.webp?size=346x80)
- Properties
- Meet our agents
- Communities
- Market Report
- Home Value
- Calculator

Property
Beds
3
Full Baths
2
1/2 Baths
1
Year Built
1994
Sq.Footage
2,195
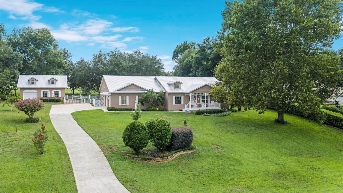
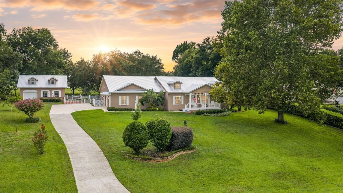
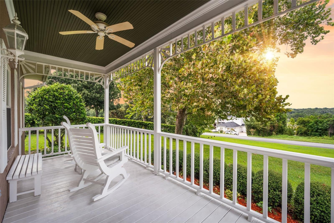
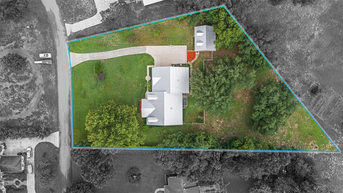
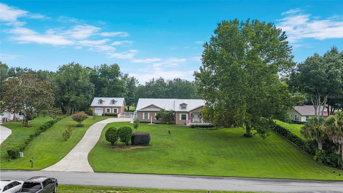
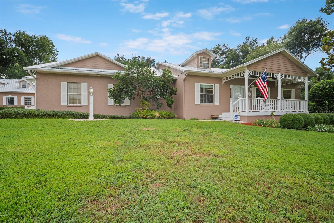
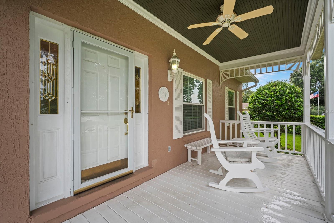
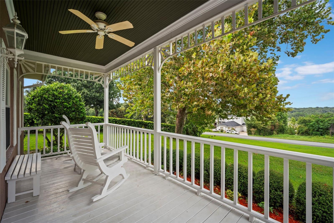
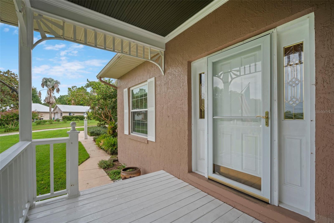
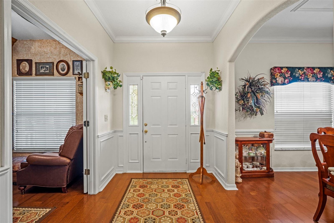
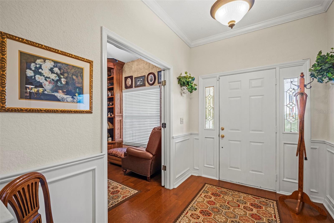
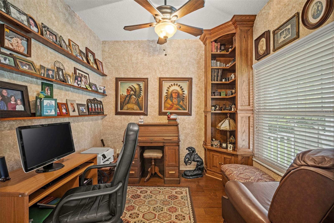
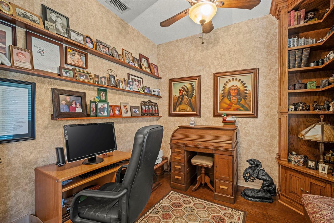
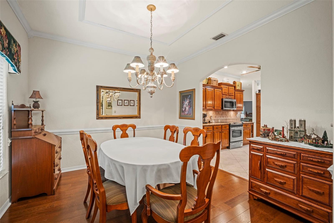
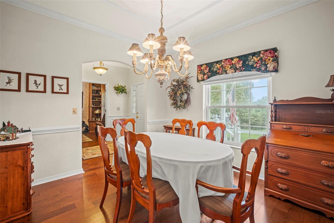
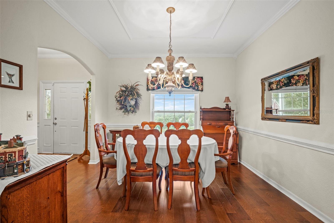
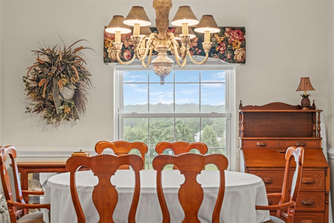
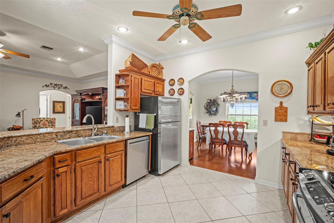
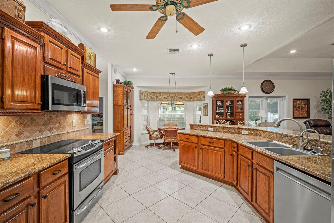
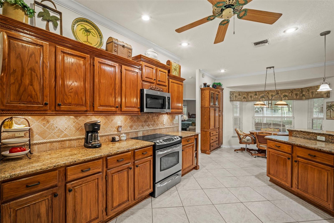
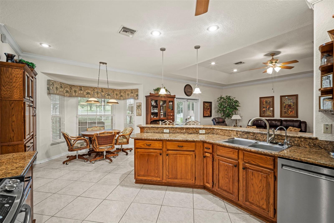
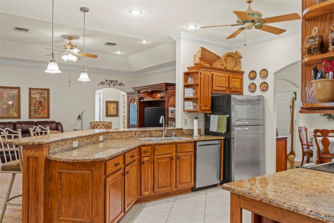
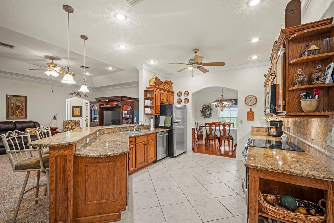
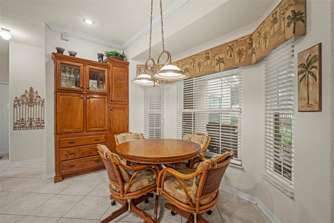
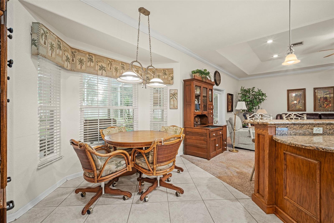
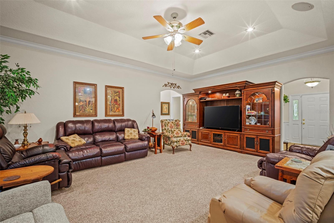
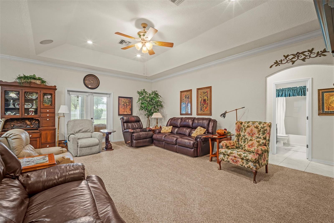
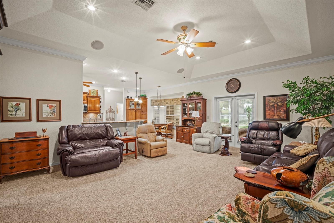
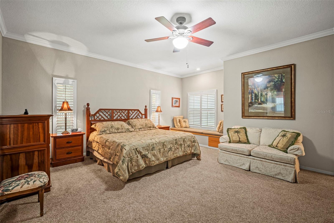
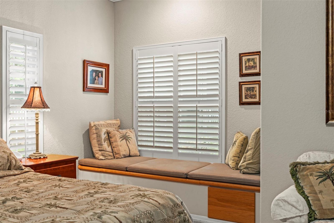
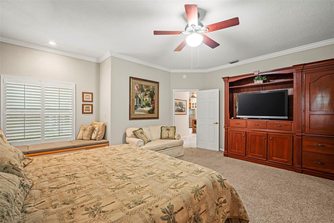
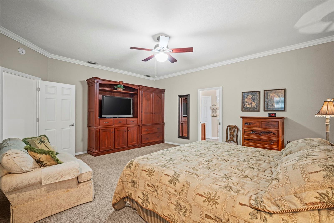
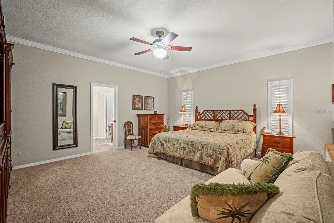
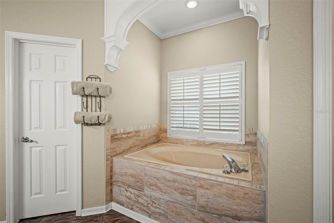
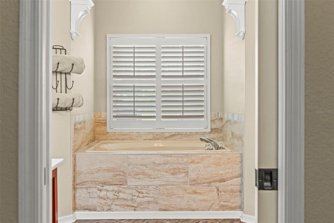
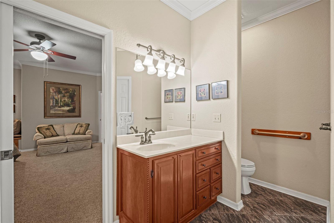
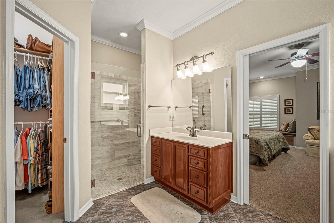
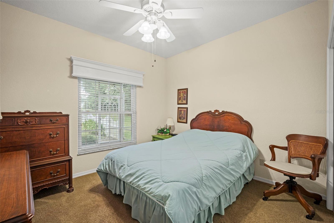
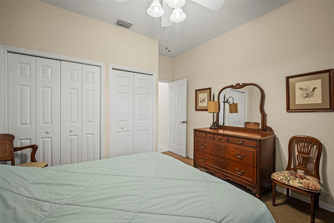
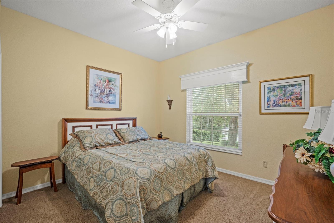
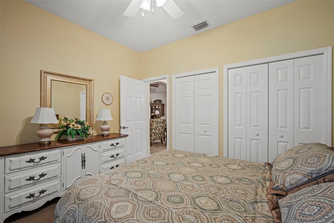
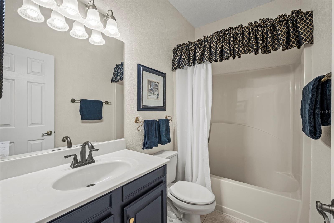
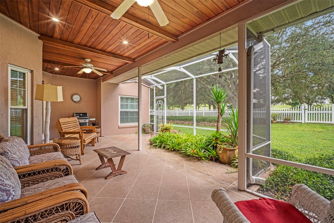
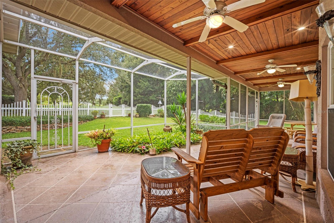
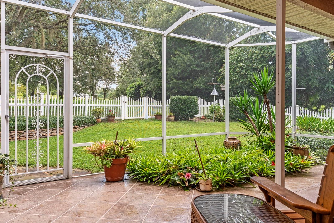
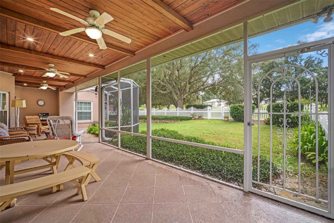
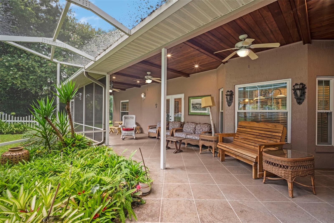
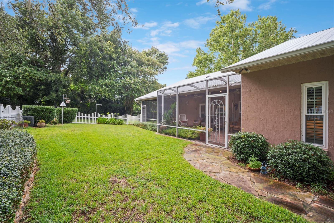
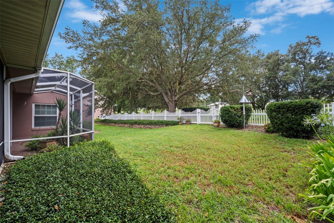
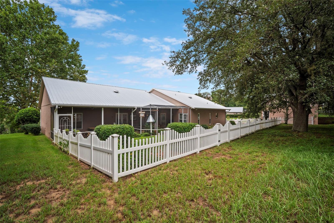
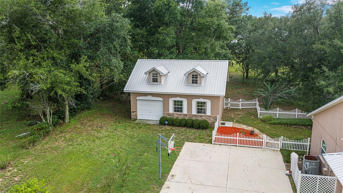
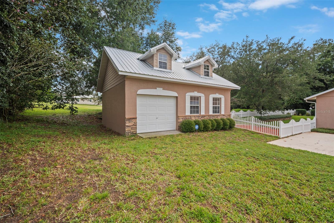
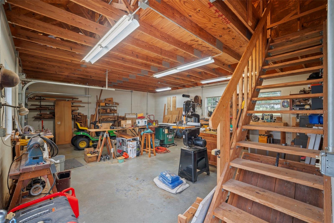
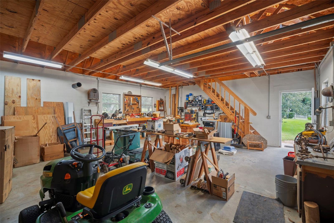
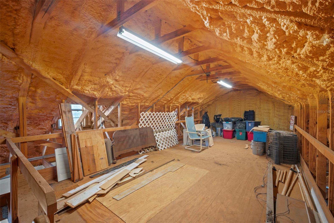
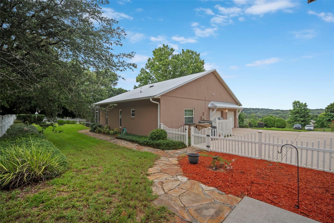
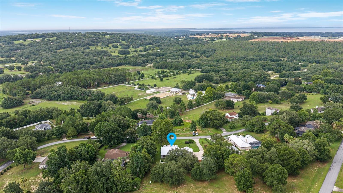
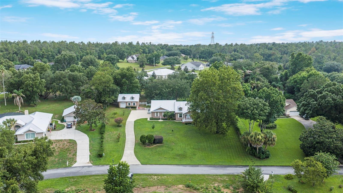
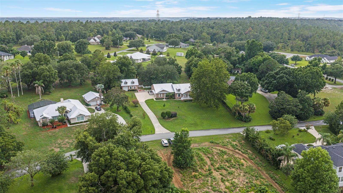
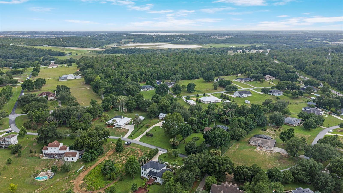
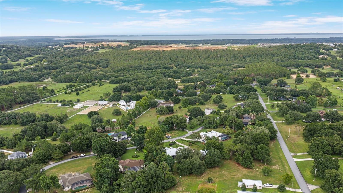
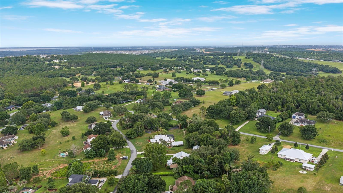
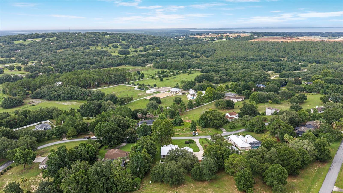
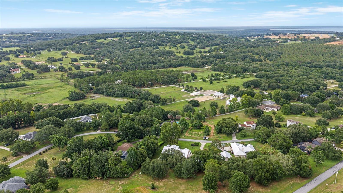
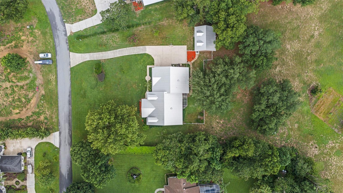
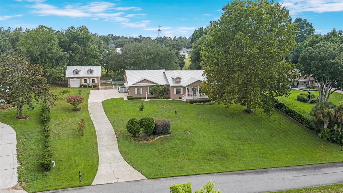
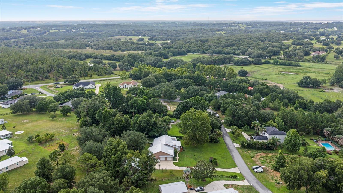
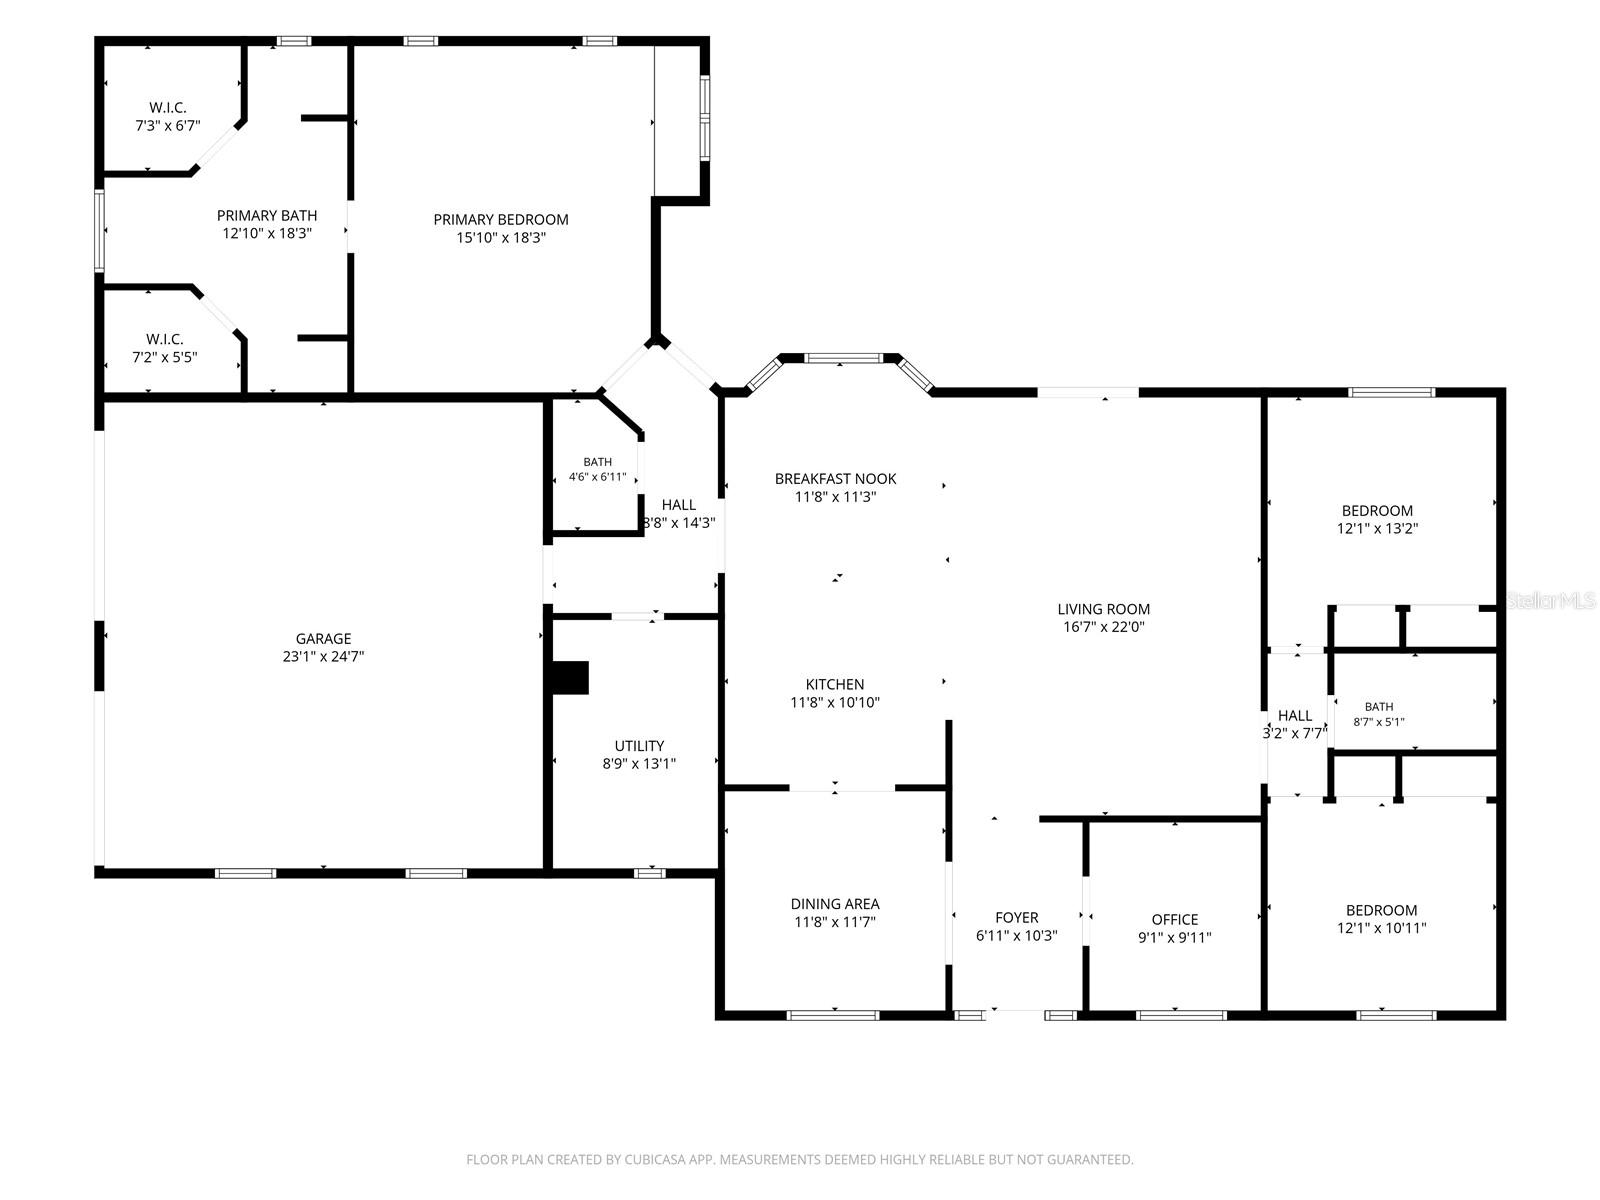
Welcome home to this beautifully maintained property where privacy, quality craftsmanship, and versatile living come together on a spacious lot backing to mature trees in Clermont's rolling hills. This custom home features durable steel stud construction, a roof less than one year old, a long winding driveway, and an inviting covered front porch that creates timeless curb appeal from the moment you arrive. Inside, the open-concept layout is warm and inviting, with crown molding adding a polished, elevated touch throughout. The heart of the home is the well-appointed kitchen, featuring granite countertops, stainless steel appliances, custom wood cabinetry, abundant counter space, and a breakfast bar that flows seamlessly into the living and dining areas—perfect for everyday living and entertaining. Abundant natural light and quality finishes add warmth and character throughout. The spacious primary suite offers a peaceful retreat with a sitting area, walk-in closet, plantation shutters, and an updated en-suite bath featuring a garden soaking tub, separate glass-enclosed shower, and dual vanities. Step outside to the rear screened and covered porch overlooking the fully fenced backyard, where mature trees provide privacy and a peaceful setting for morning coffee, quiet evenings, or weekend gatherings. A standout feature of the property is the detached 24' x 30' workshop/garage with a matching metal roof. The main level features a single garage bay and spacious workshop area, while the finished loft/storage level above offers spray foam insulation, plywood flooring, lighting, and endless possibilities for hobbies, storage, or creative workspace. Conveniently located near Clermont's lakes, parks, shopping, dining, and major roadways, this property offers the perfect balance of peaceful country living and everyday convenience. If you've been searching for a home that offers quality construction, exceptional workshop space, and room to spread out, this is one you won't want to miss.
Features & Amenities
Interior
-
Other Interior Features
Open Floorplan, Stone Counters, Tray Ceiling(s), Walk-In Closet(s)
-
Total Bedrooms
3
-
Bathrooms
2
-
1/2 Bathrooms
1
-
Cooling YN
YES
-
Cooling
Central Air
-
Fireplace YN
NO
-
Heating YN
YES
-
Heating
Central, Electric
-
Pet friendly
Number Limit, Yes
Exterior
-
Garage
Yes
-
Garage spaces
2
-
Construction Materials
Brick, Stucco
-
Other Exterior Features
Lighting, Other, Rain Gutters
-
Parking
Driveway, Garage Door Opener, Garage Faces Side, Attached
-
Patio and Porch Features
Covered, Front Porch, Rear Porch, Screened
-
Pool
No
-
Waterfront YN
NO
-
View
Trees/Woods
Area & Lot
-
Lot Size(acres)
1.0
-
Lot Size(square feet)
43,565
-
Property Type
Residential
-
Property Sub Type
Single Family Residence
Price
-
Sales Price
$675,000
-
Tax Amount
$3,404
-
Sq. Footage
2,195
-
Price/SqFt
$307
HOA
-
Association
YES
-
Association Fee
$120
-
Association Fee Frequency
Annually
-
Association Fee Includes
N/A
-
Total Monthly Fees
$10
School District
-
Elementary School
Minneola Horizon Academy K-8
-
Middle School
East Ridge Middle
-
High School
Lake Minneola High
Property Features
-
New Construction
NO
-
Foundation Details
Slab
-
Ownership
Fee Simple
-
Senior Community YN
NO
-
Sewer
Septic Tank
-
Tax Lot
42
-
Water Source
Private, Well
Schedule a Showing
Showing scheduled successfully.
Mortgage calculator
Estimate your monthly mortgage payment, including the principal and interest, property taxes, and HOA. Adjust the values to generate a more accurate rate.
Your payment
Principal and Interest:
$
Property taxes:
$
HOA fees:
$
Total loan payment:
$
Total interest amount:
$
Location
County
Lake
Elementary School
Minneola Horizon Academy K-8
Middle School
East Ridge Middle
High School
Lake Minneola High
Listing Courtesy of Dana Vander Meer , BLUE MARLIN REAL ESTATE
RealHub Information is provided exclusively for consumers' personal, non-commercial use, and it may not be used for any purpose other than to identify prospective properties consumers may be interested in purchasing. All information deemed reliable but not guaranteed and should be independently verified. All properties are subject to prior sale, change or withdrawal. RealHub website owner shall not be responsible for any typographical errors, misinformation, misprints and shall be held totally harmless.

Executive Assistant
Emil Garinga
Call Emil today to schedule a private showing.

* Listings on this website come from the FMLS IDX Compilation and may be held by brokerage firms other than the owner of this website. The listing brokerage is identified in any listing details. Information is deemed reliable but is not guaranteed. If you believe any FMLS listing contains material that infringes your copyrighted work please click here to review our DMCA policy and learn how to submit a takedown request.© 2024 FMLS.
Related Properties
CLERMONT
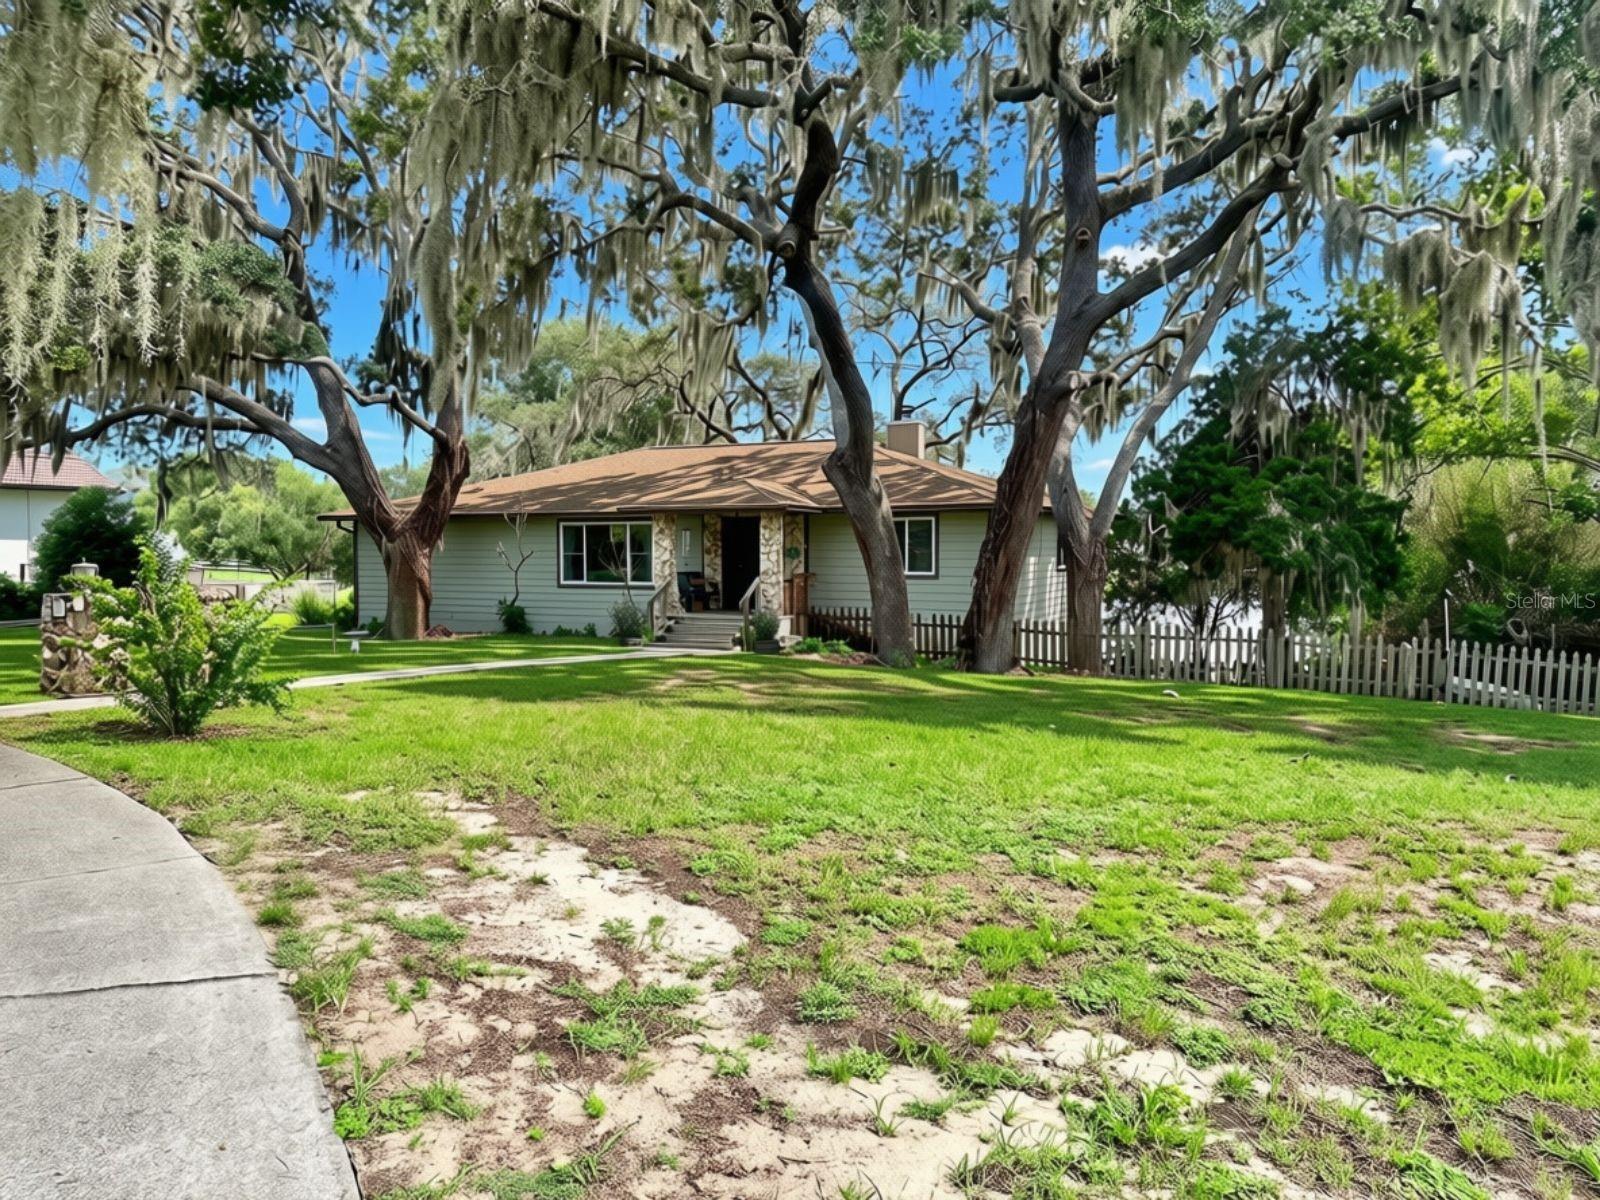
10844 POINCIANA DRIVE
3 Beds
3 Baths
3,528 Sq.Ft.
$699,000
MLS#: O6427086
CLERMONT
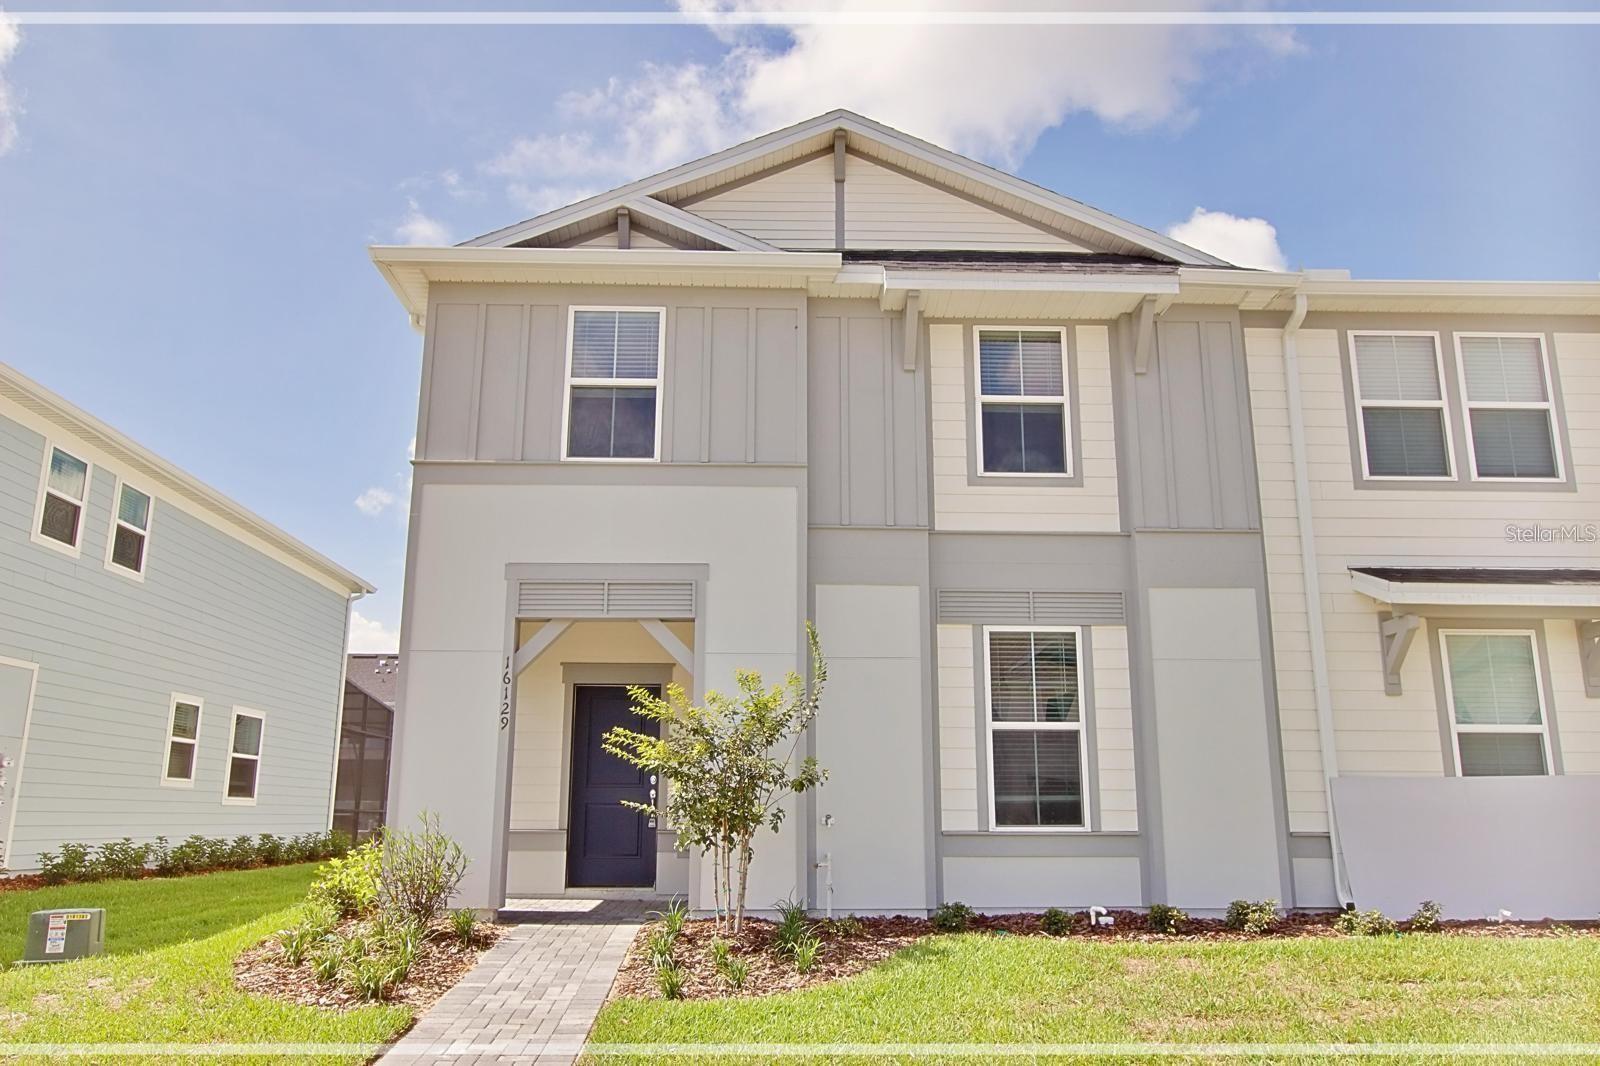
16129 PALM FROND AVENUE
5 Beds
4 Baths
2,281 Sq.Ft.
$655,000
MLS#: O6426142
CLERMONT
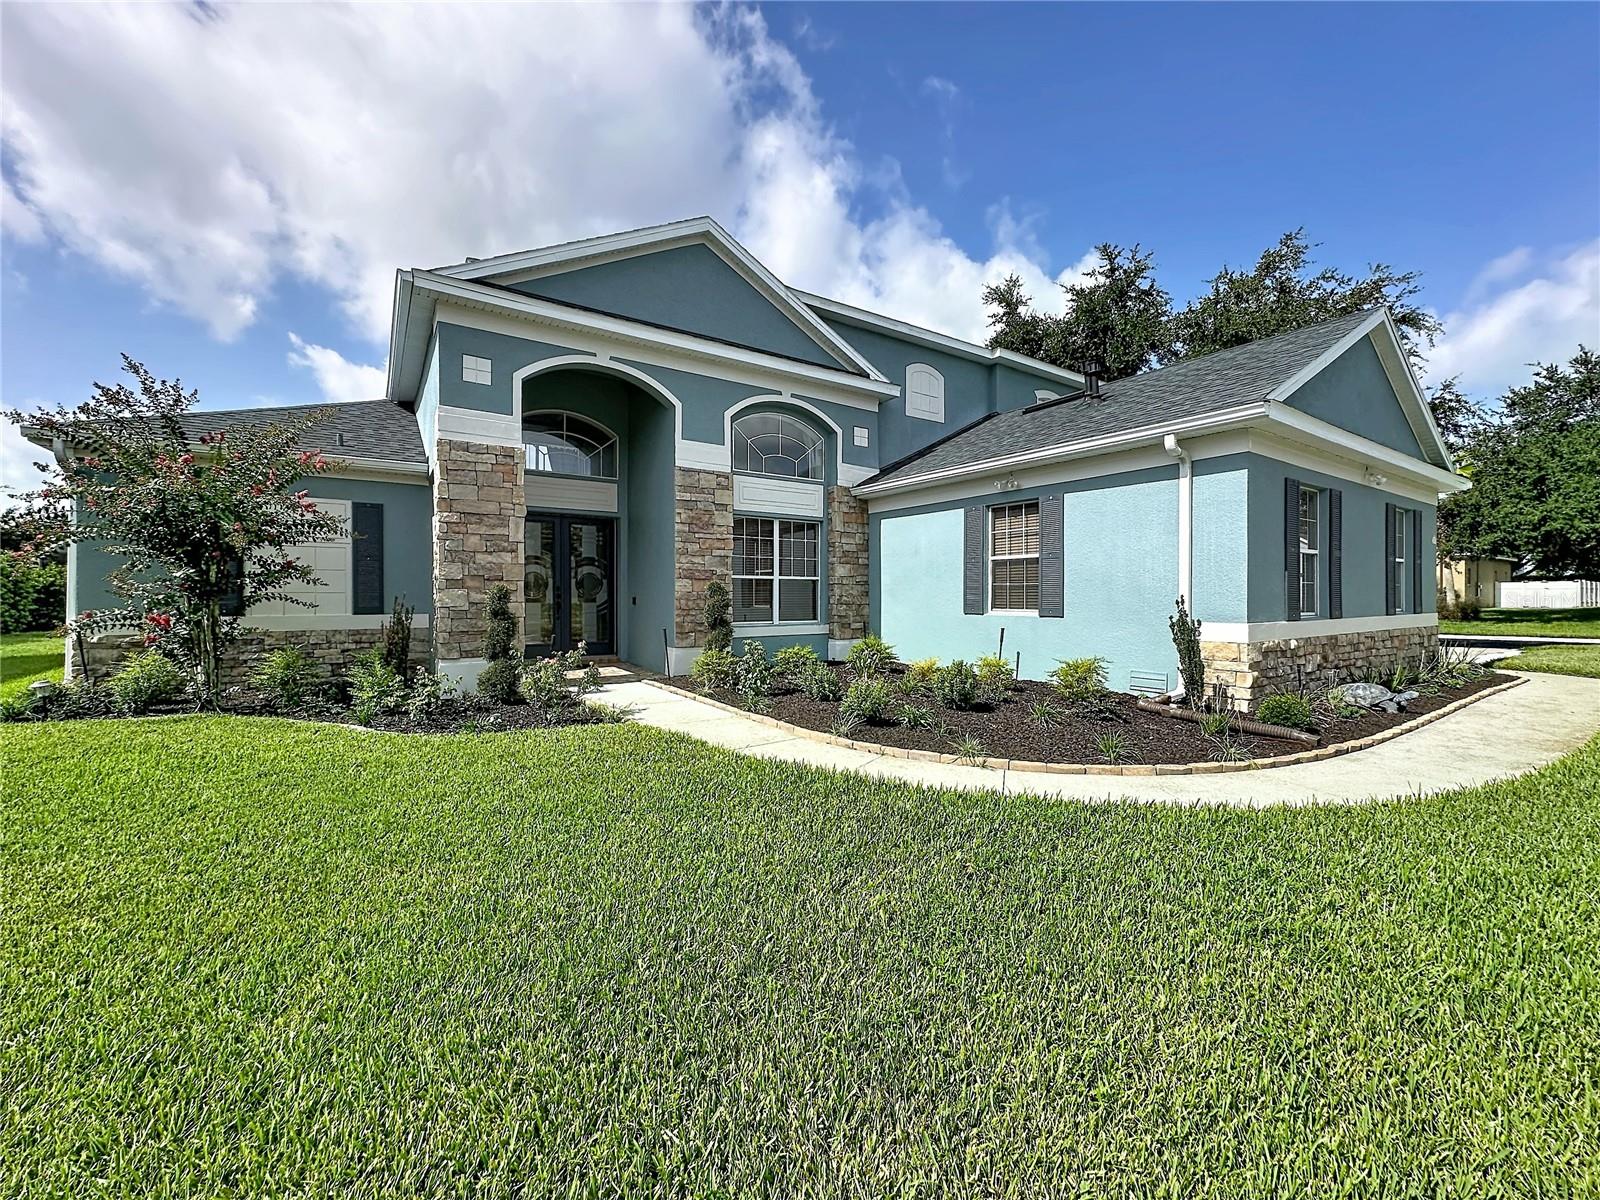
2705 KNIGHTSBRIDGE ROAD
4 Beds
3 Baths
3,575 Sq.Ft.
$649,700
MLS#: S5154198
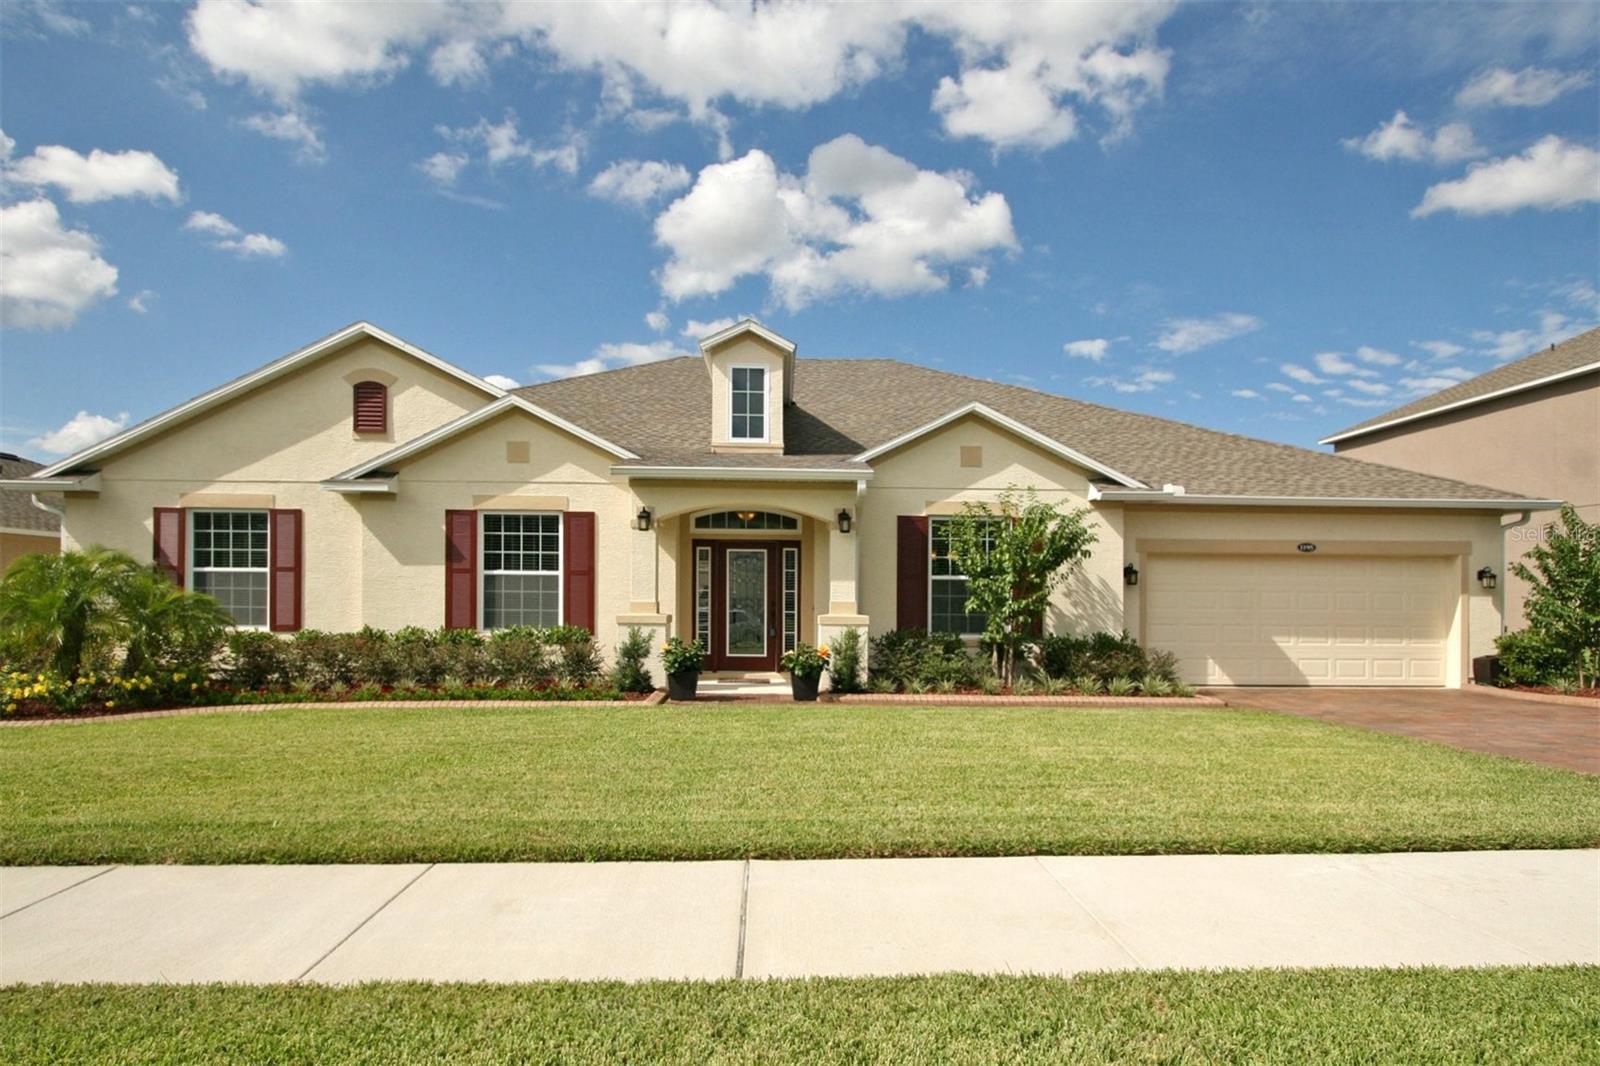
CLERMONT
1195 LATTIMORE DRIVE
4 Beds
3 Baths
3,165 Sq.Ft.
$649,000
MLS#: G5115266
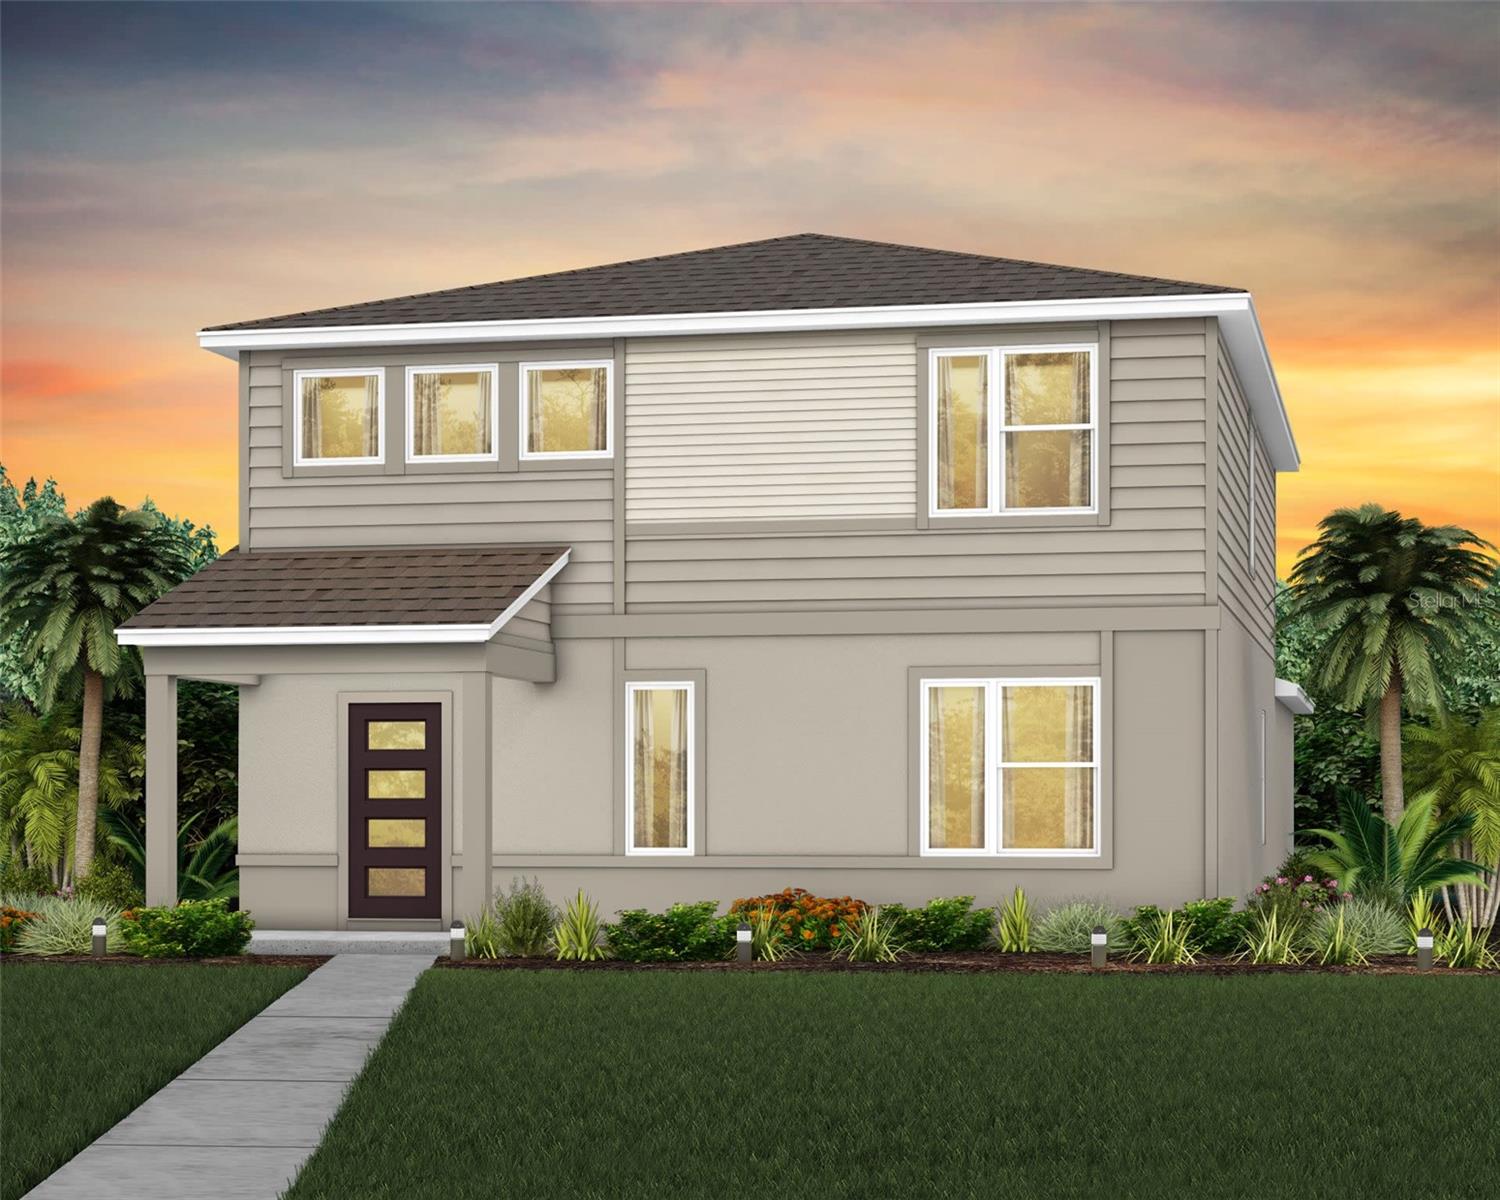
CLERMONT
5690 ENCHANTED MEADOW ALLEY
4 Beds
3 Baths
2,341 Sq.Ft.
$576,990
MLS#: O6426899
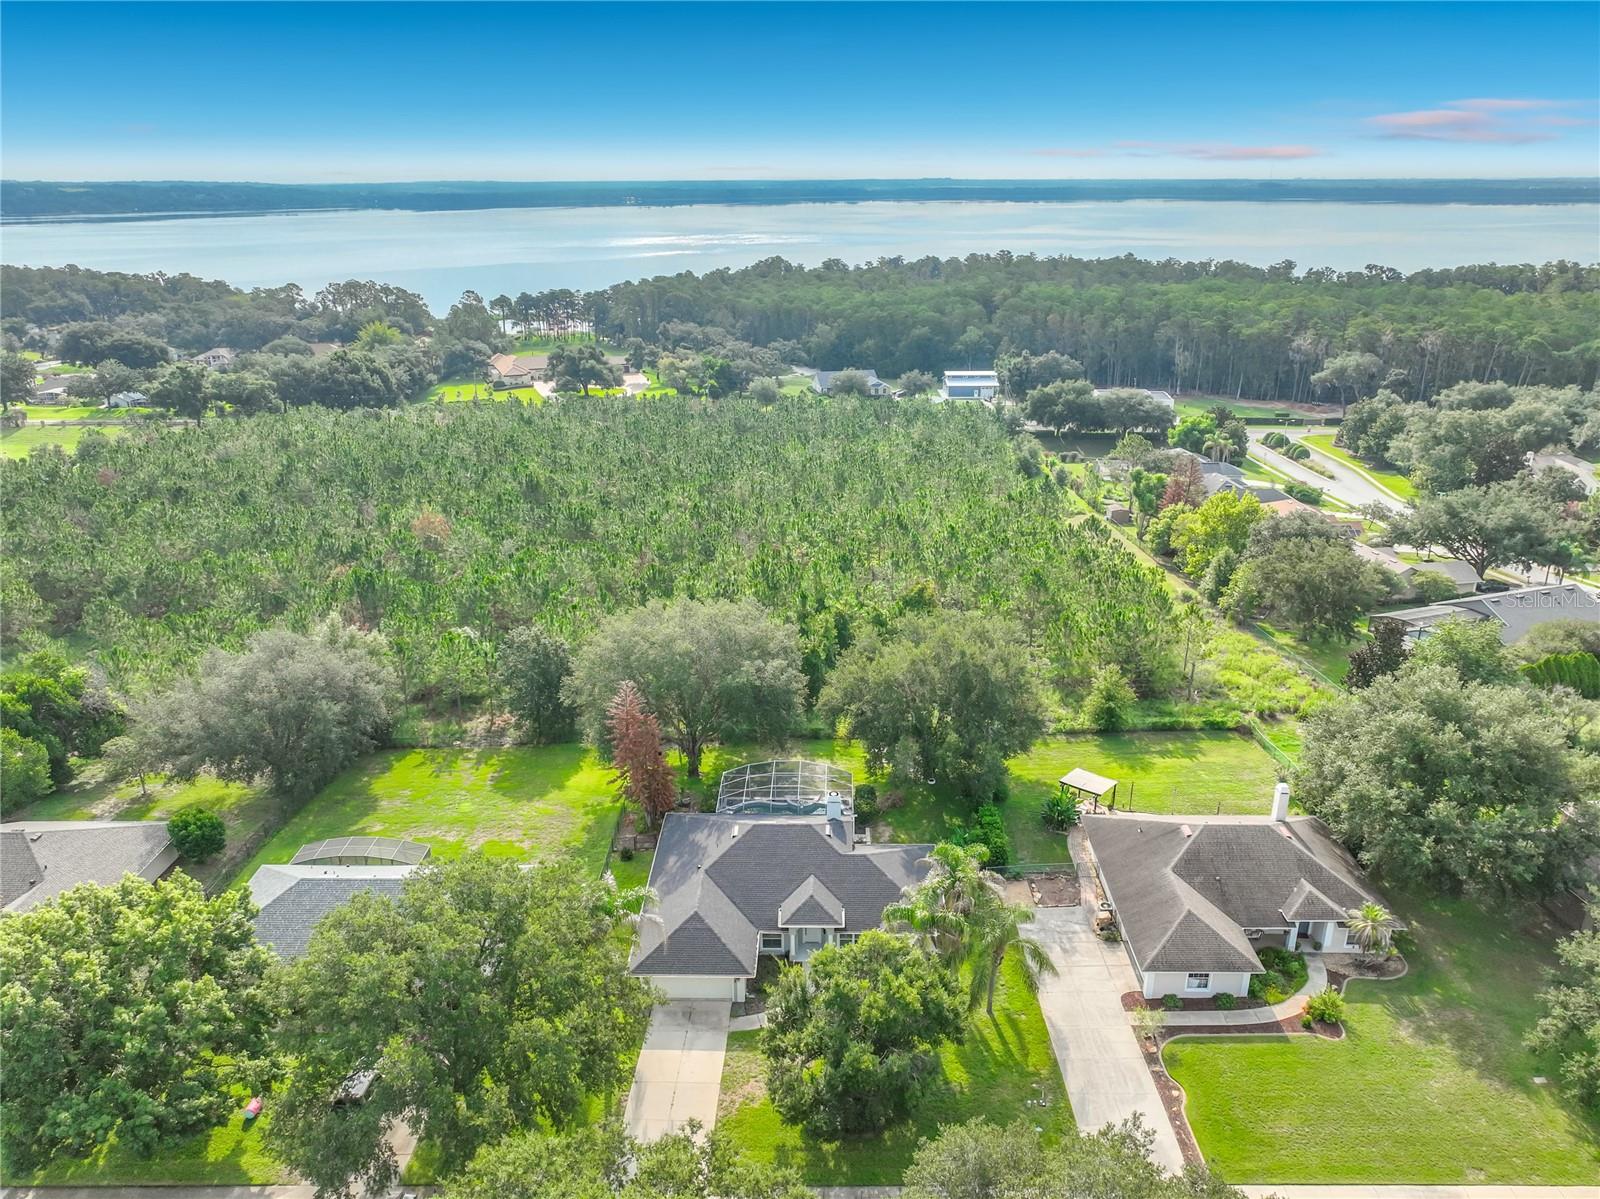
CLERMONT
9418 MEADOW CREST LANE
3 Beds
2 Baths
1,814 Sq.Ft.
$549,000
MLS#: O6426445
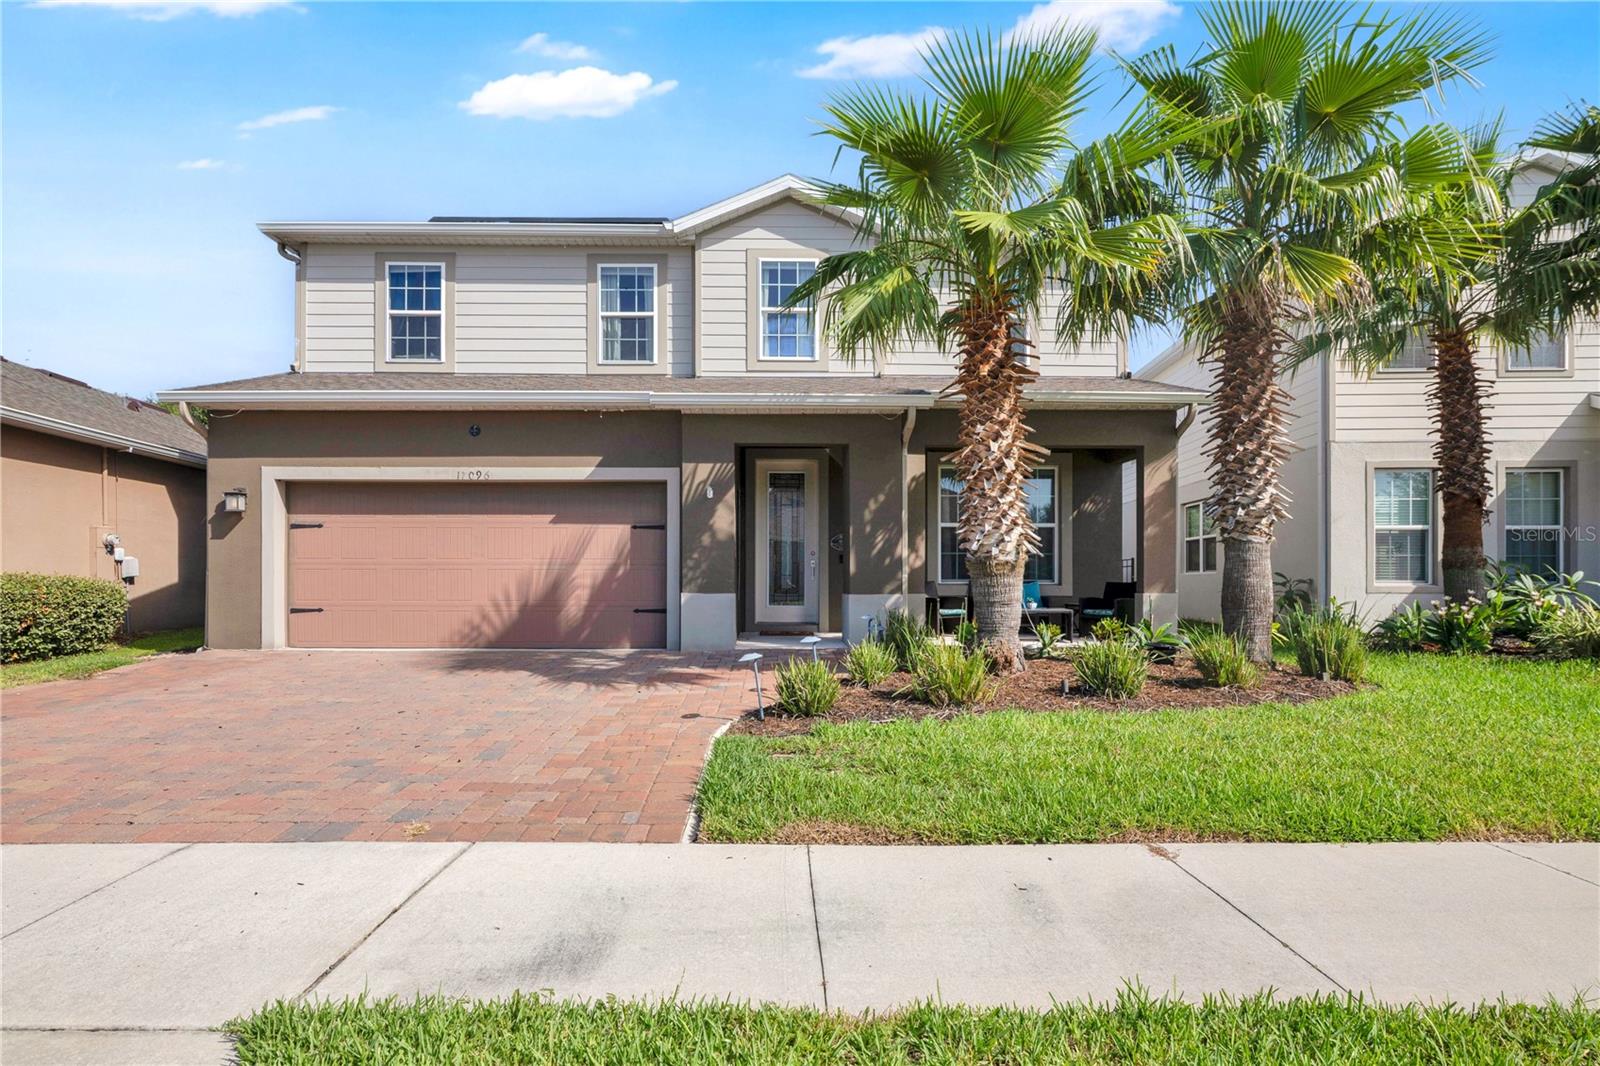
CLERMONT
17096 GOLDCREST LOOP
3 Beds
2 Baths
2,555 Sq.Ft.
$540,000
MLS#: O6418977
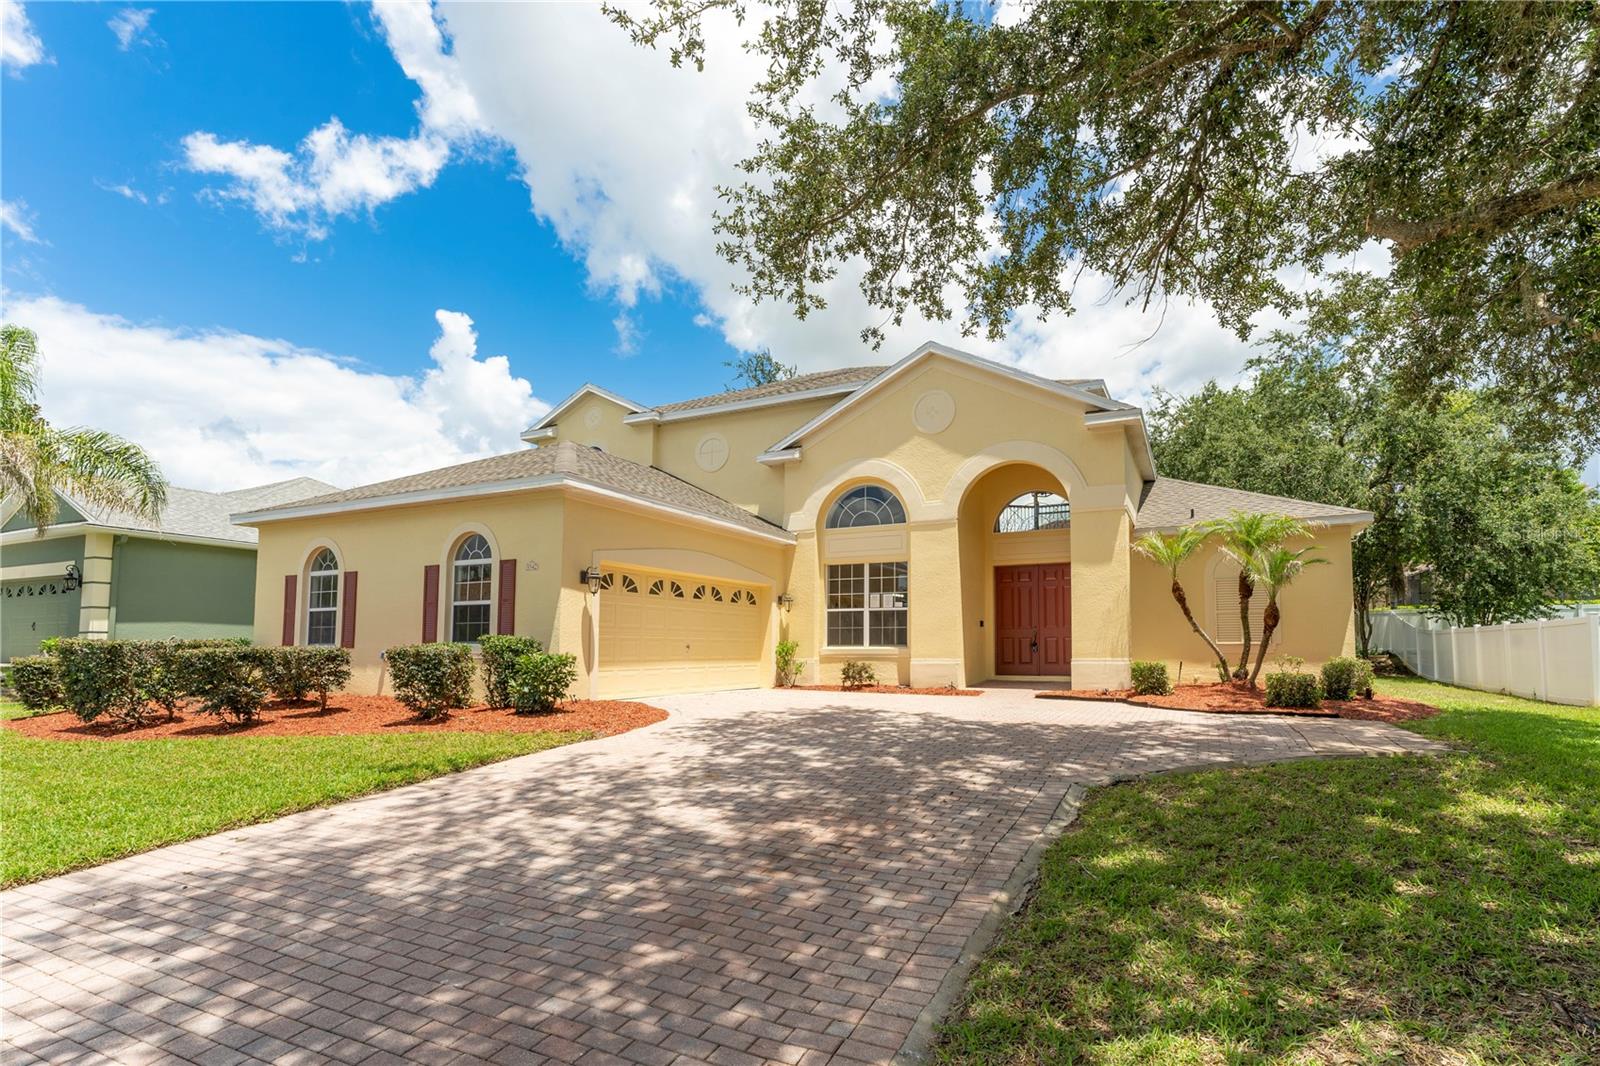
CLERMONT
3542 WIND RIVER RUN
4 Beds
3 Baths
3,269 Sq.Ft.
$595,000
MLS#: O6393848
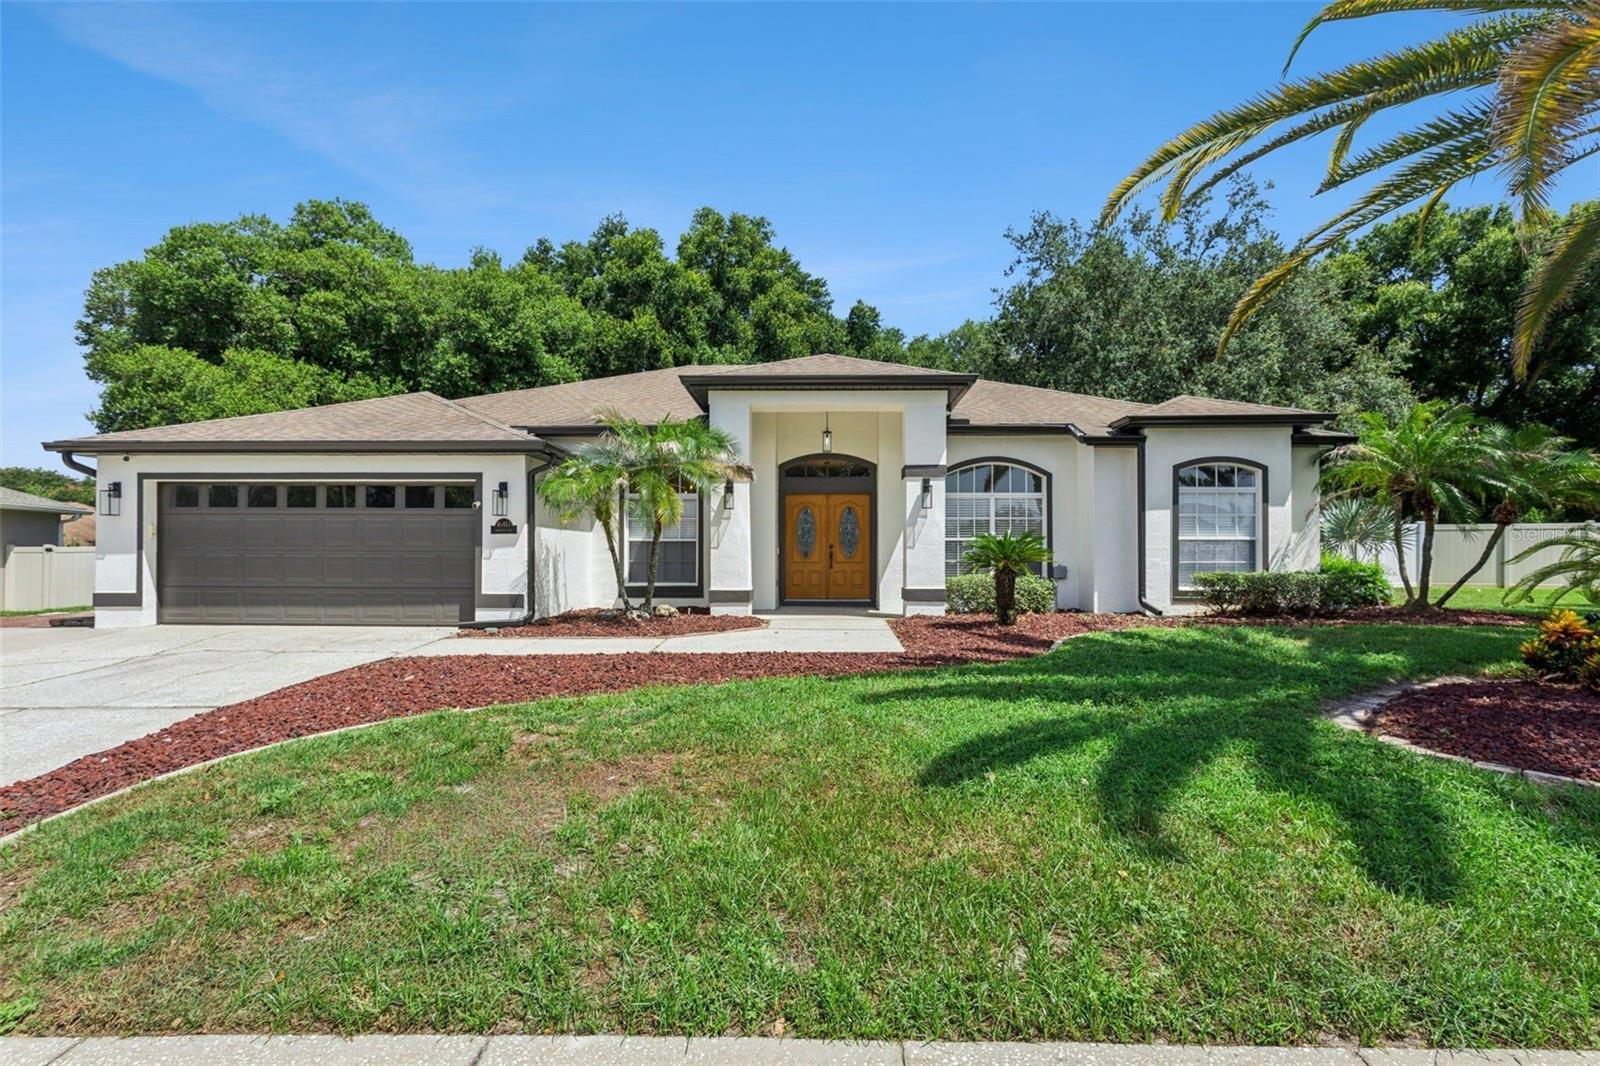
CLERMONT
16413 ARROWHEAD TRL
4 Beds
3 Baths
2,183 Sq.Ft.
$598,000
MLS#: O6425869
