.webp?size=346x80)
- Properties
- Meet our agents
- Communities
- Market Report
- Home Value
- Calculator
Property
Beds
3
Full Baths
2
1/2 Baths
None
Year Built
2003
Sq.Footage
1,617
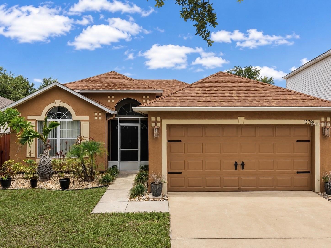
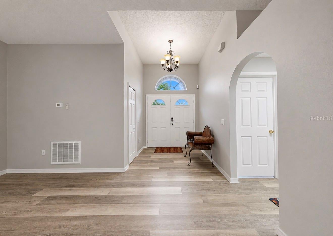
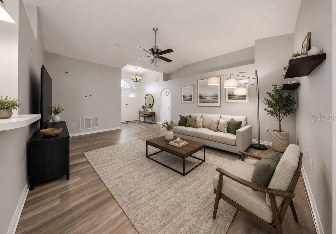
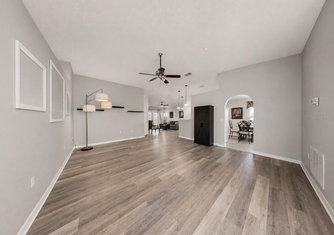
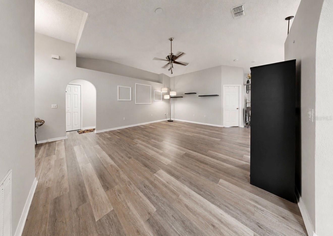
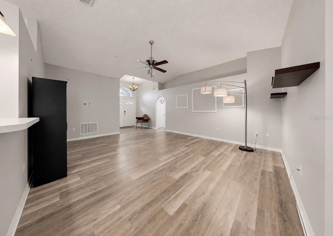
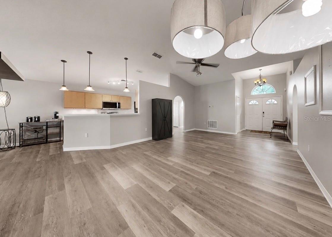
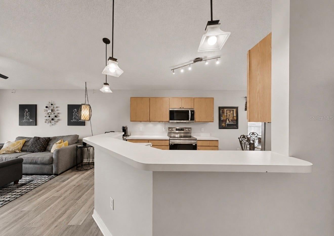
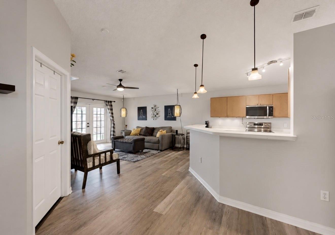
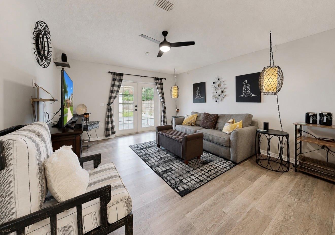
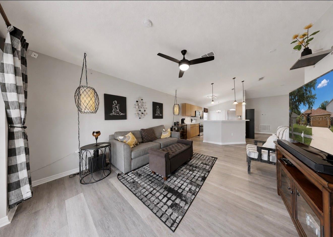
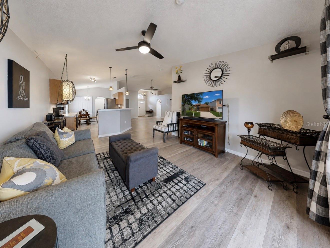
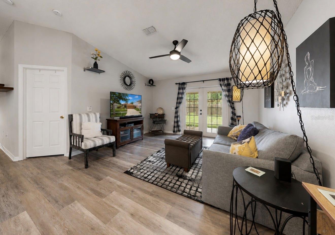
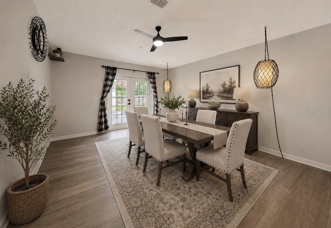
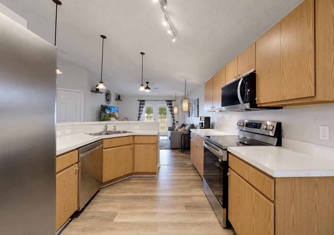
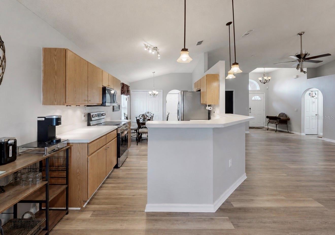
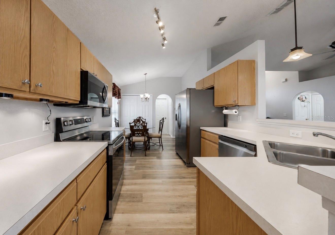
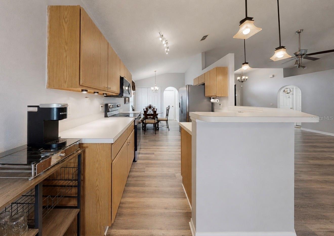
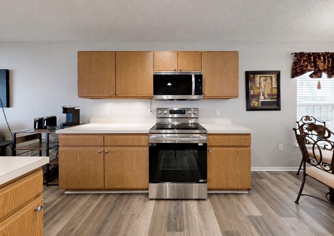
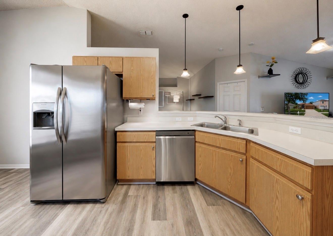
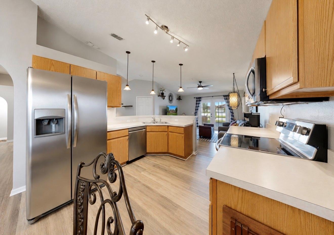
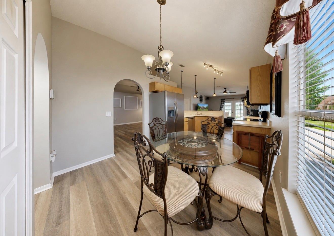
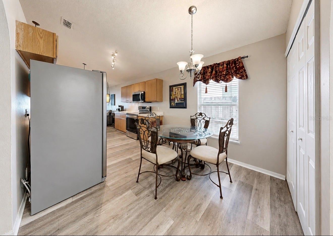
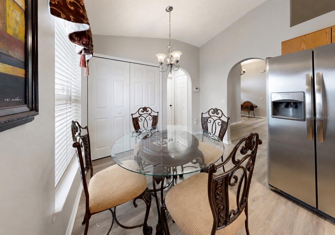
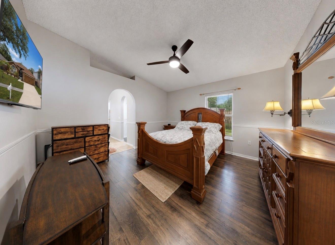
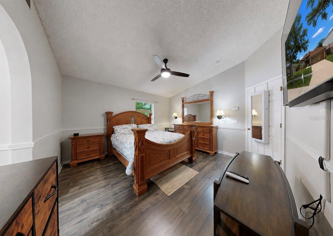
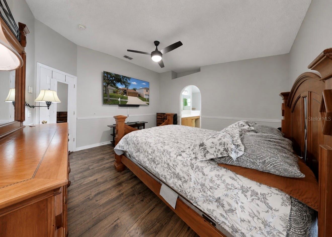
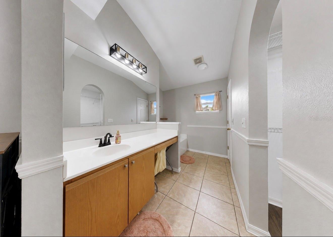
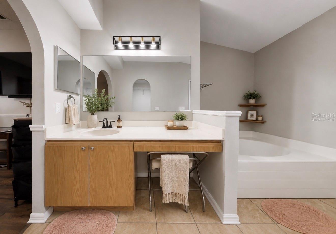
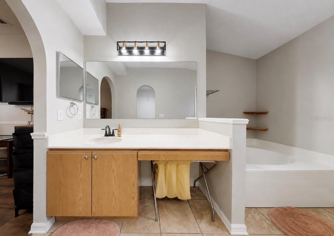
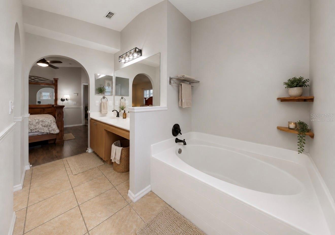
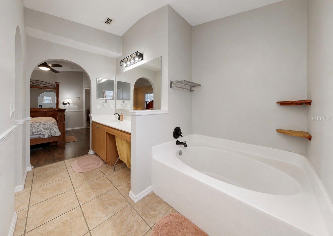
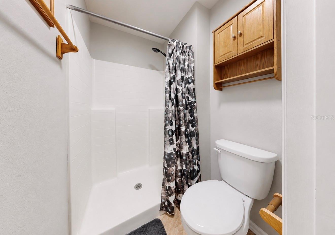
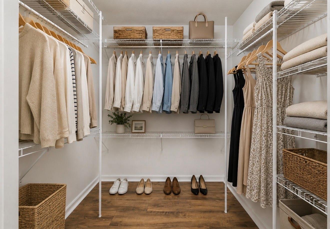
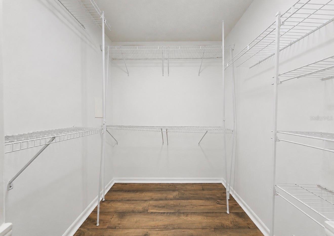
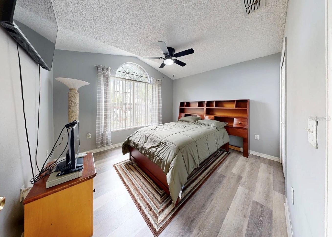
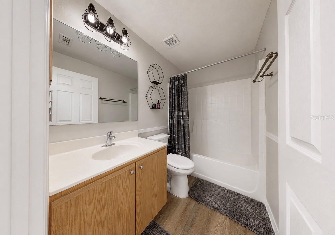
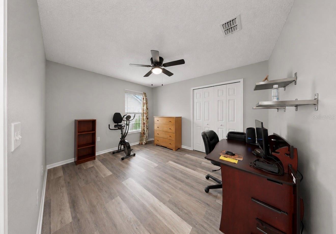
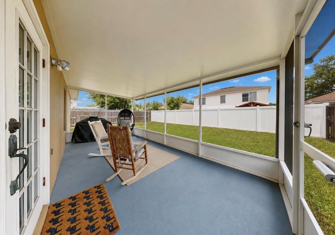
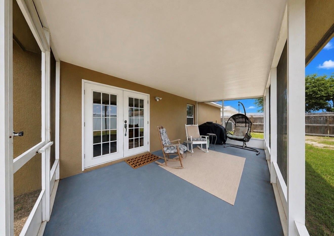
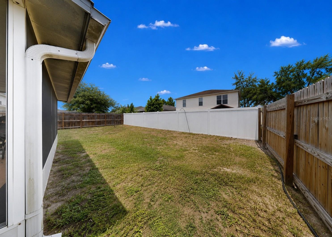
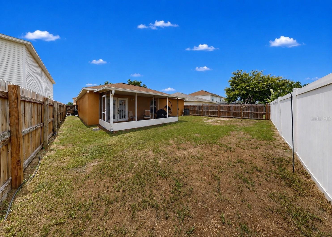
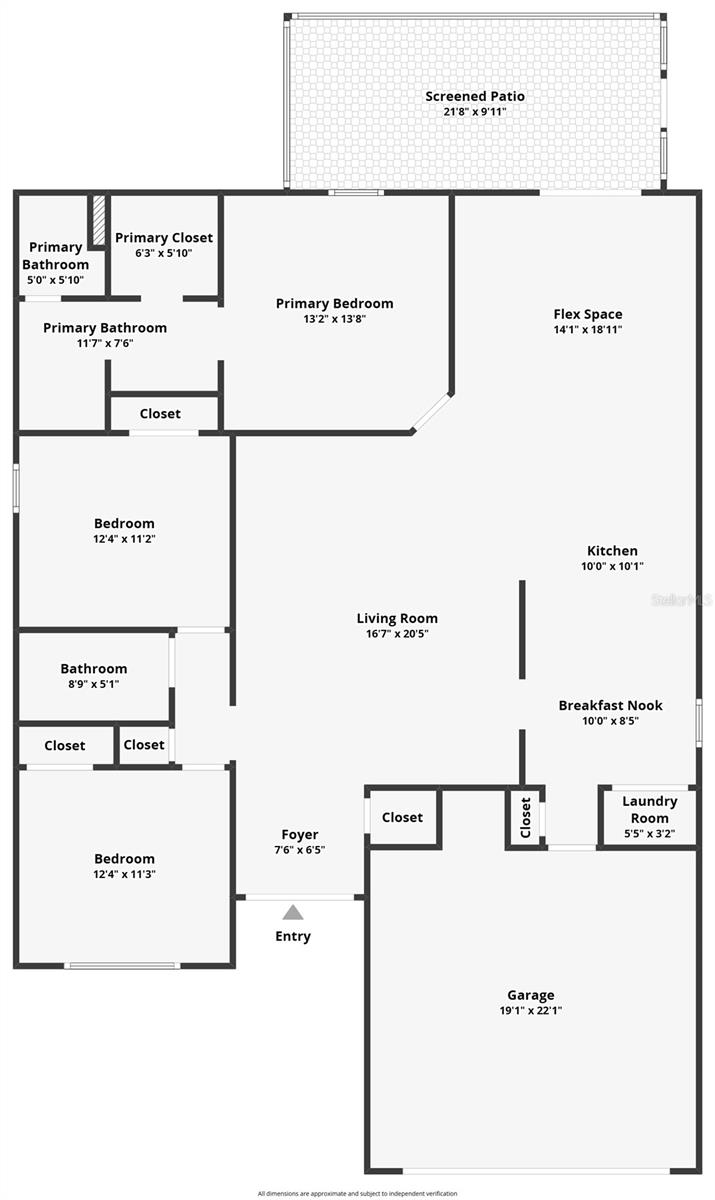
Virtually Staged. NO CDD! Welcome to this charming 3-bedroom, 2-bath, 2-car garage home offering an inviting open-concept floor plan with NO CARPET throughout. A screened front porch and elegant double-door entry create a warm welcome as you arrive. The spacious layout features vaulted ceilings, a living room, and a versatile flex room that can easily serve as a family room, formal dining room, home office, or playroom, allowing you to tailor the space to your lifestyle. The eat-in kitchen provides plenty of space for everyday living and entertaining. The two secondary bedrooms are thoughtfully positioned separately from the primary suite and share a conveniently located full bathroom. The primary suite features a walk-in closet and a private en suite bathroom with chair rail molding, a garden tub, and a separate shower. French doors lead to the screened lanai overlooking the fully FENCED backyard, creating the perfect space to relax or entertain outdoors. Additional highlights include Roof 2019, HVAC 2019, an irrigation system, and a functional floor plan designed for comfortable Florida living. Schools are within walking distance, adding to the home's everyday convenience. Conveniently located near grocery stores, restaurants, shopping, and medical facilities, including St. Joseph's Hospital – South and the VA Outpatient Clinic, with easy access to I-75 for commuting to Tampa, MacDill Air Force Base, Ybor City, Tampa International Airport, and Florida's beautiful Gulf beaches. Don't miss your opportunity to make this wonderful home your own—schedule your private showing today!
Features & Amenities
Interior
-
Other Interior Features
Eat-in Kitchen, Open Floorplan, Vaulted Ceiling(s), Walk-In Closet(s)
-
Total Bedrooms
3
-
Bathrooms
2
-
Cooling YN
YES
-
Cooling
Central Air
-
Fireplace YN
NO
-
Heating YN
YES
-
Heating
Central, Electric
-
Pet friendly
Yes
Exterior
-
Garage
Yes
-
Garage spaces
2
-
Construction Materials
Block, Stucco
-
Other Exterior Features
Lighting, Rain Gutters
-
Parking
Driveway
-
Patio and Porch Features
Enclosed, Front Porch, Rear Porch, Screened
-
Pool
No
-
Waterfront YN
NO
Area & Lot
-
Lot Features
Landscaped
-
Lot Size(acres)
0.13
-
Lot Size(square feet)
5,500
-
Property Type
Residential
-
Property Sub Type
Single Family Residence
-
Architectural Style
Contemporary
Price
-
Sales Price
$299,900
-
Tax Amount
$1,664.92
-
Sq. Footage
1,617
-
Price/SqFt
$185
HOA
-
Association
YES
-
Association Fee
$66
-
Association Fee Frequency
Monthly
-
Association Fee Includes
N/A
-
Total Monthly Fees
$66
School District
-
Elementary School
Corr-HB
-
Middle School
Eisenhower-HB
-
High School
East Bay-HB
Property Features
-
Stories
1
-
New Construction
NO
-
Foundation Details
Slab
-
Ownership
Fee Simple
-
Senior Community YN
NO
-
Sewer
Public Sewer
-
Tax Lot
11
-
Water Source
Public
Schedule a Showing
Showing scheduled successfully.
Mortgage calculator
Estimate your monthly mortgage payment, including the principal and interest, property taxes, and HOA. Adjust the values to generate a more accurate rate.
Your payment
Principal and Interest:
$
Property taxes:
$
HOA fees:
$
Total loan payment:
$
Total interest amount:
$
Location
County
Hillsborough
Elementary School
Corr-HB
Middle School
Eisenhower-HB
High School
East Bay-HB
Listing Courtesy of Rachel Queen , CHARLES RUTENBERG REALTY INC
RealHub Information is provided exclusively for consumers' personal, non-commercial use, and it may not be used for any purpose other than to identify prospective properties consumers may be interested in purchasing. All information deemed reliable but not guaranteed and should be independently verified. All properties are subject to prior sale, change or withdrawal. RealHub website owner shall not be responsible for any typographical errors, misinformation, misprints and shall be held totally harmless.

Executive Assistant
Emil Garinga
Call Emil today to schedule a private showing.

* Listings on this website come from the FMLS IDX Compilation and may be held by brokerage firms other than the owner of this website. The listing brokerage is identified in any listing details. Information is deemed reliable but is not guaranteed. If you believe any FMLS listing contains material that infringes your copyrighted work please click here to review our DMCA policy and learn how to submit a takedown request.© 2024 FMLS.
Related Properties
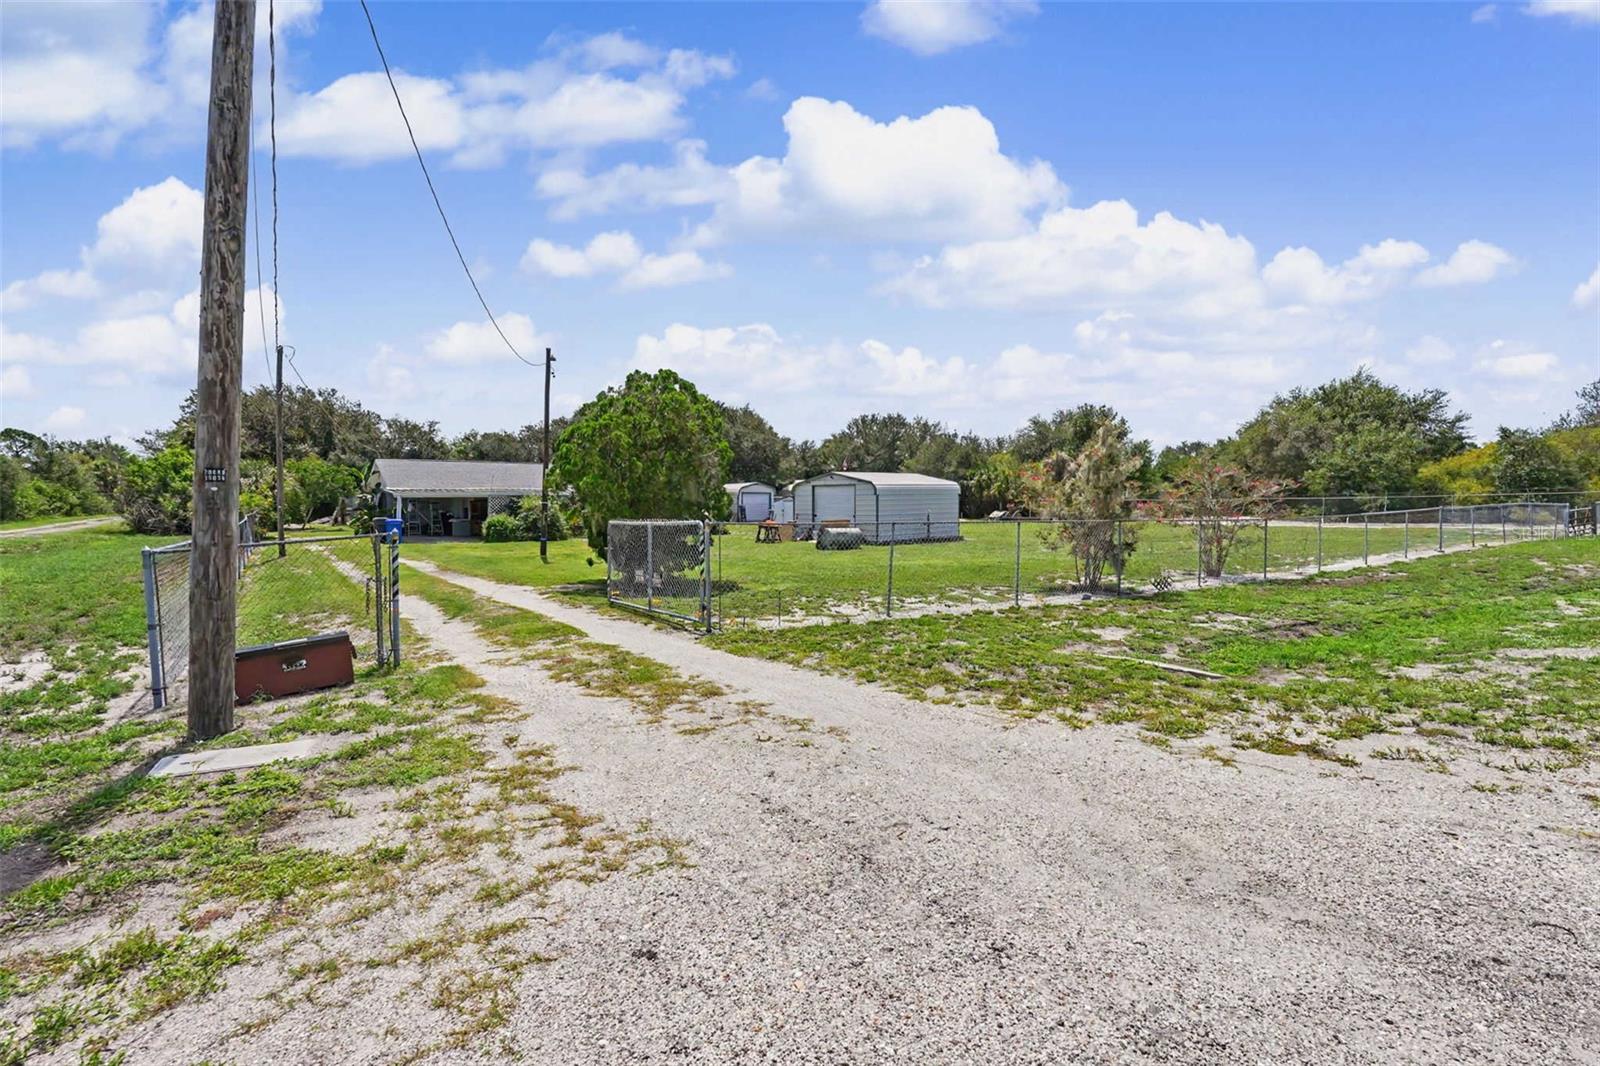
GIBSONTON
12102 BULLFROG CREEK ROAD
3 Beds
2 Baths
1,324 Sq.Ft.
$339,000
MLS#: TB8532179
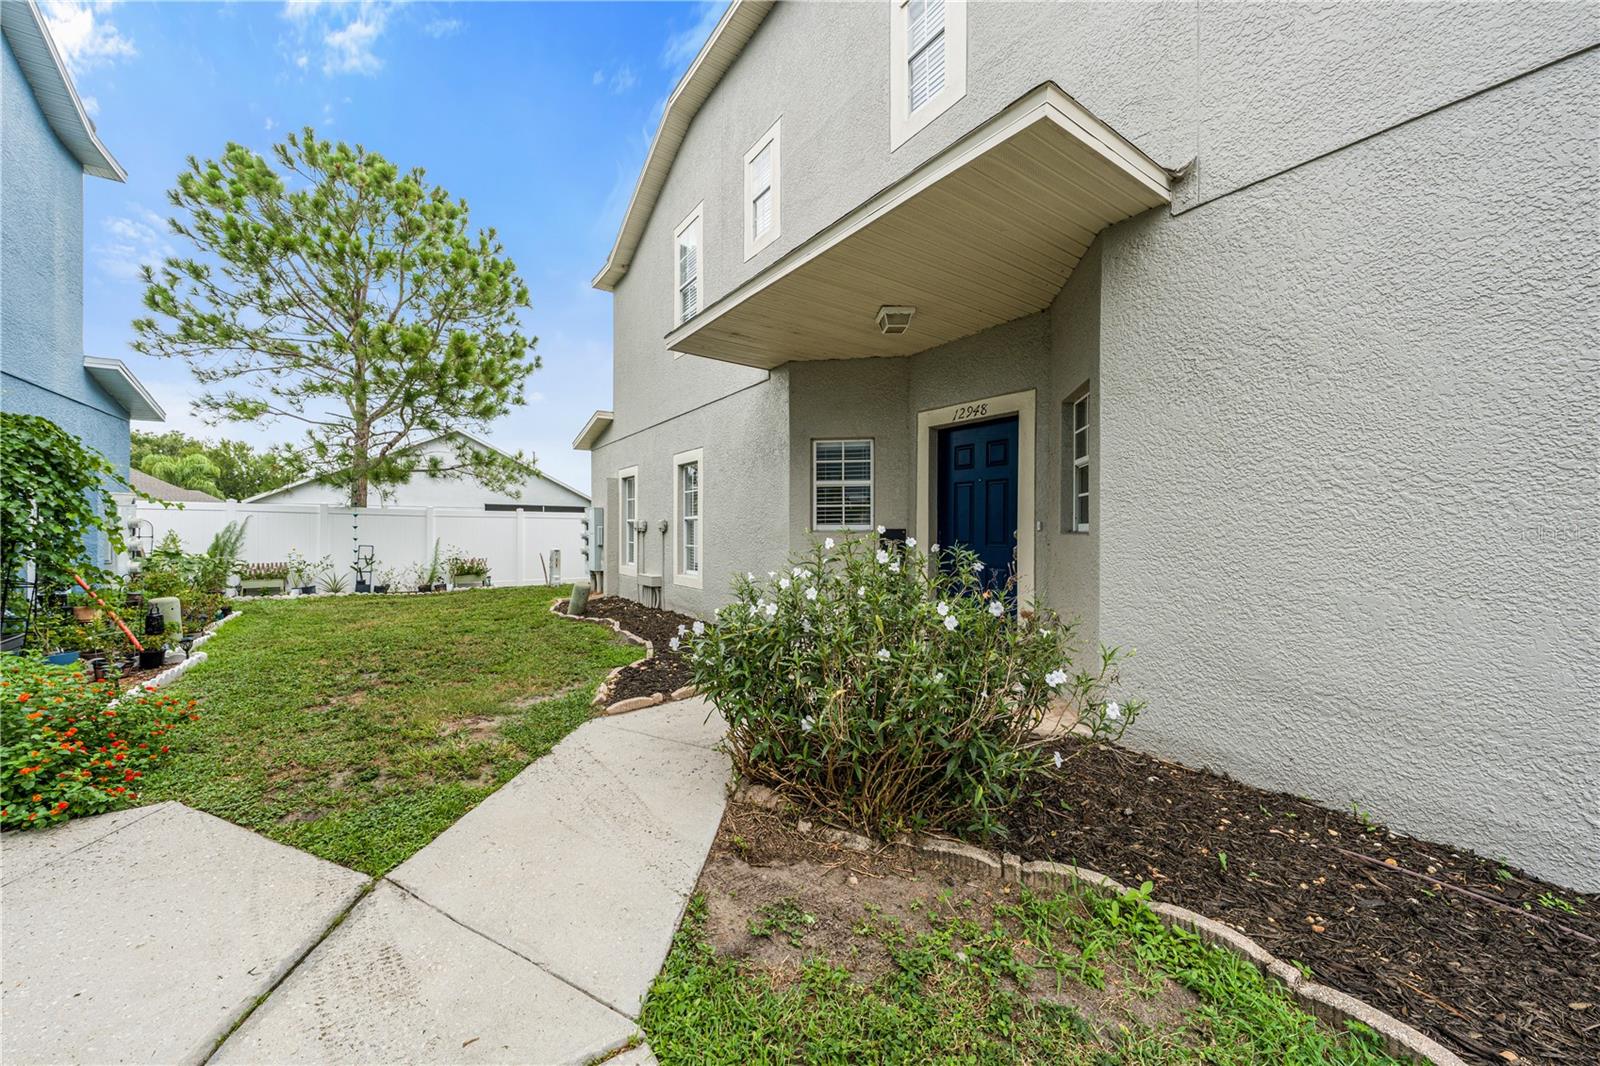
GIBSONTON
12948 KINGS CROSSING DRIVE
4 Beds
3 Baths
1,576 Sq.Ft.
$250,000
MLS#: TB8531083
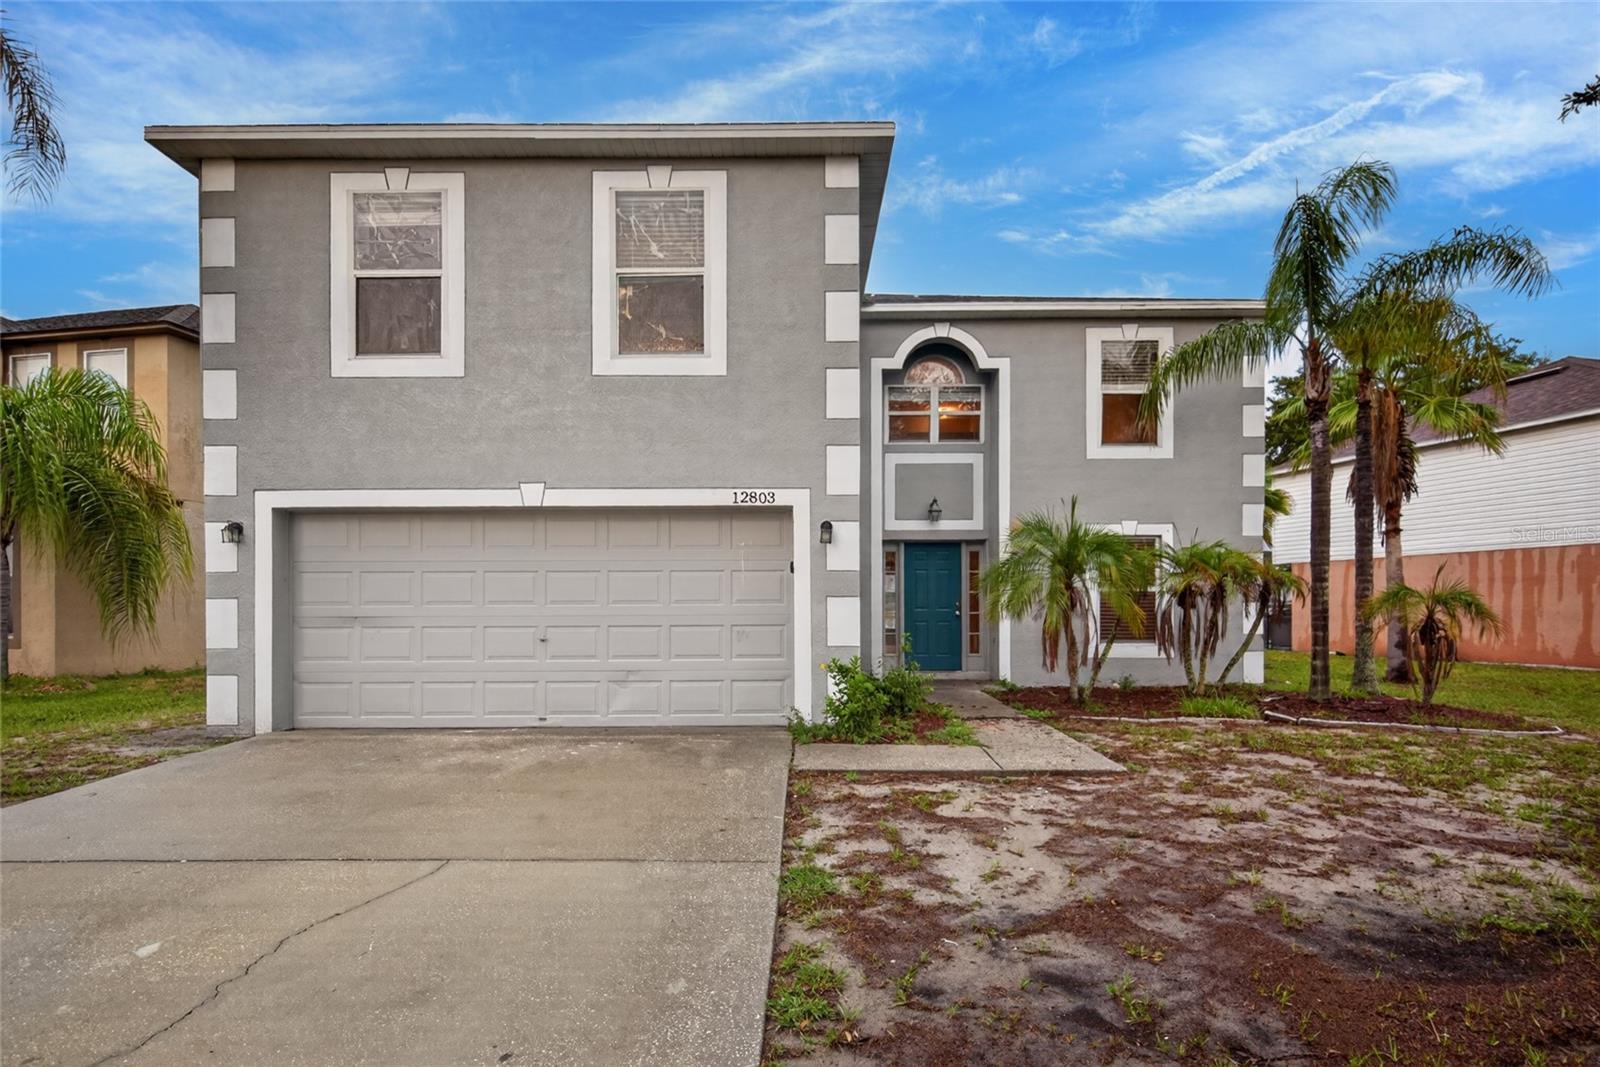
GIBSONTON
12803 LAKE VISTA DRIVE
4 Beds
2 Baths
2,844 Sq.Ft.
$319,000
MLS#: TB8530203
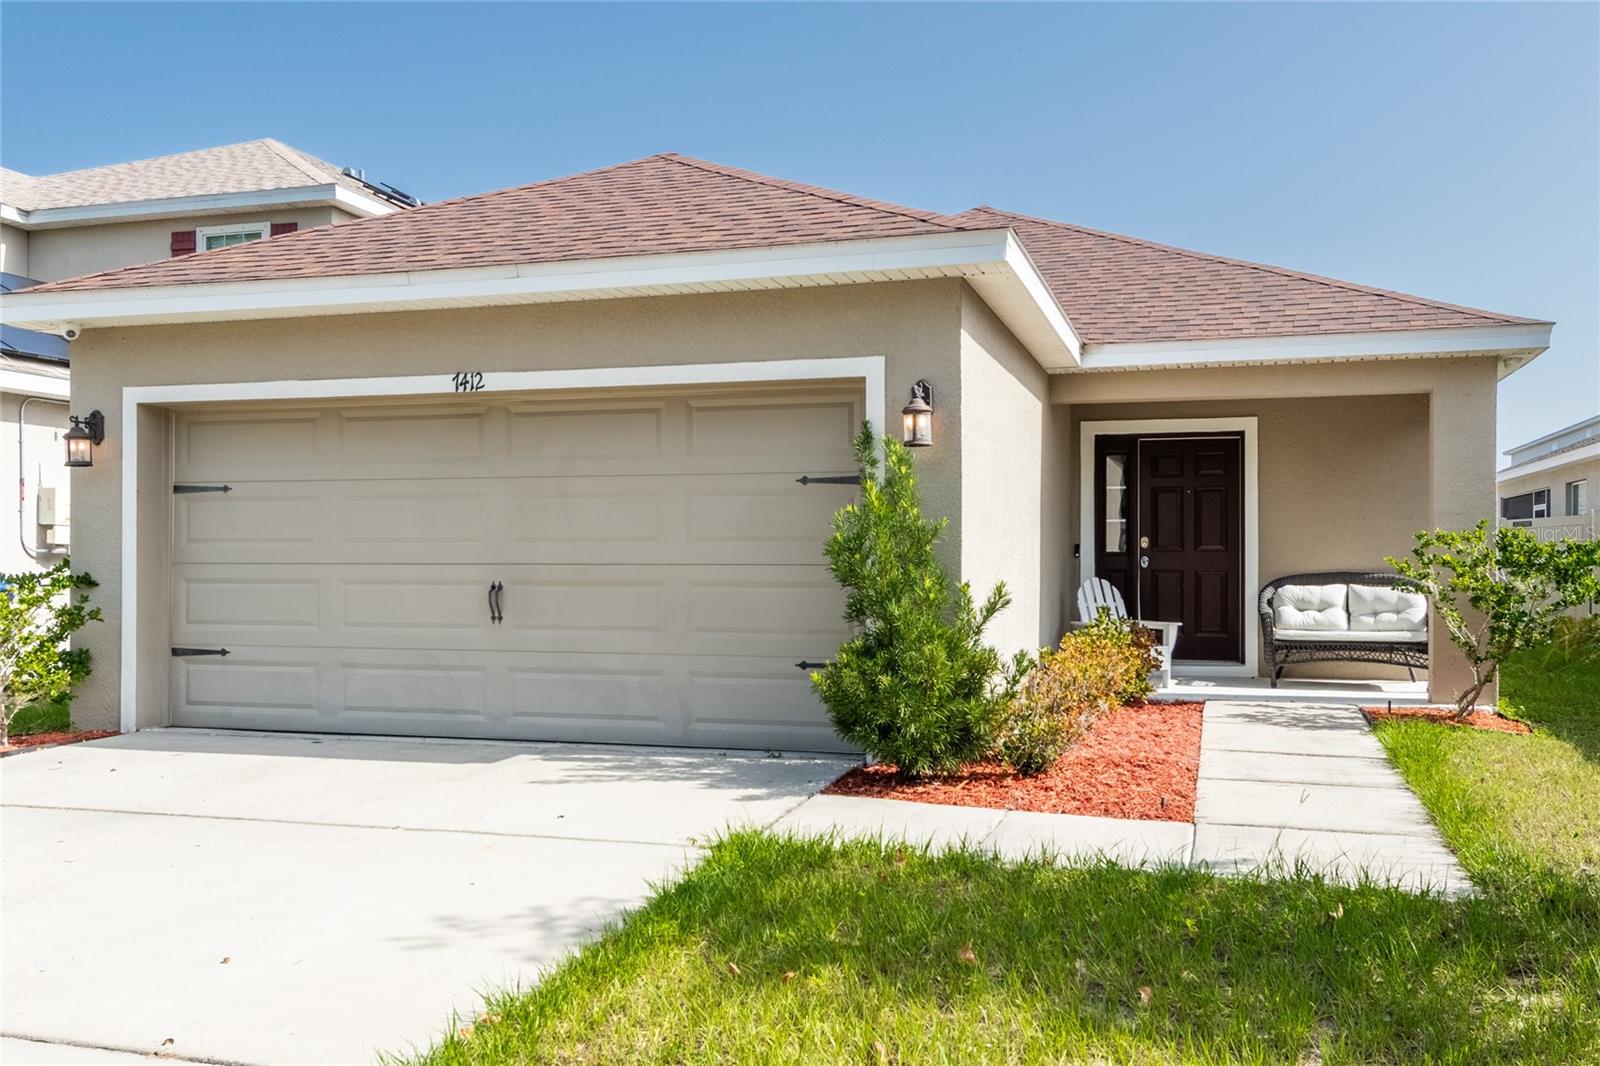
GIBSONTON
7412 INDIGO OASIS COURT
3 Beds
2 Baths
1,486 Sq.Ft.
$315,000
MLS#: TB8527824
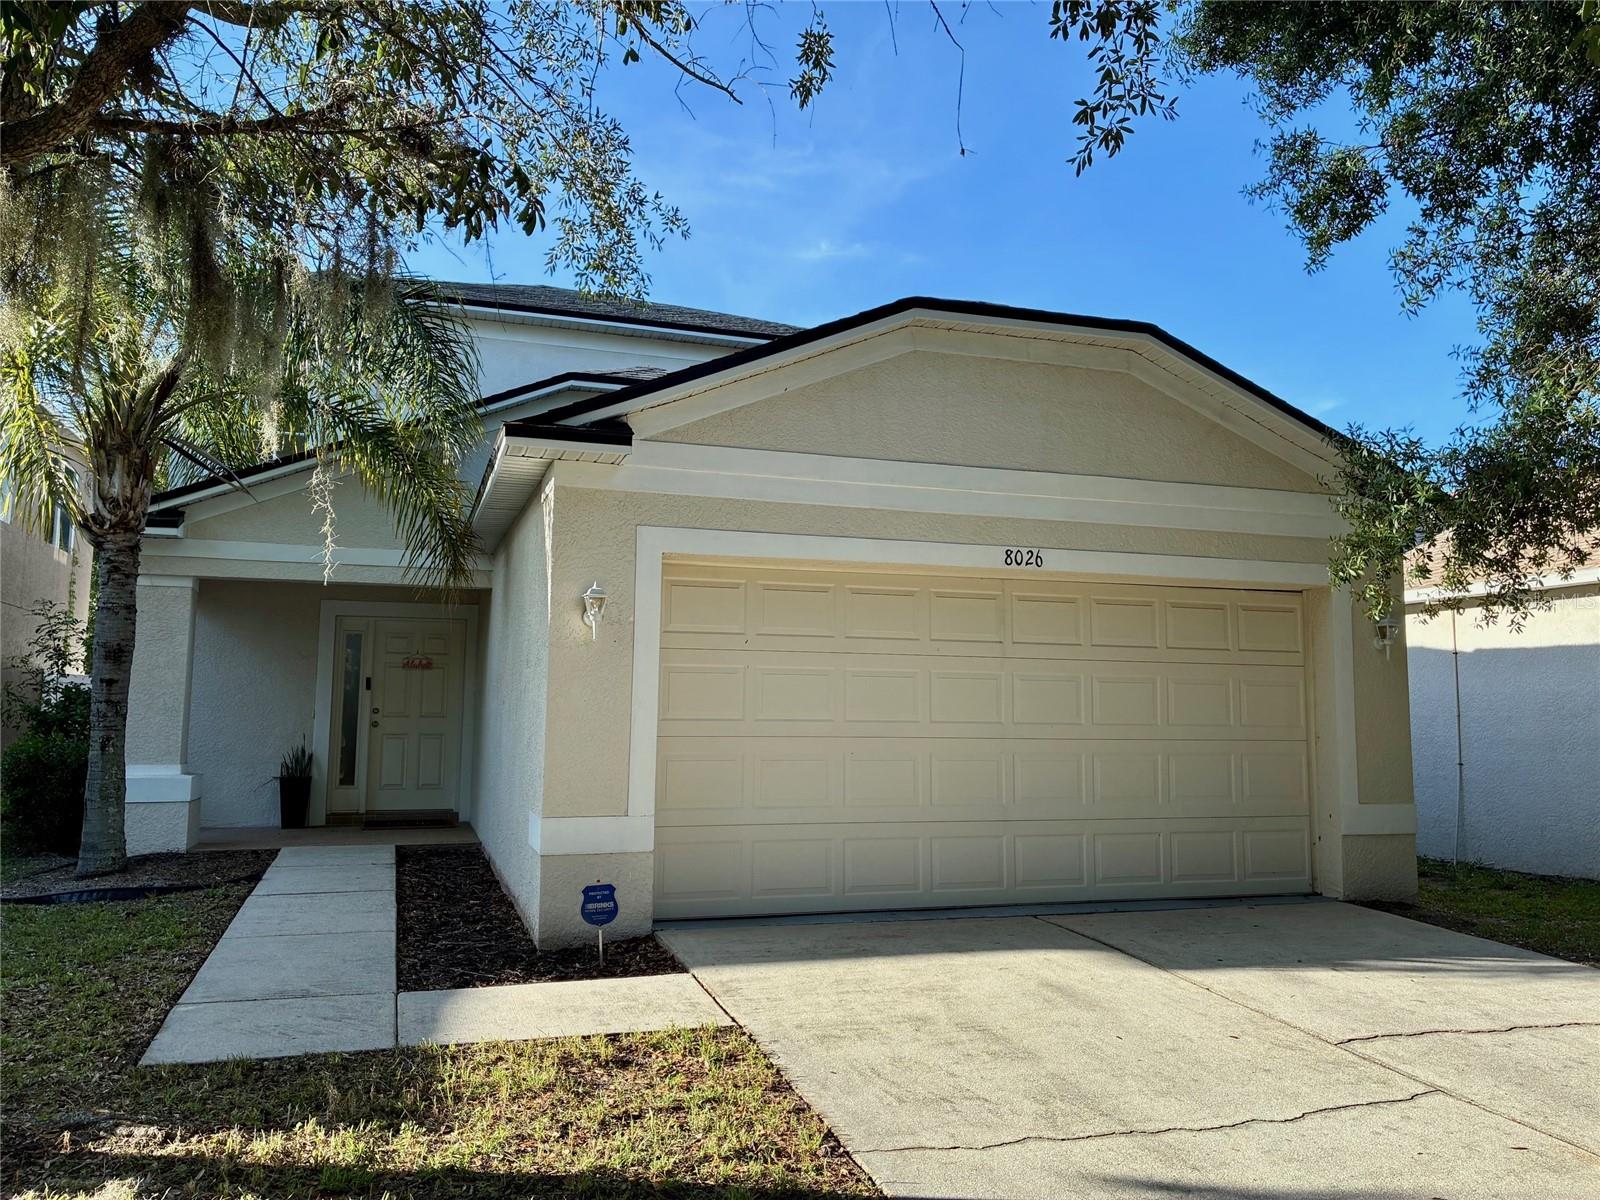
GIBSONTON
8026 CARRIAGE POINTE DRIVE
3 Beds
2 Baths
1,796 Sq.Ft.
$325,000
MLS#: TB8524600
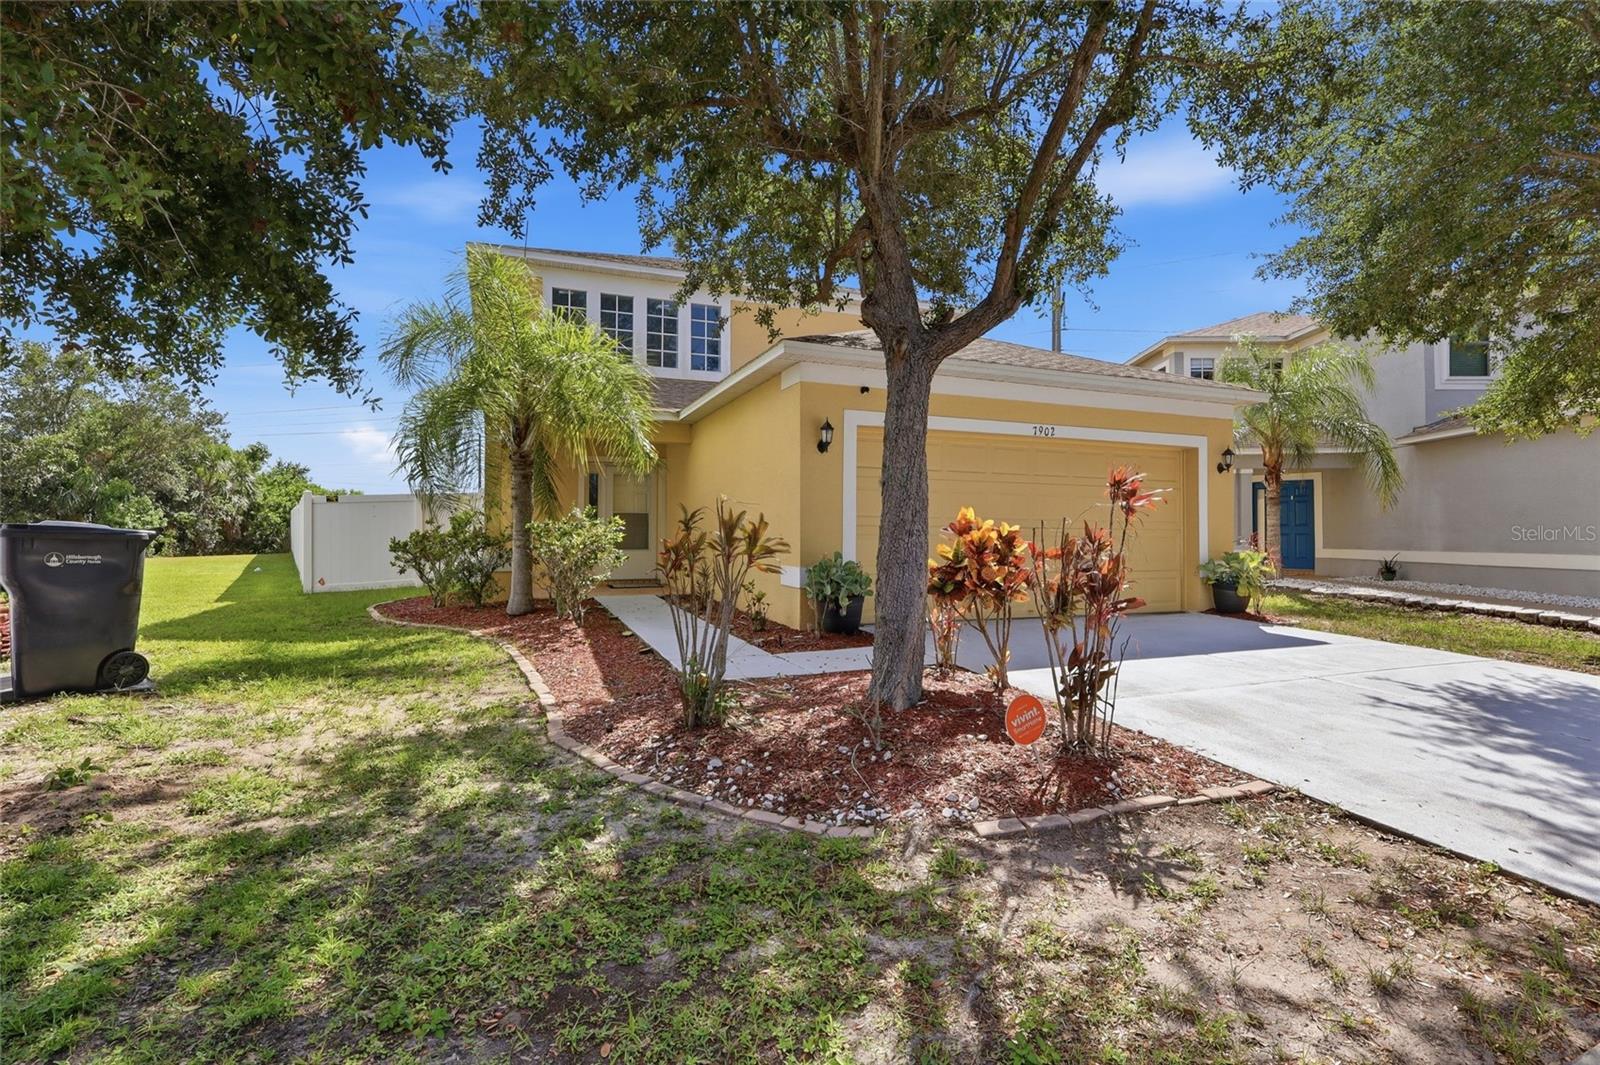
GIBSONTON
7902 CARRIAGE POINTE DR
3 Beds
2 Baths
1,808 Sq.Ft.
$347,000
MLS#: TB8523872
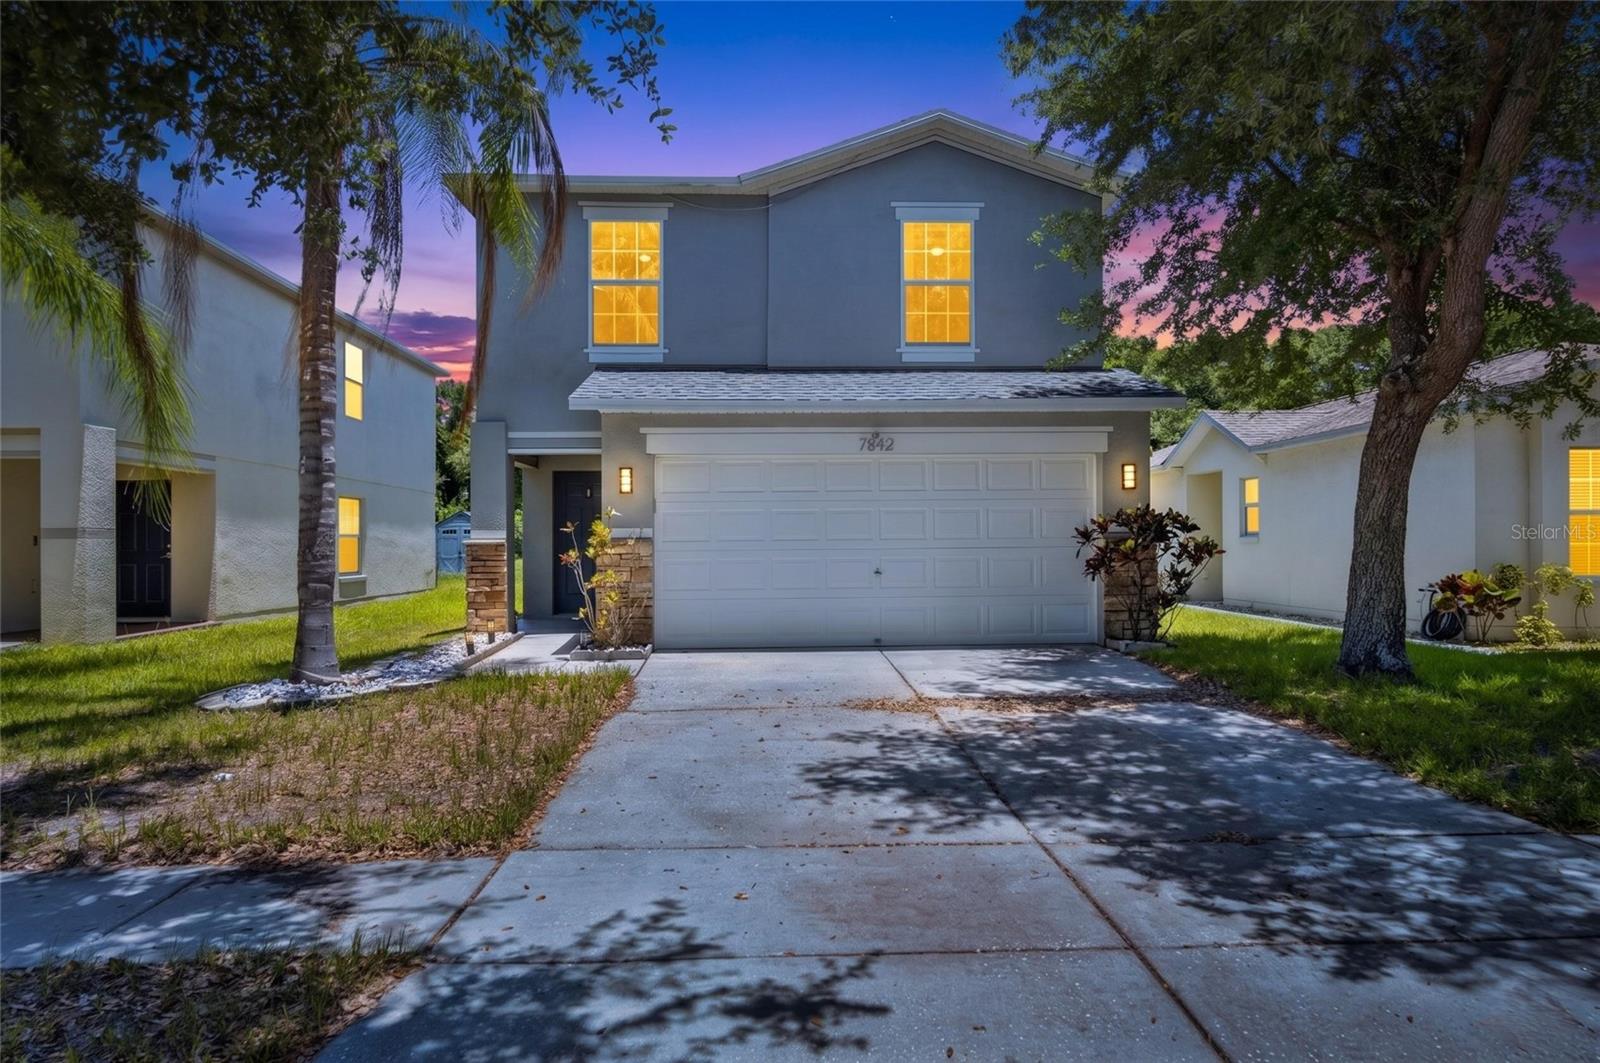
GIBSONTON
7842 CARRIAGE POINTE DRIVE
4 Beds
2 Baths
2,050 Sq.Ft.
$330,000
MLS#: TB8519777
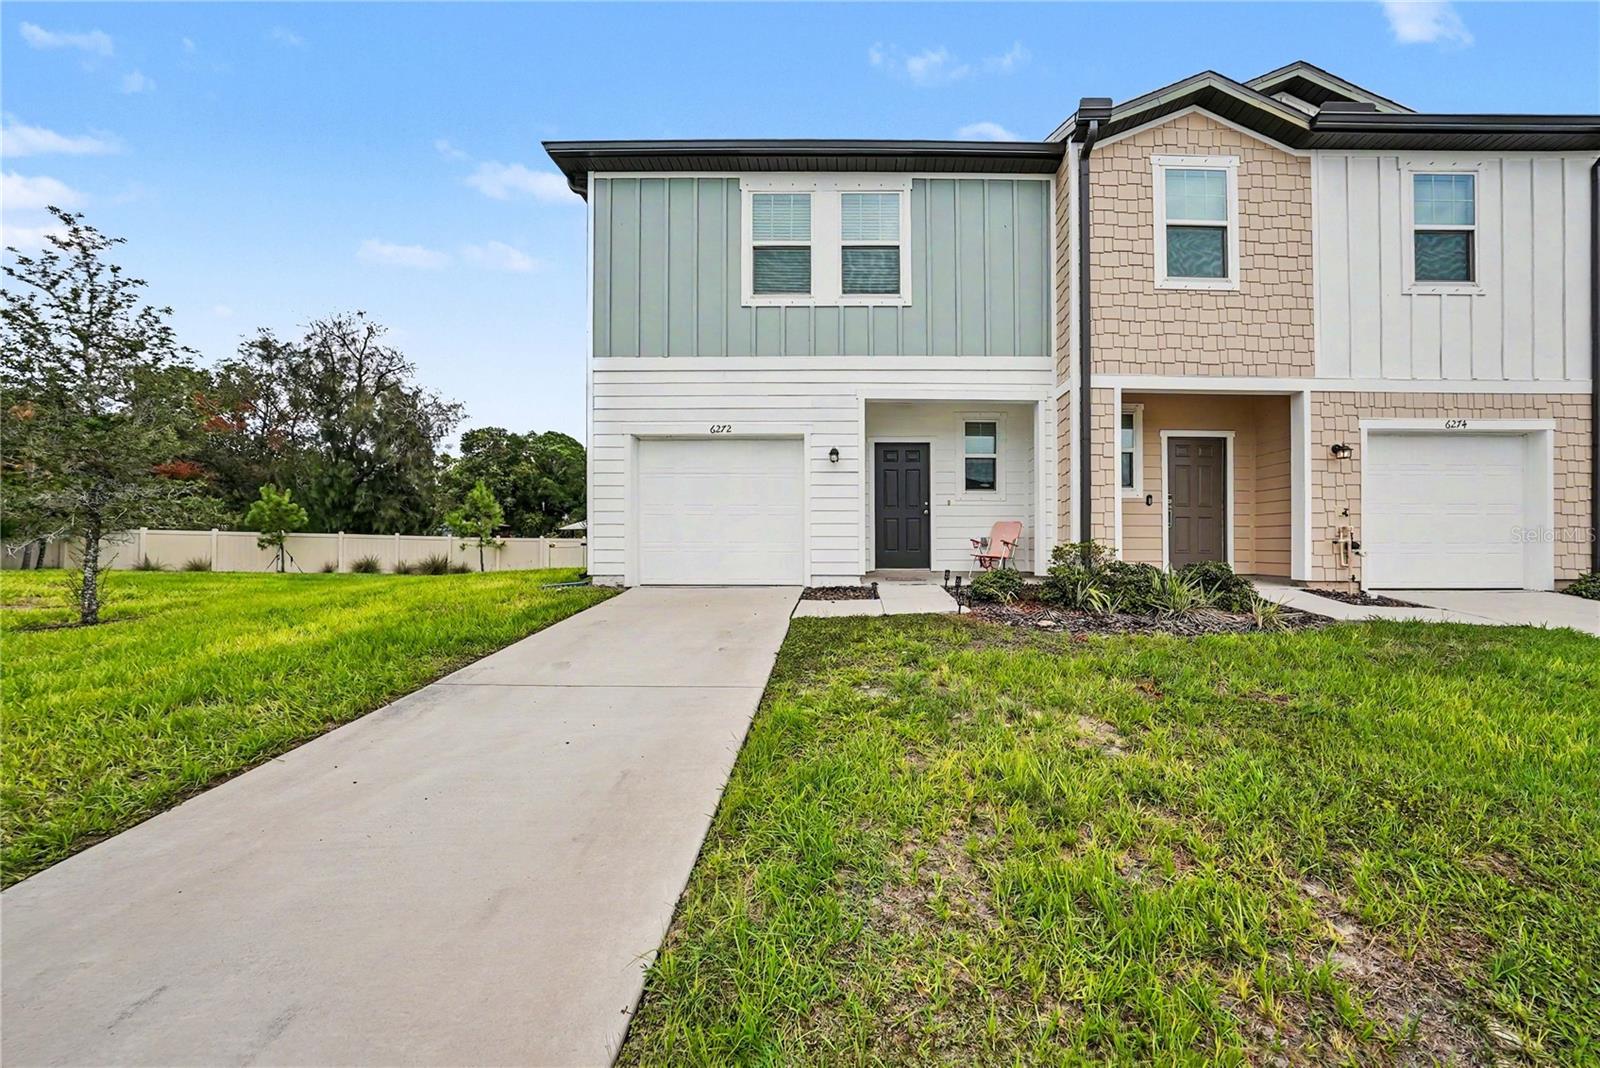
GIBSONTON
6272 BUCKET COURT
3 Beds
2 Baths
1,421 Sq.Ft.
$335,000
MLS#: TB8514662
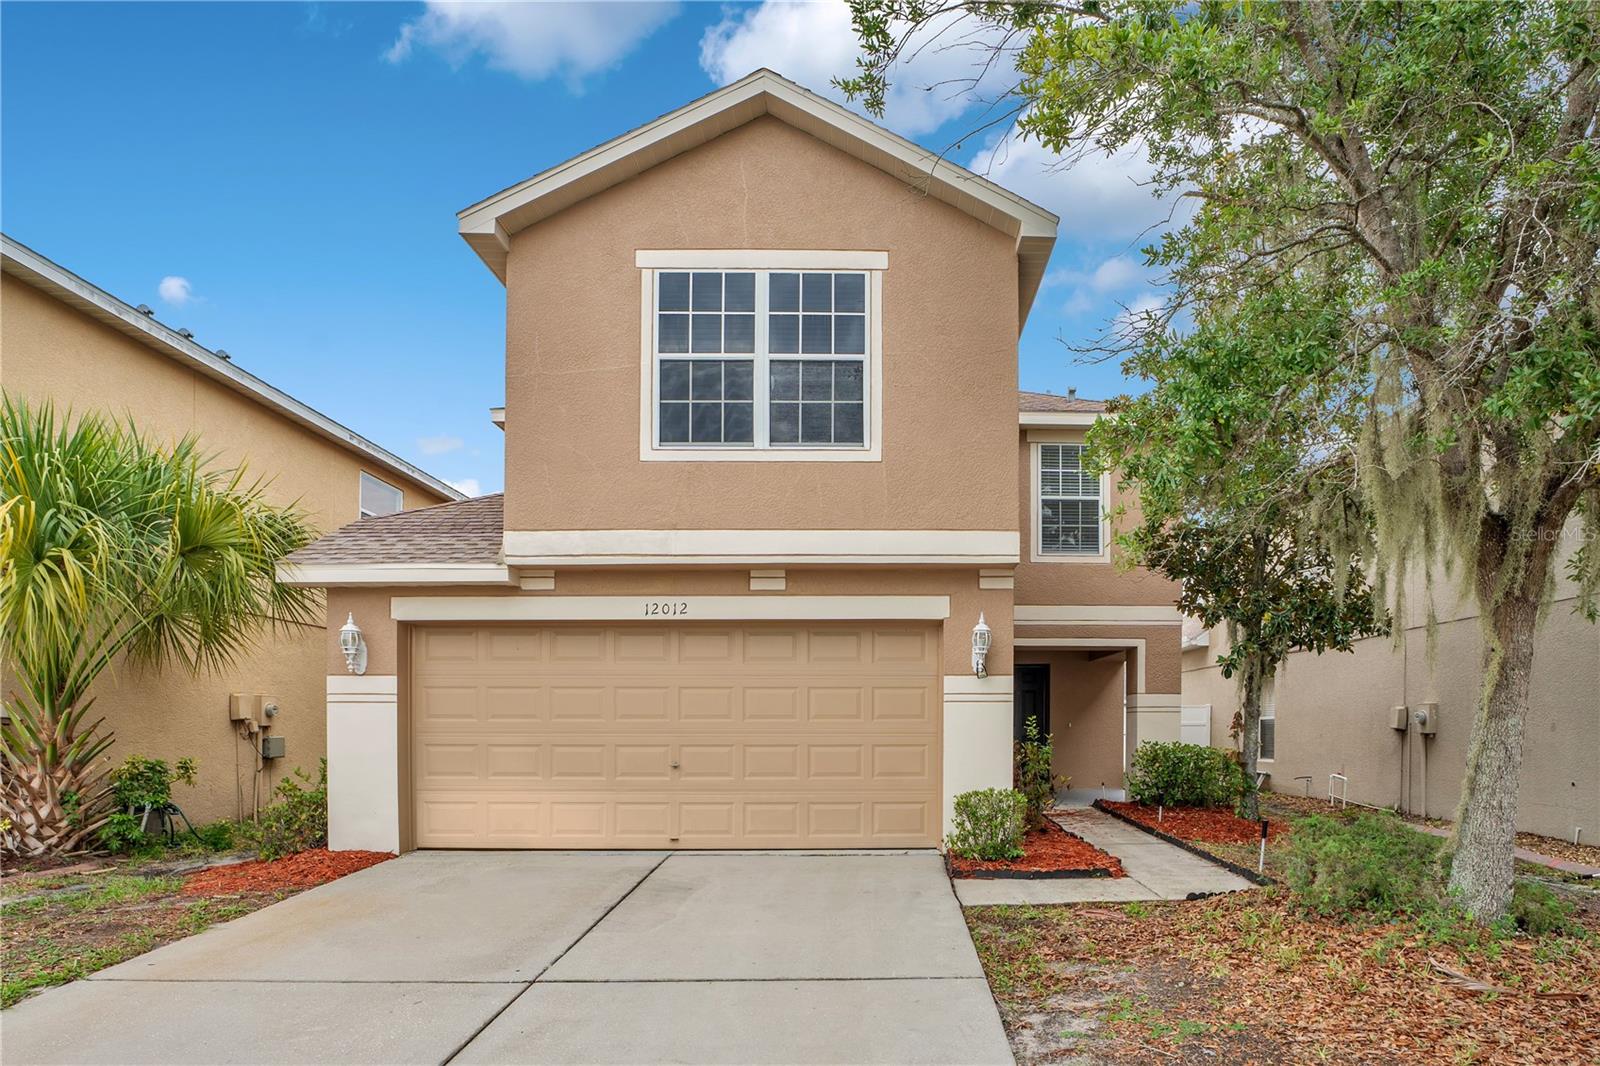
GIBSONTON
12012 CITRUS LEAF DRIVE
3 Beds
2 Baths
2,084 Sq.Ft.
$314,900
MLS#: O6409710
