Features & Amenities

Interior

  • Other Interior Features

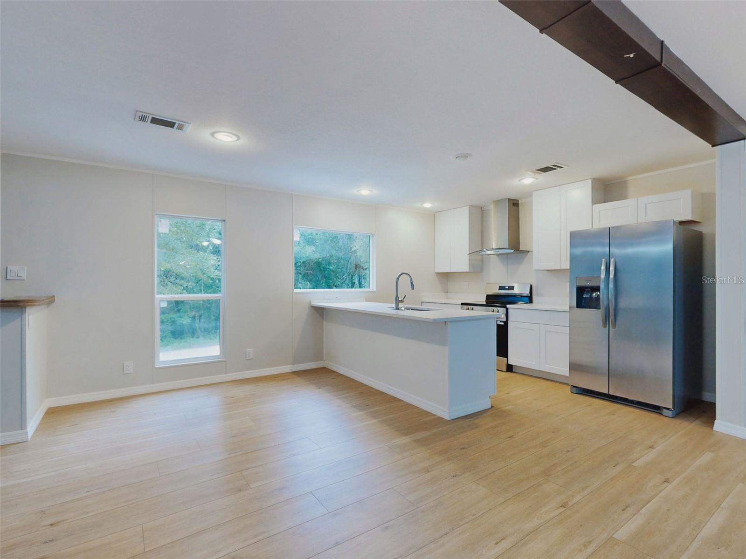
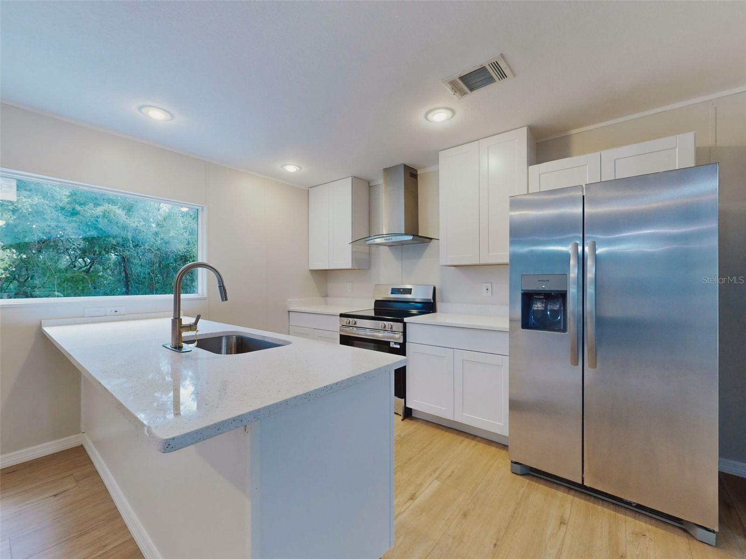
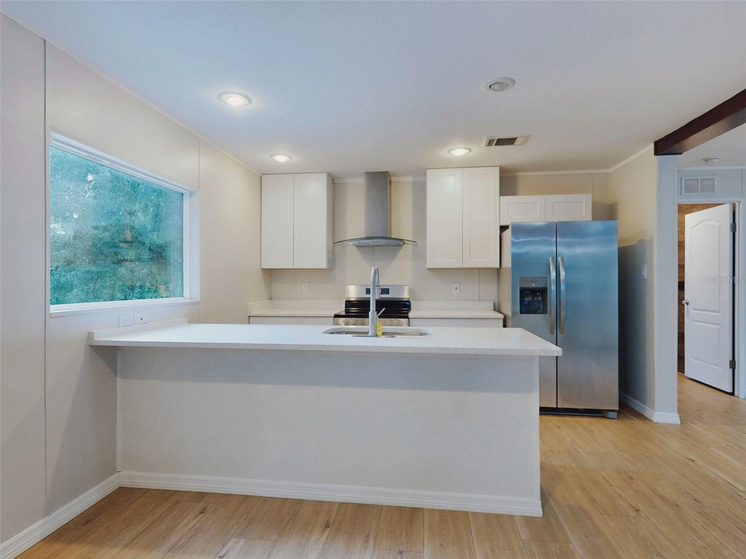
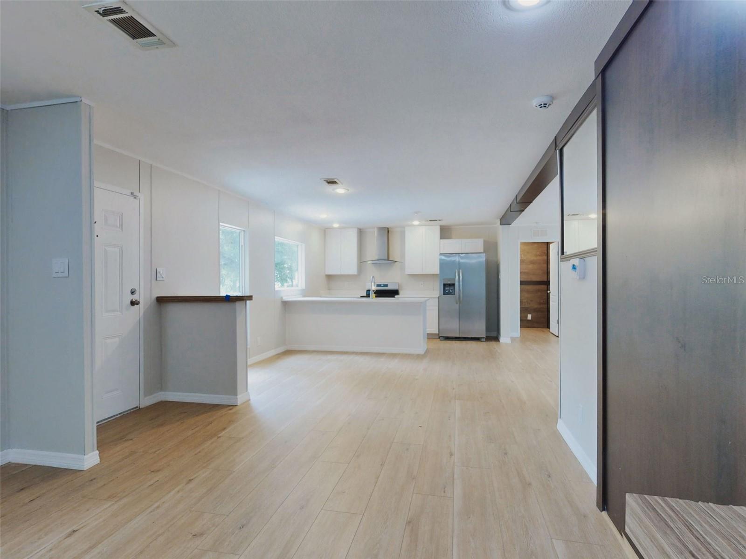
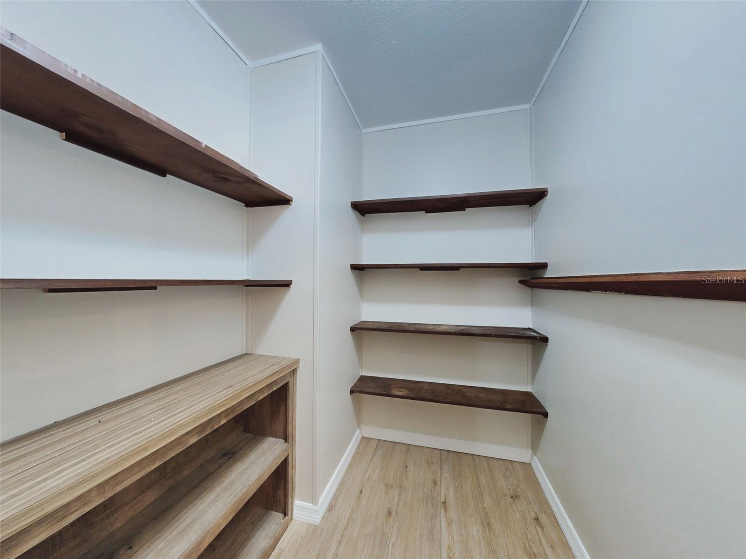
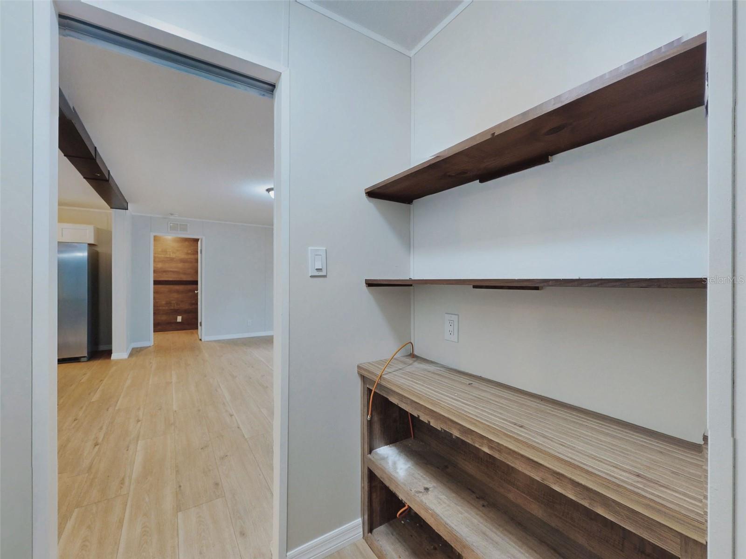
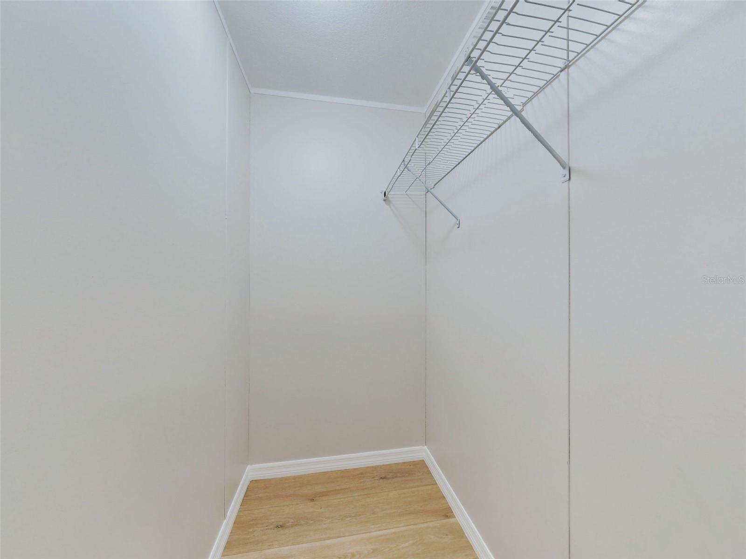
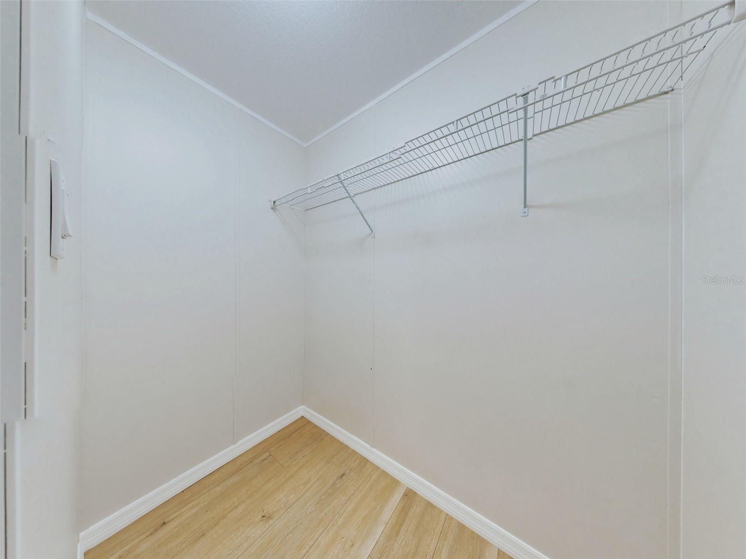
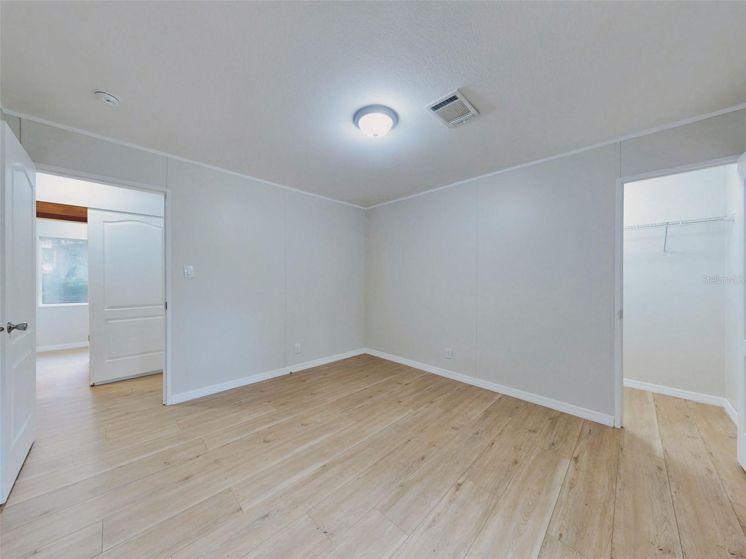
    Built-in Features, Eat-in Kitchen, Open Floorplan, Stone Counters, Walk-In Closet(s)

  • Total Bedrooms

    4

  • Bathrooms

    2

  • Cooling YN

    YES

  • Cooling

    Central Air

  • Fireplace YN

    NO

  • Heating YN

    YES

  • Heating

    Central, Heat Pump

  • Pet friendly

    N/A

Exterior

  • Garage

    No

  • Construction Materials

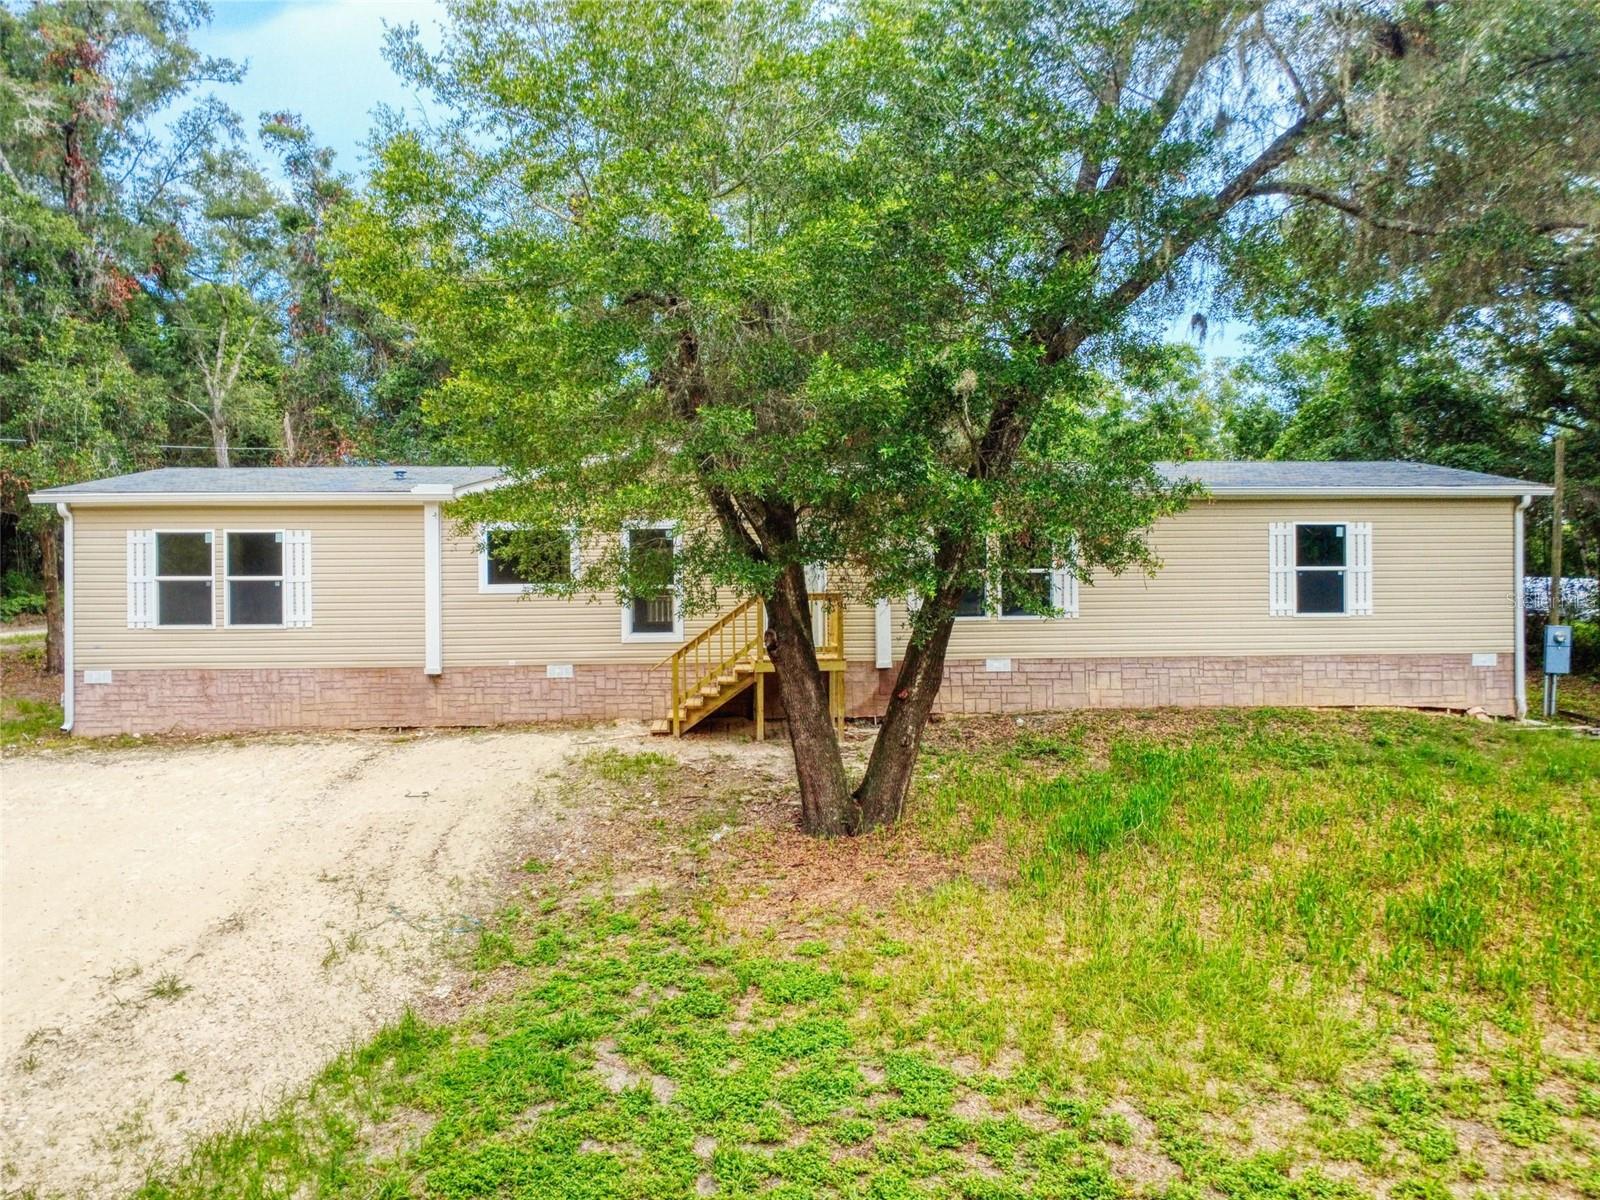
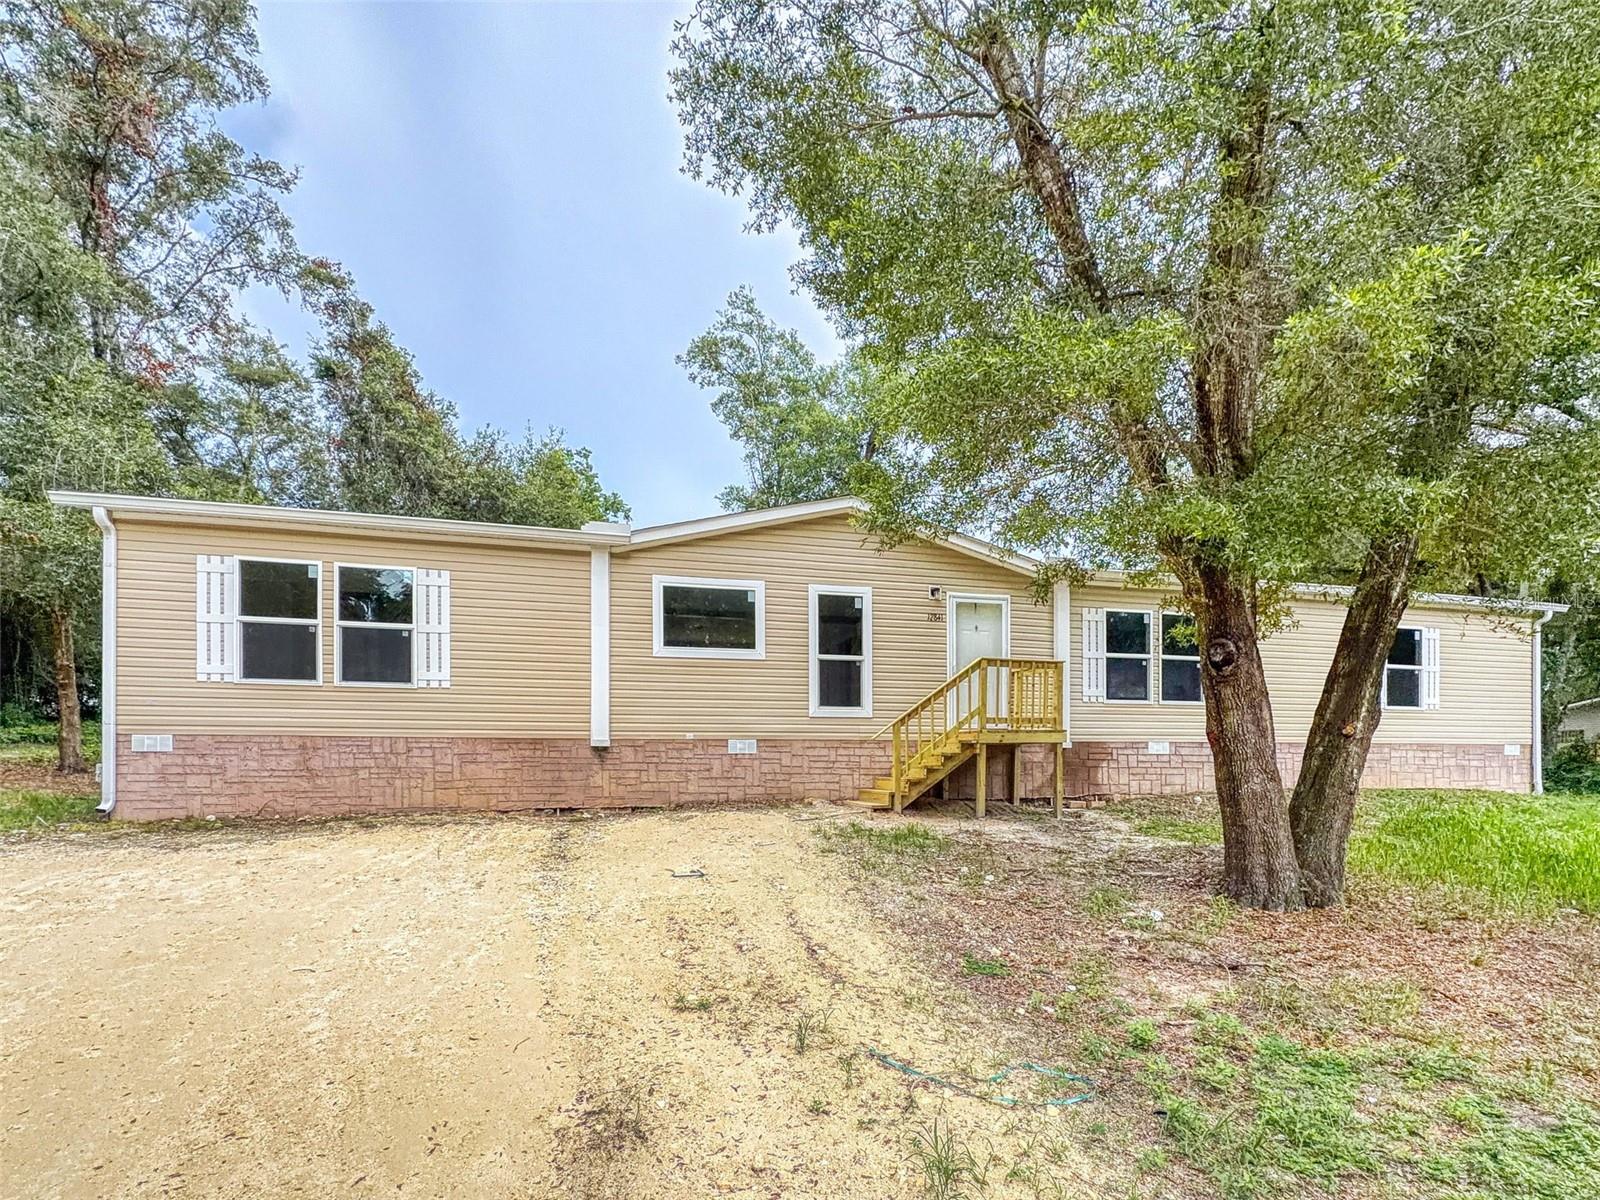
    Vinyl Siding

  • Other Exterior Features

    Balcony, Private Yard, Rain Gutters

  • Pool

    No

  • Waterfront YN

    NO

  • View

    Trees/Woods

Area & Lot

  • Lot Features

    Corner Lot

  • Lot Size(acres)

    0.51

  • Lot Size(square feet)

    22,216

  • Property Type

    Residential

  • Property Sub Type

    Manufactured Home

Price

  • Sales Price

    $222,900

  • Tax Amount

    $1,750

  • Sq. Footage

    2,117

  • Price/SqFt

    $105

HOA

  • Association

    No

School District

  • Elementary School

    N/A

  • Middle School

    N/A

  • High School

    N/A

Property Features

  • Stories

    1

  • New Construction

    NO

  • Foundation Details

    Pillar/Post/Pier

  • Ownership

    Fee Simple

  • Senior Community YN

    NO

  • Sewer

    Septic Tank

  • Tax Lot

    1

  • Water Source

    Private, Well

Schedule a Showing

Showing scheduled successfully.

<
>
IN PERSON
VIA CHAT

What is 3 + 4 ?


Change time

Mortgage calculator
Estimate your monthly mortgage payment, including the principal and interest, property taxes, and HOA. Adjust the values to generate a more accurate rate.

Your payment

Principal and Interest:

$

Property taxes:

$

HOA fees:

$

Total loan payment:

$

Total interest amount:

$

Location

County

Marion

Elementary School

Middle School

High School

Listing Courtesy of Judson Villa , VILLA & COMPANY INC

RealHub Information is provided exclusively for consumers' personal, non-commercial use, and it may not be used for any purpose other than to identify prospective properties consumers may be interested in purchasing. All information deemed reliable but not guaranteed and should be independently verified. All properties are subject to prior sale, change or withdrawal. RealHub website owner shall not be responsible for any typographical errors, misinformation, misprints and shall be held totally harmless.

Agent Emil Garinga

Executive Assistant

Emil Garinga

Call Emil today to schedule a private showing.


* Listings on this website come from the FMLS IDX Compilation and may be held by brokerage firms other than the owner of this website. The listing brokerage is identified in any listing details. Information is deemed reliable but is not guaranteed. If you believe any FMLS listing contains material that infringes your copyrighted work please click here to review our DMCA policy and learn how to submit a takedown request.© 2024 FMLS.
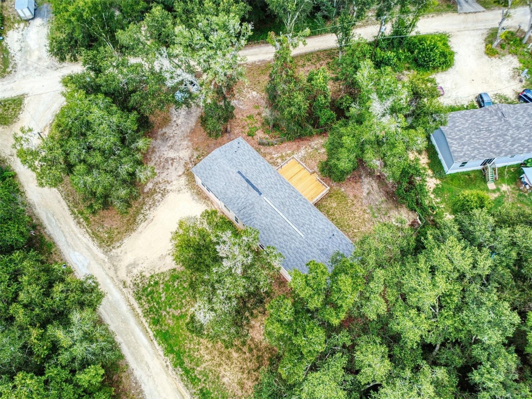
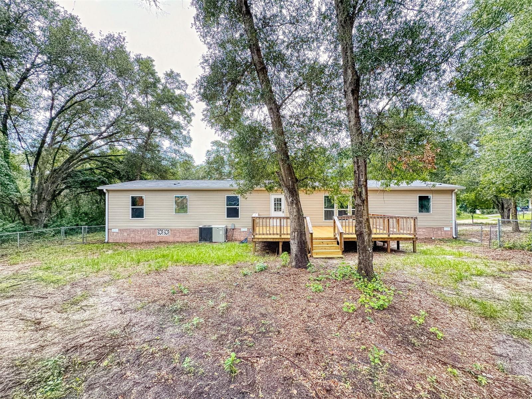
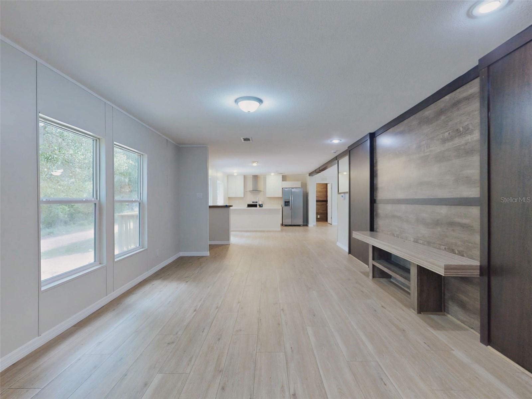
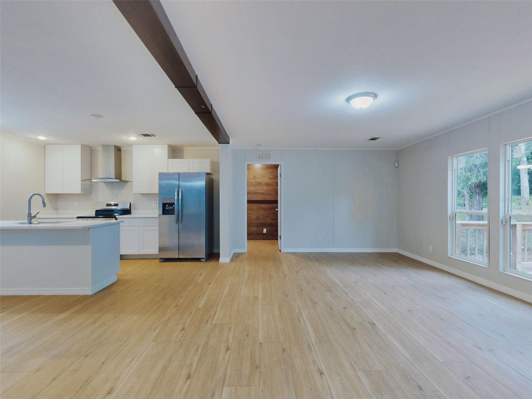
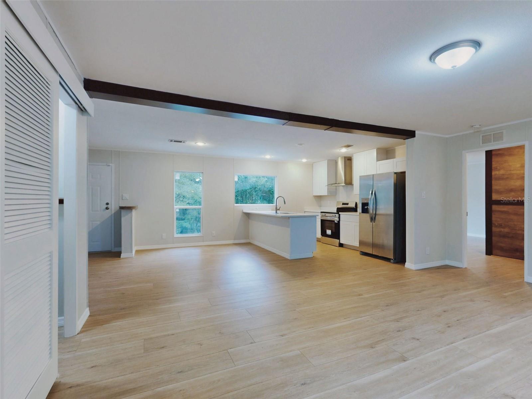
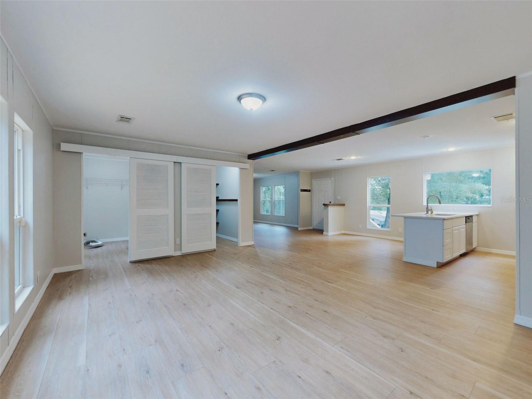
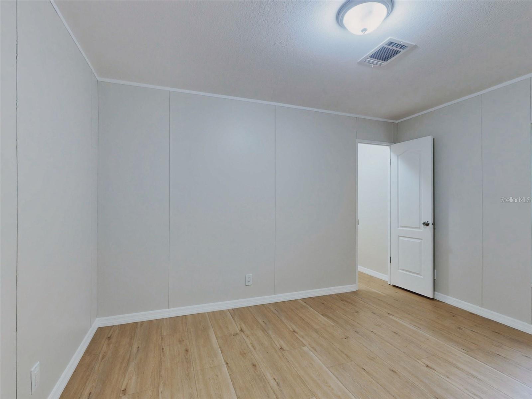
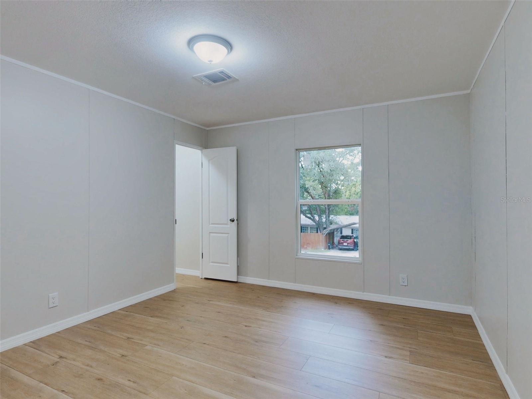
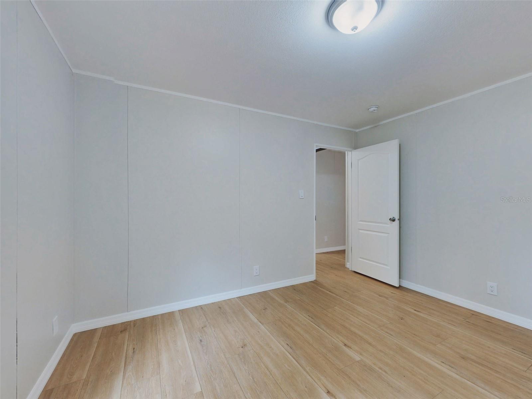
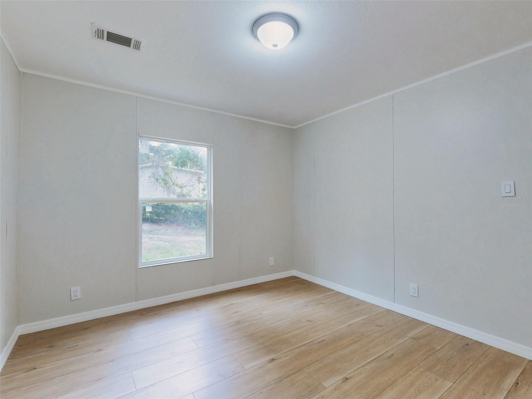
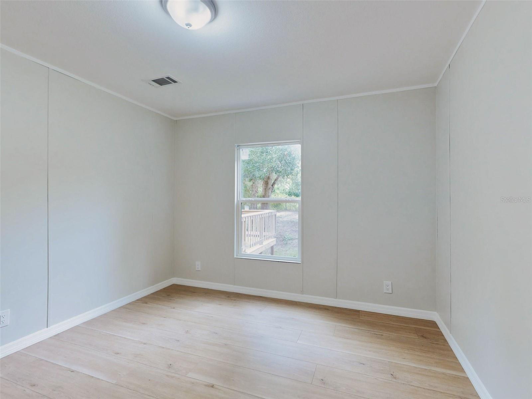
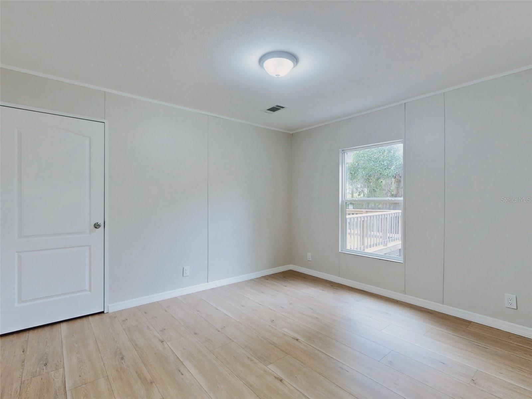
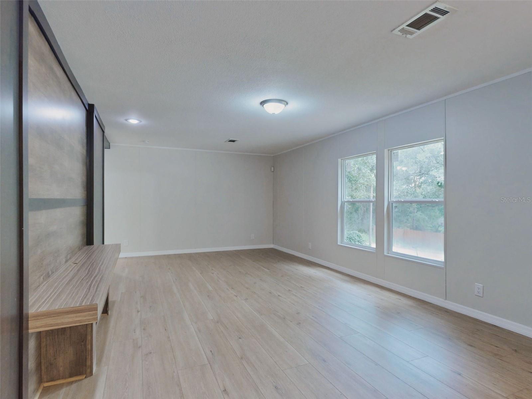
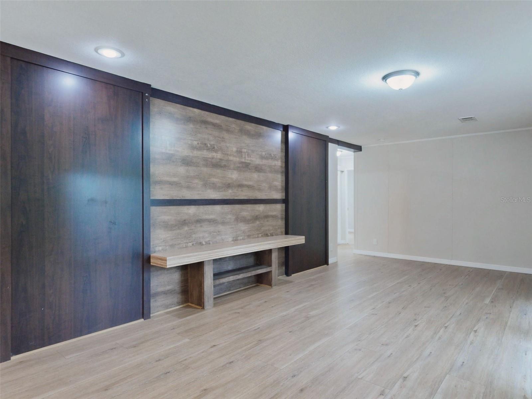
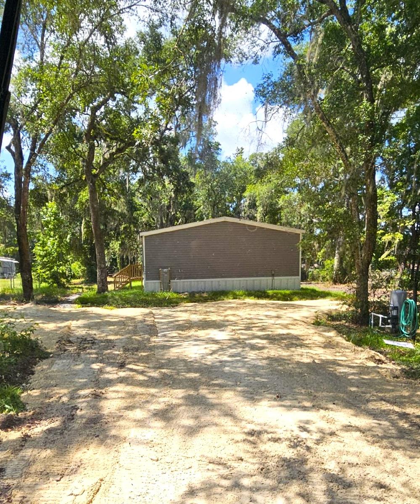
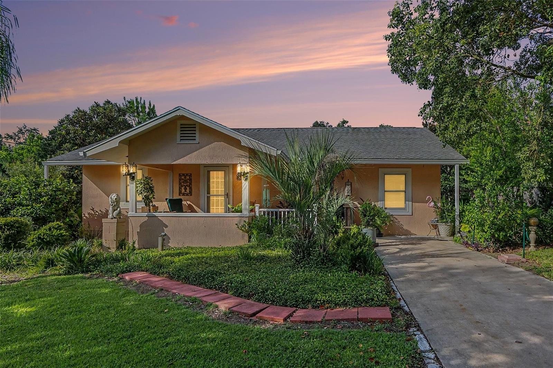
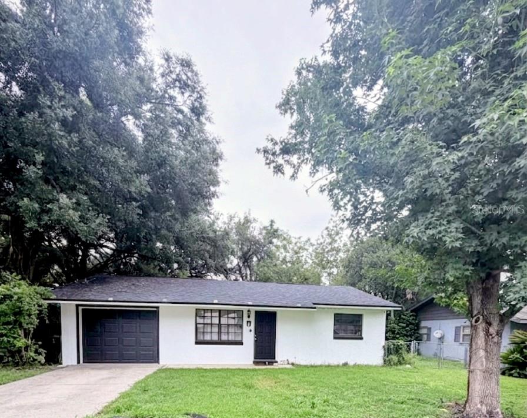
Seller Credits Available! Look no further. This beautifully updated 4-bedroom, 2-bath manufactured home, built in 2016, offers over 2,000 square feet of comfortable living space and sits on a spacious Lucious 0.51-acre Corner Lot in the Lake Weir Heights area.

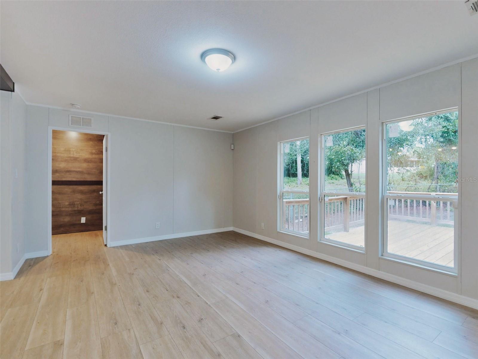
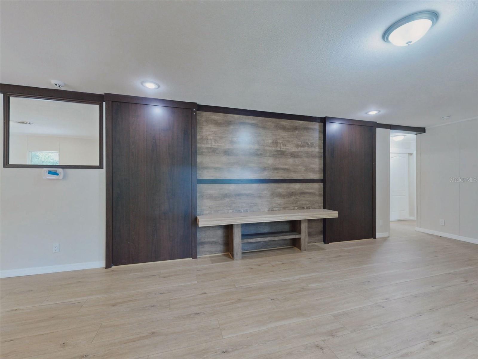
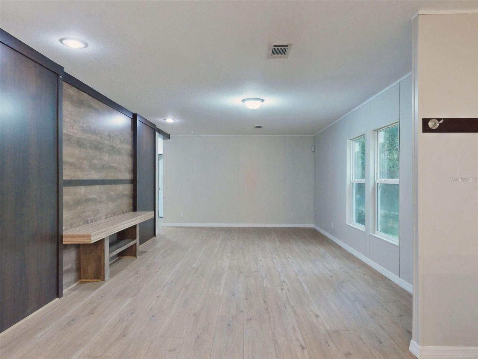
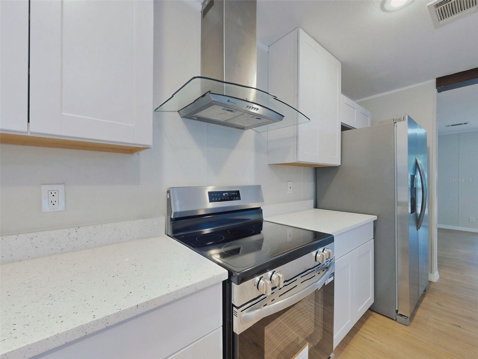
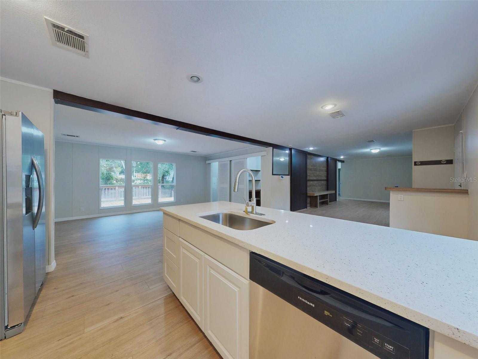
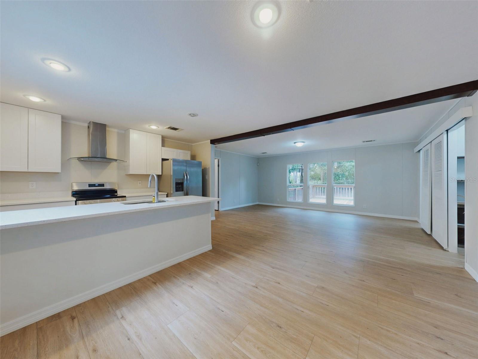
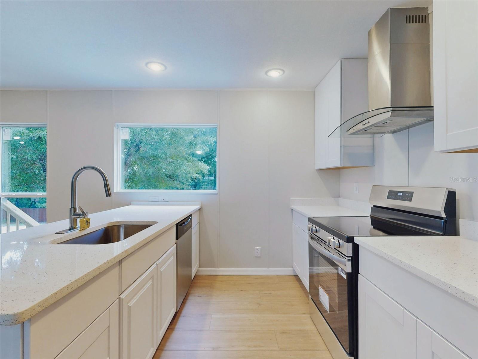
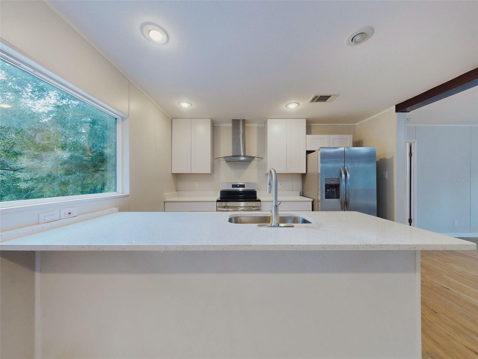
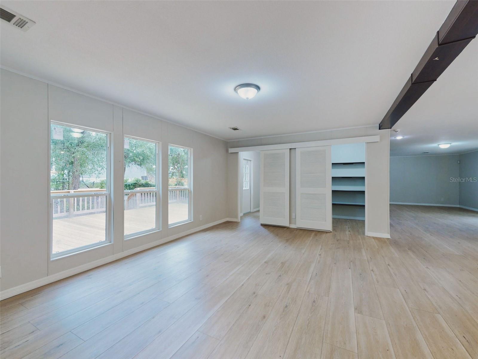
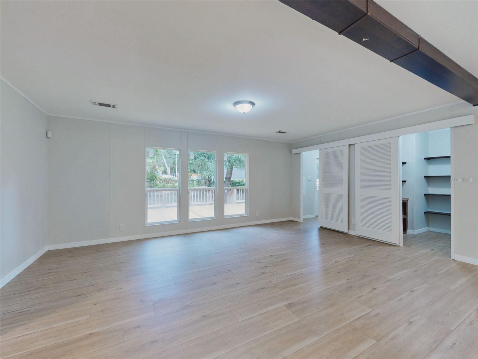
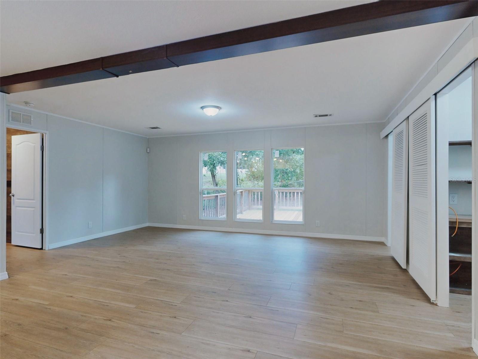
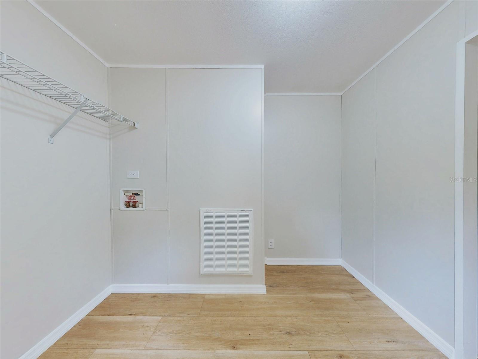
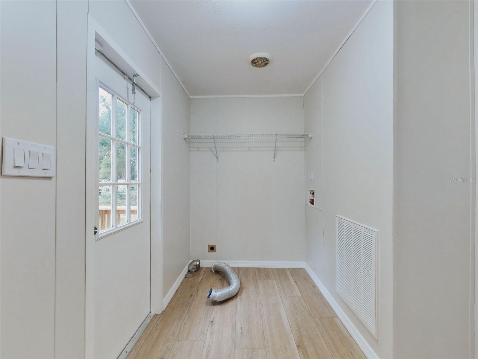
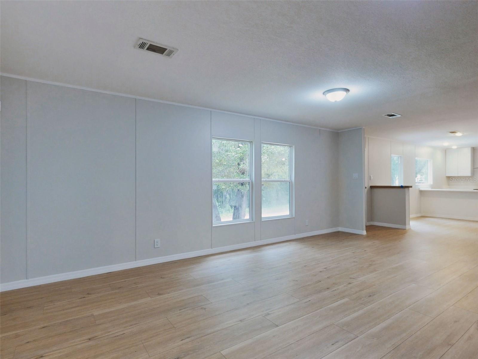
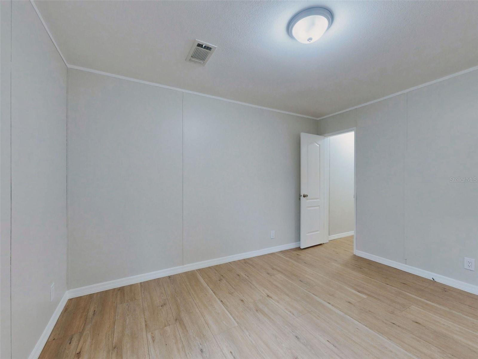
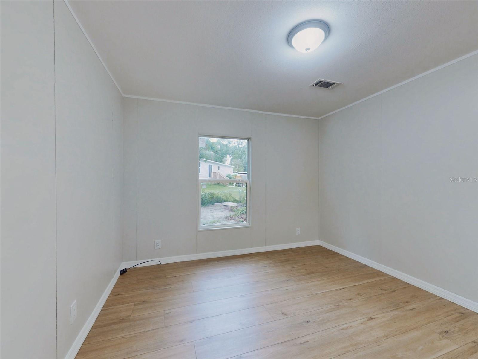
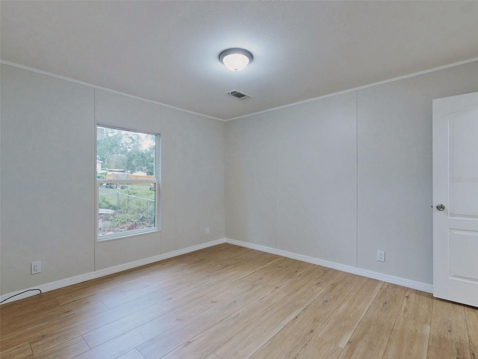
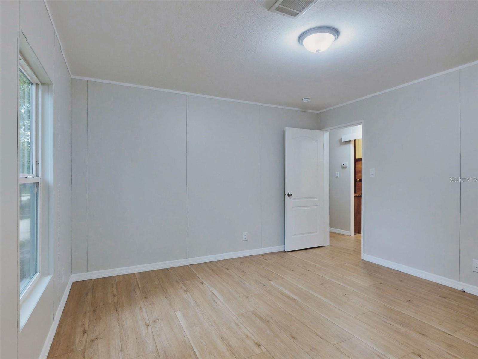
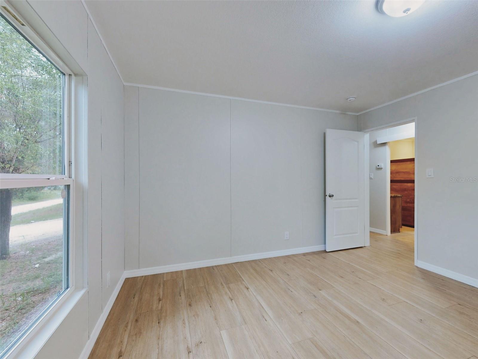
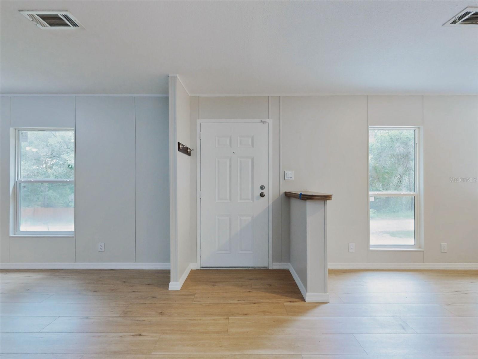
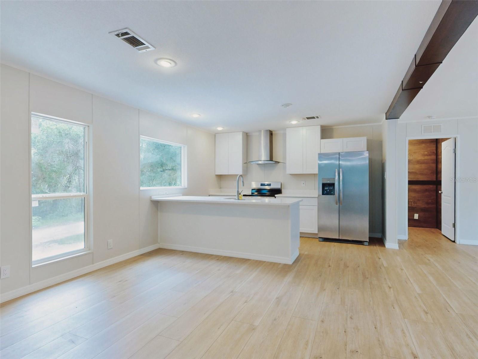
Step inside to find a fresh, modern interior featuring new stainless steel kitchen appliances, sparkling quartz countertops, new shaker-style cabinetry, and luxury vinyl plank flooring throughout. The open and inviting floor plans offers a room for formal dining or a family room. 
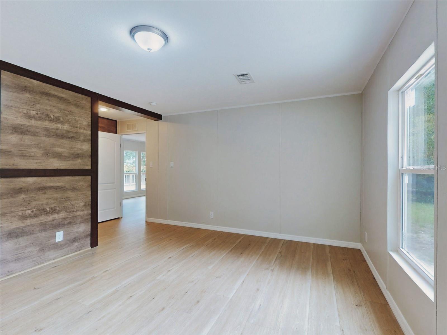
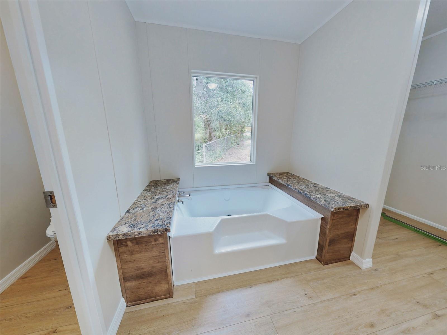
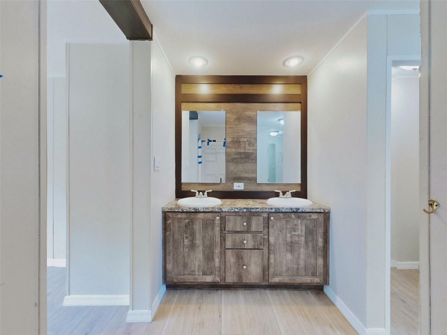
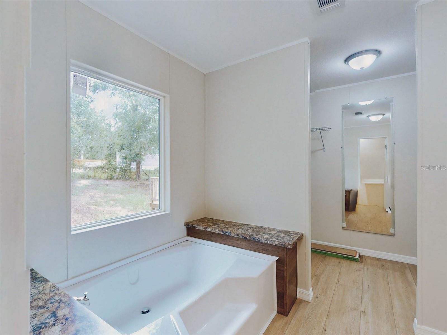
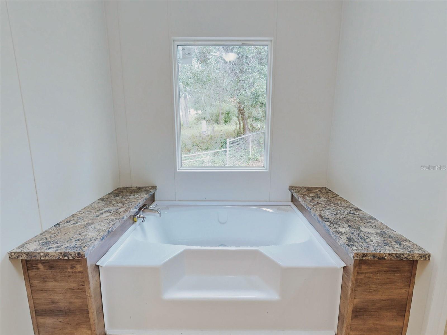
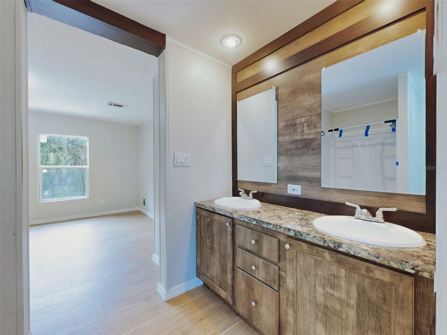
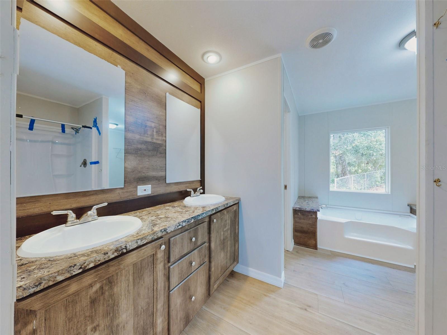
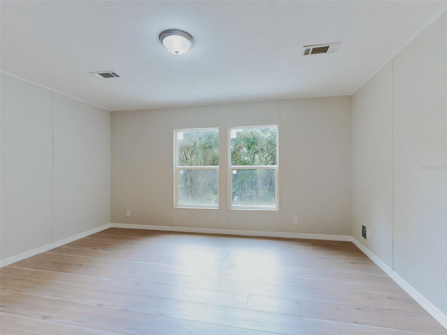
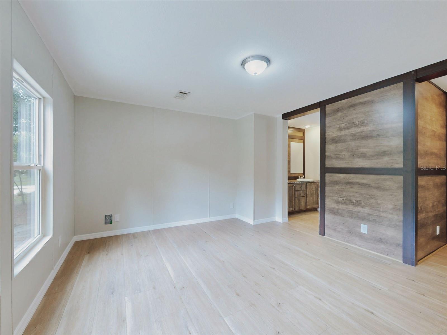
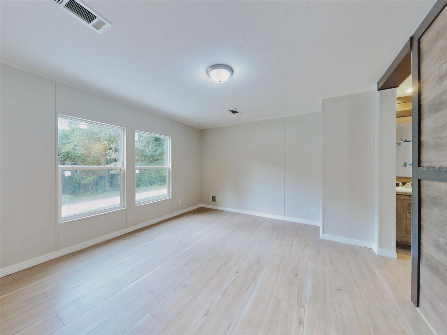
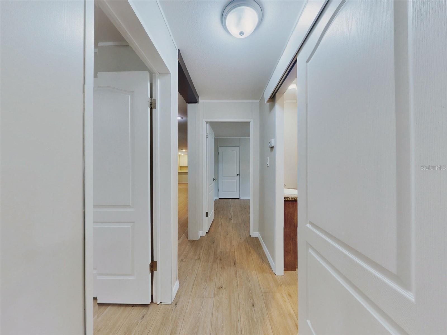
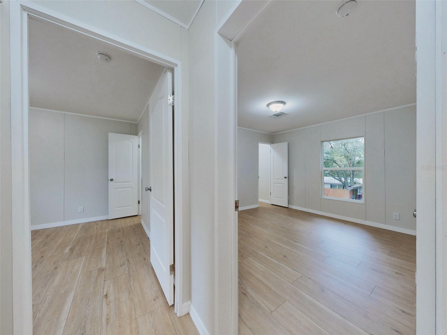
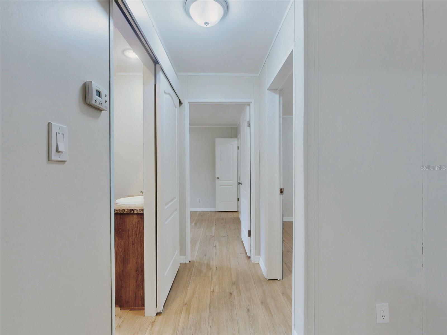
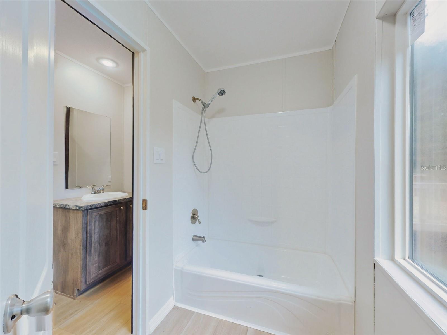
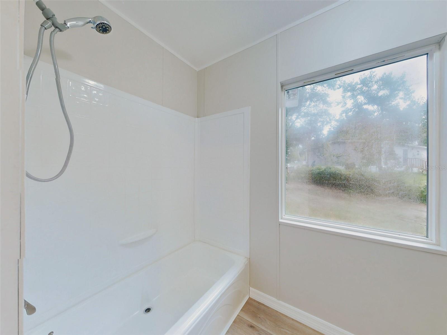
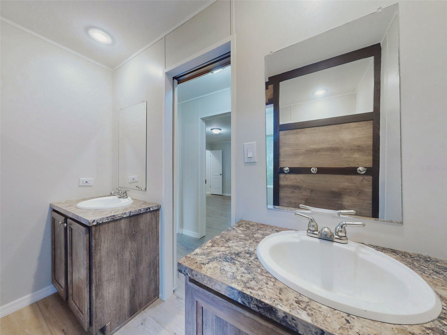
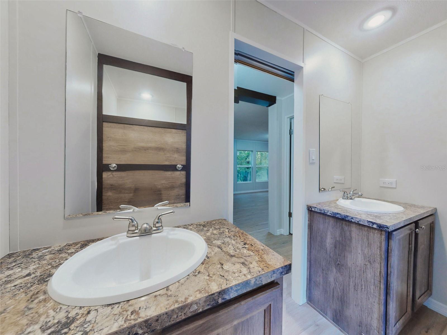
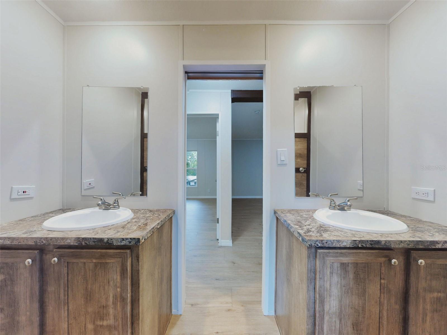
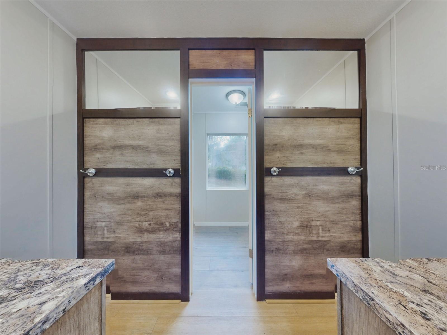
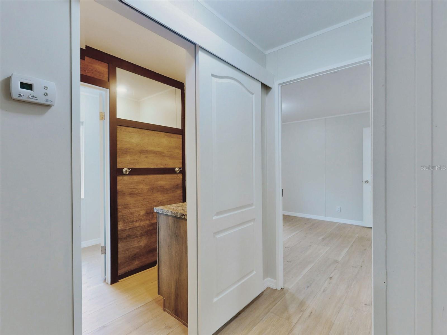
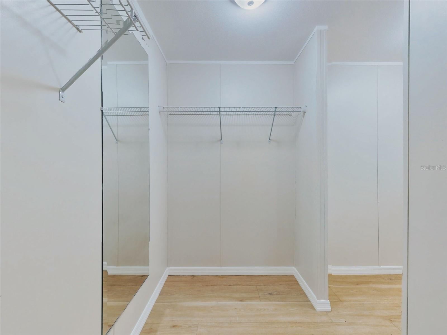
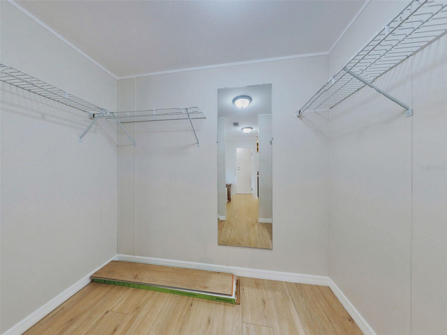
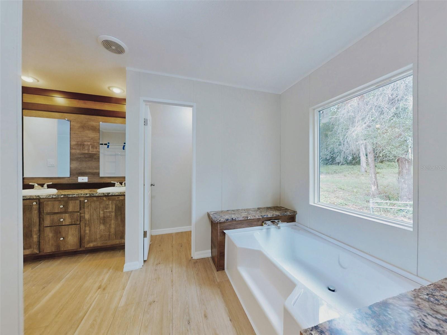
The primary suite offers a comfortable retreat with new LVP flooring and a spacious en suite complete with dual sinks, separate tub and shower, private toilet room, and a large walk-in closet. Three additional bedrooms are situated on the opposite side of the home for added privacy. 

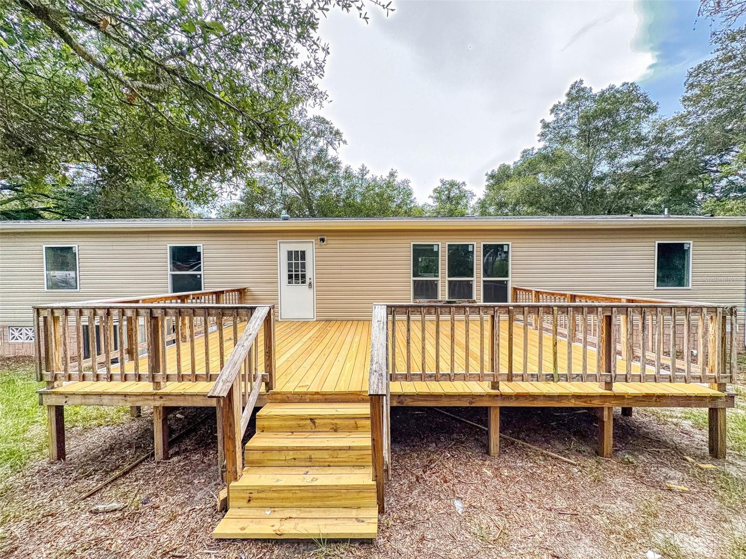
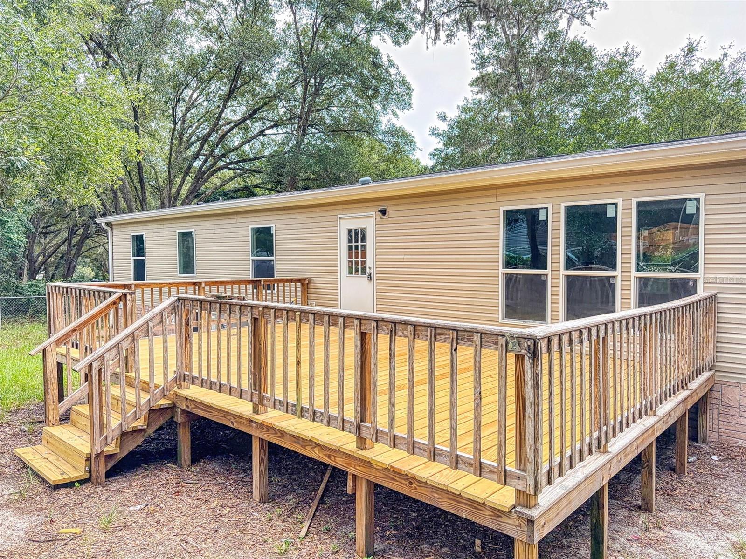
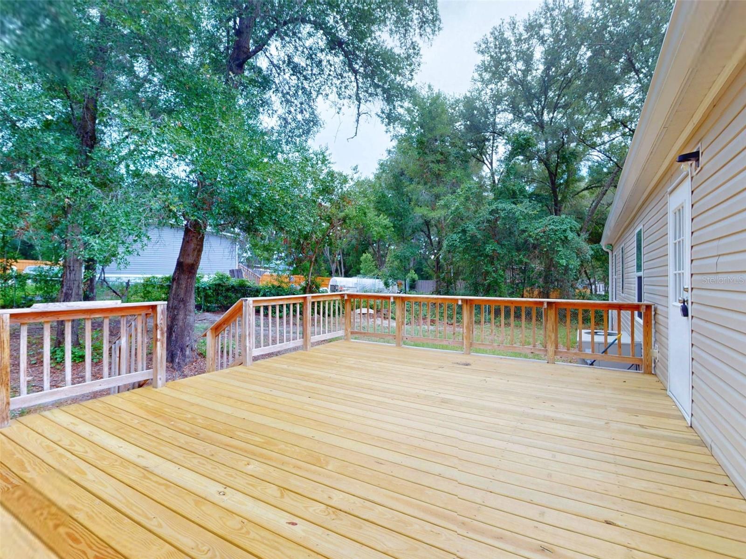
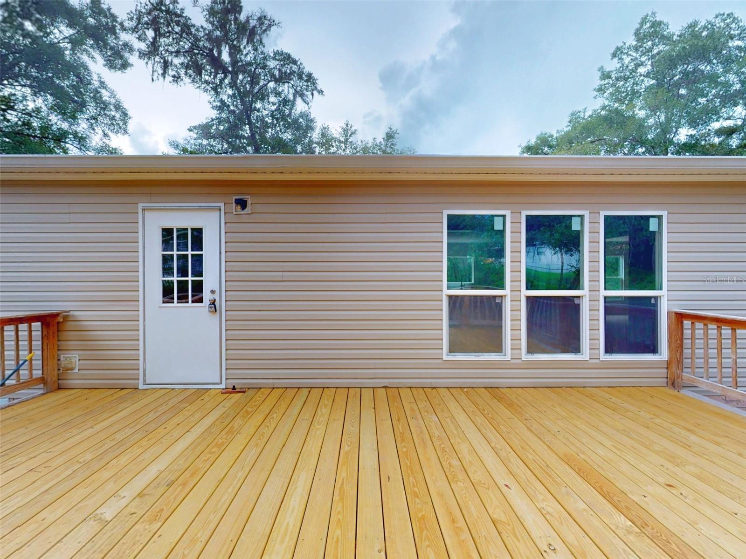
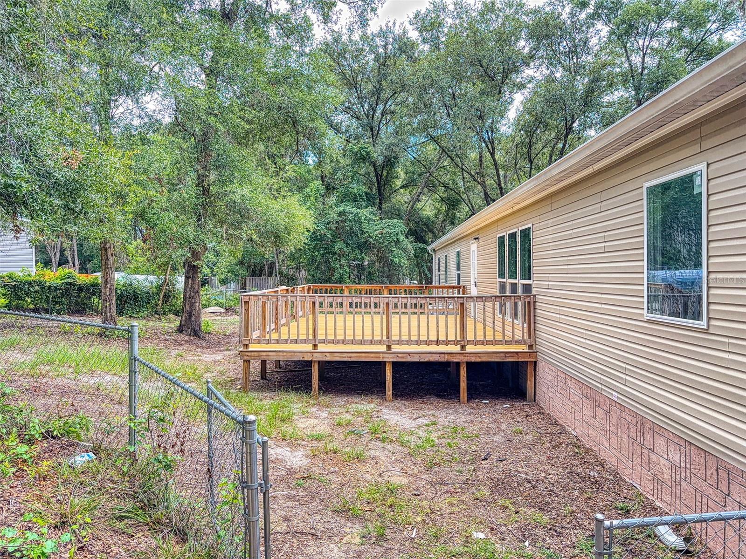
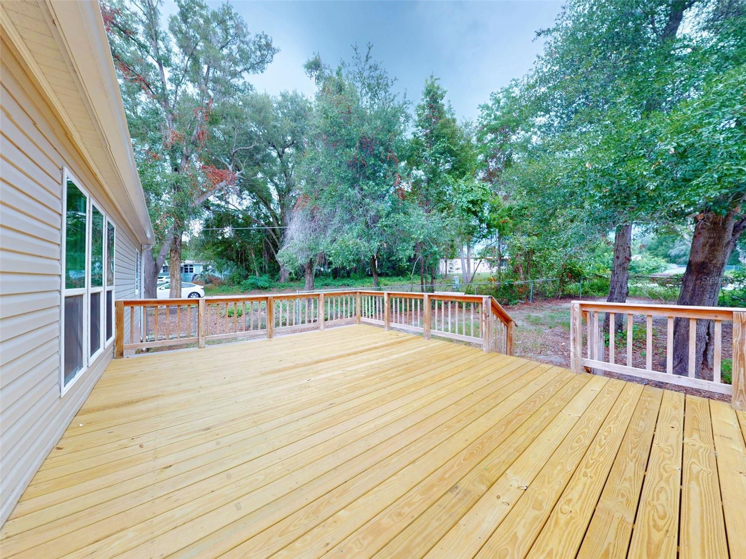
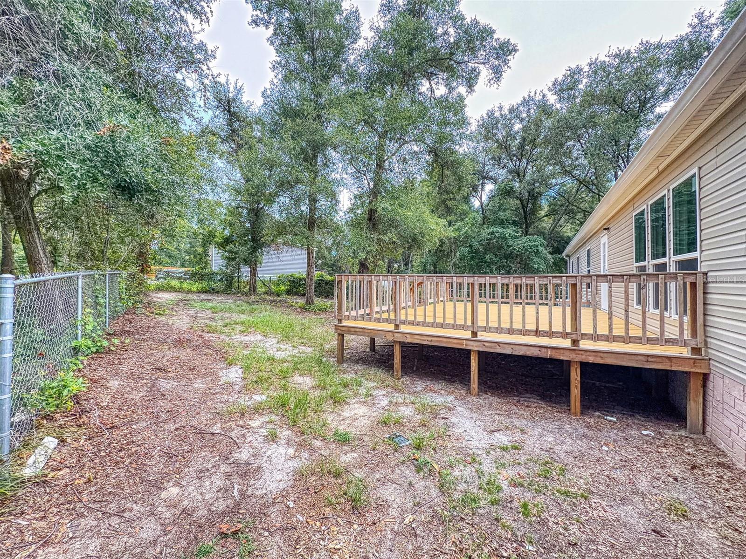
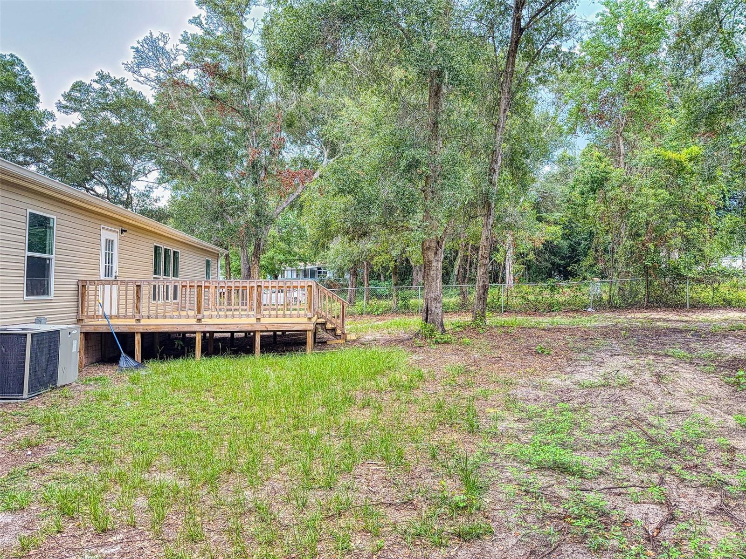
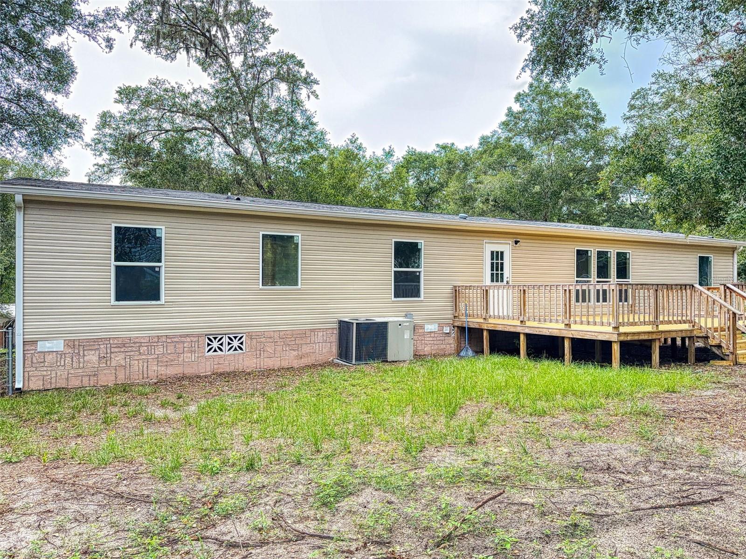
One of the standout features of this property is the impressive 24' x 16' backyard deck, perfect for relaxing, hosting family gatherings, or enjoying Florida's beautiful weather year-round. The backyard also features a chain-link fence, offering space for pets and outdoor enjoyment.

Roof and HVAC (2016) and well and septic (2017)

With no HOA, a lot that is slightly larger than a half-acre, and a convenient location near Lake Weir bring your boat, Belleview, The Villages and local shopping and dining, this property offers the perfect blend of comfort, convenience, and country living. 

Nothing to do here but move right in and enjoy country living at its finest!

12841 SE 103RD TERRACE

Message successfully sent.

What would you like to know?

What is 3 + 4 ?

I agree to receive email communication and understand I can unsubscribe at any time.

I agree to be contacted by The Graf Group of Coldwell Banker via call, email, and text for real estate services. To opt out, you can reply 'stop' at any time or reply 'help' for assistance. You can also click the unsubscribe link in the emails. Message and data rates may apply. Message frequency may vary. Privacy Policy

Related Properties

New on site 1 day ago
Sitting on just over an acre in the heart of Belleview, this 2-bedroom, 1-bath residence brings plenty of flexibility to the table. The main home has been refreshed with new flooring, fresh interior paint and updated appliances. Out back, the detached ADU-style building offers its own electric, toilet, sink, bay garage door, and metal roof—ideal for a workshop, studio, office, storage, or a number of other possibilities. Add in B-2 Community Business zoning, and this property opens the door to residential, professional, retail, service-oriented, or mixed-use potential, subject to city approval. With multiple structures, plenty of usable space, and quick access to CR 484, US 441/301, shopping, dining, and everything Belleview has to offer, this is one of those properties that can work in more ways than one.
#OM728939

BELLEVIEW

5514 SE HAMES ROAD

2 Beds

1 Baths

932 Sq.Ft.

$224,900

MLS#: OM728939

New on site 3 days ago
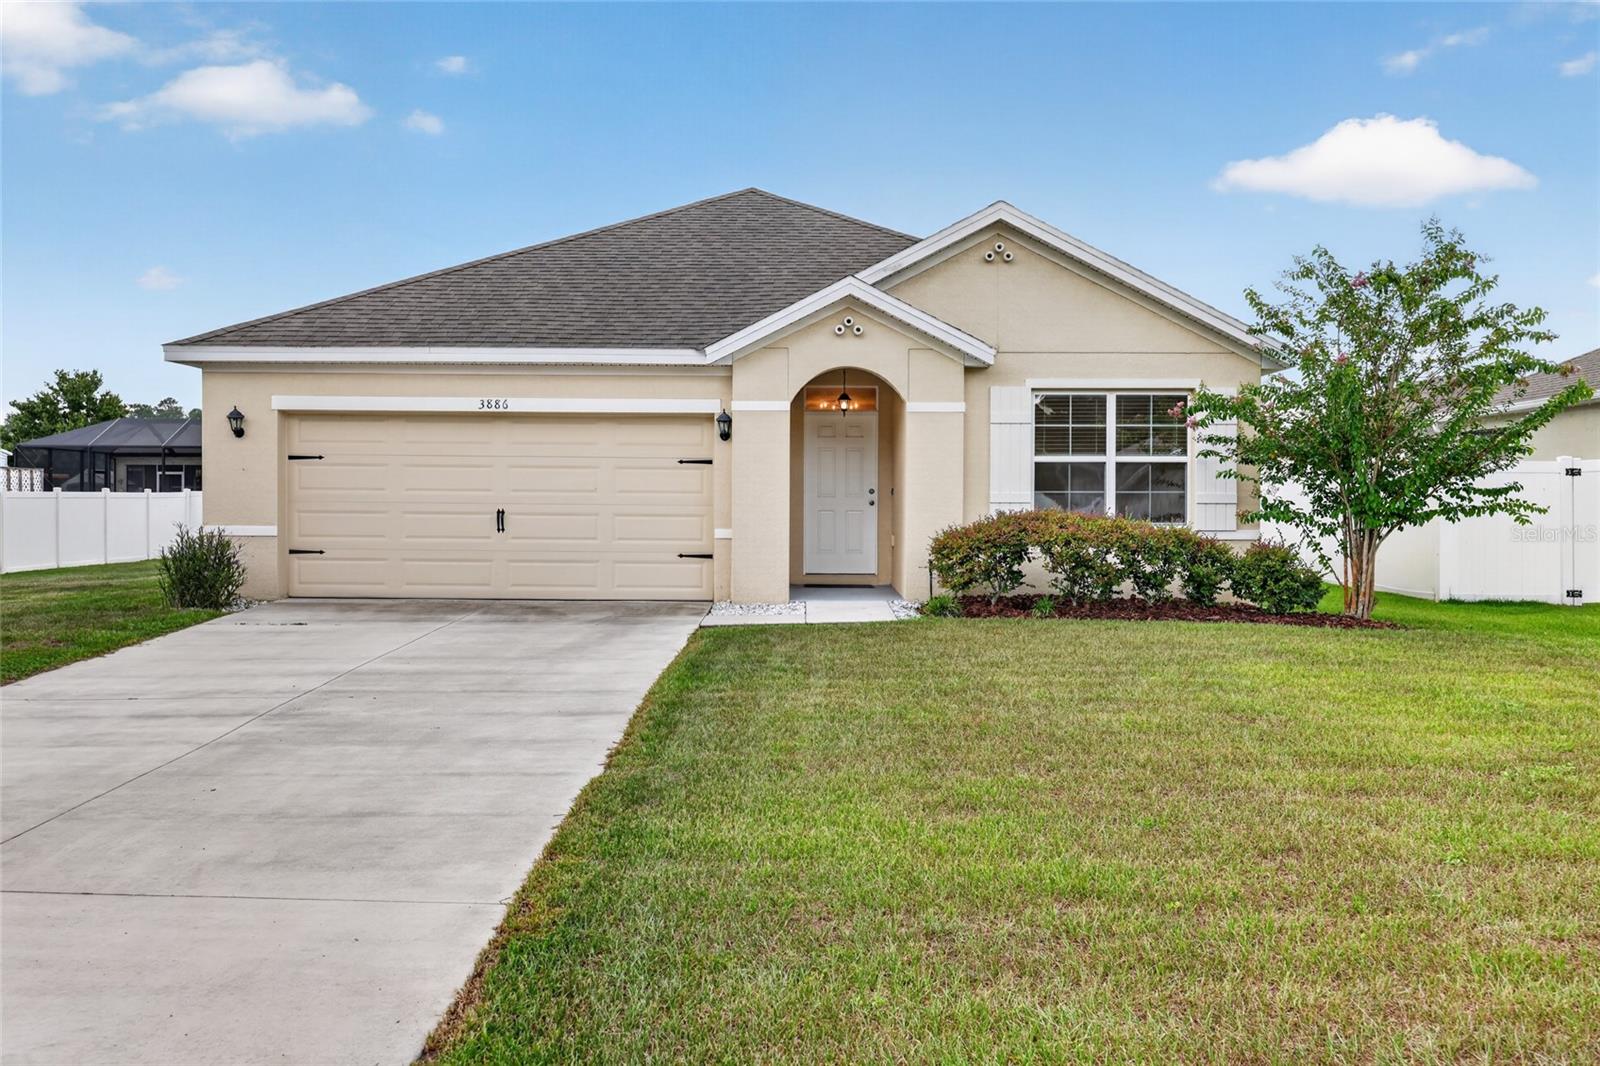
Welcome to Cobblestone North! This 3-bedroom, 2-bath home, built in 2020, offers the peace of mind that comes with newer construction - its major systems are only 6 years old. Situated on a quiet cul-de-sac, the home features an open, split-bedroom floor plan, a spacious kitchen overlooking the living area, inside laundry, and a 2-car garage. The backyard is fenced on three sides, offering added privacy with room to relax or play. Freshly cleaned and priced to be one of the best values in the neighborhood, this home is vacant and ready for immediate occupancy. Don't miss this opportunity to own a newer home at an EXCEPTIONAL price!
#OM728746

BELLEVIEW

3886 SE 97TH LANE

3 Beds

2 Baths

1,670 Sq.Ft.

$247,000

MLS#: OM728746

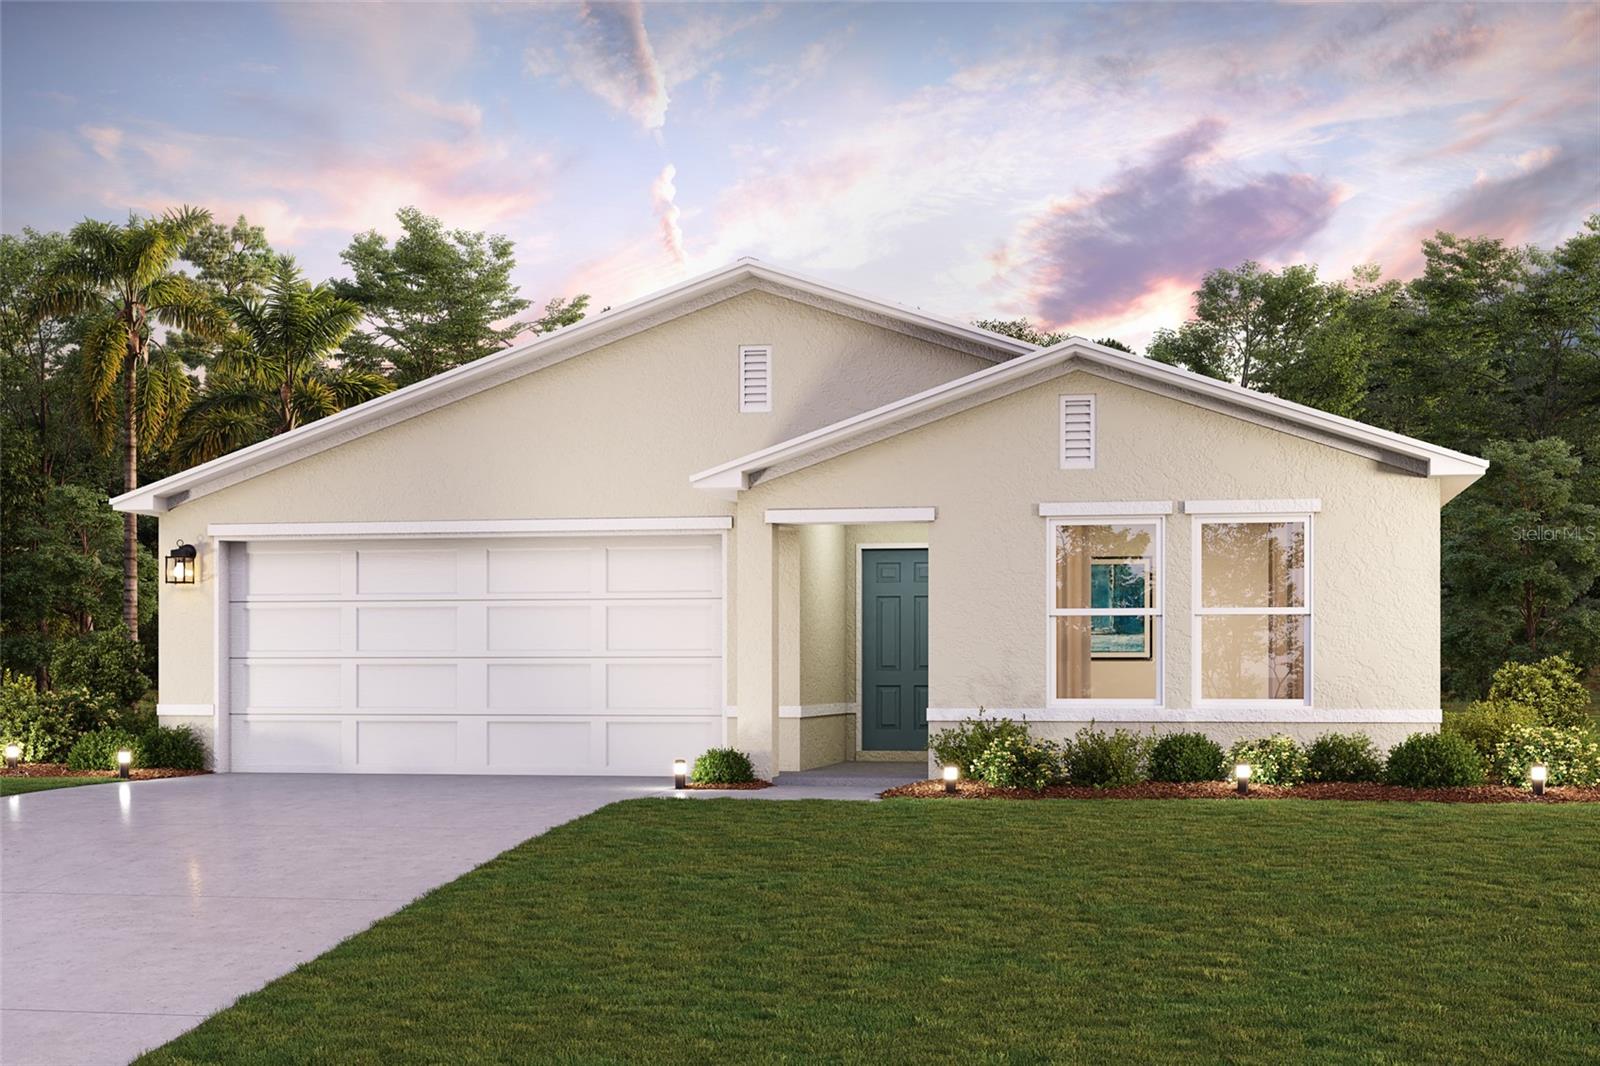
Under Construction. Discover Your Dream Home in the Bennah Oaks Community! The Prescott Plan features an airy open layout with a seamless transition between the Living Room, a well-equipped Kitchen, and a separate Dining Area, ideal for entertaining. The kitchen stands out with its beautiful cabinetry, quartz countertops, and  stainless steel appliances, including a range with a microwave hood and dishwasher.
The serene primary suite includes a private bath with dual vanity sinks and a generous walk-in closet. Additional highlights include a convenient two-car garage, energy-efficient Low-E insulated dual-pane vinyl windows, and a one-year limited home warranty.
Ask sales counselor about new enhanced kitchen cabinet features and updated farmhouse style trim package!
#C7528467

BELLEVIEW

13035 SE 53RD AVENUE

3 Beds

2 Baths

1,477 Sq.Ft.

$266,990

MLS#: C7528467

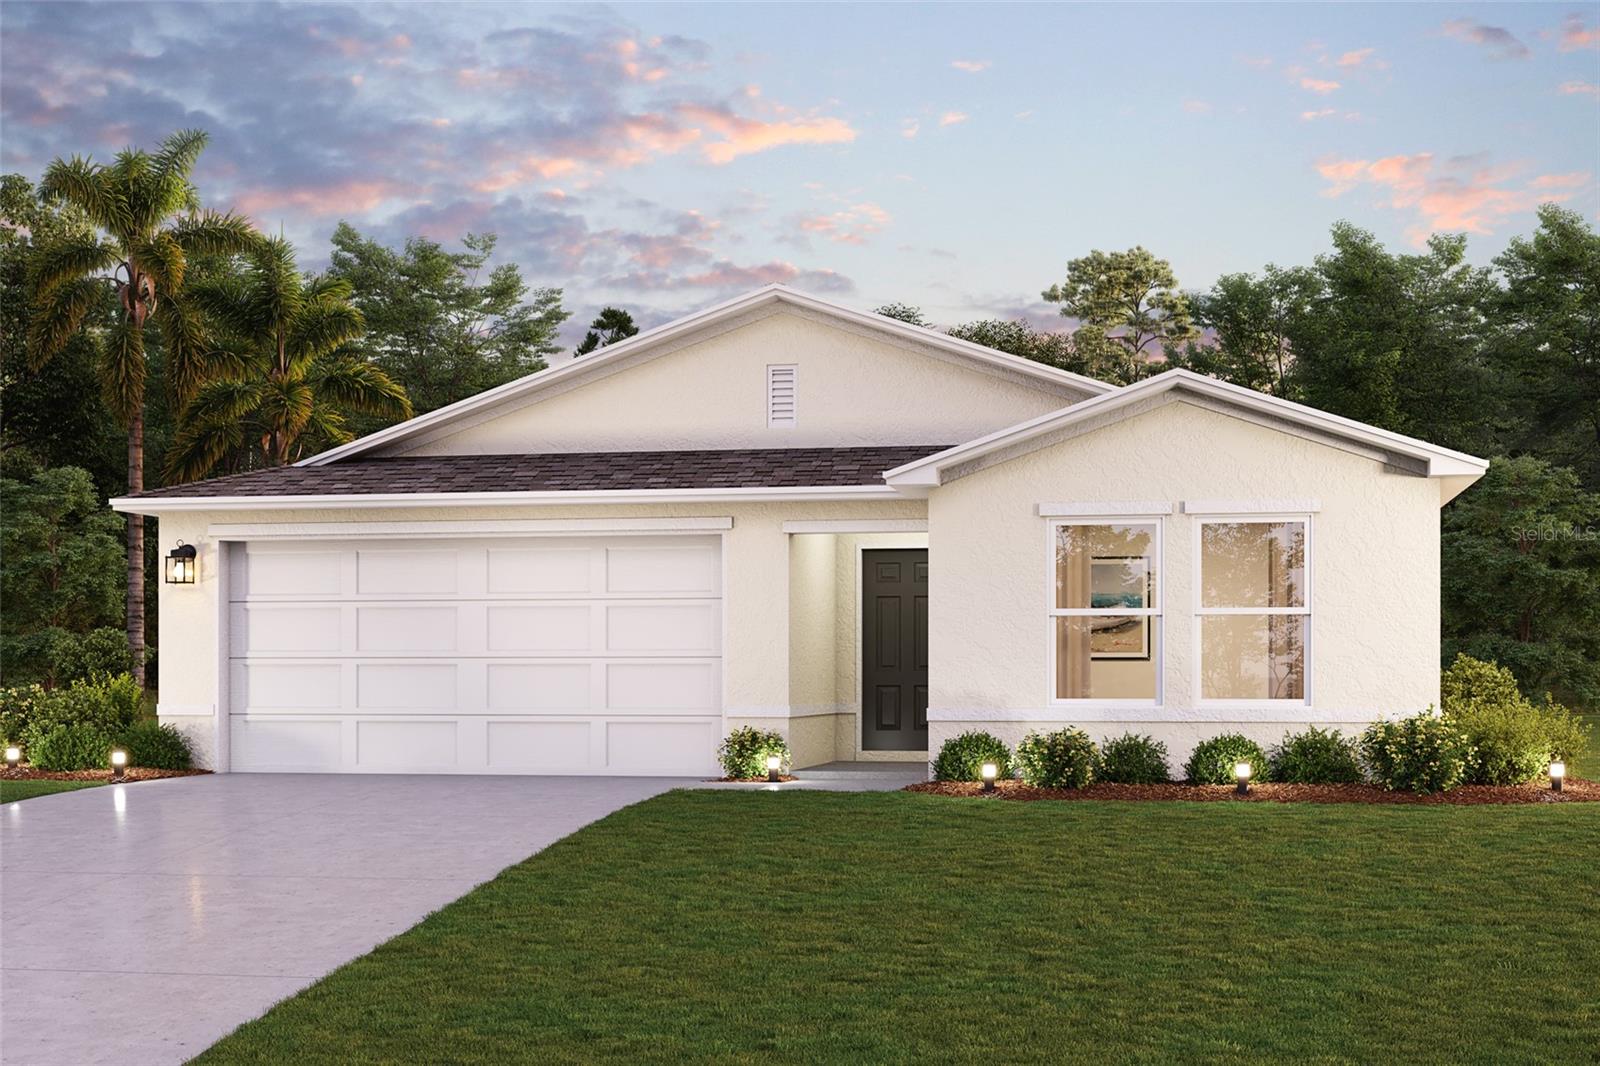
Under Construction. Discover Your Dream Home in the Bennah Oaks Community! The Prescott Plan features an airy open layout with a seamless transition between the Living Room, a well-equipped Kitchen, and a separate Dining Area, ideal for entertaining. The kitchen stands out with its beautiful cabinetry, quartz countertops, and  stainless steel appliances, including a range with a microwave hood and dishwasher.
The serene primary suite includes a private bath with dual vanity sinks and a generous walk-in closet. Additional highlights include a convenient two-car garage, energy-efficient Low-E insulated dual-pane vinyl windows, and a one-year limited home warranty.
#C7528460

BELLEVIEW

12838 SE 53RD COURT

3 Beds

2 Baths

1,477 Sq.Ft.

$261,990

MLS#: C7528460

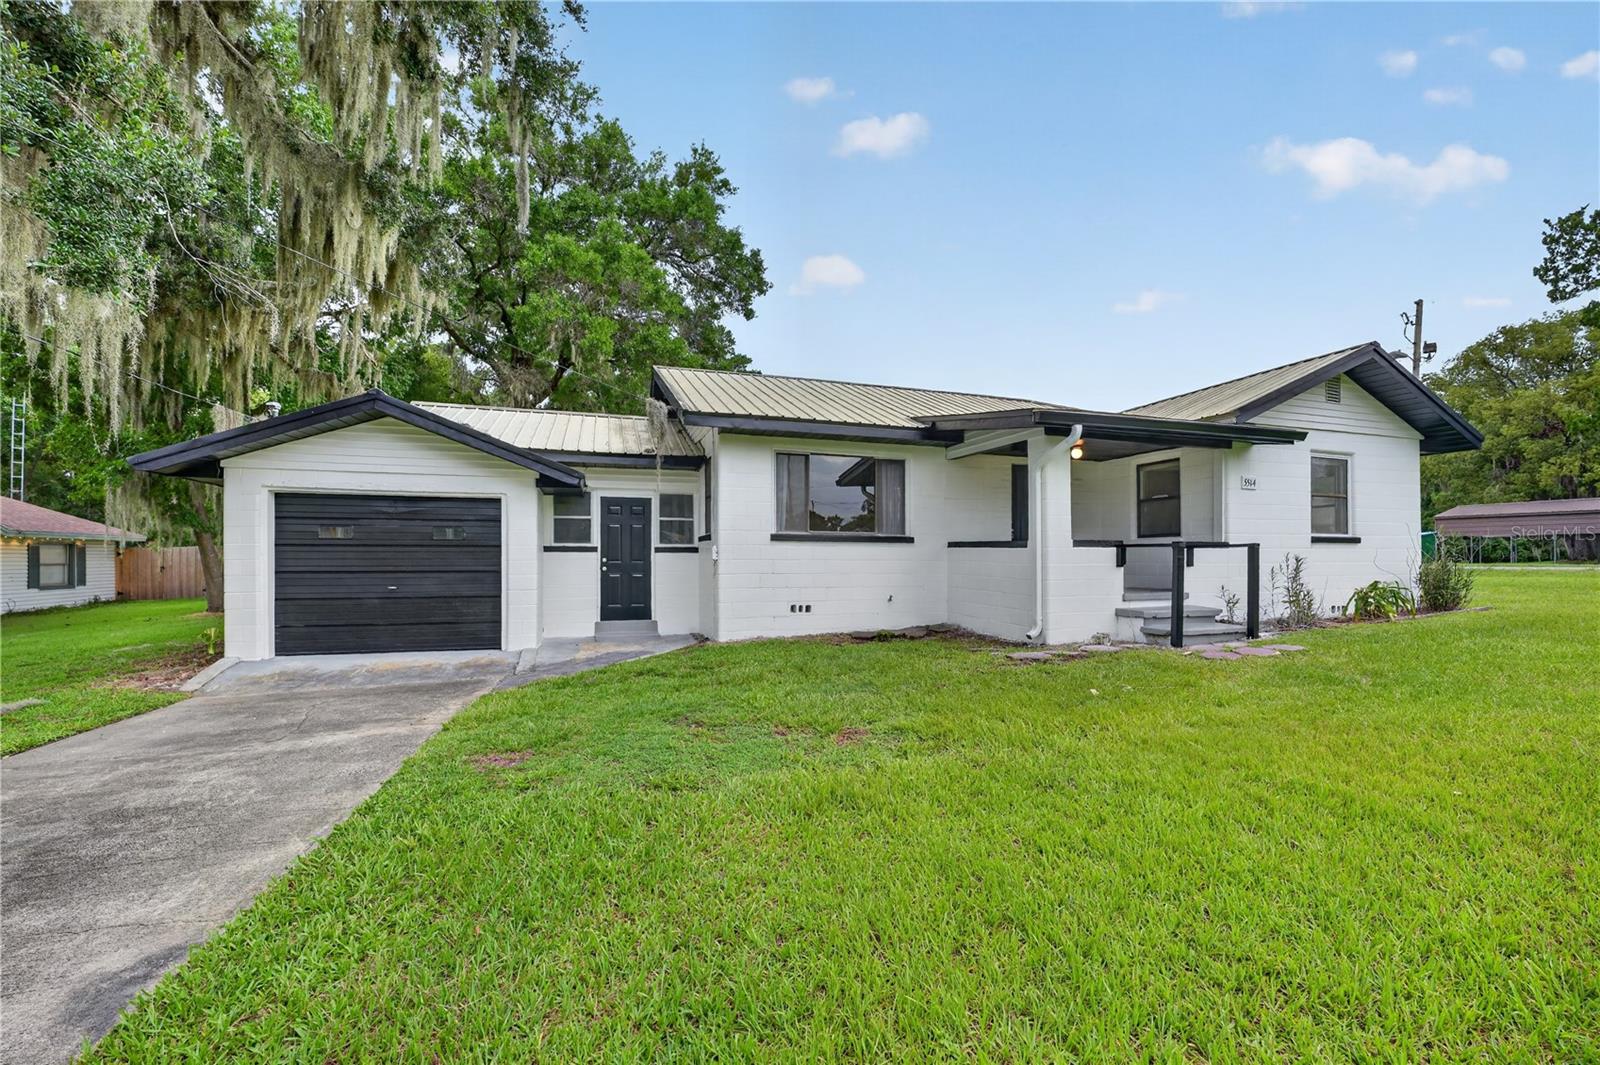
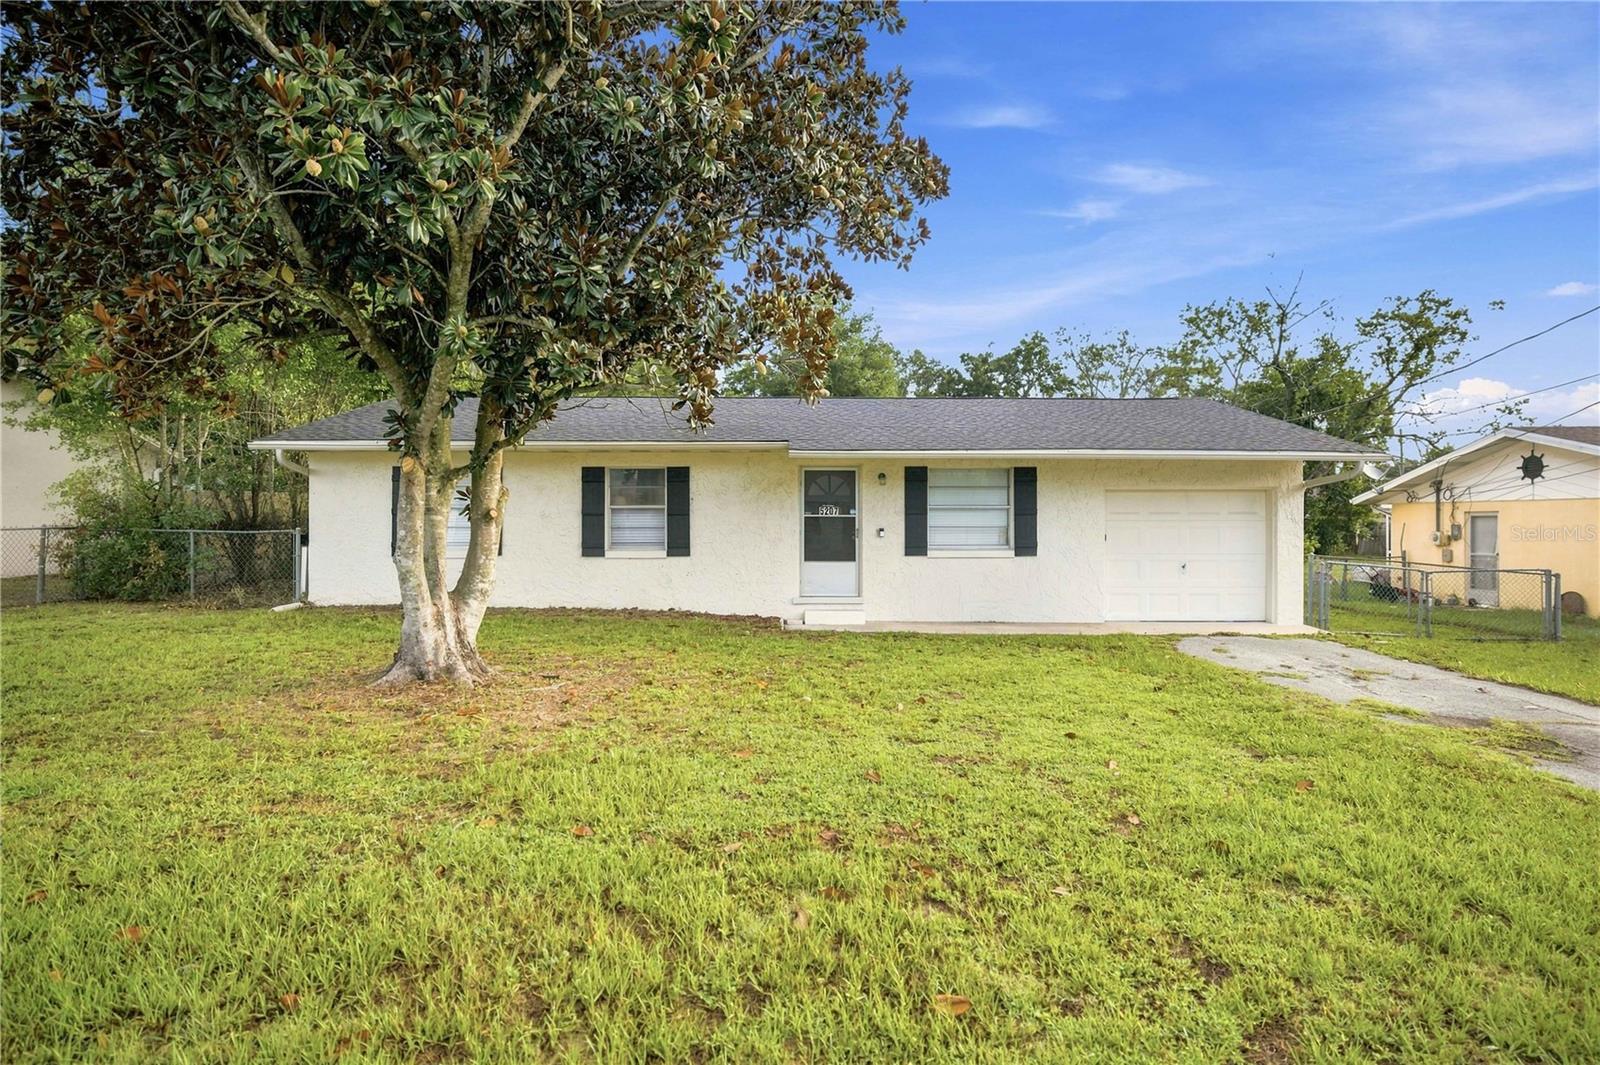
Welcome home to this beautifully renovated 3-bedroom, 2-bathroom residence offering modern updates and comfortable living spaces.
Step inside to discover a bright, inviting interior featuring updated flooring throughout and a fresh, contemporary color palette inside and out. The thoughtfully renovated kitchen is designed for both style and functionality, showcasing updated cabinetry, newer appliances, ample workspace, and a layout that makes everyday living and entertaining a breeze.
The spacious living areas provide a comfortable flow throughout the home, while the enclosed, climate-controlled patio offers additional flexible living space that can be enjoyed year-round. 
Outside, enjoy a spacious vinyl privacy-fenced backyard with established trees that provide shade and character, creating an inviting setting for relaxing, entertaining, gardening, or letting pets play. A storage shed offers additional space for lawn equipment, tools, or seasonal items, while rain gutters add another practical feature to the property.
The one-car garage includes a dedicated laundry area, along with additional space for parking and storage.
Conveniently located just minutes from Belleview, Ocala, and The Villages, you'll enjoy easy access to shopping, dining, medical facilities, and everyday amenities while coming home to a beautifully updated property.
Schedule your private showing today and experience everything this move-in-ready home has to offer.
#OM728515

BELLEVIEW

5207 SE 107TH PLACE

3 Beds

2 Baths

1,182 Sq.Ft.

$219,000

MLS#: OM728515

Welcome to this beautifully updated Belleview home situated on a spacious half-acre lot, blending modern updates, privacy, and country charm.

From the moment you arrive, you'll appreciate the incredible backyard oasis featuring a thriving garden, amazing outdoor shower, well-built chicken coop, a shed, and a detached garage ideal for storage, workshops, hobbies, or additional workspace.

Inside, updated energy-efficient windows throughout fill the home with natural light while helping reduce utility costs and improve year-round comfort. The home has been thoughtfully upgraded with electrical and plumbing improvements throughout, two wells including a newer 20 GPM water well that is fully wired, permitted, inspected, and recorded by Marion County, and a newer septic system featuring a 900-gallon concrete tank, drain field, 4-inch PVC lines, and three exterior cleanout traps. HVAC 2.5 years old.

The architectural shingle roof is approximately 12 years old and includes a transferable warranty for added peace of mind. Additional features include full-house rain gutters and beautifully maintained outdoor spaces designed for relaxation and entertaining.

With its large lot, extensive updates, and unique amenities, this move-in-ready property creates a rare opportunity to enjoy a peaceful, sustainable lifestyle while remaining just minutes from shopping, dining, medical facilities, and everyday conveniences. Schedule your private showing today and experience everything this exceptional Belleview property has to share.
#TB8528648

BELLEVIEW

7480 E HIGHWAY 25

3 Beds

2 Baths

1,144 Sq.Ft.

$200,000

MLS#: TB8528648

This gorgeous family home features a bright, open kitchen concept and a private porch with astonishing landscape views to enjoy nature. The massive backyard is completely ready for kids, pets, and weekend family fun. Minutes from The Villages (dining, shopping, & entertainment). Close to the famous Silver Springs State Park & Ocala's World Equestrian Center. Conveniently near shopping malls and daily amenities. Whether you are a first-time homebuyer searching for the perfect starter home or an investor looking for a high-potential addition to your portfolio, this property is an absolute must-see!
#S5152631

BELLEVIEW

7281 SE 120TH STREET 1

2 Beds

2 Baths

1,044 Sq.Ft.

$215,000

MLS#: S5152631
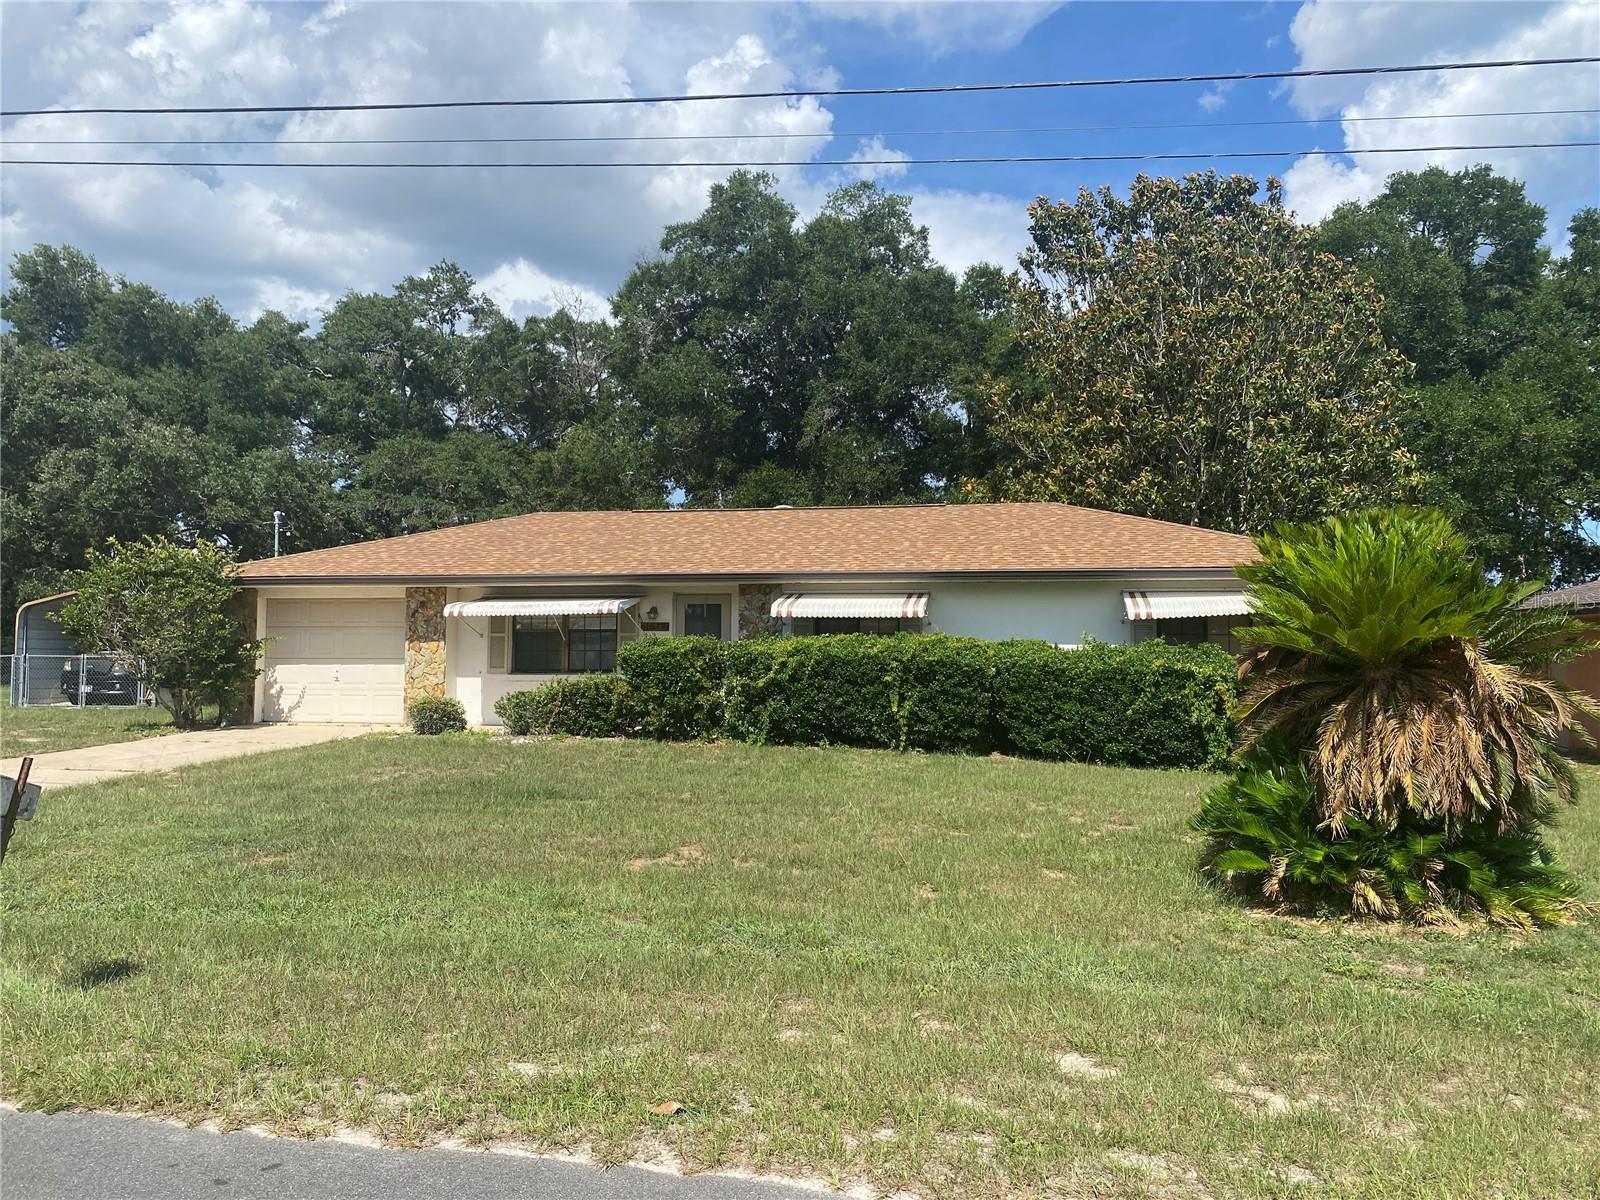
Discover the potential of this private property nestled on an oversized double lot with peaceful pasture views behind the home. This solidly built residence offers a strong structure and endless possibilities for a buyer looking to add their own personal style and updates.

Enjoy the added space and flexibility of the extra lot, a large carport with plenty of room for vehicles, boats, or recreational equipment, and three storage sheds perfect for tools, hobbies, or additional storage. The private setting provides a quiet retreat while still being conveniently located near local amenities.

This home needs updating but has a new roof and lots of Potential.  With no HOA yet part of the Lake Weir Community, 

Whether you're searching for a primary residence, investment opportunity, or a property with room to grow, this home offers a rare combination of privacy, space, and potential. Bring your vision and make this property your own!
#R4911591

BELLEVIEW

11877 SE 74TH TERRACE

3 Beds

2 Baths

1,410 Sq.Ft.

$235,000

MLS#: R4911591
Price reduced
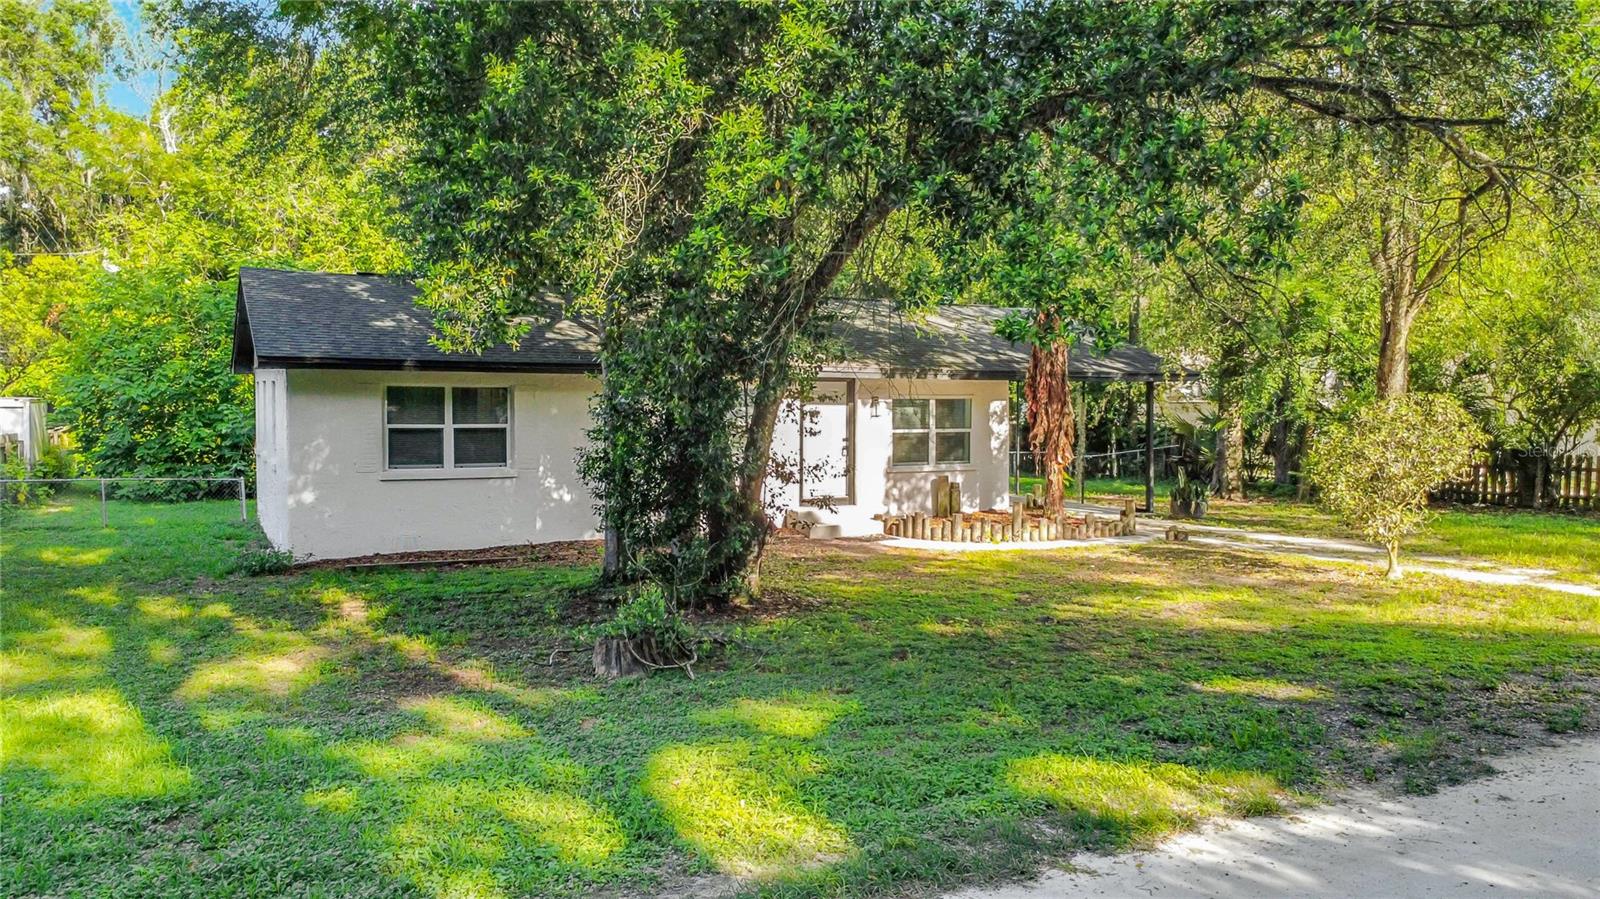
Virtually Staged. Fully Remodeled 3-Bedroom Home for Sale in Belleview, FL . Move-In Ready . No HOA . Large Private Lot

Welcome to this beautifully renovated 3-bedroom, 1-bath home in the heart of Belleview, Florida, where modern upgrades meet everyday comfort. Situated on a spacious 0.41-acre lot, this move-in ready home has been completely remodeled from top to bottom and is vacant, making for a quick and easy closing.

Step inside to discover an inviting open floor plan featuring luxury vinyl flooring, recessed lighting, updated fixtures, and abundant natural light from the new energy-efficient windows. The stunning kitchen is the centerpiece of the home, showcasing brand-new granite countertops, custom cabinetry, stainless steel appliances, and ample workspace, making it ideal for cooking, entertaining, and everyday living.

The beautifully updated bathroom offers modern finishes, while additional upgrades include a new water heater, new A/C units, new ceiling fans, and fresh finishes throughout, providing peace of mind for years to come.

Outside, enjoy your own private retreat with a custom-designed backyard patio deck overlooking the spacious, fully usable backyard. Whether you're hosting family gatherings, relaxing after work, gardening, or creating the perfect outdoor entertaining space, this property offers endless possibilities.

Located in one of Belleview's most convenient locations, you'll enjoy easy access to shopping, restaurants, schools, parks, and nearby outdoor recreation while benefiting from no HOA fees, giving you the freedom to truly make this property your own.

Whether you're searching for a first-time home, investment property, retirement home, or affordable Florida home with modern updates, this exceptional Belleview property checks every box. Don't miss your opportunity to own a fully renovated home that's ready for its next owner.
#G5114205

BELLEVIEW

11572 SE 60TH AVENUE

3 Beds

1 Baths

968 Sq.Ft.

$194,000

MLS#: G5114205

 - property

Send a message

Message successfully sent.

Your message

What is 3 + 4 ?

Reason for contacting?

I agree to receive email communication and understand I can unsubscribe at any time.

I agree to be contacted by The Graf Group of Coldwell Banker via call, email, and text for real estate services. To opt out, you can reply 'stop' at any time or reply 'help' for assistance. You can also click the unsubscribe link in the emails. Message and data rates may apply. Message frequency may vary. Privacy Policy

Sign Out

Virtual Assistant

Would you like to take the next step with this property? We can help you schedule a showing or virtual tour, or send you more details.

Yes, I would like more information.

Thank You for Your Reply, One of Our Agents will contact you as soon as possible

No, maybe later.

Thank you, you can always contact me via email, phone number or through the contact form.

Realhub AI

Lucy - Your AI-Powered Realtor

Update Your Temporary Password

Personalize your search

Enter your email and we'll notify you immediately when new listings match what you're looking for.

or enter email address

Already have an account ? Login here

Continue your home search

I agree to receive communications and understand I can unsubscribe at any time.

I agree to be contacted by The Graf Group of Coldwell Banker via call, email, and text for real estate services. To opt out, you can reply 'stop' at any time or reply 'help' for assistance. You can also click the unsubscribe link in the emails. Message and data rates may apply. Message frequency may vary. Privacy Policy

Already have an account ? Login here

We use cookies

We use cookies primarily for analytics to enhance your experience. By accepting, you agree to our use of these cookies. You can manage your preferences or learn more about our cookies policy.