.webp?size=346x80)
- Properties
- Meet our agents
- Communities
- Market Report
- Home Value
- Calculator
Property
Beds
3
Full Baths
3
1/2 Baths
1
Year Built
2025
Sq.Footage
5,332
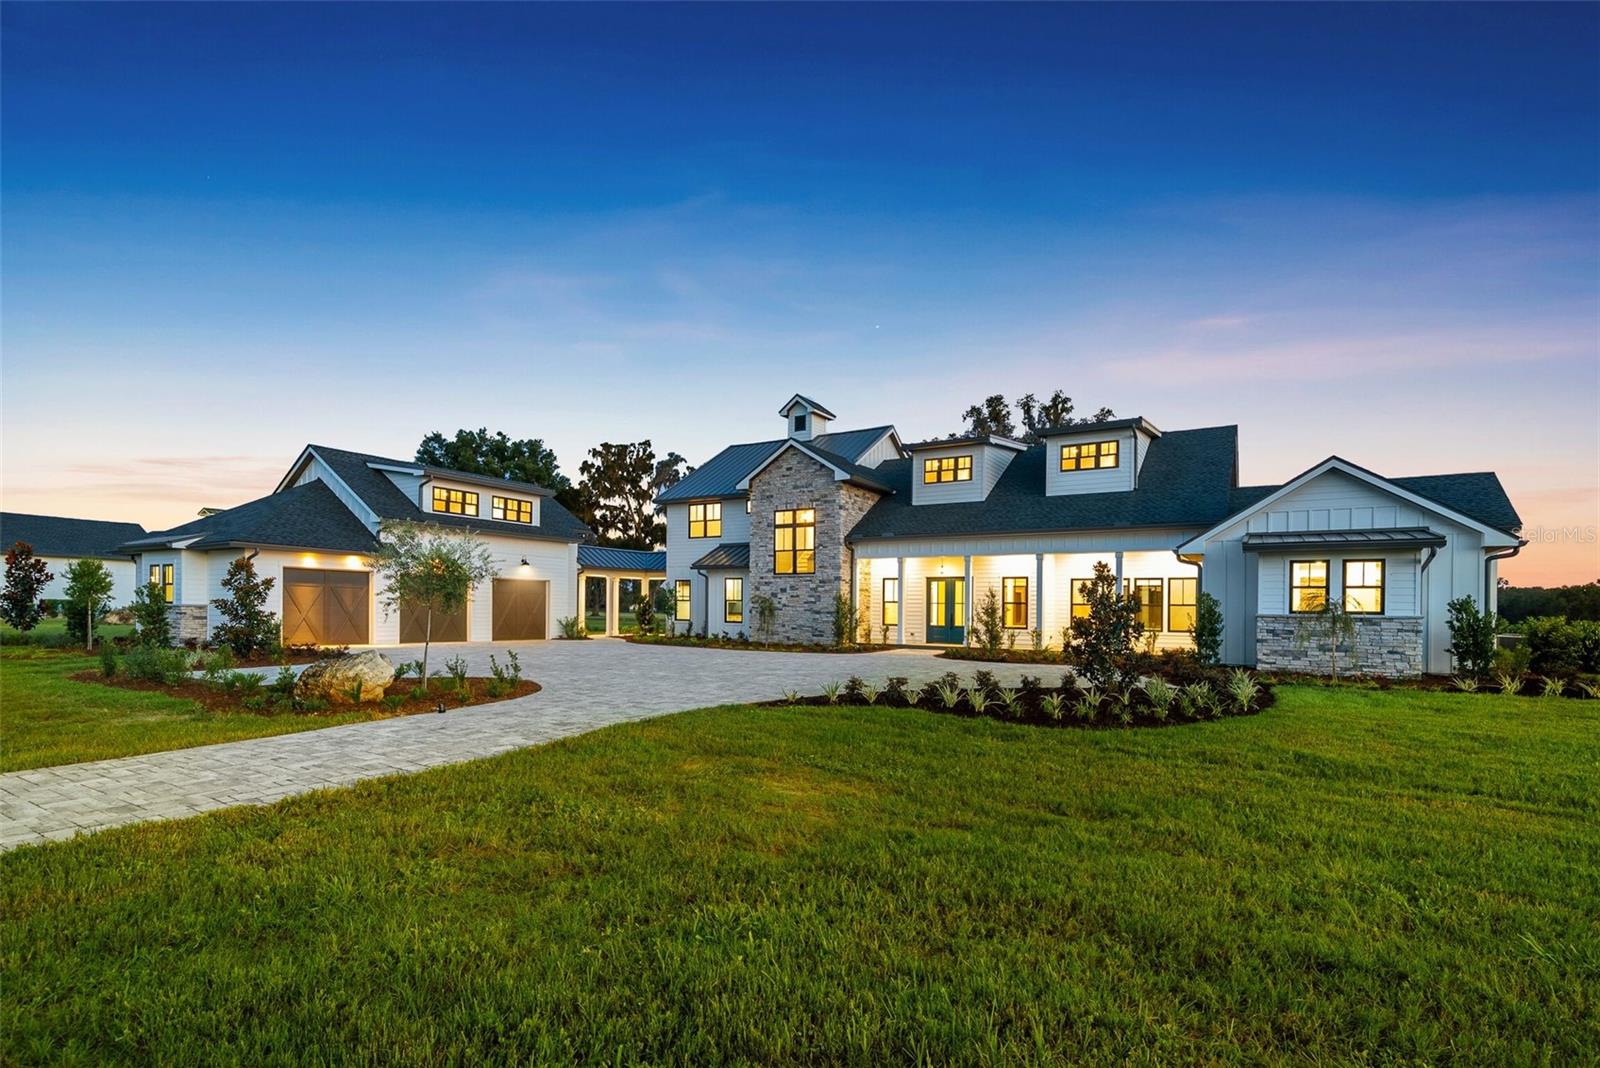
Nestled in the heart of Ocala, FL horse country and surrounded by over 8,000+ acres of preservation, this is a unique and rare opportunity to live your luxury in a brand-new construction model home (2025) on an equestrian-compatible parcel in the gated community of Bel-Lago. This two-story estate spans over 5,000+ sqft of refined living space on over 9+ pristine acres, adorned with a picturesque pond, majestic palms, and Live oaks - a true portrait of natural Florida. The home’s open design is made welcoming through the generous use of organic textures and design features, with Douglas fir cathedral ceilings, coffered ceilings with inlays, white oak engineered hardwood flooring, natural stone fireplaces and accents, and a warm earth tone color scheme, all accentuated by tremendous natural light from the Andersen windows throughout. The main residence features a functional floorplan of 3 bedrooms + study, 3.5 bathrooms, kitchen, dining room and sunroom. Upon entering the home, the grand atrium is the perfect entryway leading you into the formal sitting area, featuring large slider windows, cathedral beamed ceilings, and a dual-room fireplace. The home flows seamlessly into the true chef’s kitchen and dining area with granite countertops + backsplash, a large eat-in island, ample cabinet storage, and stainless steel Thermador appliances - even (2) dishwashers. Retreat to the tile-floored sunroom with incredible views of your pastoral oasis. This room offers a cathedral Douglas fir ceiling, accordion patio doors, and picture windows, all centered by a stone gas-burning fireplace. The owner’s suite is cozy and intimate with its stone fireplace, and en-suite bathroom with his/her closets, two private toilets, large dual-vanity, walk-in shower, and glamorous free-standing tub. The spacious study, framed by windows and built-ins, offers inspiring views and warmth from a shared fireplace with the grand atrium entry. Upstairs, you have two more guest suites with spacious closets and tiled en-suite bathrooms, along with the main electronics closet which enables smart-home remote control of select house lighting, Wi-Fi, stereo, and smart TVs throughout the house. The spacious 3-car garage includes a finished A/C 2nd floor for recreational use or storage space. An attached outdoor shed is added for convenience of your garden tools and supplies. Equestrian-ready with access to trails from your backyard, this is a rare opportunity to live immersed in nature, luxury, and possibility. Bel-Lago includes a gatehouse, multiple feature lakes, a multi-use internal trail system, and HOA. Enjoy your private oasis in Ocala horse country, while being minutes away from restaurants, grocery stores, and hospitals, 25 minutes to the World Equestrian Center, and only 1.5 hours away from Orlando and Tampa.
Features & Amenities
Interior
-
Other Interior Features
Built-in Features, Cathedral Ceiling(s), Coffered Ceiling(s), Dry Bar, Eat-in Kitchen, High Ceilings, Open Floorplan, Smart Home, Tray Ceiling(s), Walk-In Closet(s)
-
Total Bedrooms
3
-
Bathrooms
3
-
1/2 Bathrooms
1
-
Cooling YN
YES
-
Cooling
Central Air, Ductless, Zoned
-
Fireplace YN
YES
-
Heating YN
YES
-
Heating
Central, Electric, Zoned
-
Pet friendly
Yes
Exterior
-
Garage
Yes
-
Garage spaces
3
-
Construction Materials
HardiPlank Type, Stone
-
Other Exterior Features
Lighting, Rain Gutters, Storage
-
Parking
Driveway, Garage Door Opener, Garage Faces Side, Oversized, Attached
-
Patio and Porch Features
Front Porch, Rear Porch
-
Pool
No
-
Waterfront YN
NO
-
View
Trees/Woods, Water
Area & Lot
-
Lot Features
Landscaped, Pasture, Private, Paved
-
Lot Size(acres)
9.01
-
Lot Size(square feet)
392,475
-
Property Type
Residential
-
Property Sub Type
Single Family Residence
-
Architectural Style
Custom
Price
-
Sales Price
$2,950,000
-
Tax Amount
$3,534
-
Sq. Footage
5,332
-
Price/SqFt
$553
HOA
-
Association
YES
-
Association Fee
$3,600
-
Association Fee Frequency
Annually
-
Association Fee Includes
N/A
Property Resources
-
Horse Property
YES
School District
-
Elementary School
Dunnellon Elementary School
-
Middle School
Dunnellon Middle School
-
High School
Dunnellon High School
Property Features
-
New Construction
YES
-
Association Amenities
Gated, Trail(s)
-
Foundation Details
Slab
-
Ownership
Fee Simple
-
Senior Community YN
NO
-
Sewer
Septic Tank
-
Tax Lot
6
-
Water Source
Private, Well
Schedule a Showing
Showing scheduled successfully.
Mortgage calculator
Estimate your monthly mortgage payment, including the principal and interest, property taxes, and HOA. Adjust the values to generate a more accurate rate.
Your payment
Principal and Interest:
$
Property taxes:
$
HOA fees:
$
Total loan payment:
$
Total interest amount:
$
Location
County
Marion
Elementary School
Dunnellon Elementary School
Middle School
Dunnellon Middle School
High School
Dunnellon High School
Listing Courtesy of Alair Boshela, ENGEL & VOLKERS OCALA
RealHub Information is provided exclusively for consumers' personal, non-commercial use, and it may not be used for any purpose other than to identify prospective properties consumers may be interested in purchasing. All information deemed reliable but not guaranteed and should be independently verified. All properties are subject to prior sale, change or withdrawal. RealHub website owner shall not be responsible for any typographical errors, misinformation, misprints and shall be held totally harmless.

Executive Assistant
Emil Garinga
Call Emil today to schedule a private showing.

* Listings on this website come from the FMLS IDX Compilation and may be held by brokerage firms other than the owner of this website. The listing brokerage is identified in any listing details. Information is deemed reliable but is not guaranteed. If you believe any FMLS listing contains material that infringes your copyrighted work please click here to review our DMCA policy and learn how to submit a takedown request.© 2024 FMLS.
Related Properties
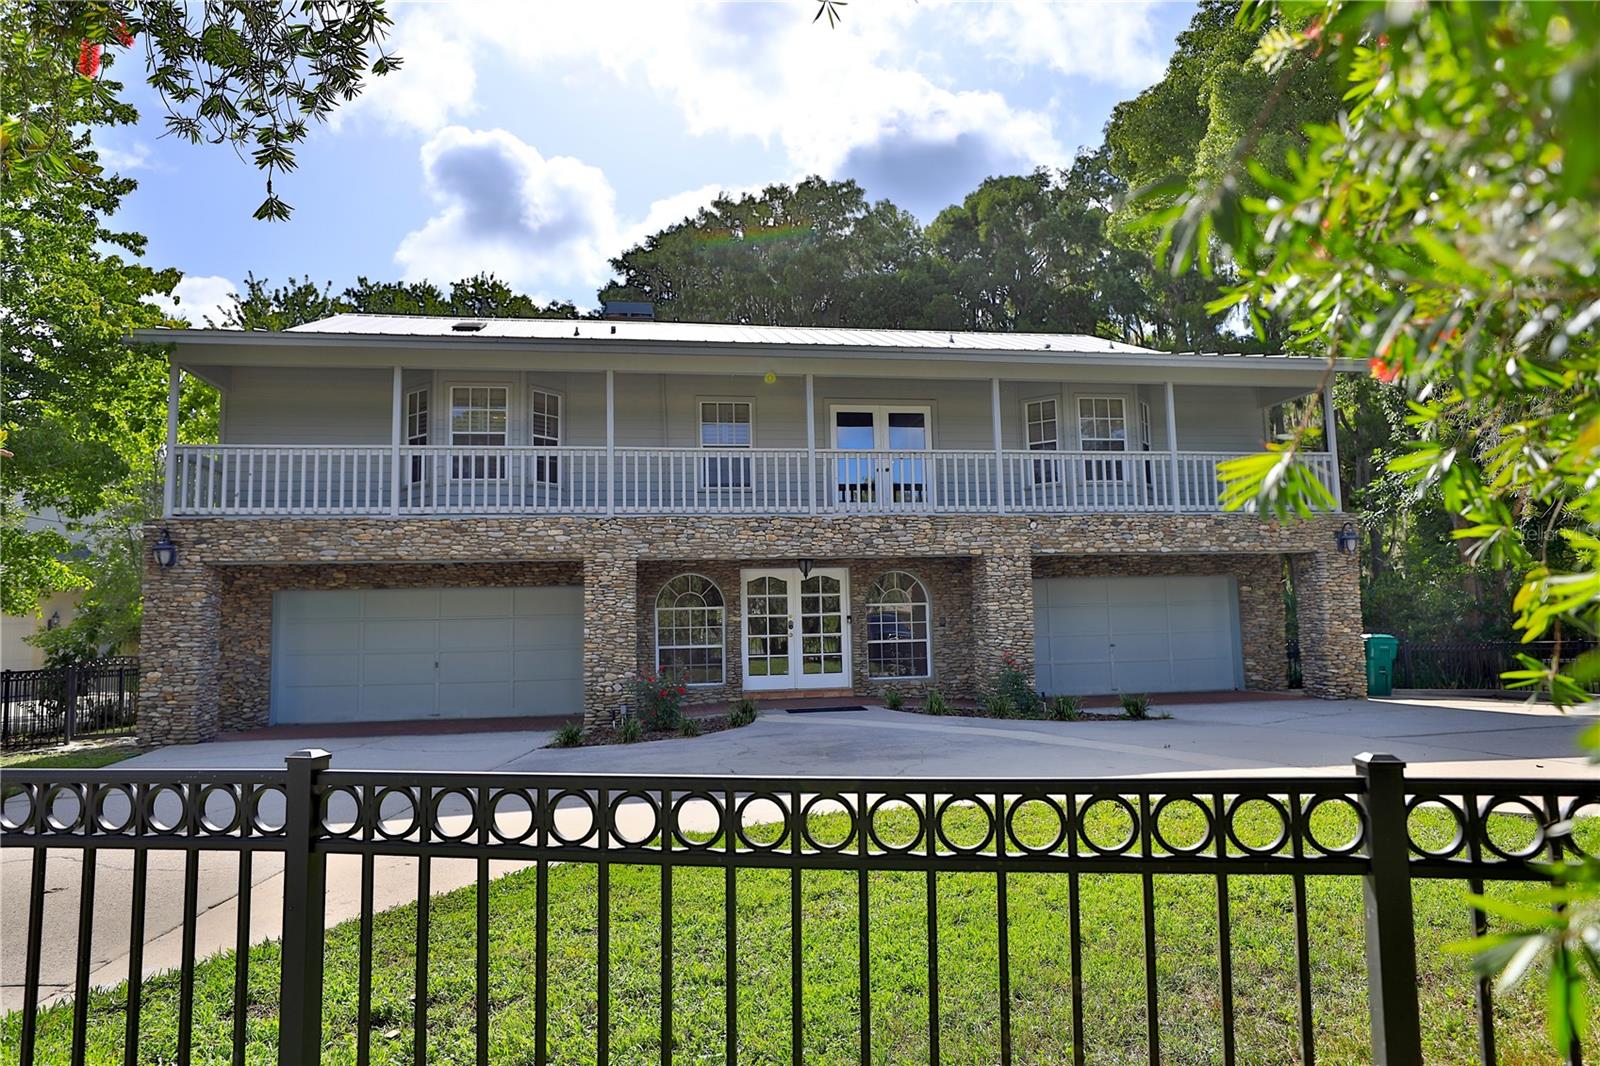
DUNNELLON
11685 E BLUE COVE DRIVE
5 Beds
4 Baths
6,040 Sq.Ft.
$2,500,000
MLS#: OM728590
