Features & Amenities

Interior

  • Other Interior Features

    Built-in Features, Cathedral Ceiling(s), Eat-in Kitchen, High Ceilings, Open Floorplan, Walk-In Closet(s)

  • Total Bedrooms

    3

  • Bathrooms

    2

  • Cooling YN

    YES

  • Cooling

    Central Air

  • Fireplace YN

    YES

  • Heating YN

    YES

  • Heating

    Central, Electric

  • Pet friendly

    Yes

Exterior

  • Garage

    Yes

  • Garage spaces

    2

  • Construction Materials

    Block, Stucco

  • Other Exterior Features

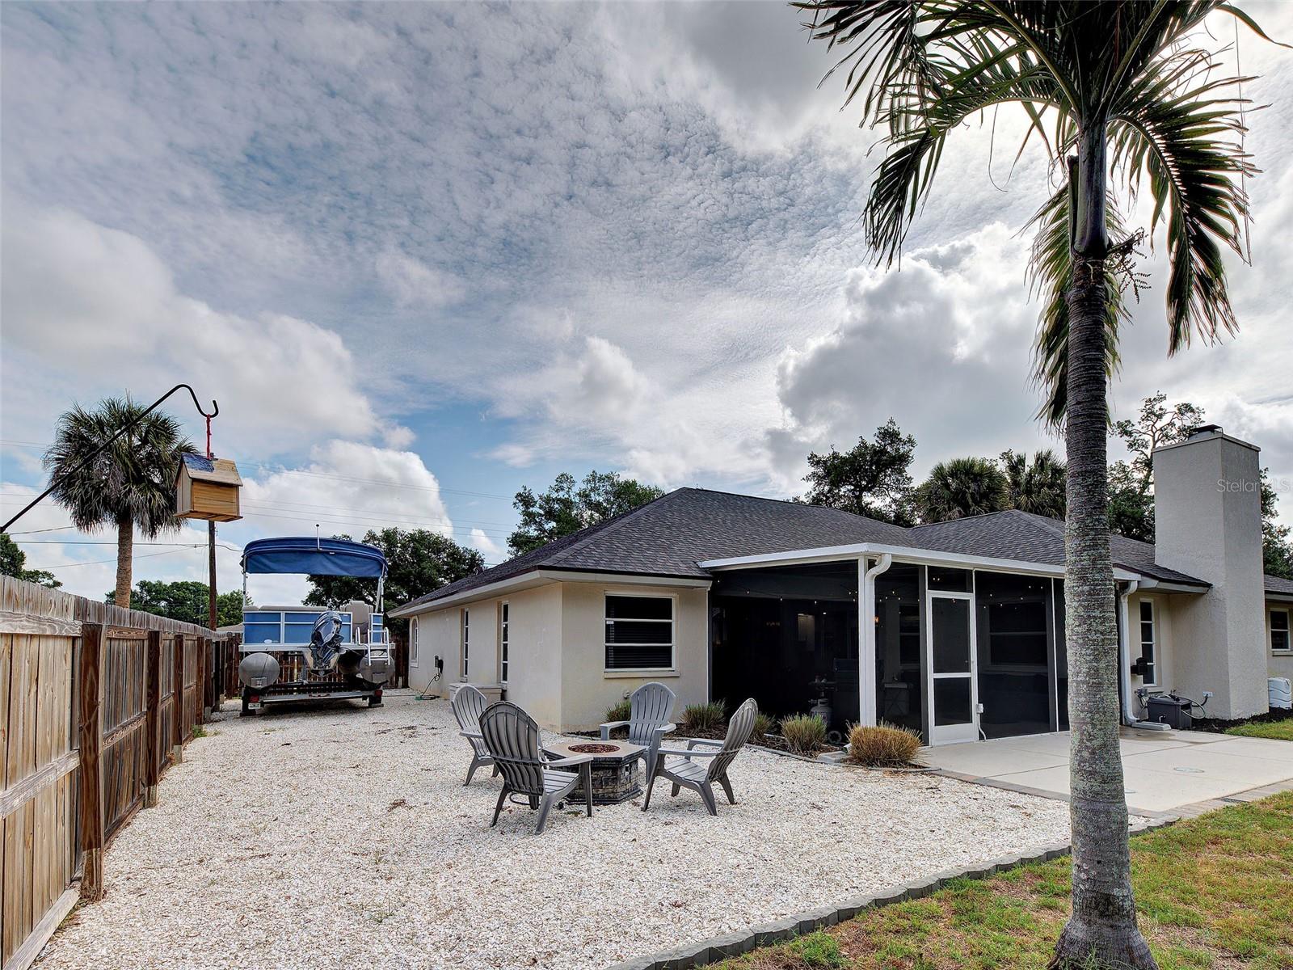
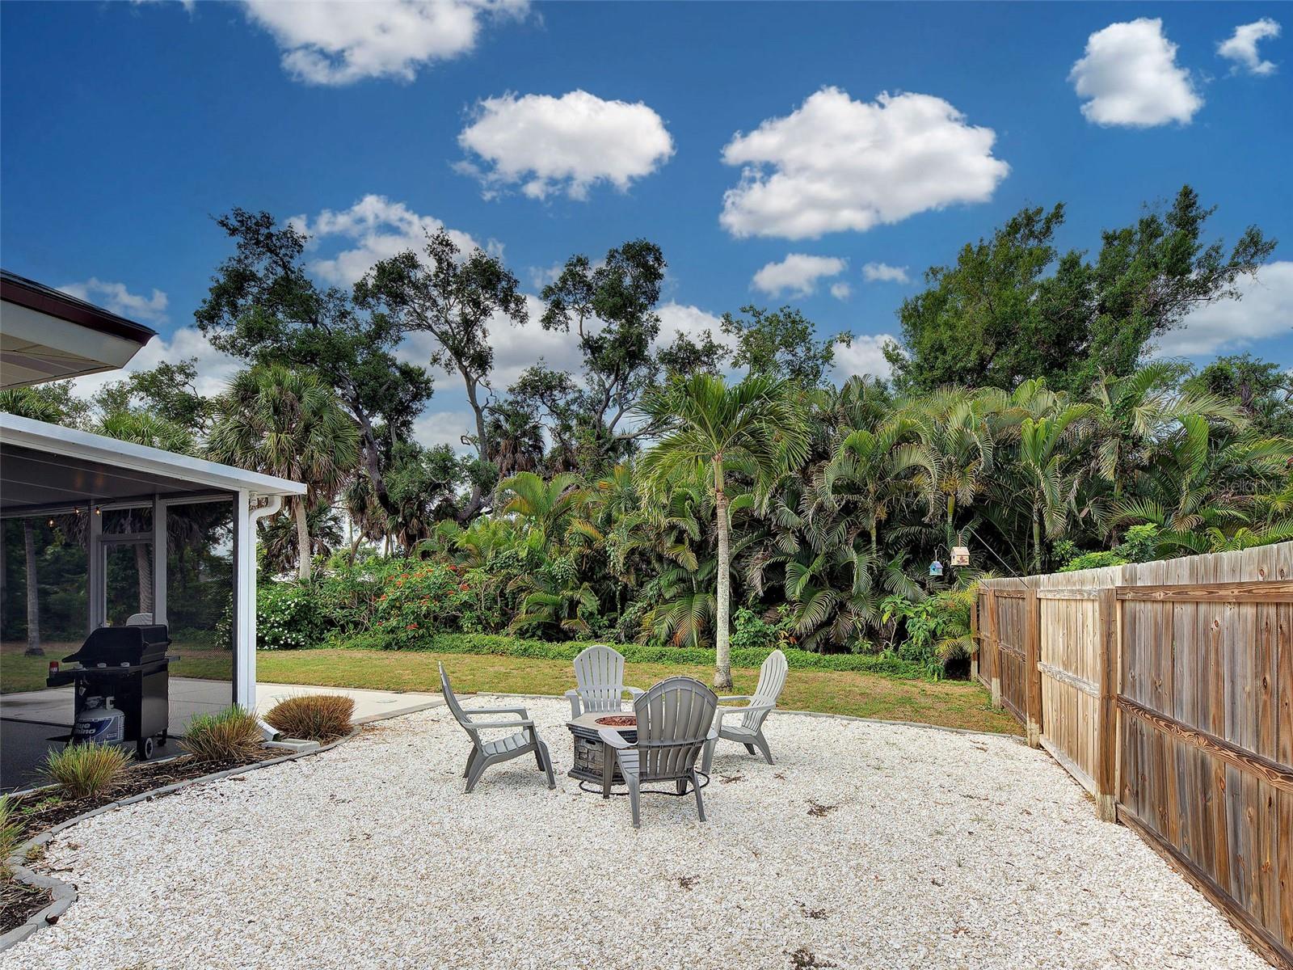
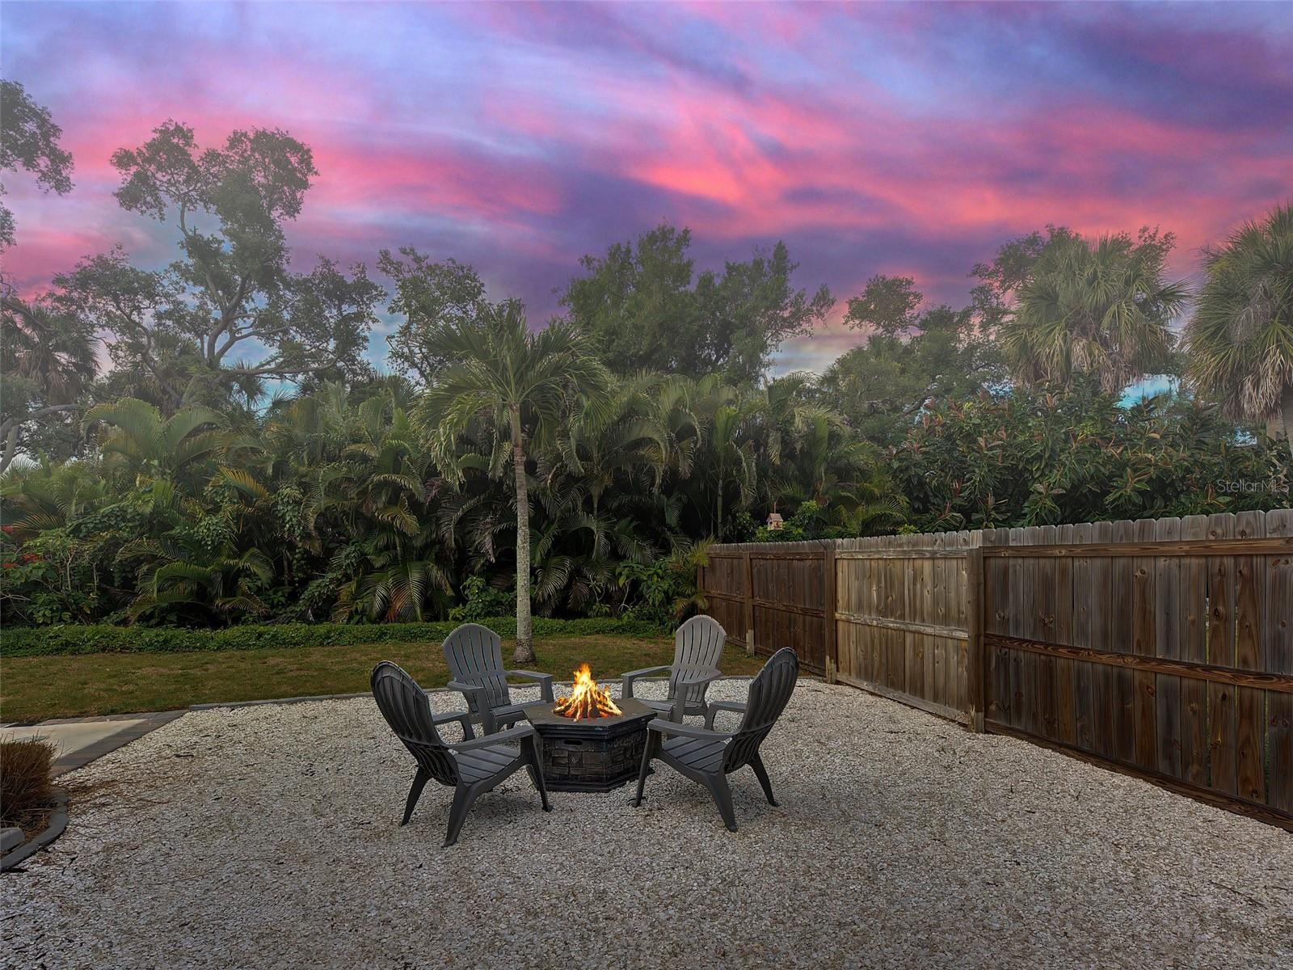
    Fire Pit, Private Yard, Rain Gutters

  • Parking

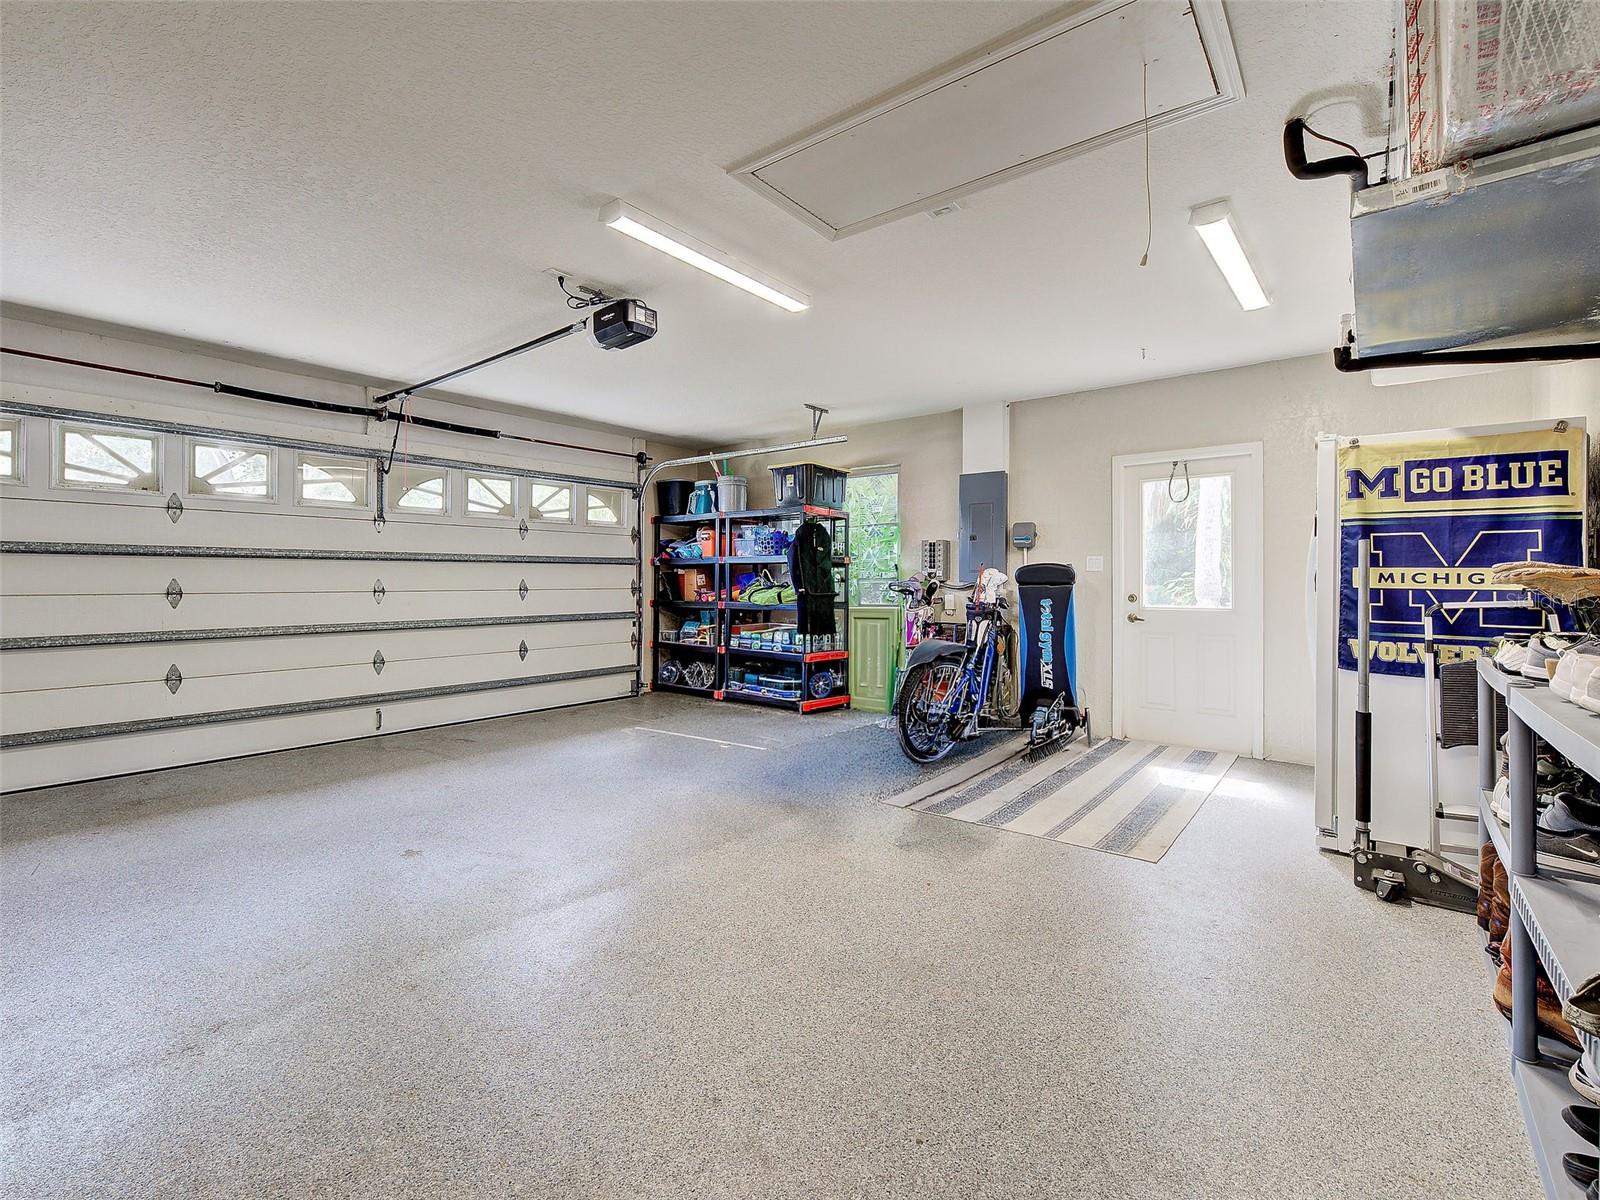
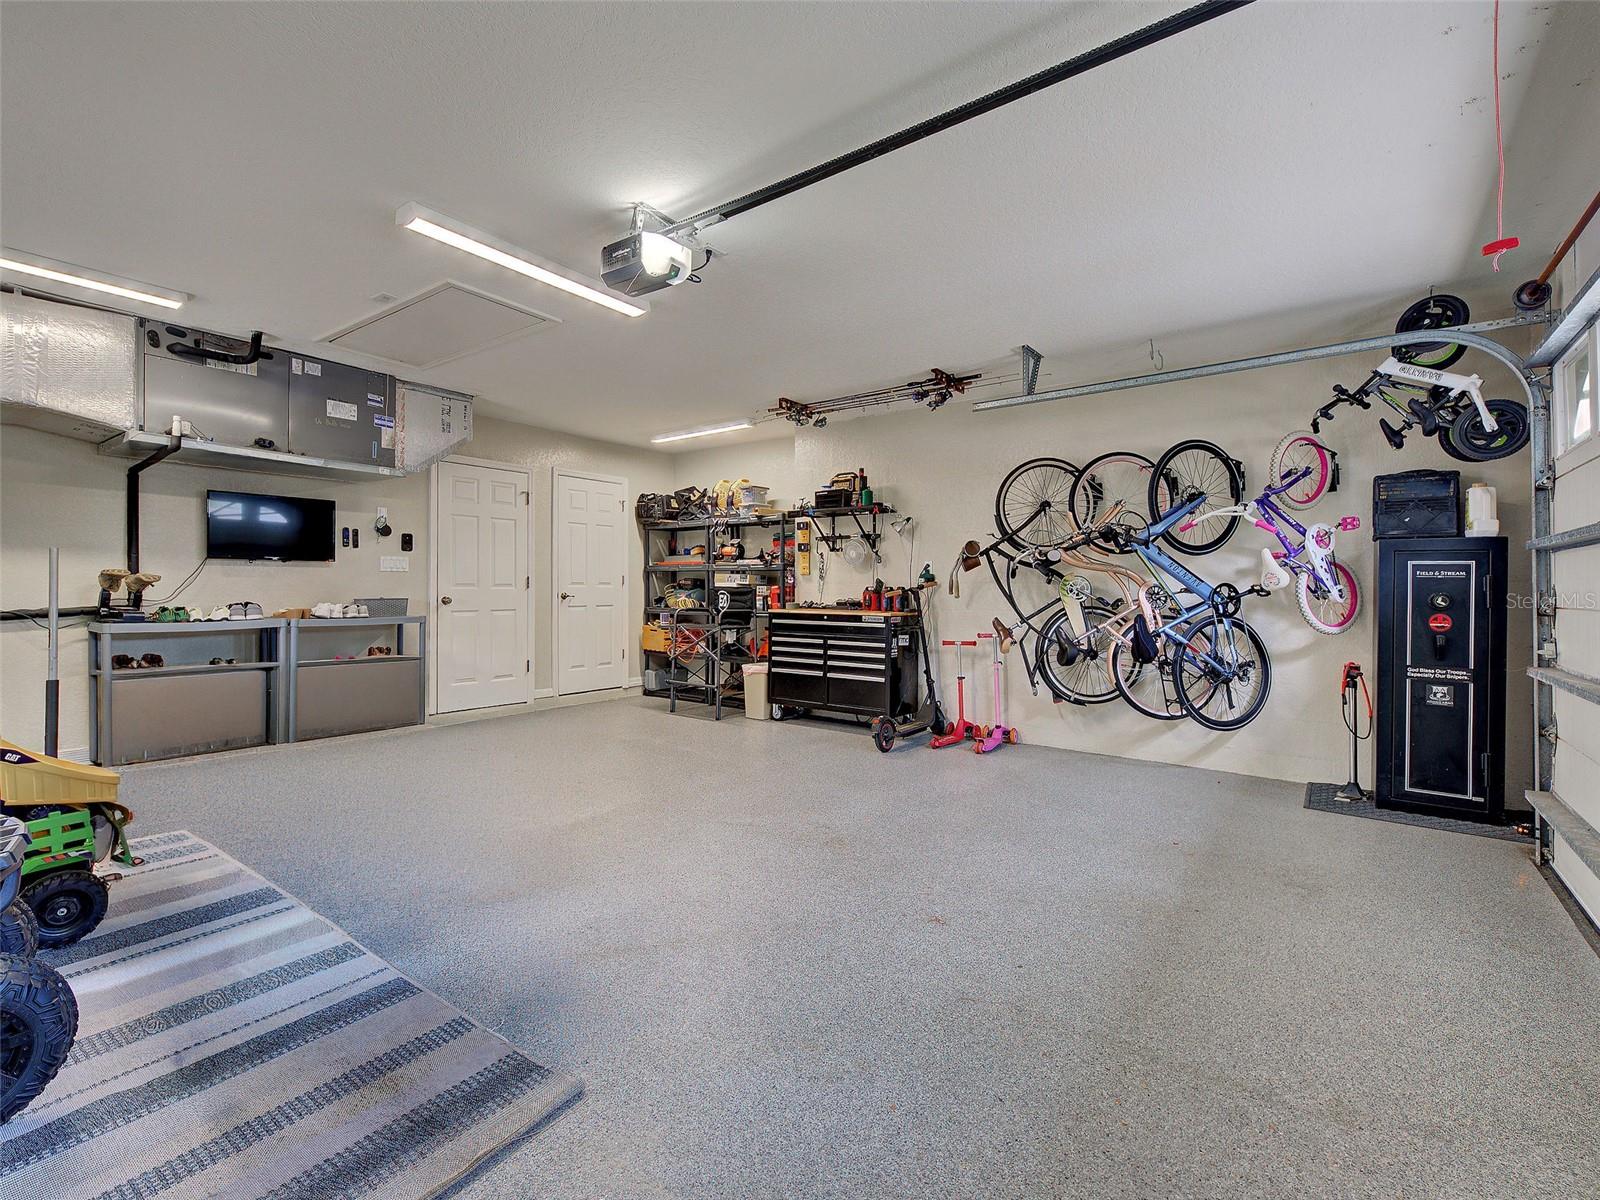
    Driveway, Garage Door Opener, Attached

  • Pool

    No

  • Waterfront YN

    YES

  • View

    Water

Area & Lot

  • Lot Features

    Waterfront

  • Lot Size(acres)

    0.22

  • Lot Size(square feet)

    9,552

  • Property Type

    Residential

  • Property Sub Type

    Single Family Residence

Price

  • Sales Price

    $524,000

  • Tax Amount

    $3,821

  • Sq. Footage

    2,374

  • Price/SqFt

    $220

HOA

  • Association

    No

School District

  • Elementary School

    Garden Elementary

  • Middle School

    Venice Area Middle

  • High School

    Venice Senior High

Property Features

  • New Construction

    NO

  • Foundation Details

    Slab

  • Ownership

    Fee Simple

  • Senior Community YN

    NO

  • Sewer

    Public Sewer

  • Tax Lot

    2

  • Water Source

    Public

Schedule a Showing

Showing scheduled successfully.

<
>
IN PERSON
VIA CHAT

What is 3 + 4 ?


Change time

Mortgage calculator
Estimate your monthly mortgage payment, including the principal and interest, property taxes, and HOA. Adjust the values to generate a more accurate rate.

Your payment

Principal and Interest:

$

Property taxes:

$

HOA fees:

$

Total loan payment:

$

Total interest amount:

$

Location

County

Sarasota

Elementary School

Garden Elementary

Middle School

Venice Area Middle

High School

Venice Senior High

Listing Courtesy of Karen Geiger , COLDWELL BANKER SARASOTA CENT.

RealHub Information is provided exclusively for consumers' personal, non-commercial use, and it may not be used for any purpose other than to identify prospective properties consumers may be interested in purchasing. All information deemed reliable but not guaranteed and should be independently verified. All properties are subject to prior sale, change or withdrawal. RealHub website owner shall not be responsible for any typographical errors, misinformation, misprints and shall be held totally harmless.

Agent Michael Graf

Business Coach | Executive Sales Associate | Realtor®

Michael Graf

Call Michael today to schedule a private showing.


* Listings on this website come from the FMLS IDX Compilation and may be held by brokerage firms other than the owner of this website. The listing brokerage is identified in any listing details. Information is deemed reliable but is not guaranteed. If you believe any FMLS listing contains material that infringes your copyrighted work please click here to review our DMCA policy and learn how to submit a takedown request.© 2024 FMLS.
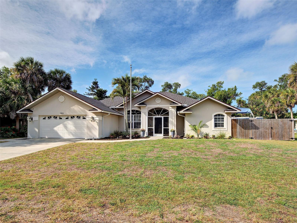
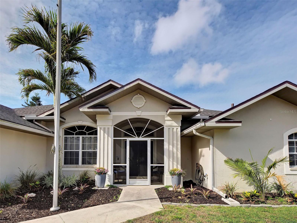
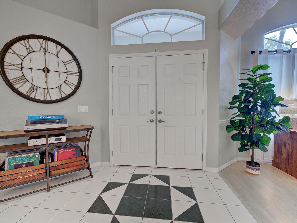
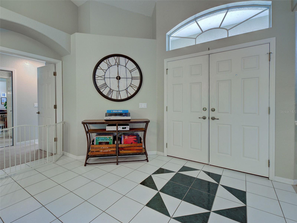
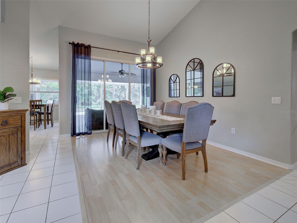
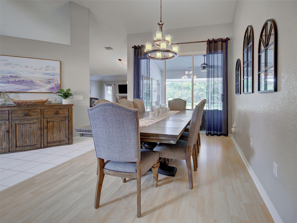
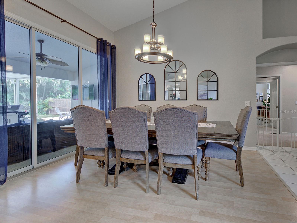
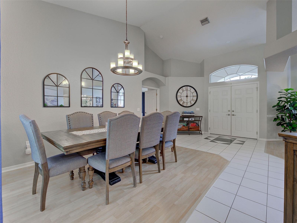
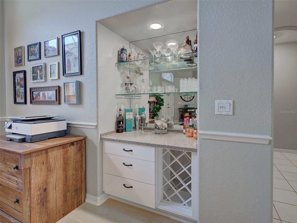
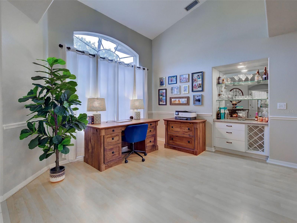
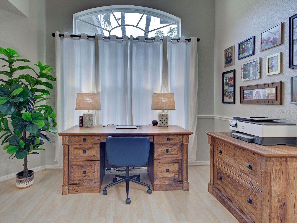
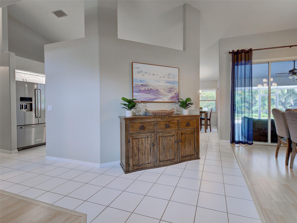
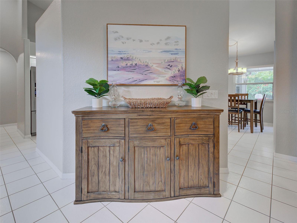
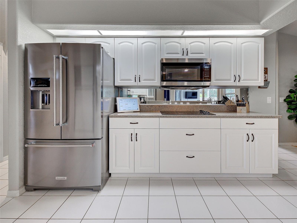
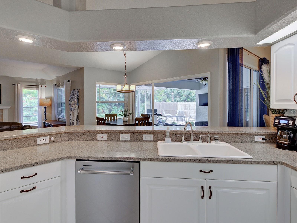
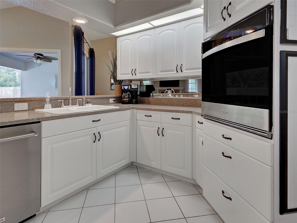
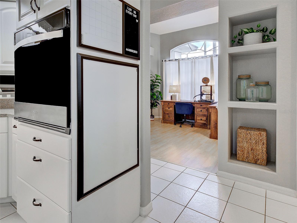
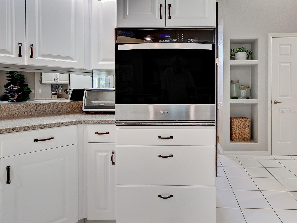
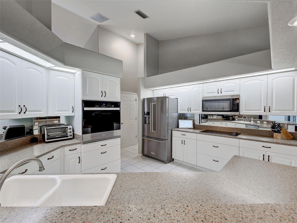
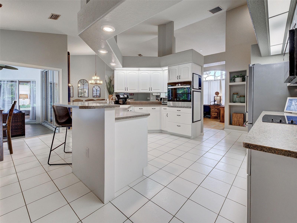
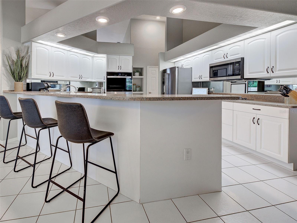
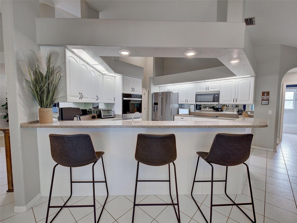
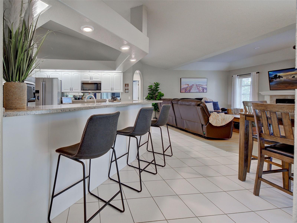
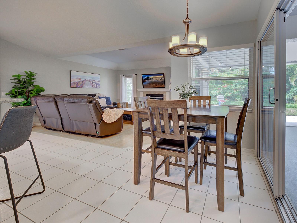
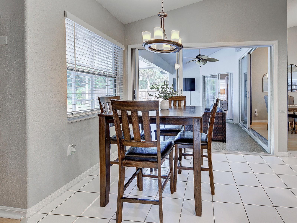
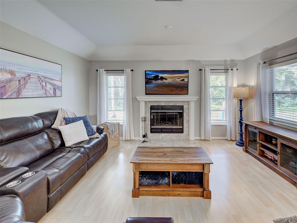
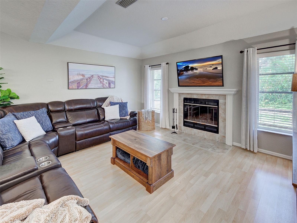
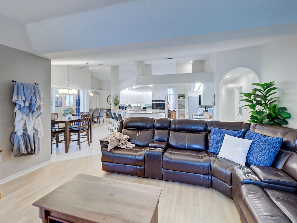
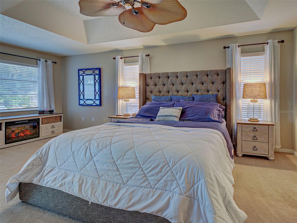
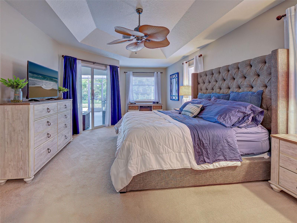
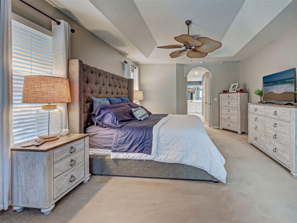
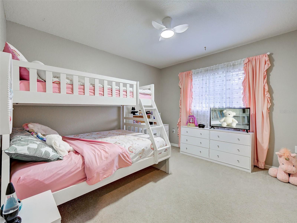
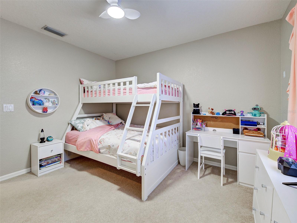
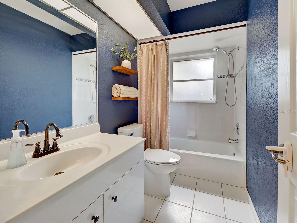
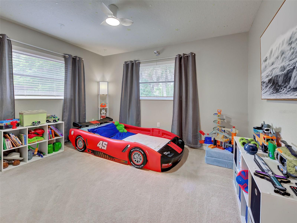
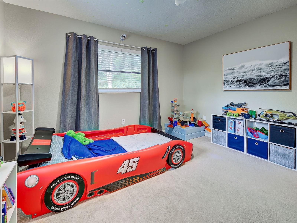
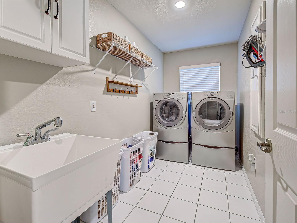
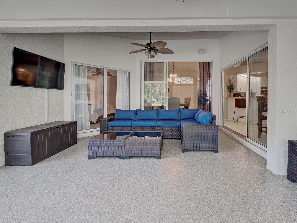
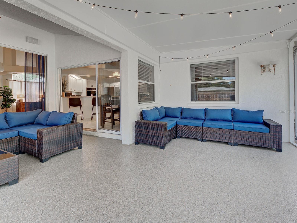
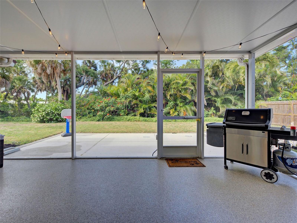
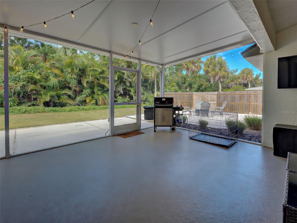
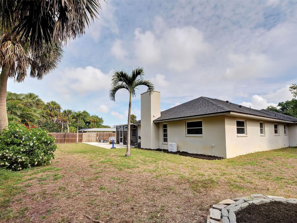
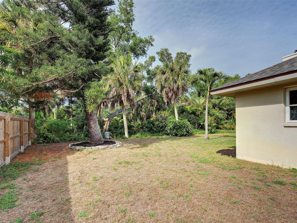
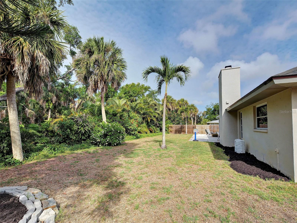
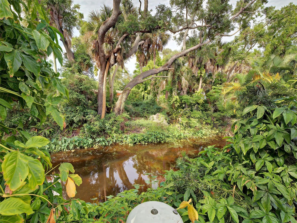
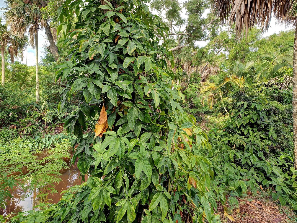
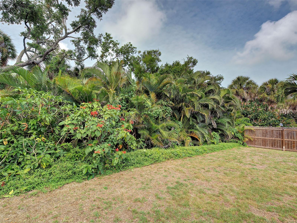
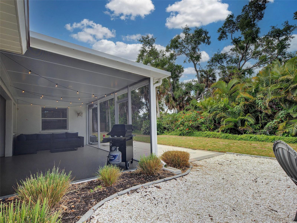
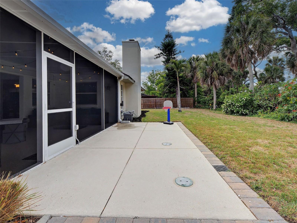
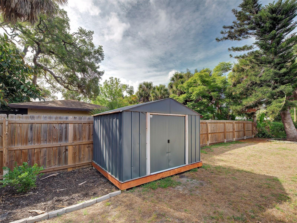
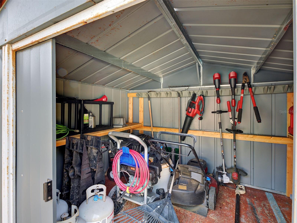
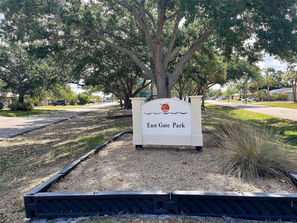
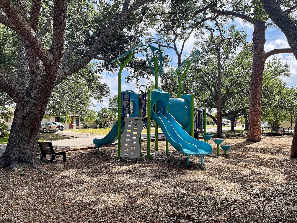
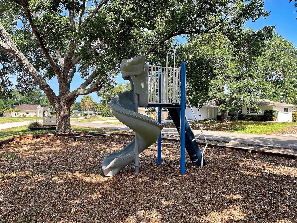
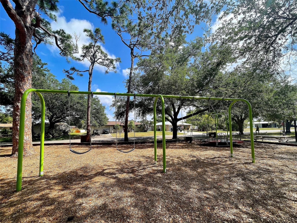
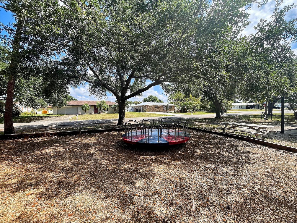
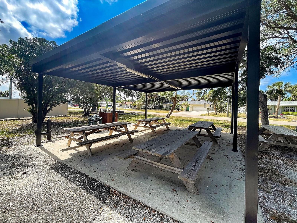
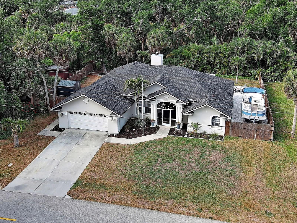
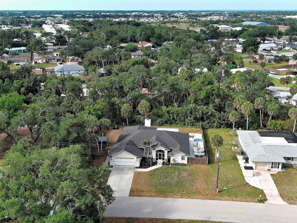
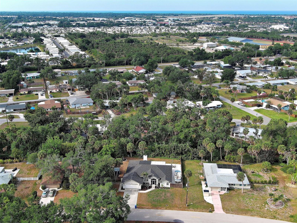
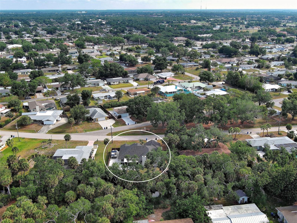
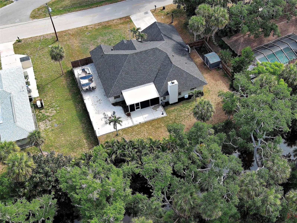
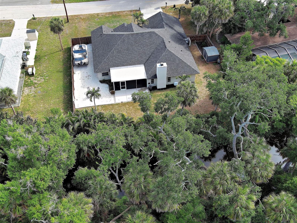
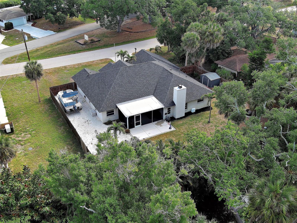
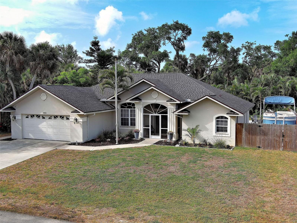
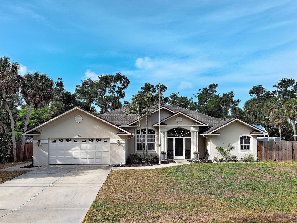
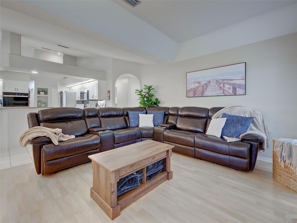
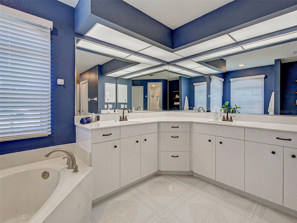
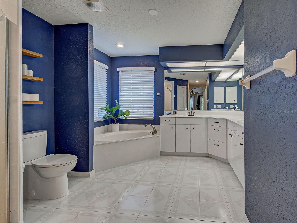
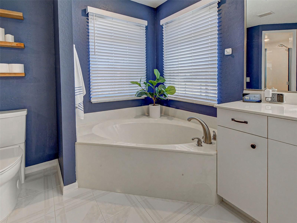
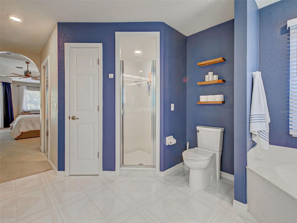
Welcome to your private Florida retreat in Venice! This beautifully maintained 3-bedroom, 2-bath home offers the perfect blend of comfort, space, and location. Nestled on a peaceful creek with a lushly landscaped backyard, you'll enjoy serene views, a fire pit gathering area, boat storage, and a shed—your own outdoor paradise. Inside, the open floor plan is designed for easy living and entertaining, featuring soaring cathedral ceilings, a spacious dining room, and a warm family room with a wood burning fireplace that is plumbed for LP. The separate living room is currently used as a home office, offering flexibility for today's lifestyle. A built-in bar area adds the perfect touch for hosting guests. The kitchen opens to the family room and features raised panel cabinetry, a convenient bank of drawers, breakfast bar, built-in oven, cooktop, new faucet and all new stainless steel appliances installed in 2026. The spacious primary suite is a true retreat with tray ceiling, two oversized walk-in closets, and an ensuite bath with dual sinks, garden tub, separate shower new commode and faucets.  A split-bedroom layout provides privacy, with two guest bedrooms sharing a full bath also with new commode and faucet. Additional highlights include a built-in floor safe, laundry room with sink, oversized 22' x 24' garage with attic storage and expansive driveway. This home comes fully equipped with an emergency generator subpanel.  A new roof in 2023, and A/C replaced in 2020.  House is pre-plumbed for water softener or whole home water filtration system. A newer home with underground utilities located within an established neighborhood, this property offers even more value with no HOA, no CDD fees, and no Flood Zone! Directly across the street, enjoy a neighborhood park with slides, swings, monkey bars, merry-go-round, and picnic area. Just minutes from charming downtown Venice, where you'll discover boutique style shopping, dining, performing arts theaters, parks, splash pad, boat launches, and stunning Gulf-front beaches. This is Florida living at its finest!
1303 E GATE DRIVE

Message successfully sent.

What would you like to know?

What is 3 + 4 ?

I agree to receive email communication and understand I can unsubscribe at any time.

I agree to be contacted by The Graf Group of Coldwell Banker via call, email, and text for real estate services. To opt out, you can reply 'stop' at any time or reply 'help' for assistance. You can also click the unsubscribe link in the emails. Message and data rates may apply. Message frequency may vary. Privacy Policy

Related Properties

Virtually Staged. Welcome to this beautifully maintained 4-bedroom, 3-bathroom home located in the highly sought-after Stoneybrook at Venice community, with a desirable split floor plan, this residence offers both privacy and functionality. The spacious primary suite serves as a private retreat, featuring a generously sized bedroom, walk-in shower with tub, and ample closet space. At the heart of the home is the open-concept kitchen, complete with a large granite center island, stainless steel appliances, abundant pantry storage, soft-close drawers, and an inviting layout that seamlessly connects to the main living and dining areas - perfect for entertaining and everyday living.  Stoneybrook at Venice is known for its exceptional amenities, offering residents a resort-style pool, splash pad, playground, clubhouse, scheduled food trucks, community events, 24-hour fitness center, baseball diamond, basketball court, lighted tennis courts, pickleball courts, catch-and-release fishing ponds, and grilling areas.  Ideally located just minutes from Venice Island, area beaches, and charming downtown Venice, you’ll enjoy easy access to sidewalk cafés, boutique shopping, fine dining, boating and jet-ski rentals, and year-round entertainment. Golf enthusiasts will appreciate the numerous nearby golf courses, making it easy to embrace the Florida lifestyle to the fullest.
#N6144856

VENICE

11702 ANHINGA AVENUE

4 Beds

3 Baths

2,025 Sq.Ft.

$459,000

MLS#: N6144856

New on site 1 day ago
Move-in ready and loaded with upgrades in Sunstone at Wellen Park! This beautifully maintained 2024-built end-unit villa offers 3 bedrooms, 2 bathrooms, a versatile flex room, and an open-concept layout designed for effortless Florida living. Unlike new construction nearby, this villa comes with thousands in premium upgrades already done for you — hurricane impact windows, a whole-house water softener, a reverse osmosis water filtration system, and an upgraded extended lanai protected by accordion hurricane shutters for year-round peace of mind.
Inside, natural light fills the seamlessly connected living, dining, and kitchen areas. The kitchen features quartz countertops, shaker-style cabinetry, a breakfast bar, and abundant storage, while sliding glass doors extend your living space to the covered lanai. The private primary suite includes a spacious walk-in closet and en-suite bath with glass-enclosed shower, and the secondary bedrooms are thoughtfully positioned for privacy. The flex room makes a perfect home office, den, or hobby space.
All of this in Sunstone, one of Wellen Park’s most sought-after communities, with resort-style amenities and just minutes from Downtown Wellen Park, shopping, dining, golf, Gulf beaches, and CoolToday Park, home of Atlanta Braves Spring Training. Furniture is negotiable and may be available for purchase. Storm-ready, upgrade-rich, and truly move-in ready — schedule your private showing today!
#A4700489

VENICE

12371 HEARTS EASE ST

3 Beds

2 Baths

1,758 Sq.Ft.

$450,000

MLS#: A4700489

Some homes impress with beautiful finishes. Others leave a lasting impression because of how they make you feel. This home in Renaissance at Wellen Park delivers both. Tucked near the end of a quiet street, with one of Wellen Park's scenic trail systems just moments away, the setting feels peaceful and private, yet you're only a short stroll from the resort-style pool, clubhouse, fitness center, tennis and pickleball courts. It's the kind of location that makes every day feel just a little more relaxed. From the moment you step through the impact-rated front door, the home feels light, airy, and welcoming. High ceilings, eight-foot interior doors, engineered hardwood flooring, and a beautifully crafted tongue-and-groove tray ceiling create a light-filled interior where timeless architectural details and a refined, designer-inspired aesthetic come together effortlessly. Thoughtful sightlines carry your eye from the entry through the great room and out to the lanai, creating an open, connected flow that feels both elegant and inviting. Designed for connection, the kitchen naturally becomes the heart of the home. Anchored by an oversized quartz island with abundant seating, generous prep space, and plentiful cabinetry, it's designed for everything from casual breakfasts to holiday entertaining. The open connection to the dining area and great room keeps everyone together, while expansive sliding glass doors create a seamless connection to the spacious screened and tiled lanai. Beyond, the tree-lined backyard provides a peaceful backdrop where morning coffee, weekend gatherings, or quiet evenings all feel right at home. The layout is every bit as thoughtful as the finishes. The primary suite provides a peaceful retreat, while a private guest suite tucked behind a pocket door features its own en suite bath, creating the perfect space for family or overnight guests. A third bedroom provides comfortable accommodations, while a separate flex room enclosed by French doors adds exceptional versatility, making it equally suited as a home office, library, media room, or creative retreat. Thoughtfully placed linen closets and generous storage throughout the home add convenience without sacrificing style. The spacious laundry room is as functional as it is convenient, featuring built-in cabinetry, a utility sink, additional storage, and direct access from the primary suite, making everyday routines just a little easier. Life in Renaissance extends well beyond your front door. Residents enjoy a beautifully appointed clubhouse, resort-style pool, fitness center, tennis and pickleball courts, playground, and a full calendar of community events, all while benefiting from one of Wellen Park's most value-driven HOA offerings. Sidewalk-lined streets encourage morning walks and evening strolls, while nearby scenic trails provide easy access to one of Wellen Park's community parks and dog park. Combined with the home's easy walk to the neighborhood amenities, it's a lifestyle that's as convenient as it is enjoyable. Located just minutes from Downtown Wellen Park, CoolToday Park, shopping, dining, and Gulf beaches, this home offers more than beautiful finishes. It offers a lifestyle where everyday moments feel a little more connected, a little more convenient, and a little more relaxed. ¤ Please see 3D Tour and Video ¤
#N6144653

VENICE

11560 TAPESTRY LANE

3 Beds

3 Baths

2,294 Sq.Ft.

$509,900

MLS#: N6144653

New on site 2 days ago
Welcome to 229 Venice Palms Boulevard, a distinctive courtyard-style home offering privacy, flexibility, and the relaxed Florida lifestyle. This spacious residence features 3 bedrooms, 3 full bathrooms, 1,951 square feet of living space, and a two-car garage. At the heart of the home is a private courtyard pool surrounded by multiple sliding-glass doors and French doors, creating a seamless connection between the indoor and outdoor living areas. The thoughtfully designed split floor plan includes a separate guest suite with its own full bathroom—ideal for visiting family, a private home office, or multigenerational living. Inside, vaulted ceilings and abundant natural light enhance the open, airy atmosphere, while the primary suite offers a peaceful retreat with a walk-in closet and private bath. Located in the desirable Venice Palms community, this home is convenient to historic Downtown Venice, Gulf beaches, shopping, dining, medical facilities, golf courses, and I-75. With its private pool, versatile guest accommodations, mature landscaping, and inviting courtyard design, this home offers an exceptional opportunity to enjoy the best of Southwest Florida living.
#N6145076

VENICE

229 VENICE PALMS BOULEVARD

3 Beds

3 Baths

1,951 Sq.Ft.

$461,500

MLS#: N6145076

New on site 4 days ago
Discover your perfect family retreat nestled on a desirable, oversized cul-de-sac lot.  Located next to and across from a preserve, savor the privacy and the sweeping, unobstructed views of the pool, lake, and preserve.  Located in the sought-after gated Stoneybrook at Venice community, this inviting Monte Carlo manor home provides an everyday escape for relaxing, entertaining, and enjoying Florida’s beautiful wildlife, boasting over 3,200 sq. ft. of living space featuring five generous bedrooms, a loft, versatile bonus room, three full baths, and a 3-car garage. The heart of the home is the gourmet kitchen with stainless steel appliances, granite countertops, and soft-close cabinets and drawers, while the screened lanai, heated pool, and spa deliver year-round outdoor enjoyment. The flexible bonus room easily transforms into a theatre or lively game room for the kids — creating the ultimate space for family gatherings and unforgettable memories. Additional upgrades include a paver driveway. Stoneybrook at Venice offers an active resort lifestyle with a grand clubhouse, resort-style pool and children’s splash pad, fitness center, lighted tennis and pickleball courts, basketball, inline skating rink, sand volleyball, sports fields, playgrounds, pet waste receptacles, and peaceful walking trails weaving around lakes and preserves. With frequent community events, this family-friendly gated neighborhood puts you close to Venice beaches, dining, shopping, and excellent schools.
#A4700175

VENICE

11691 BREADFRUIT LANE

5 Beds

3 Baths

3,268 Sq.Ft.

$595,000

MLS#: A4700175

New on site 4 days ago
10th Floor Island Oasis – Unobstructed Gulf Views! Experience the ultimate Venice Island lifestyle from this impressive 10th-floor beachfront condominium at Venice Sands. Perfectly positioned directly on Venice Beach, this 2-bedroom, 2-bathroom residence offers a front-row seat to sweeping, unobstructed panoramas of the Gulf, pristine sands, and vibrant evening sunsets. Step out onto the beachfront balcony to watch dolphins play, feel the gulf breeze, and enjoy complete peace and quiet. Luxury laminate flooring throughout makes for easy clean up. The property also features extra conveniences including one dedicated carport space and a private storage unit. Beyond the unit itself, Venice Sands offers a secure, exceptionally well-maintained environment boasting a brand-new roof, new lanai screens, new carports, a beautiful beachside swimming pool, and an active social scene in the clubhouse. It is a welcoming community where owners and their guests frequently gather for happy hour, book clubs, or just to chat over a cup of tea. Best of all, you are situated less than two miles from the heart of downtown Venice Island, giving you effortless access to charming boutique shopping, gourmet restaurants, parks, and the Venice Theatre. Come home to where paradise is created daily. Being sold partially furnished as a convenience to the new owner.
#N6145049

VENICE

633 ALHAMBRA ROAD 1006

2 Beds

2 Baths

912 Sq.Ft.

$539,000

MLS#: N6145049

Welcome to Sarasota National, one of Venice's premier resort lifestyle communities, where this lakefront home delivers move-in ready comfort behind a classic Mediterranean facade. A barrel tile roof, paver driveway, arched covered entry, and lush tropical landscaping frame the front of the home, while a wide, sparkling lake view stretches across the back, catching the light from sunrise to sunset. Inside, just under 1,600 square feet lives beautifully, with diagonal-set tile flowing through an open great room layout. The kitchen anchors the space with crisp white cabinetry, granite countertops, a stone tile backsplash, stainless steel appliances, a closet pantry, and a generous island with pendant lighting and seating for casual meals. Graceful archways connect the kitchen to the dining area and laundry room, and the family room opens through sliding glass doors to the lanai, pulling that lake view into everyday life. The owner's suite sits privately at the rear with a walk-in closet and a bath featuring a dual-sink granite vanity and a tiled walk-in shower with decorative listello accent. At the front of the home, the second bedroom enjoys dual windows and sits steps from a full guest bath. This home has been meticulously cared for. The A/C was replaced just one year ago, the water heater about two years ago, and the plumbing has been redone in the bathrooms, kitchen, and laundry. Additional upgrades include a Culligan reverse osmosis water filtration system, plantation shutters across the front of the home, hurricane shutters, added gutters and roof vents, and tile grout professionally cleaned and sealed throughout. Out back, the screened lanai offers a paver deck and ceiling fan, an ideal perch for morning coffee or evening breezes over the water. Beyond your door, Sarasota National spans 2,400 gated acres within an Audubon Bird Sanctuary, and the HOA covers lawn care, cable, internet, trash, and full access to the Palm Club, a 32,000 square foot amenity campus with a resort pool featuring lap lanes, spa, and beach entry, a poolside tiki bar, full-service dining with bar and lounge, a state-of-the-art fitness center with group classes and spa treatment rooms, plus tennis, pickleball, bocce, an event lawn, and a dog park. This home sits on the amenity side of the community, so there are no required golf dues, while the 18-hole championship course remains available to enjoy. From here you are minutes to historic downtown Venice, the shops and restaurants of Wellen Park, Braves spring training at CoolToday Park, and the Gulf beaches that define this stretch of coast. Come experience the view, the community, and the ease of living here for yourself. **THIS PROPERTY QUALIFIES FOR A 1% LENDER INCENTIVE IF USING PREFERRED LENDER. INQUIRE FOR MORE DETAILS.**
#A4699787

VENICE

10496 CROOKED CREEK DRIVE

2 Beds

2 Baths

1,579 Sq.Ft.

$425,000

MLS#: A4699787

Welcome to your Florida retreat nestled within the desirable maintenance-free gated community of Whitestone at Southwood. This beautifully maintained 2-bedroom, 2-bath + DEN home is ideally located just steps from the community pool and clubhouse and offers peaceful pond views from your freshly painted screened lanai. The VERSATILE DEN with a tray ceiling and door is ideal for a possible 3rd bedroom, library, or home office.

Inside, you'll appreciate the many recent updates, including BRAND-NEW LUXURY VINYL flooring throughout, creating a low-maintenance, completely carpet-free living environment (2026), FRESHLY PAINTED interior and garage floor (2026), new light fixtures, updated ceiling fans,
and elegant 6-inch interior trim (2026).

The spacious living area features soaring 11 '4 " ceilings and large pocket sliding glass doors that stack completely out of sight open to the fully screened lanai, creating the perfect space for outdoor relaxation with peaceful pond views. The well-appointed kitchen offers storage and solid surface countertops, flowing seamlessly into the dining area highlighted by an elegant 11-foot tray ceiling.

Additional peace of mind comes with a ROOF REPLACEMENT in 2023. Located in a sought-after community with LOW HOA fees and NO CDD fees, Whitestone residents enjoy a low-maintenance lifestyle with included ground and landscaping care, irrigation, and access to the community pool, all covered by low HOA fees. Plus, with no mandatory flood insurance required.

Ideally located just minutes from the vibrant Wellen Park development, charming downtown Venice Island, and the area's stunning beaches, this home places you close to premier shopping, dining, golf courses, and pet-friendly parks. Whether you're seeking a full-time residence or a seasonal retreat, this property offers an exceptional Florida lifestyle. Schedule your private showing today and make this beautiful Southwood home your own!
#A4698464

VENICE

5078 WINTER ROSE WAY

2 Beds

2 Baths

1,850 Sq.Ft.

$450,000

MLS#: A4698464

Welcome to resort-style living in the sought-after, 24-hour guard-gated community of IslandWalk at the West Villages! This beautifully upgraded Water View 2-bedroom, 2-bathroom + den Abbeyville floor plan by DiVosta offers 1,674 sq ft of light-filled living on a 6,830 sq ft homesite, with a decorative stone façade and decorative wrought iron security door creating welcoming area at the entryway.
Inside, diagonal ceramic tile flows throughout the main living areas, complemented by crown molding in the entry hall, bedroom 2, office/den, kitchen, dining area, and great room. The primary bedroom features a tray ceiling with crown molding and an accent wall, while the great room also showcases a designer accent wall. Ceiling fans are featured in both bedrooms and the great room, and 6-panel interior doors are found throughout. The den/study is enclosed with elegant 12-lite French doors — perfect for a home office or flex space.
The kitchen has been upgraded with granite countertops, upgraded cabinetry, a large center island with end shelving, and pendant lighting overhead. A full Whirlpool stainless steel appliance package is included, along with a raised dishwasher for added convenience. The adjacent laundry room includes a utility sink and a Whirlpool washer and dryer.
The primary suite bath offers a walk-in shower with a semi-frameless glass enclosure, grab bar, and shower wand, plus comfort-height toilets throughout the home. Plantation shutters adorn the windows throughout for a polished, cohesive look.
Outside, enjoy a paver driveway and matching pavers on the screened, private lanai — an ideal spot to relax and take in Florida's outdoor lifestyle. Additional highlights include whole-house gutters and an epoxy-coated garage floor. A Club Car golf cart is included with the sale, ready for cruising the community's miles of walking and biking paths.
IslandWalk at the West Villages is one of the area's premier lifestyle communities, offering true lock-and-leave convenience with lawn care and landscaping included in the HOA. Residents enjoy two resort-style clubhouses featuring a tropical resort pool with pool house cabana, a separate lap pool, 8 tennis courts, 4 pickleball courts, 6 bocce ball courts, a state-of-the-art fitness center, movement studio, massage therapy room, library, craft rooms, game room, catering kitchens, a fire pit, event lawn, lakeside gazebo, and a full-time Activities Director coordinating year-round clubs and events. All of this sits just minutes from Wellen Park, Cool Today Park (Spring Training home of the Atlanta Braves), downtown Venice, and the Gulf beaches.
Don't miss this rare opportunity to own a beautifully upgraded home in one of Venice's most amenity-rich, guard-gated communities. Schedule your private showing today!
#A4699657

VENICE

19731 QUISTO STREET

2 Beds

2 Baths

1,674 Sq.Ft.

$525,000

MLS#: A4699657

Welcome to this beautifully updated, maintenance-free condo offering over 2,500 square feet of thoughtfully designed living space in the gated community of Lynwood Glen at The Plantation Golf & Country Club. Perfectly positioned on a quiet street with serene lake and golf course views, this residence captures stunning western sunsets. The open floor plan features high ceilings and expansive windows that fill the home with natural light. A remodeled kitchen (2023) showcases quartz countertops, upgraded cabinetry, center island, decorative wall detailing, and premium appliances. Tile flooring runs throughout the main living areas, with engineered flooring in the kitchen and breakfast nook (2023). The spacious primary suite offers a walk-in closet and a well-appointed bath with dual vanities, soaking tub, tiled shower, and private water closet. A split-bedroom layout provides privacy, with the guest suite featuring its own en-suite bath and walk-in closet. An upgraded office with custom built-ins adds flexibility. Additional highlights include a sitting room overlooking the water, formal living and dining areas, interior laundry room, abundant storage, and a two-car garage with cabinetry. The extended driveway provides additional parking. Lynwood Glen residents enjoy access to a community pool, spa, clubhouse, and pickleball courts. Optional memberships are available at The Plantation Golf & Country Club. Conveniently located just minutes from Gulf beaches, historic Downtown Venice Island, dining, shopping, I-75, and area airports.
#O6424809

VENICE

618 CROSSFIELD CIRCLE

3 Beds

3 Baths

2,547 Sq.Ft.

$499,000

MLS#: O6424809

 - property

Send a message

Message successfully sent.

Your message

What is 3 + 4 ?

Reason for contacting?

I agree to receive email communication and understand I can unsubscribe at any time.

I agree to be contacted by The Graf Group of Coldwell Banker via call, email, and text for real estate services. To opt out, you can reply 'stop' at any time or reply 'help' for assistance. You can also click the unsubscribe link in the emails. Message and data rates may apply. Message frequency may vary. Privacy Policy

Sign Out

Virtual Assistant

Would you like to take the next step with this property? We can help you schedule a showing or virtual tour, or send you more details.

Yes, I would like more information.

Thank You for Your Reply, One of Our Agents will contact you as soon as possible

No, maybe later.

Thank you, you can always contact me via email, phone number or through the contact form.

Realhub AI

Lucy - Your AI-Powered Realtor

Update Your Temporary Password

Personalize your search

Enter your email and we'll notify you immediately when new listings match what you're looking for.

or enter email address

Already have an account ? Login here

Continue your home search

I agree to receive communications and understand I can unsubscribe at any time.

I agree to be contacted by The Graf Group of Coldwell Banker via call, email, and text for real estate services. To opt out, you can reply 'stop' at any time or reply 'help' for assistance. You can also click the unsubscribe link in the emails. Message and data rates may apply. Message frequency may vary. Privacy Policy

Already have an account ? Login here

We use cookies

We use cookies primarily for analytics to enhance your experience. By accepting, you agree to our use of these cookies. You can manage your preferences or learn more about our cookies policy.