.webp?size=346x80)
- Properties
- Meet our agents
- Communities
- Market Report
- Home Value
- Calculator


Property
Beds
5
Full Baths
5
1/2 Baths
1
Year Built
1980
Sq.Footage
7,231
Welcome to this impressive estate in the exclusive, guard-gated Sweetwater Club community. Situated on approximately 1.4 acres, this 7,231-square-foot residence offers grand-scale living, beautifully updated interiors, generous outdoor spaces, and remarkable privacy. A dramatic two-story foyer sets the tone with soaring ceilings, floating dual staircases, abundant natural light, and elegant architectural details. Throughout the home, you’ll find substantial crown molding, custom baseboards, solid wood doors, beautifully renovated baths, custom cabinetry, designer lighting, and thoughtfully selected finishes. The chef-inspired gourmet kitchen is truly the heart of the home, featuring rich custom cabinetry, expansive granite countertops, premium stainless-steel appliances, a custom wood vent enclosure, exposed ceiling beams, and an impressive oversized center island complemented by a second island with generous bar seating. The open layout flows effortlessly into adjoining living and dining areas, creating a wonderful setting for both everyday living and larger gatherings. The spacious primary suite is a private retreat featuring its own sitting room, fireplace, and outdoor balcony—a peaceful space to relax and unwind. Adding tremendous versatility is a large game room that can also serve as an in-law or guest suite, complete with a bedroom and full bathroom, providing an ideal arrangement for extended family or overnight guests. One of the home’s most distinctive features is the private whiskey cellar, offering a unique space for displaying a collection and gathering with family and friends. Outdoors, mature landscaping and expansive grounds create a private, resort-like atmosphere. Enjoy the pool, spacious patio areas, fire-pit gathering space, and lush backyard, with plenty of room to take advantage of Florida’s indoor-outdoor lifestyle. A rare four-car garage provides ample room for vehicles, storage, or a car collection. Beyond the property, Sweetwater Club offers pickleball courts and a beautiful park-like setting with inviting areas for community gatherings, adding to the neighborhood’s distinctive lifestyle and sense of community. With its impressive scale, flexible living spaces, distinctive amenities, privacy, and highly desirable Sweetwater Club location, this beautifully appointed estate presents a rare opportunity to enjoy luxury living with space to gather, relax, and entertain.
Features & Amenities
Interior
-
Other Interior Features
Coffered Ceiling(s), Crown Molding, Eat-in Kitchen, High Ceilings, Stone Counters, Walk-In Closet(s)
-
Total Bedrooms
5
-
Bathrooms
5
-
1/2 Bathrooms
1
-
Cooling YN
YES
-
Cooling
Central Air
-
Fireplace YN
YES
-
Heating YN
YES
-
Heating
Central
-
Pet friendly
Yes
Exterior
-
Garage
Yes
-
Garage spaces
4
-
Construction Materials
Block
-
Other Exterior Features
Awning(s), Balcony, Fire Pit, Garden, Lighting, Rain Gutters
-
Parking
Circular Driveway, Driveway, Garage Door Opener, Garage Faces Side, Attached
-
Patio and Porch Features
Covered, Front Porch, Patio, Rear Porch
-
Pool
Yes
-
Pool Features
Gunite, In Ground, Private
-
Waterfront YN
NO
-
View
Trees/Woods
Area & Lot
-
Lot Features
Cleared, Flag Lot, Landscaped, Paved, Private
-
Lot Size(acres)
1.4
-
Lot Size(square feet)
62,000
-
Property Type
Residential
-
Property Sub Type
Single Family Residence
-
Architectural Style
Mediterranean
Price
-
Sales Price
$2,577,421
-
Tax Amount
$10,048
-
Sq. Footage
7,231
-
Price/SqFt
$356
HOA
-
Association
YES
-
Association Fee
$1,100
-
Association Fee Frequency
Quarterly
-
Association Fee Includes
N/A
-
Total Monthly Fees
$366.67
School District
-
Elementary School
Sabal Point Elementary
-
Middle School
Rock Lake Middle
-
High School
Lake Brantley High
Property Features
-
New Construction
NO
-
Association Amenities
Basketball Court, Gated, Tennis Court(s)
-
Foundation Details
Block, Pillar/Post/Pier, Slab
-
Ownership
Fee Simple
-
Senior Community YN
NO
-
Sewer
Septic Tank
-
Tax Lot
4
-
Water Source
Public
Schedule a Showing
Showing scheduled successfully.
Mortgage calculator
Estimate your monthly mortgage payment, including the principal and interest, property taxes, and HOA. Adjust the values to generate a more accurate rate.
Your payment
Principal and Interest:
$
Property taxes:
$
HOA fees:
$
Total loan payment:
$
Total interest amount:
$
Location
County
Seminole
Elementary School
Sabal Point Elementary
Middle School
Rock Lake Middle
High School
Lake Brantley High
Listing Courtesy of Brent DeHoop, RE/MAX ASSURED
RealHub Information is provided exclusively for consumers' personal, non-commercial use, and it may not be used for any purpose other than to identify prospective properties consumers may be interested in purchasing. All information deemed reliable but not guaranteed and should be independently verified. All properties are subject to prior sale, change or withdrawal. RealHub website owner shall not be responsible for any typographical errors, misinformation, misprints and shall be held totally harmless.

Executive Assistant
Emil Garinga
Call Emil today to schedule a private showing.

* Listings on this website come from the FMLS IDX Compilation and may be held by brokerage firms other than the owner of this website. The listing brokerage is identified in any listing details. Information is deemed reliable but is not guaranteed. If you believe any FMLS listing contains material that infringes your copyrighted work please click here to review our DMCA policy and learn how to submit a takedown request.© 2024 FMLS.
Related Properties

LONGWOOD
3355 LAKEVIEW OAKS DRIVE
5 Beds
6 Baths
5,629 Sq.Ft.
$2,399,000
MLS#: O6436456

LONGWOOD
950 SWEETWATER CLUB BOULEVARD
5 Beds
5 Baths
6,497 Sq.Ft.
$2,495,500
MLS#: O6432120
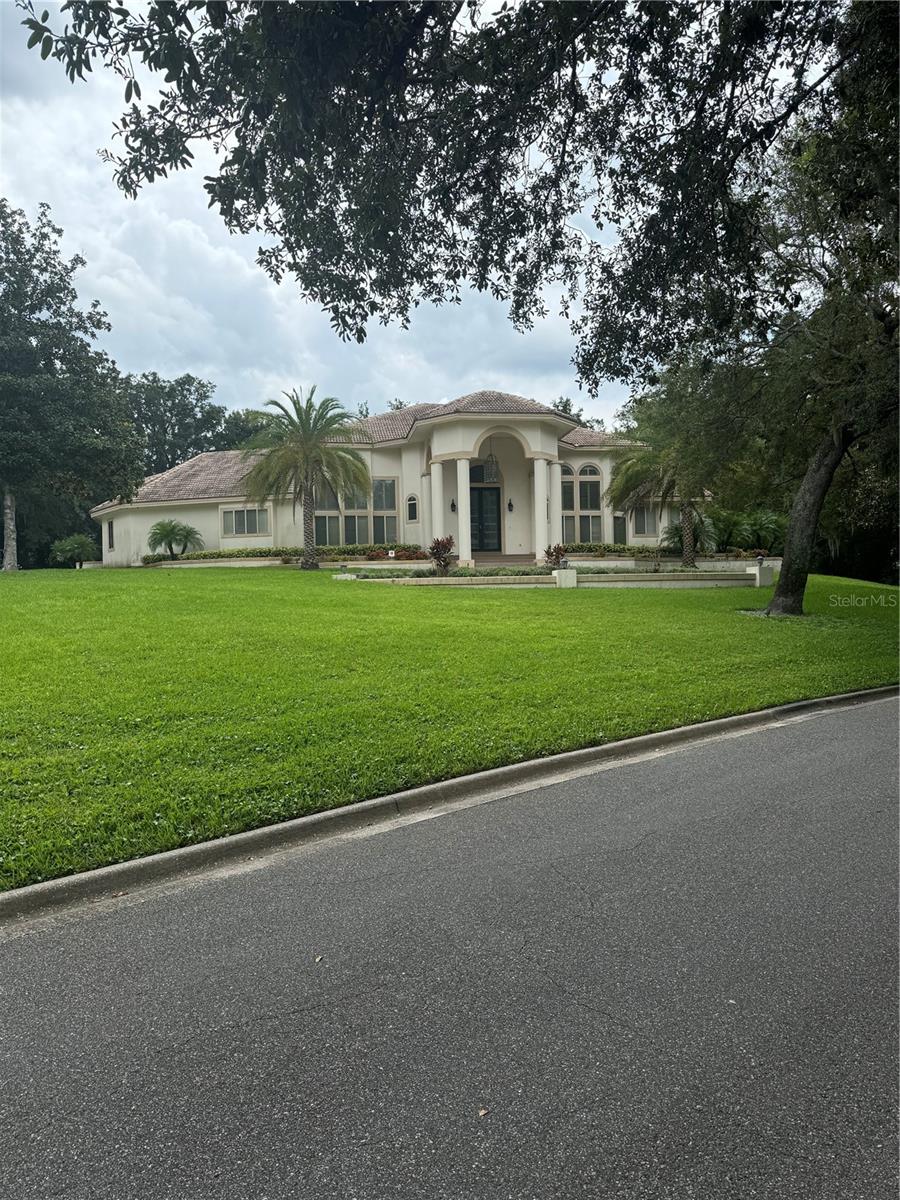
LONGWOOD
1040 SWEETWATER CLUB BOULEVARD
8 Beds
9 Baths
8,739 Sq.Ft.
$2,999,999
MLS#: S5153603
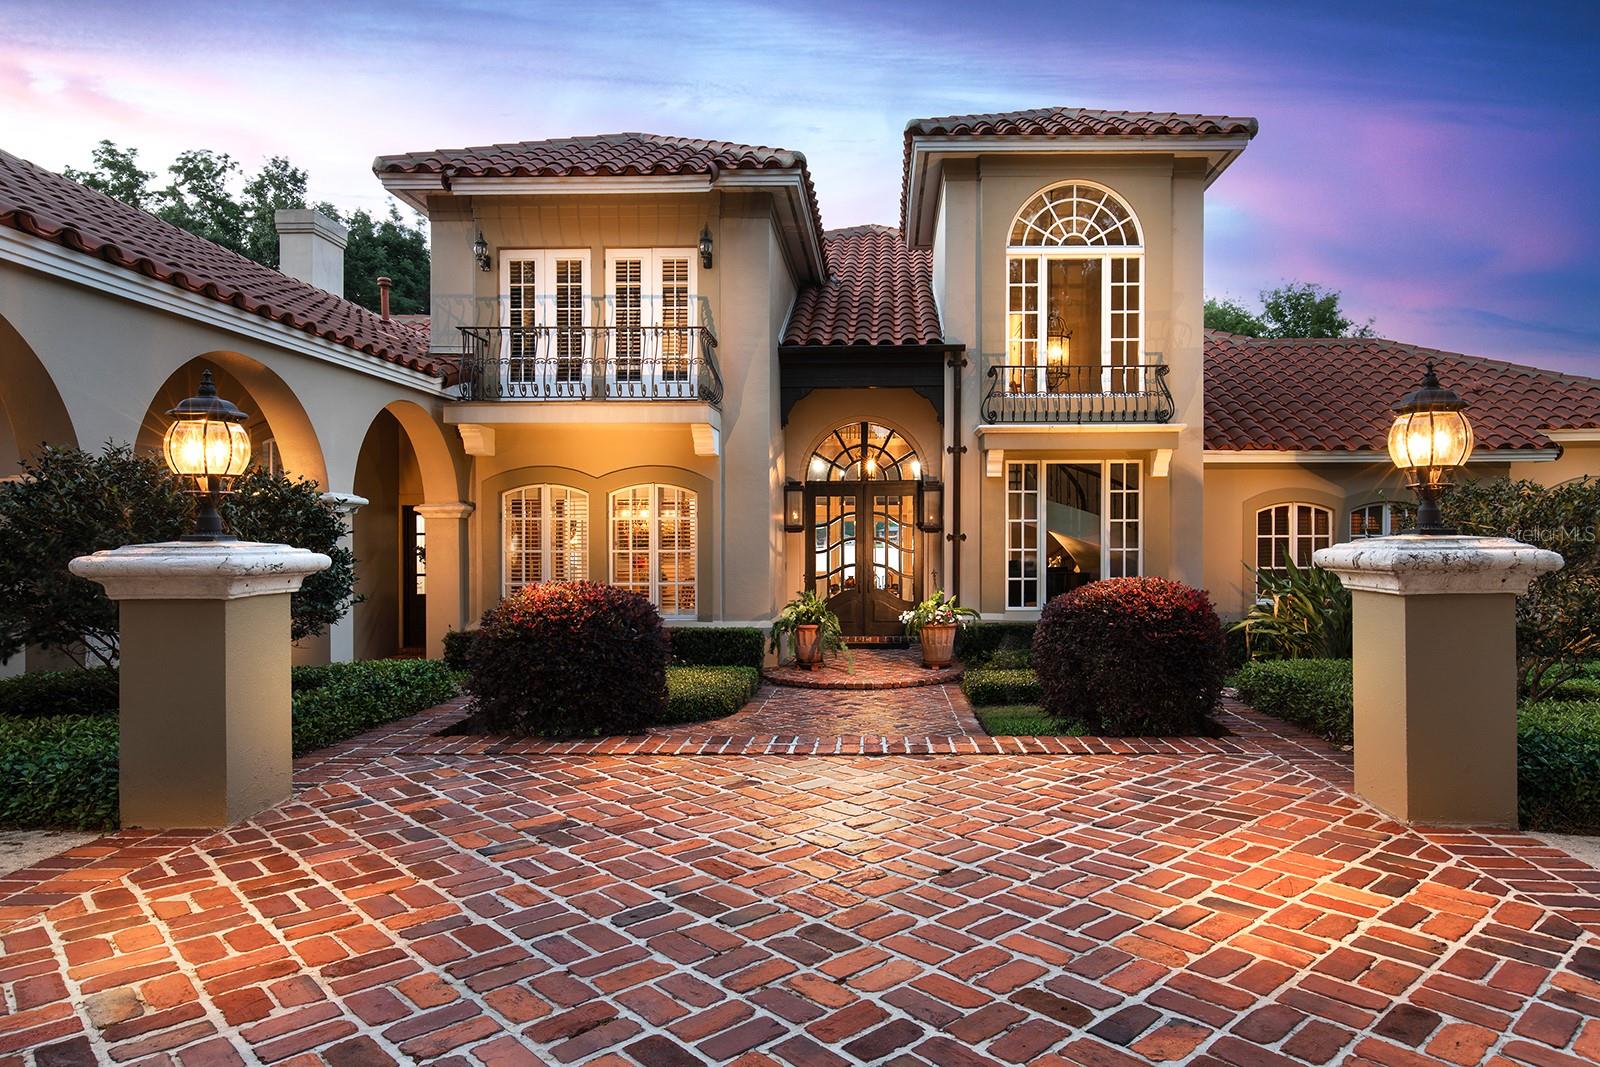
LONGWOOD
1351 N CLASSIC COURT
5 Beds
5 Baths
5,012 Sq.Ft.
$2,950,000
MLS#: O6399898

LONGWOOD
810 SWEETWATER CLUB BOULEVARD
5 Beds
5 Baths
7,673 Sq.Ft.
$2,800,000
MLS#: O6385114
