Features & Amenities

Interior

  • Other Interior Features

    Built-in Features, Open Floorplan, Stone Counters, Walk-In Closet(s)

  • Total Bedrooms

    4

  • Bathrooms

    2

  • 1/2 Bathrooms

    1

  • Cooling YN

    YES

  • Cooling

    Central Air

  • Fireplace YN

    YES

  • Heating YN

    YES

  • Heating

    Electric

  • Pet friendly

    Yes

Exterior

  • Garage

    Yes

  • Garage spaces

    2

  • Construction Materials

    Vinyl Siding, Frame

  • Other Exterior Features

    Balcony, Lighting, Rain Gutters, Storage

  • Parking

    Garage Door Opener, Workshop in Garage, Attached

  • Patio and Porch Features

    Covered, Front Porch, Rear Porch

  • Pool

    Yes

  • Pool Features

    Gunite, In Ground, Private

  • Waterfront YN

    NO

Area & Lot

  • Lot Features

    Corner Lot, Near Public Transit, Paved

  • Lot Size(acres)

    0.23

  • Lot Size(square feet)

    10,087

  • Property Type

    Residential

  • Property Sub Type

    Single Family Residence

  • Architectural Style

    Custom

Price

  • Sales Price

    $689,000

  • Tax Amount

    $6,639

  • Sq. Footage

    2,409

  • Price/SqFt

    $286

HOA

  • Association

    YES

  • Association Fee

    $120

  • Association Fee Frequency

    Annually

  • Association Fee Includes

    N/A

  • Total Monthly Fees

    $10

School District

  • Elementary School

    Lake Magdalene-HB

  • Middle School

    Hill-HB

  • High School

    Chamberlain-HB

Property Features

  • New Construction

    NO

  • Association Amenities

    Maintenance

  • Foundation Details

    Slab

  • Ownership

    Fee Simple

  • Senior Community YN

    NO

  • Sewer

    Public Sewer

  • Tax Lot

    1

  • Water Source

    Public

Schedule a Showing

Showing scheduled successfully.

<
>
IN PERSON
VIA CHAT

What is 3 + 4 ?


Change time

Mortgage calculator
Estimate your monthly mortgage payment, including the principal and interest, property taxes, and HOA. Adjust the values to generate a more accurate rate.

Your payment

Principal and Interest:

$

Property taxes:

$

HOA fees:

$

Total loan payment:

$

Total interest amount:

$

Location

County

Hillsborough

Elementary School

Lake Magdalene-HB

Middle School

Hill-HB

High School

Chamberlain-HB

Listing Courtesy of Joe Lewkowicz , COLDWELL BANKER REALTY

RealHub Information is provided exclusively for consumers' personal, non-commercial use, and it may not be used for any purpose other than to identify prospective properties consumers may be interested in purchasing. All information deemed reliable but not guaranteed and should be independently verified. All properties are subject to prior sale, change or withdrawal. RealHub website owner shall not be responsible for any typographical errors, misinformation, misprints and shall be held totally harmless.

Agent Emil Garinga

Executive Assistant

Emil Garinga

Call Emil today to schedule a private showing.


* Listings on this website come from the FMLS IDX Compilation and may be held by brokerage firms other than the owner of this website. The listing brokerage is identified in any listing details. Information is deemed reliable but is not guaranteed. If you believe any FMLS listing contains material that infringes your copyrighted work please click here to review our DMCA policy and learn how to submit a takedown request.© 2024 FMLS.
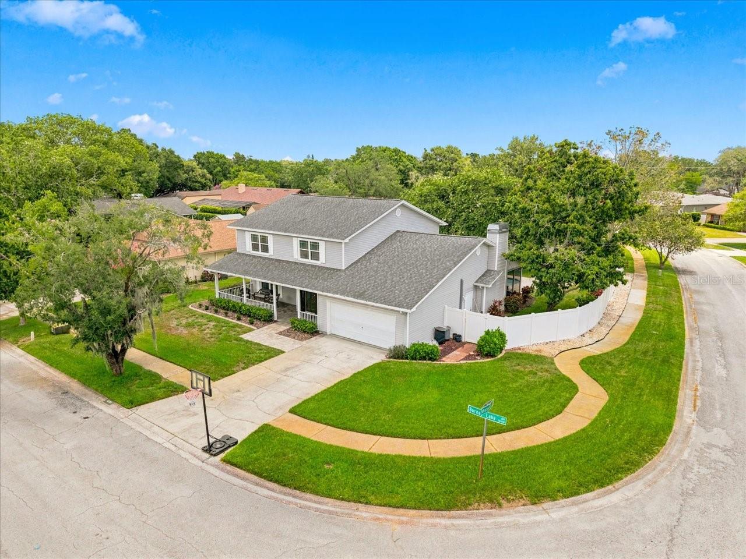
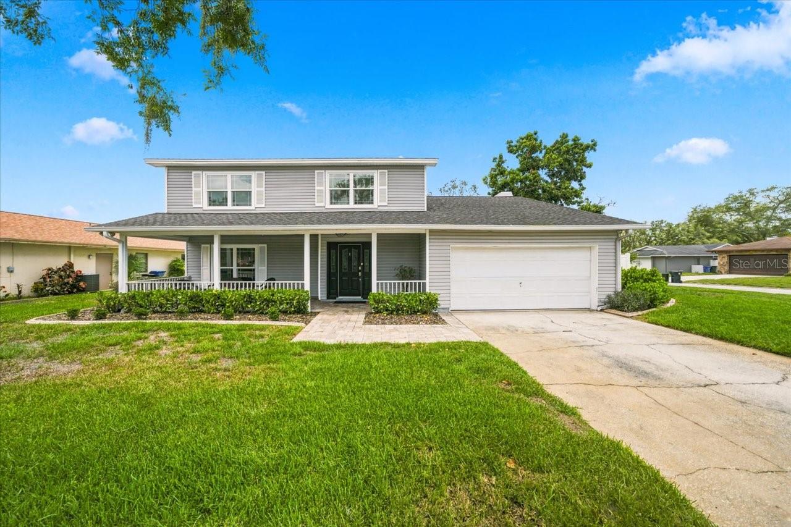
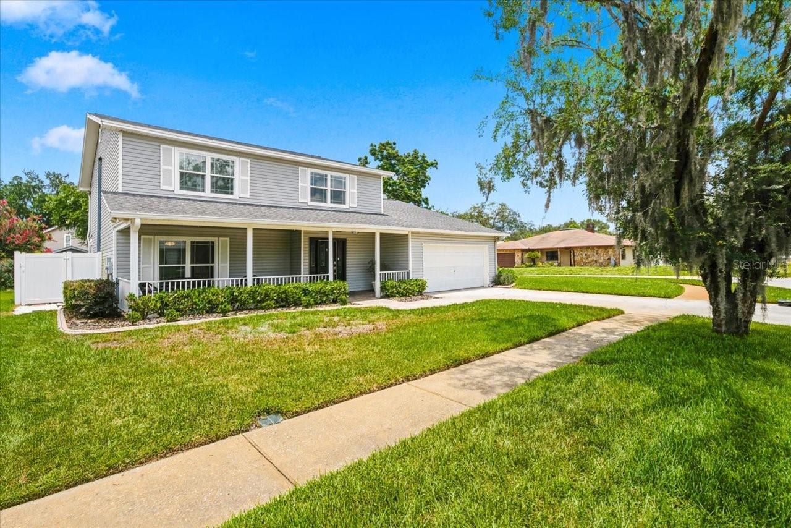
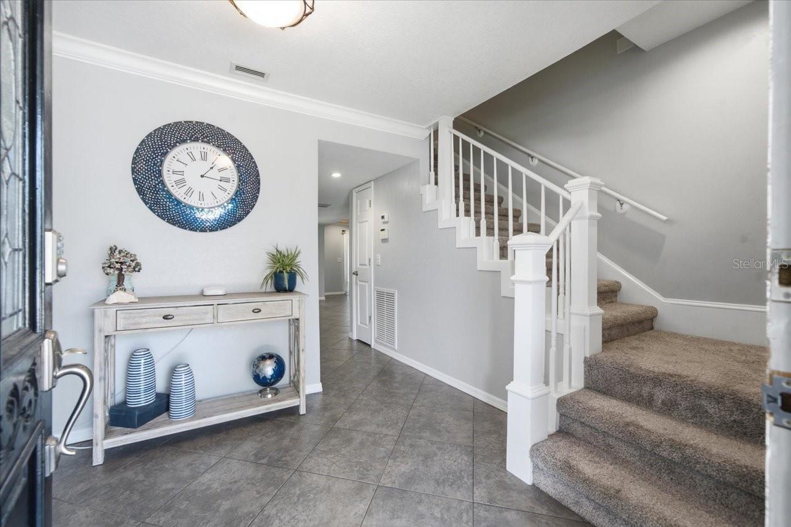
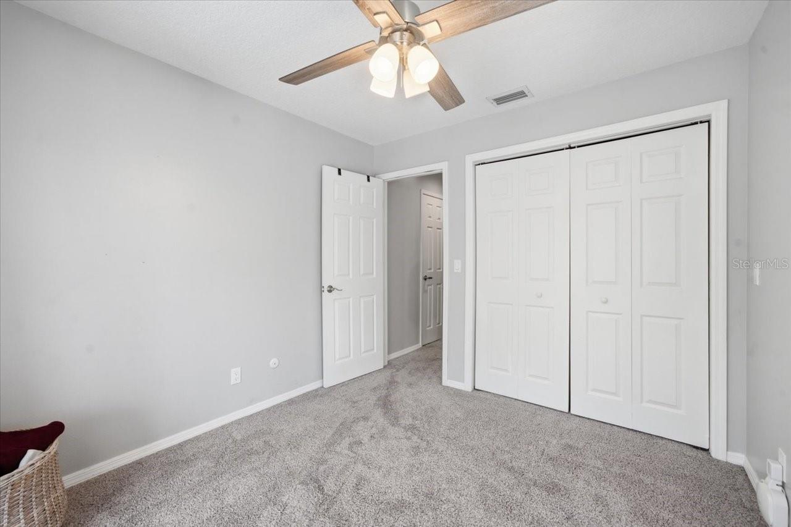
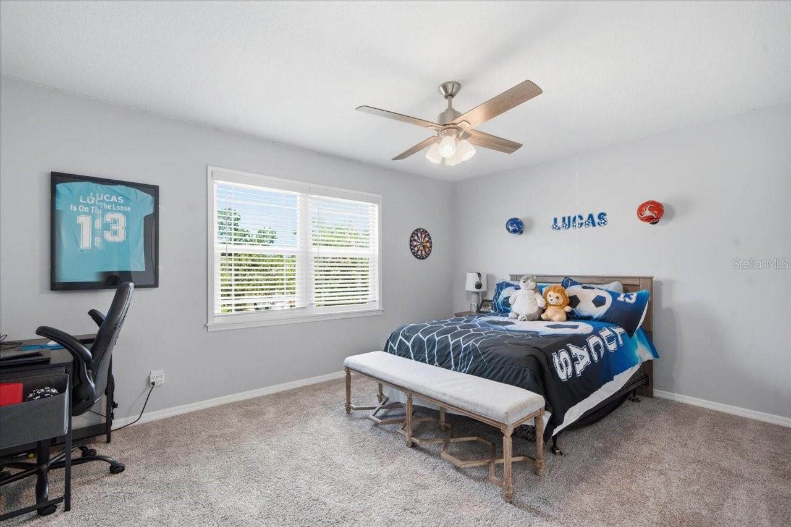
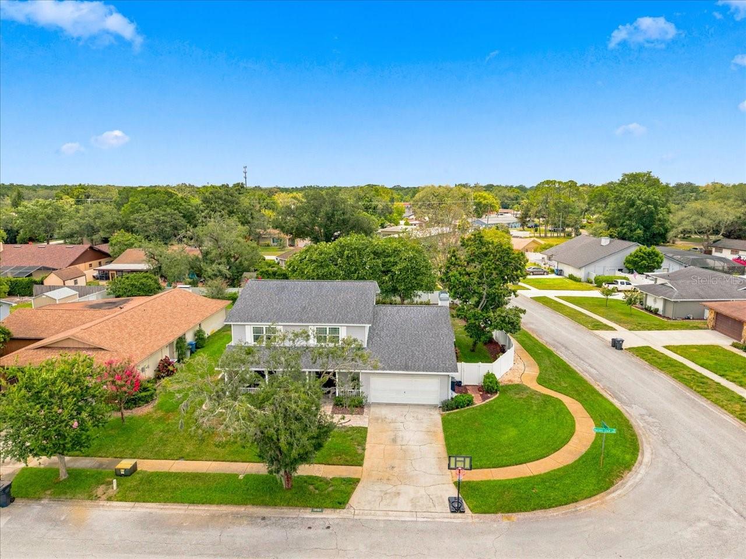
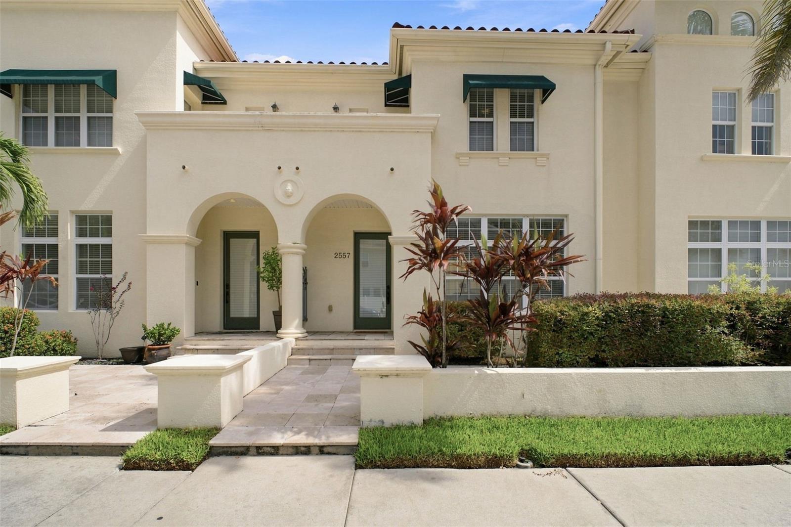
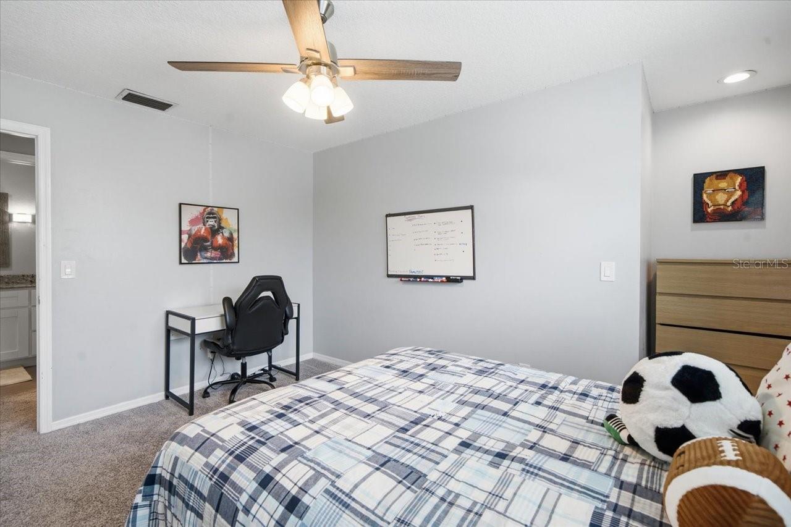
Welcome home to this beautiful two-story residence situated on a spacious corner lot, offering the perfect blend of comfort, charm, and outdoor living. Featuring 4 bedrooms and 2.5 bathrooms, this thoughtfully designed home offers a functional floor plan with all bedrooms conveniently located upstairs, creating a private retreat for the entire family.

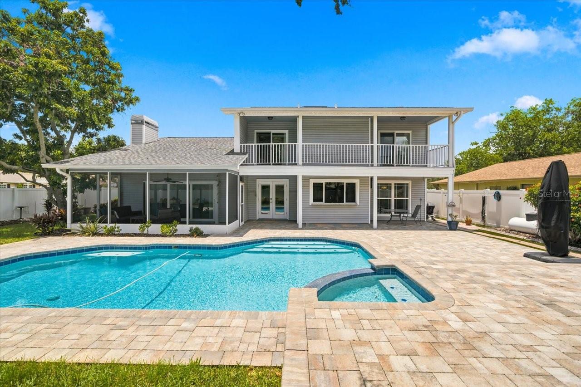
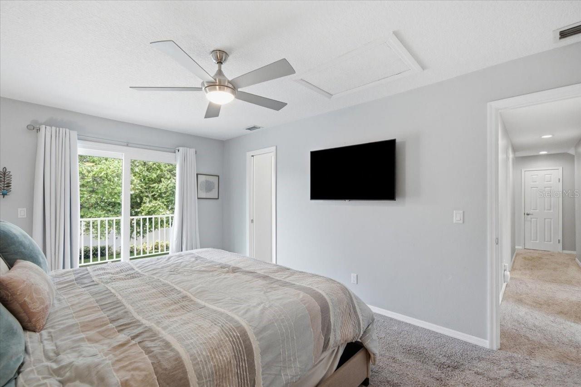
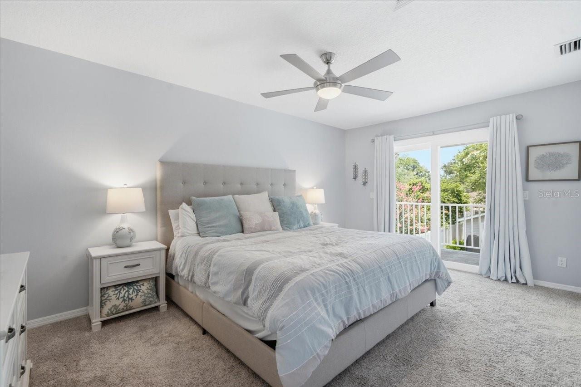
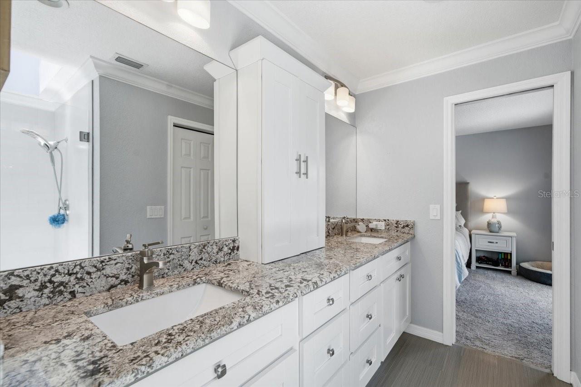
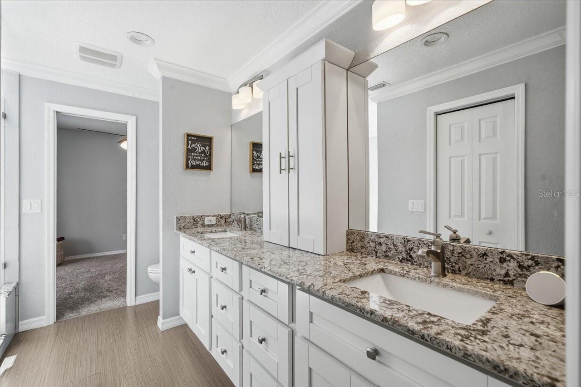
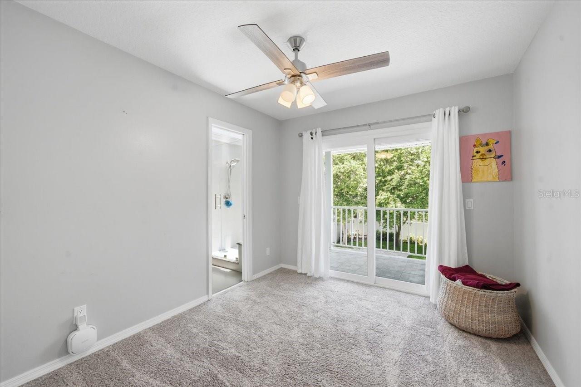
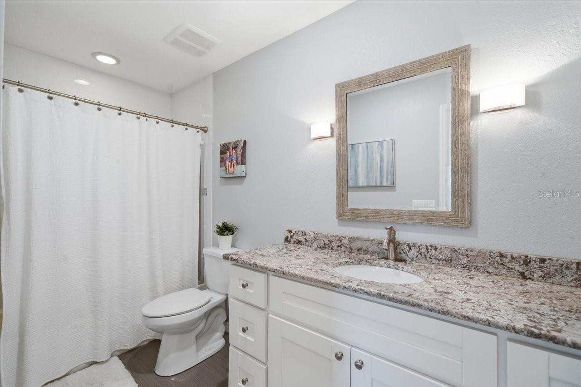
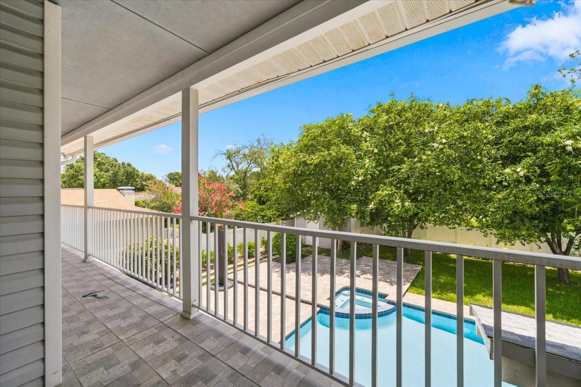
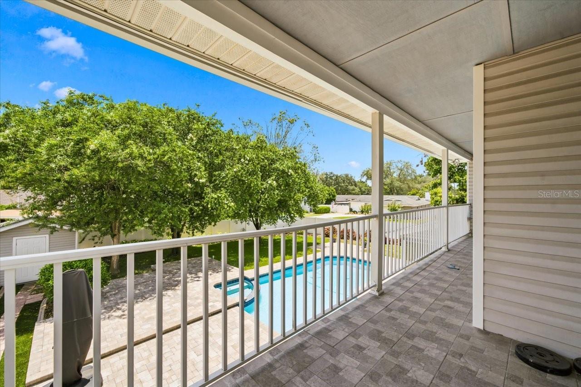
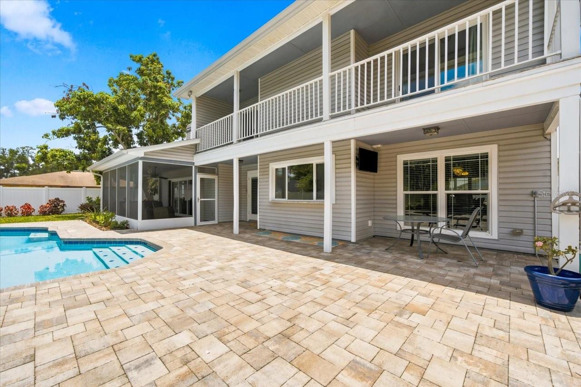
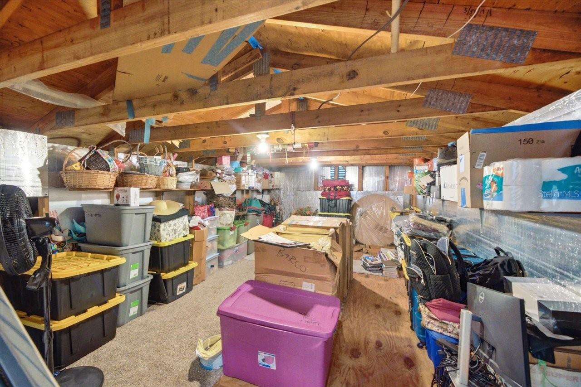
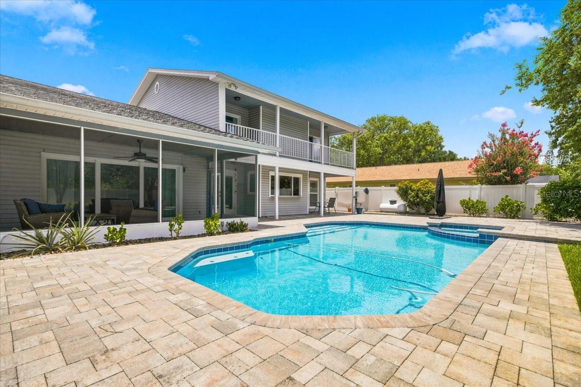
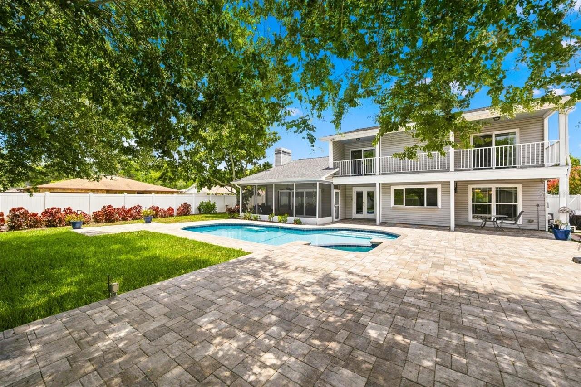
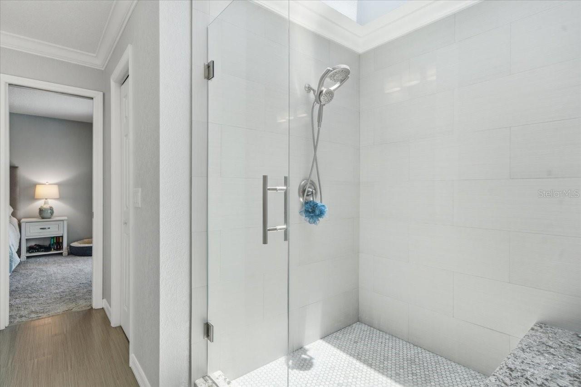
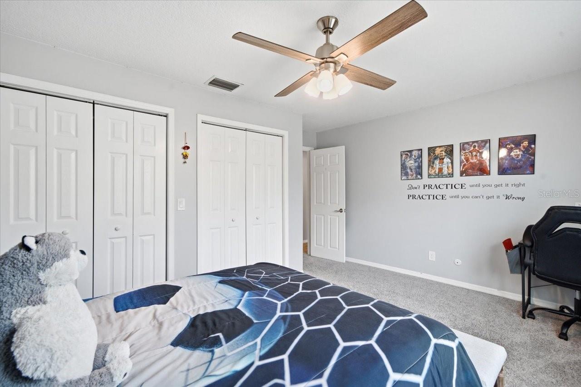
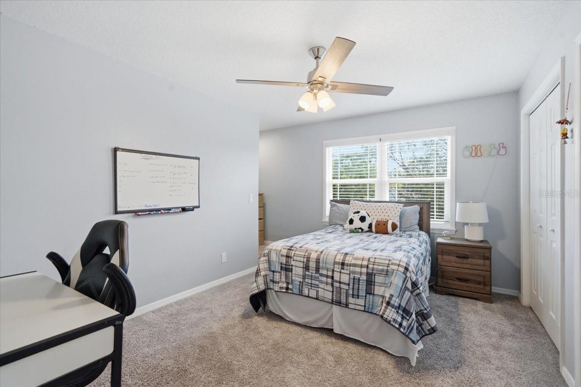
The primary suite is a relaxing escape with access to a balcony overlooking the backyard. The ensuite bathroom features granite countertops, dual sinks, a walk-in closet, and a dramatic walk-in shower illuminated by a skylight. Three additional generously sized bedrooms share an updated guest bathroom with a shower/tub combination. A rare walk-out attic provides an abundance of easily accessible storage.

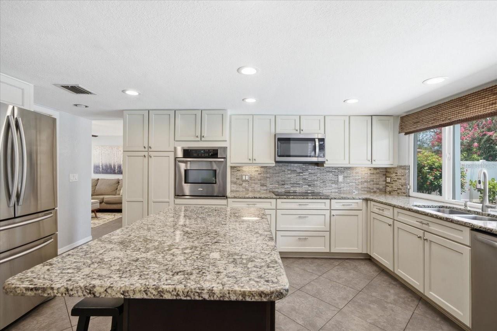
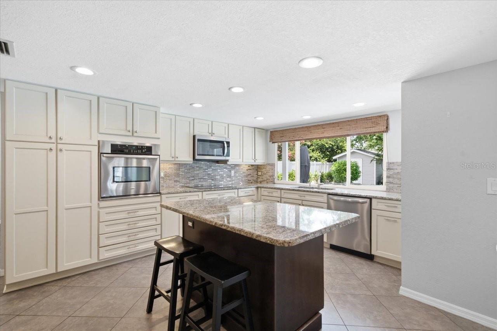
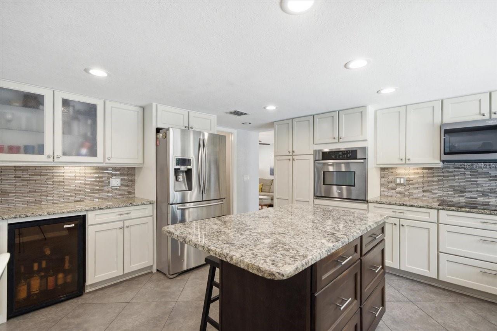
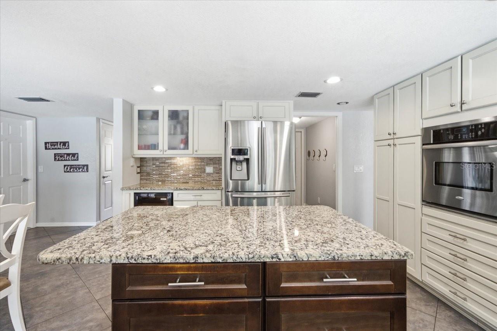
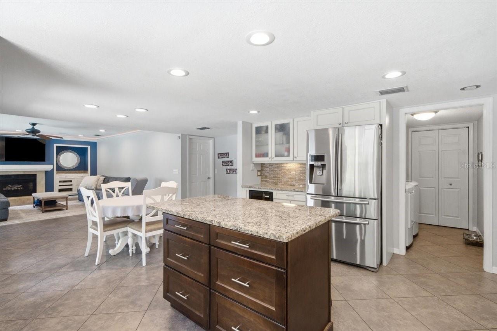
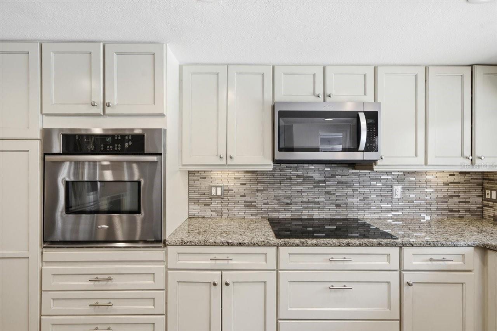
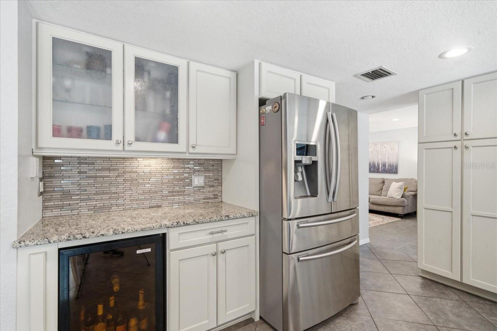
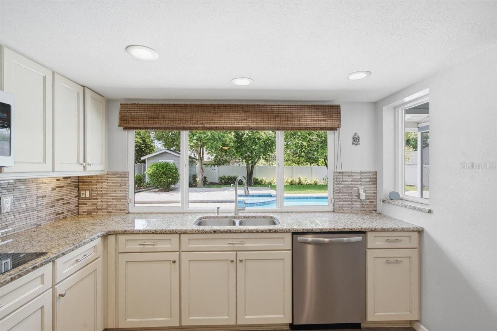
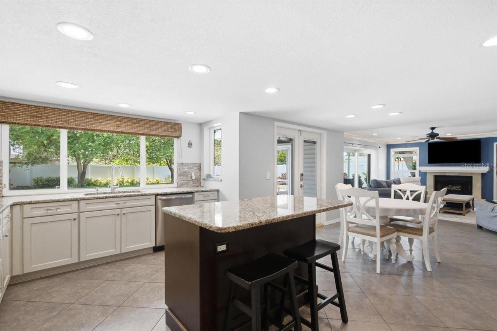
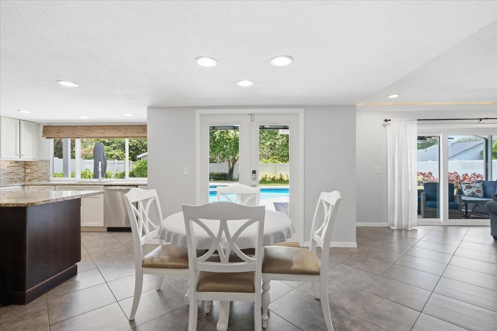
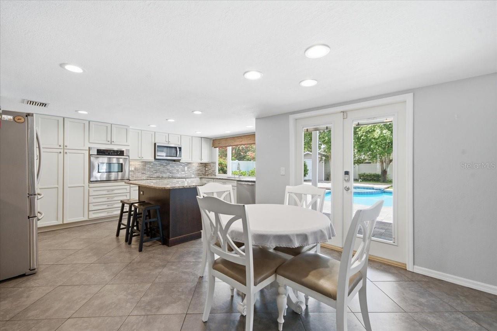
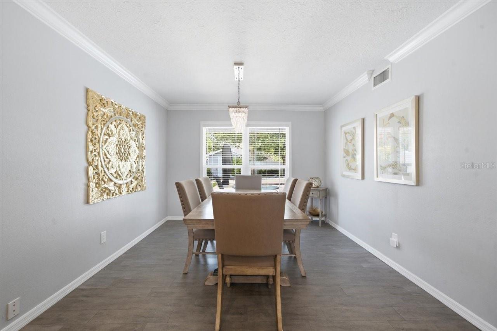
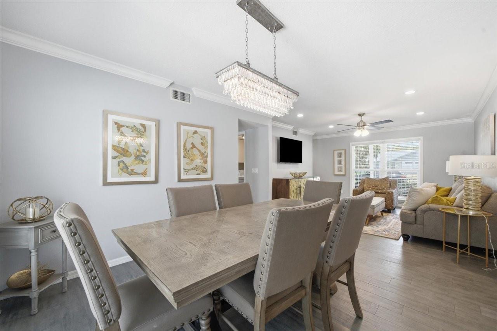
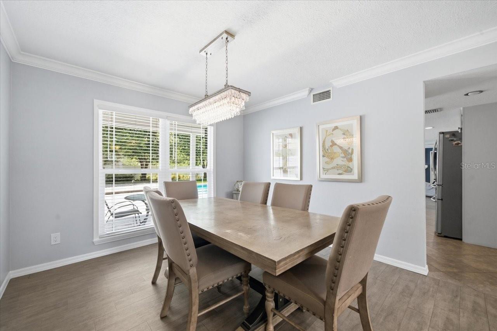
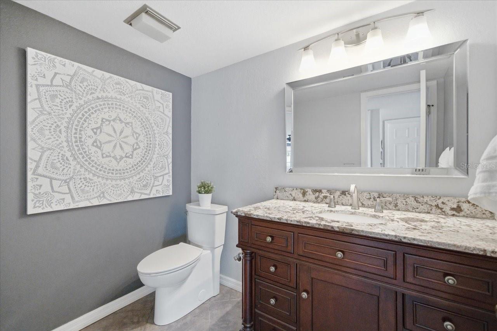
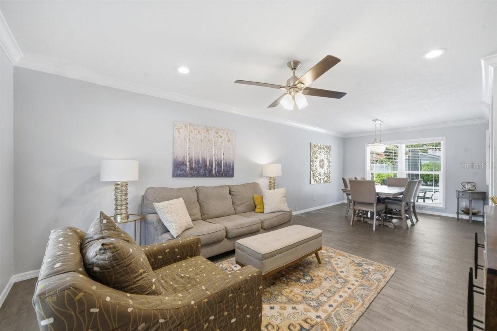
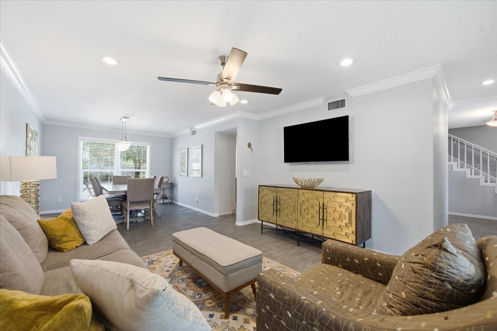
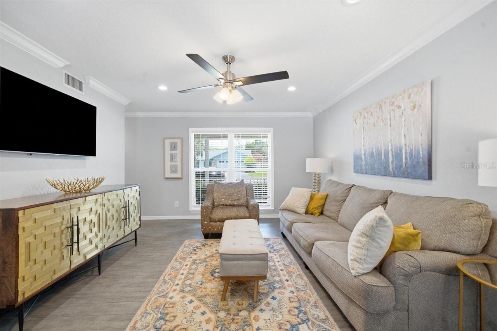
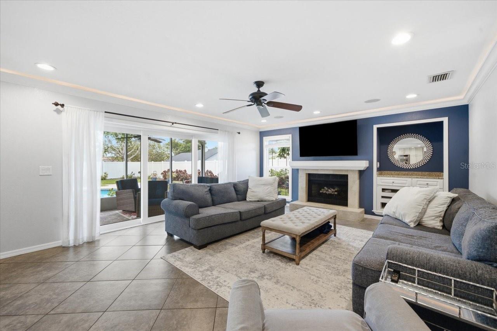
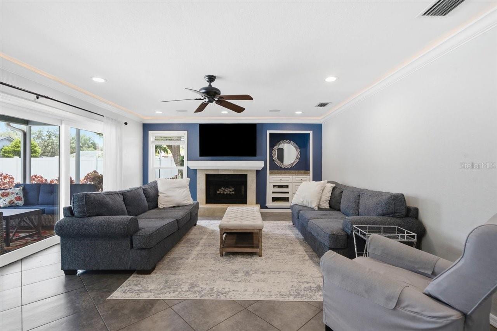
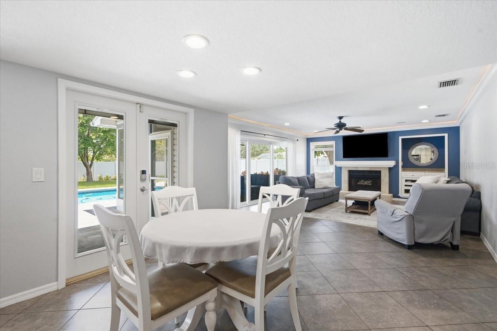
The main level is designed for both everyday living and entertaining, featuring formal living and dining rooms, a spacious kitchen that opens to the family room, and a convenient powder room for guests.

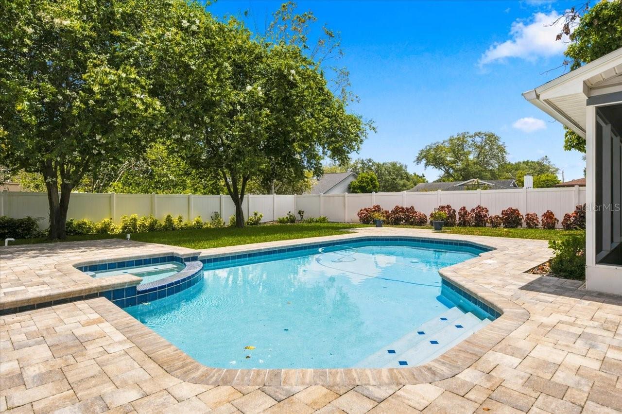
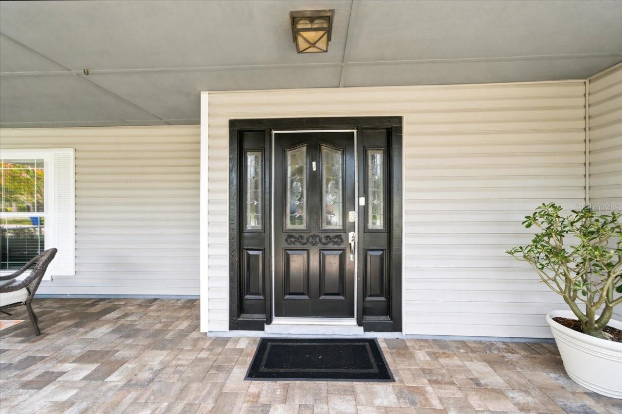
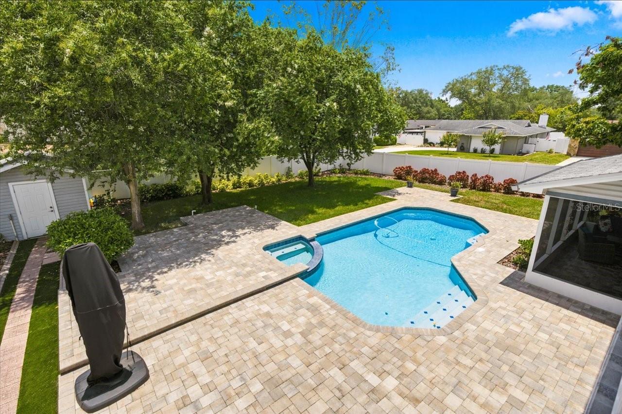
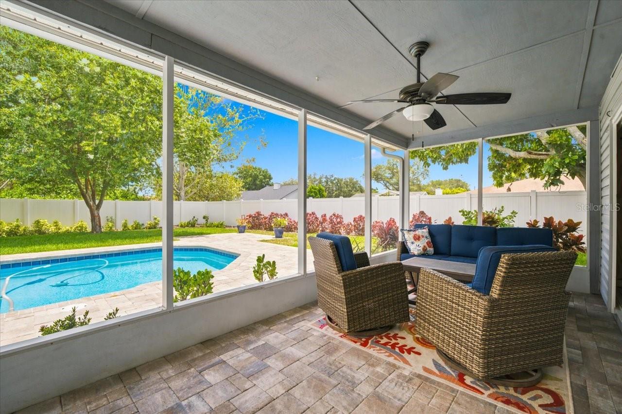
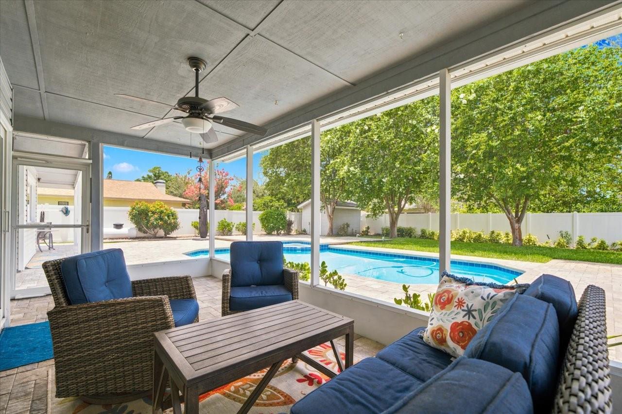
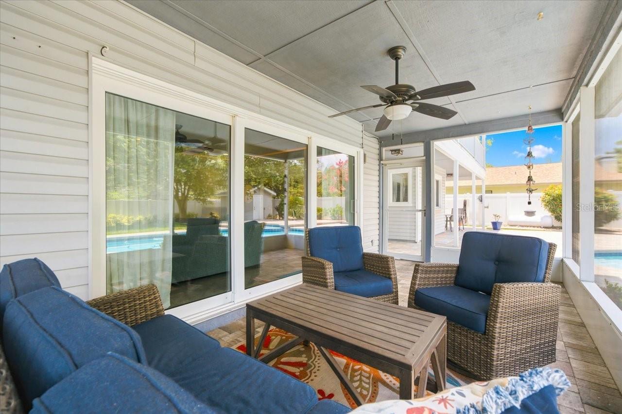
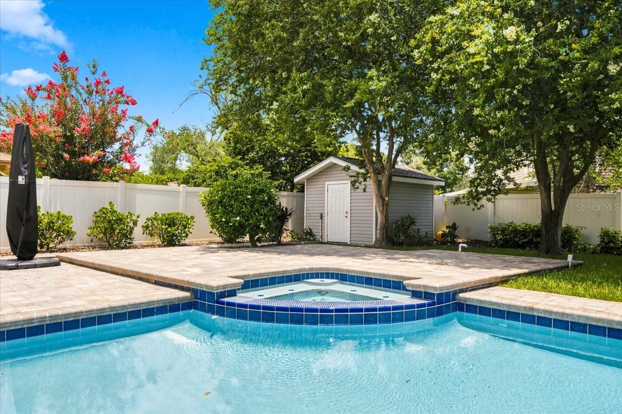
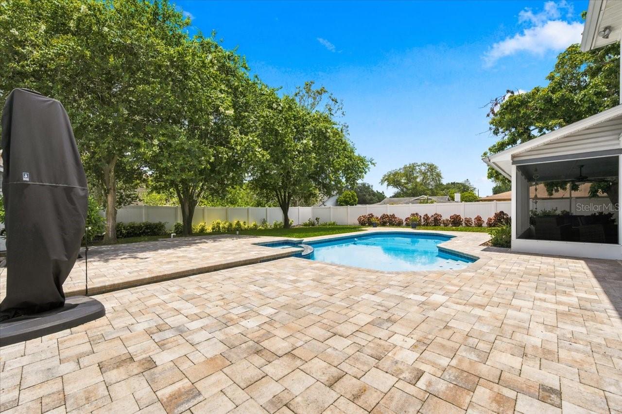
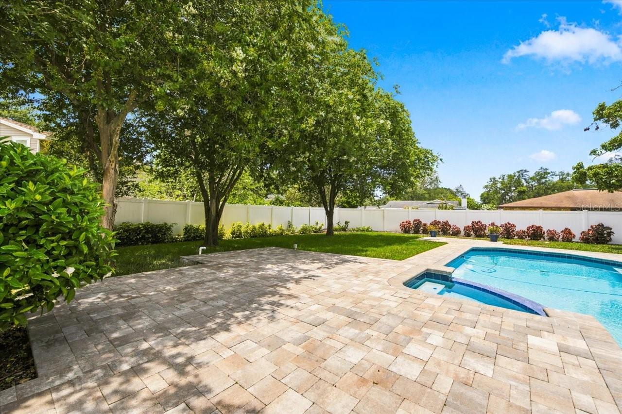
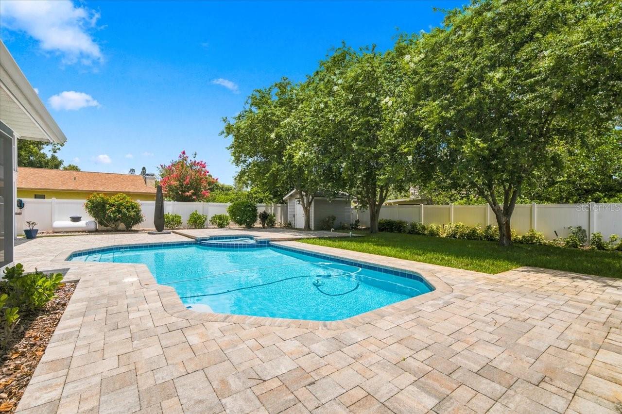
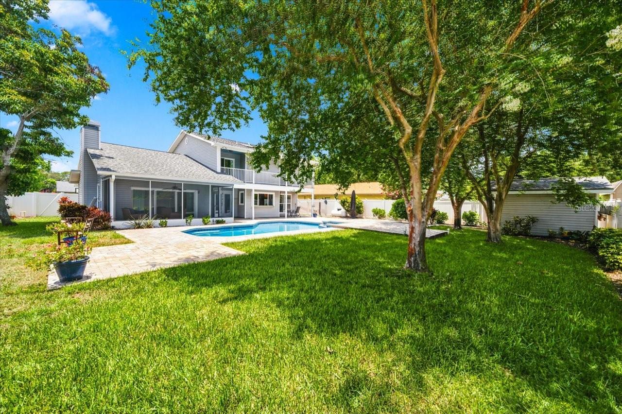
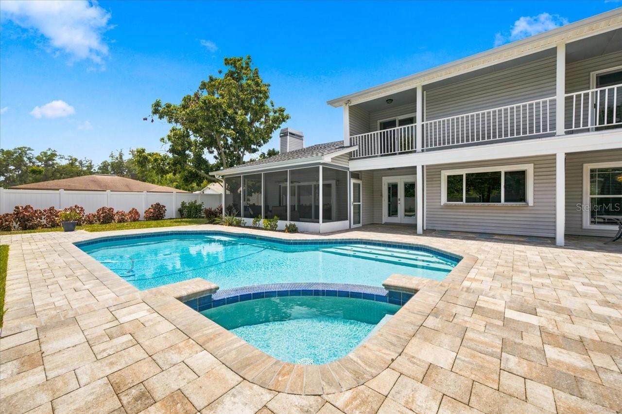
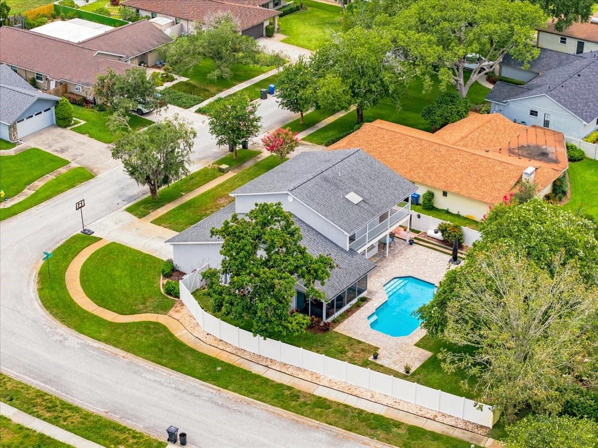
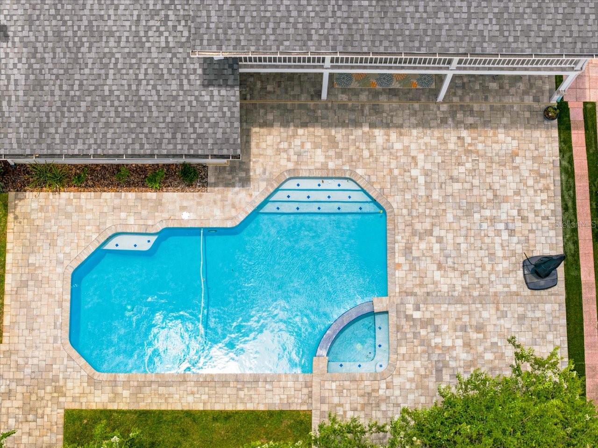
Step outside to your own backyard oasis, complete with an open pool, brick paver pool deck, screened lanai, storage shed, and a fully fenced backyard that offers privacy and plenty of space to relax or entertain. The inviting brick paver front porch is the perfect place to enjoy your morning coffee or unwind in a rocking chair at the end of the day.

With generous living spaces inside and out, this home offers the ideal setting to create lasting memories for years to come.

13101 BURNES LAKE DRIVE

Message successfully sent.

What would you like to know?

What is 3 + 4 ?

I agree to receive email communication and understand I can unsubscribe at any time.

I agree to be contacted by The Graf Group of Coldwell Banker via call, email, and text for real estate services. To opt out, you can reply 'stop' at any time or reply 'help' for assistance. You can also click the unsubscribe link in the emails. Message and data rates may apply. Message frequency may vary. Privacy Policy

Related Properties

New on site 1 day ago
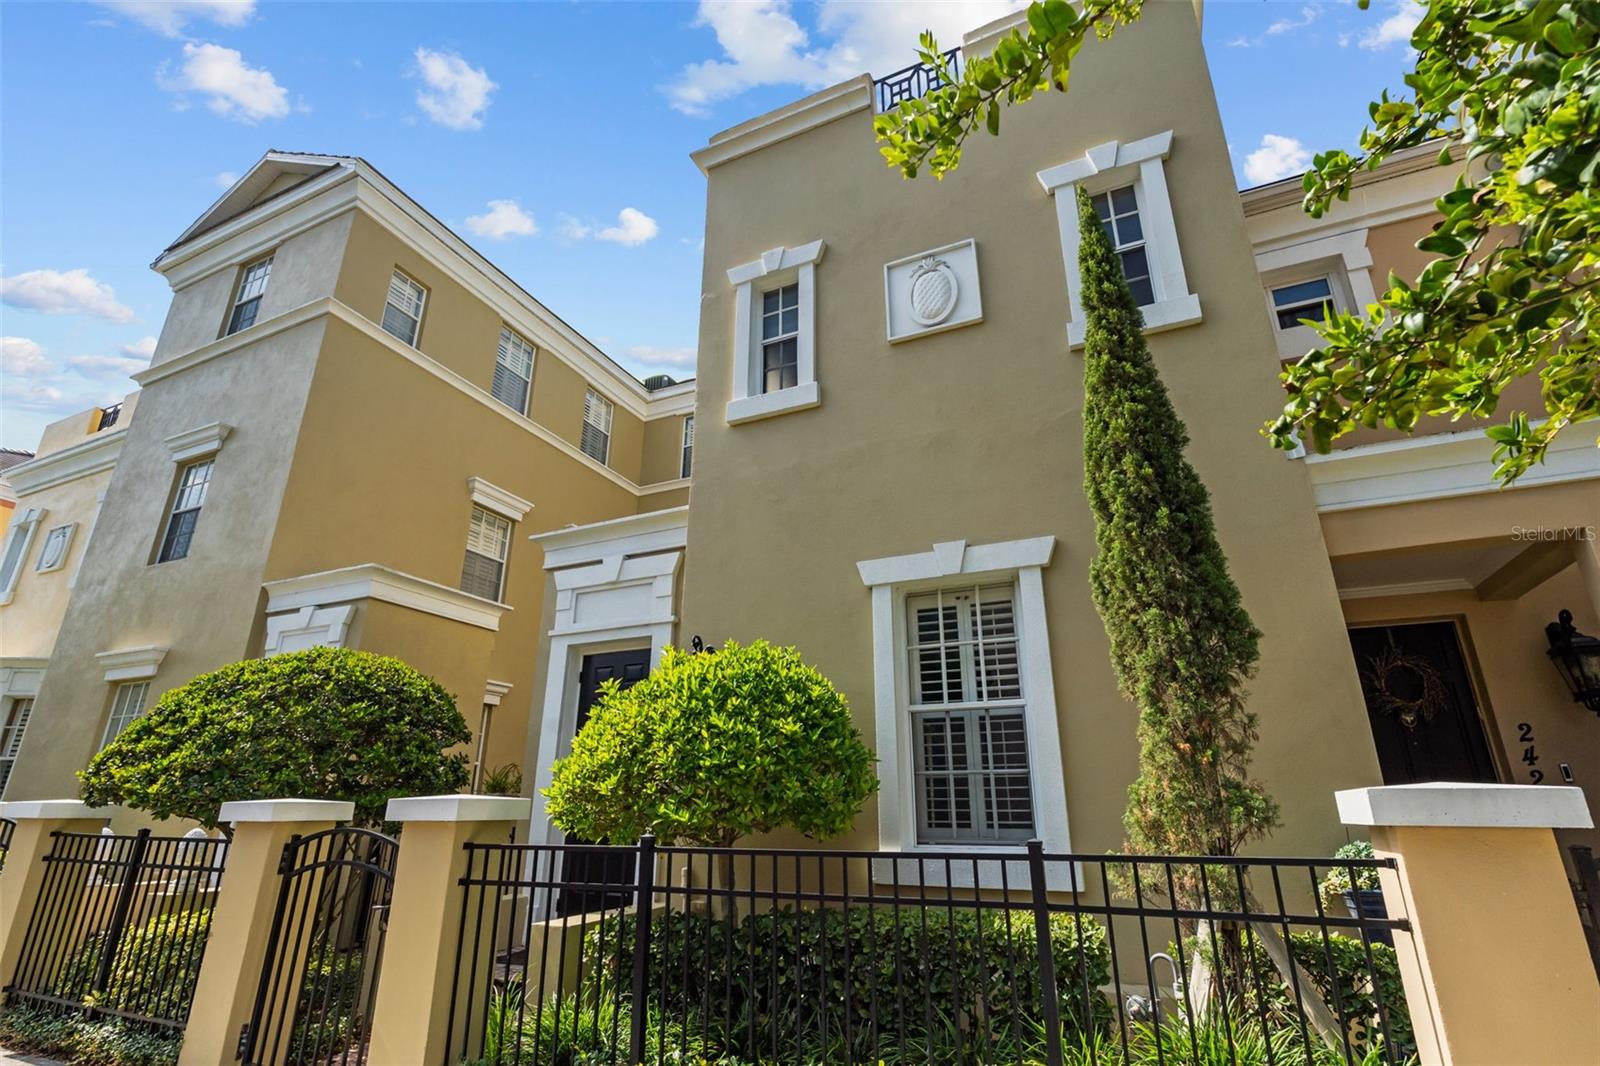
Welcome to this beautiful 3 bedroom, 2.5 bathroom townhome in the heart of Hyde Park, one of South Tampa's most desirable neighborhoods. With 1,739 square feet of well-designed living space, this home offers the perfect combination of comfort, style, and convenience.
Inside, you'll find hardwood floors, a spacious living area with a gas fireplace, and a kitchen featuring granite countertops, stainless steel appliances, a gas cooktop, and plenty of cabinet space. French doors lead to a private courtyard that's perfect for grilling, relaxing, or entertaining friends.
Upstairs, the primary suite features a custom walk-in closet and an ensuite bathroom with dual vanities and a soaking tub. Two additional bedrooms, a flexible loft space that works well as a home office or second living area, and an upstairs laundry closet complete the second floor.
One of the standout features of this home is the oversized rooftop terrace with incredible views of Downtown Tampa and South Tampa. Whether you're enjoying the hot tub, grilling with friends or creating your own rooftop garden it's a space that's hard to find and even harder to leave.
The home also features a new A/C system installed in 2025, giving the next owner added peace of mind.
Additional features include a two-car garage and access to the community pool.
Located just minutes from Hyde Park Village, Bayshore Boulevard, Downtown Tampa, Tampa General Hospital, MacDill Air Force Base, and some of the area's best restaurants and shopping, this is a rare opportunity to own a townhome in one of Tampa's most sought-after locations.
#TB8532028

TAMPA

2419 VICTORIA GARDENS LANE

3 Beds

2 Baths

1,739 Sq.Ft.

$699,000

MLS#: TB8532028

New on site 2 days ago
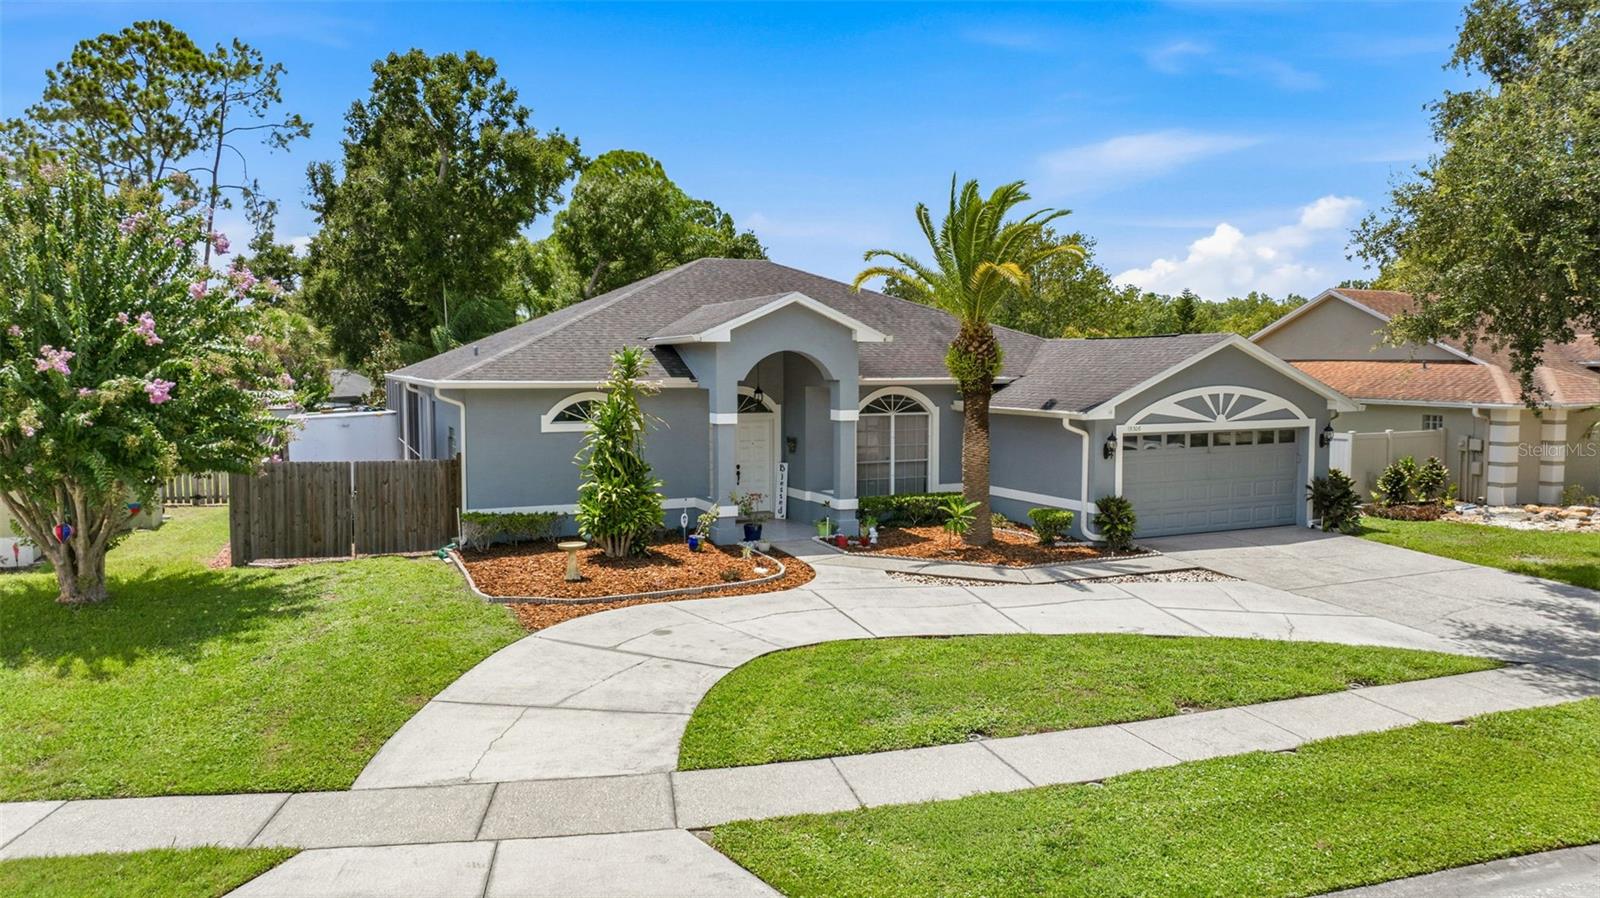
Rare opportunity to own in Carrollton! Welcome to this beautiful 4-bedroom, 3-bath pool home offering 2,500+ heated/cooled square feet with a 2-car garage, ideally located in one of Carrollwood's most desirable communities. Carrollton is an exclusive, private, one-street cul-de-sac neighborhood of just 25 homes, where properties rarely become available. In fact, only one home has sold in the community over the past four years, reflecting exceptional pride of ownership, remarkable community stability, and the enduring appeal enjoyed by its residents.

Upon entering, you'll be welcomed by a spacious foyer that opens to the formal living room, showcasing gorgeous, luxury maintenance-free gray vinyl plank flooring that continues throughout most of the home's non-wet living areas. Sliding glass doors provide inviting views of the screened lanai and heated pool, making outdoor living and swimming enjoyable throughout Florida's cooler winter months.

The updated kitchen is designed for both everyday living and entertaining, featuring abundant cabinetry, acrylic countertops, a new refrigerator, bar seating for 4-6, and a spacious kitchen nook overlooking the pool and lanai. The kitchen flows seamlessly into the generously sized family room, complete with a cozy wood-burning fireplace, beautiful pool views, and direct access to the pool area through sliding glass doors.

The spacious primary suite also offers peaceful views of the pool and lanai, dual walk-in closets, and an en-suite bath featuring dual vanities, a stand-up shower, and a relaxing Jacuzzi soaking tub accented by a glass block window.

The considerably oversized second bedroom is large enough to serve as a second primary suite or an ideal guest retreat, complete with a walk-in closet and convenient access to a full bath just outside the door. Bedrooms three and four are also generously sized and share a full bathroom conveniently located between them. With its spacious rooms, thoughtful split-bedroom floor plan, and multiple living areas, this home offers exceptional flexibility to accommodate today's lifestyle needs.

The covered, screened lanai provides the perfect setting for outdoor dining, entertaining, or simply relaxing in the shade while overlooking the heated pool. Additional highlights include an interior laundry room just off the garage and a spacious half-moon driveway offering generous off-street parking for multiple vehicles and guests.

Conveniently located near an abundance of shopping, dining, and everyday conveniences including Whole Foods just over a mile away, this home combines privacy with an outstanding location.

Don't miss this rare opportunity to own a beautiful pool home in Carrollton, one of Carrollwood's most exclusive and tightly held neighborhoods.
#TB8531753

TAMPA

15306 CARROLLTON LANE

4 Beds

3 Baths

2,513 Sq.Ft.

$679,900

MLS#: TB8531753

New on site 2 days ago
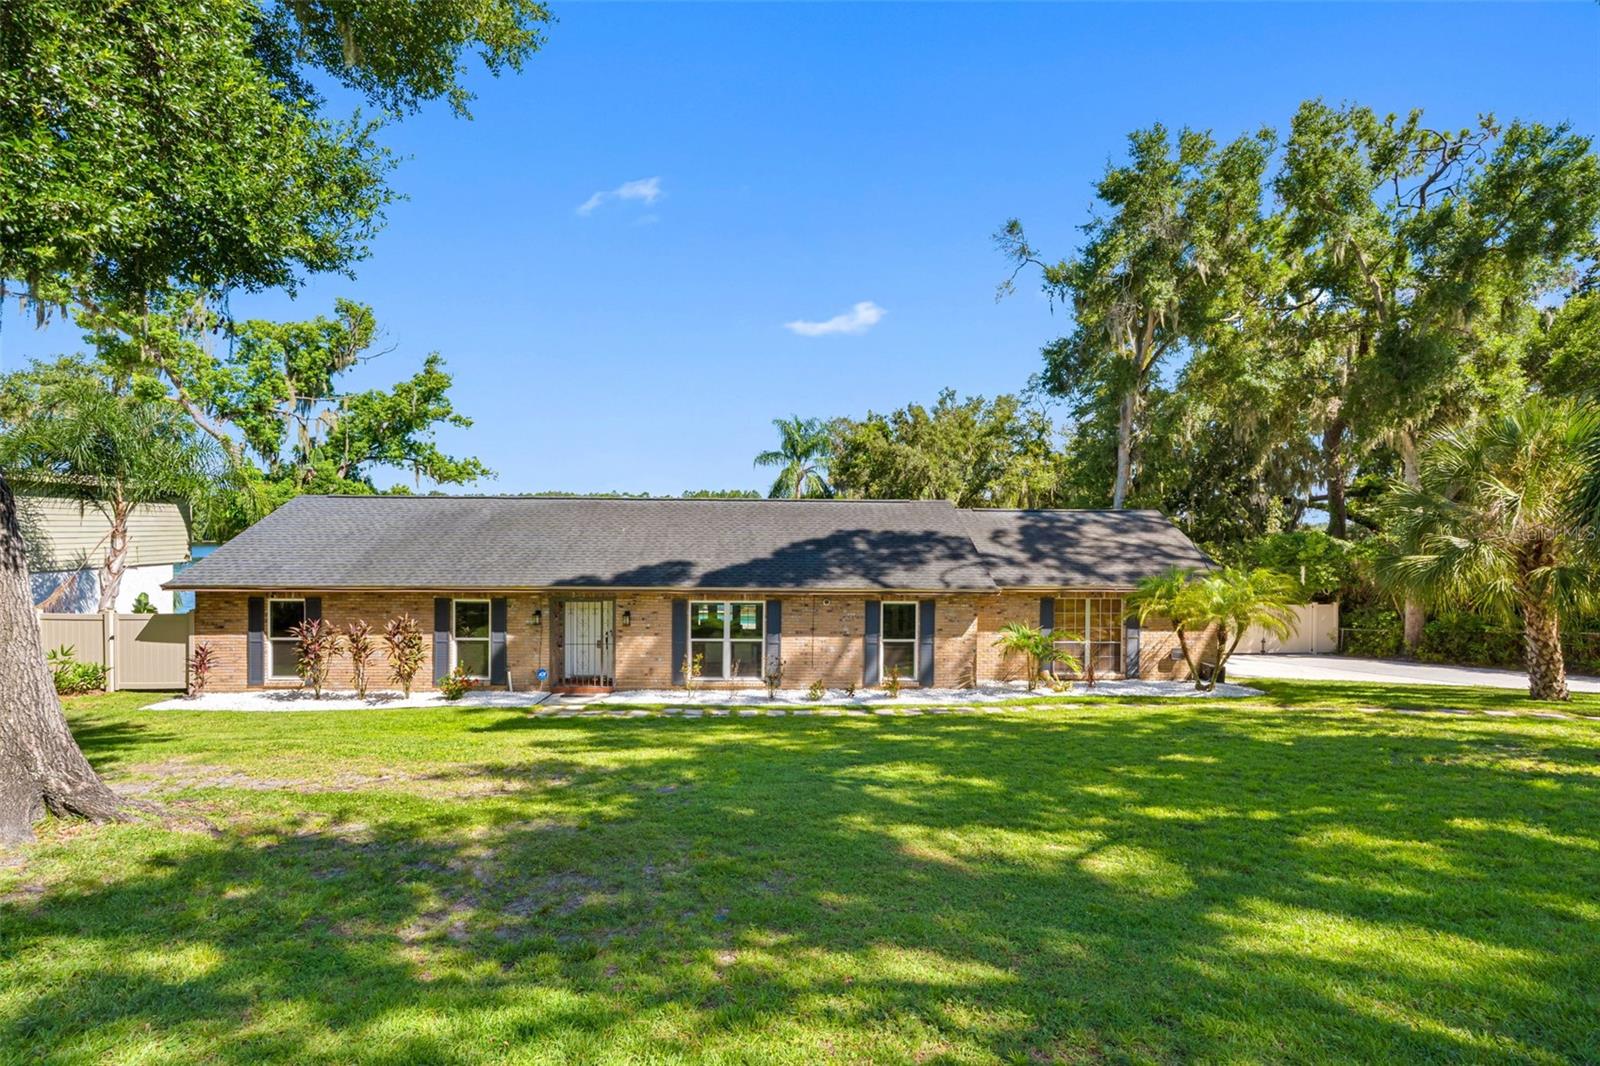
Welcome home! Waterfront living meets timeless design in this beautifully refreshed mid-century style farmhouse. Set on a private 0.35-acre lot with over 100 feet of Hillsborough River frontage, this exceptional property offers a rare opportunity to enjoy peaceful waterfront living just minutes from the heart of Tampa. Located outside the flood zone and unaffected by recent hurricanes, it provides the peace of mind that's becoming increasingly difficult to find. Inside, an open-concept layout is designed to maximize natural light and picturesque river views. The beautifully updated kitchen features white shaker cabinetry, a large center island, granite countertops, stainless steel appliances, a stainless steel range hood, farmhouse sink, and a recently updated backsplash. Porcelain tile flows throughout the home, while the inviting living room is centered around a brick wood-burning fireplace and overlooks both the screened saltwater pool and the Hillsborough River beyond. The primary suite also enjoys tranquil river views and a beautifully updated ensuite bathroom. Designed for effortless indoor-outdoor living, the backyard is a private waterfront retreat. Enjoy a screened, solar-heated saltwater pool with a sun shelf, waterfall, and fountain, a spacious patio for entertaining, a fire pit, composite dock, lush new irrigation, and a fully fenced yard with double gate access for convenient boat or RV storage. Whether you're spending the day on the water or relaxing poolside, this property was made to embrace the Florida lifestyle.
Additional improvements include a 2025 HVAC system, 2017 roof, double-pane windows, fresh interior paint, cosmetic updates throughout, a whole-house water softener, and a spacious two-car garage, making this home truly move-in ready. Whether you're searching for a primary residence, a luxury second home, or an income-producing investment, this property offers exceptional versatility. It previously generated over $100,000 in gross Airbnb revenue in 2019, highlighting its proven short-term rental potential. Ideally located just minutes from Downtown Tampa, Armature Works, Ybor City, Busch Gardens, and some of the area's best dining, shopping, and entertainment, this home offers the perfect balance of privacy, convenience, and waterfront living. Opportunities to own over 100 feet of Hillsborough River frontage outside a flood zone are exceptionally rare. Schedule your private showing today.
#TB8532385

TAMPA

4221 RIVER HILLS DRIVE

3 Beds

2 Baths

1,637 Sq.Ft.

$725,000

MLS#: TB8532385

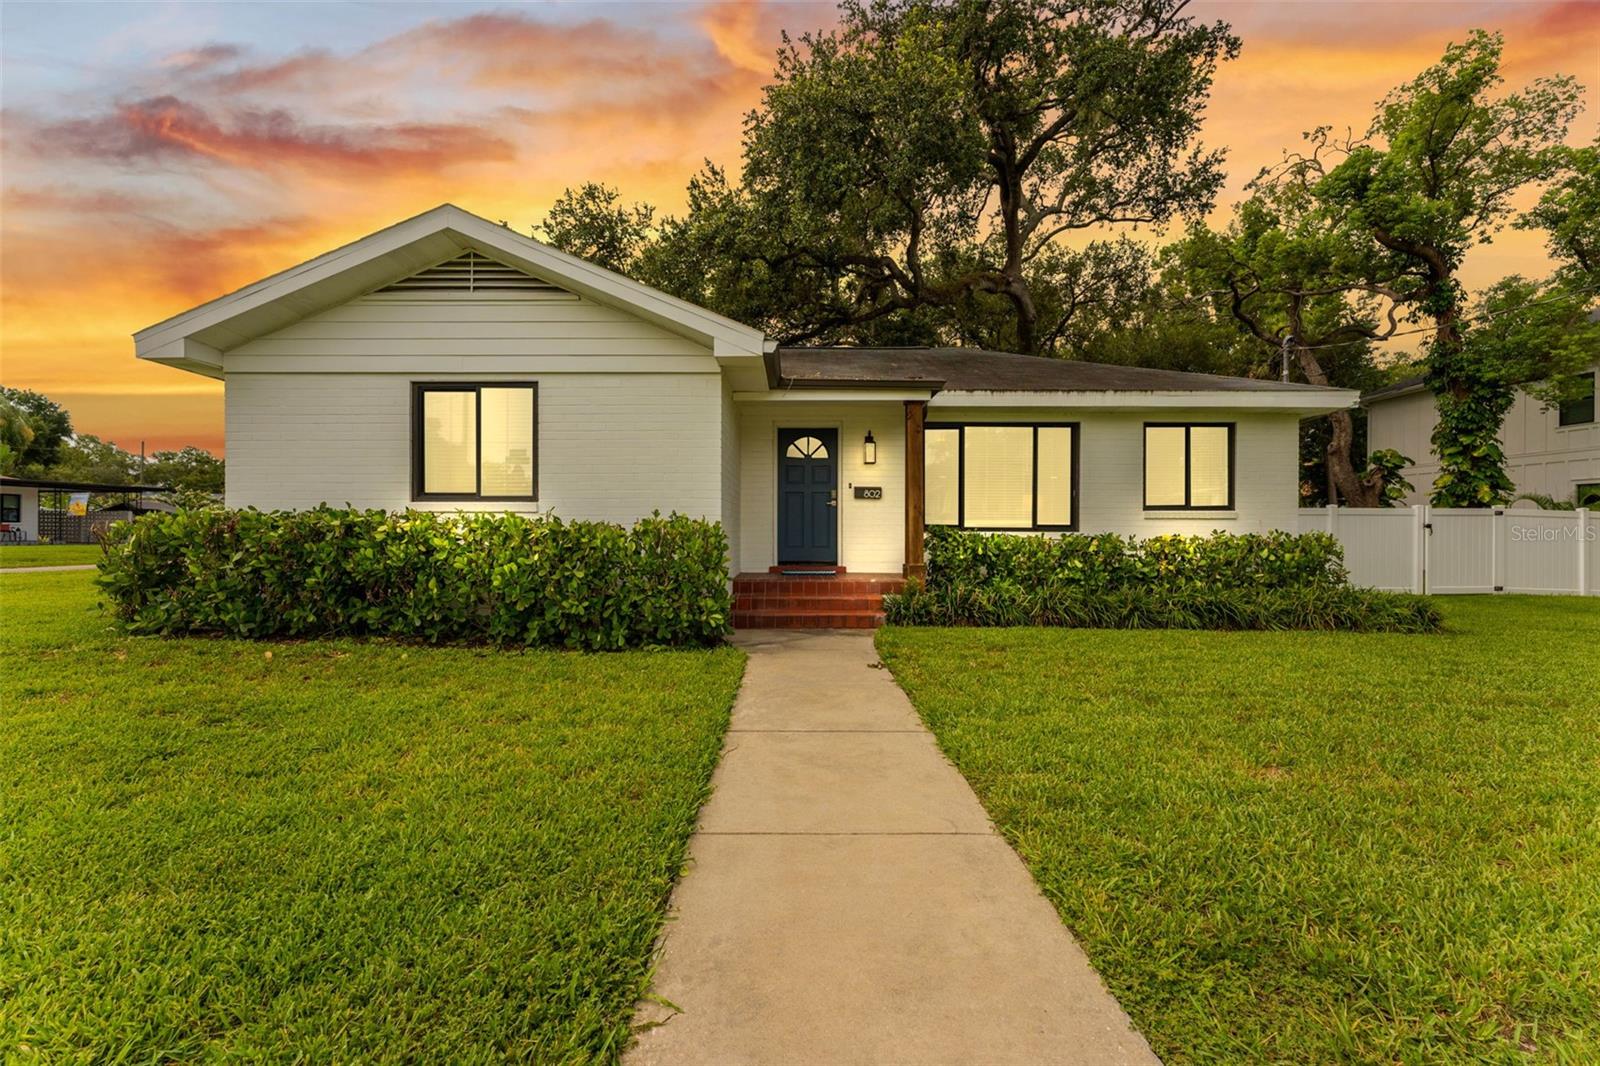
Virtually Staged. Welcome to this beautifully updated brick home, perfectly situated on an oversized double lot in one of Tampa's most desirable neighborhoods just a short stroll from Armature Works, the Riverwalk, and some of the city's best dining and entertainment.

Designed for both everyday living and effortless entertaining, the open-concept floor plan features spacious living and dining areas that flow seamlessly into the stylish kitchen. The kitchen is appointed with shaker-style cabinetry, granite countertops, a coordinating backsplash, and a full suite of modern appliances.

Thoughtful upgrades throughout the home provide both comfort and peace of mind, including engineered hardwood flooring throughout the main living spaces, plush carpeting in the bedrooms, brand-new triple-pane hurricane-impact windows with Low-E glass, a newer roof(2018), newer HVAC system(2016) with UV air filtration and humidity control. Detached garage/structure is 576 sqft and not included in the heated square feet of the home. 

Step outside to your private courtyard, where the oversized patio creates the perfect setting for outdoor dining, entertaining, or simply relaxing. The detached garage offers exceptional flexibility with approximately 350 square feet of finished bonus space, including a dedicated office and an additional multi-purpose room—ideal for working from home, a fitness studio, hobby space, or guest overflow.

Offering an unbeatable combination of location, modern upgrades, versatile living space, and an expansive double lot, this move-in-ready home is a rare opportunity in one of Tampa's most sought-after areas. Schedule your private showing today and experience everything this exceptional property has to offer.
#TB8528014

TAMPA

802 W CORAL STREET

3 Beds

2 Baths

1,376 Sq.Ft.

$699,900

MLS#: TB8528014

New on site 2 days ago
Welcome to a home where every detail has already been thoughtfully completed, allowing you to simply unpack and start enjoying the South Tampa lifestyle. Set on an oversized quarter-acre lot just minutes from local marinas, waterfront dining, shopping, and entertainment, this fully renovated 4-bedroom, 3-bathroom home offers the perfect blend of modern design, everyday comfort, and room to grow.

From the moment you arrive, you'll appreciate the fresh exterior, new vinyl privacy fencing, and oversized double gate—perfect for storing your boat, RV, or other recreational toys. The expansive backyard is a rare find in South Tampa, offering endless possibilities for a future pool, outdoor kitchen, garden, or entertaining space, while the large storage building provides plenty of room for tools, hobbies, or additional storage.

Step inside to a bright, open living space where natural light pours through impact-rated windows, highlighting the warm light oak luxury vinyl plank flooring that flows throughout the home. The beautifully designed kitchen serves as the centerpiece, featuring custom sage green cabinetry, stunning quartz countertops, stainless steel appliances, a generous pantry, and timeless finishes that feel both elegant and inviting.

The thoughtfully designed split-bedroom floor plan offers privacy for everyone. Tucked away from the secondary bedrooms, the spacious primary suite is a true retreat, complete with a spa-inspired ensuite featuring a double vanity, an oversized walk-in jetted shower, a stylish soaking tub, and the perfect place to unwind after a long day. Two additional bedrooms are generously sized, while the fourth bedroom offers its own private ensuite and oversized double closet—ideal for guests, multi-generational living, or a private home office.

Beyond the beautiful finishes, you'll have peace of mind knowing nearly every major system has been updated. The roof and HVAC system are just over a year old, the plumbing has been replaced all the way to the street, the electrical has been updated, a tankless water heater provides endless hot water, and the freshly painted interior and exterior make this home truly move-in ready.

Conveniently located near major highways, downtown Tampa, MacDill Air Force Base, Tampa International Airport, world-class restaurants, shopping, parks, and entertainment, this home also sits just minutes from local marinas, making it an exceptional opportunity for boating enthusiasts looking to enjoy everything Tampa Bay has to offer.

If you've been searching for a completely updated, move-in-ready South Tampa home with modern finishes, an oversized lot, space for your boat or RV, and an unbeatable location, this is the one you've been waiting for.
#TB8532252

TAMPA

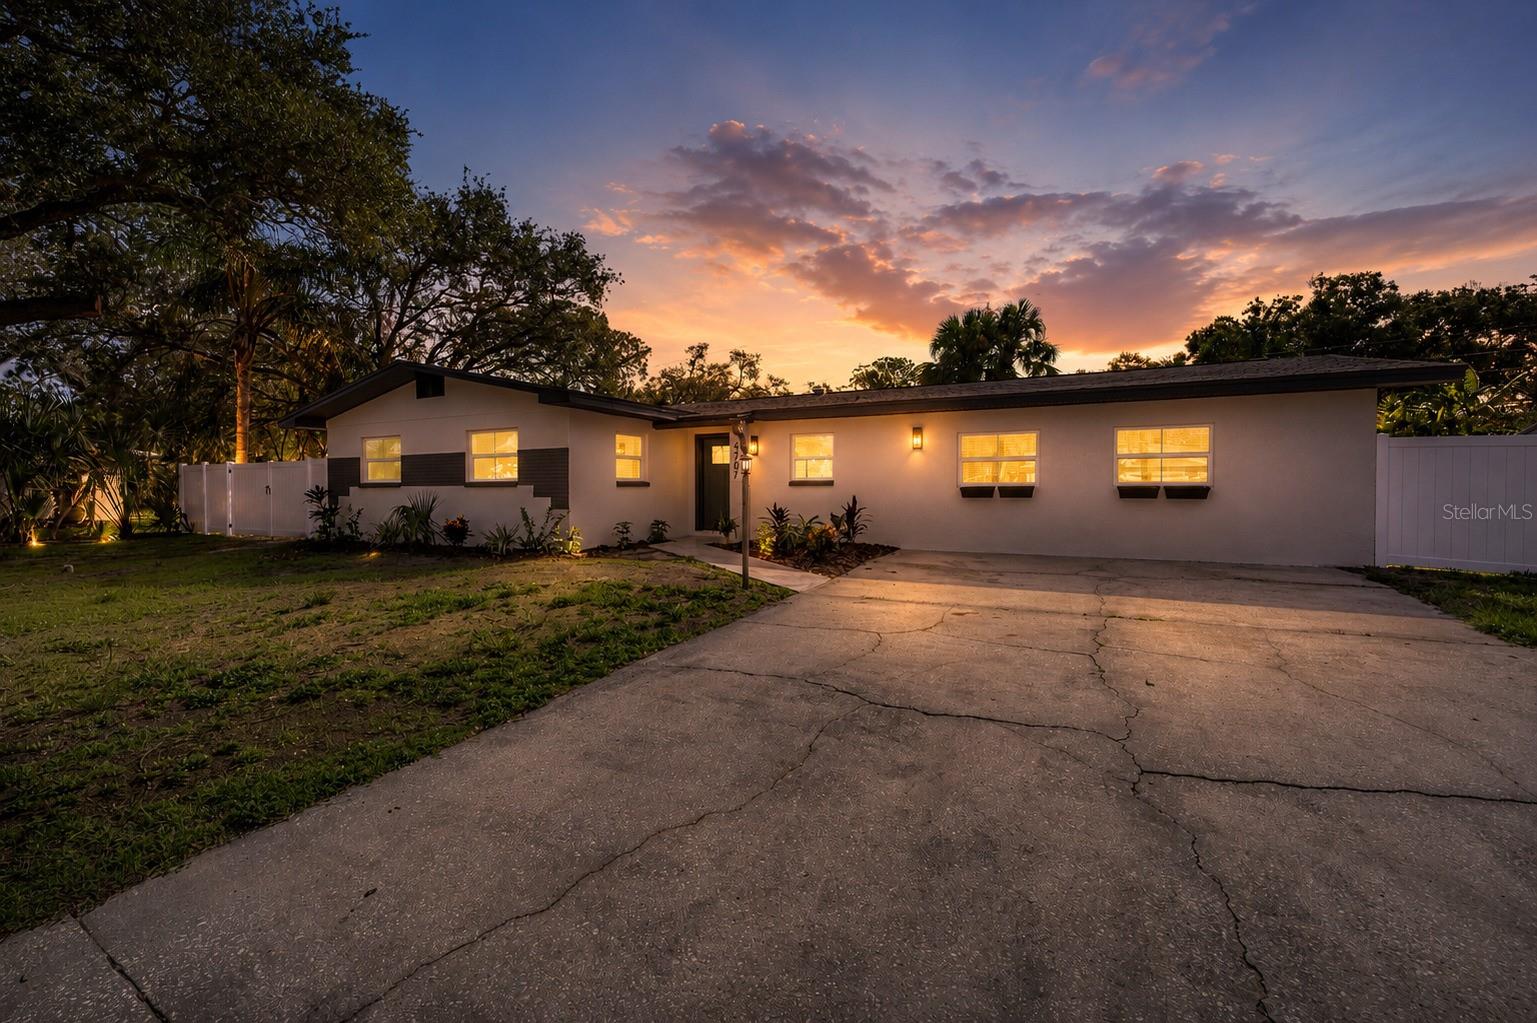
4707 W ALLINE AVENUE

4 Beds

3 Baths

1,923 Sq.Ft.

$659,900

MLS#: TB8532252

New on site 2 days ago
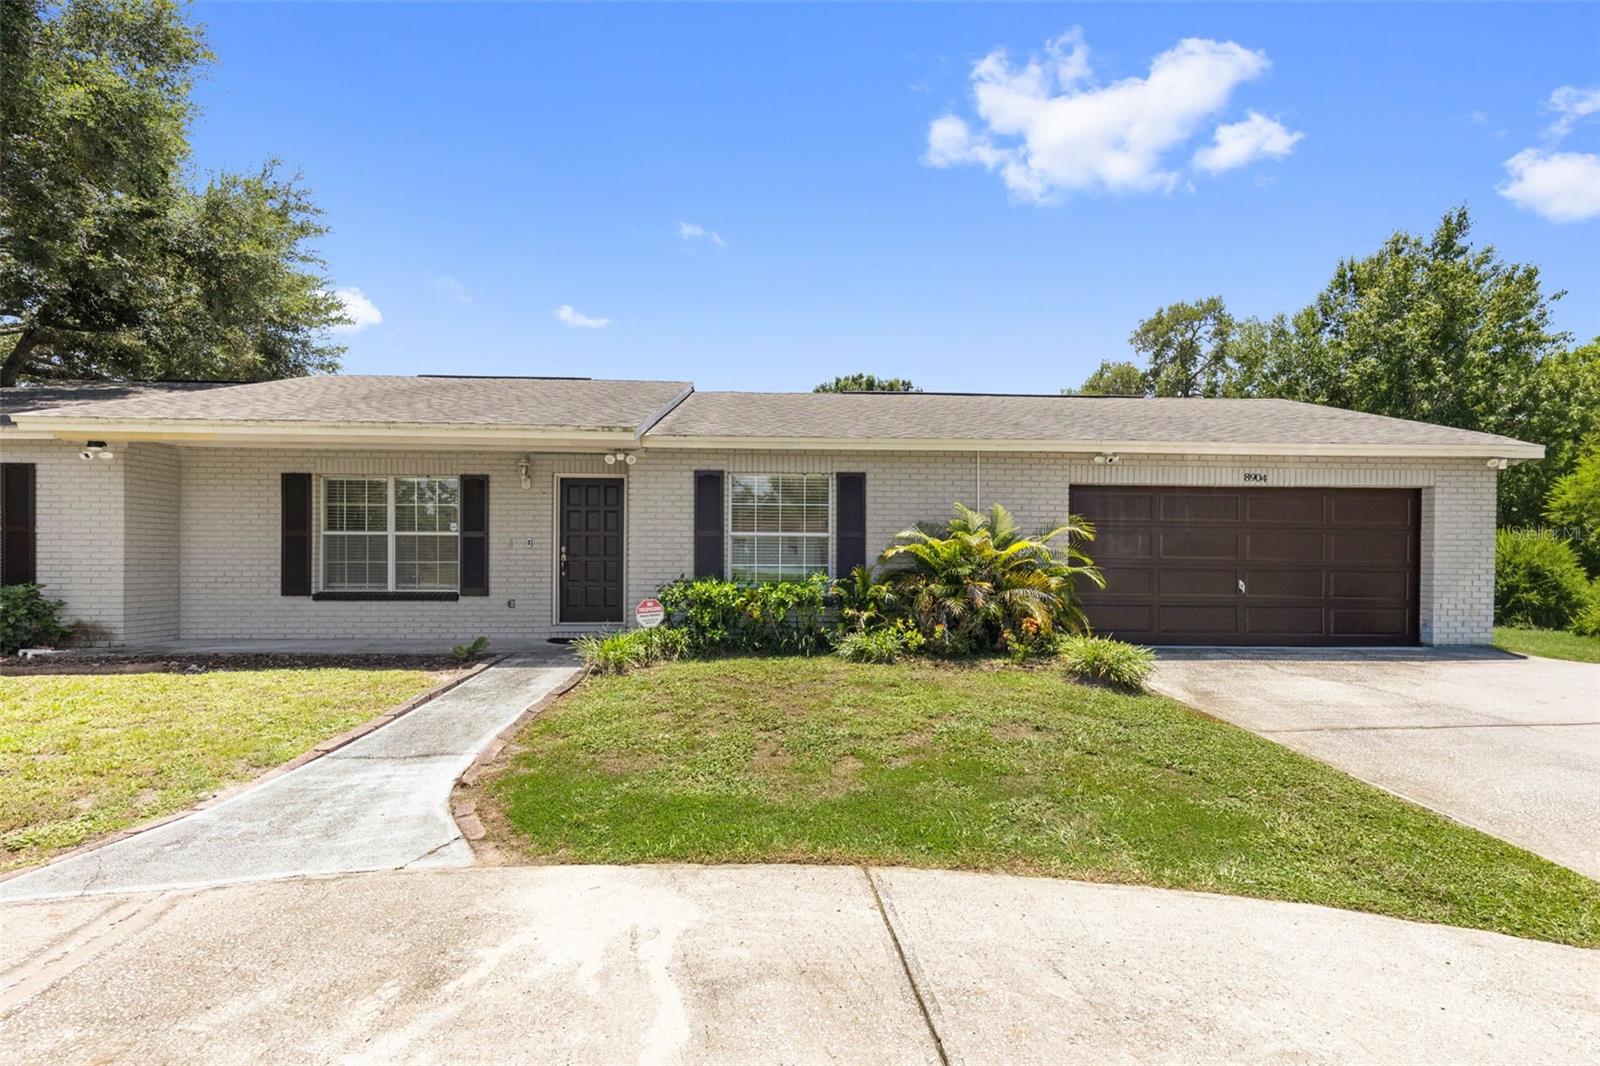
Welcome to this spacious move-in ready 4-bedroom, 3-bath home in the heart of Tampa's desirable Town 'n' Country neighborhood. Immaculately maintained and thoughtfully updated, this spacious residence offers the perfect blend of modern comfort and functional design. The expansive open-concept living area flows seamlessly into a generously sized kitchen with abundant workspace, pantry, and adjacent dining area, making it ideal for everyday living and entertaining. The private primary suite is tucked away from the secondary bedrooms and features a walk-in closet and multiple bath areas for added comfort, while three additional bedrooms provide flexibility for family, guests, or a home office. A standout feature is the incredible 36-foot screened porch, offering the perfect place to relax, dine, or entertain while enjoying Florida's beautiful weather year-round. An oversized 21' x 20' garage provides plenty of room for vehicles, storage, or a workshop. Ideally situated with quick access to Tampa International Airport, downtown Tampa, major highways, shopping, dining, waterfront parks, boating, and the Gulf Coast's world-famous beaches, this home delivers both convenience and lifestyle. Clean, stylish, and truly turnkey, this exceptional property is ready for its next owner to move in and start enjoying their Florida life-style.
#TB8532318

TAMPA

8904 W FLORA STREET

4 Beds

3 Baths

1,948 Sq.Ft.

$574,900

MLS#: TB8532318

New on site 2 days ago
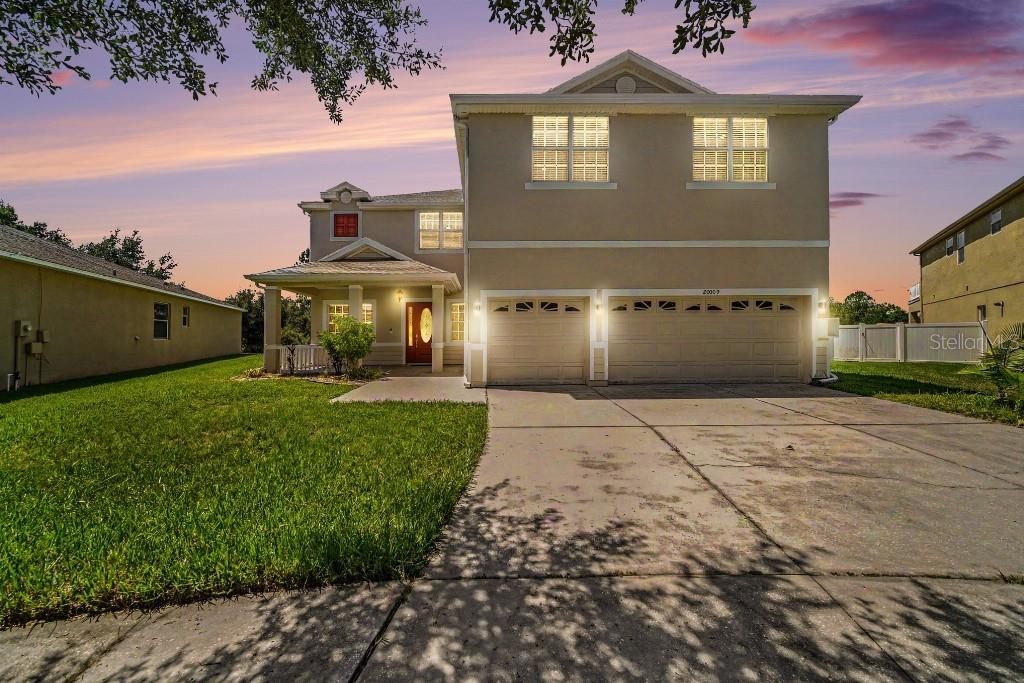
Welcome to this spacious 5-bedroom, 4-full-bath home offering approximately 4,188 square feet of living space in the desirable gated community of Live Oak Preserve. With generously sized rooms and a versatile floor plan, this home provides plenty of space for comfortable everyday living, working from home and entertaining.

The first floor features large, beautiful tile flooring, while the second floor has attractive laminate flooring. The inviting eat-in kitchen offers stone countertops and connects easily to the home’s multiple living and dining areas. A standout feature is the expansive great room, complete with custom wall-to-wall wood cabinetry that provides abundant storage and an impressive built-in look. Use this as home theater, game room, play room or to run a home based business.

The spacious primary suite includes ample closet space and a private bathroom. Four additional bedrooms and a total of four full bathrooms provide flexibility for guests, home offices, hobby rooms or multigenerational living. The property also includes a three-car garage.

Step outside to enjoy the private heated pool and spa, creating the perfect setting for year-round relaxation, entertaining and enjoying the Florida lifestyle.

* New exterior paint
* New 2nd floor AC
* Washer - 2 years old
* Reverse osmosis water filtration system for drinking water
* All restrooms have bidets
* Quite neighborhood with many families with kids
* Swimming pool comes with an automatic pool robot

Residents of Live Oak Preserve enjoy access to community amenities including a clubhouse, swimming pool, fitness center and recreational facilities. Conveniently located in New Tampa, the home is within 10 minutes from Walmart, Target, Publix, Aldi, LA Fitness and a wide variety of restaurants, as well as convenient access to shopping, healthcare and major roadways. Schedule your private showing and discover the space, comfort and convenience this beautiful home has to offer.
#TB8532244

TAMPA

20009 OAKFLOWER AVENUE

5 Beds

4 Baths

4,188 Sq.Ft.

$690,000

MLS#: TB8532244

New on site 2 days ago
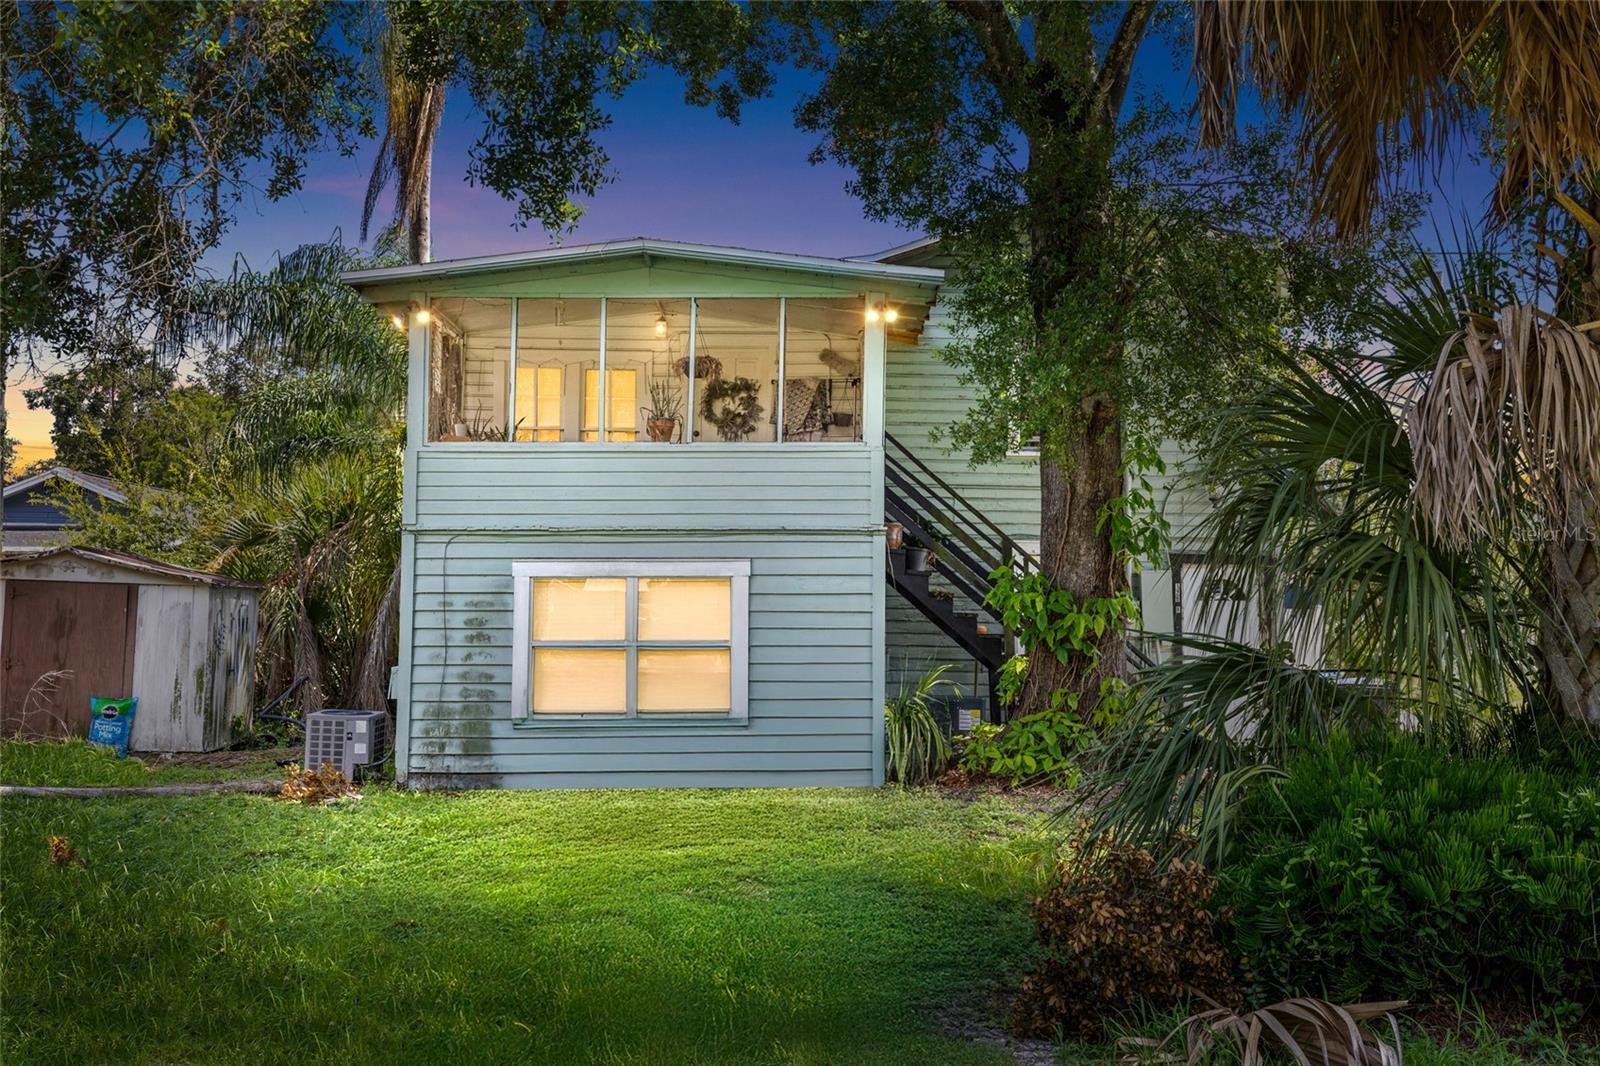
Virtually Staged. Discover a rare investment opportunity in the heart of historic Old Seminole Heights! Situated on a beautiful oversized corner lot, this legal non-conforming duplex offers character, flexibility, and consistent income potential that is difficult to find in today's market. Lovingly owned by the same family for more than 30 years, this property has provided dependable rental income year after year and reflects true pride of ownership.
The unique layout creates exciting possibilities for the future, with a front residence and a rear residence that could function much like a main home with an accessory dwelling (buyer to verify all future uses with the City of Tampa). Surrounded by majestic mature oak trees and charming historic bungalows, this picturesque neighborhood blends timeless character with tasteful new construction, creating one of Tampa's most sought-after communities.
Recent improvements include a newer roof installed approximately three years ago and one central air conditioning system replaced in 2025, providing added peace of mind. Utilities, including water, sewer, and electric, are currently included in the rent due to the property being served by a single meter, making management simple and attractive for long-term tenants.
Location is everything, and this property delivers. Just one block from vibrant North Florida Avenue, you'll enjoy easy access to some of Seminole Heights' most popular breweries, coffee shops, restaurants, and local eateries. The neighborhood boasts a Walk Score of approximately 78, making it "Very Walkable," with many daily errands able to be accomplished on foot. Nearby outdoor amenities include Henry & Ola Park, the Wayne C. Papy Athletic Center, a scenic Hillsborough River park just a block away, and numerous neighborhood green spaces perfect for enjoying Florida's beautiful weather.
Convenient access to I-275 places Downtown Tampa, the Tampa Riverwalk, Davis Islands, Tampa General Hospital, St. Joseph's Hospital, Raymond James Stadium, International Plaza, WestShore, Tampa International Airport, and countless shopping, dining, and entertainment destinations within approximately 15 to 20 minutes.
Whether you're looking to expand your investment portfolio, live in one residence while generating income from the other, or own a truly unique piece of historic Seminole Heights, this exceptional property offers endless possibilities in one of Tampa's most beloved neighborhoods.
#TB8532616

TAMPA

128 W NORTH STREET

4 Beds

2 Baths

1,204 Sq.Ft.

$569,000

MLS#: TB8532616

New on site 2 days ago
Virtually Staged. Welcome to South Tampa. This well-maintained, mediterranean style townhome offers 3 bedrooms, 2.5 baths, and a bright open floor plan. 
Kitchen has granite countertops, updated refrigerator, range and dishwasher (2025).  Upstairs includes a spacious master suite with double vanity, soaking tub, separate shower and a large closet. This home also features a secondary ensuite, second floor laundry with updated washer and dryer (2025), and a private courtyard. 
Roof replaced in 2023. A/C replaced July 2026. Close proximity to Hyde Park Village, SoHo and MacDill AFB. VA assumable mortgage. 
Agent is Seller's spouse.
#TB8532377

TAMPA

2557 W PLATT STREET

3 Beds

2 Baths

2,302 Sq.Ft.

$724,900

MLS#: TB8532377

 - property

Send a message

Message successfully sent.

Your message

What is 3 + 4 ?

Reason for contacting?

I agree to receive email communication and understand I can unsubscribe at any time.

I agree to be contacted by The Graf Group of Coldwell Banker via call, email, and text for real estate services. To opt out, you can reply 'stop' at any time or reply 'help' for assistance. You can also click the unsubscribe link in the emails. Message and data rates may apply. Message frequency may vary. Privacy Policy

Sign Out

Virtual Assistant

Would you like to take the next step with this property? We can help you schedule a showing or virtual tour, or send you more details.

Yes, I would like more information.

Thank You for Your Reply, One of Our Agents will contact you as soon as possible

No, maybe later.

Thank you, you can always contact me via email, phone number or through the contact form.

Realhub AI

Lucy - Your AI-Powered Realtor
Update Your Temporary Password

Personalize your search

Enter your email and we'll notify you immediately when new listings match what you're looking for.

or enter email address
Already have an account ? Login here

Continue your home search

I agree to receive communications and understand I can unsubscribe at any time.

I agree to be contacted by The Graf Group of Coldwell Banker via call, email, and text for real estate services. To opt out, you can reply 'stop' at any time or reply 'help' for assistance. You can also click the unsubscribe link in the emails. Message and data rates may apply. Message frequency may vary. Privacy Policy

Already have an account ? Login here

We use cookies

We use cookies primarily for analytics to enhance your experience. By accepting, you agree to our use of these cookies. You can manage your preferences or learn more about our cookies policy.