Features & Amenities

Interior

  • Other Interior Features

    Built-in Features, Eat-in Kitchen, Stone Counters, Walk-In Closet(s)

  • Total Bedrooms

    4

  • Bathrooms

    3

  • Cooling YN

    YES

  • Cooling

    Central Air

  • Fireplace YN

    NO

  • Heating YN

    YES

  • Heating

    Central

  • Pet friendly

    N/A

Exterior

  • Garage

    No

  • Construction Materials

    Block, Concrete

  • Other Exterior Features

    Garden, Rain Gutters, Storage

  • Parking

    Covered

  • Patio and Porch Features

    Covered, Deck, Patio, Porch

  • Pool

    No

  • Waterfront YN

    NO

  • View

    Garden

Area & Lot

  • Lot Size(acres)

    0.32

  • Lot Size(square feet)

    13800.0

  • Property Type

    Residential

  • Property Sub Type

    Single Family Residence

Price

  • Sales Price

    $915,000

  • Tax Amount

    $10,610.45

  • Sq. Footage

    2, 817

  • Price/SqFt

    $324

HOA

  • Association

    No

School District

  • Elementary School

    Foster-HB

  • Middle School

    Sligh-HB

  • High School

    Hillsborough-HB

Property Features

  • Stories

    1

  • New Construction

    NO

  • Foundation Details

    Slab

  • Ownership

    Fee Simple

  • Senior Community YN

    NO

  • Sewer

    Public Sewer

  • Tax Lot

    000130

  • Water Source

    Public

Schedule a Showing

Showing scheduled successfully.

<
>
IN PERSON
VIA CHAT

What is 3 + 4 ?


Change time

Mortgage calculator
Estimate your monthly mortgage payment, including the principal and interest, property taxes, and HOA. Adjust the values to generate a more accurate rate.

Your payment

Principal and Interest:

$

Property taxes:

$

HOA fees:

$

Total loan payment:

$

Total interest amount:

$

Location

County

Hillsborough

Elementary School

Foster-HB

Middle School

Sligh-HB

High School

Hillsborough-HB

Listing Courtesy of Andrea Smith , CHARLES RUTENBERG REALTY INC

RealHub Information is provided exclusively for consumers' personal, non-commercial use, and it may not be used for any purpose other than to identify prospective properties consumers may be interested in purchasing. All information deemed reliable but not guaranteed and should be independently verified. All properties are subject to prior sale, change or withdrawal. RealHub website owner shall not be responsible for any typographical errors, misinformation, misprints and shall be held totally harmless.

Agent Emil Garinga

Executive Assistant

Emil Garinga

Call Emil today to schedule a private showing.


* Listings on this website come from the FMLS IDX Compilation and may be held by brokerage firms other than the owner of this website. The listing brokerage is identified in any listing details. Information is deemed reliable but is not guaranteed. If you believe any FMLS listing contains material that infringes your copyrighted work please click here to review our DMCA policy and learn how to submit a takedown request.© 2024 FMLS.
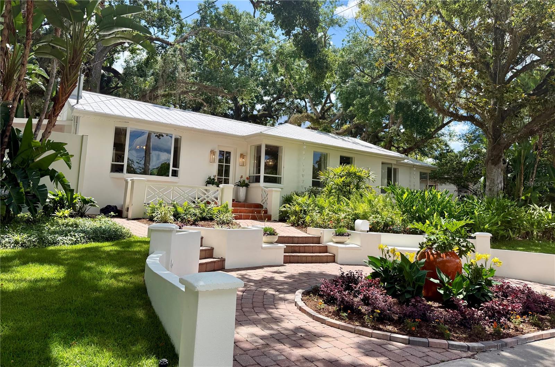
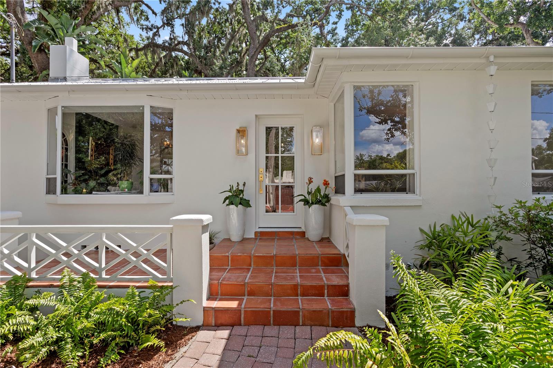
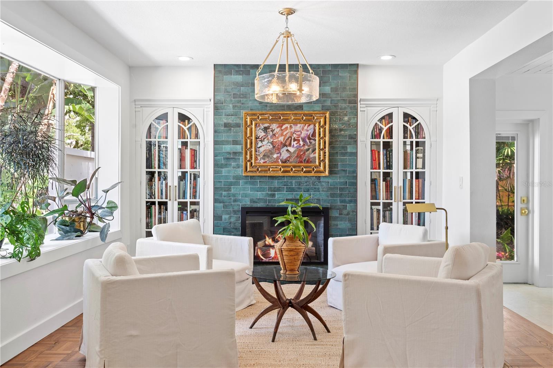
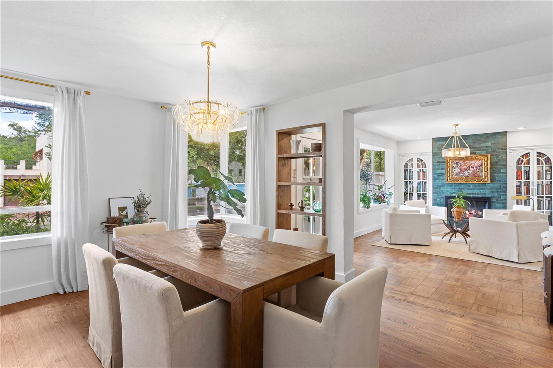
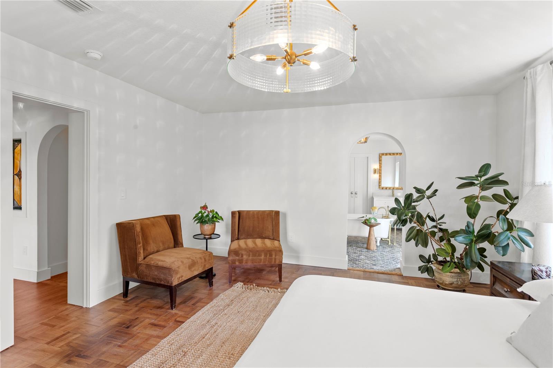
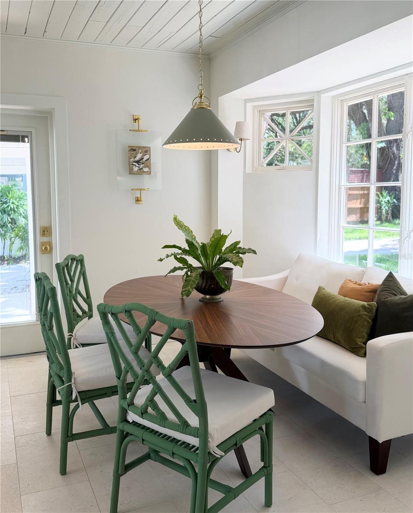
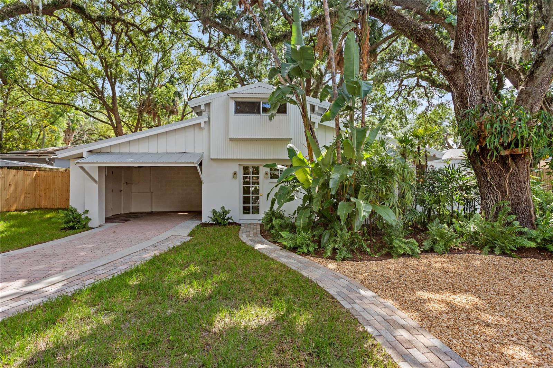
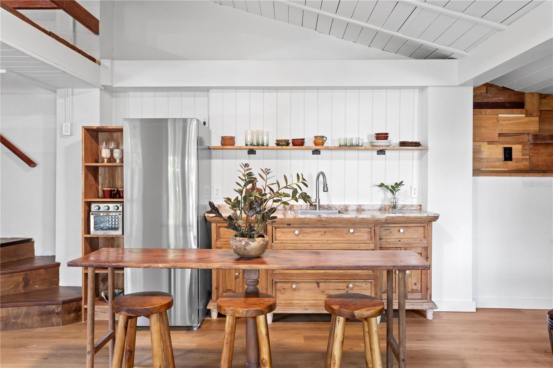
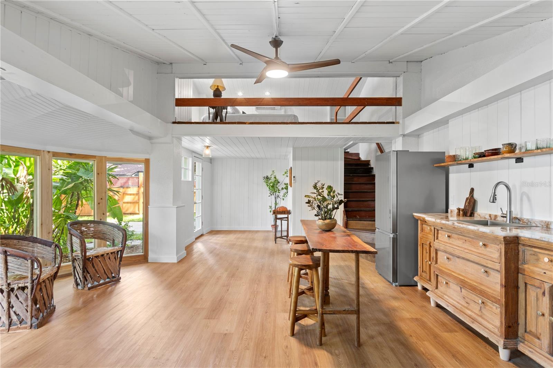
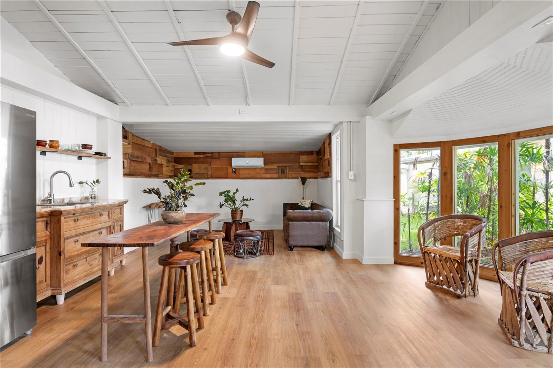
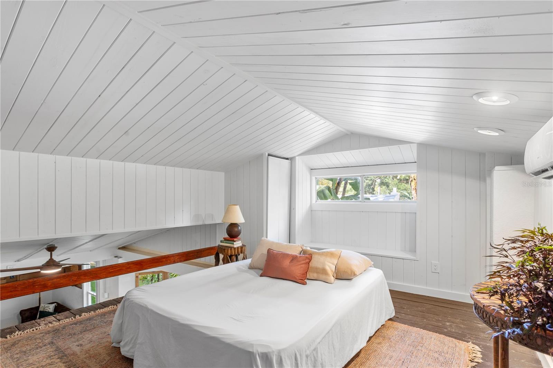
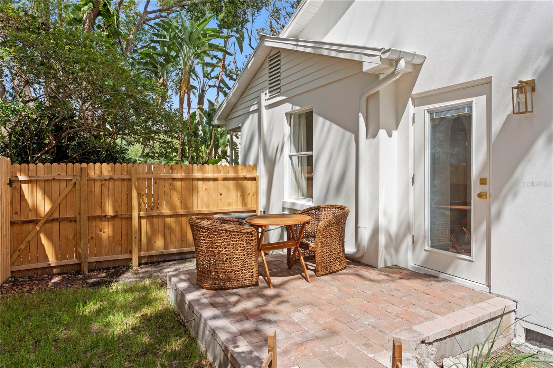
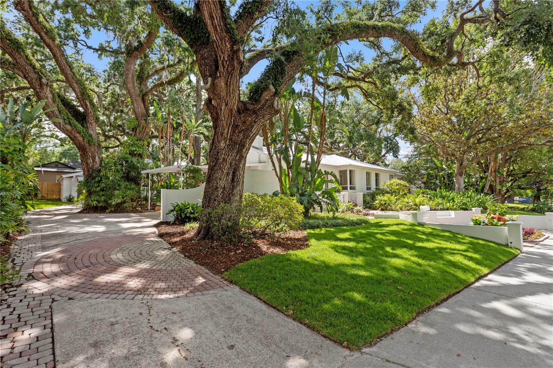
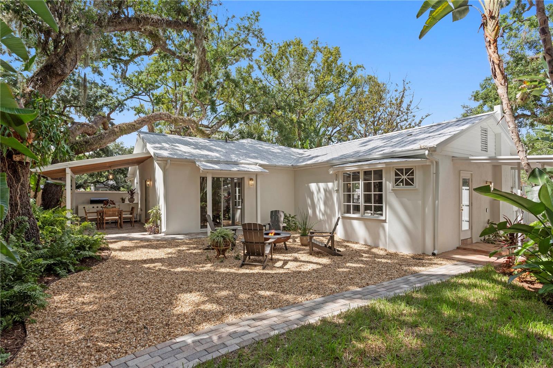
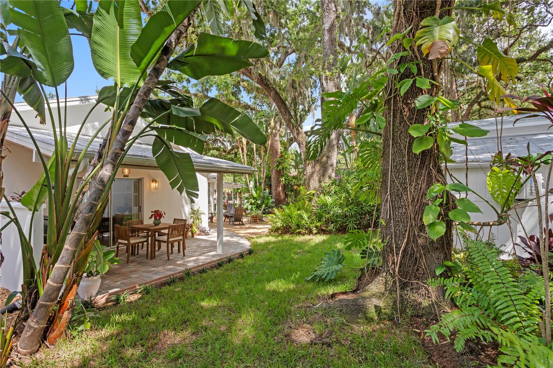
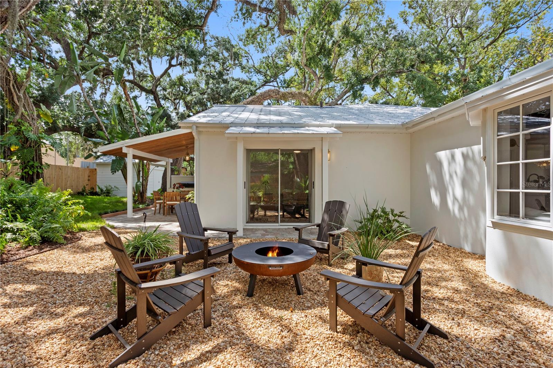
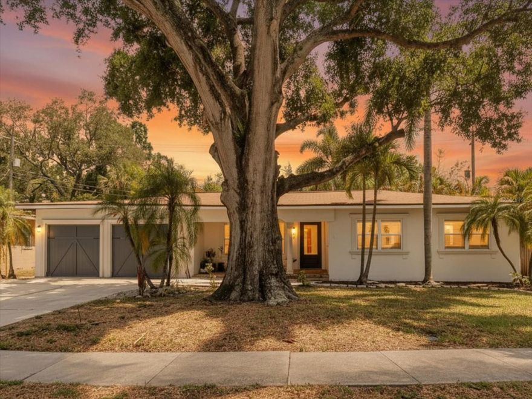
Multiple Offers Received!! Offer deadline 2pm Monday 6/1!!  Come see this one of a kind tropical oasis situated on a huge double lot in a beautiful walkable pocket of Old Seminole Heights. Enjoy an outdoor lifestyle with three parks nearby and drop a kayak across the street in the Hillsborough River! 
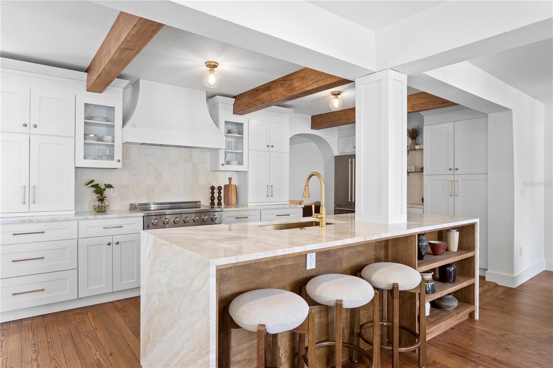
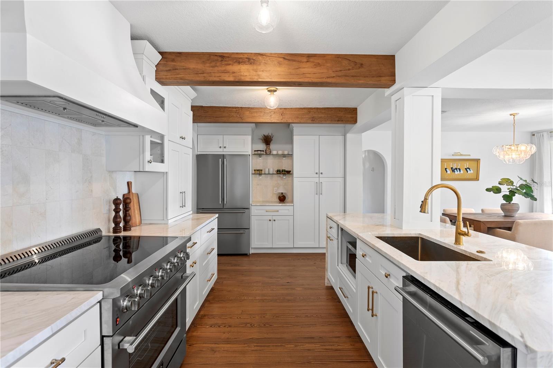
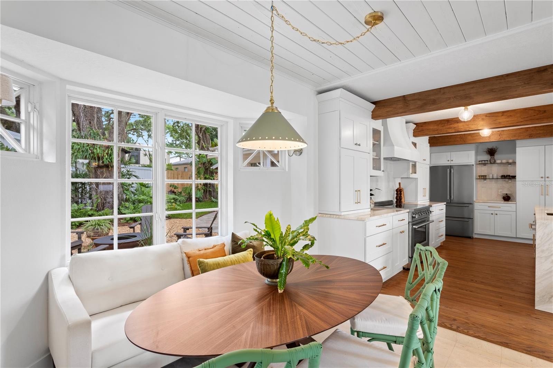
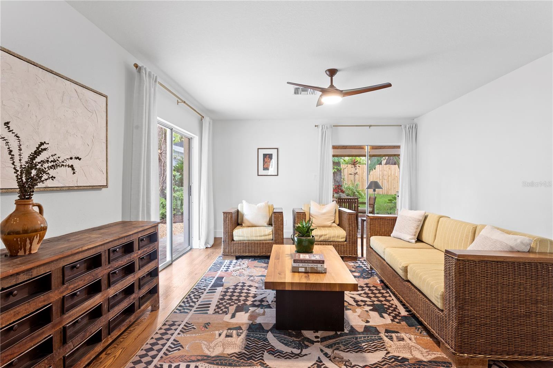
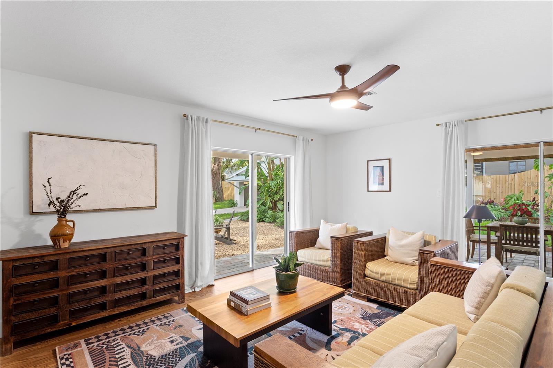
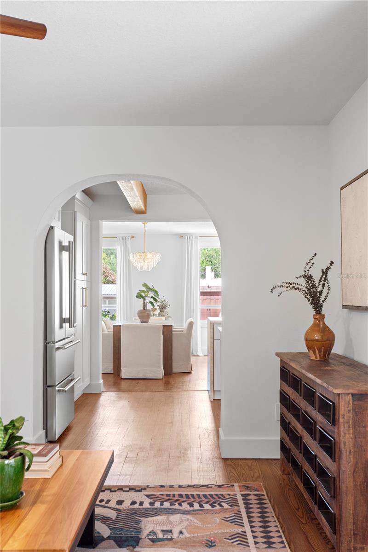
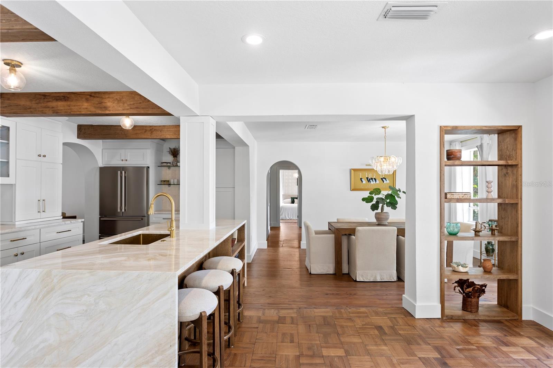
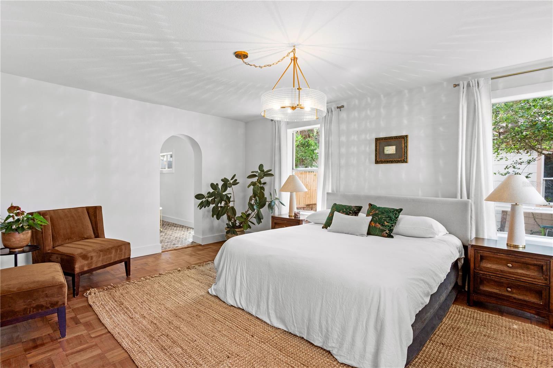
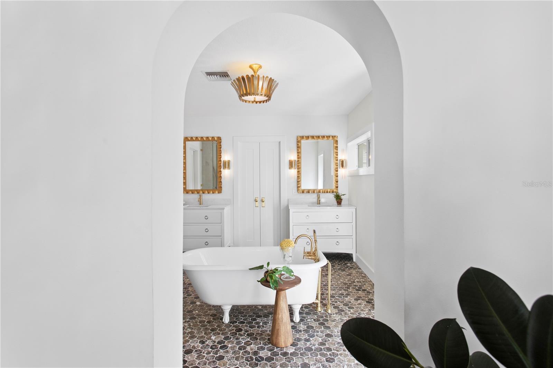
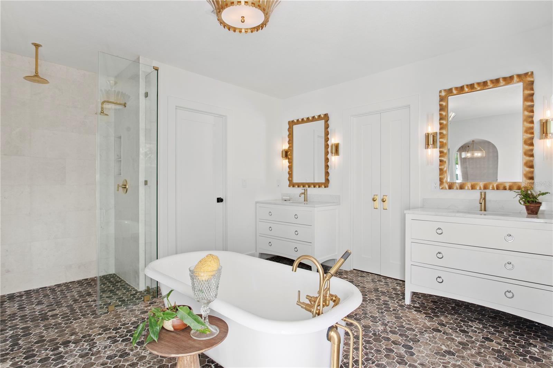
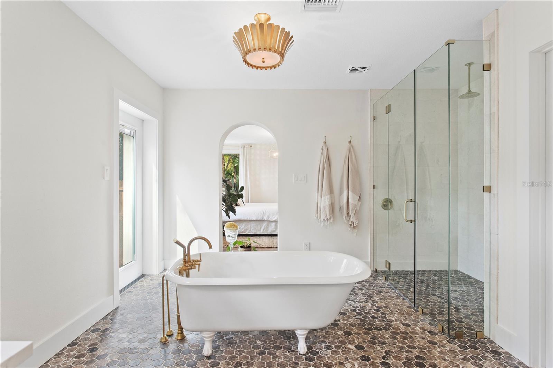
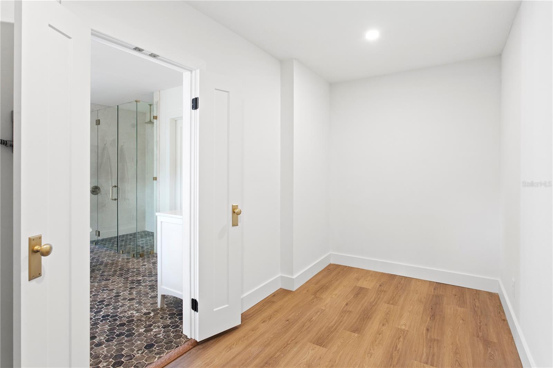
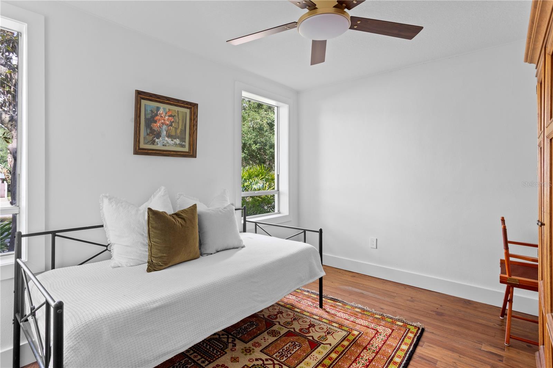
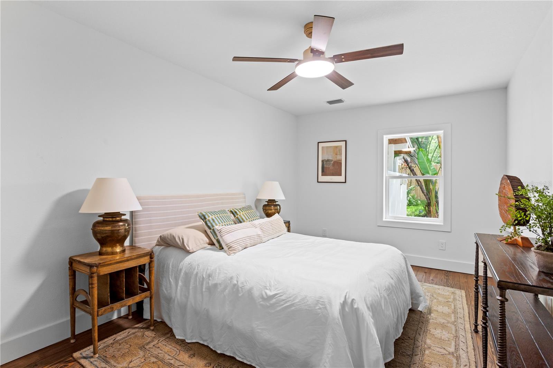
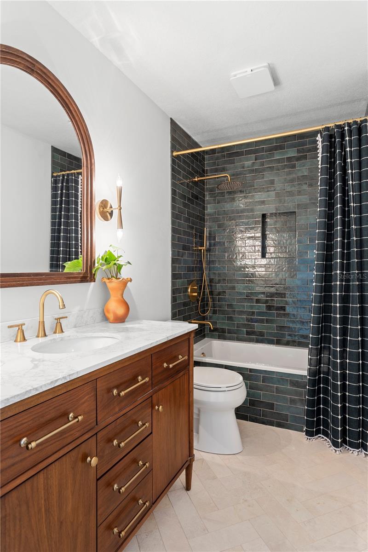
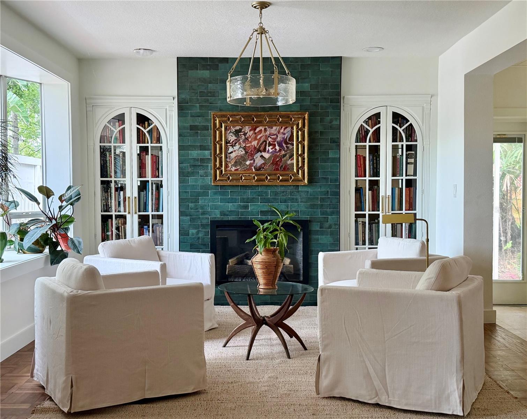
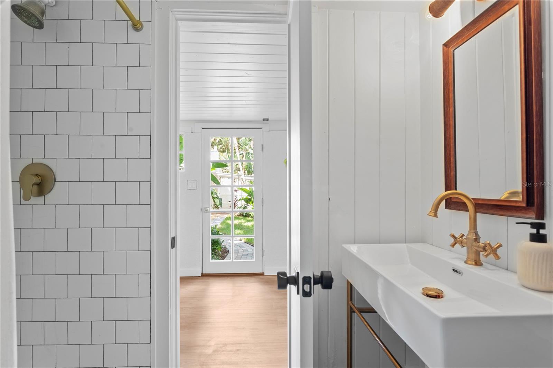
Step into this warm eclectic home with hard wood floors throughout. Fully updated kitchen with a 36 inch stove and gorgeous waterfall quartzite countertops. This home has the  dreamiest spa like bathroom with a vintage soaking tub and a huge  
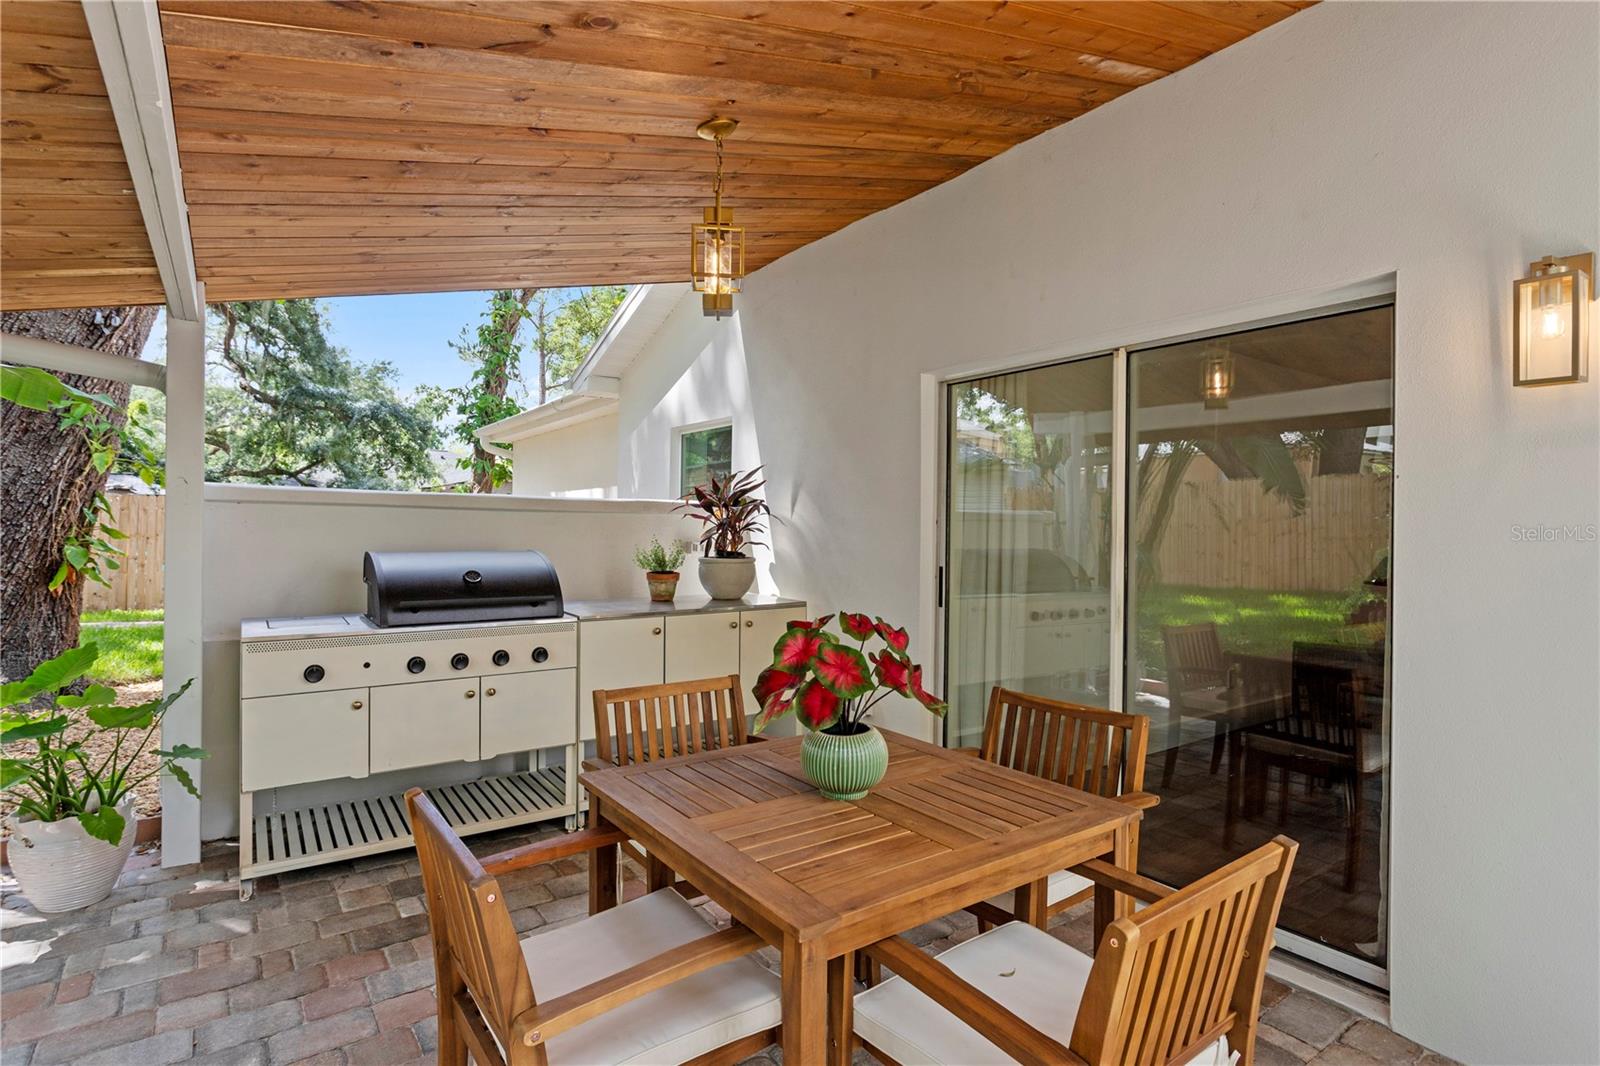
walk in closet. Walk outside to the lush landscaping, a main bath private patio, and an outdoor kitchen. Main house has a durable metal roof and back house has a brand new metal roof. No old wiring and updated plumbing throughout the home as well as a 2020 ac. The property has two separate carports and a nice shed for additional storage. The in law unit would be great for additional income, extended family, or an amazing art studio! Home is not in a flood zone so flood insurance is not required. A lot of the furniture is for sale! 
Just 12 minutes to downtown Tampa and 30
minutes to St. Pete!

1311 E PARK CIRCLE

Message successfully sent.

What would you like to know?

What is 3 + 4 ?

I agree to receive email communication and understand I can unsubscribe at any time.

I agree to be contacted by The Graf Group of Coldwell Banker via call, email, and text for real estate services. To opt out, you can reply 'stop' at any time or reply 'help' for assistance. You can also click the unsubscribe link in the emails. Message and data rates may apply. Message frequency may vary. Privacy Policy

Related Properties

New on site today
Imagine waking up every day in the guarded, tropical paradise of Cory Lake Isles, where brick-lined streets and swaying palms lead you home to 17912 Saint Croix Isle. This isn't just a house; it’s a meticulously maintained retreat where all the "big ticket" items have already been crossed off your list.

Step inside and you’ll immediately feel the airy, welcoming flow of a home designed for both quiet mornings and vibrant entertaining. But the real magic happens when you head out back. The screened lanai is your own private oasis, featuring a sparkling pool and spa that beckon for weekend BBQs or a starlit soak. Best of all, the entire outdoor space was refreshed in 2024 with a brand-new pool enclosure and a high-efficiency pool pump, ensuring your slice of Florida heaven is as low-maintenance as it is beautiful.

Peace of mind comes standard here. You can rest easy knowing the roof was replaced in 2021, the HVAC system was upgraded in 2023 to keep you cool through the Florida summers, and a brand-new hot water heater was installed in 2024.

Living in Cory Lake Isles means more than just a beautiful home—it’s a lifestyle. You’ll have access to a 165-acre ski lake, a beach club, tennis courts, gym, and lush greenery at every turn. If you’ve been looking for a move-in-ready sanctuary that combines resort-style amenities with the security of recent, high-quality upgrades, this is the one. Come see why life is better on the Isle.
#TB8512350

TAMPA

17912 SAINT CROIX ISLE DRIVE

3 Beds

2 Baths

2,743 Sq.Ft.

$760,000

MLS#: TB8512350

New on site 1 day ago
Beautiful Property
#O6412187

TAMPA

11612 WINDSORTON WAY

6 Beds

3 Baths

2,734 Sq.Ft.

$829,000

MLS#: O6412187

New on site 1 day ago
Absolutely stunning home is Located on a conservation/cul-de-sac lot with amazing lake views of one of the many lakes in the desirable community of Westwood Lakes.! This large 4bed/3bath plus den/office, 3 oversized garage pool home has it all. 10' ceilings details include CROWN MOLDING throughout, plantation shutters, and great layout kitchen with island that can seat 6 plus, including Frigidaire Professional series appliances, under mount lighting, granite Countertops and Fantastic Lake and conservation views. A MUST SEE to appreciate the  over sized MASTER SUITE, including a flex space that is perfect for a Home Office or a quite place to relax. The Master Bath offers separate vanities, HUGE framed mirror, garden tub, and separate shower plus 2 large walk-in-closets. Screen enclosed pool and patio, which includes Awesome cooling system, stay cool when eating, relaxing out back. Very Private huge backyard makes this home perfect for entertaining friends and family. This Amazing Home is located in the Desirable Community of WESTWOOD LAKES, boasting miles of WALKING/BICYCLE trails and a quite sense of community. GREAT SCHOOLS, shopping, and the County Library are minutes away. Only a short commute to TI/Airport and downtown Tampa and less than 30 minutes to Florida beaches.
#TB8506644

TAMPA

14618 FETTERBUSH WAY

4 Beds

3 Baths

2,764 Sq.Ft.

$874,900

MLS#: TB8506644
New on site 1 day ago
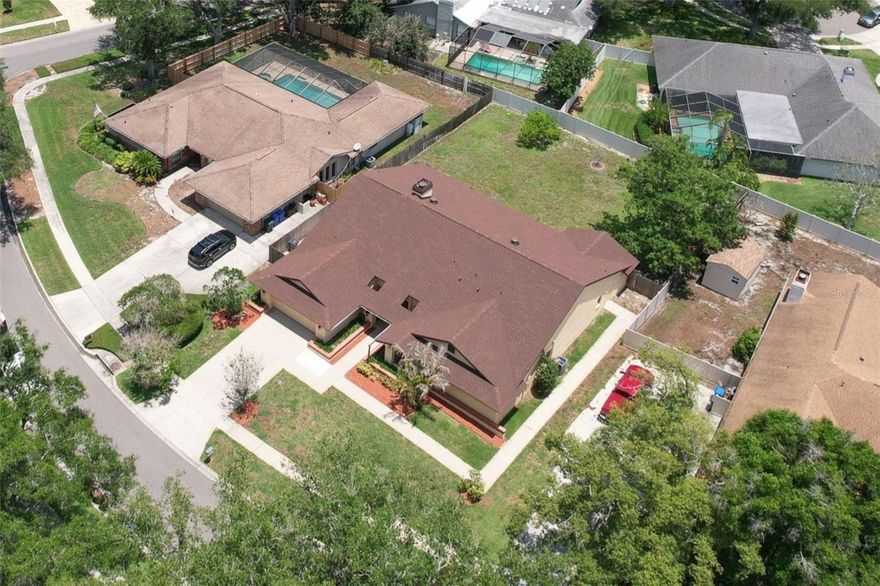
One or more photo(s) has been virtually staged. Rarely does a home offer this much space, flexibility, and value in the heart of Lake Magdalene. Featuring 5 bedrooms, 4 bathrooms, a 2-car garage, over 3,300 square feet of living space, NO CDD, Flood Zone X (NO flood insurance required), this impressive residence sits on a generously sized 0.32 acre homesite with a huge fenced backyard and is surrounded by the beautiful oak tree-lined streets that make Lake Magdalene Manors one of Tampa's most established and sought-after communities.


Step inside to a grand entrance with soaring vaulted ceilings, fresh interior paint throughout, and an open, light-filled floor plan designed for both everyday living and entertaining. The expansive layout features a formal living room, dining room, oversized family room, and a large kitchen that seamlessly connects the home's main gathering spaces, a breakfast dinette area and a large laundry room with many built-in cabinets. A cozy wood-burning fireplace serves as a warm focal point at the center of the home, creating the perfect setting for family gatherings and holiday celebrations.


The thoughtfully designed split-bedroom floor plan provides privacy and functionality, while a private IN-LAW SUITE with its own SEPARATE ENTRANCE offers exceptional flexibility for MULTIGENERATIONAL LIVING, long-term guests, a home office, or private accommodations for extended family.


Major recent improvements include a BRAND-NEW ROOF, NEW ELECTRIC WATER HEATER, and a FULL INTERIOR REPAINT in Sherwin-Williams' popular City Loft color, providing peace of mind for years to come.


Step outside to the covered and screened lanai, an ideal space for year-round Florida entertaining. The oversized fenced backyard offers endless possibilities with ample room for a custom pool, outdoor kitchen, play area, or private backyard retreat. Adding to the property's appeal are mature fruit-producing avocado and starfruit trees, creating a backyard that is both beautiful and functional.


Large homes with this level of square footage, versatility, and outdoor space are becoming increasingly difficult to find in established Tampa neighborhoods. Whether you're looking for room to grow, room to entertain, or simply room to breathe, this exceptional property delivers.


Conveniently located near shopping, dining, hospitals, entertainment, parks, major roadways, and Tampa International Airport, this is a rare opportunity to own a substantial home in one of Tampa's most desirable established communities.
#TB8513723

TAMPA

1704 CAPE BEND AVENUE

5 Beds

4 Baths

3,311 Sq.Ft.

$769,000

MLS#: TB8513723
New on site 1 day ago
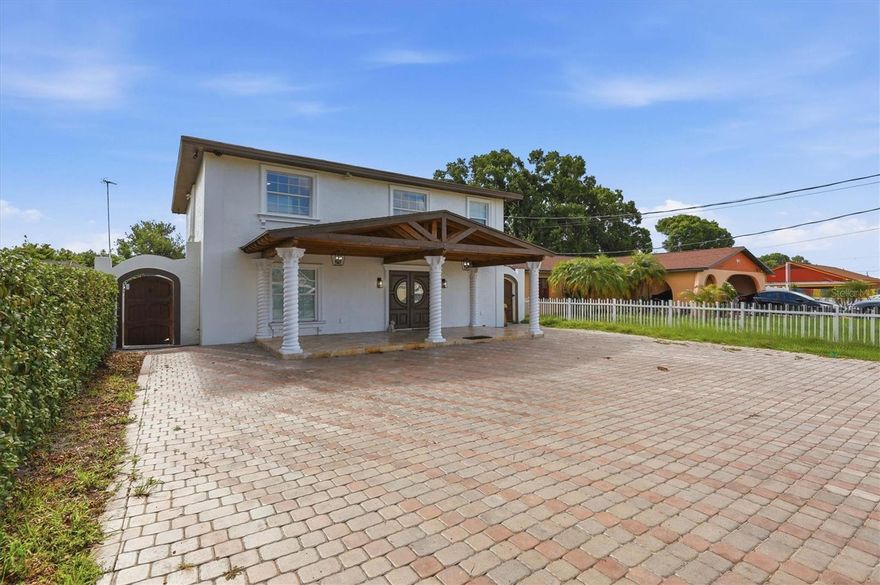
This beautiful pool home is located in the heart of Tampa Bay. It combines elegance and practicality, offering a total of 5 bedrooms and 3.5 bathrooms. The inviting front porch is perfect for relaxing, and the home has been recently remodeled with modern features throughout. You'll find tile flooring, high-end granite countertops with waterfall edges, solid wood cabinets, and a striking accent wall in the living room. The pool area features newer equipment and a heating system, and the extended porch includes a full-size outdoor kitchen. The backyard is maintenance-free, finished with travertine-style tiles and a custom block fence for added luxury. Upstairs, modern touches include a high-end metal railing on the stairs and a convenient laundry area. The master suite offers a large walk-in closet and a spacious bathroom with a walk-in shower. Two more bedrooms and a fully remodeled bathroom complete the second floor. A special bonus is the separate two-bedroom, one-bathroom mother-in-law apartment, which can provide extra income or extra space for multigenerational living. This apartment has its own private entrance, and there is plenty of parking on the large driveway. Located in a prime spot between Midtown and Carrollwood, you'll be close to a variety of restaurants, the International Mall, and Tampa International Airport. This home offers unbeatable convenience and location.
#TB8513304

TAMPA

6611 N HALE AVENUE

4 Beds

3 Baths

2,800 Sq.Ft.

$774,900

MLS#: TB8513304

One or more photo(s) has been virtually staged. Located in the highly desirable gated community of Hunter’s Green, this beautifully updated 4 bedroom, 2.5 bath pool home with a private office offers the perfect blend of modern updates, peaceful privacy, and gorgeous conservation views. Tucked near the back of the subdivision on a quiet street with only 8 homes, this residence delivers a rare sense of privacy while still being close to everything New Tampa has to offer.

From the moment you enter, you will appreciate the fresh, move-in ready feel throughout the home. The first floor features formal living and dining rooms, a private office ideal for working from home or study space, a half bath, and a spacious open-concept kitchen and family room designed for everyday living and entertaining. The home has been thoughtfully updated with new luxury vinyl plank flooring throughout, updated bathrooms, and beautifully finished textured ceilings after the removal of popcorn ceilings.

The kitchen is truly the heart of the home and makes an immediate impression with custom quartz countertops, a stunning 10-foot waterfall island, gas range, newer appliances, updated lighting, and generous space for gathering. The kitchen opens seamlessly to the family room, where views of the pool, backyard, and protected Flatwoods Preserve create a peaceful natural backdrop.

Upstairs, the owner’s suite offers a relaxing retreat with a large walk-in closet and an updated bath featuring a soaking tub. Three additional bedrooms and an updated secondary bathroom provide plenty of space for family, guests, or flexible living needs.

Step outside and enjoy true Florida living with a sparkling swimming pool, outdoor kitchen, fenced backyard, and tranquil views of protected conservation. Whether you are entertaining, relaxing by the pool, or enjoying a quiet morning overlooking the preserve, this backyard delivers the privacy and lifestyle buyers love.

Additional updates include roof 2012, A/C 2020, hot water heater 2019, pool resurfaced 2020, backyard fence 2020, bathrooms updated 2020, kitchen appliances and washer/dryer 2021, new flooring 2021, and popcorn ceilings removed with beautiful textured finish added in 2021.

Hunter’s Green offers 24-hour manned gates and outstanding community amenities, including tennis courts, basketball courts, dog park, playground, baseball fields, designated biking lanes, and picnic areas. Ideally located near shopping, dining, USF, Moffitt, AdventHealth, Busch Gardens, major roadways, downtown Tampa, and Tampa International Airport. This home is beautifully updated, move-in ready, and positioned on one of the most peaceful conservation settings in Hunter’s Green.
#TB8507825

TAMPA

9307 POPLAR CREEK COURT

4 Beds

2 Baths

2,807 Sq.Ft.

$775,000

MLS#: TB8507825

New on site 1 day ago
"One or more photo(s) was virtually staged.""Some photos have been virtually staged to illustrate the potential of the space; furniture is digitally added." Welcome to this better-than-new, impeccably maintained home in the gated community of Reserve at Citrus Park, ideally situated in the highly desirable Westchase area. Built by Beazer Homes, this spacious Windjammer floor plan offers 4 bedrooms, 3 bathrooms, a large loft, and over 3,000 square feet of thoughtfully designed living space. A welcoming front porch and charming Craftsman-style exterior featuring shaker shingle detailing and natural stone accents create exceptional curb appeal and a warm first impression.Step inside to find wood-look tile flooring throughout the main living areas and a formal dining room conveniently tucked off the kitchen, creating the perfect setting for holiday gatherings and special occasions. At the heart of the home is a spacious open-concept kitchen overlooking the family room and dinette area, making entertaining effortless. Designed with both style and functionality in mind, the kitchen showcases rich 42 inch wood cabinetry, light quartz countertops, stainless steel appliances, built-in double ovens, a stainless farmhouse sink, tile backsplash, and a large walk-in pantry. The first floor also features a private guest bedroom and full bathroom, making it an excellent option for visitors, a home office, or multi-generational living. The washer and dryer are also included for added convenience. A desirable first-floor guest bedroom and full bathroom offer flexibility for visitors, multigenerational living, or a private home office. Upstairs, the expansive loft provides an ideal secondary living area, media room, game room, home office, or playroom. The spacious primary suite serves as a relaxing retreat with a large walk-in closet and ensuite bath, while two additional bedrooms and a full bathroom complete the second floor. Step outside to the covered rear patio overlooking a spacious backyard with endless possibilities. Whether you envision a sparkling pool, outdoor kitchen, fire pit, or the outdoor oasis of your dreams, there is plenty of room to bring your vision to life. The generous outdoor space offers flexibility and functionality while creating the perfect setting to enjoy Florida's year-round lifestyle. Residents of Reserve at Citrus Park enjoy the security of a gated entrance and a community dog park, all while being conveniently located near Westchase, Tampa International Airport, top-rated schools, shopping, dining, golf courses, and major commuter routes. Combining modern finishes, flexible living spaces, exceptional outdoor potential, and an unbeatable location, this beautifully maintained home offers the perfect blend of comfort, style, and convenience.
#TB8512622

TAMPA

11641 SWEET TANGERINE LANE

4 Beds

3 Baths

3,179 Sq.Ft.

$798,000

MLS#: TB8512622
New on site 1 day ago
Welcome to 3138 W Euclid Ave in the heart of Bayshore Beautiful, one of South Tampa’s most desirable neighborhoods. Zoned for sought-after Roosevelt Elementary, Coleman Middle, and Plant High School, this home offers the rare combination of a premier location, no HOA, and exceptional flexibility. Inside, you'll find hardwood floors, three full bathrooms, updated designer finishes, and versatile living spaces designed for today’s lifestyle. The Florida room features wood-plank ceilings and serene garden views, while a separate flex space is ideal for a home office, studio, or guest retreat. The kitchen flows seamlessly into the main living areas, creating an inviting space for everyday living and entertaining. Outside, the fully fenced backyard is a private tropical oasis with mature royal palms, bougainvillea, and bamboo screening. With no HOA restrictions, enjoy the freedom to personalize, expand, or simply relax and enjoy the property as it is. Conveniently located near Bayshore Boulevard, dining, shopping, and everything you could imagine in South Tampa, this is a wonderful opportunity to enjoy the Bayshore Beautiful lifestyle. Schedule your private showing today.
#TB8513838

TAMPA

3138 W EUCLID AVENUE

2 Beds

2 Baths

1,500 Sq.Ft.

$799,000

MLS#: TB8513838

New on site 2 days ago
Move-in ready David Weekley townhome in the heart of South Tampa offering the rare combination of no HOA, a private fenced backyard, covered lanai, and flexible living space, features seldom found in townhome living.

Located in one of Tampa’s most desirable neighborhoods, 508 S Lincoln Avenue Unit 2 offers 3 bedrooms, 2.5 bathrooms, and a versatile space currently configured as a private home office, ideal for remote work, a media room, gym, playroom, or potential fourth bedroom. Added features include water softner, gas stove, tankless water heater. 

Designed for today’s lifestyle, this South Tampa townhome combines the low-maintenance convenience buyers want with the privacy and outdoor living space typically only found in a single-family home. The spacious fenced backyard and covered lanai create an ideal setup for entertaining, pets, relaxing outdoors, or enjoying Florida living year-round, all without HOA fees or restrictive HOA rules.

Inside, wood flooring and tile run throughout the main living areas, creating a warm and timeless feel. The open-concept layout flows naturally between the living, dining, and kitchen spaces, while abundant natural light enhances the home’s inviting atmosphere. The spacious primary suite offers a comfortable retreat, and the secondary bedrooms provide flexibility for guests or growing households.

Built by David Weekley Homes, known for quality craftsmanship and thoughtful floor plans, this residence delivers both functionality and style in a highly sought-after South Tampa location.

Conveniently located near Hyde Park Village, Bayshore Boulevard, Downtown Tampa, Water Street, Tampa General Hospital, MacDill Air Force Base, and some of Tampa’s best restaurants, shopping, and entertainment. Zoned for highly rated schools.

Perfect for buyers seeking:
**South Tampa townhome with no HOA**Townhome with fenced backyard in Tampa**Move-in-ready South Tampa home**Work-from-home friendly floor plan**Covered lanai and outdoor living space**Low-maintenance living with a single-family-home feel

Rarely does a South Tampa townhome hit the market of this level of privacy, outdoor space, flexibility, and freedom from HOA restrictions
#TB8513010

TAMPA

508 S LINCOLN AVENUE 2

3 Beds

2 Baths

2,051 Sq.Ft.

$775,000

MLS#: TB8513010
New on site 2 days ago
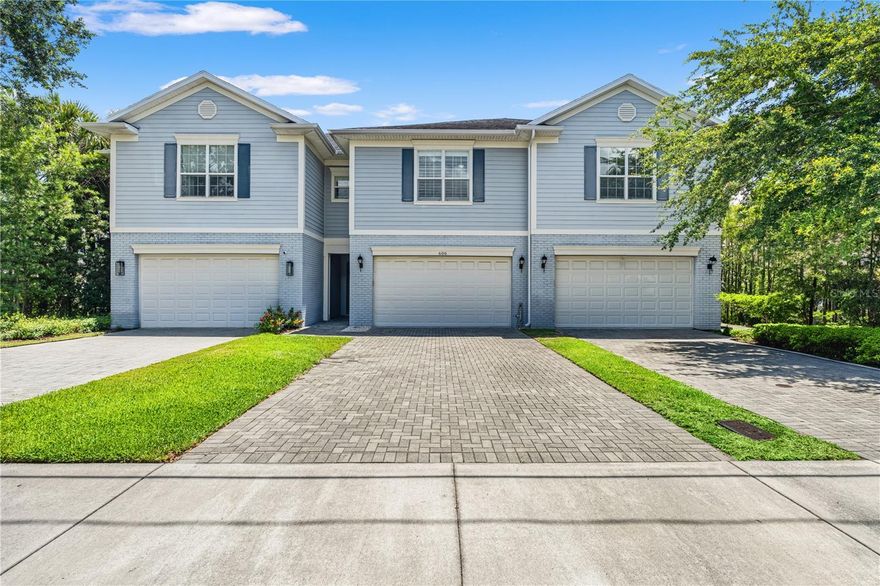
Welcome to this beautifully designed two-story townhome offering 4 bedrooms, 2.5 bathrooms, and 2,564 square feet of thoughtfully designed living space in one of Tampa’s most sought-after locations. Built by Brandt Construction, this residence blends luxury finishes with functional design, creating the perfect balance of comfort and sophistication. The open-concept floor plan was designed for seamless indoor-outdoor living, featuring expansive multi-slider stacking doors that fully open to a covered patio and outdoor kitchen, extending your living space outdoors. The chef’s kitchen is equipped with Bosch appliances, a gas range, and ample entertaining space, while soaring 10-foot ceilings, 8-foot doors, plantation shutters, and engineered hardwood flooring throughout the first floor add timeless character and elegance. Upstairs, the spacious primary suite features dual walk-in closets and a luxurious ensuite bath complete with a soaking tub and separate shower. Additional features include carpet and tile flooring on the second floor, a tankless gas water heater, a 2-car garage with private driveway, and a low-maintenance turf backyard. Located in the highly desirable Plant High School district and centrally positioned near Hyde Park, Palma Ceia, SoHo, Bayshore Boulevard, Midtown, and Downtown Tampa, this home offers unmatched convenience to dining, shopping, and entertainment. HOA dues are $150/month and include lawn care and roof maintenance. All appliances, including washer and dryer, convey with the sale. Select furnishings are negotiable, including living room TVs, patio furniture, pool/ping pong table, and primary bedroom furniture.
#TB8513332

TAMPA

606 S LINCOLN AVENUE 2

4 Beds

2 Baths

2,564 Sq.Ft.

$840,000

MLS#: TB8513332

 - property

Send a message

Message successfully sent.

Your message

What is 3 + 4 ?

Reason for contacting?

I agree to receive email communication and understand I can unsubscribe at any time.

I agree to be contacted by The Graf Group of Coldwell Banker via call, email, and text for real estate services. To opt out, you can reply 'stop' at any time or reply 'help' for assistance. You can also click the unsubscribe link in the emails. Message and data rates may apply. Message frequency may vary. Privacy Policy

Sign Out

Virtual Assistant

Would you like to take the next step with this property? We can help you schedule a showing or virtual tour, or send you more details.

Yes, I would like more information.

Thank You for Your Reply, One of Our Agents will contact you as soon as possible

No, maybe later.

Thank you, you can always contact me via email, phone number or through the contact form.

Realhub AI

Lucy - Your AI-Powered Realtor

Update Your Temporary Password

Personalize your search

Enter your email and we'll notify you immediately when new listings match what you're looking for.

or enter email address

Already have an account ? Login here

Continue your home search

I agree to receive communications and understand I can unsubscribe at any time.

I agree to be contacted by The Graf Group of Coldwell Banker via call, email, and text for real estate services. To opt out, you can reply 'stop' at any time or reply 'help' for assistance. You can also click the unsubscribe link in the emails. Message and data rates may apply. Message frequency may vary. Privacy Policy

Already have an account ? Login here

We use cookies

We use cookies primarily for analytics to enhance your experience. By accepting, you agree to our use of these cookies. You can manage your preferences or learn more about our cookies policy.