Features & Amenities

Interior

  • Other Interior Features

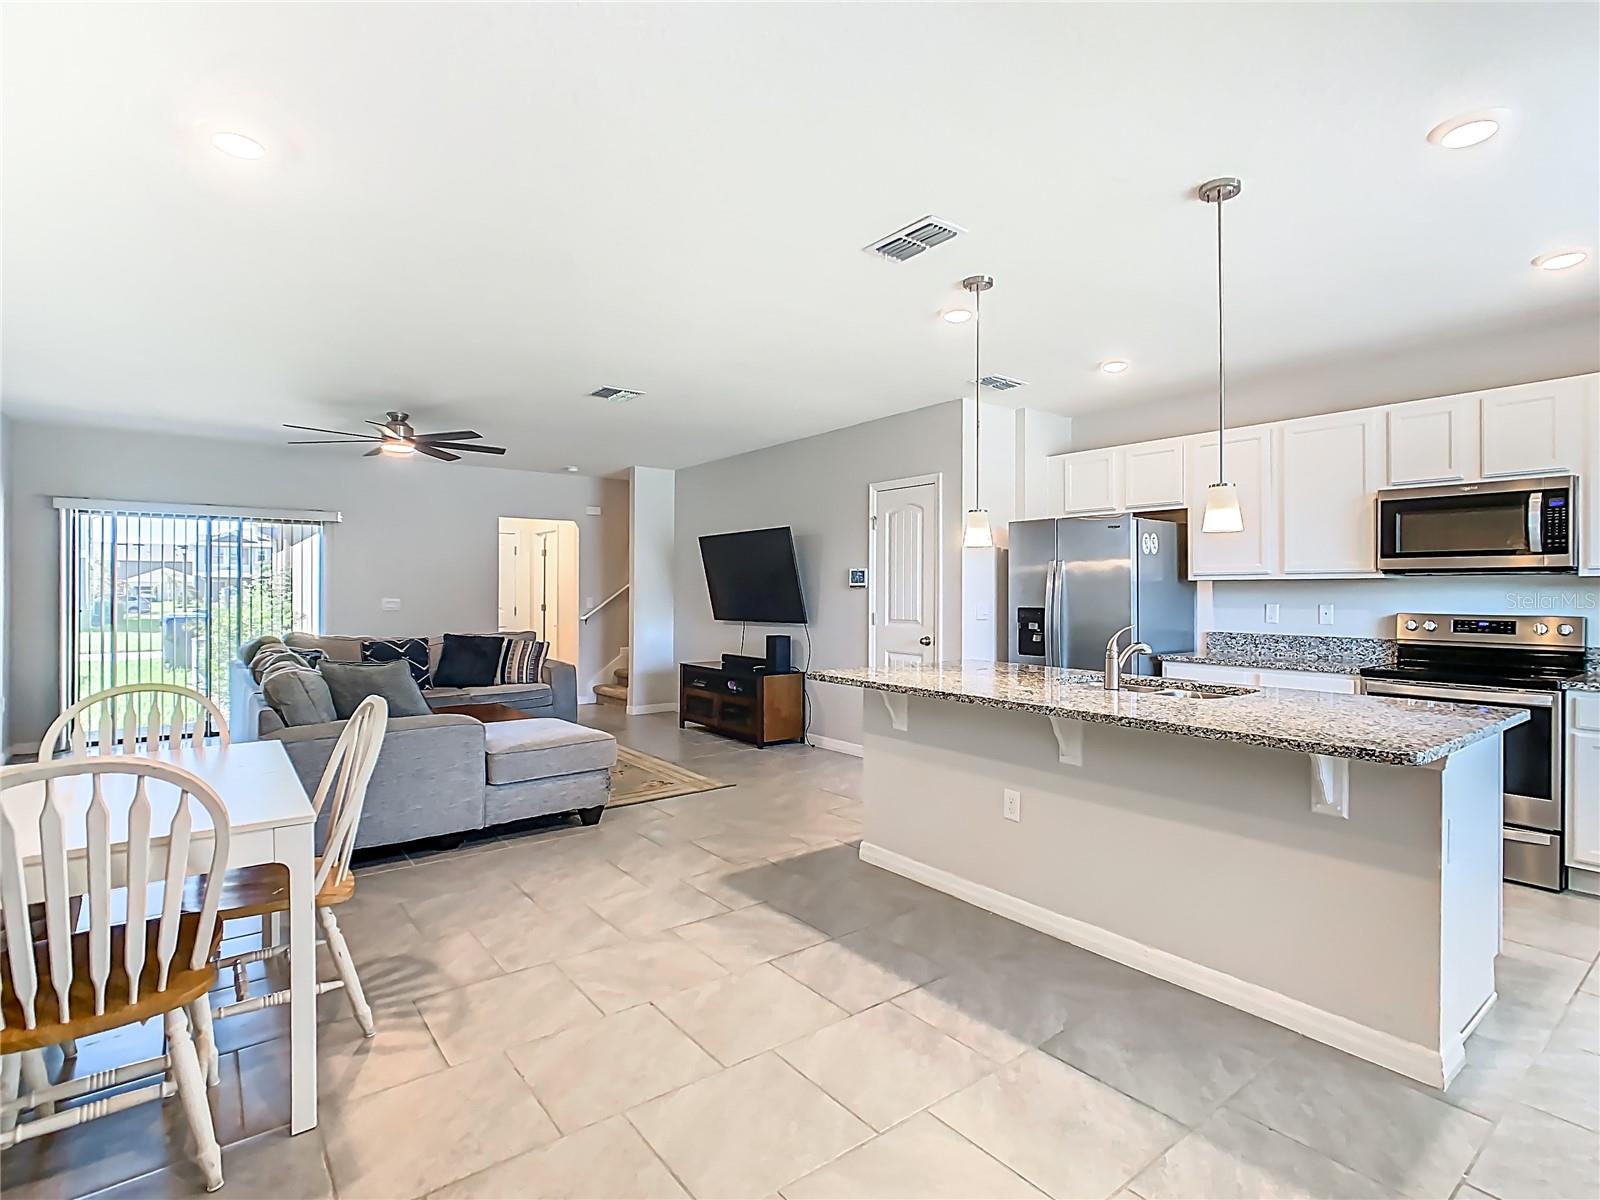
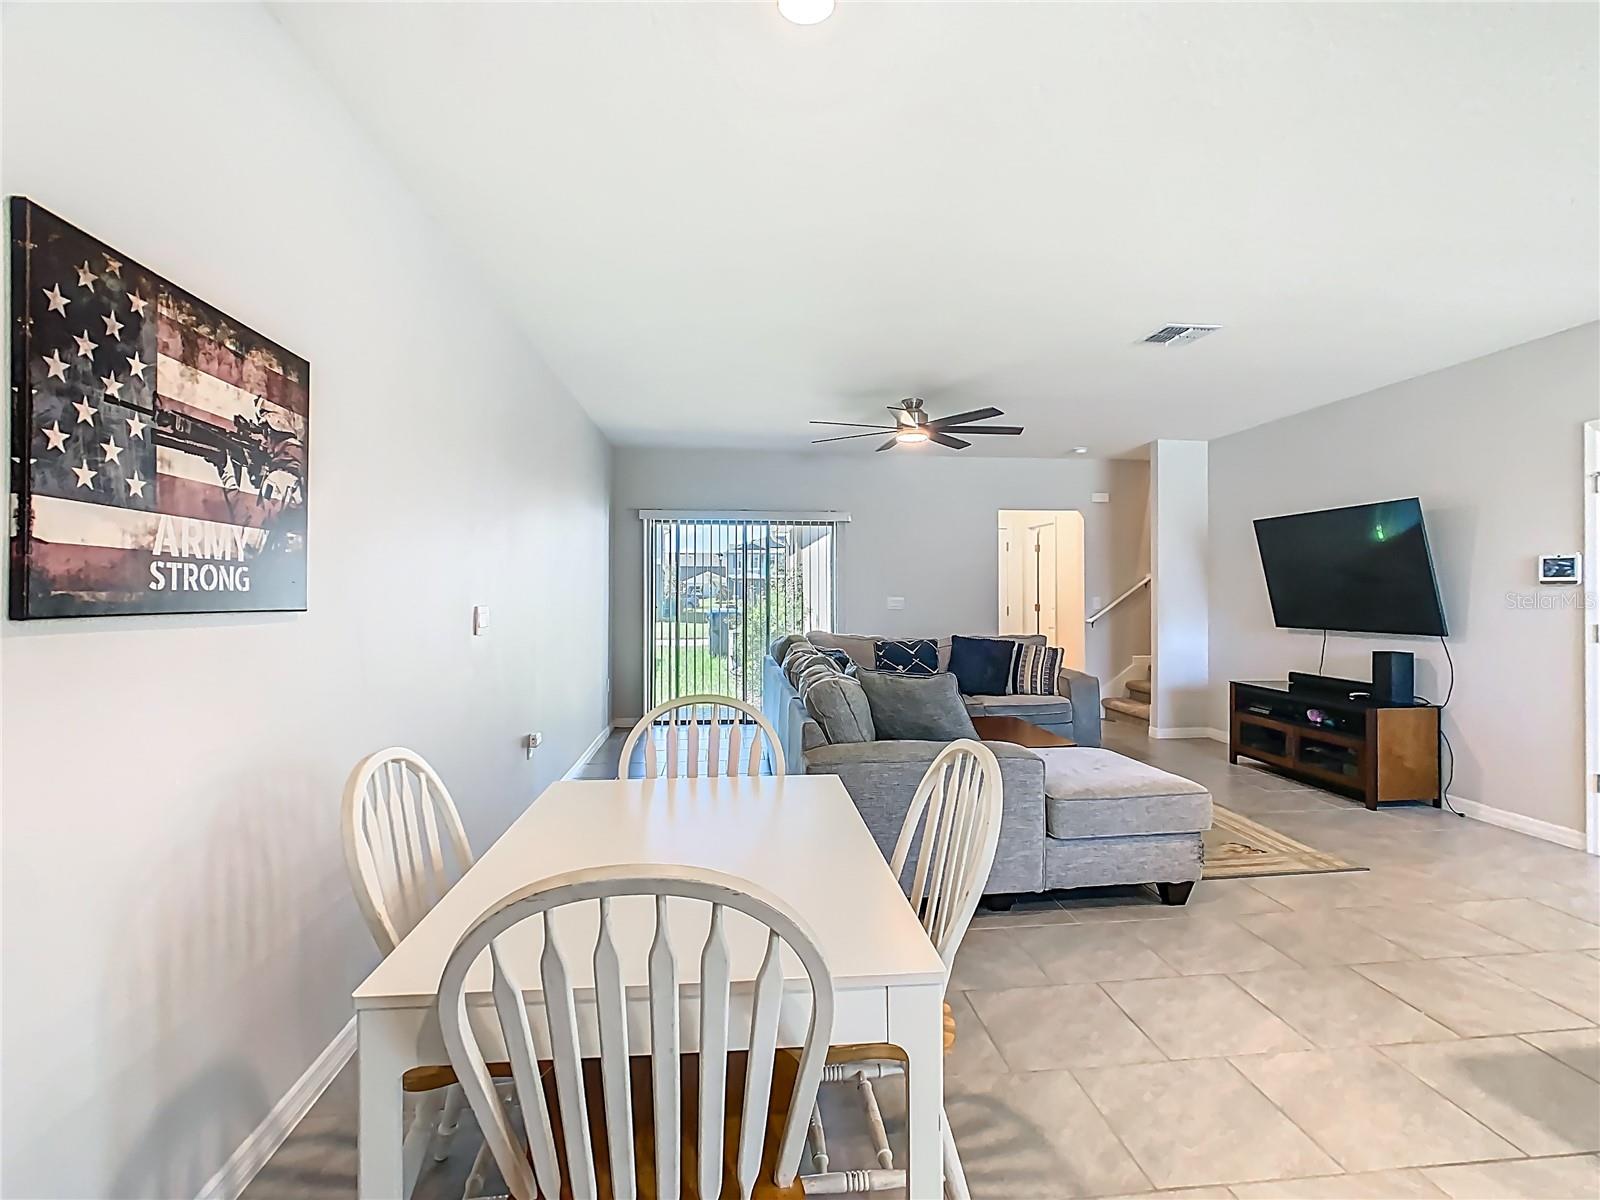
    Eat-in Kitchen, High Ceilings, Open Floorplan, Stone Counters, Walk-In Closet(s)

  • Total Bedrooms

    3

  • Bathrooms

    2

  • 1/2 Bathrooms

    1

  • Cooling YN

    YES

  • Cooling

    Central Air

  • Fireplace YN

    NO

  • Heating YN

    YES

  • Heating

    Central

  • Pet friendly

    Cats OK, Dogs OK

Exterior

  • Garage

    Yes

  • Garage spaces

    2

  • Construction Materials

    Block, Stucco

  • Other Exterior Features

    Lighting

  • Parking

    Attached

  • Patio and Porch Features

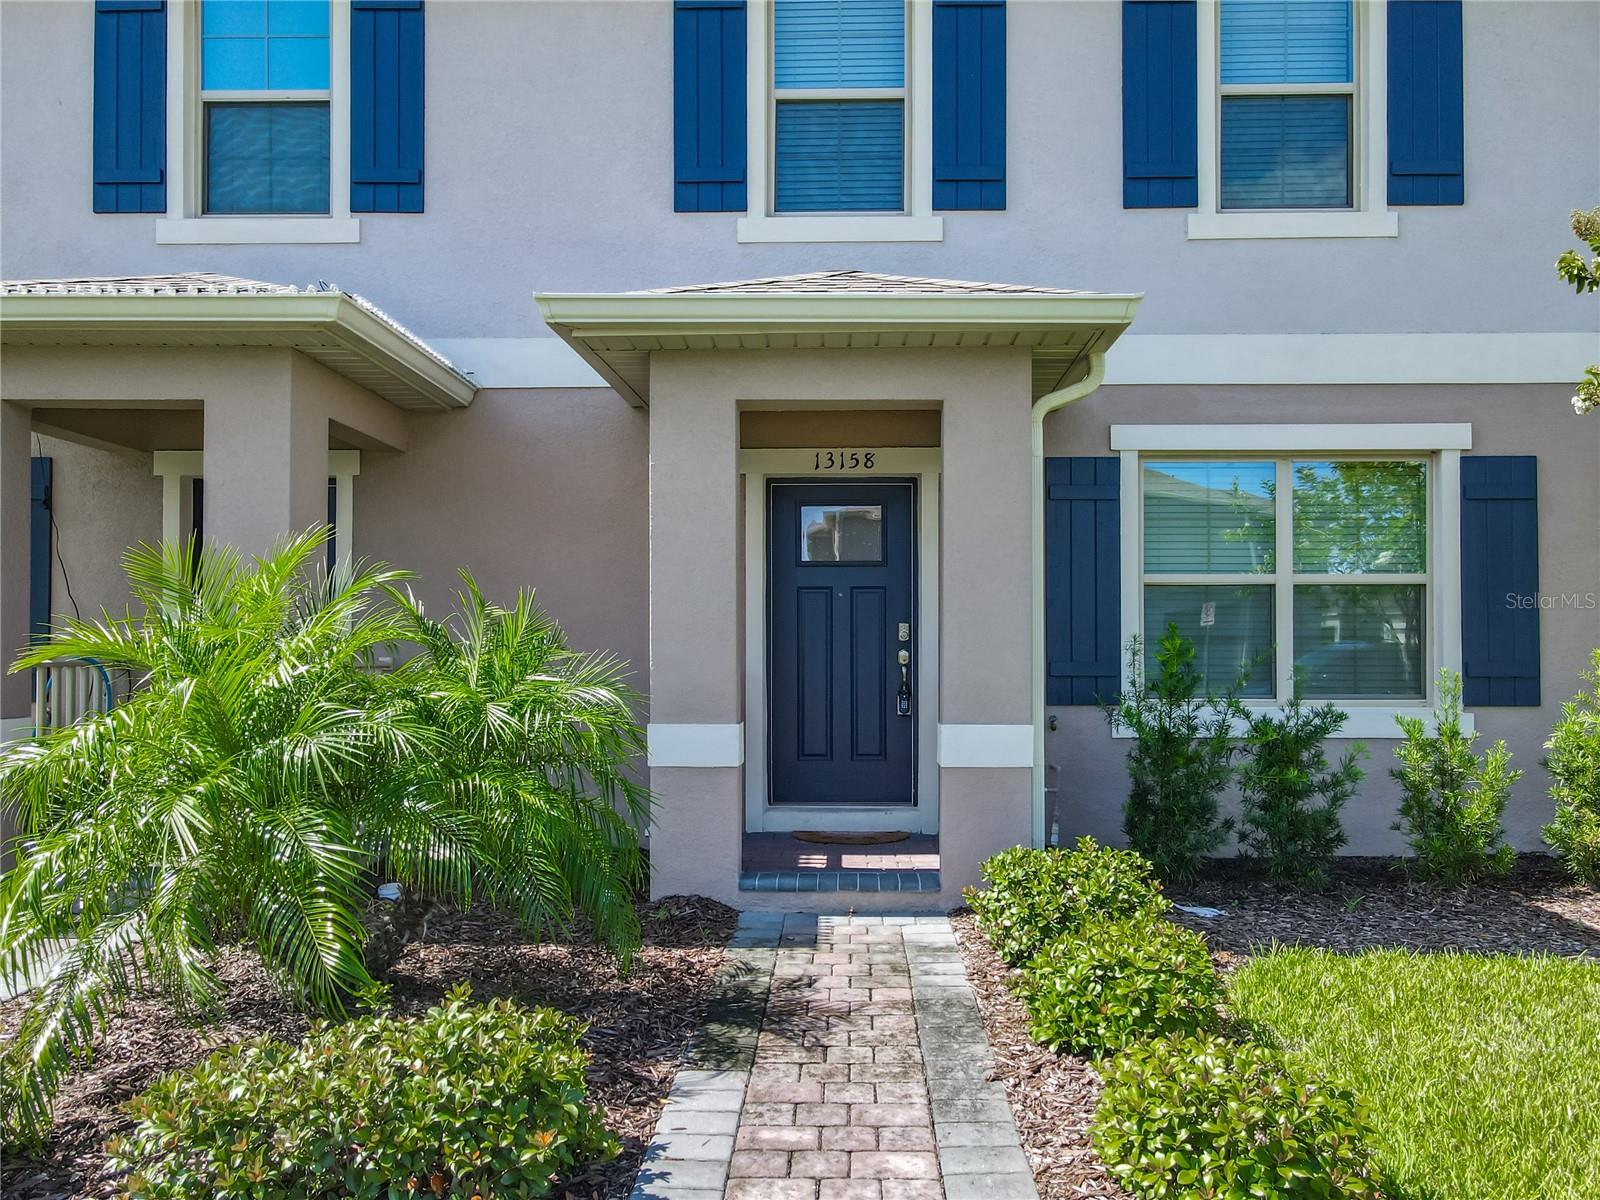
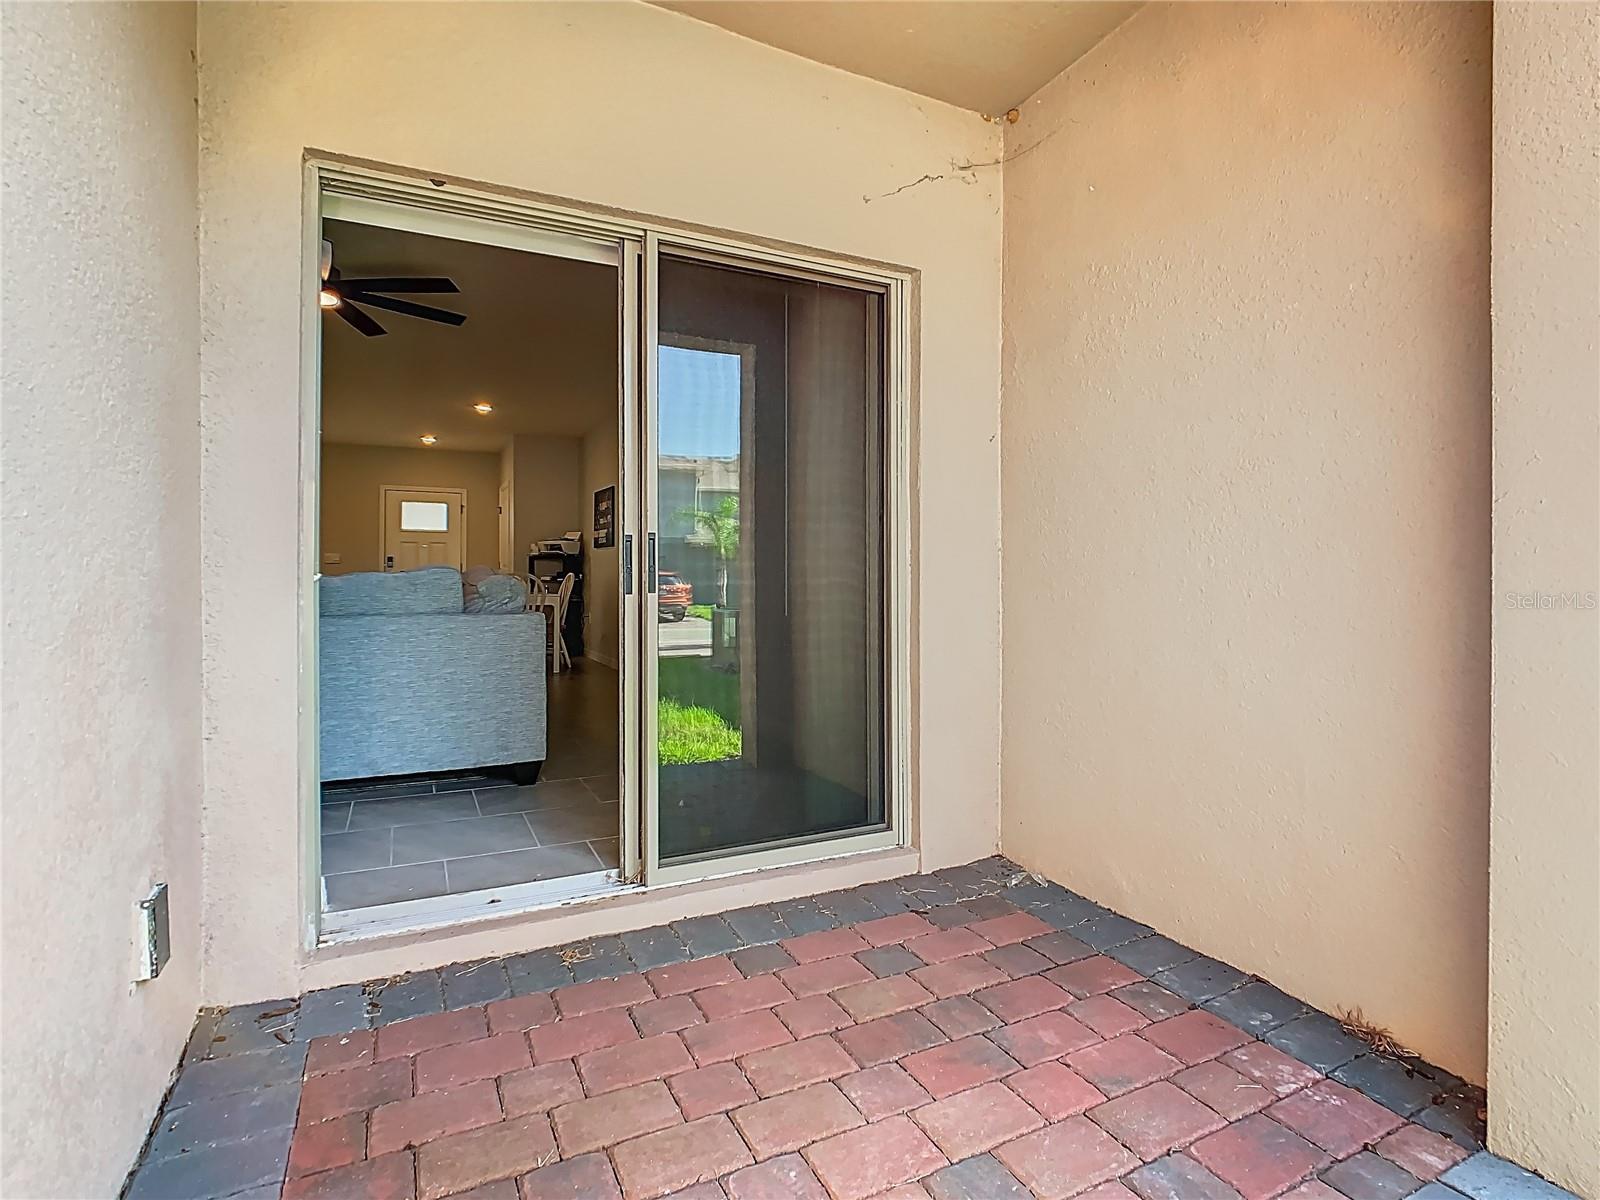
    Front Porch

  • Pool

    No

  • Waterfront YN

    NO

Area & Lot

  • Lot Size(acres)

    0.06

  • Lot Size(square feet)

    2,640

  • Property Type

    Residential

  • Property Sub Type

    Townhouse

Price

  • Sales Price

    $395,000

  • Tax Amount

    $5,577

  • Sq. Footage

    1,567

  • Price/SqFt

    $252

HOA

  • Association

    YES

  • Association Fee

    $257

  • Association Fee Frequency

    Monthly

  • Association Fee Includes

    N/A

  • Total Monthly Fees

    $257

School District

  • Elementary School

    Water Spring Elementary

  • Middle School

    Water Spring Middle

  • High School

    Horizon High School

Property Features

  • New Construction

    NO

  • Foundation Details

    Slab

  • Ownership

    Fee Simple

  • Senior Community YN

    NO

  • Sewer

    Public Sewer

  • Tax Lot

    93

  • Water Source

    Public

Schedule a Showing

Showing scheduled successfully.

<
>
IN PERSON
VIA CHAT

What is 3 + 4 ?


Change time

Mortgage calculator
Estimate your monthly mortgage payment, including the principal and interest, property taxes, and HOA. Adjust the values to generate a more accurate rate.

Your payment

Principal and Interest:

$

Property taxes:

$

HOA fees:

$

Total loan payment:

$

Total interest amount:

$

Location

County

Orange

Elementary School

Water Spring Elementary

Middle School

Water Spring Middle

High School

Horizon High School

Listing Courtesy of Sascha Davis , EXP REALTY LLC

RealHub Information is provided exclusively for consumers' personal, non-commercial use, and it may not be used for any purpose other than to identify prospective properties consumers may be interested in purchasing. All information deemed reliable but not guaranteed and should be independently verified. All properties are subject to prior sale, change or withdrawal. RealHub website owner shall not be responsible for any typographical errors, misinformation, misprints and shall be held totally harmless.

Agent Michael Graf

Business Coach | Executive Sales Associate | Realtor®

Michael Graf

Call Michael today to schedule a private showing.


* Listings on this website come from the FMLS IDX Compilation and may be held by brokerage firms other than the owner of this website. The listing brokerage is identified in any listing details. Information is deemed reliable but is not guaranteed. If you believe any FMLS listing contains material that infringes your copyrighted work please click here to review our DMCA policy and learn how to submit a takedown request.© 2024 FMLS.
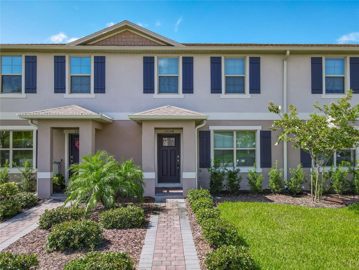
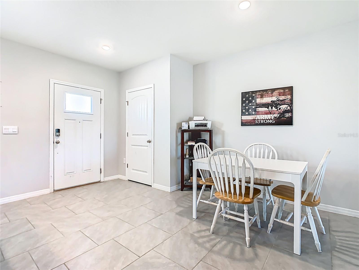
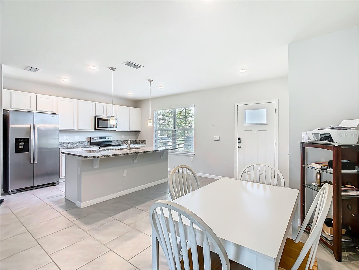
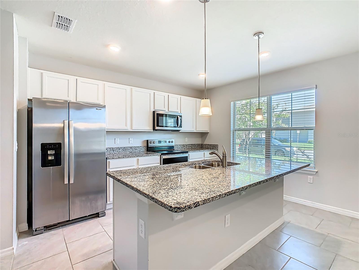
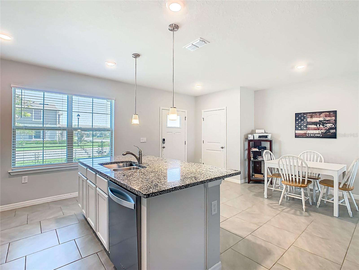
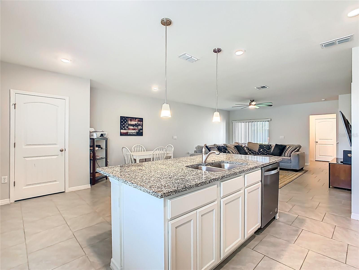
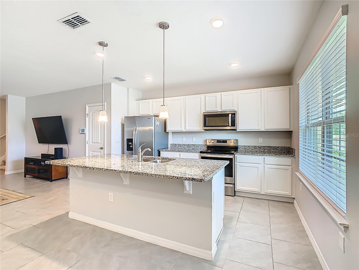
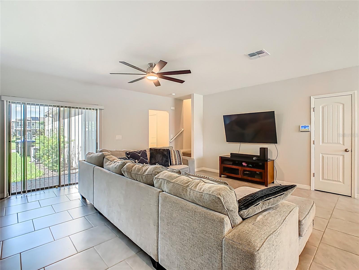
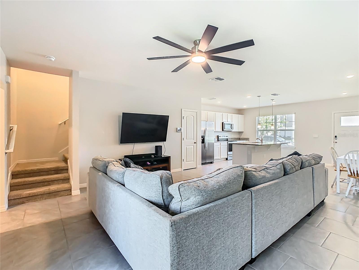
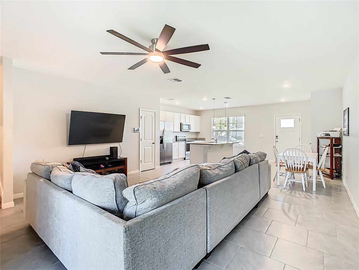
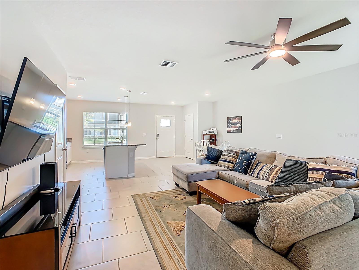
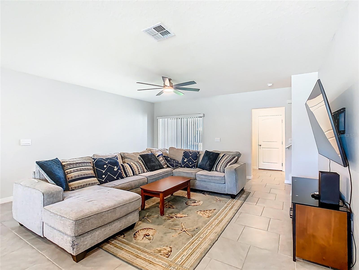
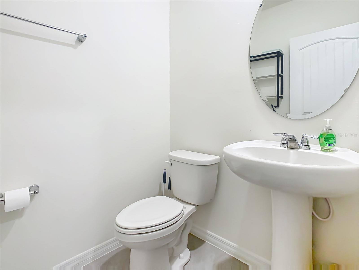
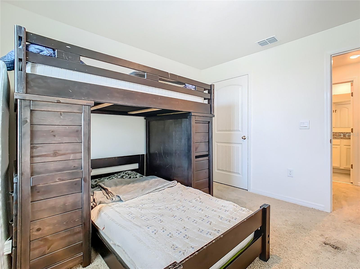
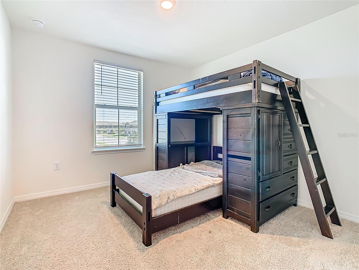
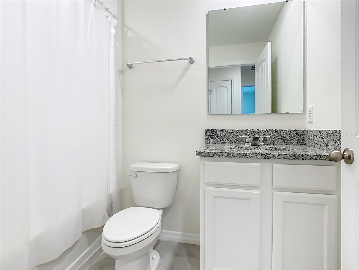
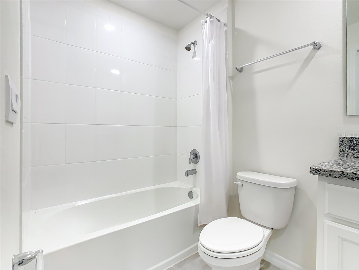
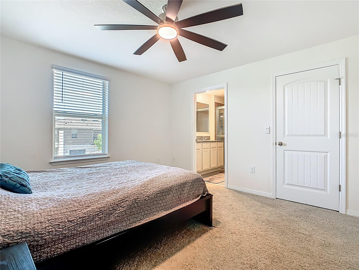
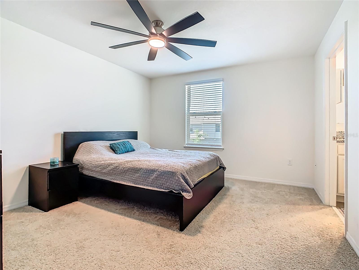
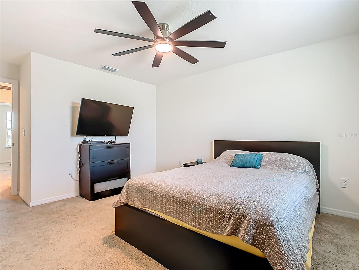
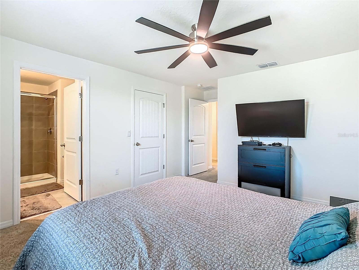
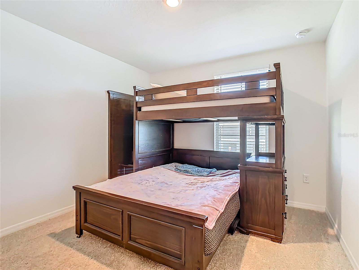
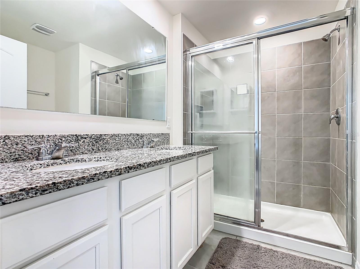
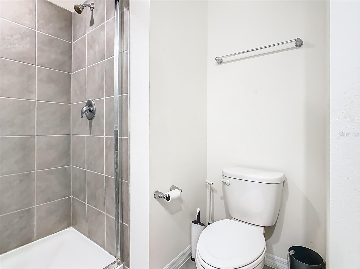
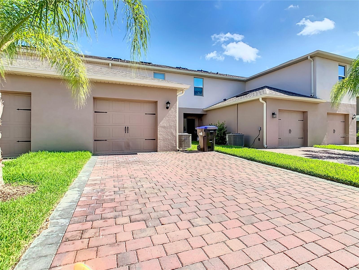
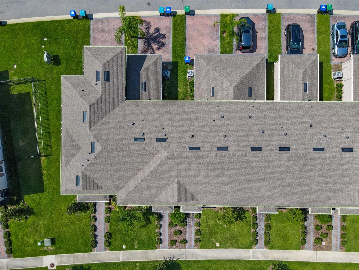
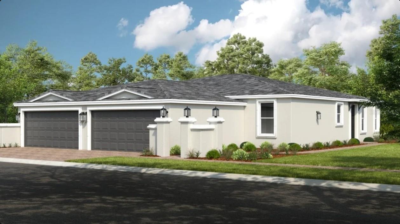
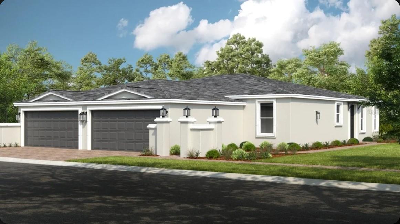
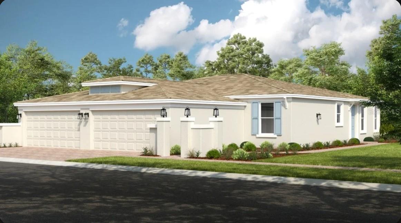
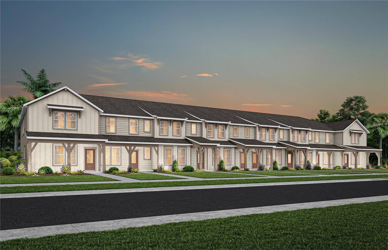
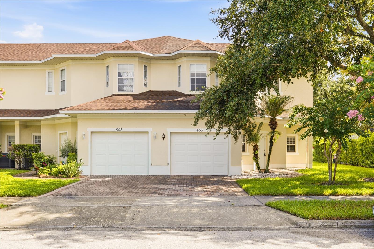
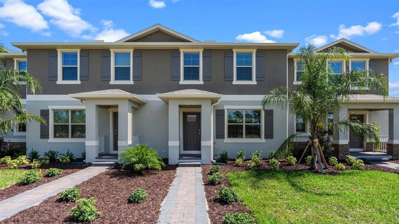
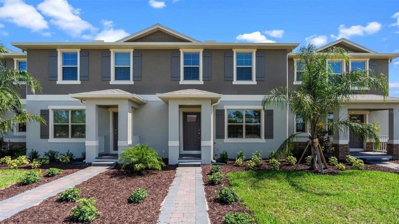
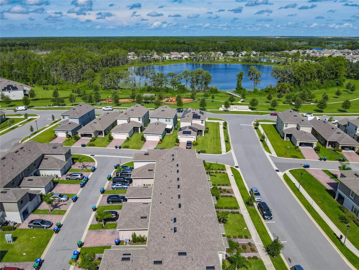
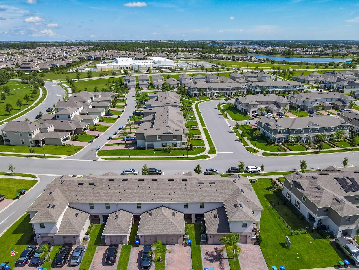
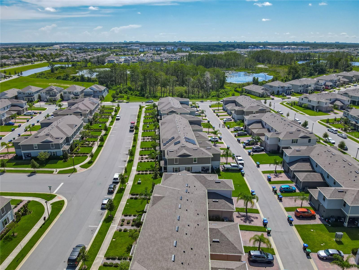
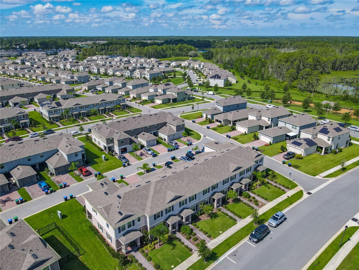
Welcome to the highly sought-after Waterleigh community in Winter Garden, where resort-style living meets everyday convenience! This beautiful Dr. Horton Ibis Model offers 3 bedrooms, 2.5 bathrooms, and a thoughtfully designed two-story layout in a desirable middle-unit townhome.

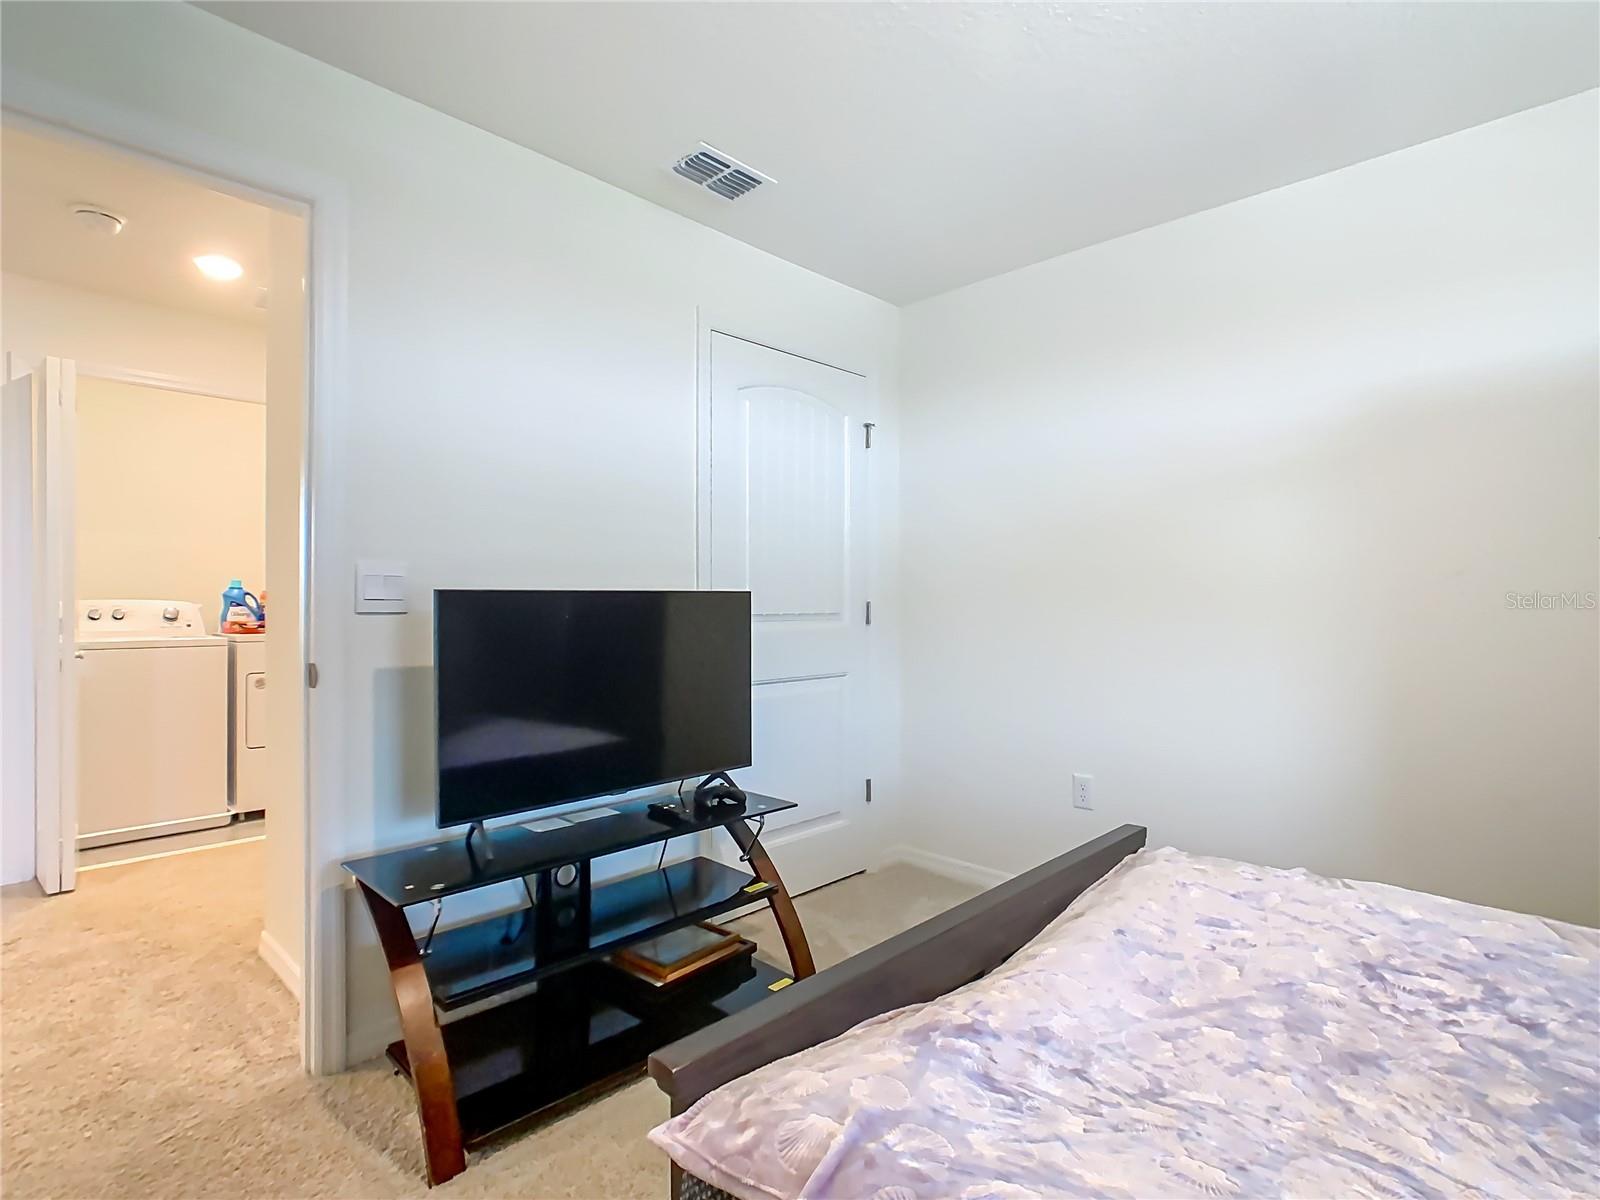
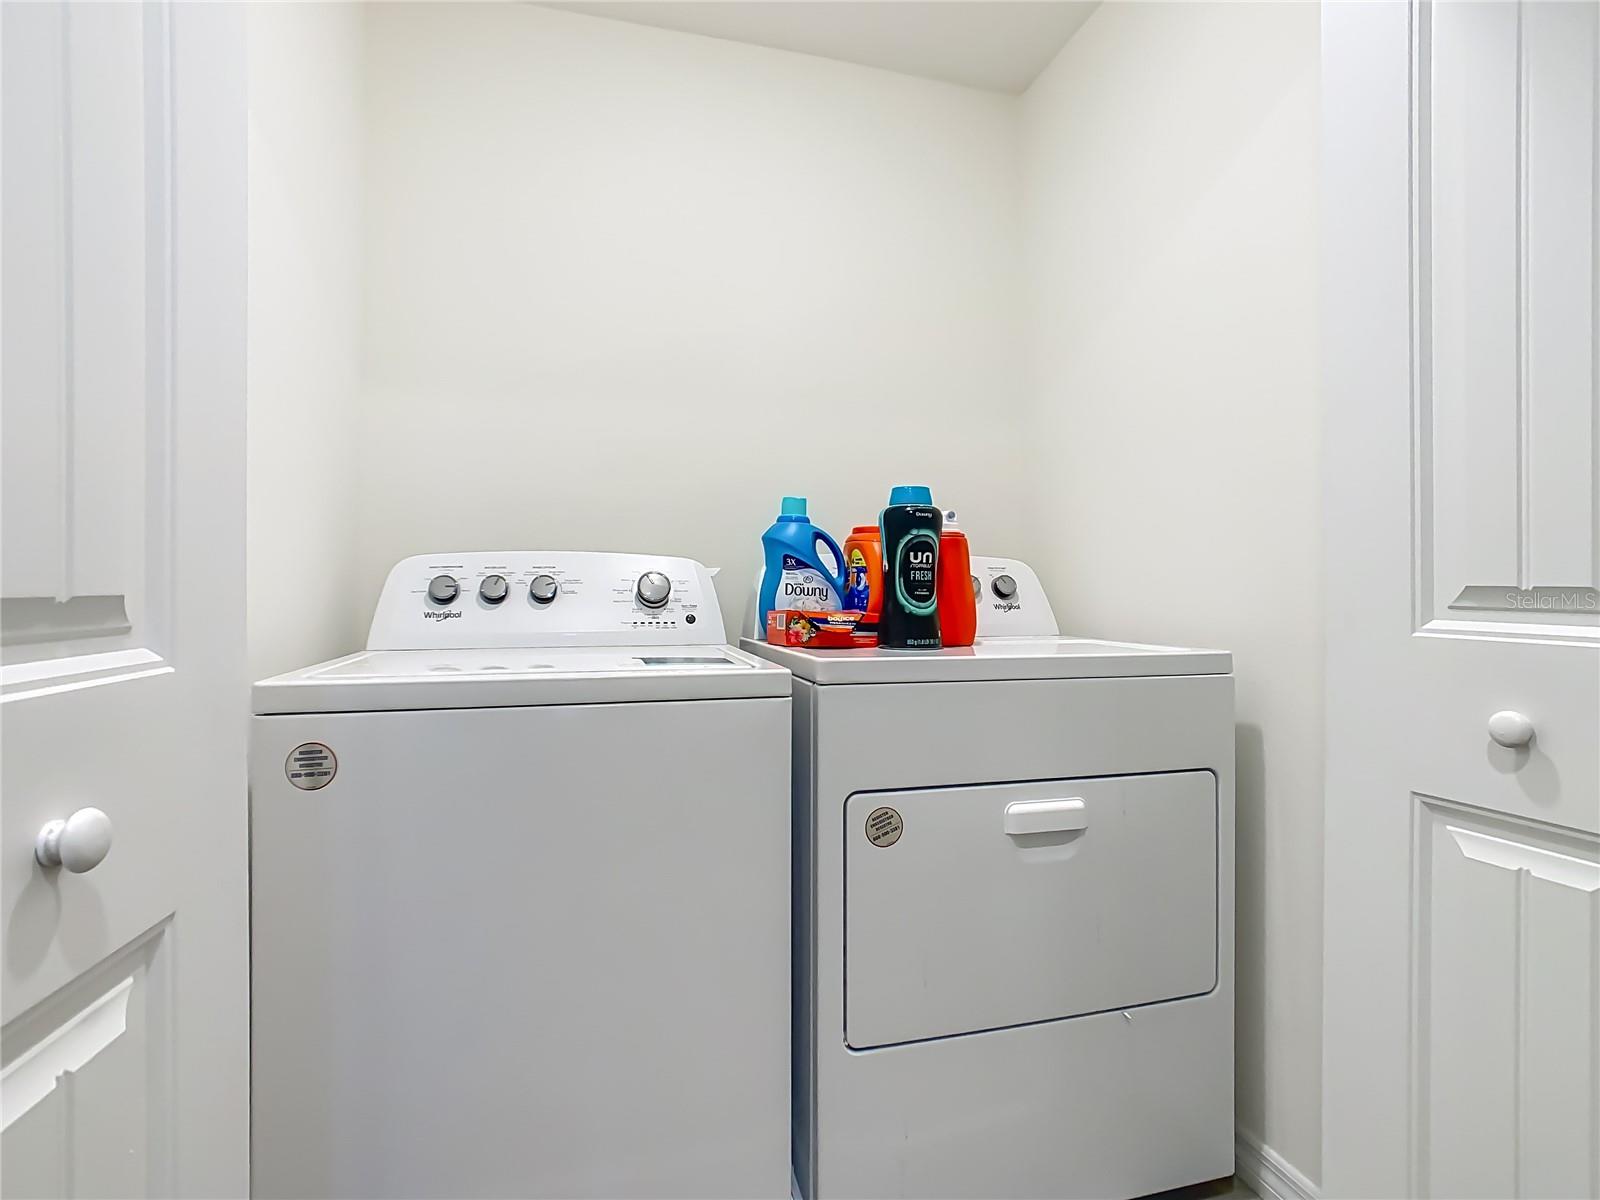
Step inside to an open-concept floor plan featuring a spacious kitchen with granite countertops, ample cabinetry, and all appliances included—making this home truly move-in ready. The washer and dryer are conveniently located on the second floor alongside all three bedrooms, adding ease to your daily routine.

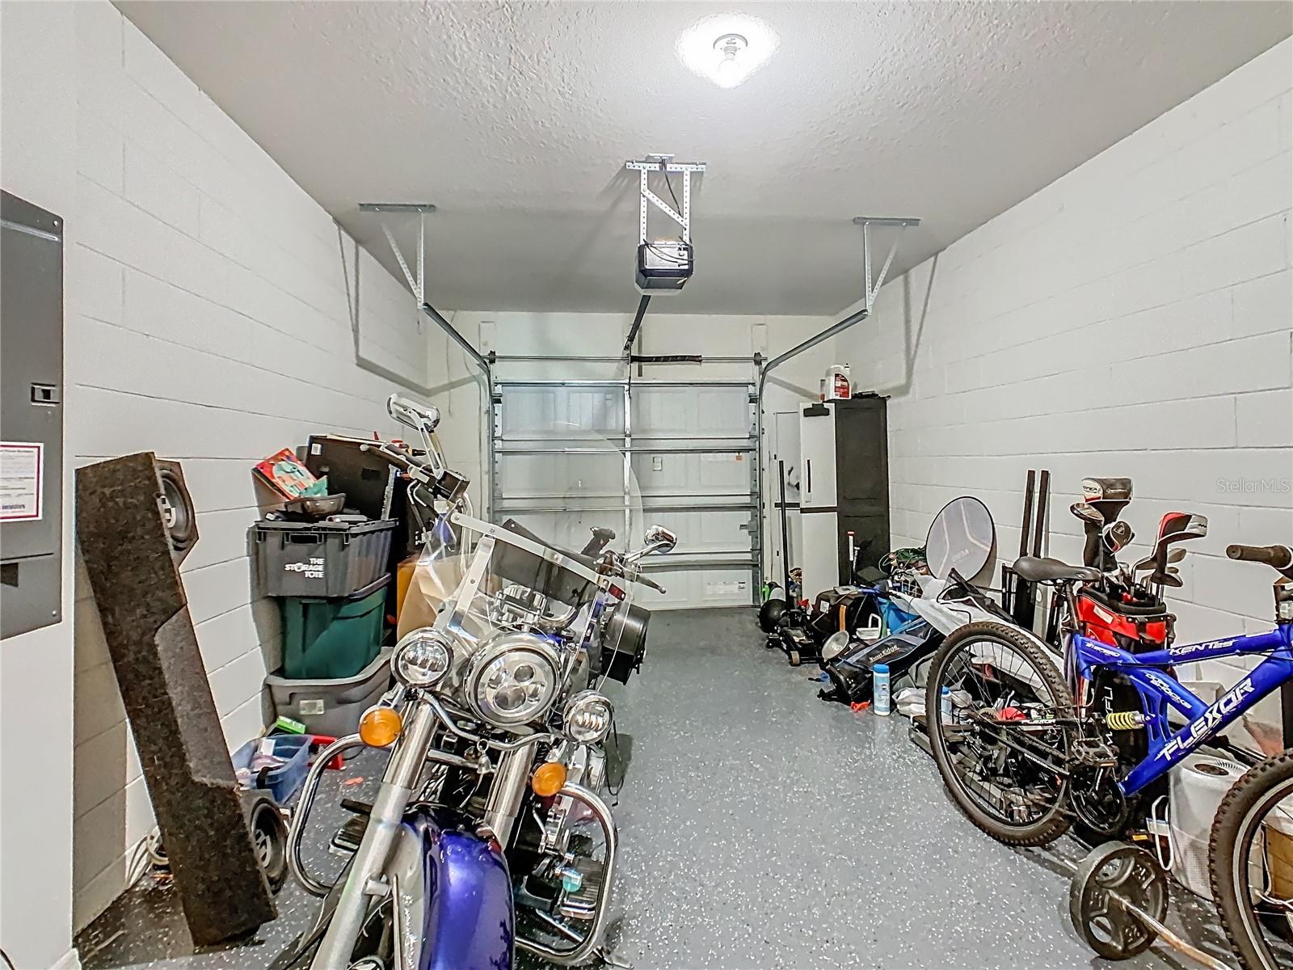
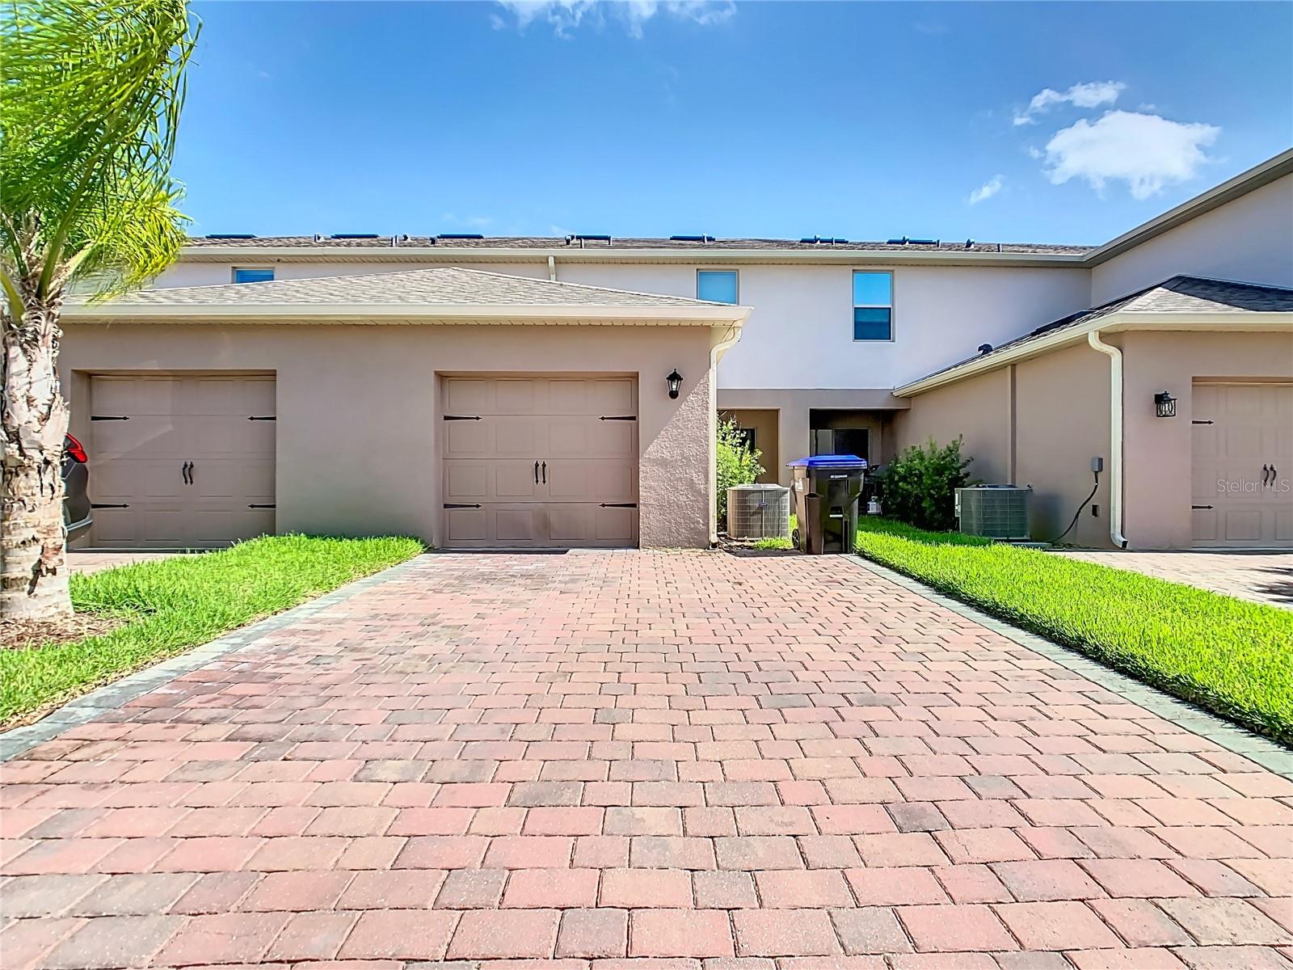
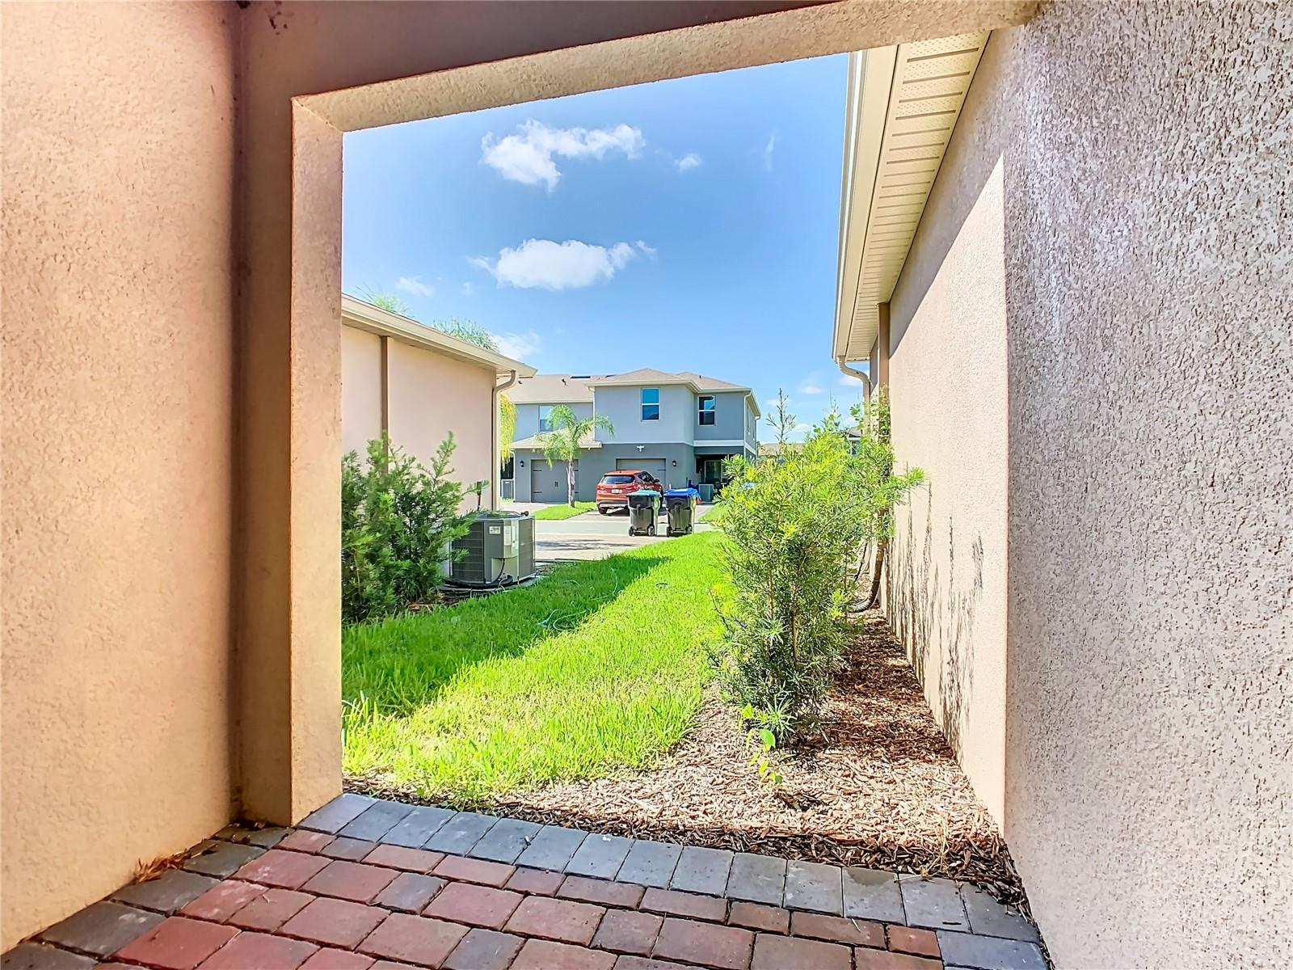
Enjoy peace of mind with an air conditioning system and hot water heater that are only 1.5 years old. Outside, a paver driveway leads to the attached one-car garage, providing both curb appeal and functionality.

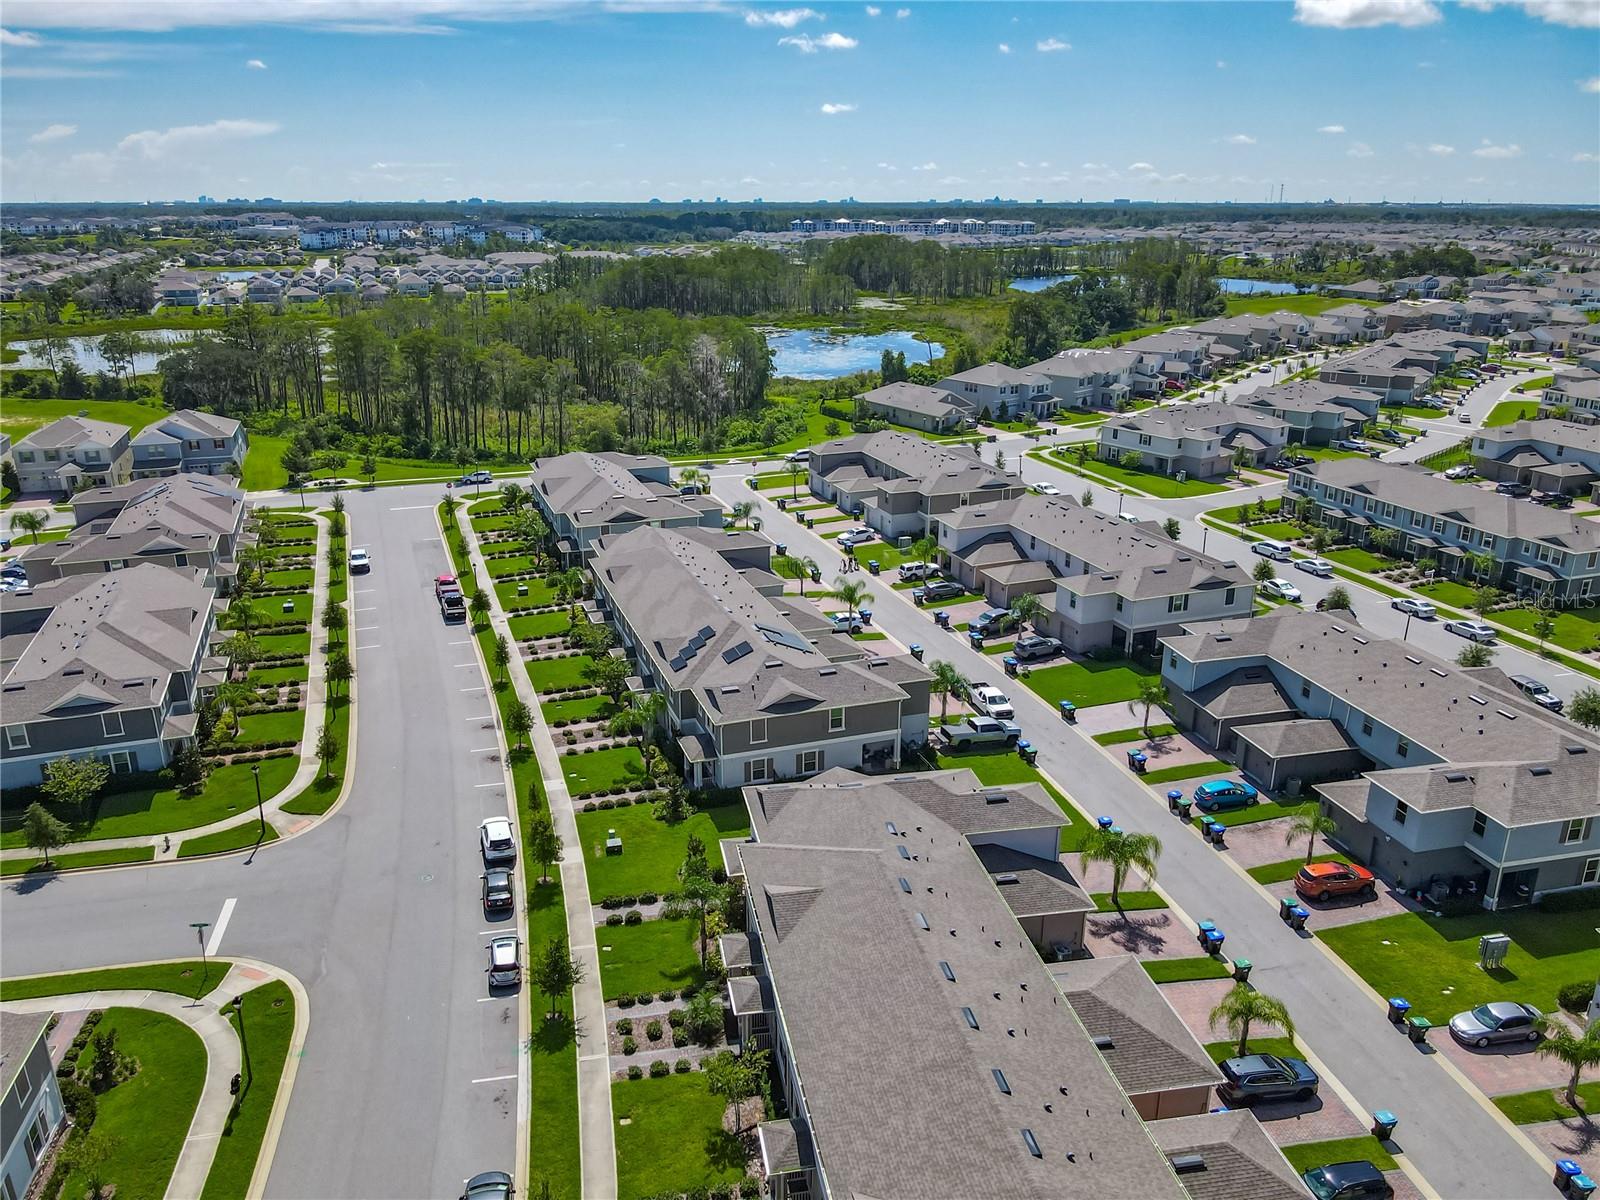
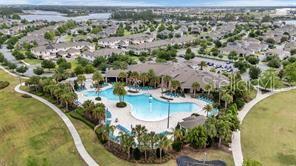
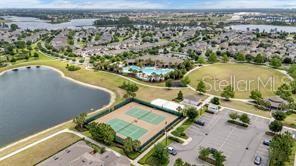
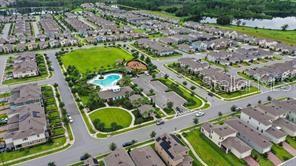
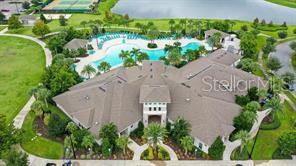
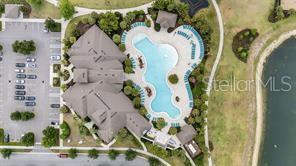
Living in Waterleigh means enjoying exceptional community amenities, including three resort-style pools, a state-of-the-art fitness center, tennis courts, sand volleyball, scenic walking trails, playgrounds, and beautifully maintained green spaces. The HOA takes care of lawn maintenance and mulch, allowing you to spend more time enjoying everything this incredible community.

Ideally located near top-rated schools, shopping, dining, major highways, and all that Winter Garden has to enjoy, this home is the perfect combination of comfort, convenience, and Florida living. Don't miss your opportunity to own in one of Central Florida's most desirable master-planned communities!

13158 BOUNTY AVENUE

Message successfully sent.

What would you like to know?

What is 3 + 4 ?

I agree to receive email communication and understand I can unsubscribe at any time.

I agree to be contacted by The Graf Group of Coldwell Banker via call, email, and text for real estate services. To opt out, you can reply 'stop' at any time or reply 'help' for assistance. You can also click the unsubscribe link in the emails. Message and data rates may apply. Message frequency may vary. Privacy Policy

Related Properties

New on site today
Under Construction. What's Special: Corner Lot | Close to Park | Dedicated Study | Spacious Kitchen. New Construction – September Completion! Built by America's Most Trusted Home Builder. Welcome to the Caicos at 11275 Silver Trumpet Loop in Esplanade at McKinnon Groves! This welcoming new home showcases an airy open-concept design where the great room, kitchen, and dining area come together to create a seamless space for gathering and everyday living. Just beyond the great room, the covered lanai extends your living area outdoors. The private primary suite is tucked away at the rear of the home and includes a well-appointed bathroom and generous walk-in closet. A secondary bedroom, full bathroom, and versatile study provide comfortable space for guests, hobbies, or a home office, while the convenient laundry room and two-car garage add everyday functionality. Additional Highlights Include: Double pocket doors at study, extended lanai, garden fence, and extended tile. Photos are for representative purposes only. MLS#O6427248

Esplanade at McKinnon Groves brings resort-style living to Winter Garden with beautifully designed open-concept homes set among natural views. This vibrant gated community offers a lifestyle centered on wellness, unique experiences, and signature amenities that make every day feel like a getaway. The Venue will feature a fitness center, movement studio, treatment room, lifestyle spaces, outdoor terrace seating, Bahama bar, and a resort pool with a spa and cabanas. You’ll also enjoy fireside seating, yoga and flex lawns, pickleball, tennis and bocce courts, a bark park, rose garden, and a trailhead connecting miles of equestrian and walking trails. Concierge services and year-round events elevate the experience even more. With zoning for Lake County public schools, this community blends everyday convenience with resort-style comfort!
#O6427248

WINTER GARDEN

11275 SILVER TRUMPET LOOP

2 Beds

2 Baths

1,515 Sq.Ft.

$420,000

MLS#: O6427248

New on site today
Under Construction. What's Special: Dedicated Study | Covered Lanai | Close to Park. New Construction - September Completion! Built by America's Most Trusted Home Builder. Welcome to the Caicos at 11259 Silver Trumpet Loop in Esplanade at McKinnon Groves! This charming new home features a kitchen that overlooks the dining area and great room, creating an open and connected space for everyday living and entertaining. Step outside to the covered lanai, perfect for enjoying morning coffee or relaxing in the Florida sunshine. The private primary suite is situated at the rear of the home and features a well-appointed bathroom and generous walk-in closet. A secondary bedroom, full bathroom, versatile study, convenient laundry room, and two-car garage complete this well-balanced home designed for today's lifestyle. Additional Highlights Include: Double pocket doors at study, single pocket door at secondary bedroom to bath, extended lanai, garden fence, and extended tile flooring. Photos are for representative purposes only. MLS#O6427237
Esplanade at McKinnon Groves brings resort-style living to Winter Garden with beautifully designed open-concept homes set among natural views. This vibrant gated community offers a lifestyle centered on wellness, unique experiences, and signature amenities that make every day feel like a getaway. The Venue will feature a fitness center, movement studio, treatment room, lifestyle spaces, outdoor terrace seating, Bahama bar, and a resort pool with a spa and cabanas. You’ll also enjoy fireside seating, yoga and flex lawns, pickleball, tennis and bocce courts, a bark park, rose garden, and a trailhead connecting miles of equestrian and walking trails. Concierge services and year-round events elevate the experience even more. With zoning for Lake County public schools, this community blends everyday convenience with resort-style comfort!
#O6427237

WINTER GARDEN

11259 SILVER TRUMPET LOOP

2 Beds

2 Baths

1,515 Sq.Ft.

$432,619

MLS#: O6427237

New on site today
Under Construction. What's Special: Dedicated Study | Close to Park. New Construction - September Completion! Built by America's Most Trusted Home Builder. Welcome to the Caicos at 11279 Silver Trumpet Loop in Esplanade at McKinnon Groves! This charming new home has a spacious great room that connects seamlessly to the kitchen and dining area, creating a bright central space for gathering. Just off the great room, the covered lanai provides the perfect spot to relax and enjoy the outdoors. The private primary suite features a well-appointed bathroom and generous walk-in closet, while a secondary bedroom and full bathroom provide comfortable accommodations for guests. A versatile study, convenient laundry room, and two-car garage complete this functional and inviting home. Additional Highlights Include: Garden fence, laundry package, GE refrigerator, 8' interior doors, and extended vinyl flooring. Photos are for representative purposes only. MLS#O6427229
Esplanade at McKinnon Groves brings resort-style living to Winter Garden with beautifully designed open-concept homes set among natural views. This vibrant gated community offers a lifestyle centered on wellness, unique experiences, and signature amenities that make every day feel like a getaway. The Venue will feature a fitness center, movement studio, treatment room, lifestyle spaces, outdoor terrace seating, Bahama bar, and a resort pool with a spa and cabanas. You’ll also enjoy fireside seating, yoga and flex lawns, pickleball, tennis and bocce courts, a bark park, rose garden, and a trailhead connecting miles of equestrian and walking trails. Concierge services and year-round events elevate the experience even more. With zoning for Lake County public schools, this community blends everyday convenience with resort-style comfort!
#O6427229

WINTER GARDEN

11279 SILVER TRUMPET LOOP

2 Beds

2 Baths

1,515 Sq.Ft.

$432,318

MLS#: O6427229

New on site today
Under Construction. Discover Silverleaf Oaks in Winter Garden! This new home community will feature a collection of single-family and townhomes in desirable Horizon West. Located in the heart of Orlando’s attractions, residents will enjoy an array of amenities, including a resort-style pool, cabana, and playground – without a CDD. Plus, minutes to shopping, dining, and entertaining!
Introducing the Dahlia interior unit townhome, a new construction home that seamlessly combines luxury and convenience. This modern townhome features 3 bedrooms, 2 full bathrooms, a powder room, and a 2-car rear-facing garage, all complemented by our Move-In Ready appliance and window blinds package. The first floor is designed with entertainment in mind, offering an open-concept kitchen, café, and gathering room that flows together effortlessly. The chef-inspired kitchen is a highlight, featuring a large center island, a spacious storage pantry, Trenton Flagstone Cabinetry, a decorative tile backsplash, quartz countertops, and stainless-steel appliances, including a refrigerator. The first-floor powder room adds an extra layer of convenience for guests. The entire first floor, including the kitchen, café, gathering room, bathrooms, and laundry room, is finished with elegant tile for both style and easy maintenance. At the end of the day, retreat to your private oasis on the second floor. The Owner’s Suite offers a spacious walk-in closet and a luxurious en suite bathroom with a double-sink, quartz-topped vanity, and a glass-enclosed shower. Two additional bedrooms, a secondary bathroom, and a linen closet for added storage are located on the opposite side of the floor, ensuring privacy and plenty of space. The loft area provides the perfect space to unwind. Soft, stain-resistant Shaw brand carpet adds comfort to the stairs and bedrooms, creating a cozy atmosphere throughout. With thoughtful design, high-end finishes, and a focus on everyday convenience, the Dahlia townhome is a perfect blend of style and practicality, offering a truly elevated living experience.
#O6427189

WINTER GARDEN

6262 SUNNY TIME AVENUE

3 Beds

2 Baths

1,683 Sq.Ft.

$443,190

MLS#: O6427189

New on site 1 day ago
Under Construction. Discover Silverleaf Oaks in Winter Garden! This new home community will feature a collection of single-family and townhomes in desirable Horizon West. Located in the heart of Orlando’s attractions, residents will enjoy an array of amenities, including a resort-style pool, cabana, and playground – without a CDD. Plus, minutes to shopping, dining, and entertaining! 

 This Farm-House townhome features 3 bedrooms, 2 full bathrooms, a powder room, and a 2-car rear-facing garage, all complemented by our Move-In Ready appliance and window blinds package. The first floor is designed with entertaining in mind, offering an open-concept kitchen, café, and gathering room that flow together effortlessly. The chef-inspired kitchen is a highlight, featuring a large center island, a spacious storage pantry, Trenton Burlap cabinetry, a decorative tile backsplash, Lagoon quartz countertops, and stainless-steel appliances, including a refrigerator and vented microwave. The first-floor powder room adds an extra layer of convenience for guests. The entire first floor, including the kitchen, café, gathering room, bathrooms, and laundry room, is finished with elegant tile for both style and easy maintenance. At the end of the day, retreat to your private oasis on the second floor. The Owner’s Suite offers a spacious walk-in closet and a luxurious en suite bathroom with a double-sink, quartz-topped vanity and a glass-enclosed shower. Two additional bedrooms, a secondary bathroom, and a linen closet for added storage are located on the opposite side of the floor, ensuring privacy and plenty of space. Soft, stain-resistant Shaw brand carpet adds comfort to the stairs and bedrooms, creating a cozy atmosphere throughout. With thoughtful design, high-end finishes, and a focus on everyday convenience, the Orchid townhome is a perfect blend of style and practicality, offering a truly elevated living experience.
#O6426984

WINTER GARDEN

6258 SUNNY TIME AVENUE

3 Beds

2 Baths

1,553 Sq.Ft.

$434,490

MLS#: O6426984

New on site 2 days ago
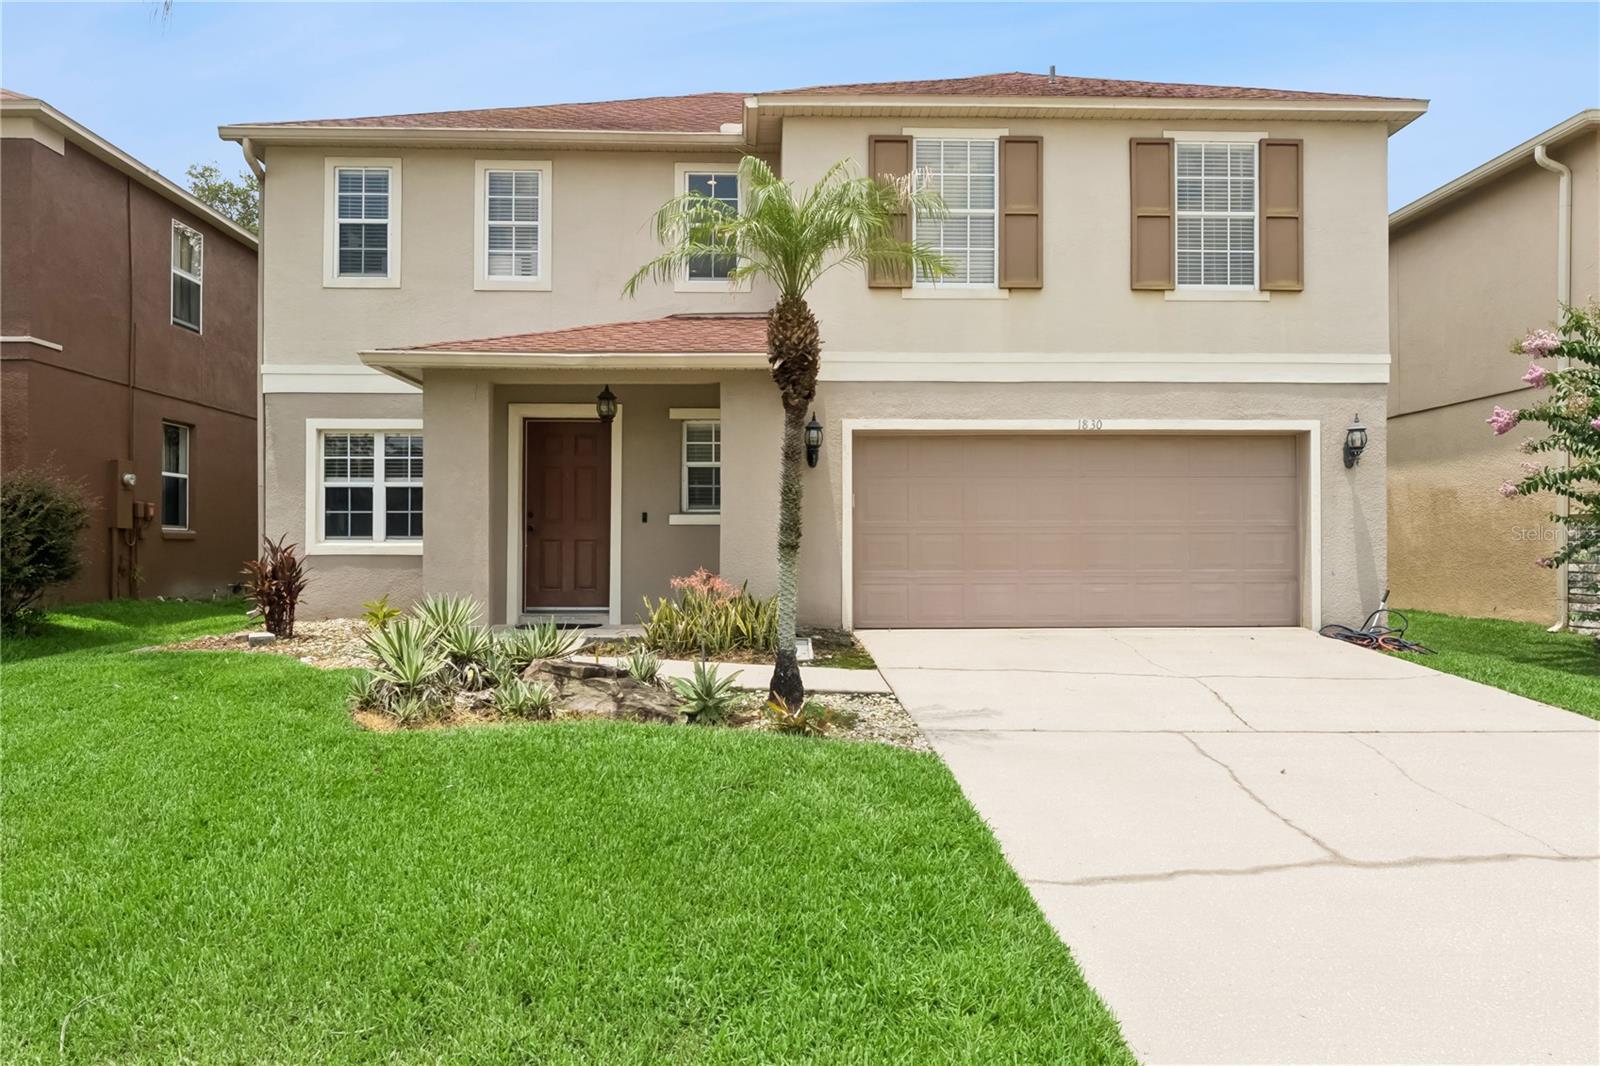
Welcome to the gated Emerald Ridge neighborhood that is conveniently located near the 429, Turnpike, shopping and restaurants in Winter Garden, Horizon West and Windermere as well as the charming downtown Winter Garden Plant Street and all of the local activities it brings.  Cool off in the COMMUNITY POOL and enjoy staying active on the sidewalks that run throughout the neighborhood.  This home has an OPEN FLOOR PLAN that greets you as soon as you enter.  The spacious living room has nice natural lighting and opens to the eat-in kitchen which was recently remodeled.  You’ll find NEW CABINETRY with soft-close doors, a TILE BACKSPLASH and STAINLESS STEEL appliances.  The WALK-IN PANTRY is a dream as it gives storage space for kitchen wares and laundry needs.  Sliding doors open to the SCREENED PATIO so you can enjoy the evening breeze.  There’s a SPACIOUS LOFT upstairs which makes for a fantastic 2nd living room, home office, play space, or home gym.  The primary suite in this model is extra large giving room for a sitting area!  The WALK-IN CLOSET offers plenty of space to keep your wardrobe organized and the en-suite bathroom has a garden tub and separate shower.  The secondary bedrooms share a hall bathroom.  The ROOF, AC, AND WATER HEATER WERE REPLACED IN 2018.  Additional upgrades include CROWN MOLDING and canned lighting throughout the home.
#O6426519

WINTER GARDEN

1830 MORNING SKY DRIVE

3 Beds

2 Baths

2,145 Sq.Ft.

$465,000

MLS#: O6426519

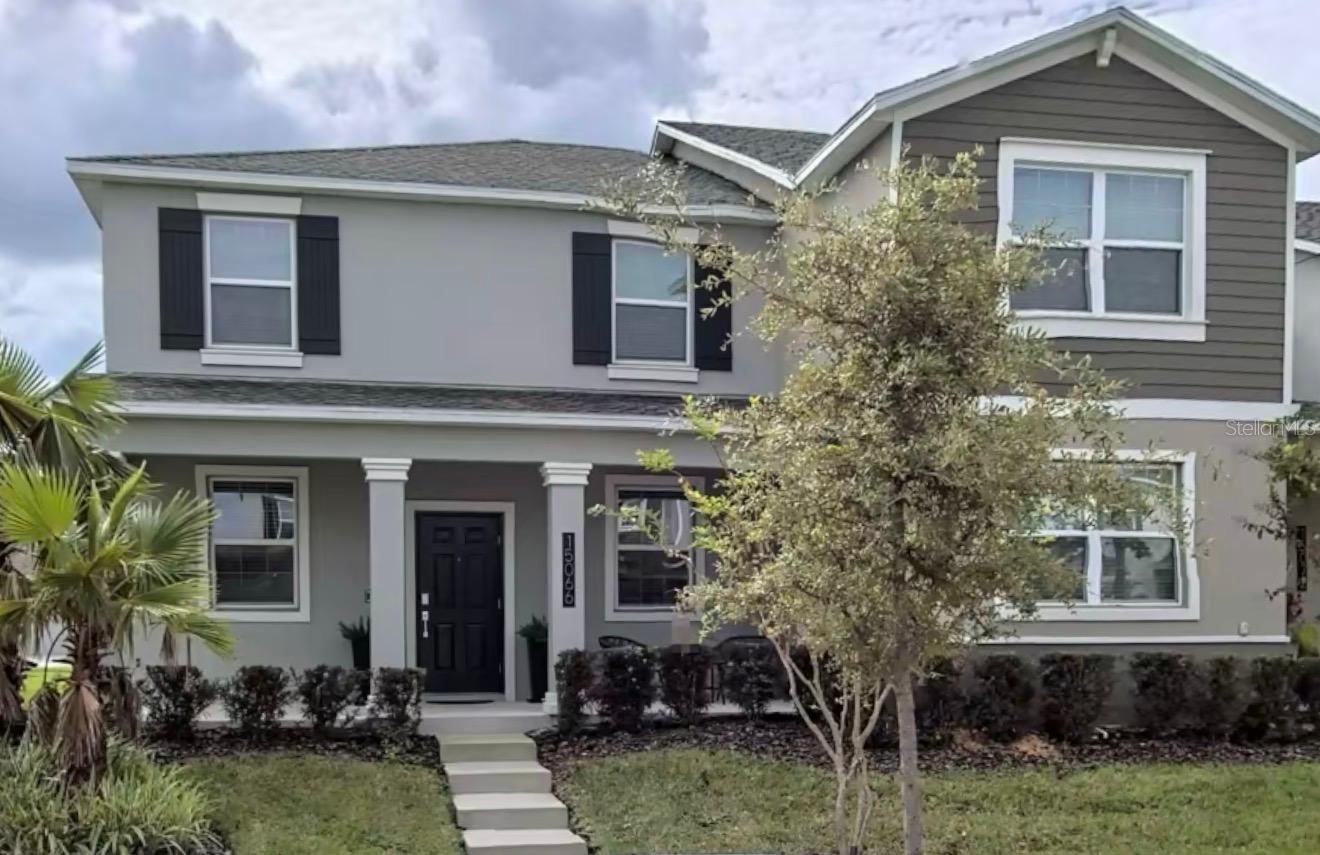
Welcome to this beautiful 3-bedroom, 2.5-bathroom home located in the highly desirable Storey Grove community in Winter Garden. Built in 2020, this modern residence offers approximately 1,717 square feet of thoughtfully designed living space with an open-concept floor plan, abundant natural light, and stylish finishes throughout. The spacious kitchen features stainless steel appliances, quartz countertops, and a large island overlooking the living and dining areas, making it ideal for everyday living and entertaining. The primary suite offers a generous walk-in closet and an elegant en-suite bathroom. Residents enjoy outstanding community amenities, including a resort-style pool, fitness center, clubhouse, playgrounds, walking trails, and parks. Conveniently located near Flamingo Crossings, Horizon West, Walt Disney World, major highways, shopping, dining, and top-rated schools. Don’t miss the opportunity to own this exceptional home in one of Winter Garden’s most sought-after communities!
#S5153929

WINTER GARDEN

15066 BOOK CLUB ROAD

3 Beds

2 Baths

1,717 Sq.Ft.

$410,000

MLS#: S5153929

Beautiful End-Unit Townhome in the Heart of Winter Garden!

Welcome to this beautifully maintained 3-bedroom, 2.5-bathroom end-unit townhome, offering the perfect combination of comfort, functionality, and location. The open-concept layout creates a bright and inviting living space, while the kitchen features solid wood cabinetry, a spacious countertop, and a full appliance package, making meal preparation and entertaining effortless.

Upstairs, you'll find three generously sized bedrooms, including a comfortable primary suite with a private full bathroom, plus an additional full bath to serve the remaining bedrooms. A convenient half bath is located on the first floor for guests.

This home also includes an attached one-car garage and a large screened-in rear lanai, perfect for enjoying Florida's outdoor lifestyle year-round. As shown in the photo, the covered and screened patio provides an ideal space for relaxing, dining outdoors, or entertaining while overlooking the backyard.

Located in the Westpoint Townhomes community, the HOA helps maintain the neighborhood and offers a low-maintenance lifestyle. The property is just minutes from Historic Downtown Winter Garden, the West Orange Trail, Winter Garden Village at Fowler Groves, Publix, ALDI, restaurants, shopping, medical facilities, and provides easy access to SR-429, Florida's Turnpike, and Highway 50, making commuting throughout Central Florida convenient. The home is also zoned for Tildenville Elementary, Lakeview Middle, and West Orange High Schoo
#O6423147

WINTER GARDEN

455 WESTPOINT GARDEN CIRCLE

3 Beds

2 Baths

1,588 Sq.Ft.

$330,000

MLS#: O6423147

Waterleigh presents the Ibis. This spacious townhome features 3 bedrooms and 2.5 baths. As you enter the foyer you are welcomed with an open concept a spacious kitchen with bar seating, dining area and a living room overlooking a covered patio. This popular townhome features a single car garage and powder room at the rear of the home. This community has upgraded stainless steel appliances and quartz countertops making cooking and cleaning a breeze. As you head up to the second floor you are greeted with all 3 bedrooms and 2 bathrooms. The bedroom one suite impresses with double bowl vanity, walk in closet and spacious shower space. The second floor is complete with two guest bedrooms, an additional bathroom, along with laundry room.  Like all homes in Waterleigh, the Ibis includes a Smart home technology package which allows you to control your home with your smart device while near or away. Your new townhome will always have fantastic curb appeal while allowing you time to do the activities your family enjoys most. 

*Photos are of similar model but not that of exact house. Pictures, photographs, colors, features, and sizes are for illustration purposes only and will vary from the homes as built. Home and community information including pricing, included features, terms, availability and amenities are subject to change and prior sale at any time without notice or obligation. Please note that no representations or warranties are made regarding school districts or school assignments; you should conduct your own investigation regarding current and future schools and school boundaries.*
#O6423874

WINTER GARDEN

16588 BARBOURS CREEK WAY

3 Beds

2 Baths

1,567 Sq.Ft.

$414,990

MLS#: O6423874

Waterleigh presents the Ibis. This spacious townhome features 3 bedrooms and 2.5 baths. As you enter the foyer you are welcomed with an open concept a spacious kitchen with bar seating, dining area and a living room overlooking a covered patio. This popular townhome features a single car garage and powder room at the rear of the home. This community has upgraded stainless steel appliances and quartz countertops making cooking and cleaning a breeze. As you head up to the second floor you are greeted with all 3 bedrooms and 2 bathrooms. The bedroom one suite impresses with double bowl vanity, walk in closet and spacious shower space. The second floor is complete with two guest bedrooms, an additional bathroom, along with laundry room.  Like all homes in Waterleigh, the Ibis includes a Smart home technology package which allows you to control your home with your smart device while near or away. Your new townhome will always have fantastic curb appeal while allowing you time to do the activities your family enjoys most. 

*Photos are of similar model but not that of exact house. Pictures, photographs, colors, features, and sizes are for illustration purposes only and will vary from the homes as built. Home and community information including pricing, included features, terms, availability and amenities are subject to change and prior sale at any time without notice or obligation. Please note that no representations or warranties are made regarding school districts or school assignments; you should conduct your own investigation regarding current and future schools and school boundaries.*
#O6423785

WINTER GARDEN

16576 BARBOURS CREEK WAY

3 Beds

2 Baths

1,567 Sq.Ft.

$414,990

MLS#: O6423785

 - property

Send a message

Message successfully sent.

Your message

What is 3 + 4 ?

Reason for contacting?

I agree to receive email communication and understand I can unsubscribe at any time.

I agree to be contacted by The Graf Group of Coldwell Banker via call, email, and text for real estate services. To opt out, you can reply 'stop' at any time or reply 'help' for assistance. You can also click the unsubscribe link in the emails. Message and data rates may apply. Message frequency may vary. Privacy Policy

Sign Out

Virtual Assistant

Would you like to take the next step with this property? We can help you schedule a showing or virtual tour, or send you more details.

Yes, I would like more information.

Thank You for Your Reply, One of Our Agents will contact you as soon as possible

No, maybe later.

Thank you, you can always contact me via email, phone number or through the contact form.

Realhub AI

Lucy - Your AI-Powered Realtor
Update Your Temporary Password

Personalize your search

Enter your email and we'll notify you immediately when new listings match what you're looking for.

or enter email address
Already have an account ? Login here

Continue your home search

I agree to receive communications and understand I can unsubscribe at any time.

I agree to be contacted by The Graf Group of Coldwell Banker via call, email, and text for real estate services. To opt out, you can reply 'stop' at any time or reply 'help' for assistance. You can also click the unsubscribe link in the emails. Message and data rates may apply. Message frequency may vary. Privacy Policy

Already have an account ? Login here

We use cookies

We use cookies primarily for analytics to enhance your experience. By accepting, you agree to our use of these cookies. You can manage your preferences or learn more about our cookies policy.