Features & Amenities

Interior

  • Other Interior Features

    High Ceilings

  • Total Bedrooms

    4

  • Bathrooms

    2

  • 1/2 Bathrooms

    1

  • Cooling YN

    YES

  • Cooling

    Central Air

  • Fireplace YN

    NO

  • Heating YN

    YES

  • Heating

    Central

  • Pet friendly

    Yes

Exterior

  • Garage

    Yes

  • Garage spaces

    2

  • Construction Materials

    Stucco

  • Other Exterior Features

    None

  • Parking

    Attached

  • Pool

    No

  • Waterfront YN

    NO

Area & Lot

  • Lot Size(acres)

    0.2

  • Lot Size(square feet)

    8,850

  • Property Type

    Residential

  • Property Sub Type

    Single Family Residence

Price

  • Sales Price

    $495,900

  • Tax Amount

    $78

  • Sq. Footage

    2,515

  • Price/SqFt

    $197

HOA

  • Association

    YES

  • Association Fee

    $90.5

  • Association Fee Frequency

    Monthly

  • Association Fee Includes

    N/A

  • Total Monthly Fees

    $90.5

School District

  • Elementary School

    N/A

  • Middle School

    N/A

  • High School

    N/A

Property Features

  • Stories

    1

  • New Construction

    NO

  • Foundation Details

    Block

  • Ownership

    Fee Simple

  • Senior Community YN

    NO

  • Sewer

    None

  • Tax Lot

    69

  • Water Source

    Public

Schedule a Showing

Showing scheduled successfully.

<
>
IN PERSON
VIA CHAT

What is 3 + 4 ?


Change time

Mortgage calculator
Estimate your monthly mortgage payment, including the principal and interest, property taxes, and HOA. Adjust the values to generate a more accurate rate.

Your payment

Principal and Interest:

$

Property taxes:

$

HOA fees:

$

Total loan payment:

$

Total interest amount:

$

Location

County

Orange

Elementary School

Middle School

High School

Listing Courtesy of Adriana Fasano , BROKER HUB REALTY GROUP LLC

RealHub Information is provided exclusively for consumers' personal, non-commercial use, and it may not be used for any purpose other than to identify prospective properties consumers may be interested in purchasing. All information deemed reliable but not guaranteed and should be independently verified. All properties are subject to prior sale, change or withdrawal. RealHub website owner shall not be responsible for any typographical errors, misinformation, misprints and shall be held totally harmless.

Agent Emil Garinga

Executive Assistant

Emil Garinga

Call Emil today to schedule a private showing.


* Listings on this website come from the FMLS IDX Compilation and may be held by brokerage firms other than the owner of this website. The listing brokerage is identified in any listing details. Information is deemed reliable but is not guaranteed. If you believe any FMLS listing contains material that infringes your copyrighted work please click here to review our DMCA policy and learn how to submit a takedown request.© 2024 FMLS.
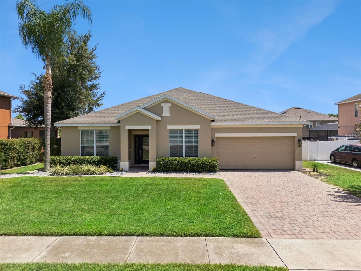
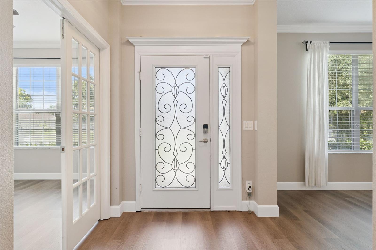
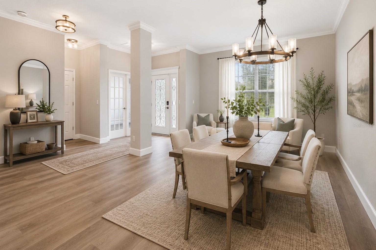
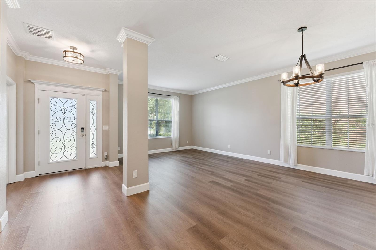
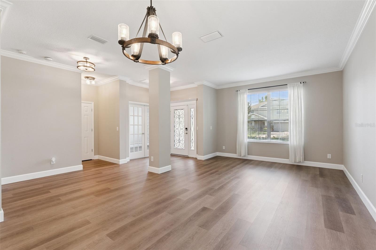
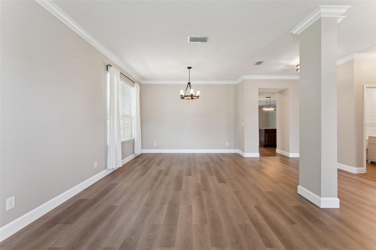
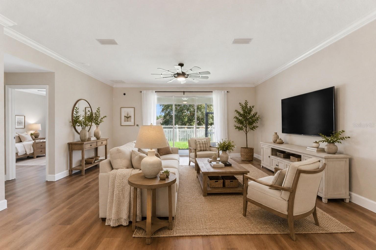
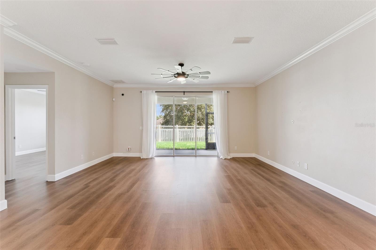
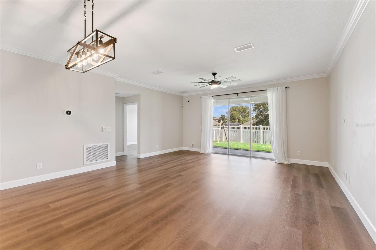
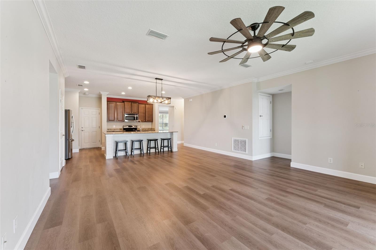
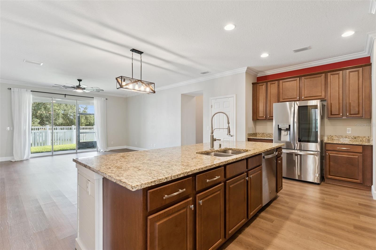
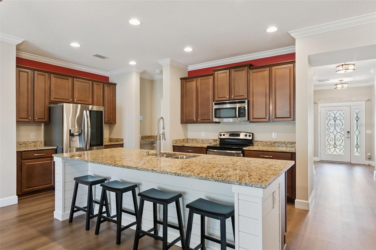
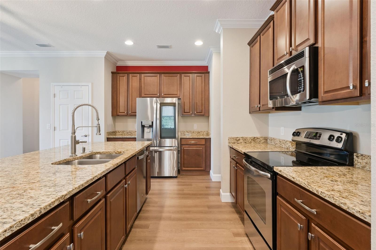
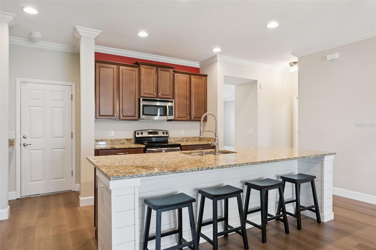
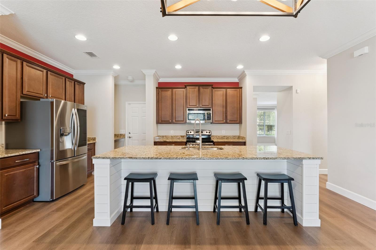
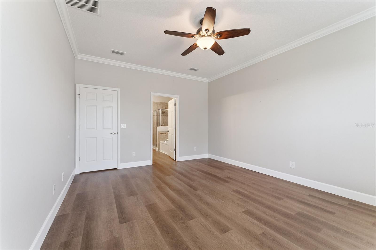
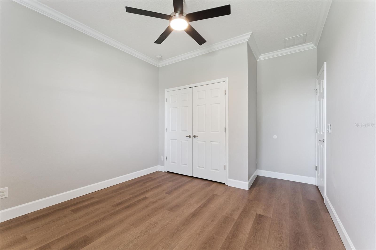
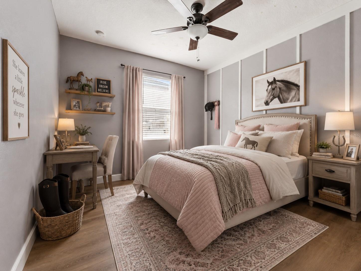
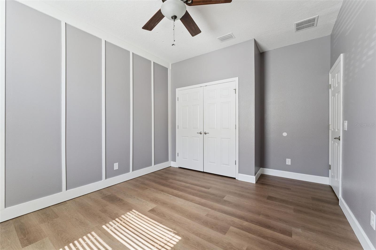
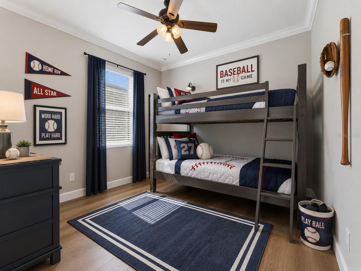
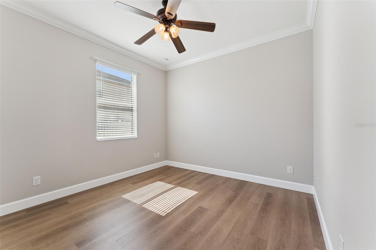
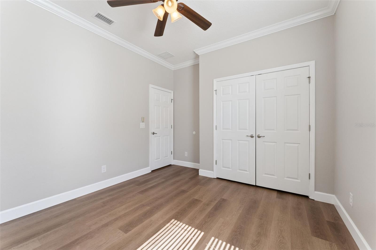
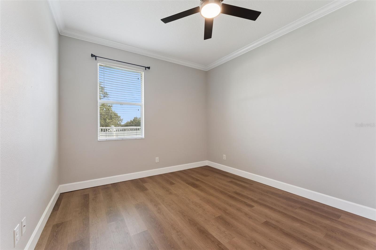
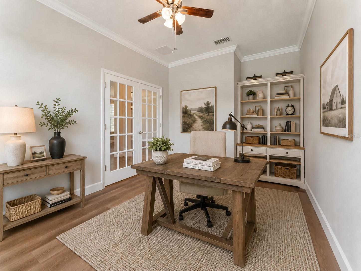
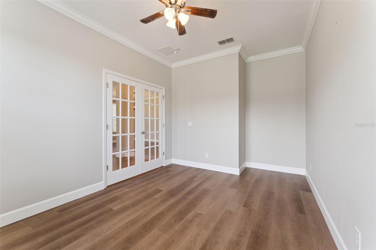
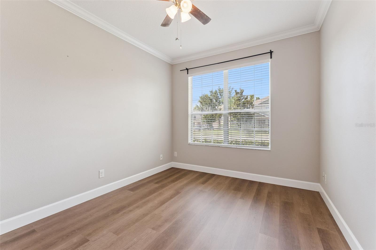
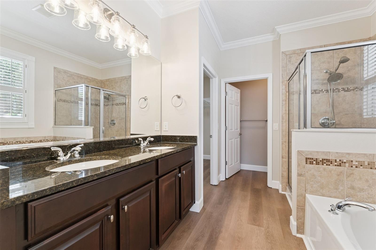
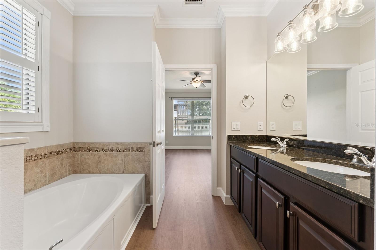
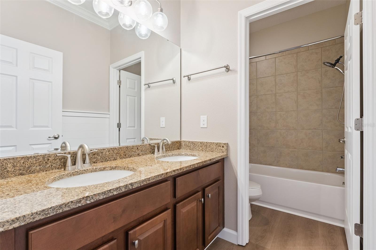
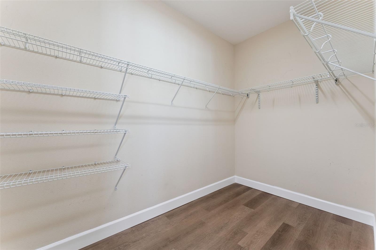
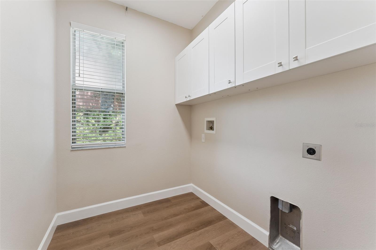
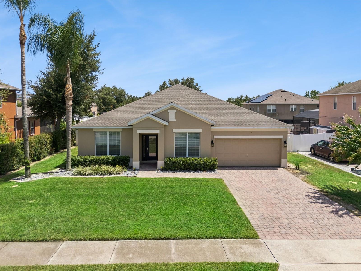
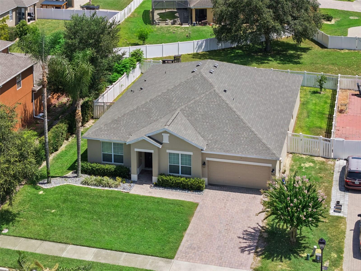
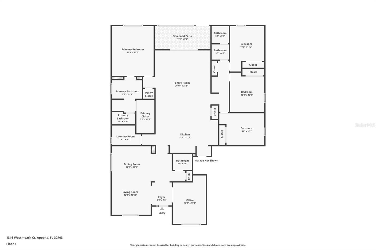
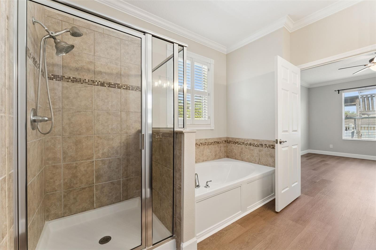
Welcome to 1316 Westmeath Court, a beautifully updated 4 bedroom, 2.5 bath home with approximately 2,515 square feet in a desirable gated Apopka community. From the moment you step inside, you will appreciate the bright, inviting layout, elegant crown molding, upgraded 5¼ inch baseboards, and stylish flooring throughout.

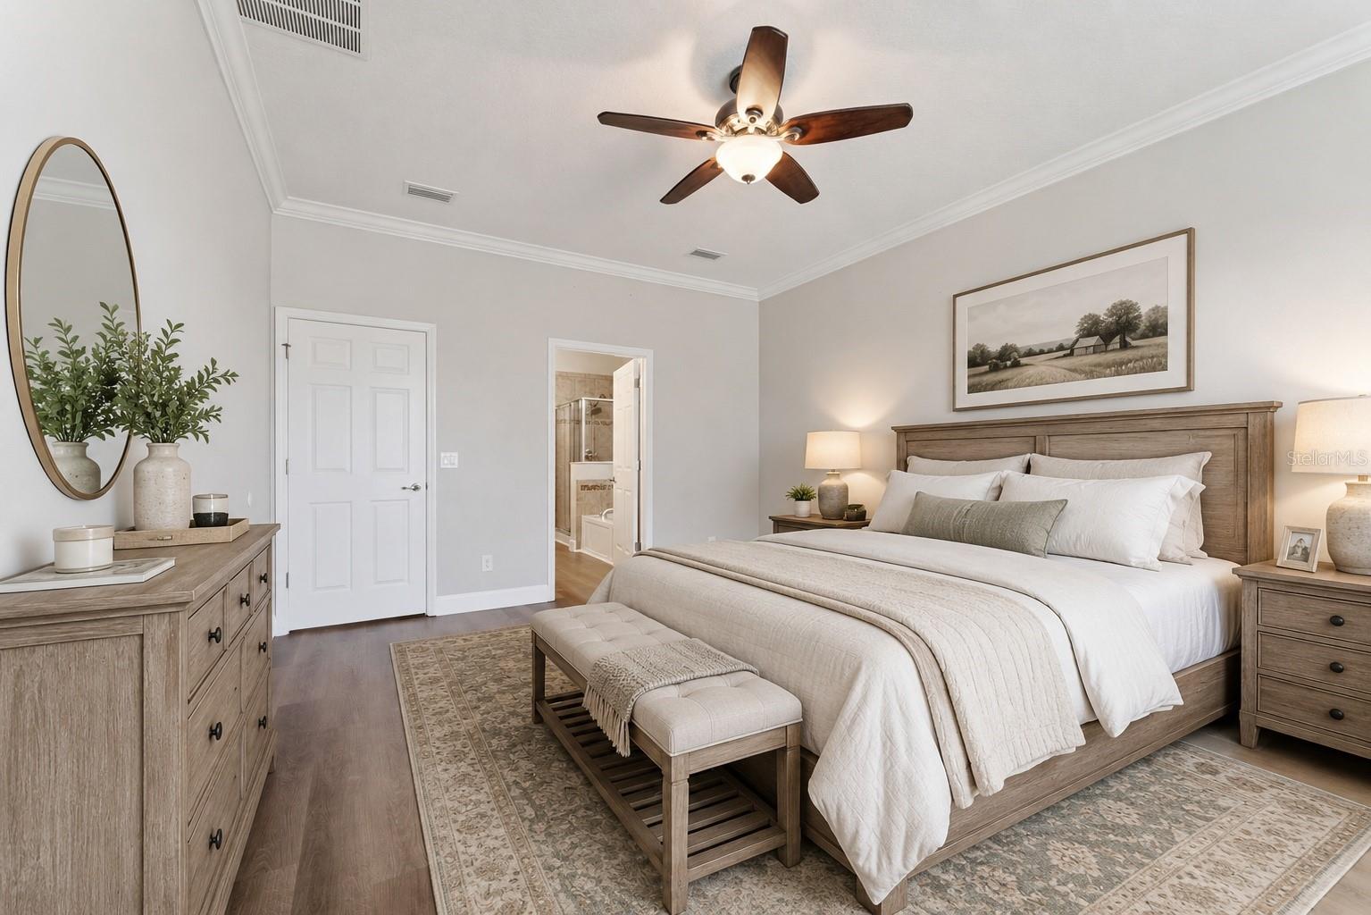
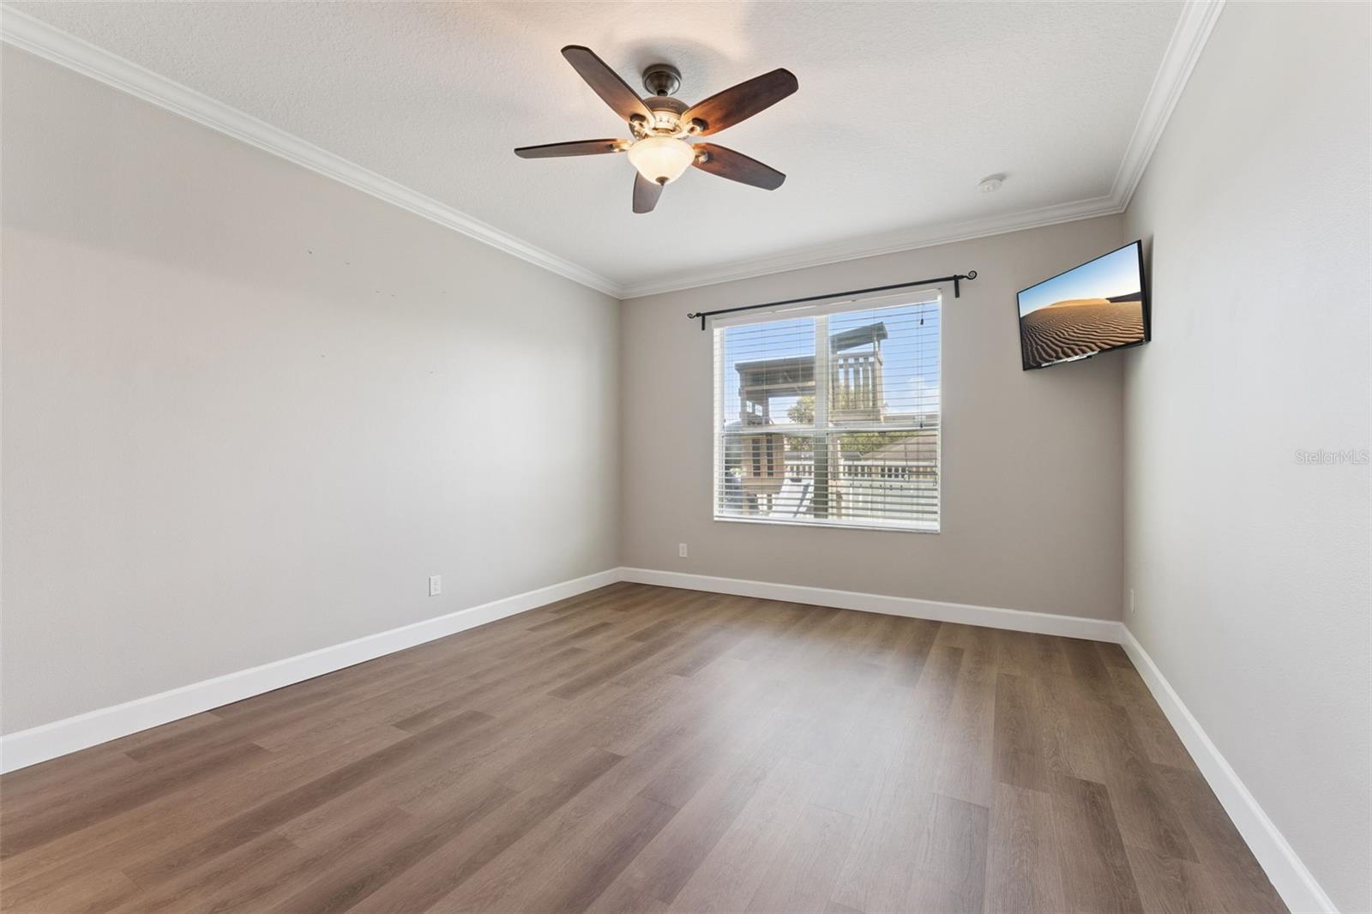
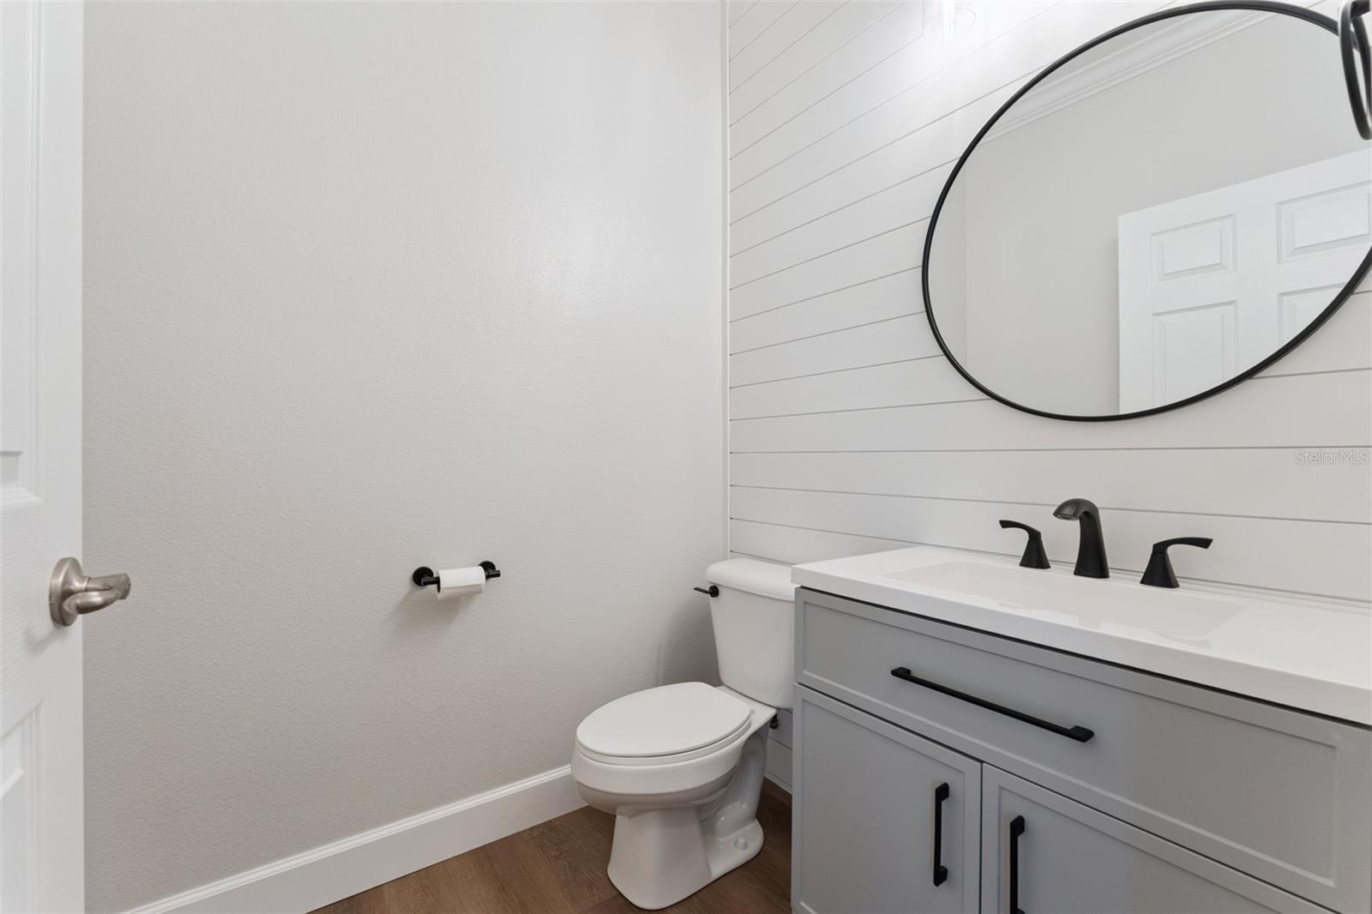
The spacious living and dining areas provides plenty of room for entertaining, while the refreshed powder room features charming shiplap, updated cabinetry, a new mirror, and coordinating hardware. The primary suite provides a comfortable retreat with generous space for relaxing and unwinding.

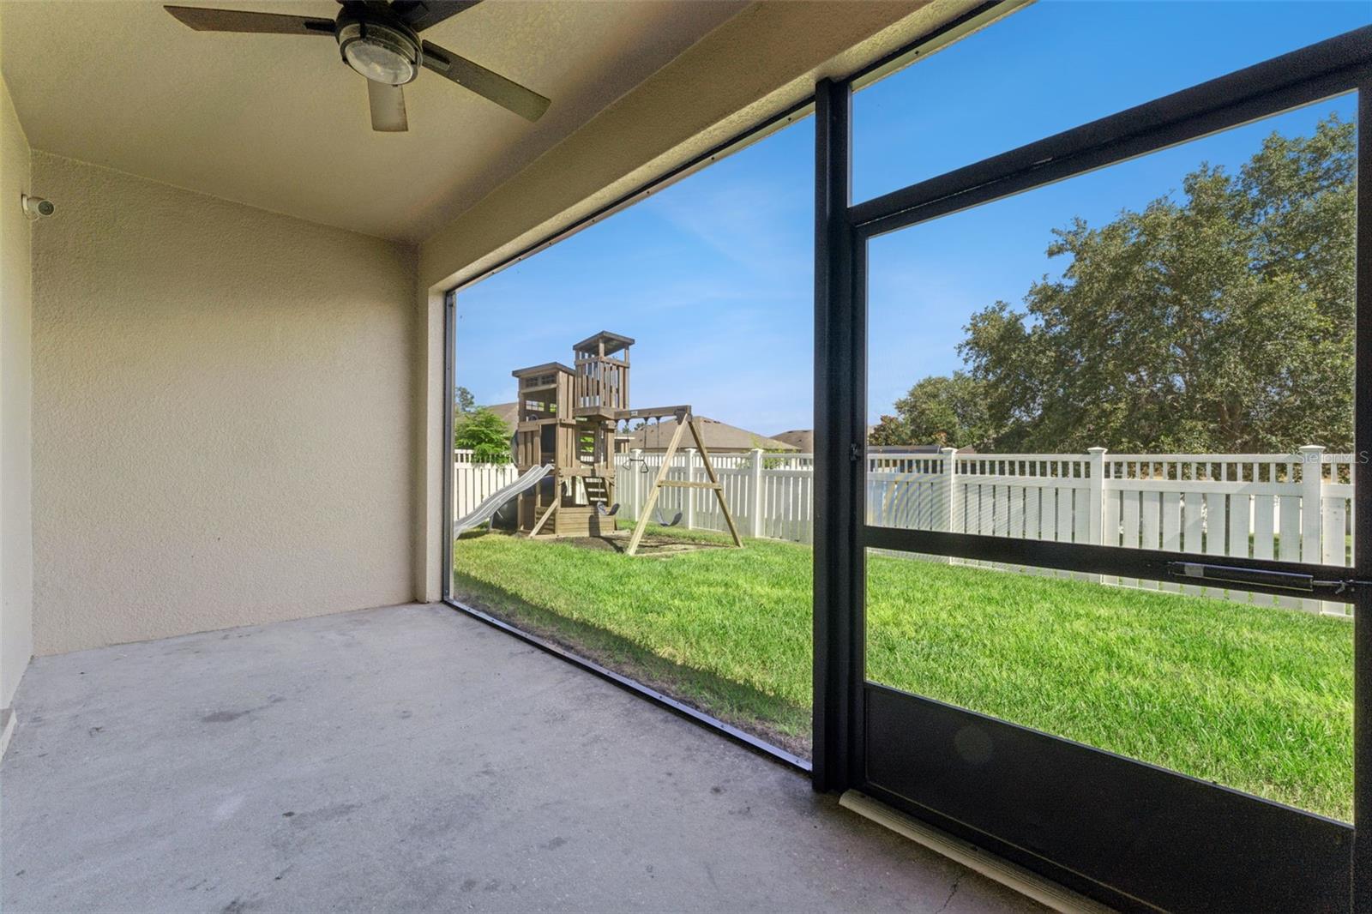
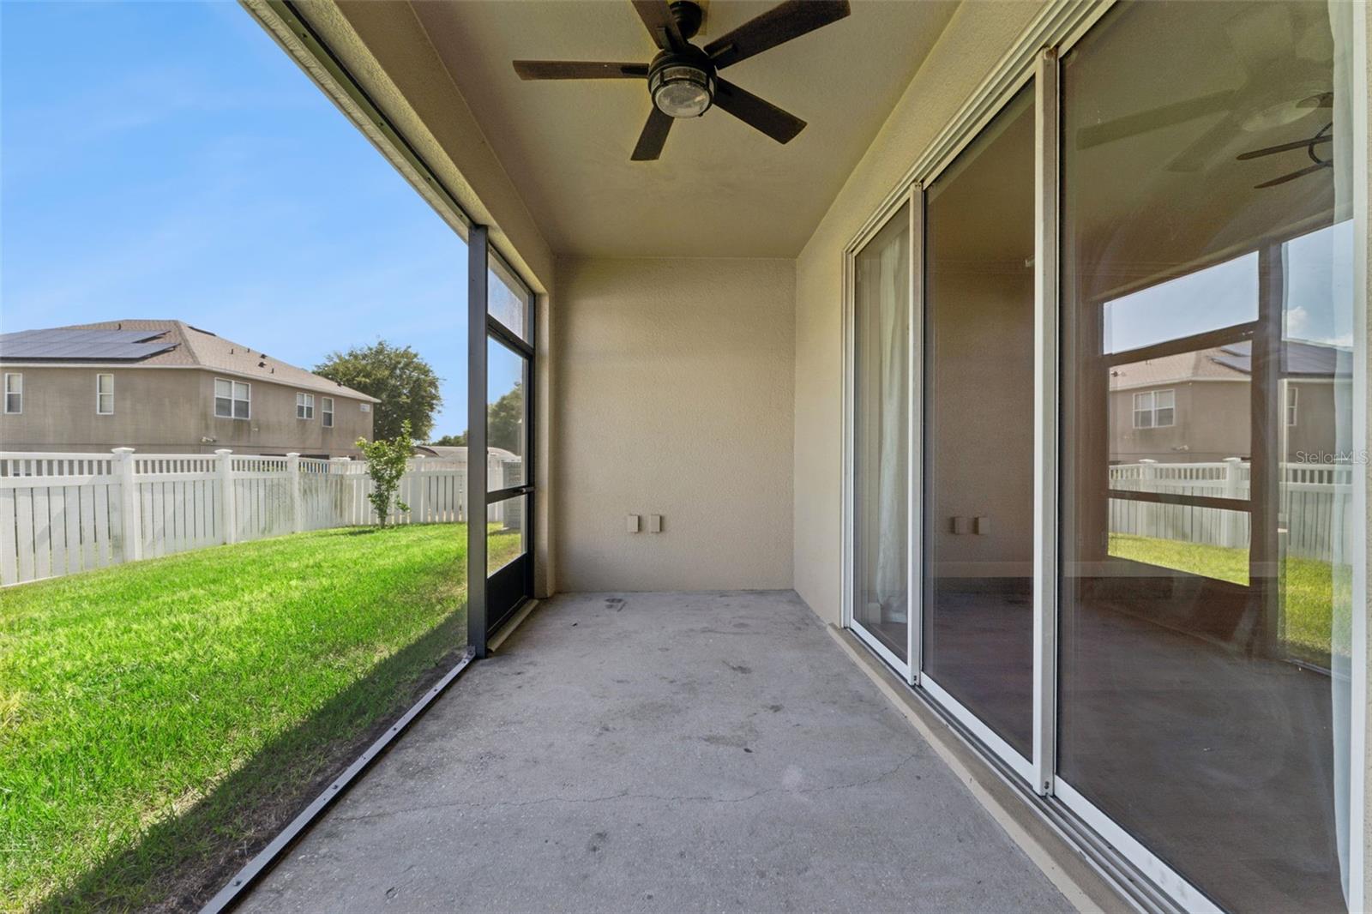
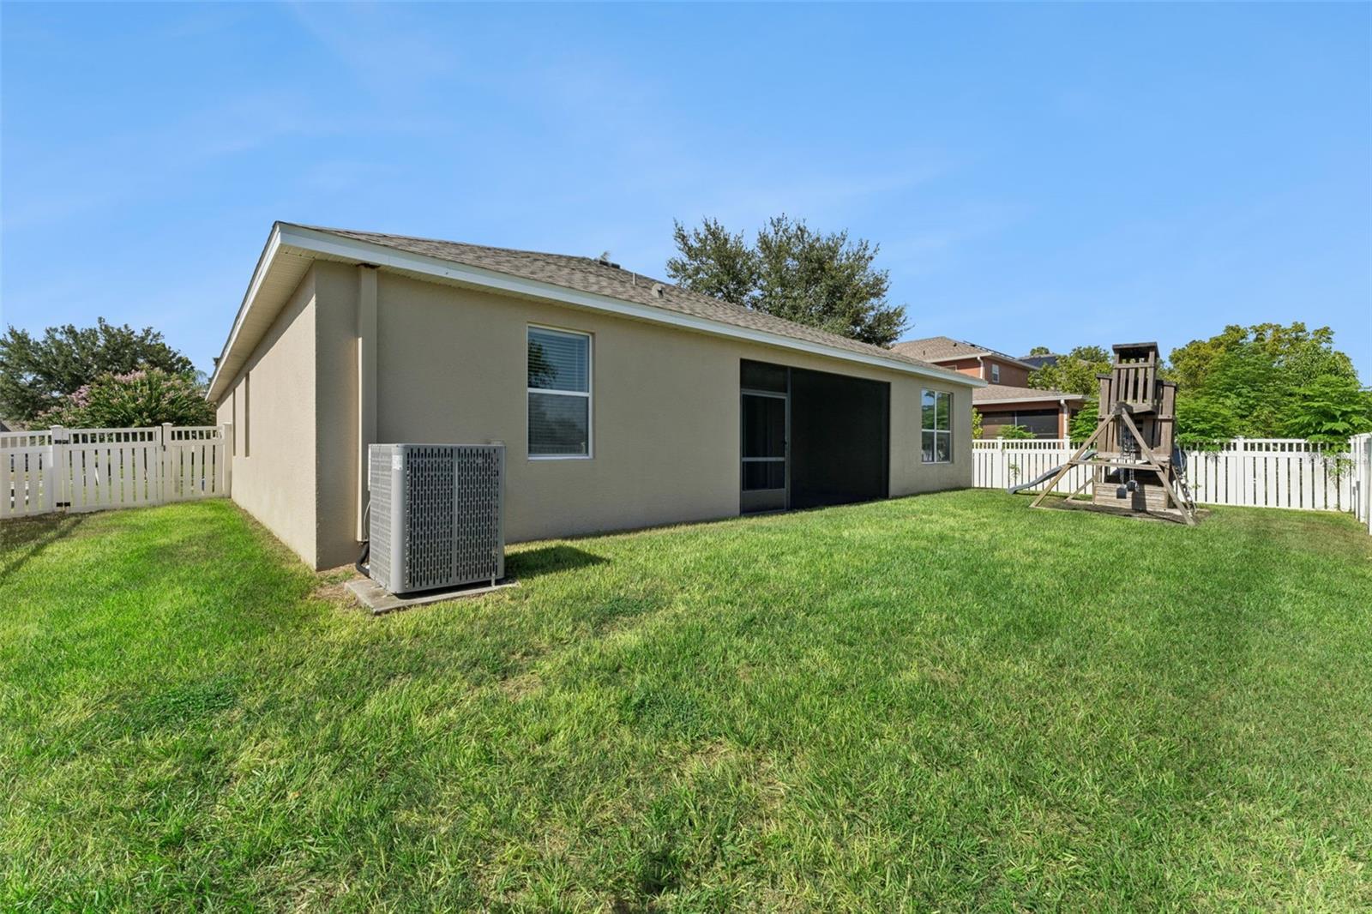
Enjoy added peace of mind with a new roof installed in January 2025 and a new indoor and outdoor HVAC system installed in April 2025. Additional improvements include updated flooring completed between 2025 and 2026, a screened lanai for outdoor enjoyment, and an alarm system installed in 2025.

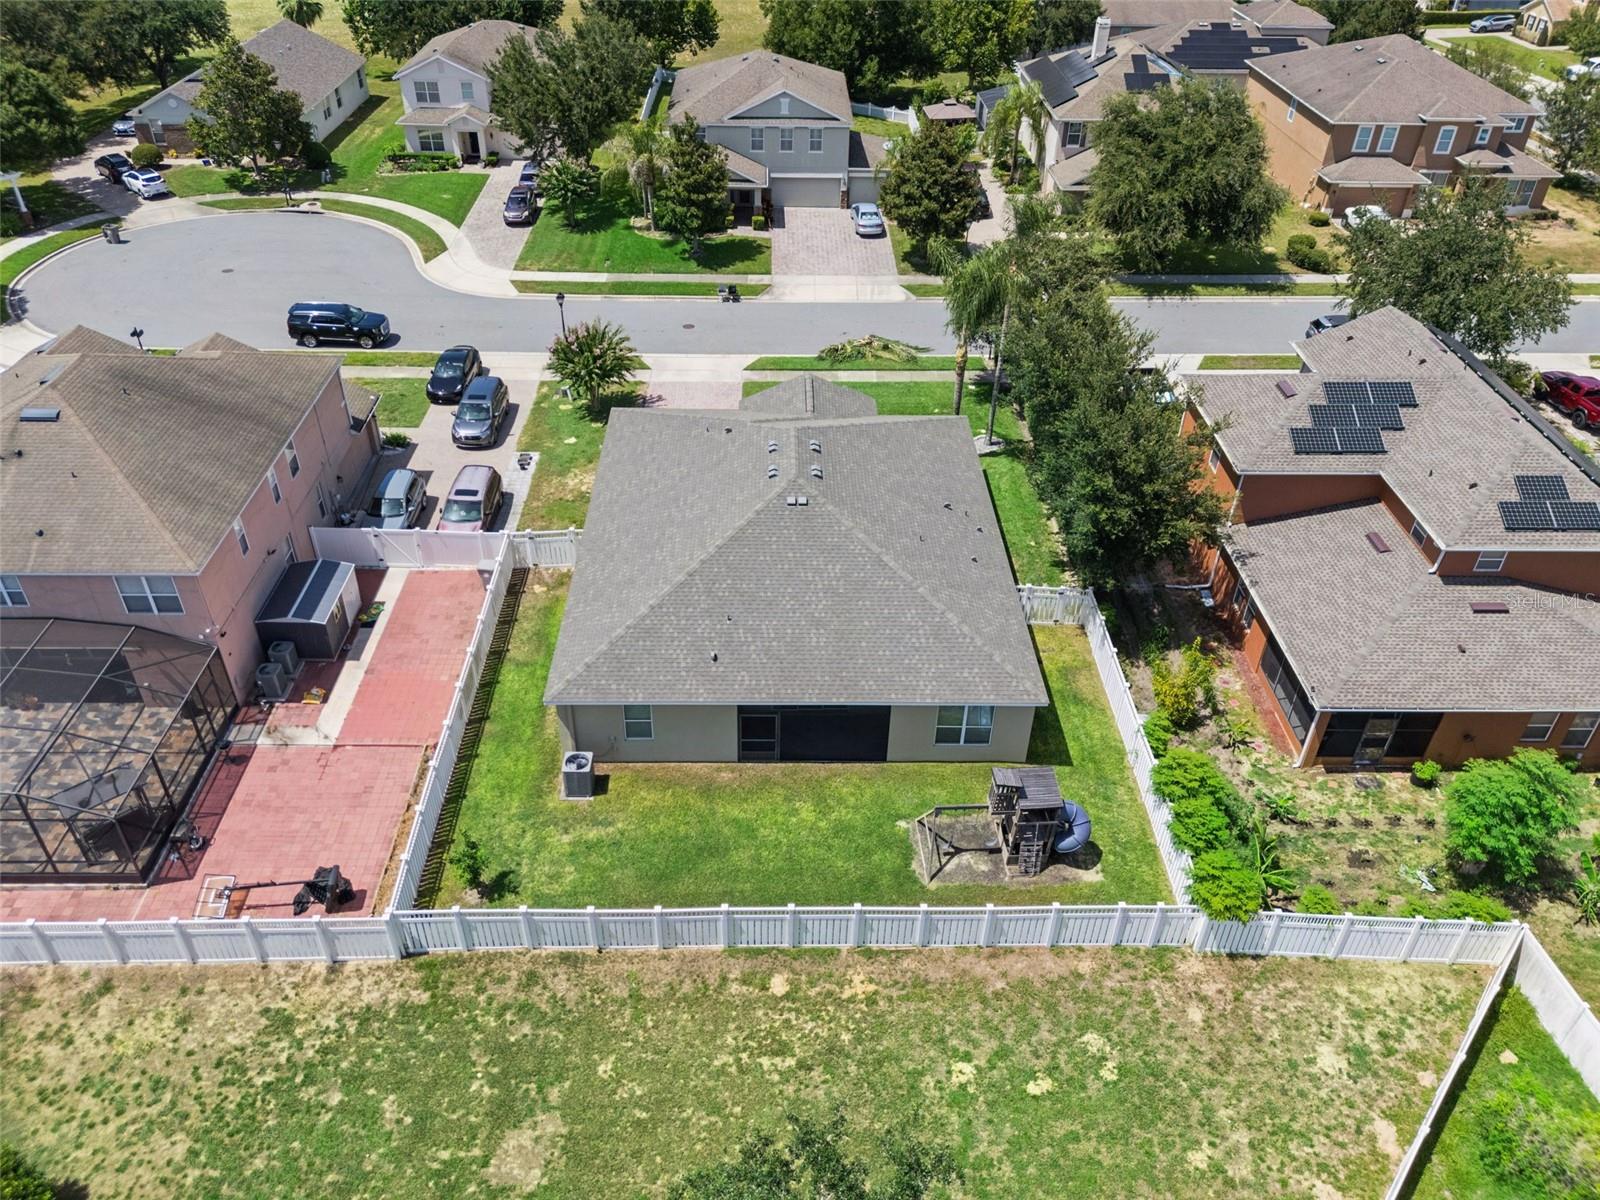
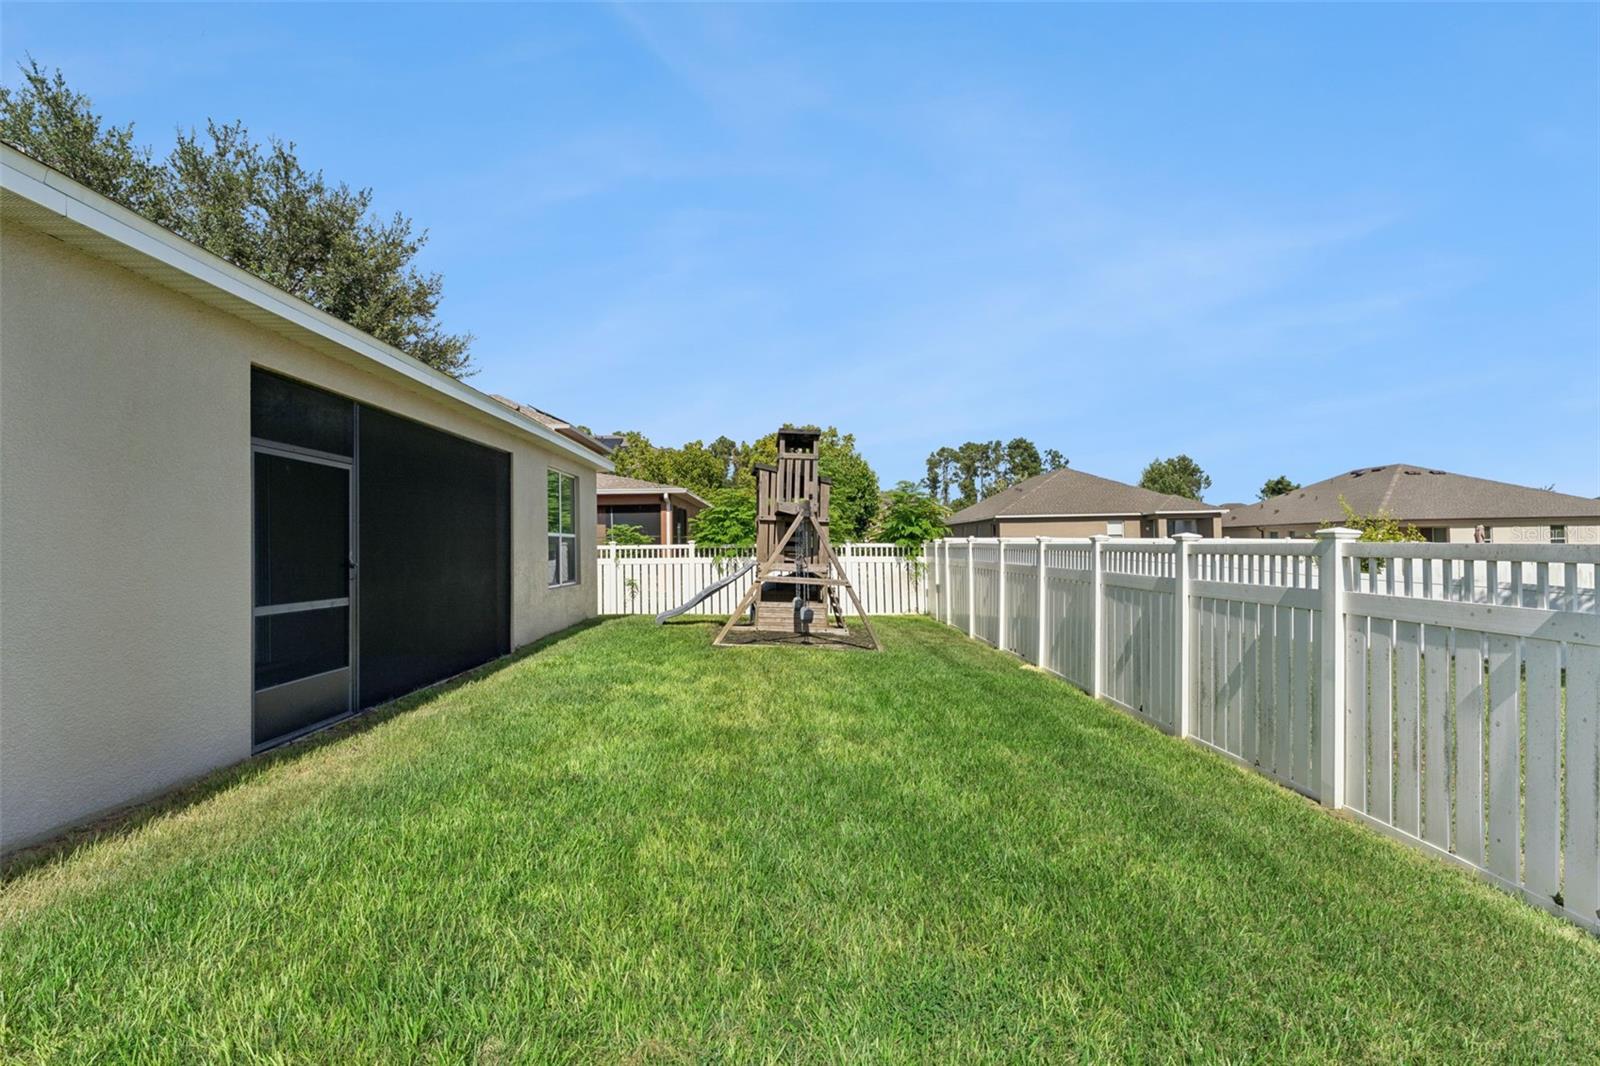
The backyard was refreshed with new sod in 2026, creating a beautiful space for outdoor gatherings, play, or relaxation. The front landscaping has also been enhanced with new plants and Mexican beach pebbles, giving the home clean and welcoming curb appeal.

With thoughtful updates, spacious living areas, and major systems already replaced, this move in ready home offers the perfect combination of comfort, style, and value. Schedule your private showing and come see everything 1316 Westmeath Court has today for your HOME SWEET HOME!

buyer is responsible to verify all dimension and public records as to their due diligence.

1316 WESTMEATH COURT

Message successfully sent.

What would you like to know?

What is 3 + 4 ?

I agree to receive email communication and understand I can unsubscribe at any time.

I agree to be contacted by The Graf Group of Coldwell Banker via call, email, and text for real estate services. To opt out, you can reply 'stop' at any time or reply 'help' for assistance. You can also click the unsubscribe link in the emails. Message and data rates may apply. Message frequency may vary. Privacy Policy

Related Properties

New on site today
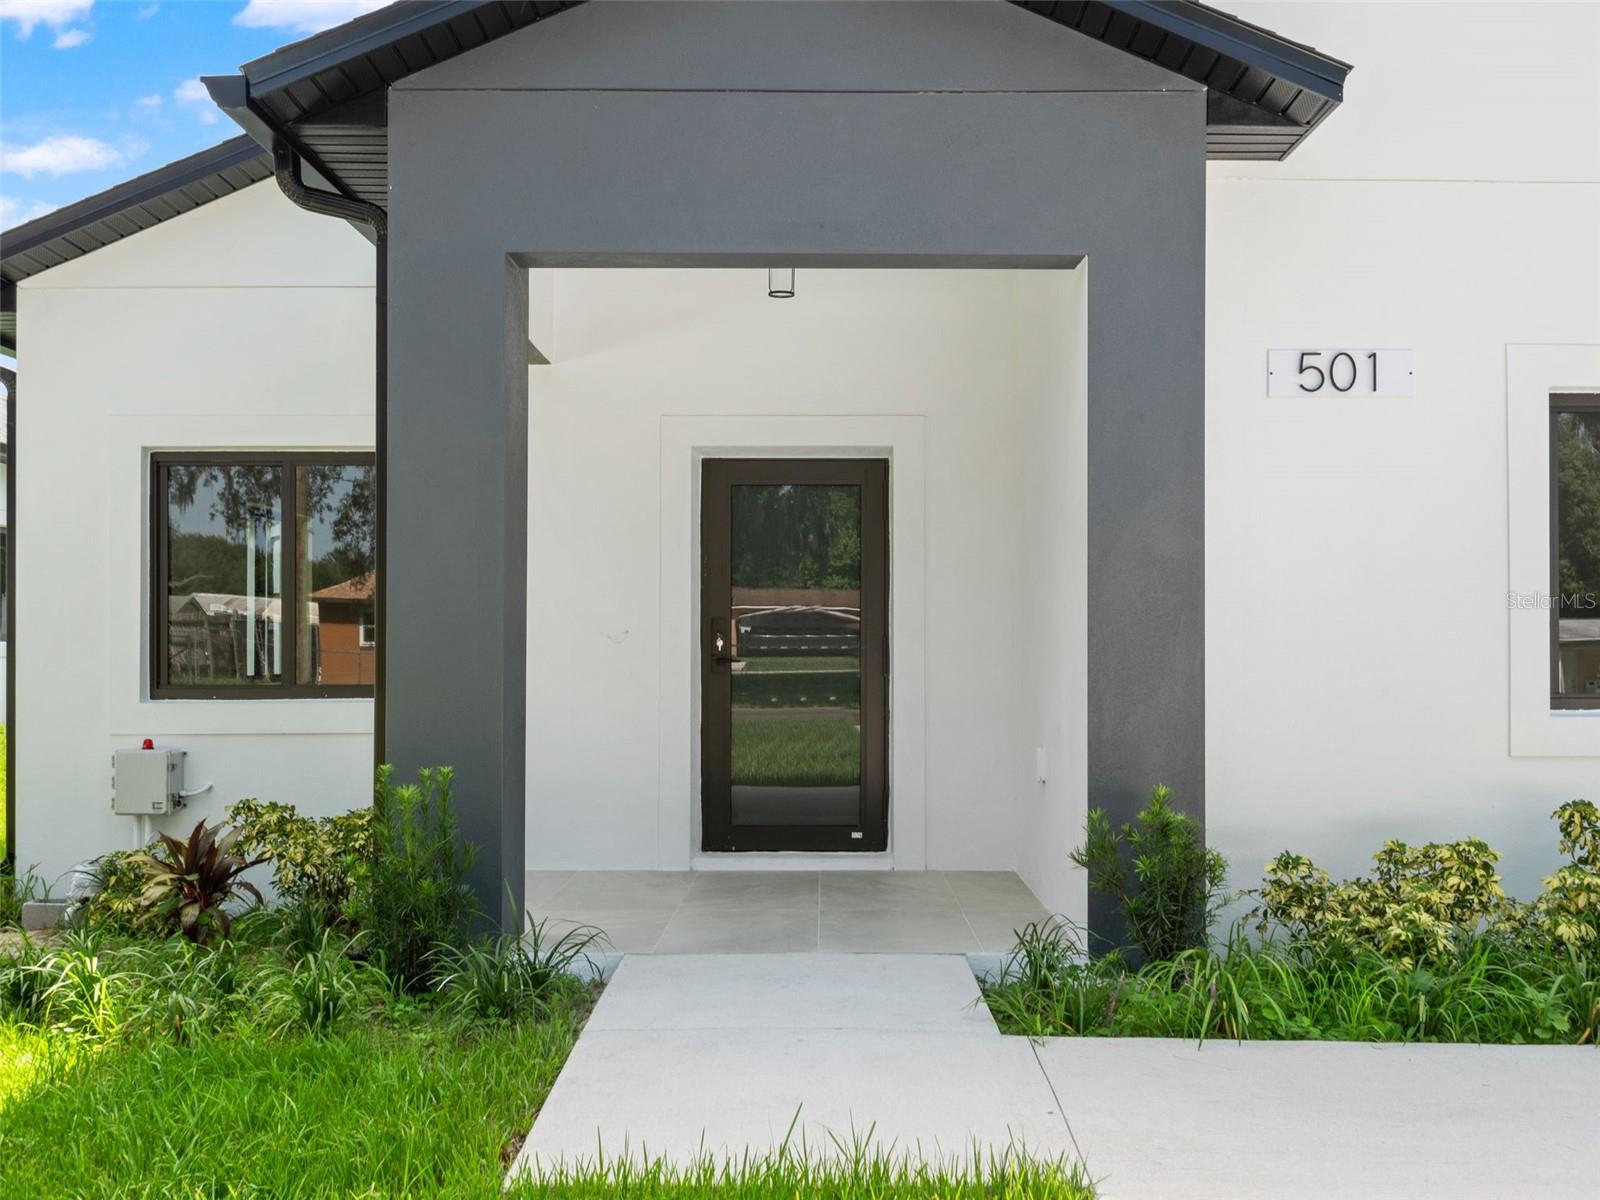
Beautiful 4-bedroom, 3-bathroom home featuring luxury vinyl flooring throughout and porcelain tile in all bathrooms. The spacious, open-concept kitchen flows seamlessly into the living areas, complemented by high ceilings that create a bright, airy feel throughout. The master suite and front bedroom function like a mother-in-law suite, perfect for an investor or a family in need of extra income. This home also offers easy access to major highways like 436, 429, and I-4, plus an abundance of restaurants, shopping, and outdoor recreation nearby at Kelly Park and the Wekiva River. This could be your next home to create many memories in.
#O6425868

APOPKA

501 OCEAN AVENUE

4 Beds

3 Baths

1,924 Sq.Ft.

$440,000

MLS#: O6425868

New on site today
Space to breathe in Chandler Estates. This beautifully maintained4 bedroom /2 bath , 2291 sqft home sits on an oversized homesite in NW Apopka — [no rear neighbors ]. Relax in a a backyard large enough to accommodate a pool or on the large front patio.  Enjoy community trails, playground & basketball court, plus easy access to Kelly Park tubing, Wekiwa Springs & the West Orange Trail. You're a short drive to Wyld Oaks, Apopkas upcoming destination mixed use development currently under construction. Direct SR 429 access puts Winter Garden & Orlando minutes away. Zoned for Zellwood Elementary/Wolf Lake Middle, with top-rated Cornerstone Charter (K-12) also available. Enjoy privacy without the gated-community fees or CDD. Schedule your showing today!
#O6427449

APOPKA

3737 CHANDLER ESTATES DRIVE

4 Beds

2 Baths

2,292 Sq.Ft.

$499,999

MLS#: O6427449
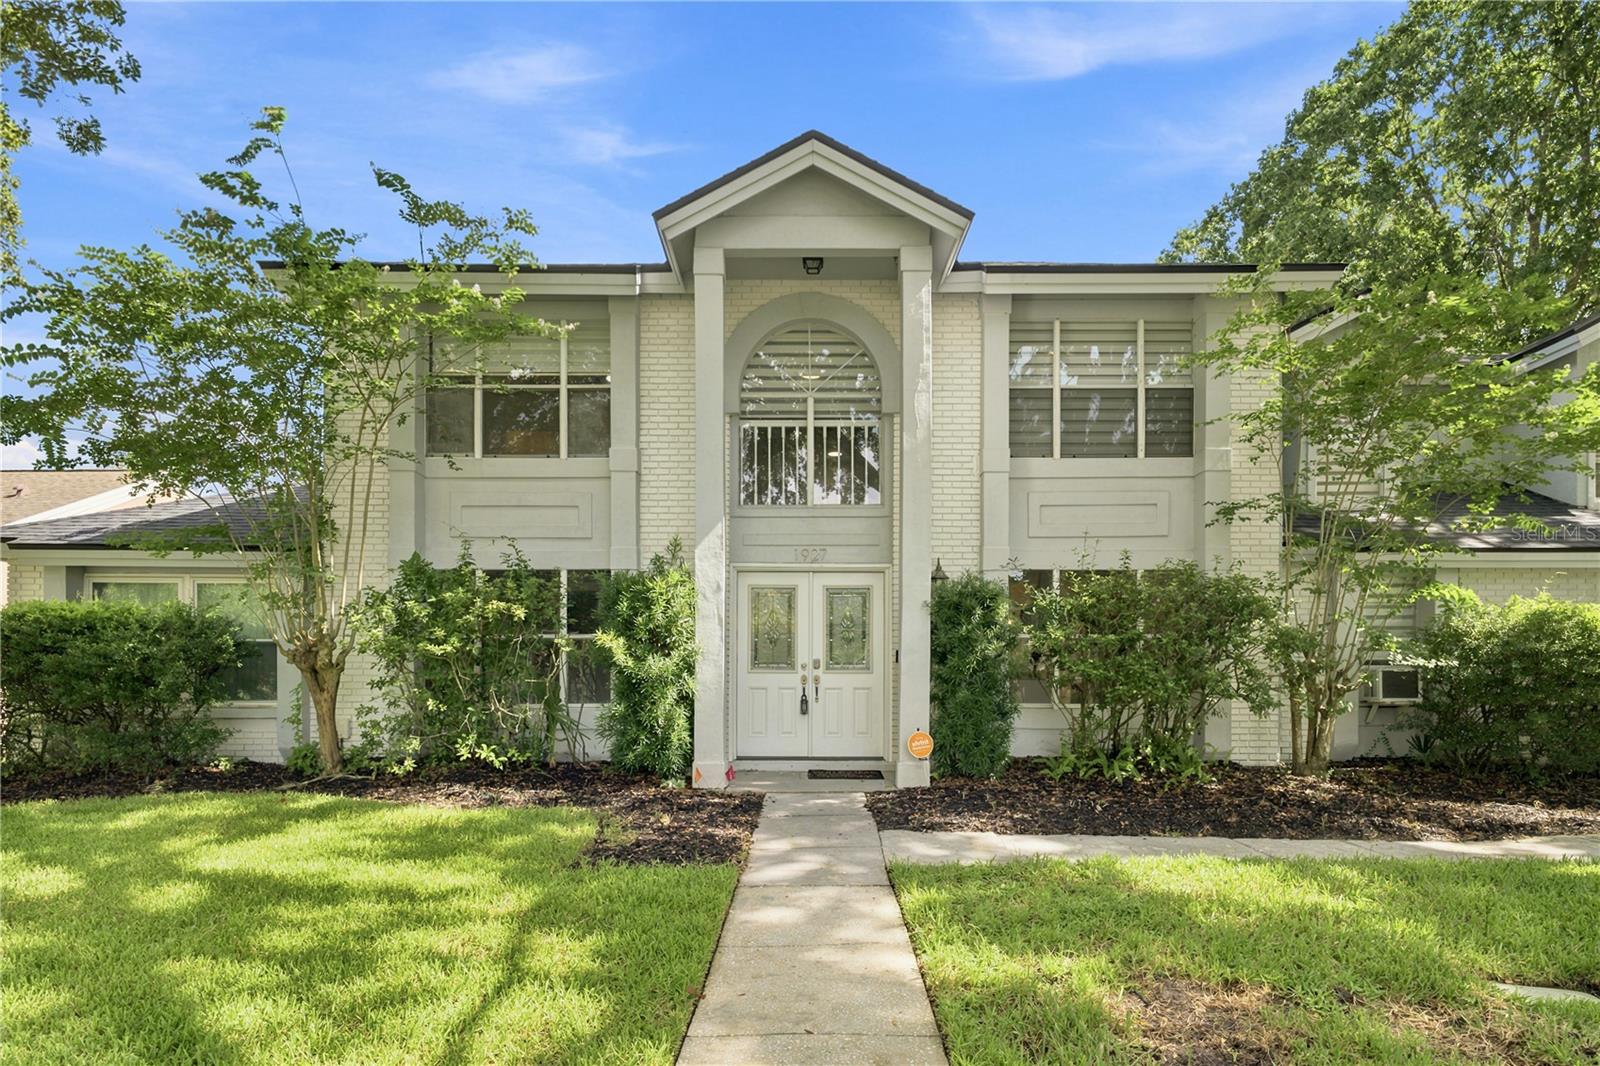
Brand-new luxury flooring is currently being installed throughout the entire home, which is why this exceptional property is being Coming Soon. The new owner will enjoy a fresh, modern look from top to bottom the moment they move in.

Priced to be one of the lowest price-per-square-foot opportunities in the neighborhood, this home offers exceptional value without compromising on size, upgrades, or location. Welcome to one of the largest two-story homes in the highly desirable Palms community, offering an exceptional combination of space, flexibility, and extensive upgrades all with a low HOA of just $528 per year.

This fully renovated 4-bedroom, 3.5-bath home features 3,095 square feet of beautifully designed living space on an oversized one-third-acre corner lot. Upstairs, a spacious loft provides endless possibilities as a home office, media room, playroom, fitness area, or an easy conversion back to the original fifth bedroom.

Designed for today's lifestyle, this home features two primary suites one on the first floor and another upstairs making it an outstanding choice for multigenerational living, extended family, or long-term guests.

The heart of the home is the beautifully updated kitchen, complete with a full appliance package, modern finishes, and an open-concept layout that flows seamlessly into the dining and living areas, creating the perfect space for entertaining and everyday living.

Additional highlights include spacious walk-in closets, abundant storage, two attic spaces, an interior laundry/mud room, and a two-car garage.

Step outside to your private backyard retreat featuring a fully fenced yard, a custom limestone fire pit, and a screened lanai perfect for relaxing, entertaining, or enjoying Florida's year-round outdoor lifestyle.

Enjoy complete peace of mind with extensive recent improvements, including:

Brand-new luxury flooring throughout (2026)
Complete home replumb (2026)
Fresh interior paint (2026)
New roof (2023)
New fence (2023)
Brand-new water heater
Exterior paint (2022)
Updated electrical panel (2018)
Beautifully renovated kitchen and bathrooms

Ideally located just 3 minutes from Wekiwa Springs State Park, this home offers quick access to kayaking, hiking, biking, swimming, and Florida's natural beauty while remaining conveniently close to shopping, dining, highly rated schools, and major highways.

Homes offering over 3,000 square feet, two primary suites, potential for a fifth bedroom, major 2026 upgrades, an oversized corner lot, and move-in-ready condition are exceptionally rare. This is a unique opportunity to own one of the premier homes in The Palms. Schedule your private showing as soon as this beautiful home becomes available you won't want to miss it.
#O6425643

APOPKA

1927 PALM VIEW DRIVE

4 Beds

3 Baths

3,095 Sq.Ft.

$569,900

MLS#: O6425643
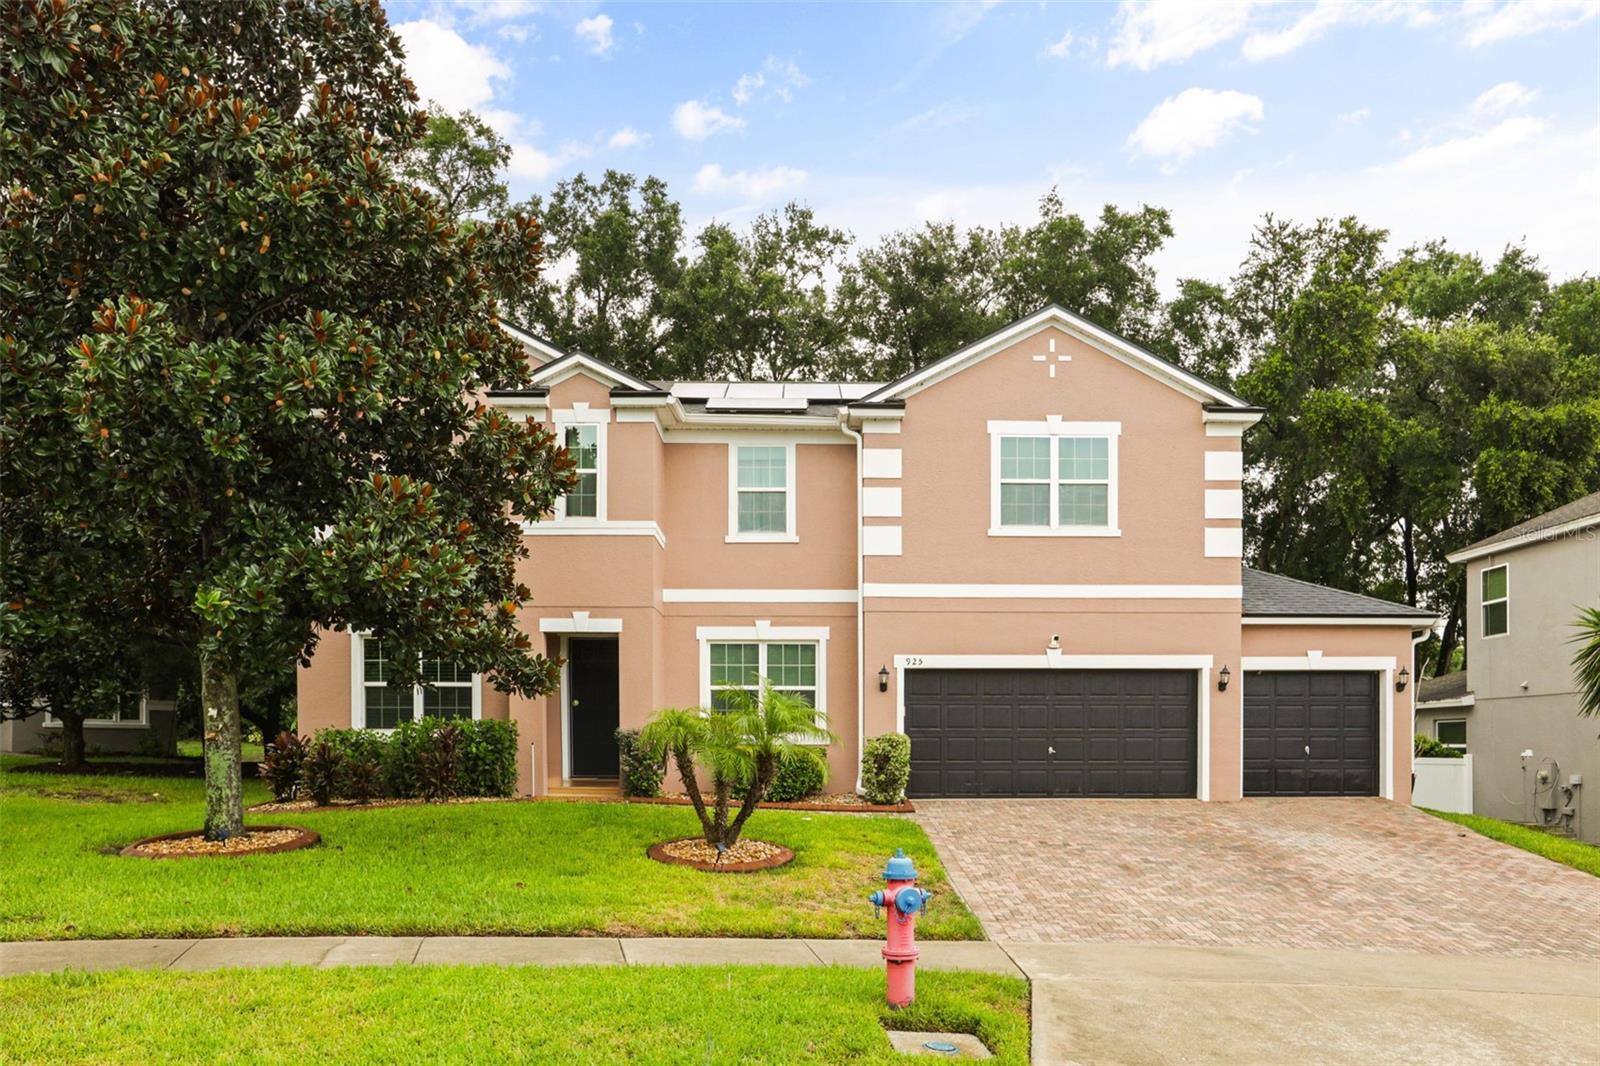
New on site 1 day ago
Virtually Staged. Imagine coming home to a place where space, comfort, and convenience come together in the heart of Apopka’s Errol Estates community. This thoughtfully designed home offers nearly 3,000 square feet of living space, creating room for everyday moments and the memories made along the way. The first-floor primary suite provides a private retreat, while the spacious game room offers flexibility for movie nights, hobbies, gatherings, or a space tailored to your lifestyle. Step outside to enjoy two patios that invite you to slow down, relax, and take advantage of Florida’s outdoor living. Practical features add to the home’s appeal, including a three-car garage, low HOA, solar panels designed to help improve energy efficiency and a roof installed approximately two years ago. With a layout that balances comfort and functionality, this home provides the space to grow, entertain, and enjoy each season of life. Conveniently located near shopping, dining, outdoor recreation, and Orlando area attractions, this Apopka residence offers the opportunity to enjoy a connected lifestyle while coming home to a welcoming retreat.
#O6426040

APOPKA

925 COUNTS CREST CIRCLE

5 Beds

2 Baths

2,681 Sq.Ft.

$550,000

MLS#: O6426040
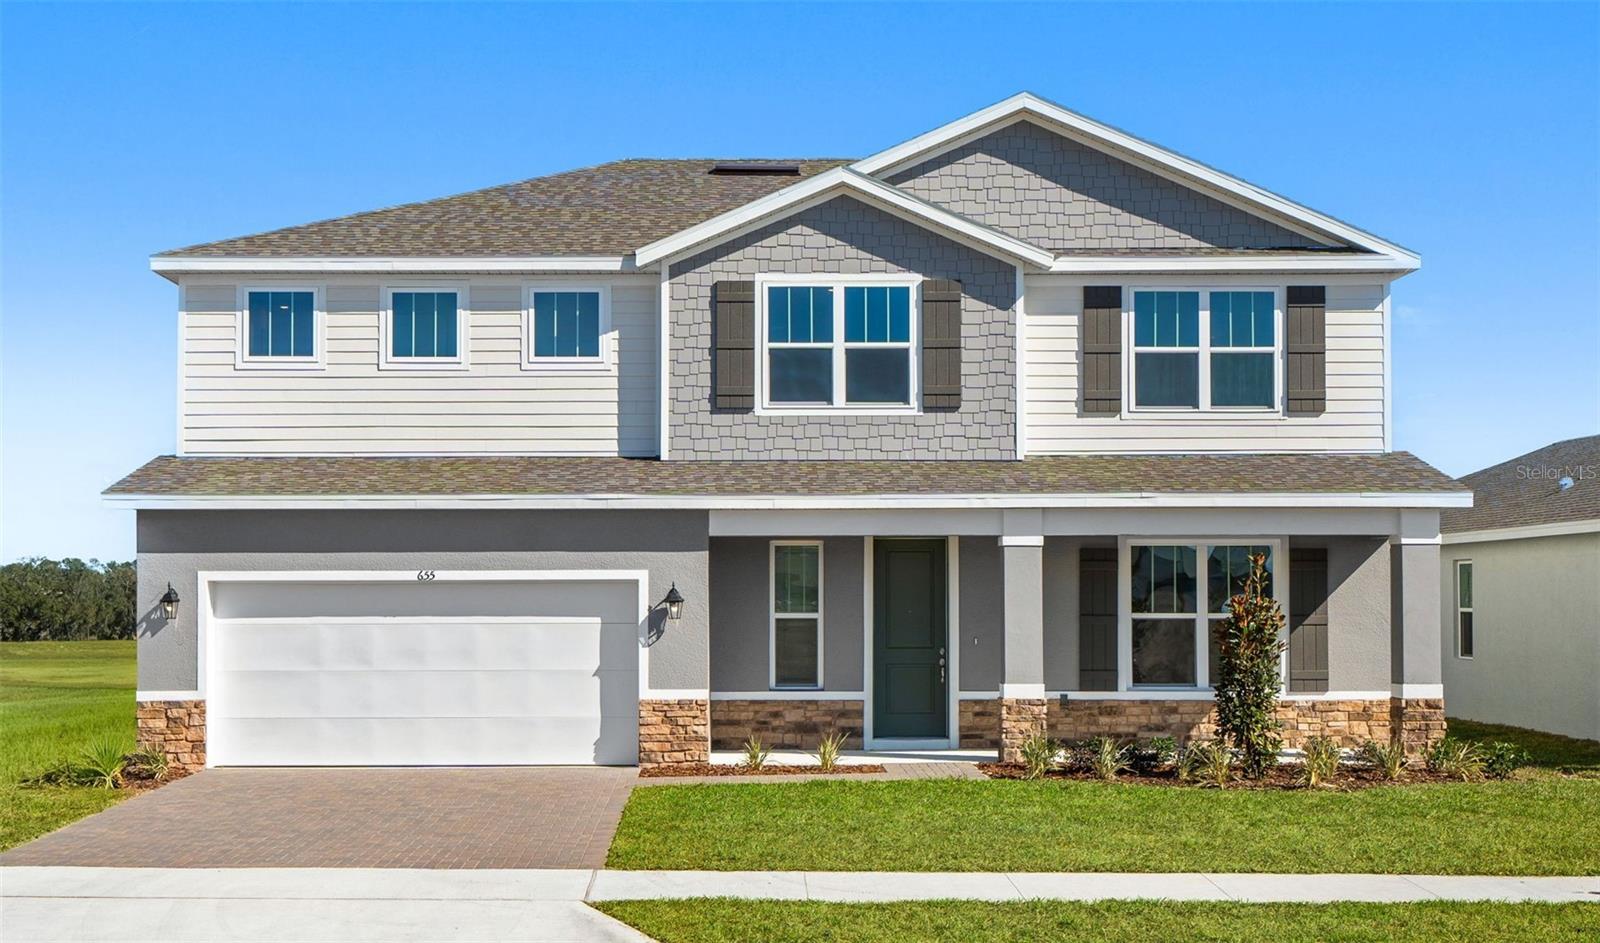
New on site 1 day ago
Under Construction. Estimated Completion: January 2027. This is your opportunity to personalize your brand-new single-family home in the highly desired Eden Crest community. This Elevation B, Clementine floor plan offers 5 spacious bedrooms, 4 bathrooms, a generous loft, and a 3-car tandem garage—providing exceptional space, flexibility, and functionality for modern living. Fully customize interior design selections. Choose from our curated design packages that include a variety of premium flooring, countertop, and cabinetry options. From the moment you arrive, you’ll be welcomed by a charming covered front porch. Step through the impressive 8-foot front door into a bright, airy foyer with soaring 9'4" ceilings throughout the first floor. The first floor features a downstairs bedroom and full bath across the hall. At the heart of the home, the open-concept gourmet kitchen, dining, and great room come together seamlessly—ideal for everyday living and entertaining. The gourmet kitchen features 42" cabinets, a large center island, sleek countertops, a pull-out trash can drawer, a walk-in pantry, and stainless steel appliances including a gas range. Triple 8-foot sliding glass doors off the great room lead to a covered lanai, offering effortless indoor-outdoor living. The gourmet kitchen features 42" cabinets, a large center island, sleek countertops, a pull-out trash can drawer, a walk-in pantry, and stainless steel appliances including a gas range. Triple 8-foot sliding glass doors off the great room lead to a covered lanai, offering effortless indoor-outdoor living. At Eden Crest, you’ll find more than just a new home—you’ll find a place to grow, connect, and thrive. Ideally located near SR-429, SR-414, I-4, and the Wekiva Parkway, you’re just 30 minutes from Downtown Orlando and world-famous attractions, while still enjoying a peaceful, connected setting. With a zero-entry pool, dog park, playground, and scenic walking trails, Eden Crest is designed for easy living and everyday enjoyment in one of Central Florida’s most desirable locations—all with a low HOA and NO CDD fees. DISCLAIMER: Photos and/or drawings of homes may show upgraded landscaping, elevations and optional features that may not represent the lowest priced homes in the community. Pricing, Incentives and Promotions are subject to change at anytime. Promotions cannot be combined with any other offer. Ask the Sales and Marketing Representative for details on promotions.
#W7887896

APOPKA

754 EMERALD GROVE DRIVE

5 Beds

4 Baths

2,694 Sq.Ft.

$572,040

MLS#: W7887896
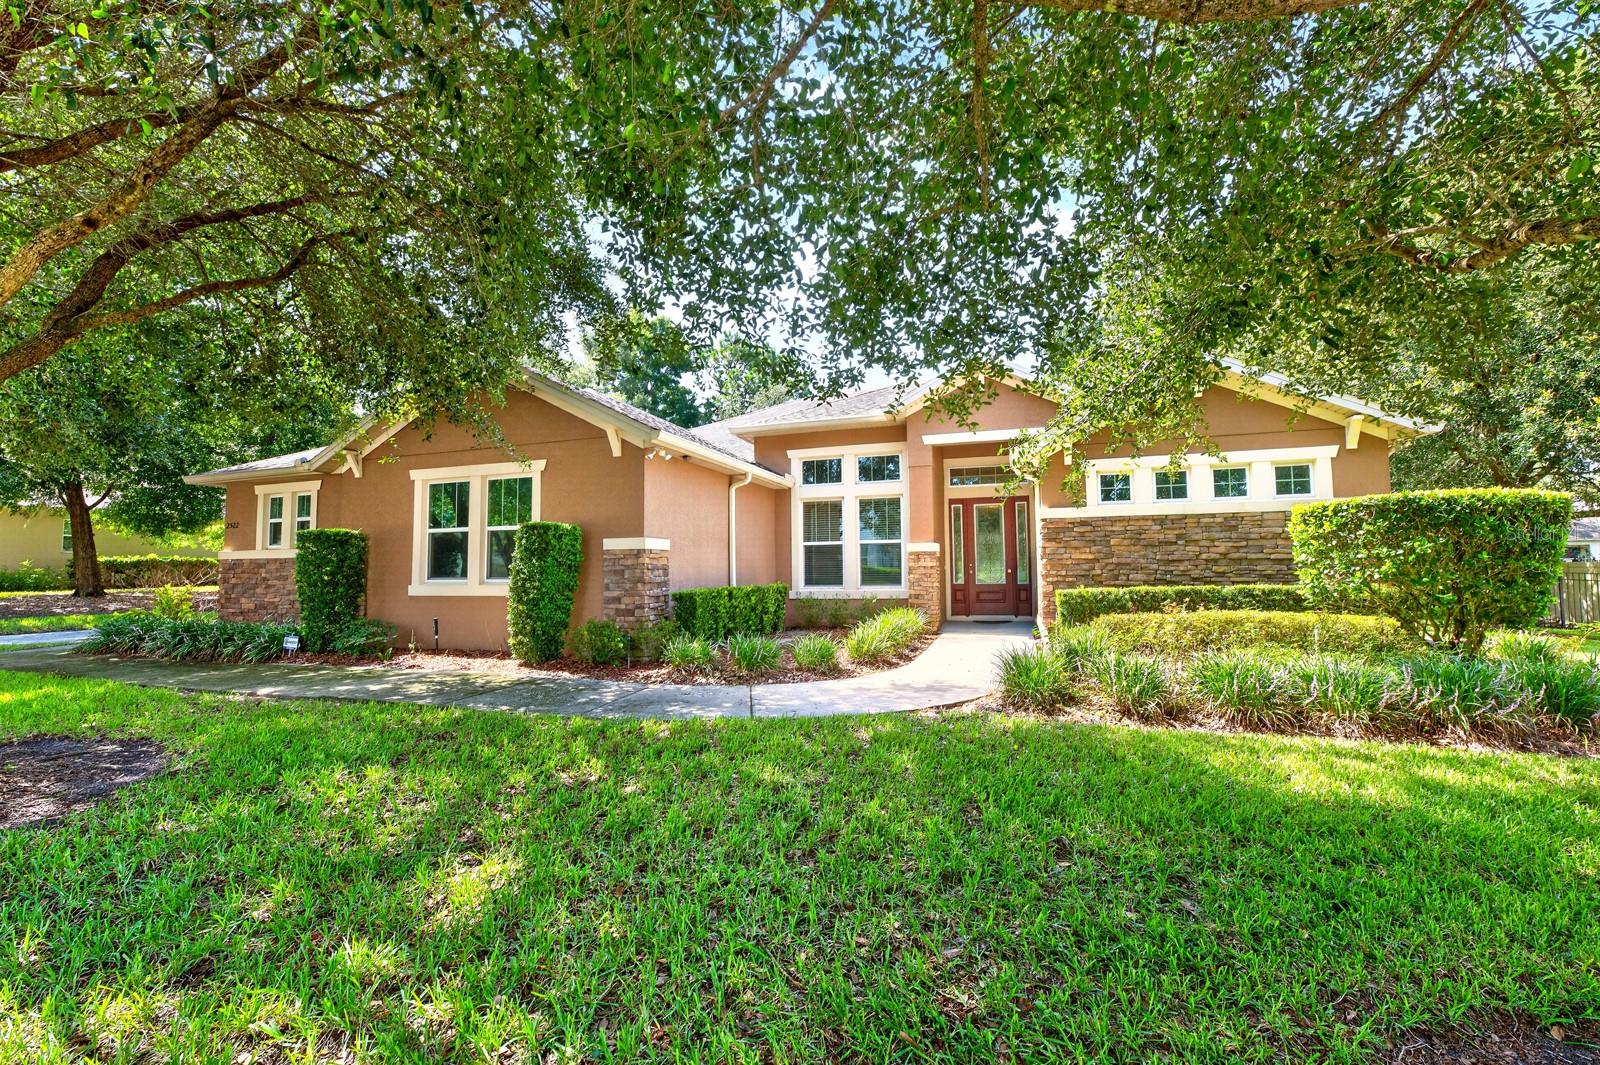
Virtually Staged. Seller may consider buyer concessions if made in an offer ~ Set on a beautifully landscaped 1/3 ACRE LOT (.37) in the GATED Oak Ridge community of Apopka, this spacious 4-bedroom + office, 3-bath home offers the perfect blend of flexible living spaces, timeless design, and room to grow! From the moment you arrive, the side-entry 3-CAR GARAGE, mature landscaping, and inviting curb appeal make a lasting first impression. Step inside to discover high ceilings, abundant natural light, and a thoughtfully designed 3-WAY SPLIT FLOOR PLAN with a dedicated office, creating the ideal layout for today's lifestyle. Formal living and dining rooms greet you at the front of the home, while the heart of the home opens into a generous family room and casual dining nook designed for everyday living and effortless entertaining. The well-appointed kitchen delivers everything you need with rich wood cabinetry, STAINLESS STEEL  including a BUILT-IN WALL OVEN, a center ISLAND with bar seating, a separate breakfast bar, pantry storage, pendant and recessed lighting, and seamless sightlines into the breakfast nook and family room. Sliding glass doors extend the living space onto the SCREENED LANAI, creating the perfect INDOOR/OUTDOOR flow. The PRIMARY SUITE is located on its own wing for maximum privacy and features an impressive walk-through OVERSIZED WALK-IN CLOSET along with a spacious en-suite bath complete with a massive DOUBLE WALK-IN SHOWER featuring built-in seating. Three additional bedrooms are located on the opposite side of the home alongside two full baths, including one with direct exterior access – already perfectly positioned for a future pool. Outside, the screened lanai overlooks a lush backyard framed by MATURE TREES that create a peaceful, park-like setting. An ADDITIONAL PATIO beyond the screened enclosure provides even more space to relax, grill, or entertain while enjoying the large lot. A noteworthy highlight is the spacious laundry room with built-in cabinetry on both sides and utility sink. Conveniently located just minutes from SR 429, shopping, dining, the Northwest Recreation Complex, sports fields, basketball courts, parks, and everyday conveniences, this exceptional Oak Ridge home delivers the space, location, and layout you have been searching for. Call today to schedule a tour and let us say WELCOME HOME!
#O6348146

APOPKA

2522 TREE MEADOW LOOP

4 Beds

3 Baths

2,930 Sq.Ft.

$565,000

MLS#: O6348146
New on site 2 days ago
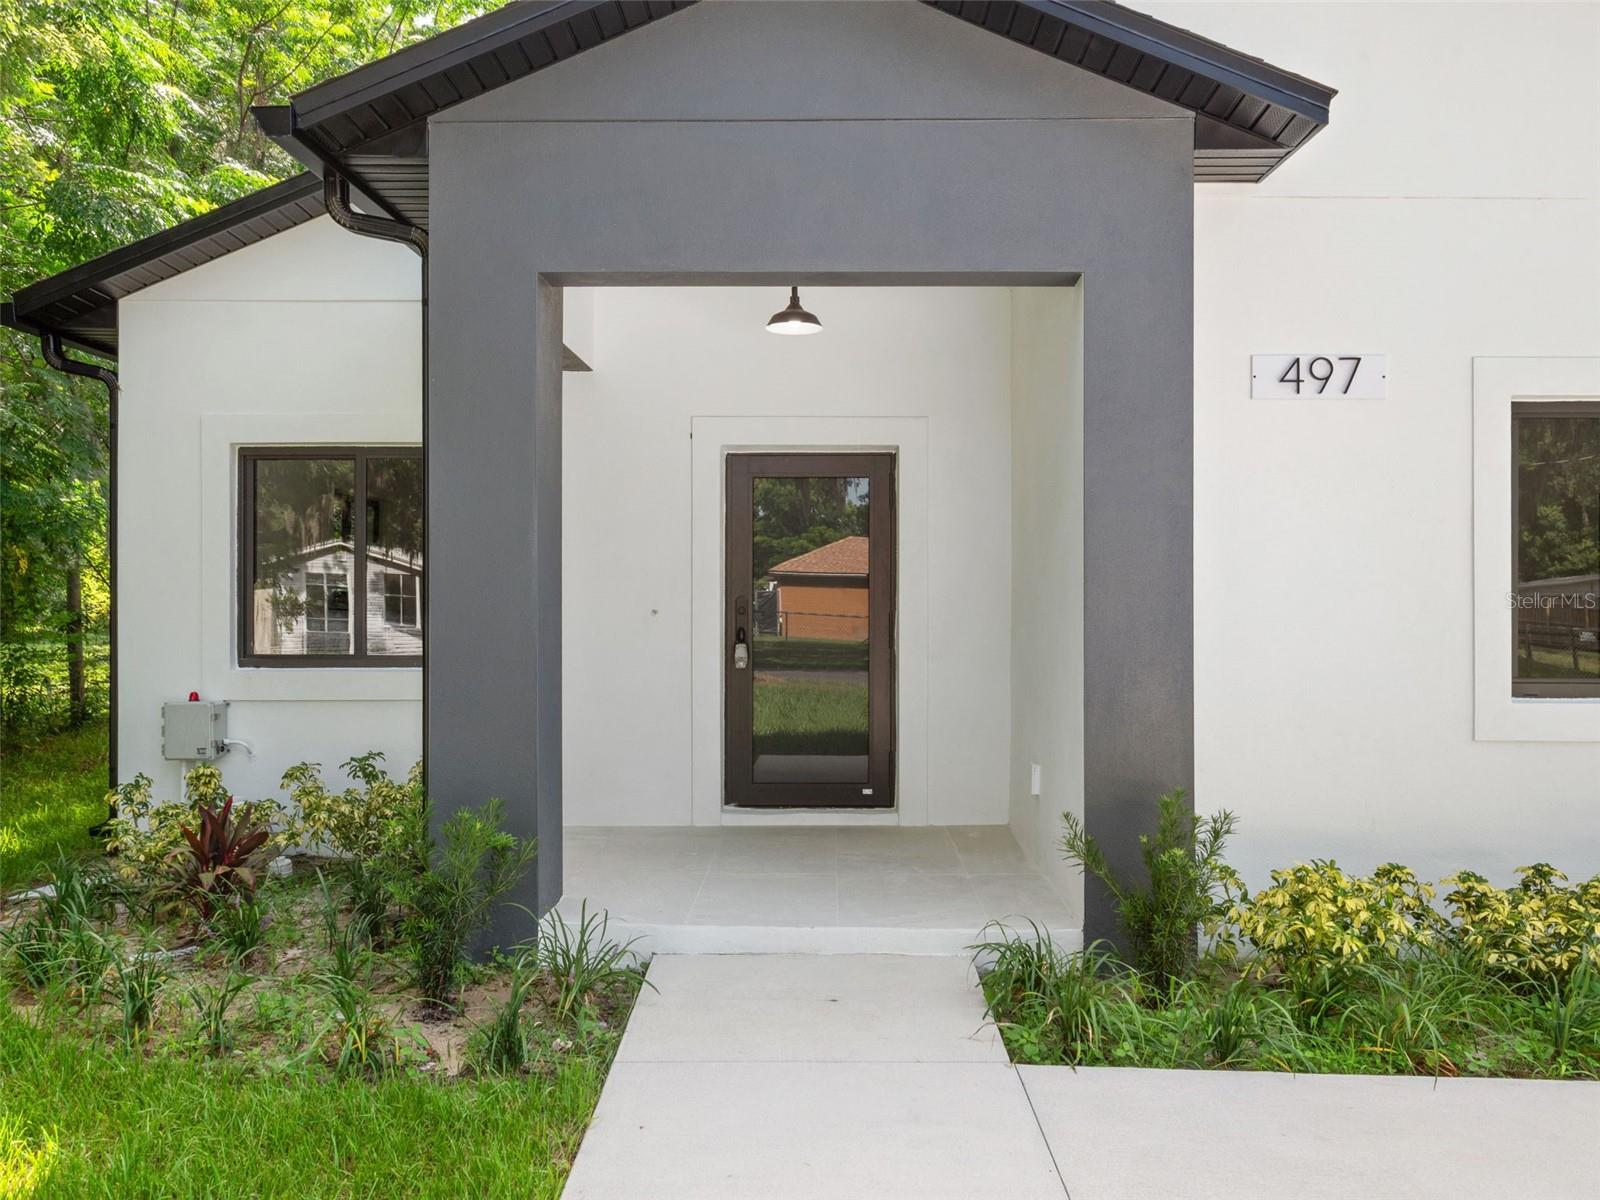
Beautiful 4-bedroom, 3-bathroom home featuring luxury vinyl flooring throughout and porcelain tile in all bathrooms. The spacious, open-concept kitchen flows seamlessly into the living areas, complemented by high ceilings that create a bright, airy feel throughout. The master suite and front bedroom function like a mother-in-law suite, perfect for an investor or a family in need of extra income. This home also offers easy access to major highways like 436, 429, and I-4, plus an abundance of restaurants, shopping, and outdoor recreation nearby at Kelly Park and the Wekiva River. This could be your next home to create many memories in.
#O6425804

APOPKA

497 OCEAN AVENUE

4 Beds

3 Baths

1,924 Sq.Ft.

$440,000

MLS#: O6425804
New on site 2 days ago
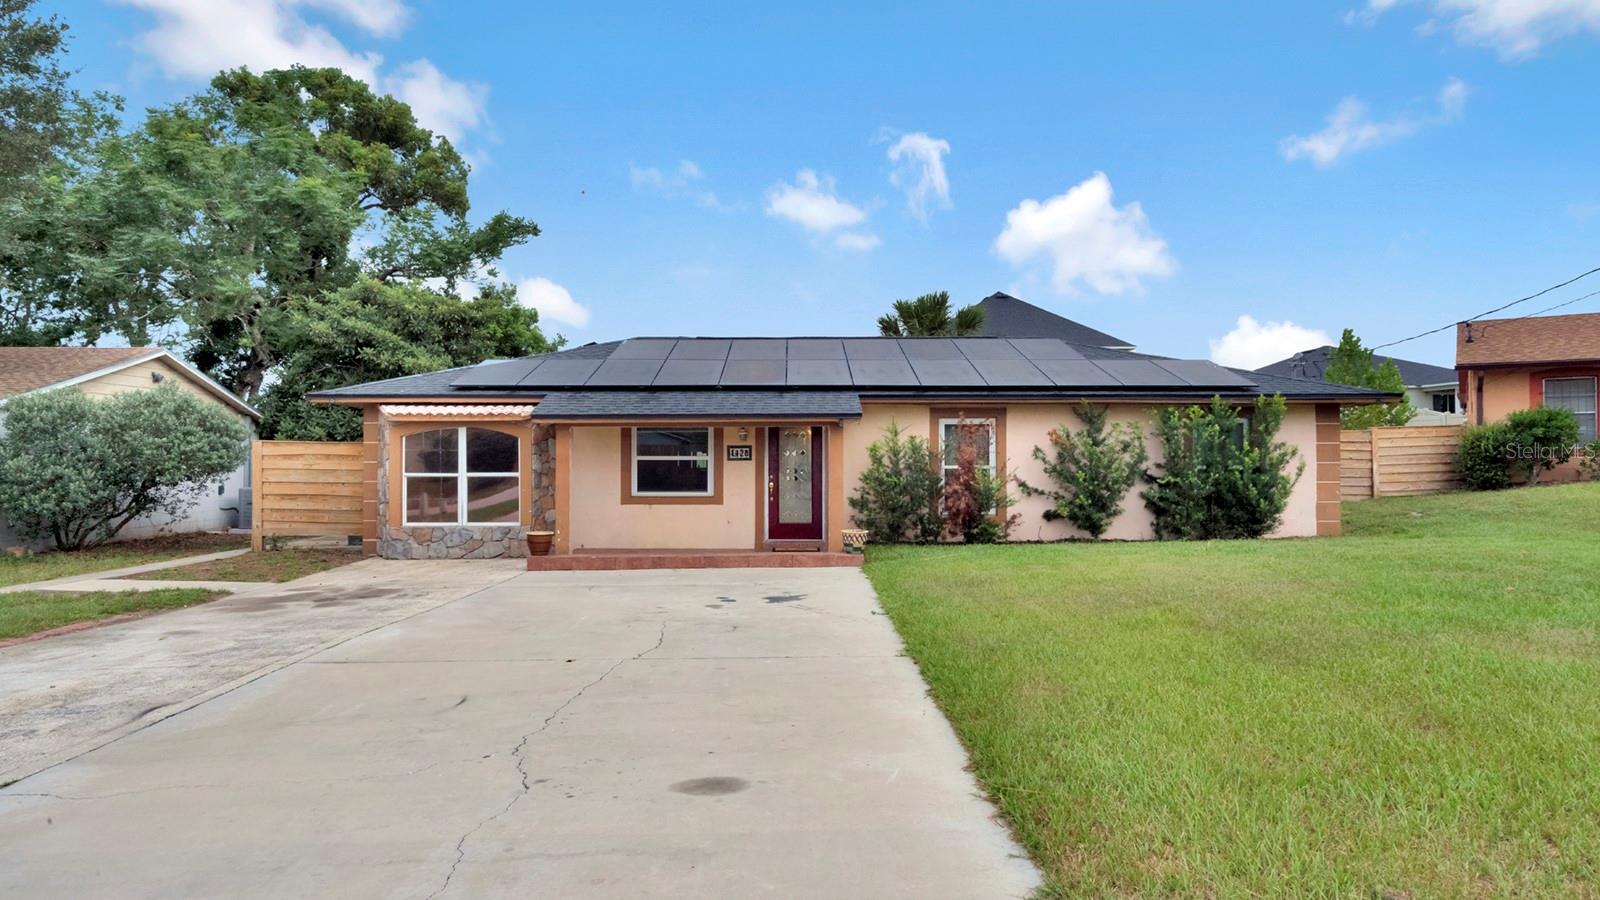
Welcome to this beautifully updated 3-bedroom, 2-bath home, where modern upgrades, energy efficiency, and versatile living come together. Thoughtfully designed for comfort and flexibility, the home features a private entrance to the third bedroom, making it ideal for guests, multi-generational living or  a home office. 
Inside, you'll find a freshly painted interior, new light fixtures, an updated kitchen, renovated bathrooms, and a new roof installed in 2023, providing both style and peace of mind. A new tankless water heater (2026) adds modern efficiency and convenience, while double-pane, ENERGY STAR® qualified storm windows enhance comfort and energy savings. The security system conveys with the home, offering added convenience and peace of mind.
One of the home's most valuable features is the extensive solar panel system, which will be fully paid off by the seller at closing. The new owner can immediately enjoy the benefits of substantially reduced utility costs without assuming any solar loan payments.
Whether you're searching for a primary residence or investment property, this move-in-ready home offers the perfect combination of modern updates, energy efficiency, and flexible living space in a desirable location. Schedule your private showing today.
#O6425492

APOPKA

1426 ELLEN LANE

3 Beds

2 Baths

1,942 Sq.Ft.

$400,000

MLS#: O6425492
New on site 2 days ago
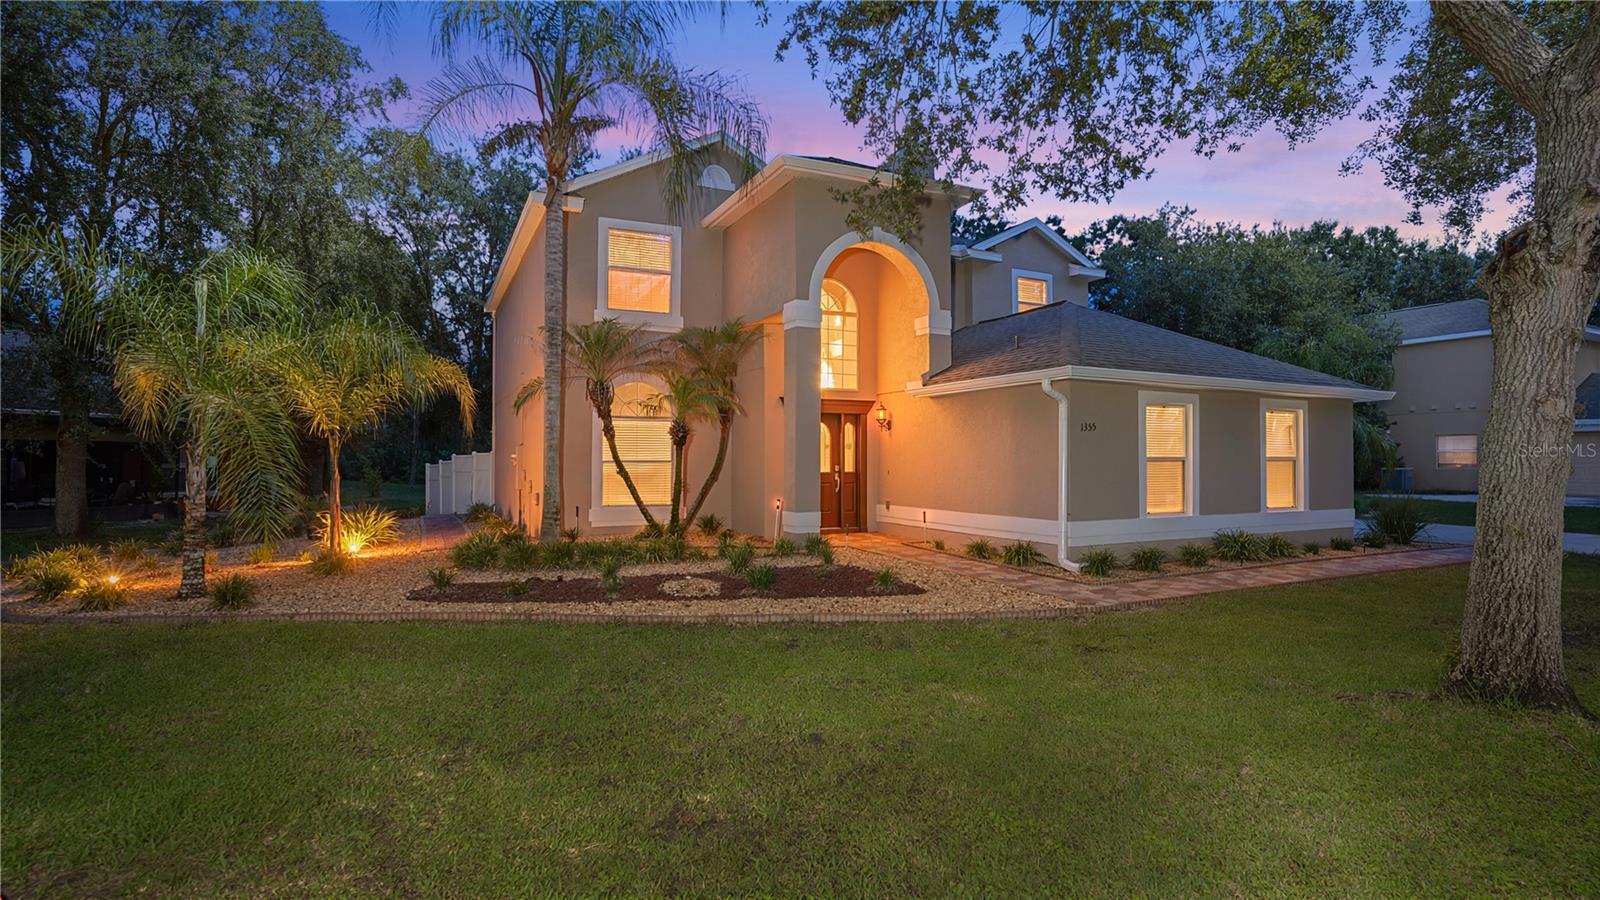
Virtually Staged. Welcome to this beautifully maintained 4-bedroom, 2.5-bath home offering 2,496 square feet of living space on a spacious 0.30-acre lot in the desirable Oak Hill Reserve community of Apopka. Built in 2006 and featuring a new HVAC system (2025), this move-in ready home offers the perfect blend of comfort, functionality, and pride of ownership. The thoughtfully designed floor plan includes a dedicated home office, separate living and family rooms, a spacious kitchen overlooking the main living area, and all four bedrooms conveniently located upstairs for added privacy. Oak Hill Reserve is known for its mature trees, beautifully maintained landscaping, and strong sense of community. Residents enjoy a community pool, playground, sidewalks, and park, with HOA dues of just $252 per quarter.
Conveniently located near SR-429, Wekiva Parkway, shopping, dining, and AdventHealth Apopka, this home is also just minutes from Kelly Park/Rock Springs, Wekiwa Springs State Park, and the West Orange Trail, making it easy to enjoy everything Central Florida has to offer. Don't miss your opportunity to own this exceptional home in one of Apopka's most established and sought-after neighborhoods! 3D and Video Tour available.
#O6425487

APOPKA

1355 EDISON TREE ROAD

4 Beds

2 Baths

2,496 Sq.Ft.

$480,000

MLS#: O6425487

 - property

Send a message

Message successfully sent.

Your message

What is 3 + 4 ?

Reason for contacting?

I agree to receive email communication and understand I can unsubscribe at any time.

I agree to be contacted by The Graf Group of Coldwell Banker via call, email, and text for real estate services. To opt out, you can reply 'stop' at any time or reply 'help' for assistance. You can also click the unsubscribe link in the emails. Message and data rates may apply. Message frequency may vary. Privacy Policy

Sign Out

Virtual Assistant

Would you like to take the next step with this property? We can help you schedule a showing or virtual tour, or send you more details.

Yes, I would like more information.

Thank You for Your Reply, One of Our Agents will contact you as soon as possible

No, maybe later.

Thank you, you can always contact me via email, phone number or through the contact form.

Realhub AI

Lucy - Your AI-Powered Realtor

Update Your Temporary Password

Personalize your search

Enter your email and we'll notify you immediately when new listings match what you're looking for.

or enter email address

Already have an account ? Login here

Continue your home search

I agree to receive communications and understand I can unsubscribe at any time.

I agree to be contacted by The Graf Group of Coldwell Banker via call, email, and text for real estate services. To opt out, you can reply 'stop' at any time or reply 'help' for assistance. You can also click the unsubscribe link in the emails. Message and data rates may apply. Message frequency may vary. Privacy Policy

Already have an account ? Login here

We use cookies

We use cookies primarily for analytics to enhance your experience. By accepting, you agree to our use of these cookies. You can manage your preferences or learn more about our cookies policy.