.webp?size=346x80)
- Properties
- Meet our agents
- Communities
- Market Report
- Home Value
- Calculator
Property
Beds
2
Full Baths
2
1/2 Baths
None
Year Built
2021
Sq.Footage
1,980
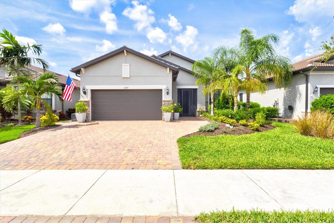
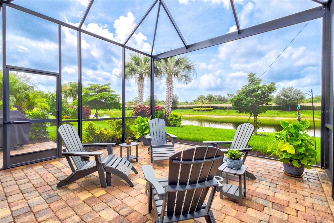
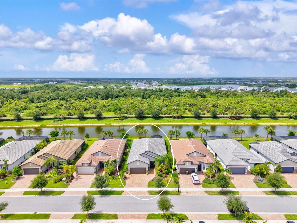
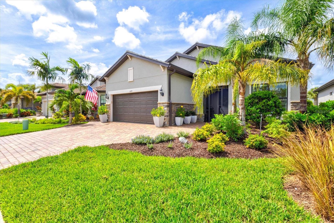
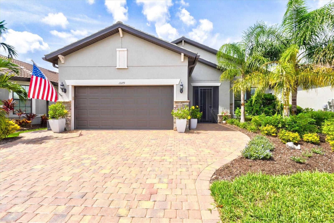
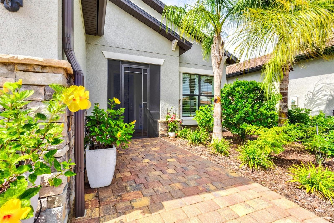
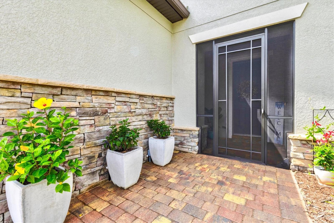
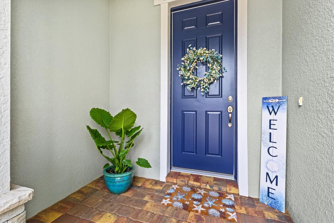
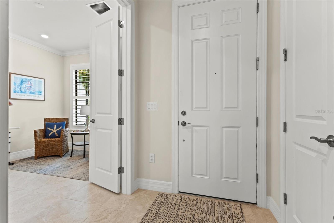
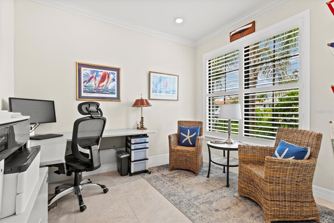
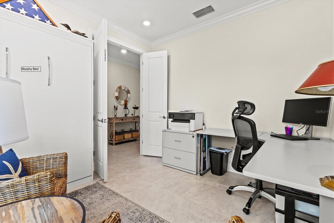
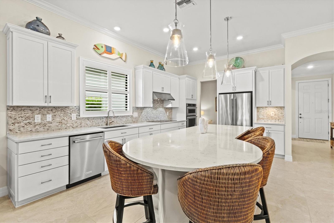
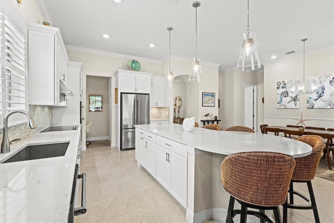
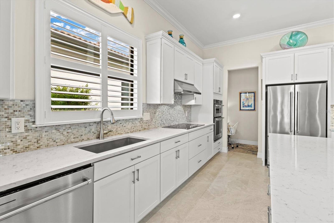
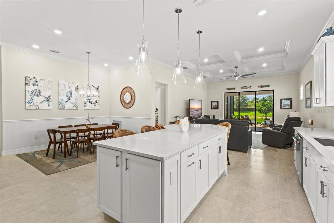
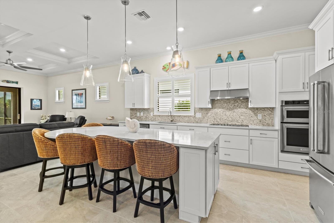
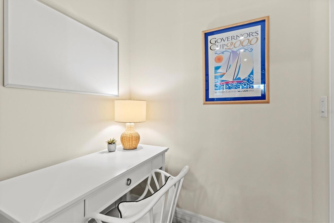
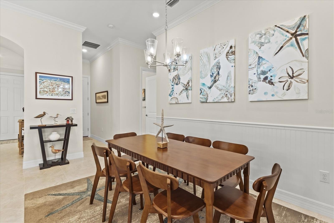
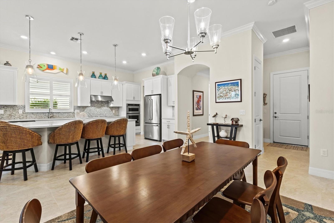
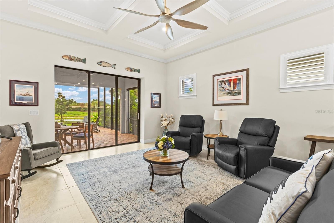
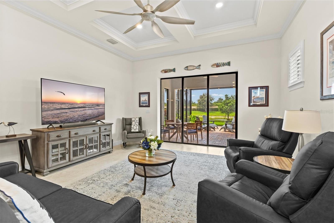
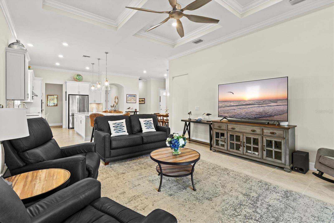
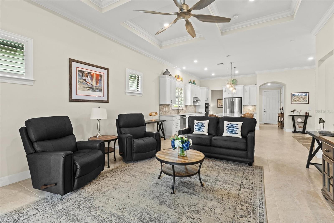
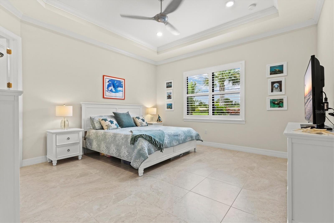
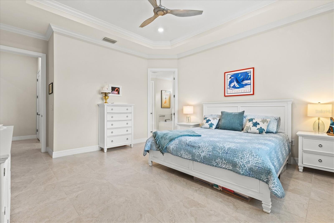
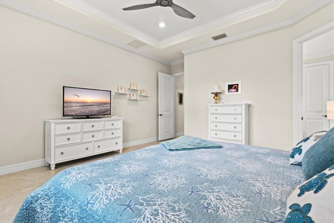
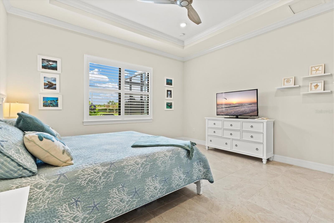
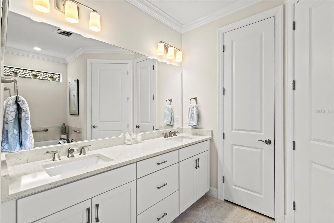
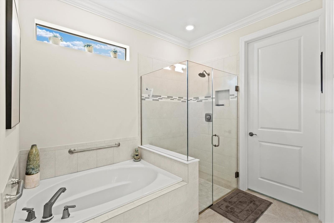
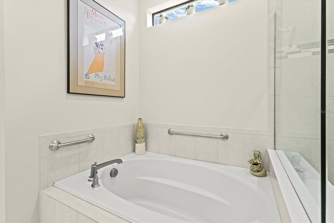
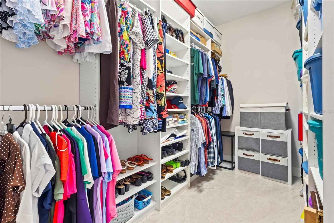
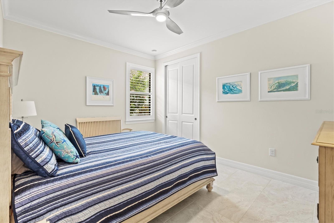
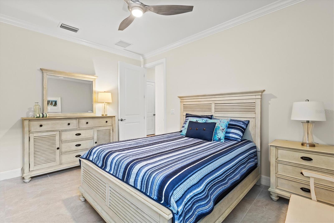
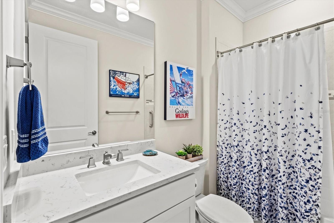
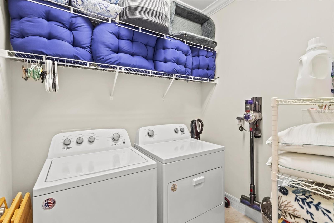
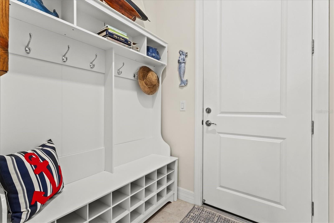
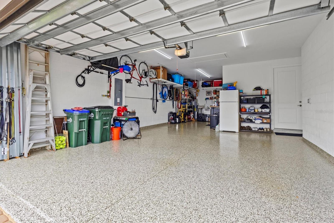
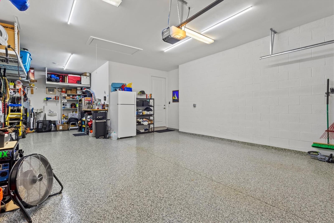
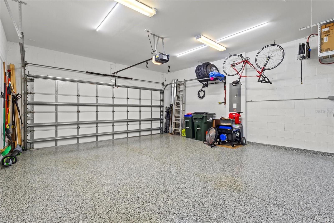
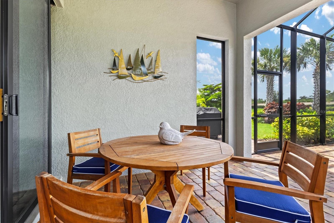
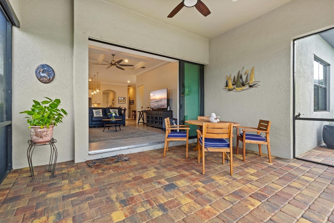
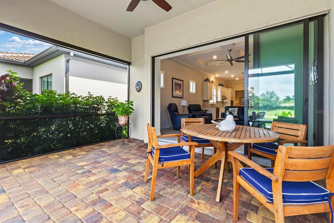
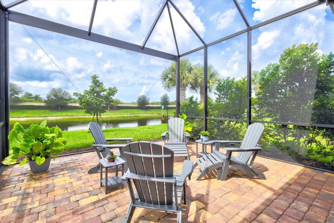
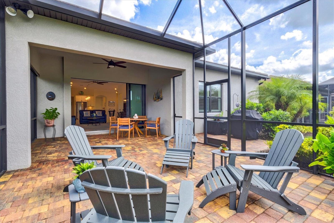
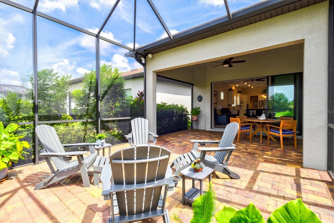
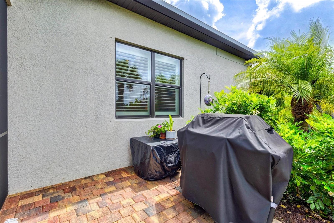
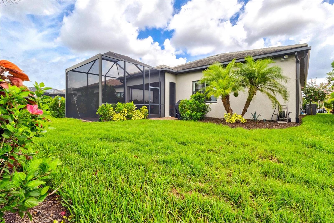
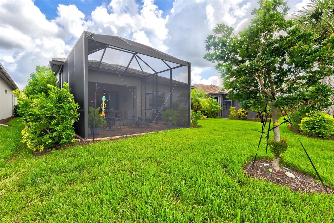
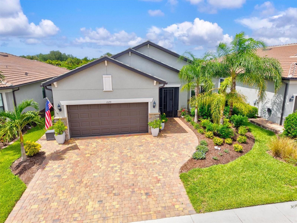
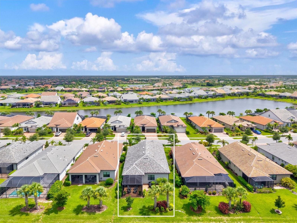
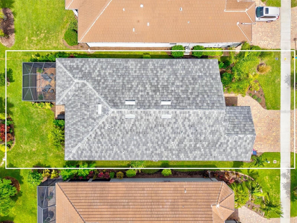
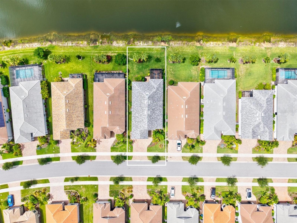
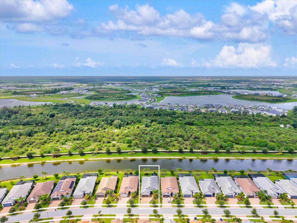
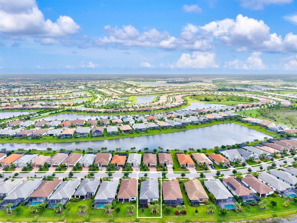
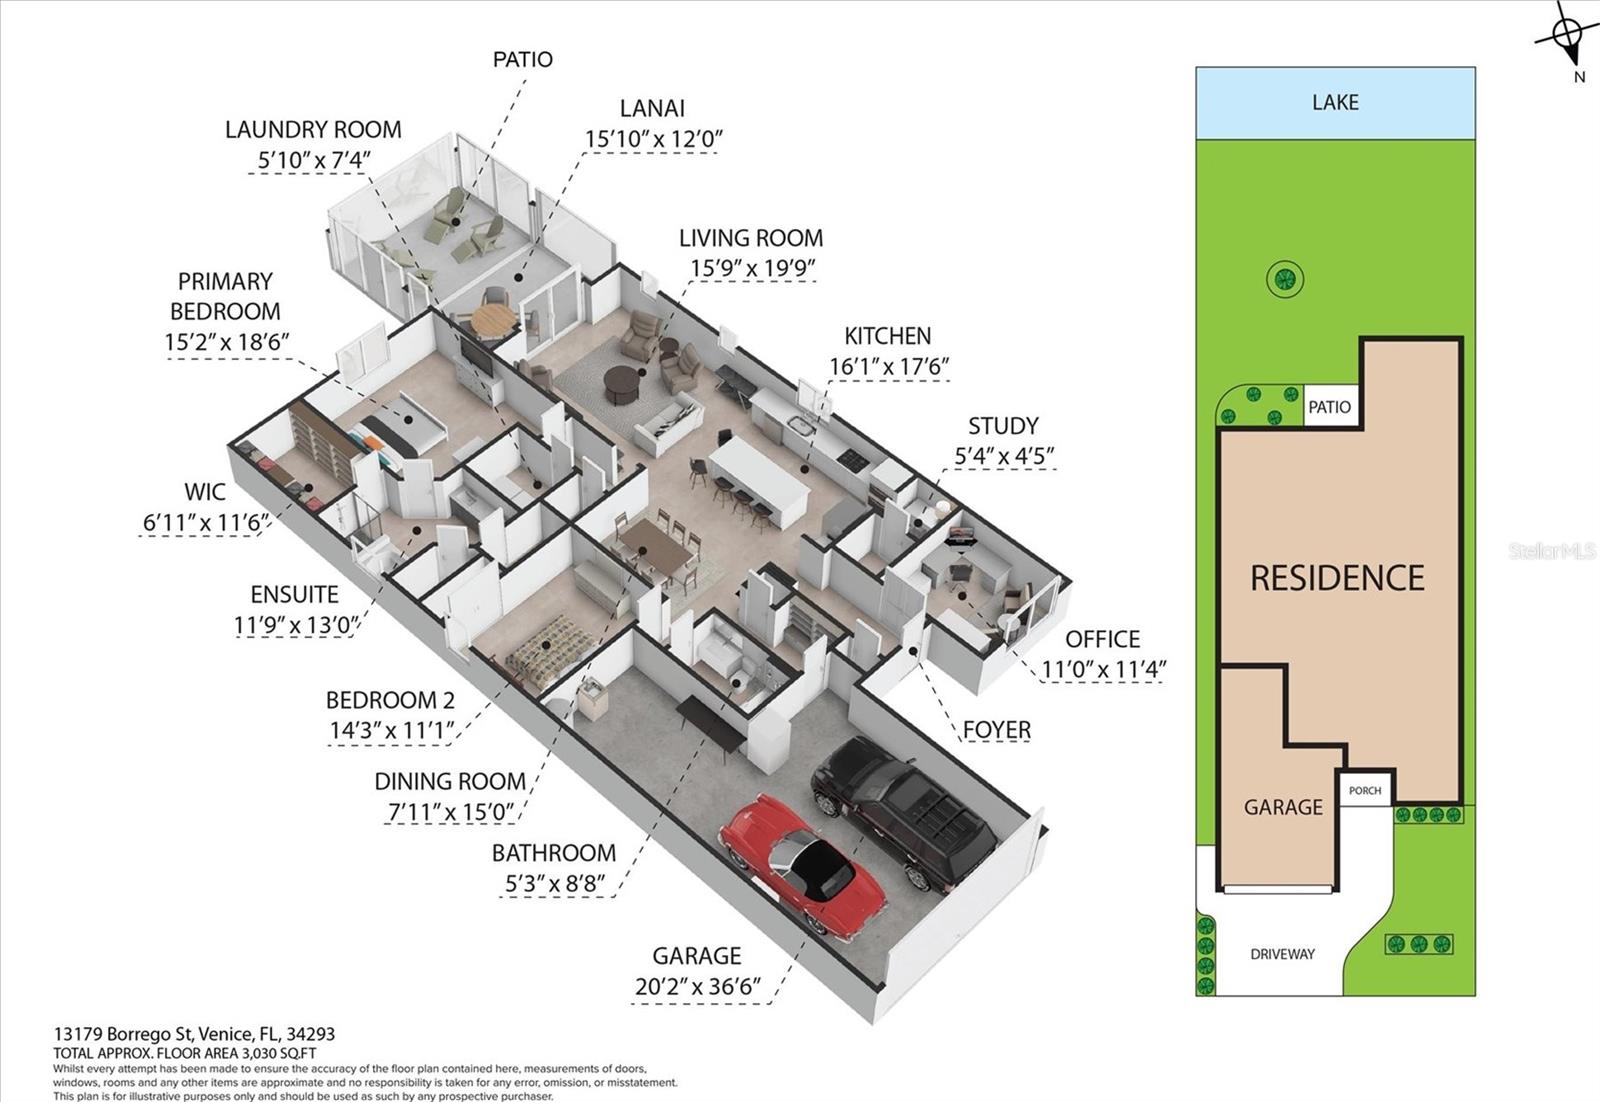
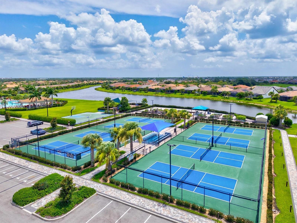
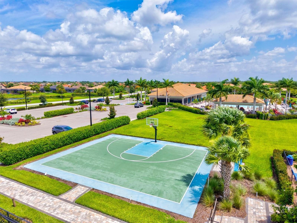
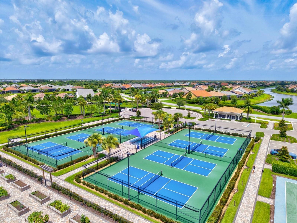
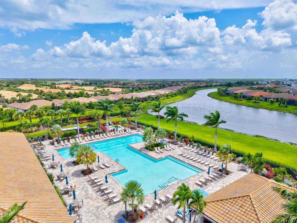
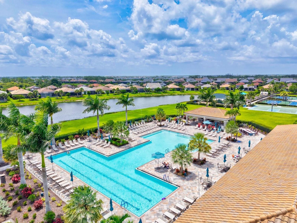
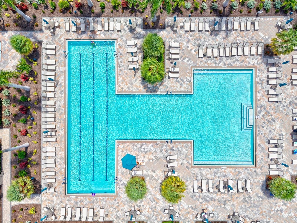
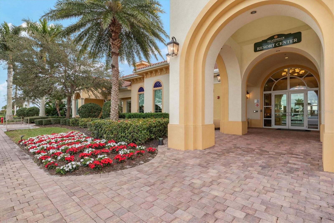
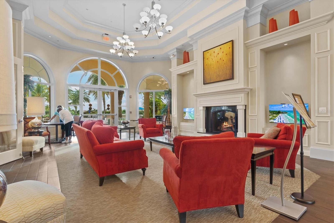
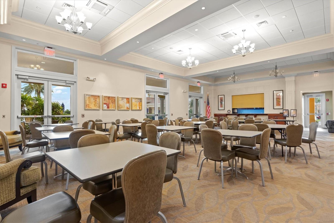
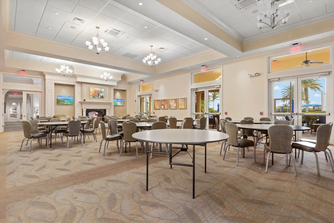
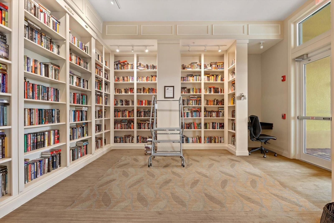
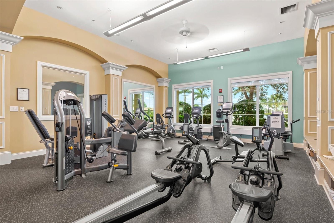
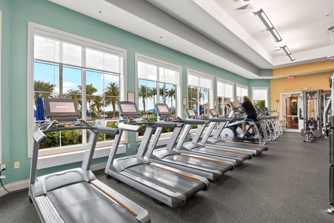
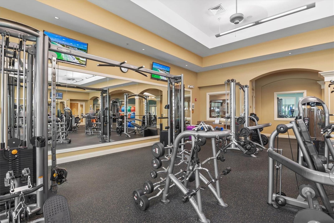
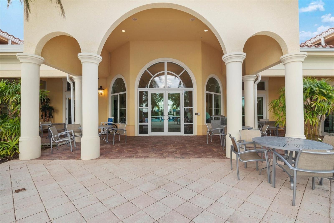
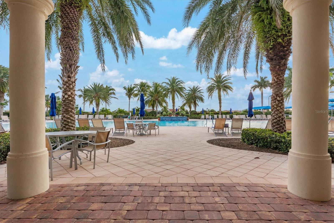
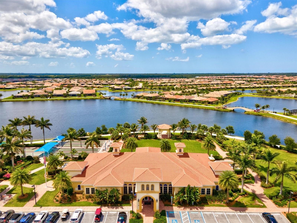
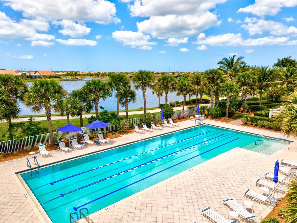
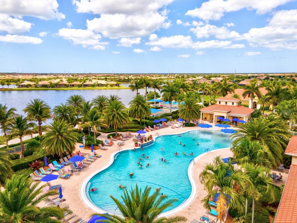
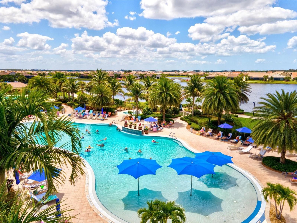
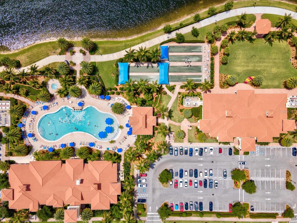
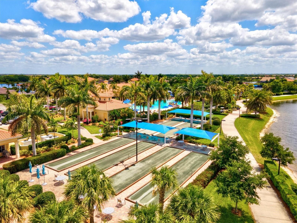
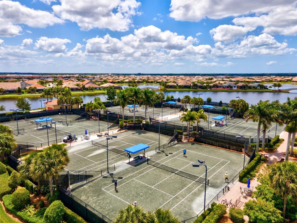
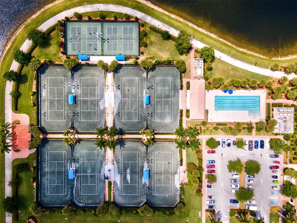
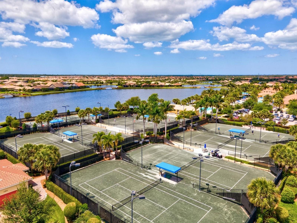
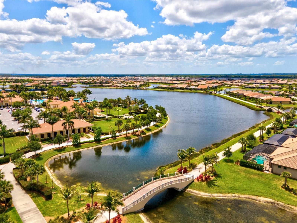
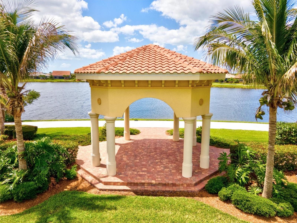
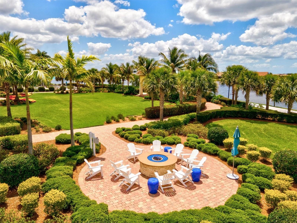
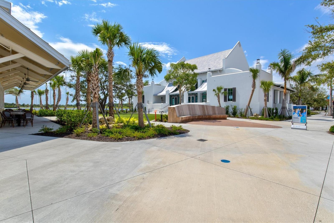
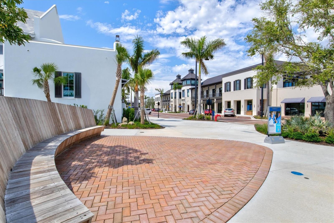
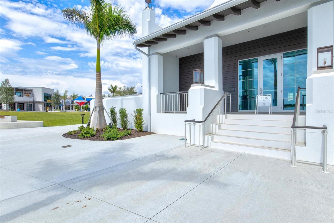
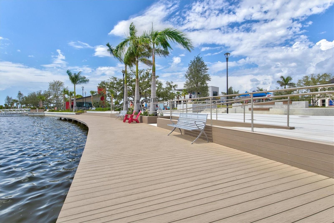
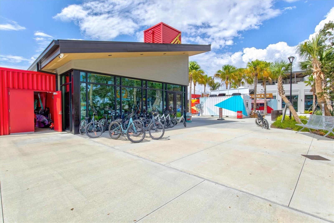
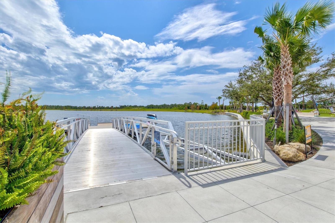
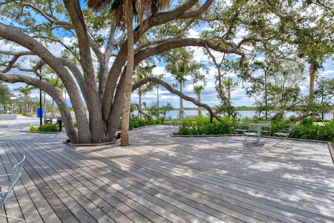
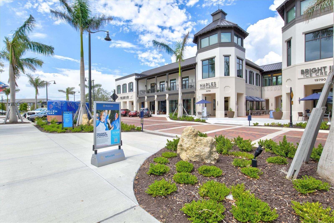
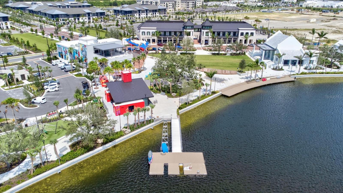
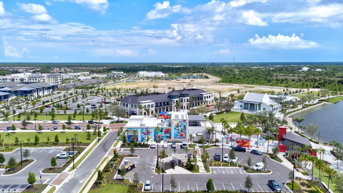
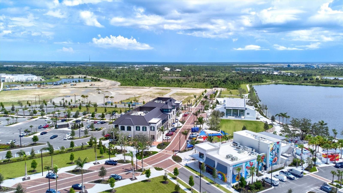
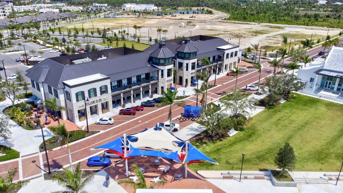
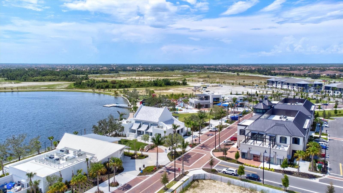
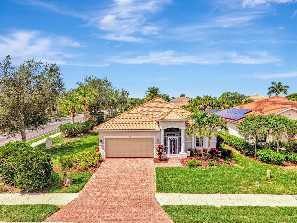
Rarely available and truly exceptional, this original-owner Martin Ray offers the coveted combination of soaring 10.6-foot ceilings, desirable southern exposure, an extended lanai, and a private water view. The dramatic ceiling height is extremely difficult to find in IslandWalk and makes an immediate difference, creating an open, bright, and elevated feel throughout the home. Impeccably maintained and thoughtfully upgraded, this 2-bedroom, 2-bath residence also features a private den with French doors and a built-in Murphy bed, providing comfortable accommodations for guests while preserving a dedicated office or flex space. Outstanding curb appeal begins with the upgraded stone elevation, widened paver driveway and walkway, screened front entry, and freshly power-washed and sealed pavers. Inside, refined finishes include crown molding, plantation shutters, custom beadboard detailing, upgraded 8-foot interior doors, and a beautifully designed open floor plan. The chef’s kitchen features quartz countertops, a custom tile backsplash, 42-inch cabinetry with soft-close doors and dovetail drawers, pull-out storage, a single-basin Blanco sink, built-in stainless steel appliances, and a spacious butler’s pantry. Pocketing sliding glass doors open the great room to the extended southern-facing lanai, creating seamless indoor-outdoor living. The clear-view screen showcases the peaceful water view, while a privacy wall means there are no homes directly behind the property. The spacious primary suite enjoys tranquil water views, a custom walk-in closet, and an upgraded bath with dual sinks, quartz countertops, a frameless glass shower, decorative tile, and a separate soaking tub. The impressive 20-by-32-foot oversized tandem garage includes an epoxy floor, utility sink, pull-down attic stairs, additional attic storage, suspended shelving, extra lighting, and abundant room for vehicles, a golf cart, and storage. Additional highlights include an upgraded MERV 16 HVAC air-filtration system, rain gutters, hurricane shutters, and an in-wall pest-control system. The home has been professionally maintained under continuous HVAC and pest-control service agreements since it was built in 2021. Additional advantages include its location in desirable FEMA Flood Zone X and an exceptionally low annual CDD fee of only $554, which is already included in the property tax bill. IslandWalk is one of Venice’s most vibrant gated communities, offering two clubhouses, an event center, resort-style and lap pools, fitness centers, 12 pickleball courts, eight Har-Tru tennis courts, a dog park, playground, basketball, bocce ball, a community garden, miles of walking and biking trails, and a full-time activities director. HOA fees include lawn maintenance, cable, internet, 24-hour gated security, and access to the community’s exceptional amenities. Conveniently located near Downtown Wellen, CoolToday Park, Publix, restaurants, shopping, and Gulf Coast beaches. This is not simply another Martin Ray, it is one of the most complete and beautifully maintained versions of this highly desirable floor plan.
Features & Amenities
Interior
-
Other Interior Features
Crown Molding, High Ceilings, Open Floorplan, Walk-In Closet(s)
-
Total Bedrooms
2
-
Bathrooms
2
-
Cooling YN
YES
-
Cooling
Central Air
-
Fireplace YN
NO
-
Heating YN
YES
-
Heating
Electric
-
Pet friendly
Yes
Exterior
-
Garage
Yes
-
Garage spaces
2
-
Construction Materials
Block, Stucco
-
Other Exterior Features
Lighting, Rain Gutters
-
Parking
Oversized, Tandem, Attached
-
Pool
No
-
Waterfront YN
NO
-
View
Lake, Water
Area & Lot
-
Lot Size(acres)
0.16
-
Lot Size(square feet)
6,750
-
Property Type
Residential
-
Property Sub Type
Single Family Residence
Price
-
Sales Price
$635,000
-
Tax Amount
$7,752
-
Sq. Footage
1,980
-
Price/SqFt
$320
HOA
-
Association
YES
-
Association Fee
$1,138
-
Association Fee Frequency
Quarterly
-
Association Fee Includes
N/A
-
Total Monthly Fees
$379.33
School District
-
Elementary School
Taylor Ranch Elementary
-
Middle School
Venice Area Middle
-
High School
Venice Senior High
Property Features
-
New Construction
NO
-
Association Amenities
Basketball Court, Clubhouse, Fitness Center, Gated, Playground, Pool, Recreation Facilities, Security, Shuffleboard Court, Spa/Hot Tub, Tennis Court(s)
-
Foundation Details
Slab
-
Ownership
Fee Simple
-
Senior Community YN
NO
-
Sewer
Public Sewer
-
Tax Lot
300
-
Water Source
Public
Schedule a Showing
Showing scheduled successfully.
Mortgage calculator
Estimate your monthly mortgage payment, including the principal and interest, property taxes, and HOA. Adjust the values to generate a more accurate rate.
Your payment
Principal and Interest:
$
Property taxes:
$
HOA fees:
$
Total loan payment:
$
Total interest amount:
$
Location
County
Sarasota
Elementary School
Taylor Ranch Elementary
Middle School
Venice Area Middle
High School
Venice Senior High
Listing Courtesy of Erik Dunigan , EVOLVE REAL ESTATE
RealHub Information is provided exclusively for consumers' personal, non-commercial use, and it may not be used for any purpose other than to identify prospective properties consumers may be interested in purchasing. All information deemed reliable but not guaranteed and should be independently verified. All properties are subject to prior sale, change or withdrawal. RealHub website owner shall not be responsible for any typographical errors, misinformation, misprints and shall be held totally harmless.

Executive Assistant
Emil Garinga
Call Emil today to schedule a private showing.

* Listings on this website come from the FMLS IDX Compilation and may be held by brokerage firms other than the owner of this website. The listing brokerage is identified in any listing details. Information is deemed reliable but is not guaranteed. If you believe any FMLS listing contains material that infringes your copyrighted work please click here to review our DMCA policy and learn how to submit a takedown request.© 2024 FMLS.
Related Properties
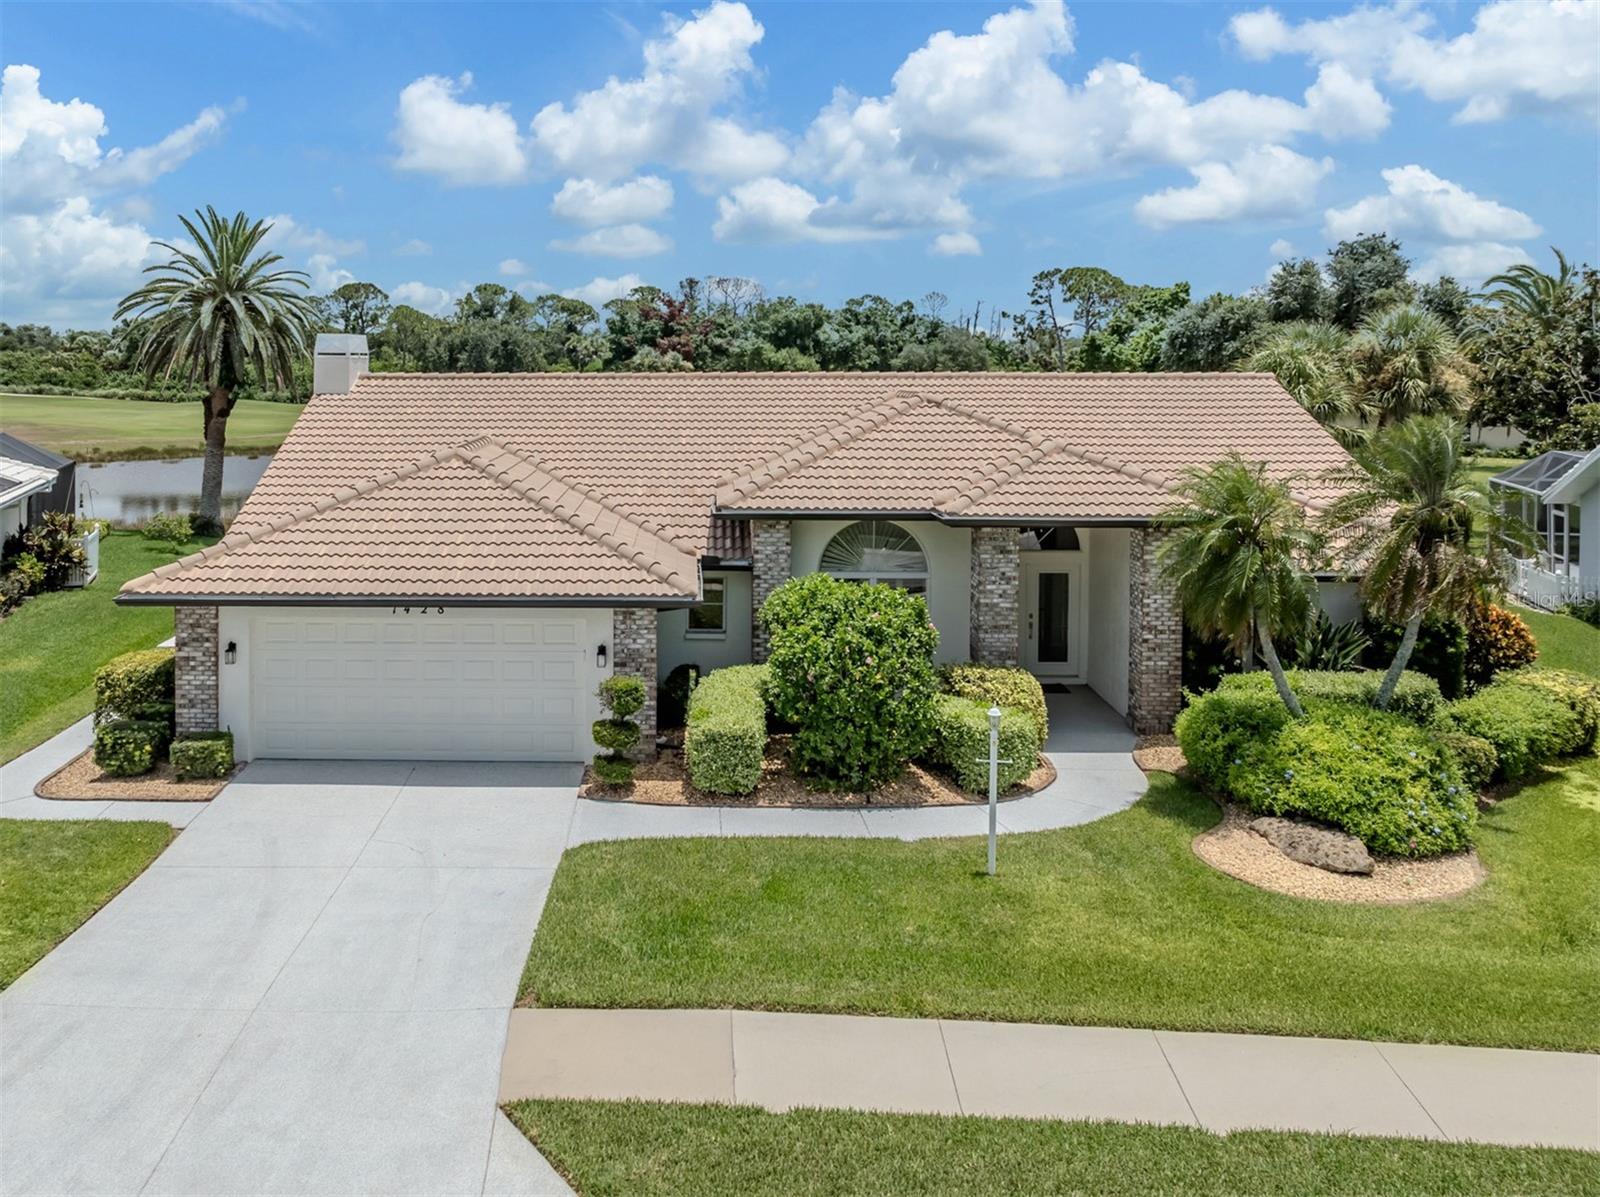
VENICE
1428 GLENEAGLES DRIVE
3 Beds
2 Baths
2,429 Sq.Ft.
$684,000
MLS#: N6145075
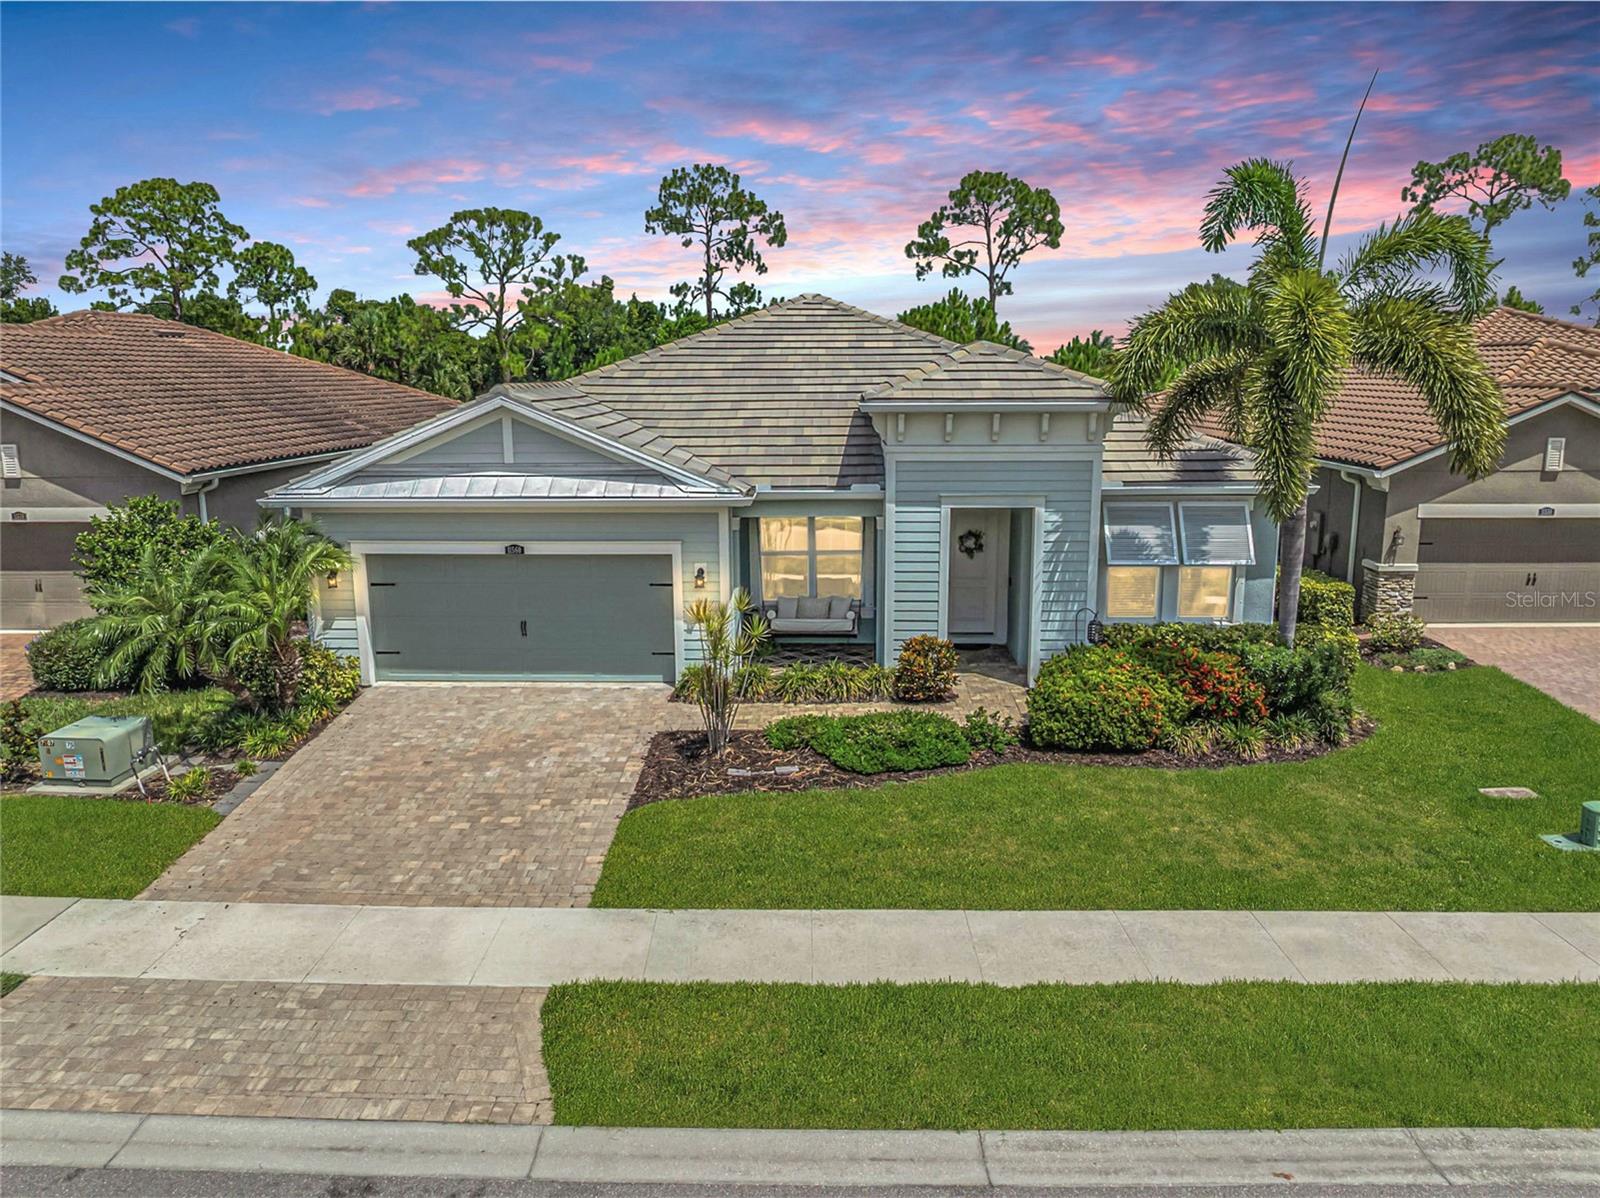
VENICE
11560 TAPESTRY LANE
3 Beds
3 Baths
2,294 Sq.Ft.
$509,900
MLS#: N6144653
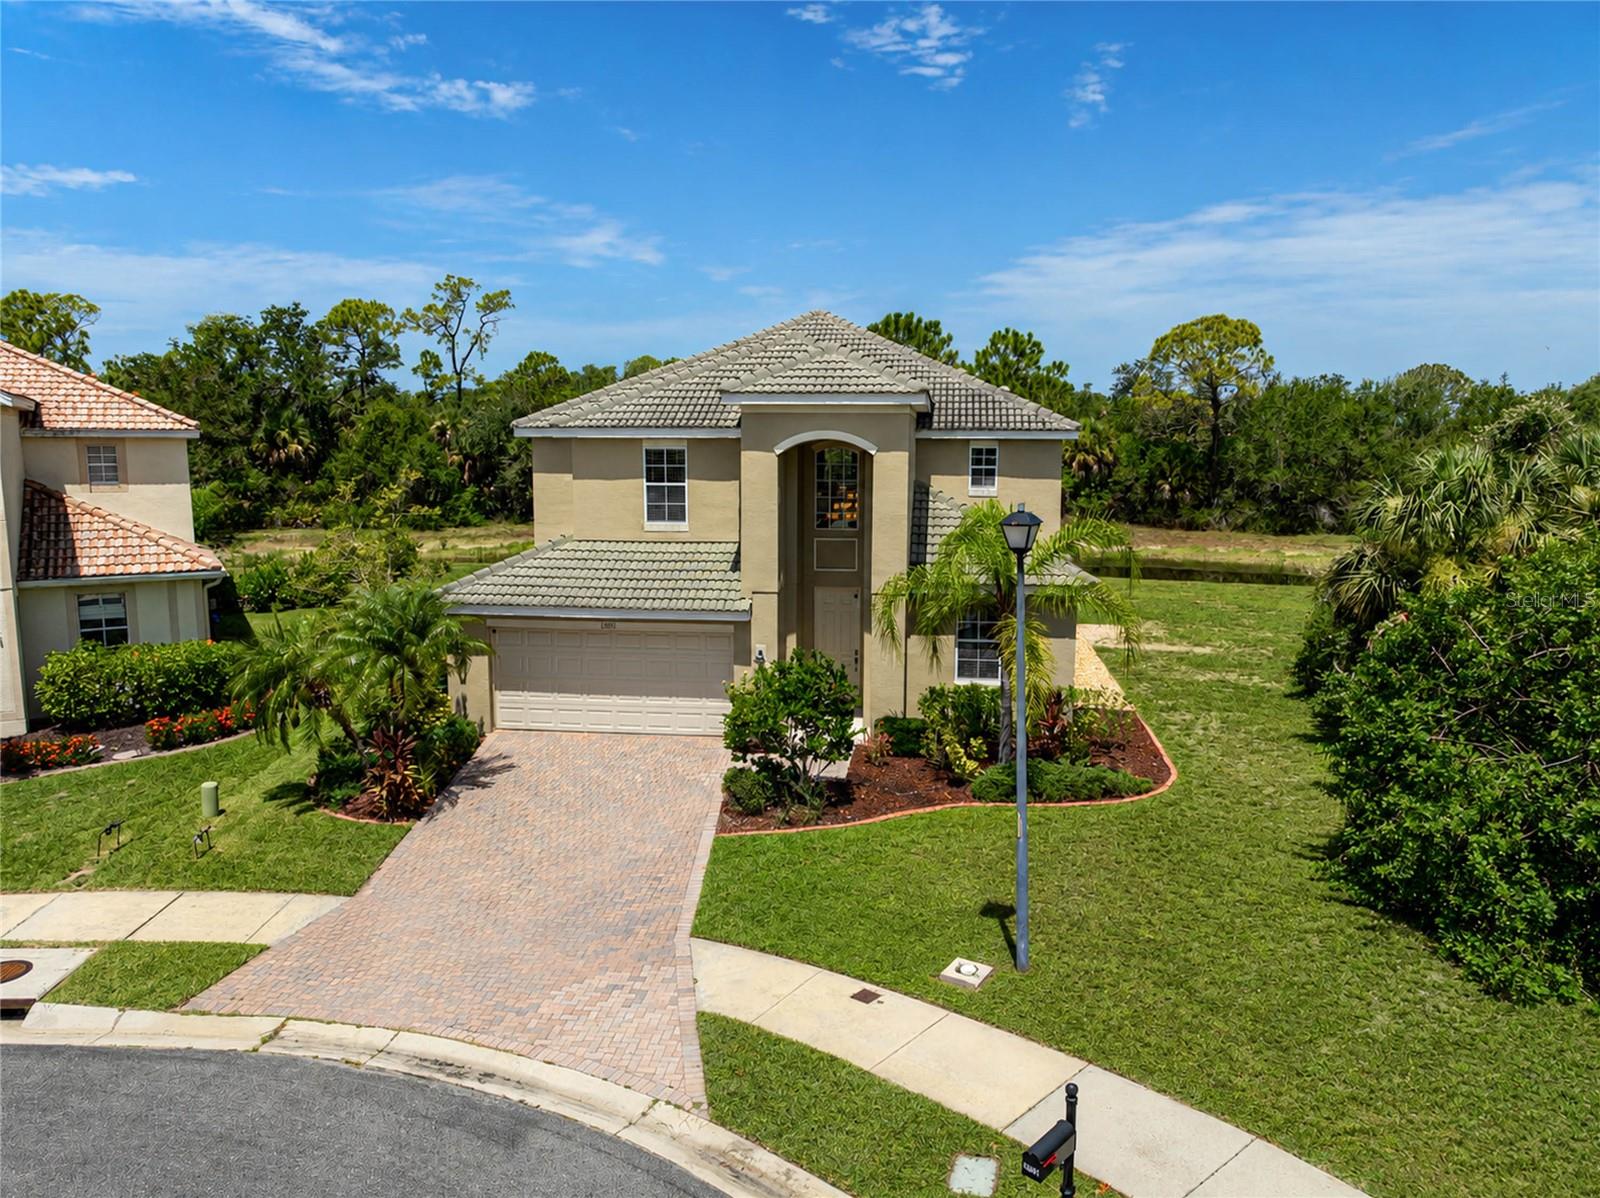
VENICE
11691 BREADFRUIT LANE
5 Beds
3 Baths
3,268 Sq.Ft.
$595,000
MLS#: A4700175
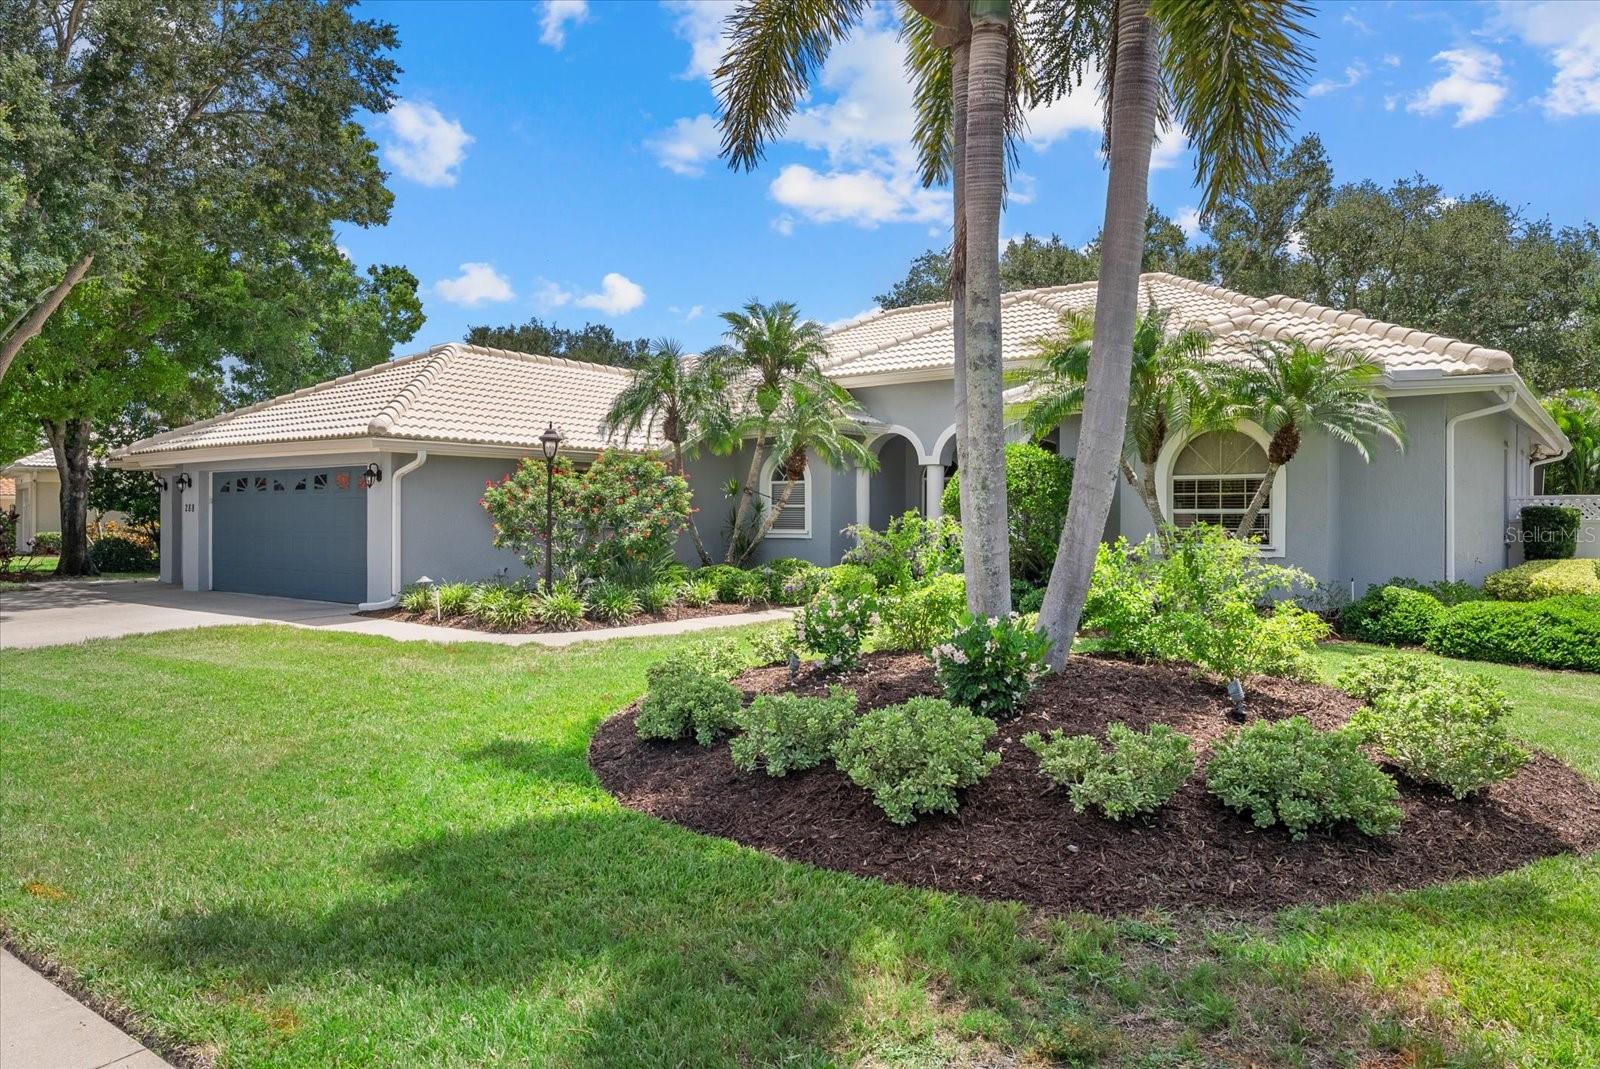
VENICE
288 VENICE GOLF CLUB DRIVE
3 Beds
2 Baths
2,581 Sq.Ft.
$755,000
MLS#: N6144911
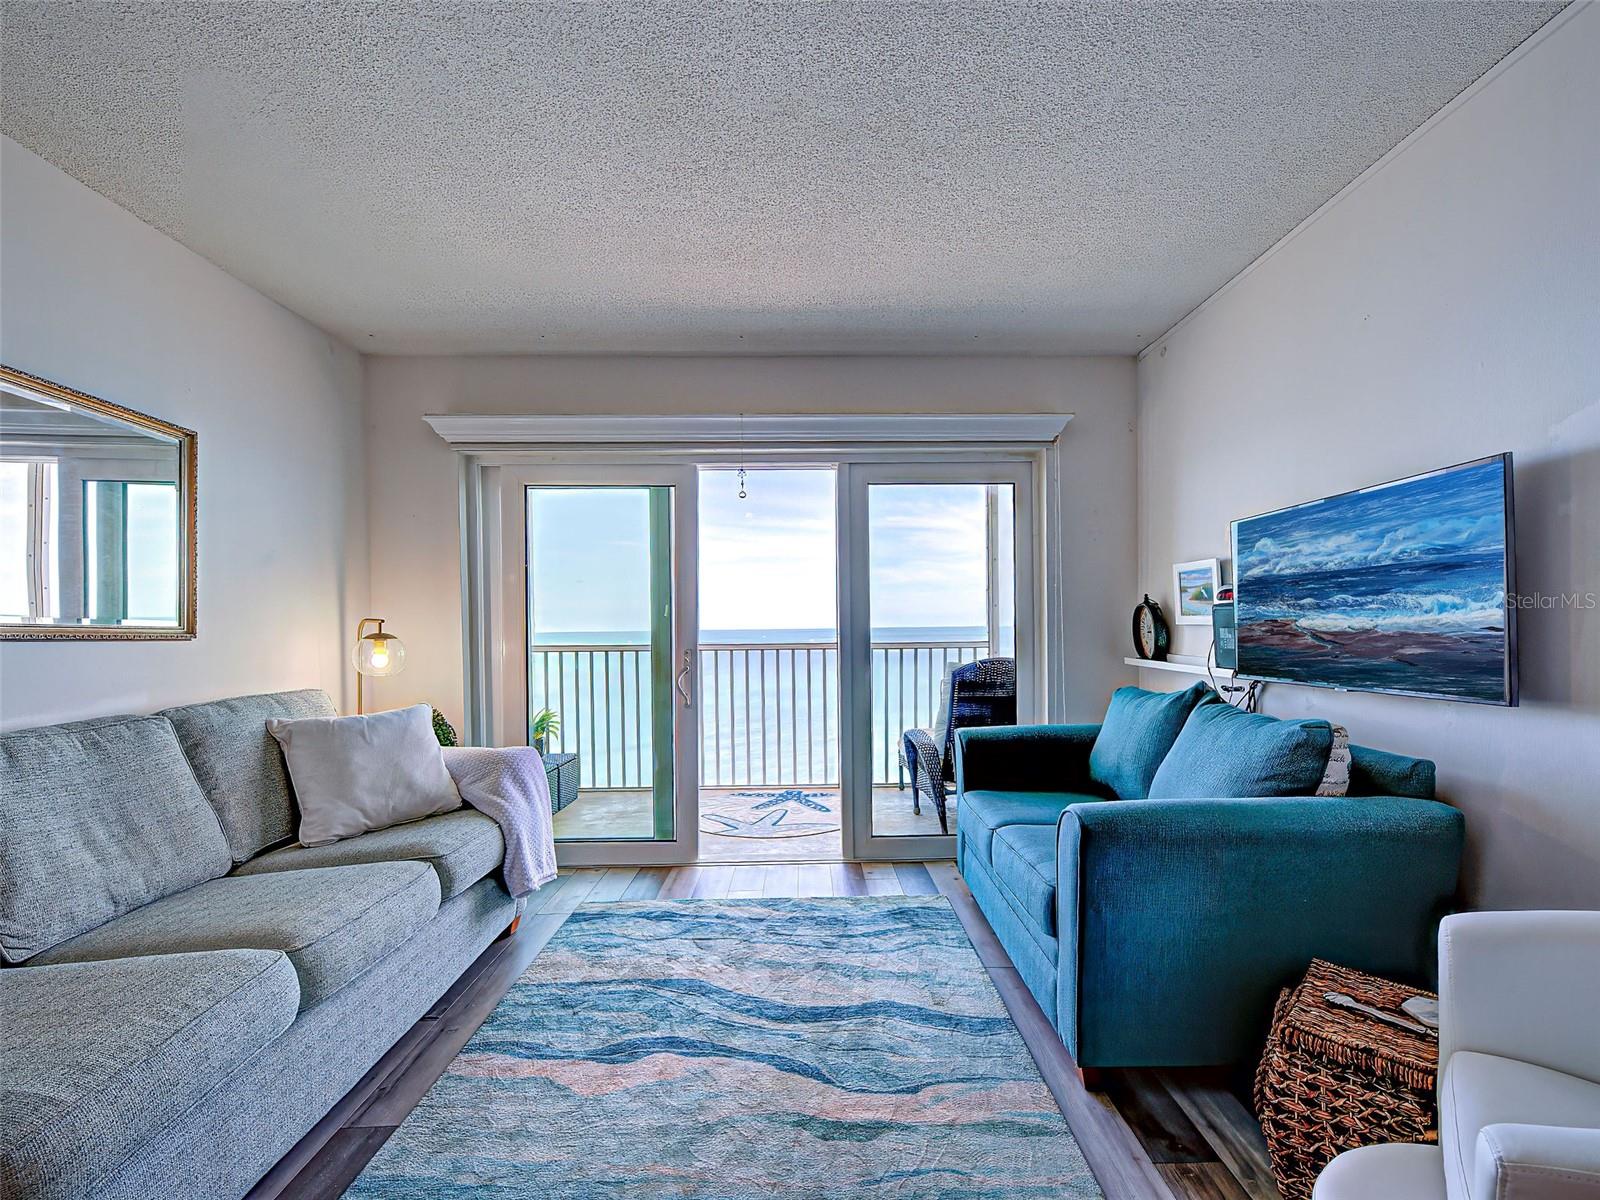
VENICE
633 ALHAMBRA ROAD 1006
2 Beds
2 Baths
912 Sq.Ft.
$539,000
MLS#: N6145049
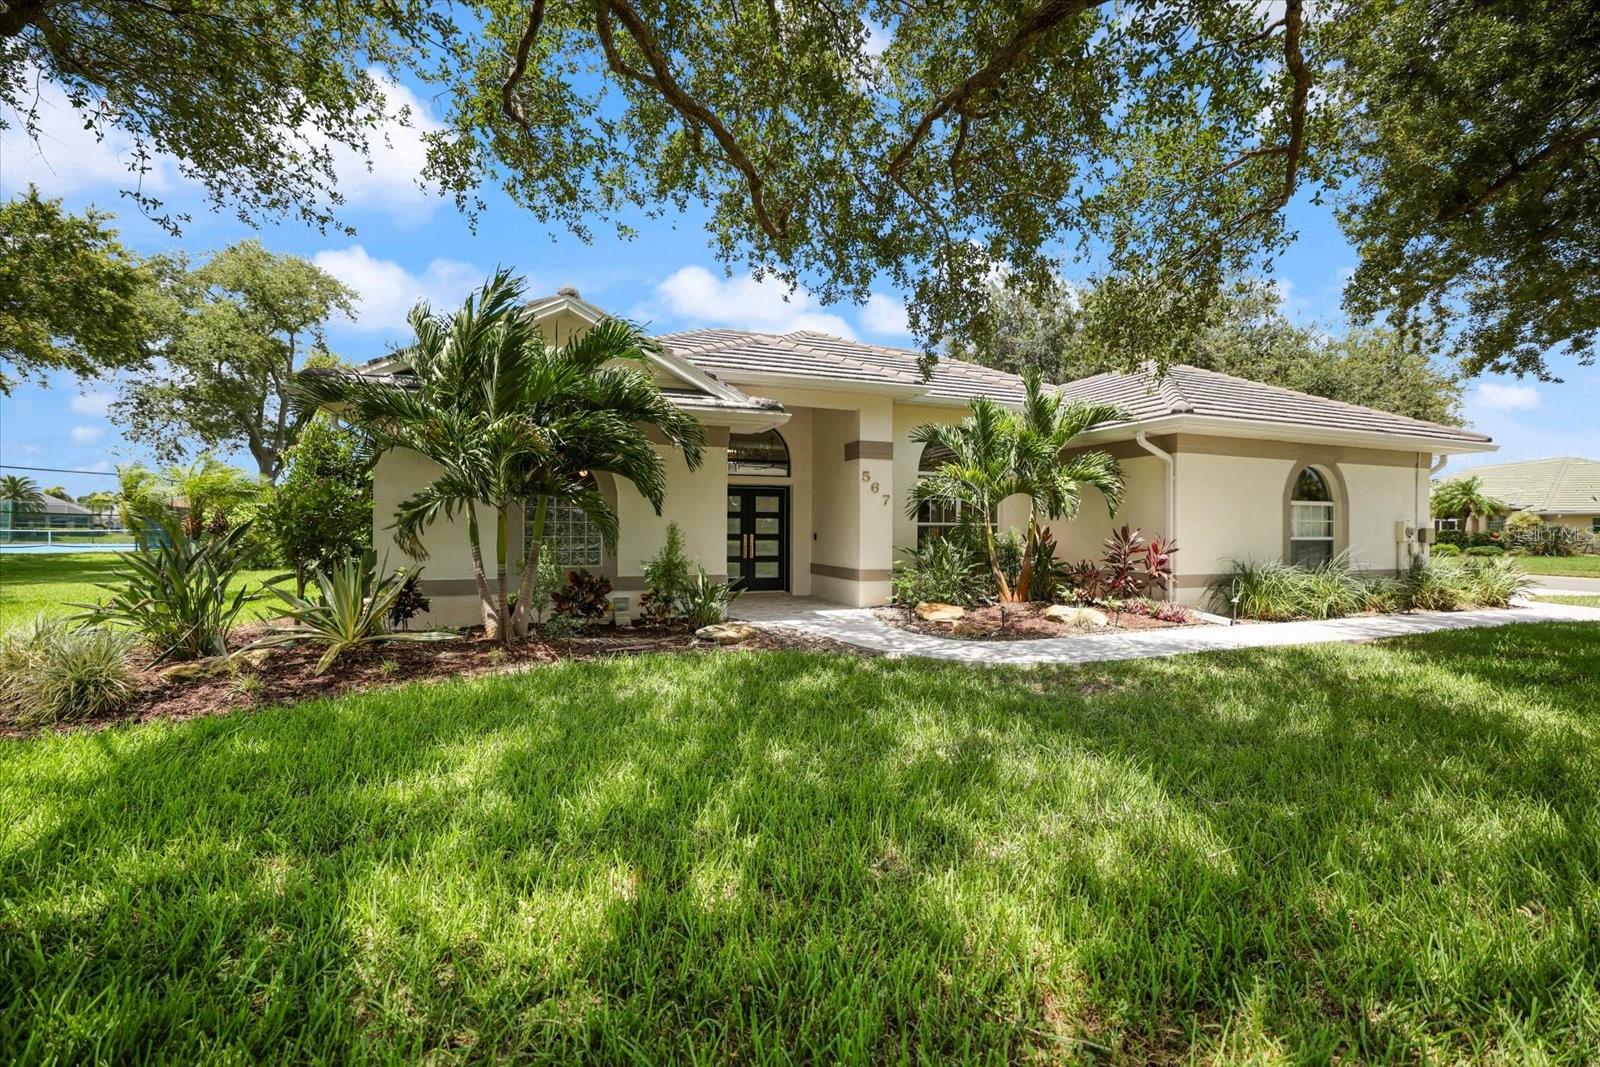
VENICE
567 LAKE OF THE WOODS DRIVE
3 Beds
2 Baths
2,112 Sq.Ft.
$650,000
MLS#: A4700082
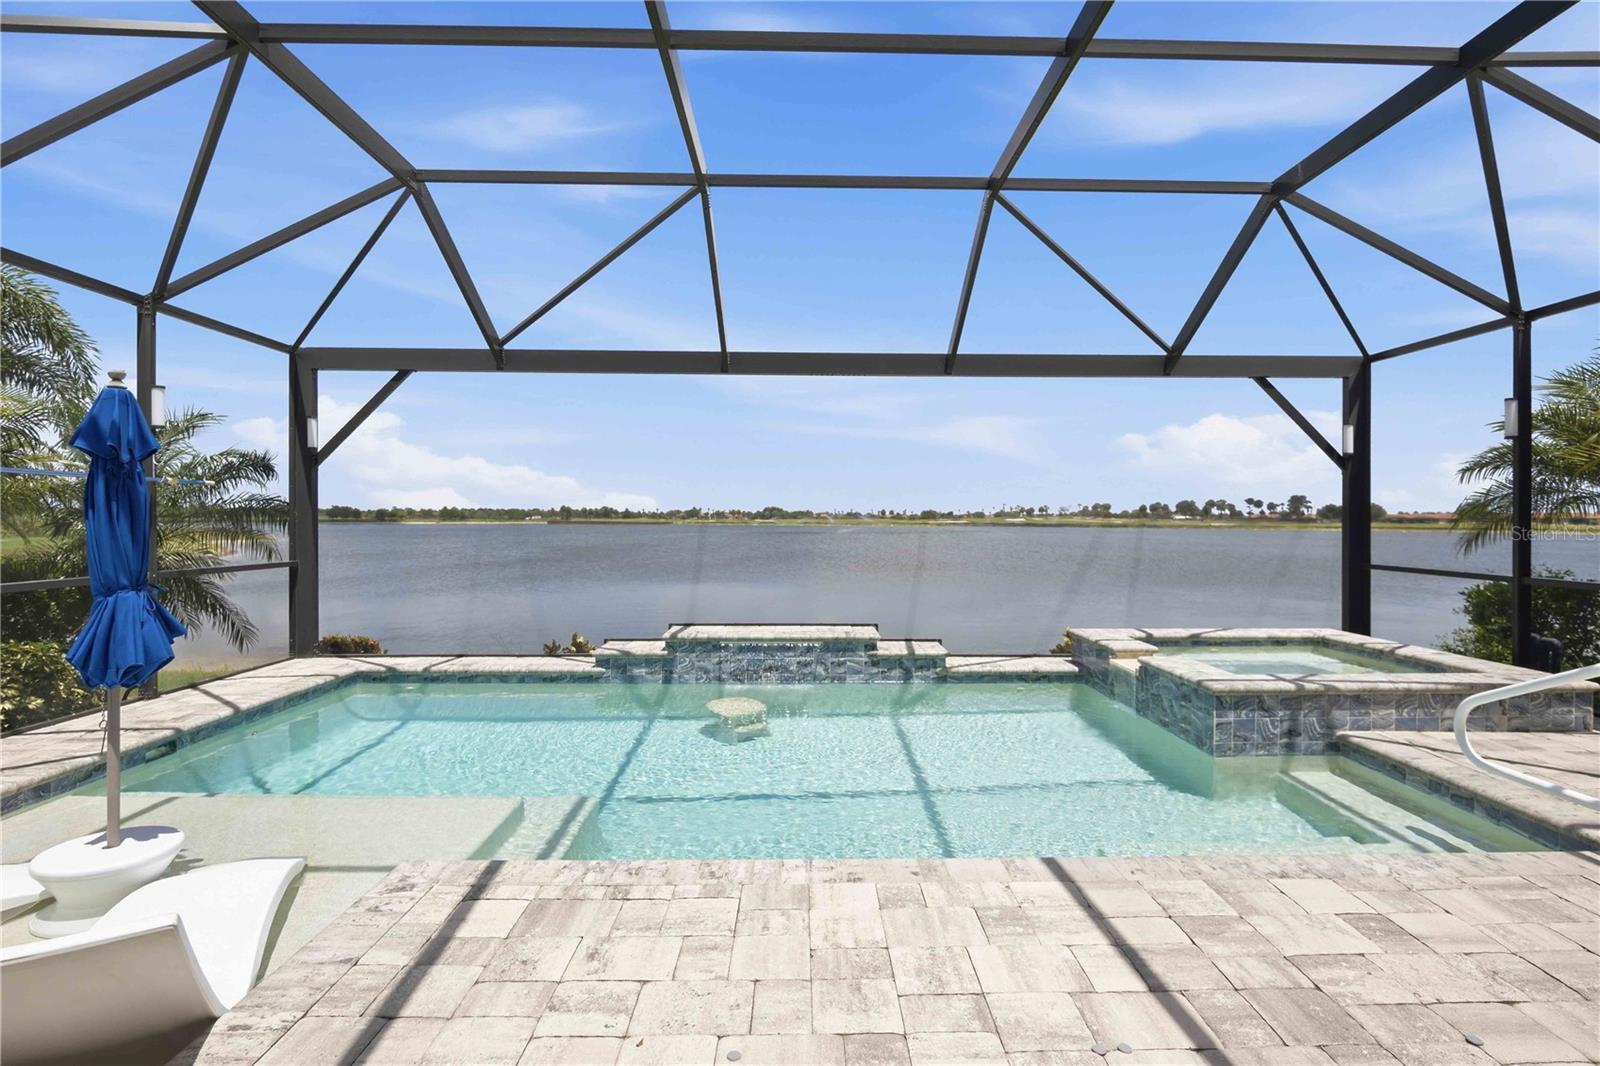
VENICE
24100 SPARTINA DRIVE
2 Beds
2 Baths
1,907 Sq.Ft.
$675,000
MLS#: N6145037
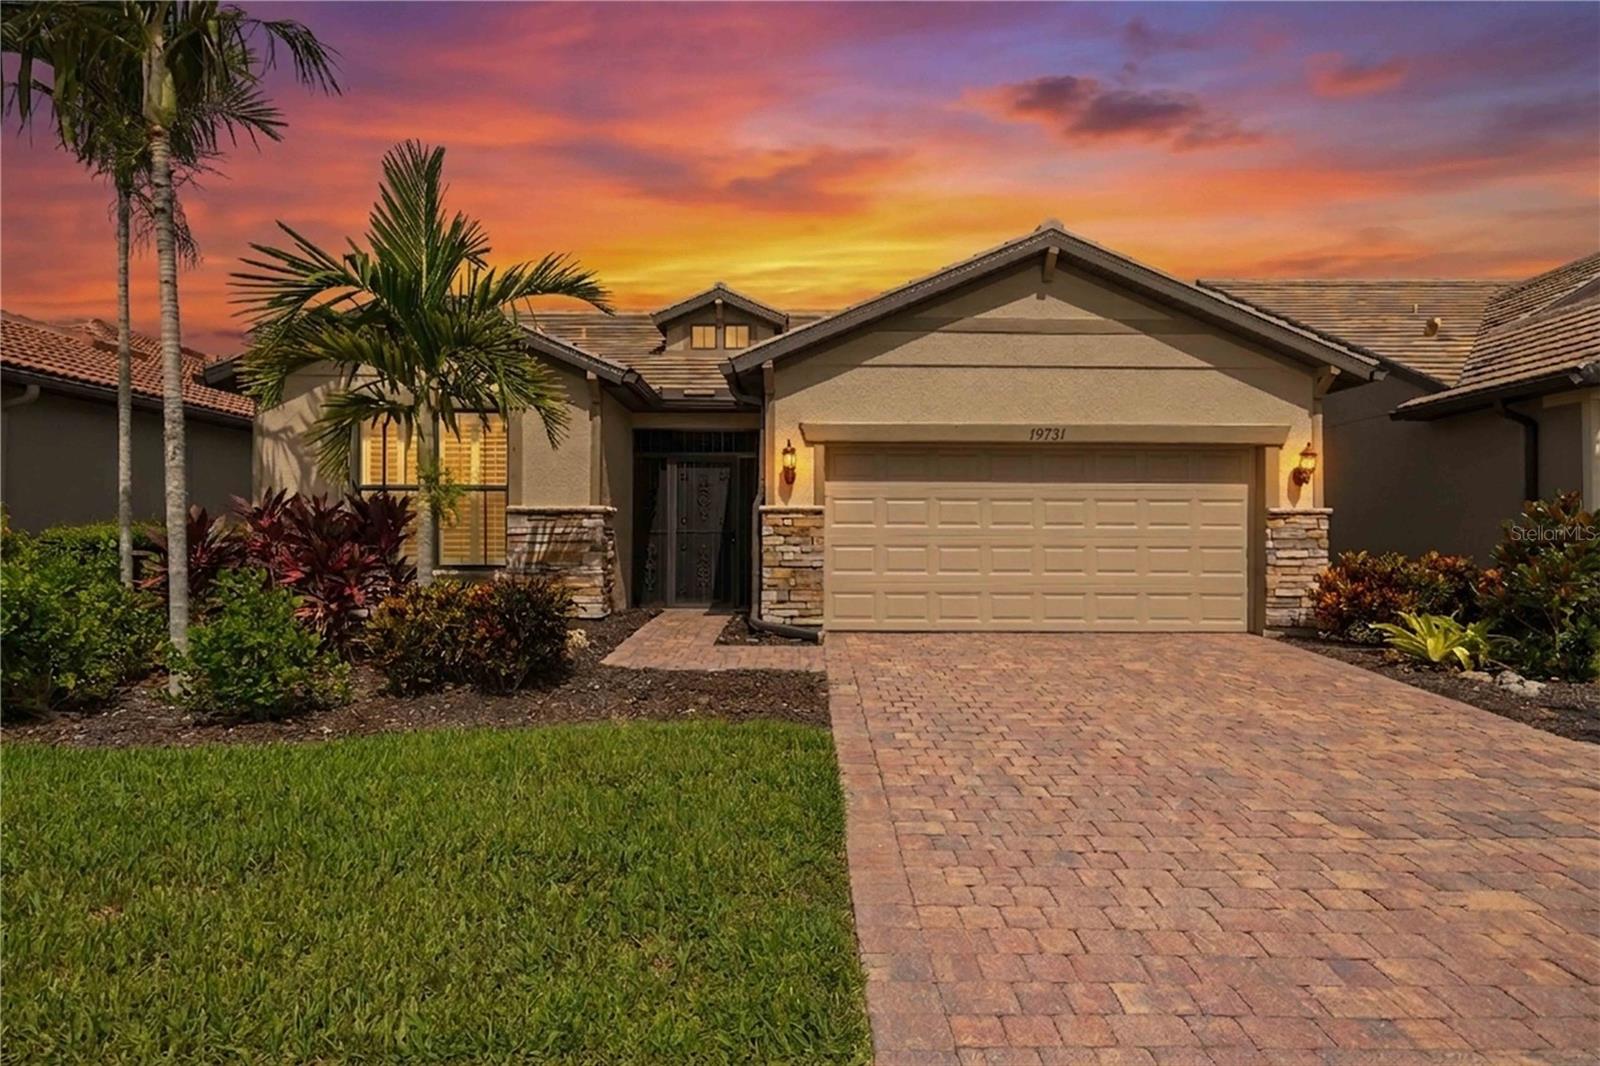
VENICE
19731 QUISTO STREET
2 Beds
2 Baths
1,674 Sq.Ft.
$525,000
MLS#: A4699657
VENICE
11783 PUMA PATH
3 Beds
2 Baths
2,035 Sq.Ft.
$529,000
MLS#: A4699902
