Features & Amenities

Interior

  • Other Interior Features

    Crown Molding, Eat-in Kitchen, High Ceilings, Stone Counters, Walk-In Closet(s)

  • Total Bedrooms

    4

  • Bathrooms

    2

  • 1/2 Bathrooms

    1

  • Cooling YN

    YES

  • Cooling

    Central Air

  • Fireplace YN

    YES

  • Heating YN

    YES

  • Heating

    Electric

  • Pet friendly

    Yes

Exterior

  • Garage

    Yes

  • Garage spaces

    2

  • Construction Materials

    HardiPlank Type

  • Other Exterior Features

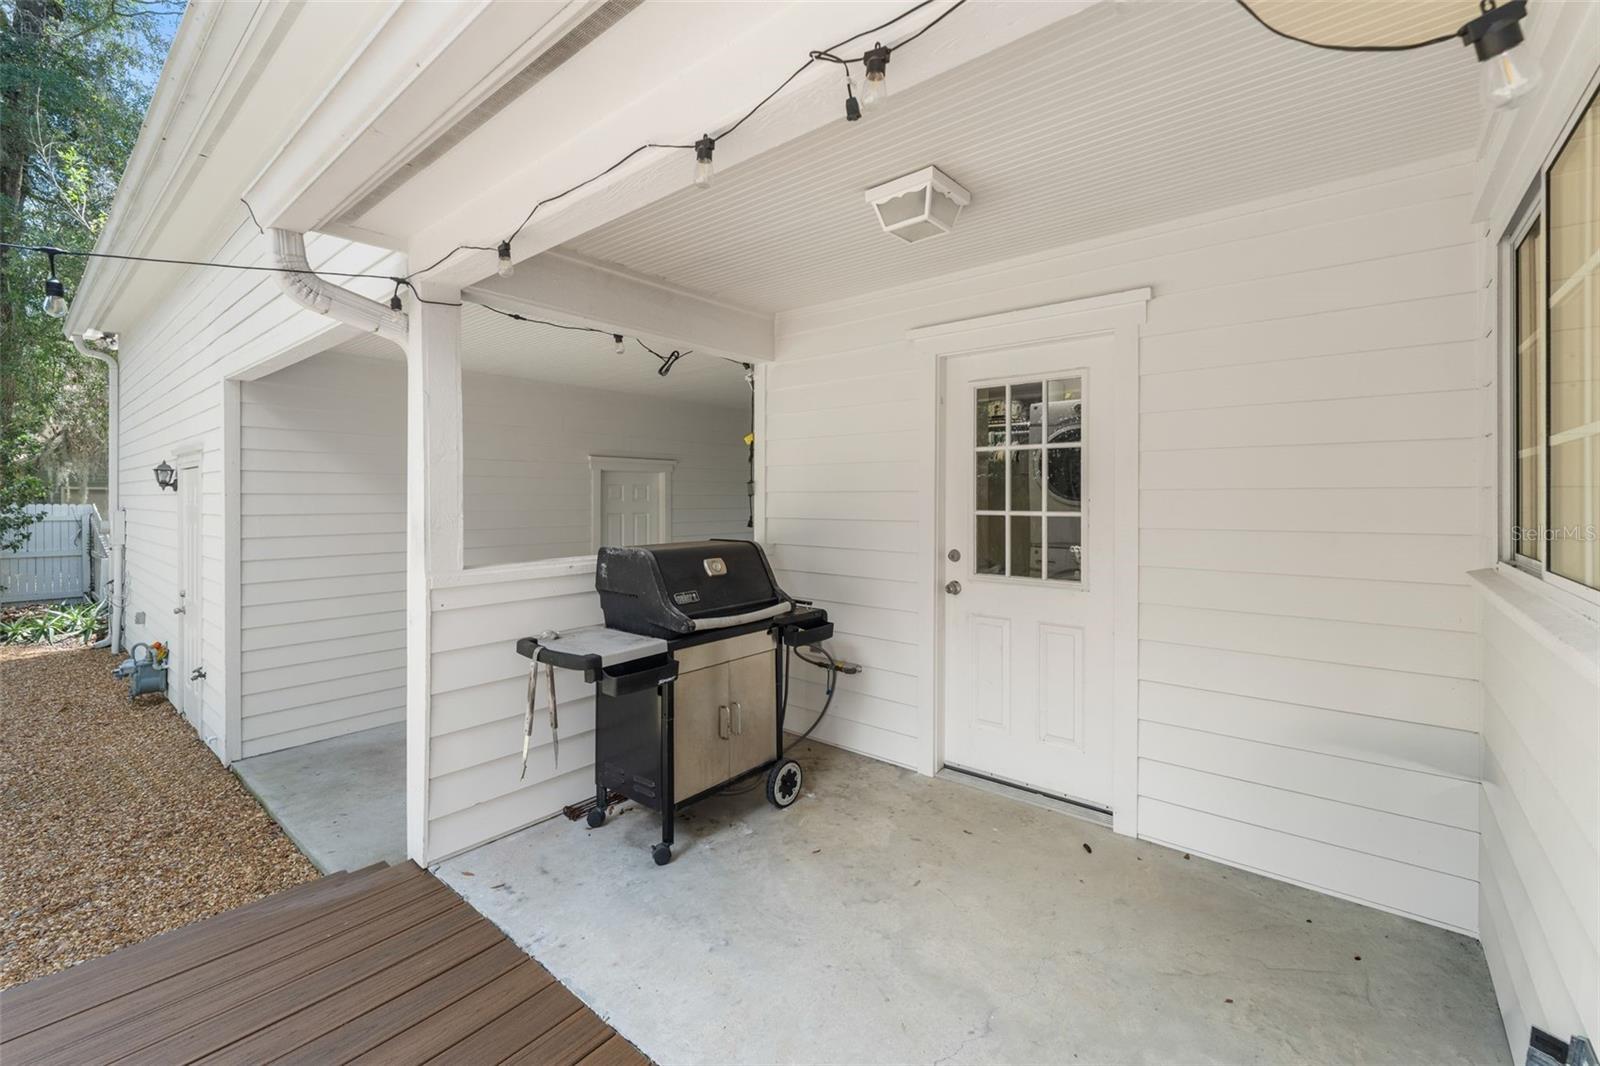
    Awning(s), Lighting, Outdoor Grill, Private Yard

  • Parking

    Garage Door Opener, Garage Faces Rear, Attached

  • Patio and Porch Features

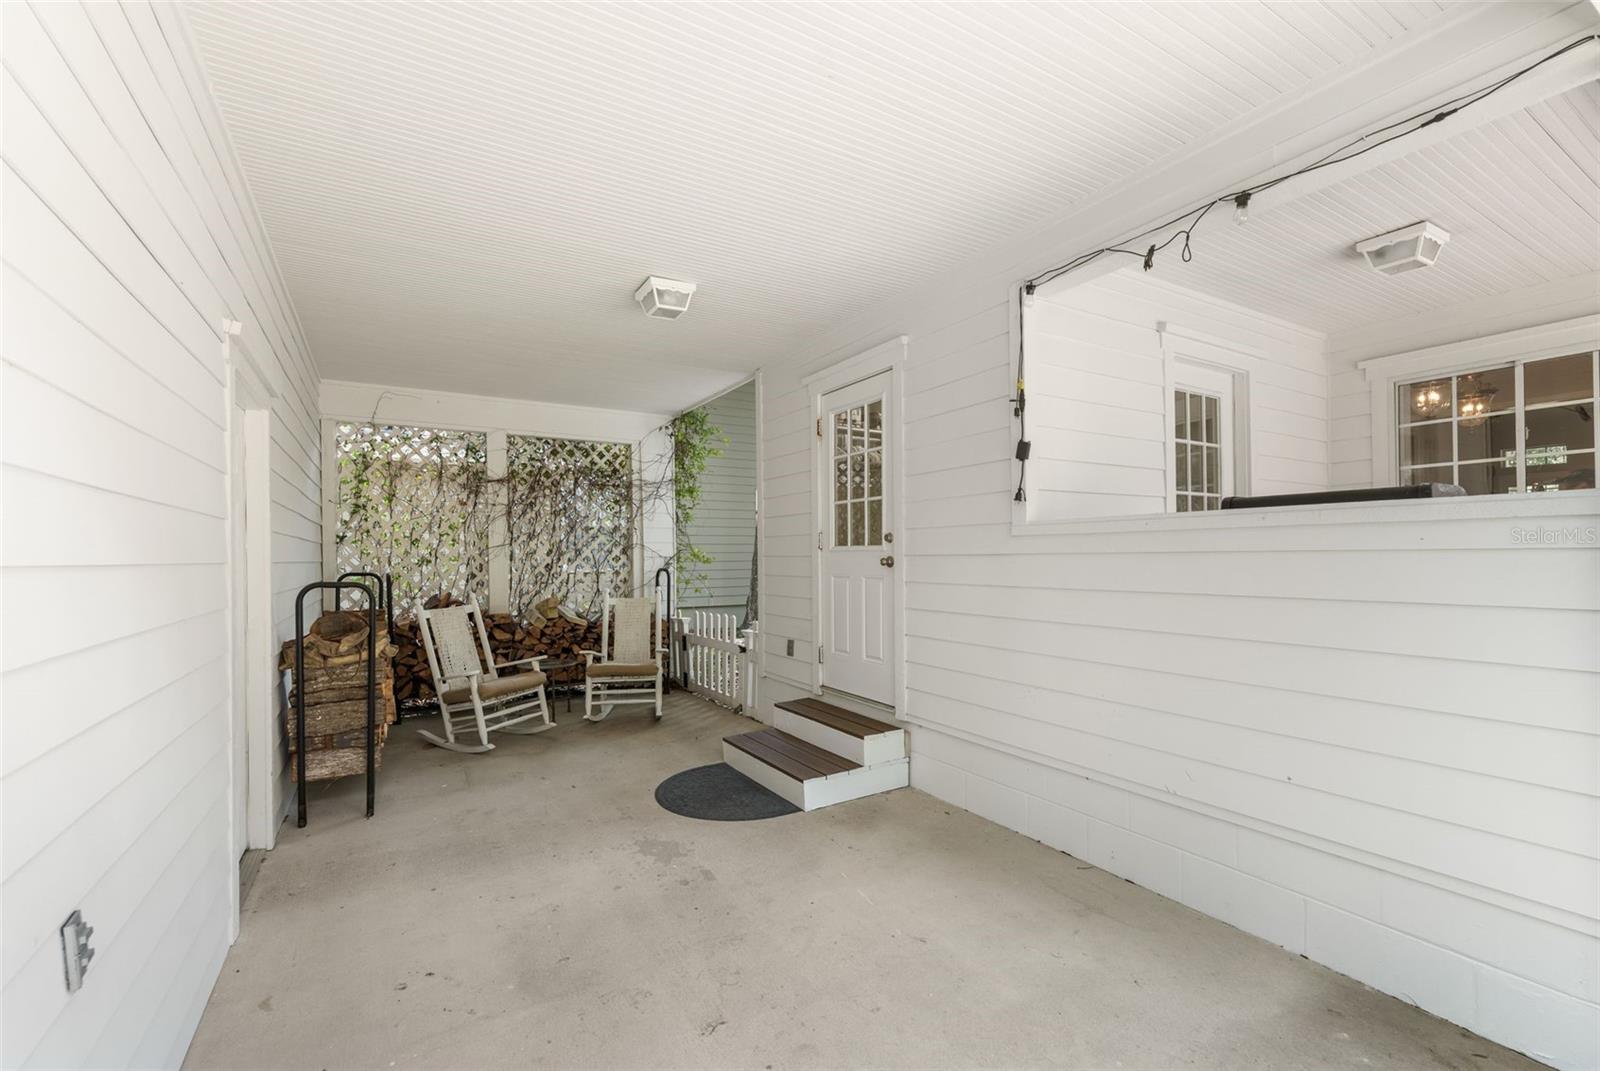
    Covered, Deck, Front Porch, Rear Porch

  • Pool

    No

  • Waterfront YN

    NO

Area & Lot

  • Lot Size(acres)

    0.18

  • Lot Size(square feet)

    7,841

  • Property Type

    Residential

  • Property Sub Type

    Single Family Residence

Price

  • Sales Price

    $650,000

  • Tax Amount

    $6,470.9

  • Sq. Footage

    2,613

  • Price/SqFt

    $248

HOA

  • Association

    YES

  • Association Fee

    $629

  • Association Fee Frequency

    Quarterly

  • Association Fee Includes

    N/A

  • Total Monthly Fees

    $209.67

School District

  • Elementary School

    Meadowbrook Elementary School-AL

  • Middle School

    Kanapaha Middle School-AL

  • High School

    F. W. Buchholz High School-AL

Property Features

  • Stories

    2

  • New Construction

    NO

  • Association Amenities

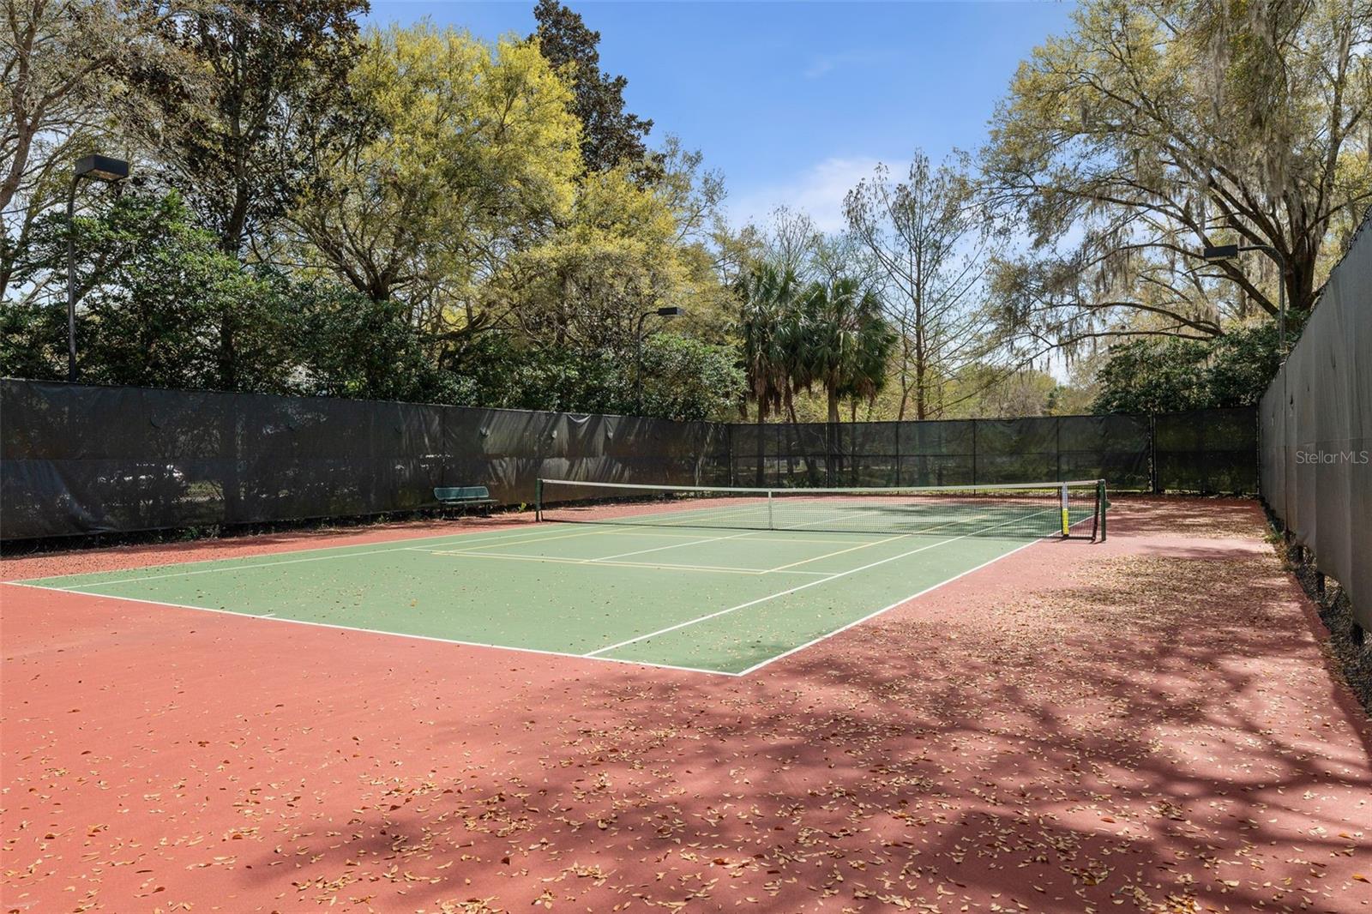
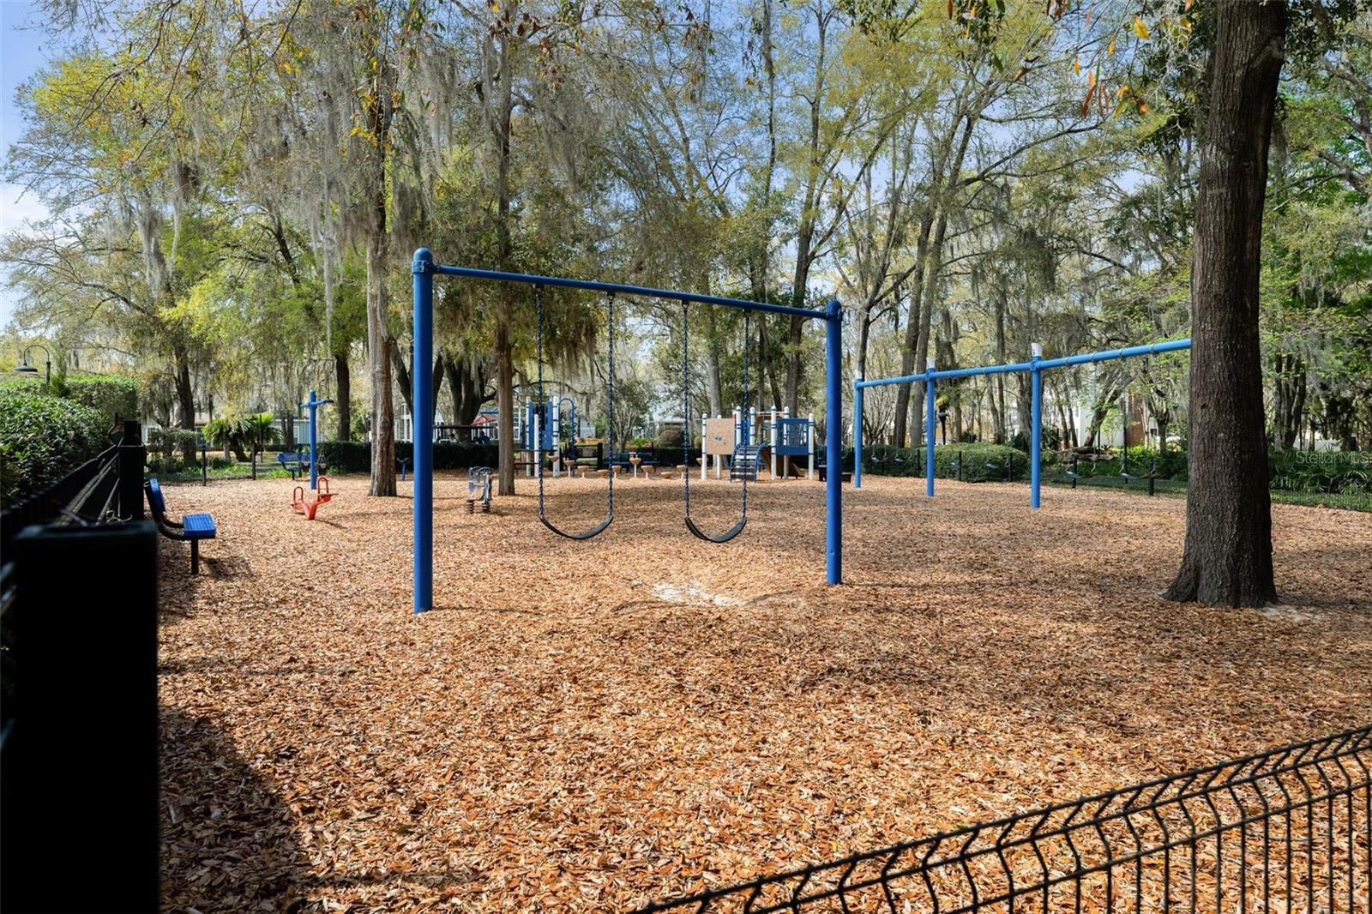
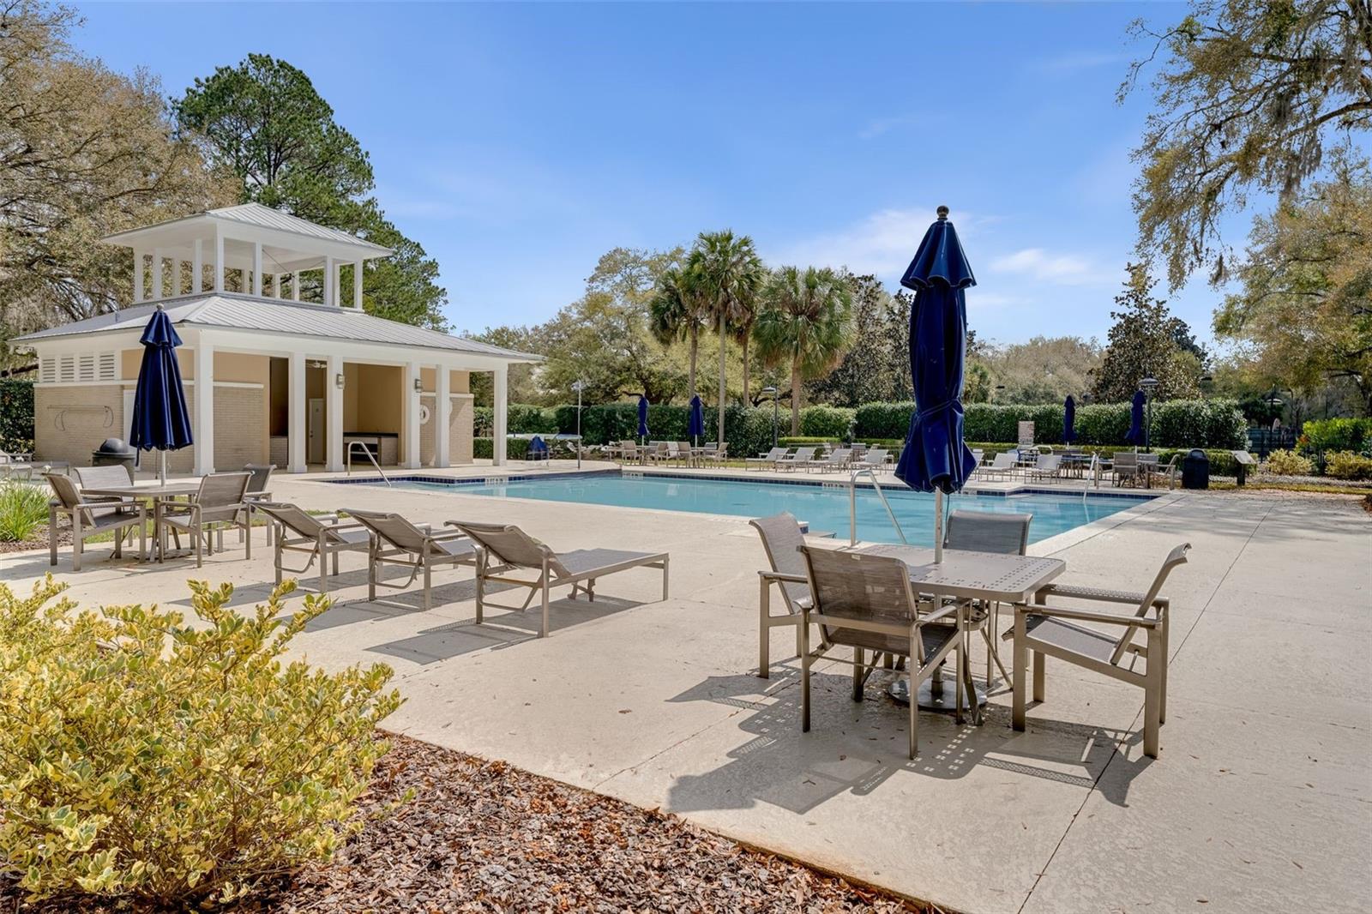
    Clubhouse, Park, Playground, Pool, Tennis Court(s)

  • Foundation Details

    Slab

  • Ownership

    Fee Simple

  • Senior Community YN

    NO

  • Sewer

    Public Sewer

  • Tax Lot

    26

  • Water Source

    None

Schedule a Showing

Showing scheduled successfully.

<
>
IN PERSON
VIA CHAT

What is 3 + 4 ?


Change time

Mortgage calculator

Estimate your monthly mortgage payment, including the principal and interest, property taxes, and HOA. Adjust the values to generate a more accurate rate.

Your payment

Principal and Interest:

$

Property taxes:

$

HOA fees:

$

Total loan payment:

$

Total interest amount:

$

Location

County

Alachua

Elementary School

Meadowbrook Elementary School-AL

Middle School

Kanapaha Middle School-AL

High School

F. W. Buchholz High School-AL

Listing Courtesy of Jonathan Mills, KELLER WILLIAMS GAINESVILLE REALTY PARTNERS

RealHub Information is provided exclusively for consumers' personal, non-commercial use, and it may not be used for any purpose other than to identify prospective properties consumers may be interested in purchasing. All information deemed reliable but not guaranteed and should be independently verified. All properties are subject to prior sale, change or withdrawal. RealHub website owner shall not be responsible for any typographical errors, misinformation, misprints and shall be held totally harmless.

Agent Emil Garinga

Executive Assistant

Emil Garinga

Call Emil today to schedule a private showing.


* Listings on this website come from the FMLS IDX Compilation and may be held by brokerage firms other than the owner of this website. The listing brokerage is identified in any listing details. Information is deemed reliable but is not guaranteed. If you believe any FMLS listing contains material that infringes your copyrighted work please click here to review our DMCA policy and learn how to submit a takedown request.© 2024 FMLS.
4 BEDROOMS | UPDATED PRIMARY SUITE | WALK TO TIOGA AMENITIES

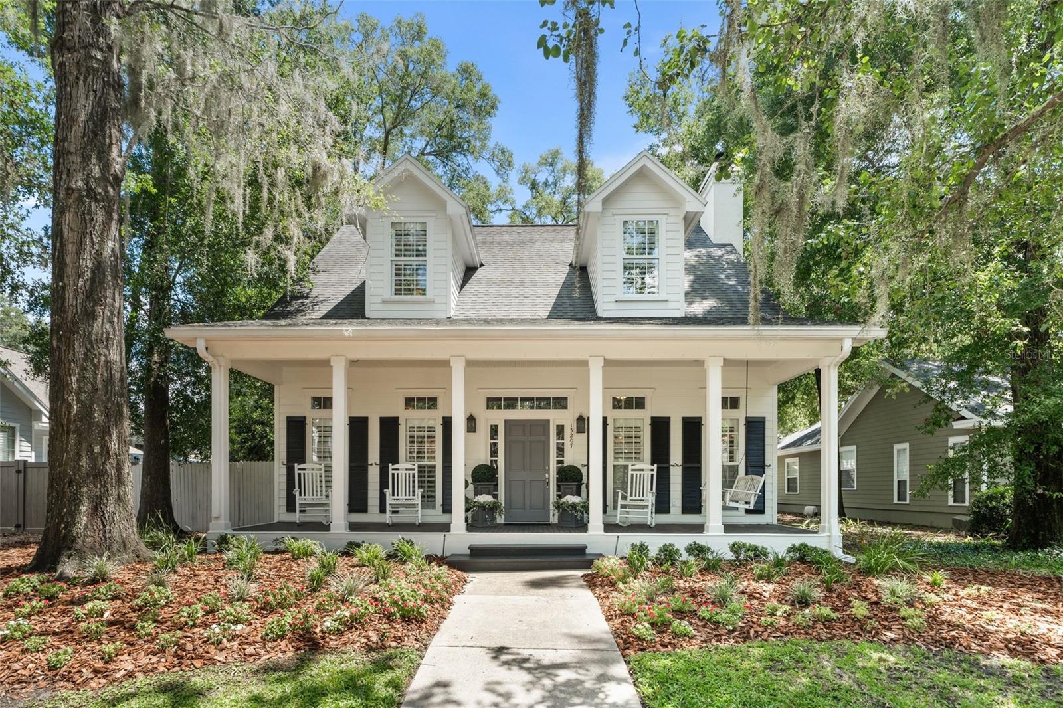
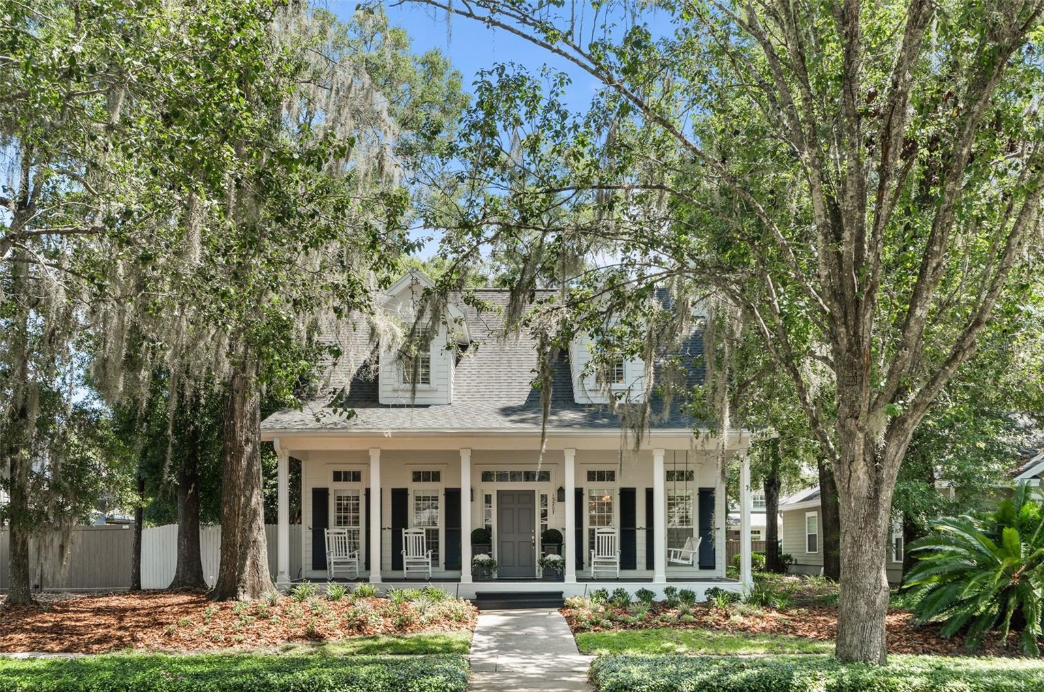
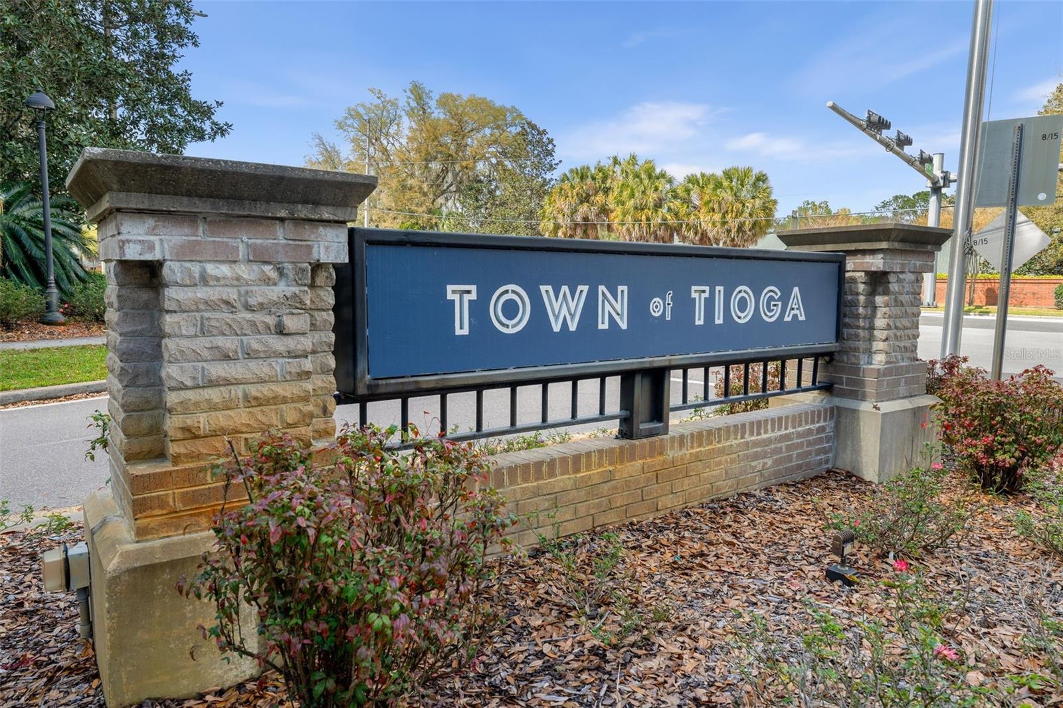
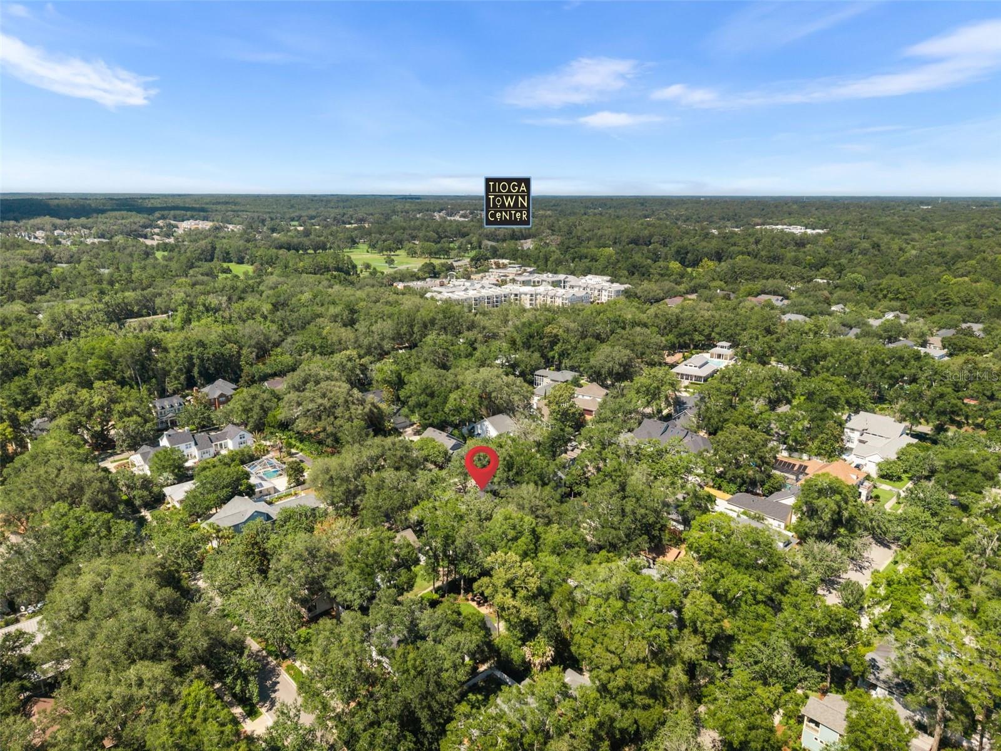
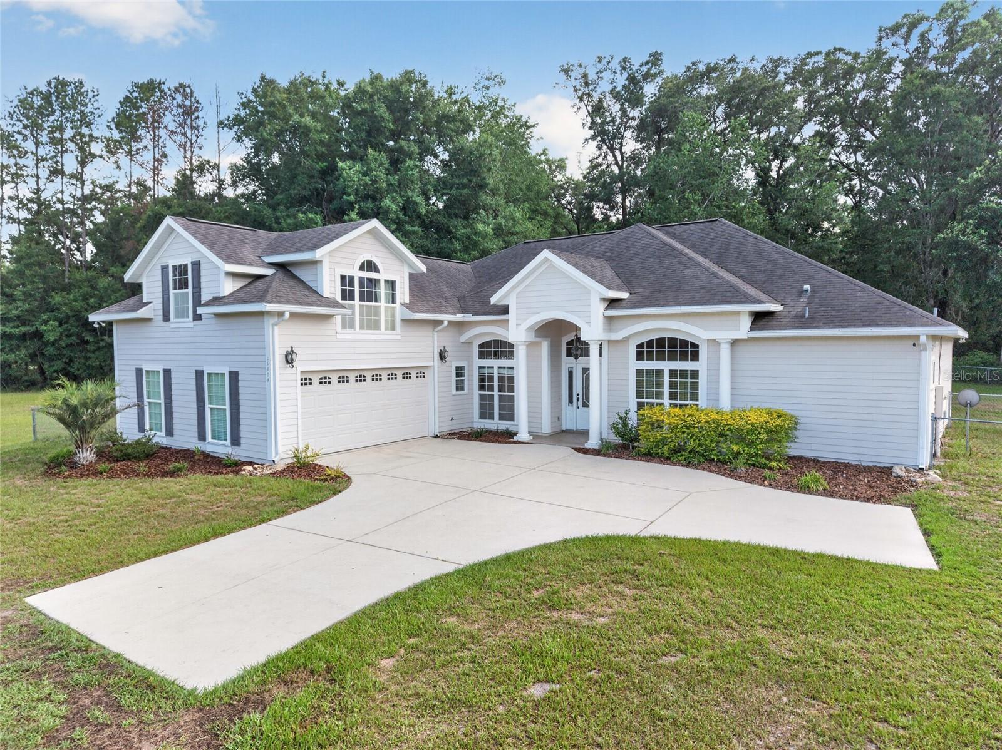
Located on one of the most desirable streets in Town of Tioga- and just a short walk from the neighborhood pool, tennis courts, walking trails, restaurants, shops, and fitness studios, this timeless farmhouse-inspired home combines classic architecture with thoughtful modern updates.

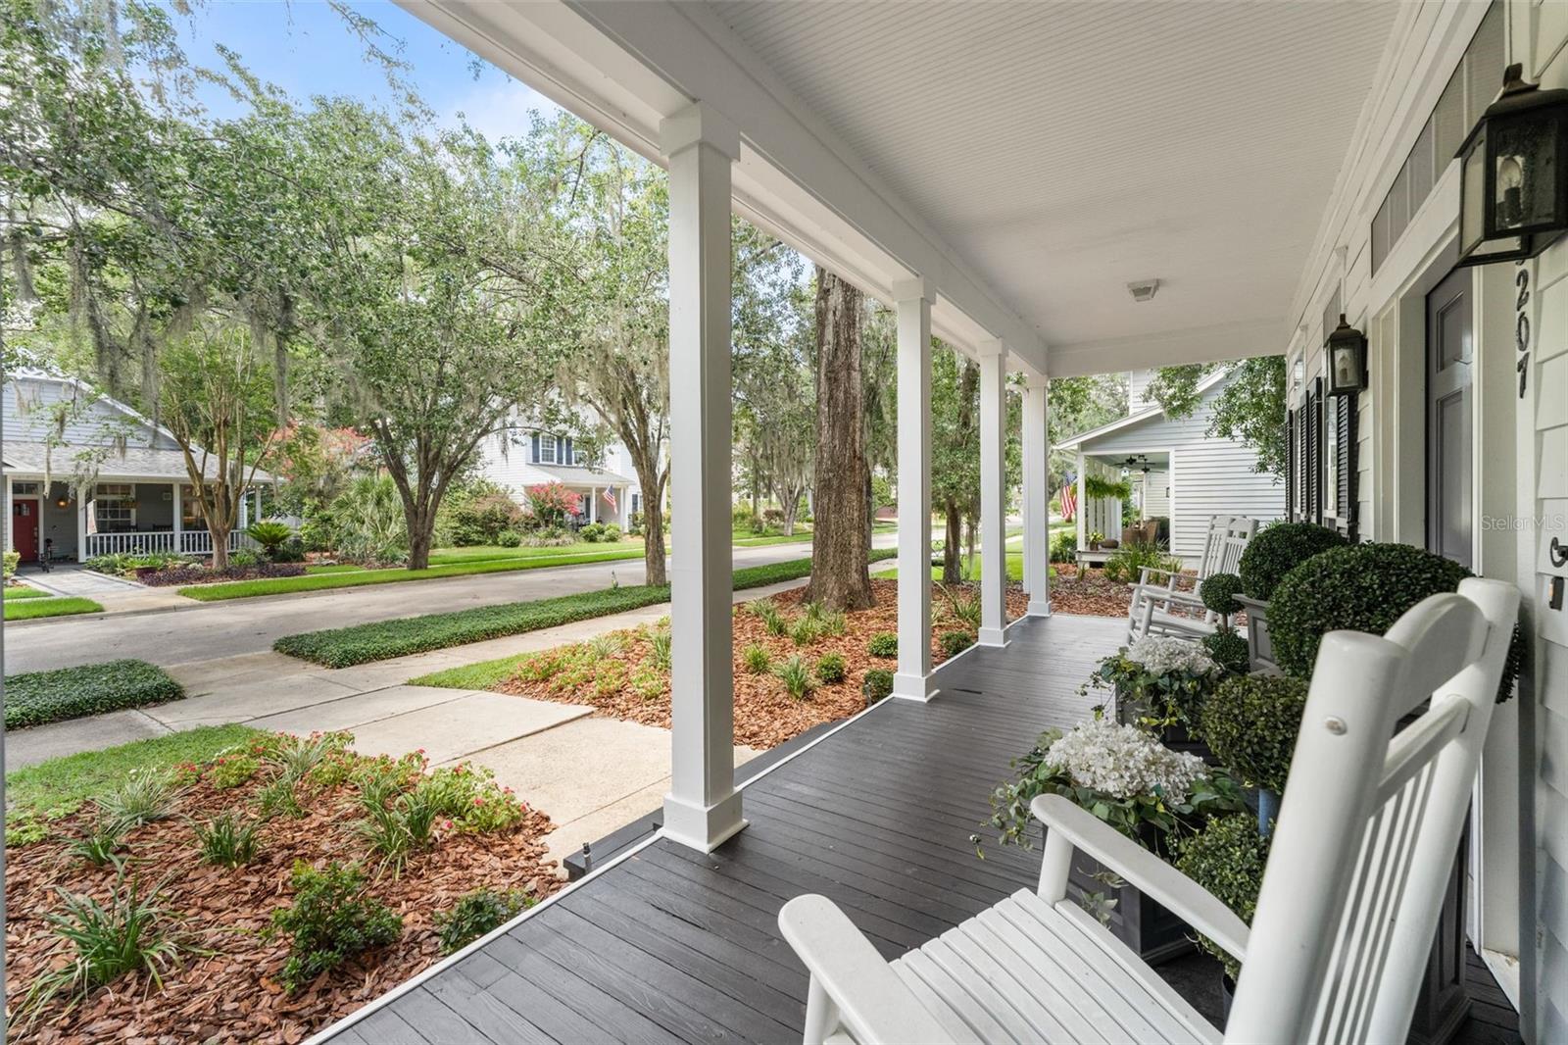
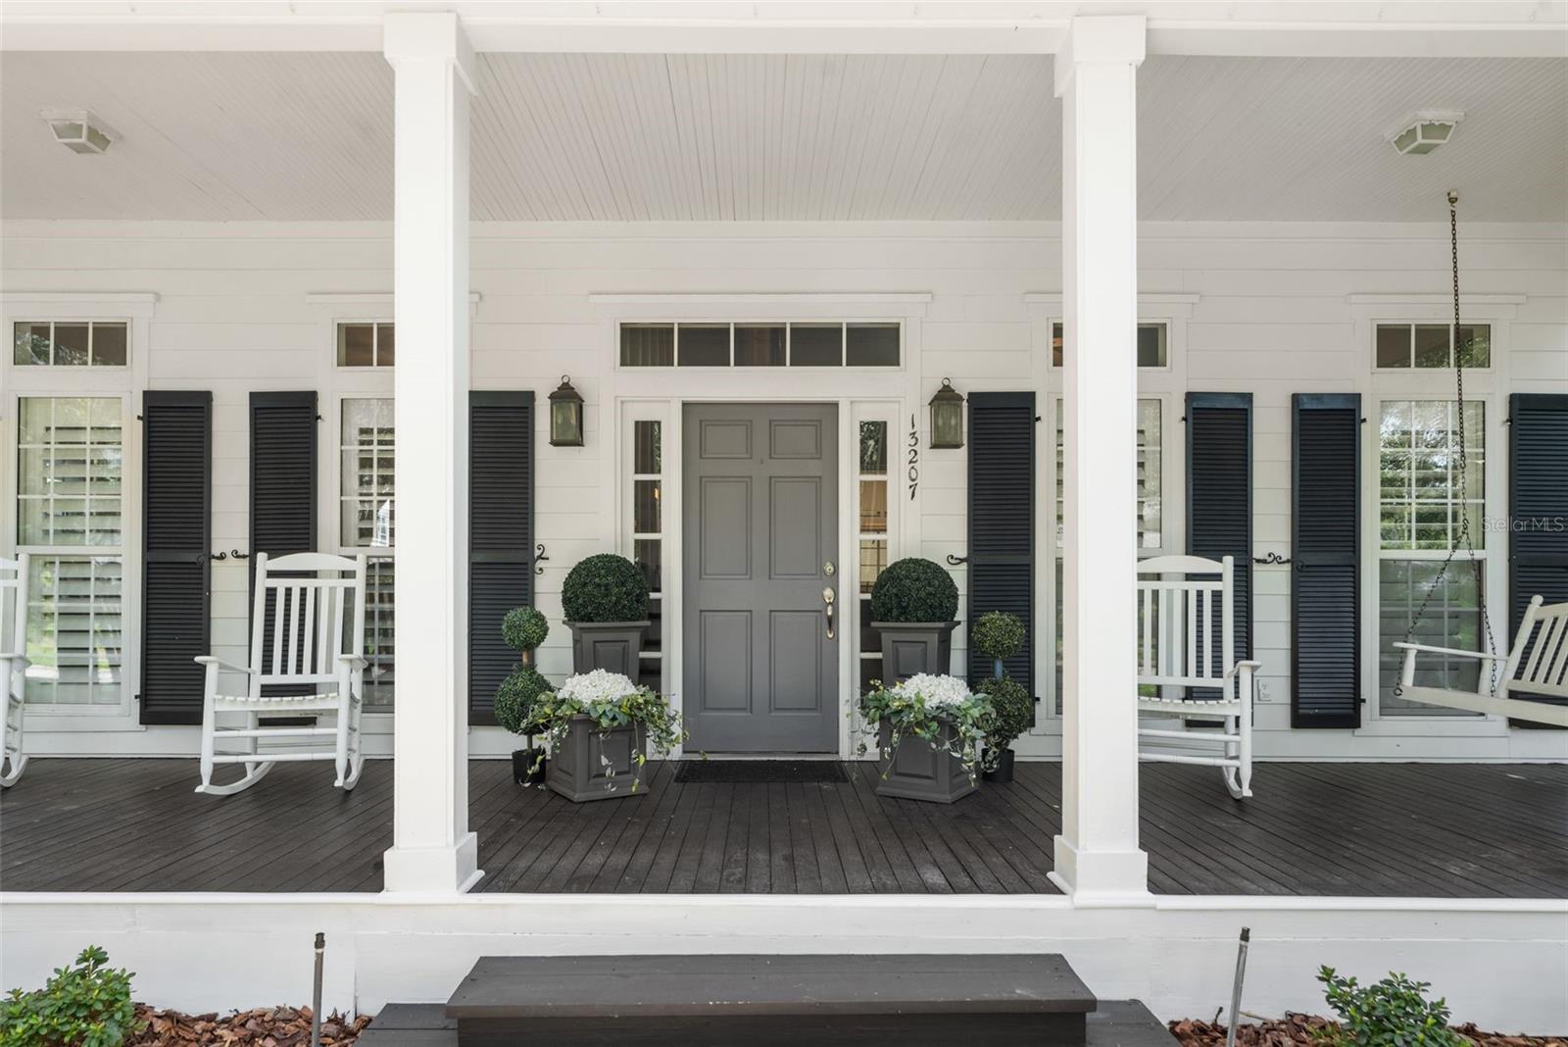
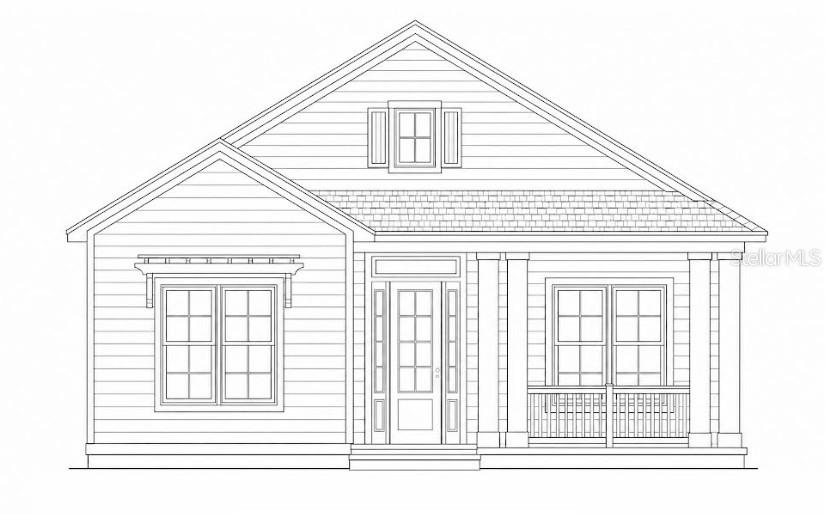
A canopy of mature oak trees frames the approach, while the full-length front porch, complete with a swing bench, creates the kind of welcoming first impression that has become increasingly difficult to find.

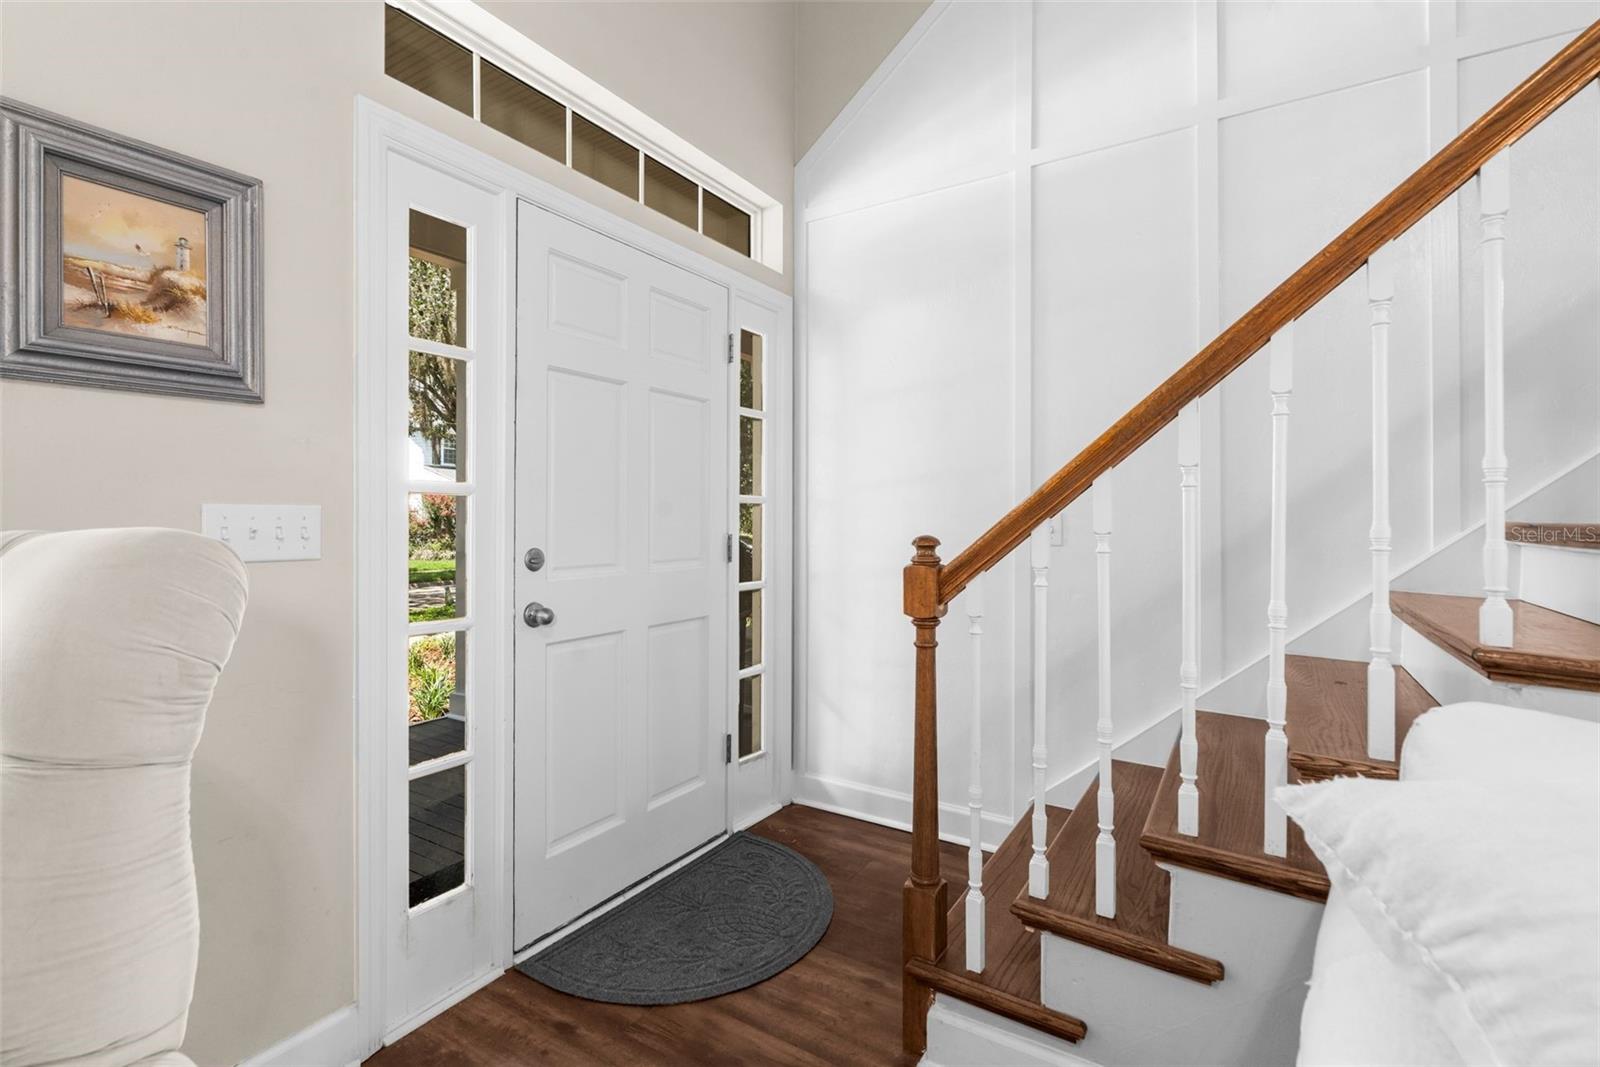
Step inside and you’ll immediately notice the soaring two-story cathedral ceilings, warm luxury vinyl plank flooring, extensive millwork, and stunning marble fireplace that serves as the focal point of the living room. Natural light pours through the home, highlighting a floor plan that feels both open and inviting.

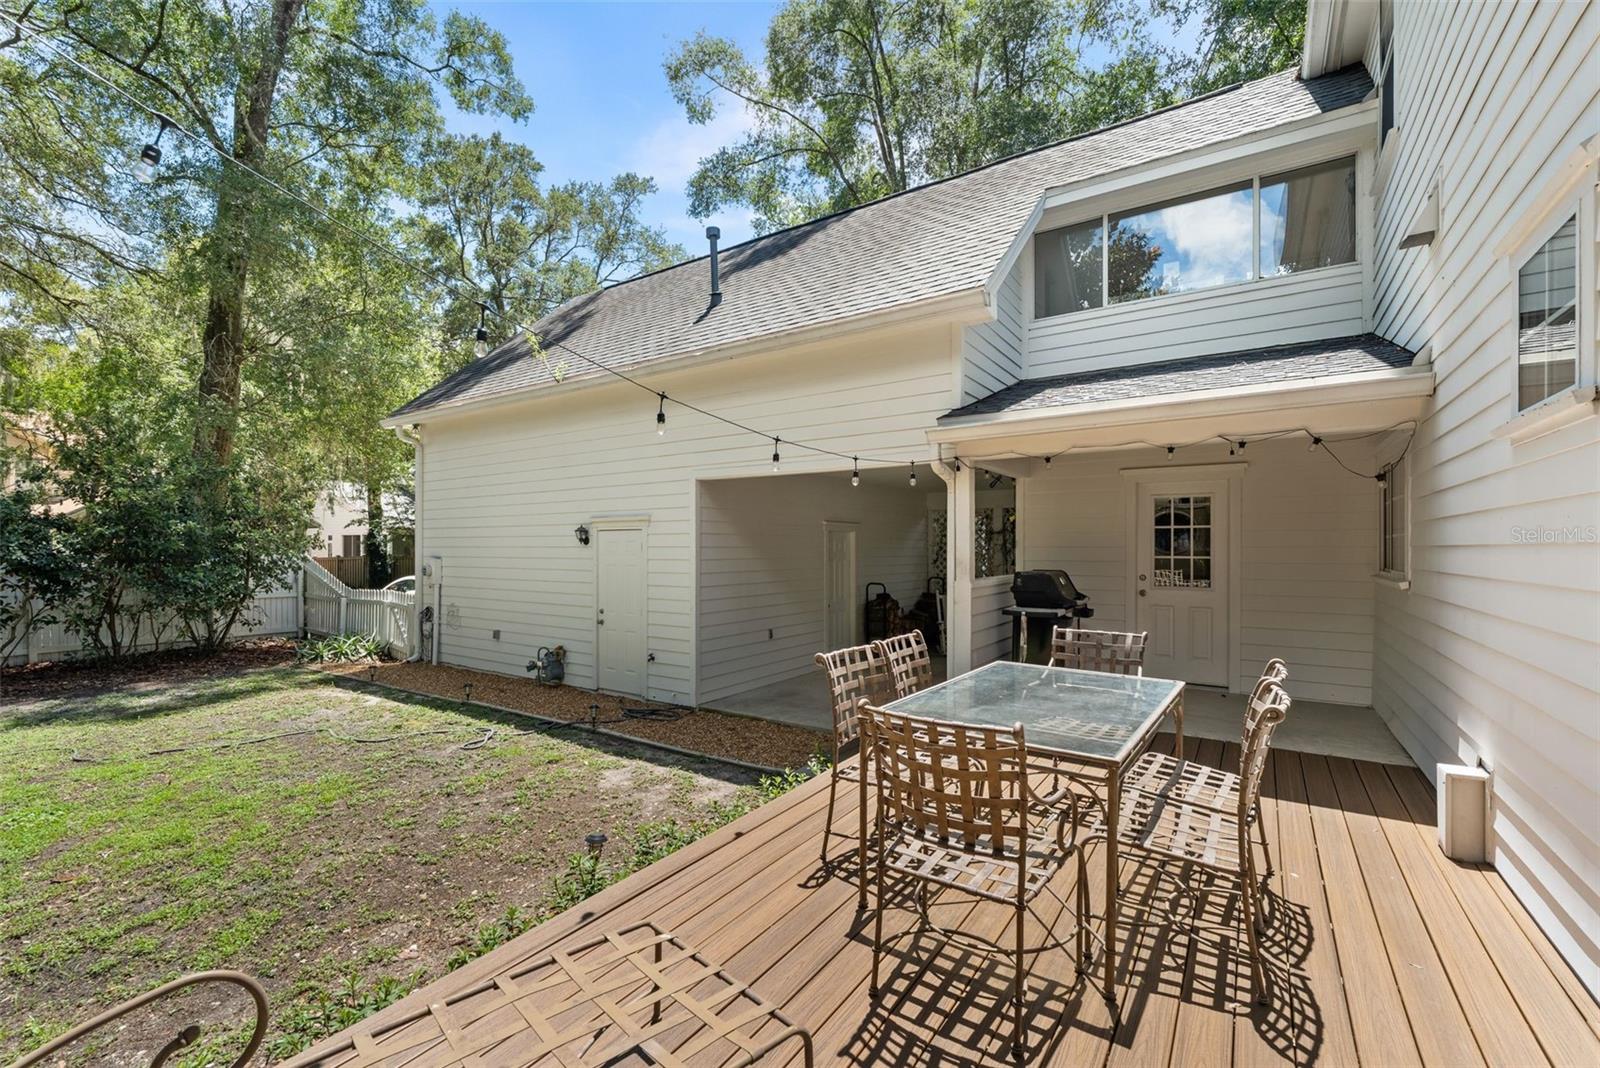
The kitchen has been beautifully updated with quartz and porcelain countertops, stainless steel appliances, and abundant workspace for everyday living and entertaining. Just beyond, a spacious laundry room and pantry provide exceptional storage while connecting to the detached two-car garage through a charming covered breezeway.

Privately tucked away on the first floor, the primary suite offers a true retreat. Large enough to accommodate a king-sized bedroom set, the suite features a generous walk-in closet and a completely renovated bathroom with a marble vanity, custom fixtures, frameless glass shower, and separate clawfoot soaking tub.

Upstairs, you’ll find a flexible loft space, a breezeway currently utilized as a home office, a bonus room that can easily function as a fourth bedroom, and two additional bedrooms connected by a beautifully updated shared bathroom featuring a marble vanity.

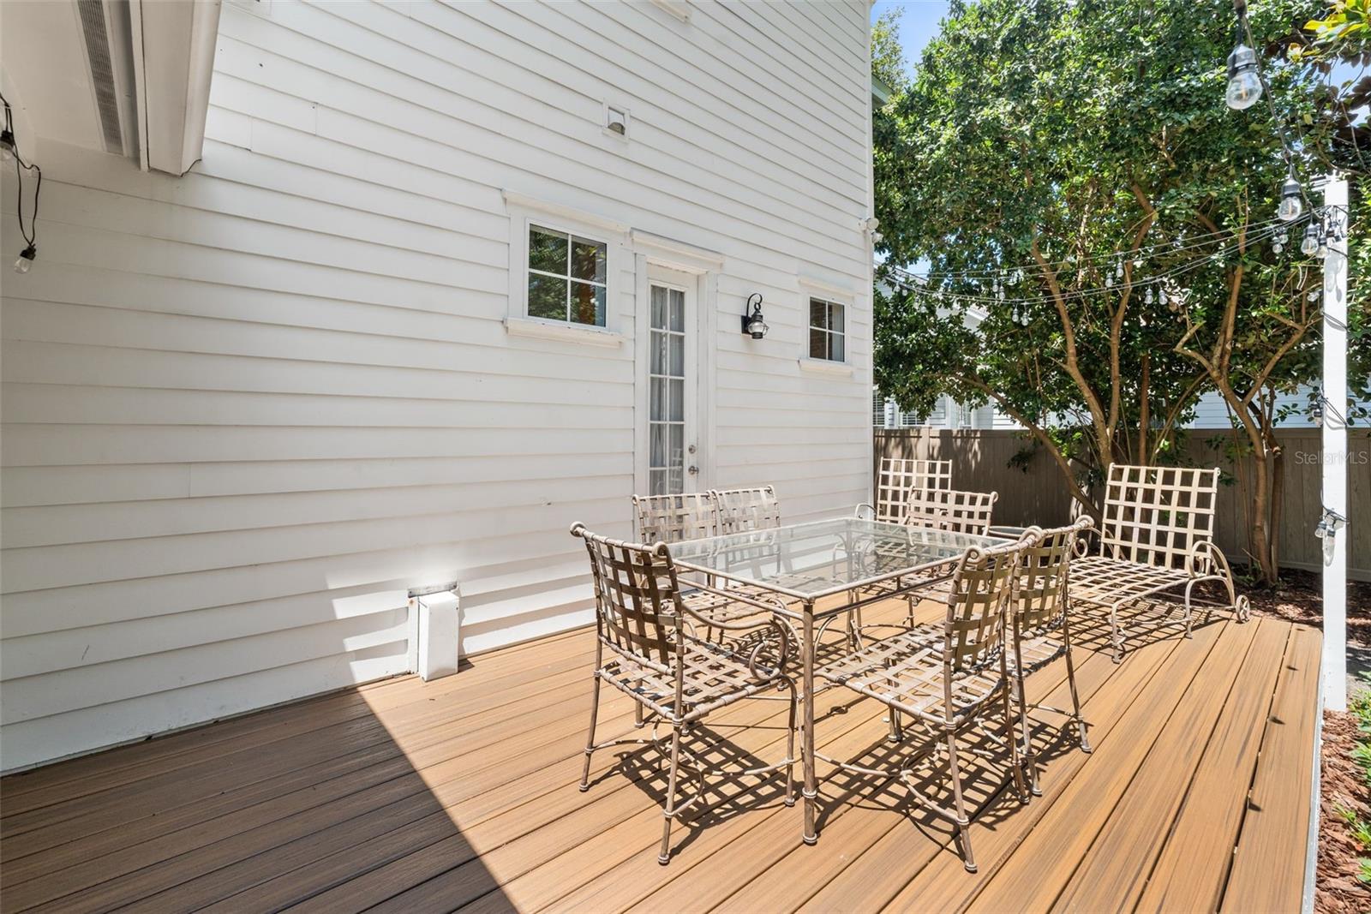
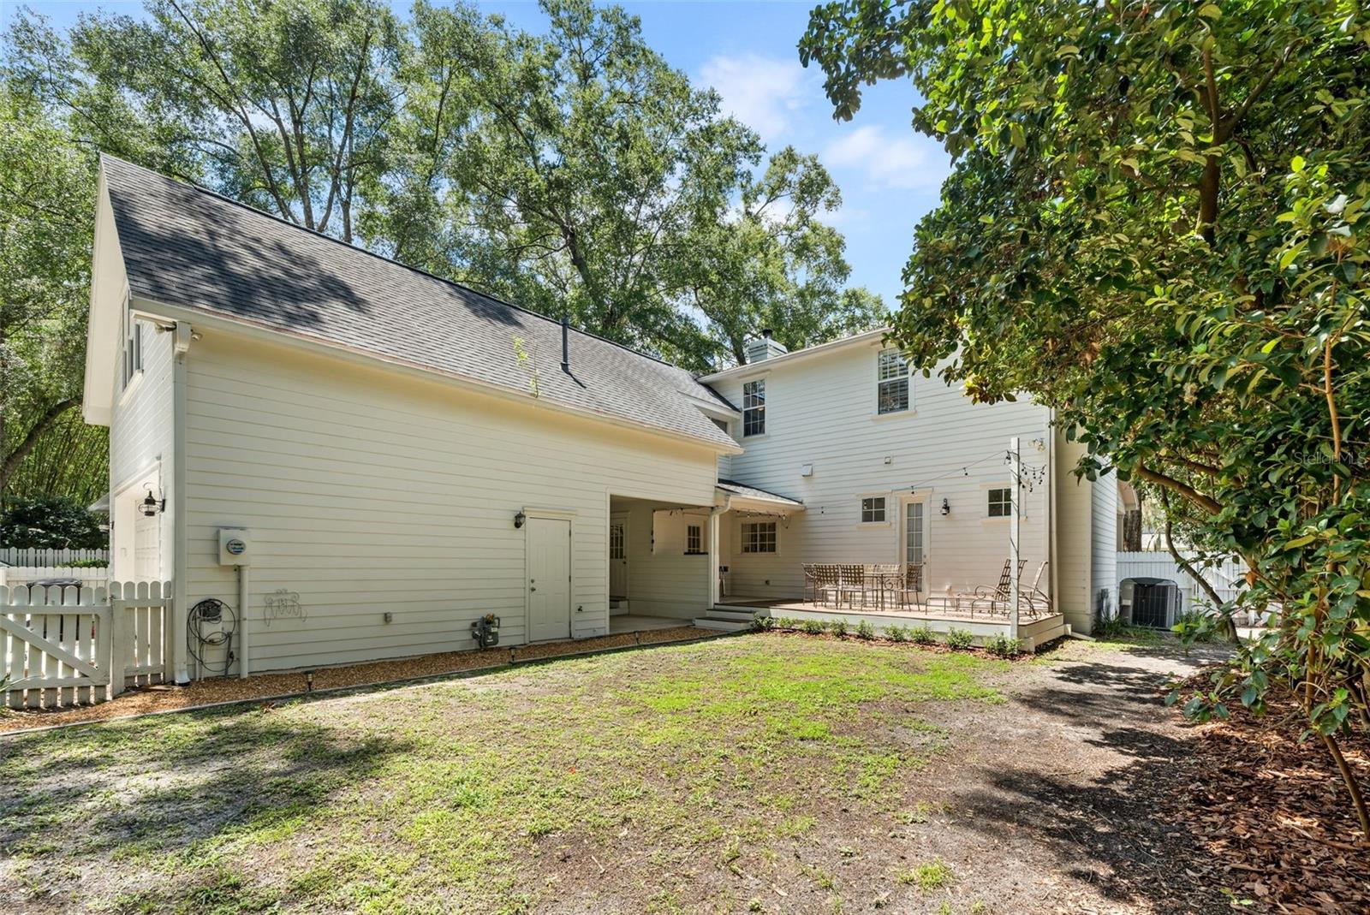
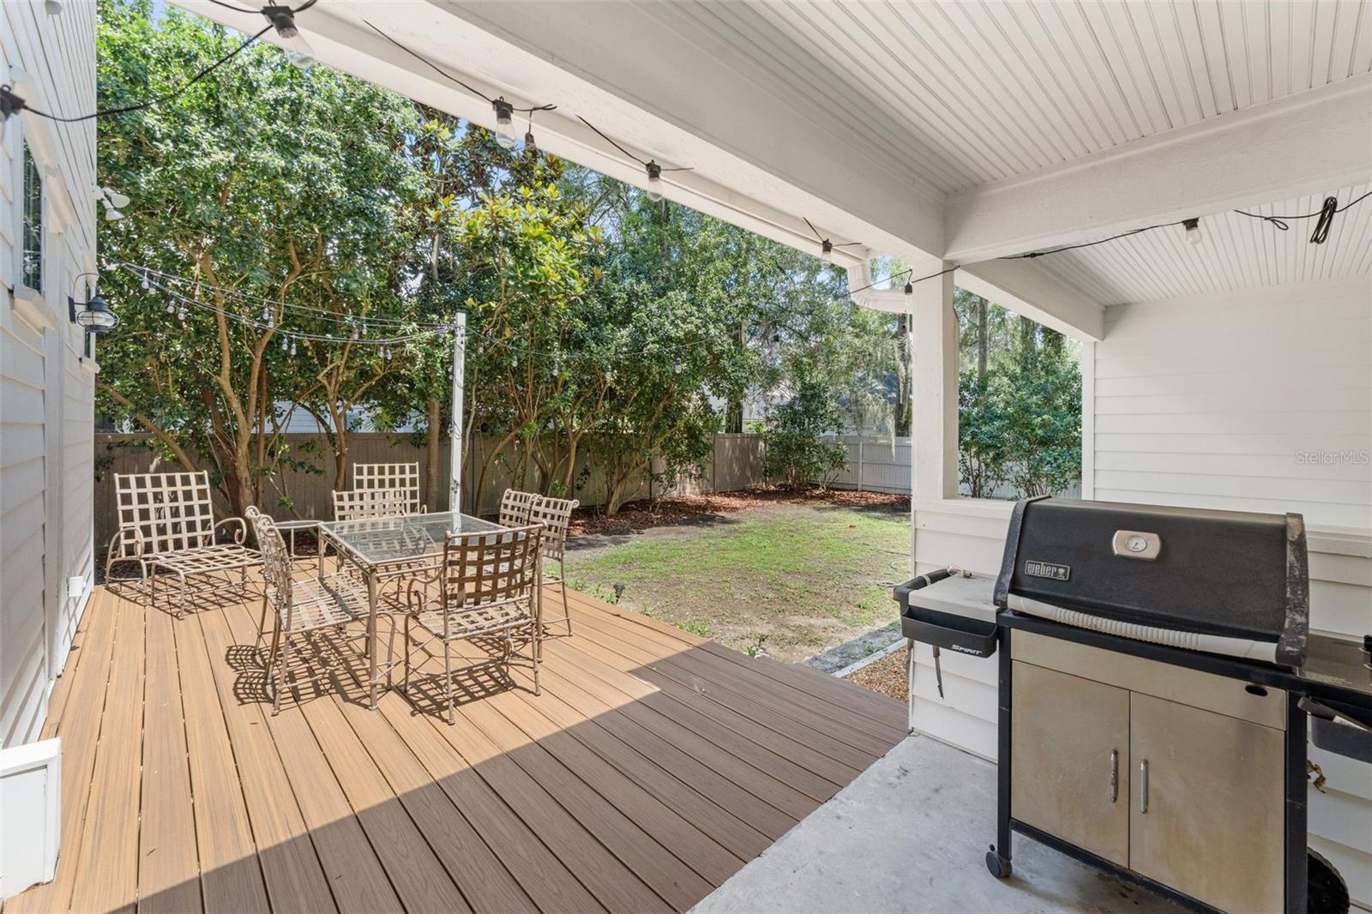
Outdoor living is equally impressive. In addition to the covered breezeway, a full-length Trex deck overlooks the private backyard where mature privacy hedges create a peaceful setting for relaxing, entertaining, or enjoying the shade on warm Florida afternoons.

Homes that offer this combination of character, updates, outdoor living, and walkability rarely become available in Town of Tioga, especially at this price point. This is an opportunity to enjoy one of Gainesville’s most sought-after communities from one of its most convenient locations.

13207 SW 2ND AVENUE

Message successfully sent.

What would you like to know?

What is 3 + 4 ?

I agree to receive email communication and understand I can unsubscribe at any time.

I agree to be contacted by The Graf Group of Coldwell Banker via call, email, and text for real estate services. To opt out, you can reply 'stop' at any time or reply 'help' for assistance. You can also click the unsubscribe link in the emails. Message and data rates may apply. Message frequency may vary. Privacy Policy

Related Properties

Peaceful acreage living, a private pool, and the security of a gated community—Welcome to Half Moon Station! Situated on 2.93 acres, this spacious 4-bedroom, 3-bath home with a dedicated office/flex space offers an exceptional combination of privacy, functionality, and room to spread out, all in an incredibly quiet and peaceful setting spread over 3130 sq ft. From the moment you enter, the home's impressive sense of space is apparent. High ceilings, tray ceiling details, crown molding, and abundant recessed lighting complement the open floor plan, while the oversized living area provides plenty of room for everyday living and entertaining. Large windows and sliding glass doors bring in natural light and provide views of the expansive property and outdoor living areas. At the heart of the home is a massive kitchen designed for gathering, featuring an exceptionally large granite island with generous seating, abundant cabinetry and counter space, double wall ovens, SS appliances, and an open connection to the main living areas. A wet bar w/ wine fridge adds another great feature for entertaining. The generously sized owner's suite is a true retreat, highlighted by an enormous walk-in shower, separate water closet, and plenty of space to unwind. Three additional bedrooms, two additional baths, and a separate office/flex room provide versatility for guests, working from home or enjoying your favorite hobbies. Step outside and enjoy the Florida lifestyle from your screened pool and spa, including the pool patio with extensive pavers surrounded by wide-open views on 2.93 acres of land. Horses are allowed, making this property especially appealing to those searching for acreage without giving up the benefits of a gated neighborhood. The expansive grounds provide room to enjoy the outdoors and simply appreciate the peace and privacy that are increasingly difficult to find. Practical features are just as impressive, including a large laundry room with washer and dryer included, 3-car garage, and a 12' x 24' storage shed that also conveys with the property. The home is serviced by Clay Electric and not far from downtown Newberry. Located in gated Half Moon Station, this property offers something truly special. Space, privacy, a pool, nearly three acres all wrapped into one beautiful home. Come see for yourself!
#GC542980

NEWBERRY

5615 SW 215TH TERRACE

4 Beds

3 Baths

3,130 Sq.Ft.

$689,900

MLS#: GC542980

Virtually Staged. Exceptional Jockey Club Estate on 1.17 Acres with pool and detached garage. Welcome to an exceptional brick pool home nestled on 1.17 beautifully landscaped acres in the highly sought-after Jockey Club. Offering an ideal blend of elegance, comfort, privacy, and exceptional versatility, this impressive residence is designed for both refined everyday living and effortless entertaining. The spacious floor plan features four generously sized bedrooms, three full bathrooms, and an expansive office that could easily serve as a fifth bedroom, guest suite, or flex space. The heart of the home is the beautifully connected kitchen, family room, formal dining area, and breakfast nook, creating an inviting flow throughout the main living spaces. Walls of windows and French doors bring the outdoors in, while the breakfast area provides picturesque views of the sparkling private pool and lush, mature landscaping. The family room offers a warm and welcoming atmosphere with a cozy wood-burning fireplace, while French doors open directly to the private screened lanai, extending the living space outdoors. The pool and lanai area is truly a private retreat—perfect for leisurely mornings with a cup of coffee, relaxed afternoons poolside, or enjoying an evening glass of wine surrounded by the tranquility of your own backyard oasis. For those needing exceptional storage or workspace, the property offers a massive 800-square-foot detached garage, built in 2018. Ideal for a boat, motorhome, recreational vehicles, additional vehicles, or a substantial workshop, the garage is equipped with a 30-amp RV outlet and water connection. This is in addition to the attached two-car garage, providing an extraordinary amount of covered parking and storage. The fully fenced grounds provide privacy and room to enjoy the property, complemented by mature landscaping that creates a serene and established setting. Significant recent improvements provide added peace of mind, including: New roof — 2022, New tankless water heater — 2022, additional attic insulation — 2022, two new HVAC systems — 2020, New windows — 2025, 800-square-foot detached garage — built in 2018 & home is on Clay Electric. This is a rare opportunity to own an amazing pool home on over an acre in one of the area's most desirable communities, with the privacy, amenities, and flexibility that today's discerning buyer is looking for. Schedule your private viewing today and experience this exceptional Jockey Club property for yourself.
#GC543031

NEWBERRY

215 SW 136TH STREET

4 Beds

3 Baths

2,696 Sq.Ft.

$719,000

MLS#: GC543031

A former Parade Home by Pridgen Homes, this 4-bedroom home brings together the character, craftsmanship, and lifestyle that make Town of Tioga such a special place to live. The inviting front porch feels right at home along Tioga’s tree-lined streets, while inside, custom woodwork, hardwood floors, and thoughtful details give the home warmth and personality. The kitchen features granite countertops, stainless steel appliances, and plenty of workspace, with both a breakfast nook and formal dining room nearby. At the back of the home, the bright Florida room overlooks the fully fenced backyard. Recent improvements include new hardwood flooring in the bedrooms, a new water heater and garage door opener, a roof approximately 3 years old, HVAC approximately 4 years old, and exterior paint completed about 3 years ago. Tioga Town Center is just a short walk away for dining, shopping, and community events, while the neighborhood offers a pool, playground, tennis and basketball courts. It’s a home that gives you more than a great address; it puts the best parts of Town of Tioga right outside your front door.
#GC543022

NEWBERRY

13234 SW 7TH AVENUE

4 Beds

2 Baths

2,088 Sq.Ft.

$580,000

MLS#: GC543022

Virtually Staged. Welcome to this beautifully updated home in Town of Tioga, one of Greater Gainesville’s most sought-after communities!
*Featuring 4 large bedrooms and 3.5 baths with the primary suite on the main floor, new appliances, updated lighting, updated showers and toilets, fresh paint, a NEW water heater, NEW security system,  2-car garage, newer roof & AC's this home is truly move-in ready. 
*Situated on a desirable corner lot overlooking the community promenade, this Hudson model by Dibros Design & Construction showcases timeless Charleston-style architecture and incredible indoor-outdoor living. The light-filled living room features large windows and a striking fireplace, while the dining area flows seamlessly into the kitchen with a gas range, granite countertops, large walk-in pantry, and new appliances. 
*The main-floor primary suite offers dual vanities, an oversized jacuzzi tub & walk-in shower, a walk-in closet, and added privacy from the upstairs bedrooms. Upstairs, you’ll find three spacious bedrooms—each with its own walk-in closet—plus a flexible loft perfect for a home office, playroom, or fitness space. Step outside to enjoy the private second-floor balcony, covered porch, side patio, and expansive firepit area surrounded by a charming stone pathway.
*All of this is just a short distance from Tioga’s pool, pickleball and tennis courts, basketball courts, beach volleyball, and the award-winning Tioga Town Center, home to 30+ restaurants, shops, businesses, and healthcare options. Conveniently located near I-75, UF, Shands, the VA Hospital, Celebration Pointe, dining, shopping, and everything Gainesville has to offer—this is the perfect combination of location, lifestyle, and move-in-ready upgrades. CALL FOR YOUR VIP TOUR TODAY!
#GC542579

NEWBERRY

281 SW 129TH TERRACE

4 Beds

3 Baths

2,592 Sq.Ft.

$679,000

MLS#: GC542579

Welcome to 6.1 acres of Old Florida—an exceptional equestrian property offering privacy, usable pasture, mature landscaping, historic character, and the freedom to enjoy the land around you.

Located in the beautiful countryside of Newberry, this fenced and cross-fenced property offers a rare opportunity to own substantial acreage in an increasingly sought-after area of North Central Florida. With room for horses, livestock, gardening, hobby farming, outdoor recreation, or simply enjoying the peace and privacy of your own land, this property offers the space and flexibility to create the lifestyle you've envisioned.

Equestrian amenities include a horse stable, fenced pastures, and potential space for a riding arena. A chicken coop with power and a historic 1930s tobacco shed add to the property's character and versatility. Security lighting and a wireless security system are already in place.

Set within this beautiful landscape is a charming 3-bedroom, 2-bath farmhouse offering approximately 1,967 square feet of comfortable living space. The home is surrounded by mature trees and established Florida landscaping, creating a peaceful setting with panoramic views, spectacular sunsets, and abundant wildlife.

The property's history can be felt throughout, including reclaimed brick from the historic homestead once located on the property. The grounds feature a majestic magnolia, mature oak trees, crepe myrtles, pecan and pear trees, and established Florida landscaping, providing shade, beauty, and a natural backdrop for generations to enjoy.

Inside, the farmhouse blends vintage character with thoughtful updates, including original sawmill wood flooring, crown molding, updated lighting, newer windows, a new electrical panel, and a durable metal roof approximately three years old. The remodeled kitchen, family room, and bathrooms add modern comfort while preserving the home's distinctive character.

Additional rooms provide flexibility for home offices, hobby rooms, guest accommodations, creative spaces, or storage. Step onto the back porch and enjoy the views, sunsets, mature trees, and surrounding countryside.

Conveniently located between Newberry, Jonesville, and Archer, the property offers country privacy with convenient access to restaurants, shopping, professional services, the University of Florida, Gainesville, and many of North Florida's renowned freshwater springs.

6218 SW 202nd Street offers the rare opportunity to own 6.1 acres of usable land, equestrian amenities, mature trees, historic character, and privacy—while remaining close to the amenities of Newberry and Gainesville.

Come experience the acreage, the views, the horses, and the possibilities for yourself.
#GC542285

NEWBERRY

6218 SW 202ND STREET

3 Beds

2 Baths

1,885 Sq.Ft.

$525,900

MLS#: GC542285

Located in the desirable Arbor Greens community, this beautifully maintained 2018 Robinshore built home is situated on one of the neighborhood’s most private lots. Offering 4 bedrooms, 3 full baths, and a versatile office/flex space, the thoughtfully designed open floor plan features 10-foot ceilings and an inviting layout ideal for everyday living and entertaining. The gourmet kitchen is truly the heart of the home, featuring quartz countertops, stainless steel appliances, a 5-burner gas cooktop, large center island with farmhouse sink, pot-and-pan drawers, dedicated spice rack, and an oversized corner walk-in pantry. Wine enthusiasts will appreciate the glass-front cabinetry and built-in wine refrigerator. The spacious primary suite offers a luxurious retreat with a large walk-in shower featuring a rain showerhead, dual vanities, and double cabinet towers. The oversized walk-in closet includes custom shelving and abundant storage. Throughout the home, luxury vinyl plank flooring and tile provide a stylish, low-maintenance finish with no carpet. Additional highlights include tray ceilings in the great room and primary suite, upgraded lighting throughout, crown molding throughout the main living areas, Sound ideas surround sound and security system with cameras and an auto dog door.  Sliding glass doors lead to a covered paver lanai complete with a full summer kitchen, creating an exceptional outdoor living and entertaining space. The lanai overlooks a large, fully fenced backyard with plenty of privacy. Residents can enjoy the community pool and playground, while the home’s convenient location provides easy access to Publix, shopping, dining, and other everyday amenities. With its desirable lot, spacious floor plan, upscale finishes, and exceptional indoor-outdoor living, this Arbor Greens home is a standout opportunity. Home is on CLAY ELECTRIC which is a huge plus.  Call today for a private viewing.
#GC542695

NEWBERRY

13417 NW 10TH LANE

4 Beds

3 Baths

2,803 Sq.Ft.

$620,000

MLS#: GC542695

Pre-Construction. To be built. Backing to mature trees with West End Park beyond, the Madi II with Flex by Kara Bolton Homes offers 1,805 square feet of expertly crafted living space in the final phase of Fairway Pointe at West End. Offering 3 bedrooms, 2 bathrooms, and a versatile flex room, this coastal inspired home beautifully blends comfort, functionality, and everyday livability.
Designed for those who appreciate comfort, convenience, and spending more time enjoying life and less time maintaining it, this home is one of only four pre-construction opportunities currently available. Buyers who purchase now will have the opportunity to personalize select finishes, fixtures, colors, and design selections. Contracts executed in Fall 2026 are anticipated for completion in Spring 2027.
Inside, 10 foot ceilings, 8 foot interior doors, luxury vinyl plank flooring throughout, and abundant natural light create an open, welcoming atmosphere. The screened rear porch extends the living space outdoors and provides a peaceful place to enjoy the wooded backdrop and surrounding natural setting.
At the heart of the home, the kitchen features quartz countertops, wood cabinetry, a farmhouse sink, a GE induction cooktop, wall oven and microwave, a contemporary range hood, a walk-in pantry, and a large island with seating that encourages gathering and conversation.
The versatile flex room easily serves as a home office, exercise room, den, hobby space, or quiet reading room, allowing the home to adapt to your lifestyle over time.
The generously sized primary suite includes dual vanities, an oversized walk-in shower, a private water closet, and a spacious walk-in closet with direct access to the laundry room for added convenience.
Low maintenance landscaping with drip irrigation, a manageable yard that can be fenced without sacrificing the natural setting, and a 2 car garage make homeownership both practical and enjoyable.
Purchasing one of these pre-construction homes also includes valuable buyer incentives. Buyers will receive four hours of professional design assistance to help bring their vision to life, along with a 1% builder incentive that may be applied toward closing costs, an interest rate buy down, or other approved options. Opportunities like this are increasingly rare, offering the chance to own a brand new home that reflects your personal style from the very beginning.
Kara Bolton Homes has earned a reputation for creating homes with character, designer finishes, and a sense of warmth that is increasingly difficult to find in new construction communities today. Fairway Pointe at West End reflects that same philosophy, offering architectural character, abundant green space, and a neighborhood designed to encourage connection.
Located in Jonesville, just west of Gainesville, residents enjoy access to a pool, clubhouse, pickleball and tennis courts, sidewalks, and West End Park. Tioga Town Center, grocery stores, restaurants, fitness centers, and medical facilities are all minutes away, while HCA Florida North Florida Hospital, UF Health Shands Hospital, and I 75 are all easily accessible.
#GC542261

NEWBERRY

853 NW 132ND BOULEVARD

3 Beds

2 Baths

1,805 Sq.Ft.

$529,900

MLS#: GC542261

Price reduced
Are you looking for LOW maintenance living that allows you an active lifestyle? Check out this Town of Tioga 4 Bedroom, 3 Bath PLUS flex space home that offers modern design, flexible living spaces, and exceptional indoor-outdoor living in one of Gainesville's most desirable walkable communities. A charming white picket fence, app-controlled permanent exterior lighting (holiday lights that colors can be changed each season), located close to the amenities and a rear-entry garage overlooking shared green space create standout curb appeal. 

The open floor plan features abundant natural light, tray ceilings, crown molding, and a beautifully appointed kitchen with quartz countertops, tile backsplash, stainless steel appliances, a premium upgraded induction cooktop, and vent hood. The first floor primary suite is spacious and includes a spa-like bath with a soaking tub, large shower w/TWO shower heads, CUSTOM luxurious Elfa closet system with private WASHER/DRYER in it, and heated towel warmer. A second first floor bedroom offers an adjacent full bath, providing flexibility for guests or can be used as a home office.

Upstairs has two additional bedrooms, a full bath, a spacious bonus room, and a second laundry area. Outdoor living is equally inviting with a covered paver lanai, expanded deck, TURF yard that is fully fenced. While the yard is private and its own retreat, the home is conveniently located right next to the new Tioga tennis court, has a large green space and is located across the street from the Tioga soccer field and close to the community garden.

The oversized, climate-controlled garage features full rubber flooring, multiple tool cabinets, overhead storage, and app-controlled LED ceiling lighting—an ideal setup for a dream home gym, workshop, or hobby space.

Enjoy all that Town of Tioga has to offer, including green spaces, walking trails, a community garden, resort-style pool, sports courts, shops, restaurants, and year-round community events. This move-in-ready home combines quality finishes, versatile spaces, and a low-maintenance lifestyle in an exceptional location.
#GC542187

NEWBERRY

12926 SW 7TH AVENUE

4 Beds

3 Baths

2,742 Sq.Ft.

$645,000

MLS#: GC542187

Under Construction. Welcome to this beautifully crafted 4-bedroom, 3-bath home offering 2,264 heated and cooled square feet. Thoughtfully designed with quality finishes throughout, this home combines timeless style with everyday functionality.

The open floor plan features a spacious family room with a coffered tray ceiling, gas fireplace, and abundant natural light. The gourmet kitchen is appointed with ceiling-height cabinetry, quartz countertops, premium KitchenAid appliances including a 36-inch French door refrigerator, 36-inch gas cooktop, built-in oven and microwave, dishwasher, and disposal.

Luxury vinyl plank flooring extends throughout the main living areas and bedrooms, while tile flooring is featured in the bathrooms and laundry room. Additional custom details include floor-to-ceiling wainscoting in the foyer, window casings throughout, wood laminate closet shelving, crown molding in the foyer, kitchen, dining room, family room, sunroom, and primary suite, along with upgraded lighting and plumbing fixtures.

The spacious primary suite offers a beautifully appointed bath with quartz countertops and quality finishes. Enjoy relaxing on the large front porch, in the bright sunroom, or on the rear patio overlooking the fully fenced backyard with vinyl privacy fencing.

Additional features include spray foam insulation, a Carrier 14 SEER heat pump, tankless gas water heater, and quality construction throughout.

This exceptional home offers the perfect blend of comfort, efficiency, and upscale finishes in a thoughtfully designed floor plan.
Located in the golf cart-friendly community of Town of Tioga, residents enjoy access to amenities including a pickleball court, clubhouse, community pool, playground, tennis courts, sand volleyball, basketball courts, and walking trails. Plus, you're just steps from Tioga Town Center, offering fine dining, boutique shopping, and Gainesville Health and Fitness right next door. Approximately 4 miles to I-75, 4.5 miles to North Florida Regional, 8 miles to the University of Florida, and 11 miles to Shands.
#GC542017

NEWBERRY

13363 SW 9TH ROAD

4 Beds

3 Baths

2,264 Sq.Ft.

$769,345

MLS#: GC542017

Discover the perfect blend of privacy, space, and country living on approximately 7 beautiful acres, all while being just minutes from Newberry and an easy drive to Gainesville. Built in 2007, this spacious 4-bedroom, 3-bath home with a dedicated office offers over 2,800 square feet of thoughtfully designed living space, making it ideal for everyday living, entertaining, and enjoying the outdoors.A welcoming foyer opens to a private office with French doors on one side and a formal dining room on the other. Straight ahead, the expansive great room features soaring vaulted ceilings, abundant natural light, and large windows that create a bright, inviting atmosphere. The open-concept kitchen is perfectly positioned to overlook both the great room and breakfast nook and is appointed with beautiful wood cabinetry, quartz countertops, stainless steel appliances, and ample counter and cabinet space.The spacious primary suite offers a peaceful retreat with two closets and an en-suite bath featuring a jetted soaking tub, walk-in shower, and double vanity. Two additional bedrooms and a full bath are located on the main level, with the bathroom providing convenient exterior access—ideal for future outdoor living or a pool. Upstairs, the fourth bedroom with its own full bath provides excellent flexibility as a guest suite, bonus room, or private retreat.Additional features include a generous laundry room with a utility sink, an oversized two-car garage with an attached storage room, a generator with electrical connections, and a separate storage shed for lawn equipment, tools, or hobby space.Outside, enjoy the freedom of approximately 7 acres with a gated entrance, open spaces, and endless opportunities to create the country lifestyle you've been dreaming of. A fenced orchard area with established fruit trees offers the perfect place to expand your own backyard grove or garden. With plenty of room for livestock, recreational vehicles, workshops, or additional outbuildings—and no HOA or deed restrictions—you'll have the flexibility to truly make this property your own while enjoying the peace and privacy of North Florida living.
#GC541742

NEWBERRY

26807 SW 20TH PLACE

4 Beds

3 Baths

2,804 Sq.Ft.

$629,900

MLS#: GC541742

 - property

Send a message

Message successfully sent.

Your message

What is 3 + 4 ?

Reason for contacting?

I agree to receive email communication and understand I can unsubscribe at any time.

I agree to be contacted by The Graf Group of Coldwell Banker via call, email, and text for real estate services. To opt out, you can reply 'stop' at any time or reply 'help' for assistance. You can also click the unsubscribe link in the emails. Message and data rates may apply. Message frequency may vary. Privacy Policy

Sign Out

Virtual Assistant

Would you like to take the next step with this property? We can help you schedule a showing or virtual tour, or send you more details.

Yes, I would like more information.

Thank You for Your Reply, One of Our Agents will contact you as soon as possible

No, maybe later.

Thank you, you can always contact me via email, phone number or through the contact form.

Realhub AI

Lucy - Your AI-Powered Realtor
Update Your Temporary Password

Personalize your search

Enter your email and we'll notify you immediately when new listings match what you're looking for.

or enter email address
Already have an account ? Login here

Continue your home search

I agree to receive communications and understand I can unsubscribe at any time.

I agree to be contacted by The Graf Group of Coldwell Banker via call, email, and text for real estate services. To opt out, you can reply 'stop' at any time or reply 'help' for assistance. You can also click the unsubscribe link in the emails. Message and data rates may apply. Message frequency may vary. Privacy Policy

Already have an account ? Login here

We use cookies

We use cookies primarily for analytics to enhance your experience. By accepting, you agree to our use of these cookies. You can manage your preferences or learn more about our cookies policy.