Features & Amenities

Interior

  • Other Interior Features

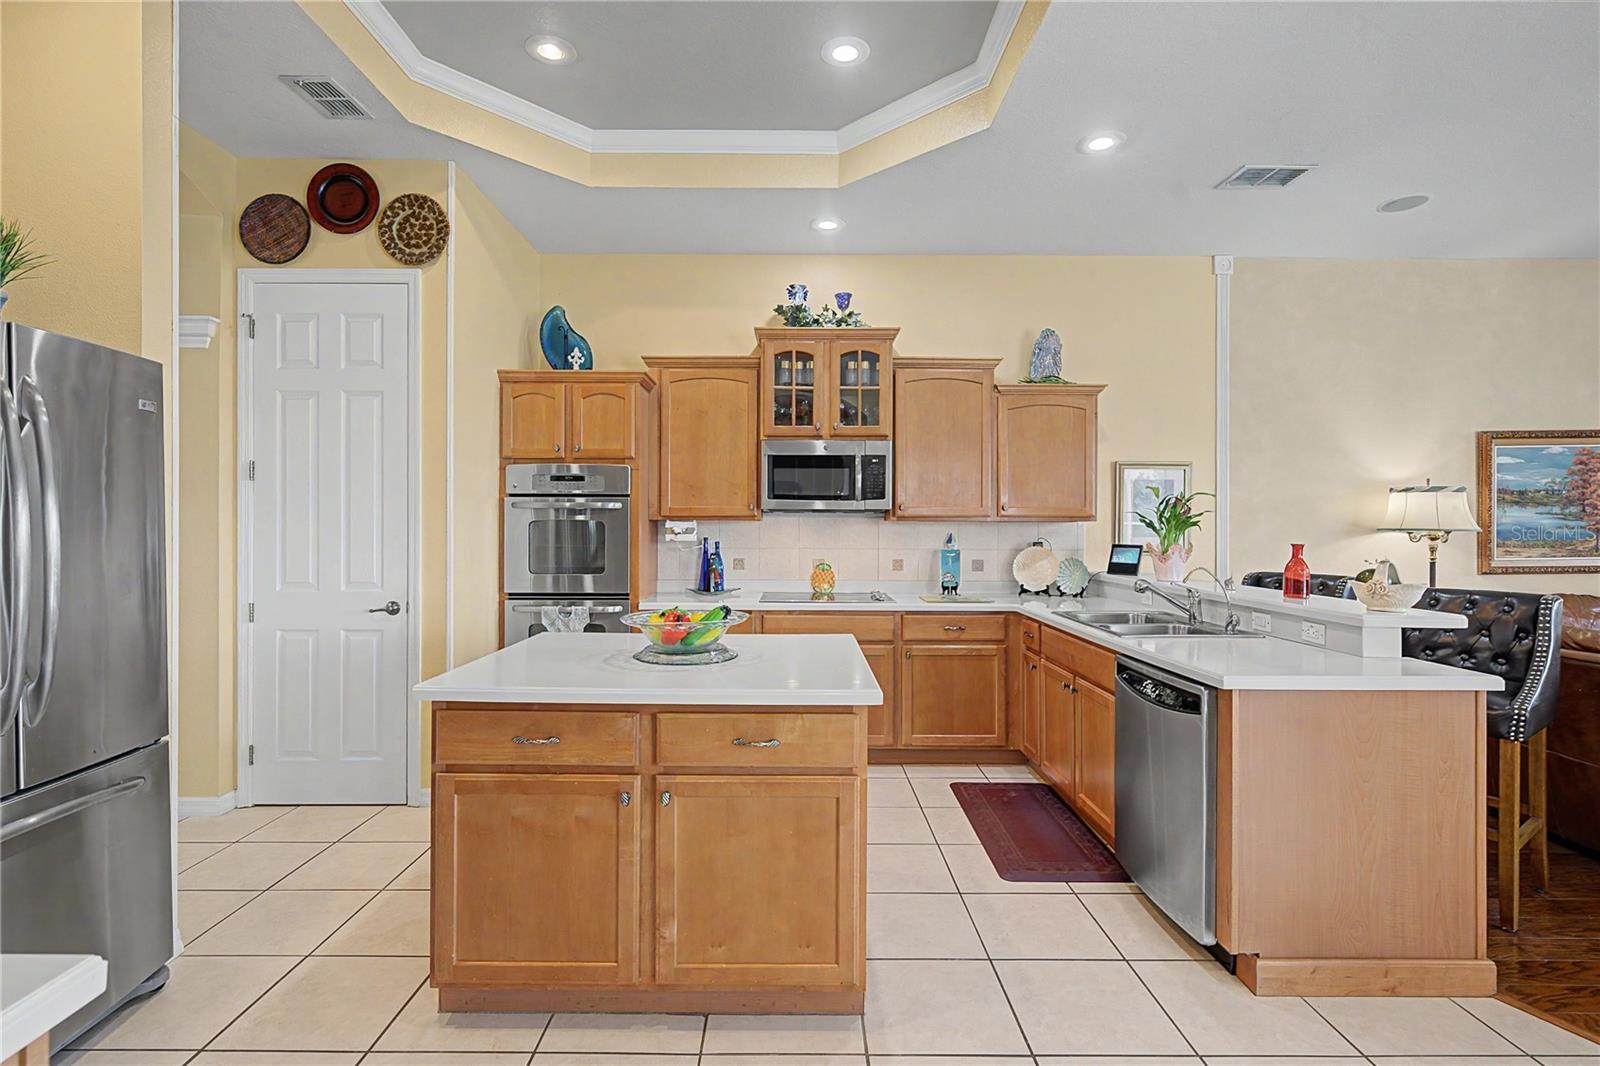
    Eat-in Kitchen, High Ceilings, Stone Counters, Tray Ceiling(s), Vaulted Ceiling(s), Walk-In Closet(s)

  • Total Bedrooms

    4

  • Bathrooms

    3

  • Cooling YN

    YES

  • Cooling

    Central Air

  • Fireplace YN

    NO

  • Heating YN

    YES

  • Heating

    Central, Electric

  • Pet friendly

    Yes

Exterior

  • Garage

    Yes

  • Garage spaces

    3

  • Construction Materials

    Block, Concrete

  • Other Exterior Features

    Lighting, Rain Gutters

  • Parking

    Driveway, Garage Door Opener, Attached

  • Patio and Porch Features

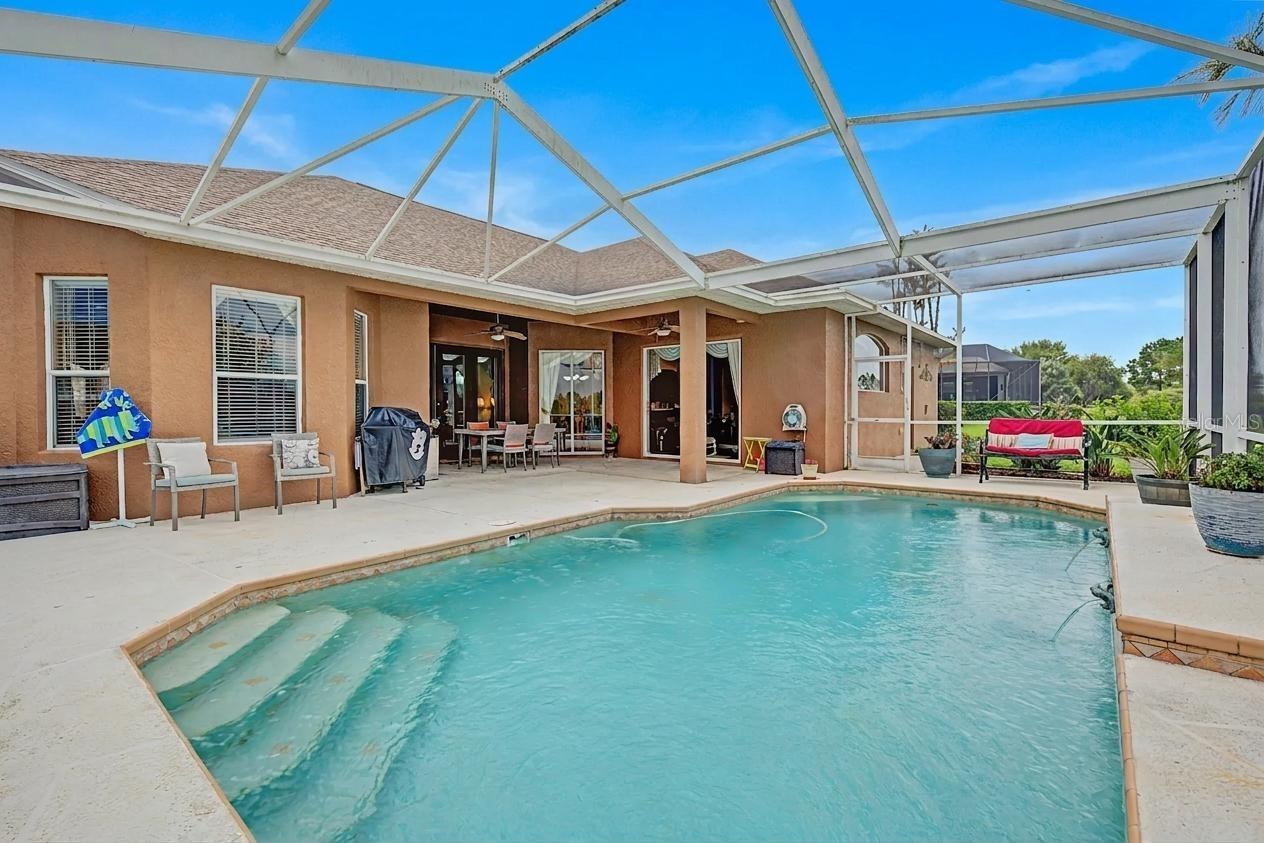
    Covered, Enclosed, Front Porch, Rear Porch, Screened

  • Pool

    Yes

  • Pool Features

    Gunite, In Ground, Private

  • Waterfront YN

    NO

  • View

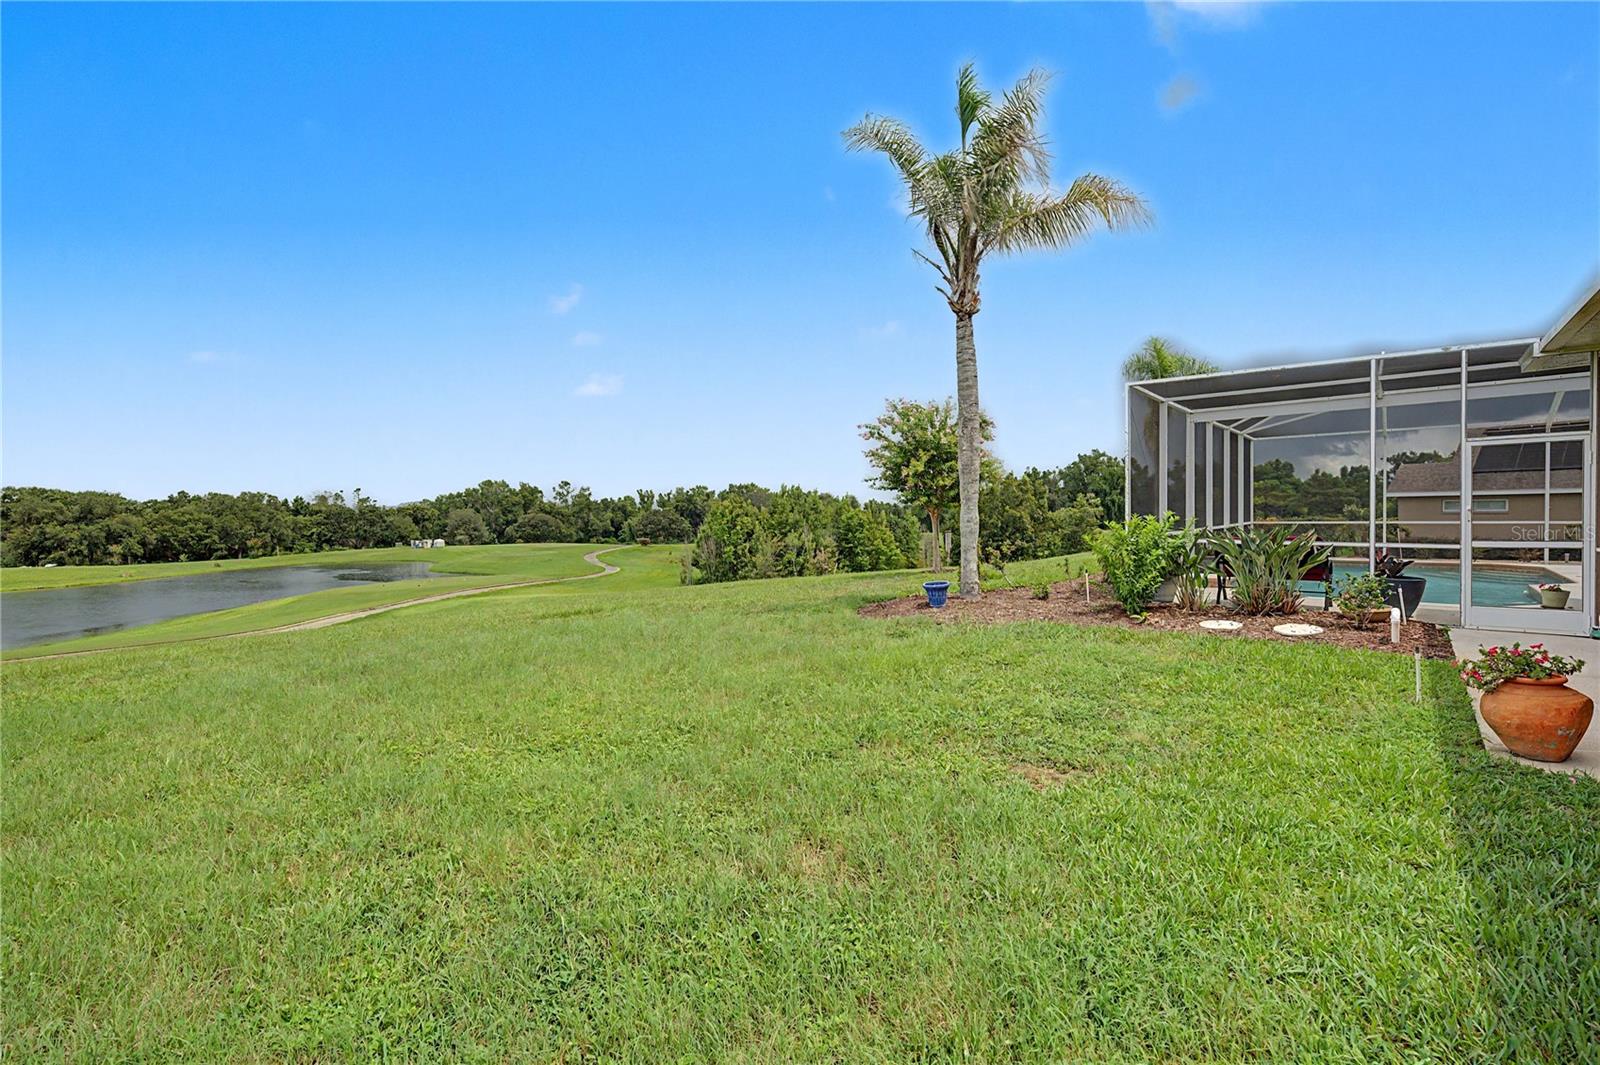
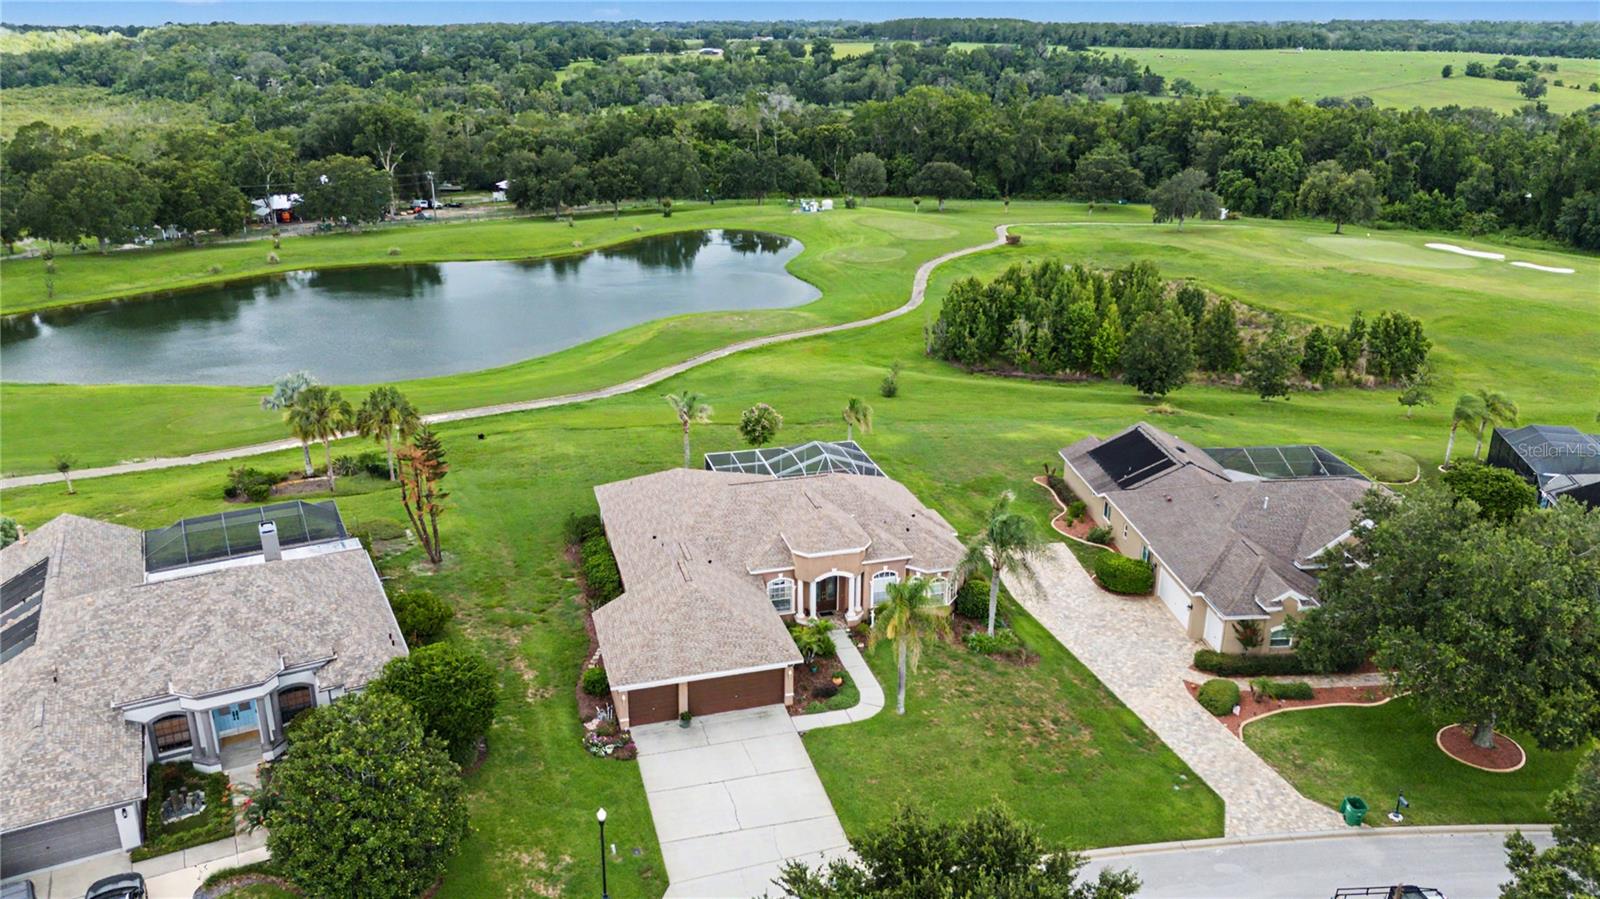
    Pond, Water, Golf Course

Area & Lot

  • Lot Features

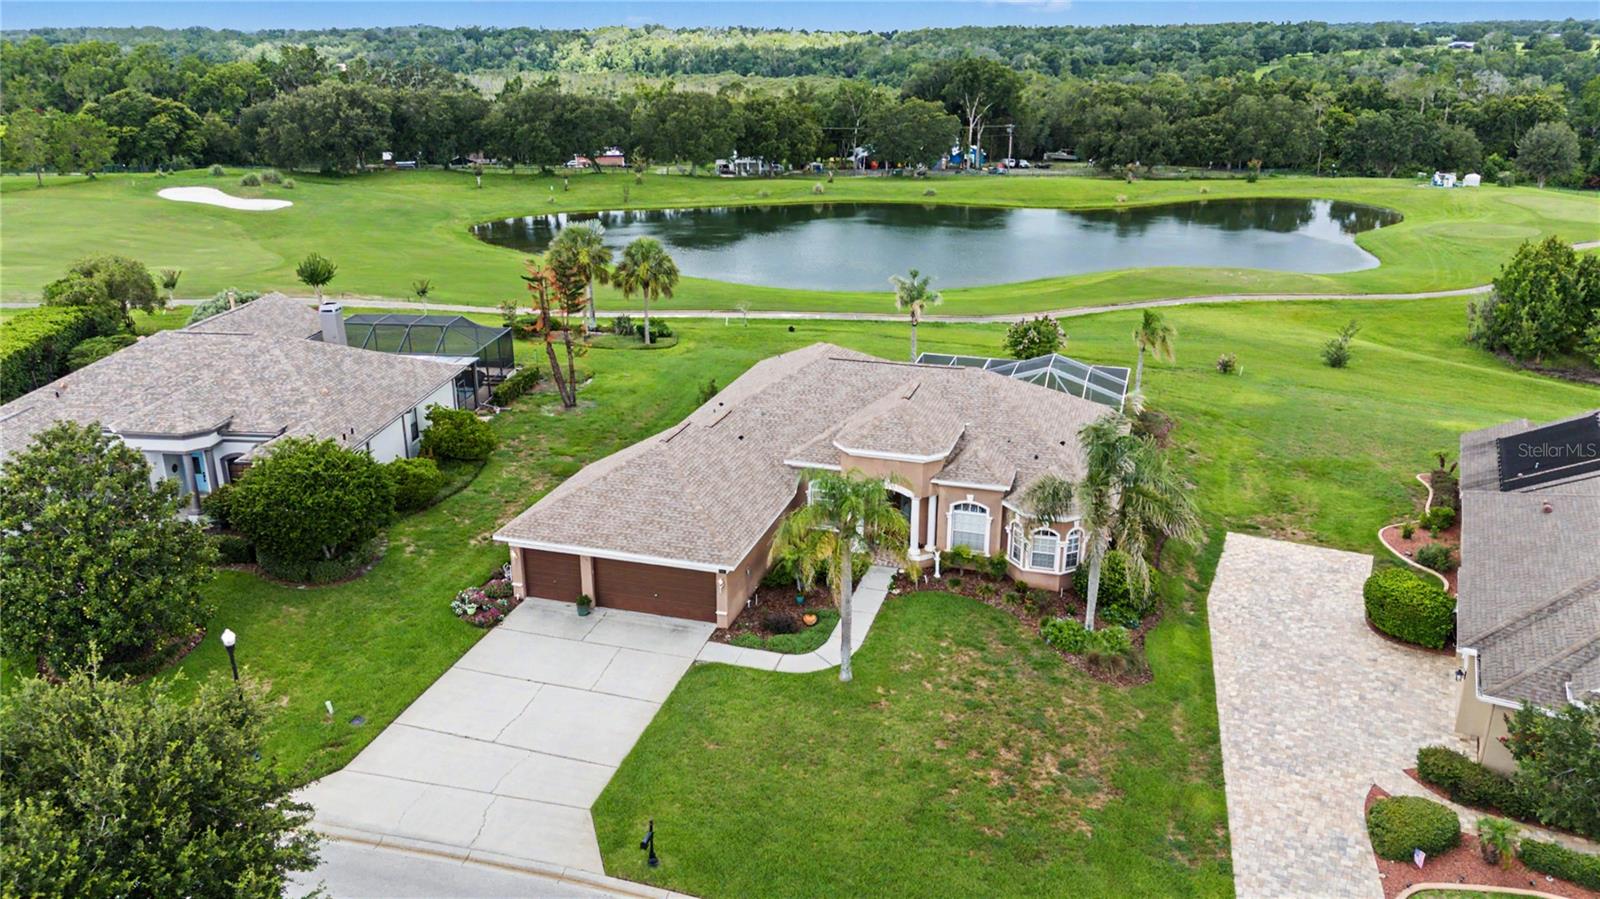
    Irregular Lot, Landscaped, Level, On Golf Course, Paved

  • Lot Size(acres)

    0.48

  • Lot Size(square feet)

    20,786

  • Property Type

    Residential

  • Property Sub Type

    Single Family Residence

  • Architectural Style

    Florida

Price

  • Sales Price

    $725,000

  • Tax Amount

    $4,333.43

  • Sq. Footage

    2,741

  • Price/SqFt

    $264

HOA

  • Association

    YES

  • Association Fee

    $342

  • Association Fee Frequency

    Quarterly

  • Association Fee Includes

    N/A

  • Total Monthly Fees

    $114

School District

  • Elementary School

    N/A

  • Middle School

    N/A

  • High School

    N/A

Property Features

  • Stories

    1

  • New Construction

    NO

  • Association Amenities

    Clubhouse, Gated, Golf Course, Tennis Court(s)

  • Foundation Details

    Slab

  • Ownership

    Fee Simple

  • Senior Community YN

    NO

  • Sewer

    Public Sewer

  • Tax Lot

    492

  • Water Source

    Public

Schedule a Showing

Showing scheduled successfully.

<
>
IN PERSON
VIA CHAT

What is 3 + 4 ?


Change time

Mortgage calculator
Estimate your monthly mortgage payment, including the principal and interest, property taxes, and HOA. Adjust the values to generate a more accurate rate.

Your payment

Principal and Interest:

$

Property taxes:

$

HOA fees:

$

Total loan payment:

$

Total interest amount:

$

Location

County

Pasco

Elementary School

Middle School

High School

Listing Courtesy of Gina Marie Holm , REST EASY REALTY POWERED BY SELLSTATE

RealHub Information is provided exclusively for consumers' personal, non-commercial use, and it may not be used for any purpose other than to identify prospective properties consumers may be interested in purchasing. All information deemed reliable but not guaranteed and should be independently verified. All properties are subject to prior sale, change or withdrawal. RealHub website owner shall not be responsible for any typographical errors, misinformation, misprints and shall be held totally harmless.

Agent Emil Garinga

Executive Assistant

Emil Garinga

Call Emil today to schedule a private showing.


* Listings on this website come from the FMLS IDX Compilation and may be held by brokerage firms other than the owner of this website. The listing brokerage is identified in any listing details. Information is deemed reliable but is not guaranteed. If you believe any FMLS listing contains material that infringes your copyrighted work please click here to review our DMCA policy and learn how to submit a takedown request.© 2024 FMLS.
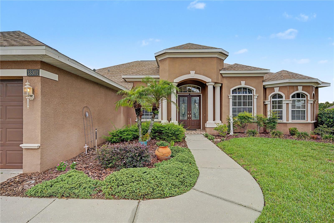
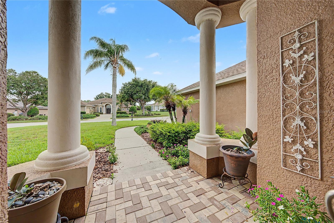
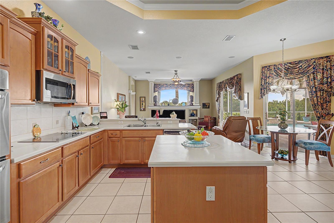
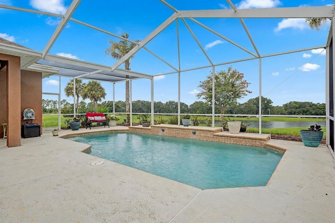
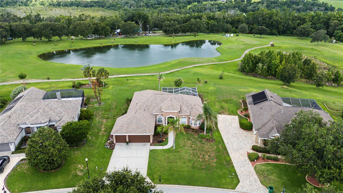
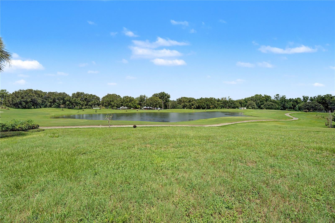
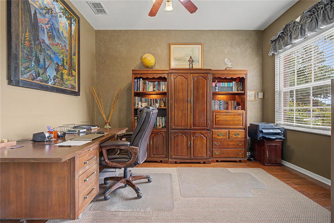
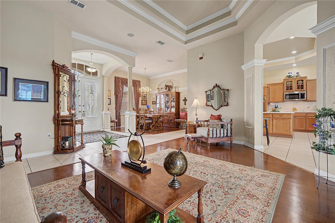
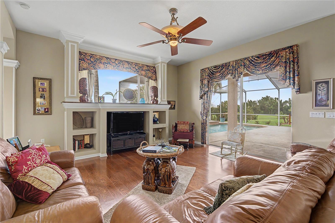
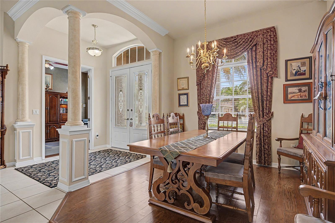
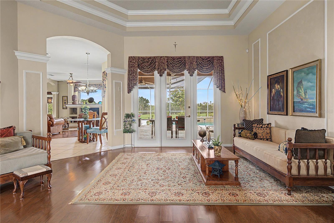
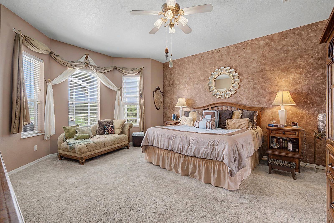
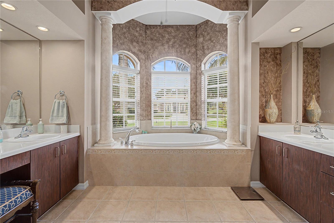
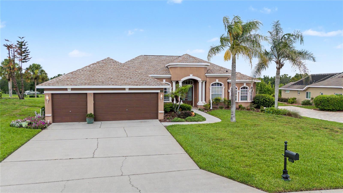
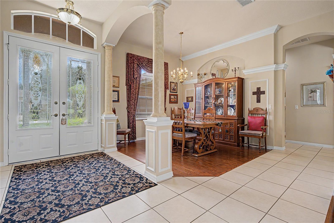
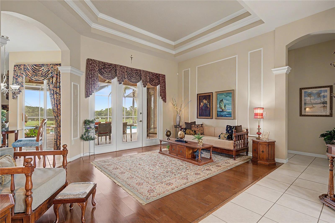
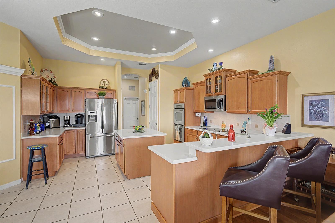
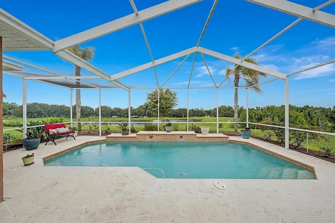
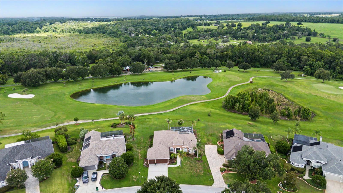
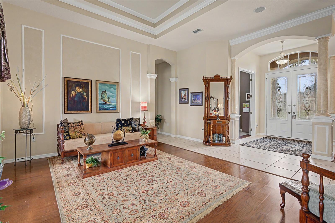
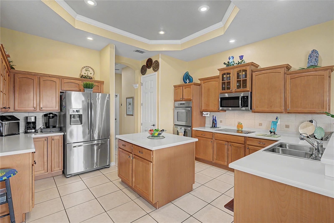
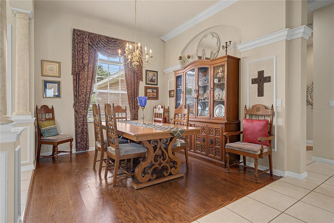
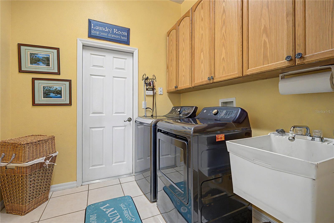
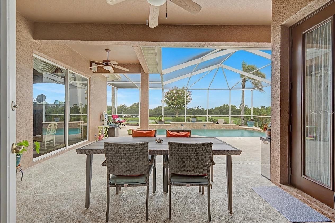
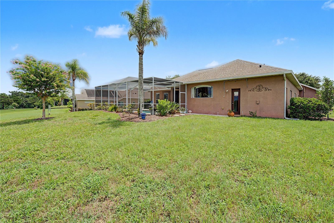
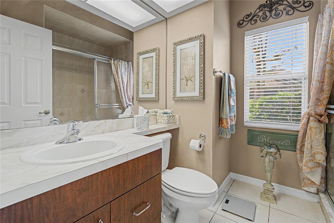
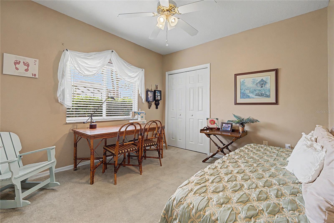
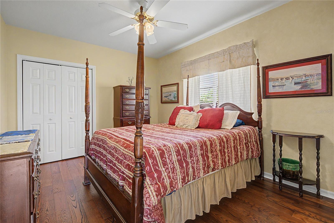
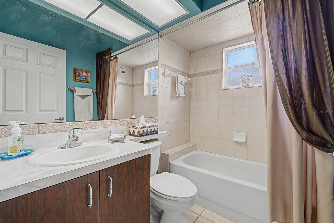
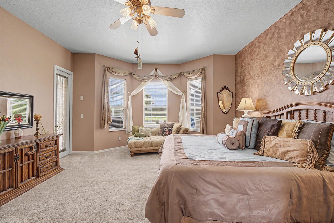
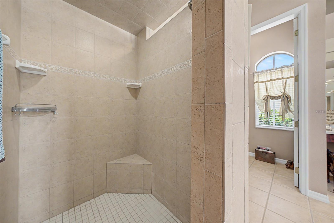
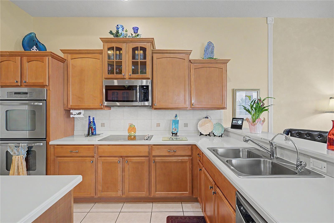
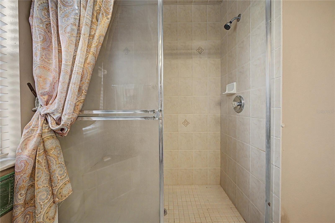
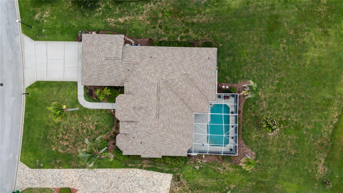
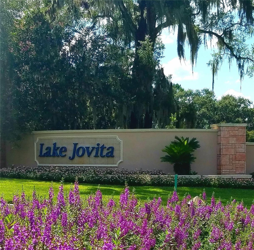
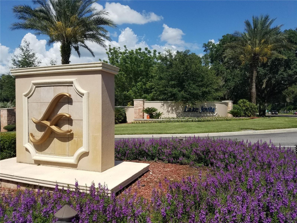
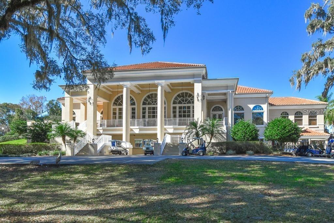
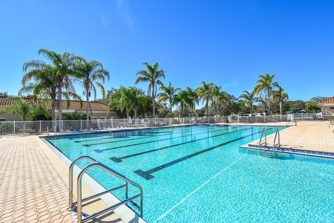
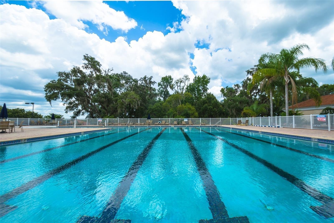
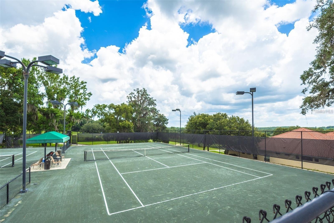
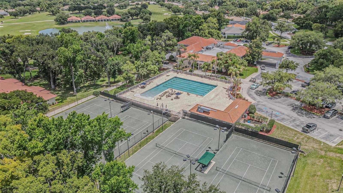
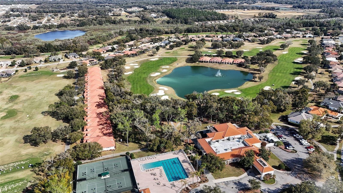
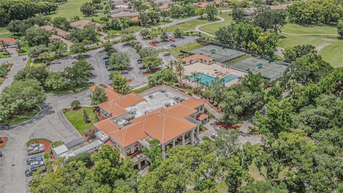
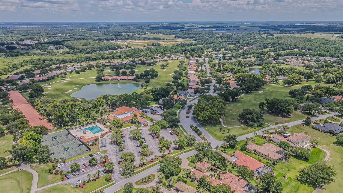
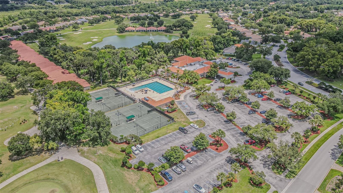
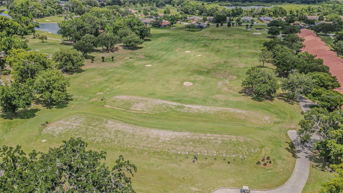
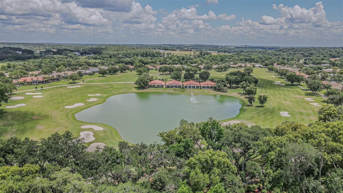
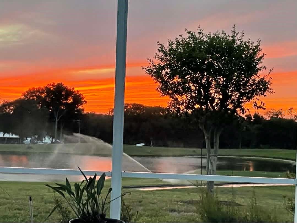
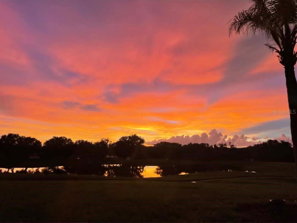
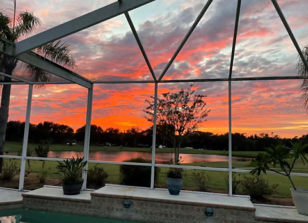
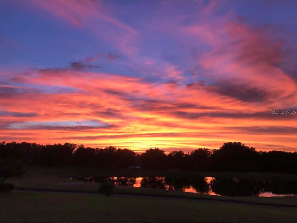
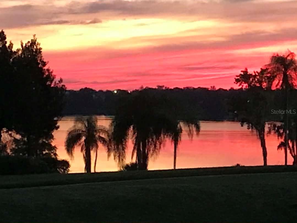
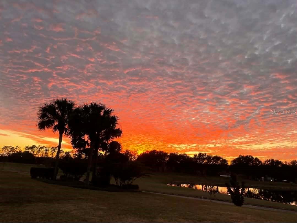
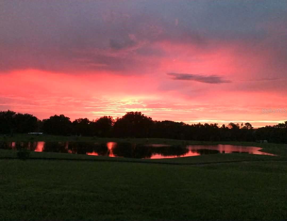
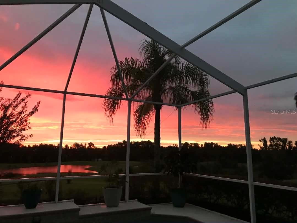
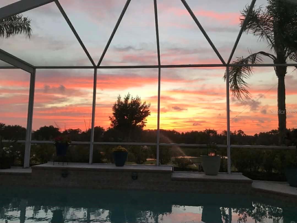
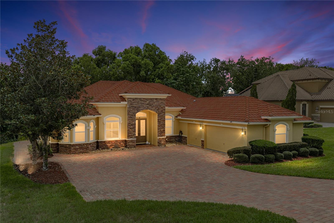
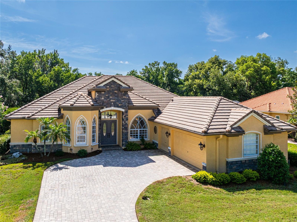
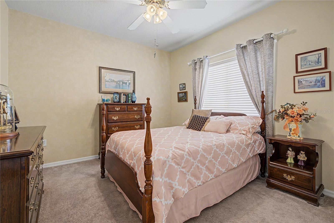
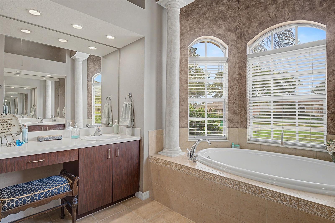
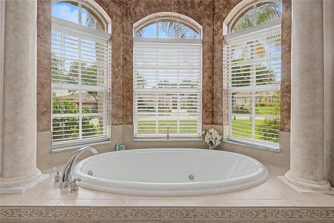
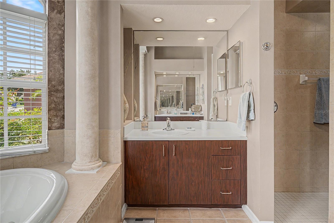
ASSUMABLE 2.25% Loan!  Welcome Home to one of the most breathtaking SUNSETS in the prestigious Lake Jovita Golf & Country Club Community! Perfectly positioned on a premier oversized homesite overlooking the sparkling pond and the 15th tee of the North Course, this exceptional Arthur Rutenberg designed Windjammer residence offers 2,741 square feet of elegant living with 4 bedrooms, 3 full baths, a dedicated office with french doors for a private office and an oversized 3-car garage. From the moment you enter through the impressive double-door entry, your eyes are drawn through expansive glass doors to the spectacular screened lanai boasting a sparkling pool with panoramic golf course and waterfront views that create a picture-perfect backdrop for everyday living and entertaining! Designed with an open, light-filled floor plan, this stunning home showcases soaring ceilings, gleaming hardwood floors, crown molding, multiple tray ceilings, columns and architectural details, surround sound, built-in speakers, a security system and newer carpet in the owners suite. The gourmet kitchen is in the center of the home, featuring a large center island, Corian countertops, maple wood cabinets, stainless steel appliances, double ovens, an oversized walk-in pantry, and abundant prep space, while overlooking the spacious family room and serene outdoor scenery. Formal living and dining rooms welcome you just off the Foyer, along with a separate private office overlooking the front lawn. Open concept floorplan with formal and informal areas provides the perfect spaces for hosting gatherings of any size. Luxurious owner's suite is a peaceful retreat offering a comfortable sitting area, private lanai access, dual walk-in closets and serene views of the pool, pond, and spectacular sunsets. The spa-inspired primary bath features dual vanities, a relaxing jetted soaking tub, and a spacious walk-in shower. Three way split floorplan offers two separate guest wings providing privacy and flexibility for family and visitors. Dedicated Laundry room has built custom ironing board, utility sink, washer, dryer and storage. Sliding glass doors usher you outside to your own private paradise where the expansive screened lanai and sparkling pool invite you to relax while enjoying some of the most spectacular sunset and pond views in all of Lake Jovita! The current owners say their favorite feature is the unmatched sunset views that make every evening special! Located within the secure, 24-hour guard-gated Lake Jovita Golf & Country Club, residents enjoy low HOA fees, no CDD, private streets, playgrounds, picnic pavillion, two dog parks, tennis and pickleball courts, walking trail with exercise stations and optional membership to world-class amenities including two championship golf courses, a fitness center, resort-style pool, clubhouse dining, and an active social calendar. The 2023 Architectural Shingle ROOF ($23,000) provides added peace of mind, and the home's prime location offers convenient access to Wesley Chapel, Tampa, premier shopping, dining, medical facilities, and major highways for east commute for work or leisure. This is more than a home—it's a luxury lifestyle with some of the finest golf course and water views in the Hills of East Pasco. CALL TODAY!

13301 THOROUGHBRED DRIVE

Message successfully sent.

What would you like to know?

What is 3 + 4 ?

I agree to receive email communication and understand I can unsubscribe at any time.

I agree to be contacted by The Graf Group of Coldwell Banker via call, email, and text for real estate services. To opt out, you can reply 'stop' at any time or reply 'help' for assistance. You can also click the unsubscribe link in the emails. Message and data rates may apply. Message frequency may vary. Privacy Policy

Related Properties

New on site 2 days ago
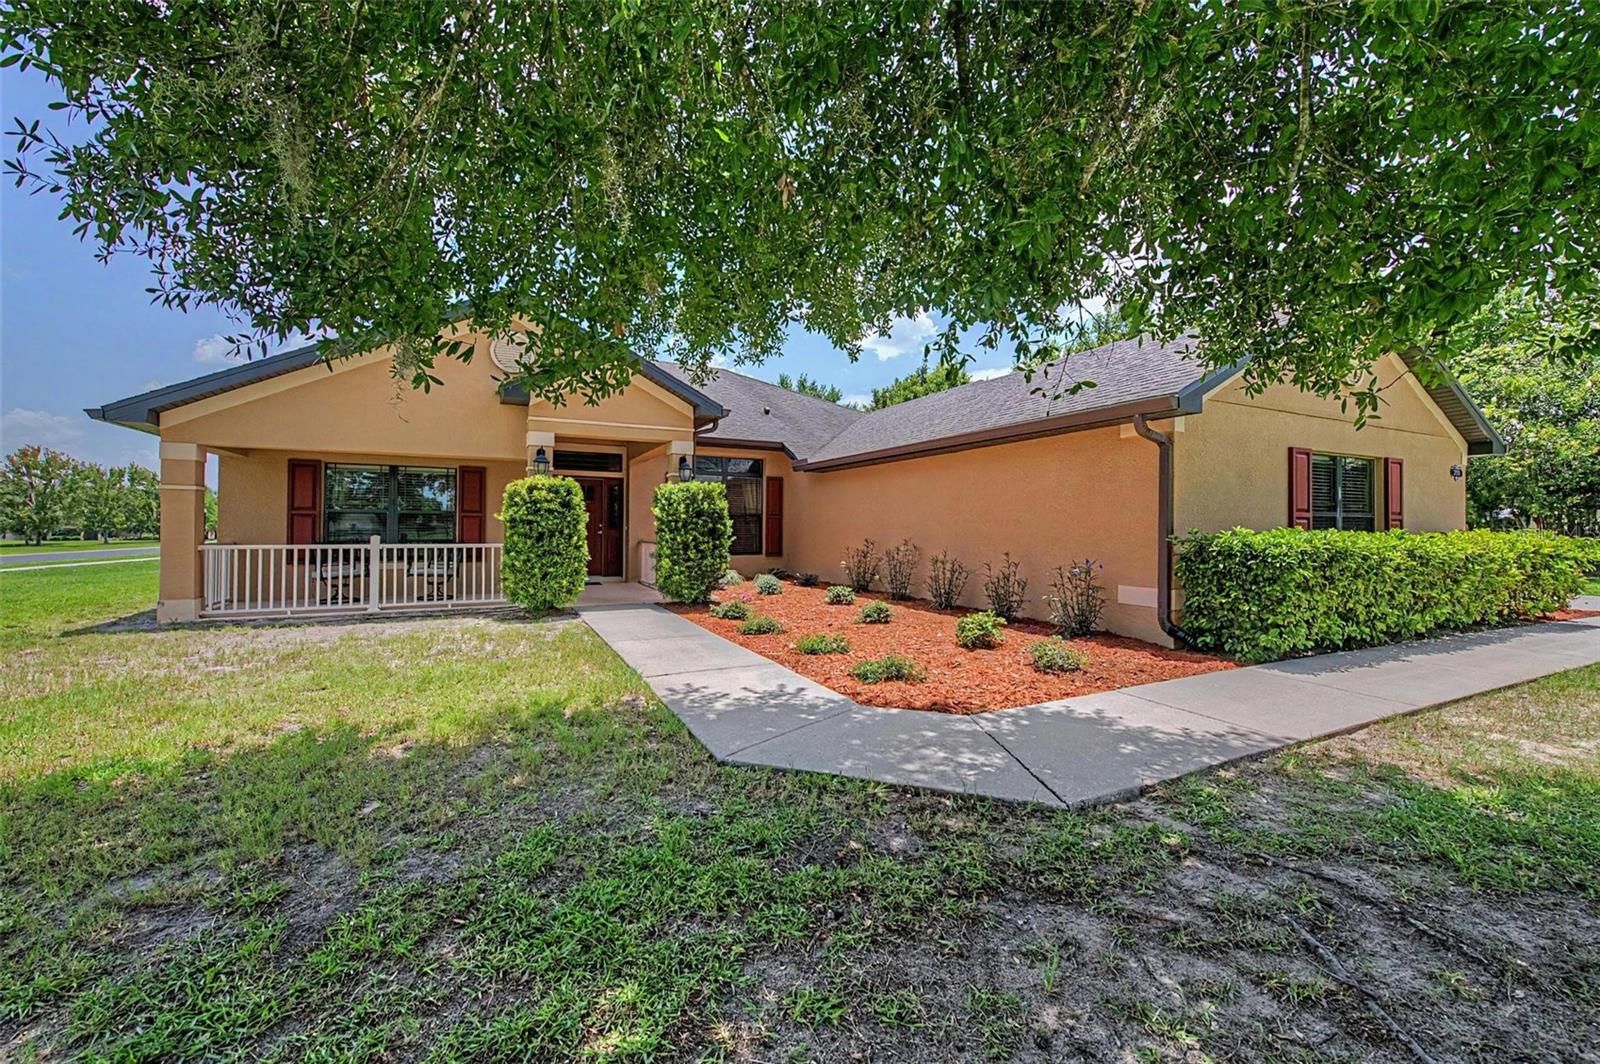
Perfectly positioned on a generous 1/2-acre lot within the gated community of Lake Jovita, this exceptional 4-bedroom, 3-bath home with a dedicated office and a 2-car plus golf cart garage offers 3,049 square feet of thoughtfully designed living space. Complete with a private wooded backdrop, sparkling screened pool, outdoor kitchen, and a brand-new roof being installed within the next few weeks, this home delivers the Florida lifestyle you've been searching for. A paver driveway, mature landscaping, and a covered entry create a welcoming first impression. Inside, double front doors open to a grand foyer flanked by elegant formal living and dining rooms. Tray ceilings, plantation shutters, decorative wainscoting, and wood flooring throughout most of the home add timeless character and warmth. The formal living room features a custom accent wall and a door that frames beautiful views of the pool and outdoor living space. At the heart of the home, the upgraded kitchen seamlessly connects to the spacious family room, making it ideal for everyday living and entertaining. Rich wood cabinetry, stone countertops, a center island with storage, breakfast bar seating, stainless steel appliances, a decorative backsplash, generous pantry space, and a charming pass-through window to the formal living room combine style with functionality. The adjoining family room features a tray ceiling, oversized ceiling fan, and French doors leading directly to the lanai. A private office near the front of the home provides the perfect space for working remotely, studying, or managing daily life without sacrificing a bedroom. The split-bedroom floor plan offers exceptional privacy. The primary suite overlooks the peaceful backyard and features wood flooring, two walk-in closets, and a spacious ensuite bath with dual vanities, a soaking tub, walk-in shower, and private water closet. Bedrooms two and three share a full bath, while the fourth bedroom is tucked toward the rear of the home beside a third full bathroom, creating an ideal guest suite or multigenerational living space. The screened outdoor living area is designed for year-round enjoyment. Prepare meals in the outdoor kitchen featuring a built-in grill, sink, and mini refrigerator, relax under the covered lanai, cool off in the sparkling pool, or simply enjoy the peaceful wooded backdrop that provides exceptional privacy and a true retreat-like setting. Additional upgrades include an owned 250-gallon propane tank, tankless water heater, water softener, reverse osmosis system, French drain system, whole house generator, and a high-end pool vacuum. Living in Lake Jovita means enjoying gated security and outstanding community amenities, including scenic rolling hills, walking trails, a playground, pickleball courts, a basketball court, and a dog park. Optional memberships to the Lake Jovita Golf & Country Club provide access to two championship 18-hole golf courses, a junior Olympic-sized swimming pool, tennis courts, a fitness center, restaurant, and additional social amenities. Schedule your private showing today and discover this beautifully upgraded pool home in one of Dade City's most sought-after communities.
#TB8529985

DADE CITY

13140 TRADITION DRIVE

4 Beds

3 Baths

3,049 Sq.Ft.

$774,000

MLS#: TB8529985

New on site 2 days ago
Welcome to this meticulously maintained, one-owner custom home offering 4 bedrooms, 3 full bathrooms, a 3-car garage, and situated on a beautifully landscaped .39-acre homesite in the rolling hills of Dade City. This exceptional split floor plan has been thoughtfully upgraded throughout, combining timeless style with modern convenience.  Step inside to discover laminate and tile flooring throughout, no carpeting anywhere! Elegant crown molding, custom plantation shutters, and designer shades that add warmth and sophistication to every room.
The chef's kitchen is both beautiful and functional, featuring a built-in cooktop and oven, a brand-new GE French door refrigerator, stainless steel farmhouse sink, center island, pantry with motion-sensor lighting, pull-out trash cabinet, and a spacious dining area perfect for everyday living and entertaining.  The luxurious primary suite is privately situated, while the fourth bedroom offers incredible flexibility with French doors and a built-in Murphy bed, making it an ideal guest room, home office, or both.  Additional interior highlights include a convenient drop zone with a built-in desk and nook, a spacious laundry room with utility sink, and brand-new LG front-loading washer and dryer on pedestals.  Outdoor living is just as impressive. Relax on the large screened brick-floored porch overlooking stunning landscaping and a custom-built two-level terrace complete with wooded landscape lighting, a sink for potting, gardening, or outdoor entertaining.  The oversized 3-car garage is a dream for hobbyists and organizers alike, featuring epoxy flooring, extensive cabinetry, three separate storage closets, a workbench, stainless steel garage refrigerator, and pull-down attic access to additional storage space above.  Additional upgrades include: Brand-new HVAC system with UV light and a transferable 10-year parts and labor warranty, Majority of windows upgraded to impact-resistant windows, Water softener, Exterior landscape lighting, Pavered drive.  Enjoy all the benefits of resort-style living without the maintenance of a private pool. Just approximately 1,200 feet away, you'll find the community clubhouse, sparkling pool, tennis courts, fitness center, and restaurant, all available for use with a $100 / month social membership.  Golf available at the next membership level!  This exceptional home has been lovingly cared for and extensively upgraded by its original owners. Every detail reflects quality craftsmanship, thoughtful design, and pride of ownership. Move-in ready and truly one of Dade City's finest offerings.
#TB8526195

DADE CITY

13152 TRADITION DRIVE

4 Beds

3 Baths

2,667 Sq.Ft.

$629,900

MLS#: TB8526195

New on site 4 days ago
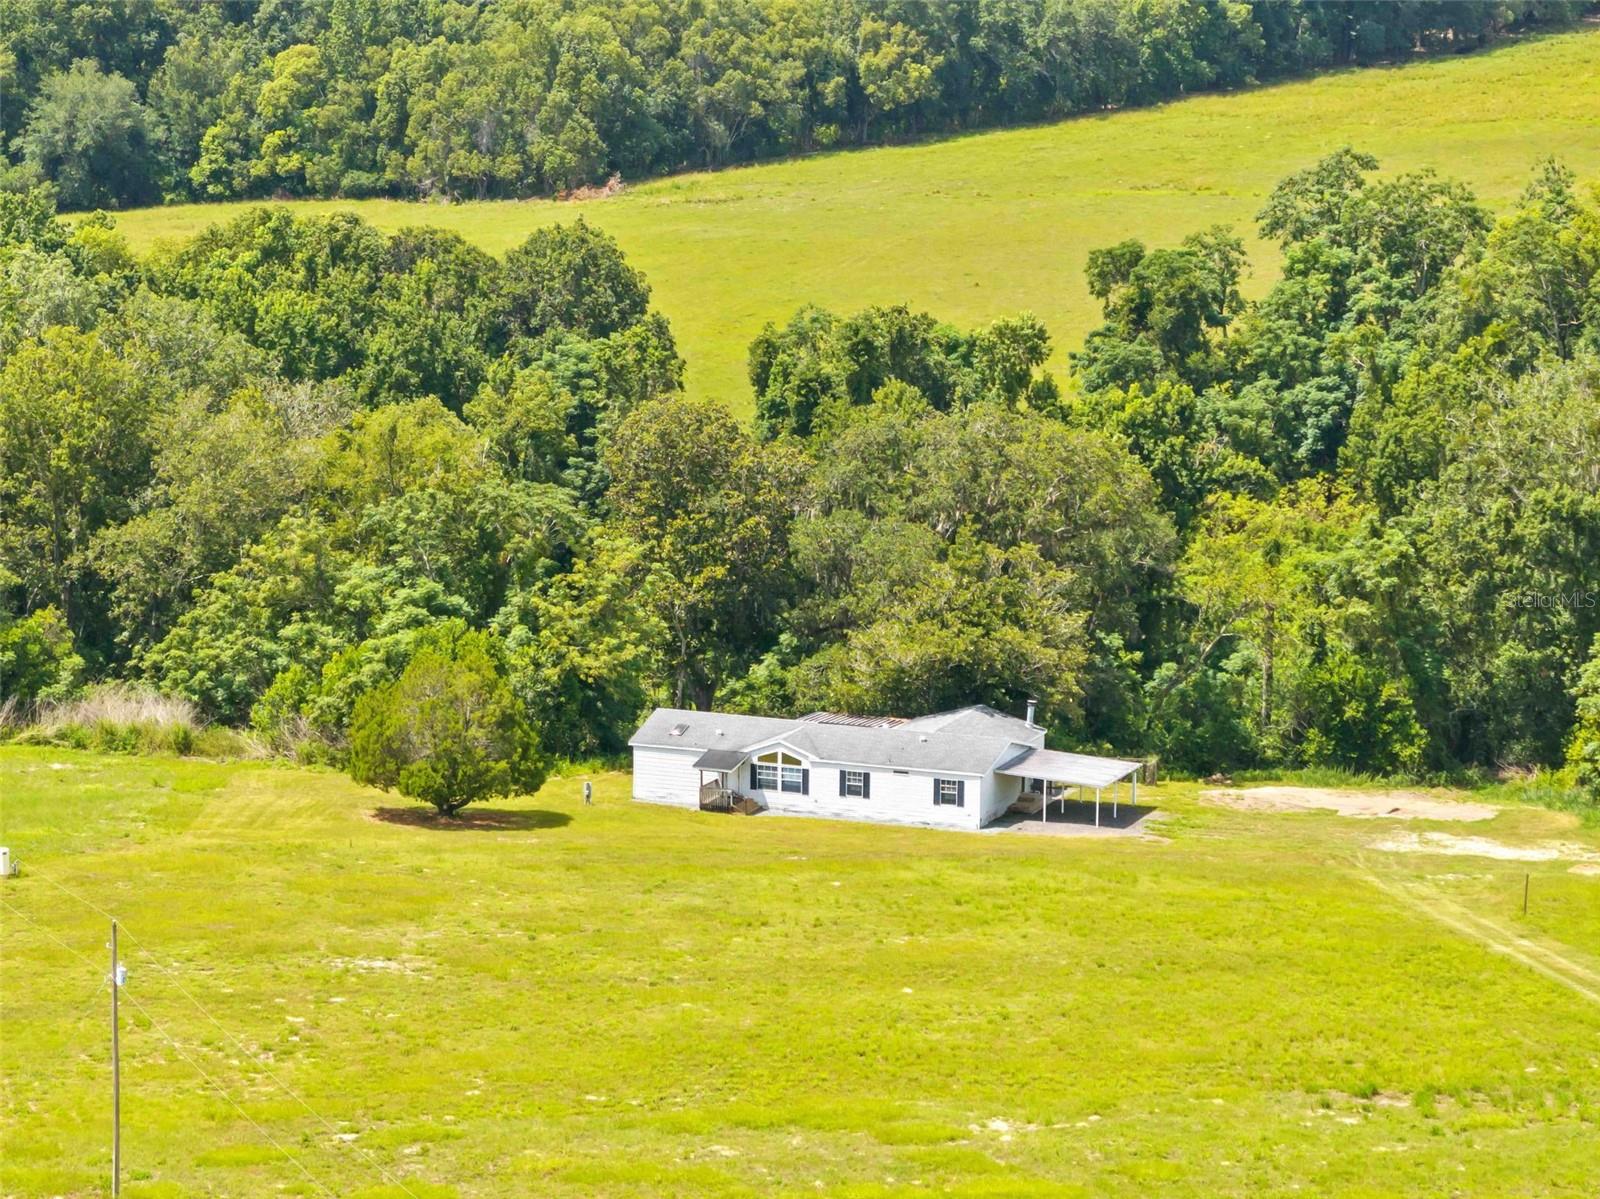
Rare opportunity to own 17.71 acres in Dade City with an existing mobile home, private well, electricity, and exceptional flexibility for a variety of future uses. Whether you’re looking to create a private equestrian estate, family compound, hobby farm, or long-term investment, this property offers the space to bring your vision to life. The existing mobile home provides immediate functionality while you plan for the future. With Future Land Use designated RES-6, the property offers significant future development potential, subject to county approvals and the subdivision process. Enjoy the privacy and peaceful setting of country living while remaining within convenient driving distance of Tampa, Wesley Chapel, and Dade City. Opportunities to own nearly 18 acres with existing utilities and this level of potential are becoming increasingly rare. Buyer and buyer’s agent are responsible for independently verifying all property information, including but not limited to dimensions, acreage, zoning, future land use, development potential, permitted uses, measurements, square footage, and all other facts and features. Mobile home facts and features should be verified by buyers or buyers agents.
#TB8530365

DADE CITY

37952 CRYSTAL WAY

2 Beds

1 Baths

720 Sq.Ft.

$735,000

MLS#: TB8530365

NEED ROOM TO ROAM, START A HOBBY FARM, OR SIMPLY ENJOY PEACE & PRIVACY? This is the opportunity you've been waiting for! Nestled on 10 BEAUTIFUL ACRES in the HIGHLY DESIRABLE DADE CITY AREA, this spacious 2,040-square-foot triple-wide home offers the perfect blend of country living and modern comfort, with 2,801 square feet under roof. Thoughtfully maintained, the home features 3 BEDROOMS and 2 BATHS, including an OVERSIZED PRIMARY SUITE complete with a PRIVATE EN SUITE BATH featuring a relaxing GARDEN TUB, separate WALK-IN SHOWER, WALK-IN CLOSET, and DIRECT ACCESS to a LARGE REAR DECK overlooking the backyard. Bedrooms two and three are generously sized and share a well-appointed guest bath. The OPEN-CONCEPT living and dining areas are ideal for entertaining, featuring a breakfast bar overlooking the kitchen, a cozy WOOD BURNING FIREPLACE, and French doors leading to a LARGE SCREENED PORCH where you can relax and enjoy the peaceful surroundings. MAJOR UPDATES provide peace of mind, including a 2020 ROOF, HVAC and WATER HEATER approximately 3 YEARS OLD, and a NEW WELL installed in 2025. The home is constructed with DRYWALL THROUGHOUT, offering the look and feel of a site-built residence. Outside, a 2 CAR CARPORT provides covered parking, while the home is POSITIONED WELL OFF THE ROAD to maximize privacy. A SEASONAL CREEK winds through the rear of the property, attracting abundant wildlife including deer, turkey, and other native species, creating a true nature lover's paradise. Conveniently located JUST 3 MILES FROM I-75, this property offers an easy commute to Tampa, Orlando, and surrounding communities, while still providing the tranquility of country living. You're also approximately 30 miles from the Gulf of America, where boating, fishing, scalloping, swimming, and Florida's beautiful Nature Coast await. Just minutes away, HISTORIC DOWNTOWN DADE CITY offers charming local shops, restaurants, and year-round community events, including the nationally recognized Kumquat Festival, festive Christmas parades, farmers markets, and numerous seasonal celebrations that make this community such a special place to call home. Whether you're looking to establish a hobby farm, bring your horses and livestock, or simply enjoy wide-open spaces and country living, THIS EXCEPTIONAL 10 ACRE PROPERTY OFFERS ENDLESS POSSIBILITIES IN ONE OF DADE CITY'S MOST SOUGHT-AFTER RURAL SETTINGS!!
#W7887618

DADE CITY

33320 LARKIN ROAD

3 Beds

2 Baths

2,040 Sq.Ft.

$669,900

MLS#: W7887618

Luxury Pool Home on Over an Acre in the Gated Community of Austin Woods!
Welcome to your own private Florida oasis in the exclusive Austin Woods community of Dade City! Nestled on over an acre of beautifully maintained land within this charming small gated community, this exceptional 4-bedroom, 3-bathroom home offers the perfect blend of luxury, comfort, and privacy with a desirable split-bedroom floor plan designed for both everyday living and entertaining.
From the moment you step inside, you'll be greeted by soaring 10-foot ceilings, abundant natural light, and an open, spacious layout that feels warm and inviting. Just off the entry is a versatile den/home office, perfect for working remotely, a playroom, or a quiet retreat.
The heart of the home is the beautifully appointed kitchen featuring a deep single-basin sink, ample cabinetry and counter space, and a cozy eat-in dining area overlooking the main living space, making it ideal for gathering with family and friends.
The spacious primary suite is a true retreat, complete with elegant tray ceilings, a ceiling fan, two large walk-in closets, private access to the pool area, and a luxurious ensuite bathroom featuring dual vanities, a large linen closet, and an oversized walk-in shower accented by a stunning custom 8-foot seamless glass shower door that creates a true spa-like feel.
On the opposite side of the home, you'll find three generously sized bedrooms, each with large closets, along with two additional full bathrooms. One of those bathrooms conveniently serves as the pool bath, offering dual sinks and direct access to the outdoor living area.
Step outside and discover your own backyard paradise! The fully screen-enclosed pool is the centerpiece of the outdoor living space, complete with a beautiful custom water feature that creates the perfect atmosphere for relaxing or entertaining. The expansive lanai also features a covered seating area, allowing you to enjoy Florida living year-round, whether you're soaking up the sunshine or escaping it.
With over an acre of land, you'll have plenty of room to spread out and enjoy the peaceful surroundings. The backyard also includes a spacious 12' x 24' shed, providing endless possibilities for storage, a workshop, hobbies, or keeping your lawn equipment and recreational gear organized.
Additional highlights include a large three-car garage, offering ample space for vehicles, tools, and extra storage. As well as a large oversized driveway, perfect for guest parking.
Located in the highly desirable Austin Woods, a peaceful gated community with estate-sized homes and a quiet country feel, you'll enjoy the perfect balance of privacy and convenience while still being just a short drive from shopping, dining, schools, and major roadways.
This exceptional property truly offers everything you've been searching for, luxury, space, privacy, and an incredible outdoor lifestyle. Don't miss your opportunity to make this beautiful Dade City home your own. Schedule your private showing today!
#TB8528489

DADE CITY

27928 AUSTIN WOODS DRIVE

4 Beds

3 Baths

2,287 Sq.Ft.

$698,000

MLS#: TB8528489

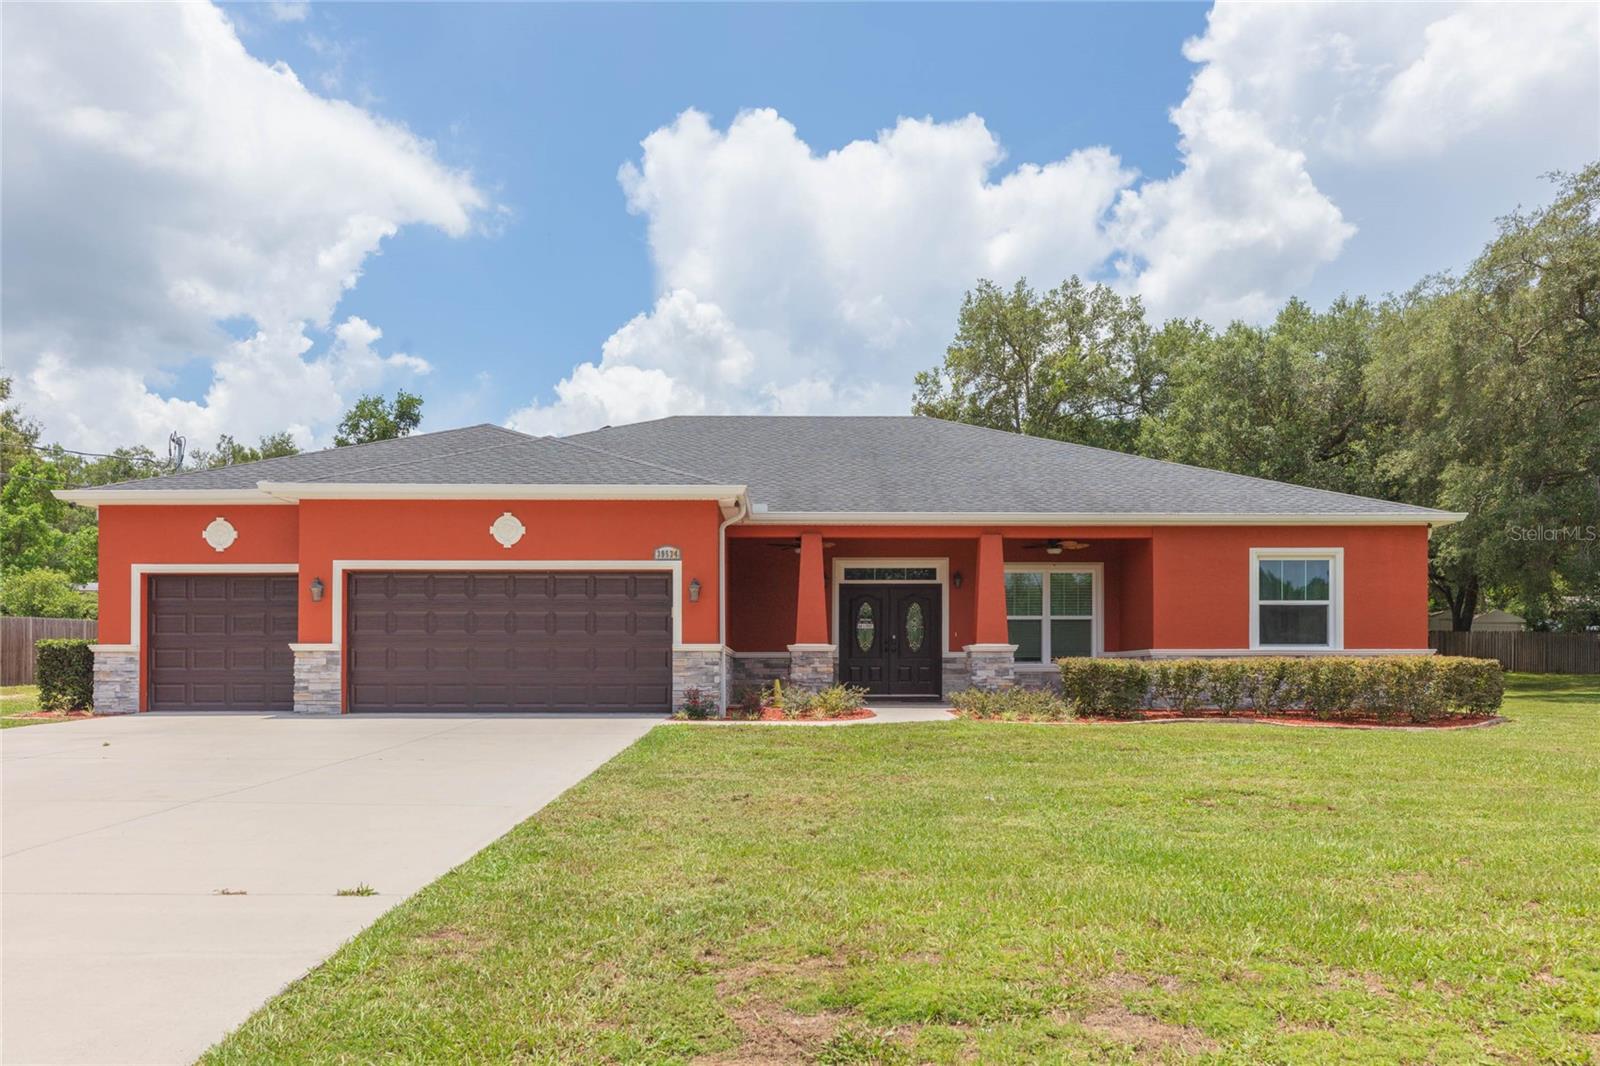
If you're shopping for a NEW CONSTRUCTION home do not buy from one of the national builders on a tiny lot until you explore all this custom built home has to offer! Situated on a spacious .52 acre lot with NO HOA OR CDD RULES OR FEES near the end of a dead end street offering a quiet, low traffic setting. Connected to high speed internet, public water with a fire hydrant across the street for fire protection and homeowner's insurance savings. ENERGY EFFICIENCY features include impact storm, insulated ENERGYSTAR WINDOWS, GAS TANKLESS WATER HEATER, GAS RANGE, and GAS DRYER. Open floor plan offers a spacious kitchen with breakfast bar, tile flooring throughout, high ceilings with crown molding, recessed LED lighting, and a great room living area. The cook's kitchen offers a pot filler faucet, 42" custom cabinetry topped with granite countertops, tile backsplash, stainless steel appliance suite, pantry, and breakfast bar island. The master bedroom ensuite offers dual closet plus a horizon window above the bed which provides natural lighting throughout the room. Master bath suite features a designer slipper tub, walk in tile shower with an oversized bench and euro style glass doors, shower spray wall, and a dual sink vanity. Conveniently located between Dade City, Zephyrhills, and Lakeland. RV and boat parking is permitted on the lot.
#TB8527572

DADE CITY

39534 SUNBURST DRIVE

4 Beds

3 Baths

2,587 Sq.Ft.

$645,000

MLS#: TB8527572

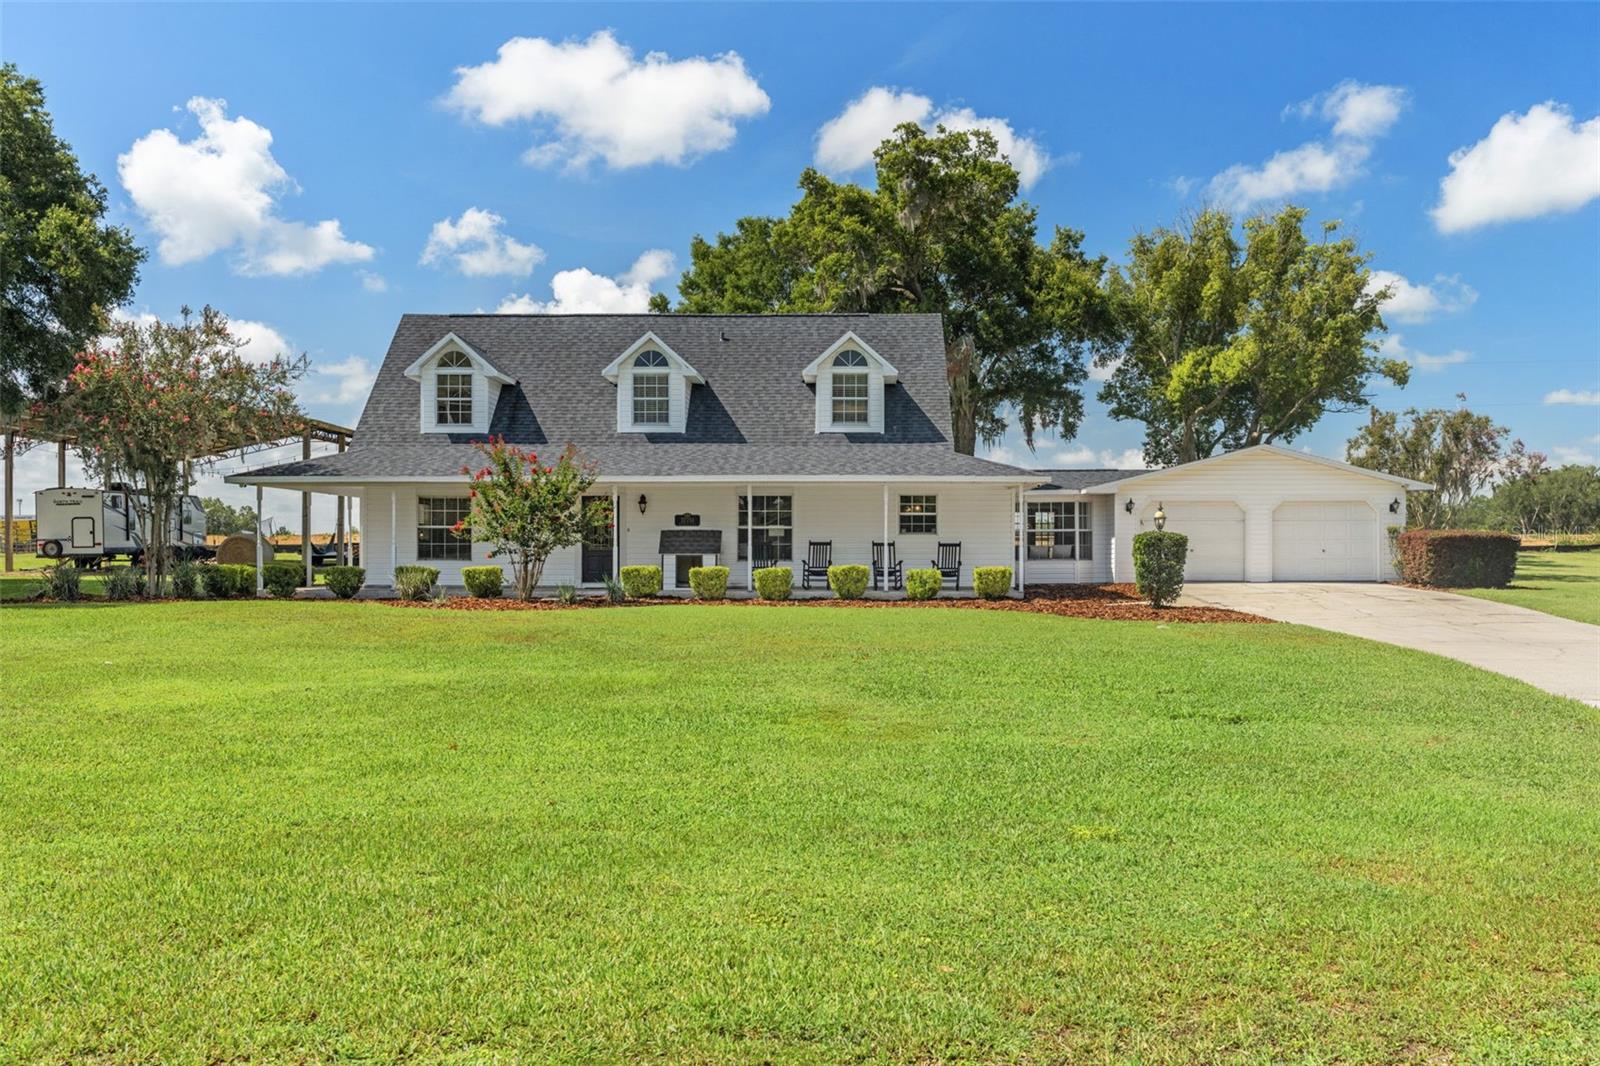
Incredible opportunity to own an amazing property in a highly desirable neighborhood near Downtown Dade City! Sitting on OVER AN ACRE on a dead end street, just minutes from Downtown, this beautiful 3 bedroom + 2 flex room + 2.5 bathroom + 2 car garage + pole barn + POOL home has it all! Non-flood zone and no HOA! This property features a 40x60 foot steel pole barn with a 200amp electrical box, a full RV hookup with 30amp electric and water supply. This is perfect for RV and boat storage, livestock housing, or an easy conversion to a guest house! A large front porch, beautiful landscaping, and privacy hedges welcome you up to this beautiful home. Upon entry, the living room featuring soaring ceilings and a functional wood burning fireplace are welcoming and cozy. The farmhouse style kitchen includes a custom built island with wine racks and seating, a cooktop, built in oven, stainless steel appliances, and a pantry. The primary bedroom is conveniently located downstairs and features beautiful wood flooring, a walk-in closet with custom shelving, an en suite bathroom with double vanities, and a soaking tub, and a stand up shower. Upstairs features 2 guest bedrooms and a spacious guest bathroom with double vanities. Both bedrooms have beautiful dormers, adding architectural character and tons of natural lighting. 3 full bedrooms encompass this home, with an additional spacious room that can be used as a 4th bedroom, office, or a formal dining room. There is also a sunroom right off the garage with a bay window and french doors leading to the pool, that can be used as an office, reading room, or mud room. Leading out to the pool is a half bath and a walk in laundry room for easy cleanup after pool days. Enjoy the heated saltwater pool and spa year around, surrounded by a fully pavered pool deck and fence. There is plenty of parking here with an extra long driveway and an oversized 2 car garage. Additional features of this home include: Roof 2021, one HVAC system 2026, under stair storage, shiplap throughout, and a chicken coop with a water supply. The location is just as impressive as the home itself! Golf cart, bike, or walk to charming Downtown Dade City, where you'll enjoy an abundance of locally owned restaurants, boutiques, antique shops, and specialty stores, along with vibrant community events held throughout the year, including monthly Street Bashes, farmers markets, classic car shows, and the world-famous annual Kumquat Festival each January. Just blocks away, Church Avenue comes alive during the holidays with the beloved Christmas Stroll, featuring beautifully decorated homes, caroling, and festive celebrations. During Halloween, the streets are closed to traffic, creating a safe and unforgettable trick-or-treat experience for families. Outdoor enthusiasts will love the convenient access to the scenic Hardy Trail, offering paved pathways perfect for walking, running, or biking through both shaded and open areas. As an added bonus, Fairfield homeowners enjoy private access to the Hardy Trail directly from the end of the cul-de-sac, making it easy to take advantage of everything this incredible community has to offer. This is truly an amazing home in an incredible location!
#TB8525550

DADE CITY

37714 FAIRFIELD LANE

3 Beds

2 Baths

2,756 Sq.Ft.

$699,900

MLS#: TB8525550

Virtually Staged. One or more photo(s) have been virtually staged. Welcome to your dream home on 0.90 acres! This stunning custom built 2024 farmhouse blends timeless design with modern luxury and exceptional craftsmanship. From the moment you arrive, you’ll be captivated by the beautiful curb appeal featuring brick accents, a board and batten exterior finish constructed of concrete for durability and longevity, and a spacious covered front porch that welcomes you to a grand double door entry. As you step inside, you’ll immediately appreciate the open concept floor plan filled with natural light, soaring ceilings, and thoughtfully designed living spaces that are perfect for everyday living and entertaining. The spacious living room features a stylish wet bar, creating the perfect place to gather with family and friends. The chef’s kitchen is truly the heart of the home, showcasing a large center island with seating, a cooktop with hood, a wall oven, a drawer microwave, a farmhouse style sink, and abundant cabinetry. Tucked behind a charming sliding farmhouse door is an impressive butler’s pantry, offering exceptional storage and prep space. Designed with both comfort and functionality in mind, this home offers three spacious bedrooms, two and a half bathrooms, and a dedicated office complete with custom executive built ins. The guest bedrooms are connected by a convenient Jack and Jill bathroom, providing both privacy and convenience for family and guests. Privately situated, the luxurious primary suite serves as a true retreat. Relax in the spa inspired en suite featuring a freestanding soaking tub, dual vanities, an oversized walk in shower, and an expansive California style walk in closet with custom built ins. The well appointed laundry room offers built in cabinetry and a utility sink, providing additional convenience and storage. Additional energy efficient features include spray foam insulation in the attic, enhancing year round comfort and improving the home’s overall energy performance. Step outside to the screened rear lanai, complete with an outdoor kitchen, creating the perfect setting for year round Florida entertaining. The expansive backyard provides ample space for future customization and endless possibilities. Ideally located in Dade City, this exceptional home offers convenient access to the charm of historic downtown, local dining, shopping, parks, and community events. Schedule your private showing today.
#W7887381

DADE CITY

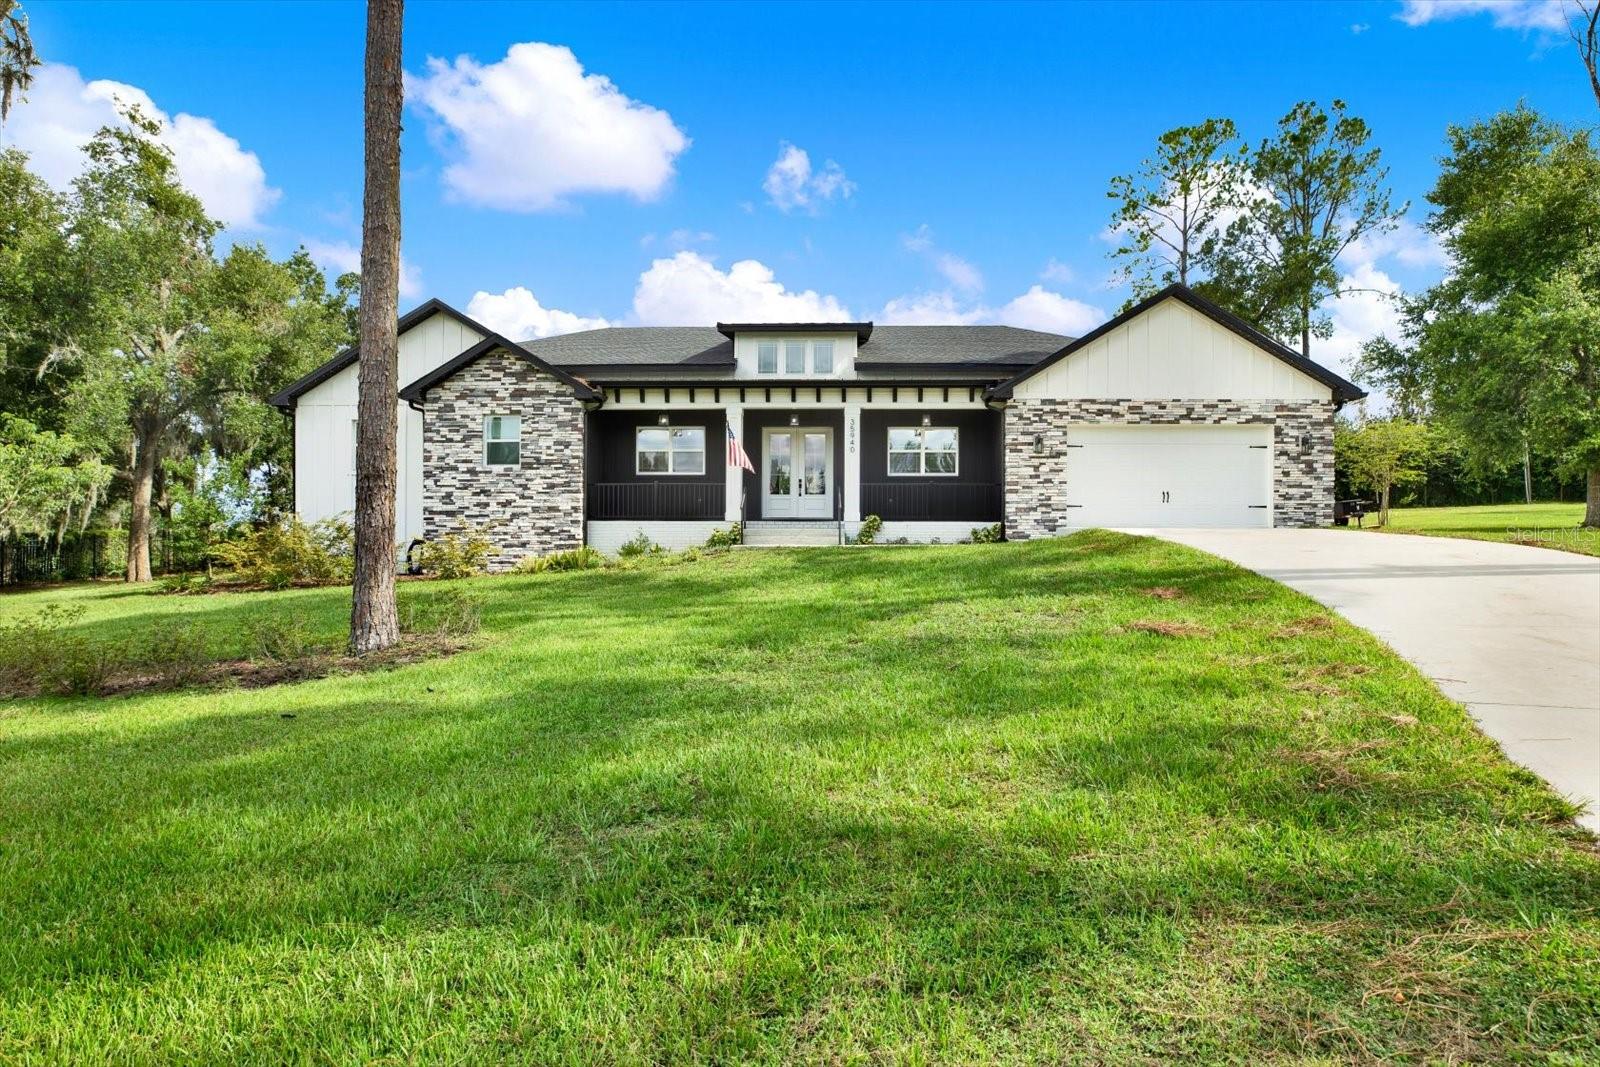
35940 RAMSEY RIDGE DRIVE

3 Beds

2 Baths

2,611 Sq.Ft.

$775,000

MLS#: W7887381

Welcome to Lake Jovita, where luxury meets functionality amid the picturesque rolling hills of Dade City.
This spacious and beautifully designed 4-bedroom, 3-bathroom, 3-car garage, pool home offers the perfect blend of comfort, functionality, and Florida living. Soaring high ceilings fill the home with natural light, creating a bright and spacious atmosphere throughout. The open and inviting layout features generous living spaces, a well-appointed kitchen that flows seamlessly into the main living and dining areas, and spacious bedrooms designed for both everyday living and entertaining. Just off the entry, a versatile bonus room provides the ideal flex space for a home office, playroom, media room, fitness area, or formal living room. Bedrooms 2 and 3 are conveniently located toward the front of the home and share a full bathroom, while Bedroom 4 is positioned toward the back with a full bathroom nearby for added privacy perfect for guests. The primary suite offers a relaxing retreat with en-suite bath with double vanity, large walk-in shower, and walk in closet.The kitchen is a chef's dream, featuring an oversized central island with quartz countertops, two-toned cabinetry and a large walk-in pantry. The Great Room overlooks the pool area and features quadruple sliding doors, making entertaining and hosting easy. From the moment you arrive, your gaze is naturally drawn to the outdoor pool area and the expansive green park space beyond. The home's quadruple sliding doors enhance the indoor-outdoor lifestyle, providing a seamless flow to the screened-in lanai, which features a pavered patio and covered seating areas ideal for entertaining.This home has all the upgrades you desire, including plantation shutters, electric bamboo shades, a built-in mudroom area, a reverse-osmosis water system, water softener,  hybrid water heater, pre-wiring for outdoor cameras, solid doors, in wall tubing for streamlined TV wiring and a brand new whole house Generac generator!  All of this on an oversized, pie shaped lot with over half an acre! Lake Jovita is a guard-gated community offering optional golf memberships, featuring two Championship 18-hole golf courses, tennis- courts, fitness center, a junior Olympic-sized swimming pool, a clubhouse with dining, a pro-shop and more! Enjoy direct access to community walking trails, a dog park, playground and sports courts from your own back yard. This home truly is a must-see- sellers are giving the new owners their brand-new golf cart for convenience to enjoy all this community has to offer! This exceptional community offers the perfect blend of elegant living, natural beauty, and a welcoming atmosphere you'll be proud to call home.
#TB8526822

DADE CITY

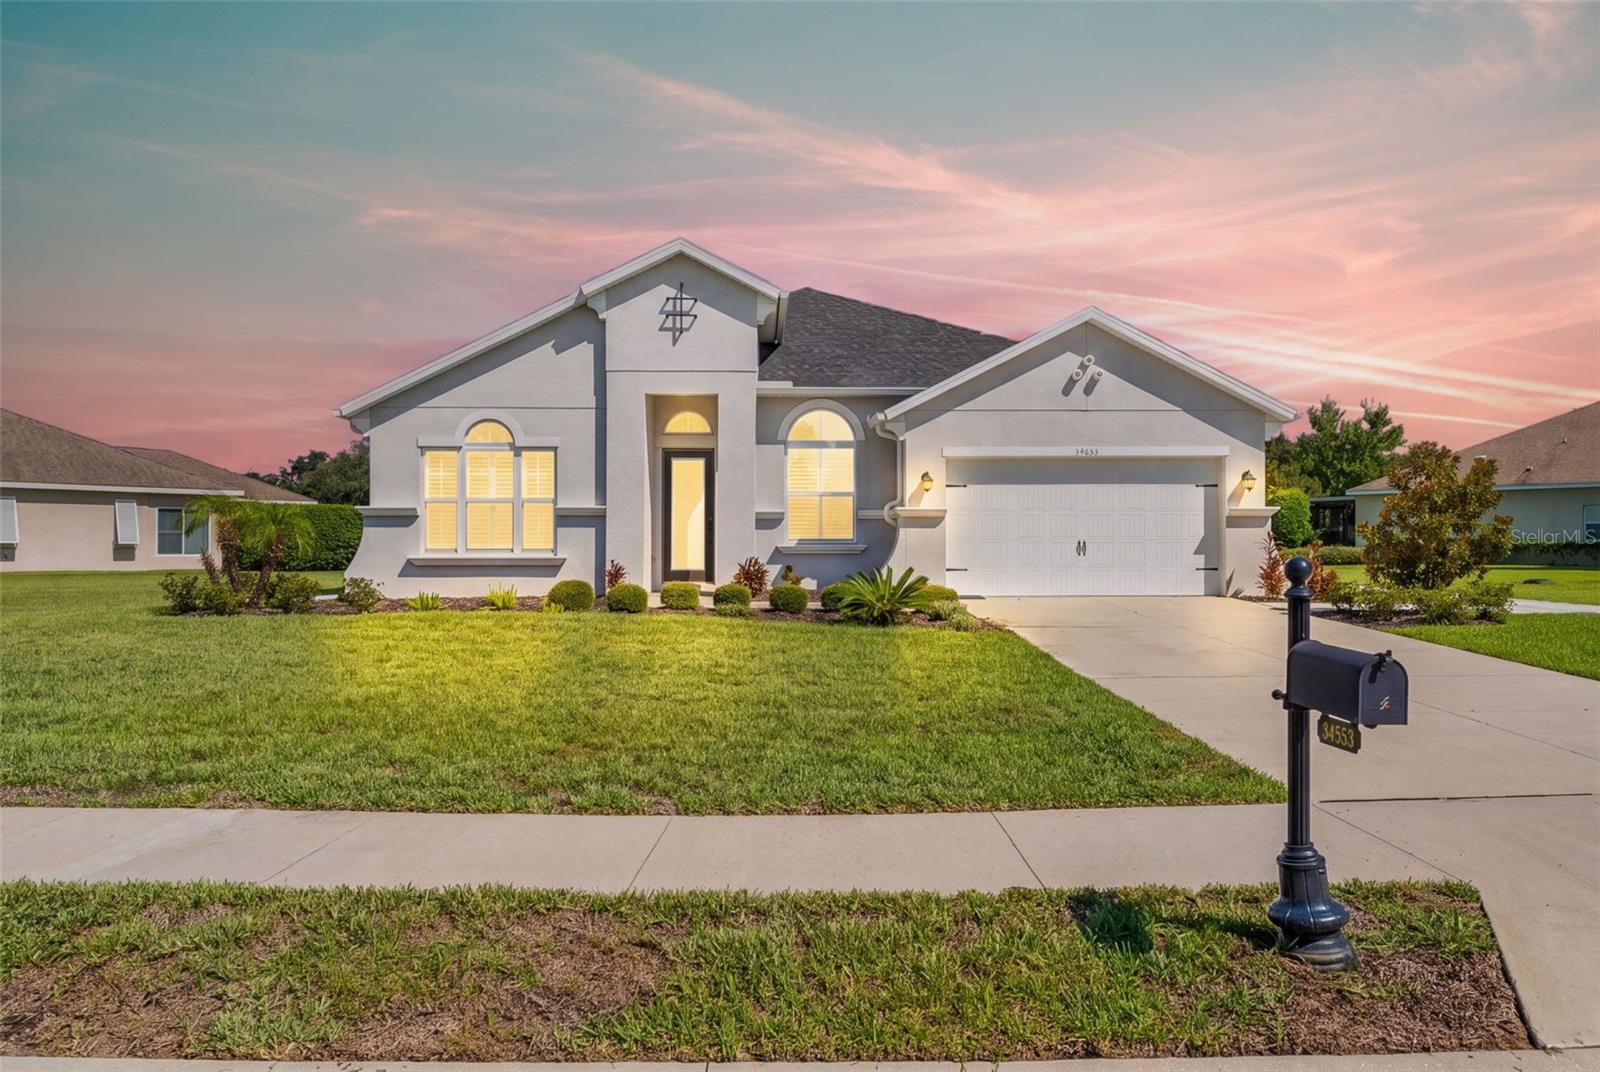
34653 HEAVENLY LANE

4 Beds

3 Baths

2,565 Sq.Ft.

$785,000

MLS#: TB8526822

 - property

Send a message

Message successfully sent.

Your message

What is 3 + 4 ?

Reason for contacting?

I agree to receive email communication and understand I can unsubscribe at any time.

I agree to be contacted by The Graf Group of Coldwell Banker via call, email, and text for real estate services. To opt out, you can reply 'stop' at any time or reply 'help' for assistance. You can also click the unsubscribe link in the emails. Message and data rates may apply. Message frequency may vary. Privacy Policy

Sign Out

Virtual Assistant

Would you like to take the next step with this property? We can help you schedule a showing or virtual tour, or send you more details.

Yes, I would like more information.

Thank You for Your Reply, One of Our Agents will contact you as soon as possible

No, maybe later.

Thank you, you can always contact me via email, phone number or through the contact form.

Realhub AI

Lucy - Your AI-Powered Realtor
Update Your Temporary Password

Personalize your search

Enter your email and we'll notify you immediately when new listings match what you're looking for.

or enter email address
Already have an account ? Login here

Continue your home search

I agree to receive communications and understand I can unsubscribe at any time.

I agree to be contacted by The Graf Group of Coldwell Banker via call, email, and text for real estate services. To opt out, you can reply 'stop' at any time or reply 'help' for assistance. You can also click the unsubscribe link in the emails. Message and data rates may apply. Message frequency may vary. Privacy Policy

Already have an account ? Login here

We use cookies

We use cookies primarily for analytics to enhance your experience. By accepting, you agree to our use of these cookies. You can manage your preferences or learn more about our cookies policy.