.webp?size=346x80)
- Properties
- Meet our agents
- Communities
- Market Report
- Home Value
- Calculator
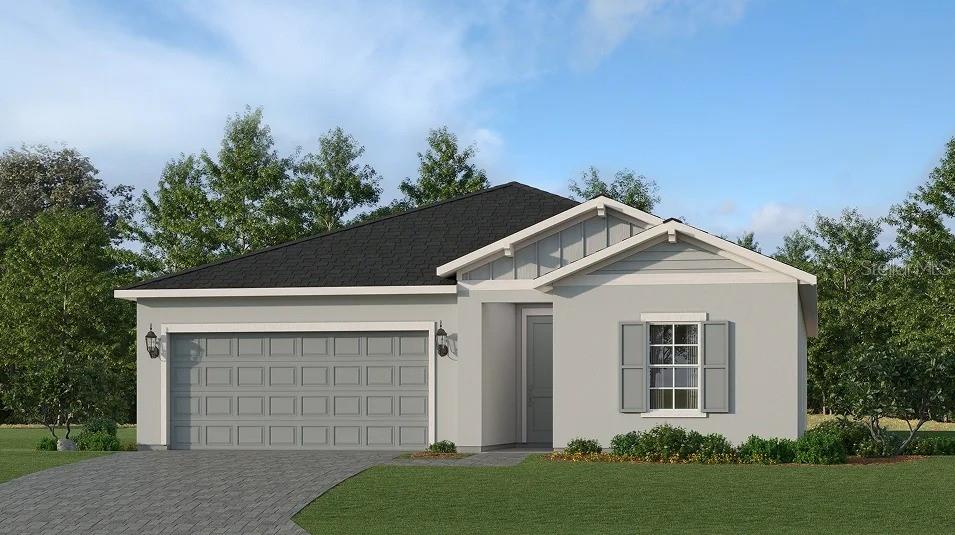
Property
Beds
4
Full Baths
3
1/2 Baths
None
Year Built
2026
Sq.Footage
1,884
MOVE-IN READY & Pool included! Step inside this beautifully designed 1,884 square foot single-story home and discover a blend of style and functionality at every turn. The welcoming foyer leads to two peaceful bedrooms and a full bath, while a third bedroom is tucked just around the corner for added privacy. The heart of the home features a modern kitchen with designer-selected cabinetry, sleek quartz countertops, and a full suite of stainless steel appliances, all seamlessly connecting to the dining area and spacious family room. Glass sliders open to a large covered patio, perfect for relaxing or entertaining outdoors. The tranquil owner’s suite is thoughtfully positioned in a rear corner and boasts an oversized walk-in shower, quartz vanity, and a generous walk-in closet. Additional highlights include ceramic tile flooring in key areas, energy-efficient features throughout, and a two-car garage with keyless entry and a hurricane-rated door. With all these sought-after upgrades and a layout designed for modern living, this home is sure to attract attention—don’t miss your chance to make it yours! Prices, dimensions and features may vary and are subject to change. Photos are for illustrative purposes only.
Features & Amenities
Interior
-
Other Interior Features
Eat-in Kitchen, Open Floorplan, Walk-In Closet(s)
-
Total Bedrooms
4
-
Bathrooms
3
-
Cooling YN
YES
-
Cooling
Central Air
-
Fireplace YN
NO
-
Heating YN
YES
-
Heating
Central, Electric
-
Pet friendly
Yes
Exterior
-
Garage
Yes
-
Garage spaces
2
-
Construction Materials
Stucco
-
Other Exterior Features
Lighting
-
Parking
Attached
-
Pool
No
-
Waterfront YN
NO
-
View
Trees/Woods
Area & Lot
-
Lot Size(acres)
0.12
-
Lot Size(square feet)
5,280
-
Property Type
Residential
-
Property Sub Type
Single Family Residence
-
Architectural Style
Traditional
Price
-
Sales Price
$419,499
-
Sq. Footage
1,884
-
Price/SqFt
$222
HOA
-
Association
YES
-
Association Fee
$822.06
-
Association Fee Frequency
Quarterly
-
Association Fee Includes
N/A
-
Total Monthly Fees
$274.02
School District
-
Elementary School
N/A
-
Middle School
N/A
-
High School
N/A
Property Features
-
New Construction
YES
-
Association Amenities
Clubhouse, Playground, Pool, Recreation Facilities, Trail(s)
-
Foundation Details
Slab
-
Ownership
Fee Simple
-
Senior Community YN
NO
-
Sewer
Public Sewer
-
Tax Lot
100
-
Water Source
Public
Schedule a Showing
Showing scheduled successfully.
Mortgage calculator
Estimate your monthly mortgage payment, including the principal and interest, property taxes, and HOA. Adjust the values to generate a more accurate rate.
Your payment
Principal and Interest:
$
Property taxes:
$
HOA fees:
$
Total loan payment:
$
Total interest amount:
$
Location
County
Charlotte
Elementary School
Middle School
High School
Listing Courtesy of David Meyers , LENNAR REALTY INC
RealHub Information is provided exclusively for consumers' personal, non-commercial use, and it may not be used for any purpose other than to identify prospective properties consumers may be interested in purchasing. All information deemed reliable but not guaranteed and should be independently verified. All properties are subject to prior sale, change or withdrawal. RealHub website owner shall not be responsible for any typographical errors, misinformation, misprints and shall be held totally harmless.

Business Coach | Executive Sales Associate | Realtor®
Michael Graf
Call Michael today to schedule a private showing.

* Listings on this website come from the FMLS IDX Compilation and may be held by brokerage firms other than the owner of this website. The listing brokerage is identified in any listing details. Information is deemed reliable but is not guaranteed. If you believe any FMLS listing contains material that infringes your copyrighted work please click here to review our DMCA policy and learn how to submit a takedown request.© 2024 FMLS.
Related Properties
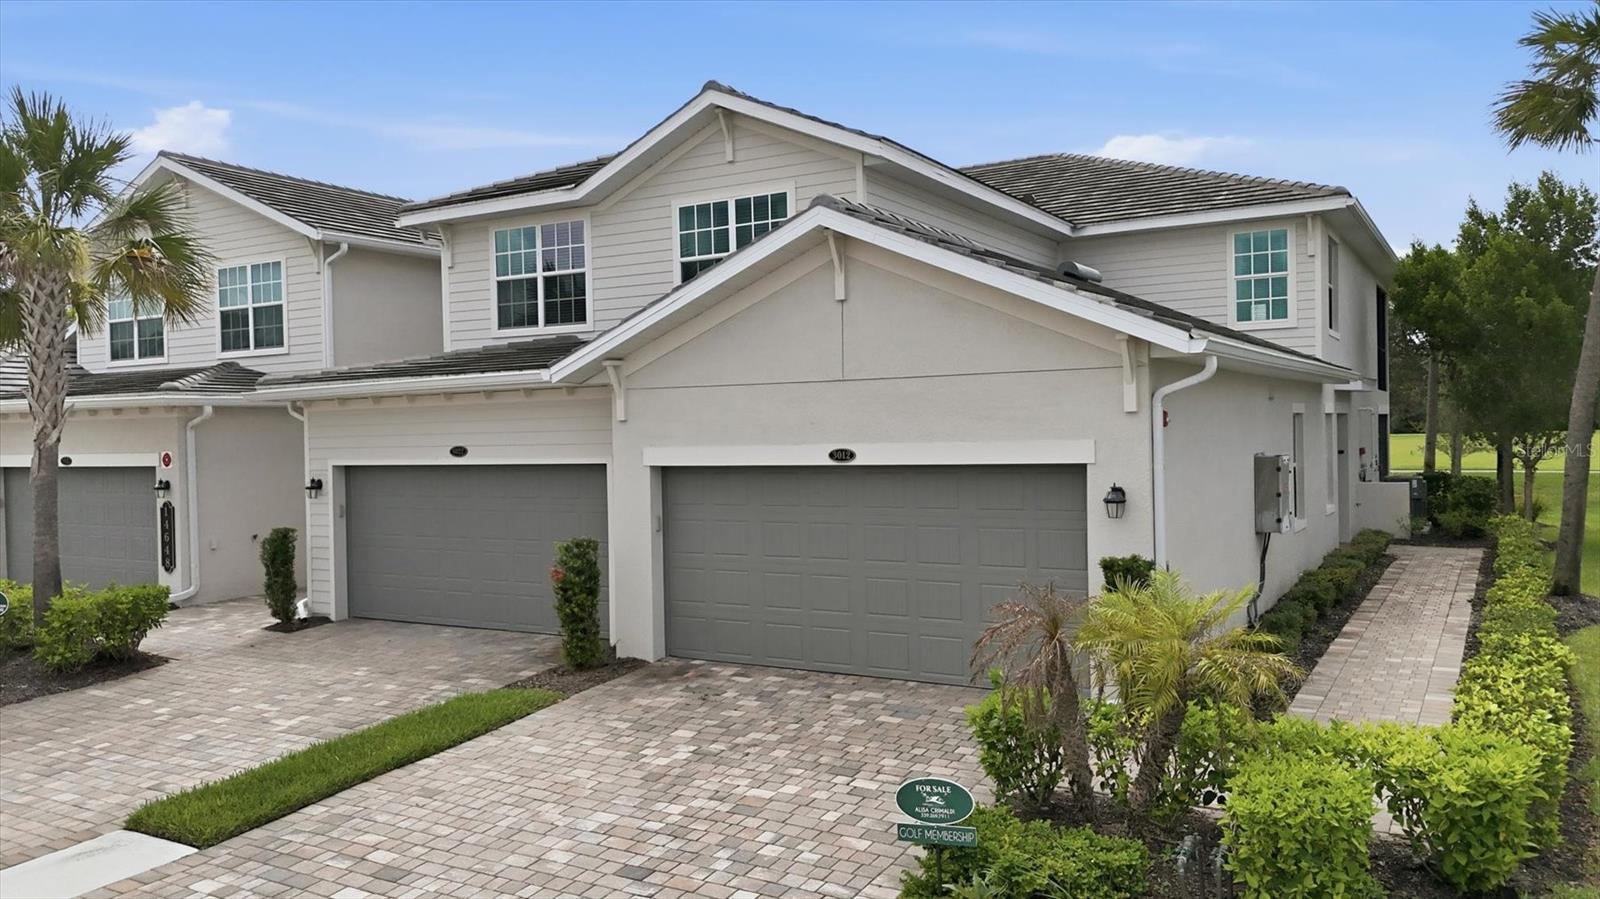
PUNTA GORDA
14648 SYCAMORE COURT 3012
3 Beds
2 Baths
1,917 Sq.Ft.
$465,000
MLS#: C7528040
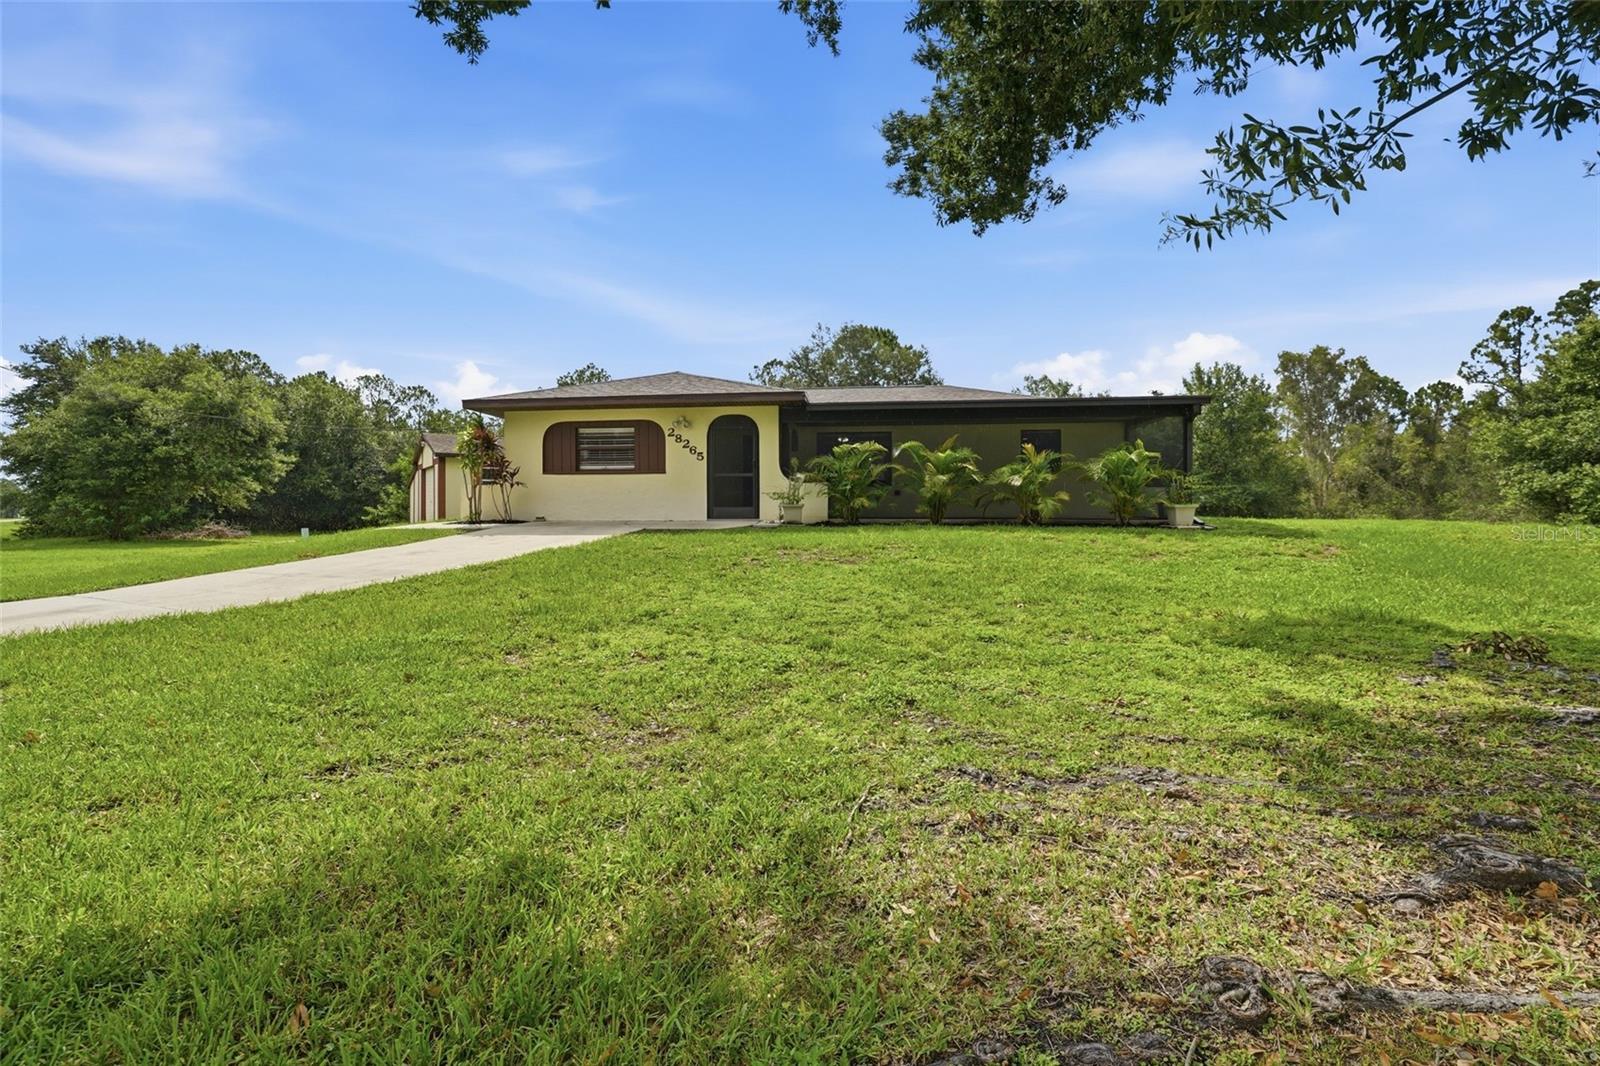
PUNTA GORDA
28265 MORNINGSIDE DRIVE
2 Beds
2 Baths
971 Sq.Ft.
$350,000
MLS#: C7528694
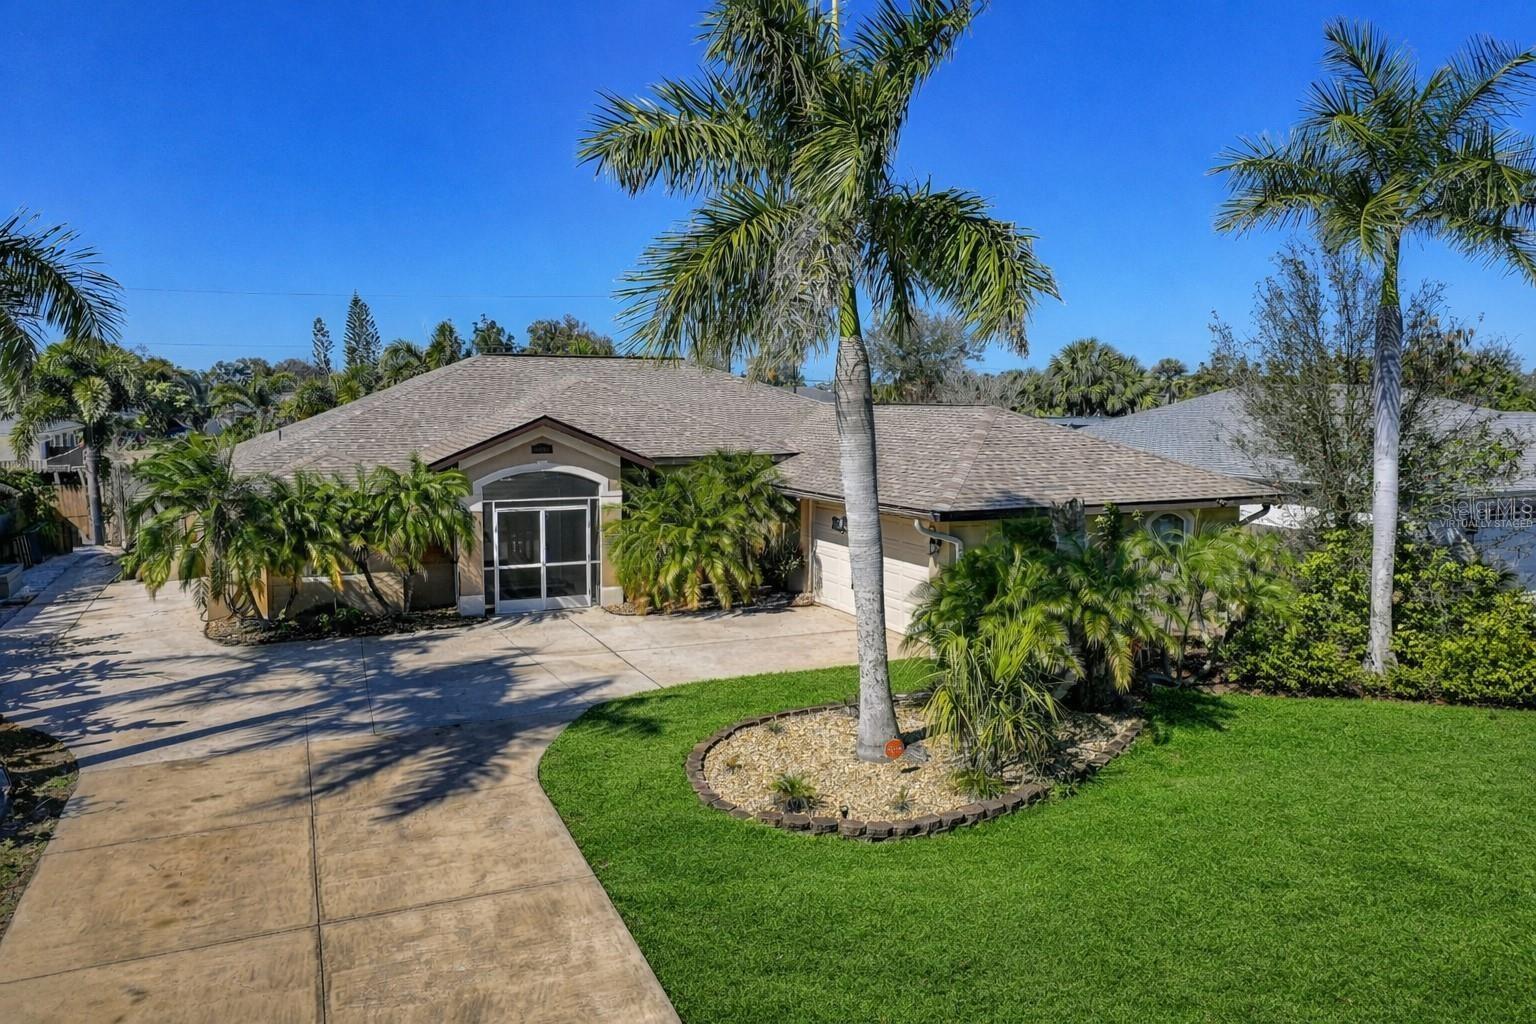
PUNTA GORDA
3047 DAFFODIL TERRACE
3 Beds
2 Baths
2,283 Sq.Ft.
$349,000
MLS#: C7528768
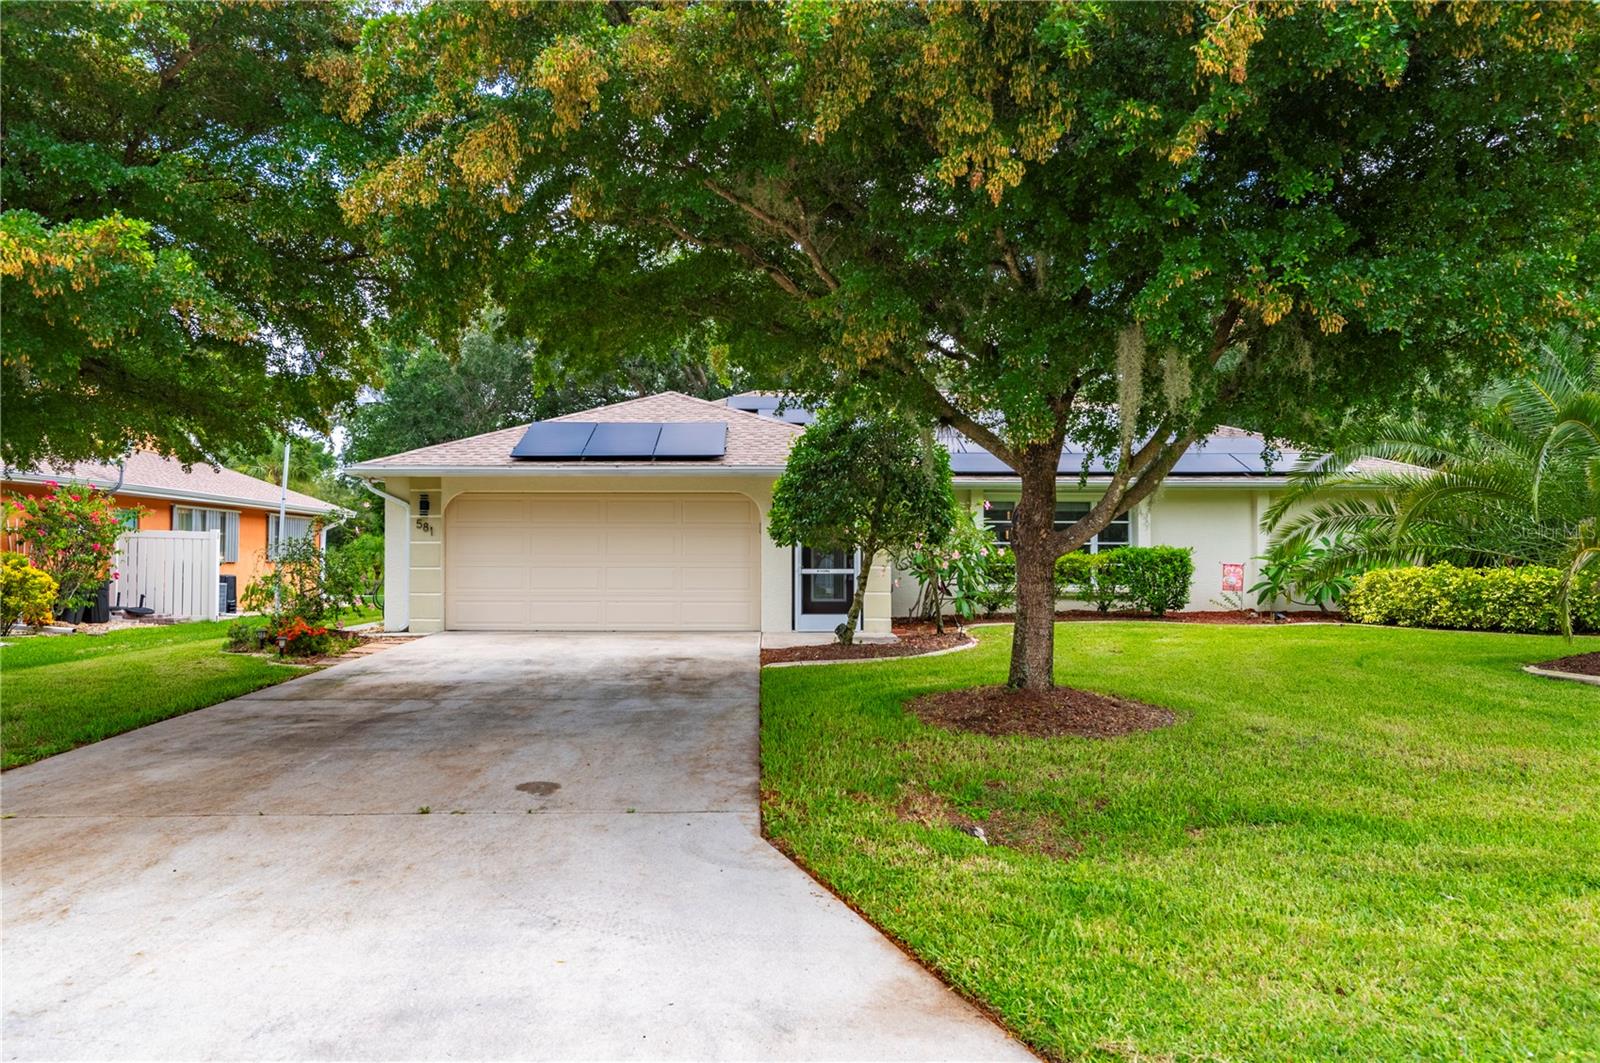
PUNTA GORDA
581 ENCARNACION STREET
3 Beds
2 Baths
1,722 Sq.Ft.
$350,000
MLS#: C7528635
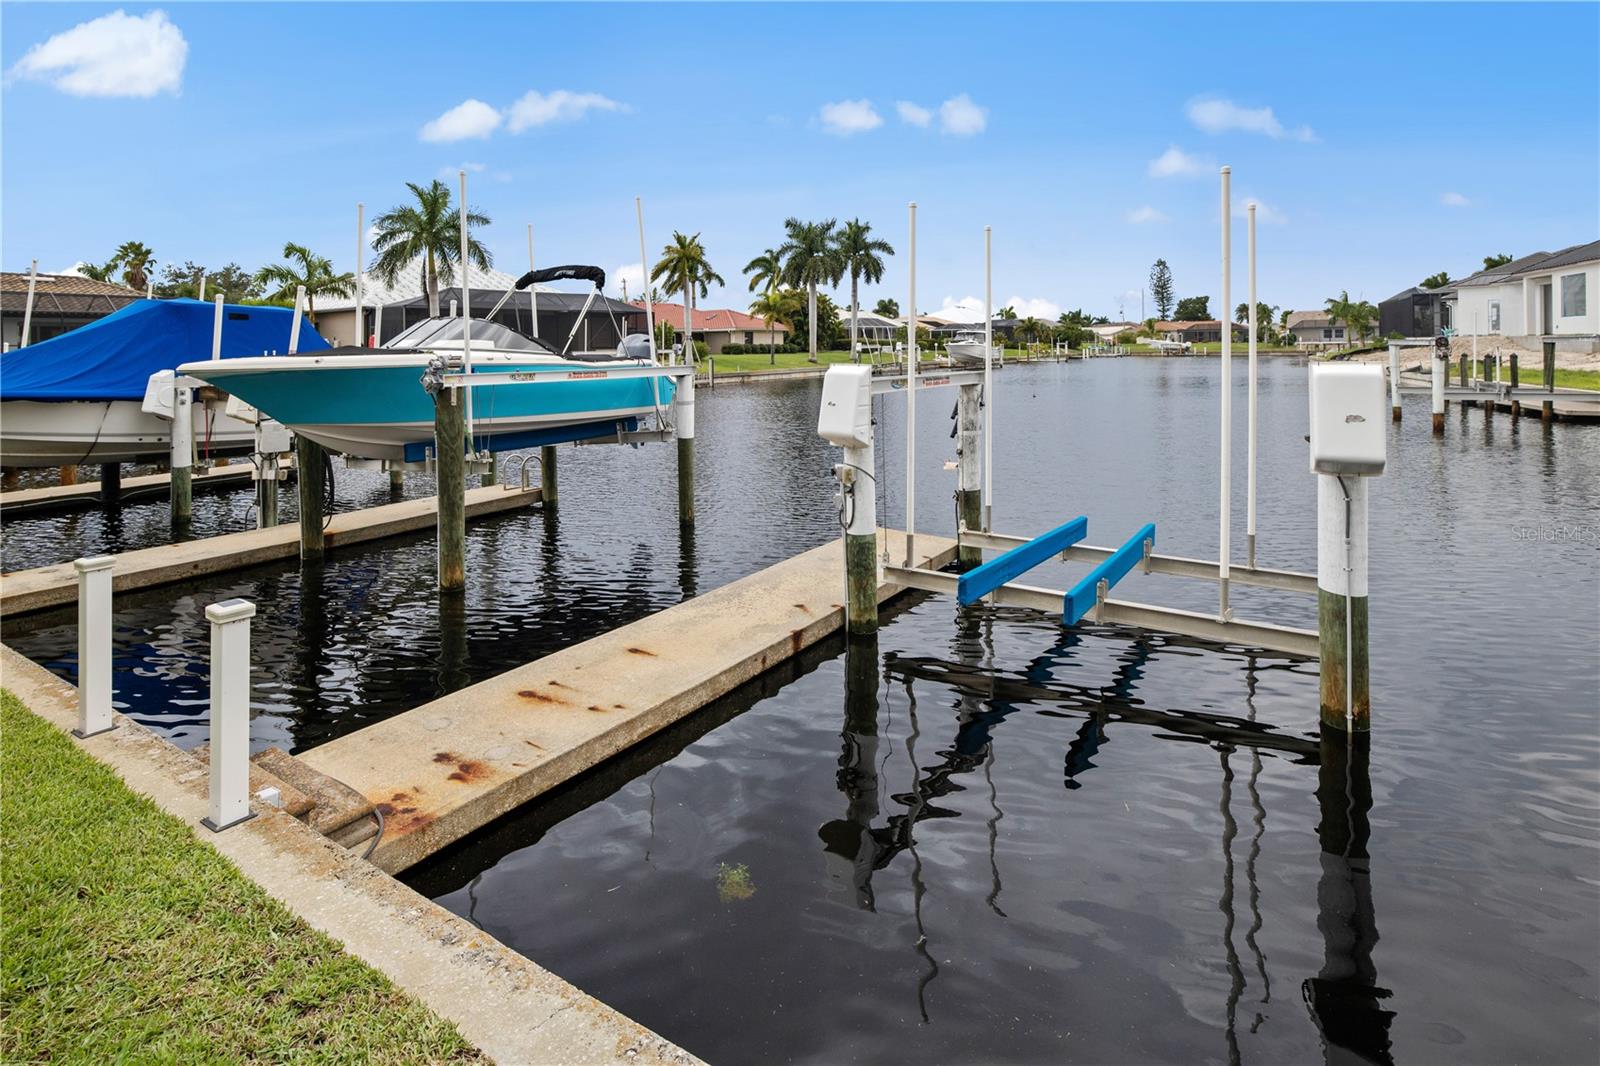
PUNTA GORDA
1217 GORDA CAY LANE
2 Beds
2 Baths
1,877 Sq.Ft.
$479,500
MLS#: N6144750
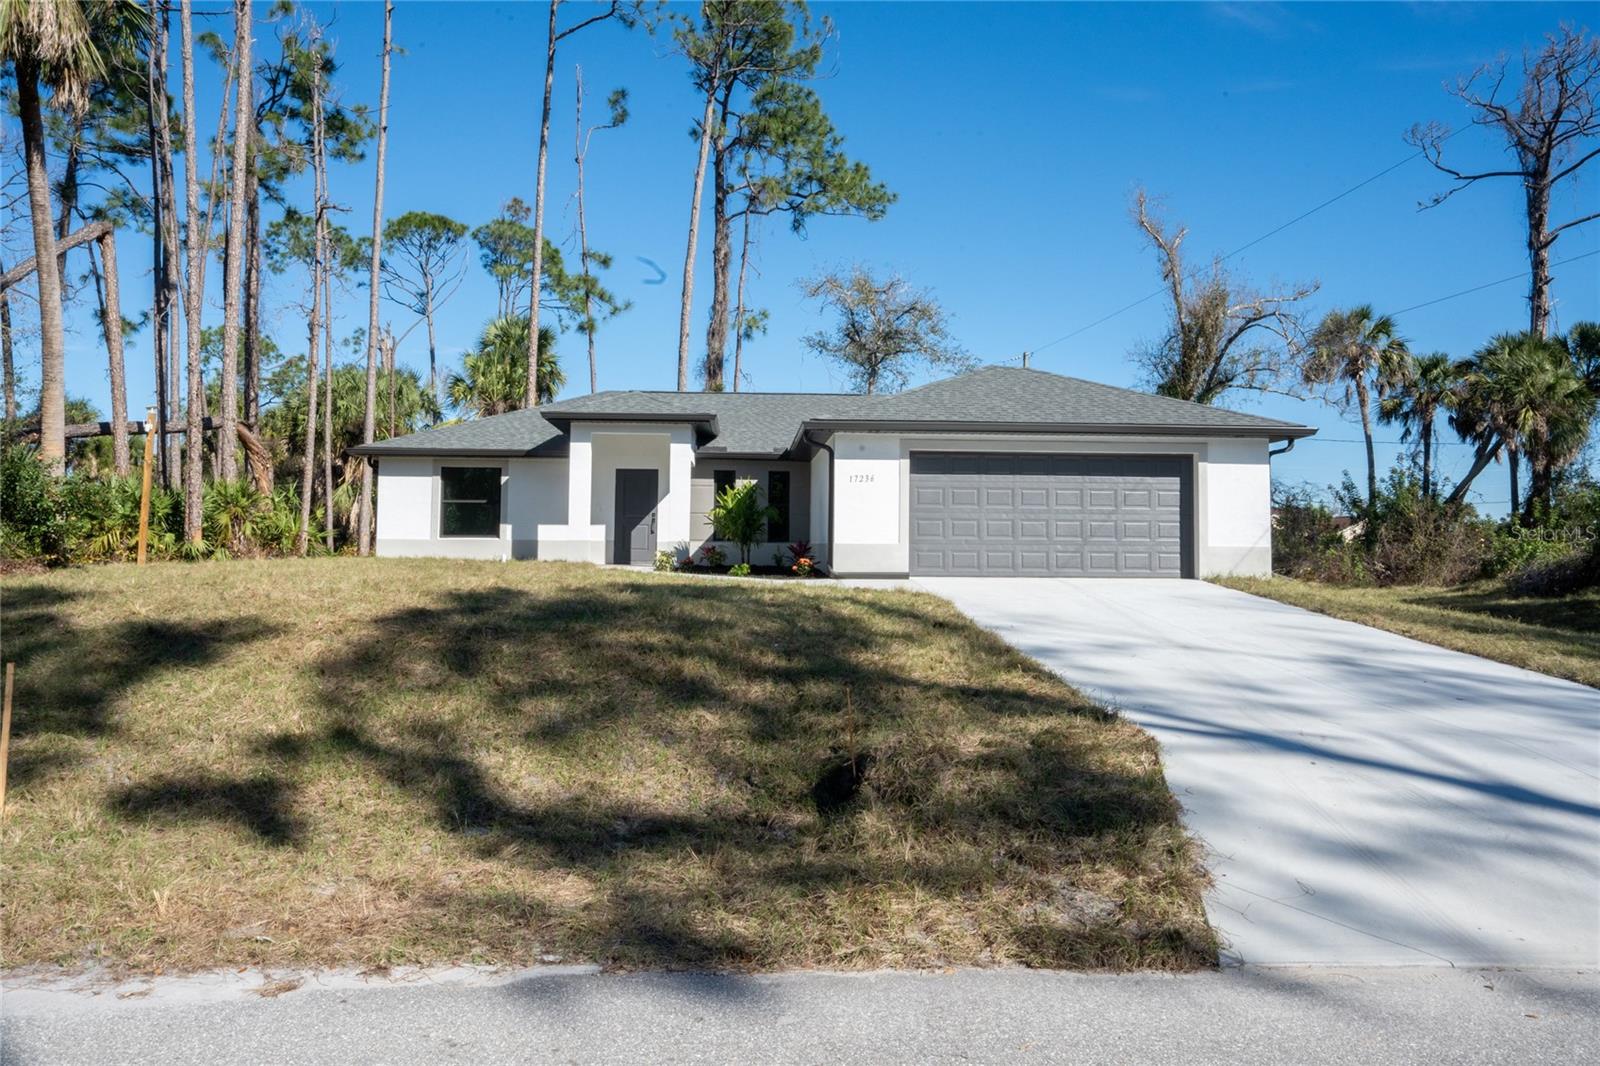
PUNTA GORDA
13349 MENORAH DRIVE
3 Beds
2 Baths
1,552 Sq.Ft.
$384,990
MLS#: C7528741
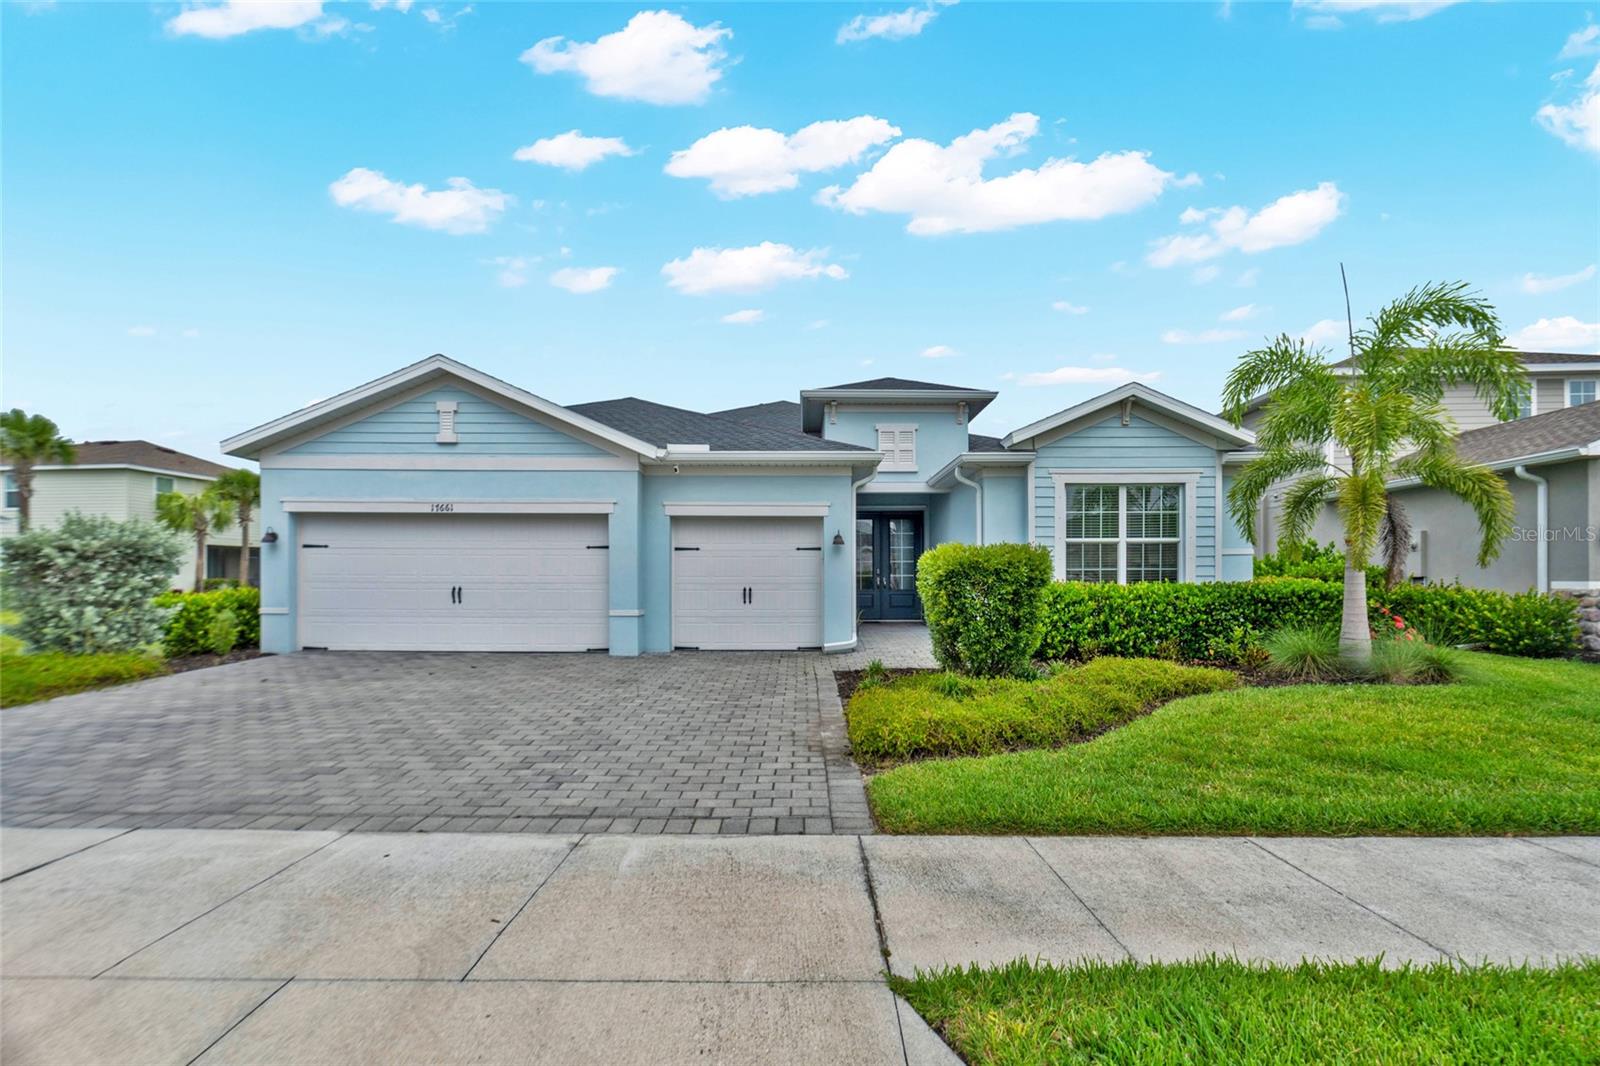
PUNTA GORDA
17661 FALLEN BRANCH WAY
3 Beds
3 Baths
2,464 Sq.Ft.
$449,000
MLS#: C7528700
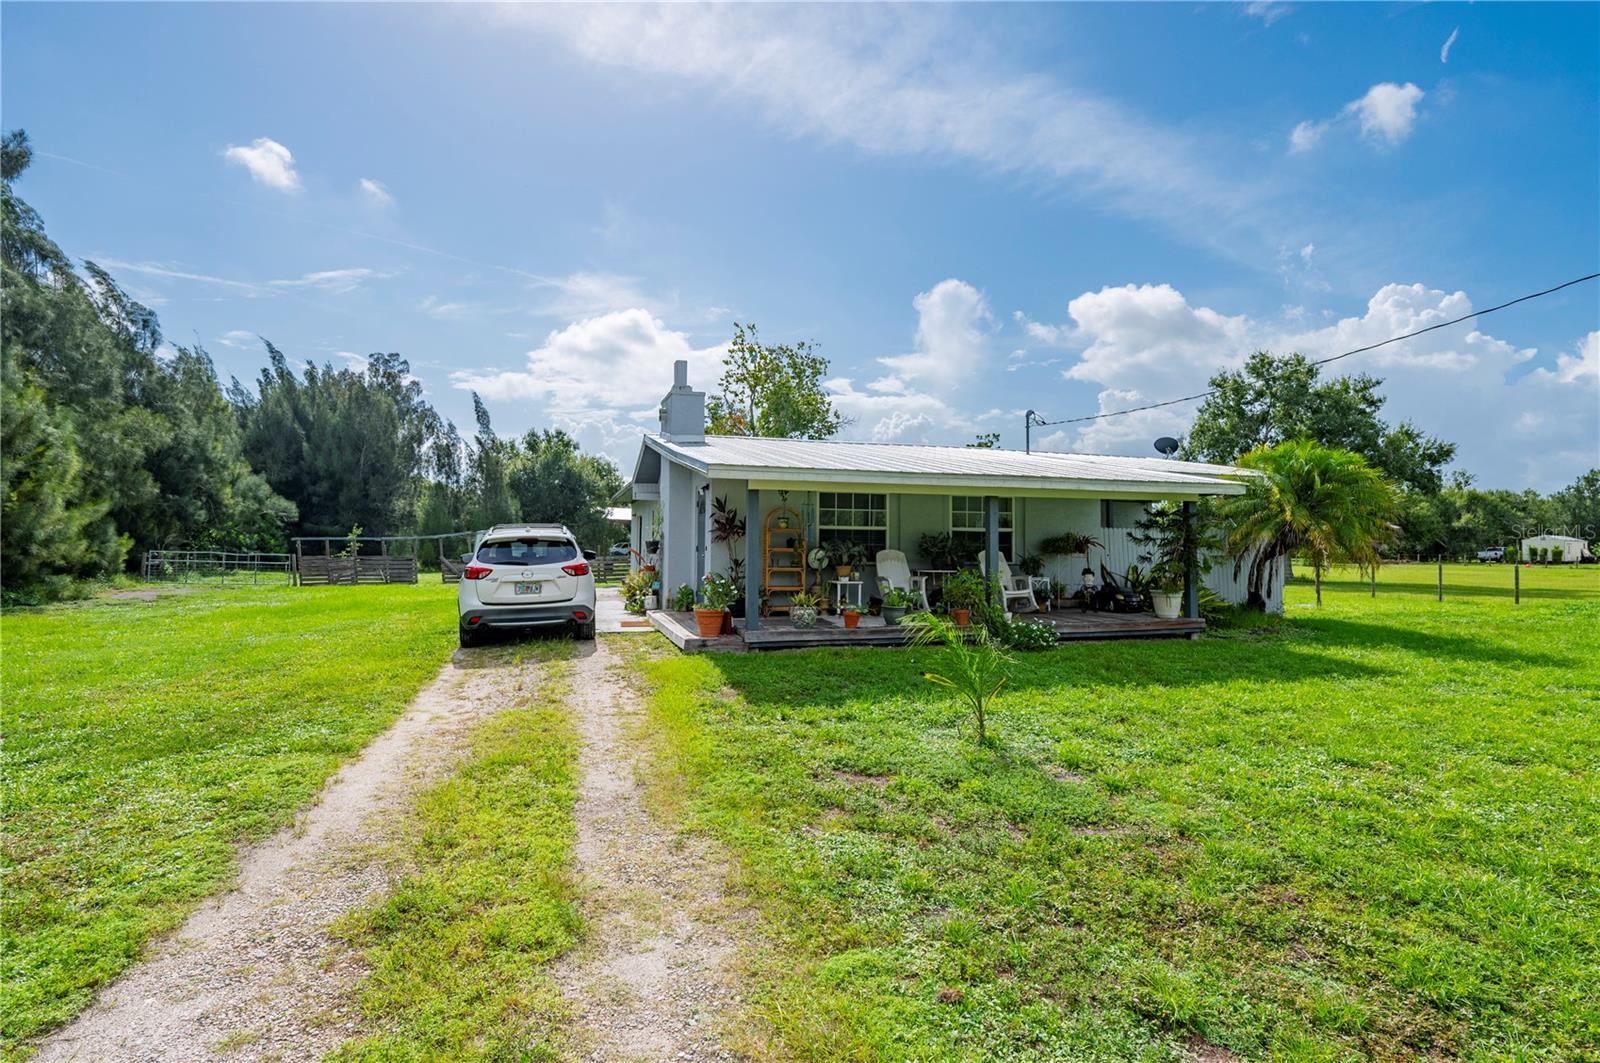
PUNTA GORDA
5380 SABAL PALM LANE
2 Beds
2 Baths
1,371 Sq.Ft.
$339,000
MLS#: C7528684
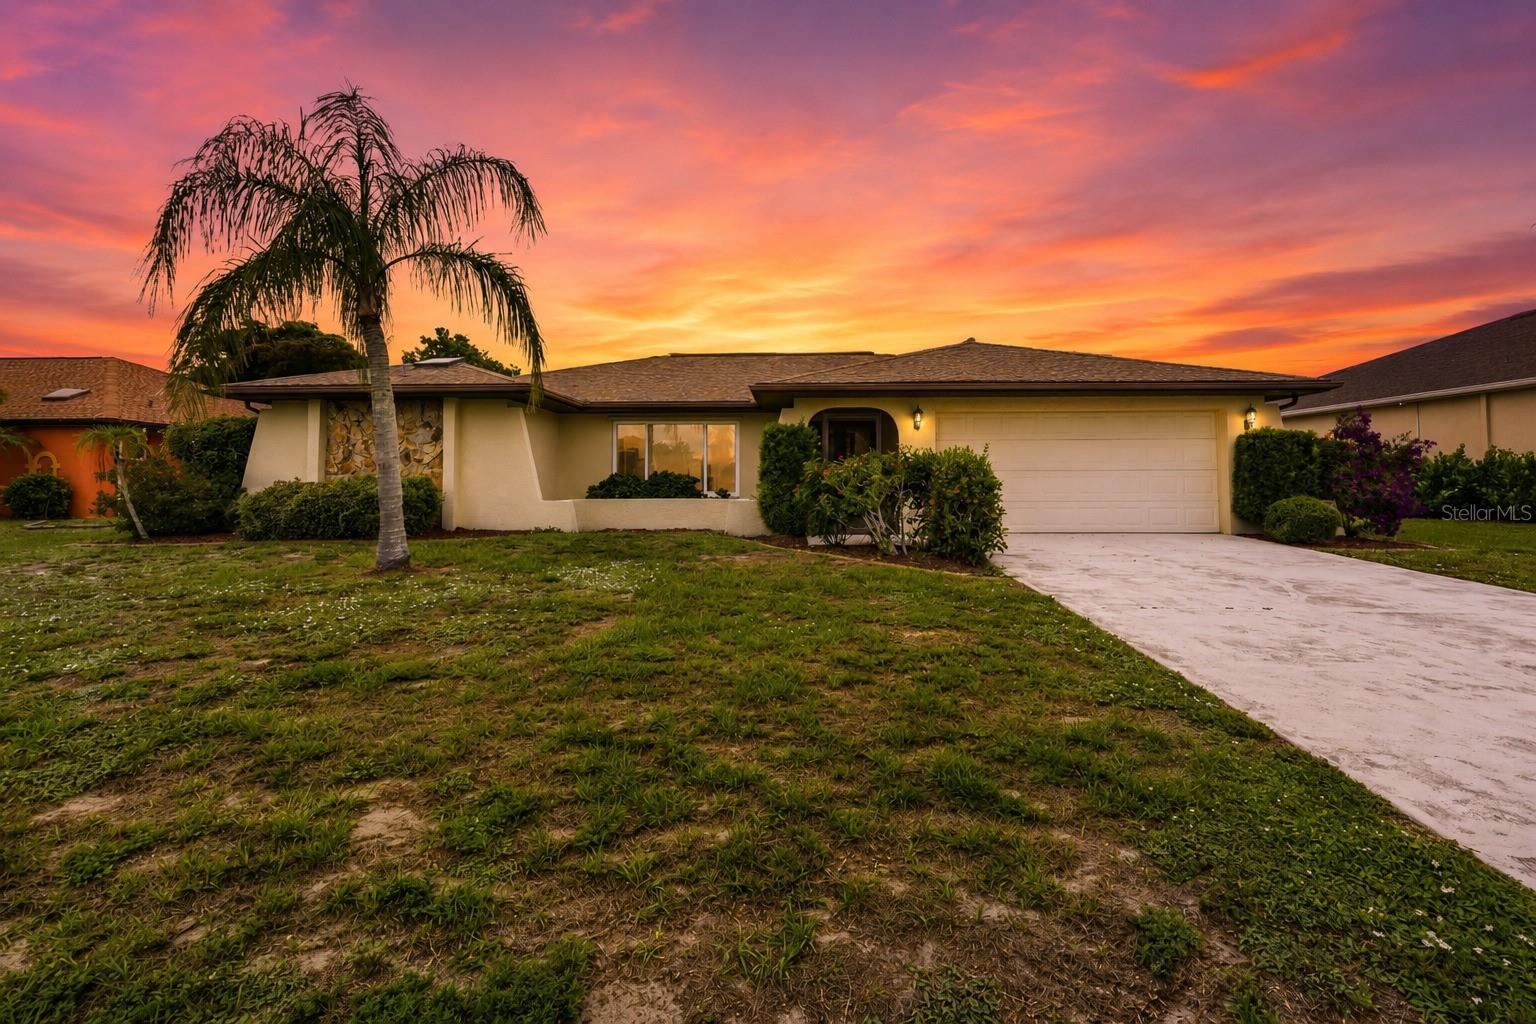
PUNTA GORDA
2431 MAURITANIA ROAD
3 Beds
2 Baths
1,841 Sq.Ft.
$369,888
MLS#: C7528578
