Features & Amenities

Interior

  • Other Interior Features

    Eat-in Kitchen, Walk-In Closet(s)

  • Total Bedrooms

    3

  • Bathrooms

    2

  • Cooling YN

    YES

  • Cooling

    Central Air

  • Fireplace YN

    NO

  • Heating YN

    YES

  • Heating

    Central

  • Pet friendly

    Cats OK, Dogs OK

Exterior

  • Garage

    Yes

  • Garage spaces

    2

  • Construction Materials

    Block, Stucco

  • Other Exterior Features

    Rain Gutters

  • Parking

    Driveway, Attached

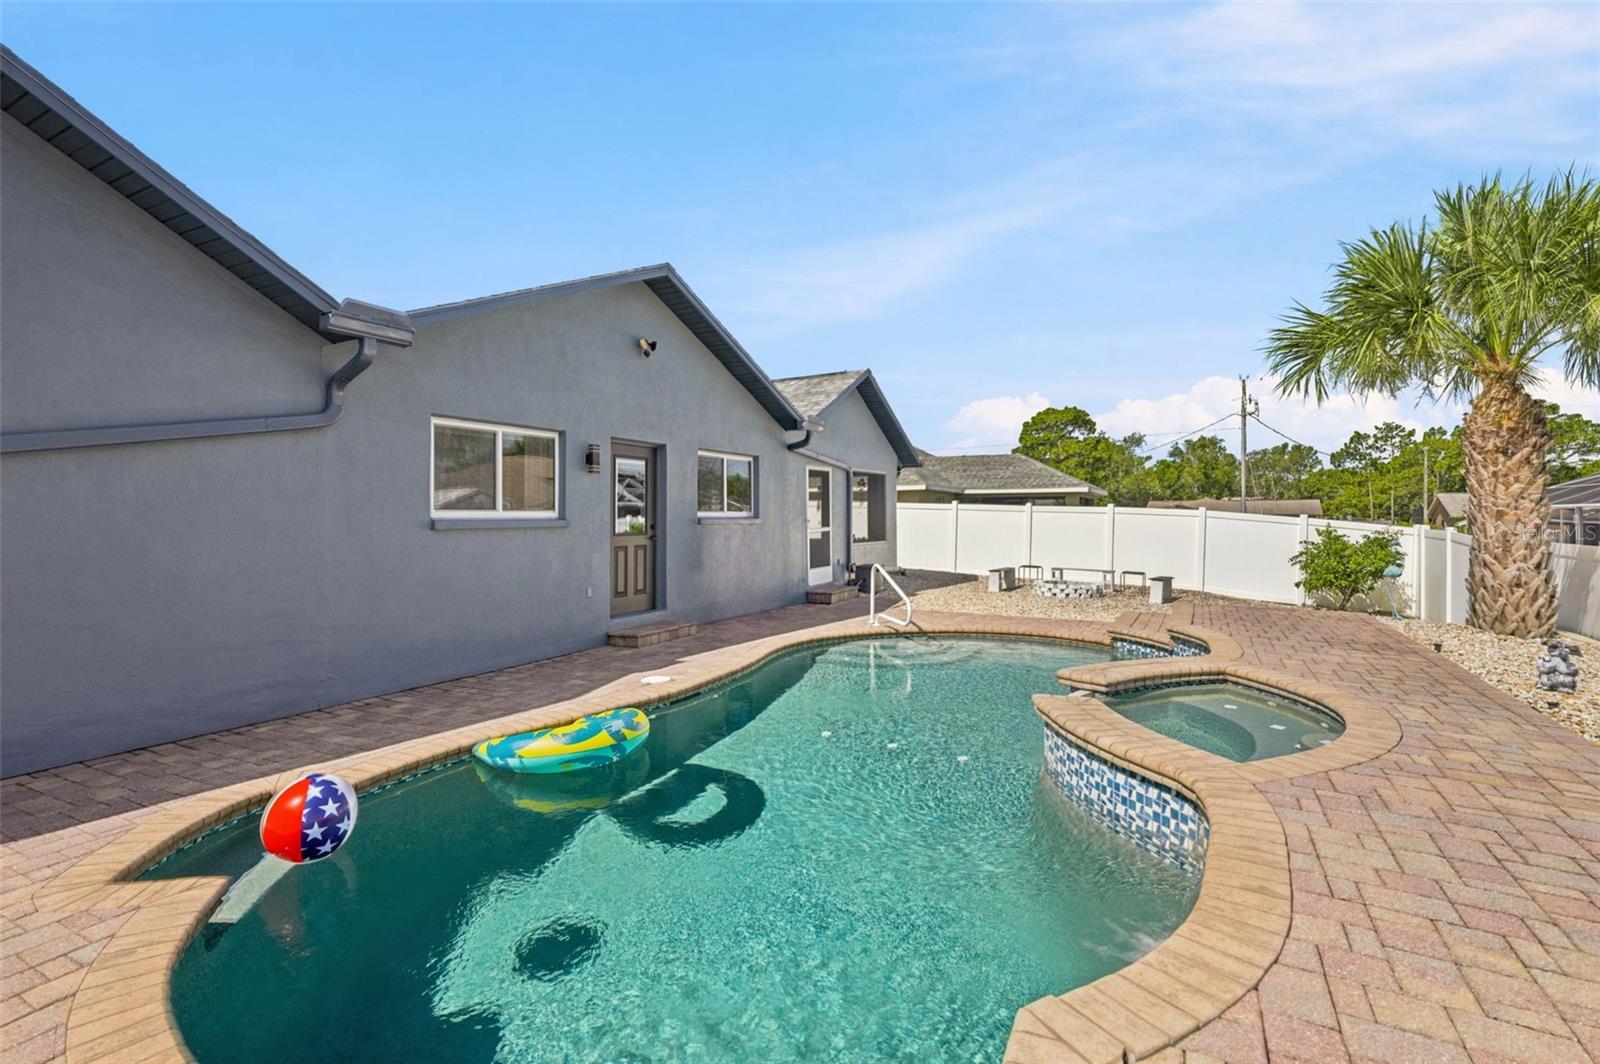
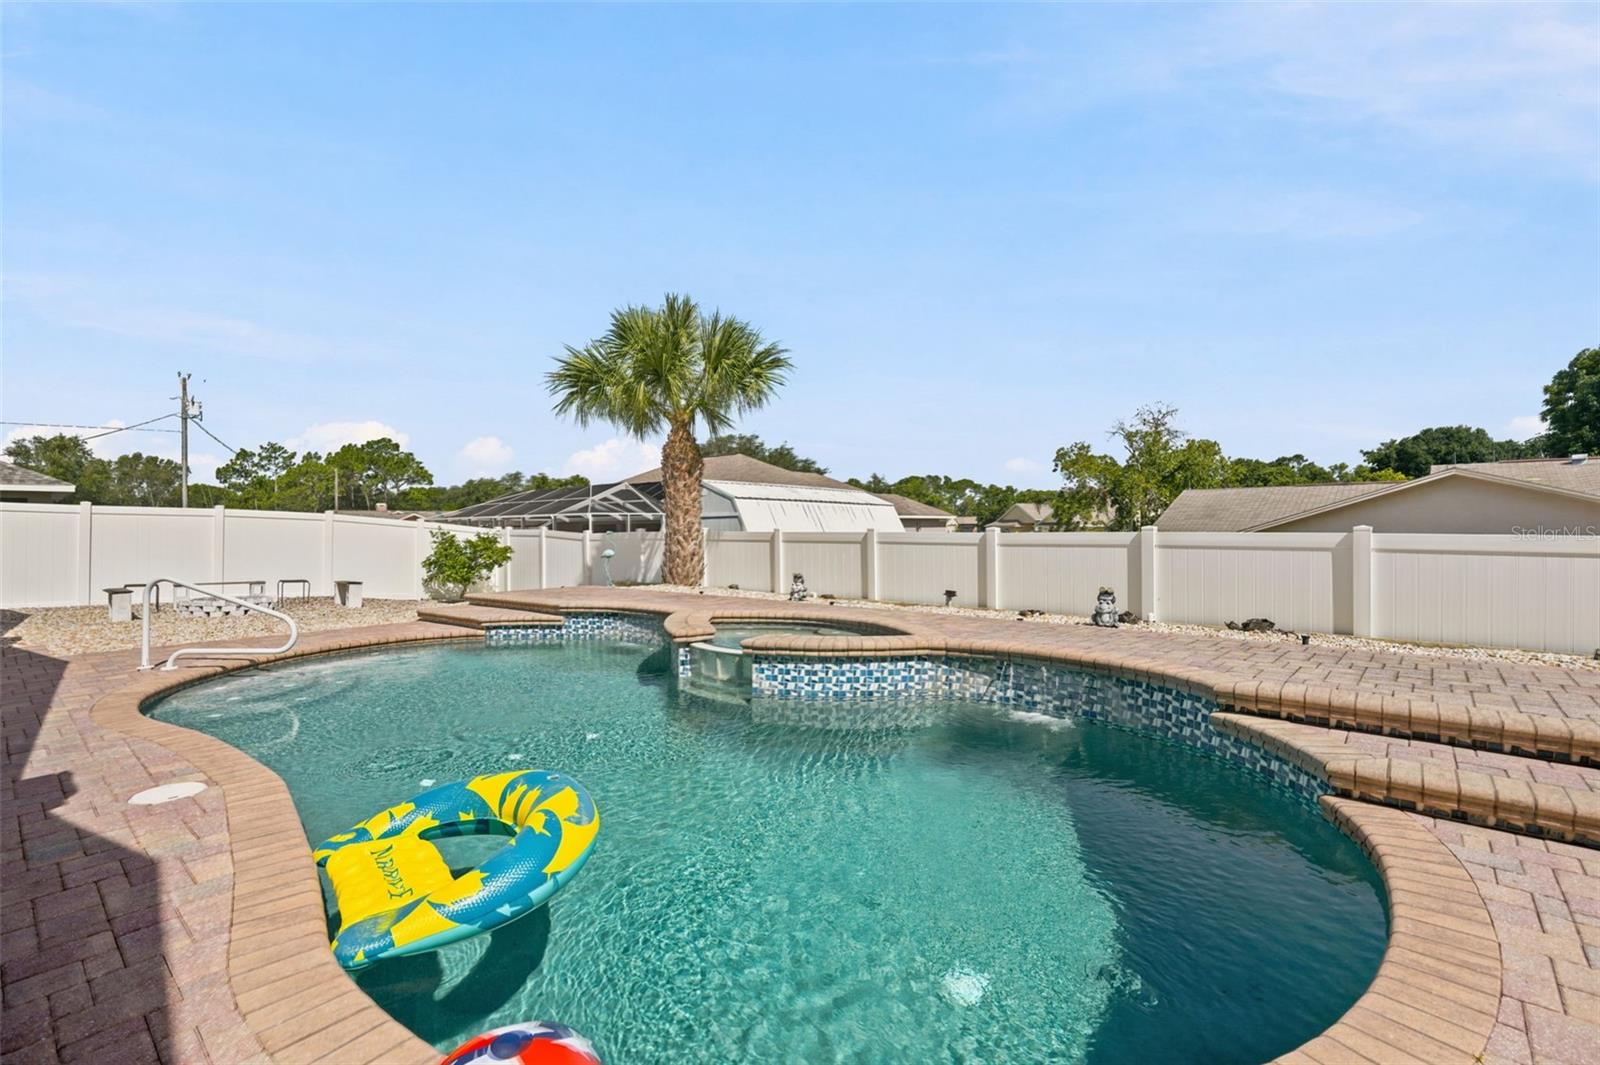
  • Pool

    Yes

  • Pool Features

    In Ground, Private

  • Waterfront YN

    NO

  • View

    Pool

Area & Lot

  • Lot Features

    Paved

  • Lot Size(acres)

    0.23

  • Lot Size(square feet)

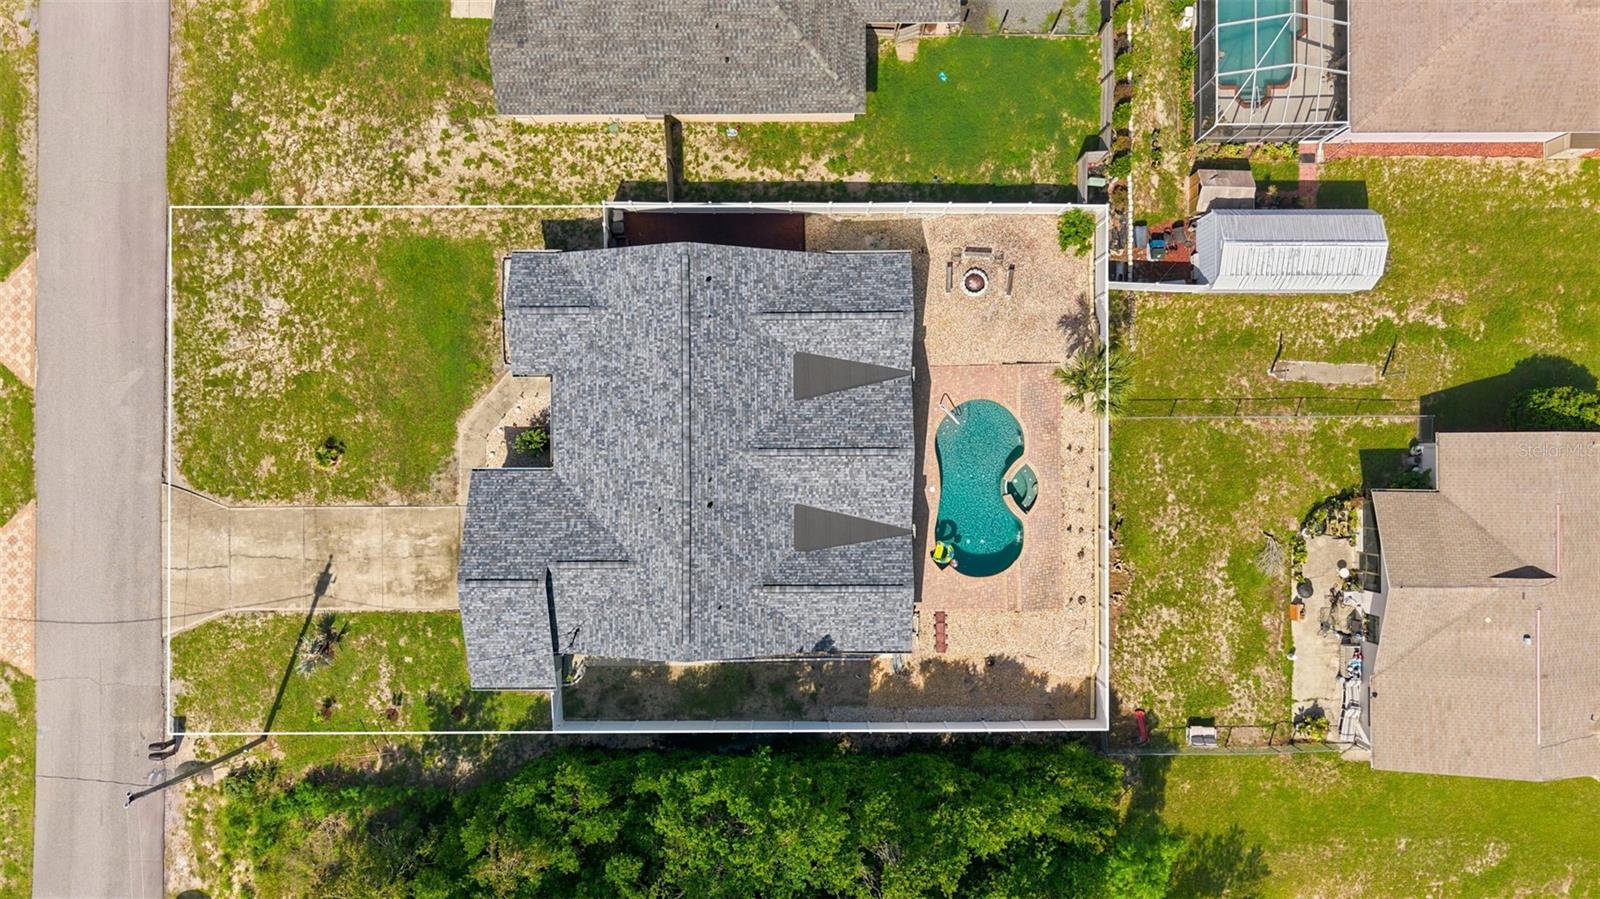
    10,000

  • Property Type

    Residential

  • Property Sub Type

    Single Family Residence

Price

  • Sales Price

    $410,000

  • Tax Amount

    $2,264

  • Sq. Footage

    2,270

  • Price/SqFt

    $180

HOA

  • Association

    No

School District

  • Elementary School

    J.D. Floyd Elementary School

  • Middle School

    Powell Middle

  • High School

    Central High School

Property Features

  • New Construction

    NO

  • Foundation Details

    Slab

  • Ownership

    Fee Simple

  • Senior Community YN

    NO

  • Sewer

    Public Sewer

  • Tax Lot

    9

  • Water Source

    Public

Schedule a Showing

Showing scheduled successfully.

<
>
IN PERSON
VIA CHAT

What is 3 + 4 ?


Change time

Mortgage calculator
Estimate your monthly mortgage payment, including the principal and interest, property taxes, and HOA. Adjust the values to generate a more accurate rate.

Your payment

Principal and Interest:

$

Property taxes:

$

HOA fees:

$

Total loan payment:

$

Total interest amount:

$

Location

County

Hernando

Elementary School

J.D. Floyd Elementary School

Middle School

Powell Middle

High School

Central High School

Listing Courtesy of Jo-Ann Frazho , ATRIUM REALTY, LLC

RealHub Information is provided exclusively for consumers' personal, non-commercial use, and it may not be used for any purpose other than to identify prospective properties consumers may be interested in purchasing. All information deemed reliable but not guaranteed and should be independently verified. All properties are subject to prior sale, change or withdrawal. RealHub website owner shall not be responsible for any typographical errors, misinformation, misprints and shall be held totally harmless.

Agent Emil Garinga

Executive Assistant

Emil Garinga

Call Emil today to schedule a private showing.


* Listings on this website come from the FMLS IDX Compilation and may be held by brokerage firms other than the owner of this website. The listing brokerage is identified in any listing details. Information is deemed reliable but is not guaranteed. If you believe any FMLS listing contains material that infringes your copyrighted work please click here to review our DMCA policy and learn how to submit a takedown request.© 2024 FMLS.
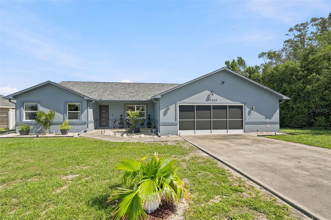
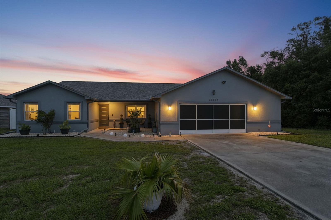
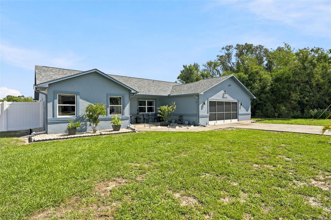
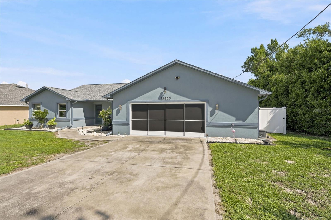
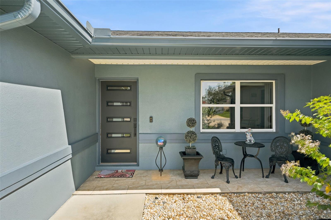
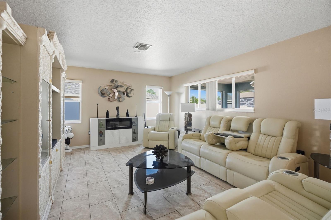
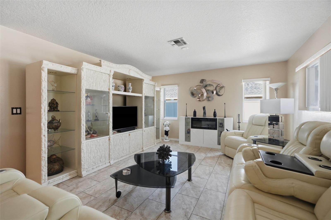
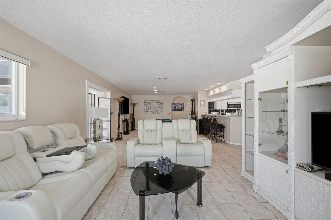
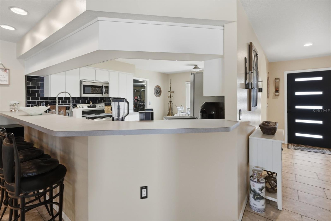
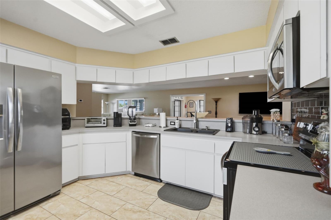
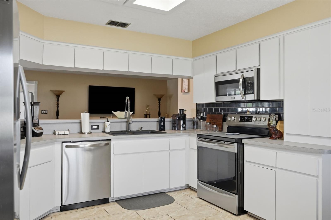
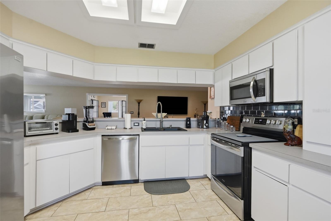
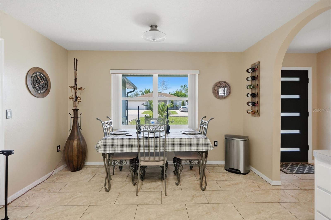
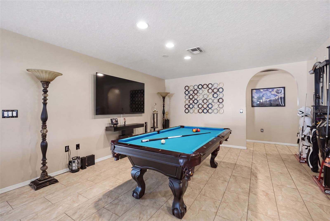
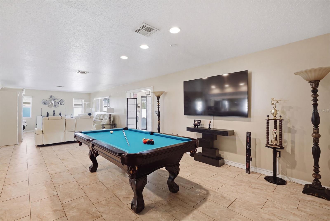
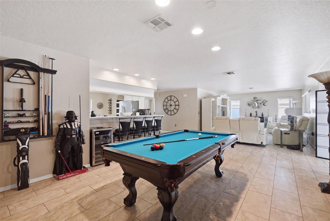
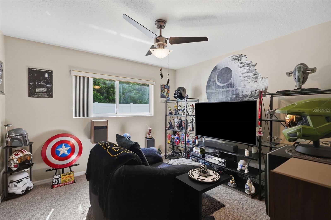
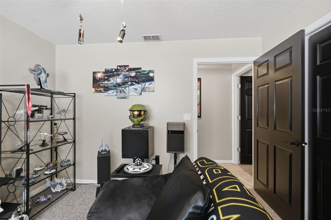
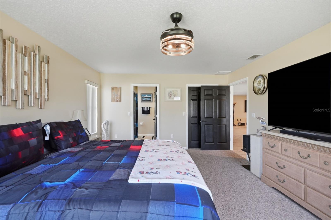
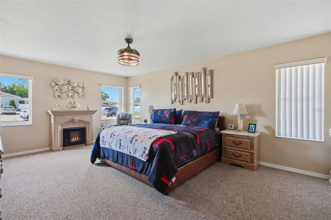
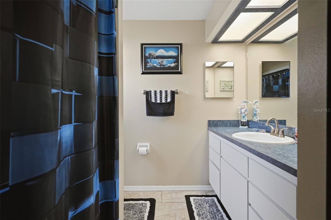
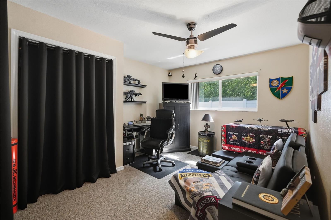
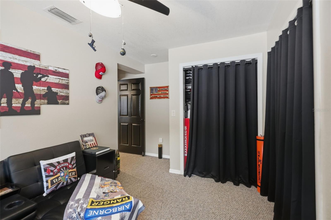
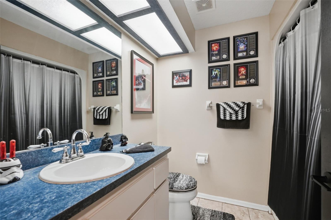
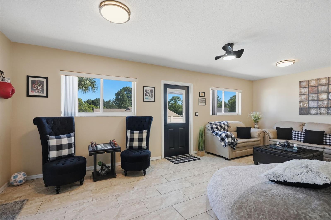
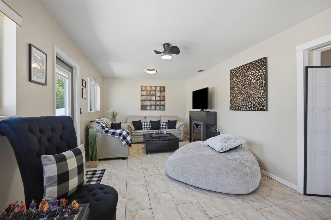
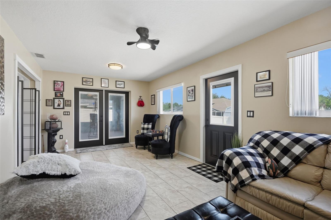
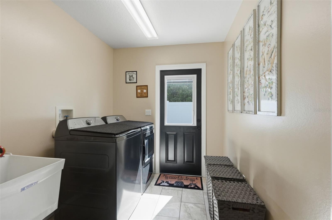
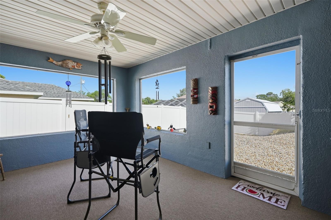
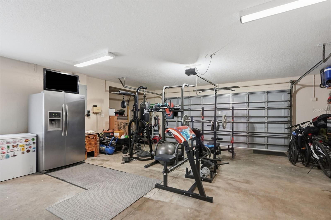
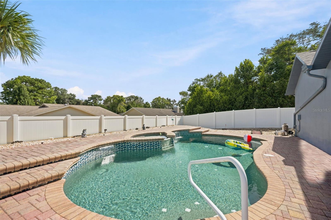
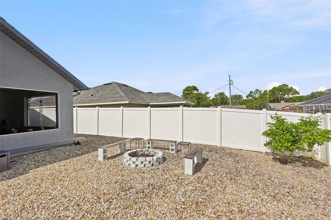
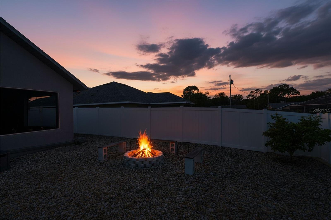
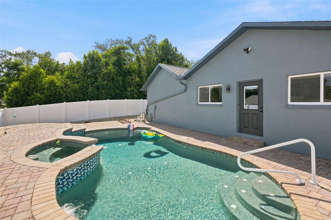
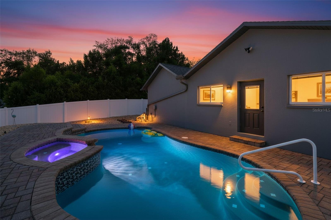
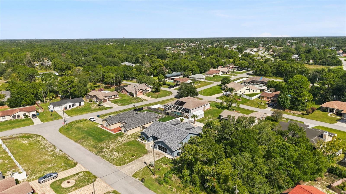
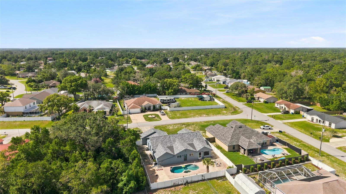
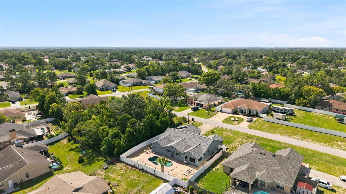
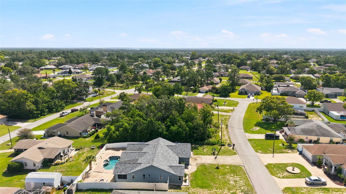
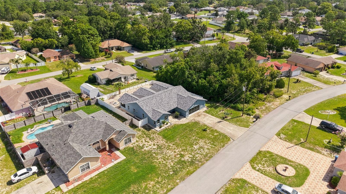
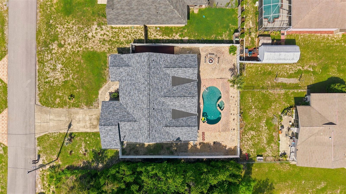
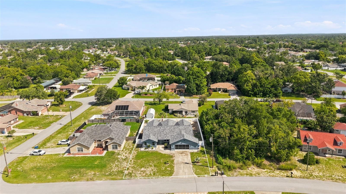
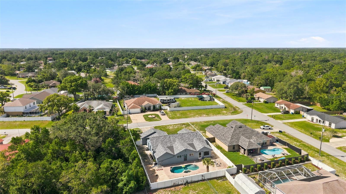
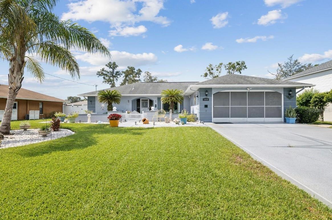
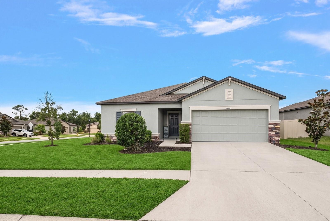
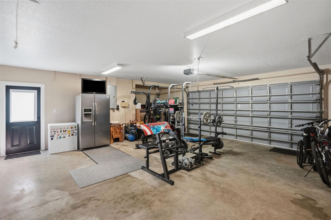
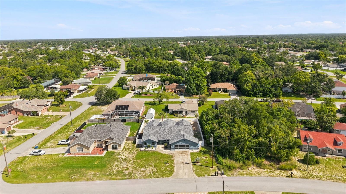
Welcome Home to this well-maintained 3-bedroom, 2-bathroom home with an oversized 2-car garage and a bumped-out workshop/storage area. The garage has a screen. The primary bedroom is split from the secondary bedrooms, providing privacy and an en-suite bathroom with walk-in shower with bench and walk-in closet. The second bathroom has a tub/shower combo. Much of the home has tile. The 3 bedrooms have carpet. One of the secondary bedrooms has a double closet. The kitchen has a large eat-in space and is open to the living room and dining room/billiard room. There is an additional den off this main area, allowing for plenty of space for gatherings/entertaining. There is an inside laundry room with a door to the side of the property, which can double as a mud room. You can access the garage from the kitchen or the hallway by the laundry room. This property is fully fenced with an in-ground pool and firepit. The decking around the pool is pavered. NO HOA!! NO CDD!! Windows are double-paned. The front door and back doors were replaced in 2024. Newer floors throughout.  Exterior newly painted. ROOF 2023. This home will not disappoint!! Close proximity to the Suncoast, shopping, restaurants, medical, and entertainment.

13323 STEVES COURT

Message successfully sent.

What would you like to know?

What is 3 + 4 ?

I agree to receive email communication and understand I can unsubscribe at any time.

I agree to be contacted by The Graf Group of Coldwell Banker via call, email, and text for real estate services. To opt out, you can reply 'stop' at any time or reply 'help' for assistance. You can also click the unsubscribe link in the emails. Message and data rates may apply. Message frequency may vary. Privacy Policy

Related Properties

New on site today
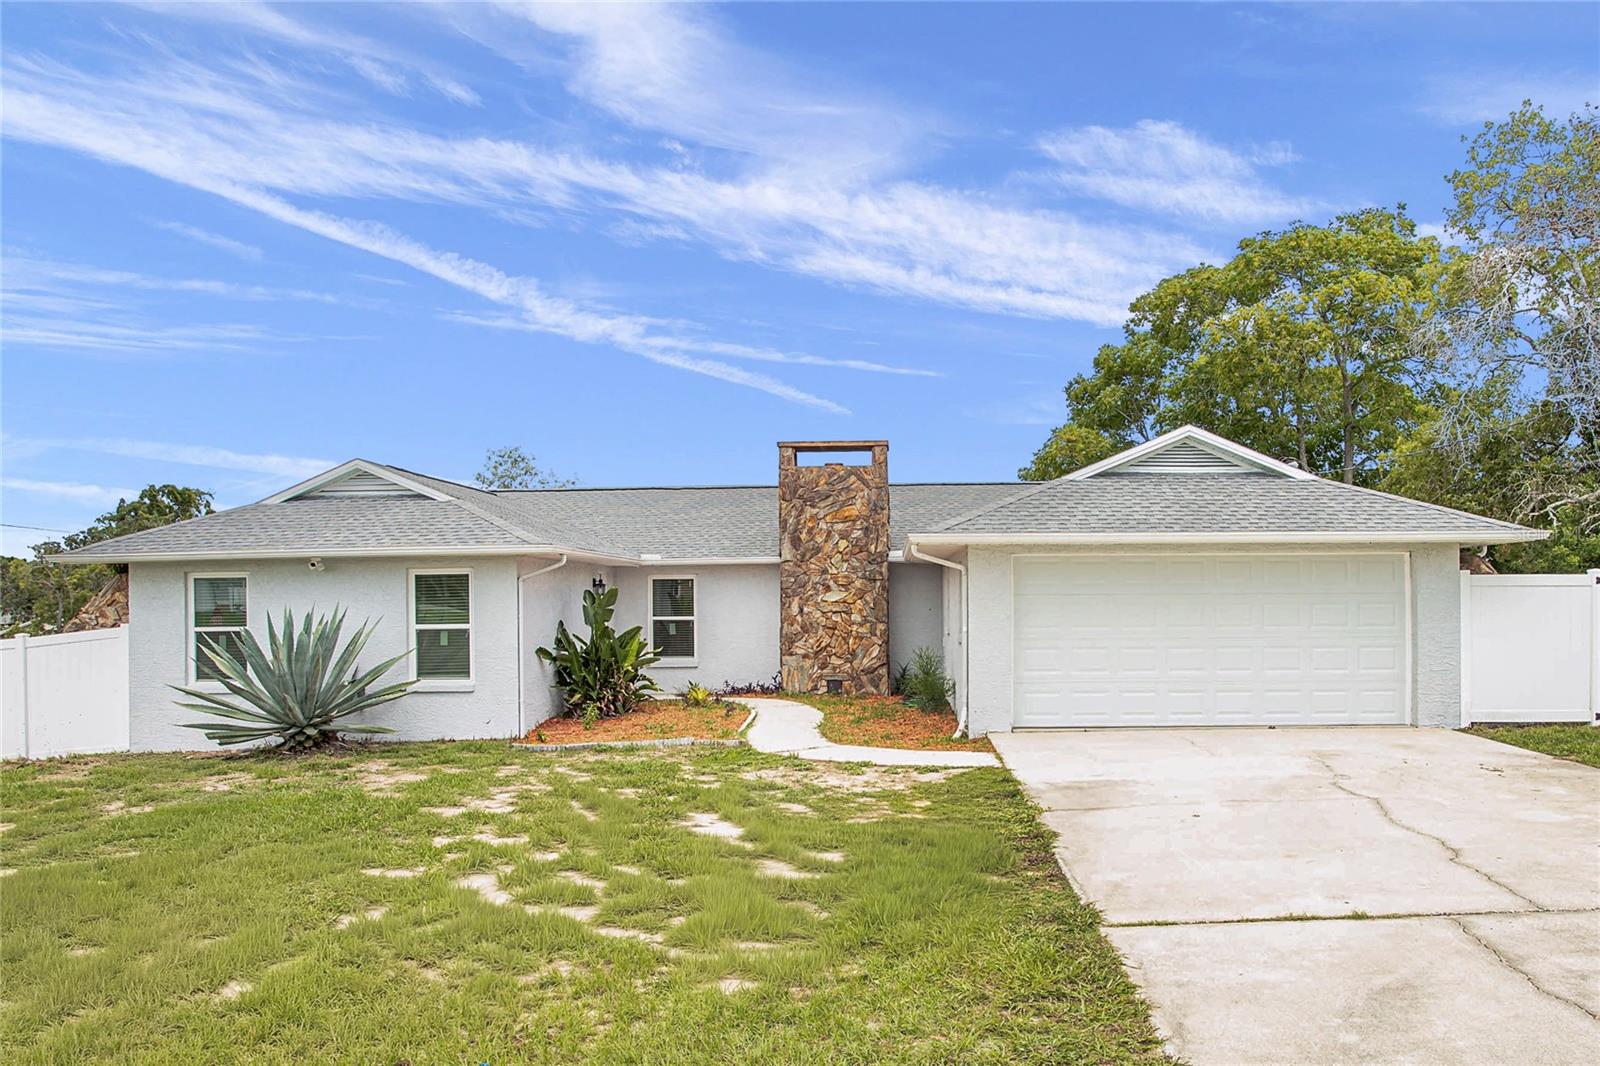
Welcome to this beautifully renovated 3-bedroom, 2-bath home offering 1,691 sq. ft. of living space on a spacious 0.33-acre lot in the heart of Spring Hill! This move-in ready home has been thoughtfully updated throughout and features stylish ceramic tile flooring, a beautifully remodeled kitchen with modern finishes, and beautifully renovated bathrooms.

Recent improvements include a newer roof (2021) and all windows replaced in May 2026, enhancing energy efficiency, abundant natural light, and long-term value.

Relax year-round on the screened rear porch overlooking the spacious backyard. The oversized two-car garage offers ample space for parking, storage, or a workshop and features two windows for abundant natural light, along with a convenient side entry door.

Conveniently located near shopping, dining, schools, medical facilities, parks, and the Suncoast Parkway, this beautifully updated home offers the perfect blend of comfort, style, and functionality. Seller may contribute toward the buyer’s closing costs.
  Schedule your private showing today!
#TB8531548

SPRING HILL

2327 EVA AVENUE

3 Beds

2 Baths

1,691 Sq.Ft.

$339,000

MLS#: TB8531548

New on site today
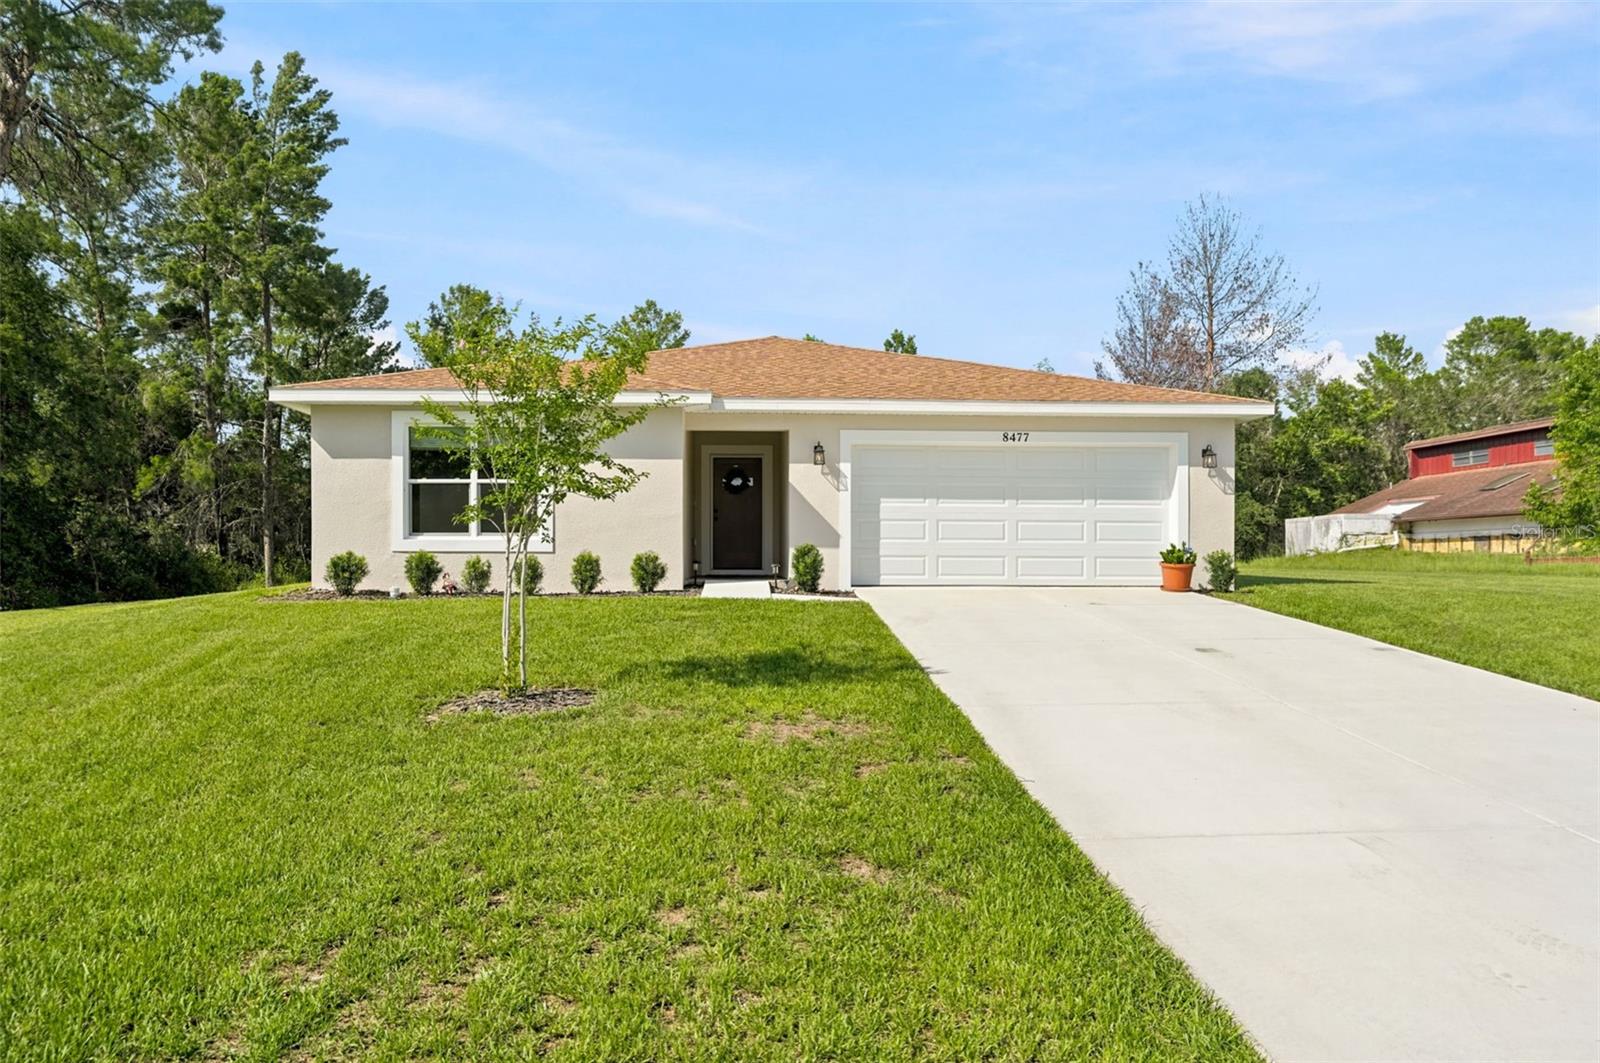
BETTER THAN NEW 2025 HOME WITH UPGRADES ALREADY COMPLETED! Why wait months for new construction when this beautifully upgraded 3-bedroom, 2-bathroom home with a 3-CAR GARAGE is completely move-in ready? Located in the heart of Spring Hill, this stunning home offers 1,828 square feet of thoughtfully designed living space with modern finishes, energy-efficient improvements, and the peace of mind that comes with a nearly new home. The open-concept floor plan is filled with natural light and features waterproof luxury vinyl plank flooring, upgraded designer lighting, dimmer switches throughout, ceramic tile in the bathrooms and laundry room, and a spacious living area perfect for entertaining or everyday living. The kitchen is designed to impress with 34-inch solid plywood cabinetry, Moen fixtures, Frigidaire stainless steel appliances, abundant counter space, and an oversized island that opens seamlessly into the dining and living areas. The private primary suite offers a relaxing retreat with a custom closet organization system, an upgraded ensuite
bathroom, and a bidet toilet for added comfort. Unlike many new construction homes, this property already includes valuable upgrades such as custom window blinds throughout, additional blown-in attic insulation, attic ventilation improvements for enhanced energy efficiency, upgraded light fixtures, dimmer switches, and professionally installed closet organization. Additional highlights include premium Sherwin-Williams interior and exterior paint, reinforced waterproofing in wet areas, an impact-rated garage door, an epoxy-coated 3-car garage, and epoxy-finished front and rear porches. Located in a quiet neighborhood with NO HOA and NO CDD fees, you'll enjoy the freedom to make this home your own while being conveniently close to shopping, restaurants, medical facilities, parks, top-rated schools, Weeki Wachee Springs, the Suncoast Parkway, and an easy commute to Tampa and the Gulf Coast. This move-in ready Spring Hill home combines the benefits of new construction, premium upgrades, and a fantastic location. Schedule your private showing today and experience everything this exceptional property has to offer.
#W7887906

SPRING HILL

8477 BEACHWOOD COURT

3 Beds

2 Baths

1,828 Sq.Ft.

$375,000

MLS#: W7887906

New on site today
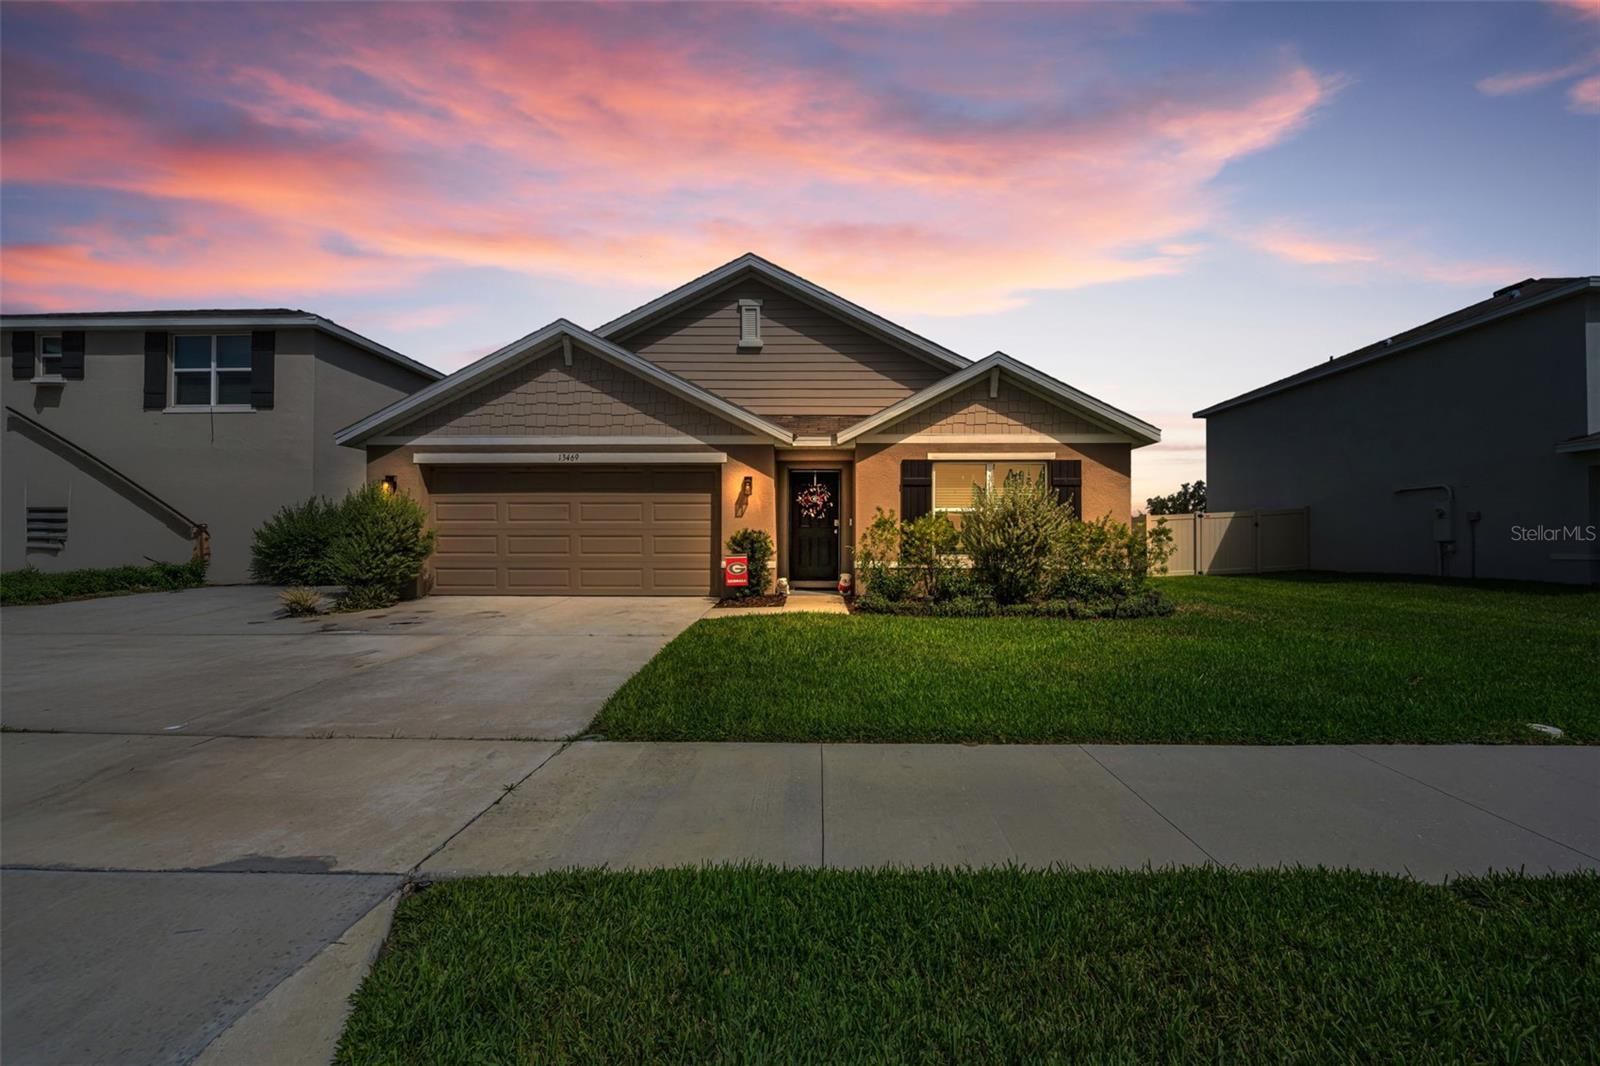
Backyard Oasis with beautiful water views! Welcome to this beautiful one-level home, just two years old and designed for comfortable modern living. Featuring 4 spacious bedrooms and 2 full bathrooms, this home offers an open, functional layout perfect for families or anyone seeking easy single-story living.Step outside to a fully fenced backyard, paver patio and covered porch ideal for pets, play, or entertaining, and enjoy peaceful water views that add a relaxing backdrop to your daily routine. Conveniently located near shopping, dining, schools, and major roadways, this move-in-ready home combines a desirable location with like-new construction.
Don't miss the opportunity to own this exceptional home with modern finishes, a fantastic layout, and scenic water views!
#W7887825

SPRING HILL

13469 MYLION WAY

4 Beds

2 Baths

1,846 Sq.Ft.

$369,900

MLS#: W7887825

New on site today
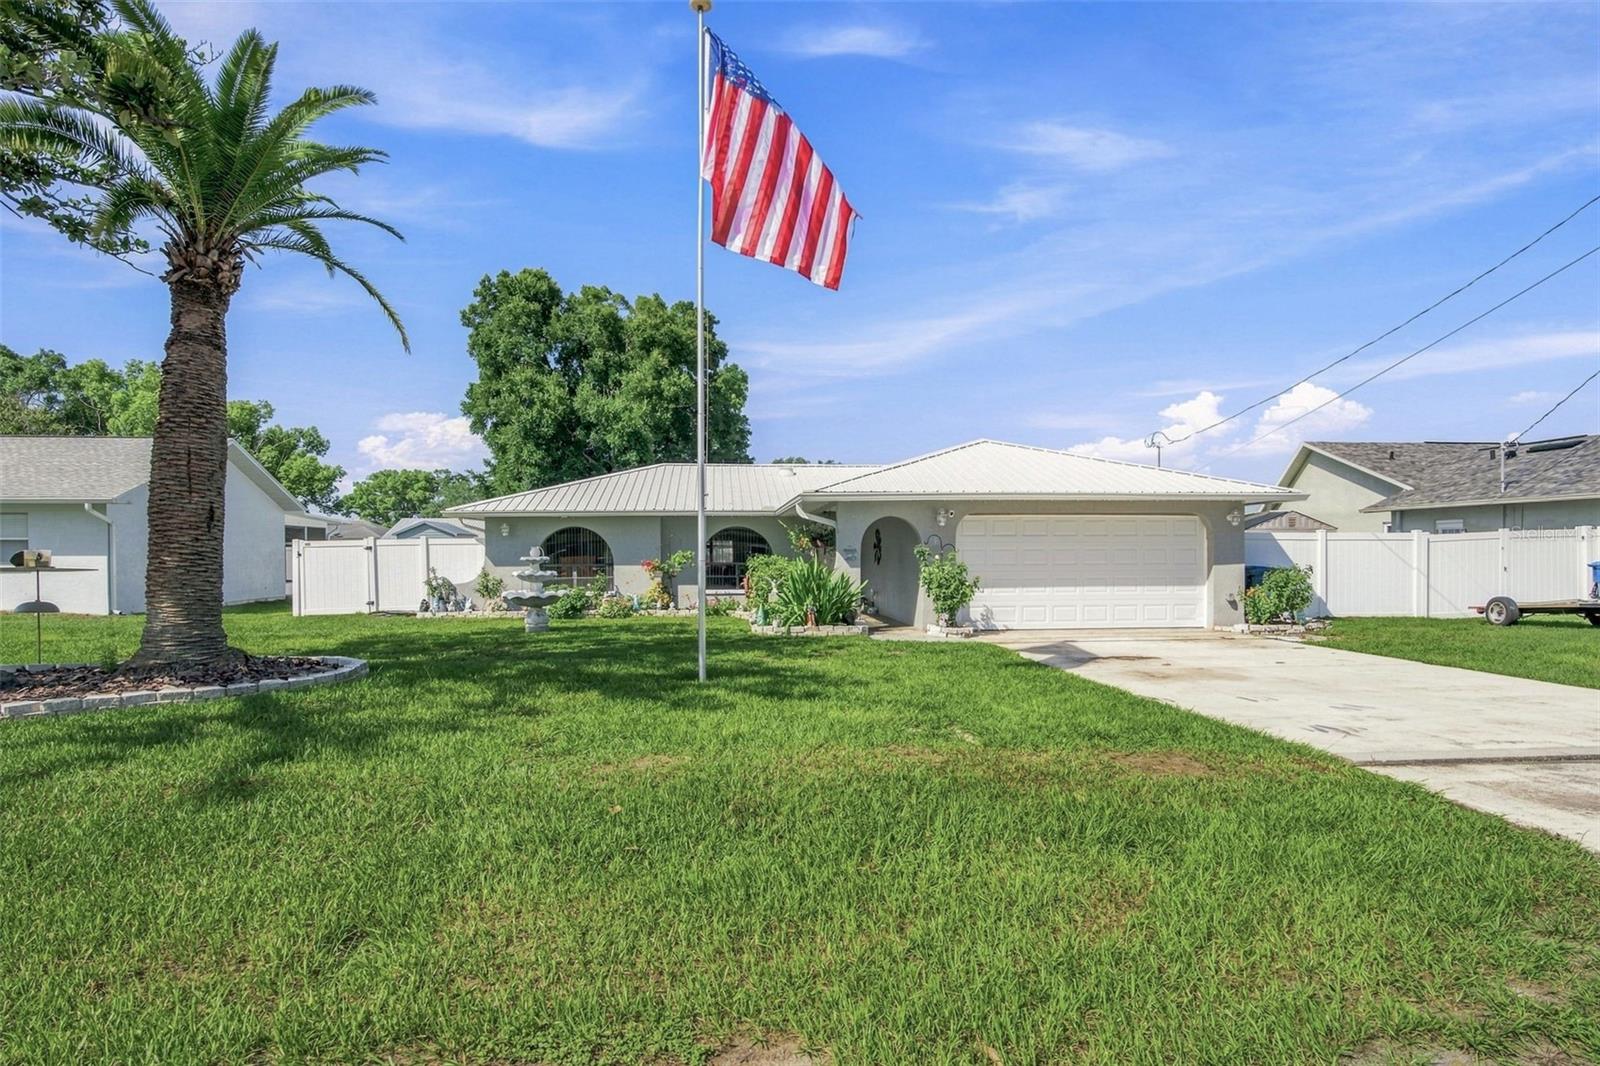
Completely remodeled pool home with numerous updates throughout! This Spring Hill home features a spacious and functional layout with separate living and family rooms, an updated kitchen with granite countertops, soft-close cabinetry, Samsung appliances (with a transferable 5-year warranty), LG refrigerator, and a custom pantry for added storage. With over $200,000 in owner-reported improvements, this home offers updated finishes, ample indoor and outdoor living space, and a backyard designed for entertaining, gardening, or relaxing.
The primary suite offers a remodeled en-suite bathroom, a large walk-in closet, and sliding glass doors providing access to the outdoor living space. Both bathrooms have been renovated.

Enjoy Florida living in the screened lanai overlooking the resurfaced in-ground pool with an extended pool deck. The fully fenced backyard also includes raised garden beds and a 10x20 storage shed.
Major improvements include a 2022 roof with sealed gutters, 2023 3-ton HVAC system, a water softener, and septic system serviced last year.
#W7887874

SPRING HILL

4211 AUGUSTINE ROAD

2 Beds

2 Baths

1,238 Sq.Ft.

$380,000

MLS#: W7887874

New on site today
Welcome to this beautifully maintained 3-bedroom, 2-bath HEATED POOL home in the heart of Spring Hill, ideally located just minutes from parks, schools, shopping, restaurants, and the Suncoast Parkway, providing an easy commute to Tampa and St. Petersburg.

Designed with an inviting open floor plan, this home features three spacious bedrooms, with one offering the flexibility to serve as a home office, gym, playroom, guest room, or creative space to fit your lifestyle. The updated kitchen showcases granite countertops and stainless steel appliances (2022). Recent upgrades include energy-efficient windows with plantation shutters (2022), an updated primary bathroom shower (2022), and a resurfaced solar-heated pool (2024) surrounded by a beautiful paver pool deck, complete with privacy screening for the perfect outdoor retreat.

The spacious primary suite overlooks the screened lanai and pool, creating a relaxing private escape. Step outside to the fully fenced, beautifully landscaped backyard, where the paver pool deck offers the ideal setting for entertaining, relaxing, and enjoying Florida’s year-round sunshine.

Whether you’re looking for a primary residence, vacation home, or investment opportunity, this property offers exceptional versatility. With no HOA, no CDD fees, and no deed restrictions, you’ll enjoy the freedom to make it your own, including the potential for short-term rentals.

Move-in ready and thoughtfully updated—schedule your private showing today!
#TB8531058

SPRING HILL

13220 LINDEN DRIVE

3 Beds

2 Baths

1,589 Sq.Ft.

$365,000

MLS#: TB8531058

New on site today
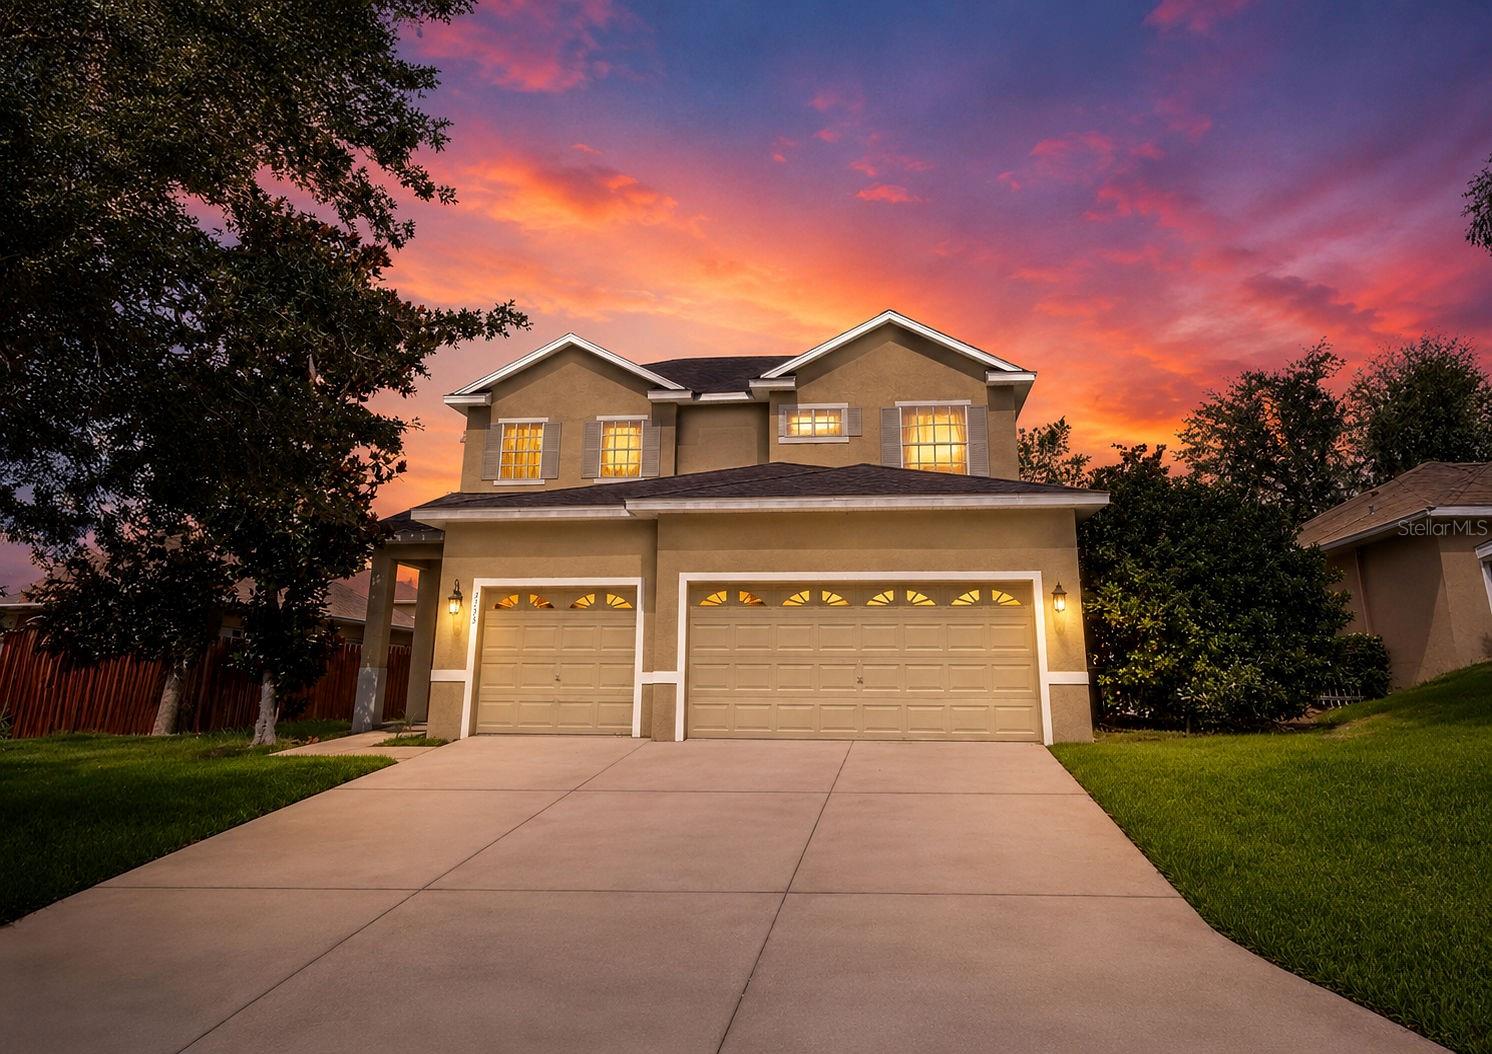
Welcome home to Sterling Hill a Spring Hill's sought-after gated community, zoned for  Pine Grove Elementary. This spacious 2-story residence offers 2,187 square feet of thoughtfully designed living space, featuring 4 bedrooms and 3 full bathrooms, including a convenient main-level master suite. A 3-car garage provides ample storage for vehicles, tools, and hobbies, while the versatile floor plan easily accommodates a home office, playroom, or additional entertaining space to suit your lifestyle. Ideally situated within the established Sterling Hill community, residents enjoy resort-style amenities, sidewalk-lined streets, and an unbeatable location close to shopping, dining, and everyday conveniences ; all within one of the area's most desirable school zones.
#L4963715

SPRING HILL

4193 BEAUMONT LOOP

4 Beds

2 Baths

2,187 Sq.Ft.

$340,000

MLS#: L4963715

New on site 1 day ago
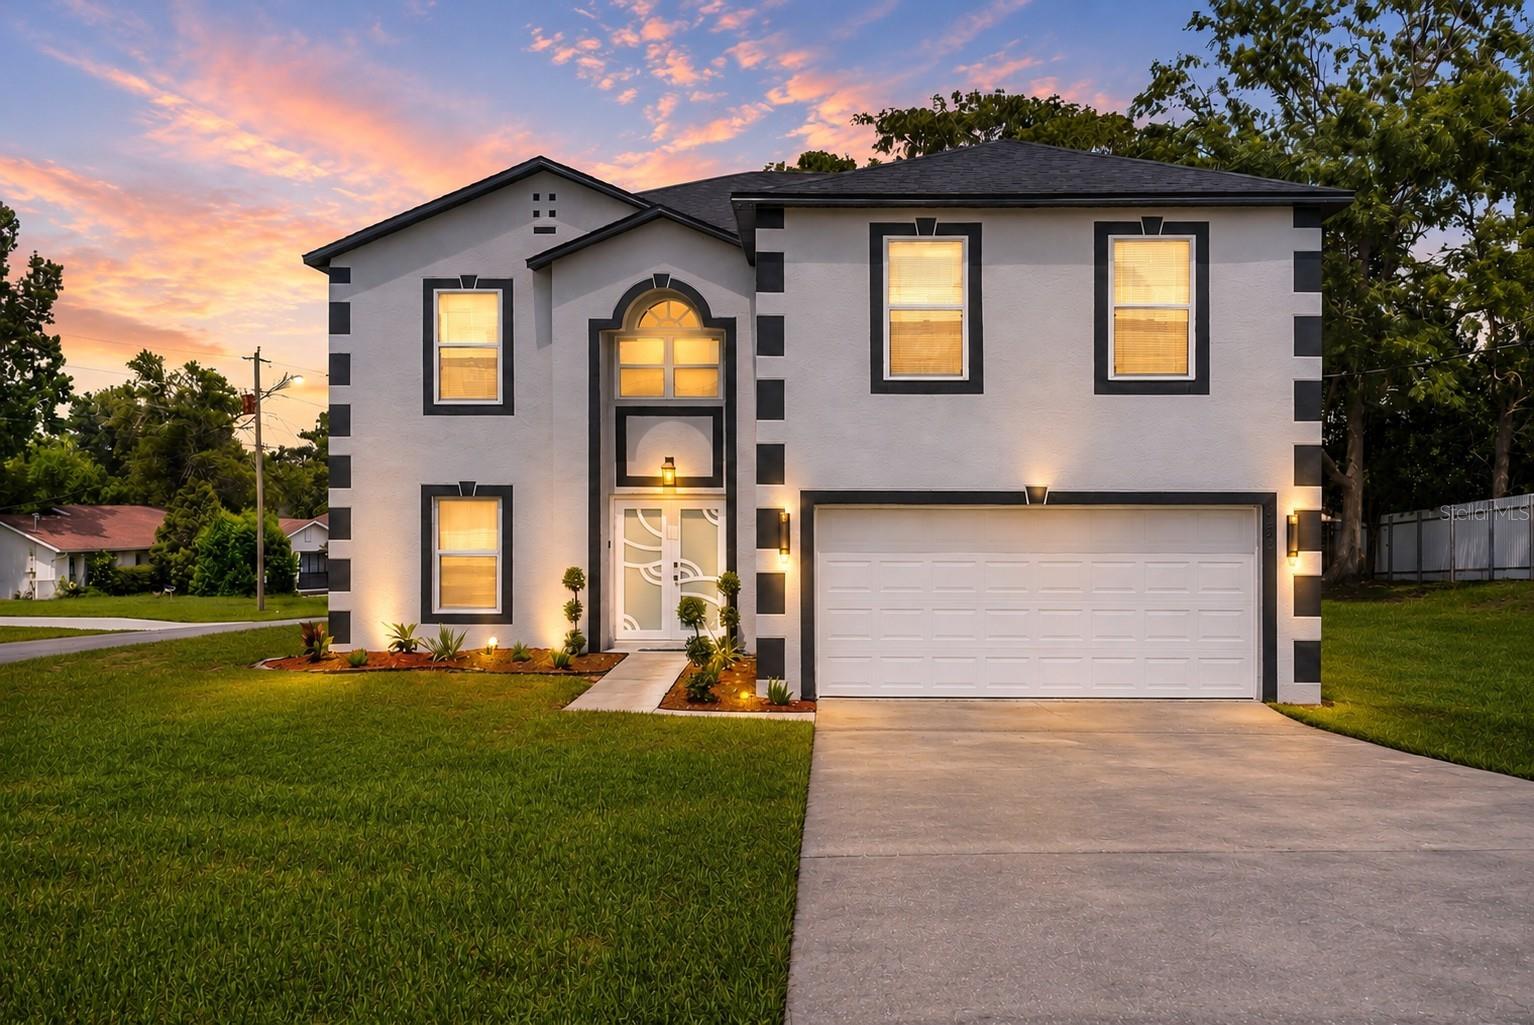
Welcome to this beautifully remodeled 4-bedroom, 2.5-bath home offering an impressive 2,820 square feet of thoughtfully designed living space in the heart of Spring Hill. Completely renovated from top to bottom, New front door, flooring, light fixtures, kitchen, baths, carpet on the 2nd floor, Roof, water heater, 1 of 2 HVAC units, garage door opener, freshly painted interior and exterior. This move-in-ready home showcases quality updates throughout, blending modern style with everyday comfort. Designed with both entertaining and daily living in mind, the spacious floor plan features a large family room, a separate living room, a formal dining room, and generously sized bedrooms, providing plenty of space for everyone. Every detail has been updated, creating a fresh, contemporary feel you'll appreciate from the moment you walk through the door. Whether you're hosting family gatherings, working from home, or simply enjoying your own private retreat, this home offers the space and versatility you've been searching for. Conveniently located near shopping, dining, parks, schools, and major roadways, this exceptional property truly has it all. Don't miss your opportunity to own this stunning, fully remodeled home—schedule your private showing today!
#TB8531711

SPRING HILL

5292 DENVER AVE

4 Beds

2 Baths

2,820 Sq.Ft.

$465,000

MLS#: TB8531711

New on site 2 days ago
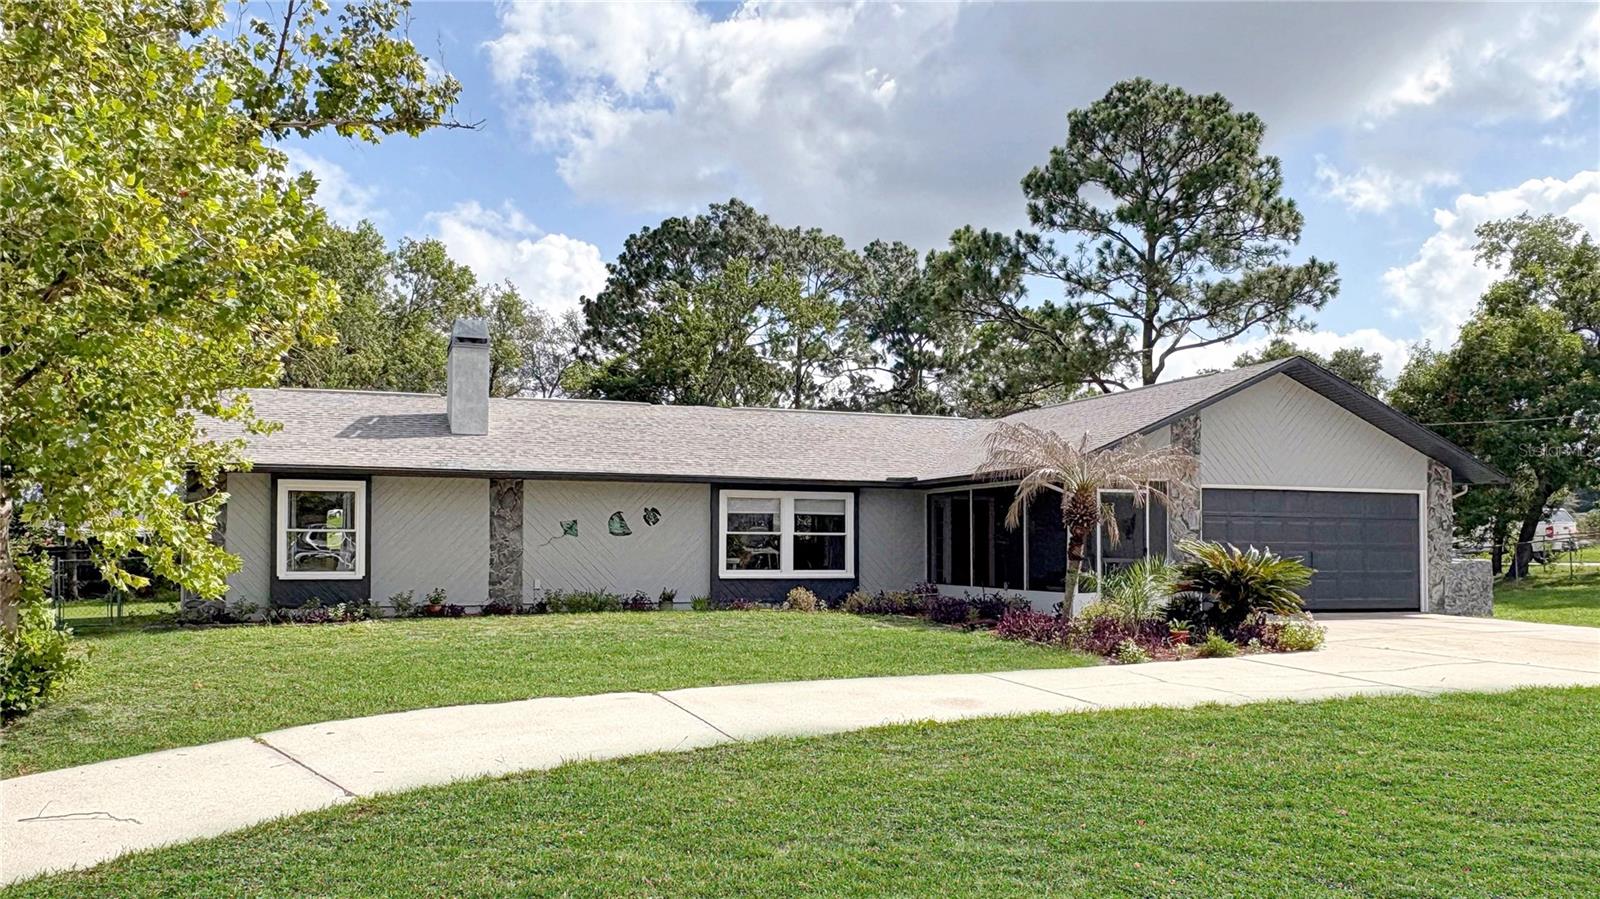
We invite you to check out this 1600 square-foot pool home that has been beautifully maintained and sits on a nearly half-acre corner lot that includes a fully fenced backyard for your pets and two nice decks. The home has three bedrooms with a split design-a master and en suite (includes a large shower) on one end and two bedrooms and a large full bathroom on the other end. A big kitchen (including an island) and dining area are open to the living room (a double sided fireplace sits in the living room and one of the bedrooms). From the dining room, walk out to the large lanai with a pool and wet bar. There is also a sun room/office 8 x 12 with plenty of windows for ambient light that is not included in the living square footage. Upgrades include a new HVAC 2026, garage door opener with new main spring 2026, a new pool liner with caretaker jet system 2025, hot water heater 2025, stainless steel appliances 2020, vinyl plank flooring new in 2020, all new double pane vinyl windows, and a re-shingled roof in 2018 + new drain-field installed 2020. Two large sheds provide a storage place for bikes, lawnmowers, tools, etc. The neighborhood is well-established and although it's close to grocery stores, retail and restaurants, it still provides you with a peaceful atmosphere and plenty of wildlife. Close to the Suncoast bike and hiking trail and parkway for easy access north & south to Tampa airport, beaches, springs and state forests. A must see to truly appreciate!
#W7887860

SPRING HILL

1420 SOMERSET AVENUE

3 Beds

2 Baths

1,600 Sq.Ft.

$345,000

MLS#: W7887860

New on site 2 days ago
Better Than New...Welcome to Talavera.  Why wait to build when you can own a home that has already been thoughtfully upgraded and impeccably maintained? Built in 2021 by M/I Homes, this beautifully designed Sentinel Model offers the perfect balance of timeless style, modern comfort, and everyday functionality. Lovingly cared for by its original owner, this residence includes approximately $25,000 in builder upgrades and is truly move-in ready. Perfectly positioned on a premium .26-acre corner homesite in a non-flood zone, this exceptional home offers 3 bedrooms, a private flex room/office, 2 full baths, and a 2-car garage. Enhanced with an upgraded stone-accent elevation, the curb appeal is both elegant and inviting from the moment you arrive. Inside, soaring ceilings, abundant natural light, window treatments, white faux wood blinds, inside laundry room and a desirable three-way split floor plan create a bright, open atmosphere designed for today's lifestyle. At the heart of the home, the spacious kitchen seamlessly connects to the living and dining areas, creating an inviting setting for entertaining family and friends. Ample cabinetry and countertop space, a generous breakfast bar, and an oversized walk-in pantry make this kitchen as functional as it is beautiful. Tucked away for maximum privacy, the owner's suite serves as a relaxing retreat featuring a spacious walk-in closet and en-suite bath complete with a large walk-in shower and oversized vanity. Two generously sized guest bedrooms are thoughtfully separated from the primary suite and share a well-appointed guest bath. The versatile flex room offers endless possibilities as a home office, media room, fitness studio, playroom, or guest space. Step outside and unwind beneath the expansive covered lanai overlooking the oversized corner lot—offering additional privacy and plenty of room to design the backyard oasis you've always imagined. For added peace of mind, the home also includes custom hurricane shields.  Life in Talavera extends beyond your front door. Residents enjoy resort-style amenities including a sparkling zero-entry pool, splash pad, clubhouse, playground, basketball and tennis courts, all complemented by a remarkably low HOA. Meticulously maintained, beautifully upgraded, and offering the feel of a brand-new home without the wait, this exceptional residence is ready to welcome its next owner. A rare opportunity to enjoy modern Florida living in one of the area's most desirable communities.
#TB8531111

SPRING HILL

13120 CONQUISTADOR LOOP

3 Beds

2 Baths

1,746 Sq.Ft.

$350,000

MLS#: TB8531111

 - property

Send a message

Message successfully sent.

Your message

What is 3 + 4 ?

Reason for contacting?

I agree to receive email communication and understand I can unsubscribe at any time.

I agree to be contacted by The Graf Group of Coldwell Banker via call, email, and text for real estate services. To opt out, you can reply 'stop' at any time or reply 'help' for assistance. You can also click the unsubscribe link in the emails. Message and data rates may apply. Message frequency may vary. Privacy Policy

Sign Out

Virtual Assistant

Would you like to take the next step with this property? We can help you schedule a showing or virtual tour, or send you more details.

Yes, I would like more information.

Thank You for Your Reply, One of Our Agents will contact you as soon as possible

No, maybe later.

Thank you, you can always contact me via email, phone number or through the contact form.

Realhub AI

Lucy - Your AI-Powered Realtor
Update Your Temporary Password

Personalize your search

Enter your email and we'll notify you immediately when new listings match what you're looking for.

or enter email address
Already have an account ? Login here

Continue your home search

I agree to receive communications and understand I can unsubscribe at any time.

I agree to be contacted by The Graf Group of Coldwell Banker via call, email, and text for real estate services. To opt out, you can reply 'stop' at any time or reply 'help' for assistance. You can also click the unsubscribe link in the emails. Message and data rates may apply. Message frequency may vary. Privacy Policy

Already have an account ? Login here

We use cookies

We use cookies primarily for analytics to enhance your experience. By accepting, you agree to our use of these cookies. You can manage your preferences or learn more about our cookies policy.