Features & Amenities

Interior

  • Other Interior Features

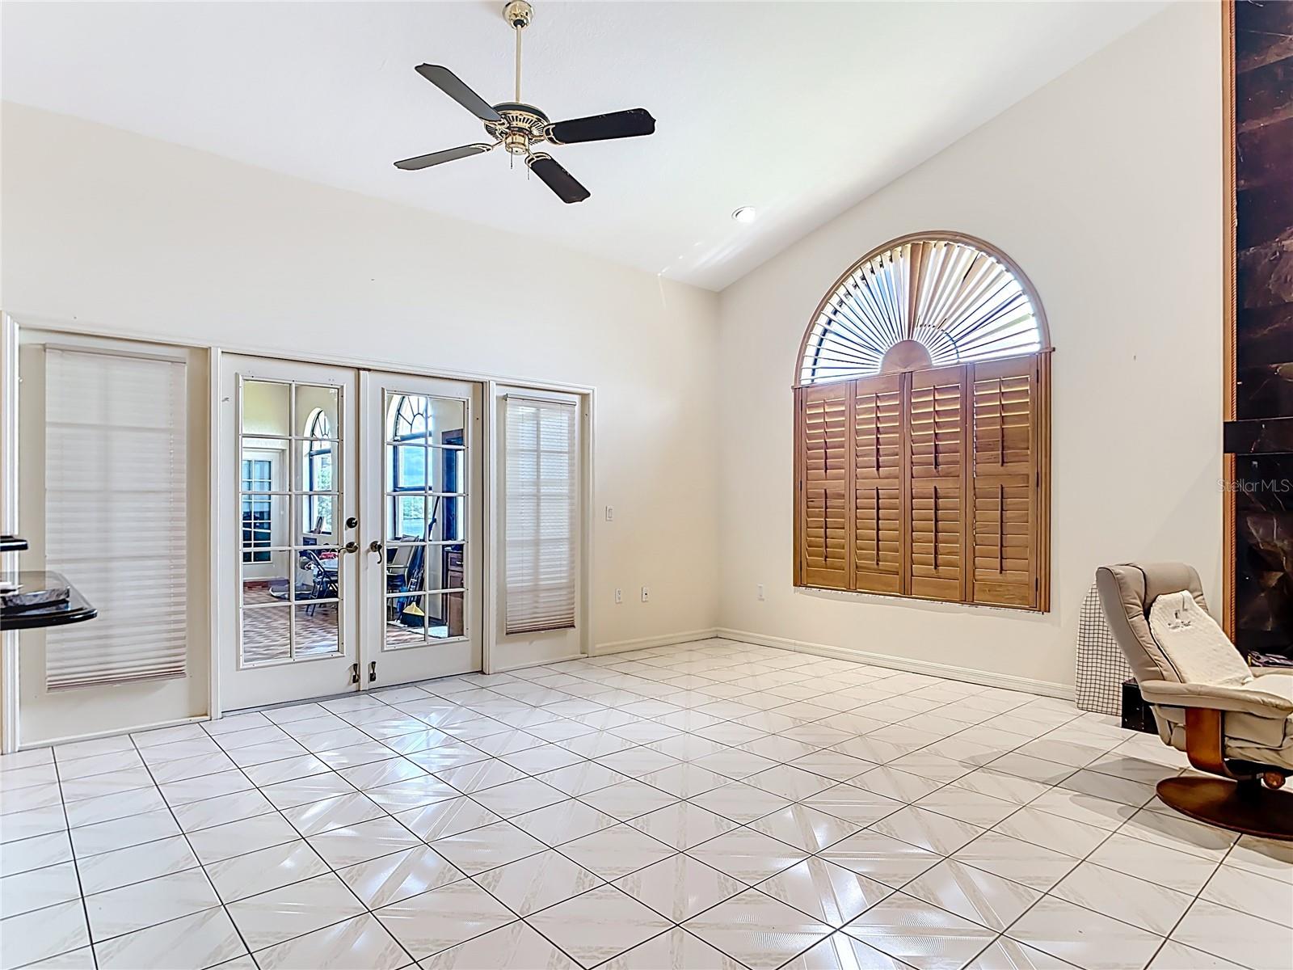
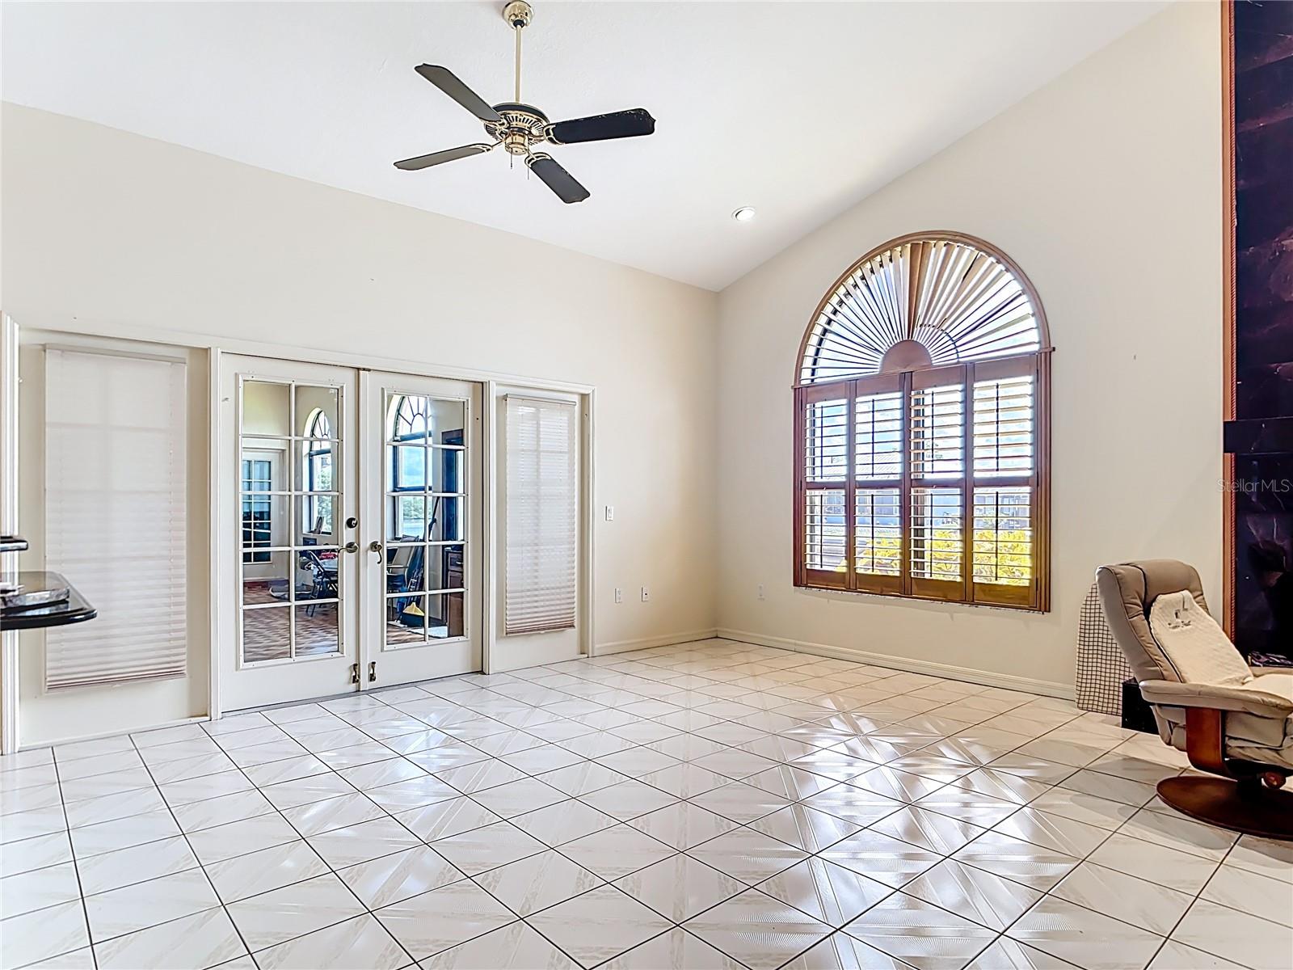
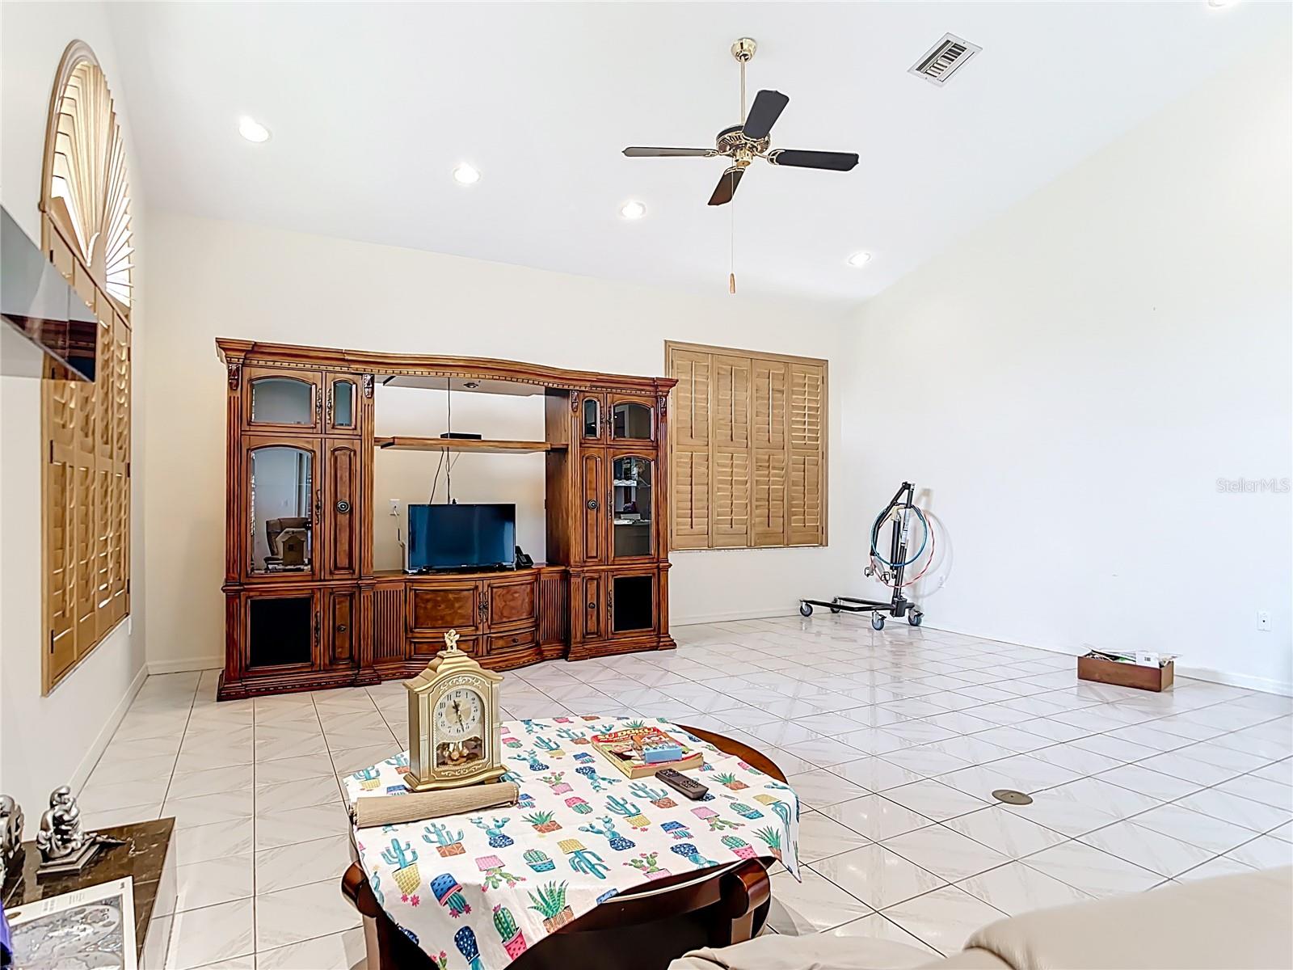
    Cathedral Ceiling(s)

  • Total Bedrooms

    4

  • Bathrooms

    3

  • Cooling YN

    YES

  • Cooling

    Central Air

  • Fireplace YN

    YES

  • Heating YN

    YES

  • Heating

    Central

  • Pet friendly

    N/A

Exterior

  • Garage

    Yes

  • Garage spaces

    2

  • Construction Materials

    Block, Stucco

  • Other Exterior Features

    Other

  • Parking

    Circular Driveway, Garage, Attached

  • Pool

    No

  • Waterfront YN

    YES

  • View

    Canal, Water

Area & Lot

  • Lot Features

    Cul-De-Sac, Paved, Waterfront

  • Lot Size(acres)

    0.29

  • Lot Size(square feet)

    12,578

  • Property Type

    Residential

  • Property Sub Type

    Single Family Residence

Price

  • Sales Price

    $1,600,000

  • Tax Amount

    $7,068

  • Sq. Footage

    3,794

  • Price/SqFt

    $421

HOA

  • Association

    No

School District

  • Elementary School

    N/A

  • Middle School

    N/A

  • High School

    N/A

Property Features

  • New Construction

    NO

  • Foundation Details

    Slab

  • Ownership

    Fee Simple

  • Senior Community YN

    NO

  • Sewer

    Public Sewer

  • Tax Lot

    174

  • Water Source

    Public

Schedule a Showing

Showing scheduled successfully.

<
>
IN PERSON
VIA CHAT

What is 3 + 4 ?


Change time

Mortgage calculator
Estimate your monthly mortgage payment, including the principal and interest, property taxes, and HOA. Adjust the values to generate a more accurate rate.

Your payment

Principal and Interest:

$

Property taxes:

$

HOA fees:

$

Total loan payment:

$

Total interest amount:

$

Location

County

Charlotte

Elementary School

Middle School

High School

Listing Courtesy of Shannon Gadbois, THOMAS RYAN REAL ESTATE MANAGE

RealHub Information is provided exclusively for consumers' personal, non-commercial use, and it may not be used for any purpose other than to identify prospective properties consumers may be interested in purchasing. All information deemed reliable but not guaranteed and should be independently verified. All properties are subject to prior sale, change or withdrawal. RealHub website owner shall not be responsible for any typographical errors, misinformation, misprints and shall be held totally harmless.

Agent Emil Garinga

Executive Assistant

Emil Garinga

Call Emil today to schedule a private showing.


* Listings on this website come from the FMLS IDX Compilation and may be held by brokerage firms other than the owner of this website. The listing brokerage is identified in any listing details. Information is deemed reliable but is not guaranteed. If you believe any FMLS listing contains material that infringes your copyrighted work please click here to review our DMCA policy and learn how to submit a takedown request.© 2024 FMLS.
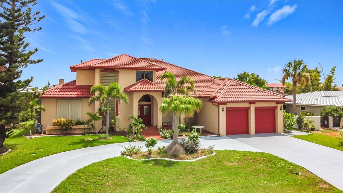
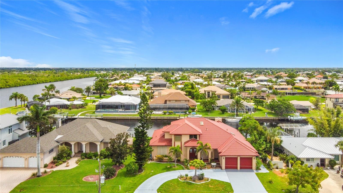
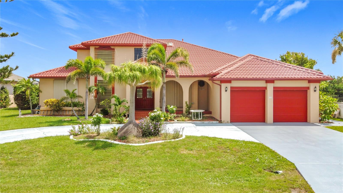
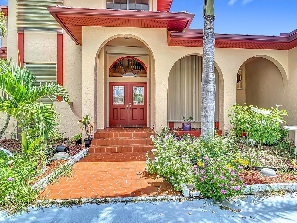
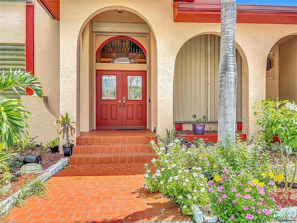
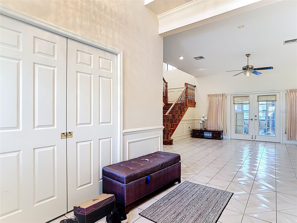
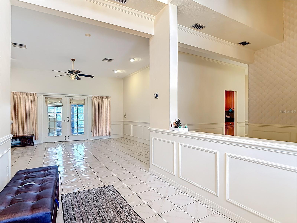
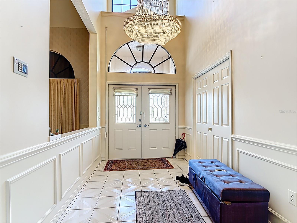
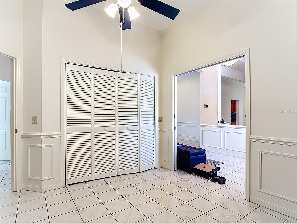
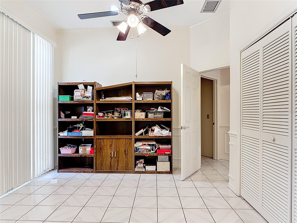
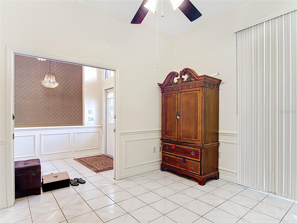
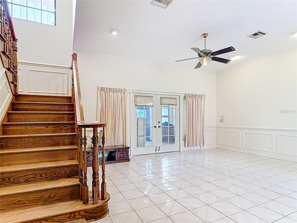
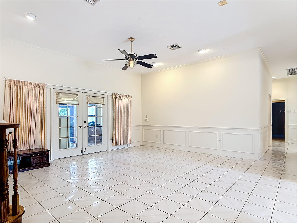
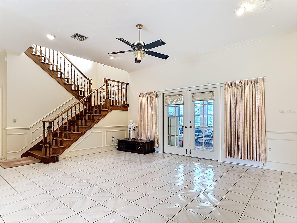
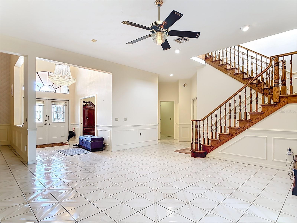
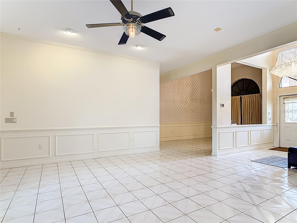
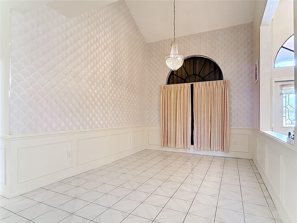
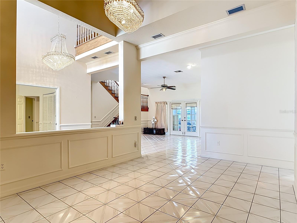
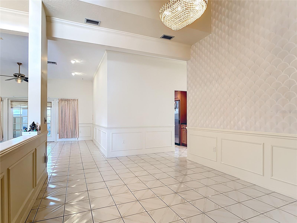
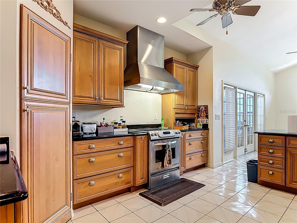
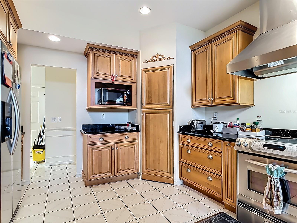
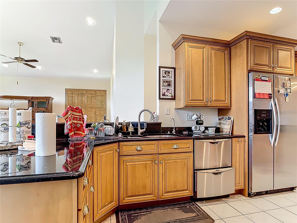
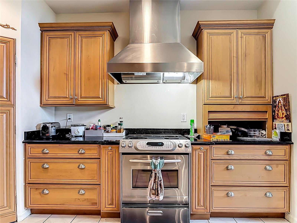
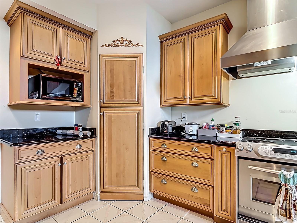
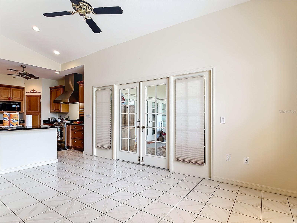
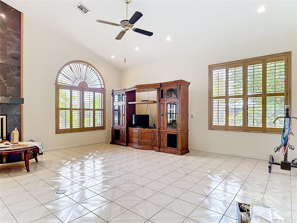
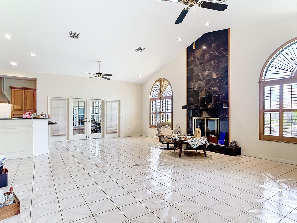
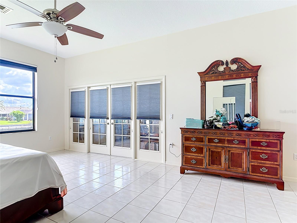
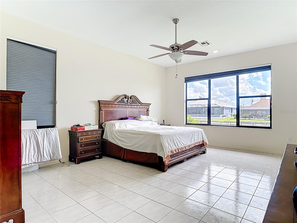
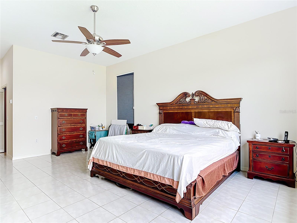
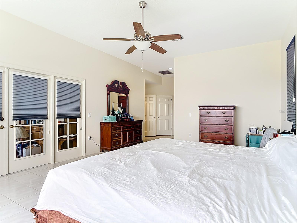
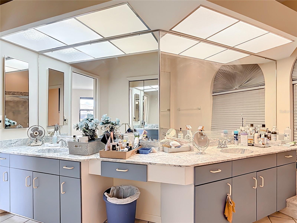
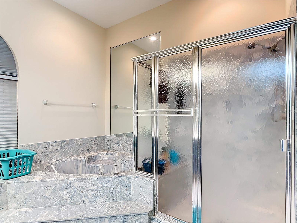
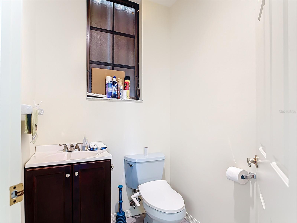
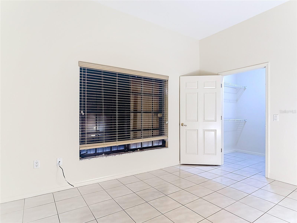
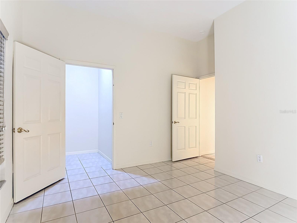
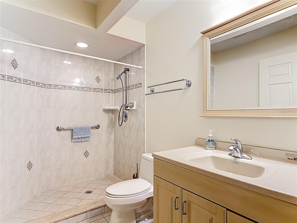
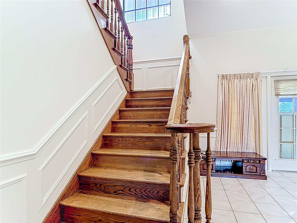
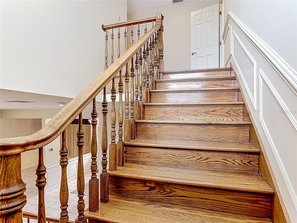
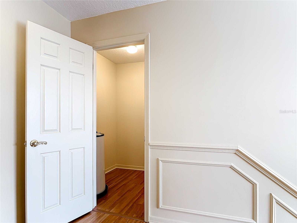
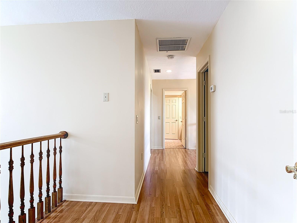
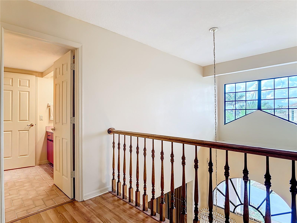
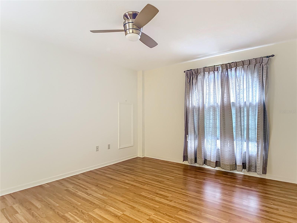
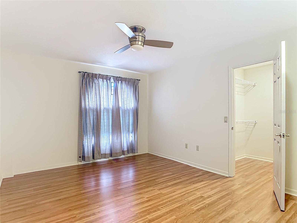
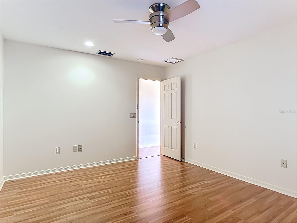
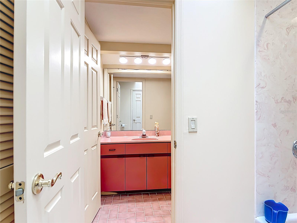
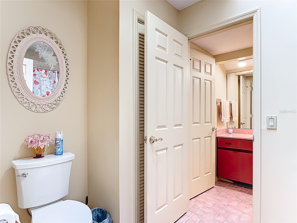
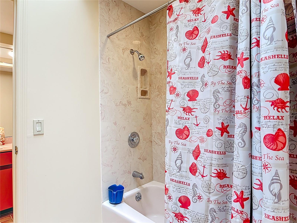
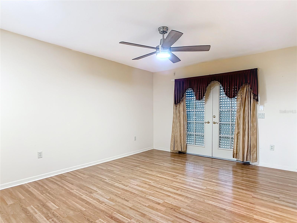
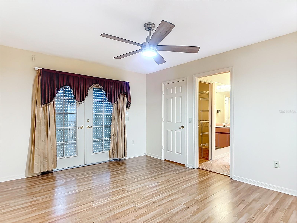
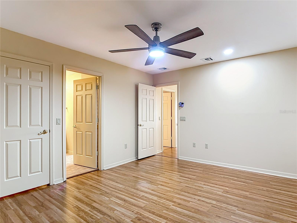
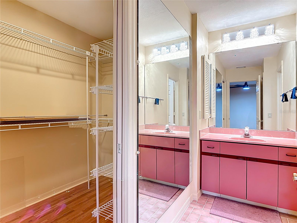
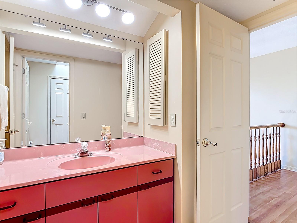
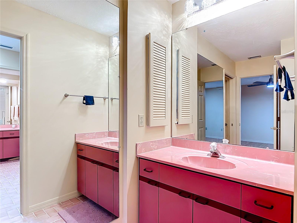
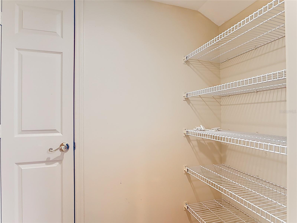
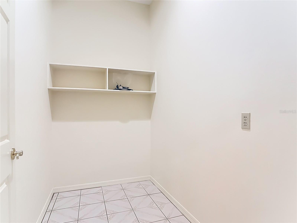
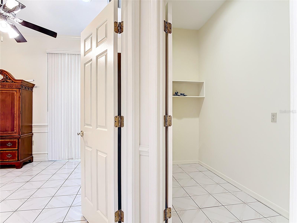
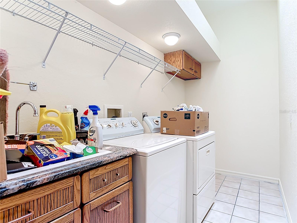
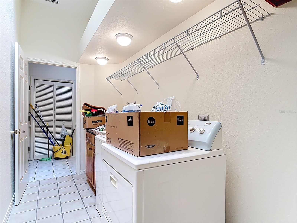
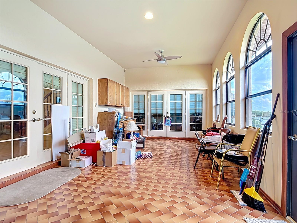
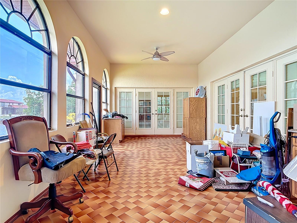
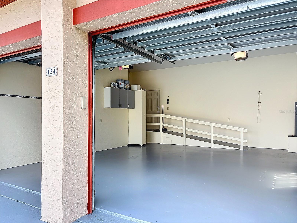
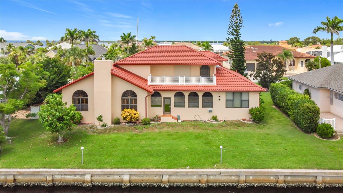
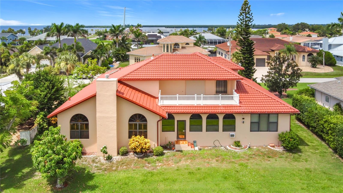
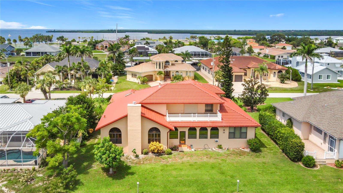
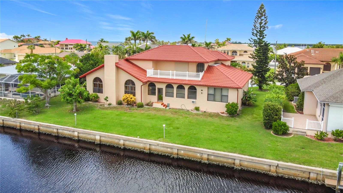
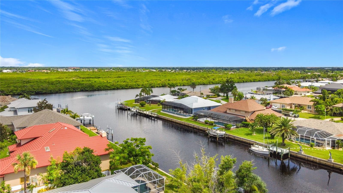
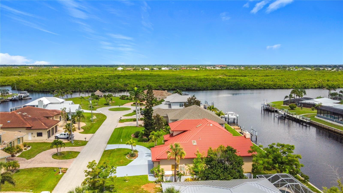
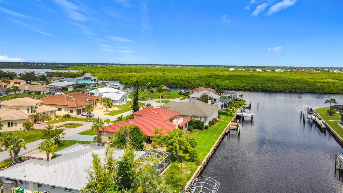
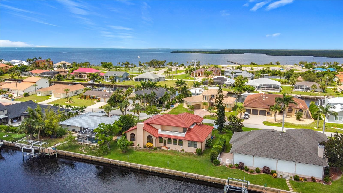
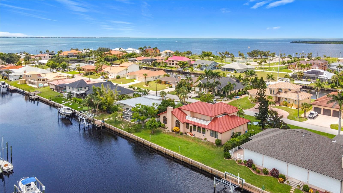
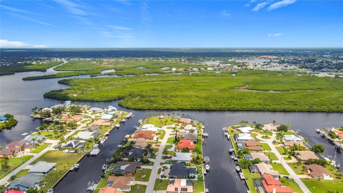
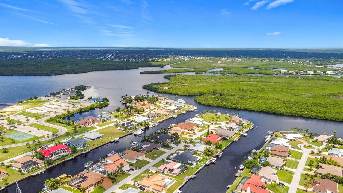
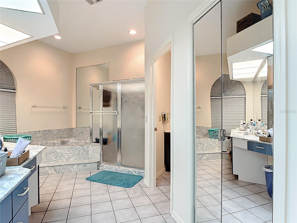
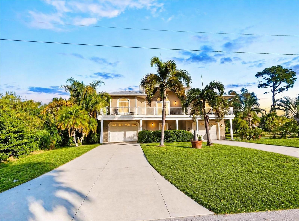
Spacious Waterfront Home on a Cul-de-Sac – Just around the corner from the Port Charlotte Beach Complex! Nestled on the scenic Anstead Waterway with IMMEDIATE DEEP WATER SAILBOAT ACCESS to Charlotte Harbor and the Gulf of Mexico, this beautiful two-story home offers the perfect blend of comfort, elegance, and functionality. Inside, you’ll find a formal living and dining room adorned with sparkling crystal chandeliers, along with a generous great room featuring vaulted ceilings and a cozy fireplace. French doors open to a fully tiled Florida Room that overlooks the peaceful backyard and canal—a perfect spot to relax or entertain. The kitchen is well-appointed with stainless steel appliances, a breakfast bar, and ample cabinet space. The spacious first-floor master suite includes French door access to the Florida Room, a large walk-in closet, a storage closet, and a luxurious en-suite bathroom with a jetted tub and separate shower. Also on the main level is a second bedroom, a full bath, and a large storage closet. Upstairs, you'll find two additional bedrooms and another full bathroom, providing plenty of room for family or guests. Storage is abundant throughout this unique home. Additional features include a freshly painted garage floor, circular driveway, and an accessible ramp into the home. Located close to shopping, dining, medical facilities, and the sandy beaches of Southwest Florida. Easy access to I-75, US-41, Punta Gorda Airport, and Southwest Florida International Airport make this an ideal location for both full-time residents and seasonal visitors.

134 SEVILLE PLACE SW

Message successfully sent.

What would you like to know?

What is 3 + 4 ?

I agree to receive email communication and understand I can unsubscribe at any time.

I agree to be contacted by The Graf Group of Coldwell Banker via call, email, and text for real estate services. To opt out, you can reply 'stop' at any time or reply 'help' for assistance. You can also click the unsubscribe link in the emails. Message and data rates may apply. Message frequency may vary. Privacy Policy

Related Properties

New on site 1 day ago
EXCEPTIONAL LUXURIOUS WATERFRONT LIVING WITH GULF ACCESS! Welcome to 16488 Leggett Circle, Port Charlotte, where the Southwest Florida boating lifestyle meets comfort, privacy, and an impressive list of upgrades. This beautifully appointed 3-bedroom, 3-full-bath waterfront home offers Gulf access through one lock, along with your own private dock featuring a 10,000-lb boat lift, Jet Ski accommodation, electric and water service—making it easy to enjoy days on the water right from your backyard. Step outside and discover your own private Florida retreat. Relax in the concrete saltwater swimming pool and spa, entertain family and friends from the outdoor kitchen, or simply enjoy your morning coffee overlooking the peaceful waterfront. A 6-foot privacy fence adds seclusion, while an outdoor mosquito misting system helps make evenings by the pool and water even more enjoyable. Inside, the home continues to impress with impact-resistant windows and doors, plantation shutters, a fireplace, gas range, tankless water heater, whole-house reverse-osmosis system, security system, and additional aluminum storm panels for the sliding doors. A whole-house generator provides an additional level of preparedness and convenience. The property also features a circular driveway and garage parking for up to four vehicles, offering exceptional space for cars, recreational equipment, and all the extras that come with the Florida lifestyle. From boating and waterfront entertaining to relaxing poolside at the end of the day, this home was designed to enjoy everything Southwest Florida . Pour your morning coffee, step outside, take in the beautiful water view, and imagine calling 16488 Leggett Circle home.
#A4706585

PORT CHARLOTTE

16488 LIGGETT CIRCLE

3 Beds

3 Baths

2,953 Sq.Ft.

$1,900,000

MLS#: A4706585

New on site 4 days ago
Virtually Staged. SAIL BOAT WATER with no bridges to the bay. One lock takes you straight to the Myakka River and out to the Gulf. This home is loaded with upgrades most builders skip. The front features an oversized 3 car garage with an epoxy floor, decorative railings, and a paver driveway leading to the upgraded double-door entry. Inside, the open floor plan can hav 3 or four bedrooms, with the front roomcurrently set up as a dining romm but easly converted to a bedroom or office. The primary suite has a Trayed ceiling and his-and-hers custom closets. both bathrooms feature color-changing lighted vanity mirrors. The primary's walk-in shower had triple heads and a solid concrete bench seat, built to last. The Jack and Jill bathroom includes a soaker tub with direct access to the pool area. The great room has a doubletray ceiling with color-changing rope lighting and a 72-inch fan. There is a fan in every room except the dining and eat in area of the kitchen. The kitchen is outfitted entirely with Kitchenade appliances, including a  range hood, under counter top microwave, and a double trash pullout for garbage and recycling. There's also an oversized pantry and a breakfast nook with sink-facing seating. Countertoops throughout are granite, and all the flooring is a 4.0 hardness-rated porcelain tile. Outside, the paver lanai surrounds the pebble crete pool and heated spa, with a paver walkway down the the cement seawall and dock.Pilings are in place for your boat, with electric and water hookups dockside. Impact-resistant windows and sliders run througout. The propane system powers the pool heater, stove,dryer and the Insti-hot water heater. The A/C system is a high end install. The landscape system features a BISMARK PALM and is fully landscaped with other palms and plants. The entire yard has an irrigation system. You can't build this house for what we are asking for it. All you need to do is call me and the builder will show you the house. If you have any questions he can answer them. You also will receive a one year home warranty for free! Thanks for taking your time to read this. Please check out the photos and virtural tour.
#W7889468

PORT CHARLOTTE

14199 PEEKSKILL AVENUE

3 Beds

2 Baths

2,237 Sq.Ft.

$1,339,900

MLS#: W7889468

Craftsmanship, scale, and exceptional boating access come together in a Port Charlotte waterfront residence designed with remarkable attention to detail. Set on more than half an acre with 97 feet of waterfront, this 4 bedroom, 3.5 bath home with a 3 car garage captures serene lagoon and mangrove-lined views from the main living areas and lanai, while direct sailboat access with no bridges leads through Manchester Waterway to Charlotte Harbor and the Gulf. A circular driveway introduces an interior where custom design takes center stage. Rich woodwork, distinctive fixtures, custom barn doors, Chicago brick accent walls, and tile flooring throughout give the open-concept living spaces a sophisticated yet comfortable character. Every element feels purposeful, creating a home equally suited for refined entertaining and relaxed everyday living. The gourmet kitchen serves as a striking centerpiece with a seamless island and breakfast bar, dual ovens, pull-out microwave, wine refrigerator, custom coffee bar, and a walk-in pantry finished with a designer door. Nearby, the expansive dining area features a built-in dry bar, while a separate library or office provides an intimate space for work, reading, or quiet retreat.
The primary suite offers its own sense of understated luxury with exposed beams, private lanai access, and a spa-inspired bath featuring custom cabinetry, a spacious walk-in shower with dual showerheads, and beautifully selected finishes. Guest accommodations were designed with flexibility in mind. One bedroom includes a Murphy bed, while another area offers two rooms divided by a sliding barn door along with a bathroom, allowing the space to adapt for guests, multigenerational living, an additional bedroom arrangement, or a private sitting area. The outdoor living spaces continue the home’s polished design. Updated in 2022, the lanai features new pavers, a heated pool and spa, remote-controlled shades, and a convenient poolside half bath. Beyond the screened living area, the lagoon and mangrove-lined waterway create a peaceful, private backdrop for entertaining, fishing, or simply enjoying the setting. A newer composite dock with a 10,000-pound boat lift and seating area places the boating lifestyle directly at your back door. From here, enjoy no-bridge sailboat access through Manchester Waterway to Charlotte Harbor and beyond to the Gulf. Additional features include a 2022 metal roof, hurricane-impact windows throughout, and no past flooding. Set within a small, deed-restricted HOA community, this distinctive Port Charlotte waterfront home offers a rare combination of custom craftsmanship, more than half an acre of land, 97 feet of waterfront, and exceptional Gulf-access boating.
#C7530270

PORT CHARLOTTE

5117 COLLINGSWOOD BOULEVARD

4 Beds

3 Baths

2,603 Sq.Ft.

$1,395,000

MLS#: C7530270

Experience waterfront living in Harbor West, where this 4-bedroom, 2.5-bath home pairs generous indoor living with an exceptional setting along the Aquarius Waterway. Being sold TURNKEY, Built in 2020 and offering 2,361 square feet of heated living space, the home sits on an oversized 0.60-acre tip lot with approximately 210 feet of saltwater canal frontage and sailboat water with no fixed bridges.

Inside, a spacious split-bedroom floor plan is filled with natural light and designed to keep the water and outdoor living areas in view. The great room is accented by a coffered ceiling and crown molding, while large sliding doors connect the main living space to the screened lanai. The kitchen serves as a natural gathering place with solid wood cabinetry, granite counters, a large center island, built-in oven, cooktop and stainless steel appliances. Plantation shutters, tile flooring, high ceilings and thoughtful finishes carry throughout the home.

The primary suite offers its own comfortable retreat with a coffered ceiling, lanai access, custom walk-in closet and private bath featuring dual sinks, a tiled walk-in shower, vanity area and private water closet. Three additional bedrooms provide flexibility for guests, family or a dedicated home office. An oversized 3-car garage adds valuable storage and workspace, with epoxy flooring, overhead storage racks, steel cabinetry and floored attic storage.

Outdoors is where the Florida lifestyle takes center stage. The expansive screened paver lanai surrounds a heated saltwater pool and spa, all controlled from your phone including lights and pool filling, creating an inviting setting for relaxing, entertaining and enjoying the waterfront backdrop. Beyond the fenced backyard, the 20' x 60' dock is equipped with a 32-foot slip, 13,000-pound boat lift, water, fish-cleaning station, dock boxes and lighting, making it easy to spend the day exploring the surrounding waterways and Gulf Coast.

Harbor West is a gated waterfront community where HOA services include grounds maintenance and care of common areas. With Gulf access from your backyard and Englewood Beach, Boca Grande, waterfront dining and shopping within driving distance, this property brings together boating, outdoor living and the relaxed Southwest Florida lifestyle in one distinctive waterfront setting.
#C7530010

PORT CHARLOTTE

15336 SPANISH POINT DRIVE

4 Beds

2 Baths

2,349 Sq.Ft.

$1,280,000

MLS#: C7530010

Just STUNNING! Discover an exceptional estate home that blends luxury and true Florida waterfront living. Perfectly positioned on three waterfront lots—totaling over three-quarters of an acre—this custom 4,265 sq. ft. residence offers sweeping views of the wide canal leading straight out to the Myakka River. Built with meticulous attention to detail, this 3-bedroom plus office, 3.5-bath pool home showcases refined architectural features including crown molding, step and coffered ceilings with custom lighting, built-in illuminated display cases, and and one elegant fireplace. French doors throughout the home open to an expansive 24' x 94' lanai, engineered for unobstructed water views creating a truly unique indoor–outdoor living experience. The chef’s kitchen impresses with high-end custom cabinetry, granite countertops, a large center island, breakfast bar, convection wall oven and microwave, stainless steel GE Monogram appliances, and picturesque views of the pool and canal. A built-in desk adds convenience for daily tasks. The serene master suite features a spacious sitting area, custom closet organizers, and a luxurious bath with separate vanities, a soaking tub, and a walk-in shower. Additional highlights include an intercom system, a state-of-the-art security and exterior video monitoring system, and an oversized 1,049 sq. ft. three-car garage complete with built-in cabinetry and pull-down attic access—ideal for car enthusiasts or hobbyists. The home also features a new roof installed in 2023, adding long-term value and reassurance. Outdoor living is elevated with a heated 15' x 33' saltwater pool with waterfall and an exterior shower. The pool cage was recently replaced and upgraded with oversized 6" gutters. The lanai is pre-plumbed and pre-wired for a future outdoor kitchen, making it perfect for entertaining in true Florida style. Boating and water-sport enthusiasts will appreciate the 62-foot dock with a 9,000-lb. boat lift, electric and water hookups at the dock, plus two additional jet-ski lifts located on the third lot. A 50-amp RV hookup provides added convenience for guests or recreational vehicles. Whether you enjoy boating, fishing, kayaking, or simply relaxing by the water, this home offers a lifestyle that is both luxurious and effortlessly coastal. Begin your next chapter in the prestigious riverfront community of Gulf Cove—where every day feels like a retreat.
#TB8543343

PORT CHARLOTTE

5323 EARLY TERRACE

3 Beds

3 Baths

4,265 Sq.Ft.

$1,600,000

MLS#: TB8543343

Virtually Staged. Welcome to South Gulf Cove, where modern luxury meets the ultimate Florida waterfront lifestyle! This spectacular 5-bedroom, 4.5-bath residence offers 5,060 total sq. ft. of thoughtfully designed living and entertaining space with direct access to your private dock and 10,000-lb boat lift.

From the moment you arrive, the impressive 14-ft covered entry and oversized 5x10 pivot door set the tone. Inside, enjoy soaring 12-ft ceilings, 48x48 porcelain tile, spacious en-suite bedrooms, and elegant contemporary finishes throughout. The stunning Italian-designed kitchen features stainless steel appliances, waterfall quartz countertops, and an impressive 62-sq.-ft. island with pop-up outlets, complemented by a conveniently located walk-in pantry. The laundry room includes built-in cabinetry and quartz countertops.

The luxurious primary suite overlooks the canal and features two walk-in closets and a spa-inspired bathroom with an oversized shower, built-in bench, and private water closet.

Designed for true Florida indoor-outdoor living, the home opens to a 443-sq.-ft. covered lanai with a summer kitchen, waterfall granite countertops, full pool bath, and panoramic screen enclosure. Relax in the 12x28 heated pool with overflowing spa and 12-ft swim-out bench, surrounded by anti-slip porcelain tile and approximately 1,196 sq. ft. of finished outdoor living space.

Boaters will love the 12x60 Captain’s Walk leading to a private U-shaped dock with a 10K boat lift along the seawall. Additional features include a stem-wall foundation, elevated CBS construction, irrigation system, 2-car garage with 10-ft garage door, metal roof, hurricane-impact windows and doors, and security system.

A truly exceptional waterfront property combining luxury, boating, entertaining, and Florida living in one remarkable home. Schedule your private showing today!
#C7529911

PORT CHARLOTTE

8124 TECUMSEH CIRCLE

5 Beds

4 Baths

3,080 Sq.Ft.

$1,705,000

MLS#: C7529911

Listed below appraised value, this LUXURY WATERFRONT POOL HOME sits on nearly AN ACRE with almost 300 FEET OF WATERFRONT, nestled where the Myakka River meets Charlotte Harbor. A 26-foot-long HEATED SALTWATER POOL AND SPA offers truly incomparable 180° water views. Where BREATHTAKING SUNSETS are part of everyday life, the PRIVATE and pristine natural surroundings showcase trees, birds, jumping fish, and pure tranquility. HURRICANE-IMPACT WINDOWS AND DOORS and COLONIAL METAL HURRICANE SHUTTERS, paired with electric KEVLAR ROLL-DOWN SHUTTERS, surround the home. BUILT WITH FOOT-WIDE INSULATED SOLID CONCRETE BLOCK FORMS AND COMPOSITE SIDING, it stands as a fortress without sacrificing classic COASTAL KEY WEST FLORIDA STYLE. The great room spans nearly 500 square feet of living space with SOARING VAULTED CEILINGS centered around a GAS FIREPLACE. The recently remodeled kitchen features ample BAR SEATING for family and friends. Floor-to-ceiling soft-close WOOD SHAKER CABINETS wrap around the island, which includes an INDUCTION COOKTOP. Upgraded appliances including BUILT-IN DOUBLE OVEN let you cook while enjoying an INFINITY VIEW of the pool and harbor. The spacious primary bedroom is a serene oasis with a TRAY CEILING, sliding glass doors, LUXURY WINDOW TREATMENTS, and a projector TV. Relax in the JETTED SPA TUB or walk-in shower, then get ready at DUAL VANITIES with modern chic lighting and mirrors. A custom BUILT-IN CLOSET SYSTEM keeps the primary closet organized and spacious. The large interior laundry room doubles as a complete CONCRETE HURRICANE-SAFE ROOM, complete with countertops, cabinets, and a front-loading washer and dryer. A dinette area with an AQUARIUM WINDOW makes the perfect spot for morning coffee. Adjacent to the entrance, a DEN/OFFICE offers ample natural light and views of the CIRCULAR DRIVEWAY. The FORMAL DINING ROOM can also serve as a sitting room and overlooks the FRONT PORCH VERANDA. Guest bedroom #1 easily accommodates a king-size bed and includes a walk-in closet with FLOOR-TO-CEILING STORAGE. Guest bedroom #2 is a perfect nook with a queen-size MURPHY BED and sliding glass doors that overlook the crystal-blue pool. The common bathroom doubles as a POOL BATH and features a walk-in shower, quartz countertops, and a contemporary feel. LUXURY VINYL FLOORING, 5-INCH BASEBOARDS, and ELEGANT WINDOW TREATMENTS flow seamlessly through the home. Cleaning will be a cinch with the whole-home CENTRAL VACUUM. The attached two-car garage was converted into an expansive 569 SQ. FT. BONUS ROOM, but can be easily restored to accommodate a five-car garage home. The 1101 sq. ft. DETACHED 3-CAR GARAGE houses 8 SOLAR POWER BANKS and includes second-story storage with an electric winch/dumbwaiter and a WORKSHOP area. 44 SOLAR PANELS generate electricity for the entire home. The LANAI spans the full length of the home with DECORATIVE BRICK PAVERS, as do both driveways. A 6,000- LBS. BOAT LIFT WITH SLINGS and it’s the end of the long METAL DOCK, which includes ELECTRICITY and WATER HOOK UP. Open Gulf Waters are just a short boat ride away!! Dry RV parking with electricity and additional parking with a waste station hook-up. Kayaking, fishing, boating, swimming, birdwatching, and strolling the 4 BEAUTIFULLY LANDSCAPED LOTS are among the daily activities in this PARADISE. Conveniently located near shopping, dining, golfing, airports, and beaches—who could ask for a more PERFECT FLORIDA HOME?
#N6145401

PORT CHARLOTTE

12323 LACKAWANNA LANE

3 Beds

2 Baths

2,888 Sq.Ft.

$1,324,000

MLS#: N6145401

Price reduced
Experience exceptional Florida living in this impressive Arthur Rutenberg-designed estate, situated on approximately 1.53 acres at the end of a peaceful cul-de-sac in the highly desirable gated community of Riverwood.  It includes a highly sought-after transferable Riverwood Private Beach Club Membership! Offering 6,597 square feet of living space, this expansive residence features 5 bedrooms, 5 bathrooms, 2 garages, private heated pool and spa, and a thoughtfully designed floor plan ideal for everyday living and entertaining. Mature landscaping enhances privacy while beautiful lake views create a peaceful backdrop. A stately foyer impresses with grand pillars, a tray ceiling and a beautiful sightline to the lanai. Architectural details continue throughout with decorative ceilings, extensive trim work, abundant natural light, and generous formal and casual living areas. The elegant living room features a 10-foot tray ceiling, decorative plaster detailing, and telescoping sliders opening to the outdoor living area. At the heart of the home, the well-appointed kitchen features granite countertops, Bosch SS appliances, Sub-Zero refrigerator, center island, breakfast bar, three pantries, abundant cabinetry, and under-cabinet lighting. The kitchen flows into a casual dining area and spacious family room with sliding doors providing access to the bright Florida room. For formal occasions, the dining room features a pillared entry, tray ceiling, decorative crown molding, and chandelier with ceiling medallion. The private study offers a refined work-from-home retreat with French doors, distinctive architectural wall detailing, a tray ceiling accented by crown molding, and abundant natural light. The primary suite enjoys peaceful lake views and features a separate sitting area, two generous walk-in closets, and an en-suite bathroom with dual sinks, Jacuzzi tub, and travertine walk-in shower. A private guest bedroom and bath are tucked away at the rear of the home, while two additional bedrooms share a Jack-and-Jill bathroom. The spacious laundry room offers storage, a utility sink, and access to the second garage, ideal for a golf cart, workshop and additional storage. Upstairs, a private guest retreat includes an additional bedroom, full bathroom, and spacious bonus room with wet bar, cabinetry, sink, refrigerator, and casual dining area. Sliding glass doors open to the screened sunroom, showcasing elevated views of the pool and tranquil lake. Outdoor living is a true highlight with an updated outdoor kitchen and entertaining area overlooking the lake. The covered lanai features stone countertops, bar-style seating, stainless steel cooking equipment and appliances, sink, beverage refrigeration, cabinetry, and generous prep and serving space. The expansive screened enclosure surrounds the heated pool and spa with plenty of room for lounging, dining, and entertaining while enjoying the peaceful surroundings. Additional features include roll-down hurricane shutters, security and irrigation systems, central vacuum, hardwood flooring, and abundant storage. Residents of Riverwood enjoy an amenity-rich lifestyle with a fitness center, resort-style community pool, pickleball courts, Har-Tru tennis courts, and additional recreational opportunities. Riverwood Golf Club features an 18-hole, championship golf course.
#C7529285

PORT CHARLOTTE

3001 RIVERSHORE LANE

5 Beds

5 Baths

6,597 Sq.Ft.

$1,825,000

MLS#: C7529285

Price reduced
Virtually Staged. NEW-CONSTRUCTION WATERFRONT WITHOUT THE NEW-CONSTRUCTION WAIT.

Completed in 2026 and offered turnkey furnished, this nearly 4,900-square-foot custom waterfront residence delivers the construction, design and efficiency of a brand-new luxury home with the rare advantage of being ready to enjoy now.

Built for Southwest Florida living with concrete construction, CAT-5 impact protection and energy-efficient systems, this 4-bedroom, 4-bath residence pairs modern architecture with exceptional access to the water. Located on sailboat water just minutes from Charlotte Harbor, the home offers a powered dock and effortless access to open water with no bridges standing between you and the Gulf.

Inside, dramatic volume, contemporary cable railing and a two-story foyer establish the home’s clean architectural character. The expansive kitchen is designed equally for entertaining and everyday living, featuring custom cabinetry, waterfall quartz surfaces, premium appliances and a professional 48-inch dual-fuel gas range.

The flexible floor plan includes dual primary suites, with one conveniently located on the main level and another upstairs, along with a media room, loft, wet bar with wine refrigeration and generous indoor-outdoor entertaining spaces. Upstairs, an oversized covered balcony creates another private place to enjoy the Florida waterfront lifestyle.

Outside, the home opens to a resort-inspired setting with a heated pool, infinity-edge spa and travertine deck, complemented by covered entertaining space and a waterfront dock already powered and ready for boating.

Every element was designed for modern coastal living, including impact-rated windows and doors, energy-efficient systems, gas appliances, tankless gas water heating, underground propane, a metal roof, oversized two-car garage and circular paver drive.

And unlike many new luxury builds, there is nothing to wait for and little left to do. The residence is being offered turnkey furnished, allowing its next owner to arrive, unpack and immediately begin enjoying the home and the water.

For buyers comparing today’s luxury waterfront market, the value proposition is especially compelling: comparable new and newer luxury waterfront offerings are currently positioned around $545-$594/square foot, while 133 Leland is offered at approximately $402/square foot.

2026 custom construction. Nearly 4,900 square feet. Turnkey furnished. Sailboat water. Minutes to Charlotte Harbor. Offered at $1,950,000.

This is more than new construction. It is the opportunity to skip the plans, selections, delays, furnishing and waiting, and step directly into the finished waterfront lifestyle.

*** Qualified buyers may be eligible for up to $10,000 toward allowable closing costs through the seller’s preferred lender. Ask for details. Subject to lender qualification, program requirements and approval***
#C7529116

PORT CHARLOTTE

133 LELAND

4 Beds

4 Baths

4,851 Sq.Ft.

$1,890,000

MLS#: C7529116
Welcome to an extraordinary waterfront estate offering the perfect blend of luxury, space, efficiency, and endless possibilities. Situated on an oversized double lot, this one-of-a-kind property offers an incredible opportunity to own a private waterfront retreat while also benefiting from a second buildable lot that can be split and sold separately. The additional lot even features its own private dock, creating exceptional value for investors, builders, or anyone seeking a truly unique waterfront lifestyle.

Boasting 4,746 square feet of living space, this impressive residence features 4 spacious bedrooms, 3.5 bathrooms, and an incredibly versatile floor plan designed for both comfortable everyday living and entertaining on a grand scale. One of the home’s standout features is the presence of two full kitchens, making it ideal for multi-generational living, extended guests, entertaining, or creating a private guest suite.

The expansive main kitchen showcases generous cabinetry, an oversized island, abundant counter space, and flows seamlessly into the home’s open living areas while capturing beautiful water views throughout.

Built for peace of mind and modern efficiency, the home is equipped with hurricane-impact windows and doors, brand-new dual-zone HVAC systems serving each floor independently, a whole-home solar power system covering the entire roof to significantly reduce energy costs, and a Tesla EV charger already installed.

Step outside and experience true Florida waterfront living. Enjoy breathtaking views from expansive decks on both the front and rear of the home, relax by the pool, rinse off in the convenient outdoor pool shower, or spend the day on the water from your private dock. Whether you’re watching the sunrise with your morning coffee or entertaining family and friends at sunset, every outdoor space has been designed to maximize the incredible waterfront setting.

Properties offering this combination of size, luxury, energy efficiency, waterfront access, and future development potential rarely become available. Whether you’re looking for a spectacular primary residence, a multi-generational home, or a unique investment opportunity with the ability to split and develop the additional waterfront lot, this exceptional property truly offers it all.

Schedule your private showing today and experience one of Port Charlotte’s most unique waterfront estates.
#C7528418

PORT CHARLOTTE

1343 UNDERHILL CIRCLE

4 Beds

3 Baths

4,746 Sq.Ft.

$1,499,990

MLS#: C7528418

 - property

Send a message

Message successfully sent.

Your message

What is 3 + 4 ?

Reason for contacting?

I agree to receive email communication and understand I can unsubscribe at any time.

I agree to be contacted by The Graf Group of Coldwell Banker via call, email, and text for real estate services. To opt out, you can reply 'stop' at any time or reply 'help' for assistance. You can also click the unsubscribe link in the emails. Message and data rates may apply. Message frequency may vary. Privacy Policy

Sign Out

Virtual Assistant

Would you like to take the next step with this property? We can help you schedule a showing or virtual tour, or send you more details.

Yes, I would like more information.

Thank You for Your Reply, One of Our Agents will contact you as soon as possible

No, maybe later.

Thank you, you can always contact me via email, phone number or through the contact form.

Realhub AI

Lucy - Your AI-Powered Realtor

Update Your Temporary Password

Personalize your search

Enter your email and we'll notify you immediately when new listings match what you're looking for.

or enter email address

Already have an account ? Login here

Continue your home search

I agree to receive communications and understand I can unsubscribe at any time.

I agree to be contacted by The Graf Group of Coldwell Banker via call, email, and text for real estate services. To opt out, you can reply 'stop' at any time or reply 'help' for assistance. You can also click the unsubscribe link in the emails. Message and data rates may apply. Message frequency may vary. Privacy Policy

Already have an account ? Login here

We use cookies

We use cookies primarily for analytics to enhance your experience. By accepting, you agree to our use of these cookies. You can manage your preferences or learn more about our cookies policy.