.webp?size=346x80)
- Properties
- Meet our agents
- Communities
- Market Report
- Home Value
- Calculator
Property
Beds
3
Full Baths
2
1/2 Baths
None
Year Built
2007
Sq.Footage
1,706
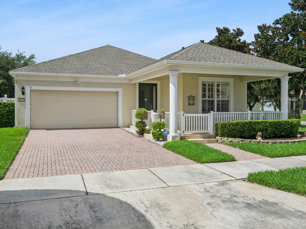
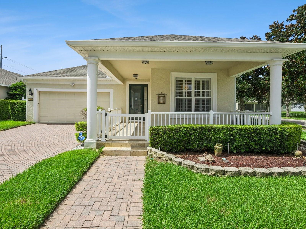
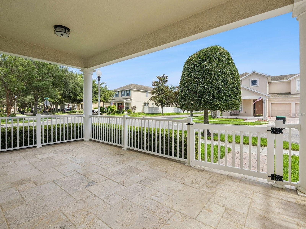
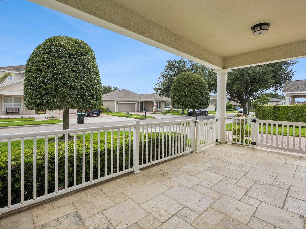
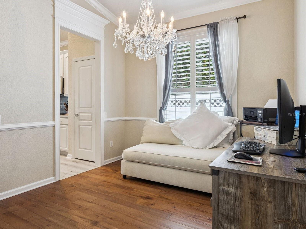
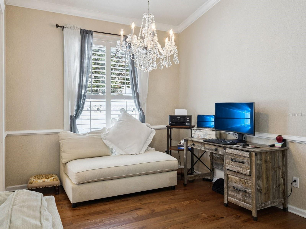
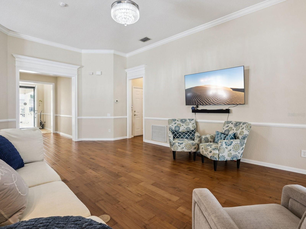
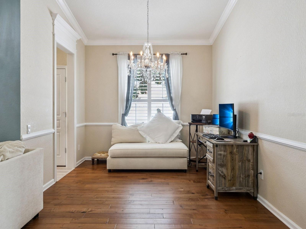
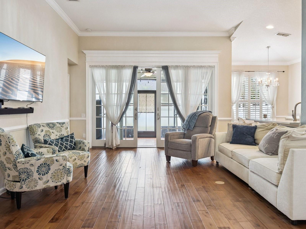
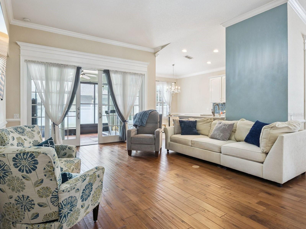
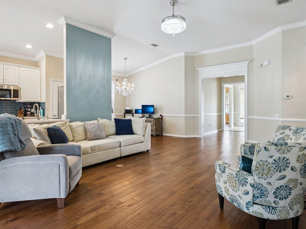
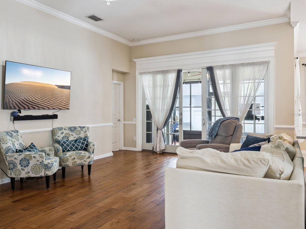
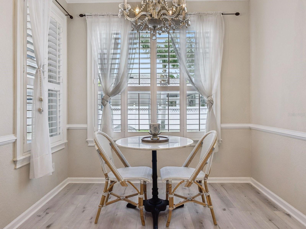
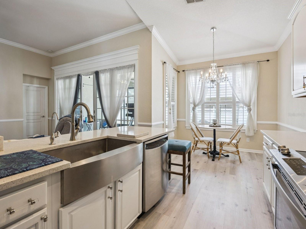
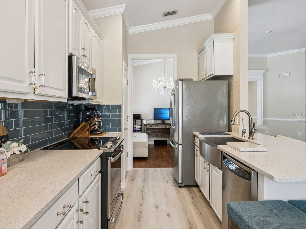
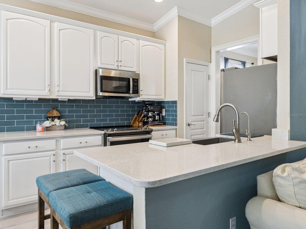
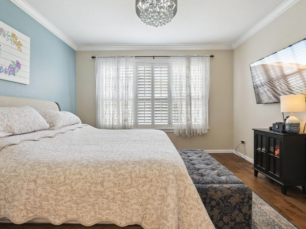
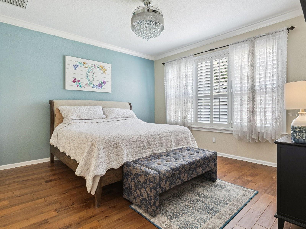
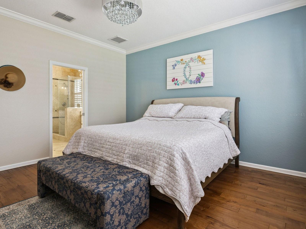
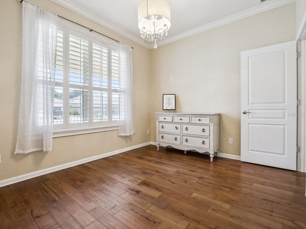
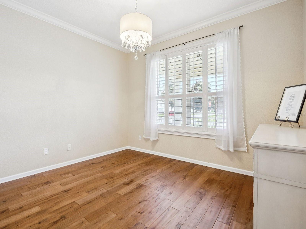
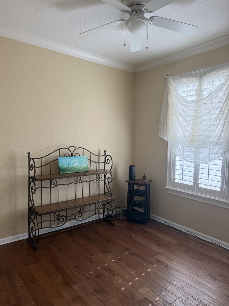
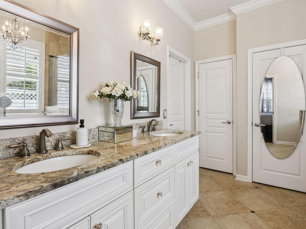
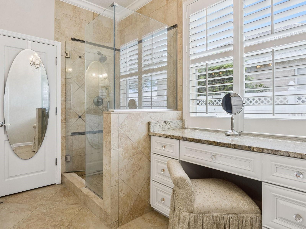
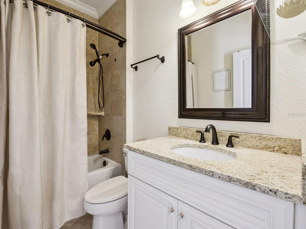
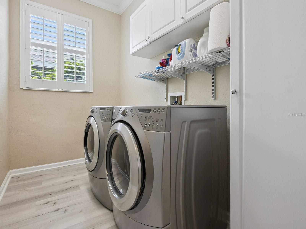
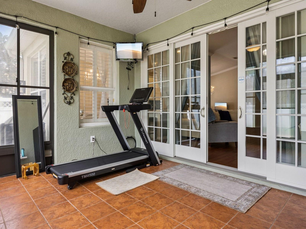
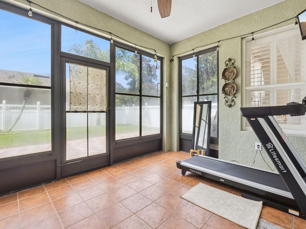
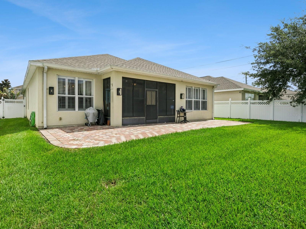
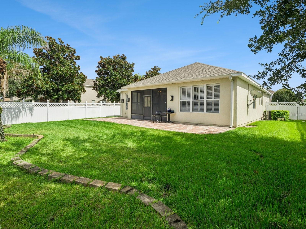
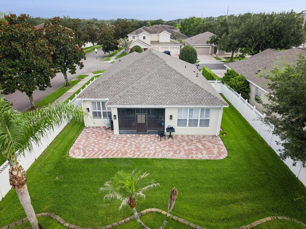
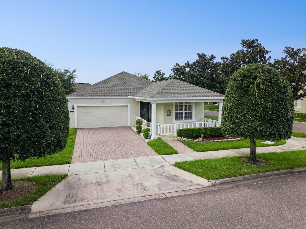
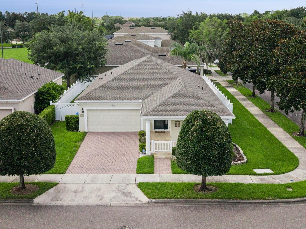
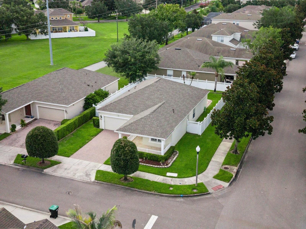
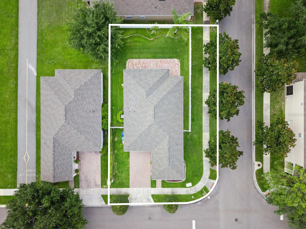
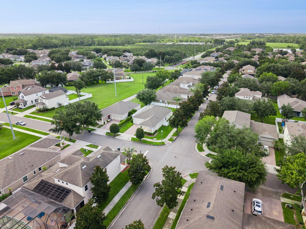
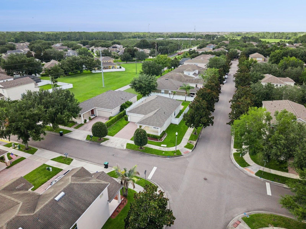
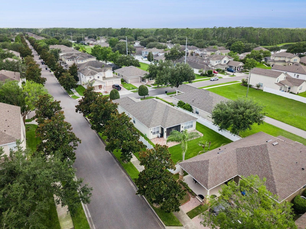
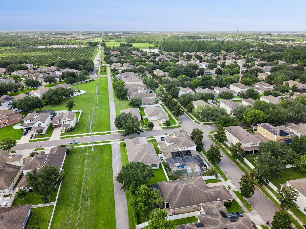
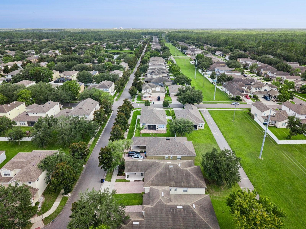
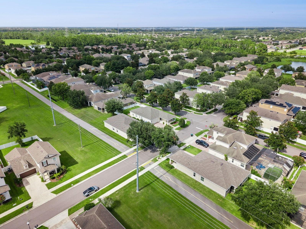
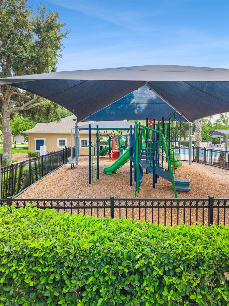
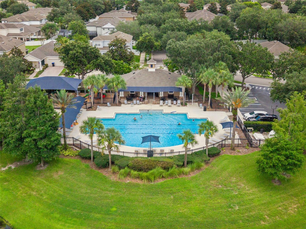
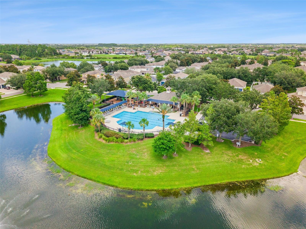
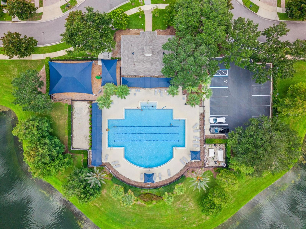
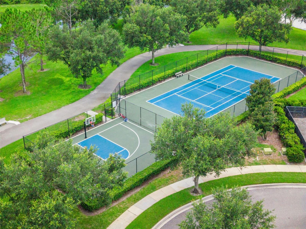
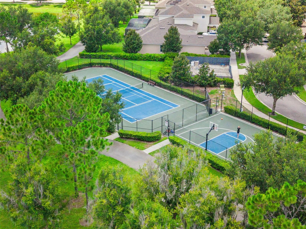
Set on a corner lot in Lake Sawyer South, this single-story Windermere home combines a new roof completed in May 2026 with a remodeled kitchen and bathrooms, custom woodwork, and inviting indoor-outdoor living. The three-bedroom, two-bath layout offers approximately 1,706 square feet with wood flooring through the main living areas and bedrooms, plantation shutters, crown molding, window casings, chair rail details, and an enhanced entry framed by custom trim. The main living room connects comfortably to the kitchen and breakfast area, while a separate front flex space can adapt to work-from-home needs, hobbies, or additional gathering space. The remodeled kitchen features white cabinetry, a blue subway-tile backsplash, an apron-front sink, stainless steel appliances, and breakfast-bar seating, with the refrigerator included. In the primary suite, the remodeled en suite bath offers dual sinks, a dedicated makeup vanity, and a glass-enclosed shower, while two additional bedrooms share an updated guest bath. Custom French-style sliding doors extend the living space to a tiled screened patio with all-season panels, creating a comfortable place to relax throughout the year. Beyond the enclosure, a full-length brick-paver patio and privacy-fenced yard provide additional outdoor space, while the covered front porch adds another welcoming spot to enjoy the corner-lot setting. Additional improvements include elastomeric exterior paint, a quiet-drive garage door opener, and an included washer and dryer. Community amenities include a pool, playground, tennis court, and basketball court, rounding out a home that blends thoughtful updates, character, and everyday convenience in the Horizon West area.
Features & Amenities
Interior
-
Other Interior Features
Crown Molding, Stone Counters
-
Total Bedrooms
3
-
Bathrooms
2
-
Cooling YN
YES
-
Cooling
Central Air
-
Fireplace YN
NO
-
Heating YN
YES
-
Heating
Central, Electric
-
Pet friendly
Yes
Exterior
-
Garage
Yes
-
Garage spaces
2
-
Construction Materials
Block, Stucco
-
Other Exterior Features
Lighting, Private Yard, Rain Gutters
-
Parking
Driveway, Attached
-
Pool
No
-
Waterfront YN
NO
Area & Lot
-
Lot Size(acres)
0.19
-
Lot Size(square feet)
8,376
-
Property Type
Residential
-
Property Sub Type
Single Family Residence
Price
-
Sales Price
$599,000
-
Tax Amount
$6,493.68
-
Sq. Footage
1,706
-
Price/SqFt
$351
HOA
-
Association
YES
-
Association Fee
$243
-
Association Fee Frequency
Quarterly
-
Association Fee Includes
N/A
-
Total Monthly Fees
$81
School District
-
Elementary School
Sunset Park Elem
-
Middle School
Horizon West Middle School
-
High School
Windermere High School
Property Features
-
Stories
1
-
New Construction
NO
-
Association Amenities
Pool, Recreation Facilities
-
Foundation Details
Slab
-
Ownership
Fee Simple
-
Senior Community YN
NO
-
Sewer
Public Sewer
-
Tax Lot
94
-
Water Source
Public
Schedule a Showing
Showing scheduled successfully.
Mortgage calculator
Estimate your monthly mortgage payment, including the principal and interest, property taxes, and HOA. Adjust the values to generate a more accurate rate.
Your payment
Principal and Interest:
$
Property taxes:
$
HOA fees:
$
Total loan payment:
$
Total interest amount:
$
Location
County
Orange
Elementary School
Sunset Park Elem
Middle School
Horizon West Middle School
High School
Windermere High School
Listing Courtesy of Jorge Martinez, Jr , KELLER WILLIAMS CLASSIC
RealHub Information is provided exclusively for consumers' personal, non-commercial use, and it may not be used for any purpose other than to identify prospective properties consumers may be interested in purchasing. All information deemed reliable but not guaranteed and should be independently verified. All properties are subject to prior sale, change or withdrawal. RealHub website owner shall not be responsible for any typographical errors, misinformation, misprints and shall be held totally harmless.

Business Coach | Executive Sales Associate | Realtor®
Michael Graf
Call Michael today to schedule a private showing.

* Listings on this website come from the FMLS IDX Compilation and may be held by brokerage firms other than the owner of this website. The listing brokerage is identified in any listing details. Information is deemed reliable but is not guaranteed. If you believe any FMLS listing contains material that infringes your copyrighted work please click here to review our DMCA policy and learn how to submit a takedown request.© 2024 FMLS.
Related Properties
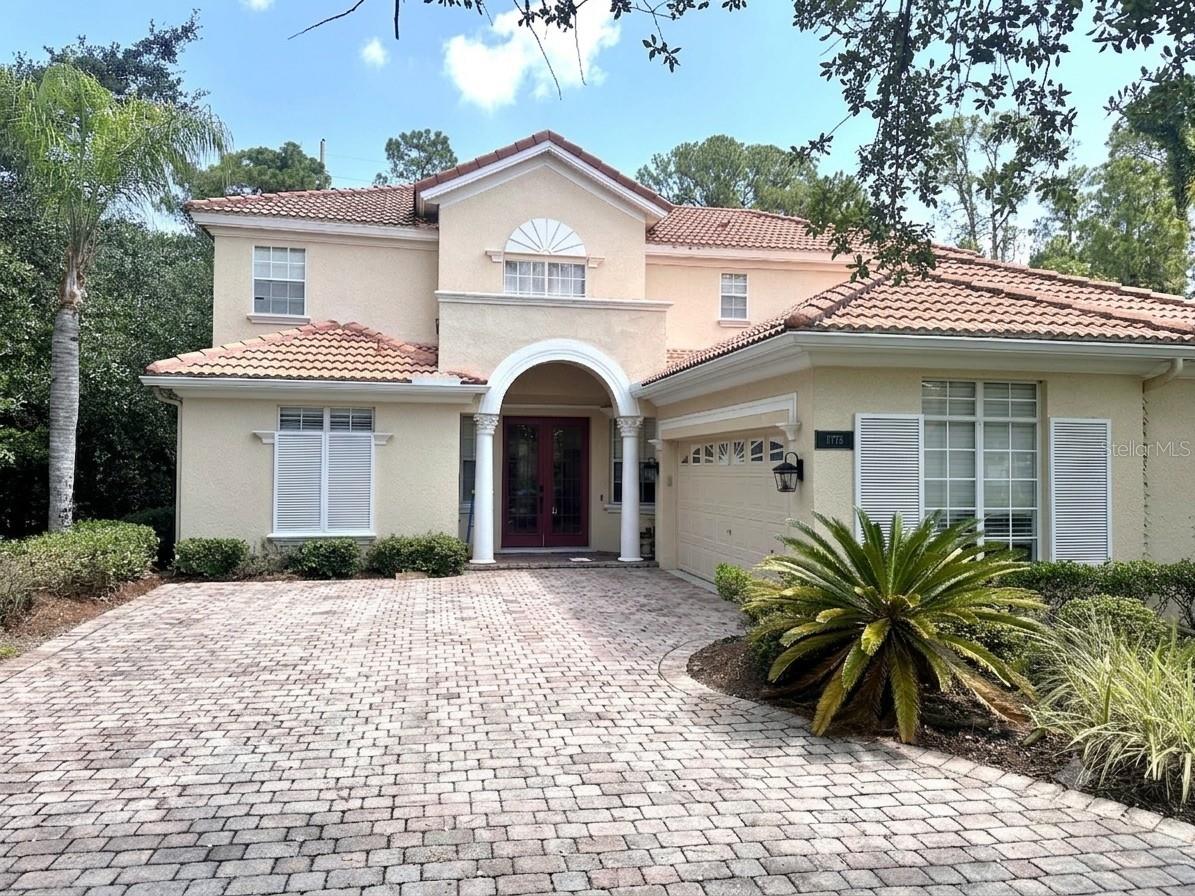
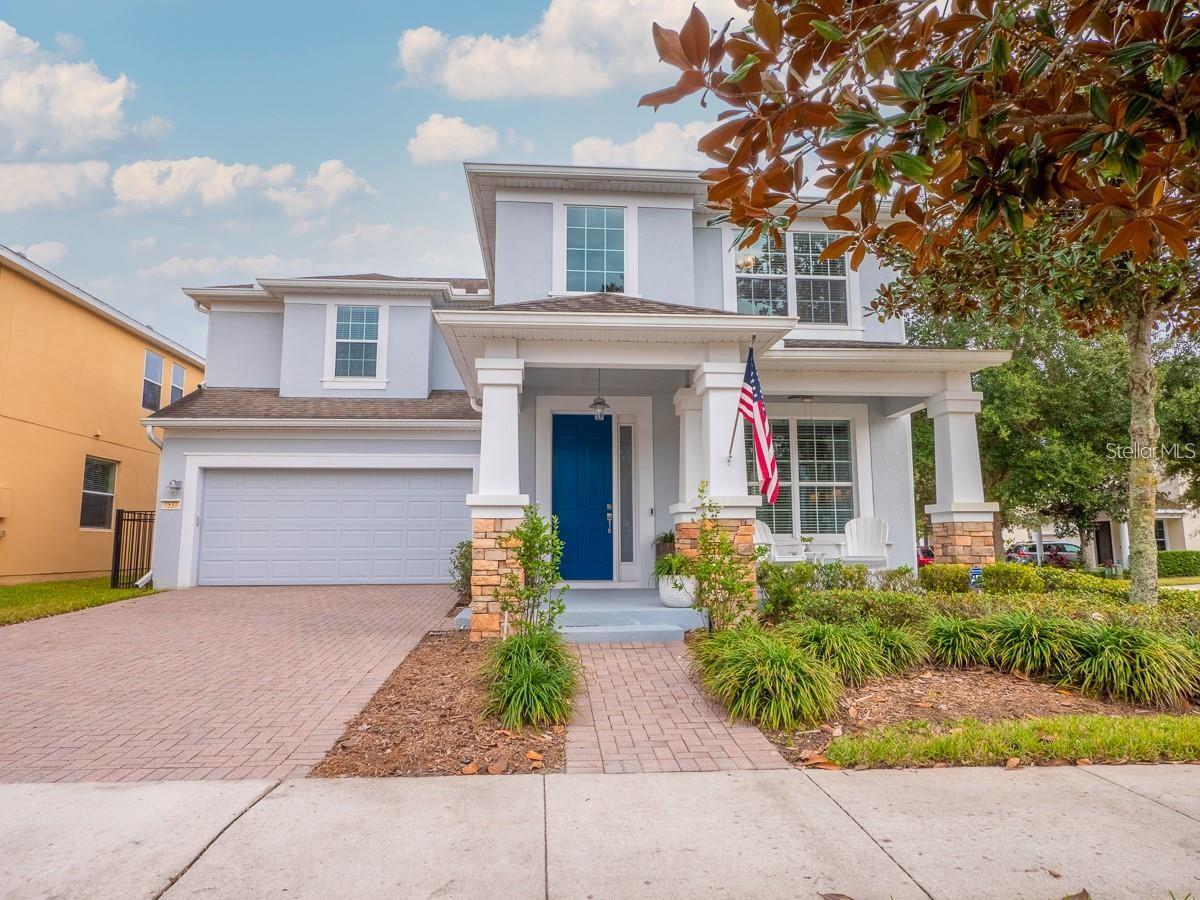
WINDERMERE
11773 BELLA MILANO COURT
5 Beds
3 Baths
2,626 Sq.Ft.
$649,500
MLS#: O6426386
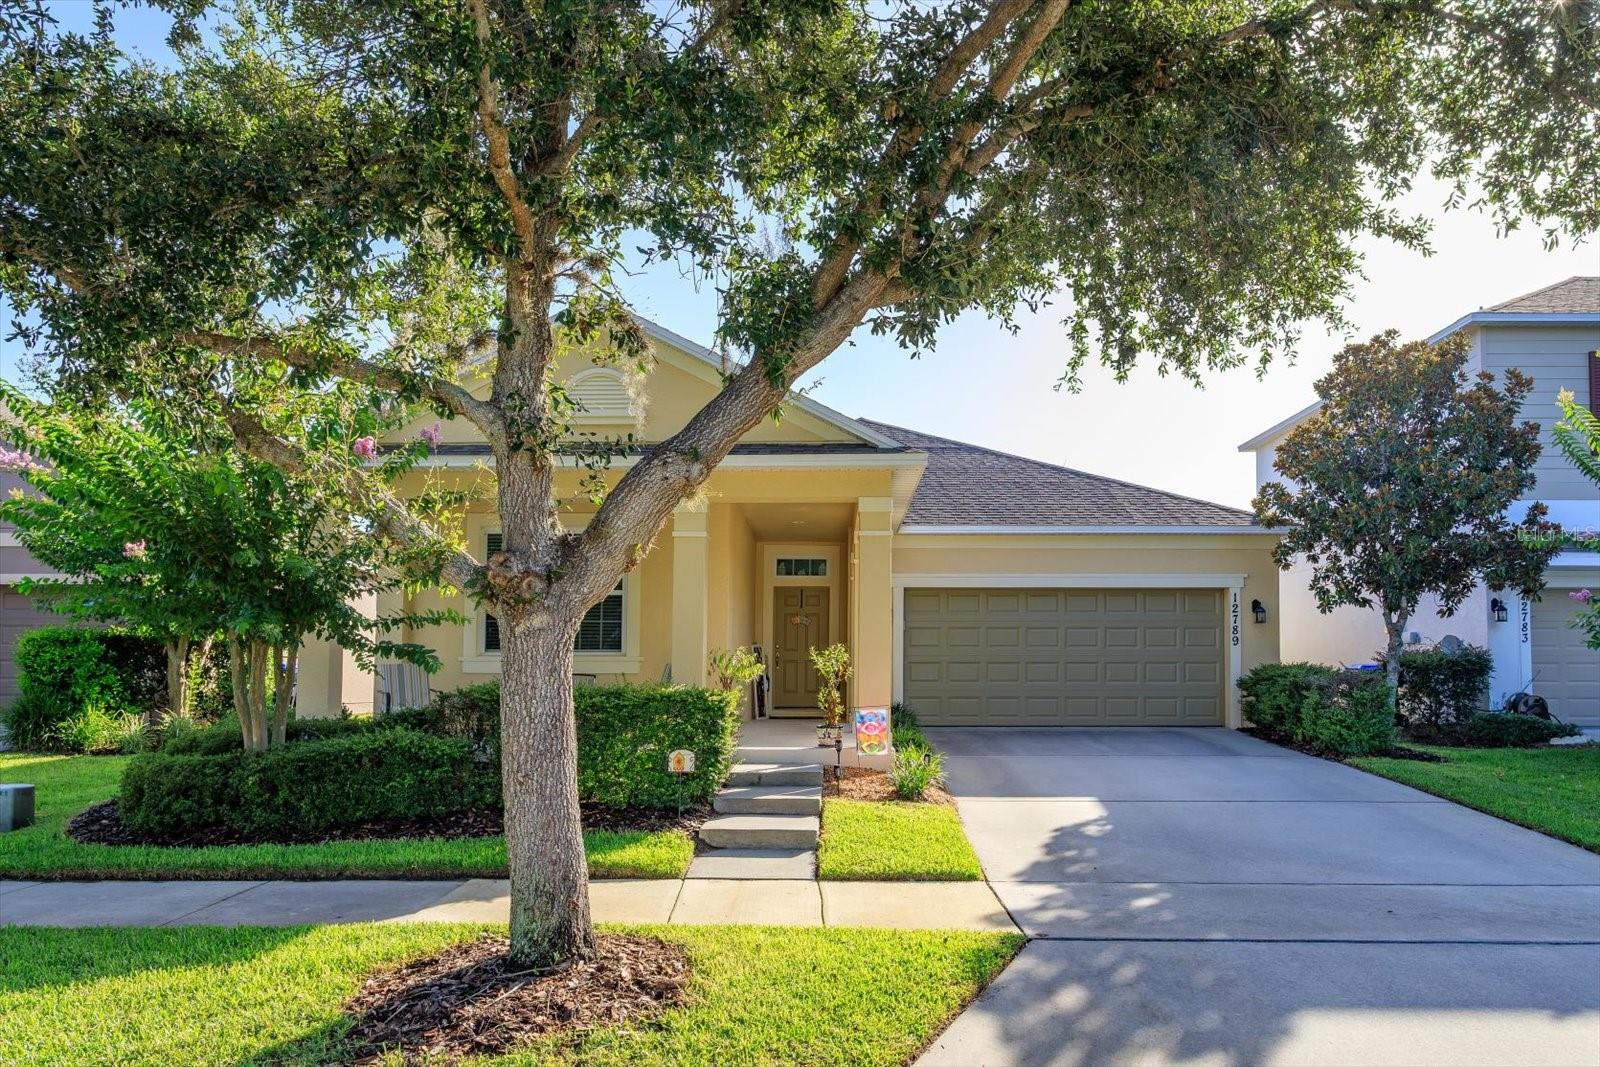
WINDERMERE
7537 BROFIELD AVENUE
4 Beds
3 Baths
2,610 Sq.Ft.
$669,000
MLS#: O6426217
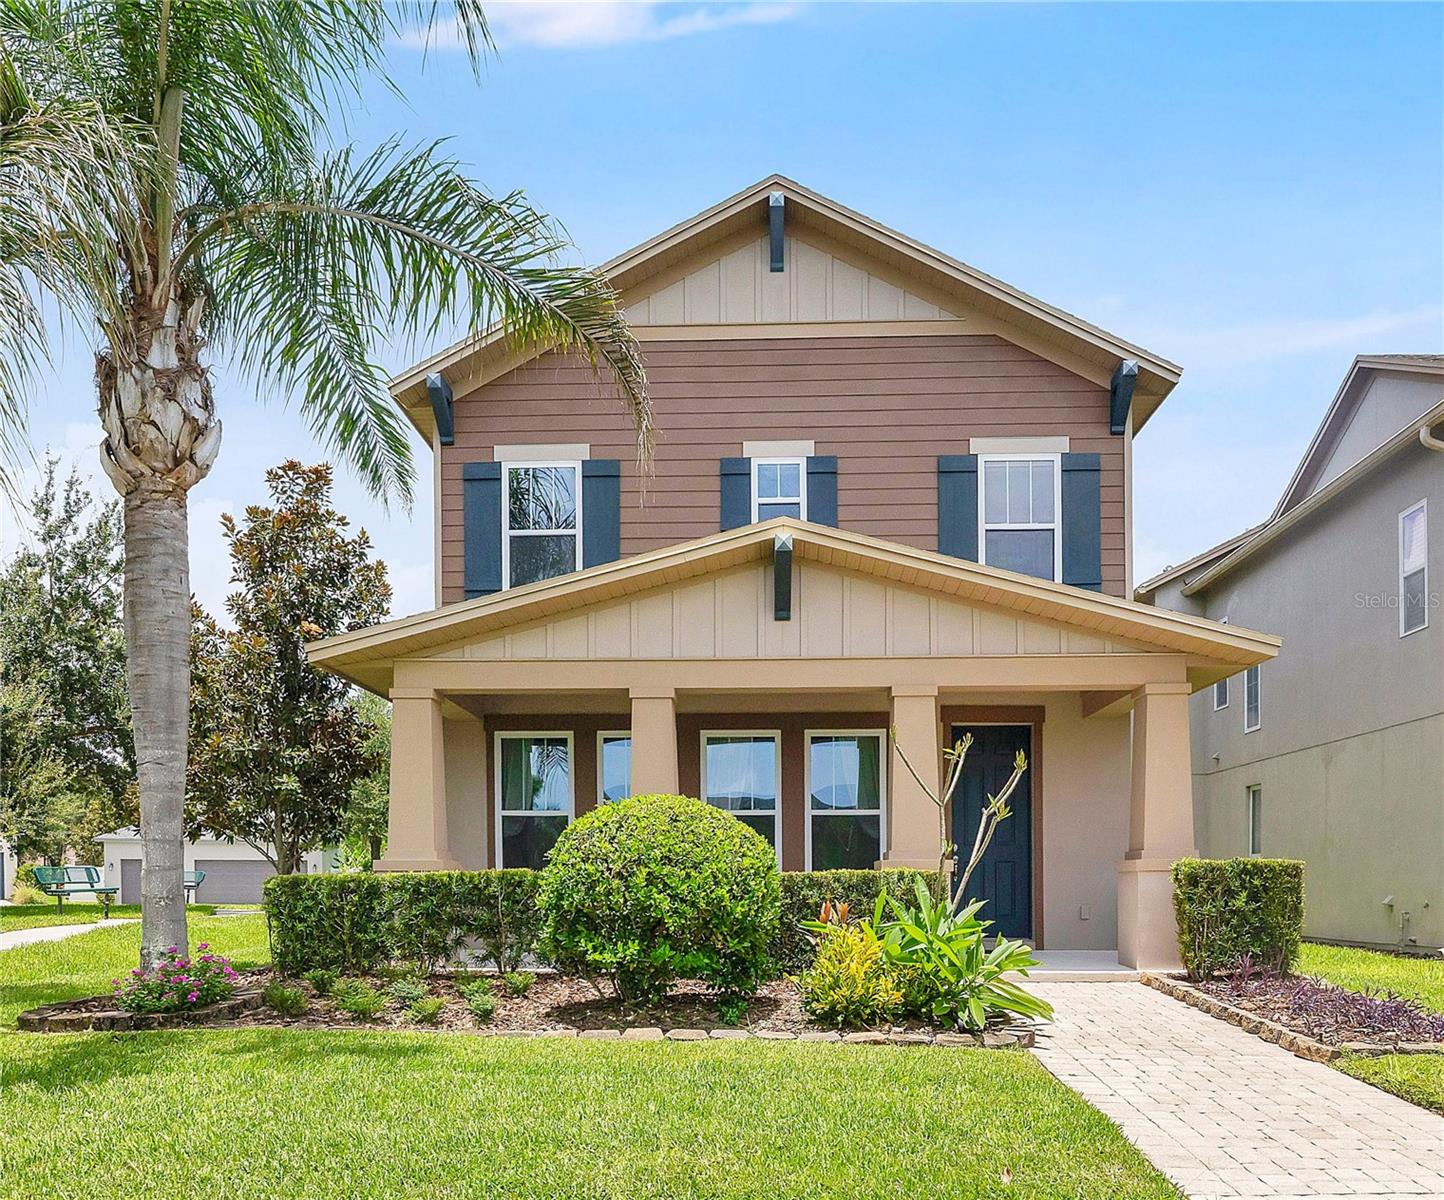
WINDERMERE
12789 BOSWORTH AVENUE
3 Beds
2 Baths
1,710 Sq.Ft.
$585,000
MLS#: O6423464
WINDERMERE
11468 MISTY OAK ALLEY
3 Beds
2 Baths
2,014 Sq.Ft.
$558,900
MLS#: O6425336
WINDERMERE
13303 PENSHURST LANE
5 Beds
4 Baths
2,959 Sq.Ft.
$669,900
MLS#: O6423867
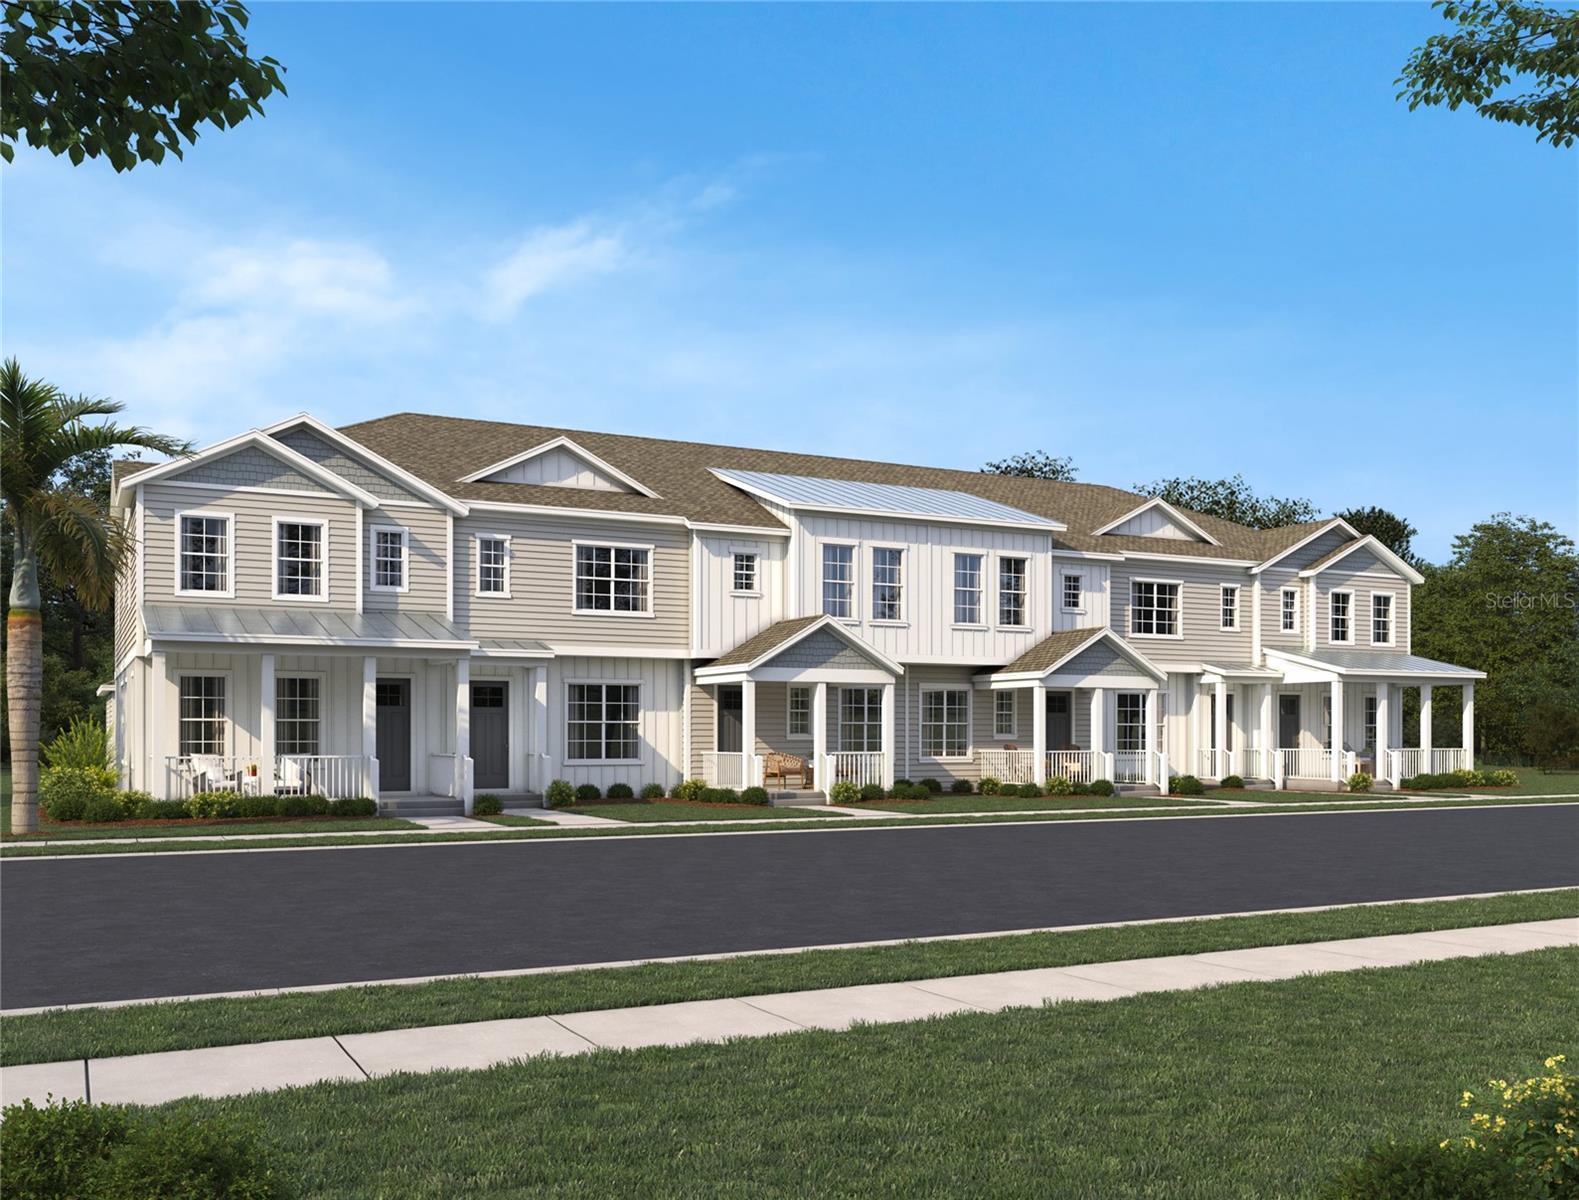
WINDERMERE
13419 LEMON ORCHARD BEND
3 Beds
2 Baths
1,699 Sq.Ft.
$599,990
MLS#: TB8528688
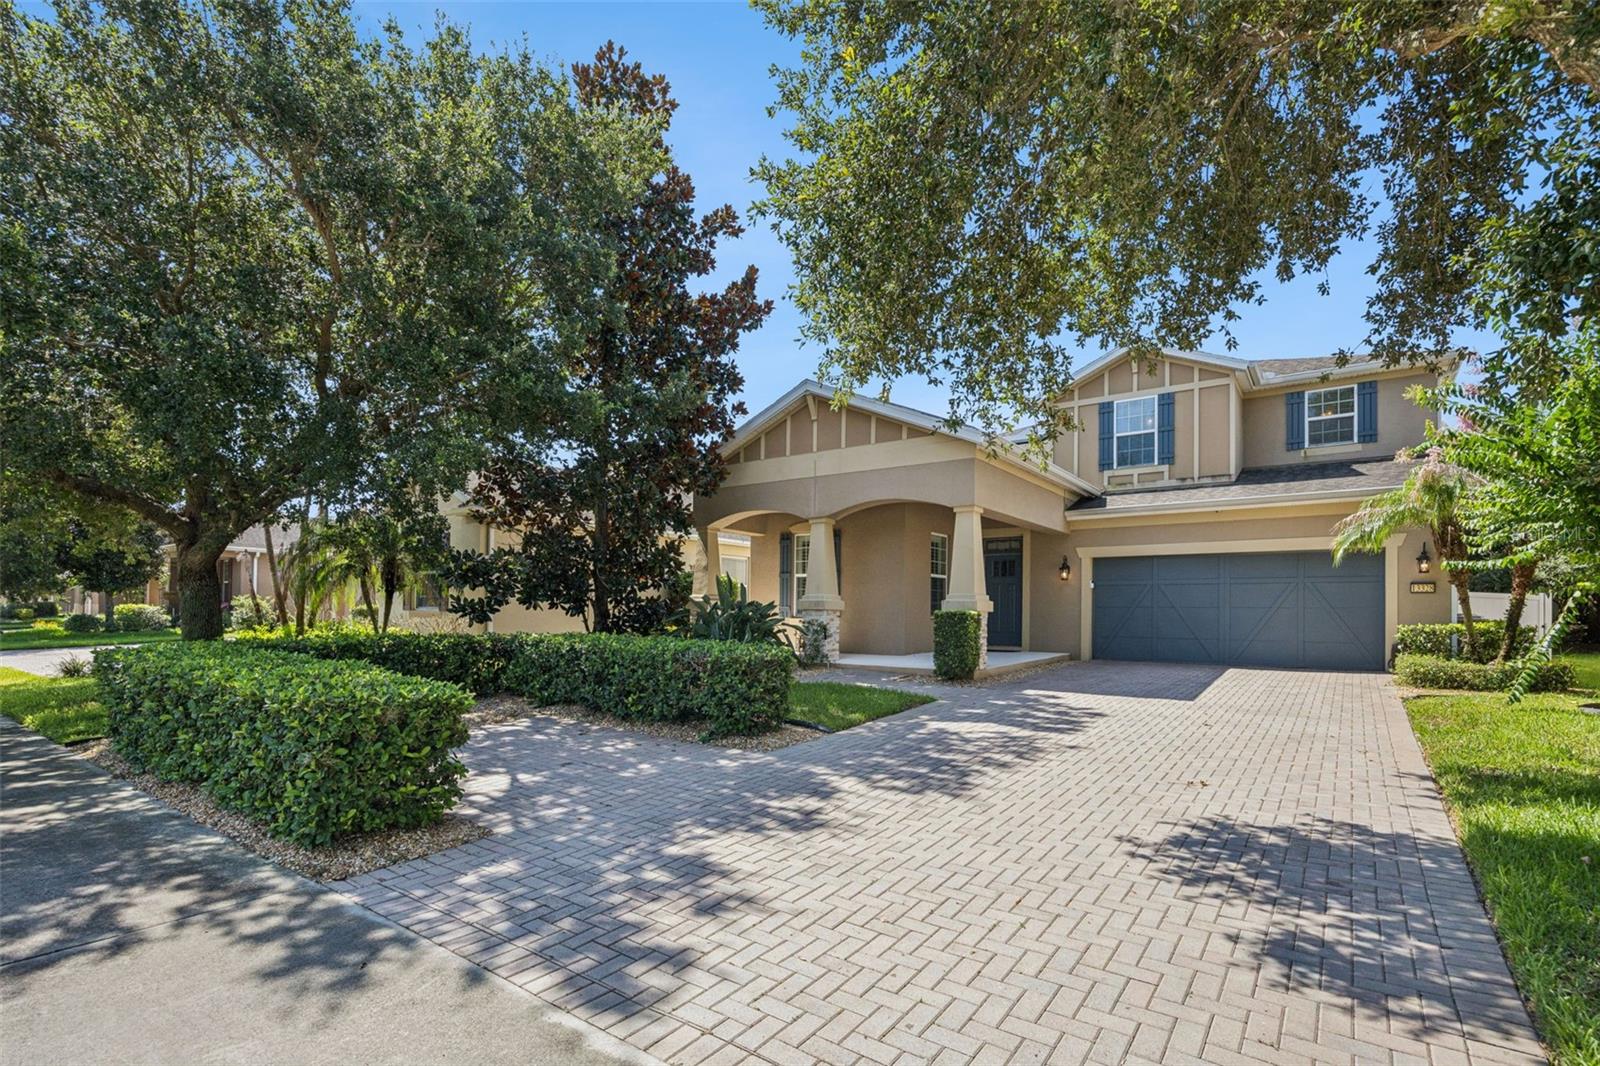
WINDERMERE
13328 OVERSTREET ROAD
4 Beds
3 Baths
2,648 Sq.Ft.
$639,900
MLS#: O6423949
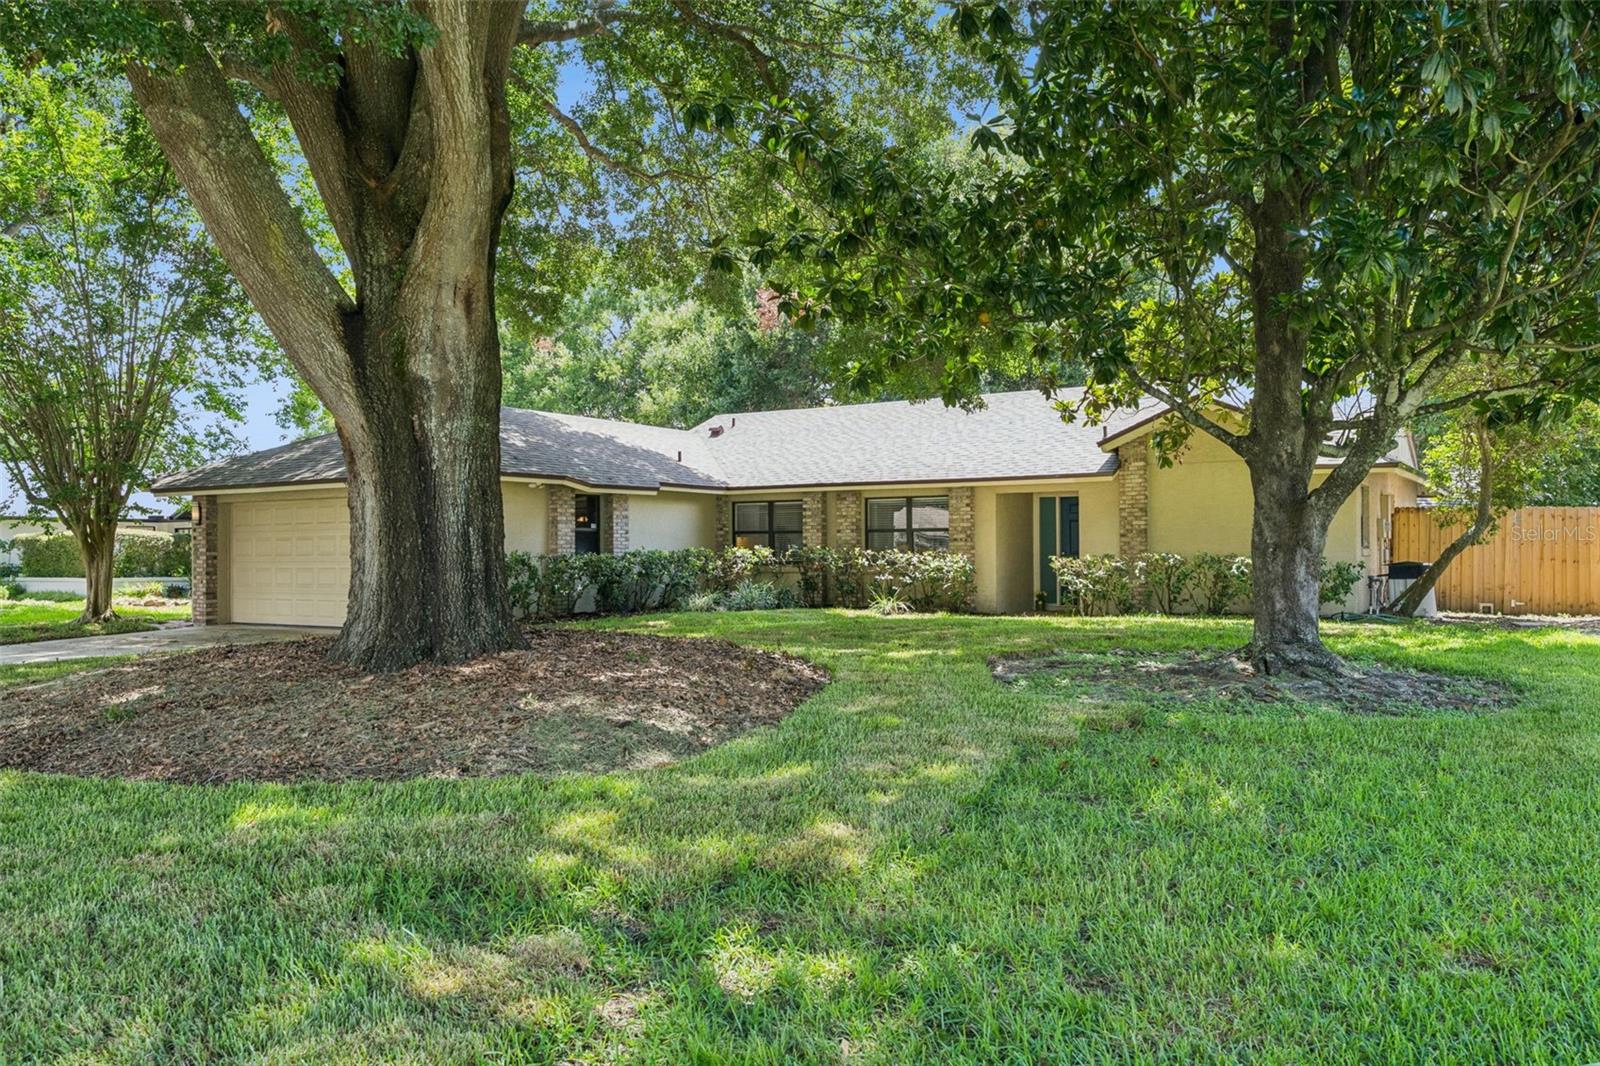
WINDERMERE
9433 PALM TREE DRIVE
3 Beds
2 Baths
1,819 Sq.Ft.
$560,000
MLS#: O6423262
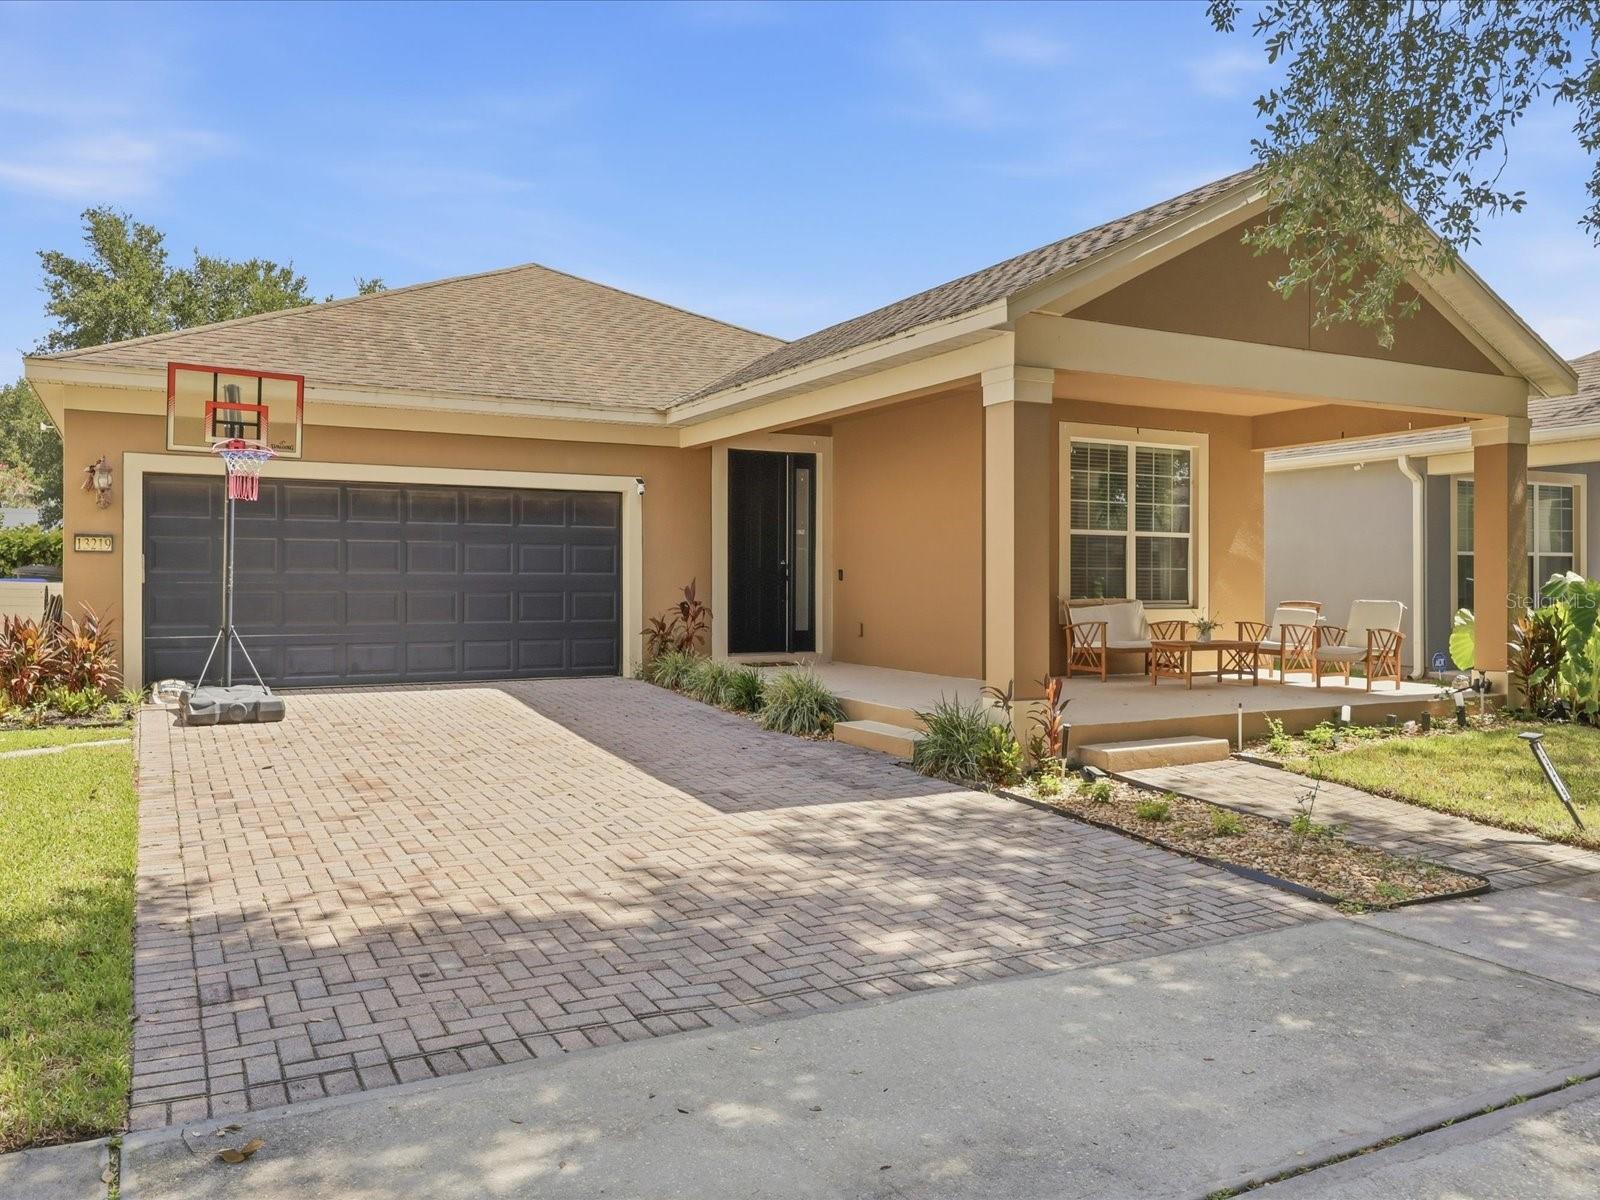
WINDERMERE
13219 CHARFIELD STREET
3 Beds
2 Baths
1,706 Sq.Ft.
$565,000
MLS#: O6420991
