Features & Amenities

Interior

  • Other Interior Features

    Crown Molding, Elevator, High Ceilings, Open Floorplan, Stone Counters, Walk-In Closet(s)

  • Total Bedrooms

    3

  • Bathrooms

    2

  • 1/2 Bathrooms

    1

  • Cooling YN

    YES

  • Cooling

    Central Air, Zoned

  • Fireplace YN

    YES

  • Heating YN

    YES

  • Heating

    Electric, Heat Pump, Natural Gas, Zoned

  • Pet friendly

    Cats OK, Dogs OK

Exterior

  • Garage

    Yes

  • Garage spaces

    4

  • Construction Materials

    Block, Stucco

  • Other Exterior Features

    Balcony, Rain Gutters

  • Parking

    Covered, Driveway, Garage Door Opener, Guest, Oversized, Tandem, Attached

  • Patio and Porch Features

    Deck, Rear Porch

  • Pool

    Yes

  • Pool Features

    Gunite, Heated, In Ground, Salt Water, Private

  • Waterfront YN

    YES

  • View

    Beach, Water, Pool

Area & Lot

  • Lot Features

    Paved, Waterfront

  • Lot Size(acres)

    0.11

  • Lot Size(square feet)

    4,774

  • Property Type

    Residential

  • Property Sub Type

    Single Family Residence

  • Architectural Style

    Custom, Mediterranean

Price

  • Sales Price

    $3,975,000

  • Tax Amount

    $23,378

  • Sq. Footage

    3,146

  • Price/SqFt

    $1,263

HOA

  • Association

    No

School District

  • Elementary School

    Orange Grove Elementary-PN

  • Middle School

    Seminole Middle-PN

  • High School

    Seminole High-PN

Property Features

  • Stories

    3

  • New Construction

    NO

  • Foundation Details

    Concrete Perimeter, Slab

  • Ownership

    Fee Simple

  • Senior Community YN

    NO

  • Sewer

    Public Sewer

  • Tax Lot

    3

  • Water Source

    Public

Schedule a Showing

Showing scheduled successfully.

<
>
IN PERSON
VIA CHAT

What is 3 + 4 ?


Change time

Mortgage calculator

Estimate your monthly mortgage payment, including the principal and interest, property taxes, and HOA. Adjust the values to generate a more accurate rate.

Your payment

Principal and Interest:

$

Property taxes:

$

HOA fees:

$

Total loan payment:

$

Total interest amount:

$

Location

County

Pinellas

Elementary School

Orange Grove Elementary-PN

Middle School

Seminole Middle-PN

High School

Seminole High-PN

Listing Courtesy of Maria Rocha, PLL, KELLER WILLIAMS ON THE WATER S

RealHub Information is provided exclusively for consumers' personal, non-commercial use, and it may not be used for any purpose other than to identify prospective properties consumers may be interested in purchasing. All information deemed reliable but not guaranteed and should be independently verified. All properties are subject to prior sale, change or withdrawal. RealHub website owner shall not be responsible for any typographical errors, misinformation, misprints and shall be held totally harmless.

Agent Michael Graf

Business Coach | Executive Sales Associate | Realtor®

Michael Graf

Call Michael today to schedule a private showing.


* Listings on this website come from the FMLS IDX Compilation and may be held by brokerage firms other than the owner of this website. The listing brokerage is identified in any listing details. Information is deemed reliable but is not guaranteed. If you believe any FMLS listing contains material that infringes your copyrighted work please click here to review our DMCA policy and learn how to submit a takedown request.© 2024 FMLS.
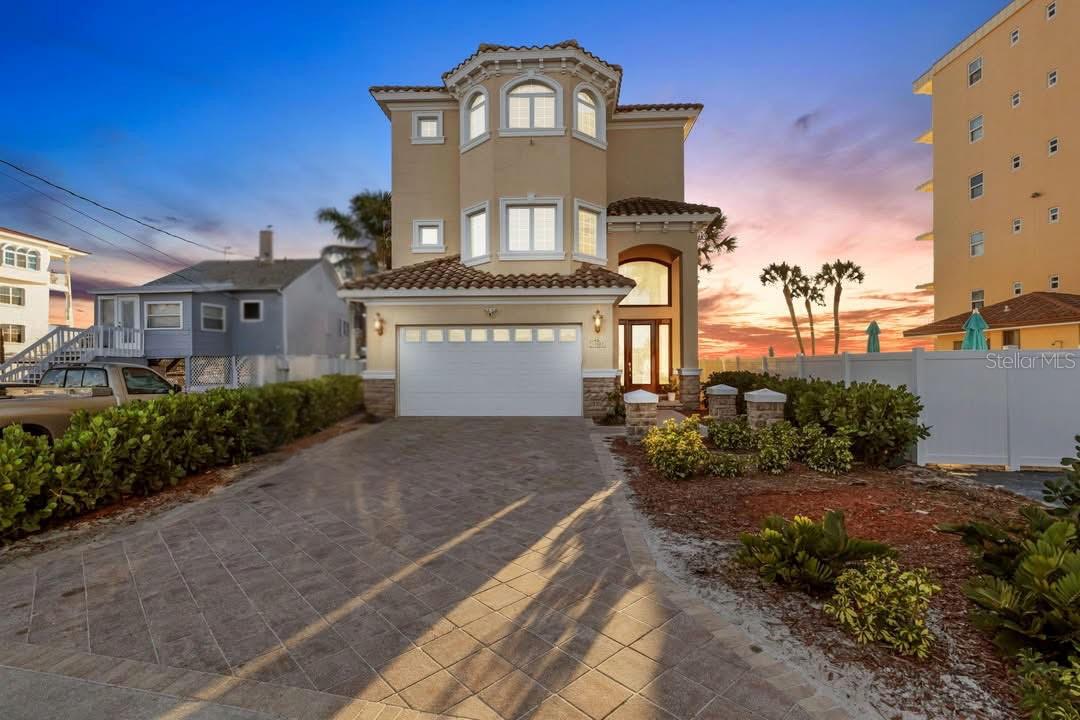
Welcome to 13423 Gulf Lane, a direct beach front luxury custom-built residence designed to impress from the moment you arrive. Enter through the 8-foot Brazilian oak front door, adorned with handcrafted leaded stained glass, and step into a grand foyer featuring soaring ceilings and travertine floors inlaid with a striking nautical star—an exquisite nod to coastal elegance. To reach the main living area, choose between the private elevator featuring a maple interior cab, travertine floors and accordion door or the sweeping maple staircase, beautifully crafted with handmade iron railings featuring artistic waves and seahorse motifs—an elegant continuation of the home’s coastal-inspired design. From the moment you enter, the living room and dining room provides spectacular, unobstructed views of the ocean, creating a seamless connection between indoor living and the water beyond. Expansive windows frame the entire ocean horizon, filling the space with natural light and breathtaking coastal scenery. The kitchen is perfectly positioned to enjoy the views as well — while preparing everyday meals or a romantic dinner, you can take in the most beautiful sunsets directly from the sink, making even the simplest moments feel special. On the third floor the primary suite is a true retreat. Wake up each morning to sunlight and sweeping ocean views, with the calming presence of the water just outside your windows. Even the primary bathroom is designed for relaxation, allowing you to enjoy ocean views while bathing, creating a spa-like experience at home. During the cool nights a double-sided gas fireplace provides cozy nights in both the bedroom and bathroom. The primary bedroom also features a spacious private balcony, ideal for creating a comfortable seating area to relax, read, or simply enjoy the ocean breeze and stunning views. The split floor plan provides exceptional privacy, with guest bedrooms thoughtfully positioned to share well-appointed Jack-and-Jill bathroom. Originally designed and built by the owner, this home features a strong foundation and exceptional-quality construction, thoughtfully engineered for durability. Madeira Beach blends a relaxed residential atmosphere with the energy of John’s Pass—a vibrant boardwalk lined with shops and waterfront dining just steps from the beach. It’s the perfect setting for families seeking a peaceful coastal lifestyle with walkable local charm. Minutes from Tampa and St. Pete–Clearwater airports, downtown St. Pete, and top-tier dining. Welcome to a place where luxury meets lifestyle and everyday living feels like a vacation. Click the Virtual Tour Link 2 to see the 3D Tour.

13423 GULF LANE

Message successfully sent.

What would you like to know?

What is 3 + 4 ?

I agree to receive email communication and understand I can unsubscribe at any time.

I agree to be contacted by The Graf Group of Coldwell Banker via call, email, and text for real estate services. To opt out, you can reply 'stop' at any time or reply 'help' for assistance. You can also click the unsubscribe link in the emails. Message and data rates may apply. Message frequency may vary. Privacy Policy

Related Properties

Pre-Construction. To be built. Virtually Staged. Pre-Construction. To be built. List price includes the waterfront homesite and the proposed completed residence.

Experience exceptional Intracoastal waterfront living in this stunning new-construction custom residence, ideally located just minutes from the Gulf of Mexico in one of Madeira Beach’s most sought-after coastal neighborhoods.

Thoughtfully designed across three levels, this impressive waterfront home offers approximately 3,927 square feet of heated living space with up to 6 bedrooms, expansive living and entertaining areas, and a private elevator servicing the home. Designed to maximize its waterfront setting, the residence blends a coastal design with seamless indoor-outdoor living.

Multiple outdoor living spaces include covered patios, expansive balconies, a sun patio, and a generous pool deck overlooking the water. The private pool, waterfront backyard, private dock, and direct water access create the perfect setting for boating, entertaining, and enjoying the Florida lifestyle.

Inside, the flexible floor plan provides exceptional space for family and guests, including a movie room that may function as a 5th bedroom and a loft that may serve as a 6th bedroom. Spacious gathering areas and abundant natural light complement the home’s contemporary coastal design.

Located just minutes from Madeira Beach, the Gulf of Mexico, boating, waterfront dining, shopping, and entertainment, this exceptional property presents a rare opportunity to own a brand-new custom waterfront residence in one of Pinellas County’s most desirable coastal communities.

Get in early and take advantage of the opportunity to personalize selections and finishes during the construction process, subject to builder timelines and availability.

Renderings and virtually staged images are for illustrative purposes only and may depict features, finishes, furnishings, landscaping, or other items that are not included or are subject to change. Buyer to verify final plans, specifications, dimensions, selections, and included features with builder.
#TB8544572

MADEIRA BEACH

817 BAY POINT DRIVE

6 Beds

4 Baths

3,927 Sq.Ft.

$3,490,000

MLS#: TB8544572

Pre-Construction. To be built. To be built. Brought to you by Noah Thomas Builders, one of the Gulf Coast's premier luxury home builders, this exceptional waterfront custom residence offers the ultimate in elevated coastal living. Perfectly positioned on Boca Ciega Bay in the heart of Madeira Beach, this exceptional residence showcases contemporary architecture, clean lines, expansive glass, and refined finishes, all thoughtfully designed to embrace Florida's luxury coastal lifestyle. Offering 4 bedrooms, 4 full baths, and 1 half bath, this spacious floor plan is designed for both everyday living and effortless entertaining. With two separate living areas, the home provides exceptional flexibility for hosting guests, creating a media room, family lounge, or private retreat. Walls of glass flood the home with natural light while opening to expansive wraparound balconies that frame tranquil water views and blur the lines between indoor and outdoor living. The expansive covered lanai flows seamlessly to the resort-style pool and generous waterfront backyard, creating the perfect setting for entertaining, outdoor dining, or relaxing while enjoying breathtaking sunsets. The designer chef's kitchen is the centerpiece of the home, featuring premium appliances, custom cabinetry, designer finishes, an oversized island, and a spacious butler's pantry. The luxurious primary suite serves as a private waterfront retreat, complete with a spa-inspired bathroom, oversized walk-in closet, balcony, and peaceful water views. Each additional bedroom features its own en-suite bath, offering comfort and privacy for family and guests. This exceptional waterfront residence offers an unparalleled boating lifestyle. Enjoy direct access to the Intracoastal Waterway with convenient routes to the Gulf of Mexico, making it easy to spend the day fishing, cruising to waterfront restaurants, exploring nearby sandbars, or visiting destinations such as John's Pass, Shell Key, Egmont Key, and the surrounding barrier islands. Built to current FEMA standards, this elevated residence combines exceptional craftsmanship with long-term resilience, featuring concrete block construction, impact-rated windows and doors, elevated living spaces, and a private elevator servicing every level. The home also includes a 2-car garage plus a covered 2-car carport, providing parking for up to four vehicles along with ample storage for golf carts, bicycles, paddleboards, and beach gear. Ideally located just minutes from the Gulf of Mexico, marinas, waterfront dining, boutique shopping, and Madeira Beach's vibrant coastal attractions, this home offers the perfect blend of modern luxury, waterfront living, and convenience. Experience the unmatched quality, craftsmanship, and modern coastal design that define every Noah Thomas Builders residence. Finishes, materials, and specifications may change during the build process. Pricing, availability, and final details subject to adjustment prior to completion.
#TB8540914

MADEIRA BEACH

325 140TH AVENUE E

4 Beds

4 Baths

3,996 Sq.Ft.

$3,500,000

MLS#: TB8540914
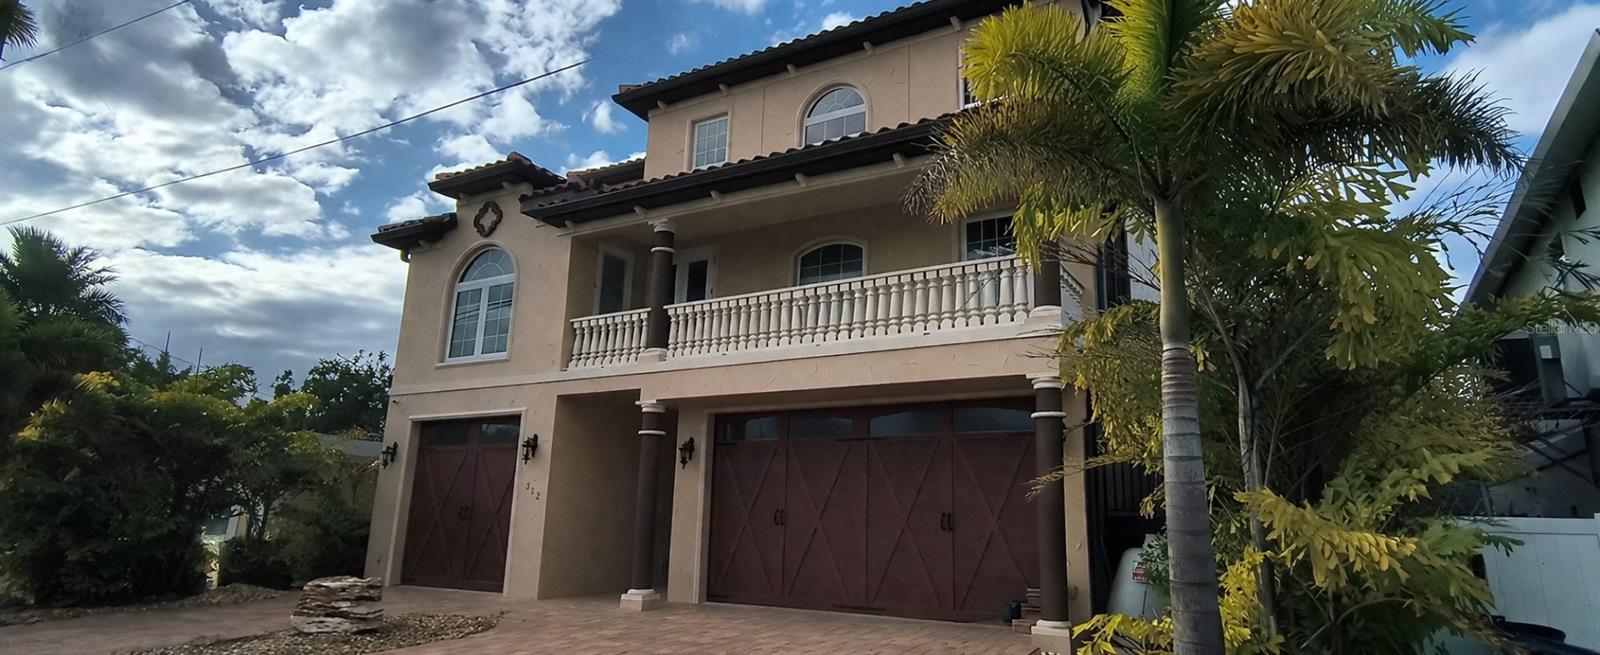
Stunning open-water sunset balcony views walking distance to the beach! This impressive three-story home has never been lived in and is designed for both luxurious living, sophistication, comfort and unforgettable entertaining.

Inside, the residence showcases an impressive chef's dream Venetian-inspired gourmet kitchen designed to satisfy. Outfitted with an oversized 8-burner professional range, pot filler, and double ovens, this culinary space is as functional as it is striking. A 36-inch refrigerator and 36-inch freezer positioned side by side provide exceptional cold storage and convenience for large household, holiday gatherings, or upscale entertaining.

Step outside to your resort-style oasis featuring a heated beach-entry pool with a swim-up bar and an attached under balcony heated 8-person spa that beautifully cascades into the pool. The hot summer southerly sun is no problem as the back balconies and 12 ft. sliding windows face North. For boating enthusiasts, your private dock offers a 9,000 lb. boat lift and an additional expansive 45-foot boat slip. Whether it's sailing, kayaking, paddleboarding or fishing from your dock prepare to have curious dolphins swim up under your feet adding that extra excitement to waterfront living.

Upstairs, you'll find Italian tile throughout the second and third floors, adding timeless elegance throughout the home. The spacious primary suite features a luxurious stone floor finished double-headed walk-in shower along with an air jetted spa and tub for the ultimate inside retreat.

This one-of-a-kind custom waterfront property combines luxury, comfort, boating access, and breathtaking sunset views in an exceptional coastal setting with local entertainment and activities at your doorstep. The entire home is concrete filled solid block three stories high to handle the elements. No top floor wood framing like most homes.

The ground level provides garage capacity for up to 5 vehicles, allowing ample space for luxury automobiles, golf carts, water toys, or additional storage. An oversized rich wood finished elevator offers convenient access from the chandelier lit foyer to the upper floors, enhancing both comfort and accessibility throughout the home.

This one-of-a-kind waterfront property offers an extraordinary combination of open-water views, beach proximity, boating accommodations, luxury amenities, and refined design making it a rare opportunity to own a premier piece of Gulf coastal real estate.
#W7884617

MADEIRA BEACH

352 145TH AVENUE E

4 Beds

3 Baths

3,722 Sq.Ft.

$3,299,000

MLS#: W7884617
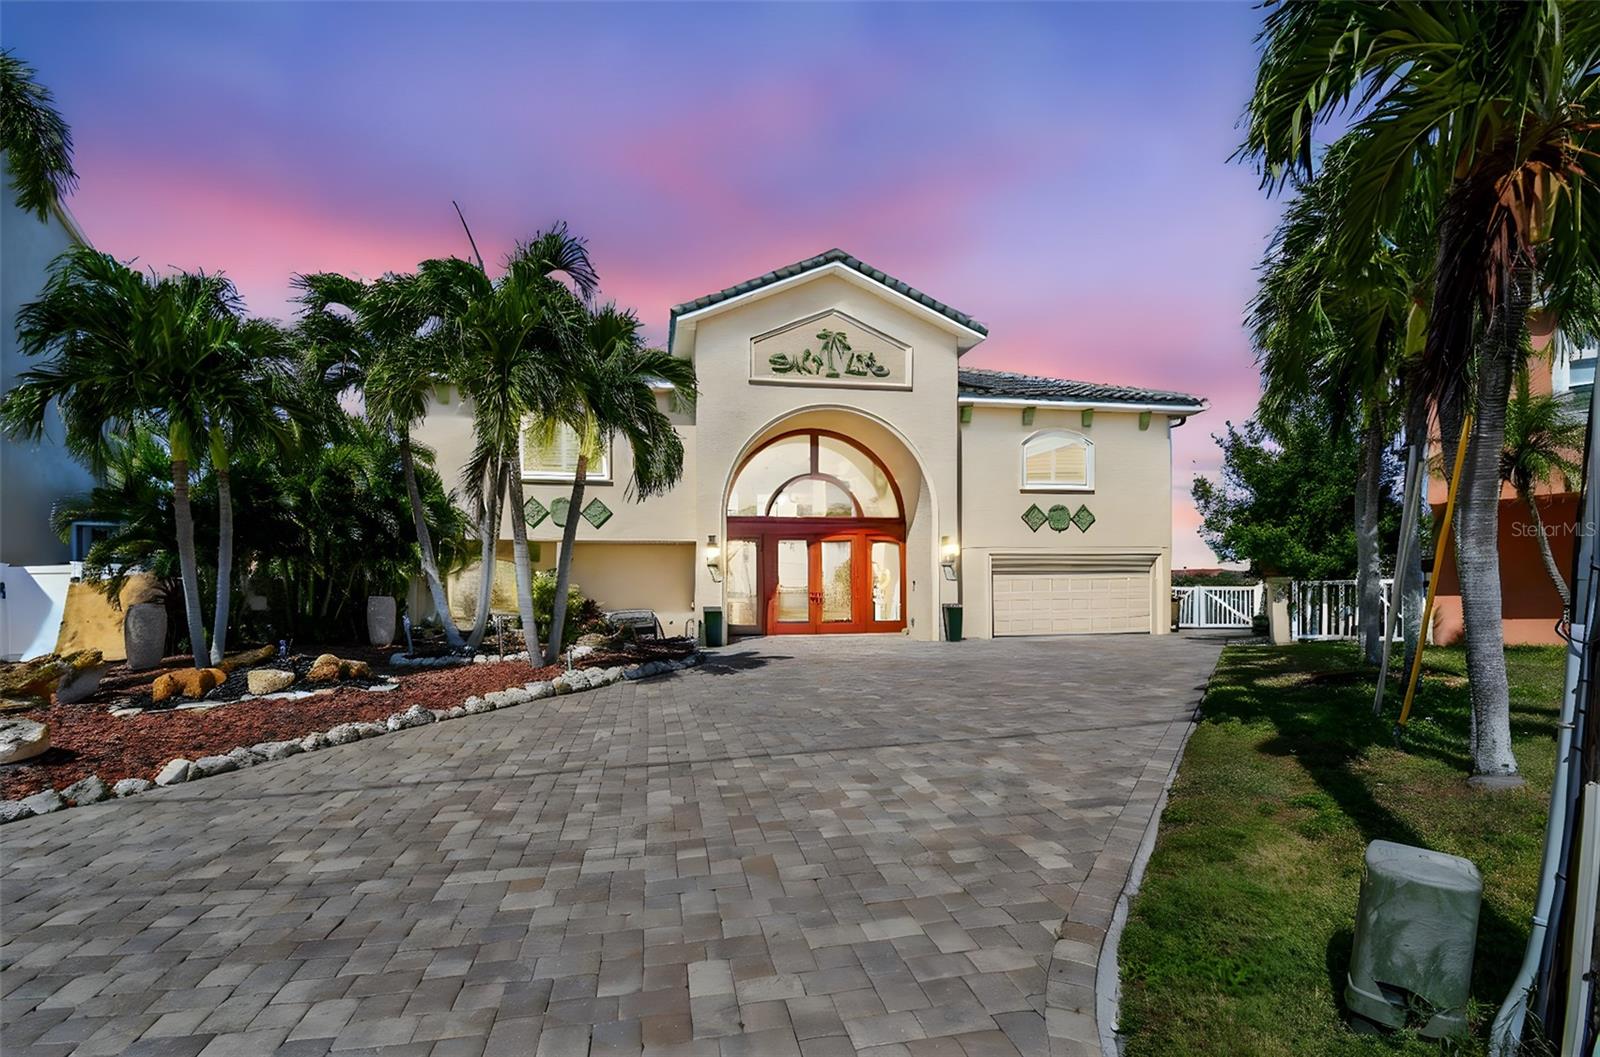
Enjoy an exquisite 6,504 sq. ft. open water estate home on Madeira Beach’s limited access Crystal Island.  This home offers 200 feet of open bay frontage at the end of a private cul-de-sac and was completely reimagined in 2013 with all new construction including roof, electric, plumbing, travertine floors, and hurricane-grade windows & doors, this residence blends elegance with peace of mind. This residence, with 4,255 HSF, welcomes you with a grand two-story entry and glass elevator.  Grand staircase leads to a spacious second-floor great room with a full wall of sliders all opening to 1,461 sq. ft. balcony and spectacular open water views. The updated gourmet kitchen features stainless steel appliances, a large island with seating leading to open dining and living areas, ideal for entertaining bringing the outdoors in and inviting guests to enjoy the best in waterfront Florida living. Two master suites with luxurious ensuites complement three additional bedrooms and baths, plus a private mother-in-law suite on the lower level with direct bay access. Outdoor living shines and continues with another 1,125 sq. ft. covered porch featuring an outdoor kitchen, ample shaded seating and dining areas along with game area with Ping Pong, Table Tennis, Darts and fireplace.  All this opens to the 40' pool and waterfall hot tub, and then a large pavered patio with comfortable lounge chairs for sunbathing.  Added is a semicircular seated fire pit area for evening get togethers, cocktails and stories of the day’s activities.  These likely came from the watersport fun from your array of toys, or your boats or trip on your yacht all kept at your updated deep-water dock equipped with power and water, as well as two lifts and large dock. The grounds are immaculately designed with water features and landscaped grounds at the front of the home and large available open astro-turfed areas in back.  3 Sheds provide additional storage and dual system ACs, and equipment are all out of view, but provide all the comfort expected.  All of this is nestled within the limited-access Crystal Island subdivision of Madeira Beach - known for its golf-cart-friendly streets, award-winning beaches, lively City amenities including local festivals, boat parades, parks, libraries and more, and proximity to the shops, dining, and entertainment of Johns Pass Village - this home combines luxury and convenience. Just 35 minutes to Tampa International Airport and 25 minutes to St. Pete-Clearwater Airport, residents also enjoy quick access to the renowned arts districts of downtown St. Petersburg and championship sports franchises including the Tampa Bay Rays, Rowdies, Lightning, and Buccaneers and more.  Just a day trip to some of the world's best theme parks means living here checks off all the boxes of luxury living along Florida’s best waters.
#TB8443266

MADEIRA BEACH

582 JOHNS PASS AVENUE

6 Beds

5 Baths

4,255 Sq.Ft.

$3,400,000

MLS#: TB8443266

 - property

Send a message

Message successfully sent.

Your message

What is 3 + 4 ?

Reason for contacting?

I agree to receive email communication and understand I can unsubscribe at any time.

I agree to be contacted by The Graf Group of Coldwell Banker via call, email, and text for real estate services. To opt out, you can reply 'stop' at any time or reply 'help' for assistance. You can also click the unsubscribe link in the emails. Message and data rates may apply. Message frequency may vary. Privacy Policy

Sign Out

Virtual Assistant

Would you like to take the next step with this property? We can help you schedule a showing or virtual tour, or send you more details.

Yes, I would like more information.

Thank You for Your Reply, One of Our Agents will contact you as soon as possible

No, maybe later.

Thank you, you can always contact me via email, phone number or through the contact form.

Realhub AI

Lucy - Your AI-Powered Realtor

Update Your Temporary Password

Personalize your search

Enter your email and we'll notify you immediately when new listings match what you're looking for.

or enter email address

Already have an account ? Login here

Continue your home search

I agree to receive communications and understand I can unsubscribe at any time.

I agree to be contacted by The Graf Group of Coldwell Banker via call, email, and text for real estate services. To opt out, you can reply 'stop' at any time or reply 'help' for assistance. You can also click the unsubscribe link in the emails. Message and data rates may apply. Message frequency may vary. Privacy Policy

Already have an account ? Login here

We use cookies

We use cookies primarily for analytics to enhance your experience. By accepting, you agree to our use of these cookies. You can manage your preferences or learn more about our cookies policy.