Features & Amenities

Interior

  • Other Interior Features

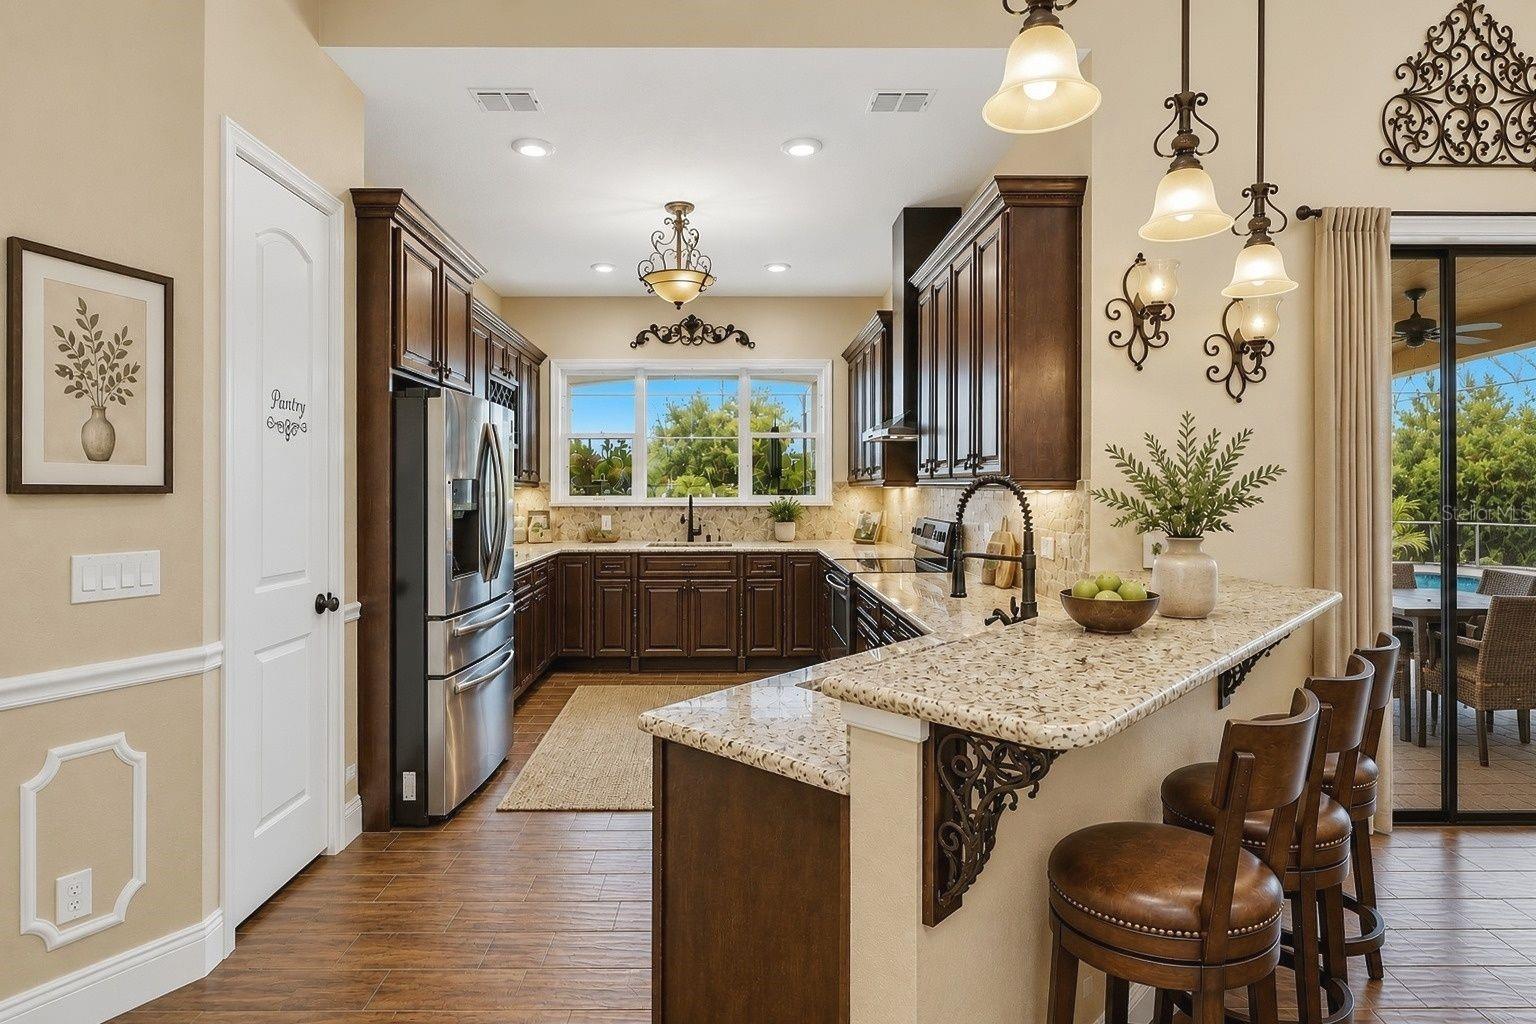
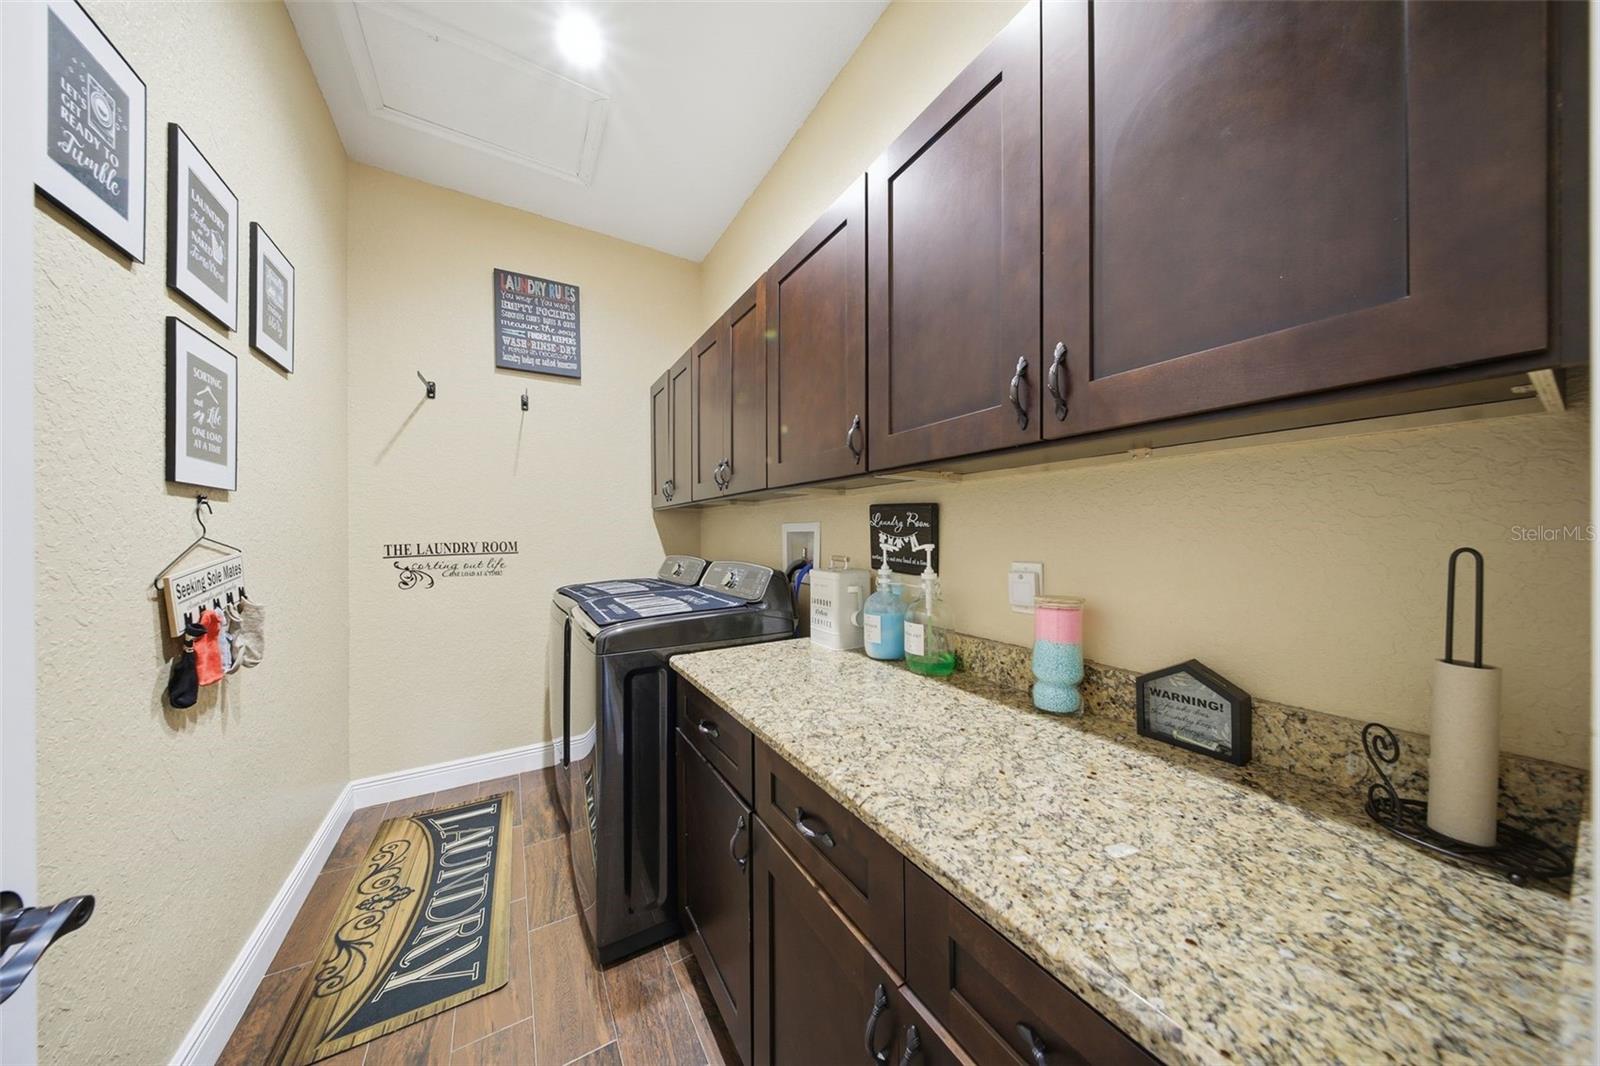
    High Ceilings, Stone Counters, Walk-In Closet(s)

  • Total Bedrooms

    6

  • Bathrooms

    4

  • Cooling YN

    YES

  • Cooling

    Central Air

  • Fireplace YN

    NO

  • Heating YN

    YES

  • Heating

    Central

  • Pet friendly

    Yes

Exterior

  • Garage

    Yes

  • Garage spaces

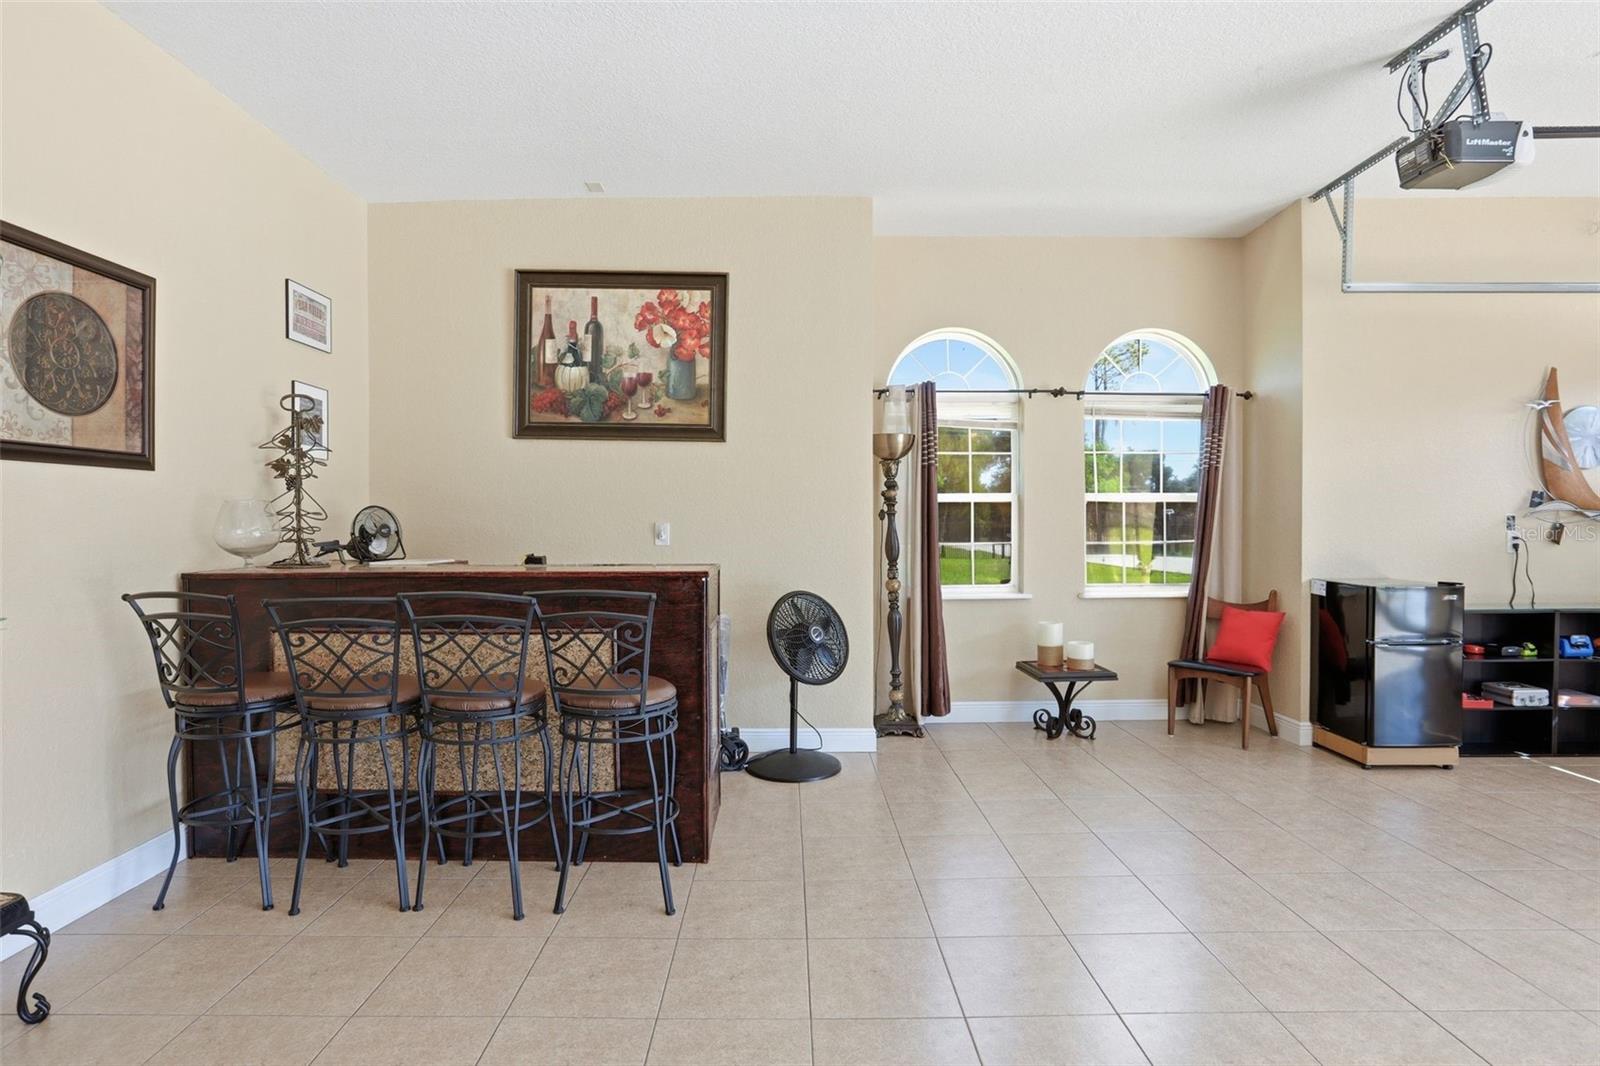
    3

  • Construction Materials

    Stucco

  • Other Exterior Features

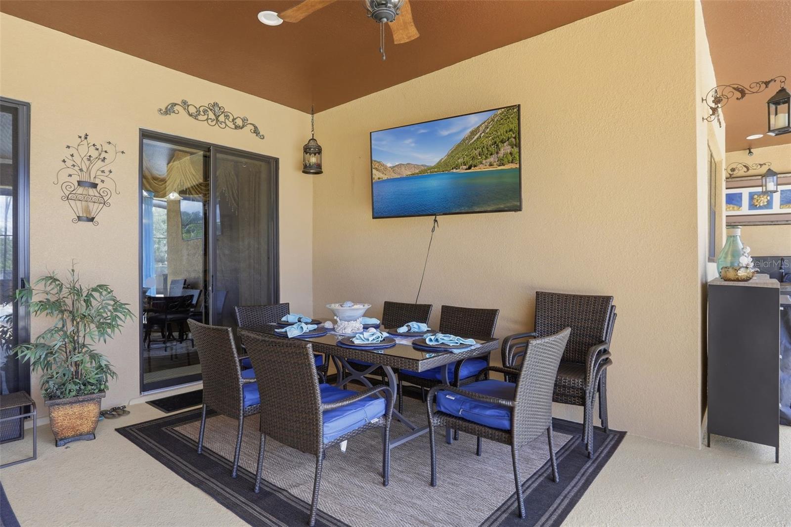
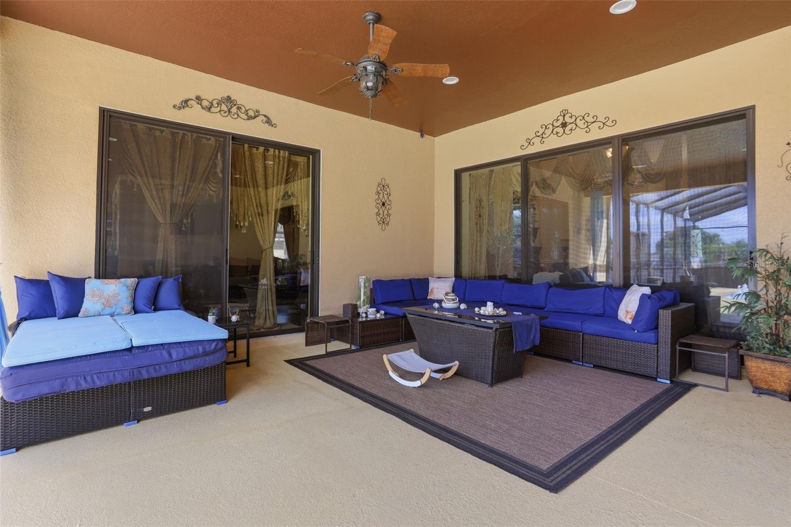
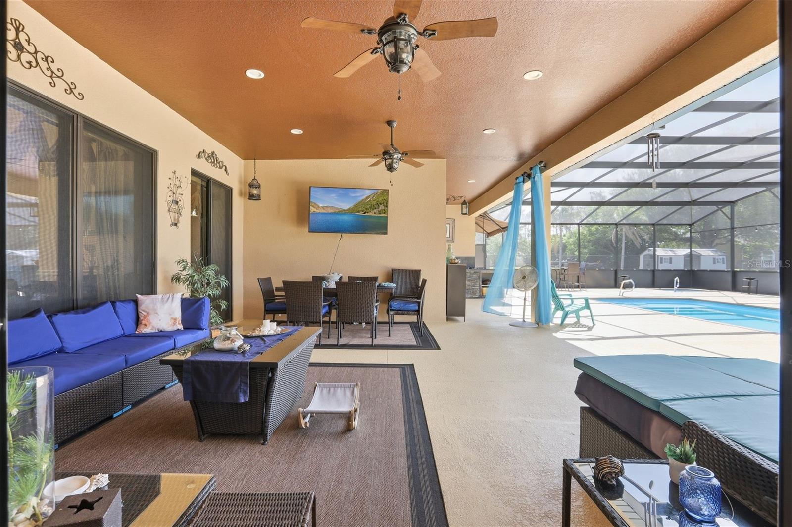
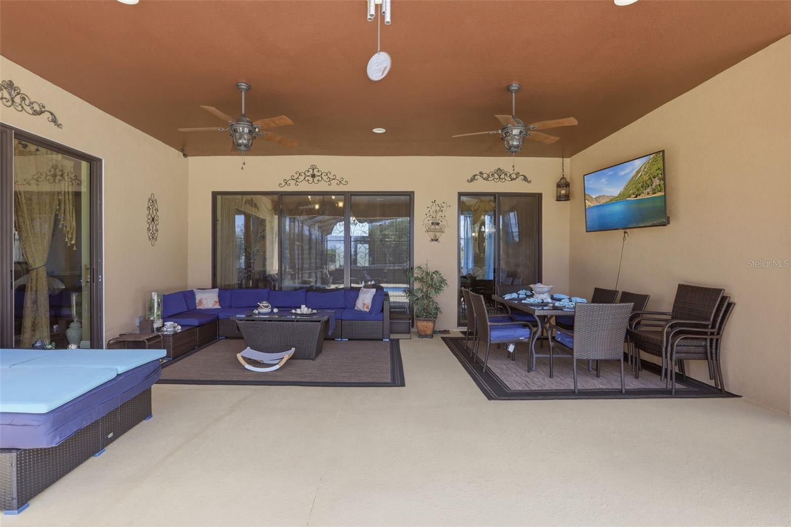
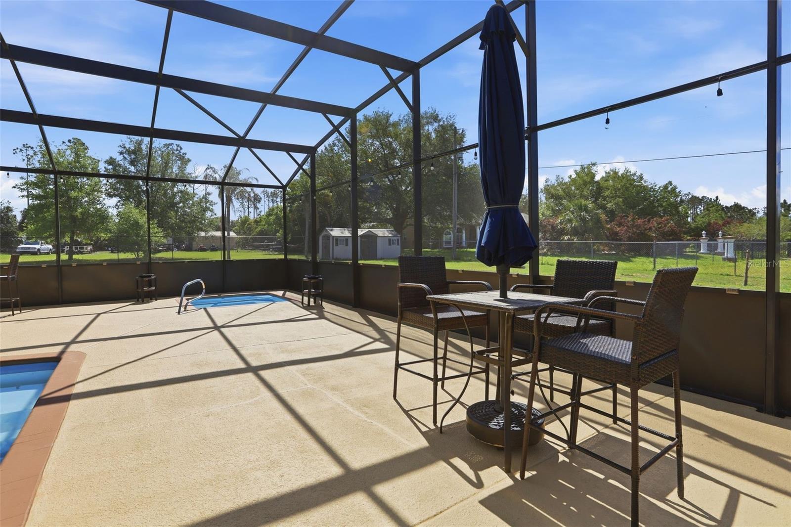
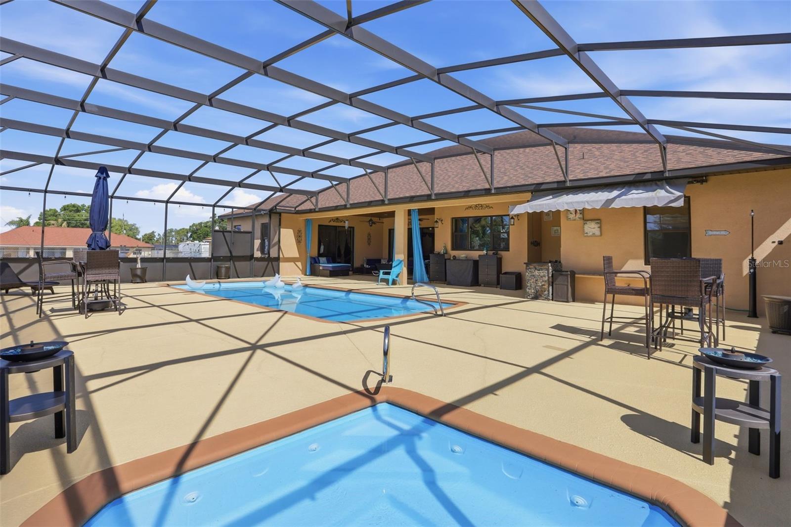
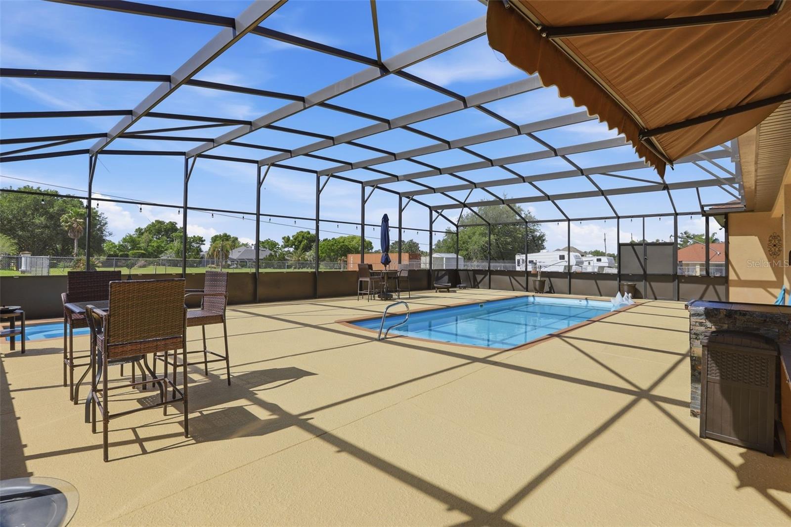
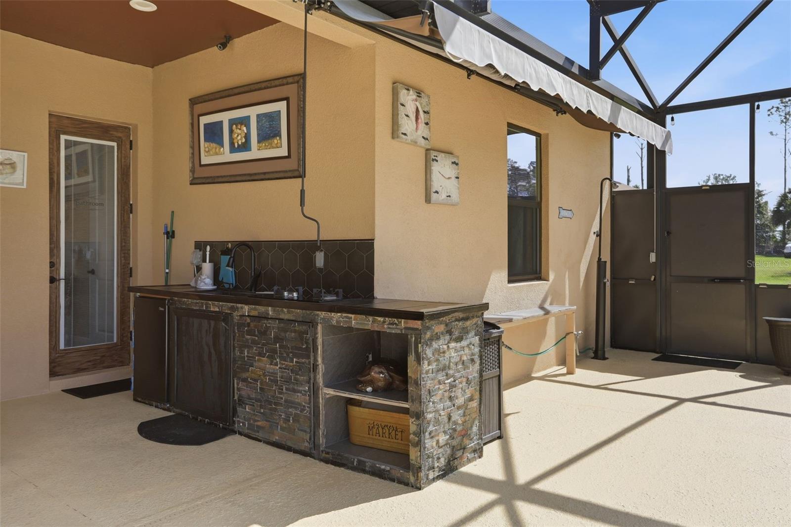
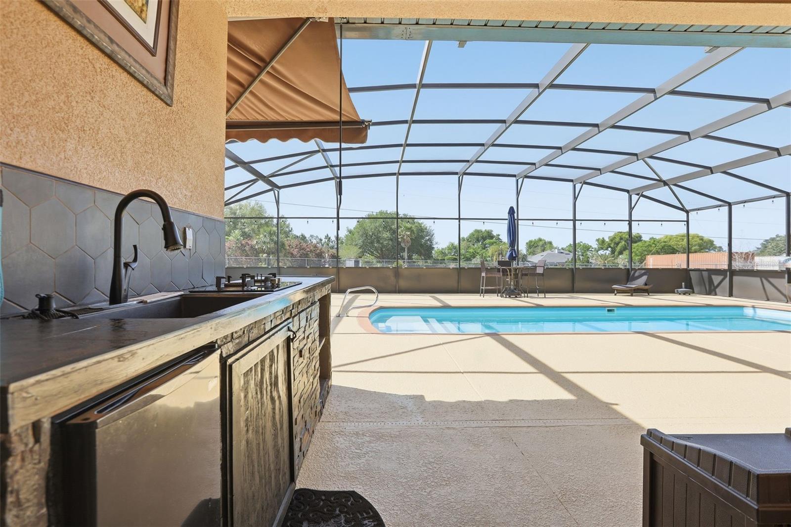
    Awning(s), Lighting, Outdoor Grill, Outdoor Kitchen, Outdoor Shower, Private Entrance, Private Yard, Storage

  • Parking

    Garage Faces Side, Attached

  • Patio and Porch Features

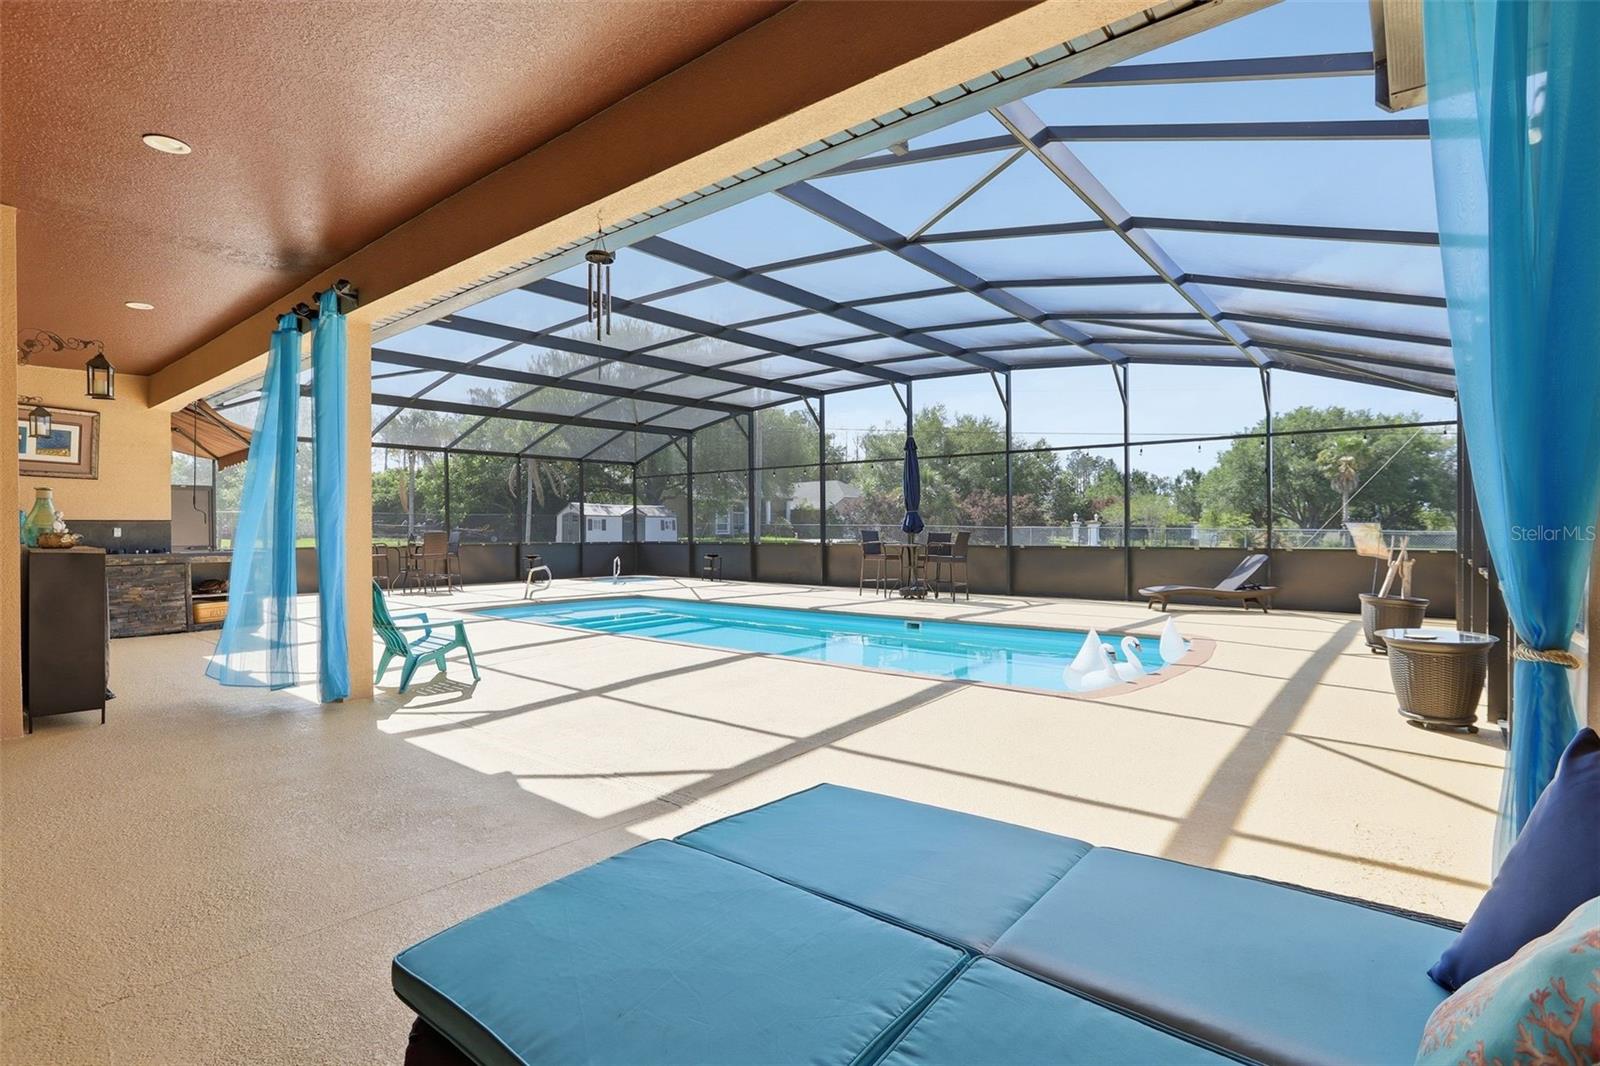
    Covered, Screened

  • Pool

    Yes

  • Pool Features

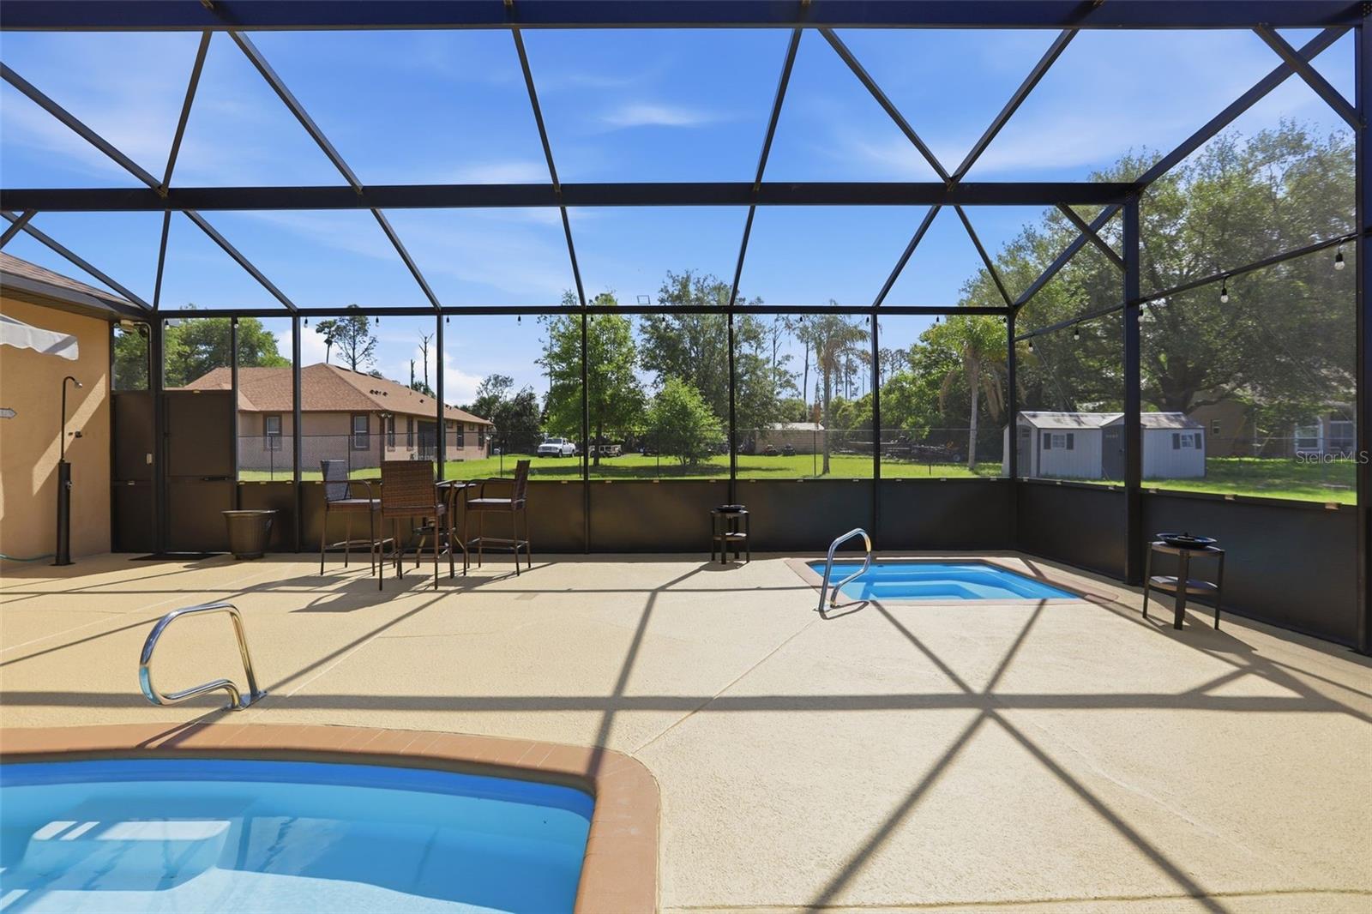
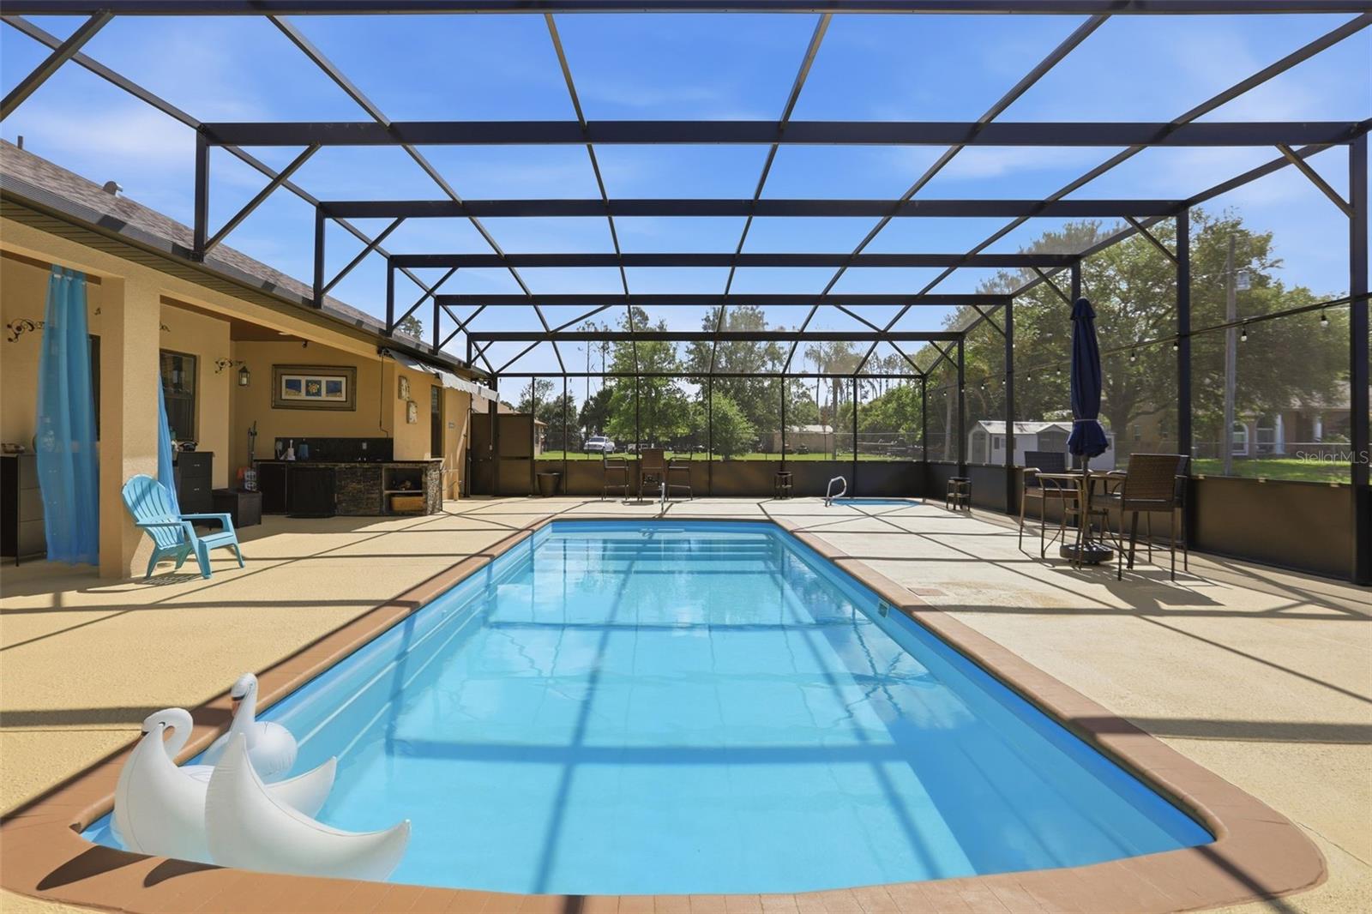
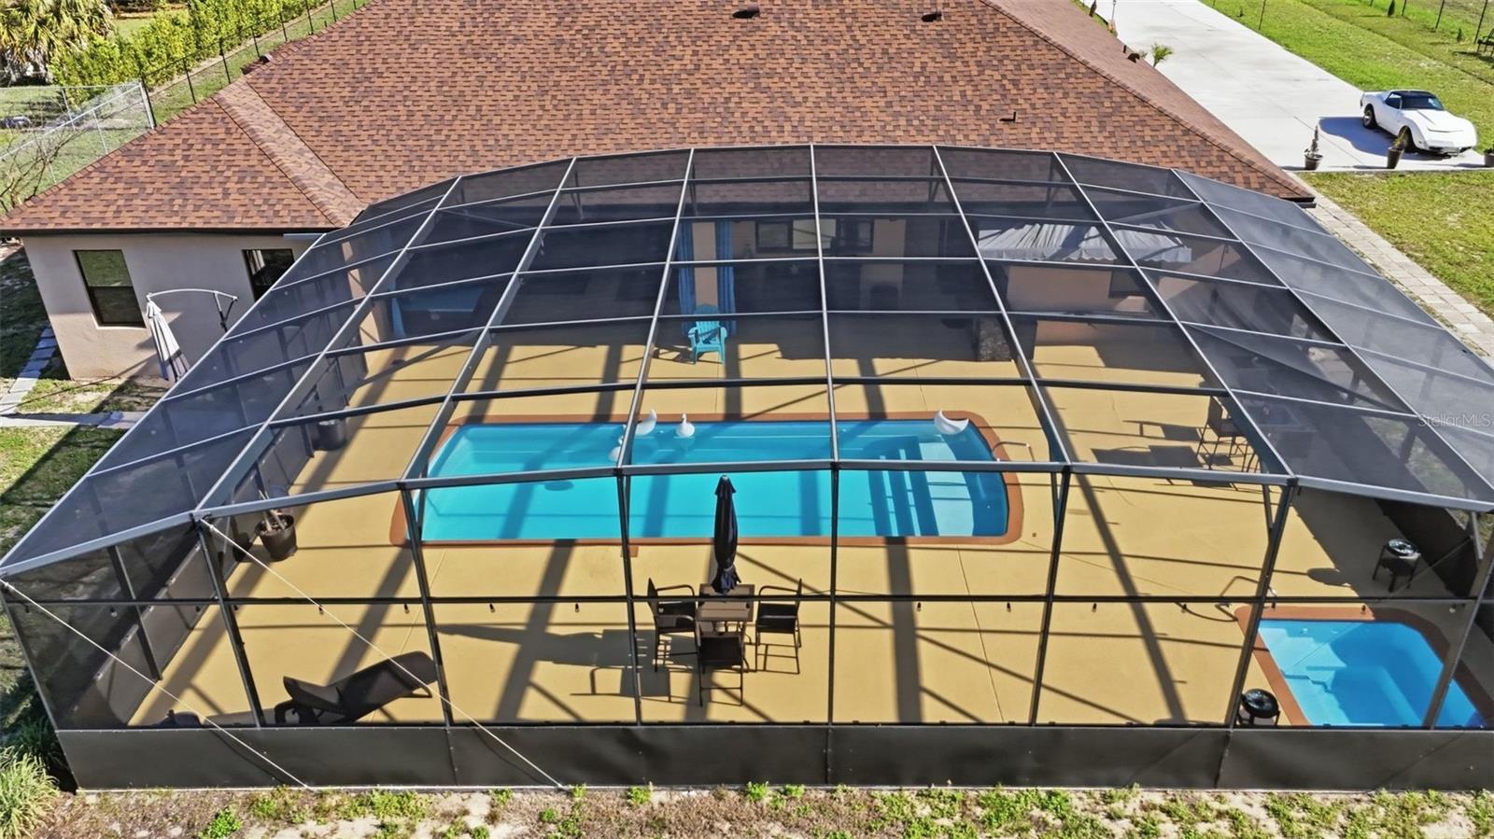
    Heated, In Ground, Screen Enclosure, Private

  • Waterfront YN

    NO

  • View

    Pool

Area & Lot

  • Lot Features

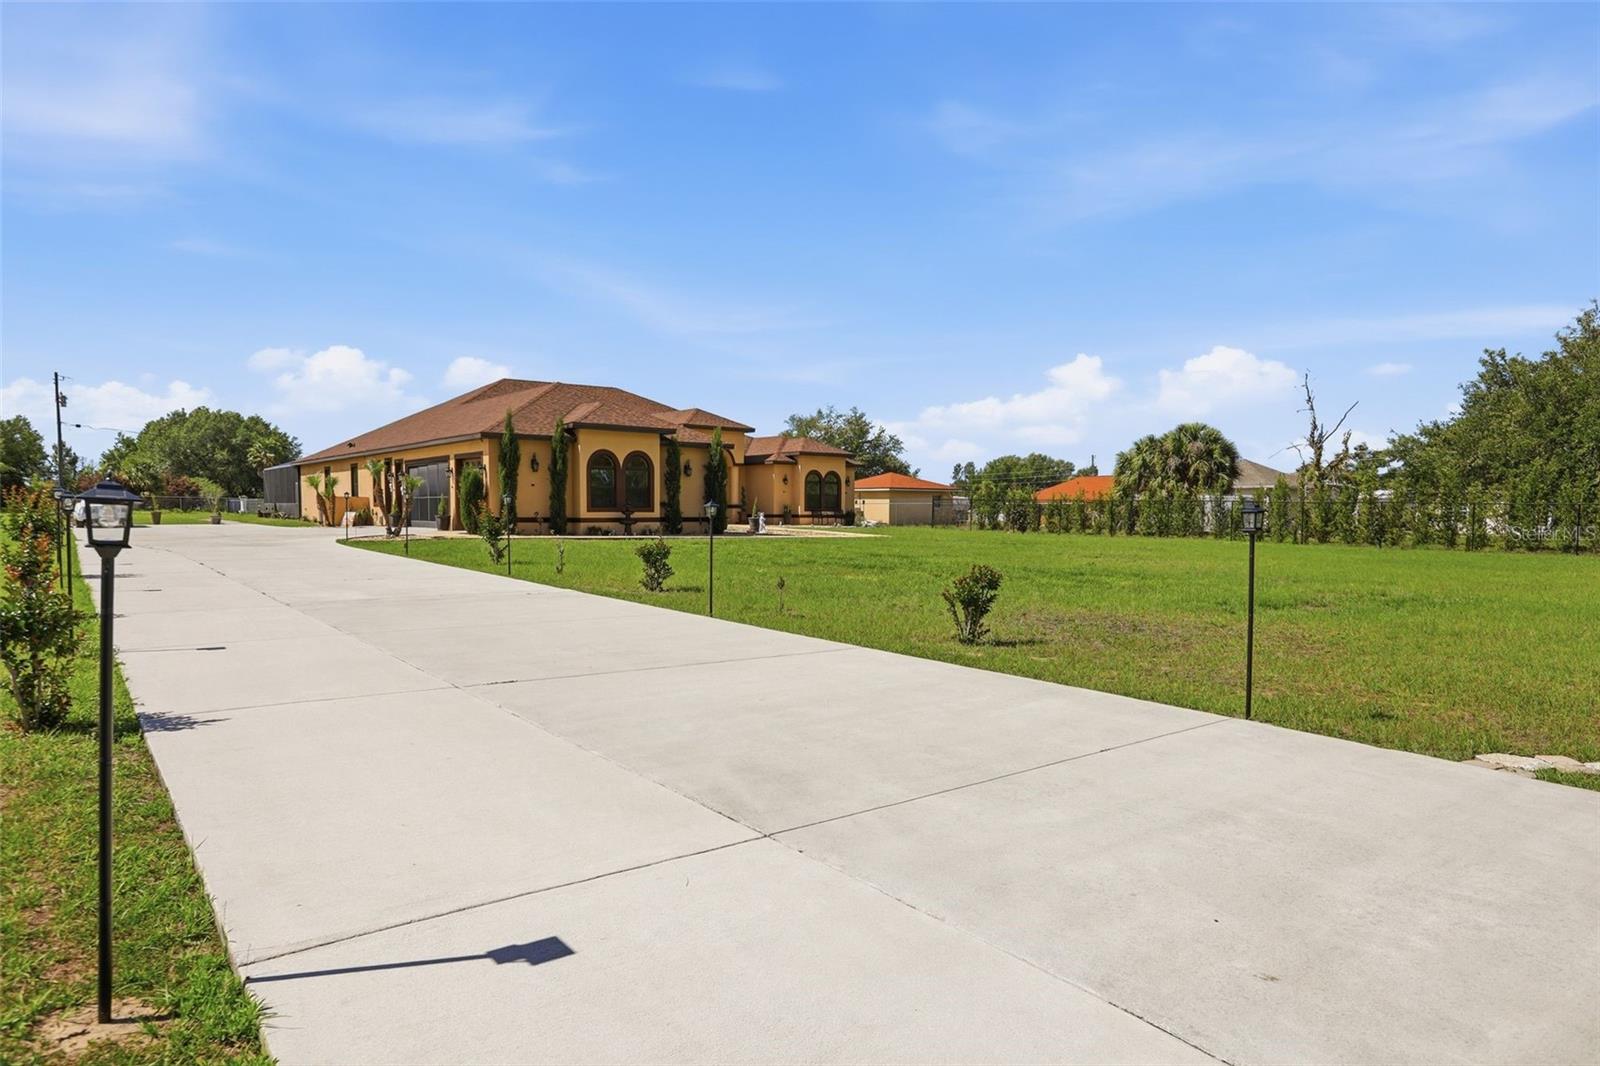
    Cleared

  • Lot Size(acres)

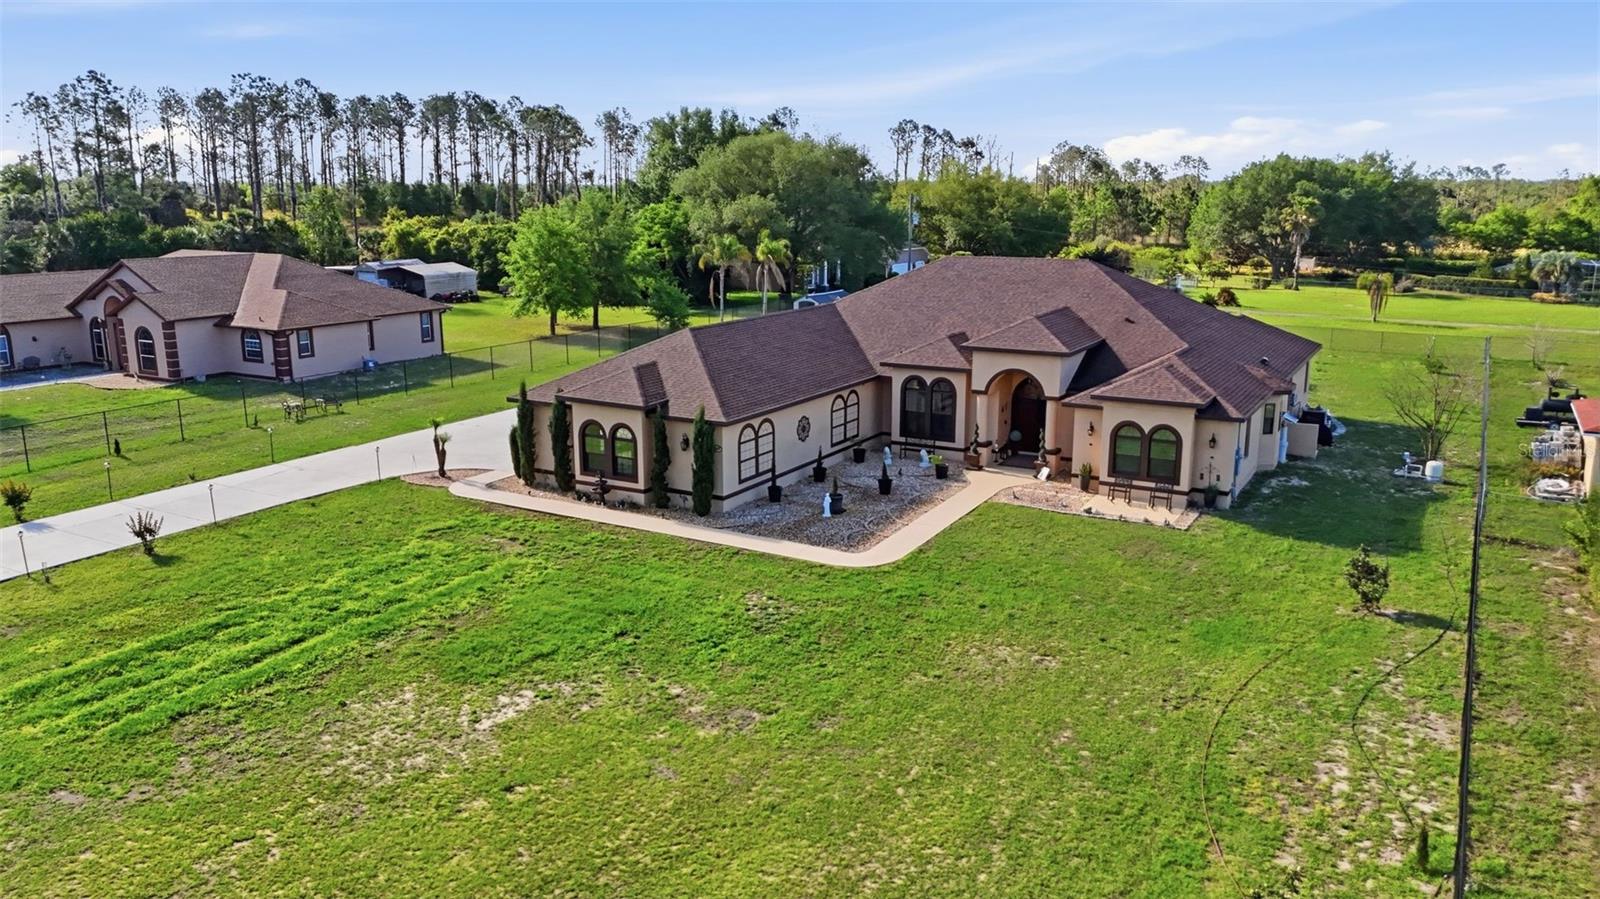
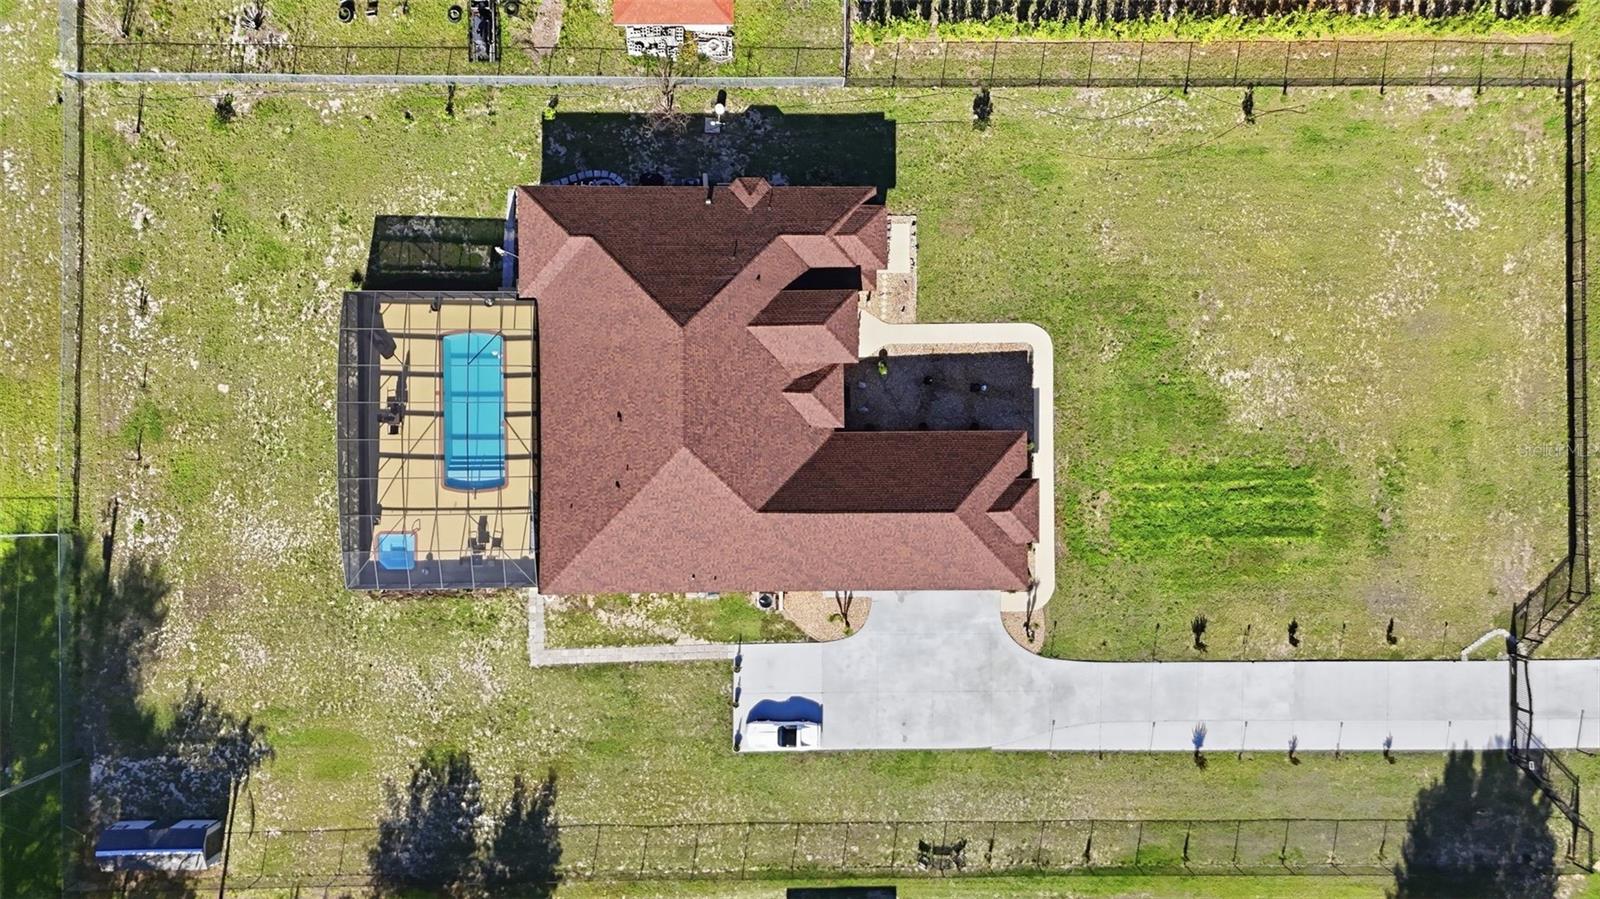
    1.11

  • Lot Size(square feet)

    48,480

  • Property Type

    Residential

  • Property Sub Type

    Single Family Residence

  • Architectural Style

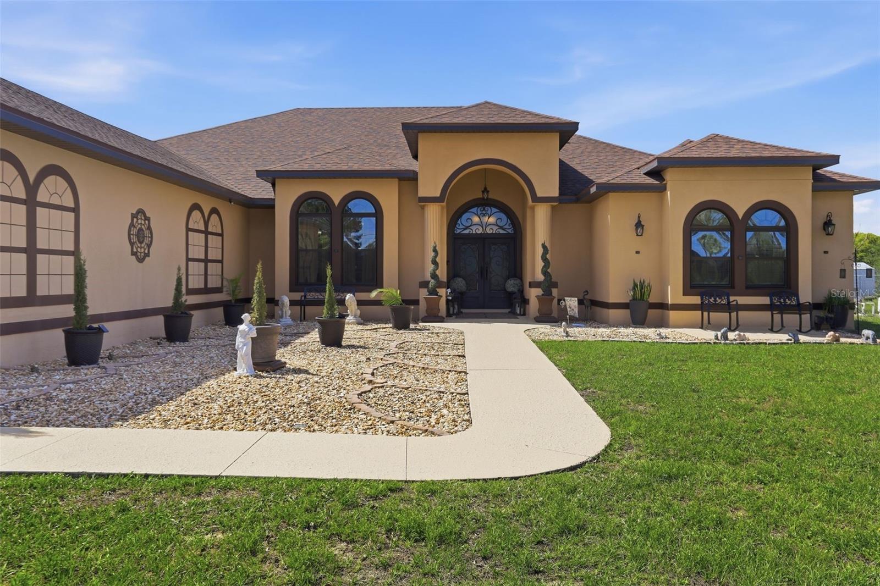
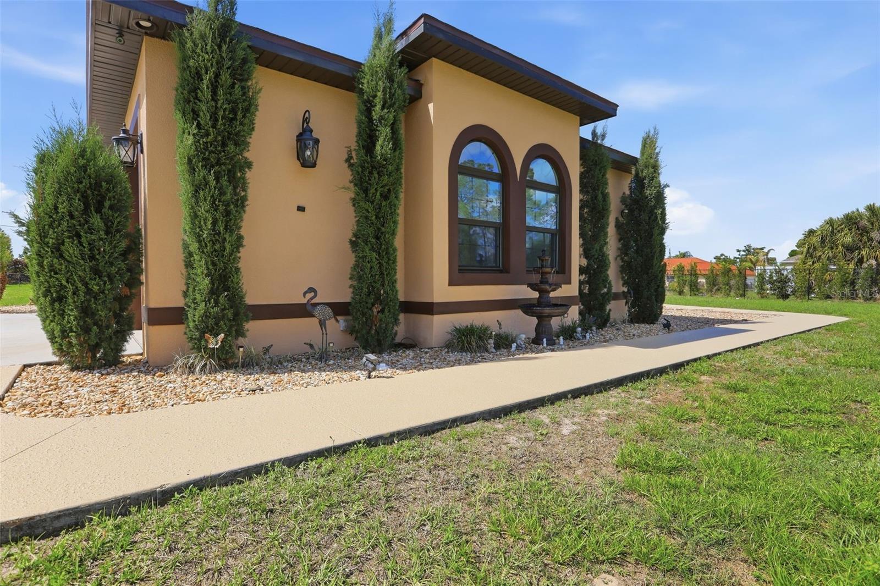
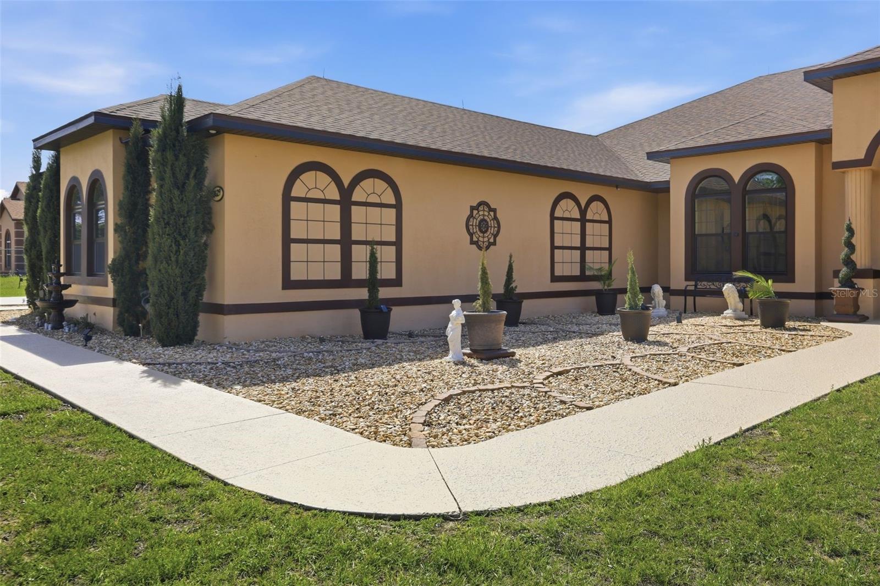
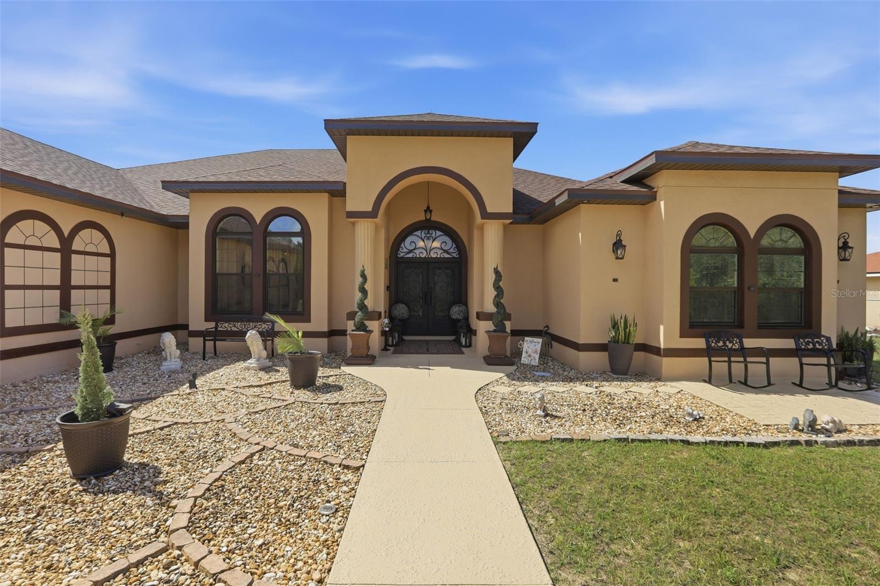
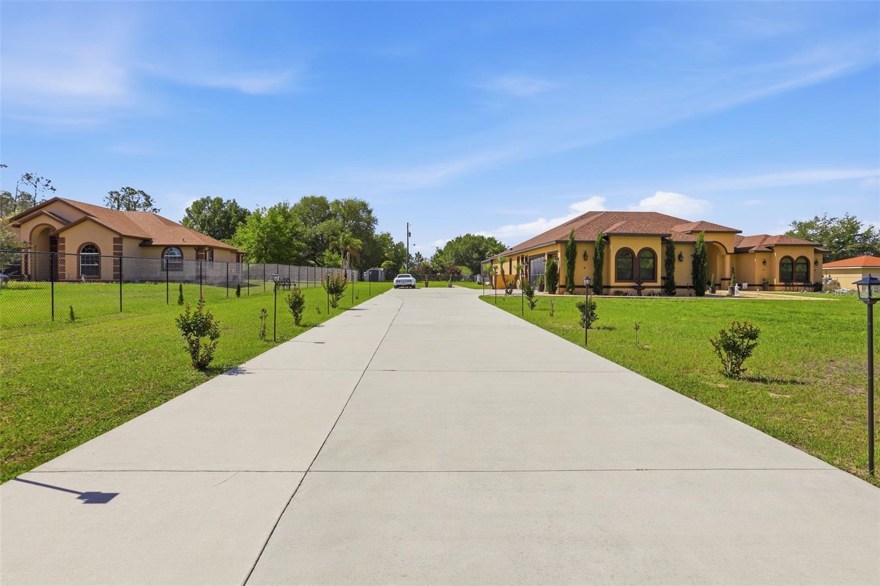
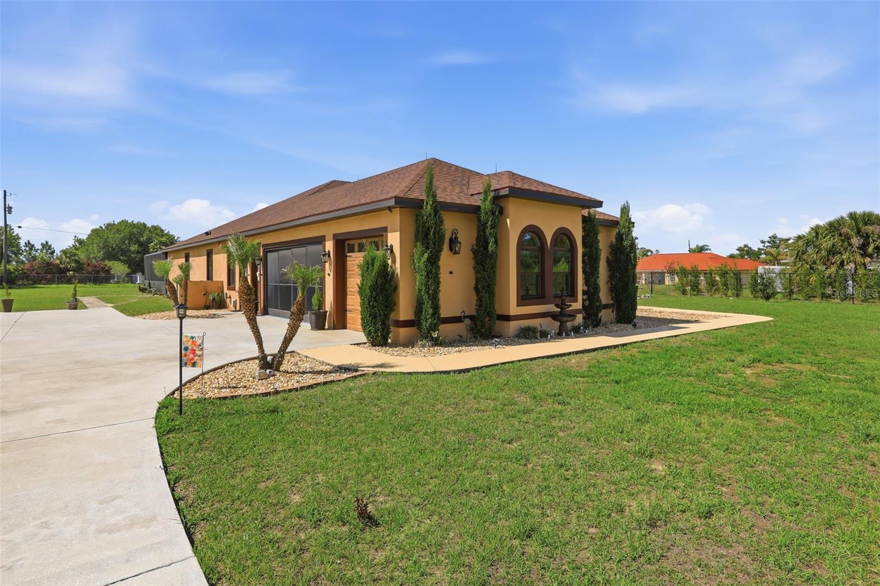
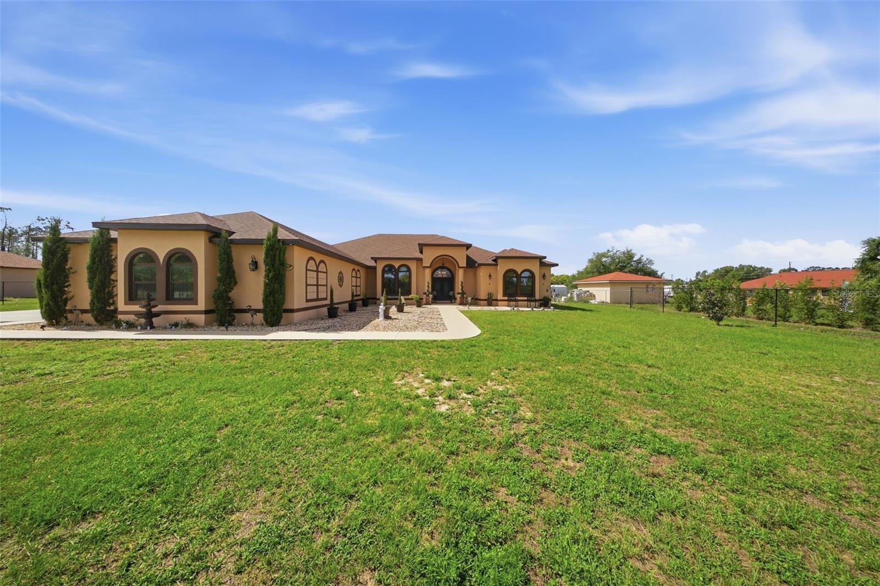
    Mediterranean

Price

  • Sales Price

    $1,250,000

  • Tax Amount

    $5,514.94

  • Sq. Footage

    3,895

  • Price/SqFt

    $320

HOA

  • Association

    No

School District

  • Elementary School

    N/A

  • Middle School

    N/A

  • High School

    N/A

Property Features

  • Stories

    1

  • New Construction

    NO

  • Accessibility Features

    Accessible Entrance, Accessible Bedroom, Accessible Closets, Visitor Bathroom, Accessible Kitchen

  • Foundation Details

    Slab

  • Ownership

    Fee Simple

  • Senior Community YN

    NO

  • Sewer

    Septic Tank

  • Tax Lot

    00005

  • Water Source

    Private, Well

Schedule a Showing

Showing scheduled successfully.

<
>
IN PERSON
VIA CHAT

What is 3 + 4 ?


Change time

Mortgage calculator
Estimate your monthly mortgage payment, including the principal and interest, property taxes, and HOA. Adjust the values to generate a more accurate rate.

Your payment

Principal and Interest:

$

Property taxes:

$

HOA fees:

$

Total loan payment:

$

Total interest amount:

$

Location

County

Lake

Elementary School

Middle School

High School

Listing Courtesy of Neerupa Sahai , PREFERRED REAL ESTATE BROKERS

RealHub Information is provided exclusively for consumers' personal, non-commercial use, and it may not be used for any purpose other than to identify prospective properties consumers may be interested in purchasing. All information deemed reliable but not guaranteed and should be independently verified. All properties are subject to prior sale, change or withdrawal. RealHub website owner shall not be responsible for any typographical errors, misinformation, misprints and shall be held totally harmless.

Agent Michael Graf

Business Coach | Executive Sales Associate | Realtor®

Michael Graf

Call Michael today to schedule a private showing.


* Listings on this website come from the FMLS IDX Compilation and may be held by brokerage firms other than the owner of this website. The listing brokerage is identified in any listing details. Information is deemed reliable but is not guaranteed. If you believe any FMLS listing contains material that infringes your copyrighted work please click here to review our DMCA policy and learn how to submit a takedown request.© 2024 FMLS.
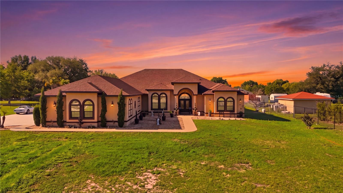
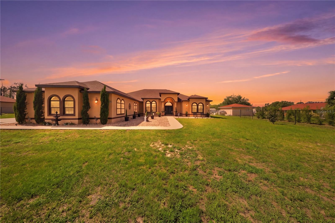
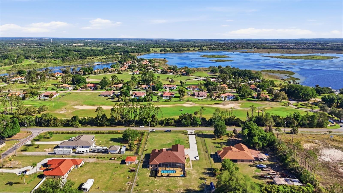
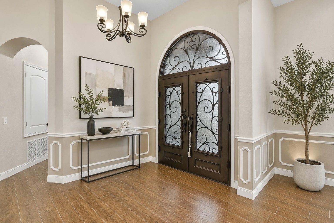
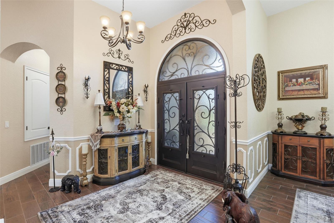
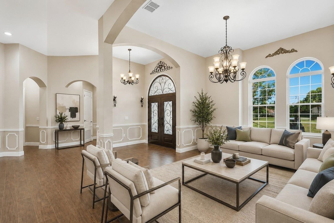
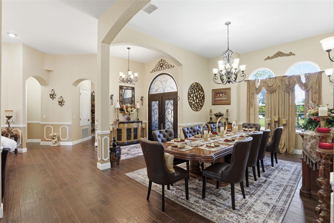
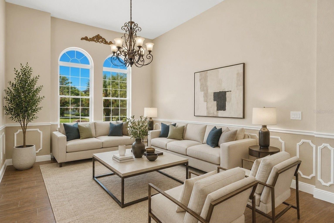
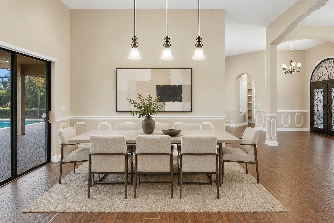
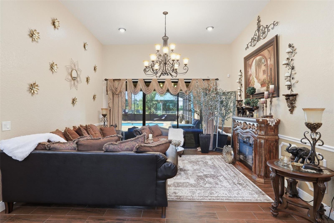
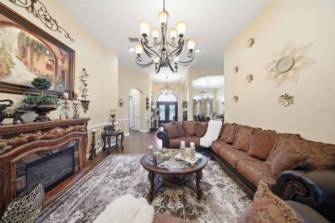
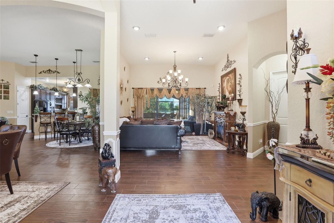
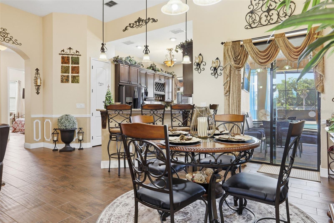
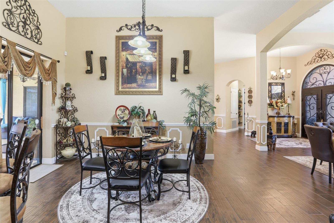
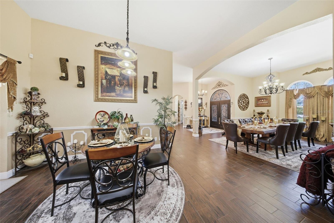
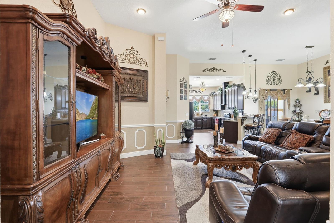
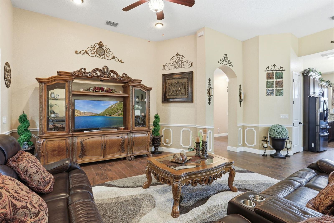
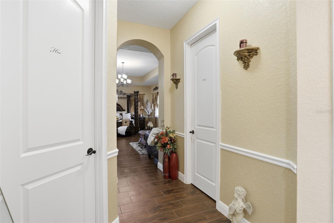
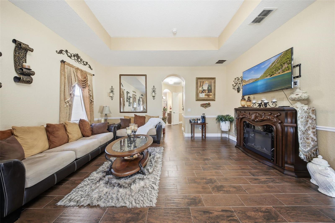
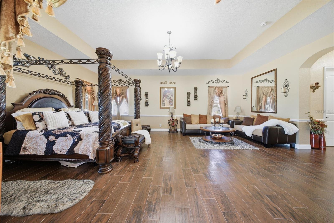
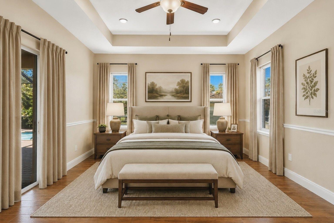
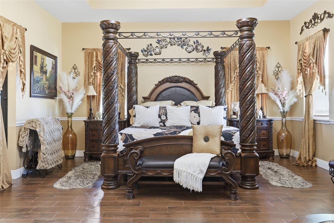
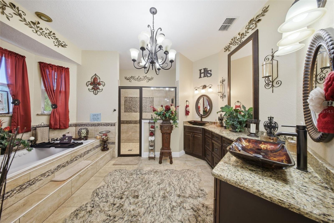
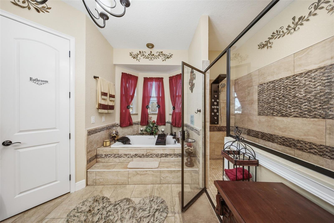
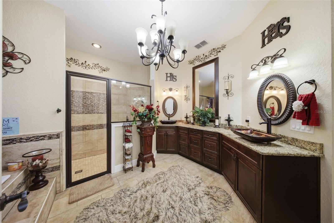
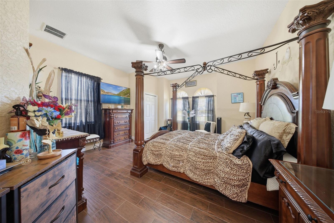
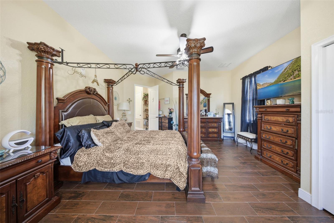
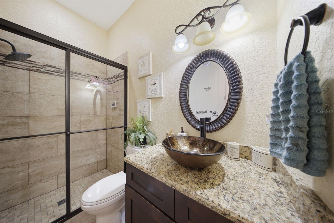
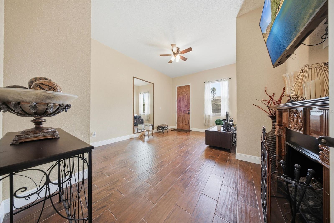
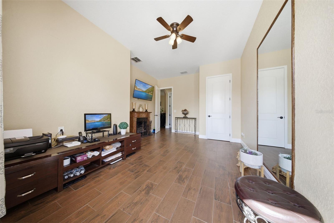
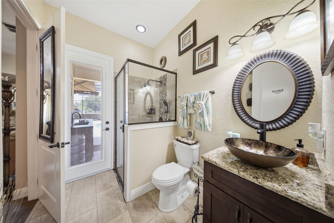
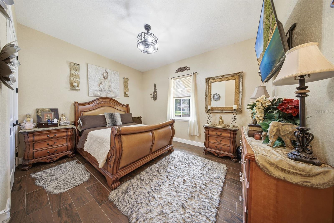
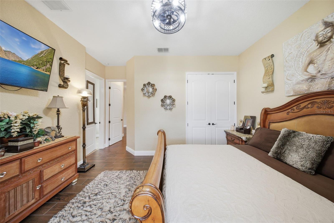
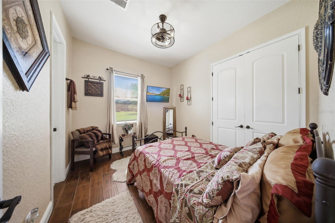
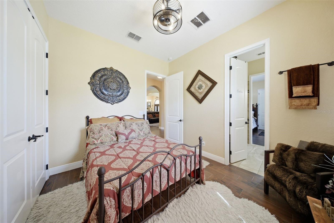
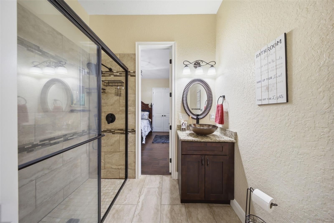
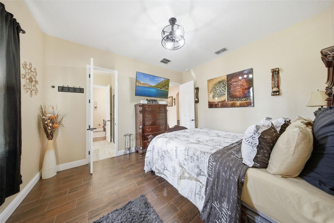
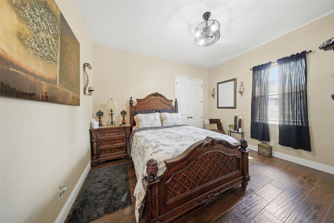
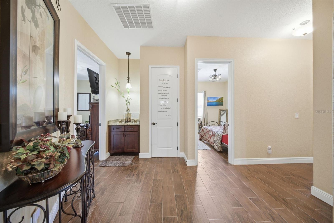
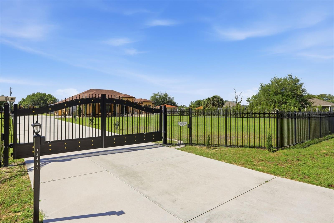
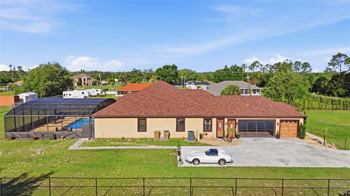
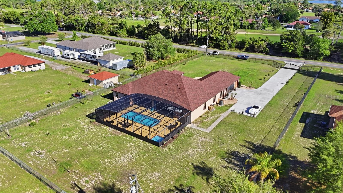
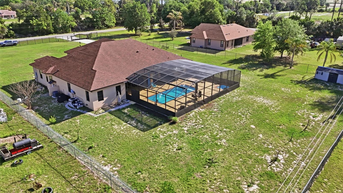
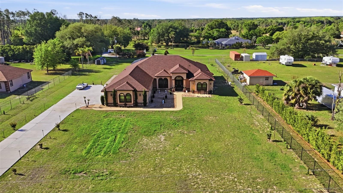
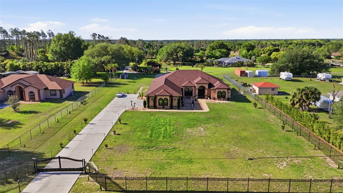
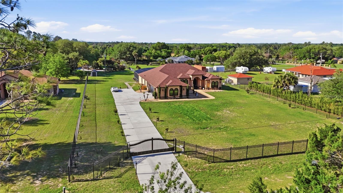
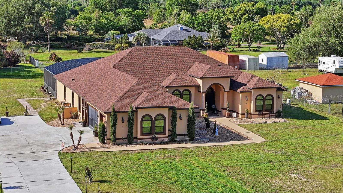
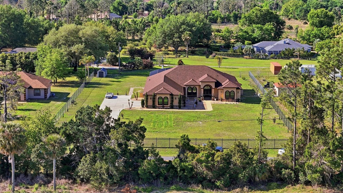
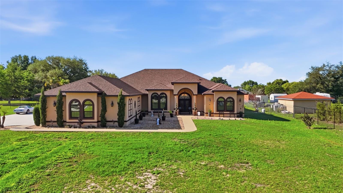
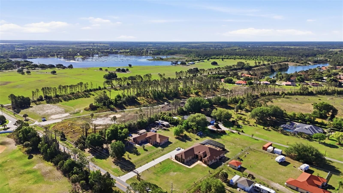
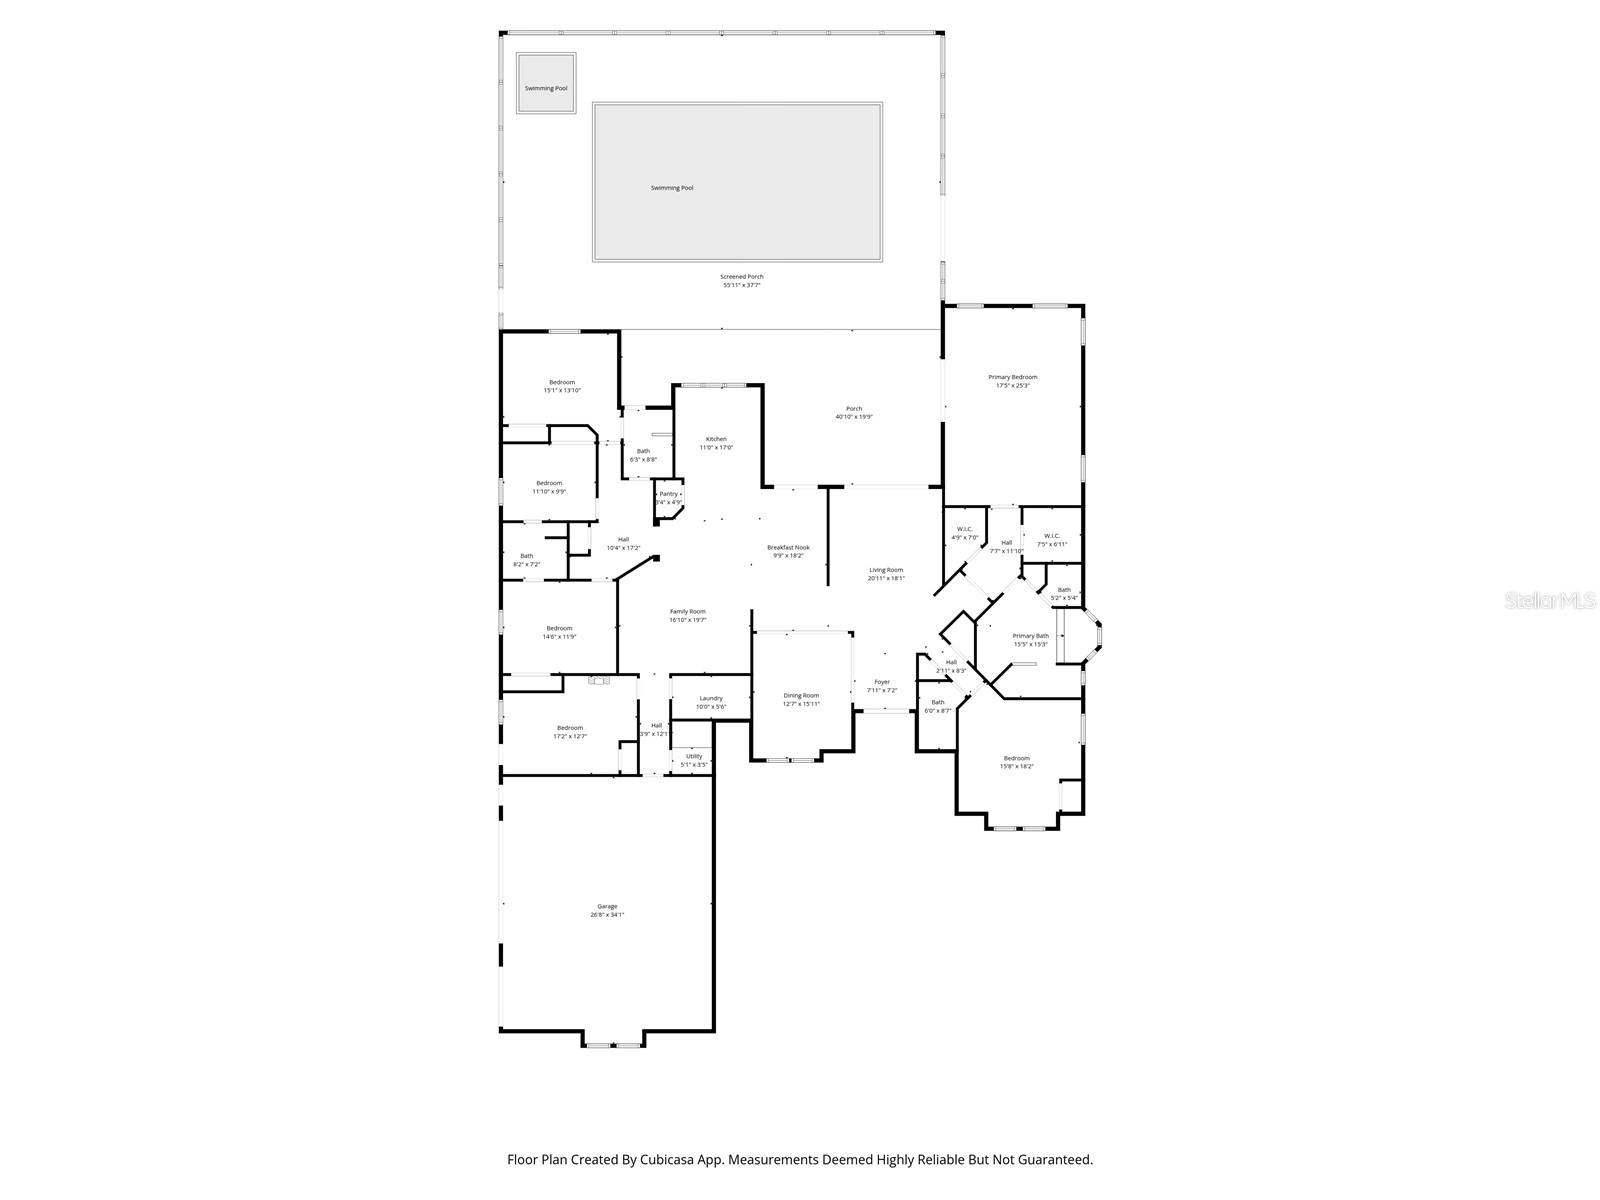
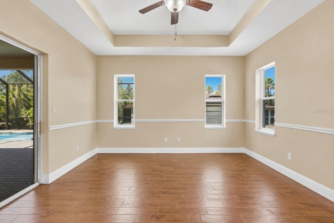
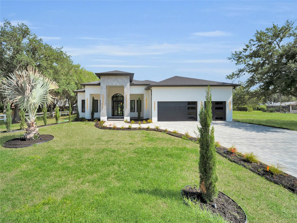
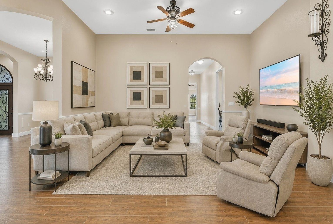
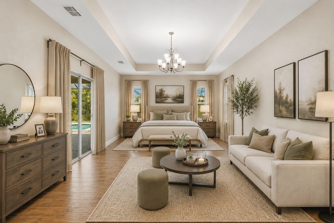
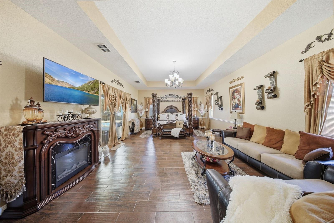
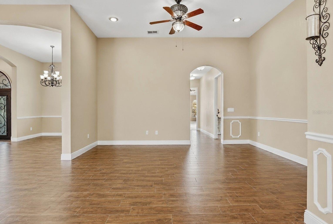
Virtually Staged. Welcome to a rare opportunity to own a beautifully appointed estate home on 1.11 acres with **no HOA**, offering the space, privacy, and freedom that are becoming increasingly difficult to find in Clermont. Behind the private gated entrance, this exceptional 6-bedroom, 4-bathroom pool home provides nearly 3,900 square feet of thoughtfully designed living space.

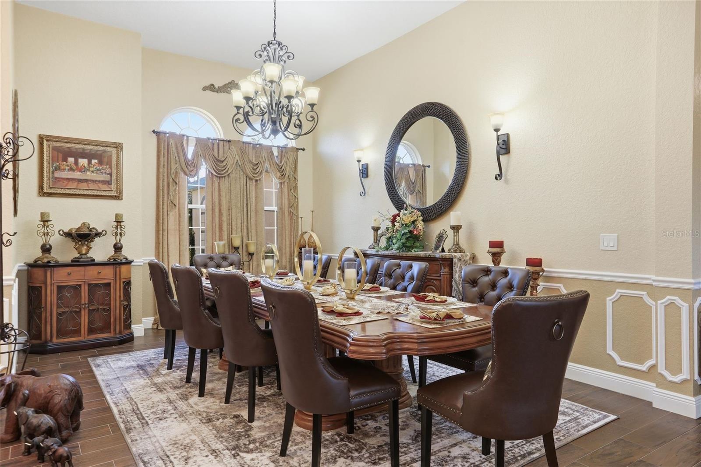
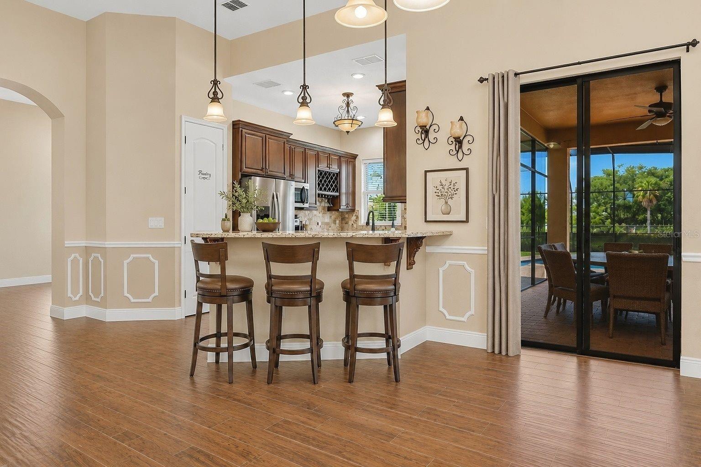
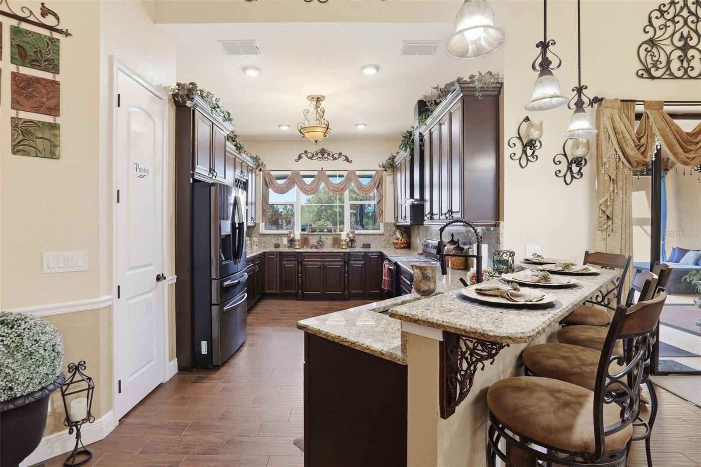
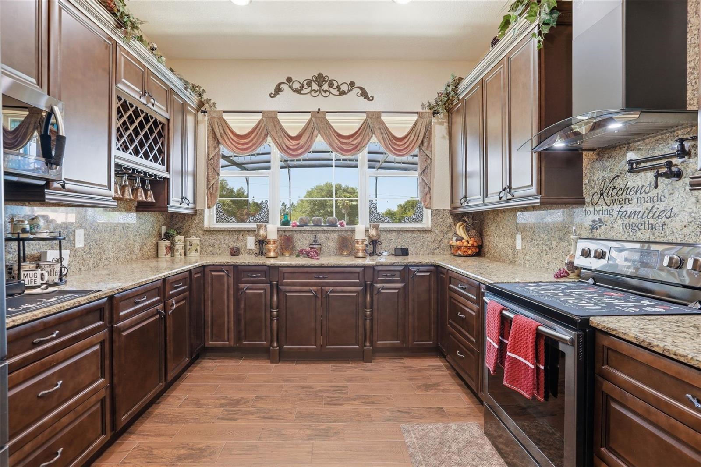
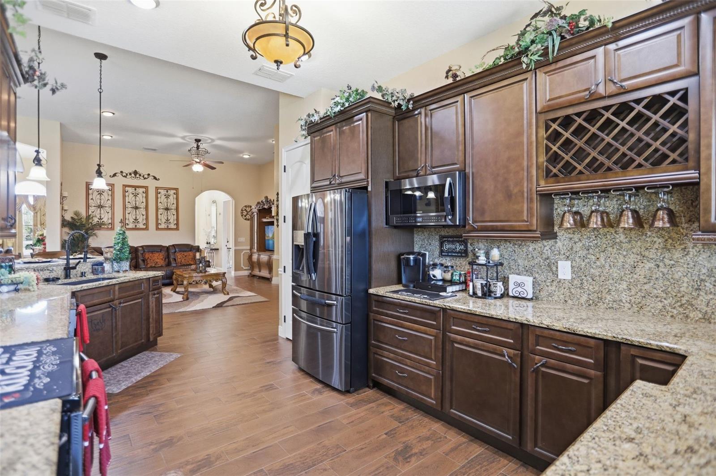
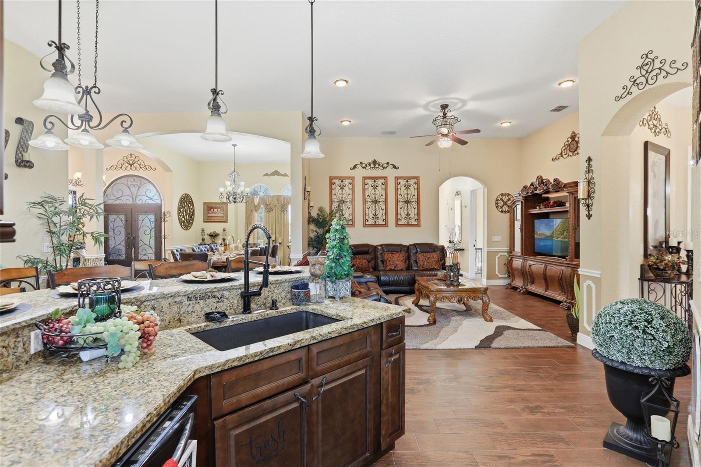
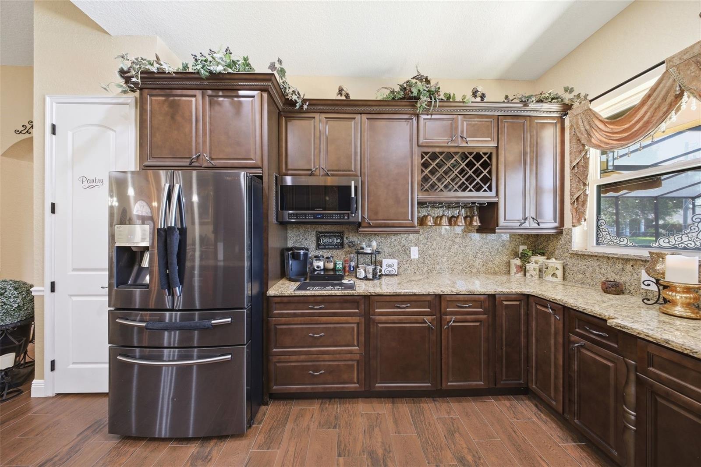
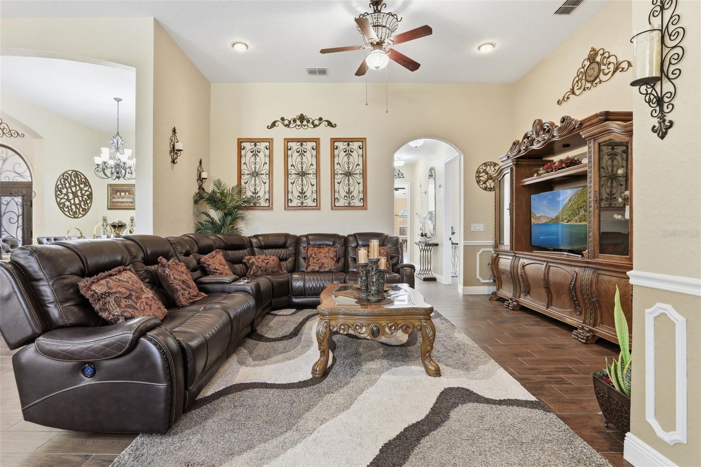
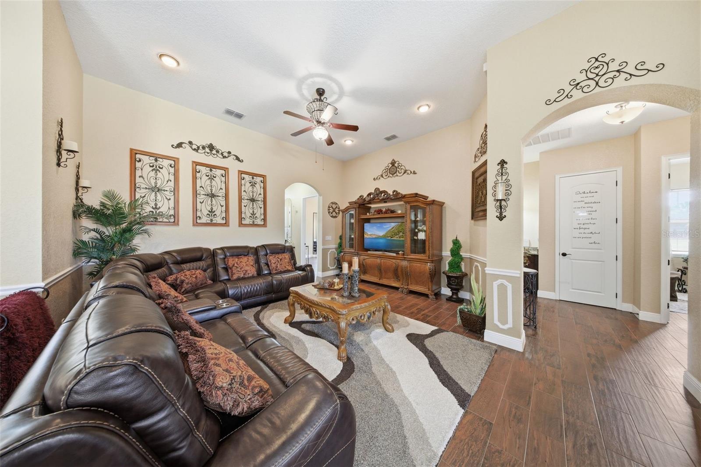
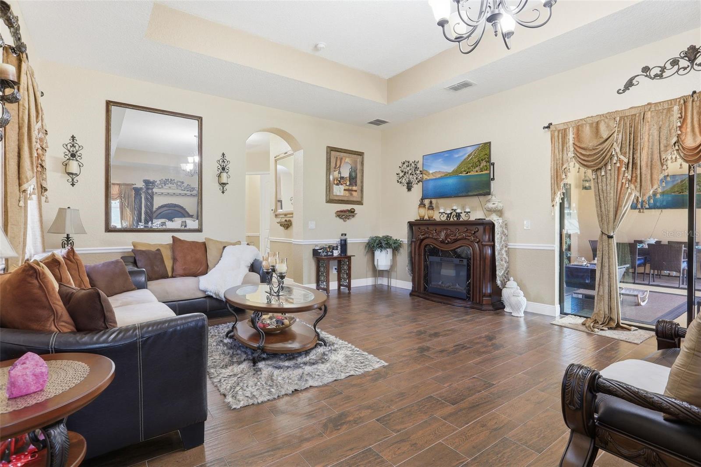
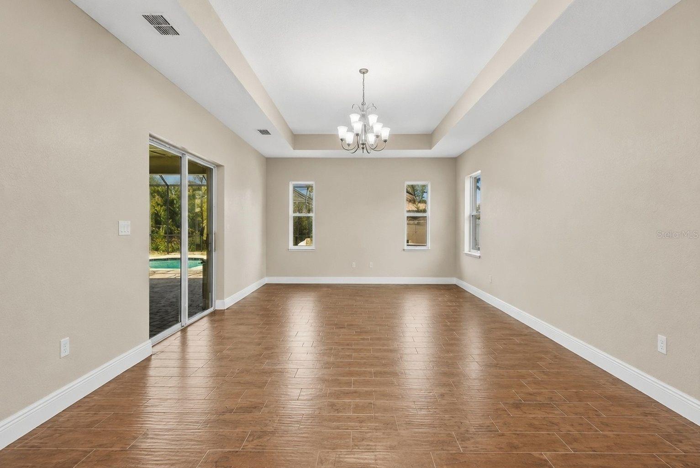
Built in 2019, this residence blends luxury and comfort with spacious living areas, soaring ceilings, and abundant natural light throughout. The expansive kitchen is designed for both everyday living and entertaining, featuring premium finishes, generous counter space, ample storage, and seamless flow into the main living and dining areas.

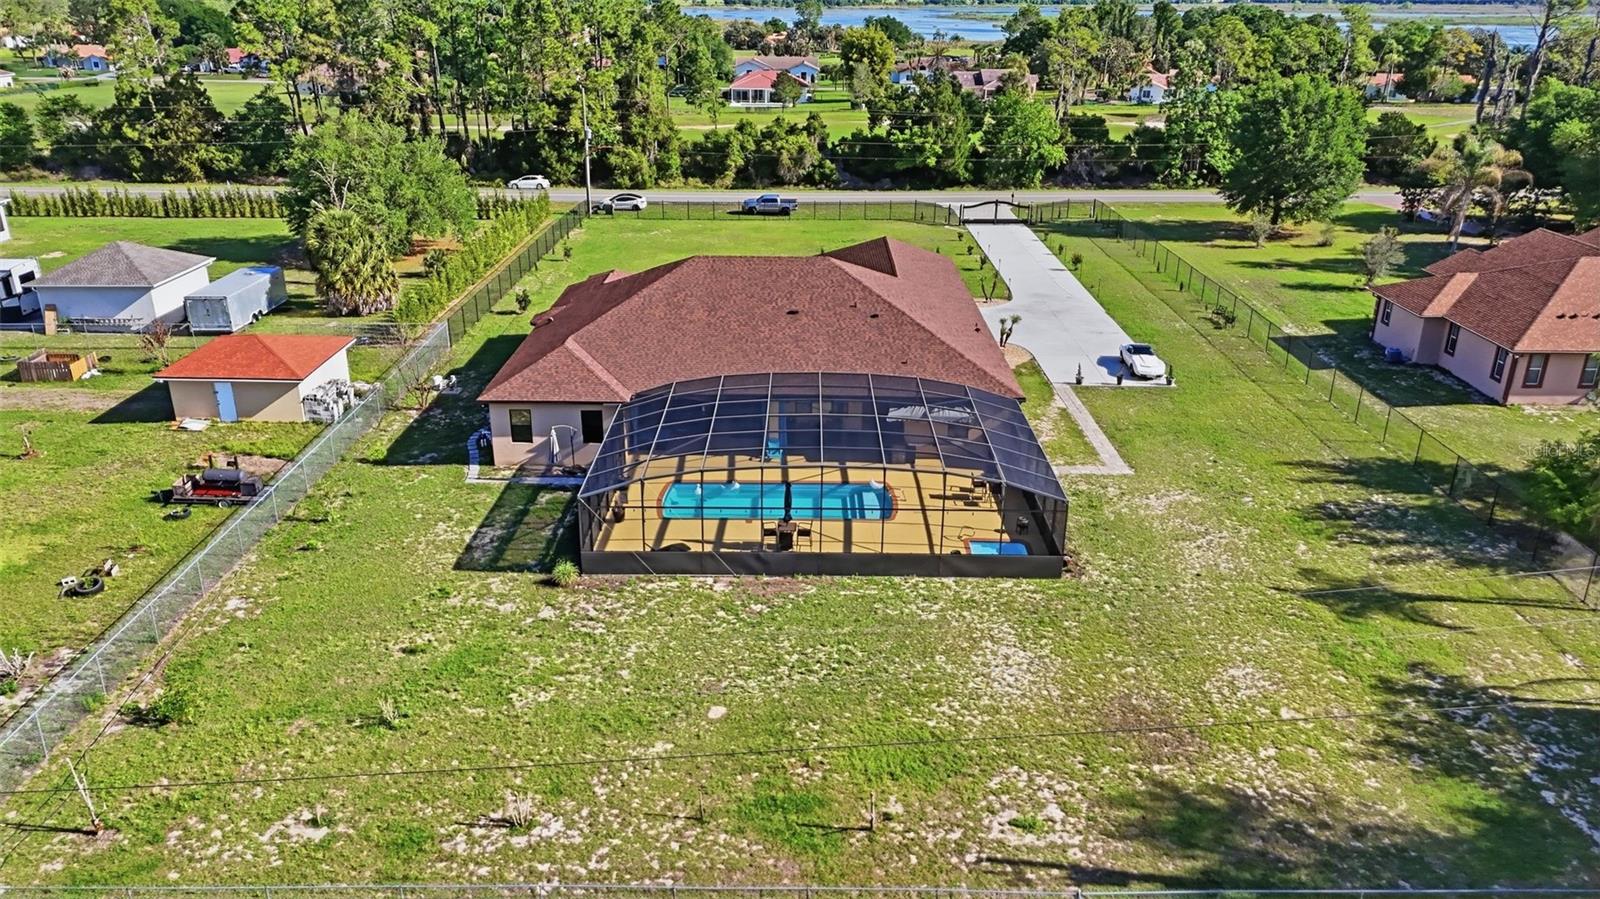
Step outside to your private backyard retreat complete with a resort-style pool and spa, expansive outdoor living space, and plenty of room to relax, entertain, or enjoy Florida living year-round.

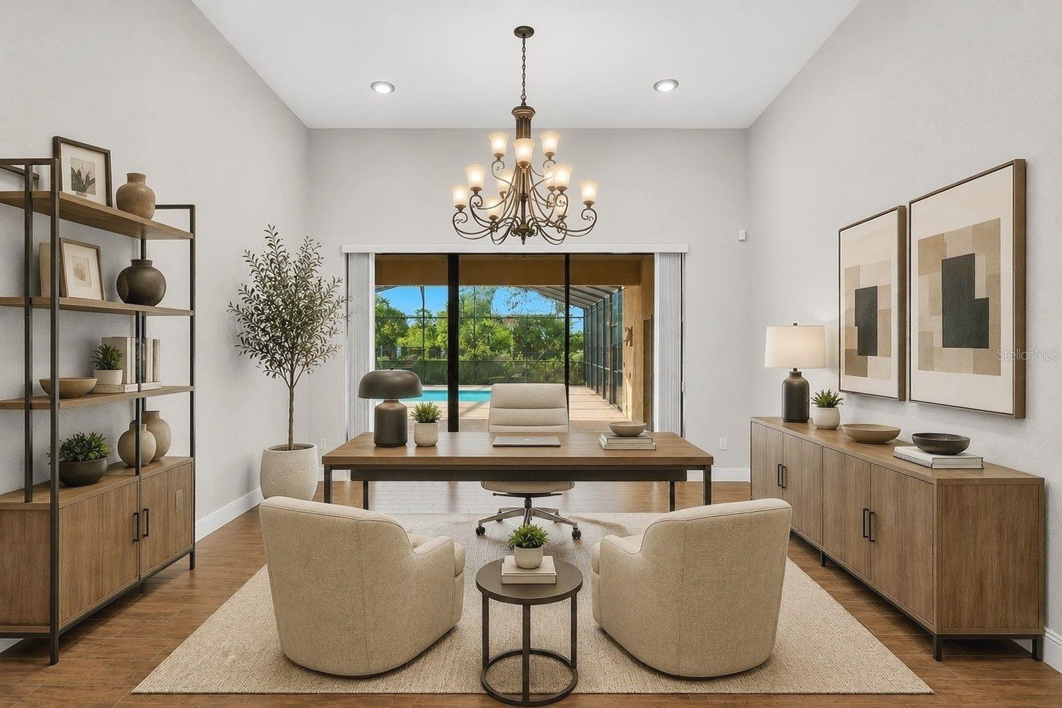
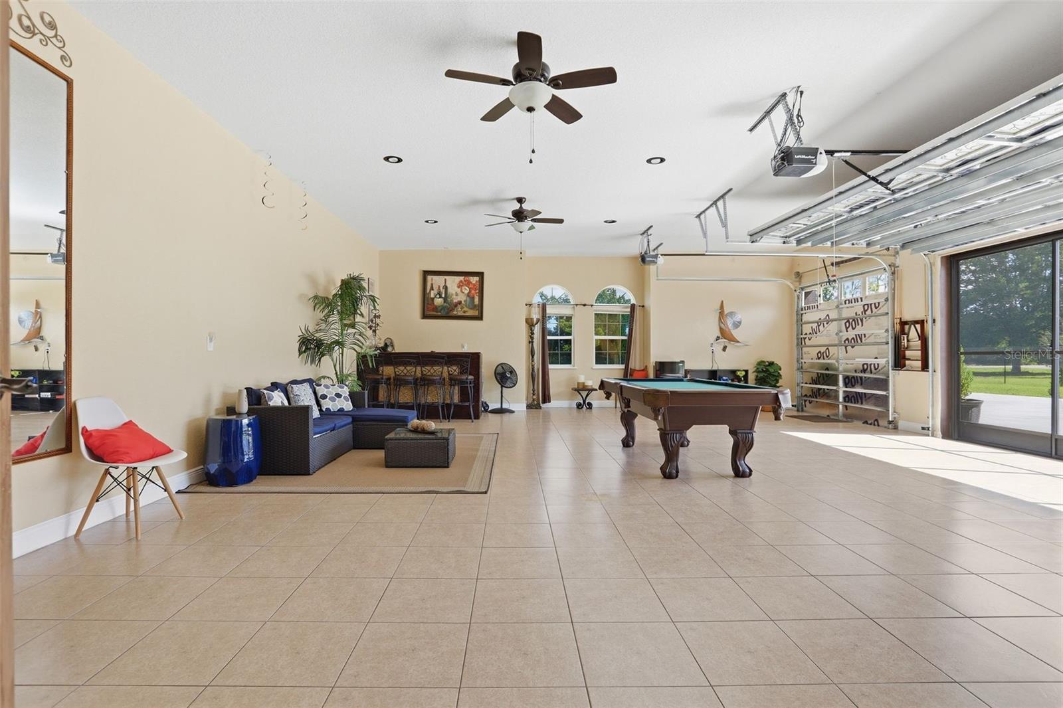
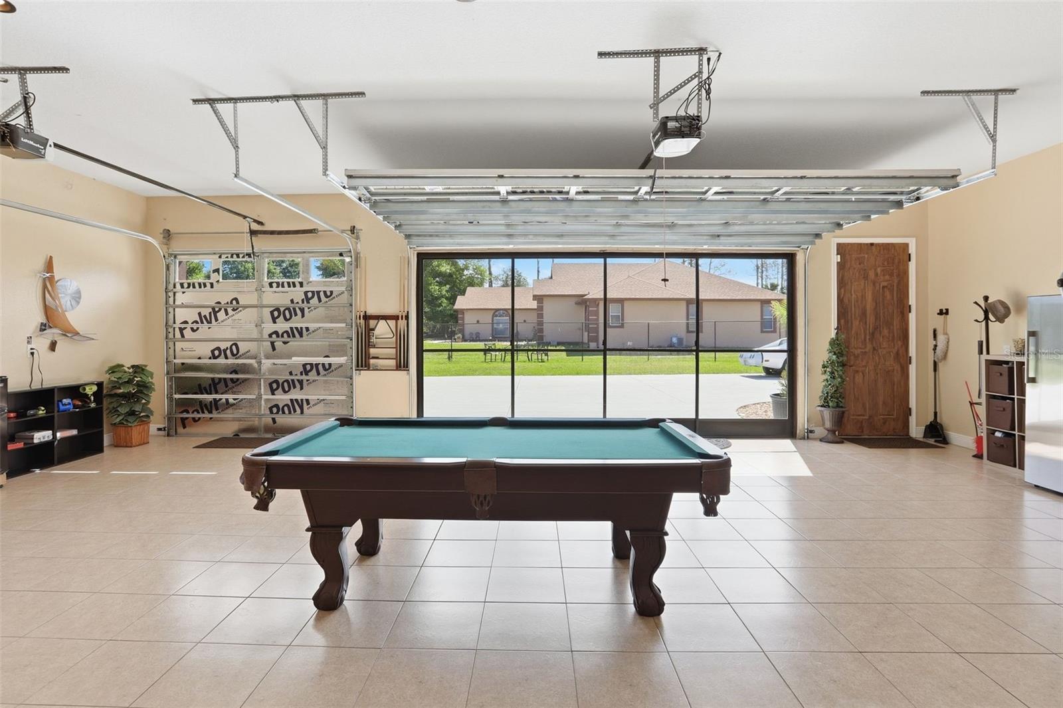
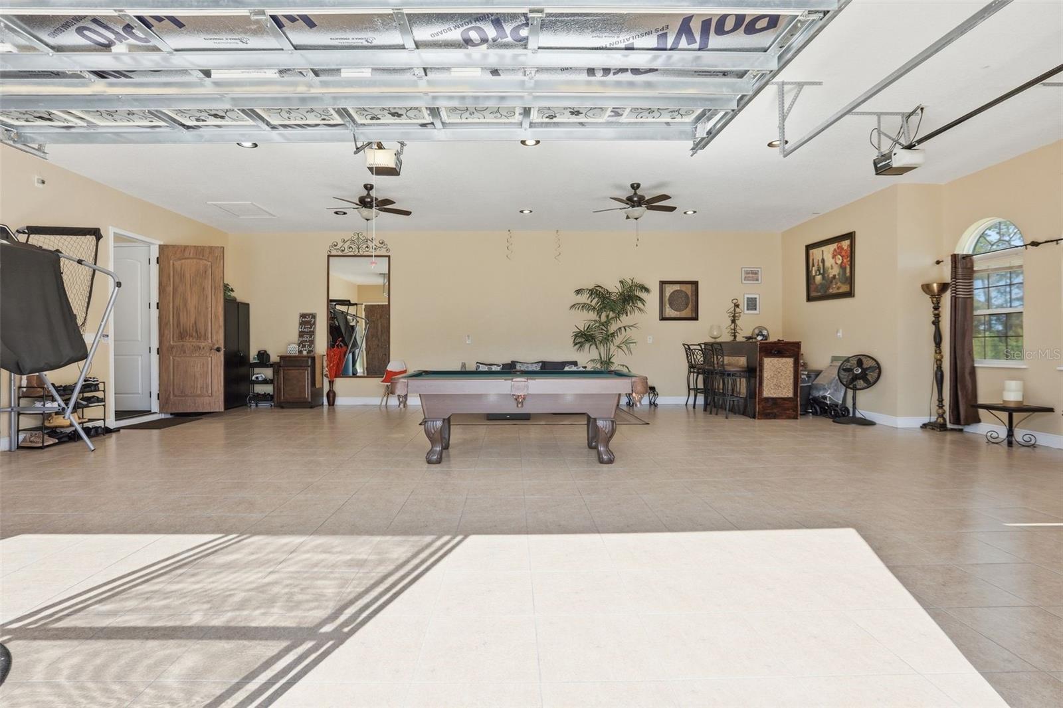
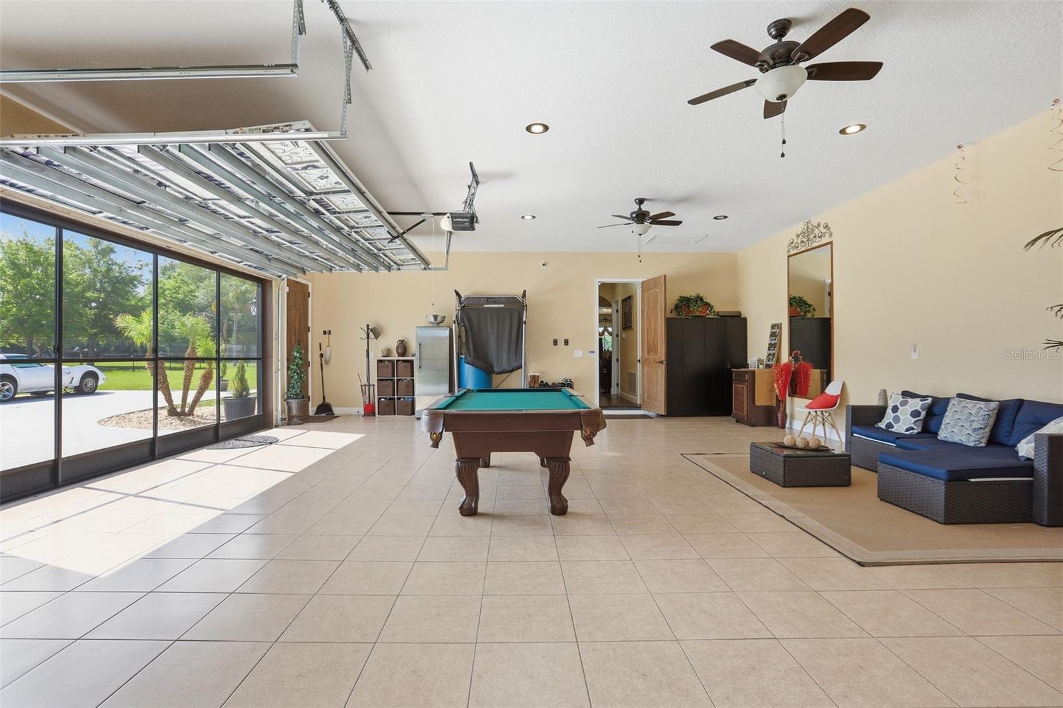
The flexible floor plan offers ample space for multi-generational living, remote work, homeschooling, fitness, or guest accommodations. Conveniently located near shopping, dining, medical facilities, top-rated schools, and major highways, this property provides the perfect balance of luxury, privacy, and accessibility.

If you've been searching for a move-in-ready estate home with room to grow, space to entertain, and the freedom that comes with acreage living and no HOA restrictions, this is an opportunity you won't want to miss.
Some photos are virtually stagged

13429 MONTEVISTA ROAD

Message successfully sent.

What would you like to know?

What is 3 + 4 ?

I agree to receive email communication and understand I can unsubscribe at any time.

I agree to be contacted by The Graf Group of Coldwell Banker via call, email, and text for real estate services. To opt out, you can reply 'stop' at any time or reply 'help' for assistance. You can also click the unsubscribe link in the emails. Message and data rates may apply. Message frequency may vary. Privacy Policy

Related Properties

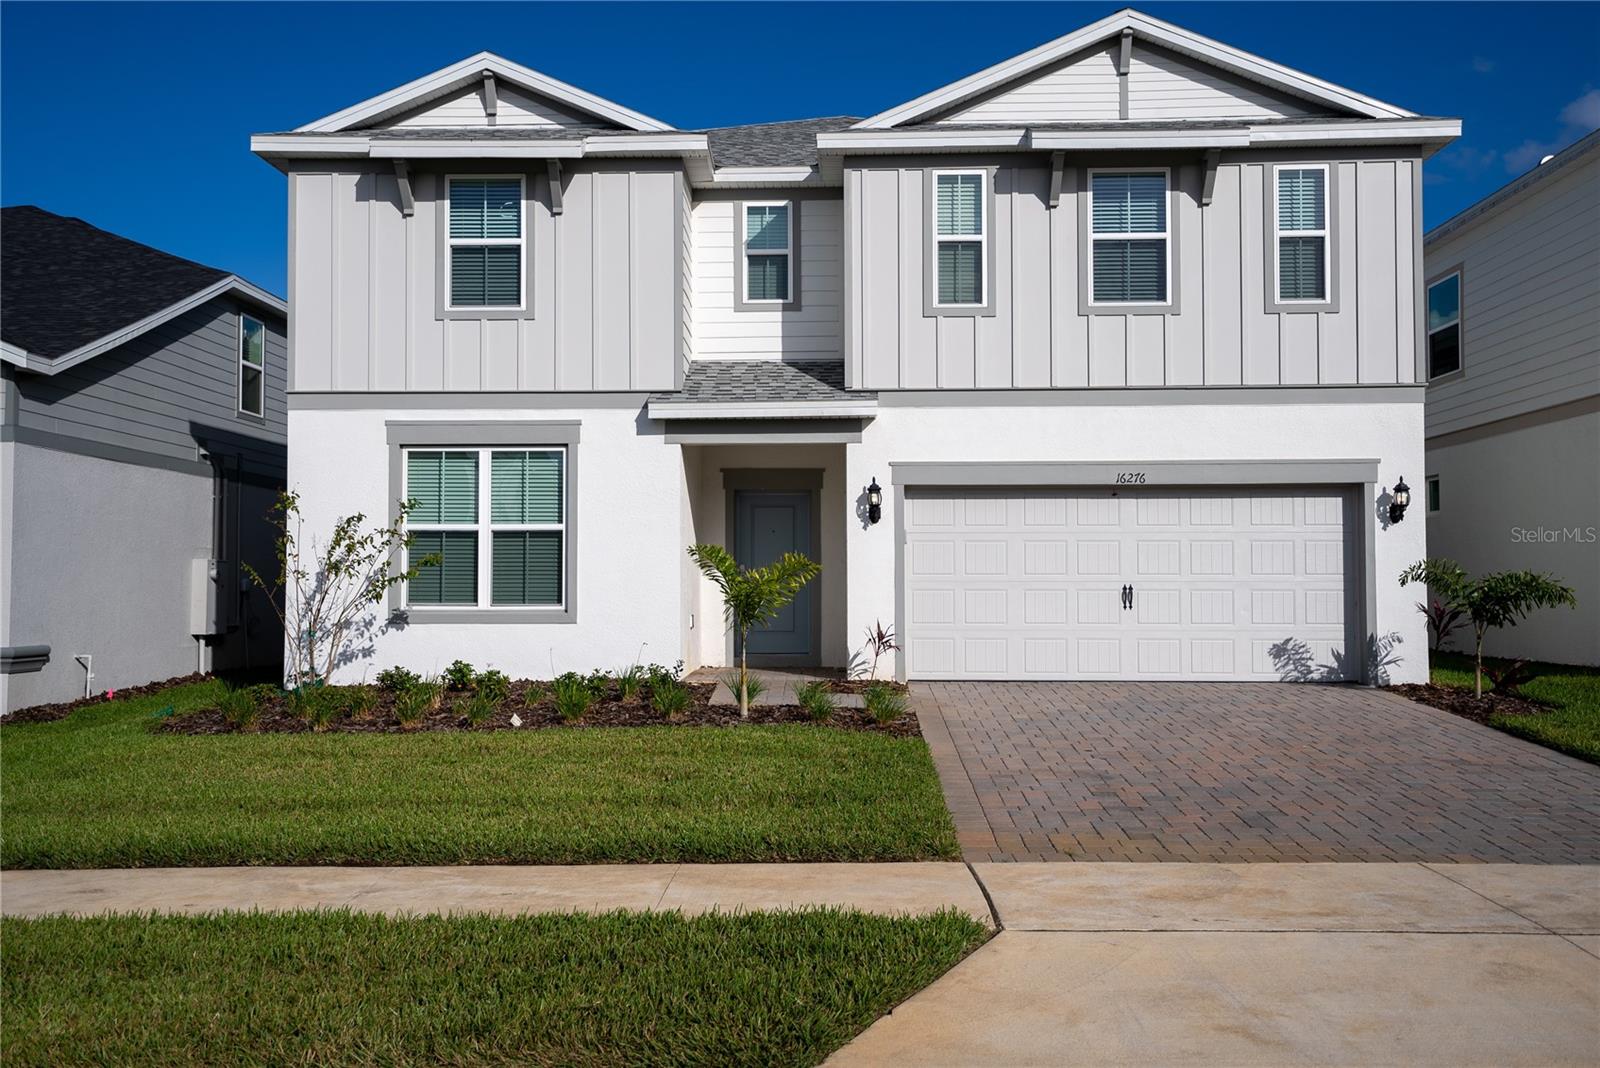
Experience the perfect blend of luxury, flexibility, and investment potential in this exceptional 10-bedroom, 8-bath residence offering over 4,300 square feet of thoughtfully designed living space. Built in 2024, this expansive two-story floor plan is ideal for large families, multigenerational living, or maximizing short-term rental opportunities. The open-concept design creates a seamless flow between the chef-inspired kitchen, spacious gathering areas, and outdoor living space, while generously sized bedrooms and multiple private suites provide comfort and privacy for every guest.  

Located within the highly sought-after Windsor Cay Resort, residents and guests enjoy an outstanding collection of resort-style amenities, including a spectacular clubhouse, resort pool with lazy river, fitness center, mini golf, sports courts, playgrounds, arcade, and gated security—creating a true vacation lifestyle just outside your front door.  

Positioned in the heart of Central Florida’s premier vacation corridor, this home offers unparalleled convenience with easy access to Walt Disney World, Universal Orlando, world-class golf courses, shopping, dining, and major highways including US-192, SR-429, and I-4. Whether you’re searching for a luxury vacation retreat, a high-performing investment property, or a spacious primary residence, this remarkable home delivers an exceptional combination of location, lifestyle, and long-term value.
#O6425429

CLERMONT

16276 SAINT MARTIN STREET

10 Beds

8 Baths

4,376 Sq.Ft.

$1,299,000

MLS#: O6425429

Short Sale. Discover a rare opportunity to own a 2022 custom-built pool home offering low-maintenance living, situated on 2.67 acres with a horse barn and a low HOA (community-managed, not property managed), all just minutes from the Turnpike for easy commuting. Perfectly positioned near major growth and lifestyle hubs, this home is located close to the upcoming Crooked Can Minneola development, the new Advent Health Minneola Hospital, and just 8 minutes from Montverde Academy. It is also zoned for the brand new Minneola Horizon Academy (K-8), known for its focus on aviation, aerospace, engineering, and STEAM education. Set along Lake Apopka in Clermont, this exceptional lakefront estate offers a unique blend of luxury, space, and functionality at an incredible value. The property’s impressive curb appeal and beautifully landscaped grounds welcome you into an expansive open-concept interior, featuring soaring ceilings and oversized windows that flood the home with natural light while capturing breathtaking nature and sunset views. The gourmet kitchen is a true centerpiece, complete with top-of-the-line appliances, custom cabinetry, and a large center island, perfect for entertaining. The living and dining areas seamlessly extend to an outdoor retreat, showcasing a saltwater pool, heated spa, and fully equipped outdoor kitchen, ideal for hosting unforgettable gatherings. The covered lanai also features a state-of-the-art TyloHelo CarbonFlex far-infrared sauna. The luxurious primary suite offers panoramic views, a spa-like en suite bath with a garden tub, and two expansive custom walk-in closets. 4 additional bedrooms provide comfort and privacy, including 2 with en suite bathrooms and one with direct access to the lanai and pool. Additional highlights include a water softener system and two tankless water heaters. Equestrian enthusiasts will appreciate the charming barn and open space, perfect for horses and riding. With its rare combination of acreage, direct lake access, upscale amenities, and a prime location near major developments and top-rated schools, this property truly delivers the best of Florida luxury living. Don’t miss this incredible opportunity, schedule your private showing today and be sure to check out the virtual tour!
#O6424153

CLERMONT

20404 WOLF SPRINGS COURT

5 Beds

3 Baths

3,416 Sq.Ft.

$1,350,000

MLS#: O6424153

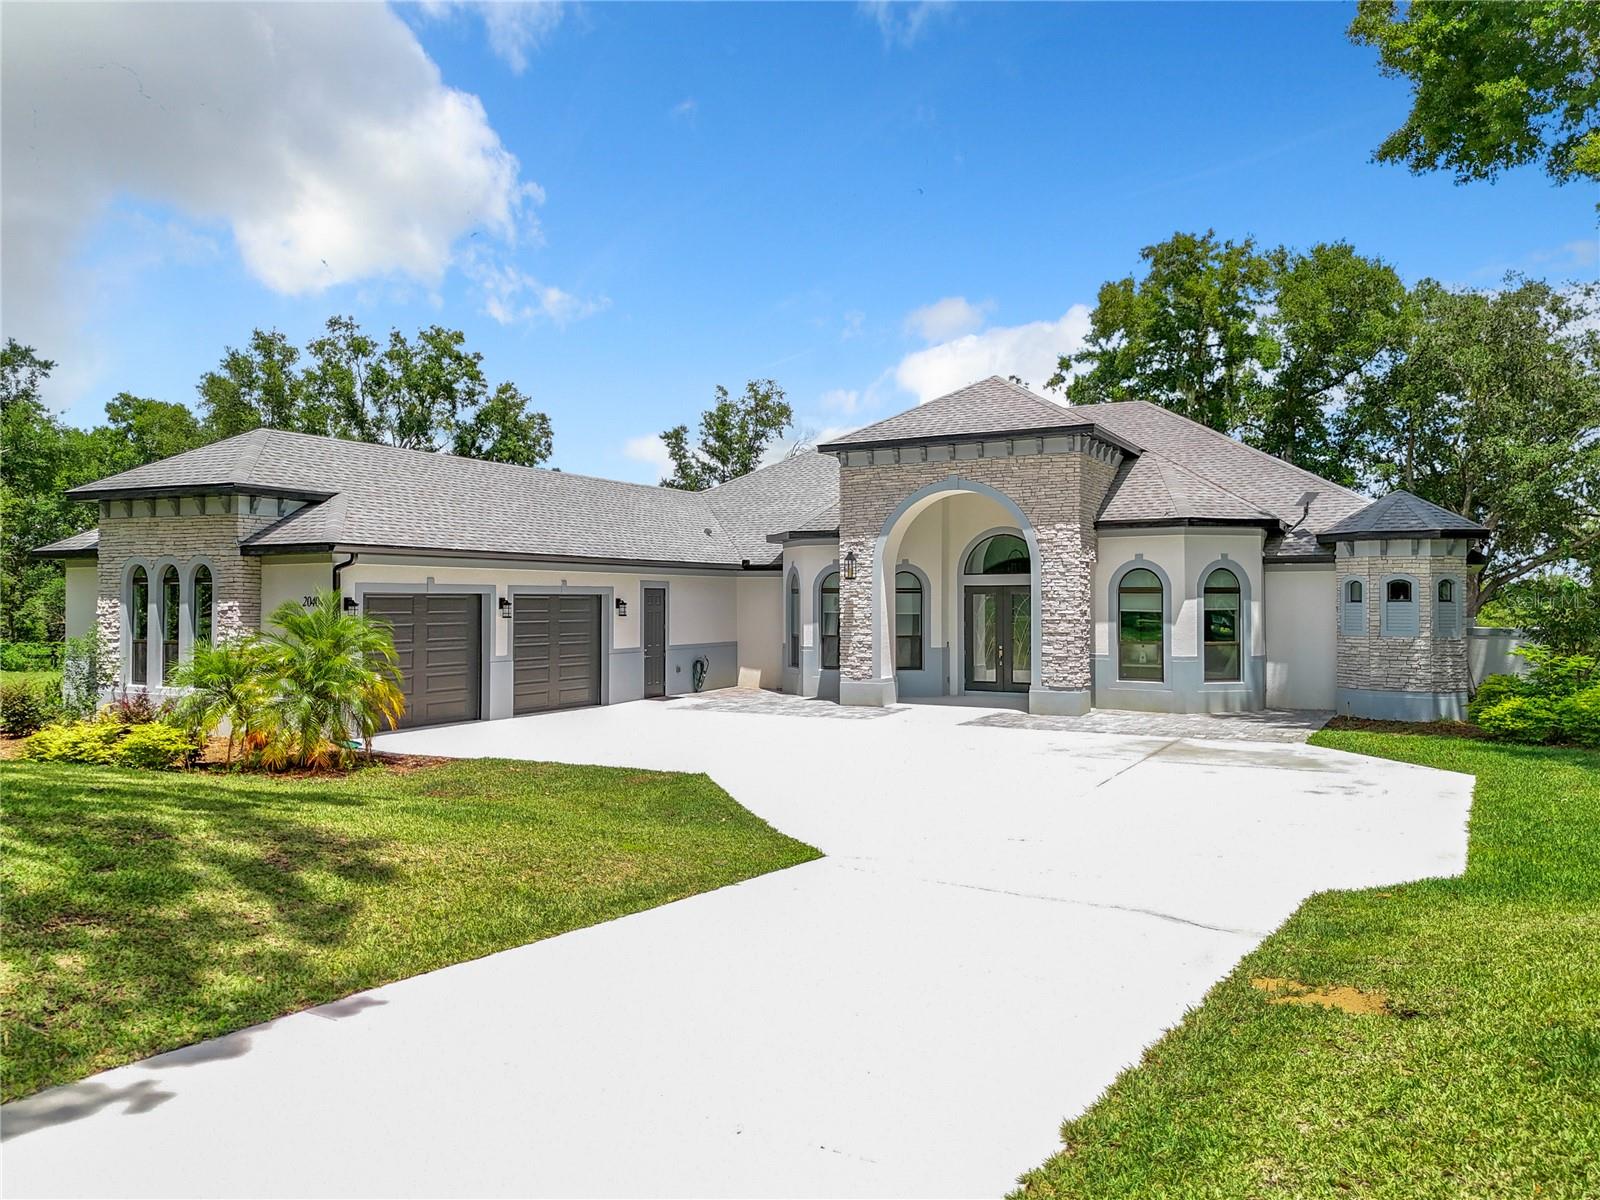
Welcome to an extraordinary waterfront retreat on the shores of Lake Crescent, part of the Clermont Chain of Lakes. Perfectly positioned on an impressive 1.2-acre homesite, this exquisitely remodeled residence offers the ideal blend of contemporary luxury, timeless craftsmanship, and breathtaking lakefront living. From the moment you arrive, the property's stately mature trees and beautifully refreshed exterior create an unforgettable first impression. Recent improvements include a brand-new roof (2026), fresh Sherwin-Williams exterior paint, new front sod, a fully functional irrigation system supplied by a private well, elegant LED soffit lighting, a striking Therma-Tru contemporary front door, and new sliding glass doors that seamlessly connect the interior to the spectacular waterfront views. Inside, every detail has been thoughtfully curated with modern finishes. Rich oak-toned luxury vinyl plank flooring flows throughout the home, complemented by custom metal stair railings, LED lighting, and an airy open-concept floor plan that captures panoramic lake views from the main living spaces.
The inviting great room serves as the heart of the home, anchored by a stunning floor-to-ceiling stone wood-burning fireplace that adds warmth and character while framing the picturesque waterfront backdrop. Designed for both everyday living and elegant entertaining, the gourmet kitchen is a true showpiece. It features a premium KitchenAid appliance package—including a refrigerator, microwave, range, dishwasher, and wine cooler—alongside custom slim shaker soft-close cabinetry, luxurious quartz countertops, and an oversized waterfall-edge island with convenient pop-up outlets. Also a coffee bar, under-cabinet lighting, and 4-inch recessed LED lighting elevate both functionality and style. The thoughtfully designed floor plan offers the convenience of a first-floor primary suite, creating a private retreat with tranquil views of Lake Crescent. The primary bathroom has been beautifully renovated with a spacious walk-in shower featuring premium Kohler fixtures, an impressive 84-inch double-sink vanity, and a dramatic oversized LED mirror that creates a true spa-like atmosphere. Upstairs, a comfortable loft provides the perfect flex space for a second living area, office, or reading nook. Both guest bedrooms enjoy beautiful views of Lake Crescent, while the larger bedroom opens to its own private balcony. A fully renovated upstairs bathroom features a modern walk-in shower, stylish new vanity, and contemporary finishes. A convenient half bath on the main level adds functionality for family and guests. Additional upgrades include a new tankless water heater, new interior doors, baseboards, ceiling fans, Kohler toilets, and a new garage door opener, ensuring this home is as functional as it is beautiful. Step outside to discover an expansive backyard with sweeping views of Lake Crescent, offering endless possibilities for entertaining, recreation, or simply enjoying the peaceful waterfront setting. The private dock has been updated with new pressure-treated lumber, making it the perfect place to fish, boat, kayak, or take in unforgettable sunsets over the Clermont Chain of Lakes.  Just minutes from Highway 27, shopping, dining, and everyday conveniences, you'll enjoy the perfect balance of peaceful lakefront living and easy access to everything Clermont has to offer.
#G5114373

CLERMONT

10547 LAKESHORE DRIVE

3 Beds

2 Baths

2,331 Sq.Ft.

$1,125,000

MLS#: G5114373

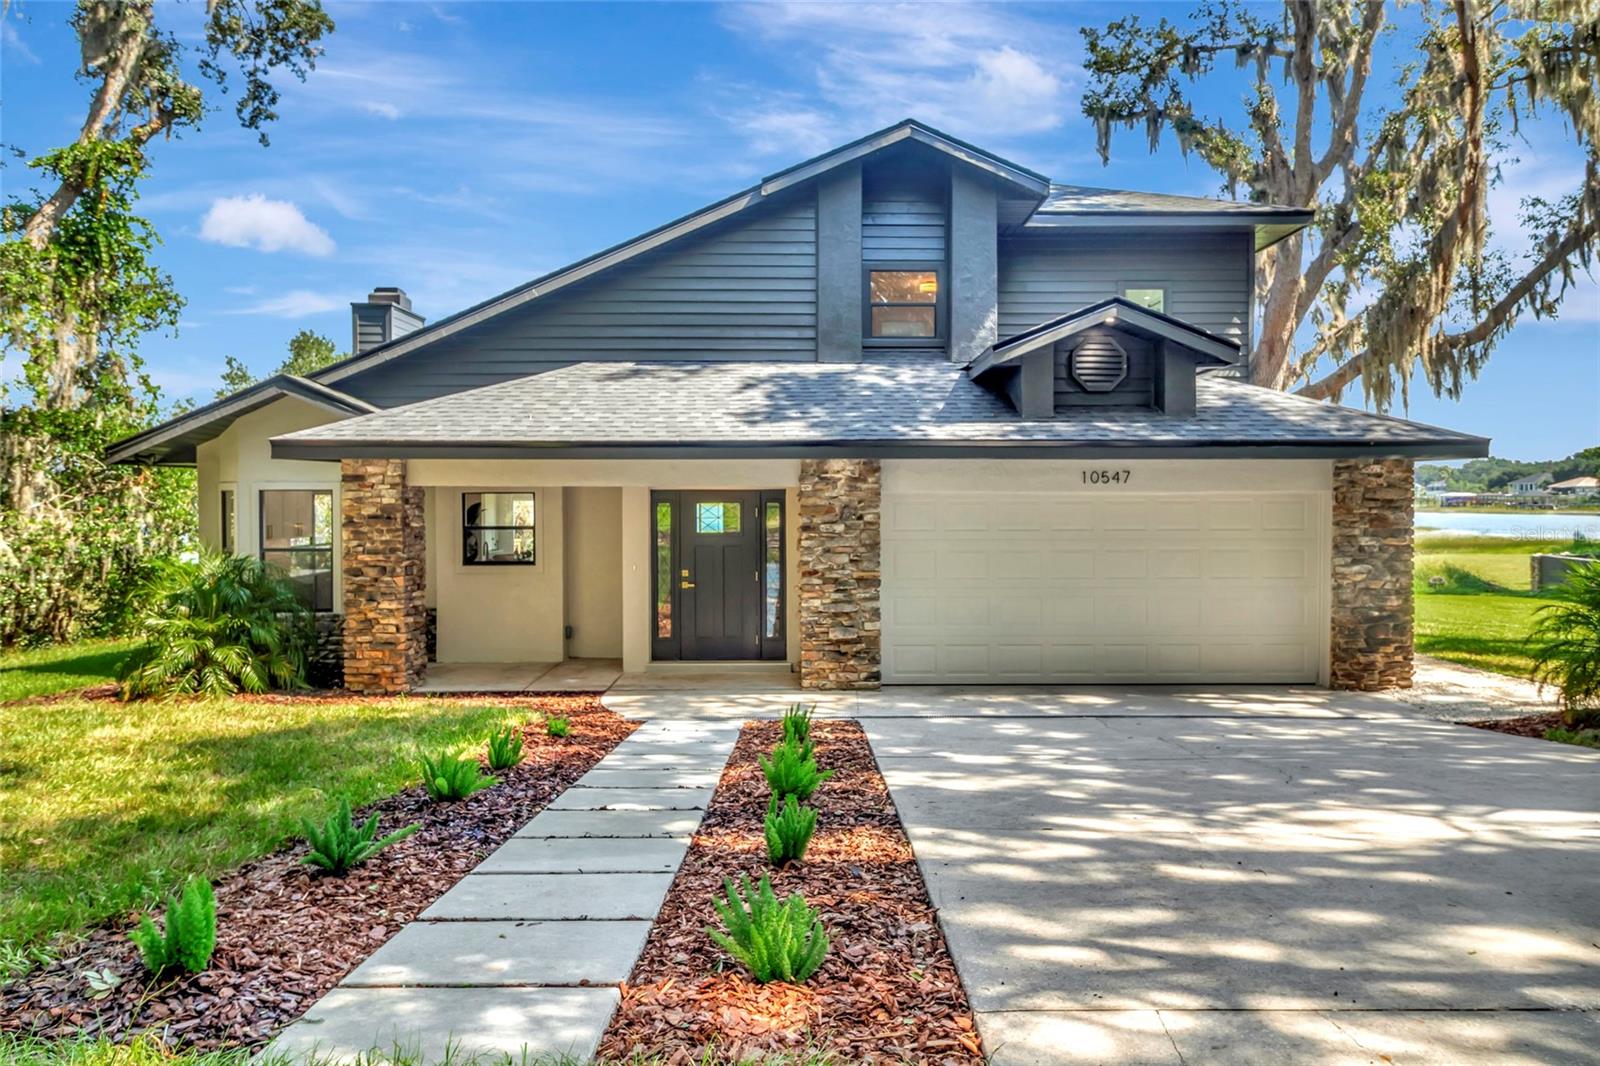
Welcome home to your sunset dream on the CLERMONT CHAIN OF LAKES in the custom home neighborhood of Crescent Bay. This beautifully updated home has been in the same family for 30 years and has breathtaking views of the lake from all over the house. Step inside and be greeted by an abundance of natural light streaming through the large windows, enhancing the open, airy feel throughout. The modern kitchen is a chef's delight, featuring an induction stove top, granite and quartz countertops, and a seamless connection to the outdoor entertaining space. A convenient bar with large sliding windows opens into a covered, screened-in patio and dining area—perfect for hosting gatherings while enjoying the lake breeze. The outdoor amenities are just as impressive. A large lanai leads to a shaded seating and dining area, while the sparkling pool with a waterfall effect invites you to relax and unwind. Grillmasters will enjoy the outdoor kitchen. The expansive back deck and pergola with a fire pit provide the perfect spot for taking in sunsets, and a private dock with a boat lift allows easy access to Clermont’s vibrant waterfront restaurants. Inside, luxury meets function. The spacious master suite offers sweeping lake views, a massive master bath with a free-standing tub, dual shower heads, and elegant travertine counters and shower. 3 of the 4 bedrooms come with their own walk-in closets (including his and hers closets and vanities in the master). All bathrooms feature sleek, glass-enclosed walk-in showers. Upstairs, a bonus room offers endless possibilities for customization, and the unfinished basement brims with potential for expansion. Additional features include a wine fridge, a second fridge in the laundry room, and roof replaced in the last 7 years. This home is perfect for both everyday living and grand entertaining. Make this lakeside sanctuary yours and enjoy the best of waterfront living.
#O6421133

CLERMONT

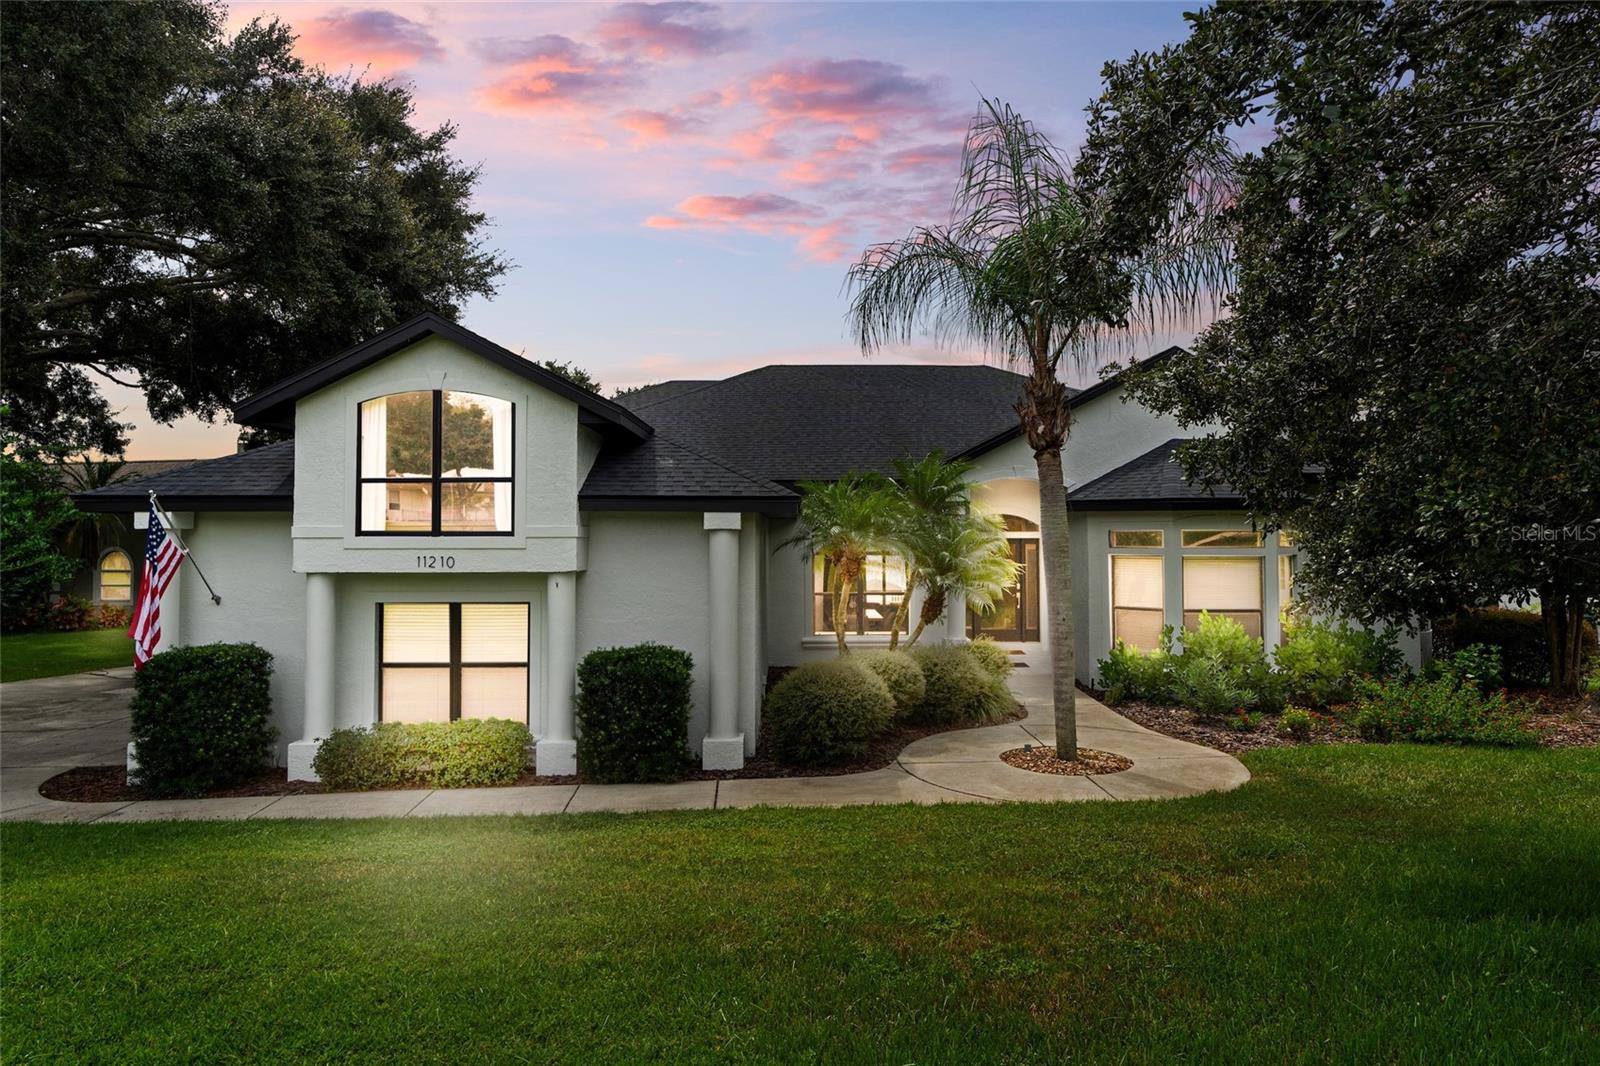
11210 CRESCENT BAY BOULEVARD

4 Beds

3 Baths

3,007 Sq.Ft.

$1,350,000

MLS#: O6421133

Price reduced
Discover an exceptional blend of elegance, comfort, and outdoor living on five beautifully maintained acres. This impressive custom-built block home offers 5 bedrooms, 4 bathrooms, and a spacious 3-car garage, thoughtfully designed for both everyday living and entertainment.
The private primary suite is conveniently located on the main floor and features a tray ceiling, crown molding, a separate sitting area, dual custom California closets, a luxurious walk-in shower, garden tub, French doors, and plantation shutters. A split-bedroom layout enhances privacy, with one bedroom situated at the front of the home and a separate guest wing offering two generously sized bedrooms and two nearby full baths.
At the heart of the home, the gourmet kitchen showcases granite countertops, 42-inch cabinetry, a stainless steel appliance package, cooktop, and double wall ovens, all seamlessly connected to the open living spaces. The formal dining room is accented with elegant architectural details, while the inviting living room centers around a fireplace and picturesque views of the surrounding landscape.
Upstairs, you'll find a versatile retreat complete with a private guest suite, kitchenette, wet bar, storage room, and an expansive loft ideal for a game room, media room, or additional gathering space.
Outdoor amenities elevate this property to resort-style living. The spacious covered lanai overlooks a stunning saltwater pool with water features, surrounded by professionally landscaped grounds. An Alfresco outdoor kitchen with built-in grill creates the perfect setting for entertaining family and friends. Golf enthusiasts will appreciate the putting green, while the croquet court offers additional opportunities for recreation and relaxation.
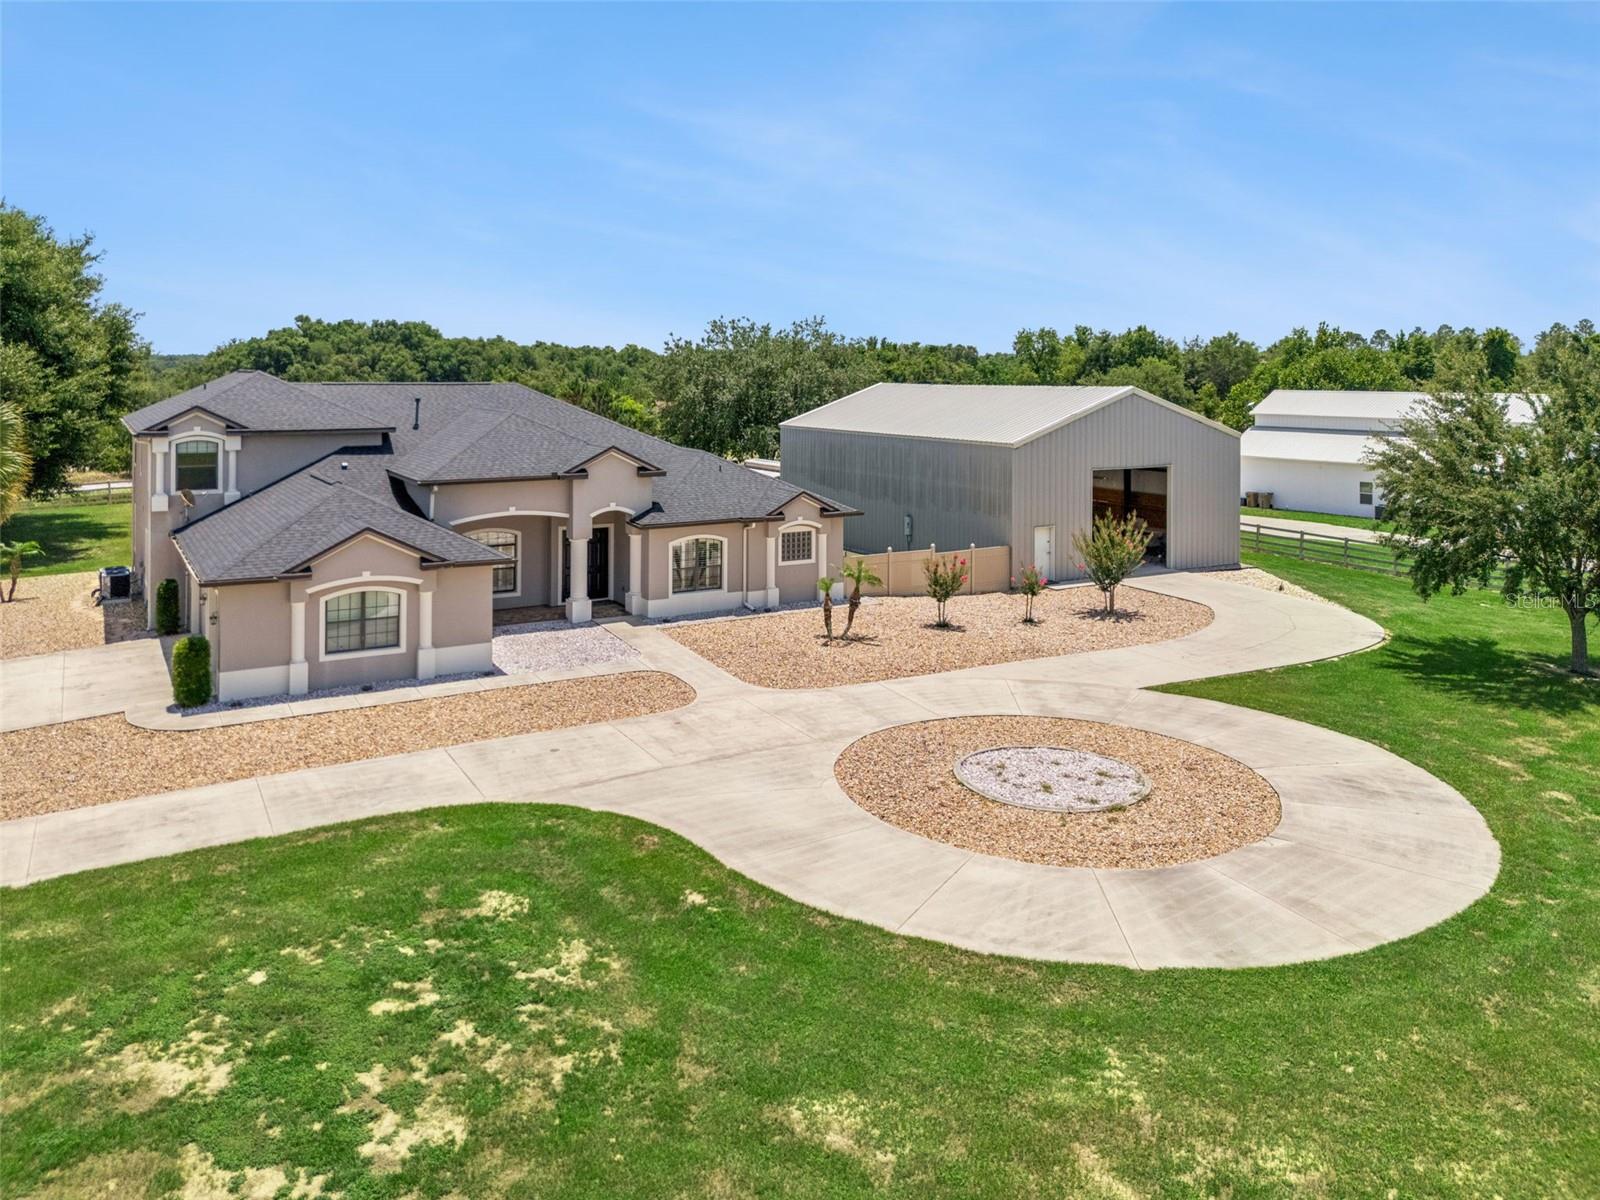
A standout feature of the property is the impressive 40' x 60' steel building, offering approximately 2,400 square feet of flexible space. With 18-foot sidewalls, a 24-foot center height, and two insulated 14-foot doors, it is perfectly suited for storage, hobbies, equipment, or a variety of other uses.
The property is accessed through an electric gate and features a 12-foot-wide driveway with more than 7,000 square feet of concrete parking and access areas. Attractive four-rail vinyl fencing outlines the property while preserving the scenic views of the acreage. Recent updates include brand-new air conditioning systems and a roof replacement completed in 2022.
This remarkable estate combines luxury finishes, outstanding amenities, and abundant space to create a truly one-of-a-kind property.
#O6412516

CLERMONT

19850 SUGARLOAF MOUNTAIN ROAD

5 Beds

4 Baths

4,236 Sq.Ft.

$1,449,900

MLS#: O6412516

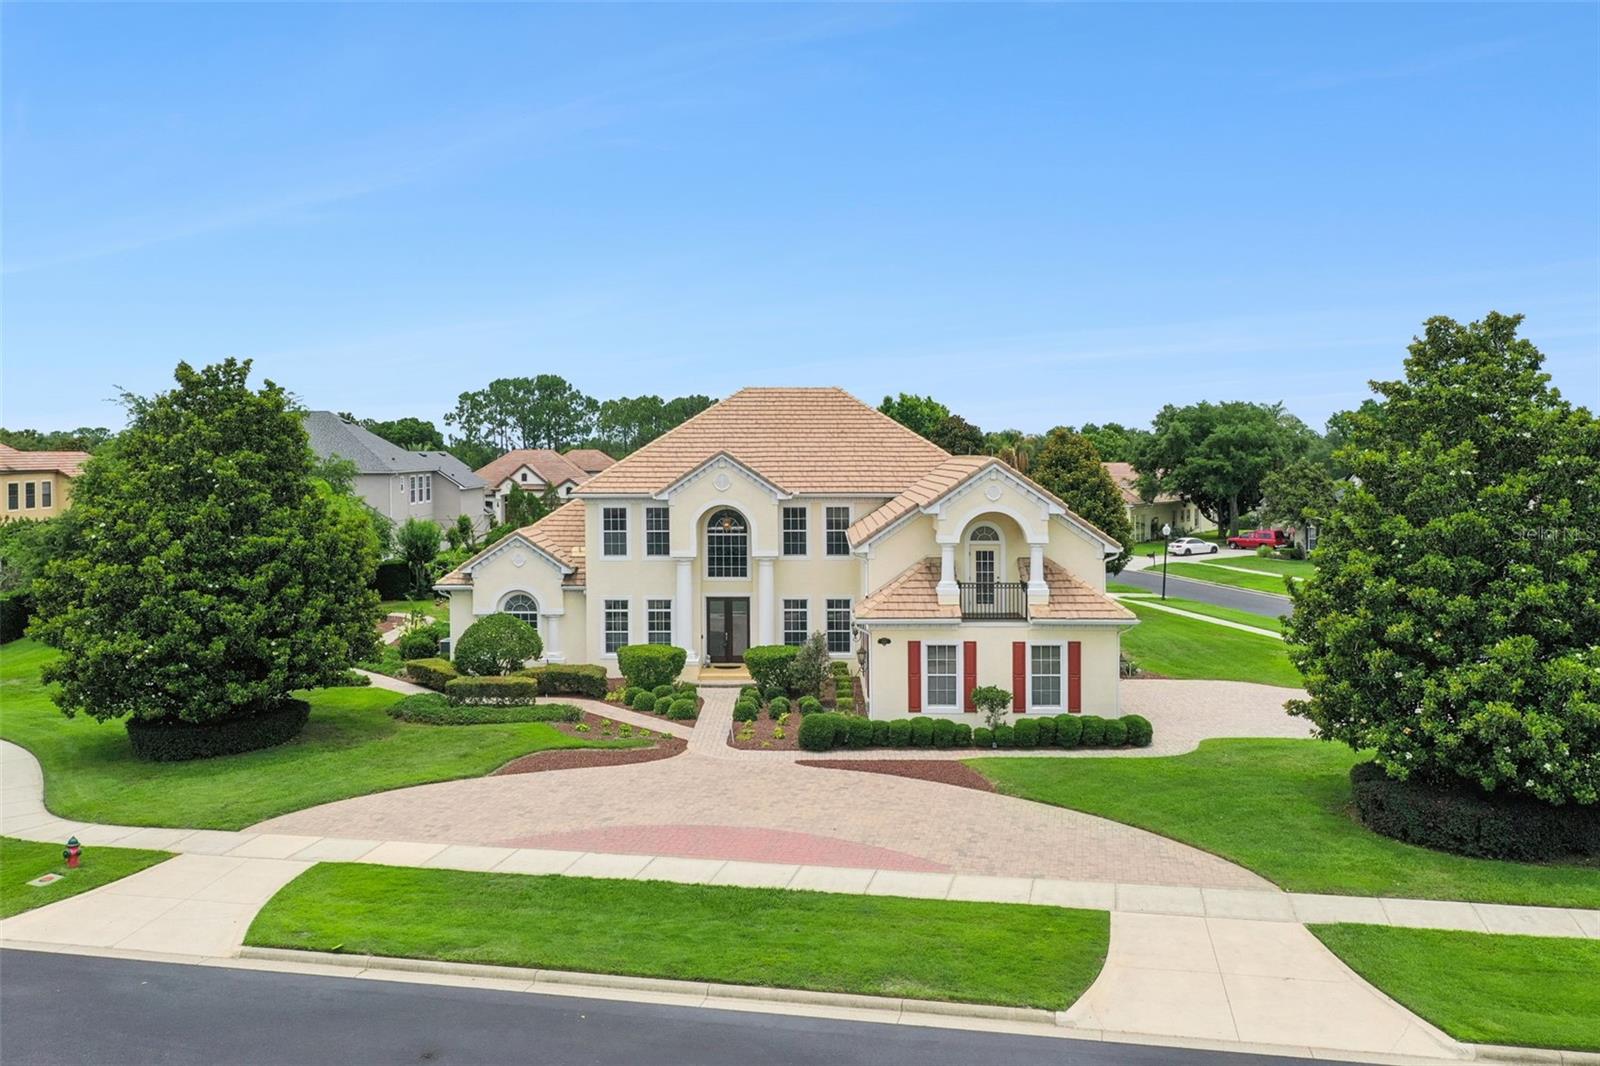
Live the life you deserve in this extraordinary custom residence on the largest homesite within the guard gated Legends Golf & Country Club. Combining timeless elegance with exceptional craftsmanship, this remarkable four-bedroom, 5.5-bath estate offers an unparalleled blend of luxury, comfort and privacy. A beautiful tiled roof, newly installed paver circular driveway and side entry three car garage create an impressive first impression. Enter through the grand leaded glass double entry doors and into a breathtaking interior where soaring two story ceilings, exquisite architectural details, crown molding, custom finishes and stunning views of the pool set the tone for the home that awaits. Designed for grand entertaining and everyday living, the expansive floor plan features a dramatic living room with fireplace, an elegant formal dining room, a private office behind French doors and a spacious gourmet kitchen that will delight any chef. Rich cabinetry, granite countertops, a large center island, stainless steel appliances, built in cooktop, decorative backsplash, generous dining area and an oversized hidden walk in pantry provide beauty and functionality. The luxurious primary suite occupies its private wing on the first floor. Featuring rich wood flooring, tray ceilings, French doors leading to the lanai, a convenient wet bar, dual walk in closets including a custom California Closet system, and a spa inspired bath with a center soaking tub, oversized walk through shower, dual vanities and granite counters, this retreat offers the ideal place to unwind. Upstairs, family and guests will enjoy exceptional flexibility with three additional bedrooms, including a private en suite, a spacious loft, and a dedicated home theater room complete with projector, screen and prewired surround sound. A full bath adjacent to the theater creates the potential for a private guest or multigenerational living area. Outdoor living is where this home shines. The private screened pool and heated spa area have been thoughtfully designed for entertaining on any scale. An expansive paver deck surrounds the sparkling pool, while the covered lanai features a summer kitchen complete with built in grill and sink, creating the ideal setting for weekend gatherings, holiday celebrations or quiet evenings under the stars. Mature landscaping and thoughtful placement provide exceptional privacy rarely found in community living. One of the home's unique features is the beautifully landscaped garden along the side of the property. Shaded by mature greenery and designed as a peaceful retreat, it offers an ideal setting for morning visits, yoga, meditation, reading or simply enjoying the tranquility of your surroundings. Residents of Legends enjoy a resort-inspired lifestyle with 24-hour guarded entry, championship golf, tennis courts, community pool, fitness and recreation facilities, and a vibrant social atmosphere, all conveniently near shopping, dining, healthcare and major roadways. This is more than a home. It is a private sanctuary designed for those who appreciate luxury, space and the finer things in life.
#G5113250

CLERMONT

1692 ORANGE THORPE LANE

4 Beds

5 Baths

4,251 Sq.Ft.

$1,150,000

MLS#: G5113250

Welcome to this exceptional, fully furnished 7-bedroom, 5.5-bathroom vacation home at Windsor Cay Resort, one of Central Florida’s premier short-term rental communities. Whether you're seeking a luxury vacation retreat, an income-producing investment property, or both, this turnkey residence delivers outstanding value and appeal.

Thoughtfully designed to accommodate large families and groups, the spacious open-concept floor plan features expansive living and dining areas, a gourmet kitchen with modern finishes, and stylish furnishings throughout. The first-floor primary suite offers privacy and convenience, while six additional bedrooms and multiple bathrooms provide ample space for guests to relax in comfort.

Entertainment and versatility abound with a dedicated game room and a spacious upstairs flex room, providing additional space for recreation, media, work, or relaxation. These thoughtfully designed areas enhance the home's appeal for both vacation guests and owners alike.

Step outside to your own private resort-style oasis, complete with a sparkling screened-in pool, soothing spa, and fully equipped summer kitchen—perfect for entertaining and enjoying Florida’s year-round sunshine.

Located within Windsor Cay Resort, guests enjoy access to world-class amenities and are just minutes from Orlando’s renowned theme parks, dining, shopping, and entertainment. With short-term rental approval already in place, this fully furnished home is ready to generate income from day one.

Don't miss this rare opportunity to own a luxury vacation property in one of Central Florida’s most desirable resort communities.
#O6412995

CLERMONT

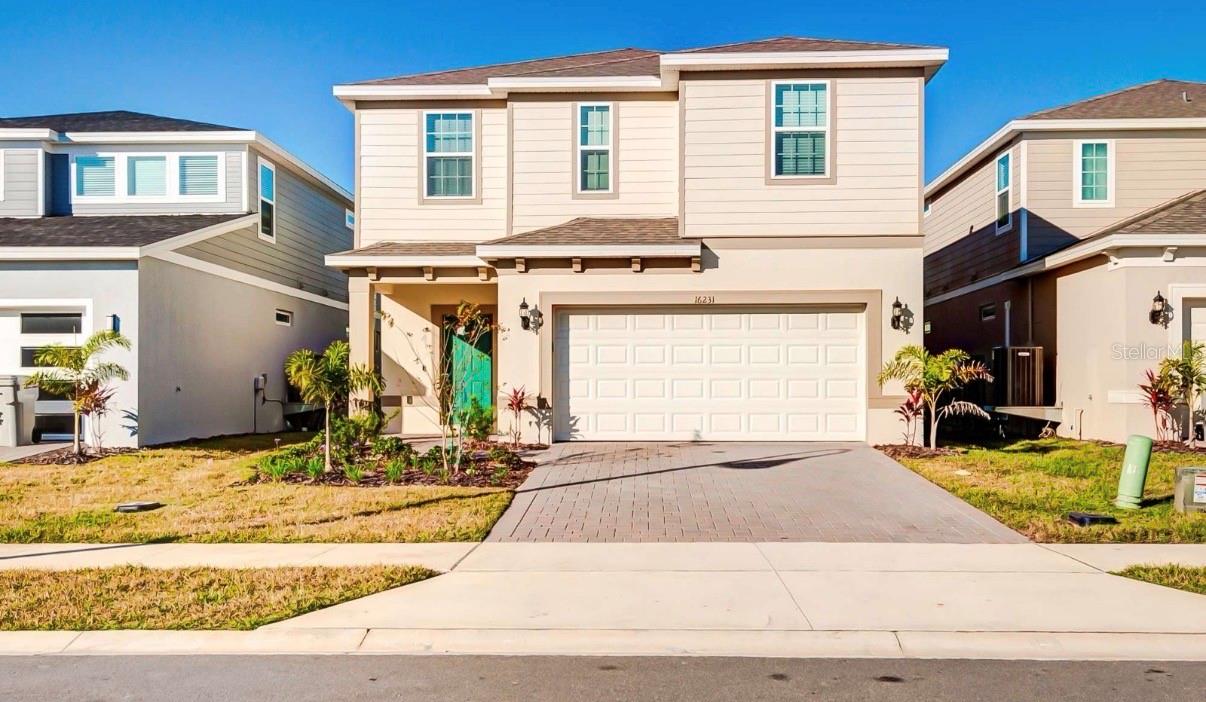
16231 TRINIDAD WAY

7 Beds

5 Baths

3,274 Sq.Ft.

$1,125,000

MLS#: O6412995

Price reduced
IMPROVED PRICE!!!Located at the quiet end of Johns Lake Road, enjoy COUNTRY living roughly 5 MINUTES from SHOPPING & RESTAURANTS! This contemporary farmhouse offers a living room with a “wall of windows” reaching 22' high allowing tons of natural light to enter with a wood burning fireplace to keep you warm on those cold winter nights. There are 4 BEDROOMS with 4 BATHS, a cabinet filled kitchen, the lower cabinet shelves all pull out for ease of reach, with an abundance of countertop space incorporating a huge breakfast bar..The dining room is right around the corner allowing the smells of a fabulous meal to drift in, Yummy! There’s also a bedroom and full bath located on the first floor allowing privacy for guest. At the top of the staircase, you’ll find French doors that open to the massive owner's suite featuring an ensuite that includes dual sinks on the long vanity, a jetted tub, separate shower and walk in closet. From there, stroll down the spacious hallway past the upstairs OFFICE to find a TWO sizable bedrooms, another bathroom with dual sinks vanity, shower/tub combo and linen closet and a sitting room. The BREEZEWAY is a wonderful outside relaxation area located between the front door and a HUGE 768 square foot room above the garage with its own air conditioner, LOTS OF SUNLIGHT, a bath with a sizable shower which would make an amazing IN-LAWS SUITE, game room, family room, movie theater...the opportunities are endless. This (almost) 5 ACRES of peaceful horse property features two pastures and is completely FENCED with 2"X 4" non-climb horse fence and has an electric driveway gate offering a secure home for you and your critters. The back pasture includes a 4 stall center aisle barn that has stall fans and automatic waterers. In the front field you'll find TWO more stalls, one enclosed to confine your smaller animals/birds for protection from the elements. There's an air-conditioned storage building that needs attention but has been the feed and tack room for 25+ years and a shipping container that was modified for better air flow used for hay storage. Situated just after the stop sign on the quiet end of the road where neighbors still walk and ride bikes, your dream home awaits.
#G5112313

CLERMONT

16131 JOHNS LAKE ROAD

4 Beds

4 Baths

3,967 Sq.Ft.

$1,199,000

MLS#: G5112313

Price reduced
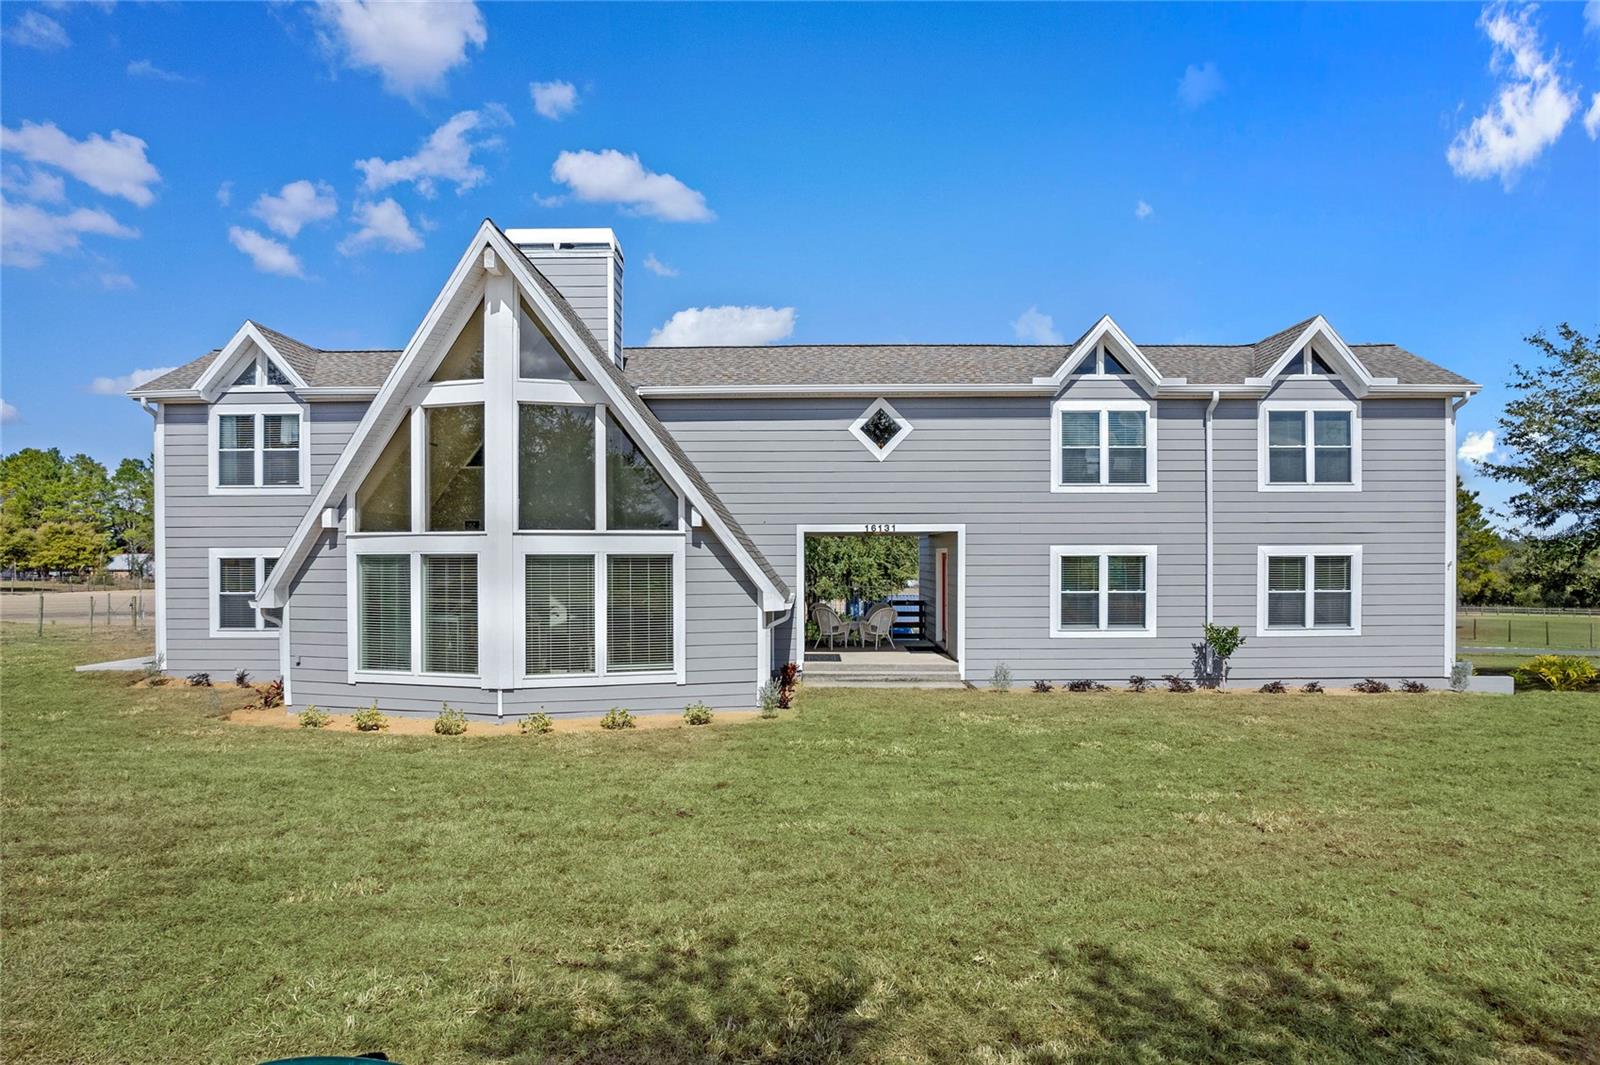
Brand-new construction offering elevated design, modern luxury, and exceptional indoor-outdoor living in Clermont. This 4-bedroom, 3-bath residence offers approximately 2,642.40 square feet of thoughtfully designed living space with high-end finishes and a functional open layout.

A dramatic foyer creates an impressive first impression, leading into the expansive main living area where the living room, dining space, and gourmet kitchen flow seamlessly together. The kitchen features custom cabinetry, premium appliances, waterfall island, elegant stone surfaces, and a spacious walk-in pantry.

The private primary suite offers a elegant retreat with custom closet design and a spa-inspired bathroom featuring dual vanities, freestanding soaking tub, and oversized walk-in shower.

Designed for entertaining and everyday comfort, the outdoor living space includes a private pool, expansive paver deck, covered lanai, and generous backyard.

Additional highlights include a dedicated office or flex space, custom built-ins, designer lighting, laundry room with utility sink, and oversized 3-car garage.

Conveniently located near shopping, dining, major roadways, and area attractions, this newly completed residence combines luxury finishes with modern functionality.
#S5148795

CLERMONT

11241 OSWALT ROAD

4 Beds

3 Baths

2,642 Sq.Ft.

$1,149,000

MLS#: S5148795

Price reduced
Priced well below appraised value!!
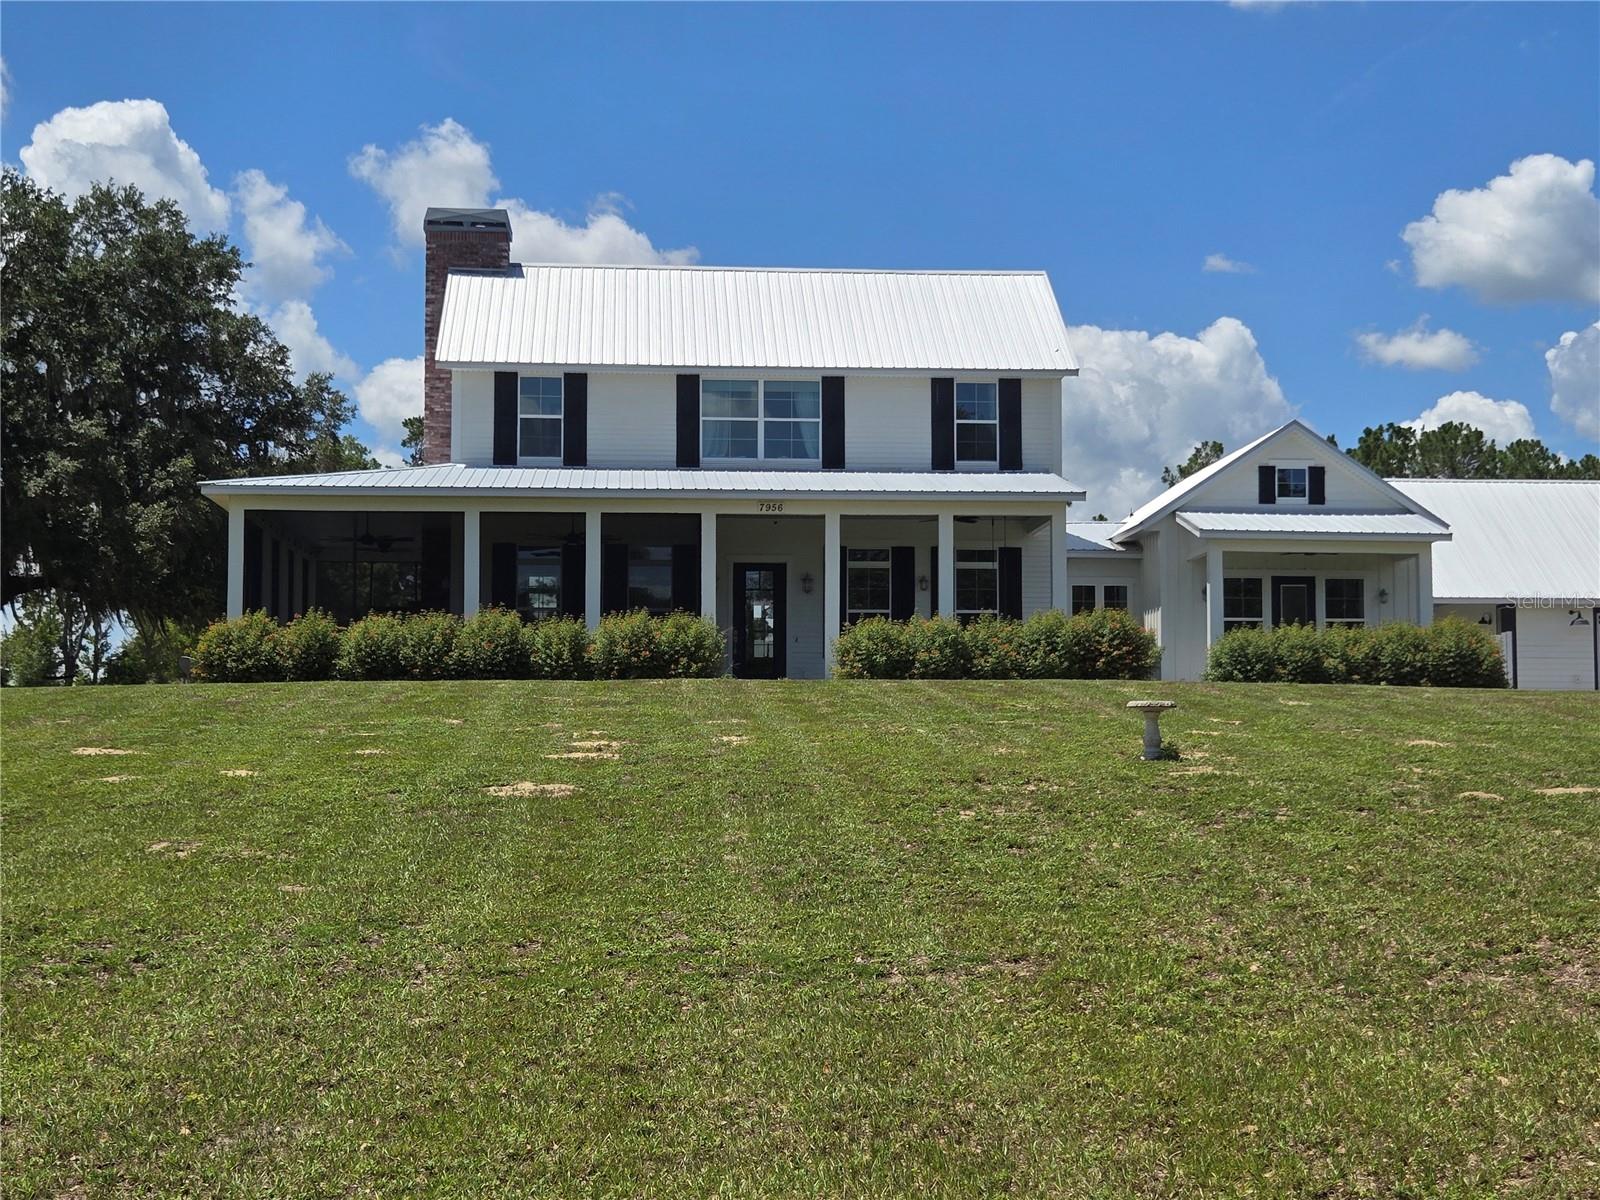
Welcome to this exceptional custom-built lakefront estate on nearly five private acres along beautiful Lake Nellie. Built in 2019, this thoughtfully designed 3,457 sq ft home offers the perfect blend of luxury, comfort, and country living with recently dredged lake access that provides consistent access even during dry seasons, a permitted dock site ready to be enhanced for your lake living desires, and endless opportunities for boating, fishing, horses, or a hobby farm.

Inside, soaring ceilings, expansive windows, and abundant natural light create an open, airy floor plan designed for both everyday living and effortless entertaining. The great room features a stunning fireplace and flows seamlessly into a chef’s dream kitchen complete with a beautiful, oversized island with a prep sink, a farmhouse sink, a professional-grade Wolf cooktop, double wall ovens, a warming drawer, exceptional prep space, an oversized pantry, and adjoining laundry room.

Step outside to the expansive screened lanai overlooking Lake Nellie, where a wood-burning outdoor fireplace creates the perfect setting for relaxing or entertaining year-round while taking in breathtaking waterfront views. On launch days, enjoy the unforgettable sight of Cape Canaveral rocket launches from the comfort of your own porch or backyard.

The private primary suite offers a peaceful retreat with a lakeview patio, dual walk-in closets, and a spa-inspired bath featuring a soaking tub, walk-in shower, and dual vanities. Upstairs, a private office overlooking the lake provides the perfect work-from-home space, while two spacious secondary bedroom suites each feature walk-in closets and private bathrooms. A detached guest suite with its own private entrance offers ideal accommodations for visitors, extended family, or a private home office.

Designed with both beauty and function in mind, the home also features spray foam insulation, durable Hardie Plank siding, a 12kW whole-home generator, and a spacious oversized three-car garage with rear garage door access—perfect for storing tools, lawn equipment, boats, golf carts, and all your outdoor toys.

Located just minutes from historic downtown Clermont, you’ll enjoy easy access to the Clermont Chain of Lakes, the South Lake Trail, waterfront dining, local boutiques, breweries, festivals, and major highways while still enjoying the peace and privacy of your own private lakefront retreat.

This is a rare opportunity to own a beautifully crafted custom home where luxury, privacy, and the best of Florida’s outdoor lifestyle come together on one extraordinary property.


This home has it all, so make your private appointment today while the opportunity still exists.
#O6404463

CLERMONT

7956 LAKE NELLIE ROAD

4 Beds

4 Baths

3,457 Sq.Ft.

$1,245,000

MLS#: O6404463

 - property

Send a message

Message successfully sent.

Your message

What is 3 + 4 ?

Reason for contacting?

I agree to receive email communication and understand I can unsubscribe at any time.

I agree to be contacted by The Graf Group of Coldwell Banker via call, email, and text for real estate services. To opt out, you can reply 'stop' at any time or reply 'help' for assistance. You can also click the unsubscribe link in the emails. Message and data rates may apply. Message frequency may vary. Privacy Policy

Sign Out

Virtual Assistant

Would you like to take the next step with this property? We can help you schedule a showing or virtual tour, or send you more details.

Yes, I would like more information.

Thank You for Your Reply, One of Our Agents will contact you as soon as possible

No, maybe later.

Thank you, you can always contact me via email, phone number or through the contact form.

Realhub AI

Lucy - Your AI-Powered Realtor
Update Your Temporary Password

Personalize your search

Enter your email and we'll notify you immediately when new listings match what you're looking for.

or enter email address
Already have an account ? Login here

Continue your home search

I agree to receive communications and understand I can unsubscribe at any time.

I agree to be contacted by The Graf Group of Coldwell Banker via call, email, and text for real estate services. To opt out, you can reply 'stop' at any time or reply 'help' for assistance. You can also click the unsubscribe link in the emails. Message and data rates may apply. Message frequency may vary. Privacy Policy
Already have an account ? Login here

We use cookies

We use cookies primarily for analytics to enhance your experience. By accepting, you agree to our use of these cookies. You can manage your preferences or learn more about our cookies policy.