.webp?size=346x80)
- Properties
- Meet our agents
- Communities
- Market Report
- Home Value
- Calculator
Property
Beds
3
Full Baths
3
1/2 Baths
None
Year Built
2003
Sq.Footage
1,387
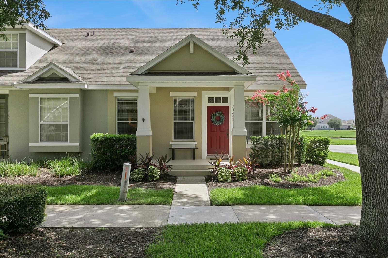
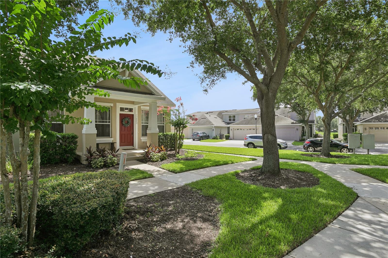
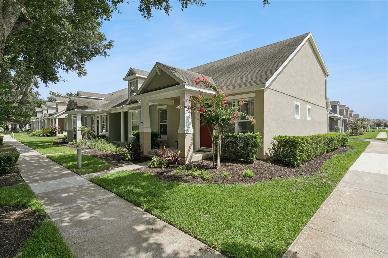
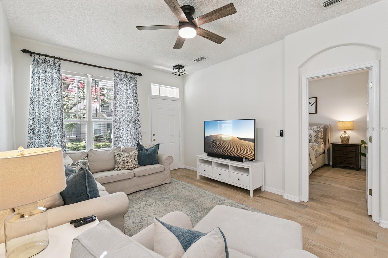
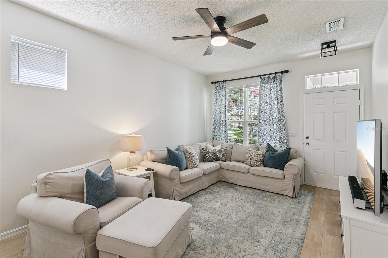
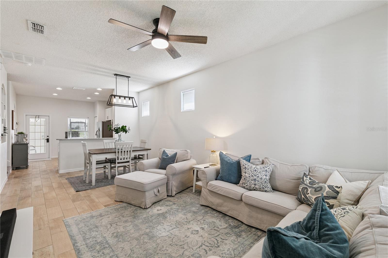
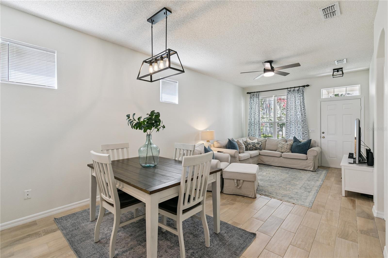
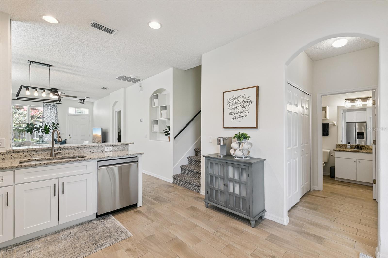
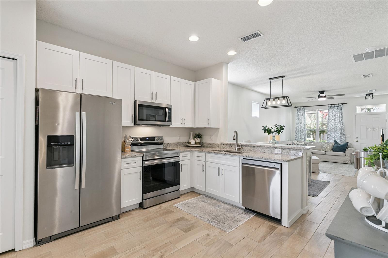
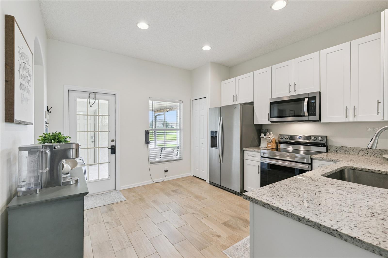
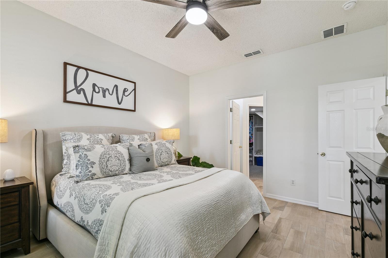
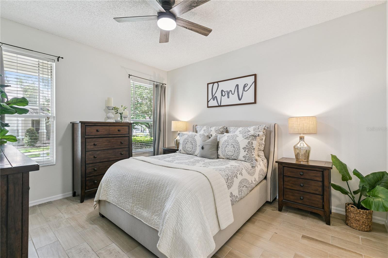
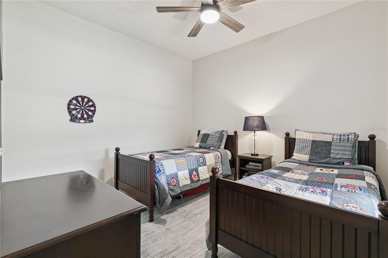
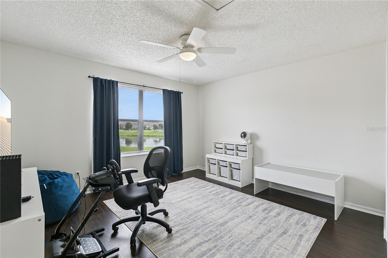
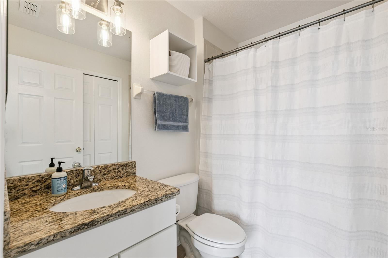
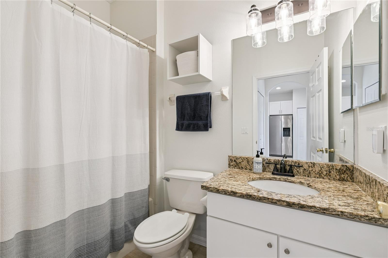
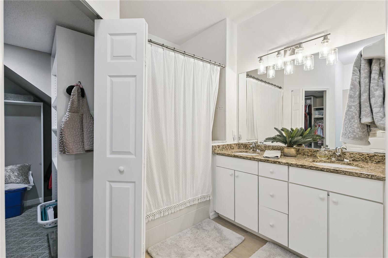
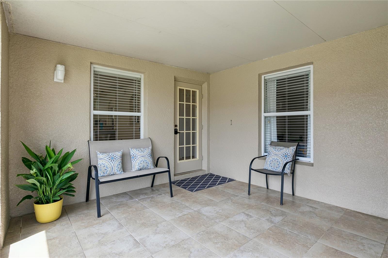
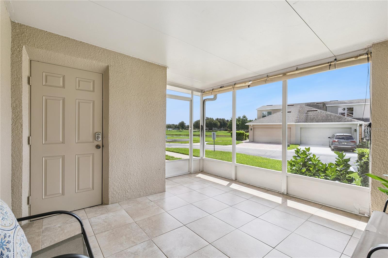
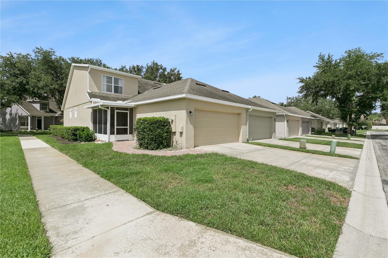
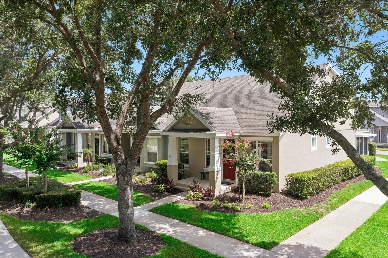
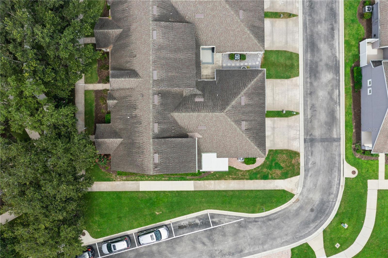
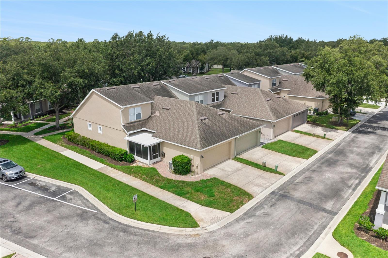
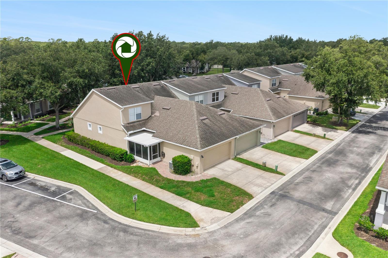
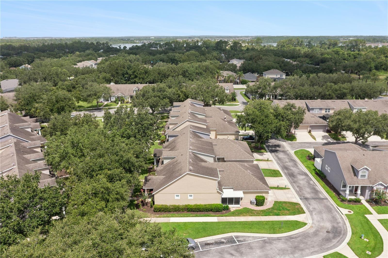
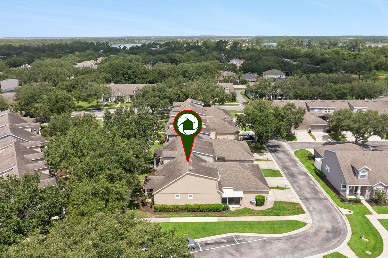
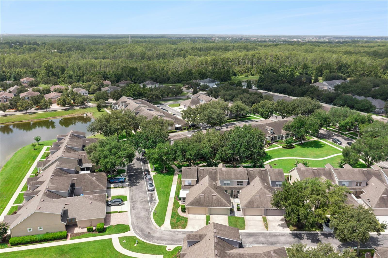
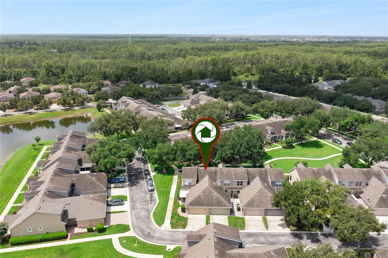
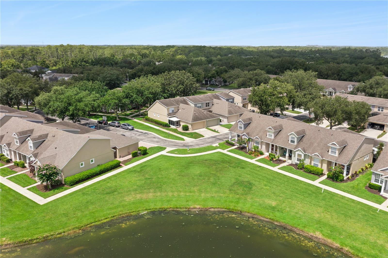
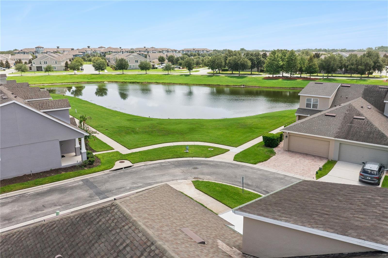
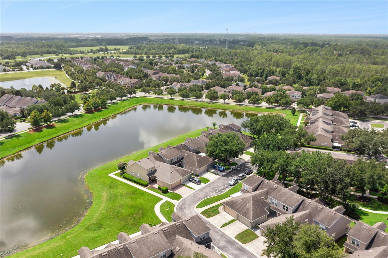
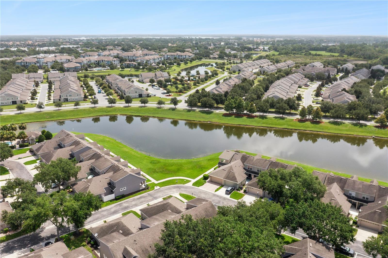
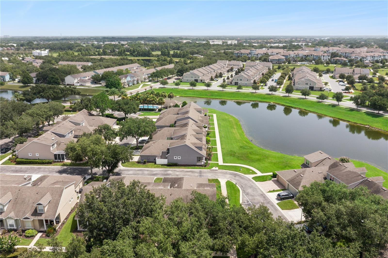
Renovated, move-in ready, and rare in its layout, this updated townhome in Windermere's Merrick Landing pairs a remodeled kitchen with three genuine full bathrooms, something most townhomes in this price range simply do not offer. Inside its 1,387 square feet, a welcoming entry opens into a connected living and dining area anchored by a renovated kitchen with newer appliances. Fresh interior paint runs throughout, so the whole home feels current and cared for. A full bedroom and a full bathroom sit on the main level as well, a flexible setup that works as a guest suite, a home office, or a comfortable first-floor bedroom. Upstairs, the primary bedroom is a true owner's retreat with its own private bath and a walk-in closet. A second upstairs bedroom, a third full bathroom, and a dedicated laundry room complete the level, keeping laundry steps from the bedrooms where it belongs. A screened patio gives you a shaded outdoor spot to unwind through the Florida evenings. The practical details are handled. An attached one-car garage adds parking and storage, the HVAC has been serviced and is in good working order, new gutters are installed, and the landscaping has been refreshed. Because Merrick Landing maintains the roof, exterior, and lawn, this is genuinely low-maintenance, lock-and-leave living, and the community pool is ready for the hot afternoons with nothing for you to store or skim. Every appliance conveys, the refrigerator, range, microwave, dishwasher, washer, and dryer included, so there is nothing to buy before you move in. Built in 2003 the location puts you in the Windermere 535 corridor, close to SR 429 and the Western Beltway, minutes from the shops and restaurants around Hamlin and Winter Garden, and a short drive to the area's major attractions and employment centers. A renovated, three-full-bath townhome with a main-floor bedroom, a screened patio, and true lock-and-leave ease does not come along often at this price. Schedule your showing today.
Features & Amenities
Interior
-
Other Interior Features
Open Floorplan, Stone Counters, Walk-In Closet(s)
-
Total Bedrooms
3
-
Bathrooms
3
-
Cooling YN
YES
-
Cooling
Central Air
-
Fireplace YN
NO
-
Heating YN
YES
-
Heating
Central
-
Pet friendly
Yes
Exterior
-
Garage
Yes
-
Garage spaces
1
-
Construction Materials
Block, Stucco
-
Other Exterior Features
Rain Gutters
-
Parking
Attached
-
Patio and Porch Features
Patio, Screened
-
Pool
No
-
Waterfront YN
NO
Area & Lot
-
Lot Size(acres)
0.08
-
Lot Size(square feet)
3,592
-
Property Type
Residential
-
Property Sub Type
Townhouse
Price
-
Sales Price
$409,900
-
Tax Amount
$5,514
-
Sq. Footage
1,387
-
Price/SqFt
$295
HOA
-
Association
YES
-
Association Fee
$300
-
Association Fee Frequency
Monthly
-
Association Fee Includes
N/A
-
Total Monthly Fees
$300
School District
-
Elementary School
Keene Crossing Elementary
-
Middle School
Bridgewater Middle
-
High School
Windermere High School
Property Features
-
New Construction
NO
-
Foundation Details
Slab
-
Ownership
Fee Simple
-
Senior Community YN
NO
-
Sewer
Public Sewer
-
Tax Lot
50
-
Water Source
Public
Schedule a Showing
Showing scheduled successfully.
Mortgage calculator
Estimate your monthly mortgage payment, including the principal and interest, property taxes, and HOA. Adjust the values to generate a more accurate rate.
Your payment
Principal and Interest:
$
Property taxes:
$
HOA fees:
$
Total loan payment:
$
Total interest amount:
$
Location
County
Orange
Elementary School
Keene Crossing Elementary
Middle School
Bridgewater Middle
High School
Windermere High School
Listing Courtesy of Francisco Orchilles , LAKESIDE REALTY WINDERMERE INC
RealHub Information is provided exclusively for consumers' personal, non-commercial use, and it may not be used for any purpose other than to identify prospective properties consumers may be interested in purchasing. All information deemed reliable but not guaranteed and should be independently verified. All properties are subject to prior sale, change or withdrawal. RealHub website owner shall not be responsible for any typographical errors, misinformation, misprints and shall be held totally harmless.

Business Coach | Executive Sales Associate | Realtor®
Michael Graf
Call Michael today to schedule a private showing.

* Listings on this website come from the FMLS IDX Compilation and may be held by brokerage firms other than the owner of this website. The listing brokerage is identified in any listing details. Information is deemed reliable but is not guaranteed. If you believe any FMLS listing contains material that infringes your copyrighted work please click here to review our DMCA policy and learn how to submit a takedown request.© 2024 FMLS.
Related Properties
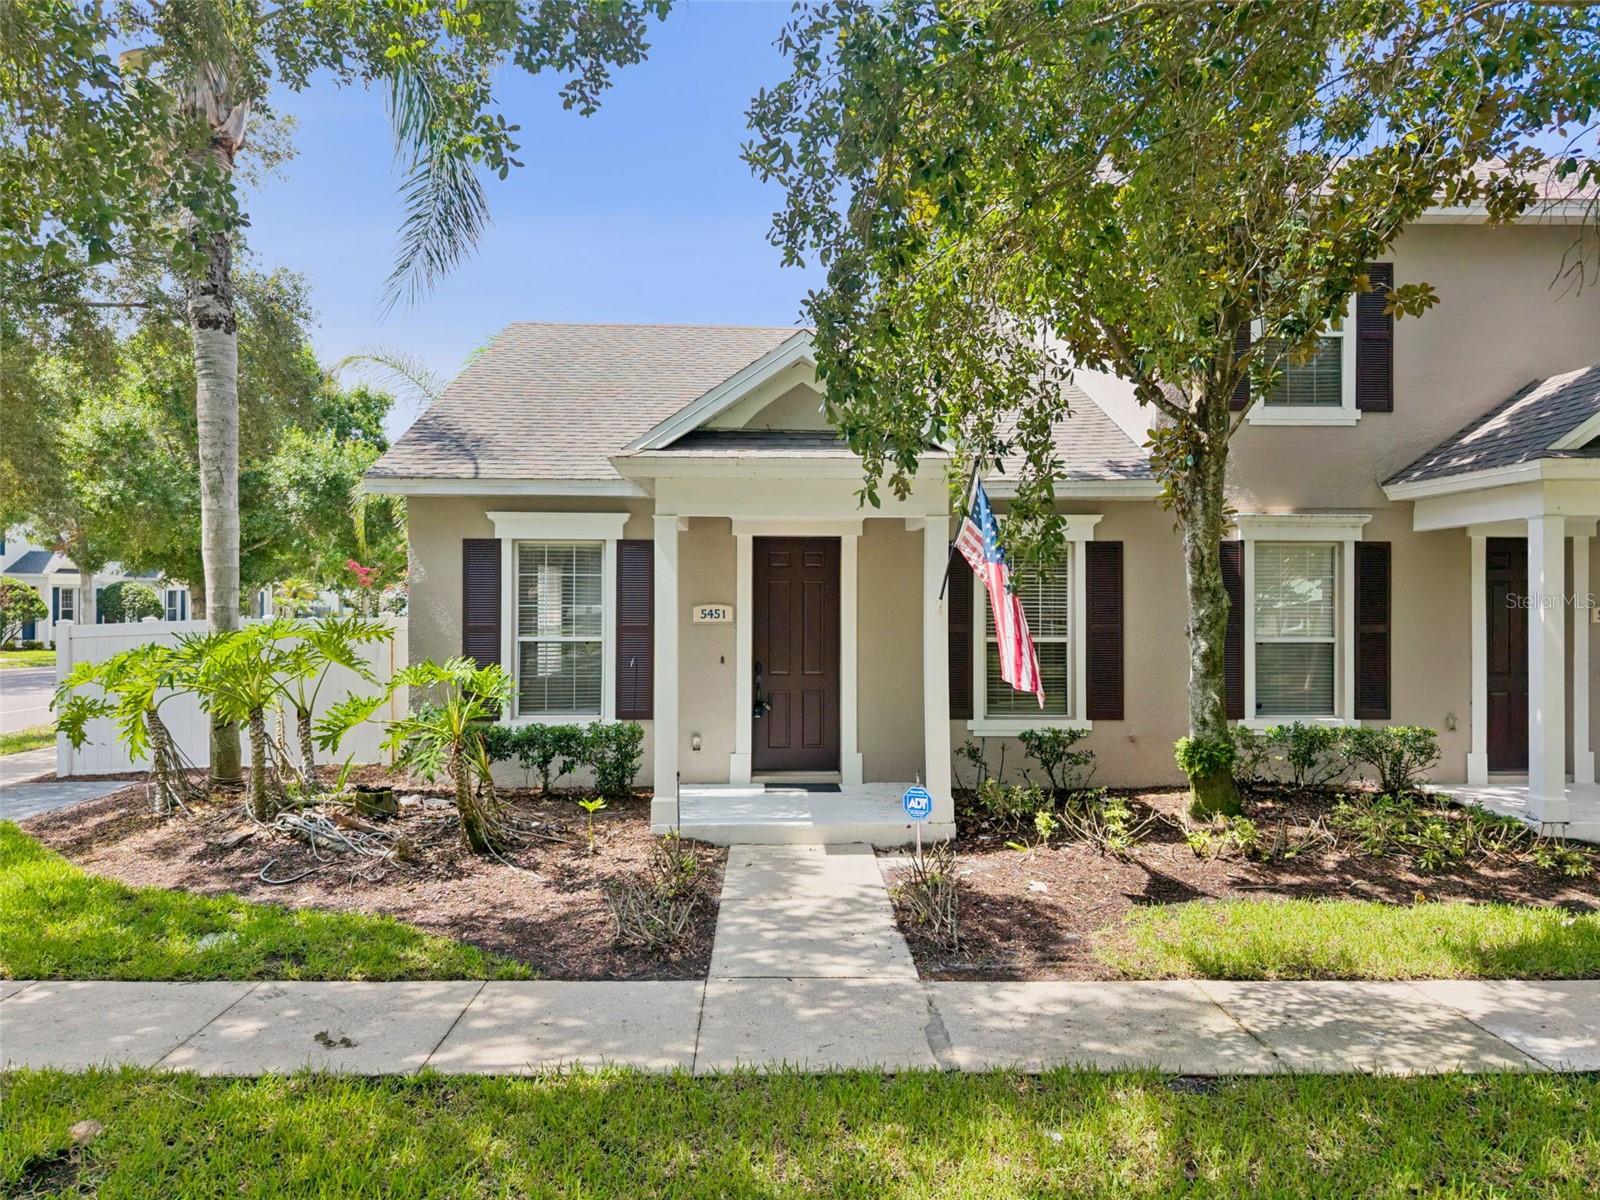
WINDERMERE
5451 KUMQUAT LOOP
2 Beds
2 Baths
1,298 Sq.Ft.
$384,900
MLS#: O6426752
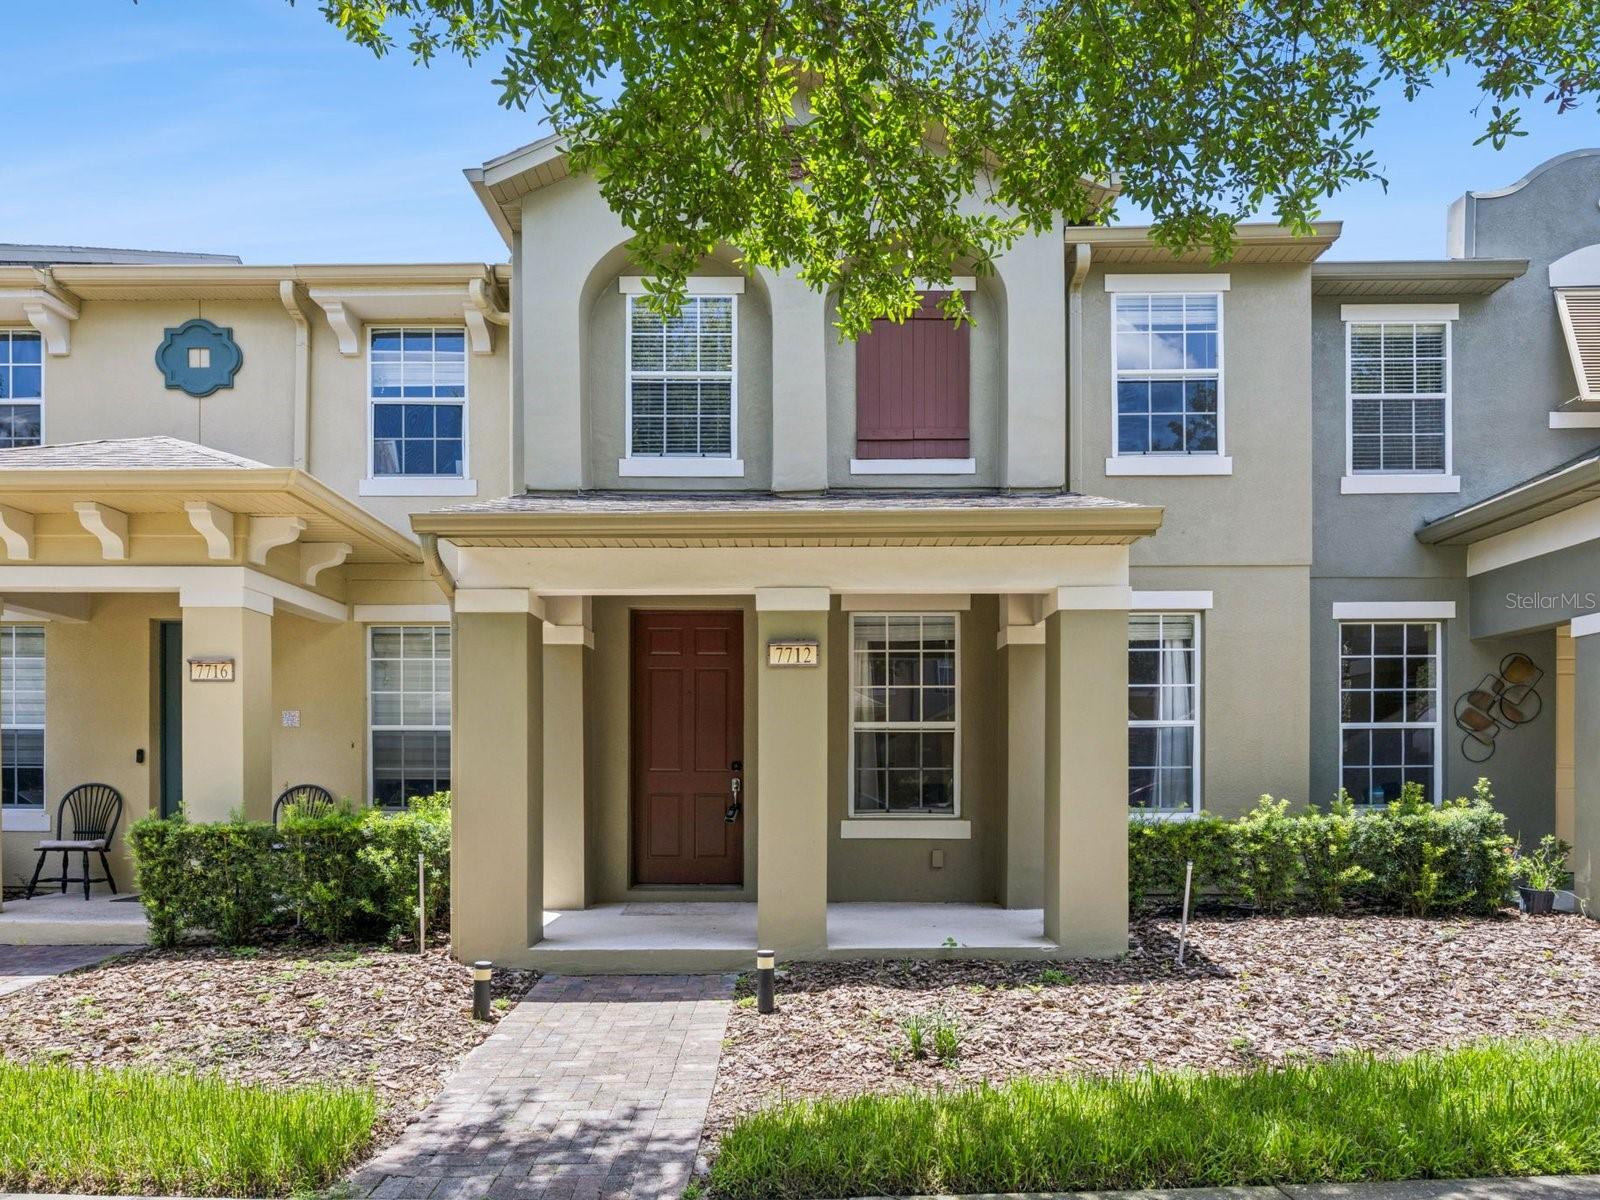
WINDERMERE
7712 FORDSON LANE
3 Beds
2 Baths
1,644 Sq.Ft.
$370,000
MLS#: O6425885
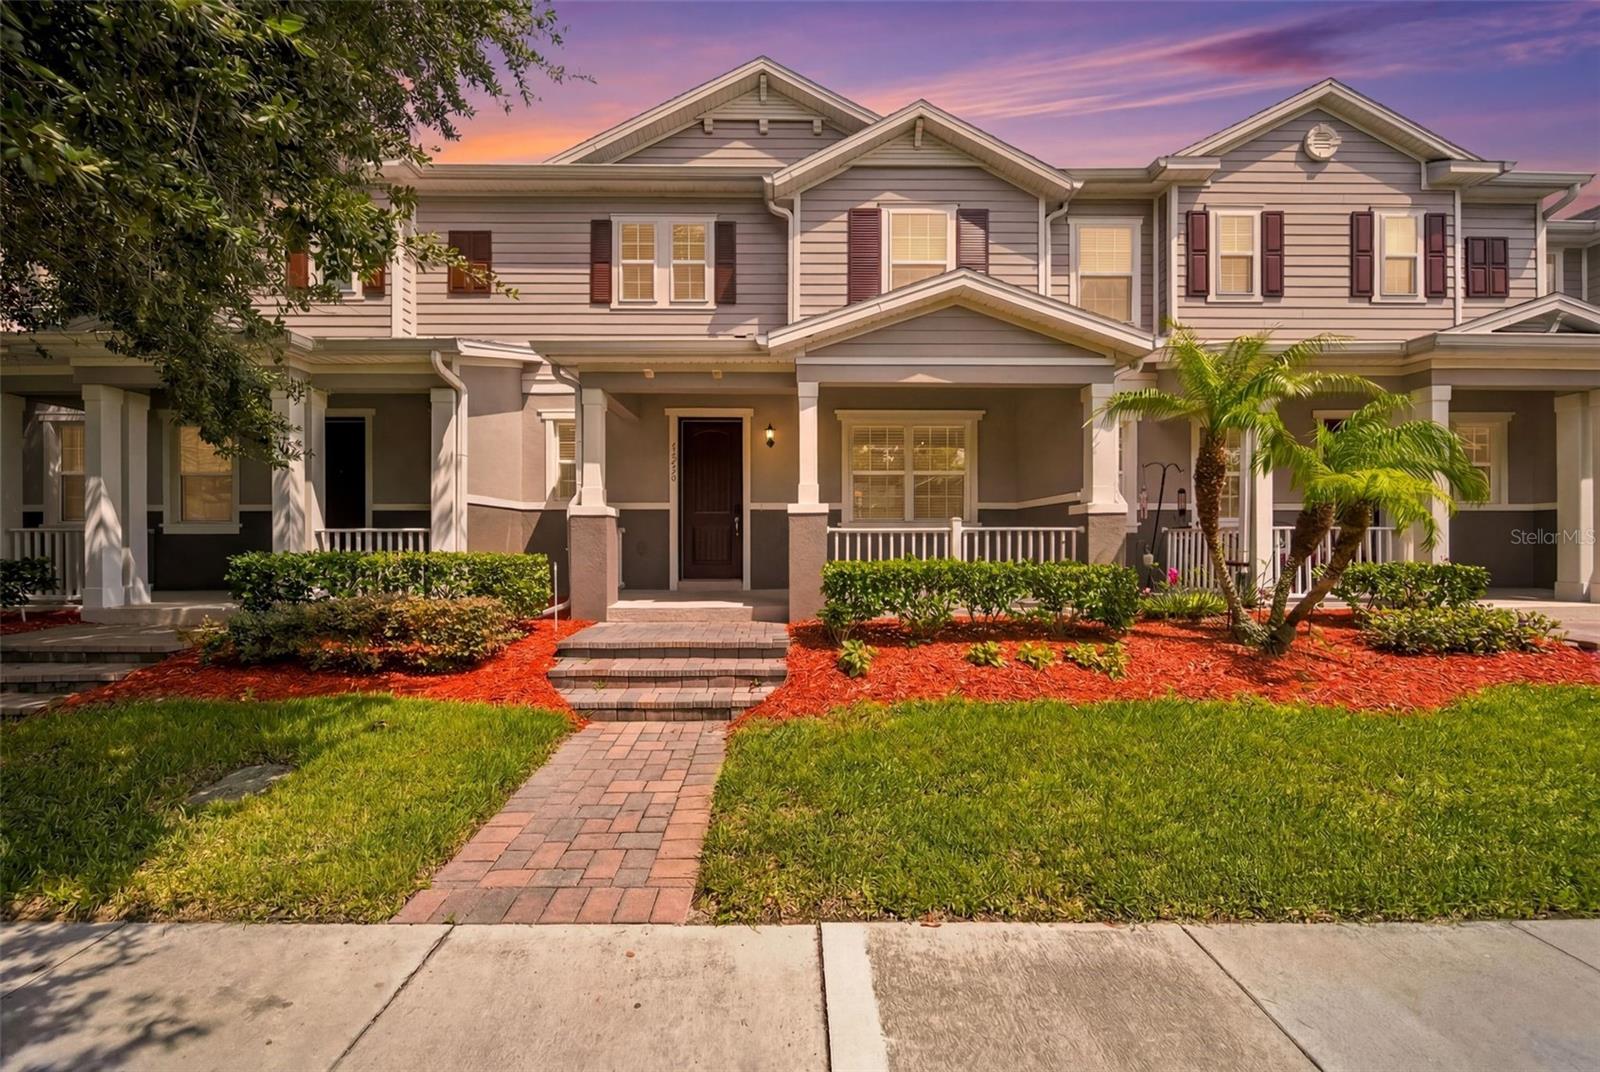
WINDERMERE
13736 SUMMERPORT VILLAGE PARKWAY
3 Beds
2 Baths
1,976 Sq.Ft.
$440,000
MLS#: O6425332
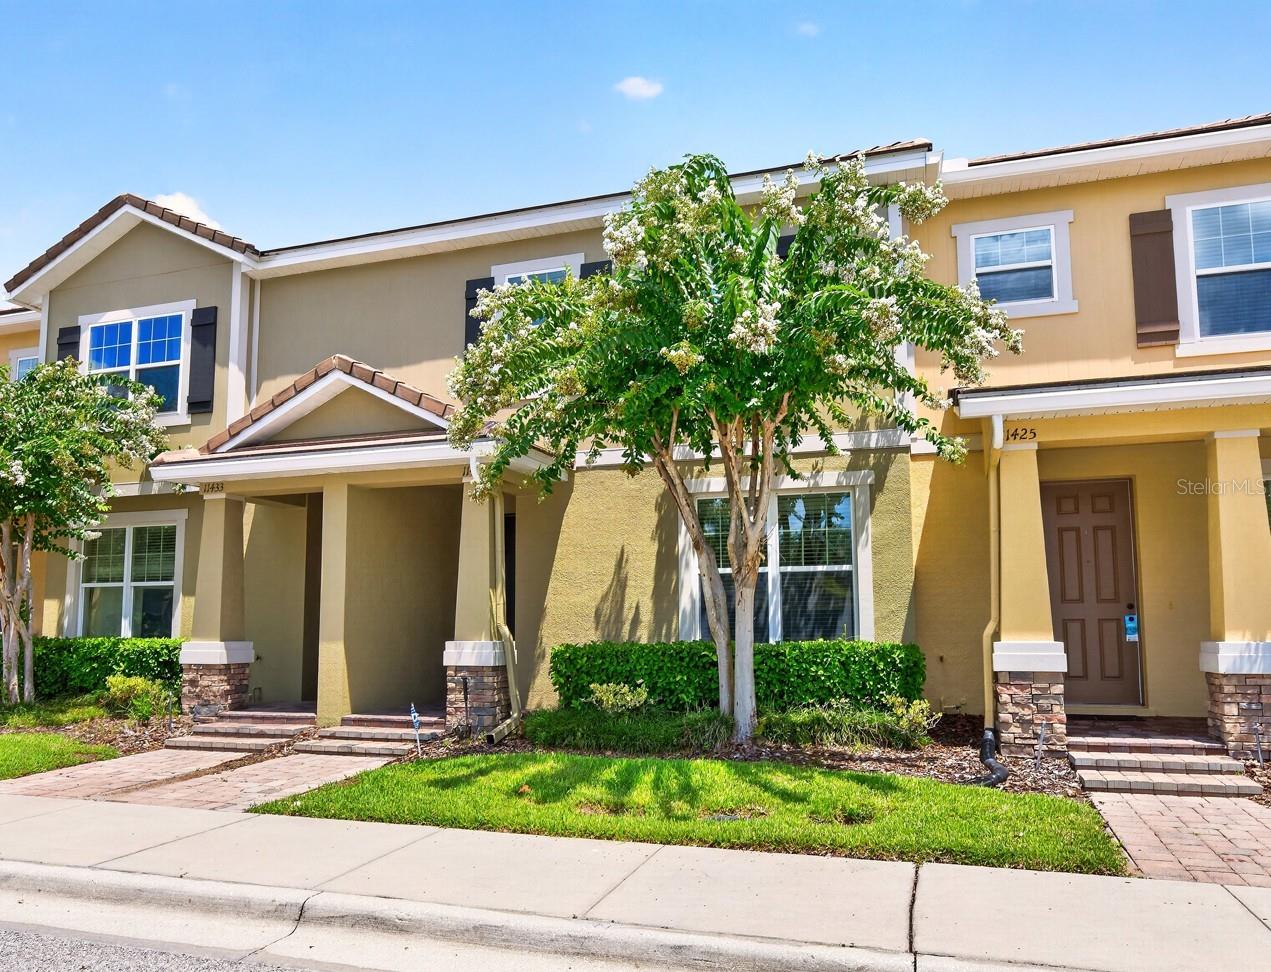
WINDERMERE
11429 BROWNSTONE STREET
4 Beds
2 Baths
1,910 Sq.Ft.
$460,000
MLS#: O6421245
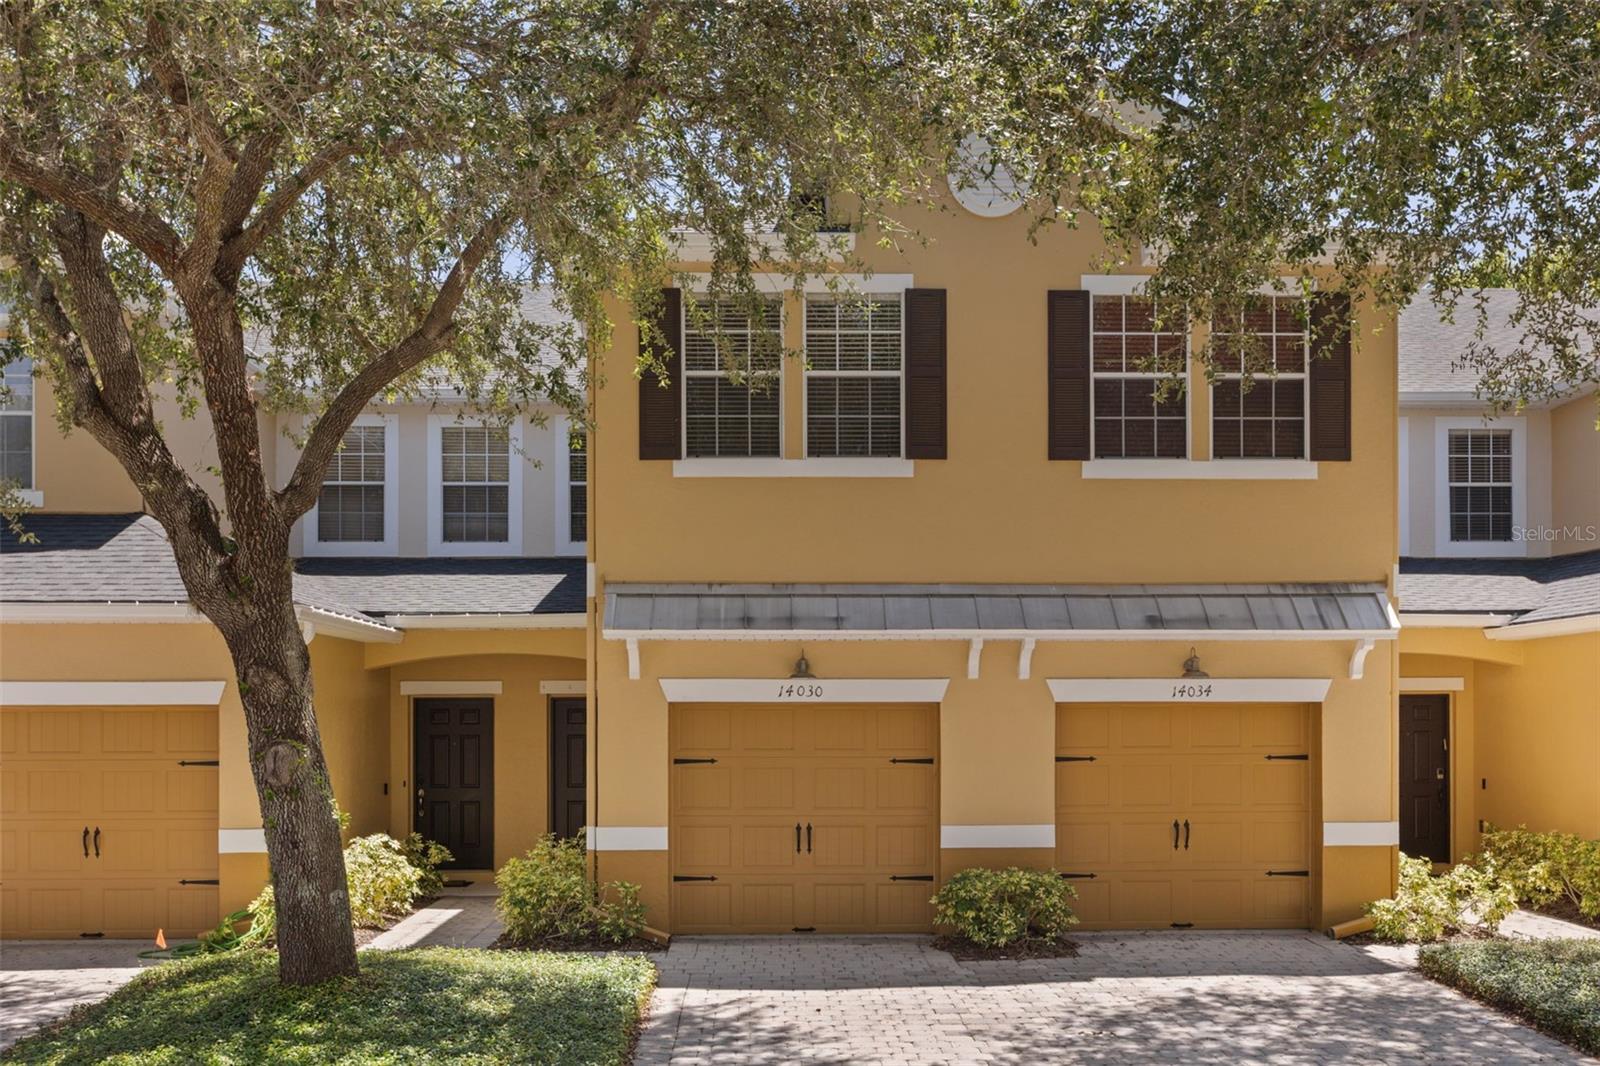
WINDERMERE
14030 SPARKLING COVE LANE 603
2 Beds
2 Baths
1,232 Sq.Ft.
$330,000
MLS#: O6424774
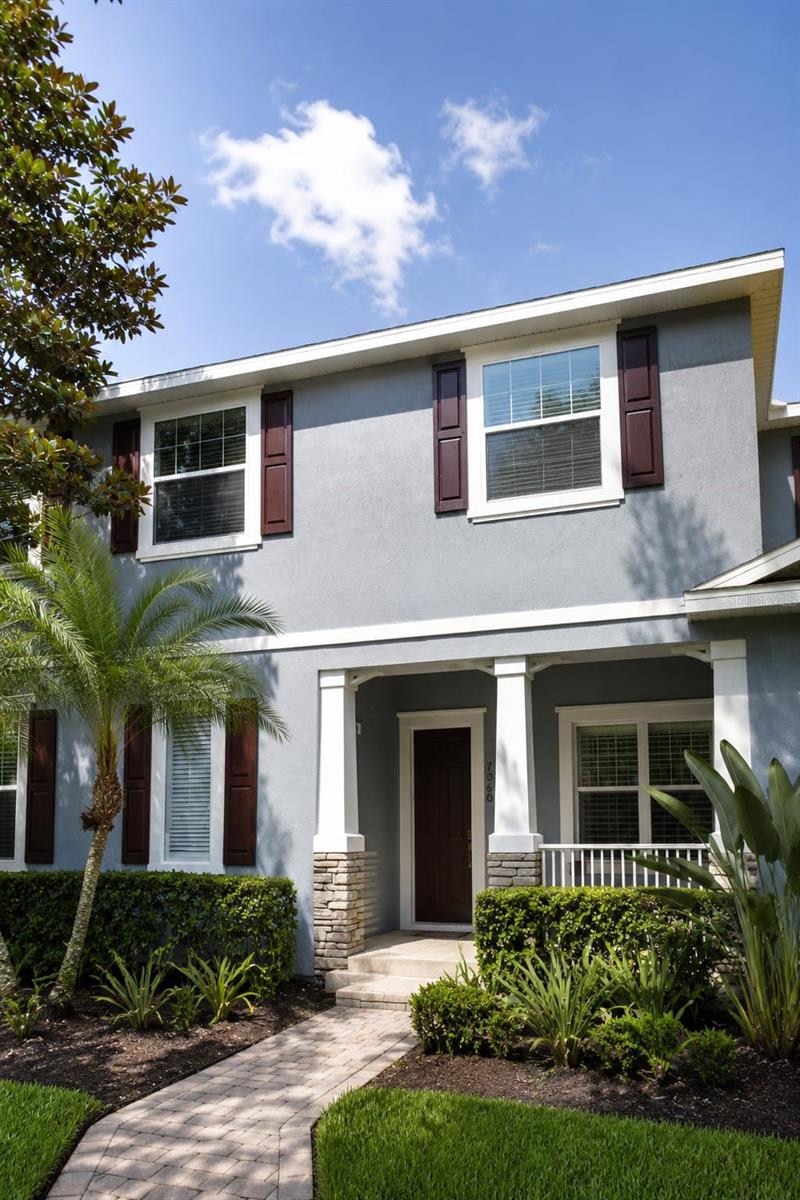
WINDERMERE
7060 VENTNOR DRIVE
3 Beds
2 Baths
1,642 Sq.Ft.
$444,900
MLS#: S5153025
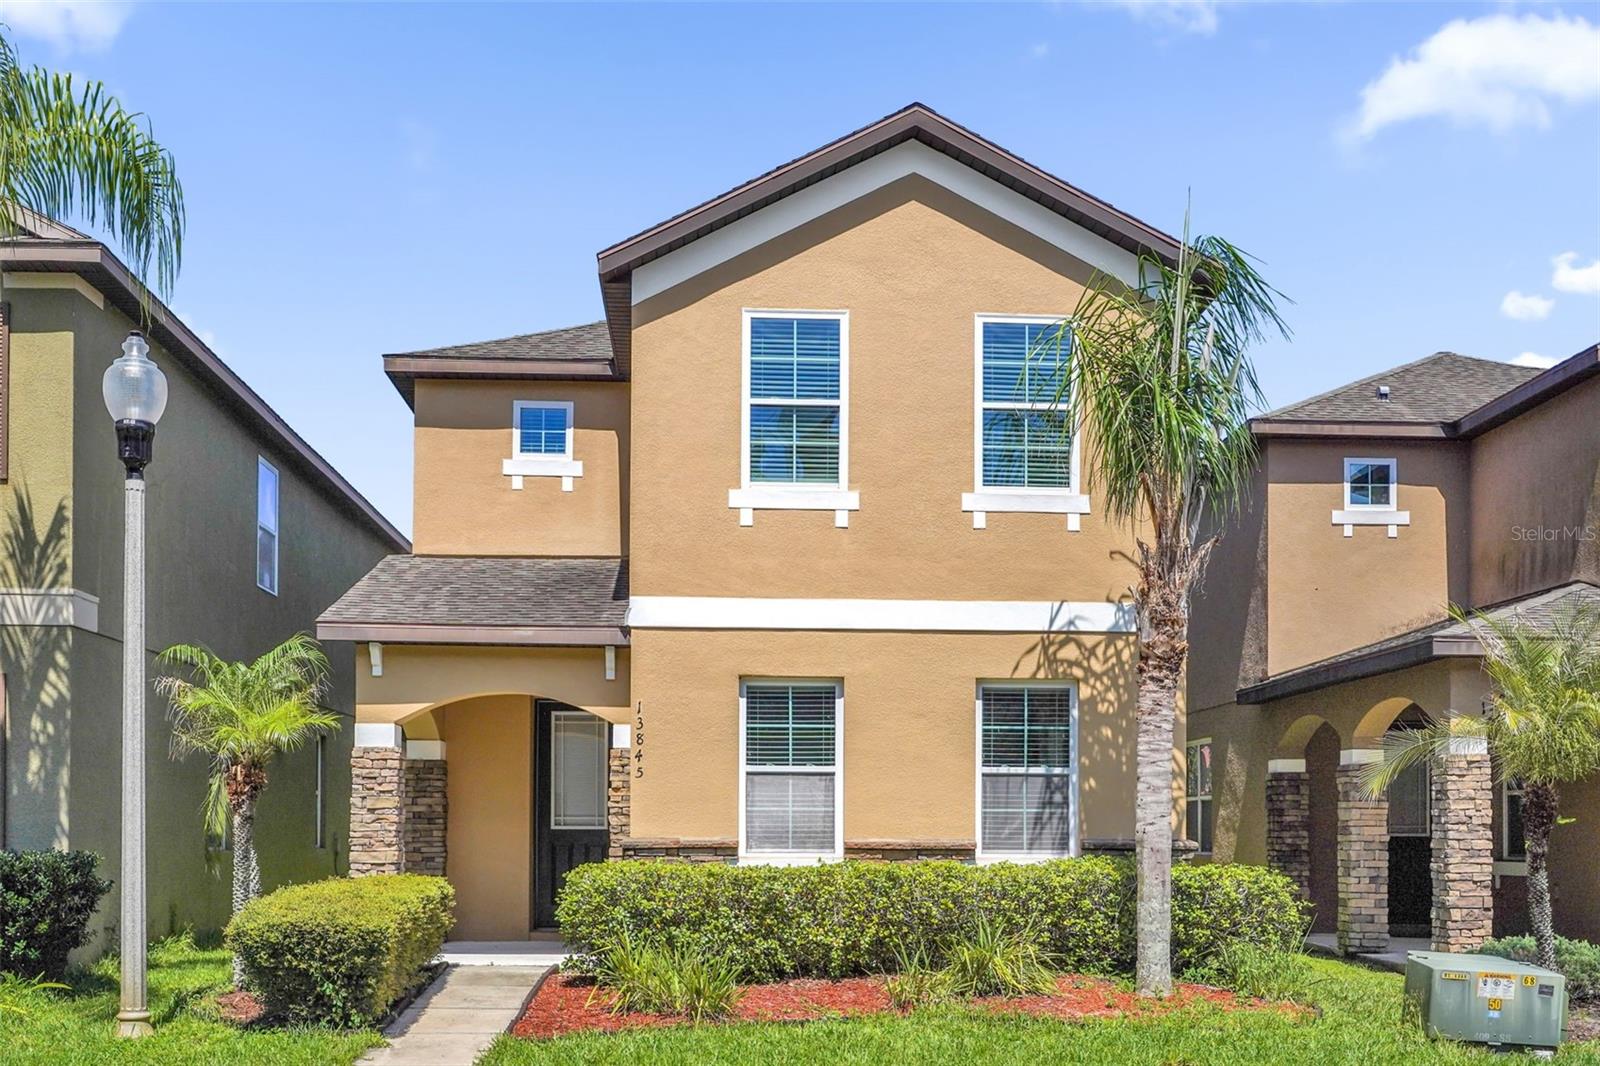
WINDERMERE
13845 BRIDGEWATER CROSSINGS BLVD
3 Beds
2 Baths
1,636 Sq.Ft.
$474,900
MLS#: O6421552
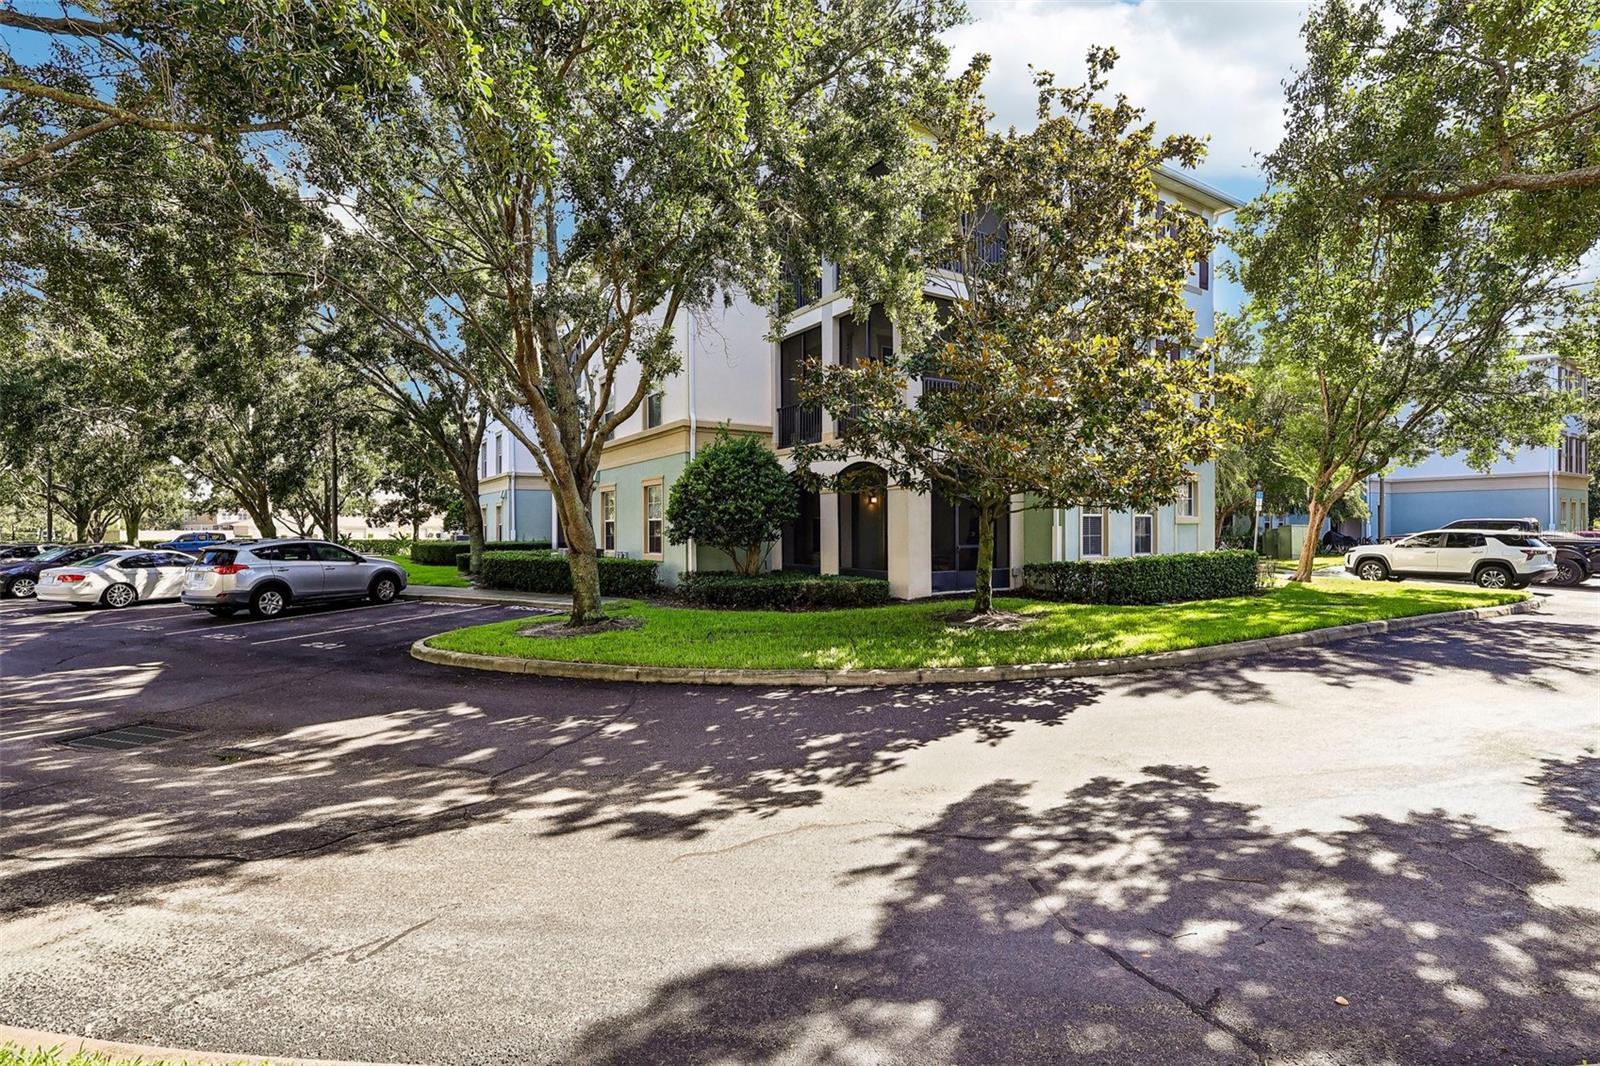
WINDERMERE
11446 JASPER KAY TERRACE 103
3 Beds
2 Baths
1,442 Sq.Ft.
$330,000
MLS#: O6420653
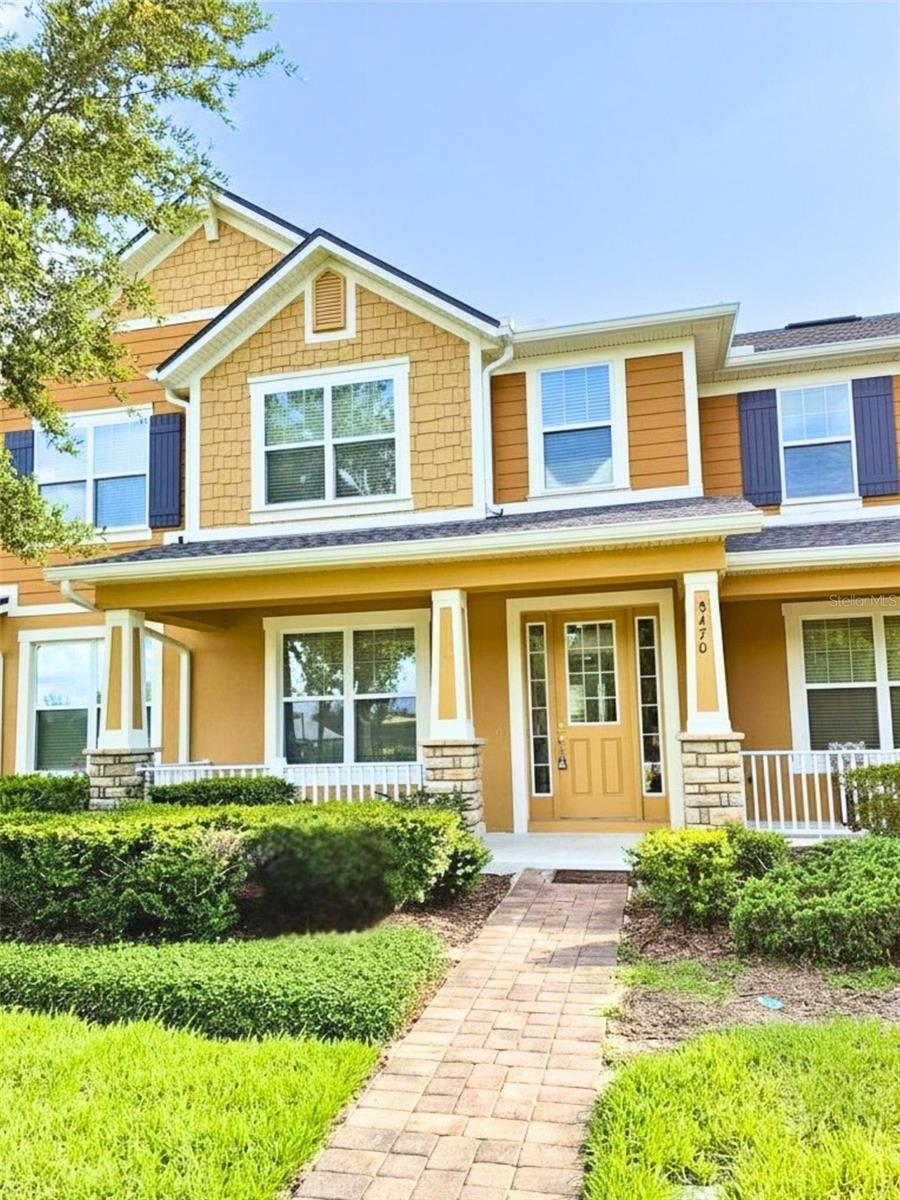
WINDERMERE
8470 IRON MOUNTAIN TRAIL
3 Beds
2 Baths
1,664 Sq.Ft.
$449,900
MLS#: S5152347
