Features & Amenities

Interior

  • Other Interior Features

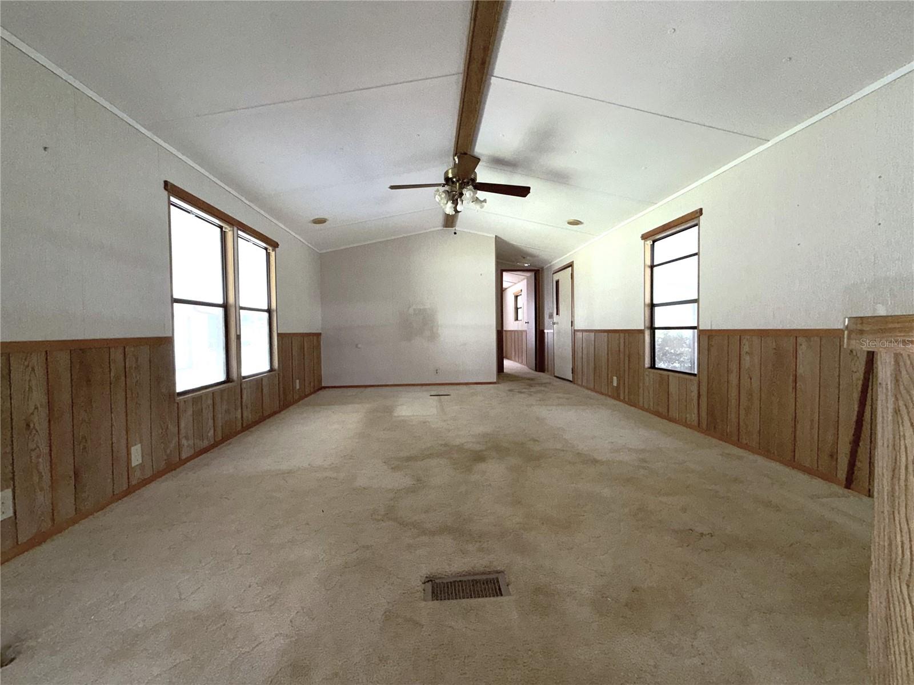
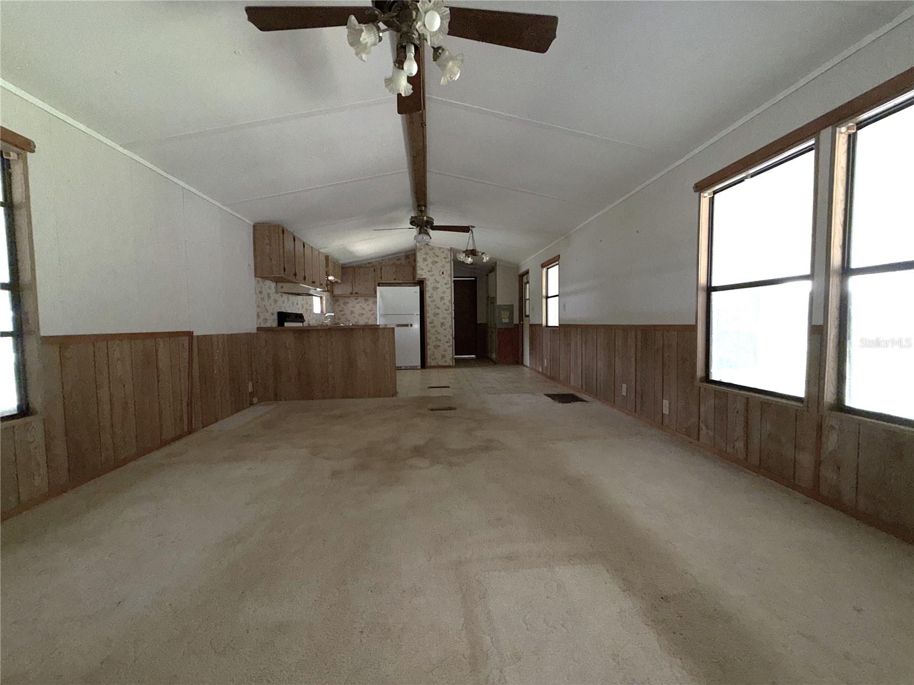
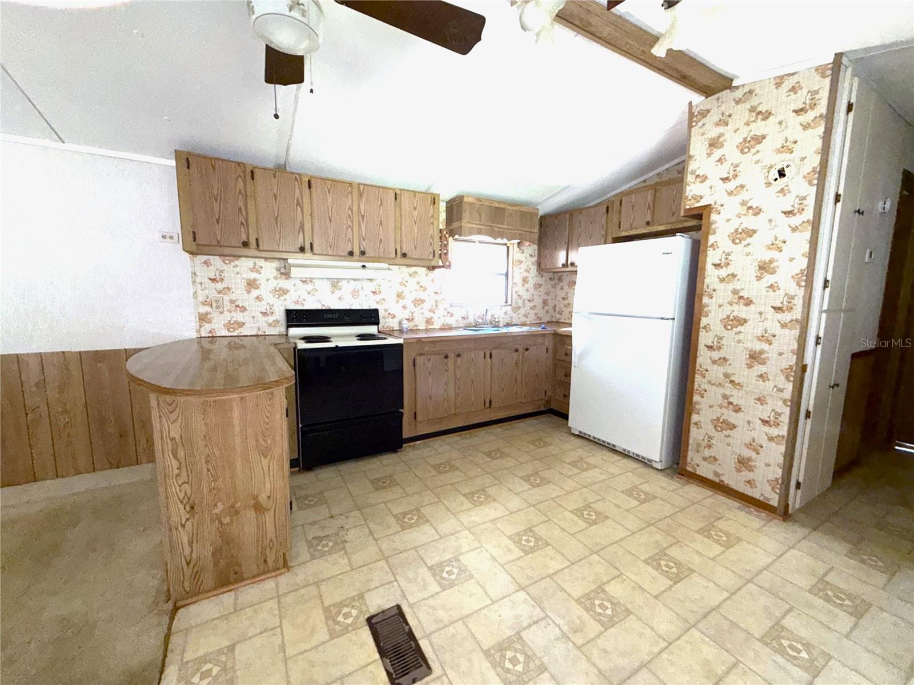
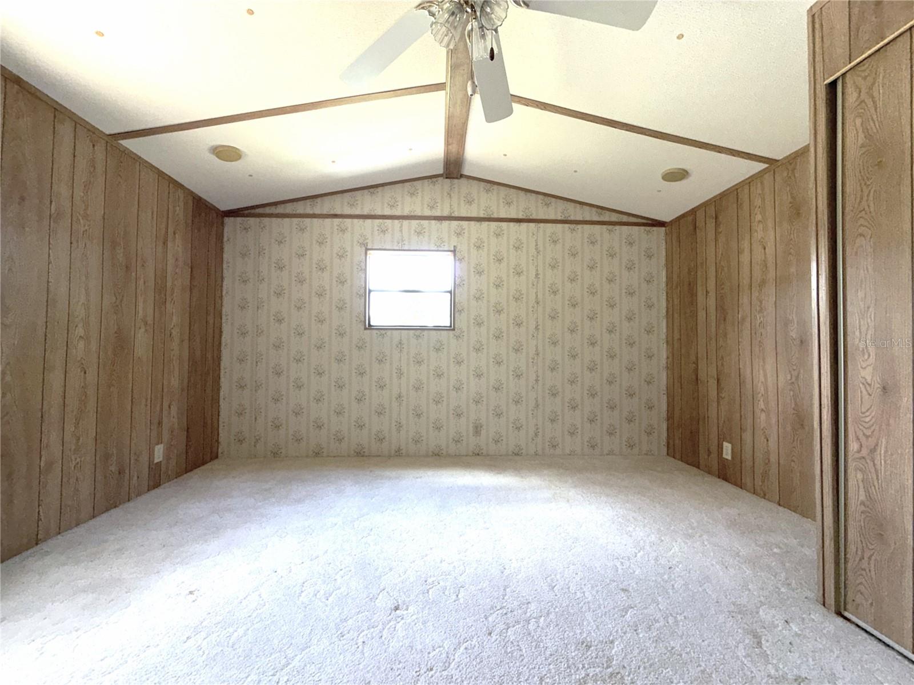
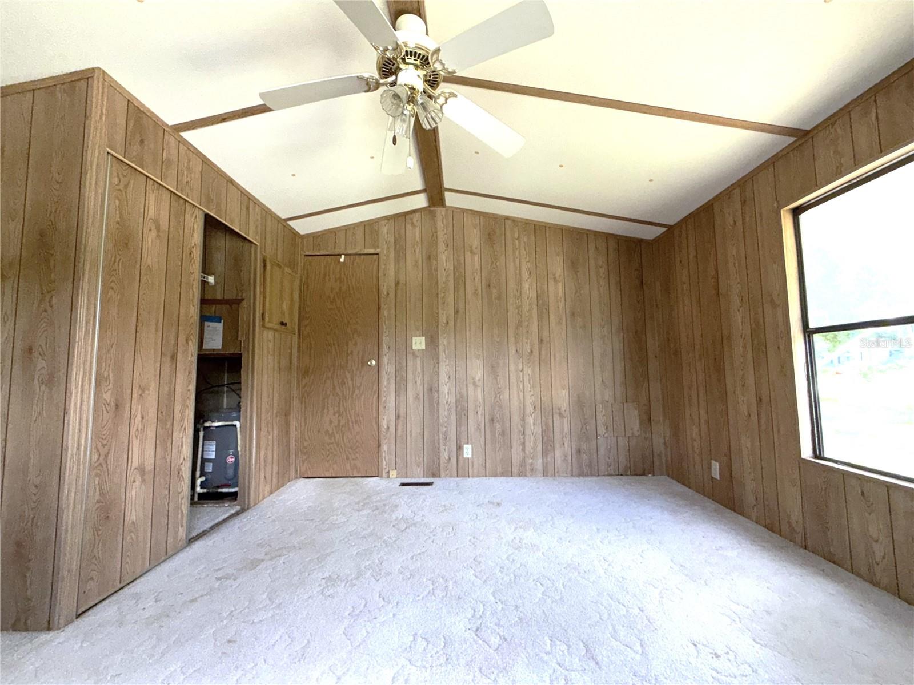
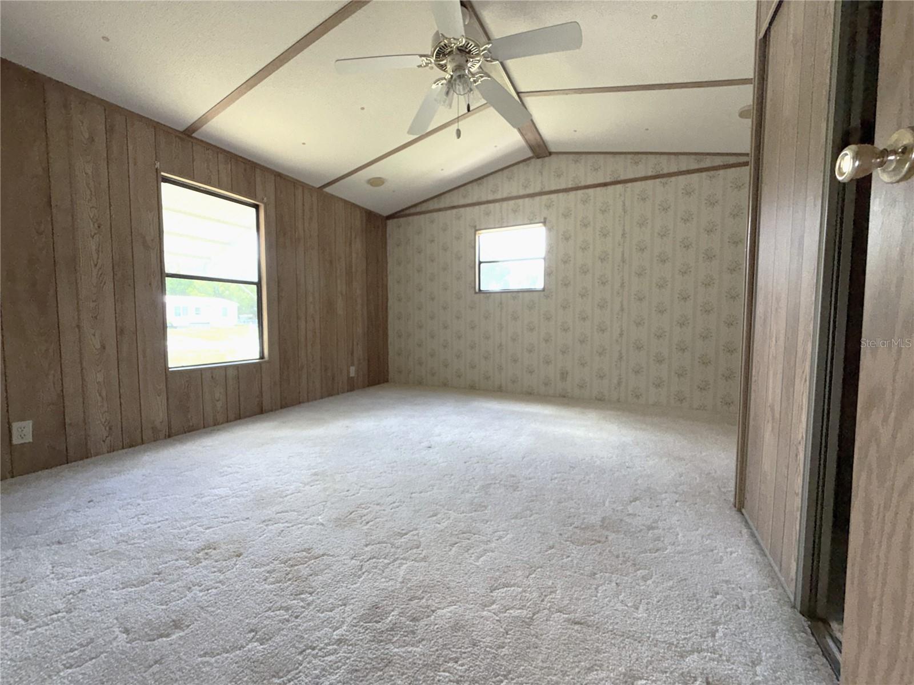
    Cathedral Ceiling(s), Eat-in Kitchen

  • Total Bedrooms

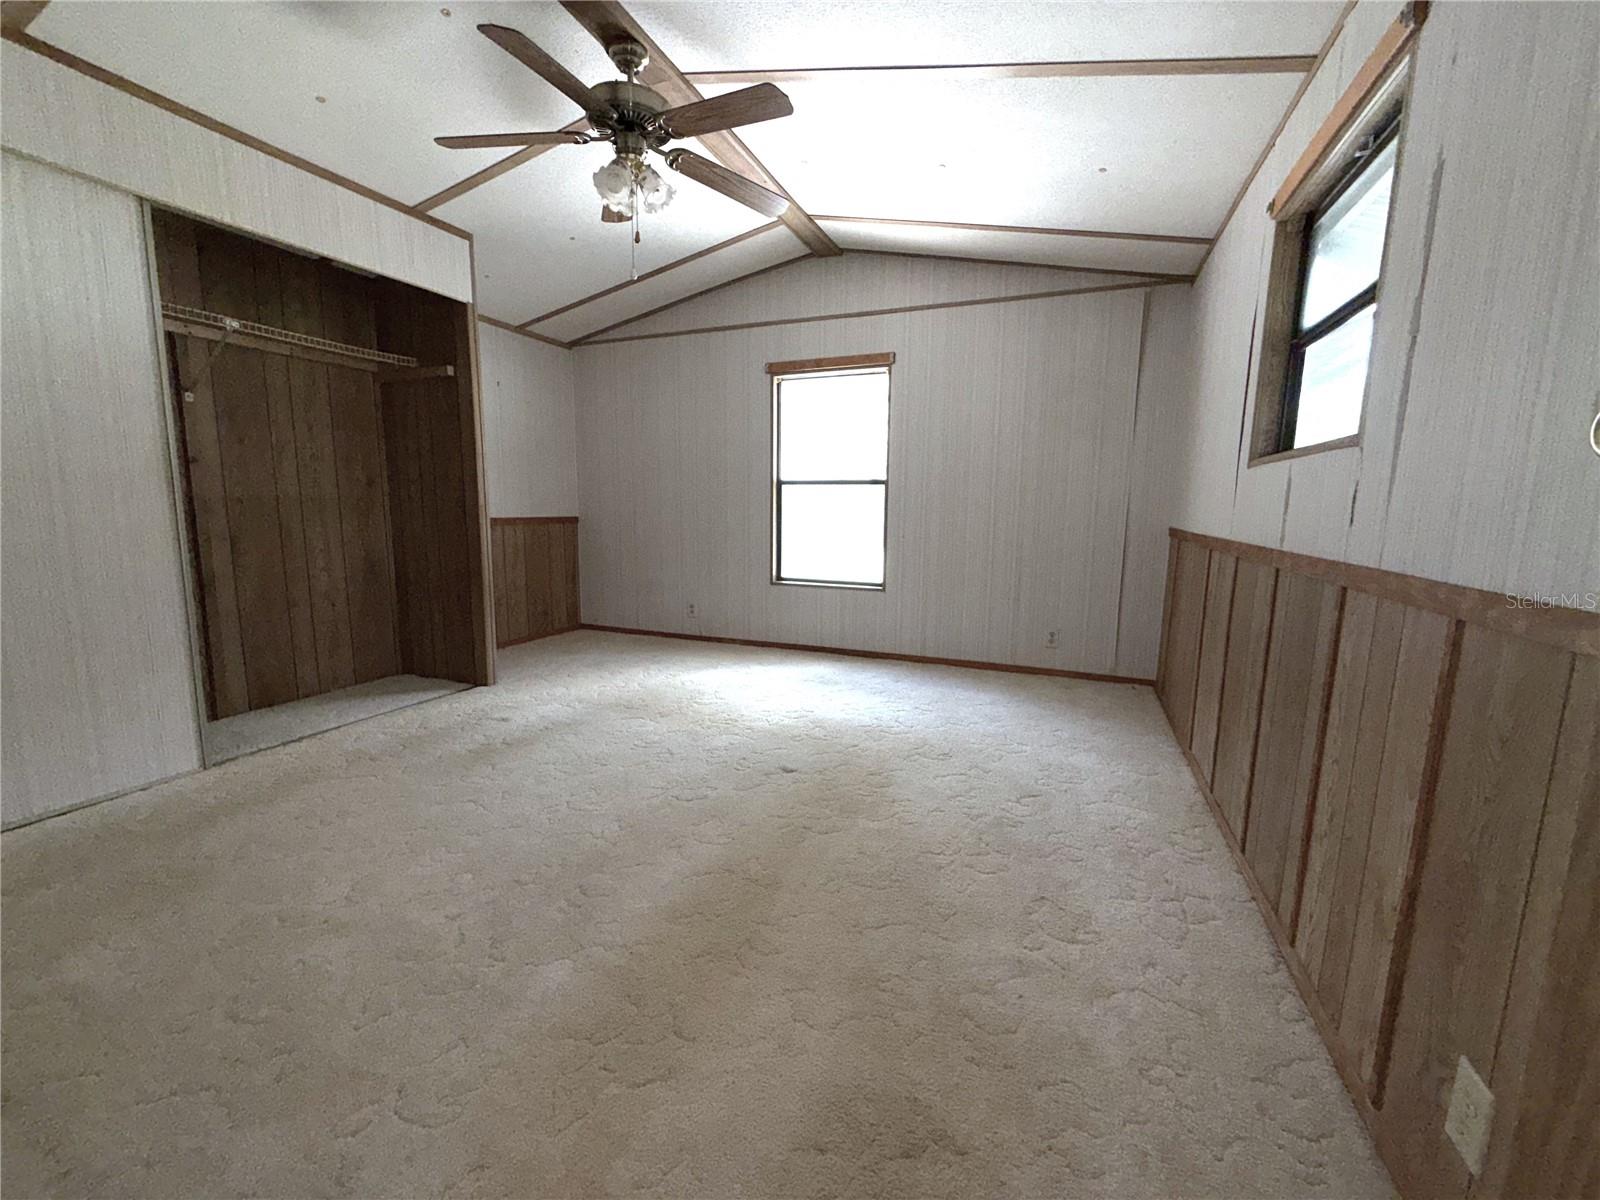
    2

  • Bathrooms

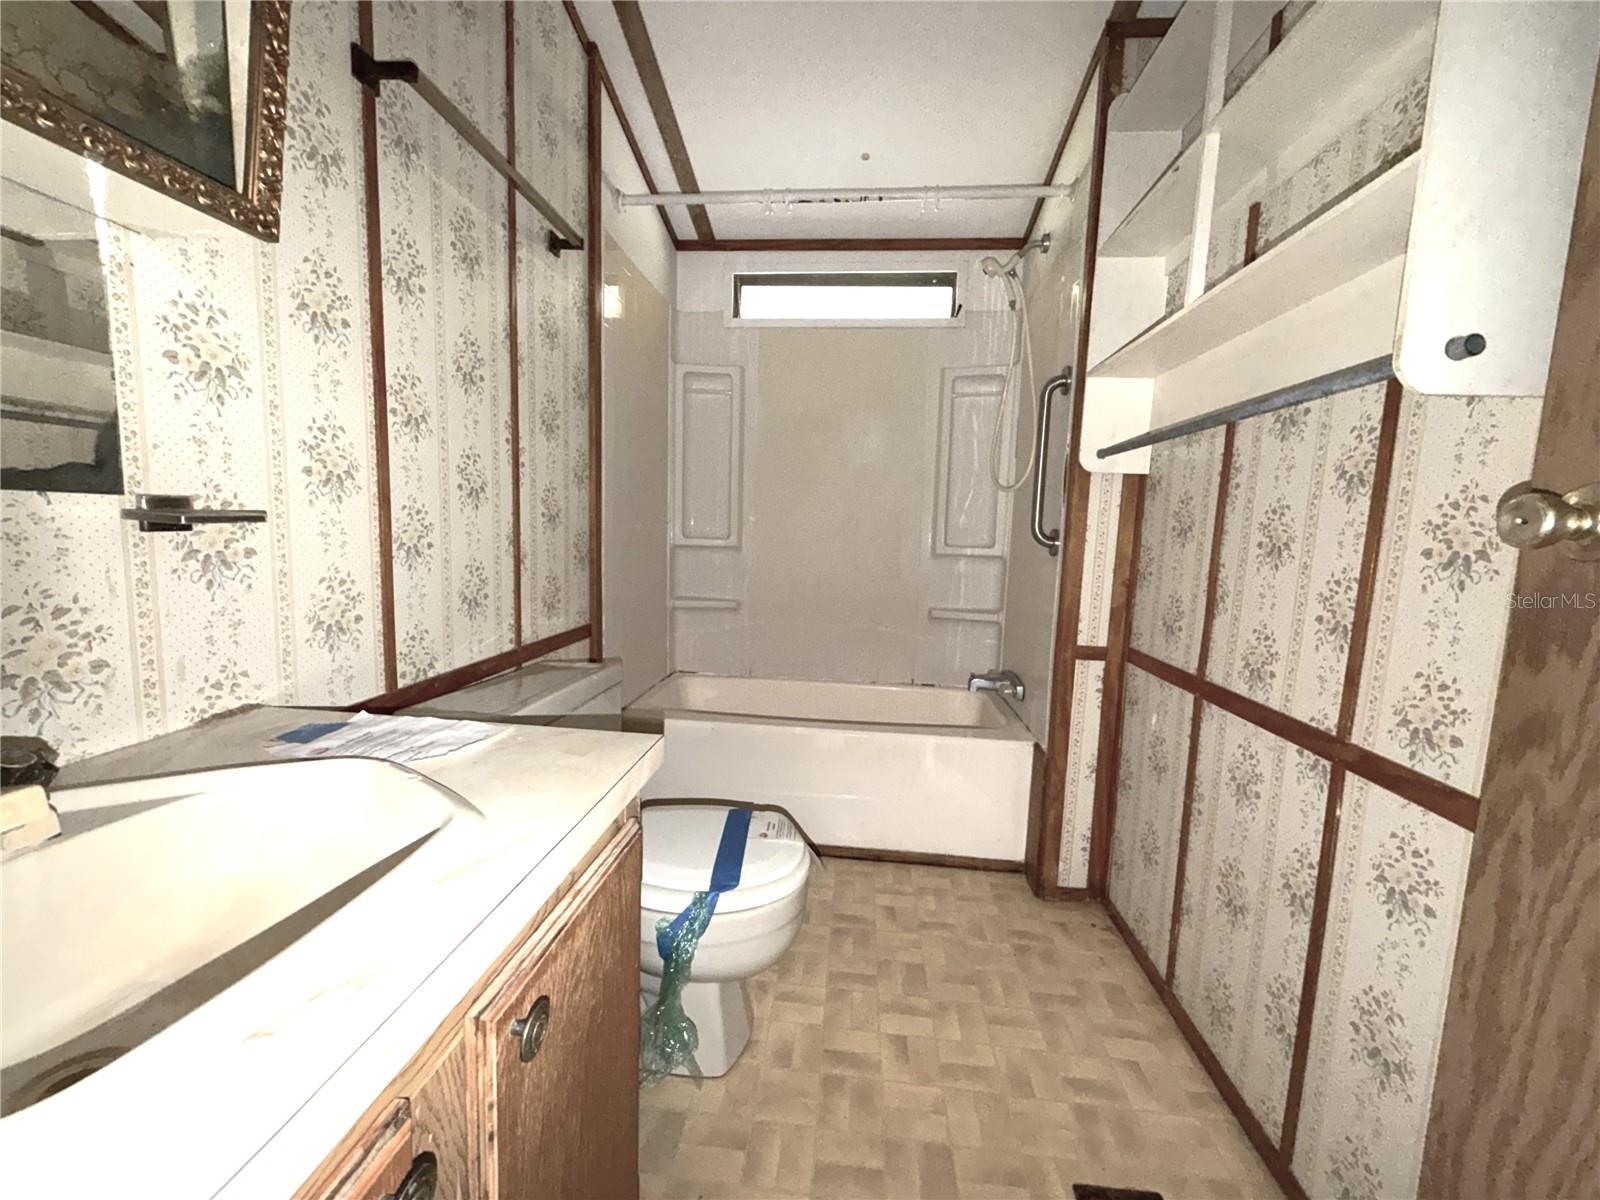
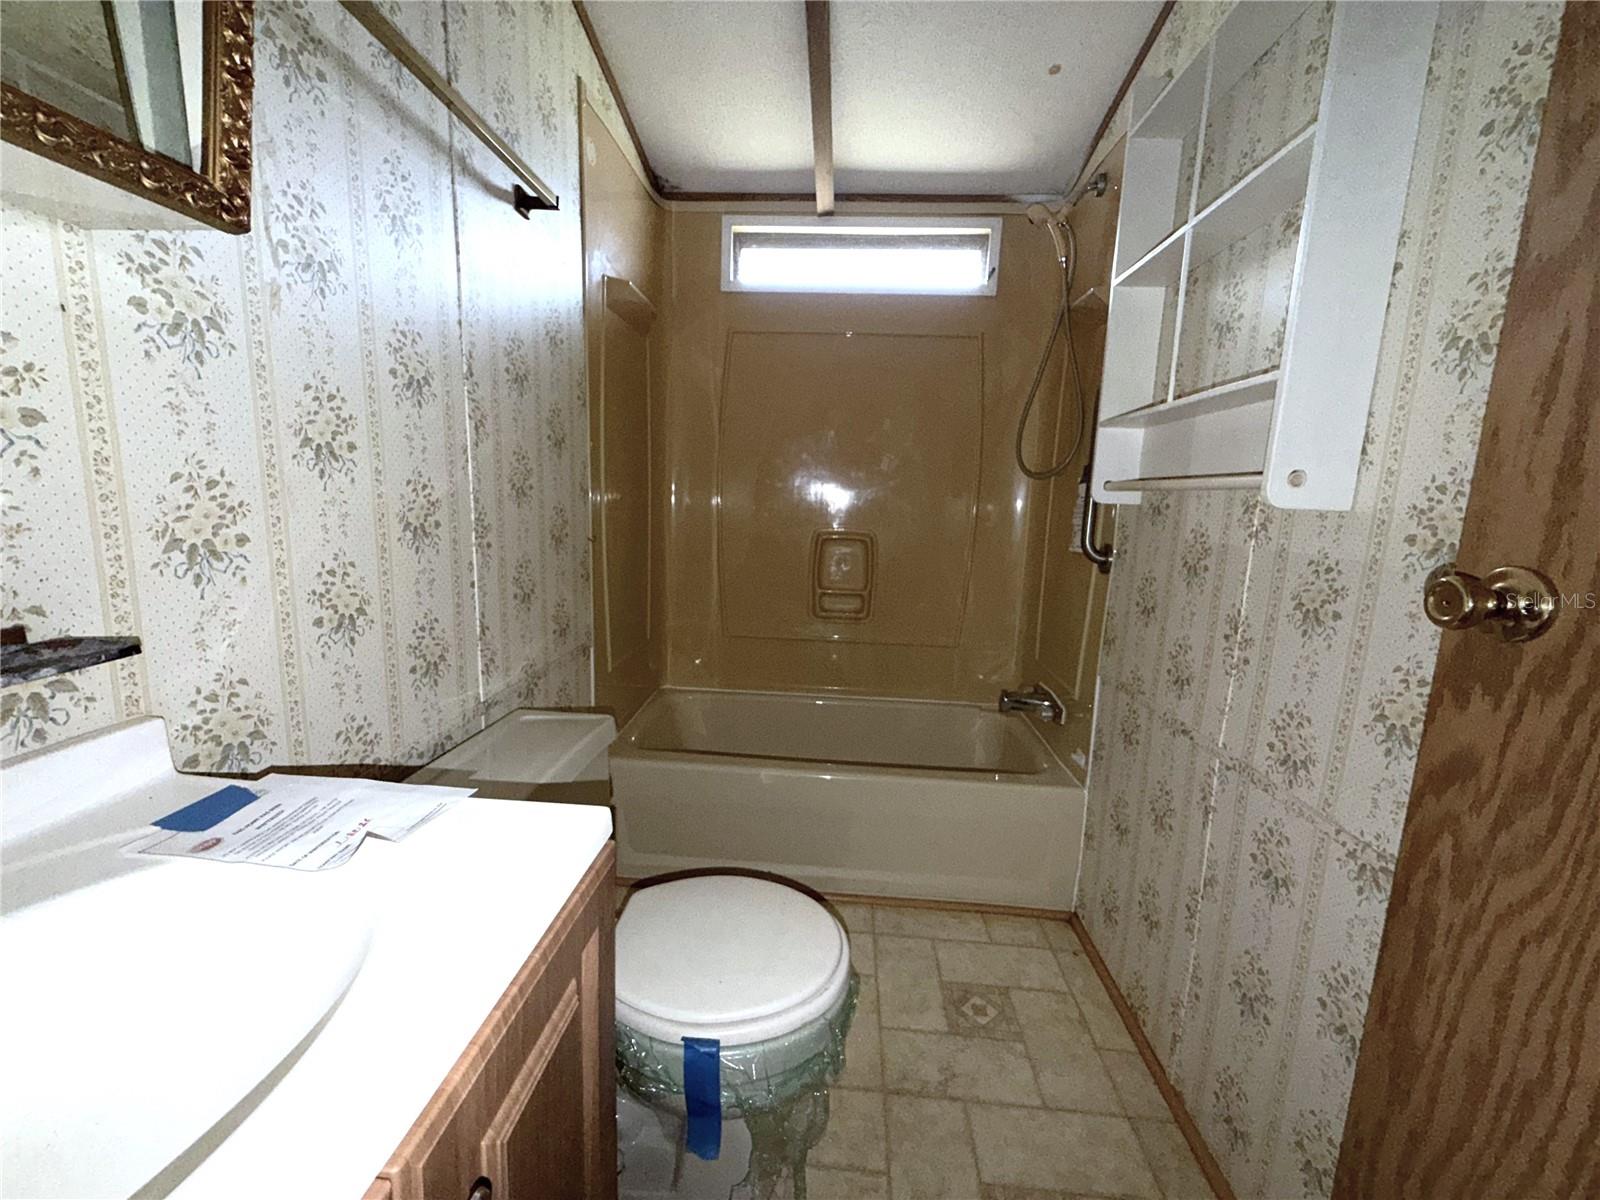
    2

  • Cooling YN

    YES

  • Cooling

    Central Air

  • Fireplace YN

    NO

  • Heating YN

    YES

  • Heating

    Central, Electric

  • Pet friendly

    Yes

Exterior

  • Garage

    Yes

  • Garage spaces

    1

  • Construction Materials

    Vinyl Siding

  • Other Exterior Features

    Private Yard

  • Parking

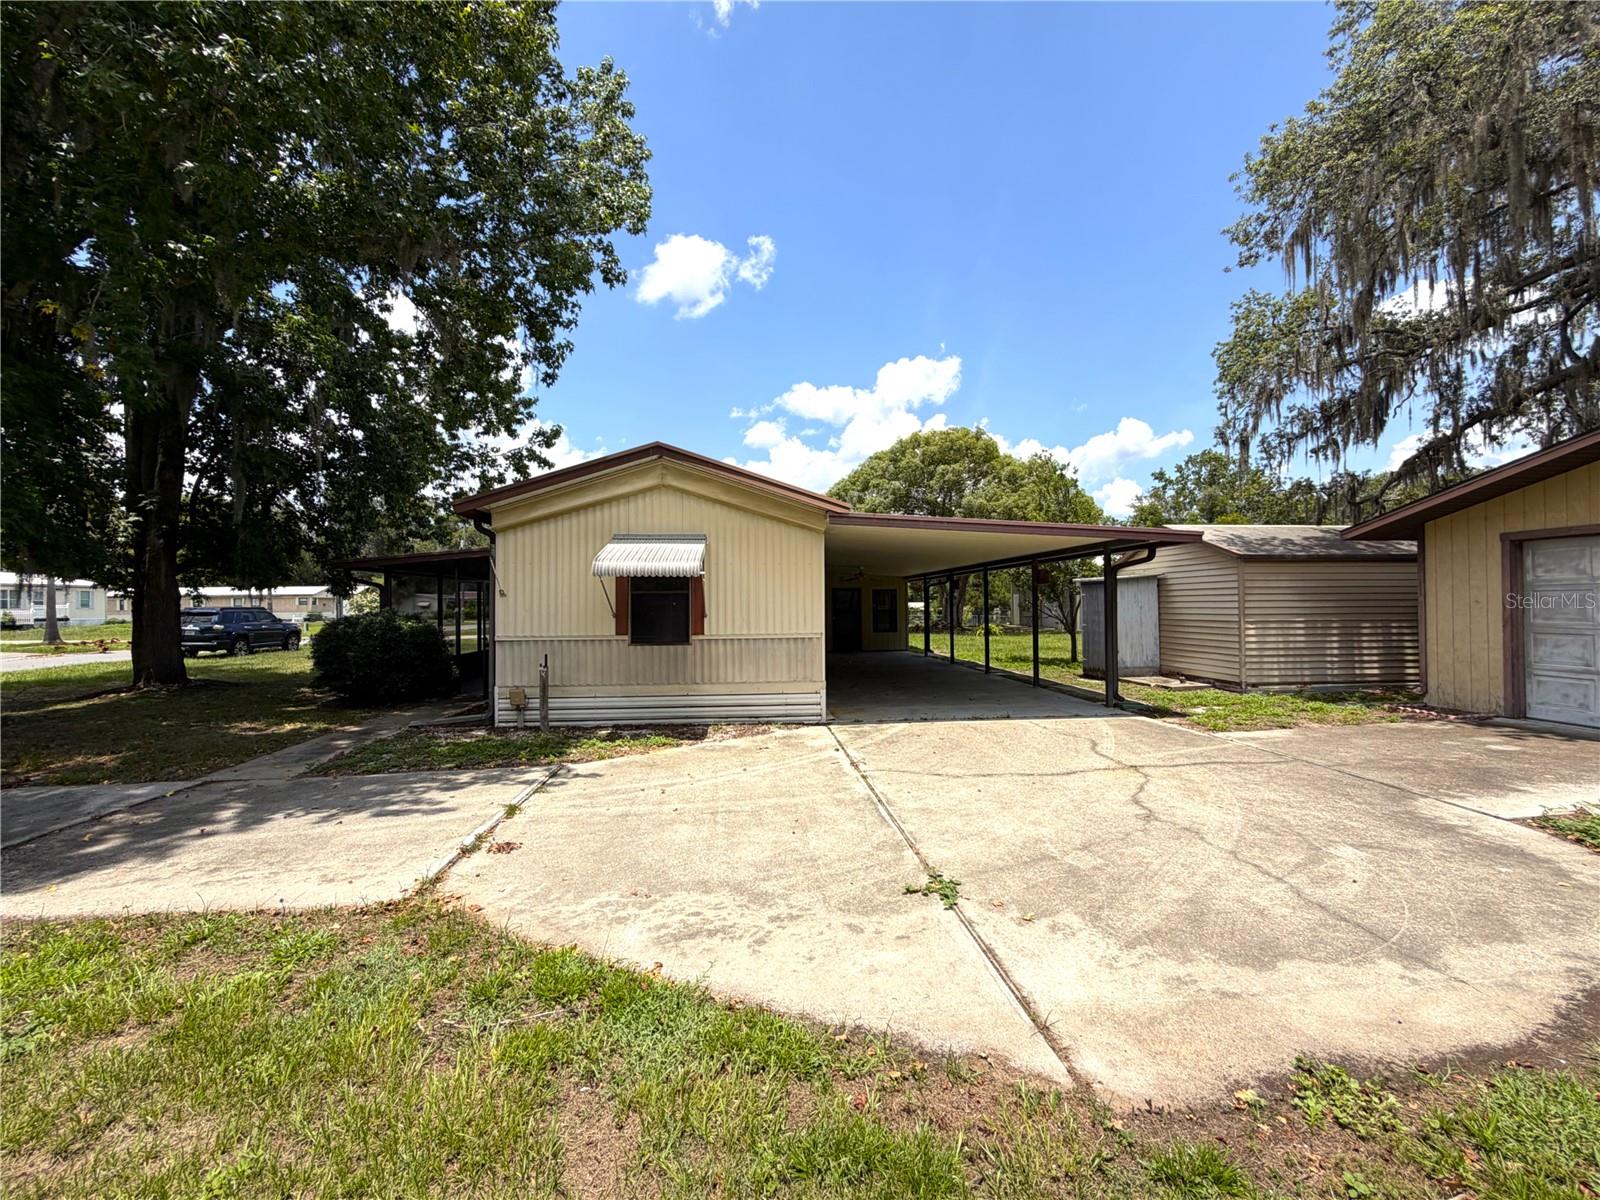
    Driveway, Oversized

  • Patio and Porch Features

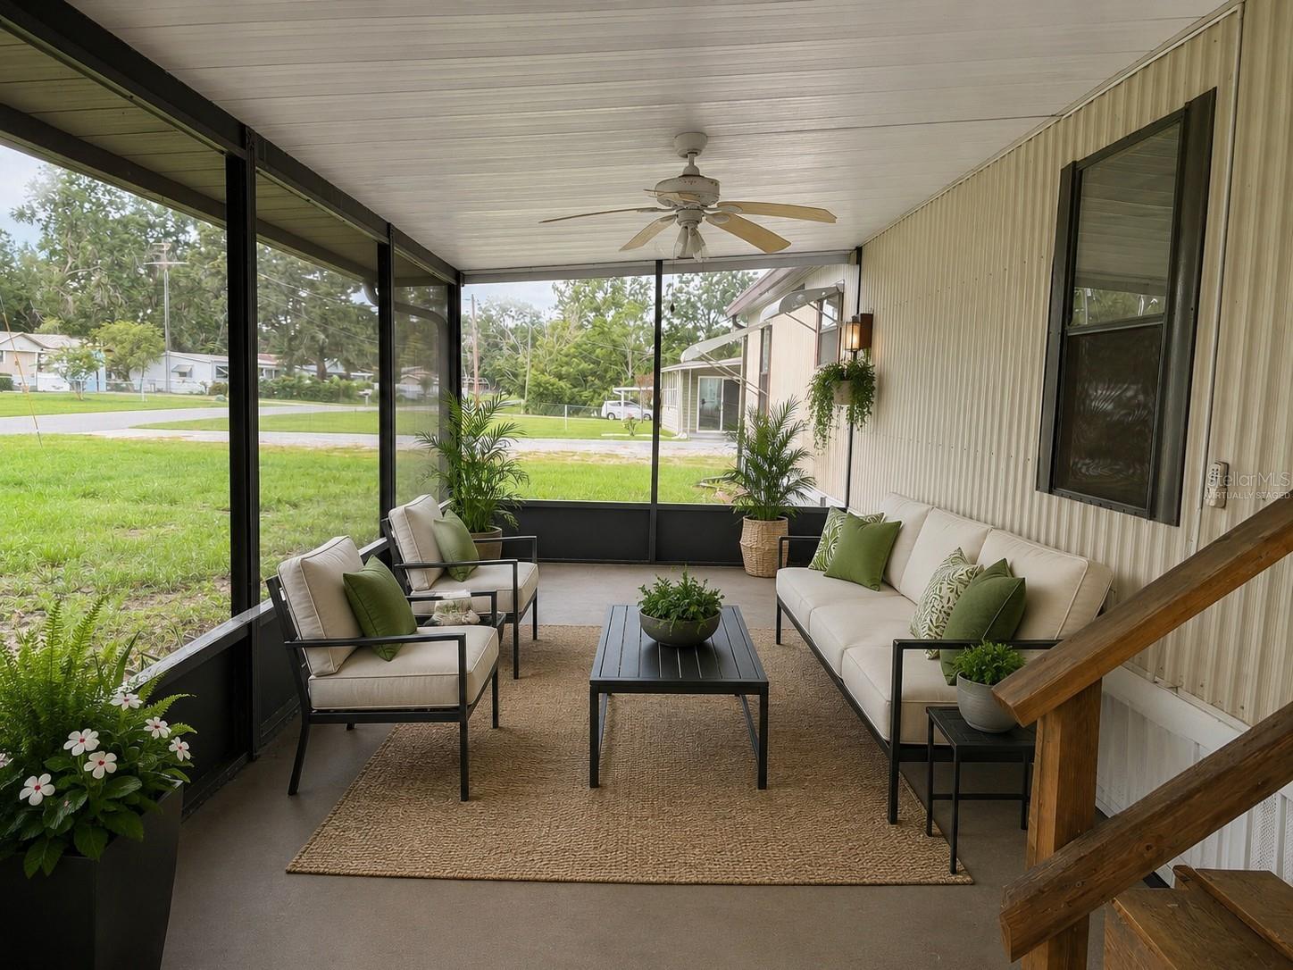
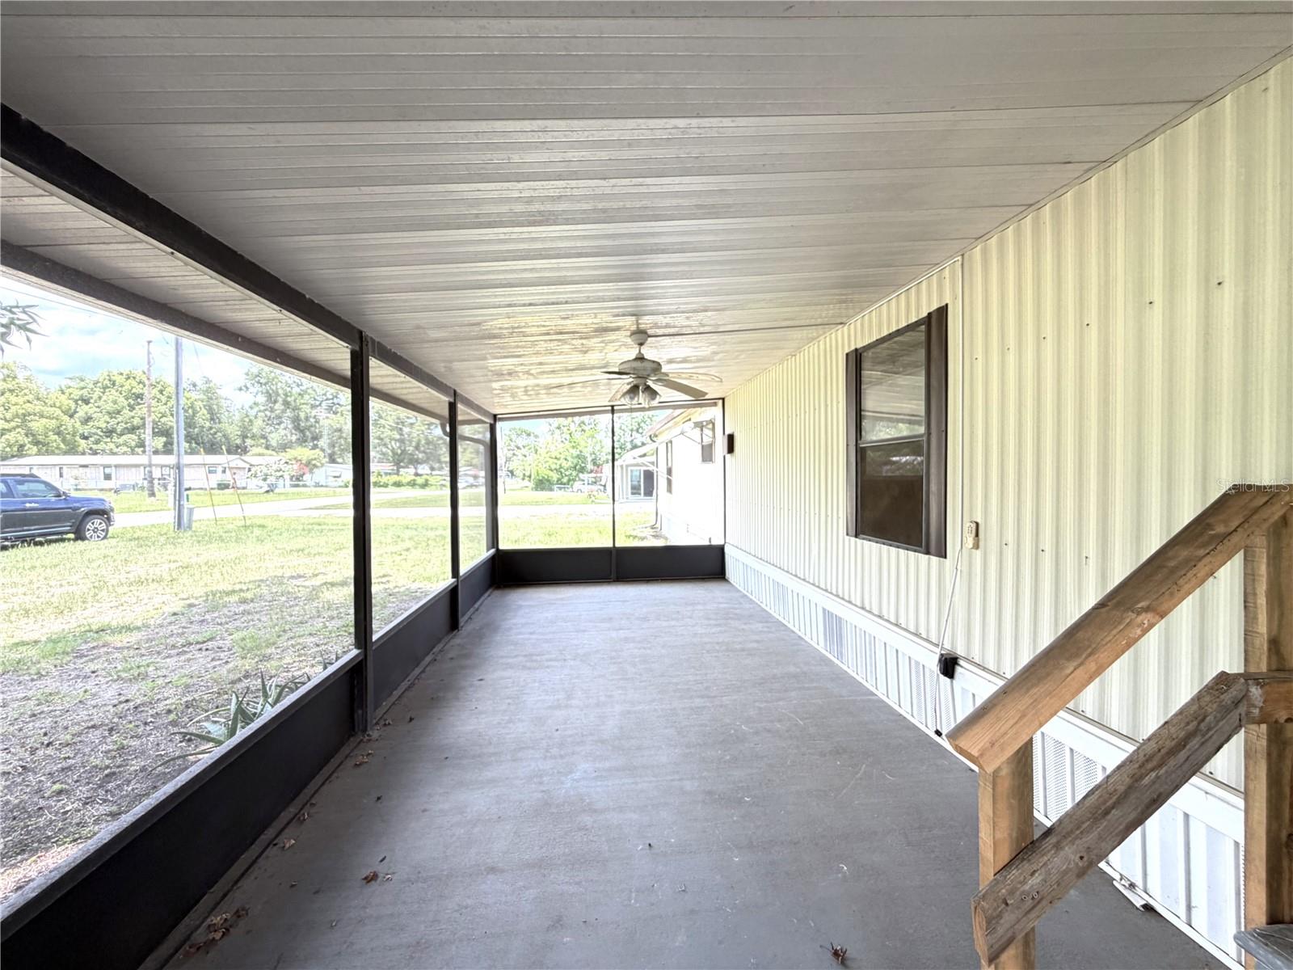
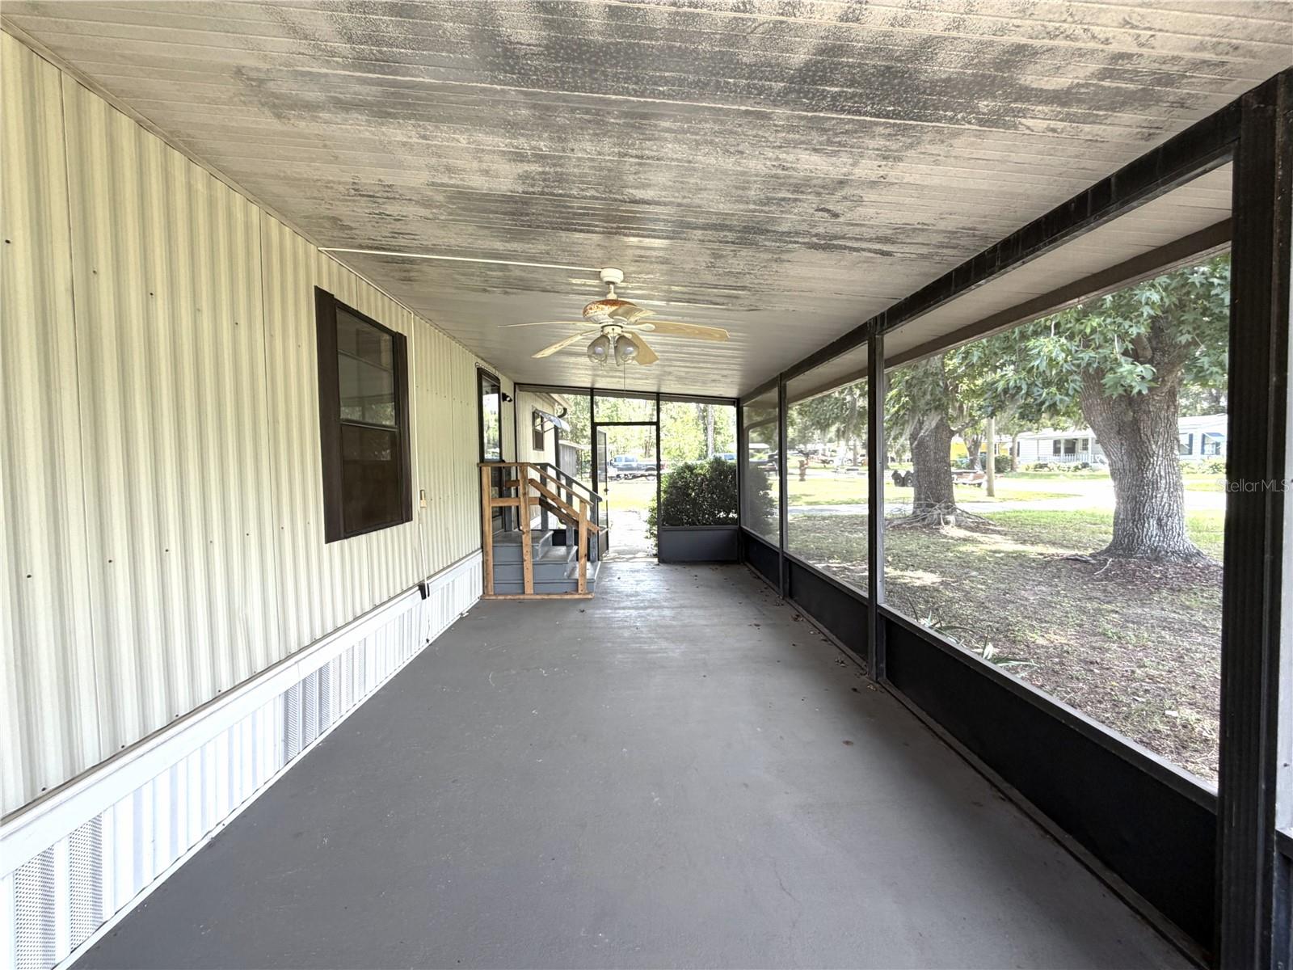
    Covered, Front Porch, Screened

  • Pool

    No

  • Waterfront YN

    NO

Area & Lot

  • Lot Features

    Level

  • Lot Size(acres)

    0.24

  • Lot Size(square feet)

    10,525

  • Property Type

    Residential

  • Property Sub Type

    Manufactured Home

  • Architectural Style

    Other

Price

  • Sales Price

    $99,900

  • Tax Amount

    $1,824.28

  • Sq. Footage

    1,260

  • Price/SqFt

    $79

HOA

  • Association

    No

School District

  • Elementary School

    Hernando Elementary

  • Middle School

    Inverness Middle School

  • High School

    Citrus High School

Property Features

  • Stories

    1

  • New Construction

    NO

  • Foundation Details

    Pillar/Post/Pier

  • Ownership

    Fee Simple

  • Senior Community YN

    NO

  • Sewer

    Septic Tank

  • Tax Lot

    4

  • Water Source

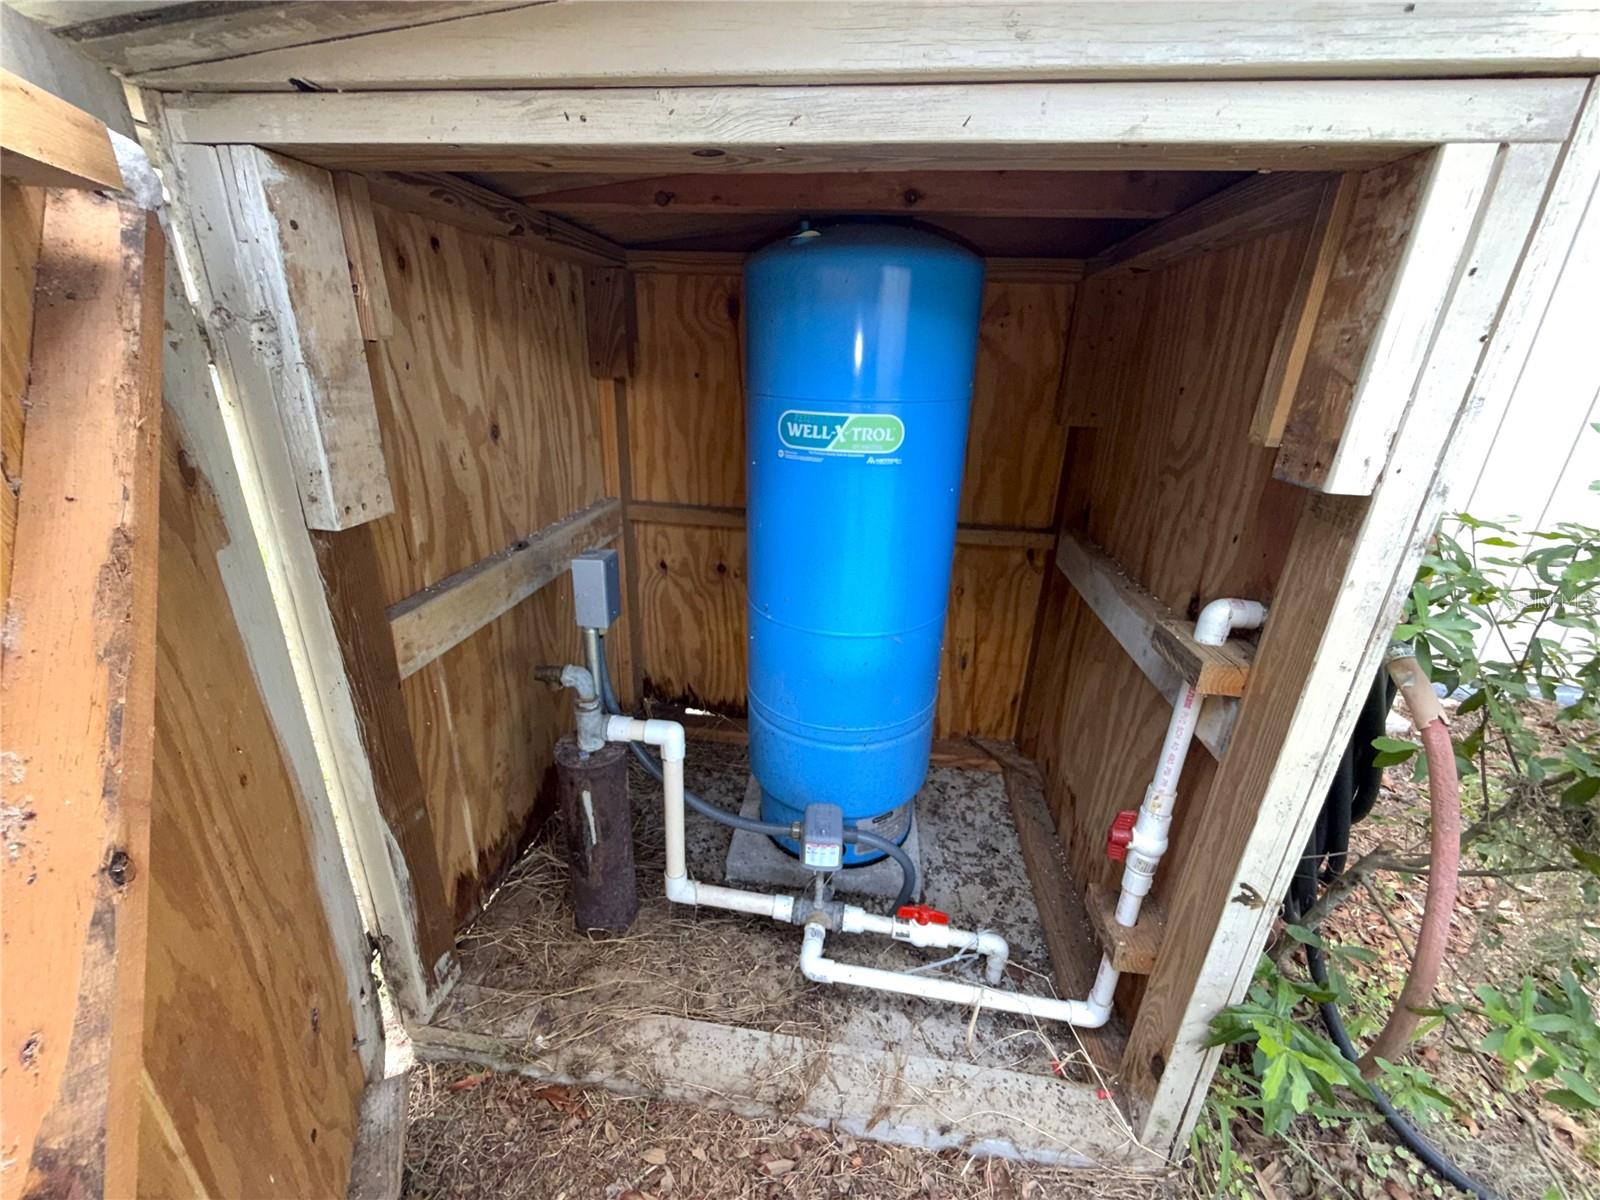
    Private, Well

Schedule a Showing

Showing scheduled successfully.

<
>
IN PERSON
VIA CHAT

What is 3 + 4 ?


Change time

Mortgage calculator
Estimate your monthly mortgage payment, including the principal and interest, property taxes, and HOA. Adjust the values to generate a more accurate rate.

Your payment

Principal and Interest:

$

Property taxes:

$

HOA fees:

$

Total loan payment:

$

Total interest amount:

$

Location

County

Citrus

Elementary School

Hernando Elementary

Middle School

Inverness Middle School

High School

Citrus High School

Listing Courtesy of Roy Barnhart, BAM REALTY ADVISORS INC

RealHub Information is provided exclusively for consumers' personal, non-commercial use, and it may not be used for any purpose other than to identify prospective properties consumers may be interested in purchasing. All information deemed reliable but not guaranteed and should be independently verified. All properties are subject to prior sale, change or withdrawal. RealHub website owner shall not be responsible for any typographical errors, misinformation, misprints and shall be held totally harmless.

Agent Emil Garinga

Executive Assistant

Emil Garinga

Call Emil today to schedule a private showing.


* Listings on this website come from the FMLS IDX Compilation and may be held by brokerage firms other than the owner of this website. The listing brokerage is identified in any listing details. Information is deemed reliable but is not guaranteed. If you believe any FMLS listing contains material that infringes your copyrighted work please click here to review our DMCA policy and learn how to submit a takedown request.© 2024 FMLS.
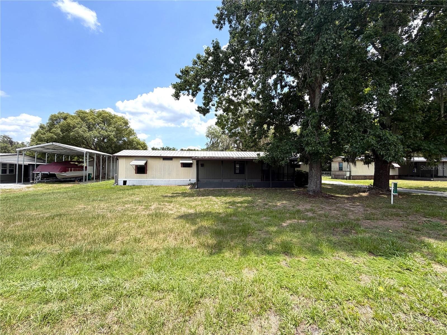
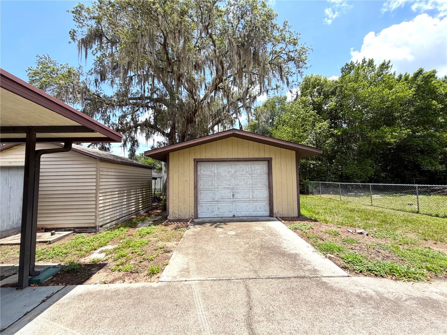
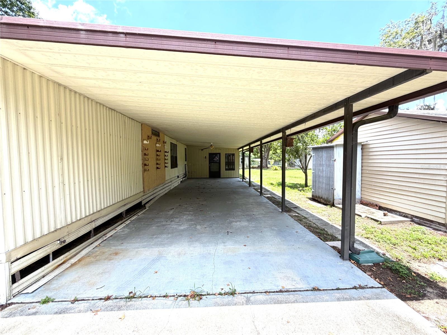
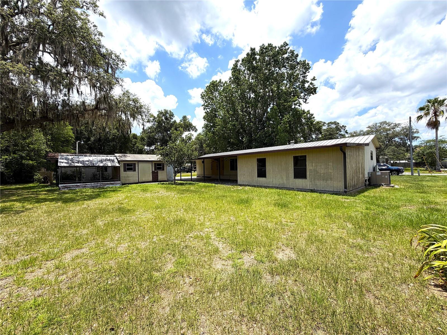
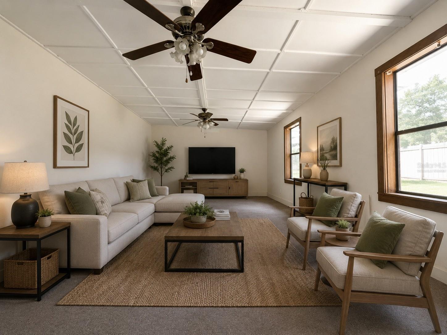
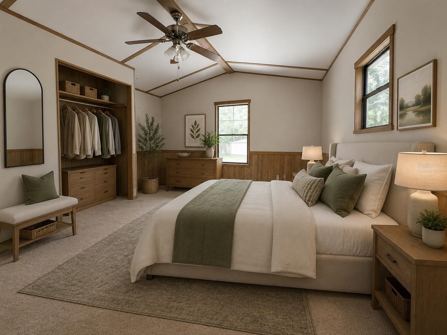
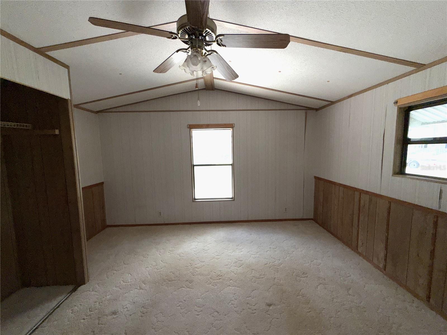
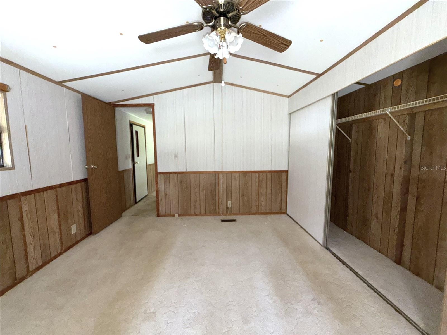
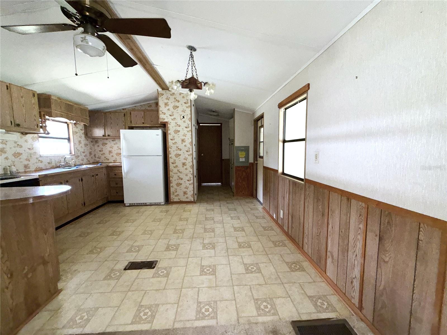
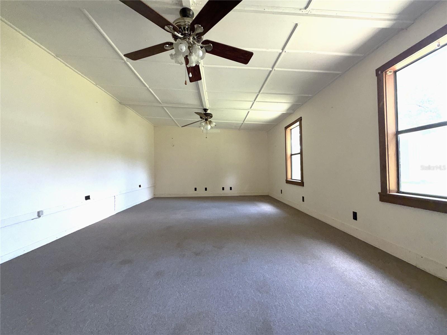
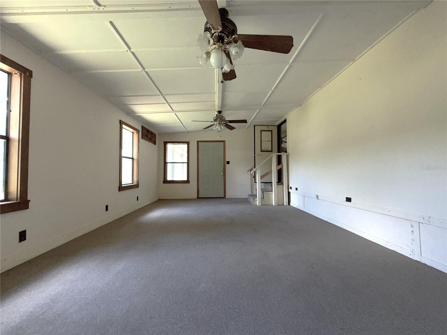
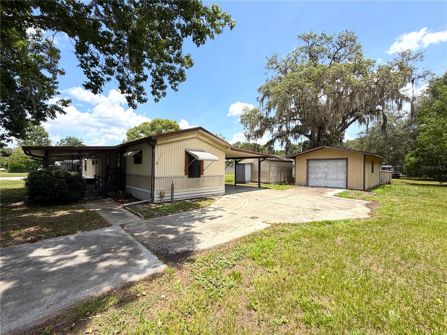
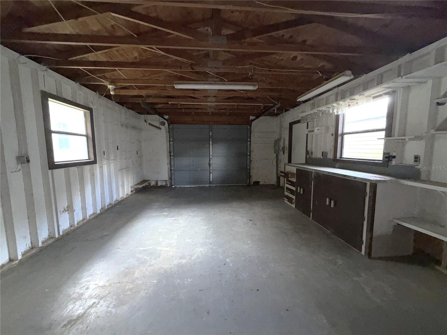
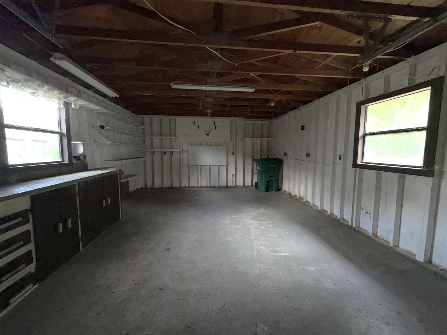
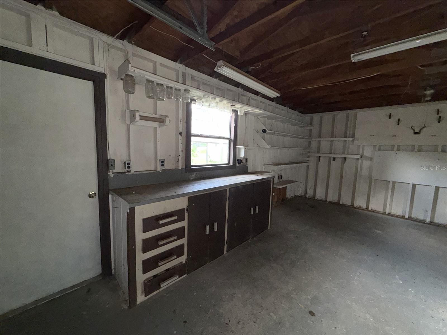
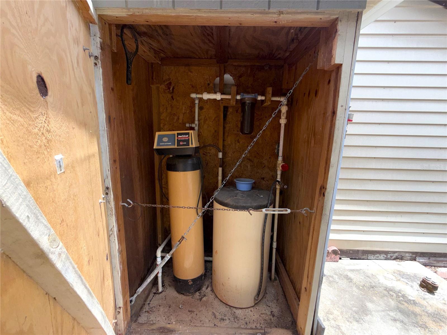
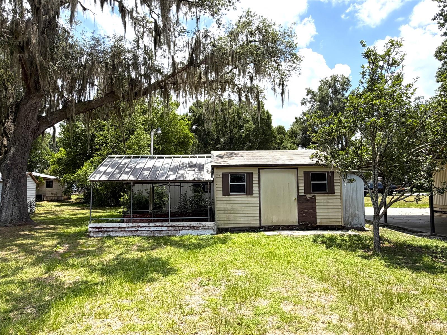
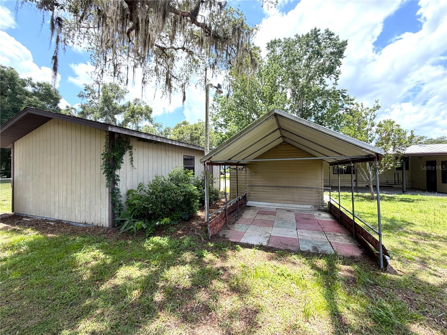
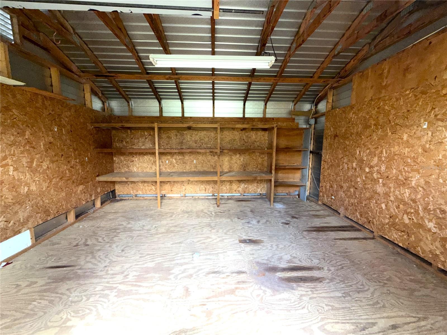
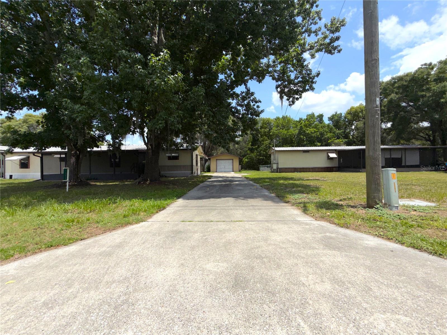
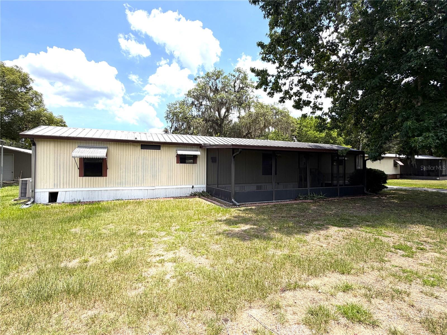
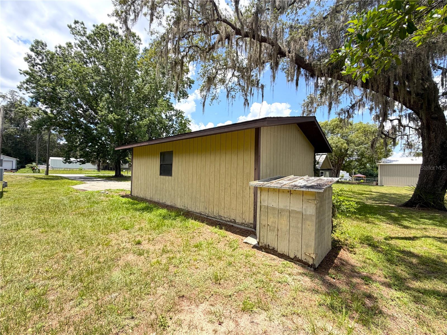
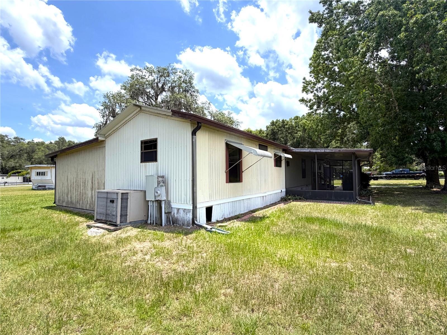
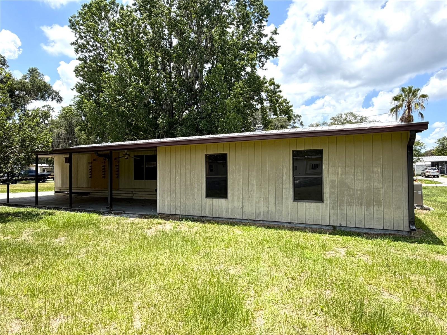
Virtually Staged. Deal alert! Investors, flippers, and handy homeowners won't want to miss this opportunity. This single-wide mobile home is situated on a quiet street in beautiful Inverness, Florida, and offers plenty of potential. The property features an attached porch and cabana, two carports, a detached one-car garage, a large utility shed, an additional detached carport, and a huge driveway with abundant parking for vehicles, boats, RVs, or equipment. With so many outbuildings and storage options, the possibilities are endless. Conveniently located near shopping, restaurants, medical facilities, and all that Citrus County has to offer. Cash or Rehab financing is strongly suggested due to the property's current condition. Come take a look and see the potential before this opportunity is gone!

1355 N REED TERRACE

Message successfully sent.

What would you like to know?

What is 3 + 4 ?

I agree to receive email communication and understand I can unsubscribe at any time.

I agree to be contacted by The Graf Group of Coldwell Banker via call, email, and text for real estate services. To opt out, you can reply 'stop' at any time or reply 'help' for assistance. You can also click the unsubscribe link in the emails. Message and data rates may apply. Message frequency may vary. Privacy Policy

Related Properties

New on site 4 days ago
Welcome to this fully furnished 2-bedroom, 1.5-bath manufactured home offering 1,048 square feet of heated living space in East Cove. Situated on a canal with approximately 60 feet of canal frontage, the property offers water views and access to the Henderson Chain of Lakes, making it a great option for those looking to enjoy Florida’s waterfront lifestyle. A nearby public boat ramp provides another convenient way to get out on the water.

Inside, the home features an open floor plan with a comfortable living area that flows into the kitchen and dining space. The kitchen offers plenty of cabinetry, a center island with additional storage and seating, and included appliances. Ceiling fans, a walk-in closet in the primary bedroom, and central air add to the home's functionality. The home is being offered fully furnished, making it easy to settle in and start enjoying right away.

One of the standout features is the spacious enclosed porch, providing additional room to relax, entertain, enjoy your morning coffee, or simply take in the Florida lifestyle. Outside, the covered carport provides convenient parking and additional covered space, while the home's metal roof and vinyl siding add practical appeal.

With canal frontage, access to the Henderson Chain of Lakes, a public boat ramp nearby, no association fees, and furnishings included, this property offers an affordable opportunity for a full-time residence, seasonal Florida getaway, or waterfront retreat. Bring your fishing gear and start enjoying life near the water!
#W7889153

INVERNESS

10100 PERCH COURT

2 Beds

1 Baths

1,048 Sq.Ft.

$80,000

MLS#: W7889153

Price reduced
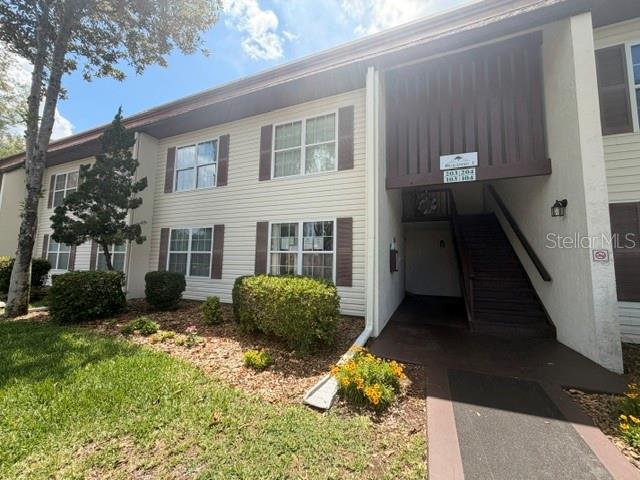
Regency Park condo! Enjoy maintenance free living in your first floor condo located in central Inverness. Minutes from HCA Citrus Memorial, and located 1/2 mile from Whispering Pines Park enjoy being downtown with no commute or traffic. Regency Park is a small, upscale condo with tile roofs and its own community pool and clubhouse. 
This first floor unit features 2 bedrooms and 2 full baths, a huge open, great room, full sized kitchen with a huge pantry. 
With new luxury vinyl plank in the common areas and brand new carpet in the bedrooms, this unit is both updated and move in ready.
Both bathrooms have new toilets, vanities and lighting. All rooms have ceiling fans.
The 2020 AC is energy efficient and typical electric bill is very low.
The HOA fee includes exterior maintenance, insurance, community pool and clubhouse, water, sewer and trash collection. A dedicated parking spot is located at the entrance to this ground floor unit. Seller has paid all assessments and there are no new proposed assessments.
Enjoy the enclosed, newly screened and painted lanai porch area featuring an enclosed and private washer and dryer included with the unit. 
The oversized primary suite includes an en suite bath with tile shower and a walk in closet.
Plantation  shutters  on every window! Enjoy maintenance free living at its best, minutes from everything Inverness has to offer.
#TB8535150

INVERNESS

2352 FOREST DRIVE 2352

2 Beds

2 Baths

950 Sq.Ft.

$117,500

MLS#: TB8535150

two full bedroom, two full bath condo in popular community. Home features community pool, screen enclosed back porch, private parking space.
#OM728480

INVERNESS

2400 FOREST DRIVE 103

2 Beds

2 Baths

1,035 Sq.Ft.

$95,000

MLS#: OM728480

 - property

Send a message

Message successfully sent.

Your message

What is 3 + 4 ?

Reason for contacting?

I agree to receive email communication and understand I can unsubscribe at any time.

I agree to be contacted by The Graf Group of Coldwell Banker via call, email, and text for real estate services. To opt out, you can reply 'stop' at any time or reply 'help' for assistance. You can also click the unsubscribe link in the emails. Message and data rates may apply. Message frequency may vary. Privacy Policy

Sign Out

Virtual Assistant

Would you like to take the next step with this property? We can help you schedule a showing or virtual tour, or send you more details.

Yes, I would like more information.

Thank You for Your Reply, One of Our Agents will contact you as soon as possible

No, maybe later.

Thank you, you can always contact me via email, phone number or through the contact form.

Realhub AI

Lucy - Your AI-Powered Realtor
Update Your Temporary Password

Personalize your search

Enter your email and we'll notify you immediately when new listings match what you're looking for.

or enter email address
Already have an account ? Login here

Continue your home search

I agree to receive communications and understand I can unsubscribe at any time.

I agree to be contacted by The Graf Group of Coldwell Banker via call, email, and text for real estate services. To opt out, you can reply 'stop' at any time or reply 'help' for assistance. You can also click the unsubscribe link in the emails. Message and data rates may apply. Message frequency may vary. Privacy Policy

Already have an account ? Login here

We use cookies

We use cookies primarily for analytics to enhance your experience. By accepting, you agree to our use of these cookies. You can manage your preferences or learn more about our cookies policy.