.webp?size=346x80)
- Properties
- Meet our agents
- Communities
- Market Report
- Home Value
- Calculator


Property
Beds
5
Full Baths
5
1/2 Baths
None
Year Built
2002
Sq.Footage
2,706
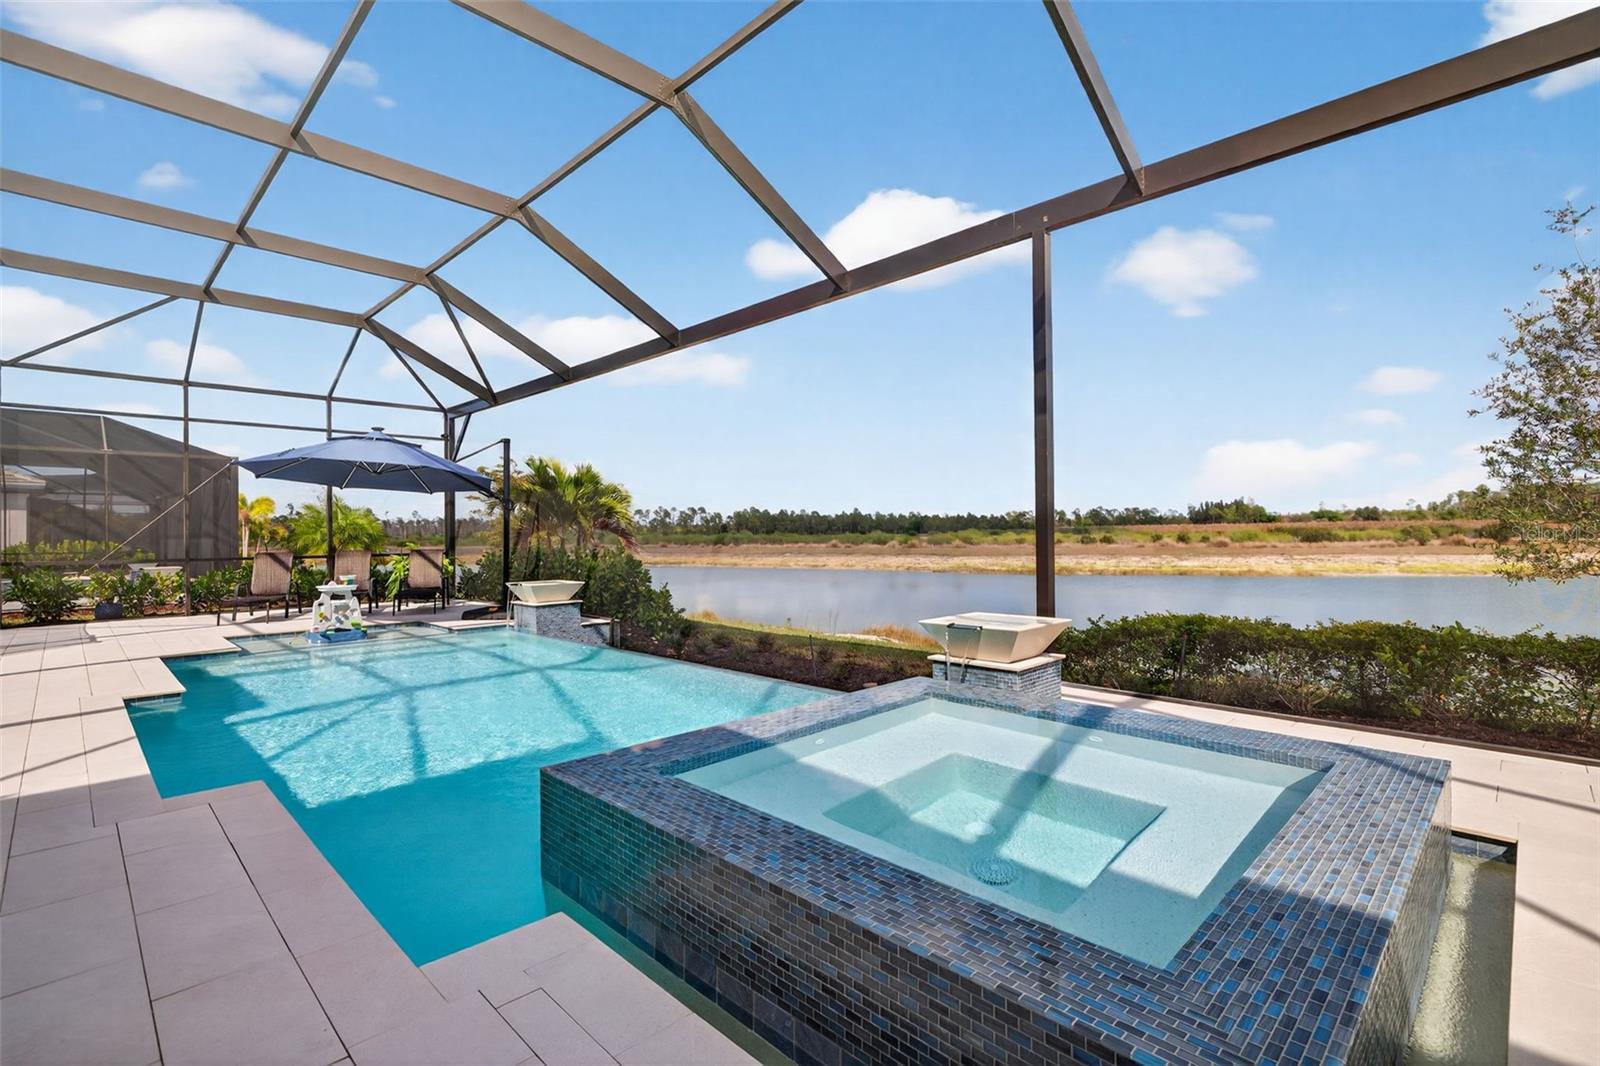
Set along a pristine stretch of riverfront, this exceptional estate spans two adjacent five-acre parcels and offers a rare combination of privacy, acreage, and waterfront living. The property includes a main pool home and a separate guest house totaling more than five bedrooms and five full baths, along with a substantial pole barn, a 56,000-lb boat lift, equestrian facilities, and 50' RV covered parking. The main residence offers three bedrooms — including an expansive owner's suite — three full baths, and multiple dens and office spaces to suit a variety of needs. Upon entry, guests are welcomed by sweeping river views and timeless Old Florida charm. A generous screened lanai and pool area overlook the water, creating an ideal setting for both relaxation and entertaining. Built for lasting peace of mind, the home features a metal roof and concrete-block construction and sits high and dry, having never flooded. Waterfront amenities include two boat docks, each equipped with water and electric — one featuring the 56,000-lb lift and the other a large slip. The grounds also offers a 50' x 25' pole barn with electric service and a horse barn with three stalls and a tack room. Positioned above the two-car garage, the guest house provides two bedrooms, two full baths, a living room, and a separate kitchenette — a comfortable retreat for extended visits from family and friends. Divided into two roughly five-acre parcels, the property is ideally suited for those seeking to develop the land or establish a private family compound. All primary improvements sit on one parcel, leaving the second ready for future development, complete with its own driveway, separate electric service, a large concrete slab for an RV or extra garage, and one of the two boat docks. As one of the last remaining ten-acre offerings in the area, this is a rare opportunity to own a truly private waterfront estate. Adjacent 5 acres 13664 Marquette strap# 20-43-26-02-00001.0000
Features & Amenities
Interior
-
Other Interior Features
Built-in Features, Walk-In Closet(s)
-
Total Bedrooms
5
-
Bathrooms
5
-
Cooling YN
YES
-
Cooling
Central Air
-
Fireplace YN
YES
-
Heating YN
YES
-
Heating
Central, Electric
-
Pet friendly
N/A
Exterior
-
Garage
Yes
-
Garage spaces
2
-
Construction Materials
Vinyl Siding
-
Other Exterior Features
Other, Dock
-
Parking
RV Access/Parking
-
Patio and Porch Features
Screened
-
Pool
Yes
-
Pool Features
Gunite, In Ground, Screen Enclosure, Private
-
Waterfront YN
YES
-
View
River, Water
Area & Lot
-
Lot Features
Waterfront
-
Lot Size(acres)
9.67
-
Lot Size(square feet)
200,245
-
Property Type
Residential
-
Property Sub Type
Single Family Residence
Price
-
Sales Price
$2,649,000
-
Tax Amount
$10,289.61
-
Sq. Footage
2,706
-
Price/SqFt
$978
HOA
-
Association
No
School District
-
Elementary School
N/A
-
Middle School
N/A
-
High School
N/A
Property Features
-
Stories
2
-
New Construction
NO
-
Foundation Details
Block
-
Ownership
Fee Simple
-
Senior Community YN
NO
-
Sewer
Septic Tank
-
Tax Lot
1
-
Water Source
Private, Well
Schedule a Showing
Showing scheduled successfully.
Mortgage calculator
Estimate your monthly mortgage payment, including the principal and interest, property taxes, and HOA. Adjust the values to generate a more accurate rate.
Your payment
Principal and Interest:
$
Property taxes:
$
HOA fees:
$
Total loan payment:
$
Total interest amount:
$
Location
County
Lee
Elementary School
Middle School
High School
Listing Courtesy of Lawrence Ronco, RE/MAX GULF COAST LIVING
RealHub Information is provided exclusively for consumers' personal, non-commercial use, and it may not be used for any purpose other than to identify prospective properties consumers may be interested in purchasing. All information deemed reliable but not guaranteed and should be independently verified. All properties are subject to prior sale, change or withdrawal. RealHub website owner shall not be responsible for any typographical errors, misinformation, misprints and shall be held totally harmless.

Executive Assistant
Emil Garinga
Call Emil today to schedule a private showing.

* Listings on this website come from the FMLS IDX Compilation and may be held by brokerage firms other than the owner of this website. The listing brokerage is identified in any listing details. Information is deemed reliable but is not guaranteed. If you believe any FMLS listing contains material that infringes your copyrighted work please click here to review our DMCA policy and learn how to submit a takedown request.© 2024 FMLS.
Related Properties
FORT MYERS
17395 BLUE SAPPHIRE DRIVE
4 Beds
3 Baths
2,966 Sq.Ft.
$2,275,000
MLS#: A4684951
