Features & Amenities

Interior

  • Other Interior Features

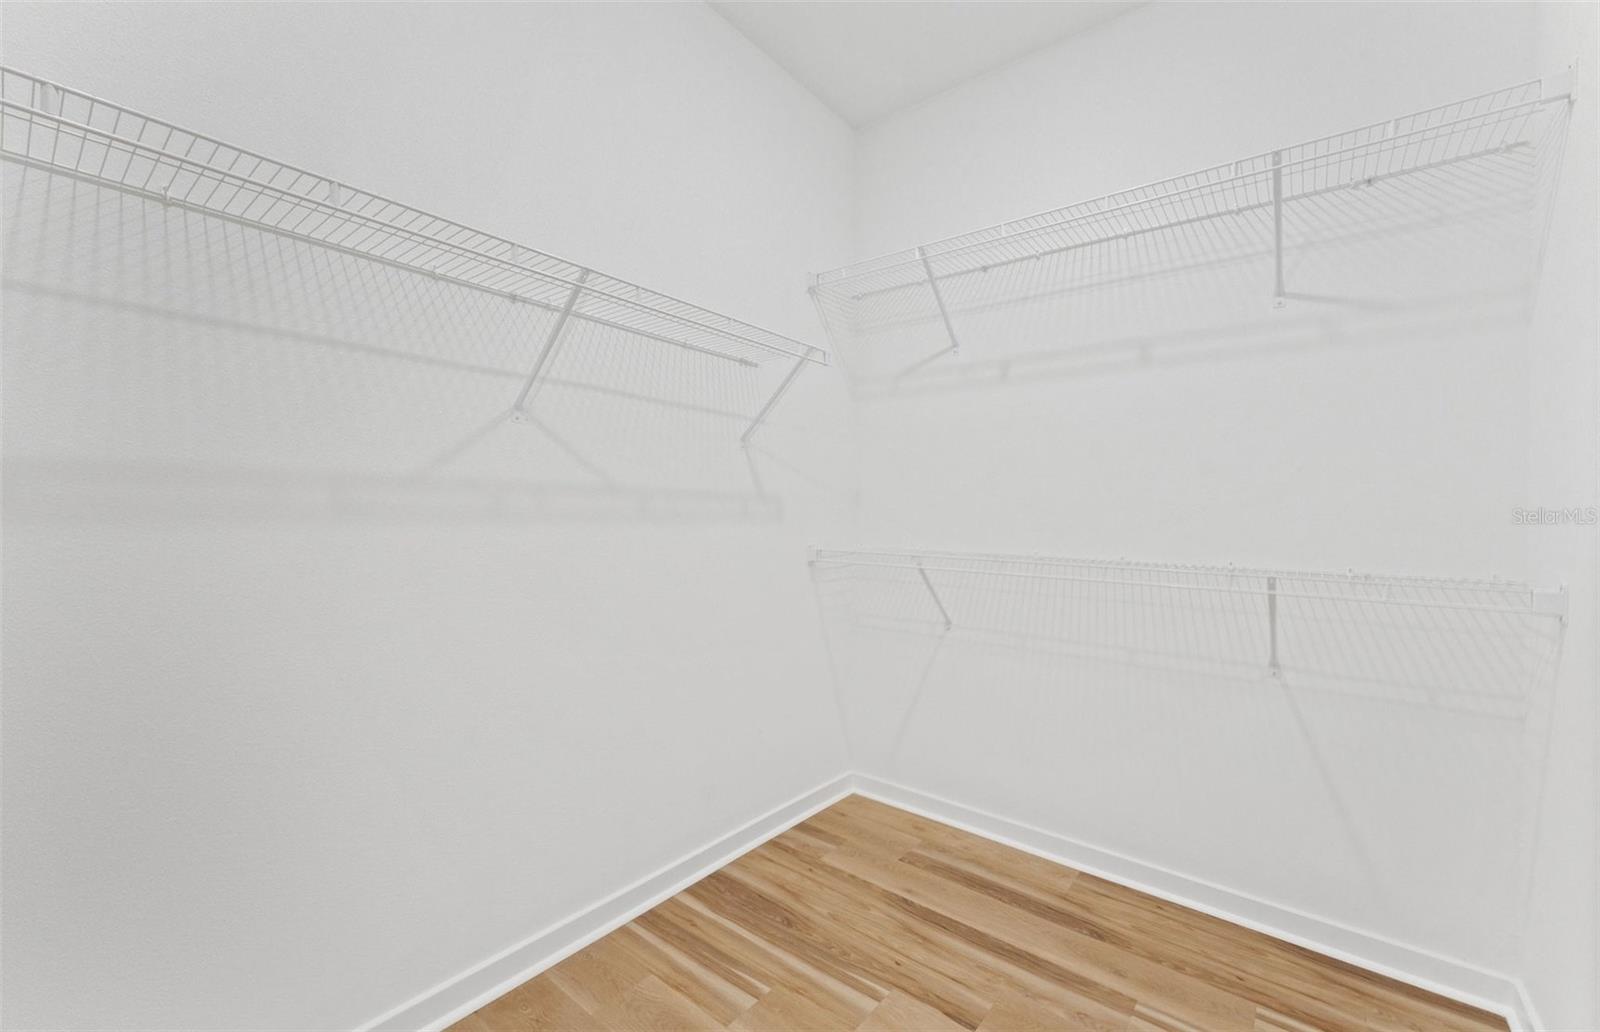
    Built-in Features, Eat-in Kitchen, Open Floorplan, Smart Home, Walk-In Closet(s)

  • Total Bedrooms

    4

  • Bathrooms

    3

  • Cooling YN

    YES

  • Cooling

    Central Air

  • Fireplace YN

    NO

  • Heating YN

    YES

  • Heating

    Electric

  • Pet friendly

    Number Limit, Yes

Exterior

  • Garage

    Yes

  • Garage spaces

    2

  • Construction Materials

    Block, Stucco

  • Parking

    Driveway, Garage Door Opener, Attached

  • Patio and Porch Features

    Covered, Rear Porch

  • Pool

    No

  • Waterfront YN

    NO

Area & Lot

  • Lot Features

    Landscaped, Paved

  • Lot Size(acres)

    0.15

  • Lot Size(square feet)

    6,534

  • Property Type

    Residential

  • Property Sub Type

    Single Family Residence

  • Architectural Style

    Florida

Price

  • Sales Price

    $568,320

  • Tax Amount

    $2,691.47

  • Sq. Footage

    3,076

  • Price/SqFt

    $184

HOA

  • Association

    YES

  • Association Fee

    $90.87

  • Association Fee Frequency

    Monthly

  • Association Fee Includes

    N/A

  • Total Monthly Fees

    $90.87

School District

  • Elementary School

    Doby Elementary-HB

  • Middle School

    Eisenhower-HB

  • High School

    Sumner High School

Property Features

  • Stories

    2

  • New Construction

    YES

  • Foundation Details

    Slab

  • Ownership

    Fee Simple

  • Senior Community YN

    NO

  • Sewer

    Public Sewer

  • Tax Lot

    16

  • Water Source

    Public

Schedule a Showing

Showing scheduled successfully.

<
>
IN PERSON
VIA CHAT

What is 3 + 4 ?


Change time

Mortgage calculator
Estimate your monthly mortgage payment, including the principal and interest, property taxes, and HOA. Adjust the values to generate a more accurate rate.

Your payment

Principal and Interest:

$

Property taxes:

$

HOA fees:

$

Total loan payment:

$

Total interest amount:

$

Location

County

Hillsborough

Elementary School

Doby Elementary-HB

Middle School

Eisenhower-HB

High School

Sumner High School

Listing Courtesy of Jacque Gendron , PULTE REALTY OF WEST FLORIDA LLC

RealHub Information is provided exclusively for consumers' personal, non-commercial use, and it may not be used for any purpose other than to identify prospective properties consumers may be interested in purchasing. All information deemed reliable but not guaranteed and should be independently verified. All properties are subject to prior sale, change or withdrawal. RealHub website owner shall not be responsible for any typographical errors, misinformation, misprints and shall be held totally harmless.

Agent Michael Graf

Business Coach | Executive Sales Associate | Realtor®

Michael Graf

Call Michael today to schedule a private showing.


* Listings on this website come from the FMLS IDX Compilation and may be held by brokerage firms other than the owner of this website. The listing brokerage is identified in any listing details. Information is deemed reliable but is not guaranteed. If you believe any FMLS listing contains material that infringes your copyrighted work please click here to review our DMCA policy and learn how to submit a takedown request.© 2024 FMLS.
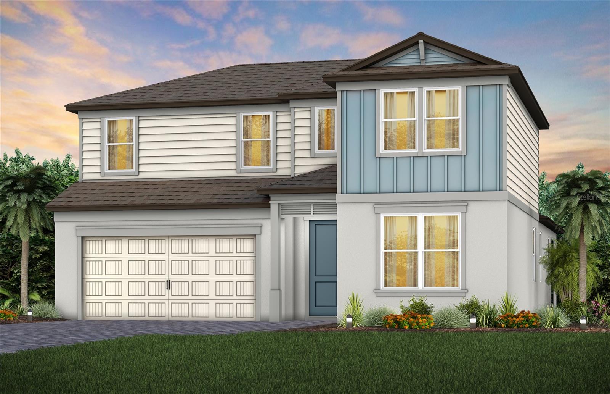
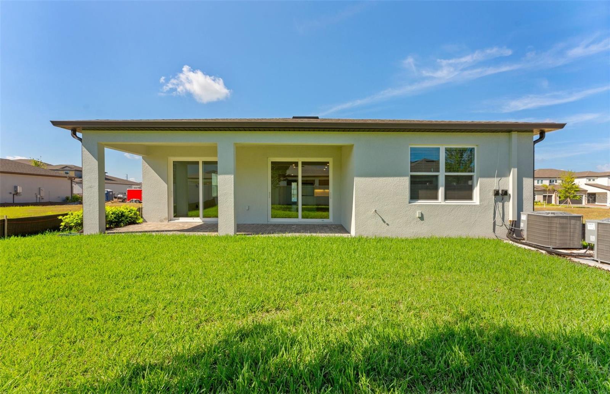
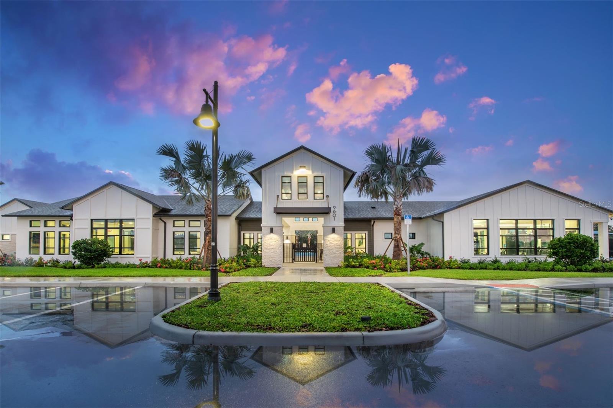
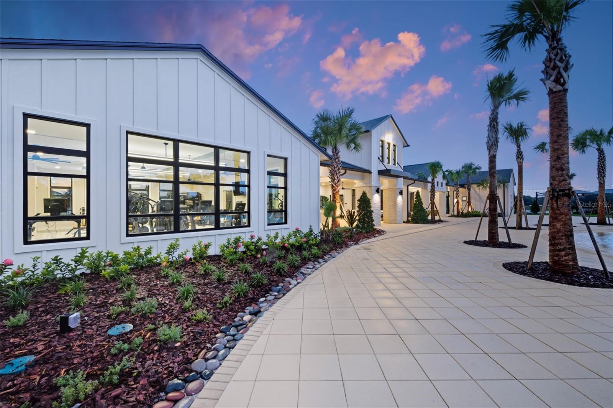
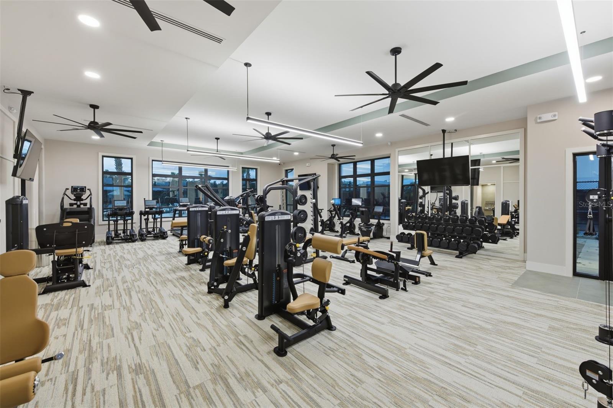
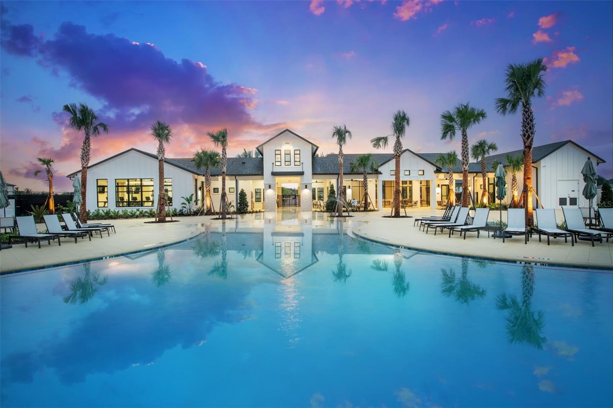
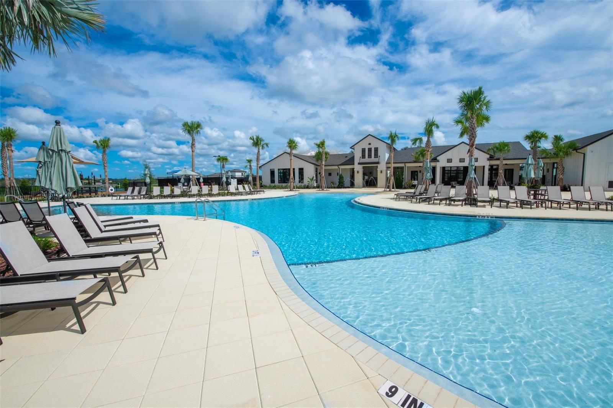
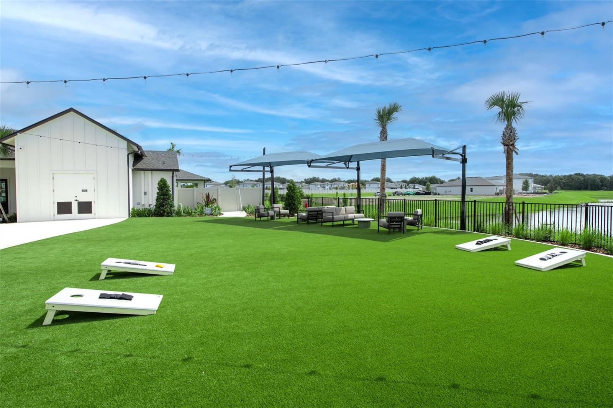
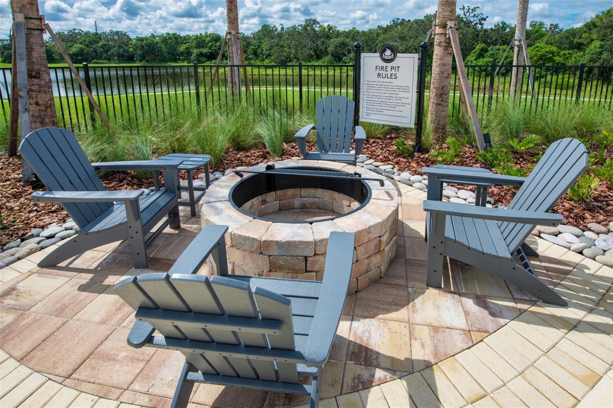
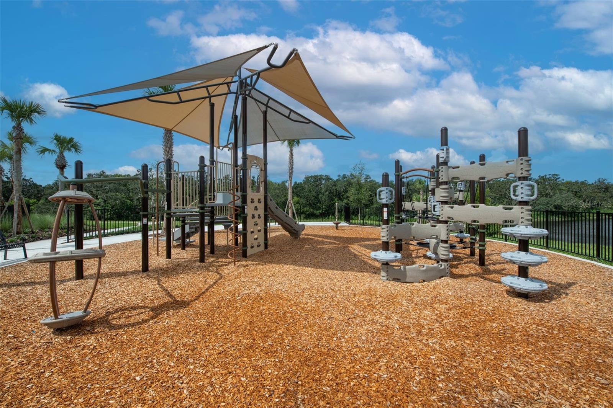
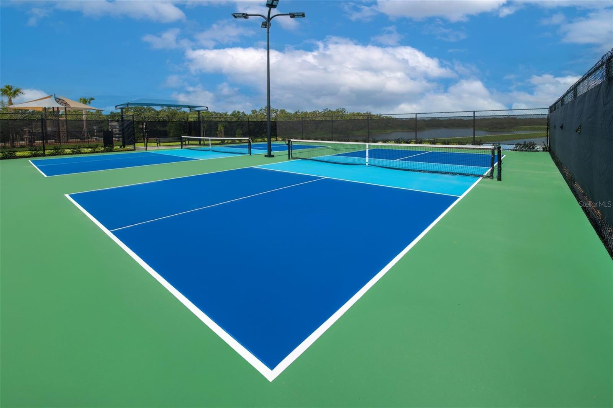
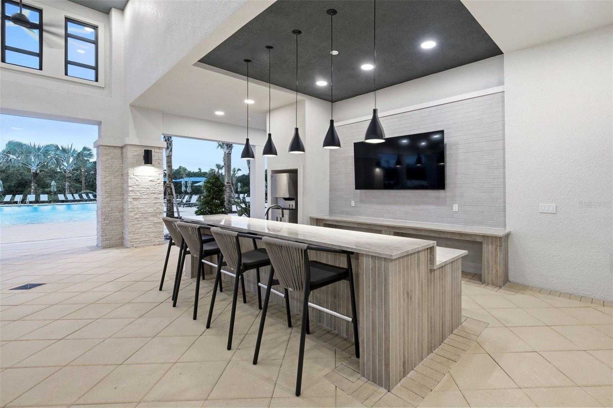
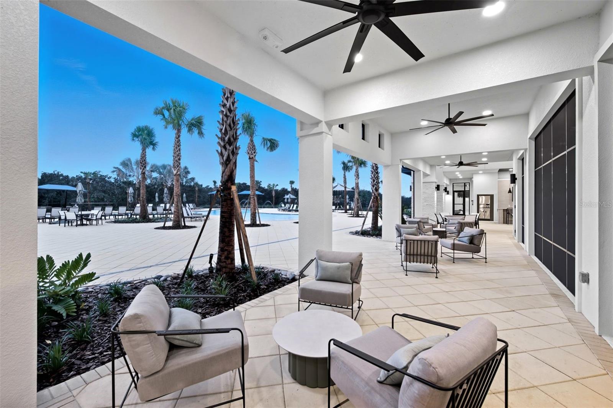
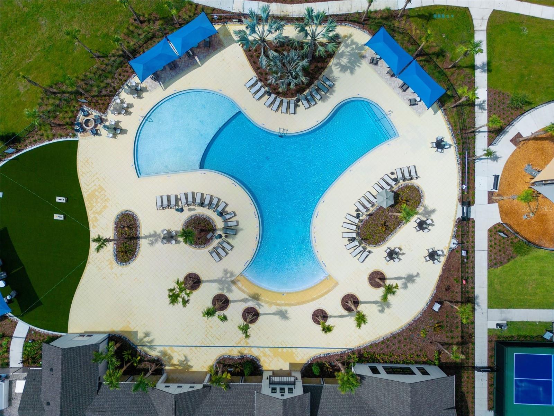
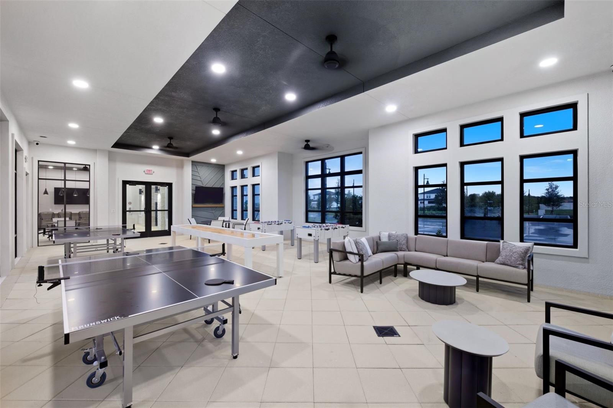
Under Construction. Pulte Homes is Selling in Spencer Glen in Riverview, FL! These new homes offer an unparalleled living experience for families seeking the perfect blend of modern comfort and Florida's natural beauty.  This new community will feature a resort-style pool with an open cabana, a clubhouse, sports courts, dog park, playground and much more! With its prime location within one mile from the I-75/Big Bend interchange and HWY 301, Spencer Glen provides easy access to commuting corridors, entertainment, and shopping.
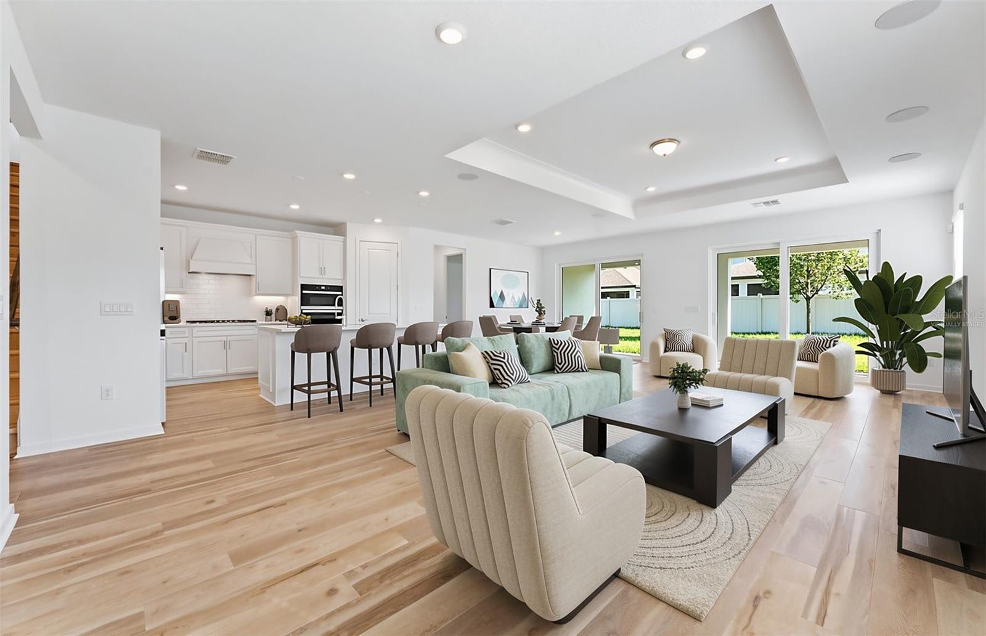
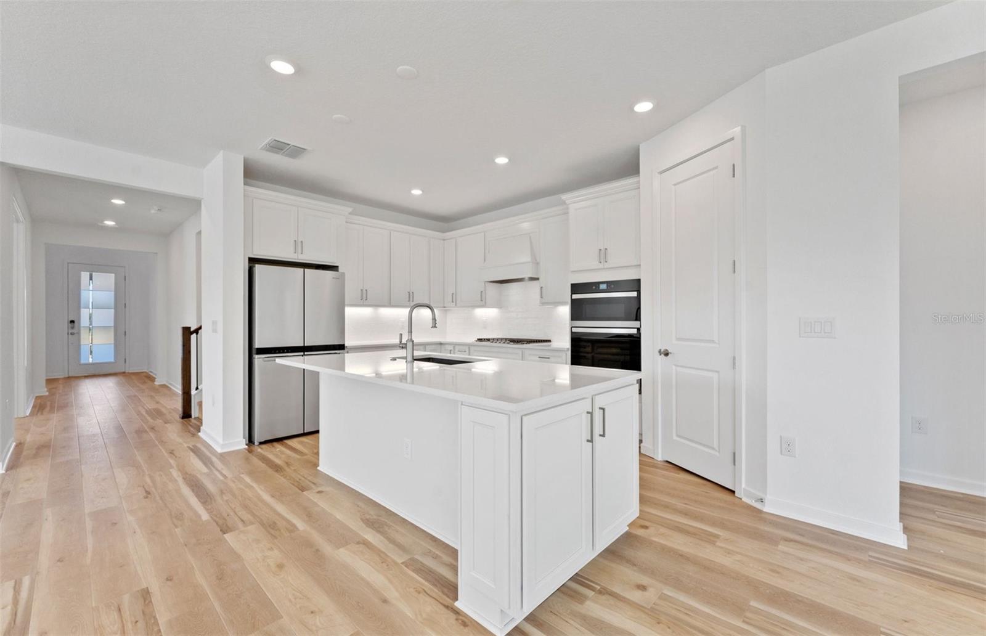
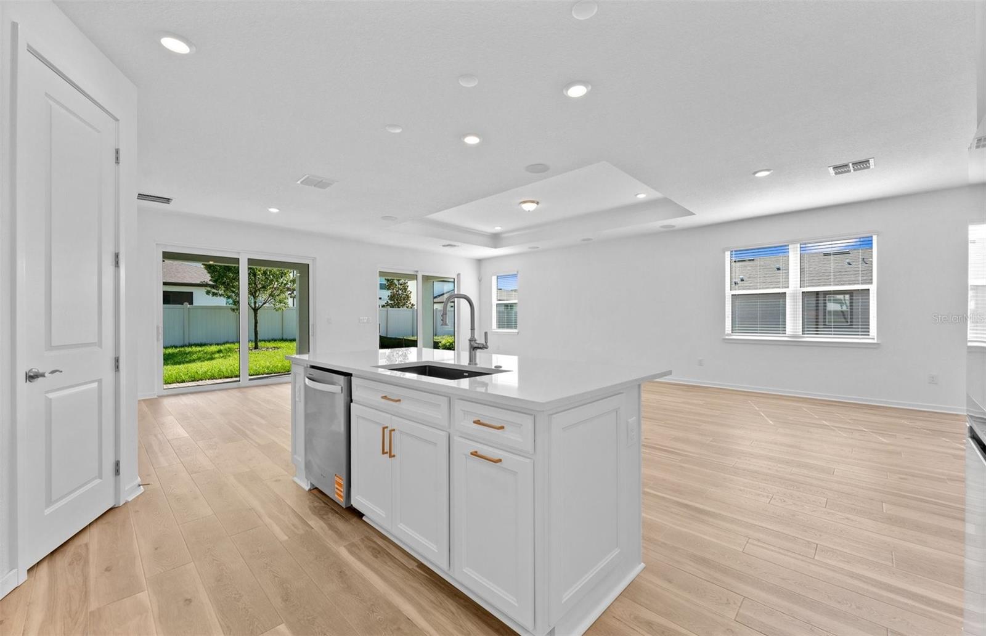
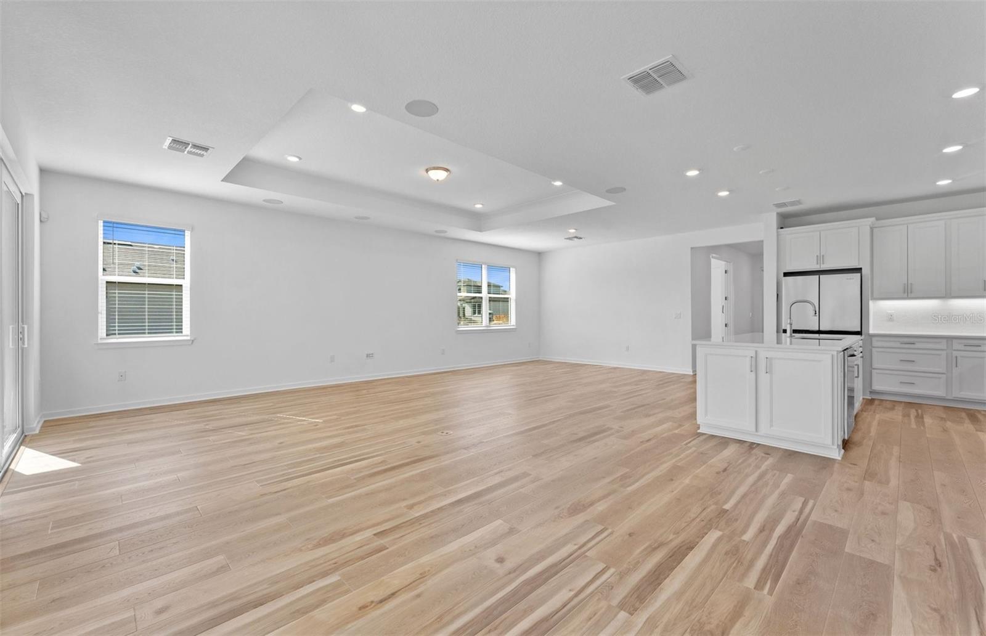
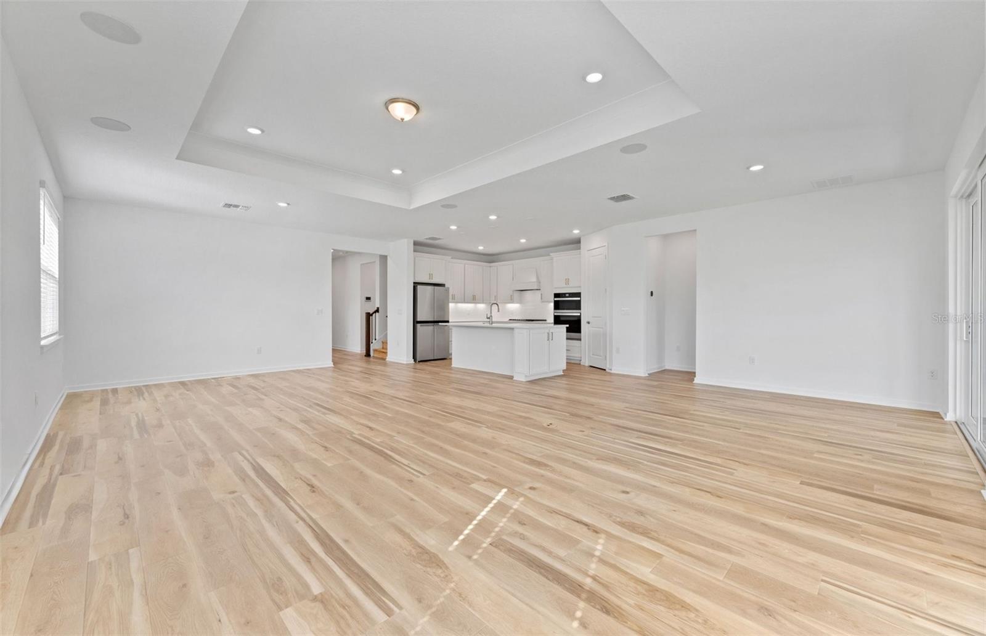
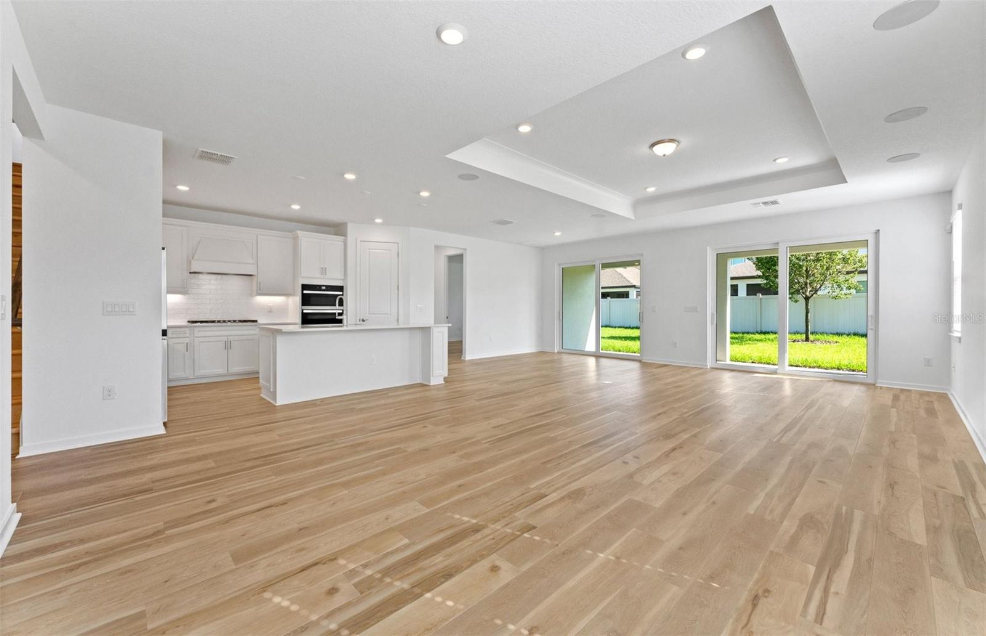
Featuring the popular Coral Grand floor plan with an open-concept home design, this home has all the upgraded finishes you've been looking for. The designer kitchen showcases a center island with single-bowl granite sink with upgraded faucet, stylish white cabinets, 3cm quartz countertops with 3”x12” tiled backsplash, a spacious pantry, and Whirlpool stainless steel appliances, including a built-in oven and microwave, dishwasher, and stovetop with range hood.
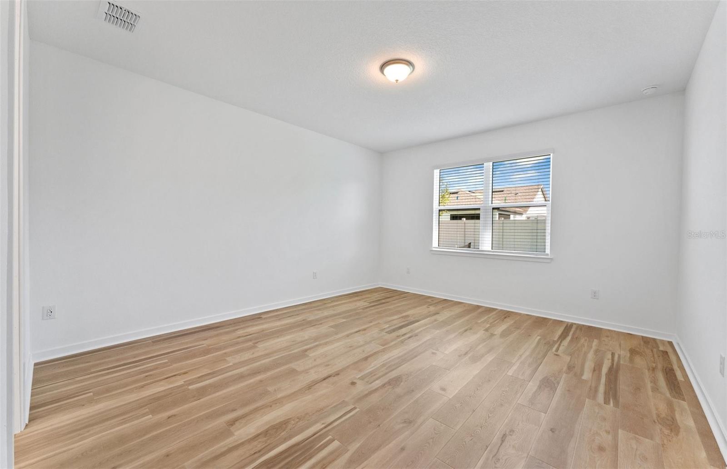
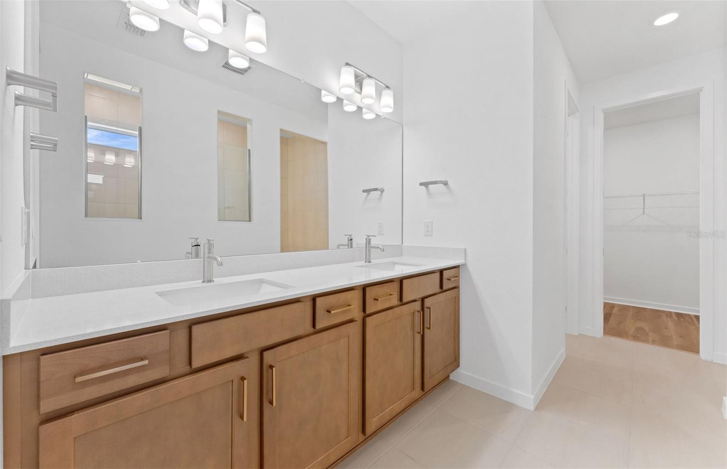
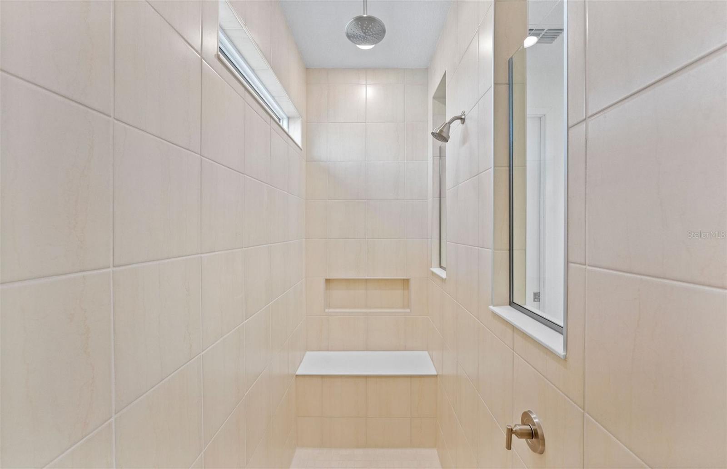
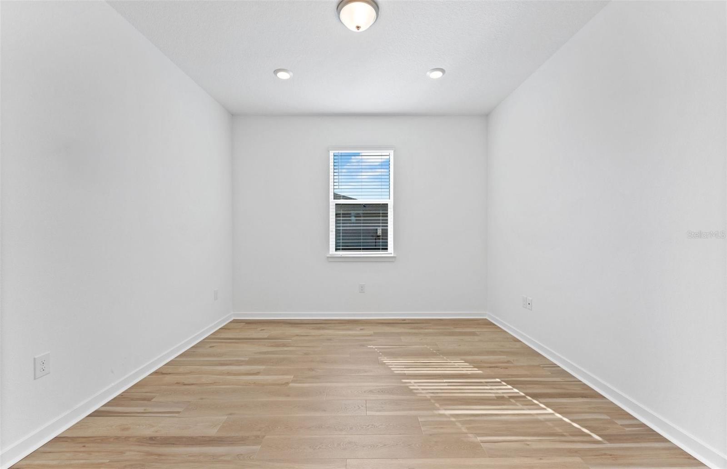
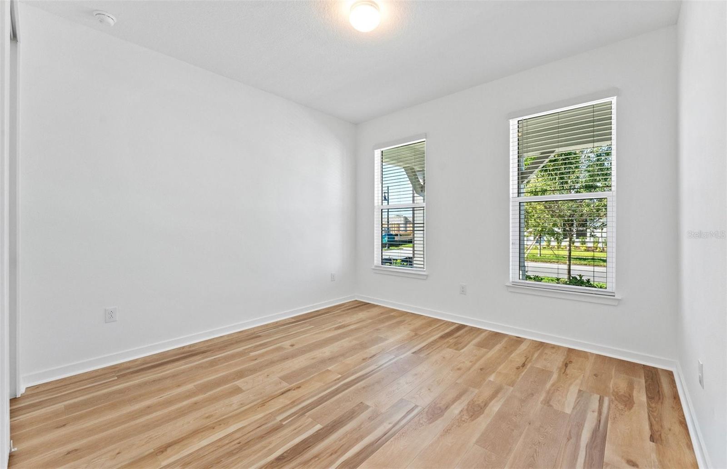
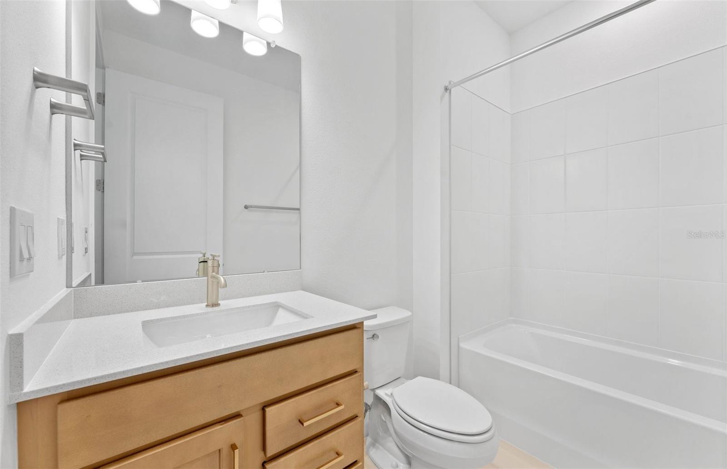
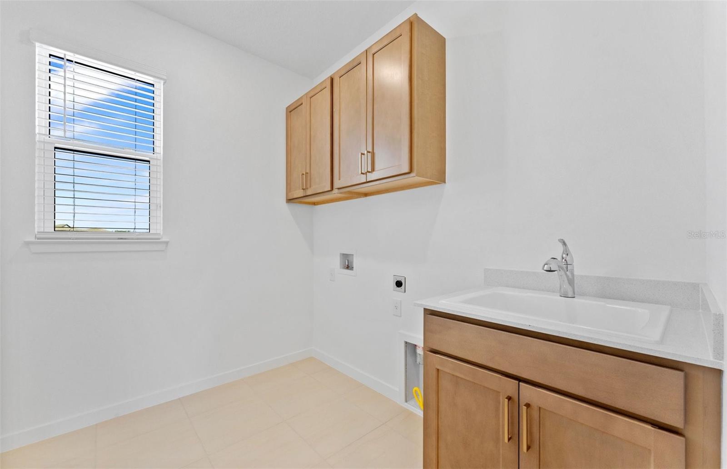
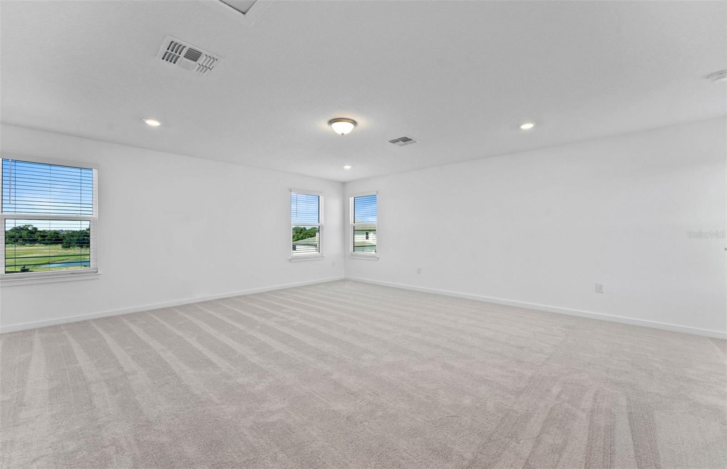
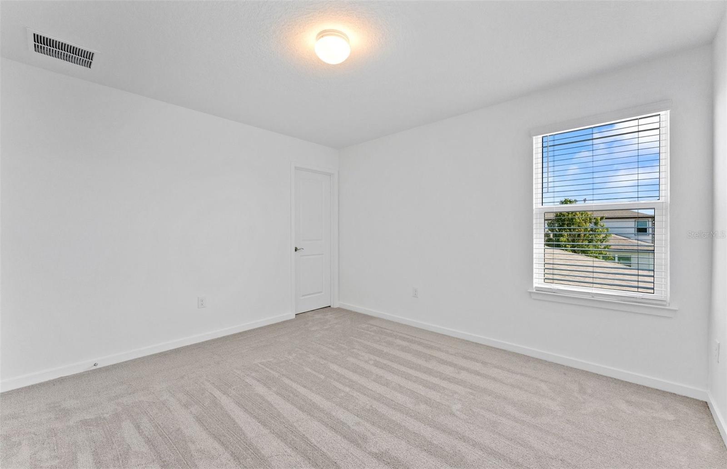
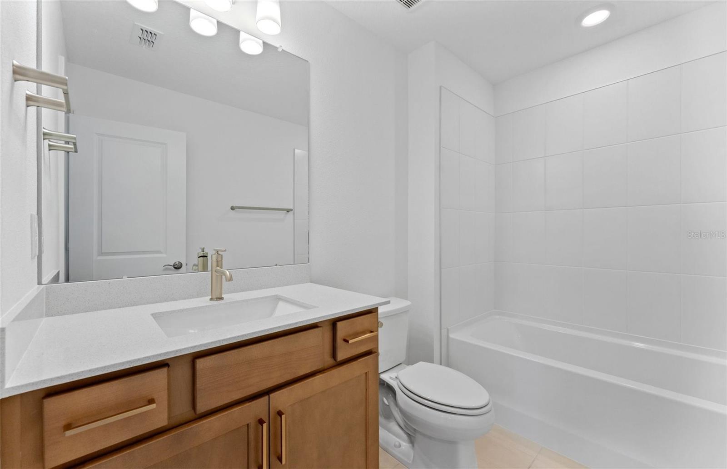
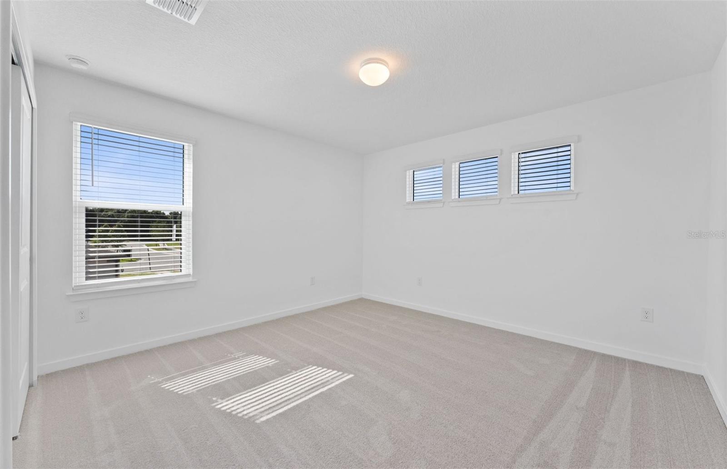
The bathrooms have white cabinets and 3cm quartz countertops, and a walk-in shower and dual sinks in the Owner's bath. There is luxury vinyl plank flooring is in the main living areas, 12”x24” tile flooring in the bathrooms and laundry room, and stain-resistant carpet is in the bedrooms and loft. 
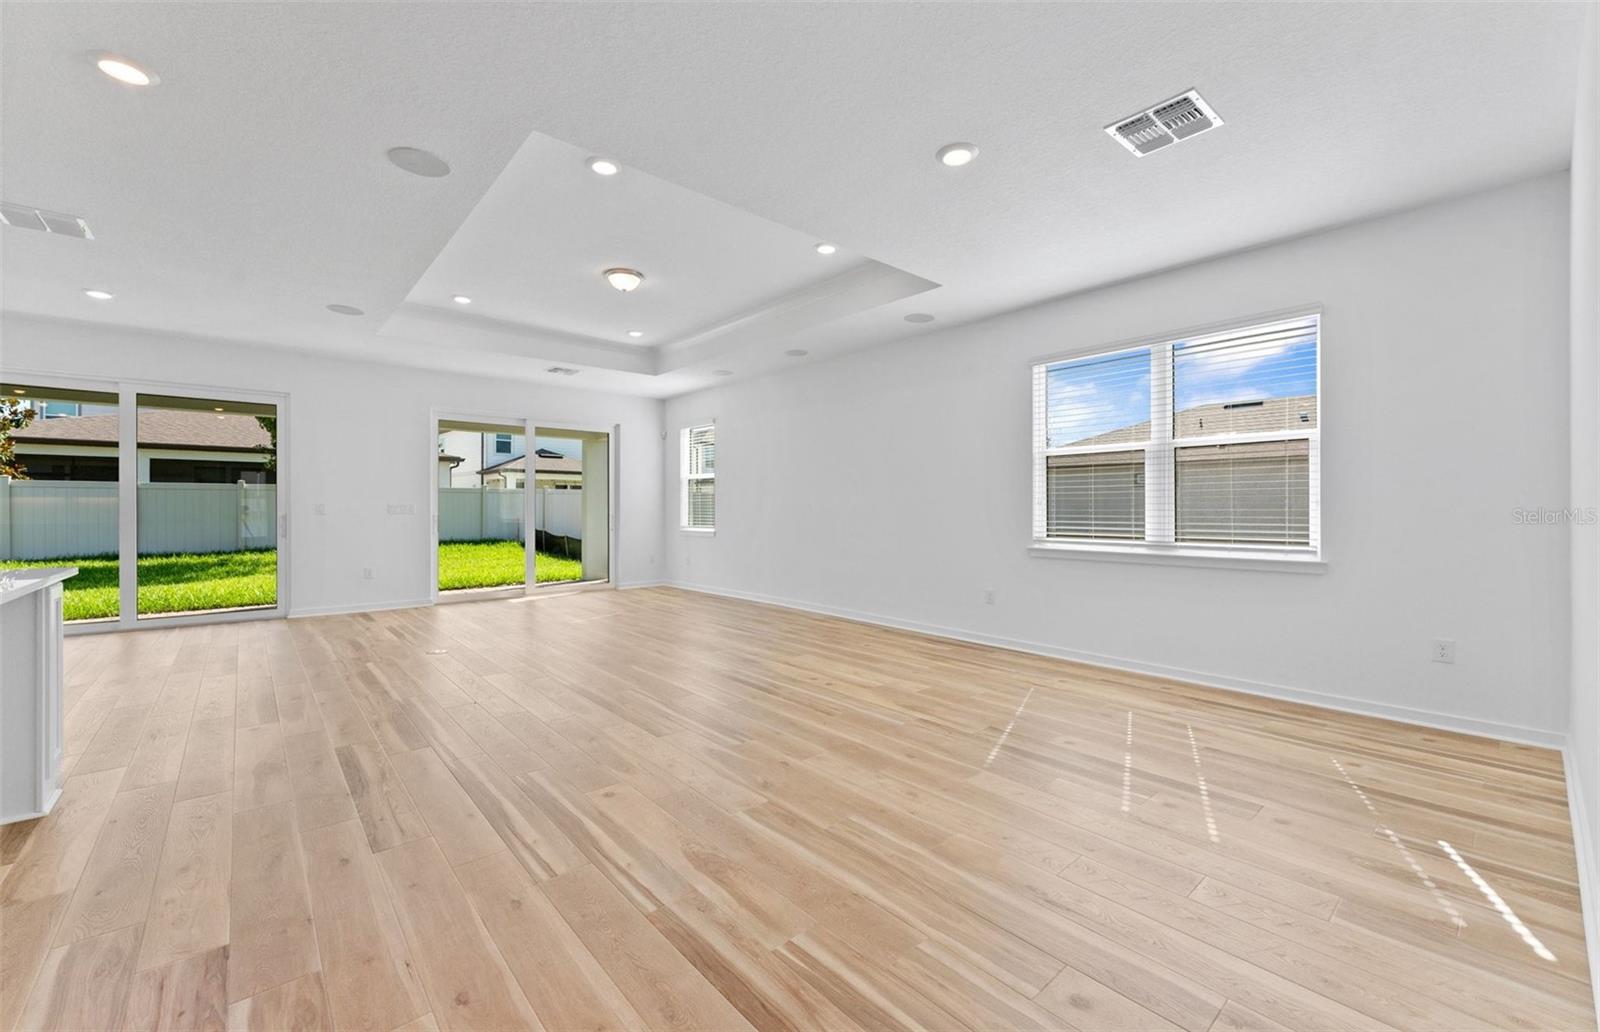
This home makes great use of space with a 2nd story loft, 2 bedrooms and full bath upstairs, an enclosed flex room, a convenient laundry room, an extended gathering room, covered lanai and a 2-car garage.
Additional upgrades and features include LED downlights and floor outlet in the gathering room, 8’ interior doors, iron balusters with oak handrail, brushed nickel lighting and hardware, private backyard area and Smart Home technology package with a video doorbell. 
Enjoy peace of mind with Pulte’s transferable, 10-year Limited Structural Warranty that covers materials and workmanship in the 1st year, workability of plumbing, electrical, HVAC, and other mechanical systems through the 2nd year, various types of water infiltration and internal leaks through the 5th year, and the structural integrity of the home through the 10th year. Plus, we’re currently offering limited-time incentives and below-market rates!

13816 SUNLIGHT MEADOW DRIVE

Message successfully sent.

What would you like to know?

What is 3 + 4 ?

I agree to receive email communication and understand I can unsubscribe at any time.

I agree to be contacted by The Graf Group of Coldwell Banker via call, email, and text for real estate services. To opt out, you can reply 'stop' at any time or reply 'help' for assistance. You can also click the unsubscribe link in the emails. Message and data rates may apply. Message frequency may vary. Privacy Policy

Related Properties

New on site today
Welcome to this beautifully maintained four-bedroom, three-bathroom pool home located in the highly sought-after Panther Trace community. This popular David Weekley floor plan offers the perfect combination of luxury, comfort, and functionality with a desirable three-way split bedroom layout that provides privacy for everyone. The spacious kitchen is the heart of the home, featuring a large center island, stainless steel appliances, a generous walk-in pantry, and a cozy dinette area, making it ideal for both everyday living and entertaining. The expansive primary suite is a private retreat, complete with a luxurious en-suite bathroom and an oversized walk-in closet, while the secondary bedrooms are generously sized, with convenient access to their own bathrooms. Step outside and enjoy your own private oasis with a screened-in pool that was recently resurfaced in 2024, creating the perfect setting for relaxing or hosting family and friends. Major updates provide peace of mind and include a new roof (2021), water heater (2023), and air conditioner (2025). Residents of Panther Trace enjoy outstanding resort-style amenities, including multiple clubhouses, two community pools, parks, playgrounds, and sports courts. Conveniently located near premier shopping, dining, MacDill Air Force Base, top-rated schools, sporting venues, and some of the world's most beautiful beaches, this exceptional home offers not only outstanding features but an incredible Florida lifestyle. Don't miss this opportunity to own a remarkable home in one of Riverview's most desirable communities.
#TB8530019

RIVERVIEW

12517 SAFARI LANE

4 Beds

3 Baths

2,704 Sq.Ft.

$490,000

MLS#: TB8530019
New on site 2 days ago
SELLER WILLING TO PAY $10,000 TOWARDS THE BUYERS CLOSING COSTS, PREPAIDS AND OR RATE BUYDOWN AT FULL PRICE OFFER!!! 
NEW REFRIGERATOR & DISHWASHER (2025)!!!NEW GARAGE DOOR OPENER AND TORSION SPRING (2024)!!! NEW FENCE AND POOL SCREENS (2023)!!! TITAN GAGAGE FLOOR (2024)!!! NEW FLOORS & ACCENT WALL (2024)!!! HOME WATER FILTRATION SYSTEM (2021)!!! HOT WATER TANK (2021)!!! HVAC (2021)!!! ROOF (2019)!!! 
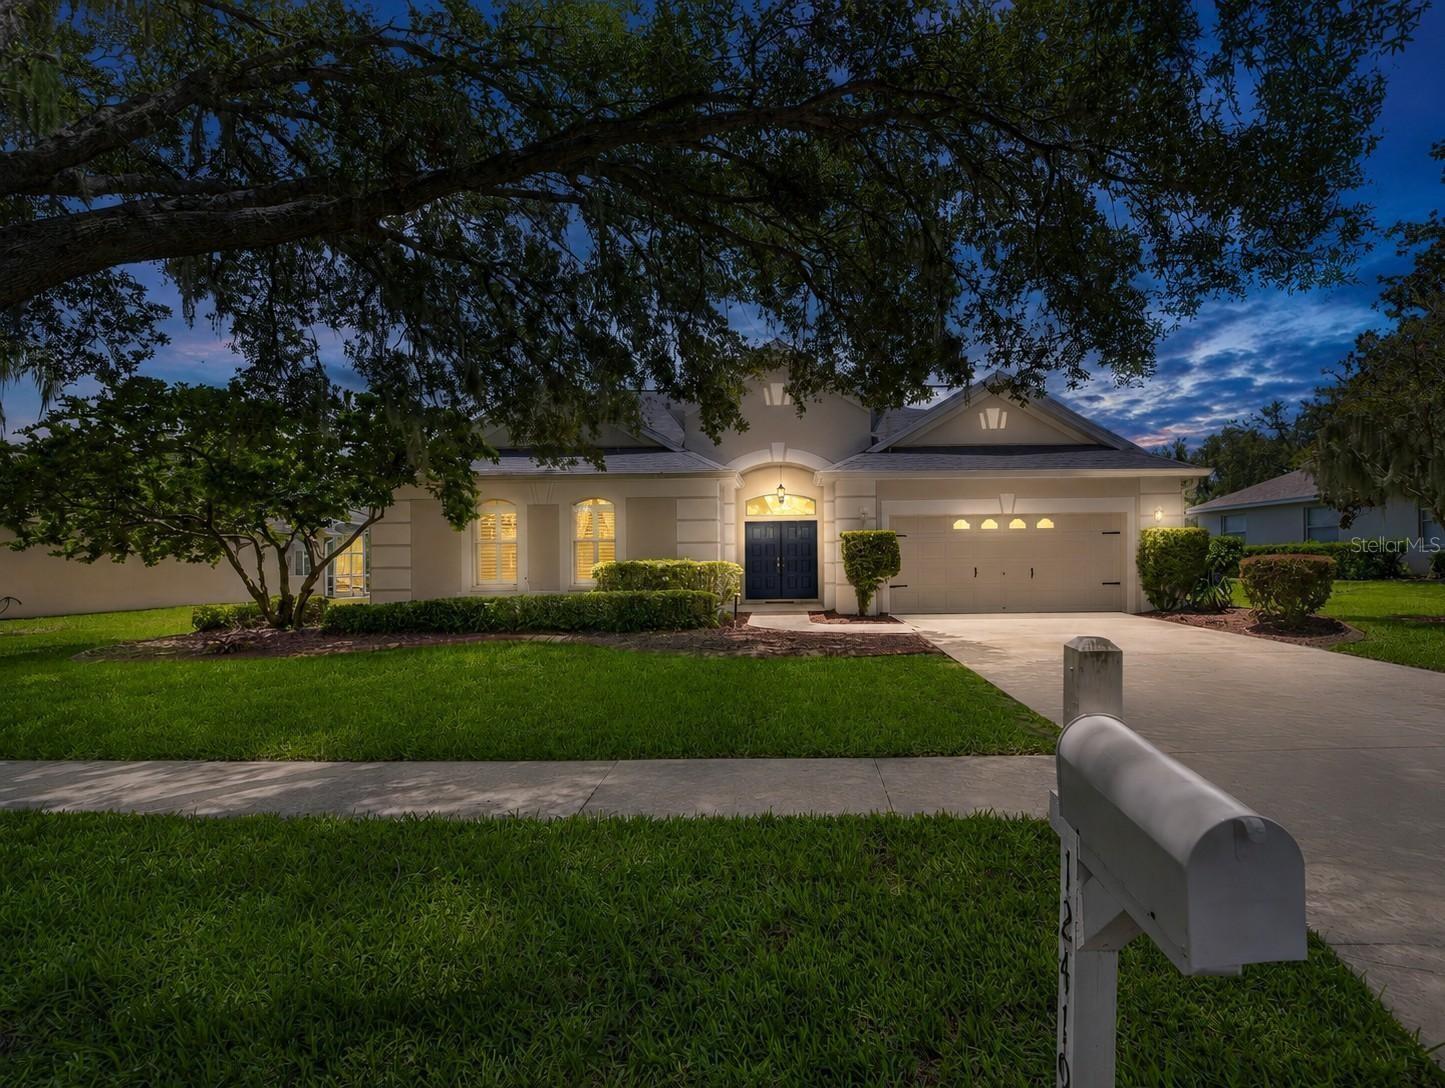
Don't miss out on this meticulously maintained GATED community home located in Riverglen. As you enter the home you pass a formal dining room on your right and then walking into a large open kitchen and living room with room for a dinette table. The home really speaks for itself, with a beautiful granite stone accent wall and the pettibone floor tile.  As you open the oversized sliding doors you walk out on a beautiful screened covered patio looking out into the pool and a back yard overlooking a pond. The view into the woods will insure you never want leave home as you sip your morning coffee watching the wildlife visit you daily.  The community is just beautiful to walk your dog and enjoy the tennis courts, basketball or even a game of racketball. Conveniently located near I-75 this serene location will have a relaxing effect on you after any stressful day at work. The backyard is just waiting for you to fire up the grill on your patio and start the entertaining.  The location really speaks for itself, just take I -75 south and explore some of the best beaches in the world in the Siesta Key area. Want to go mountain biking, experience some the best trails around at the Alafia River State Park just 15 minutes away. From golf to the mall, 15 min away you have access to it all! If downtown Tampa is the the venue you want, you are just 25 minutes from some of the biggest venues in town. Stop in our historic Ybor City a few exits away and grab the trolley to Channelside to see The Florida Aquarium. Call today and don't let this one get away!
#TB8529585

RIVERVIEW

12419 RIVERGLEN DRIVE

4 Beds

3 Baths

2,349 Sq.Ft.

$540,000

MLS#: TB8529585
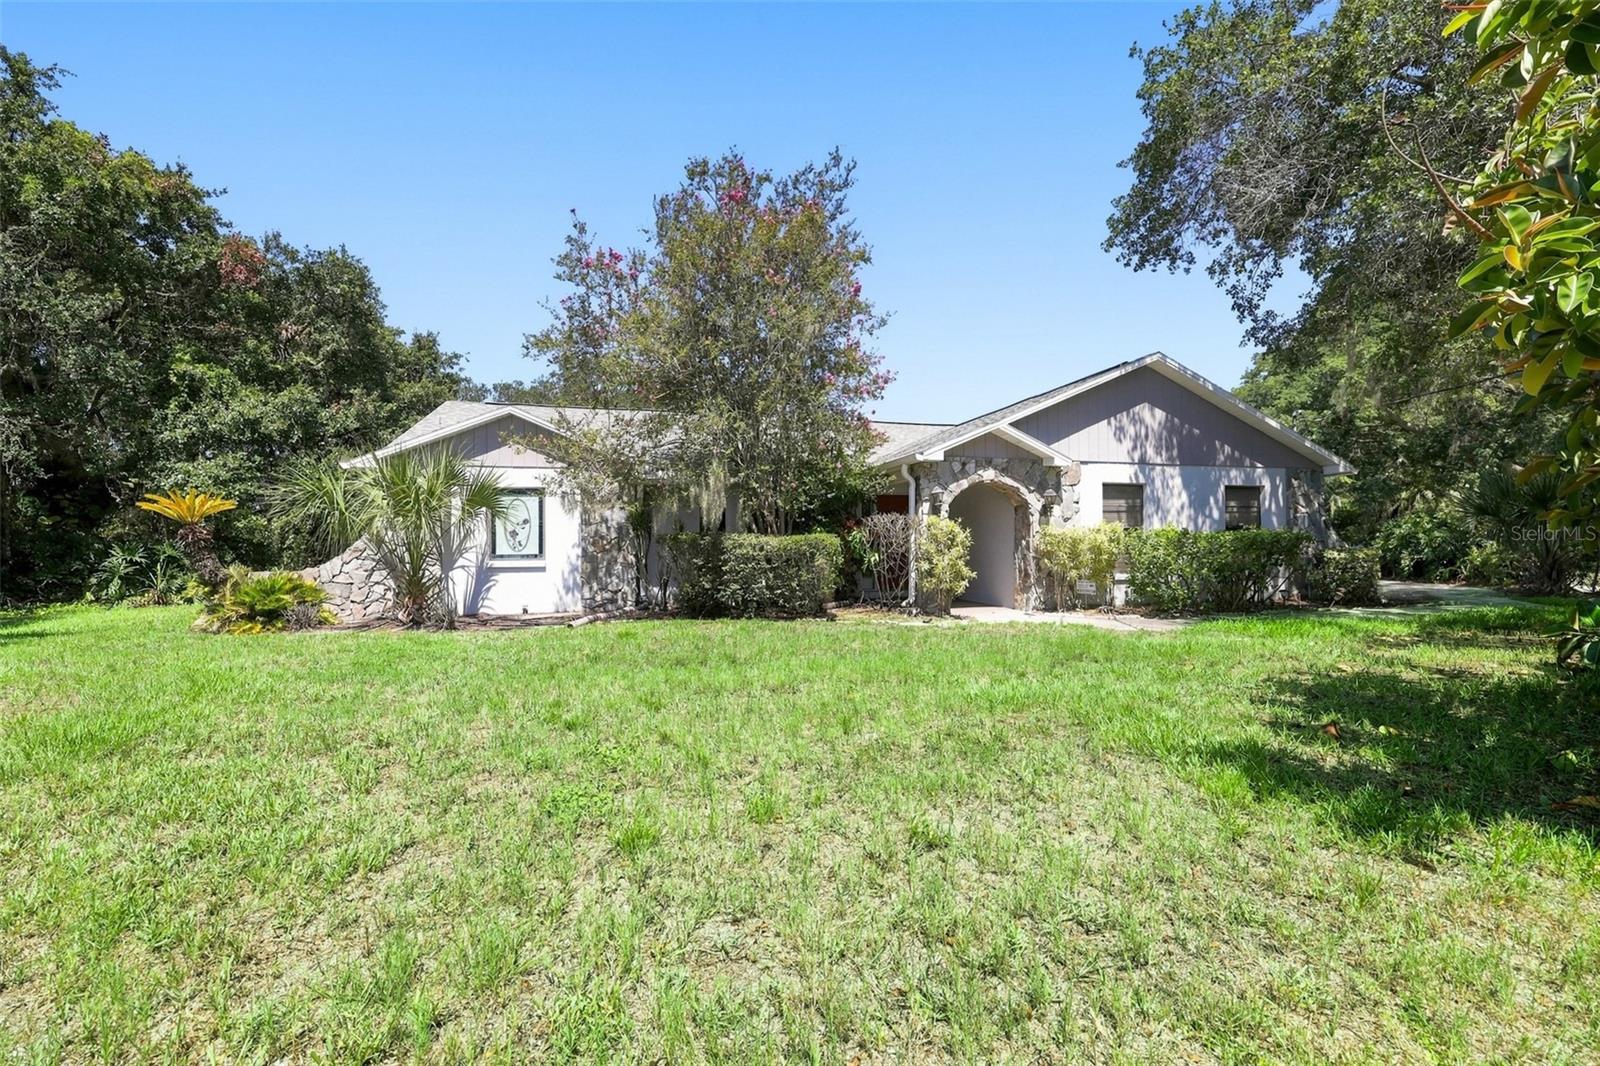
Rare opportunity to own a waterfront pool home on an oversized 0.66-acre (160' x 180') lot in an established Riverview neighborhood with NO HOA and NO CDD. Bring your boat or RV and enjoy the peaceful waterfront lifestyle on 20-acre Lake Kenda, with the opportunity to add your own private dock (buyer to verify permitting requirements). The property also includes a detached wood workshop/storage room with a matching roofline, lighting, and electricity, making it ideal for a workshop, hobbies, or additional storage. This 3-bedroom, 2-bath home offers approximately 1,930 square feet of living space and features a desirable split-bedroom floor plan, a spacious family room centered around a beautiful wood-burning fireplace, a formal living and dining room, dinette, Florida room featuring NEW WINDOWS and DOUBLE SLIDERS with beautiful lake views, and an indoor laundry room. Step outside to the screened pool with brick paver decking, surrounded by mature landscaping and overlooking the lake—an ideal setting for relaxing, entertaining, fishing, or simply enjoying the peaceful waterfront views. The pool is fully operational and functioning; however, it may require resurfacing. The home offers an excellent opportunity to update the interior to your personal style while benefiting from several major improvements already completed (NEW ROOF – July 2021, NEW A/C UNIT – February 2025, NEW POOL PUMP, NEW WINDOWS and DOUBLE SLIDERS in the Florida room, and WATER HEATER approximately 2–3 years old). Conveniently located near shopping, dining, schools, hospitals, public transportation, and major commuter routes, this property combines space, privacy, and waterfront living in one of Riverview's most desirable settings.
#TB8528628

RIVERVIEW

10028 KENDA DRIVE

3 Beds

2 Baths

1,930 Sq.Ft.

$489,999

MLS#: TB8528628
Move-in ready, fully updated, and located in one of Riverview's most desirable communities! This beautifully maintained home in Summerfield offers the perfect combination of modern upgrades, everyday comfort, and an unbeatable location—all with a low HOA.

Inside, you'll find a remodeled kitchen featuring updated finishes and plenty of space for cooking and entertaining. The renovated bathrooms include an impressive primary suite with an oversized walk-in shower, creating a true retreat. Additional upgrades include plantation shutters, a newer A/C system, tankless water heater, water softener, reverse osmosis drinking water system, EV charger, and a covered patio that's perfect for relaxing or hosting family and friends.

Summerfield is one of Riverview's most popular communities, offering resort-style amenities including multiple swimming pools, fitness centers, tennis courts, basketball courts, playgrounds, parks, and scenic walking trails—all while maintaining a low HOA fee.

Conveniently located just minutes from I-75 and US-301, this home provides quick access to Downtown Tampa, MacDill Air Force Base, Tampa International Airport, top-rated shopping, restaurants, medical facilities, and some of Florida's best Gulf Coast beaches. Orlando's world-famous attractions are also within an easy drive, making weekend getaways simple.

Whether you're searching for a primary residence, a relocation home, or a move-in-ready property in Riverview, this home checks all the boxes with updated features, desirable community amenities, and an exceptional location. Schedule your private showing today.
#TB8525812

RIVERVIEW

11405 VILLAGE BROOK DRIVE

4 Beds

2 Baths

2,520 Sq.Ft.

$499,900

MLS#: TB8525812
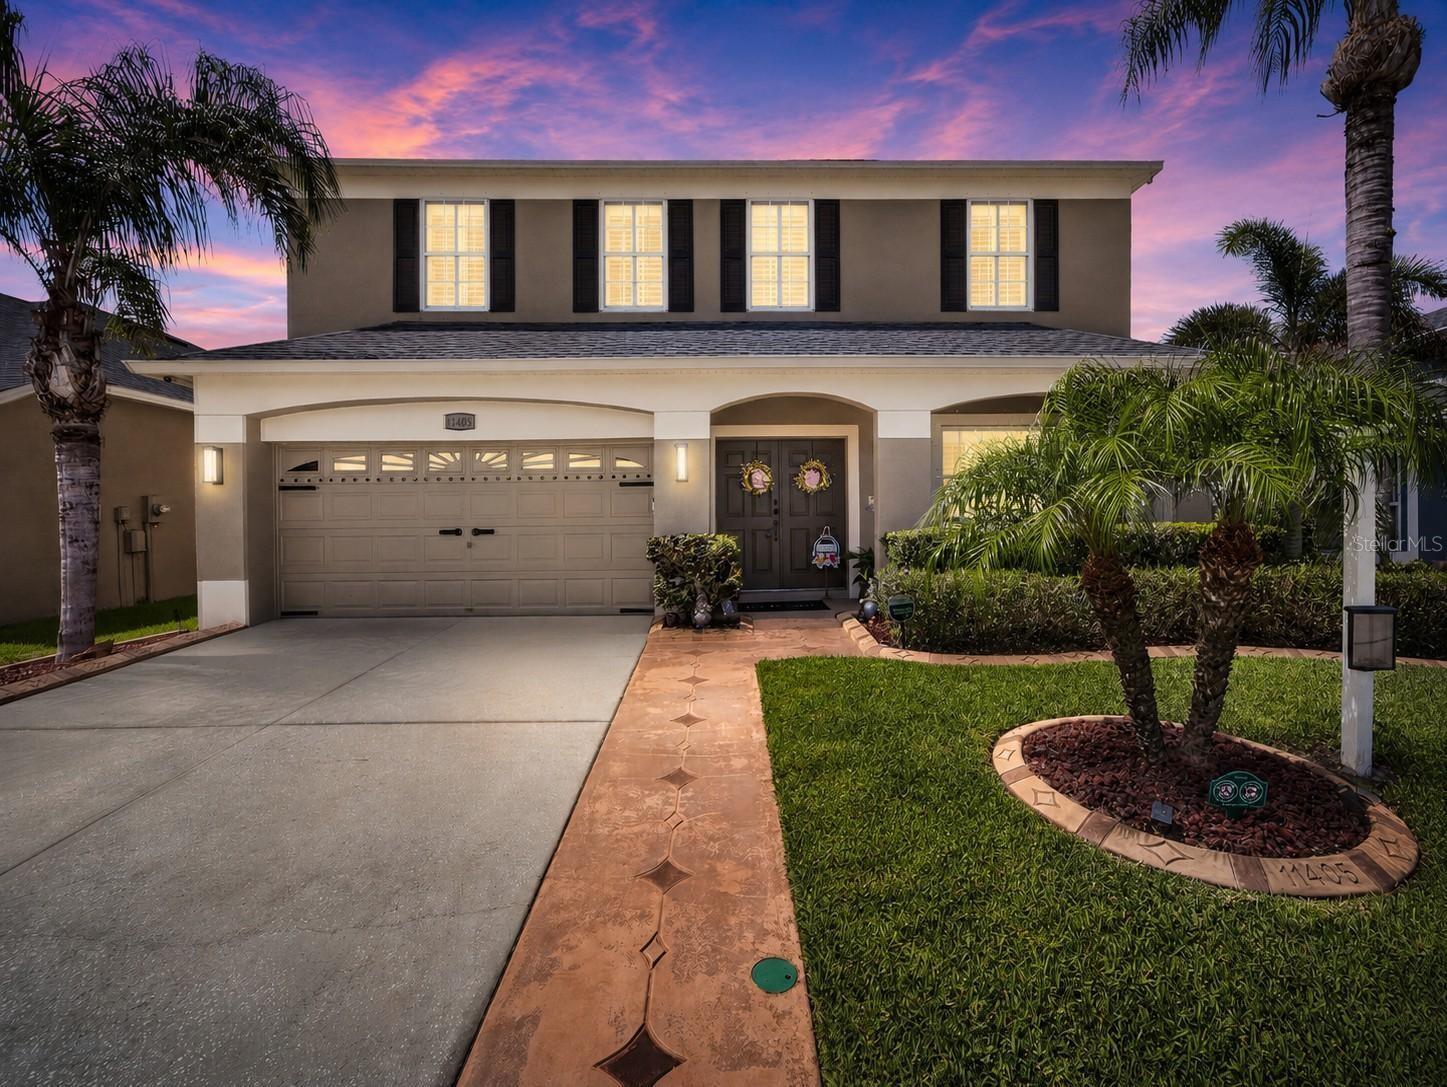
Amazing POOL home on WATER frontage & CONSERVATION lot!  5BR/3BA/OFFICE/BONUS/UPGRADES!  This home has ALL the comfort & extras that will impress.  Downstairs offers a private office w/ upgraded French doors, 1 BR & upgraded BA, an open living room overlooking the pond, large windows, island kitchen, custom backslash, & an upgraded pantry!  Enjoy newer laminate flooring throughout the office & main living areas!  Your second floor greets you w/ a large bonus room perfect for entertaining & having many options, a separate primary BR that is expansive w/ a dedicated & upgraded BA, walk-in closet, & BR overlooking conservation & pond! This split plan floorplan offers 3 additional BR's, an upgraded BA, & a dedicated laundry room (upgraded shelving).  Enjoy a newer soaking tub, newer tiled showers (all), & closet-maid upgrades to closets.  Stepping outside will take you to the next level - w/ a newer patio roof w/ outdoor permeate lighting, stunning pool w/ safety fence, privacy fencing, gutters, & storage shed.  Other upgrades include an exterior preventative termite bait system, water softener system, extended side driveway sections on each side, upgraded landscaping, & an HVAC U.V. light system.  This private & quaint section of the street has a field in front of the home w/in the loop of the street - which offers additional space & convenience!  If privacy & a move-in ready condition home is top on your list, then this home is a must-see home!  Check the 3-D Tour available w/ floorplan (on-line).  The Triple Creek community offers separate amenity centers featuring multiple resort-style pools, a fitness center w/ group classes, a full calendar of social events, tennis, basketball, pickleball, & volleyball courts. Enjoy scenic walking trails, playgrounds, dog parks, & much more!  It is centrally located to many Riverview points of interests & accessible to U.S. Hwy 301, I-75, Rhodine Rd./Balm Riverview Rd., & Big Bend Rd. Schedule your appointment today!
#TB8525288

RIVERVIEW

12694 TANNENCREST DRIVE

5 Beds

3 Baths

2,937 Sq.Ft.

$560,000

MLS#: TB8525288
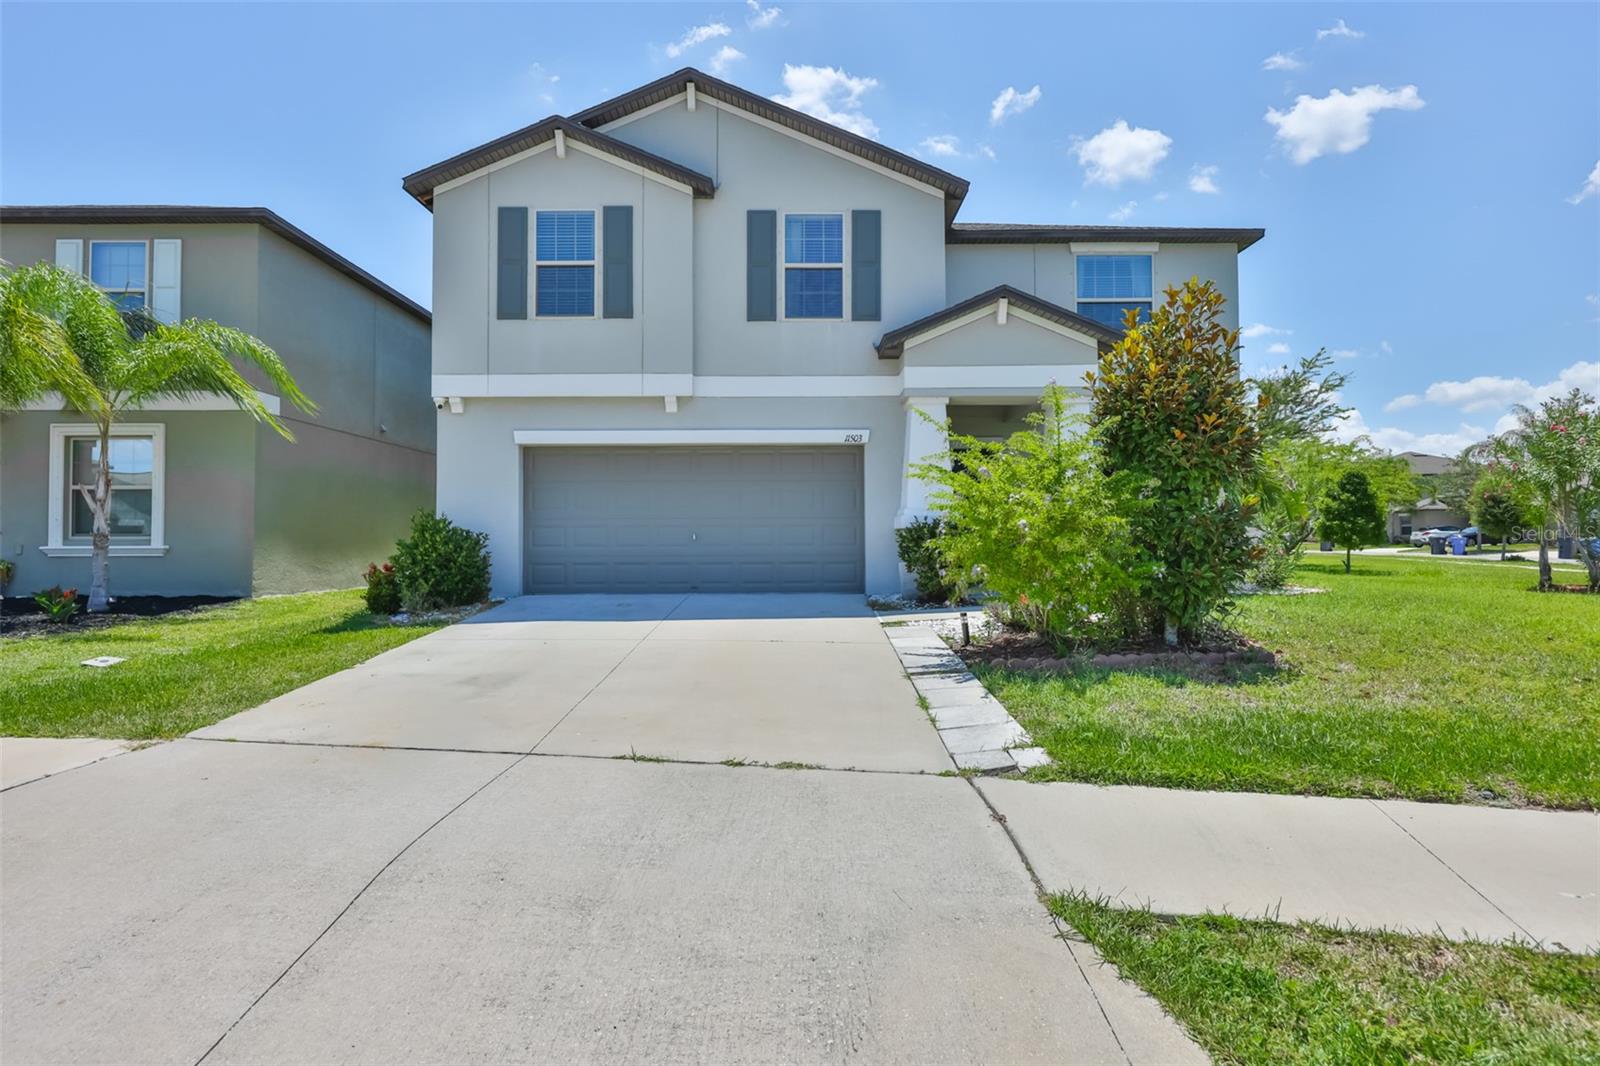
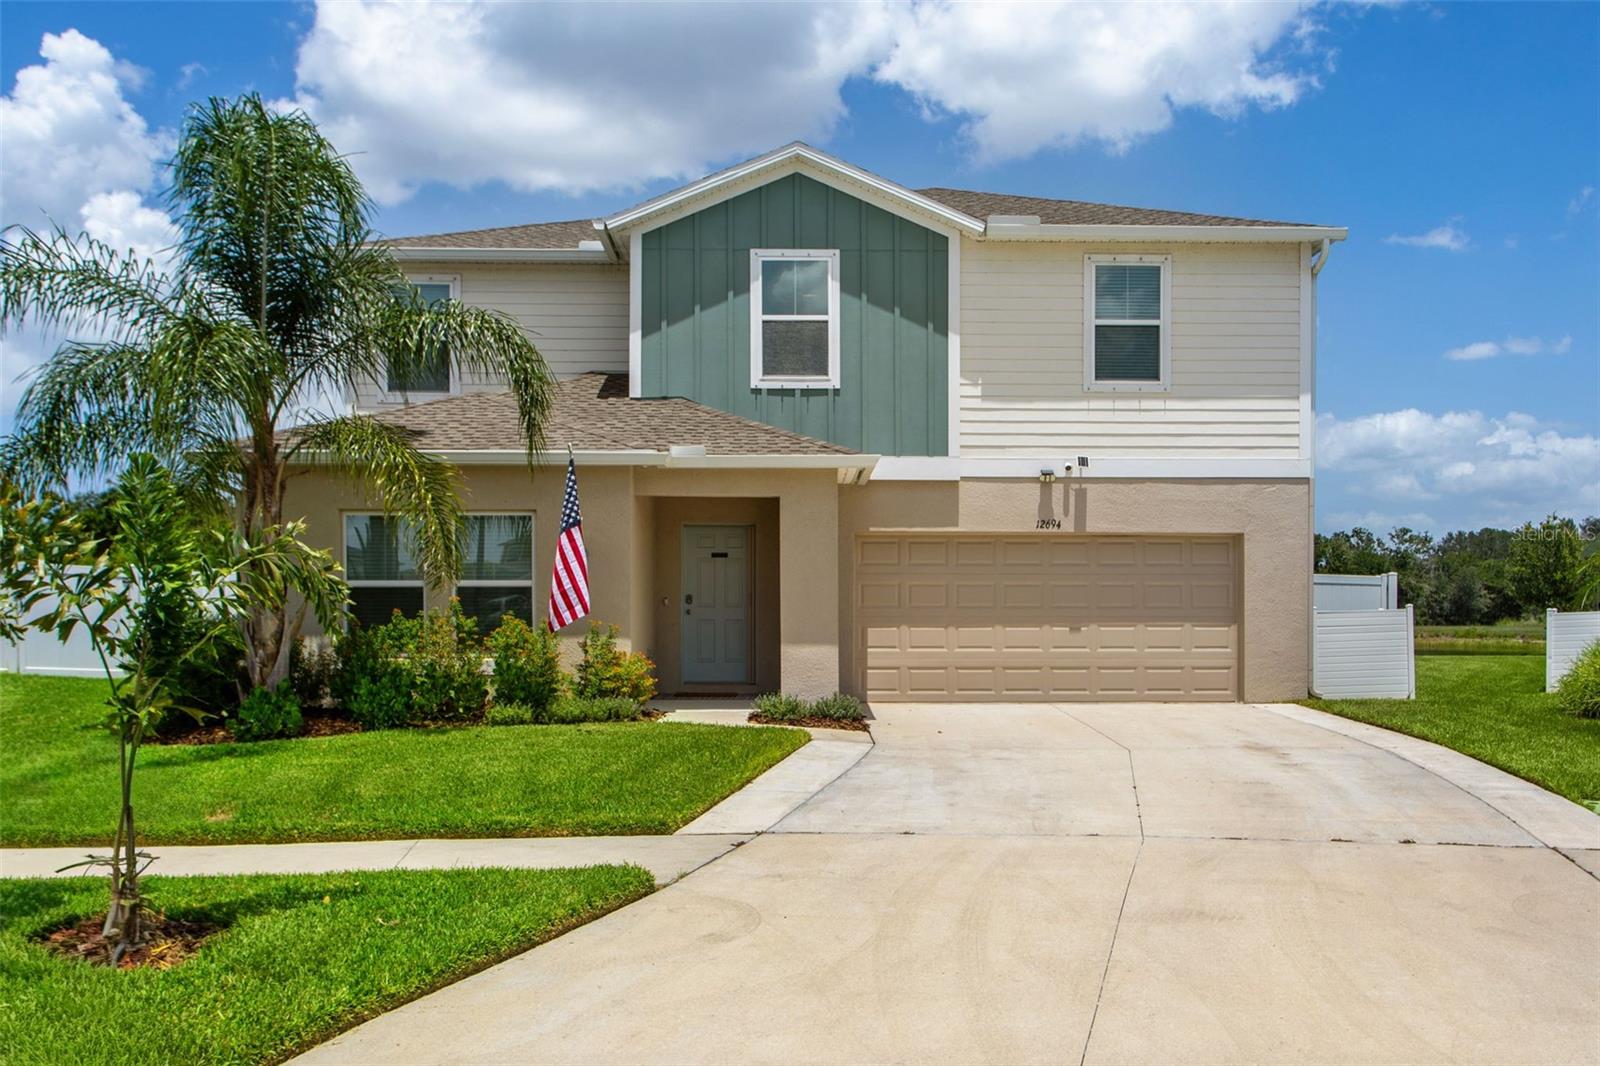
Welcome home to this spacious 6-bedroom, 3-bathroom residence offering room for everyone and everything! Situated on a large corner lot, this home features a fully fenced backyard with an expansive paver patio, perfect for outdoor entertaining, family gatherings, or simply relaxing in your private outdoor space.

The thoughtfully designed floor plan includes a full bedroom and bathroom on the first floor, ideal for guests, multigenerational living, or a private home office. A versatile flex room downstairs and an additional oversized flex space upstairs provide endless possibilities for a media room, playroom, home gym, office, or hobby space.

The heart of the home is the large kitchen featuring granite countertops, abundant cabinetry, and plenty of workspace for meal preparation and entertaining. Spacious living areas and generous bedroom sizes offer comfort and flexibility for today's lifestyle.

Enjoy access to fantastic community amenities including a clubhouse, swimming pool, and playground. Conveniently located near I-75, providing an easy commute to Tampa while remaining close to shopping, dining, entertainment, and Florida's beautiful Gulf Coast beaches.

Contingent on Seller finding suitable housing
#TB8529817

RIVERVIEW

11503 SAGE CANYON DRIVE

6 Beds

3 Baths

3,130 Sq.Ft.

$460,000

MLS#: TB8529817
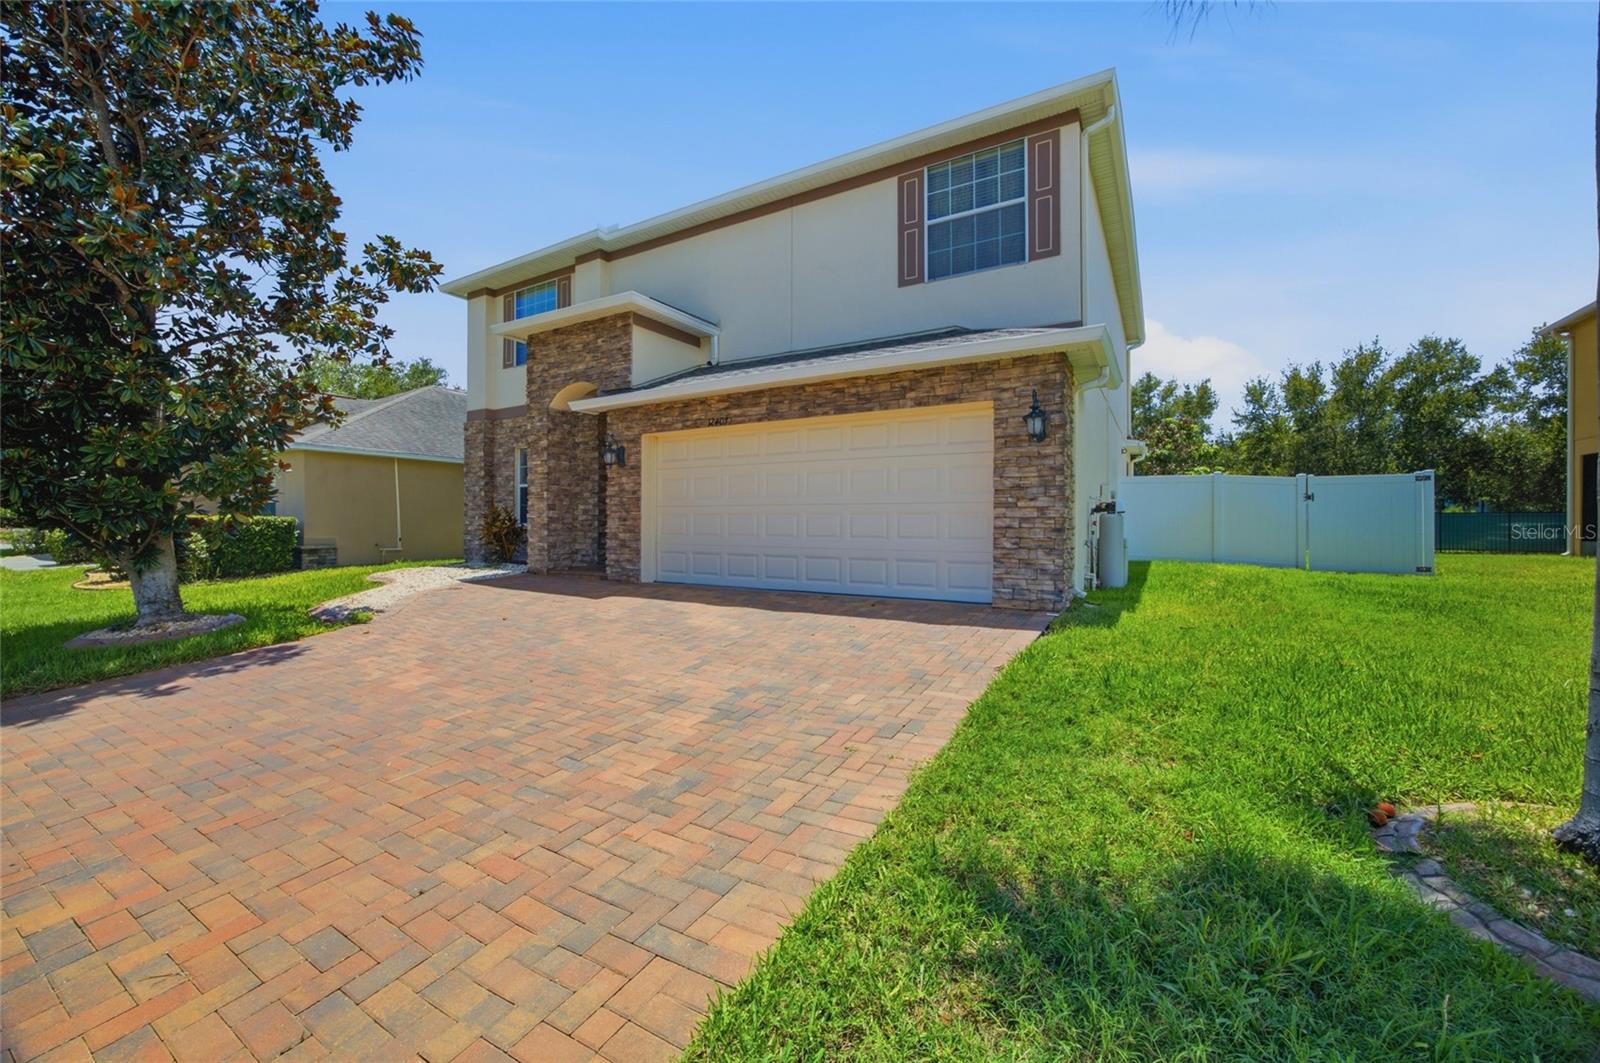
Welcome home to Panther Trace, one of Riverview's most sought-after resort-style community! This beautifully maintained 2,502 sq ft two-story home offers 4 bedrooms, 2.5 baths, and a 2-car garage with custom cabinetry, with major systems already handled - new roof (2025) and new A/C (2026). Inside you'll find updated flooring throughout, a renovated kitchen with solid cabinetry, granite counters, an expanded island (2023), and a designer tile backsplash, plus fully upgraded marble bathrooms (2023). All four bedrooms are upstairs, including a spacious primary suite with a walk-in closet with built-in organizer and a spa-inspired en-suite with dual sinks, walk-in shower, and soaking tub. The backyard is built for entertaining, with a sparkling heated pool featuring dual water features, LED lighting, and a screened enclosure (2020), a stone-accented outdoor kitchen with granite top (2023), paver deck (2020), fruit trees, and vinyl/metal fencing for privacy; additional updates include a new washer (2024) and water softener (2025). Panther Trace offers a lagoon pool, splash park, clubhouse, playgrounds, tennis and basketball courts, walking trails, and an on-site elementary school, with easy access to I-75, Hwy 301, Downtown Tampa, Busch Gardens, and Apollo Beach. Move-in ready and meticulously cared for — schedule your showing today!
#TB8529659

RIVERVIEW

12407 GILMERTON MIST LANE

4 Beds

2 Baths

2,502 Sq.Ft.

$515,000

MLS#: TB8529659
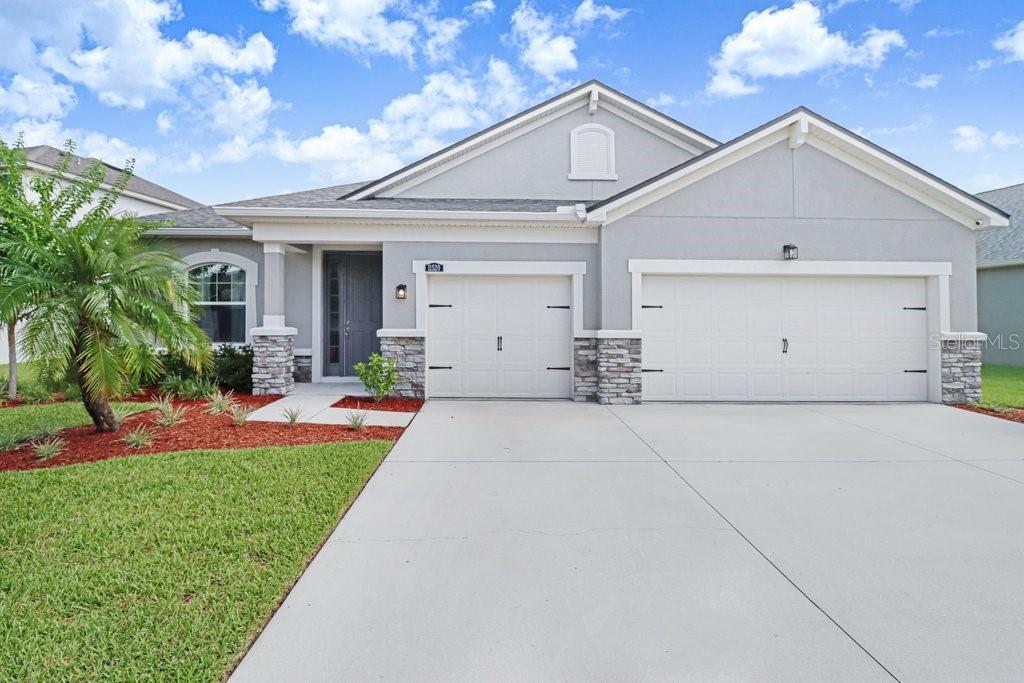
Welcome to this beautifully maintained 3-bedroom, 2-bathroom home with a spacious 3-car garage, dedicated office, and an exceptional pond-front homesite, nestled within the highly sought-after gated community of Boyette Park in Riverview. Perfectly positioned on a tranquil waterfront lot, this home offers breathtaking pond views, a fully fenced backyard, and a covered lanai, creating the perfect setting to enjoy Florida's indoor-outdoor lifestyle.

Step inside to discover a bright, open-concept floor plan featuring durable ceramic wood-look tile flooring throughout the main living areas. The dedicated office provides the ideal space for working from home, studying, or creating a quiet retreat. The spacious living room is highlighted by a stunning custom wood accent wall and oversized double sliding glass doors that flood the home with natural light while creating a seamless transition to the outdoor living space.

Designed with both everyday living and entertaining in mind, the beautifully appointed kitchen showcases granite countertops, stainless steel appliances, a large center island with breakfast bar seating, stylish pendant lighting, a walk-in pantry, and an adjoining dining area. A whole-home water softener is included, providing added comfort and convenience.

Privately situated, the spacious primary suite offers vaulted ceilings and a peaceful retreat. The luxurious ensuite bathroom features dual granite vanities with upgraded stainless steel fixtures, a walk-in shower, private water closet, and an oversized walk-in closet. Two additional generously sized, carpeted bedrooms provide comfortable accommodations for family and guests.

The laundry room offers convenient built-in shelving for additional storage and organization.

Step outside to the covered lanai and take in the peaceful pond views while enjoying the privacy of the fenced backyard—an ideal space for morning coffee, evening sunsets, or entertaining family and friends.

Residents of Boyette Park enjoy an array of resort-style amenities, including a community pool, playground, park, and inviting outdoor gathering spaces. Conveniently located near shopping, dining, top-rated schools, and major roadways, this home offers the perfect balance of everyday convenience and peaceful surroundings. Combining modern finishes, thoughtful upgrades, a dedicated home office, and a premium pond-front homesite, this move-in-ready home is one you won't want to miss. NEW ROOF 2025.
#TB8528390

RIVERVIEW

11520 BLUE WOODS DRIVE

3 Beds

2 Baths

2,176 Sq.Ft.

$460,000

MLS#: TB8528390
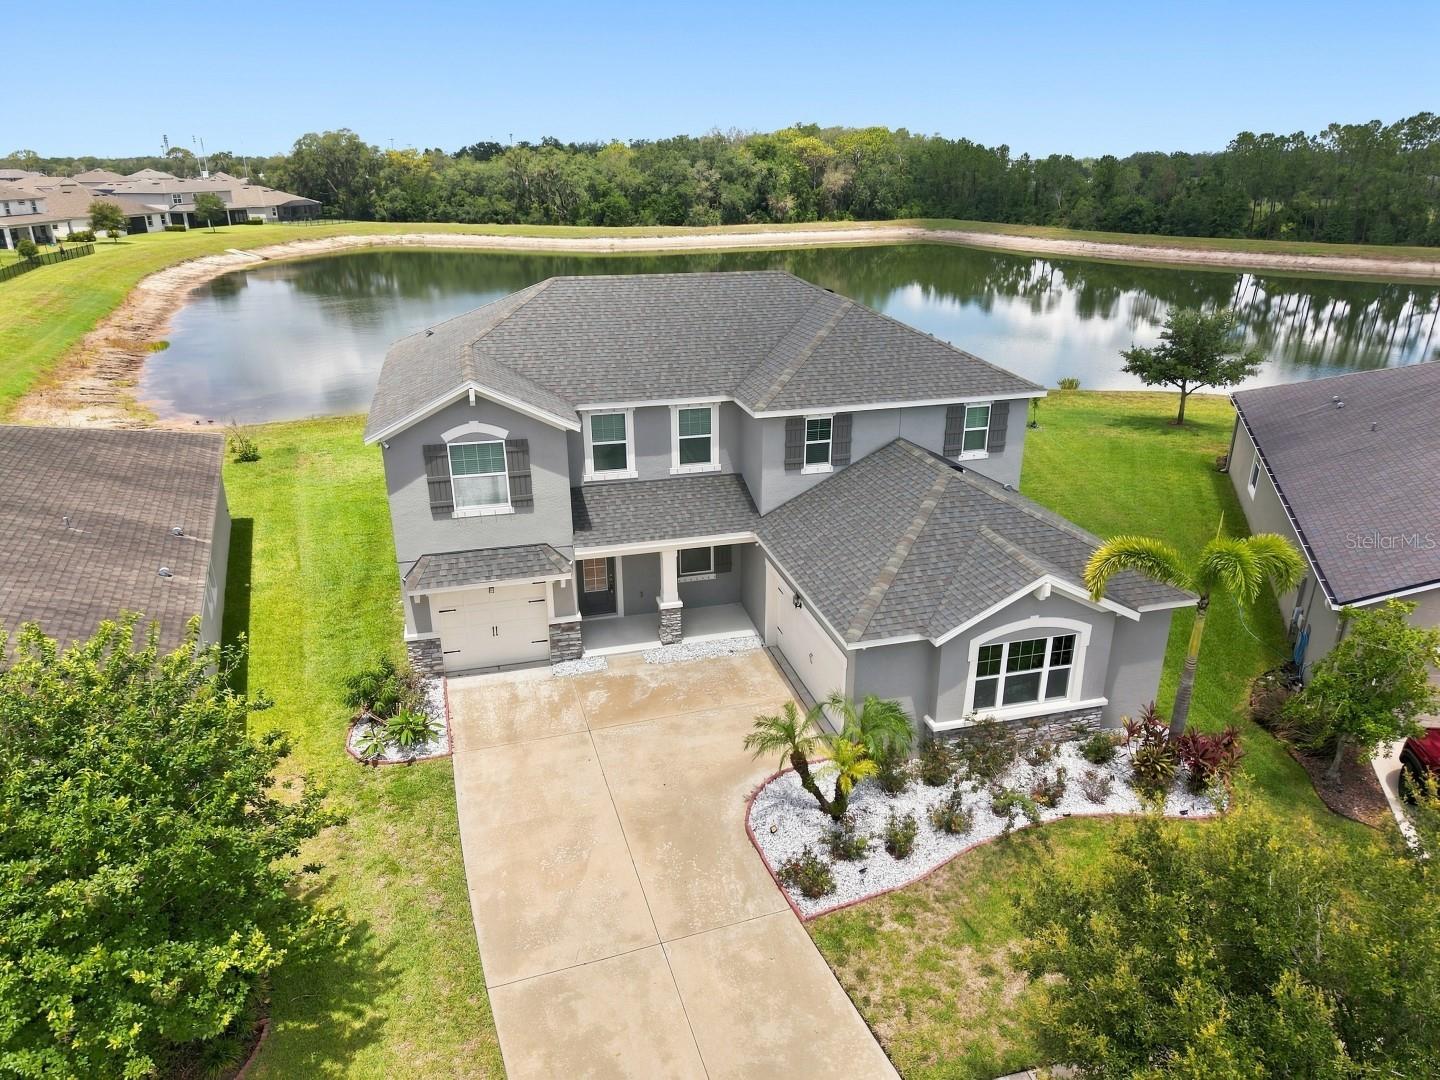
Experience the perfect blend of luxury, comfort, and scenic beauty in this stunning waterfront home located in a desirable gated community. Offering 4 bedrooms, 2.5 bathrooms, and a spacious 3-car garage, this beautifully maintained residence welcomes you with an attractive stone-accented exterior and lush, manicured landscaping.

Step inside to an open-concept floor plan designed for both everyday living and entertaining. The expansive living room flows seamlessly into the chef-inspired kitchen featuring a large center island, quartz countertops, 42-inch cabinetry, and a walk-in pantry. Sliding glass doors open to a full-length covered lanai where you'll enjoy peaceful water views, tranquil conservation scenery, and spectacular Florida sunsets. The main level also includes a private home office, formal dining room, stylish ceramic tile plank flooring, and a convenient half bath.

Upstairs, a versatile loft provides the perfect flex space for a media room, playroom, or additional living area. The spacious primary suite is a relaxing retreat with beautiful water views, two walk-in closets, and an en-suite bath with dual vanities. Three additional generously sized bedrooms offer plenty of space for family and guests, with many enjoying scenic water or conservation views.

Move-in ready and meticulously cared for, this exceptional home combines elegant finishes with a picturesque waterfront setting. Residents enjoy outstanding community amenities, including a resort-style pool, playground, park, and the added peace of mind that comes with gated community living.
#TB8530060

RIVERVIEW

10708 PLANER PICKET DRIVE

4 Beds

2 Baths

3,047 Sq.Ft.

$559,900

MLS#: TB8530060
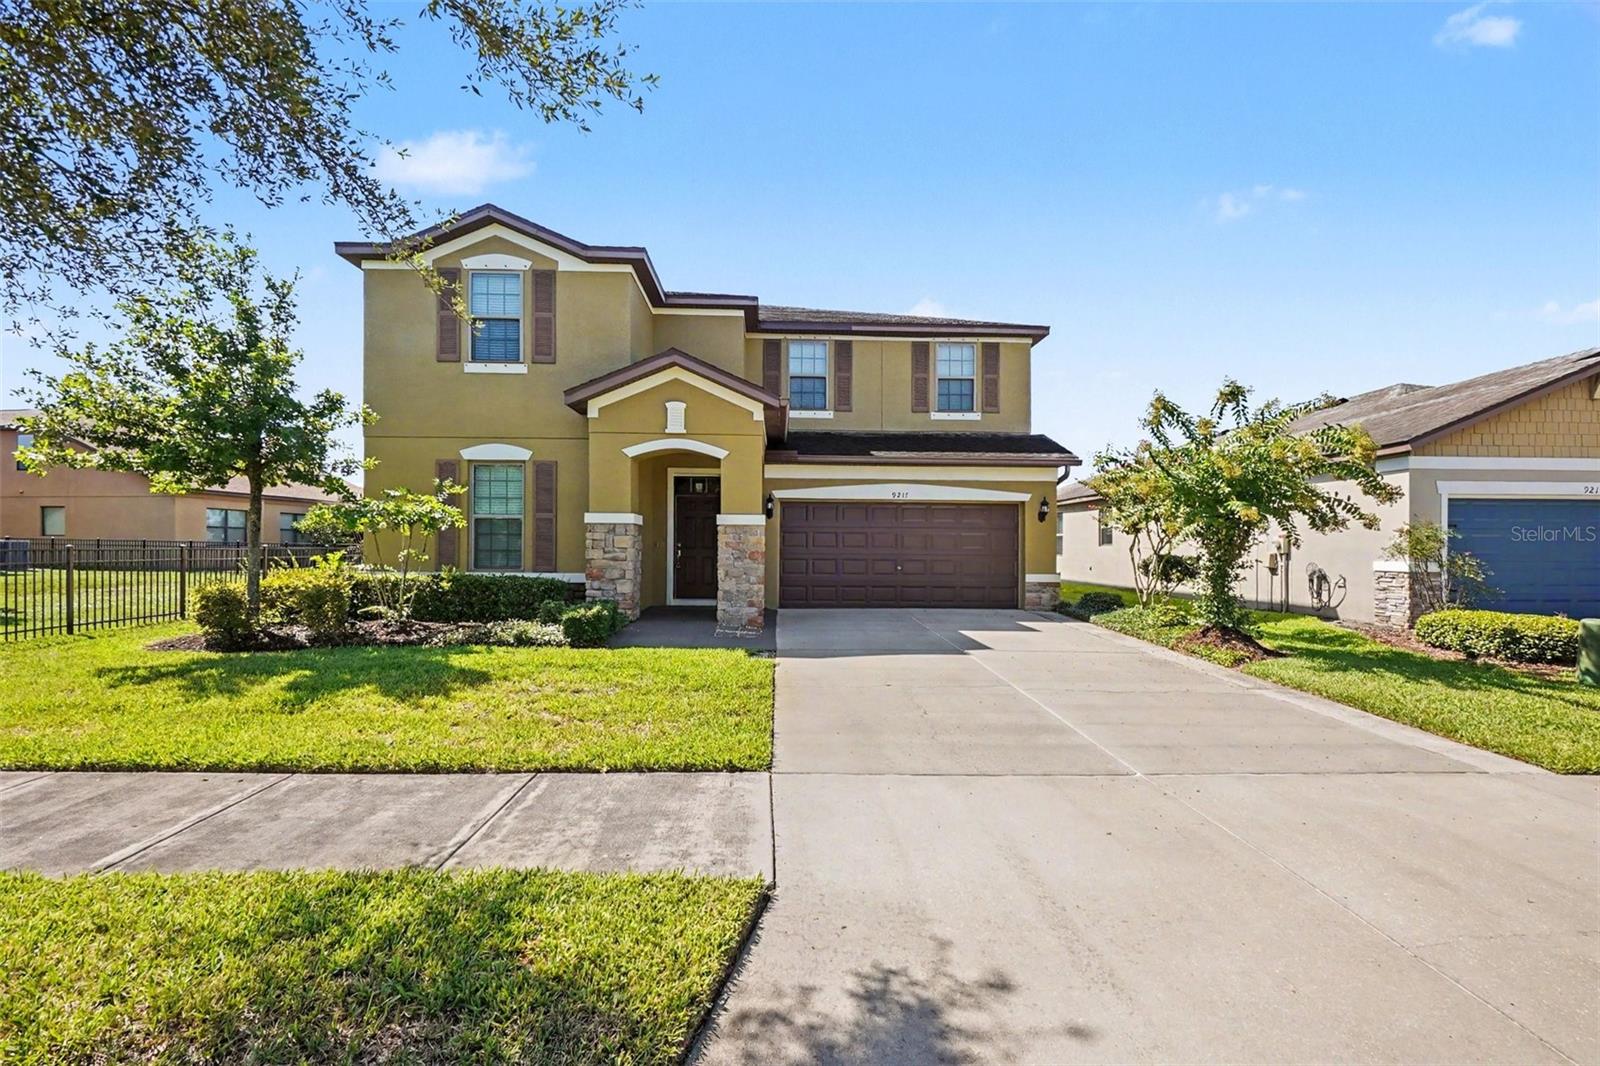
Discover this stunning 5-bedroom, 3-bath home in the highly sought-after gated community
of Magnolia Park, offering exceptional space, flexibility, and modern Florida living. With room
for your entire household, this thoughtfully designed floorplan delivers comfort and convenience
on both levels.
The main floor features an inviting office, elegant formal dining room, spacious great room,
and a chef-inspired kitchen complete with stainless steel appliances, ample cabinetry,
expansive countertops, pantry, breakfast bar with pendant lighting, and a cozy breakfast
nook. Additional highlights include storage under the stairs, a full bedroom, and a full bath—
perfect for guests or multigenerational living.
Upstairs, enjoy a large game room/loft, ideal for entertainment or relaxation. The primary suite
is a true retreat, showcasing a tray ceiling with crown molding, generous sitting area, and a
spa-style bath with dual sinks, garden tub, and separate shower. The second level also
includes an upstairs laundry room, three additional bedrooms, and a full bath with dual
sinks.
Step outside through the sliding doors to a large covered and screened-in lanai, perfect for
year-round outdoor living. Overlooking a peaceful pond, this space includes a built-in cooking
area with sink, cabinetry, and counter space, making it ideal for entertaining. Faux wood
blinds throughout add a polished finishing touch.
All of this within minutes of shopping, dining, entertainment, major highways, and more,
offering unmatched convenience and lifestyle.
Homes offering this level of space, elegance, and resort-style living don’t stay available for
long. Make your move before this one slips away.
#O6424816

RIVERVIEW

9217 EUROPEAN OLIVE WAY

5 Beds

3 Baths

3,296 Sq.Ft.

$520,000

MLS#: O6424816

 - property

Send a message

Message successfully sent.

Your message

What is 3 + 4 ?

Reason for contacting?

I agree to receive email communication and understand I can unsubscribe at any time.

I agree to be contacted by The Graf Group of Coldwell Banker via call, email, and text for real estate services. To opt out, you can reply 'stop' at any time or reply 'help' for assistance. You can also click the unsubscribe link in the emails. Message and data rates may apply. Message frequency may vary. Privacy Policy

Sign Out

Virtual Assistant

Would you like to take the next step with this property? We can help you schedule a showing or virtual tour, or send you more details.

Yes, I would like more information.

Thank You for Your Reply, One of Our Agents will contact you as soon as possible

No, maybe later.

Thank you, you can always contact me via email, phone number or through the contact form.

Realhub AI

Lucy - Your AI-Powered Realtor

Update Your Temporary Password

Personalize your search

Enter your email and we'll notify you immediately when new listings match what you're looking for.

or enter email address

Already have an account ? Login here

Continue your home search

I agree to receive communications and understand I can unsubscribe at any time.

I agree to be contacted by The Graf Group of Coldwell Banker via call, email, and text for real estate services. To opt out, you can reply 'stop' at any time or reply 'help' for assistance. You can also click the unsubscribe link in the emails. Message and data rates may apply. Message frequency may vary. Privacy Policy

Already have an account ? Login here

We use cookies

We use cookies primarily for analytics to enhance your experience. By accepting, you agree to our use of these cookies. You can manage your preferences or learn more about our cookies policy.