.webp?size=346x80)
- Properties
- Meet our agents
- Communities
- Market Report
- Home Value
- Calculator
Property
Beds
5
Full Baths
3
1/2 Baths
None
Year Built
2022
Sq.Footage
2,605
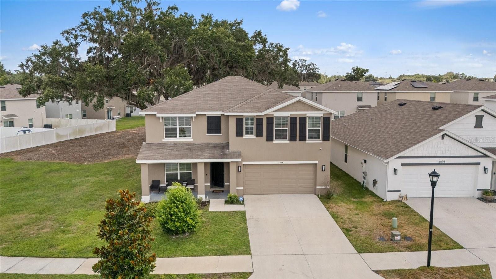
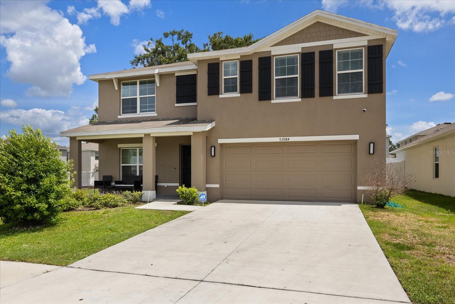
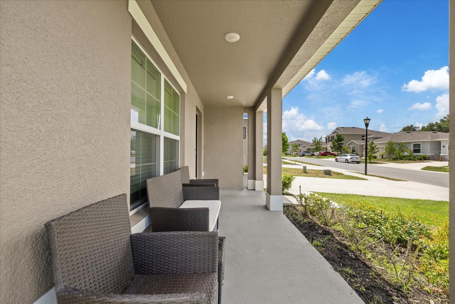
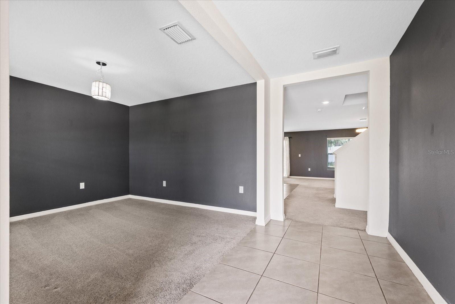
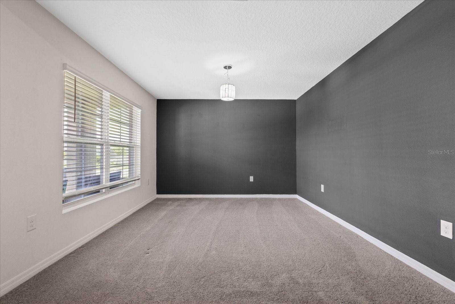
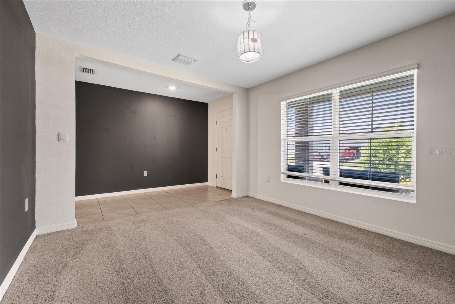
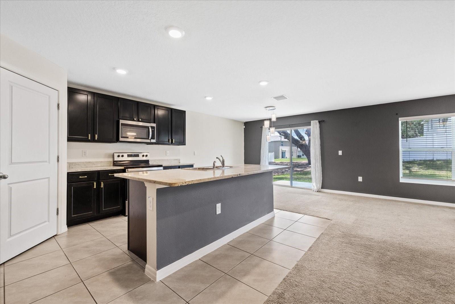
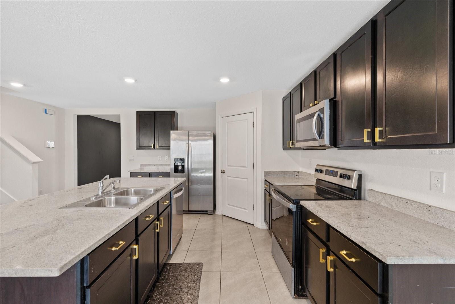
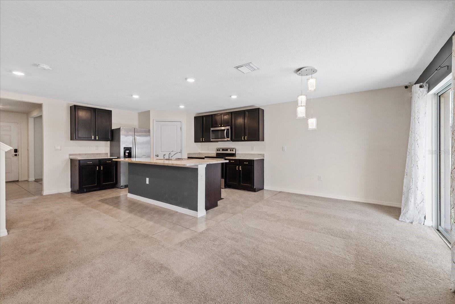
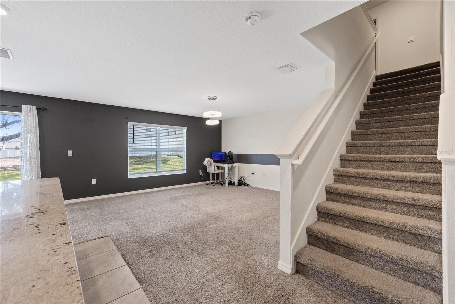
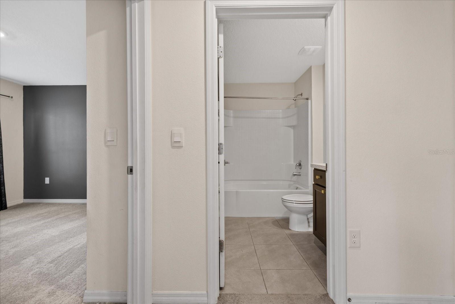
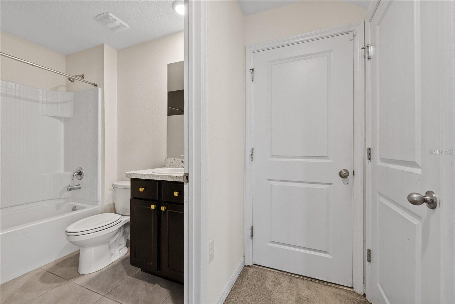
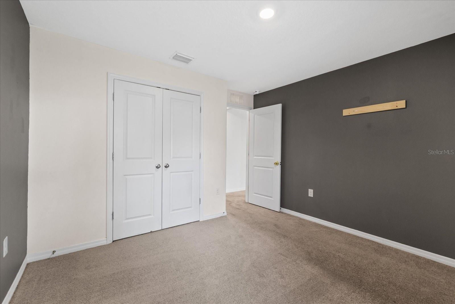
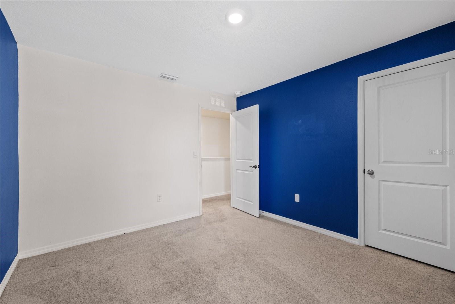
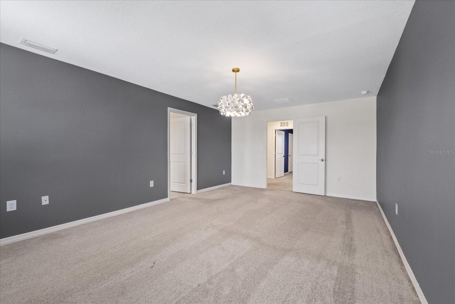
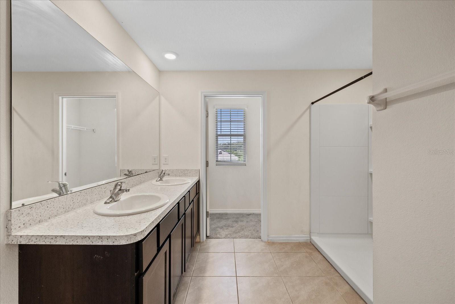
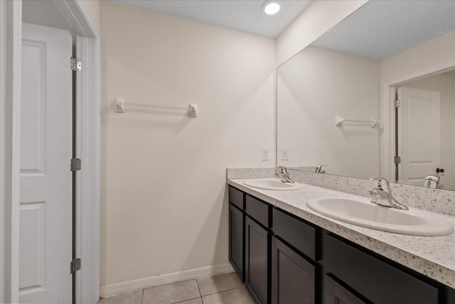
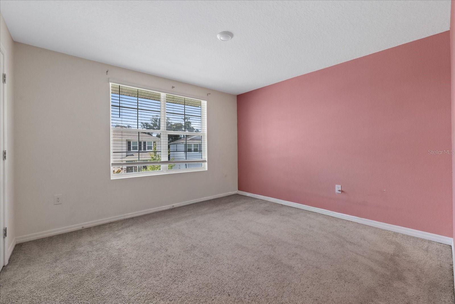
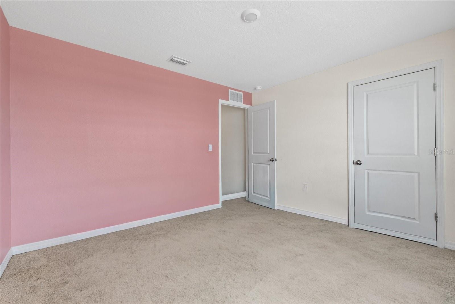
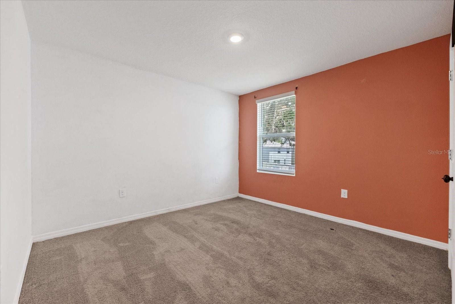
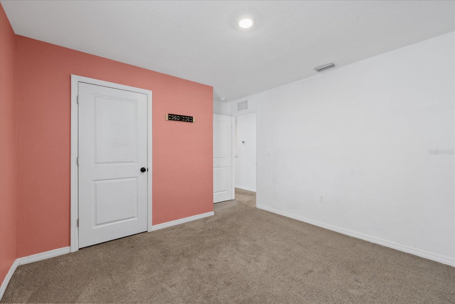
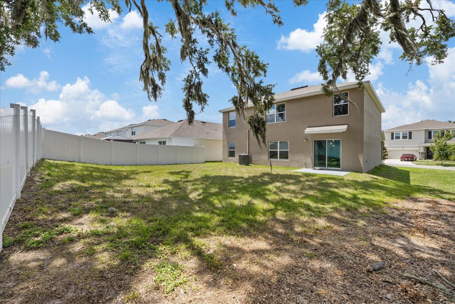
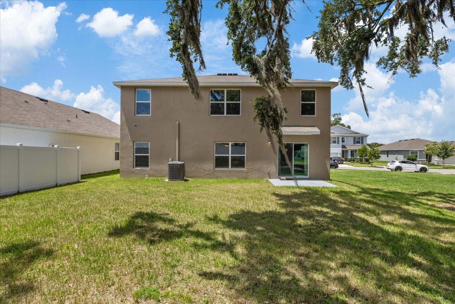
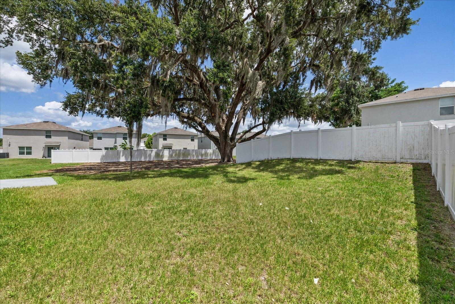
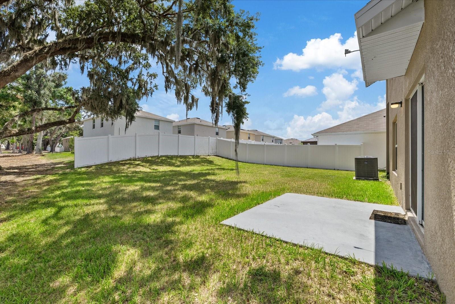
Discover elevated living in this like-new (Five)-bedroom corner-lot residence, offering refined space, privacy, and modern comfort in an exclusive,cloistered -away community—with no CDD fees.Designed with modern living in mind, this thoughtfully crafted home features a versatile layout that caters to both everyday functionality and elegant entertaining. The open floor-concept design seamlessly connects the kitchen, dining, and living areas, creating a bright and inviting space ideal for gathering. An optional den or office adds further flexibility to suit your lifestyle needs.A standout feature is the first-floor bedroom, offering exceptional convenience and privacy—perfect for guests, multi-generational living, or a quiet retreat away from the main living areas.Upstairs, the expansive owner’s suite serves as a private sanctuary, designed for relaxation and comfort. Additional bedrooms provide generous space and versatility for family, guests, or work-from-home setups.Outdoors, enjoy the benefits of a beautiful large corner lot with direct access to expansive green space, offering both tranquility and room to unwind, entertain, potential add additional upgrades .Located in the charming community of Heritage Hills, this home provides a serene setting while remaining close to everything you need. Just minutes from historic Downtown Dade City, you’ll enjoy boutique shopping, dining, and local charm, along with easy access to I-275, SR-52, Tampa International Airport, Mirada Lagoon, and the vibrant hubs of Wesley Chapel and Tampa.This home truly offers the best of both worlds—peaceful, scenic living with convenient access to premier shopping, dining, and entertainment.We invite you to schedule your private tour and discover why this exceptional property could be your next perfect move. Schedule your private tour today!
Features & Amenities
Interior
-
Other Interior Features
Open Floorplan
-
Total Bedrooms
5
-
Bathrooms
3
-
Cooling YN
YES
-
Cooling
Central Air
-
Fireplace YN
NO
-
Heating YN
YES
-
Heating
Central
-
Pet friendly
Breed Restrictions
Exterior
-
Garage
Yes
-
Garage spaces
2
-
Construction Materials
Block, Stucco
-
Parking
Attached
-
Pool
No
-
Waterfront YN
NO
Area & Lot
-
Lot Size(acres)
0.13
-
Lot Size(square feet)
5,651
-
Property Type
Residential
-
Property Sub Type
Single Family Residence
Price
-
Sales Price
$430,000
-
Tax Amount
$6,605
-
Sq. Footage
2,605
-
Price/SqFt
$165
HOA
-
Association
YES
-
Association Fee
$71
-
Association Fee Frequency
Monthly
-
Association Fee Includes
N/A
-
Total Monthly Fees
$71
School District
-
Elementary School
Pasco Elementary School-PO
-
Middle School
Pasco Middle-PO
-
High School
Pasco High-PO
Property Features
-
New Construction
NO
-
Foundation Details
Slab
-
Ownership
Fee Simple
-
Senior Community YN
NO
-
Sewer
Public Sewer
-
Tax Lot
31
-
Water Source
Public
Schedule a Showing
Showing scheduled successfully.
Mortgage calculator
Estimate your monthly mortgage payment, including the principal and interest, property taxes, and HOA. Adjust the values to generate a more accurate rate.
Your payment
Principal and Interest:
$
Property taxes:
$
HOA fees:
$
Total loan payment:
$
Total interest amount:
$
Location
County
Pasco
Elementary School
Pasco Elementary School-PO
Middle School
Pasco Middle-PO
High School
Pasco High-PO
Listing Courtesy of Stara Brown, LLC , LPT REALTY, LLC
RealHub Information is provided exclusively for consumers' personal, non-commercial use, and it may not be used for any purpose other than to identify prospective properties consumers may be interested in purchasing. All information deemed reliable but not guaranteed and should be independently verified. All properties are subject to prior sale, change or withdrawal. RealHub website owner shall not be responsible for any typographical errors, misinformation, misprints and shall be held totally harmless.

Executive Assistant
Emil Garinga
Call Emil today to schedule a private showing.

* Listings on this website come from the FMLS IDX Compilation and may be held by brokerage firms other than the owner of this website. The listing brokerage is identified in any listing details. Information is deemed reliable but is not guaranteed. If you believe any FMLS listing contains material that infringes your copyrighted work please click here to review our DMCA policy and learn how to submit a takedown request.© 2024 FMLS.
Related Properties
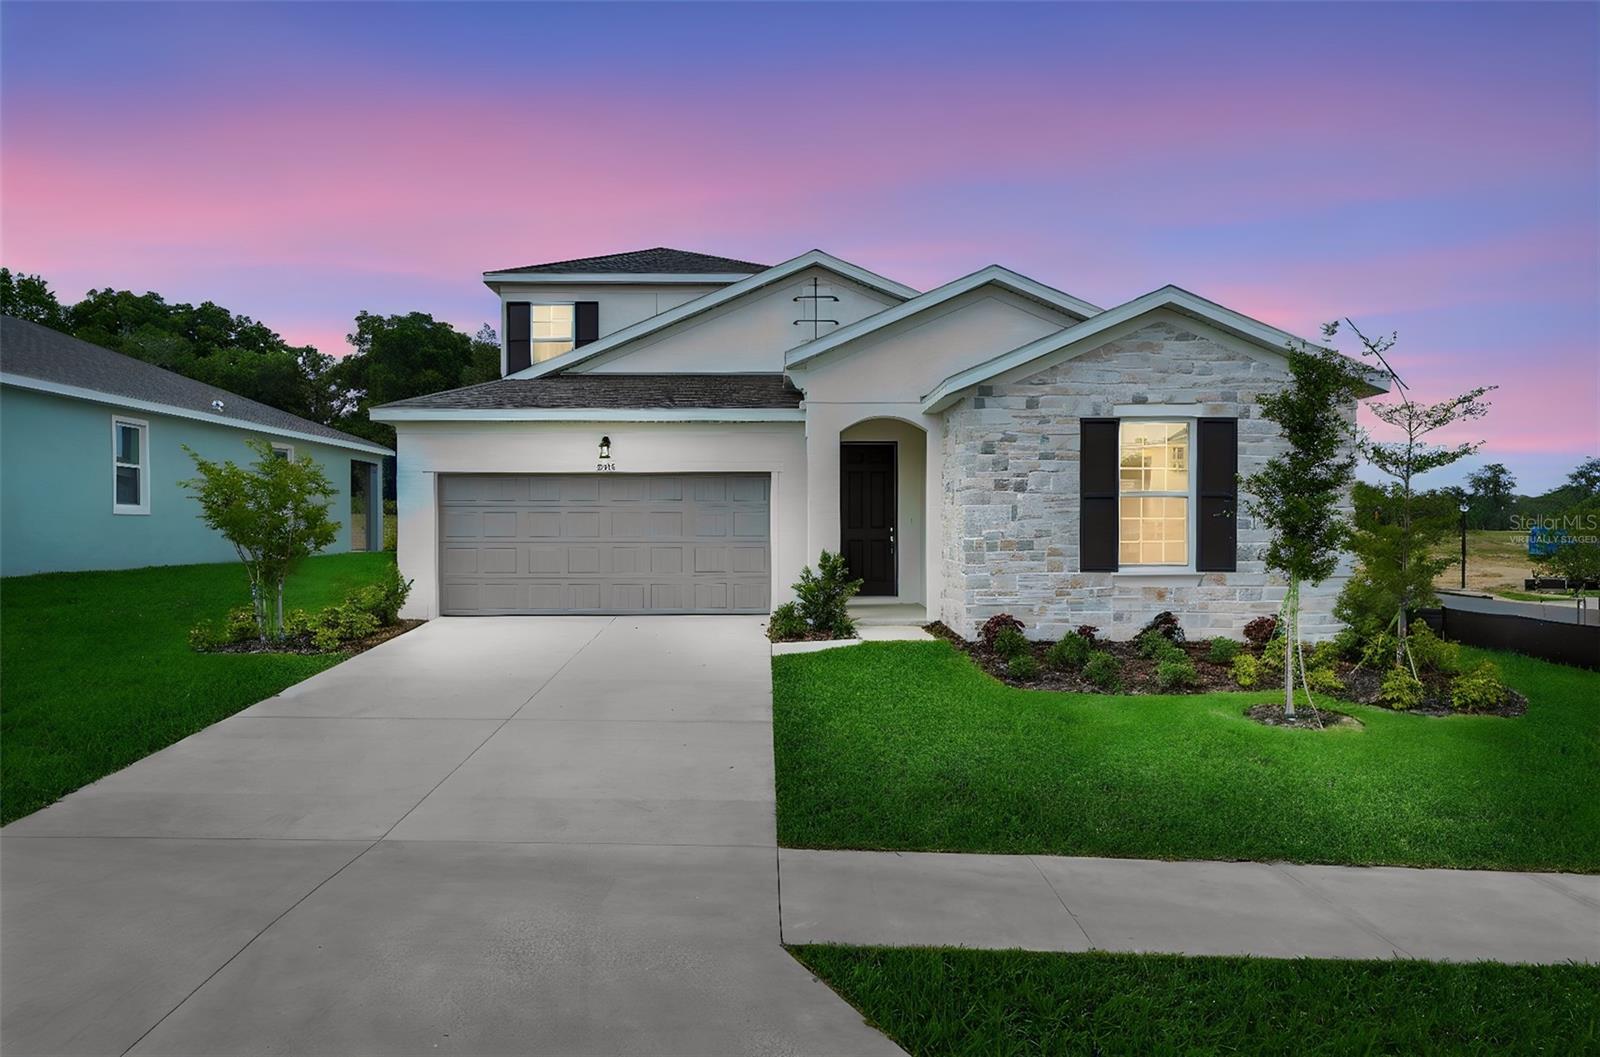
DADE CITY
35127 TUSCAN HILL ROAD
4 Beds
3 Baths
2,699 Sq.Ft.
$458,990
MLS#: G5115292
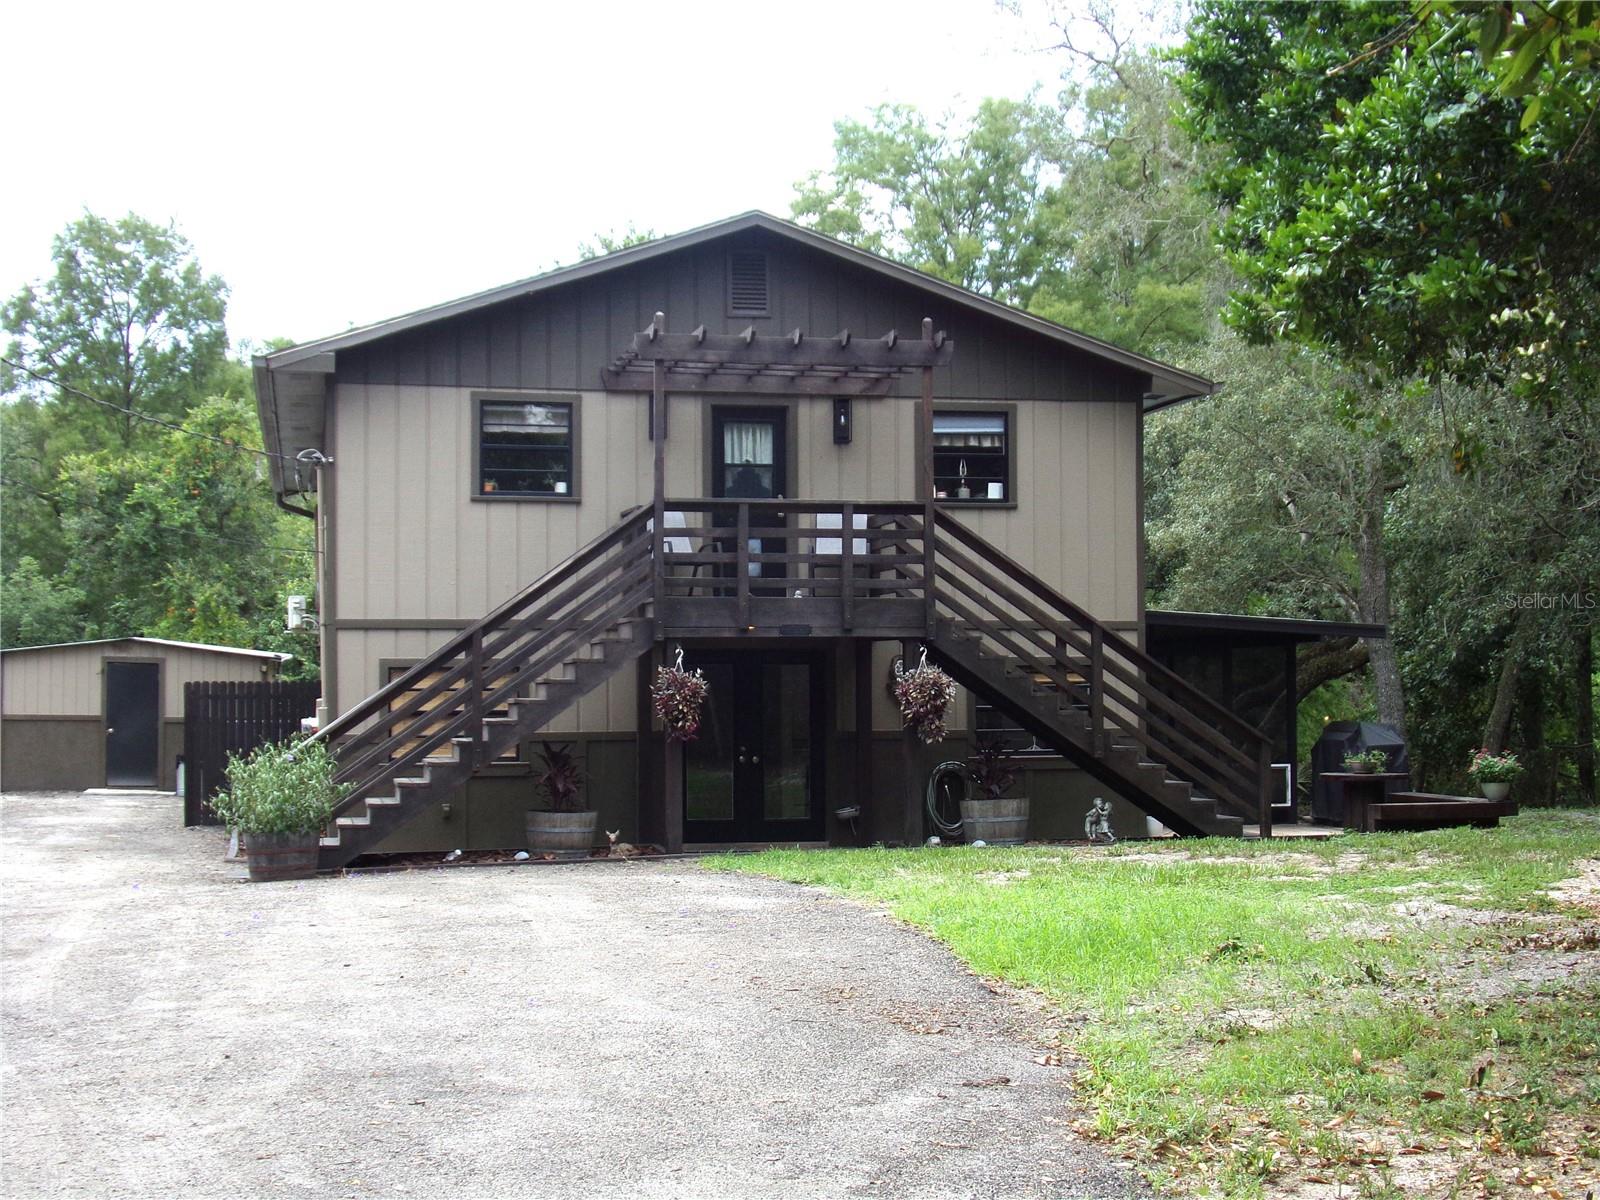
DADE CITY
33068 ROUND TABLE ROAD
4 Beds
2 Baths
2,576 Sq.Ft.
$459,000
MLS#: W7887746
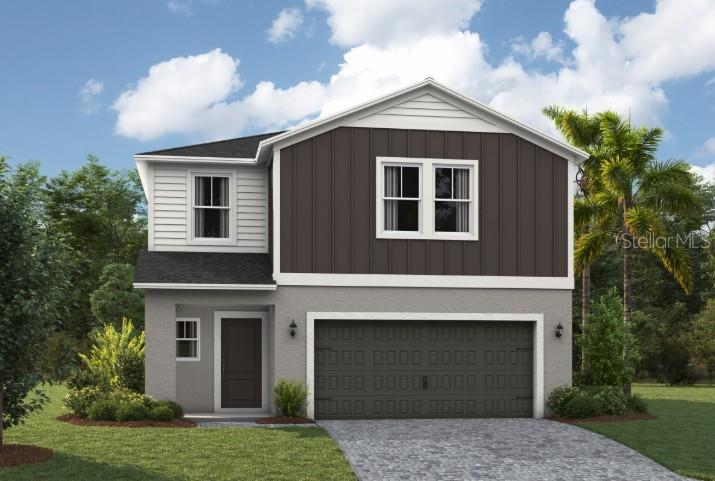
DADE CITY
33824 NOBLE CREEK PLACE
4 Beds
2 Baths
2,039 Sq.Ft.
$378,990
MLS#: TB8530082
DADE CITY
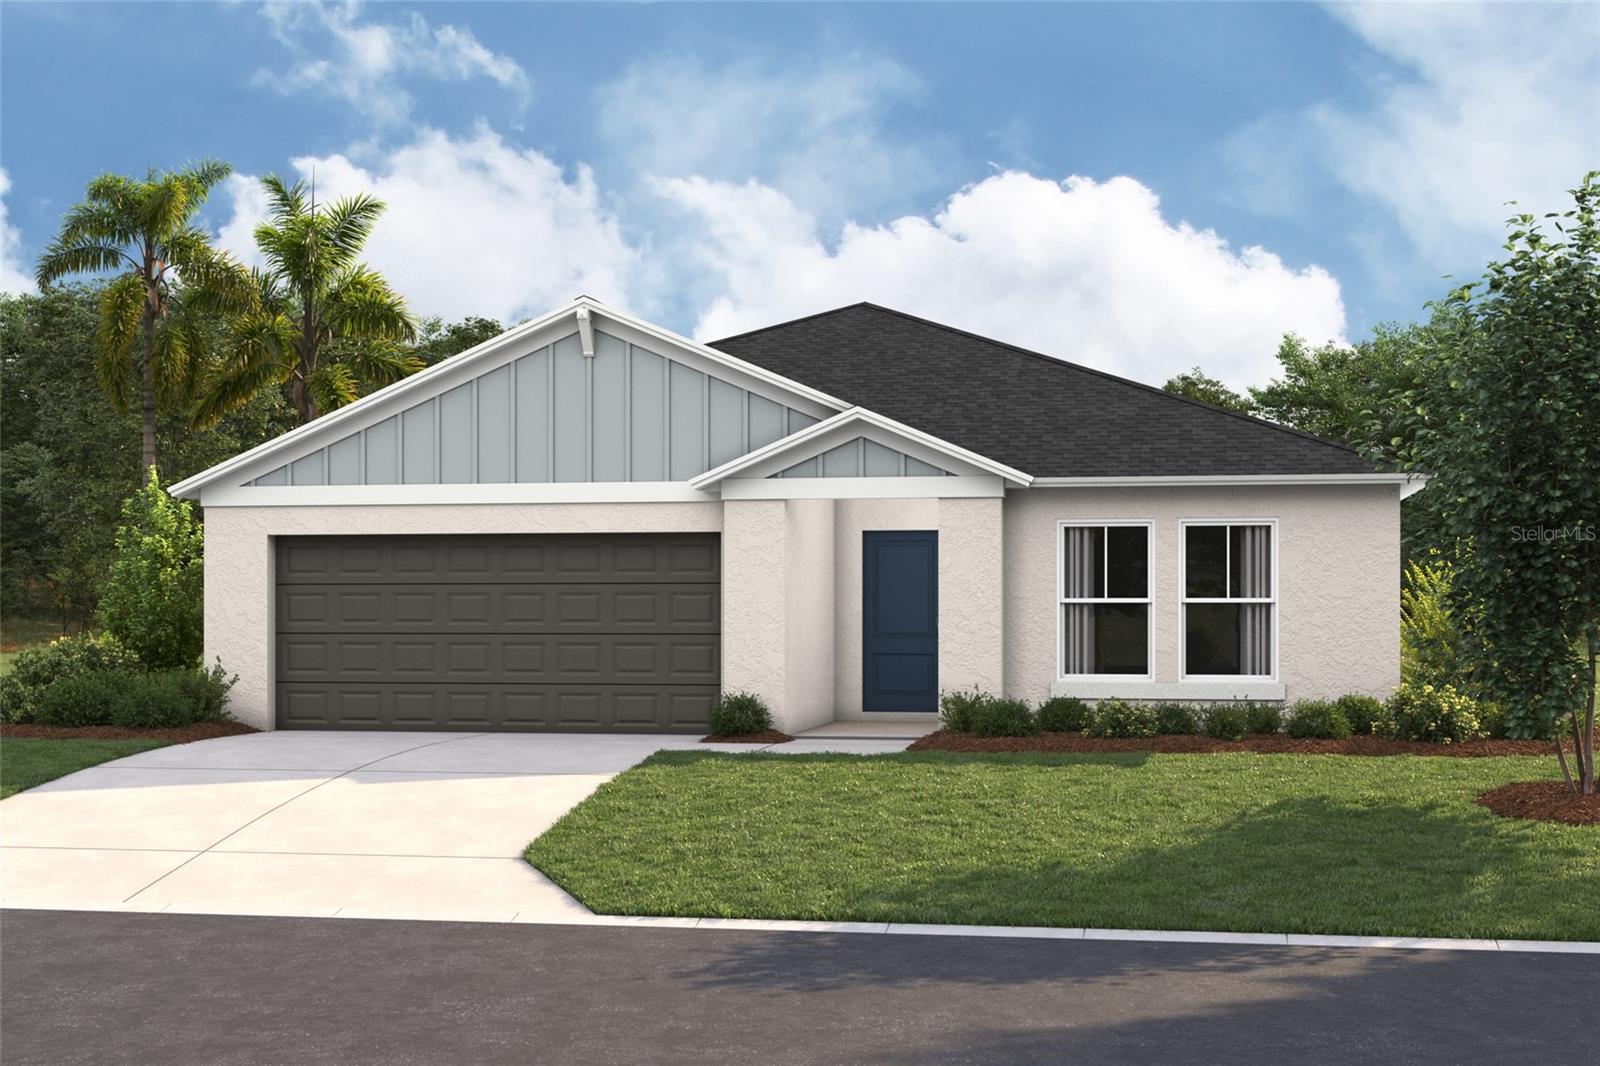
9254 JOYFUL HEIGHTS WAY
4 Beds
3 Baths
2,292 Sq.Ft.
$454,990
MLS#: TB8530091
DADE CITY
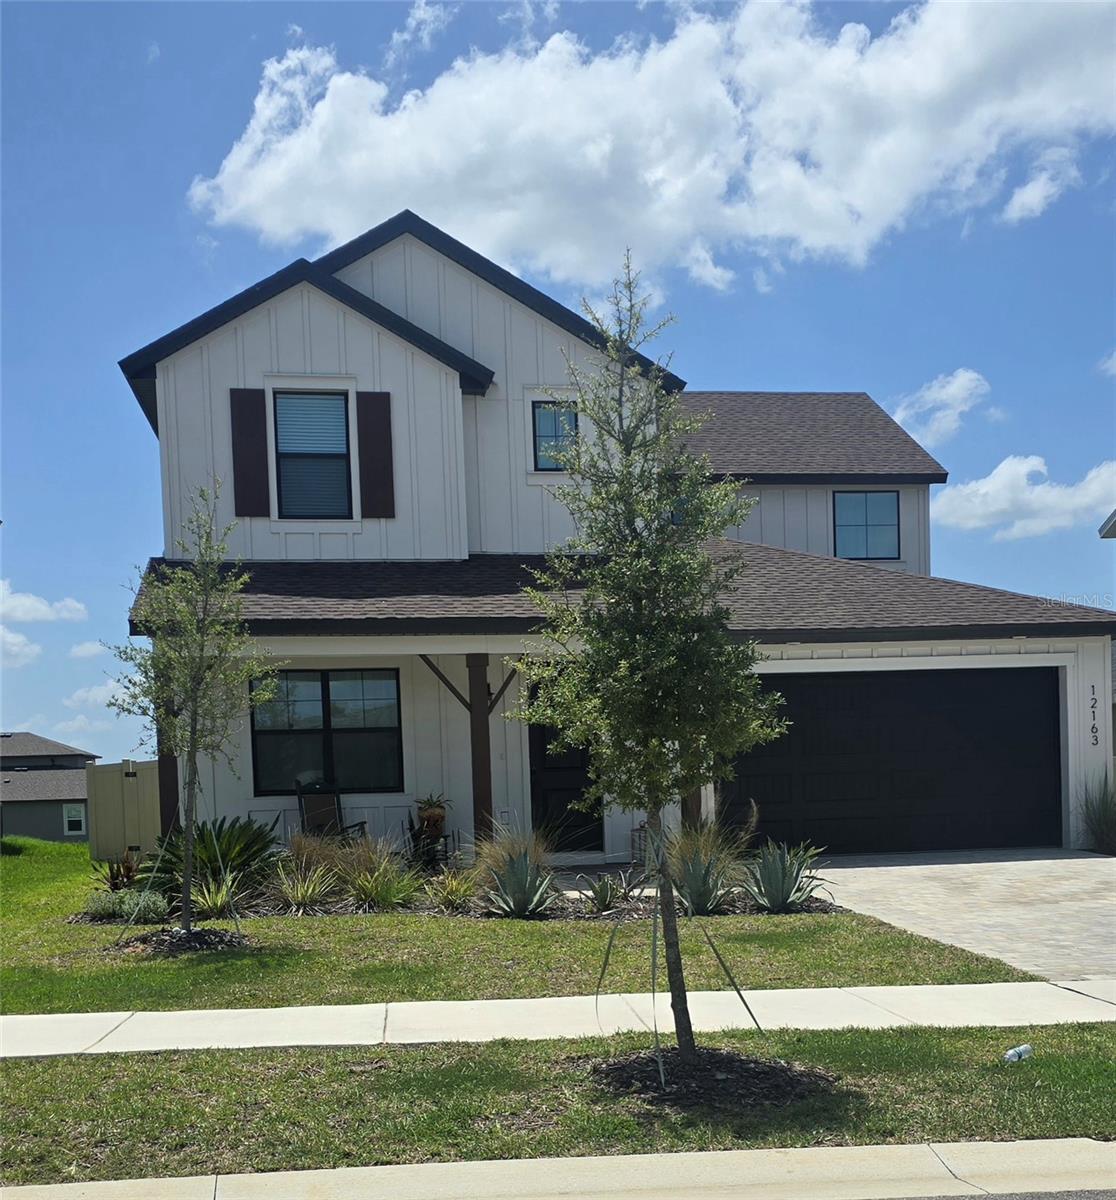
12163 STIRRUP DRIVE
4 Beds
3 Baths
2,701 Sq.Ft.
$399,900
MLS#: TB8529907
DADE CITY
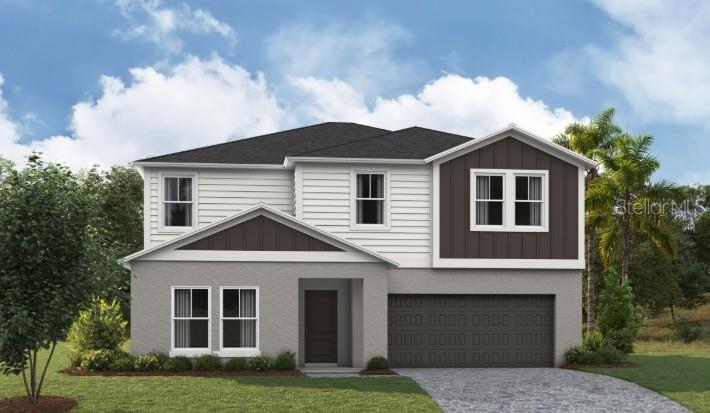
9266 JOYFUL HEIGHTS WAY
5 Beds
3 Baths
2,888 Sq.Ft.
$474,990
MLS#: TB8530087
DADE CITY
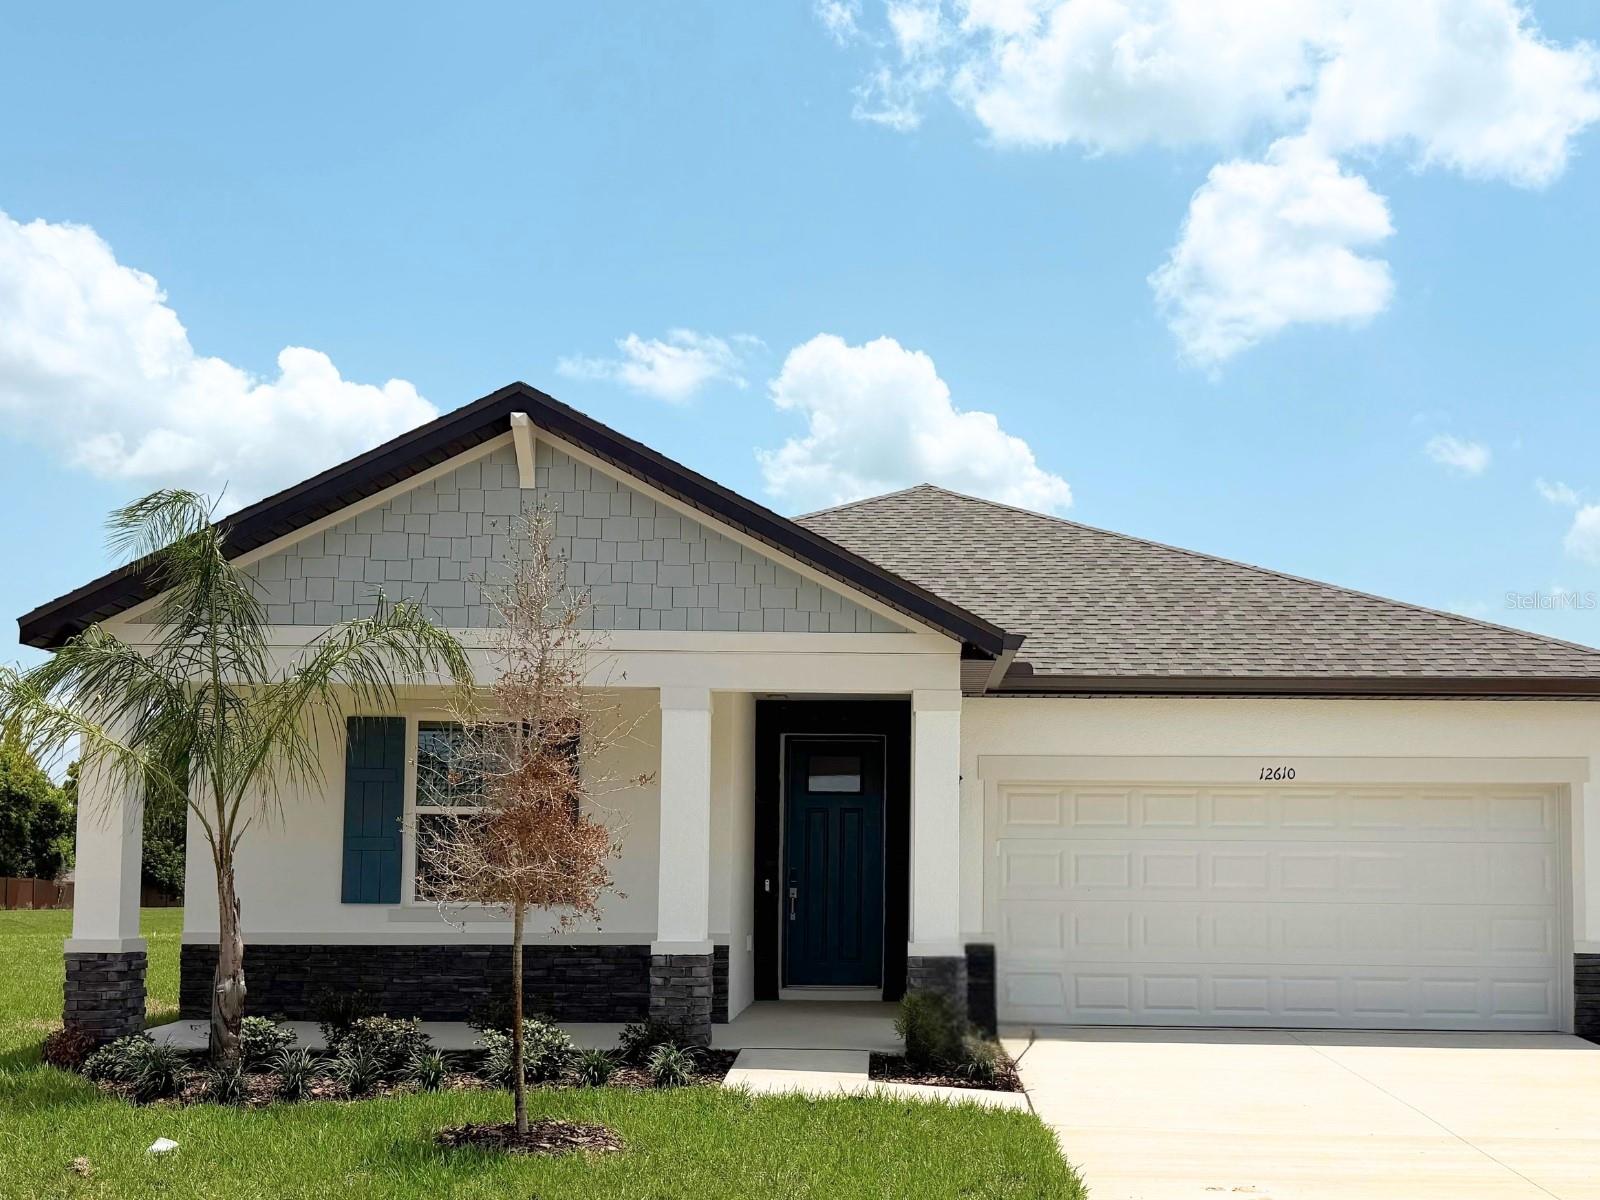
12610 HOURGLASS WAY
4 Beds
3 Baths
1,988 Sq.Ft.
$390,000
MLS#: TB8527534
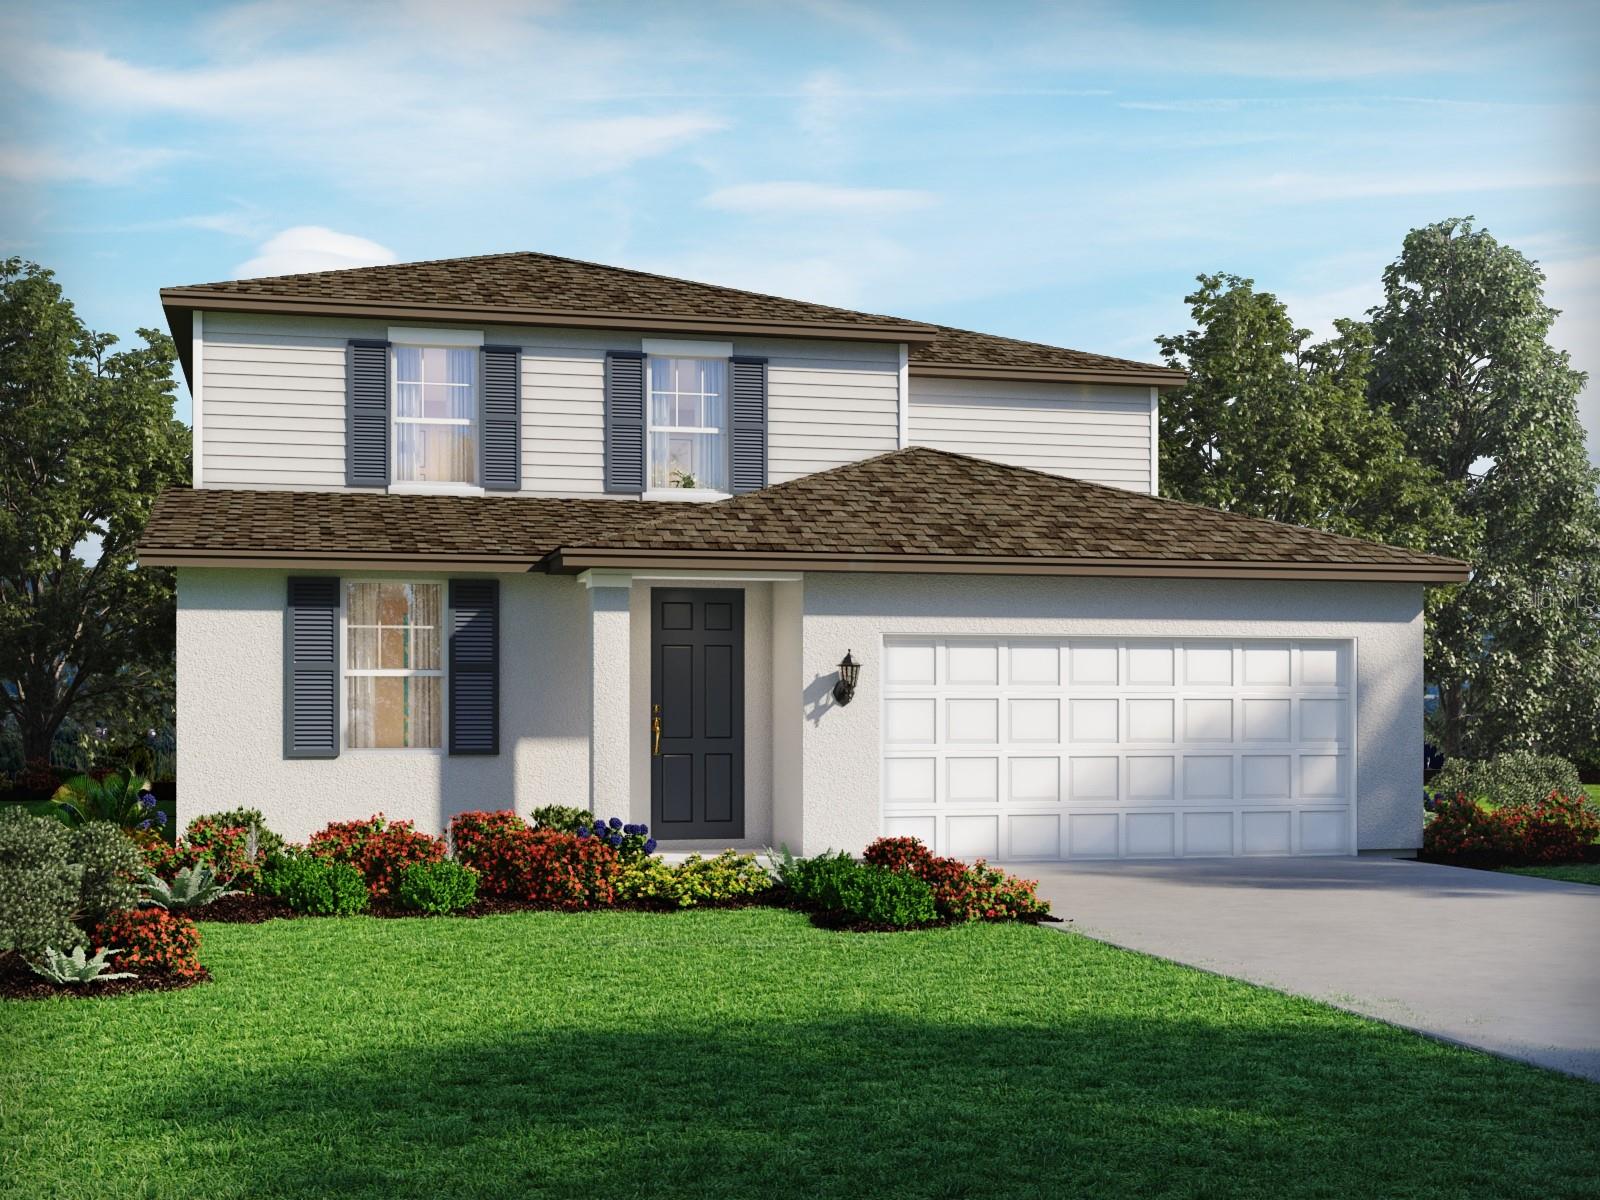
DADE CITY
12614 HOURGLASS WAY
4 Beds
2 Baths
2,503 Sq.Ft.
$433,820
MLS#: TB8527549
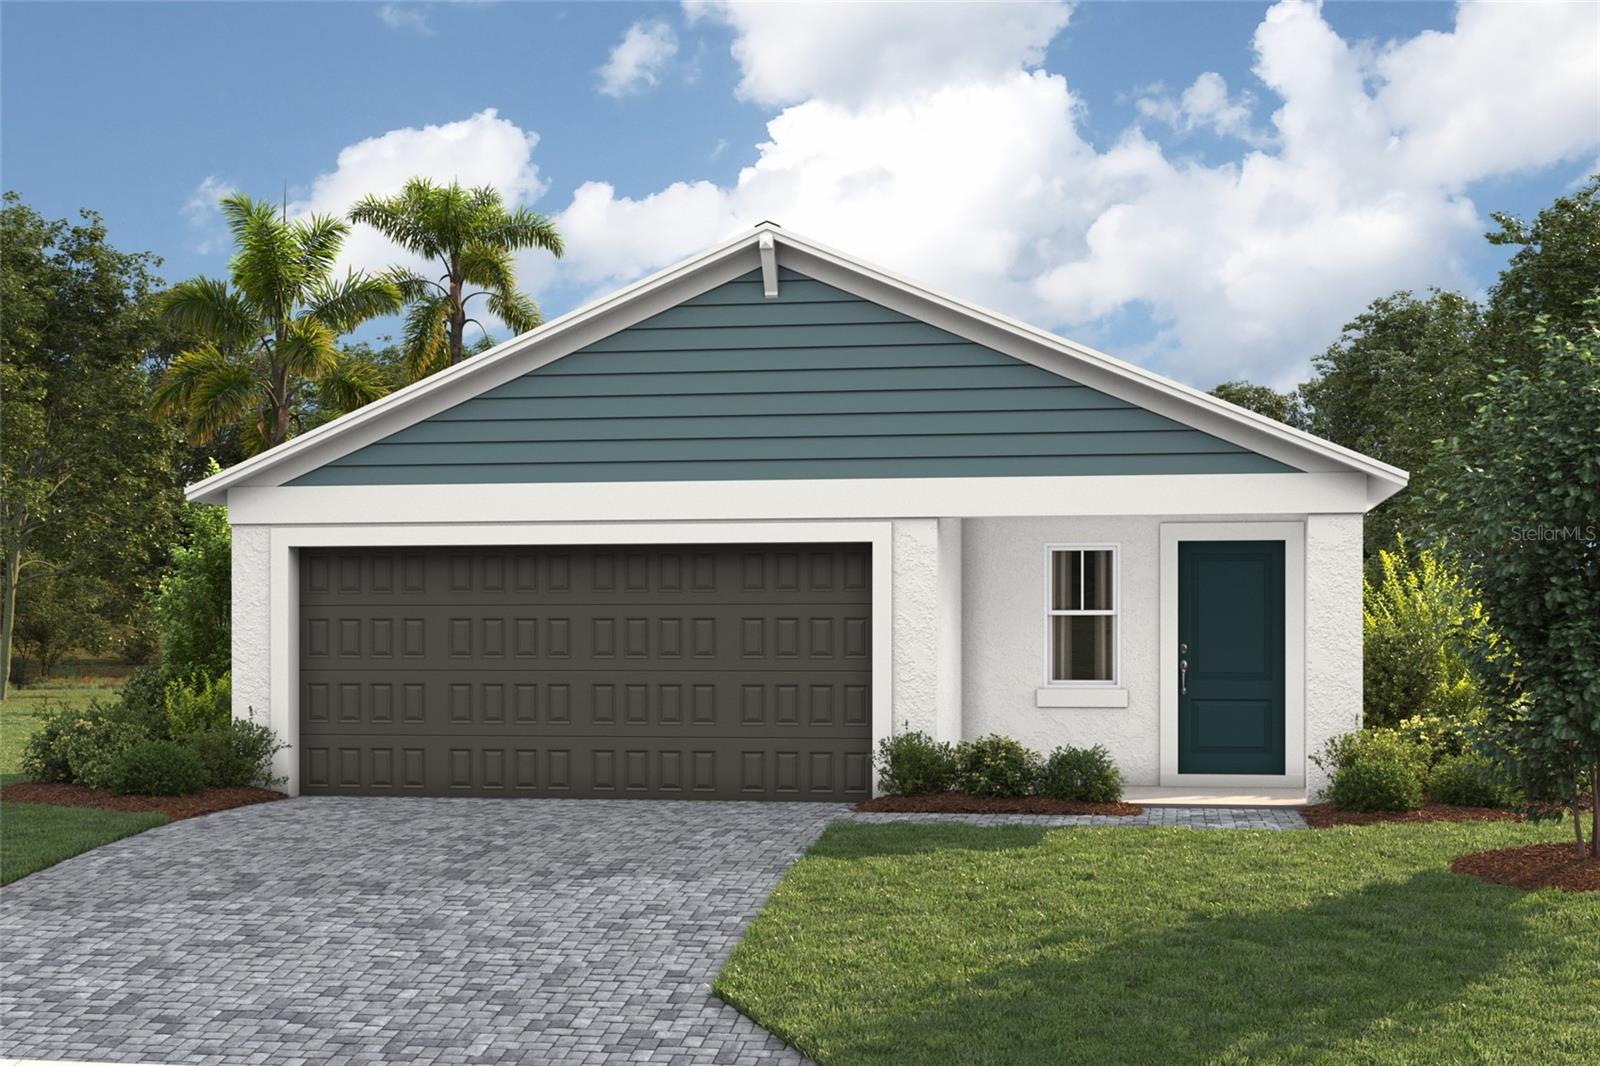
DADE CITY
9136 BELLEVIEW FOREST PASS
3 Beds
2 Baths
1,615 Sq.Ft.
$353,990
MLS#: TB8528201
