Features & Amenities

Interior

  • Other Interior Features

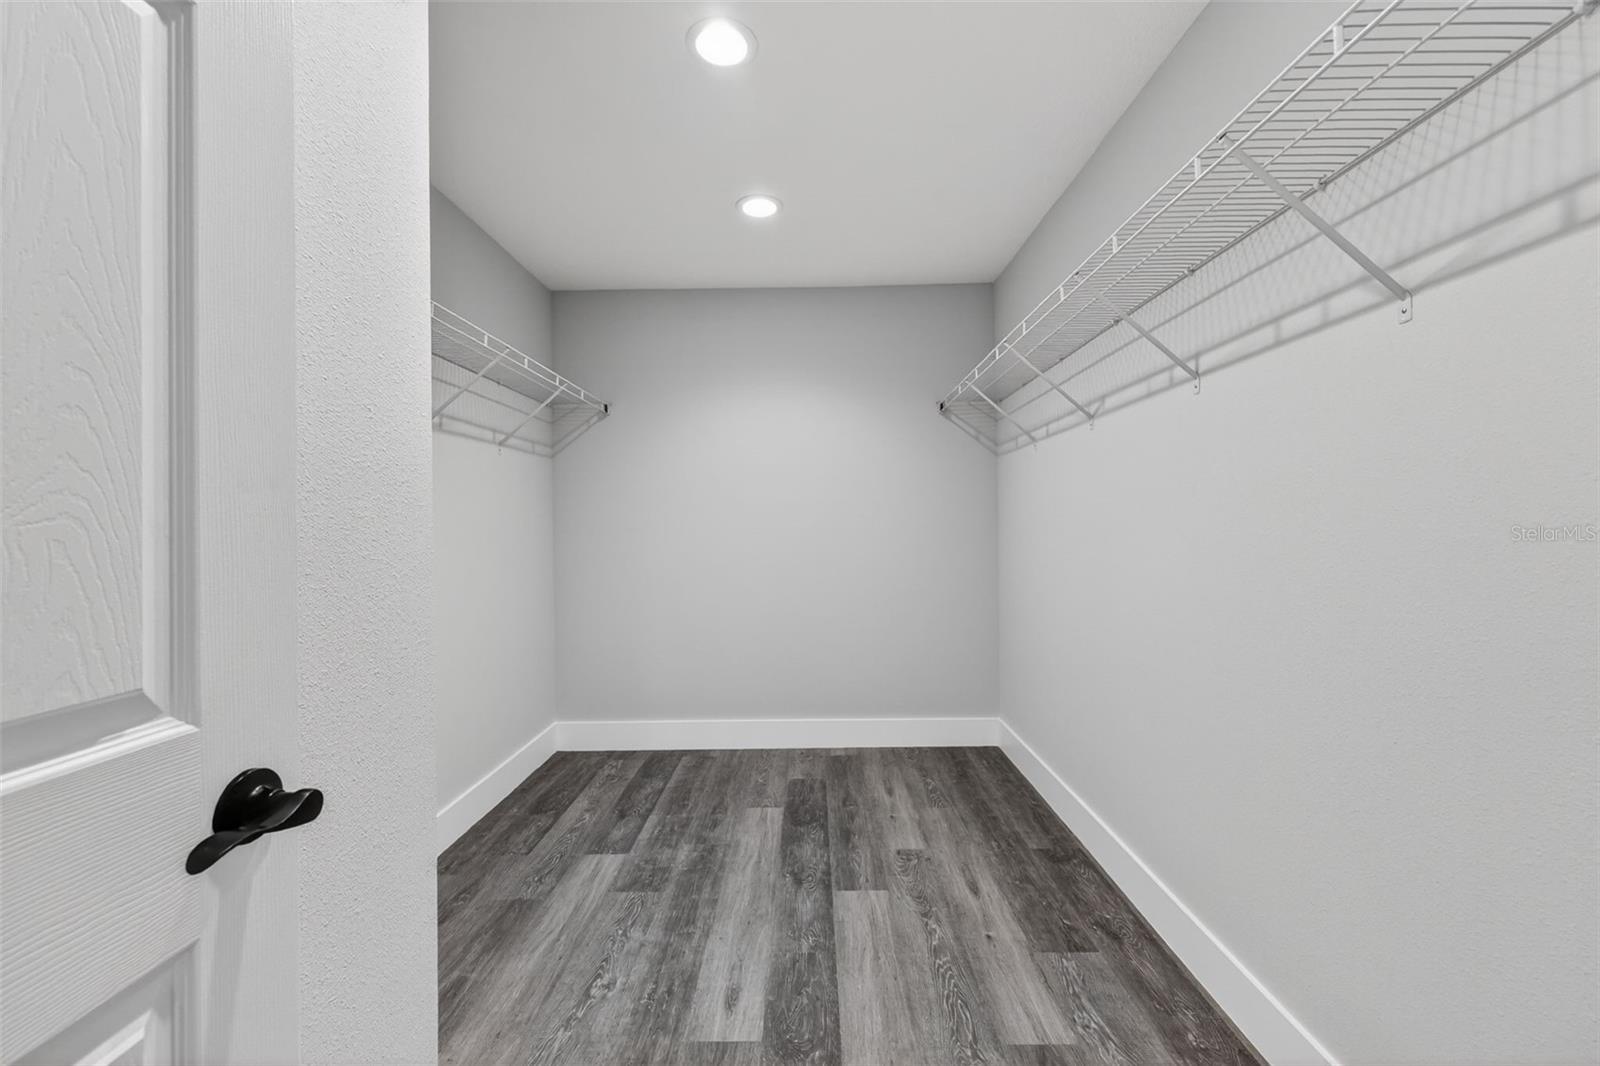
    High Ceilings, Vaulted Ceiling(s), Walk-In Closet(s)

  • Total Bedrooms

    3

  • Bathrooms

    2

  • Cooling YN

    YES

  • Cooling

    Central Air

  • Fireplace YN

    NO

  • Heating YN

    YES

  • Heating

    Electric

  • Pet friendly

    N/A

Exterior

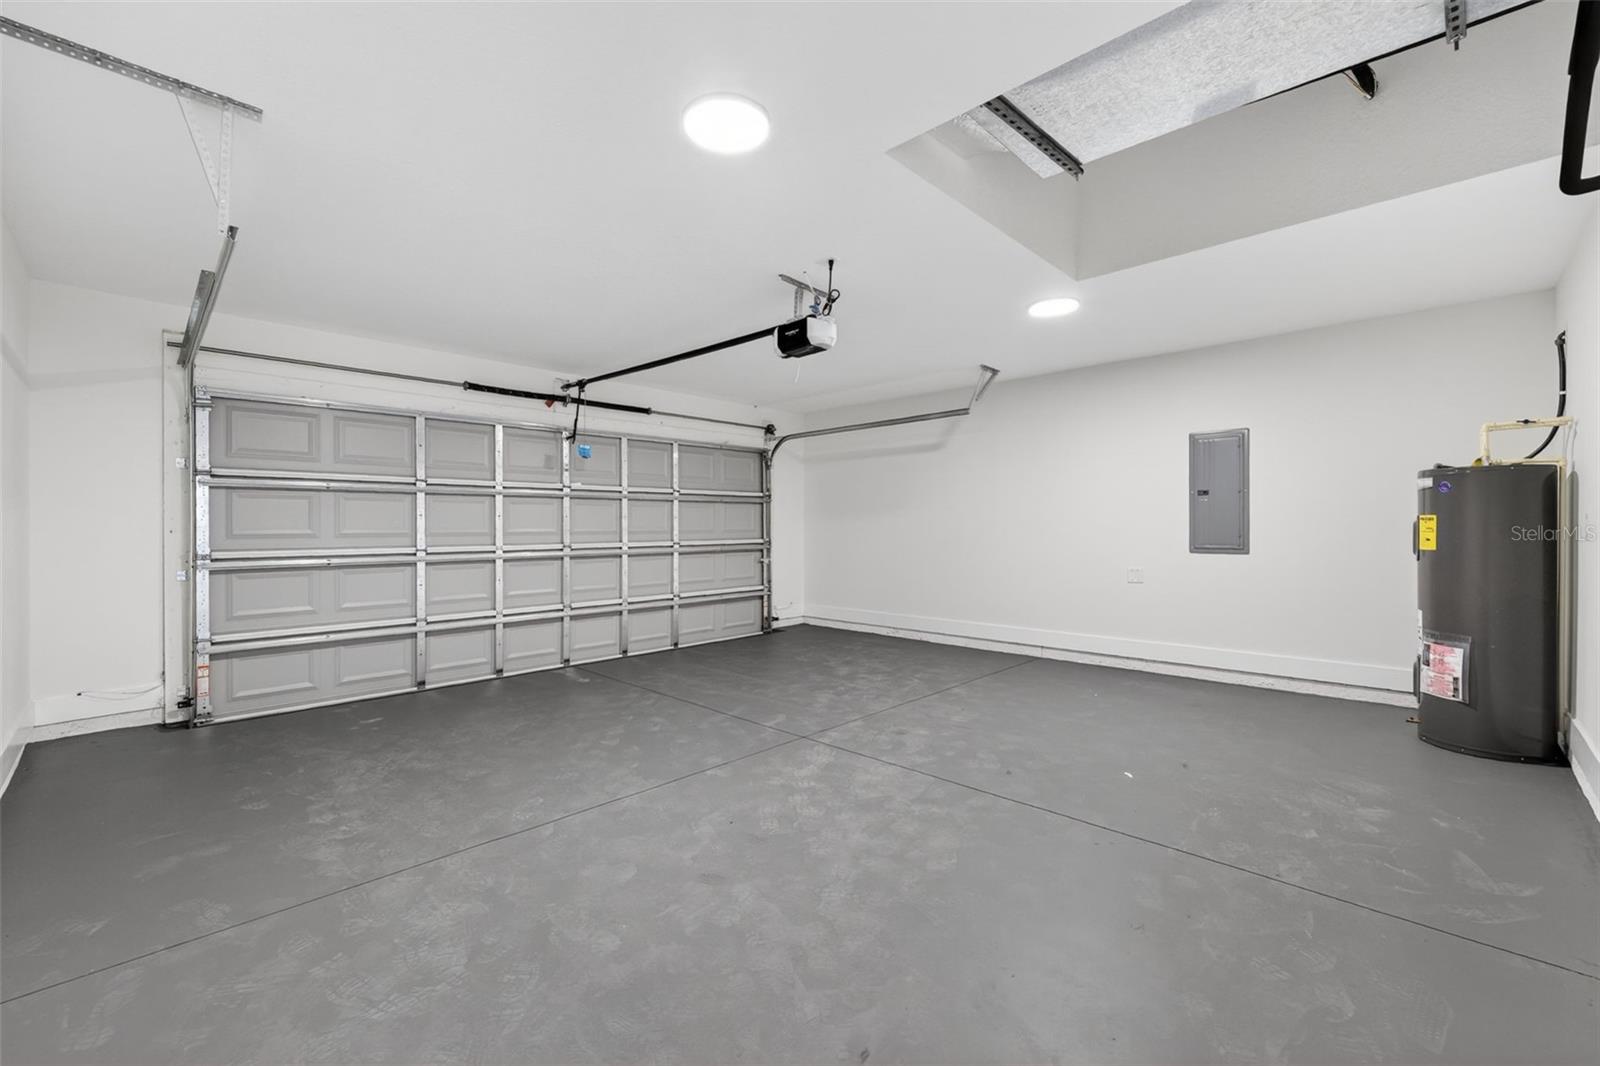
  • Garage

    Yes

  • Garage spaces

    2

  • Construction Materials

    Cement Siding, Frame

  • Parking

    Driveway, Attached

  • Pool

    No

  • Waterfront YN

    NO

Area & Lot

  • Lot Size(acres)

    0.26

  • Lot Size(square feet)

    11,326

  • Property Type

    Residential

  • Property Sub Type

    Single Family Residence

Price

  • Sales Price

    $274,900

  • Tax Amount

    $160.65

  • Sq. Footage

    1,576

  • Price/SqFt

    $174

HOA

  • Association

    No

School District

  • Elementary School

    N/A

  • Middle School

    N/A

  • High School

    N/A

Property Features

  • New Construction

    YES

  • Foundation Details

    Slab

  • Ownership

    Fee Simple

  • Senior Community YN

    NO

  • Sewer

    Septic Tank

  • Tax Lot

    1

  • Water Source

    Private, Well

Schedule a Showing

Showing scheduled successfully.

<
>
IN PERSON
VIA CHAT

What is 3 + 4 ?


Change time

Mortgage calculator
Estimate your monthly mortgage payment, including the principal and interest, property taxes, and HOA. Adjust the values to generate a more accurate rate.

Your payment

Principal and Interest:

$

Property taxes:

$

HOA fees:

$

Total loan payment:

$

Total interest amount:

$

Location

County

Marion

Elementary School

Middle School

High School

Listing Courtesy of Sergio Rebollo , REAL ESTATE TEAMMATES LLC

RealHub Information is provided exclusively for consumers' personal, non-commercial use, and it may not be used for any purpose other than to identify prospective properties consumers may be interested in purchasing. All information deemed reliable but not guaranteed and should be independently verified. All properties are subject to prior sale, change or withdrawal. RealHub website owner shall not be responsible for any typographical errors, misinformation, misprints and shall be held totally harmless.

Agent Michael Graf

Business Coach | Executive Sales Associate | Realtor®

Michael Graf

Call Michael today to schedule a private showing.


* Listings on this website come from the FMLS IDX Compilation and may be held by brokerage firms other than the owner of this website. The listing brokerage is identified in any listing details. Information is deemed reliable but is not guaranteed. If you believe any FMLS listing contains material that infringes your copyrighted work please click here to review our DMCA policy and learn how to submit a takedown request.© 2024 FMLS.
Under Construction. Limited-time incentive: Seller offering a $5,000 contribution toward the buyer’s closing costs with an accepted full-price offer. 
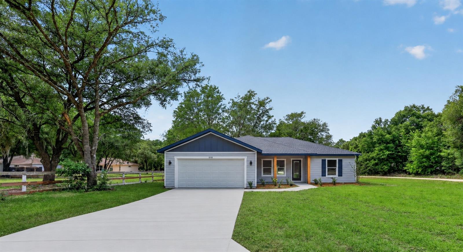
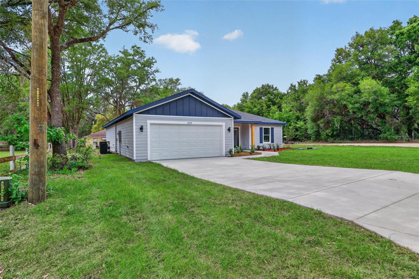
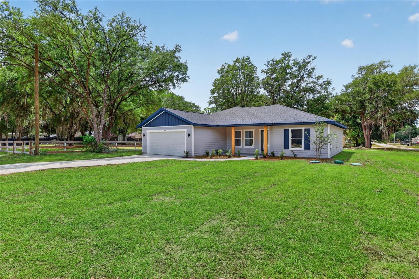
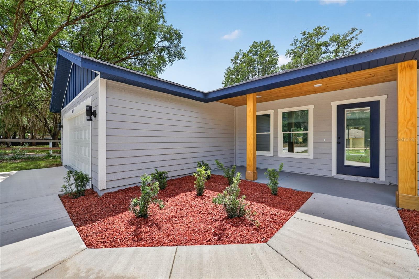
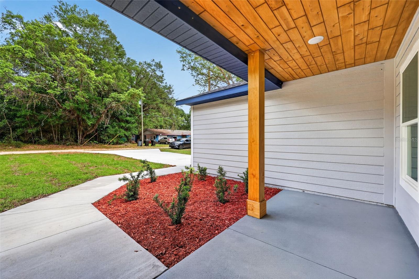
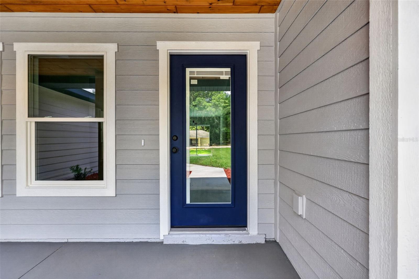
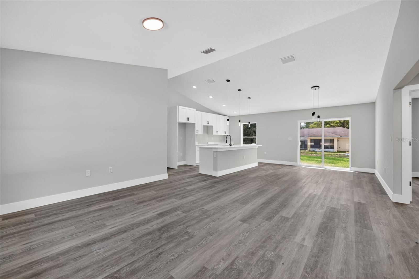
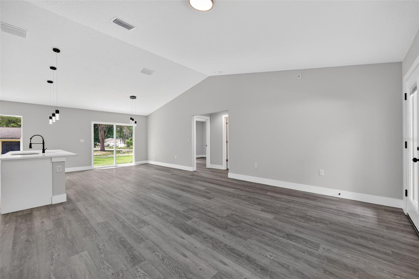
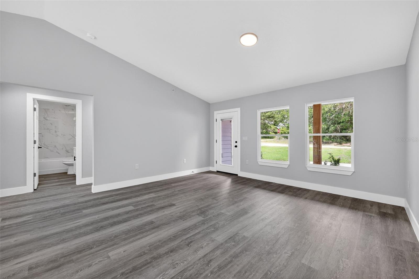
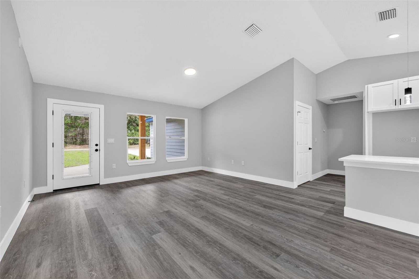
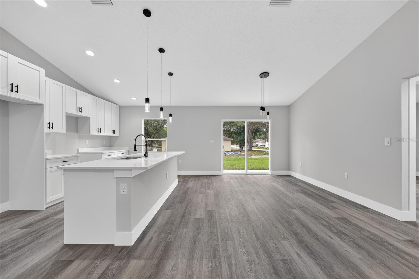
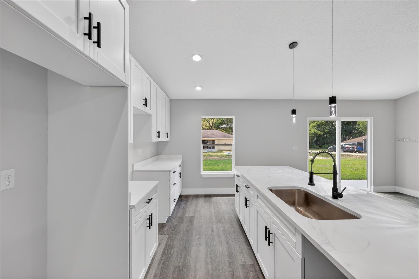
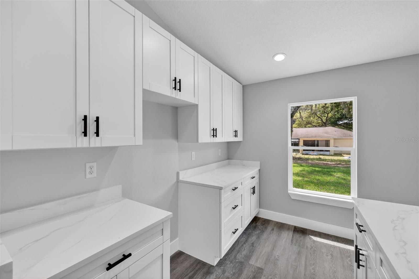
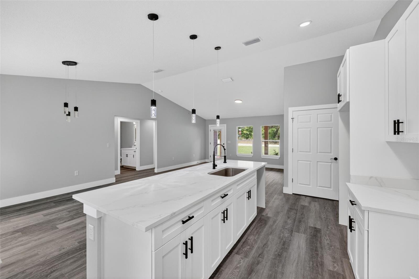
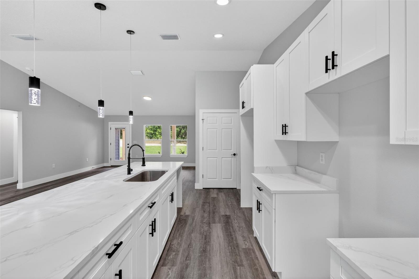
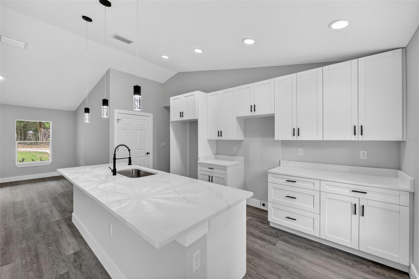
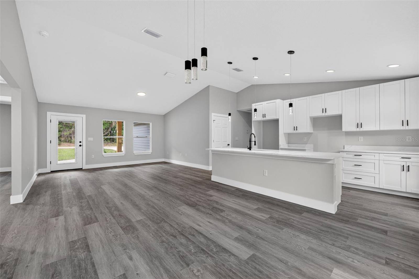
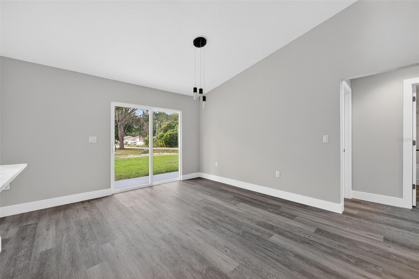
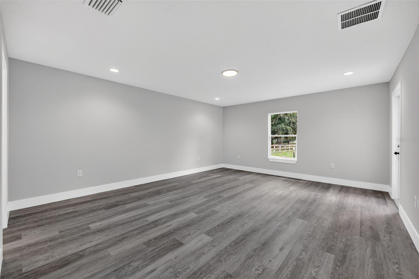
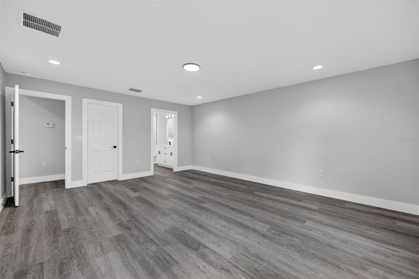
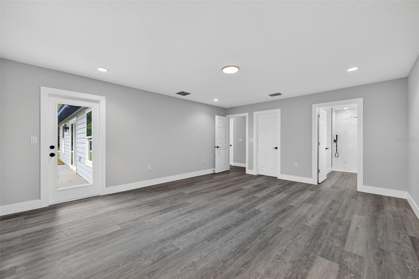
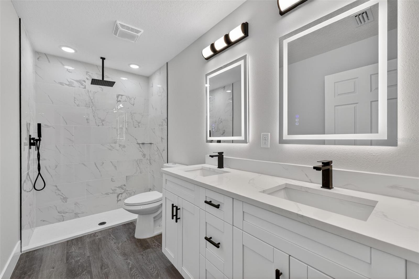
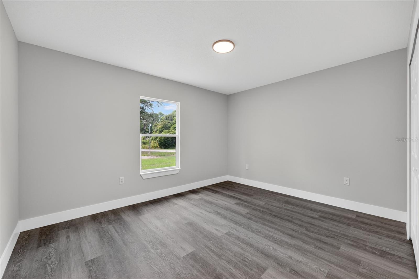
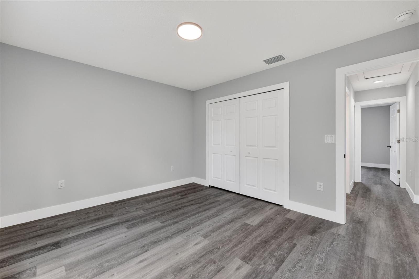
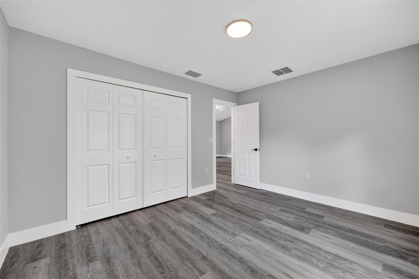
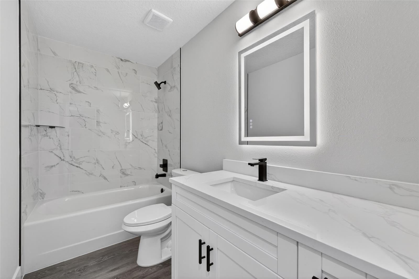
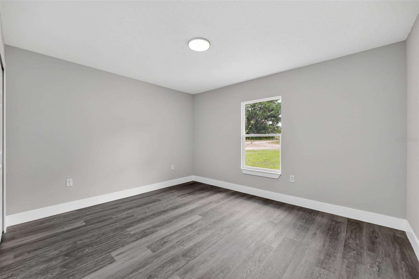
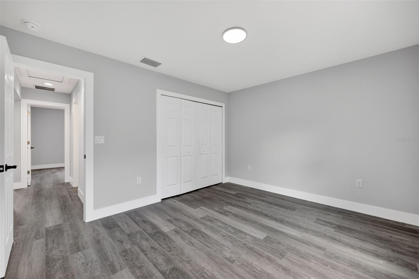
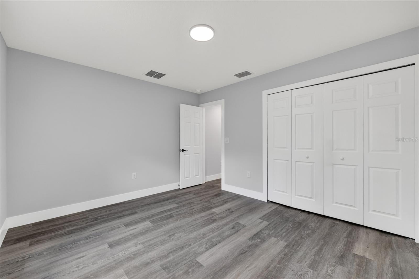
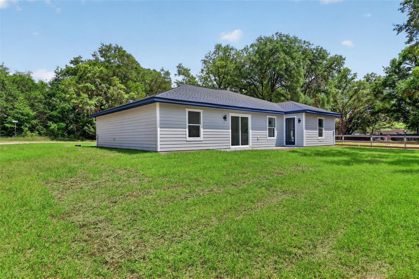
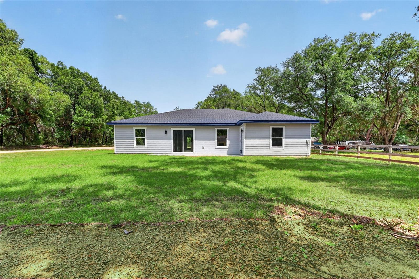
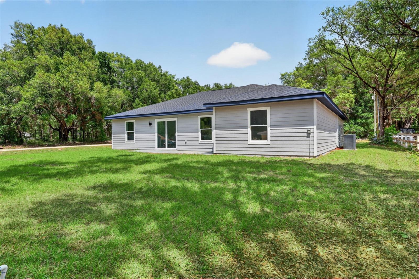
Country living at its finest! New home on an undeveloped road. Welcome to this stunning new construction “Urban Prairie” Model by Bakan Homes, scheduled for completion by September 26th, 2026. Enjoy peaceful farmhouse-inspired living in this beautifully crafted new construction featuring 3 bedrooms, 2 bathrooms, and 1,576 sq ft of thoughtfully designed space.  Nestled for privacy and tranquility, this home blends modern comfort with timeless charm. A welcoming front porch with a finished wood ceiling sets the tone for relaxed living. Inside, the open-concept layout showcases luxury waterproof vinyl flooring throughout, and a spacious kitchen centered around a stunning 9-foot island — designed for gathering, entertaining, and everyday living. Quartz countertops, solid-wood soft-close cabinetry, stainless-steel appliances (including a dishwasher), and stylish pendant lighting complete the heart of the home. The spacious primary suite offers an expansive 18x15 layout with private access to the rear patio and a spa-inspired bath featuring dual vanities and a rainfall shower. Two additional 13x11 bedrooms provide flexibility for family, guests, or a home office. Includes a limited Builder Warranty valid for one year from the issuance of the Certificate of Occupancy. Colors, finishes, appliances. Estimated completion dates are subject to change due to unforeseen circumstances.

13932 SW 104TH LANE

Message successfully sent.

What would you like to know?

What is 3 + 4 ?

I agree to receive email communication and understand I can unsubscribe at any time.

I agree to be contacted by The Graf Group of Coldwell Banker via call, email, and text for real estate services. To opt out, you can reply 'stop' at any time or reply 'help' for assistance. You can also click the unsubscribe link in the emails. Message and data rates may apply. Message frequency may vary. Privacy Policy

Related Properties

New on site 1 day ago
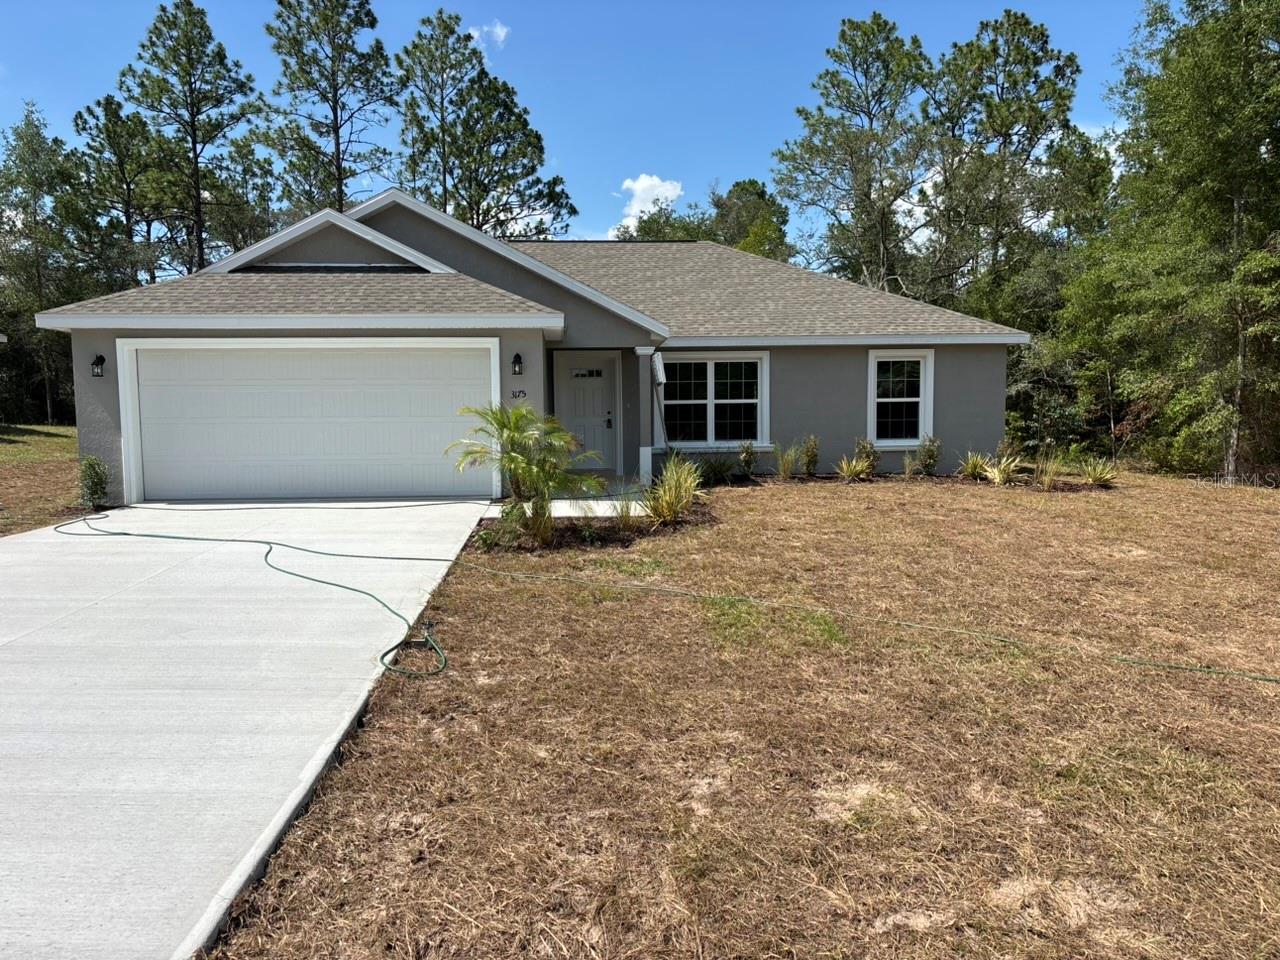
Under Construction. BEAUTIFUL BRAND-NEW Custom home sitting on a large .99 acre lot. Pictures are of a Model Home and not the actual home. Block
with stucco 3 bedroom, 2 bath with attached 2 car garage. Beautiful cabinets and granite countertops
accent the gorgeous kitchen. Appliances (Refrigerator, Range with hood , Microwave and
Dishwasher). Walk-in closet in Master. Beautiful Lanai. High Efficiency windows. Gorgeous 14x22 back
Lanai
#OM729128

DUNNELLON

22528 SW SURF BOULEVARD

3 Beds

2 Baths

1,936 Sq.Ft.

$309,900

MLS#: OM729128
New on site 1 day ago
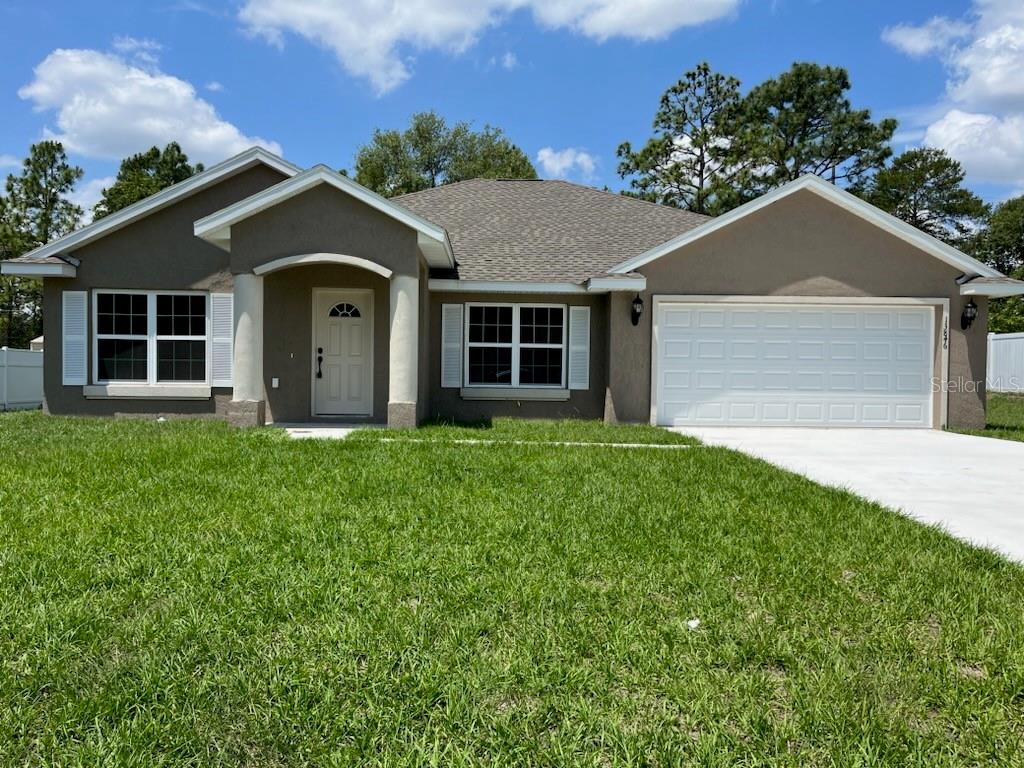
NEW CONSTRUCTION. MOVE-IN READY! The Key West Model in Citrus Springs offers 3 bedrooms, 2 bathrooms, and 1,405 square feet of comfortable living space. Built for lasting value, this home features concrete block construction, a 30-year architectural shingle roof, energy-efficient double-pane windows, and a 10-year structural warranty. Inside, the open, split-bedroom floor plan features vaulted ceilings and luxury vinyl plank flooring throughout. The kitchen includes stainless steel appliances, custom white shaker cabinets with soft-close drawers, granite countertops, and a pantry. Both bathrooms also feature granite countertops for a clean, coordinated finish. Additional features include washer and dryer hookups, a covered patio, sliding glass doors, and an attached 2-car garage with an opener and remotes. Enjoy ownership freedom with no HOA fees, plus a high-and-dry location in Flood Zone X, where flood insurance is not required.
#G5115501

DUNNELLON

3175 W CAMILO DRIVE

3 Beds

2 Baths

1,405 Sq.Ft.

$239,900

MLS#: G5115501
New on site 1 day ago
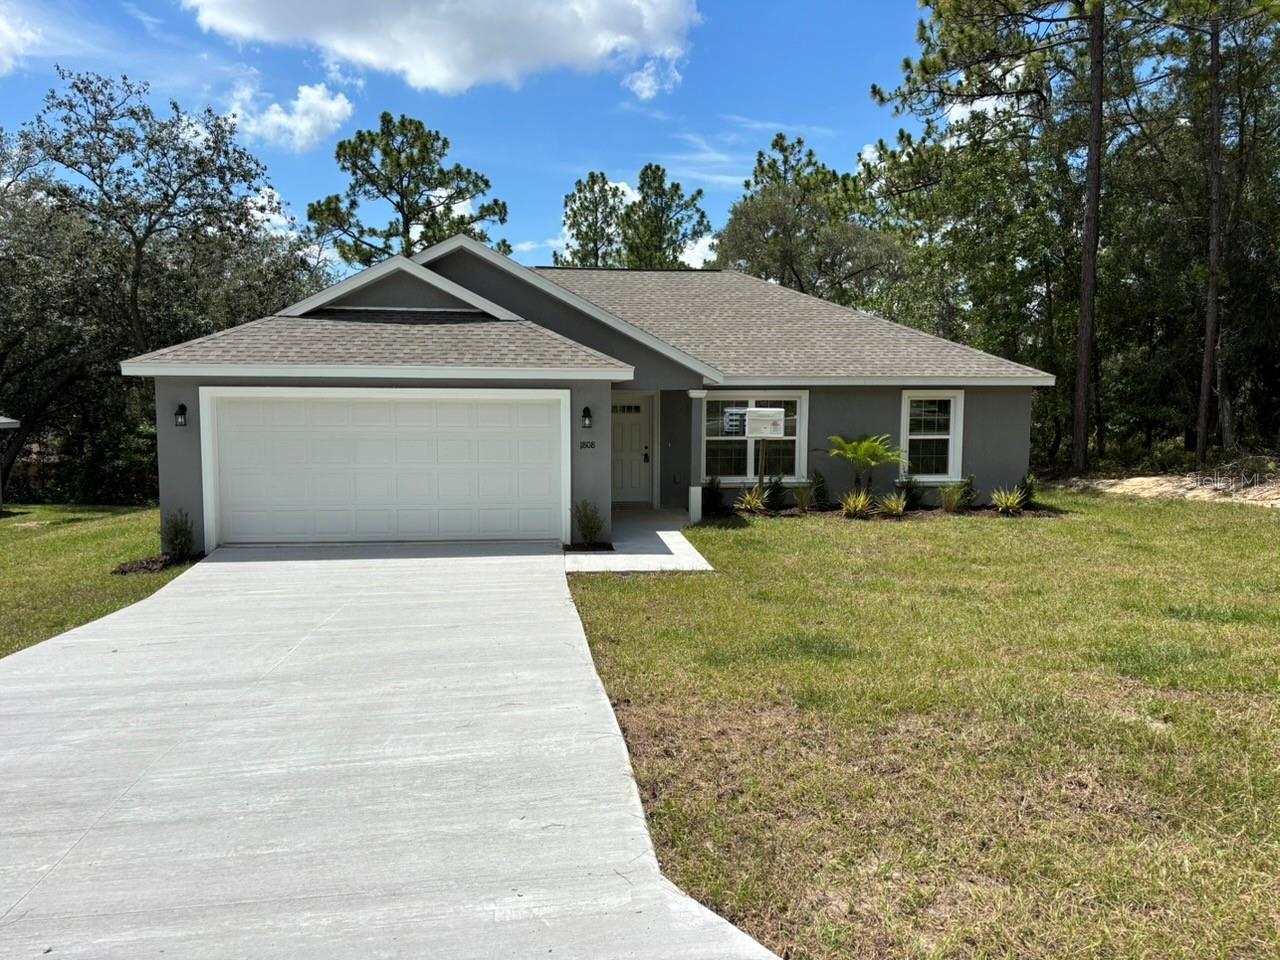
Under Construction. BEAUTIFUL BRAND-NEW Custom home sitting on a large .99 acre lot. Pictures are of a Model Home and not the actual home. Block
with stucco 3 bedroom, 2 bath with attached 2 car garage. Beautiful cabinets and granite countertops
accent the gorgeous kitchen. Appliances (Refrigerator, Range with hood , Microwave and
Dishwasher). Walk-in closet in Master. Beautiful Lanai. High Efficiency windows. Gorgeous 14x22 back
Lanai
#OM729125

DUNNELLON

22122 SW SEA CLIFF AVENUE

3 Beds

2 Baths

1,936 Sq.Ft.

$309,900

MLS#: OM729125
New on site 1 day ago
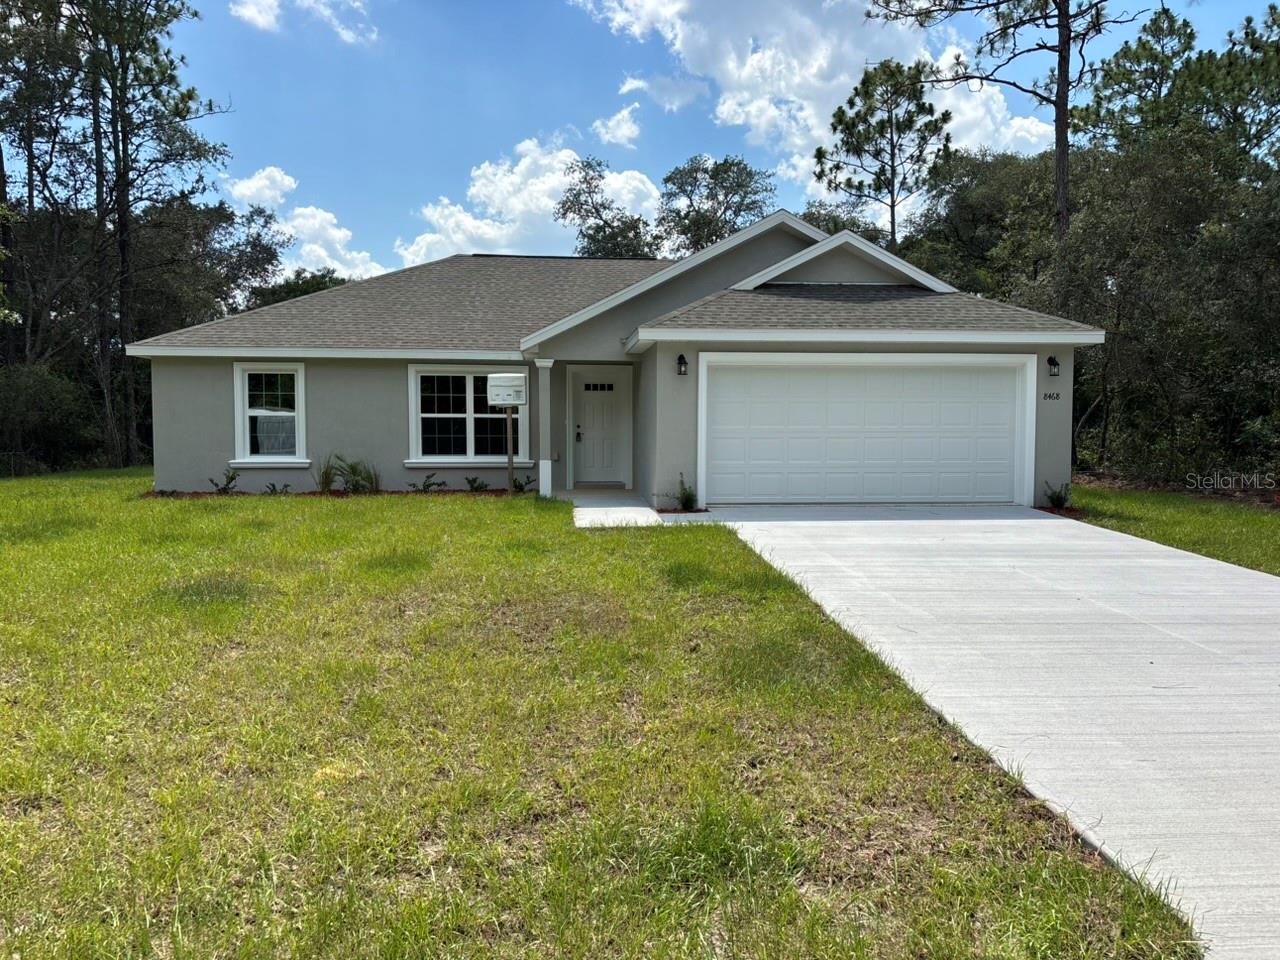
NEW CONSTRUCTION. MOVE-IN READY! The Key West Model in Citrus Springs offers 3 bedrooms, 2 bathrooms, and 1,405 square feet of comfortable living space. Built for lasting value, this home features concrete block construction, a 30-year architectural shingle roof, energy-efficient double-pane windows, and a 10-year structural warranty. Inside, the open, split-bedroom floor plan features vaulted ceilings and luxury vinyl plank flooring throughout. The kitchen includes stainless steel appliances, custom white shaker cabinets with soft-close drawers, granite countertops, and a pantry. Both bathrooms also feature granite countertops for a clean, coordinated finish. Additional features include a washer and dryer, blinds, a covered patio, sliding glass doors, privacy fence along the back of the property, and an attached 2-car garage with an opener and remotes. Enjoy ownership freedom with no HOA fees, plus a high-and-dry location in Flood Zone X, where flood insurance is not required.
#G5115505

DUNNELLON

1808 W LINDEN DRIVE

3 Beds

2 Baths

1,405 Sq.Ft.

$239,900

MLS#: G5115505
New on site 1 day ago
NEW CONSTRUCTION. MOVE-IN READY! The Key West Model in Citrus Springs offers 3 bedrooms, 2 bathrooms, and 1,405 square feet of comfortable living space. Built for lasting value, this home features concrete block construction, a 30-year architectural shingle roof, energy-efficient double-pane windows, and a 10-year structural warranty. Inside, the open, split-bedroom floor plan features vaulted ceilings and luxury vinyl plank flooring throughout. The kitchen includes stainless steel appliances, custom white shaker cabinets with soft-close drawers, granite countertops, and a pantry. Both bathrooms also feature granite countertops for a clean, coordinated finish. Additional features include washer and dryer hookups, a covered patio, sliding glass doors, and an attached 2-car garage with an opener and remotes. Enjoy ownership freedom with no HOA fees, plus a high-and-dry location in Flood Zone X, where flood insurance is not required.
#G5115495

DUNNELLON

8468 N EMPIRE AVENUE

3 Beds

2 Baths

1,405 Sq.Ft.

$239,900

MLS#: G5115495
New on site 1 day ago
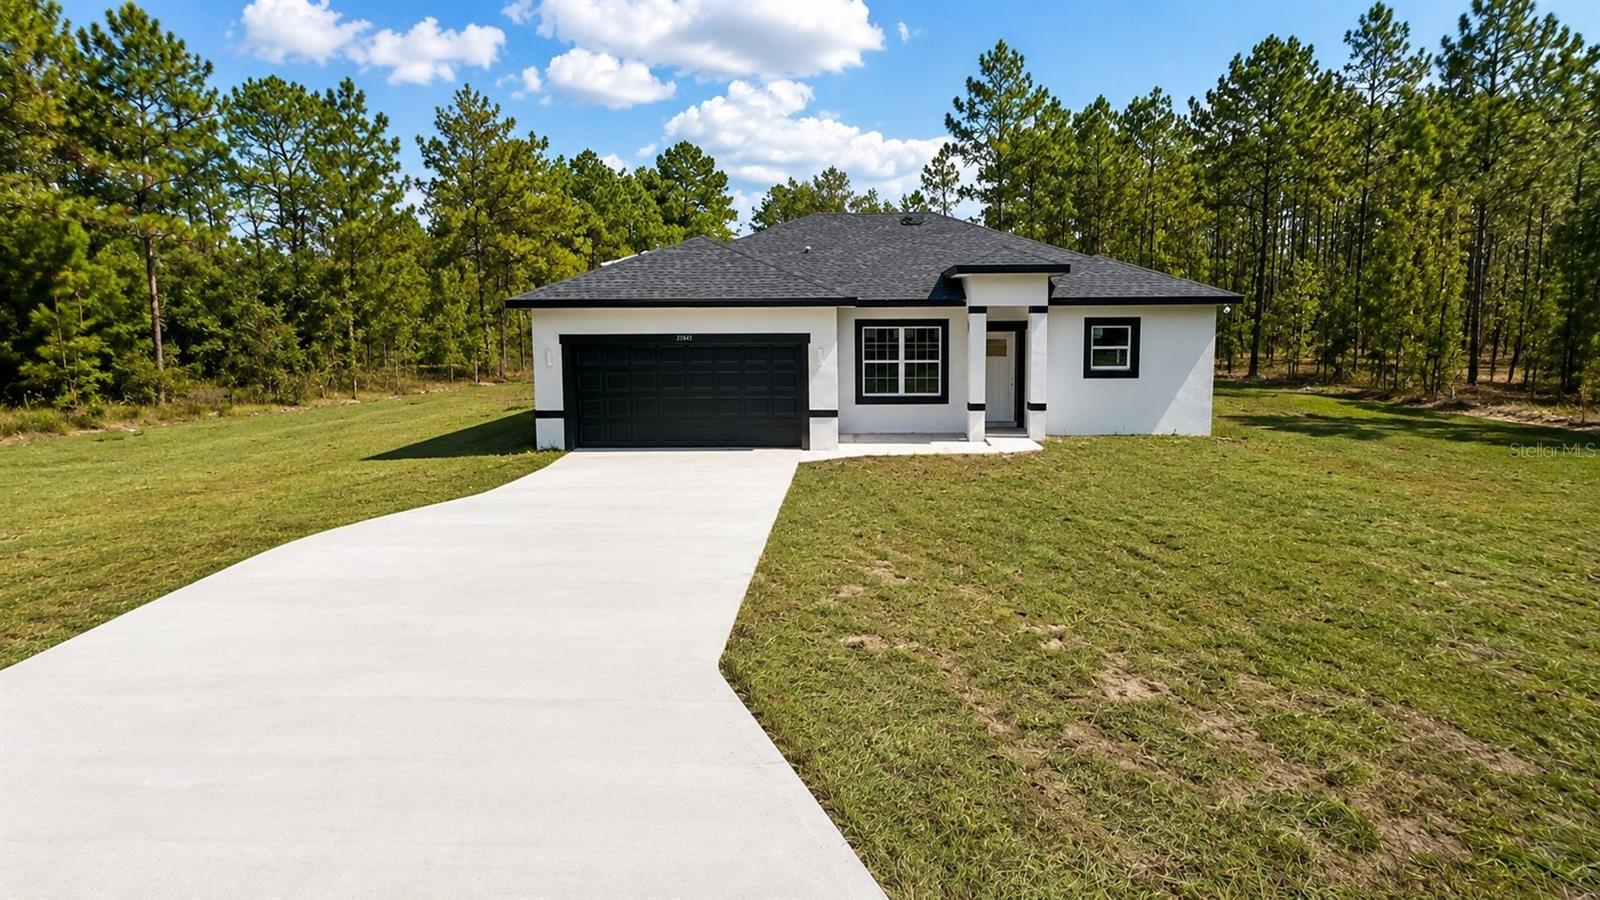
Under Construction. Brand-new house in Rainbow Lakes Estates! This stunning home combines modern style and convenience with 4 bedrooms and 2.5 bathrooms. The master bathroom is a true retreat, featuring a stunning STANDALONE TUB and a sleek SHOWER DOOR for added style and functionality. The spacious open floor plan is perfect for hosting large family gatherings, and the fully equipped kitchen includes stainless-steel appliances—refrigerator, range, disposal, dishwasher, and microwave, along with a stylish WATERFALL ISLAND that adds a touch of elegance. Additional features include a SMART KEY system for enhanced security and the peace of mind that comes with a 2-10 HOME BUYERS WARRANTY. Don’t miss out—schedule a showing today! (Photos refer to the model home.)
#O6425465

DUNNELLON

23163 SW PONY RIDGE DRIVE

4 Beds

2 Baths

1,679 Sq.Ft.

$314,900

MLS#: O6425465
New on site 2 days ago
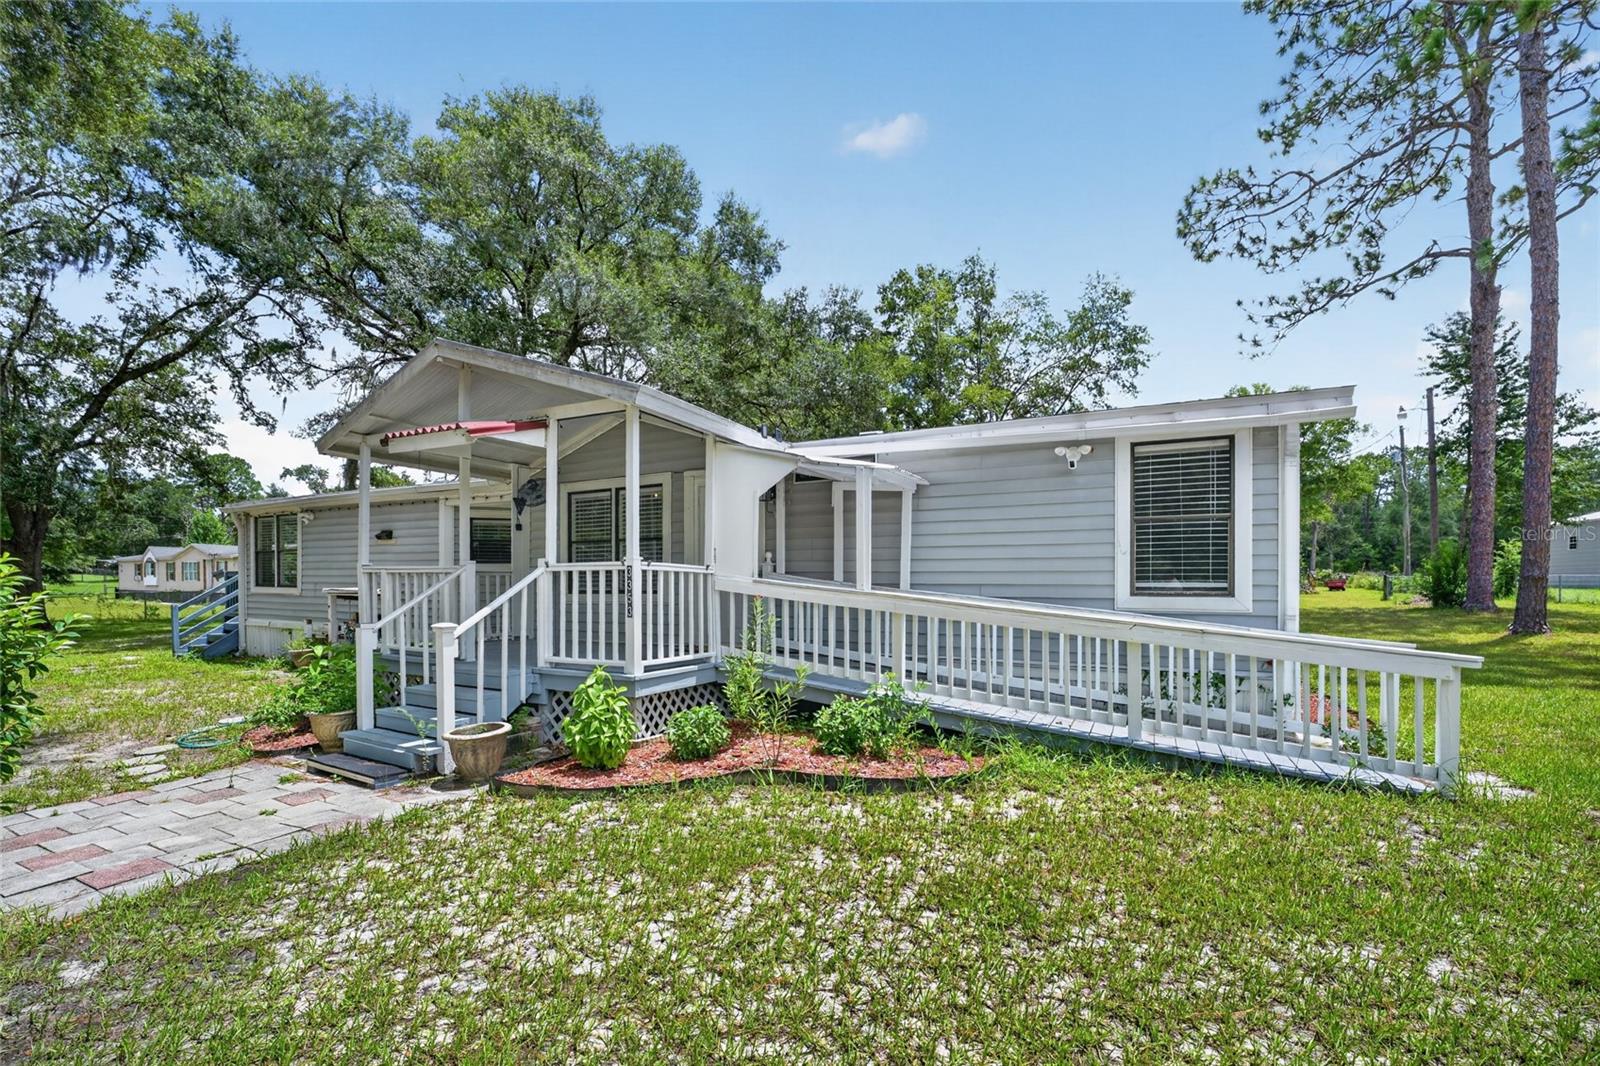
Completely renovated and ready to impress! Situated on 2.23 fully fenced acres with NO HOA, this beautifully updated 3 bedroom, 2 bath Dunnellon home offers 1,503 square feet of fresh, comfortable living space surrounded by mature shade trees.

The extensive renovation includes new flooring throughout, fresh interior paint, updated electrical outlets, new lighting and ceiling fans, and beautifully updated kitchen and bathrooms. The bright, open living and dining area is accented by a warm wood beam, creating an inviting space for everyday living and entertaining. The renovated kitchen features white cabinetry, granite countertops, stainless steel appliances, under cabinet lighting, a dedicated coffee bar and a sun filled eat in area.

The primary suite offers generous closet storage, built-ins and a stylish barn door. Two additional bedrooms and a renovated guest bathroom provide flexible space for guests, an office or hobbies. The laundry area includes a washer and dryer that are approximately one year old.

Major system improvements include a roof replaced in 2024 and an HVAC system replaced in 2025. The septic system was pumped and the drain field inspected & septic pumped in 2025.

Outside, enjoy the covered porch, ramped entry, expansive lawn and peaceful setting. Two separately enclosed chain-link areas, a chicken coop and a storage shed provide added versatility for animals, gardening, equipment and outdoor projects. The property is served by a private well and septic system, with SECO electric and Xfinity internet service available.

With a completely renovated interior, major system updates, acreage, full fencing and no HOA, this property offers the space and freedom to enjoy the Florida lifestyle!
Video Tour & Matterport Walkthrough available upon request.
#OM729020

DUNNELLON

3353 SW 181ST COURT

3 Beds

2 Baths

1,503 Sq.Ft.

$299,900

MLS#: OM729020
New on site 2 days ago
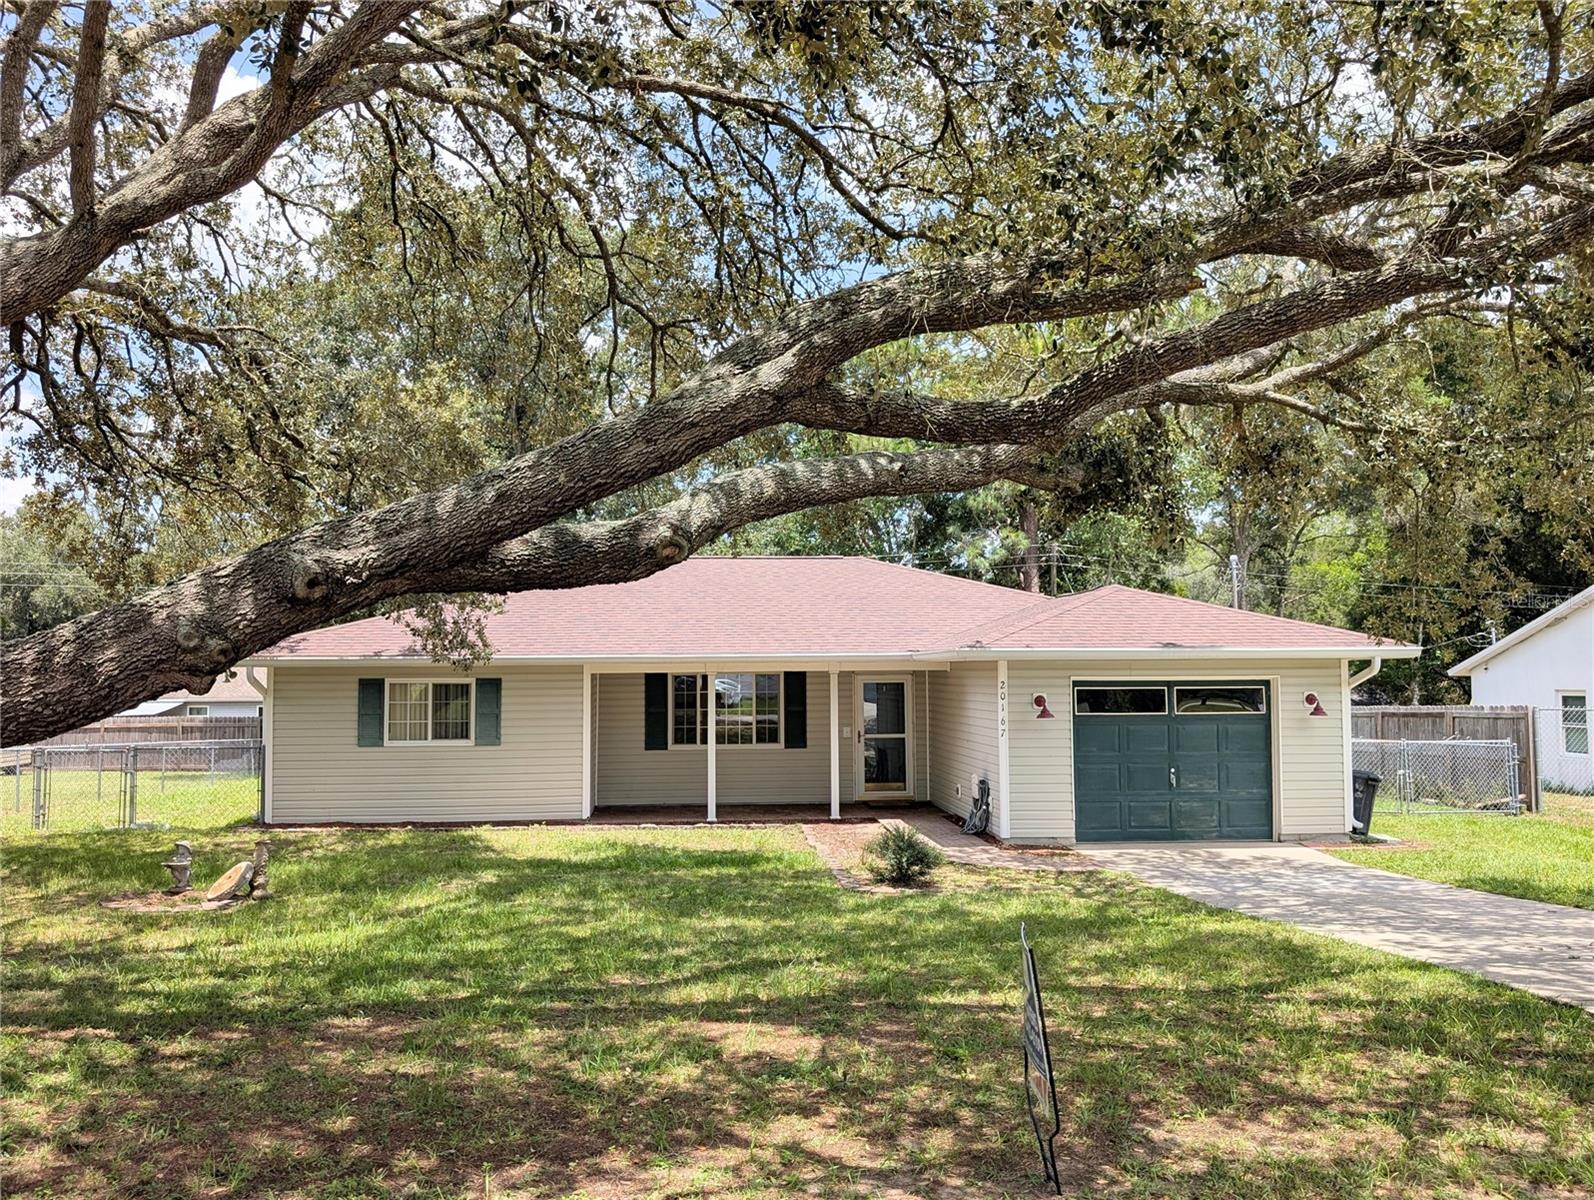
Location, Location, Location Move and ready 3-bedroom, 2-bath, Split bedroom plan. In Rainbows end and a couple blocks from the golf course, walk to Rainbow Springs State Park. Enjoy a day on the river. New roof in 2024, On almost a quarter acre fenced in with storage shed. room for a pool. screened-in back porch. Large one car garage. Kitchen with a pantry, master bedroom with a large walk-in closet. The other two bedrooms both have walk-in closets also. Make this your dream home, vacation home or a great vacation rental. Fenced in yard room for your boat and toys. Great location close to shopping, Rainbow River and restaurants. Bring you rocking chairs for the front porch and relax your on Dunnellon time.
#OM729032

DUNNELLON

20167 SW 81ST STREET

3 Beds

2 Baths

1,344 Sq.Ft.

$225,000

MLS#: OM729032
New on site 2 days ago
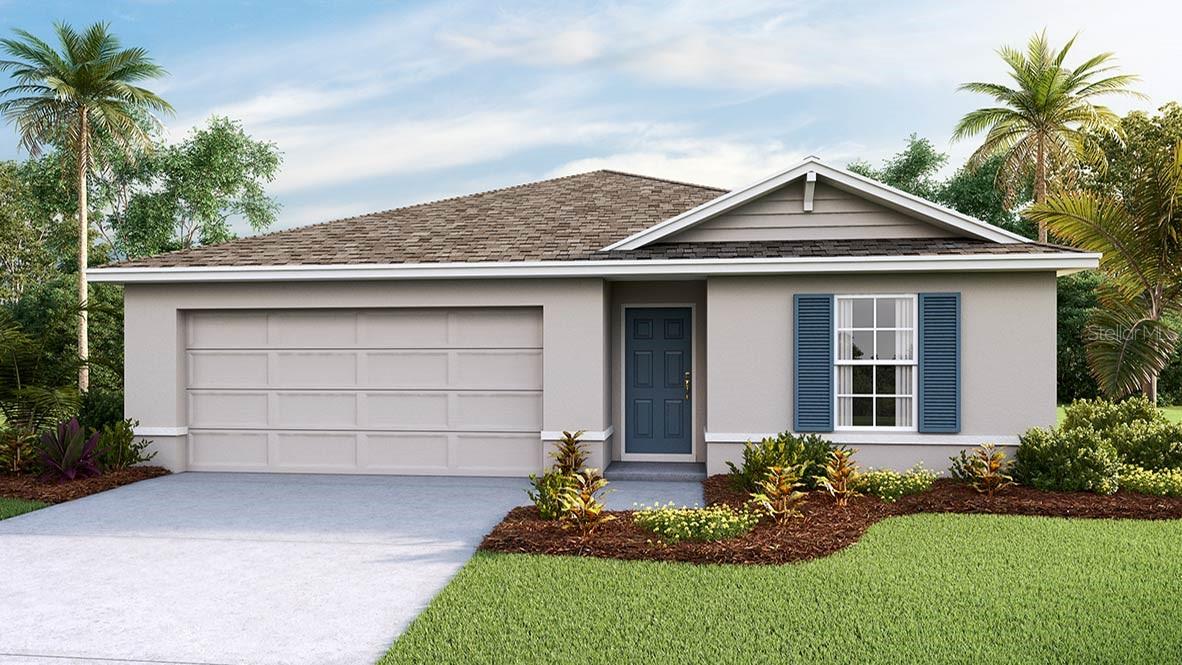
Virtually Staged. Under Construction. Discover the charm of efficient living in this thoughtfully designed three-bedroom, open-concept home. The clever layout seamlessy connects the living, dining, and kitchen areas maximizing space. This all concrete block constructed home embodies simplicity without sacrificing style. The well-appointed kitchen comes complete with a stainless-steel range, built-in dishwasher, and microwave. The primary bedroom has an ensuite bathroom and walk-in closet. This home comes complete with a state-of-the-art smart home system. Pictures, photographs, colors, features, and sizes are for illustration purposes only and will vary from the homes as built. Home and community information including pricing, included features, terms, availability and amenities are subject to change and prior sale at any time without notice or obligation. CRC057592.
#OM729062

DUNNELLON

9715 N MITCHELLE DRIVE

3 Beds

2 Baths

1,408 Sq.Ft.

$267,070

MLS#: OM729062

 - property

Send a message

Message successfully sent.

Your message

What is 3 + 4 ?

Reason for contacting?

I agree to receive email communication and understand I can unsubscribe at any time.

I agree to be contacted by The Graf Group of Coldwell Banker via call, email, and text for real estate services. To opt out, you can reply 'stop' at any time or reply 'help' for assistance. You can also click the unsubscribe link in the emails. Message and data rates may apply. Message frequency may vary. Privacy Policy

Sign Out

Virtual Assistant

Would you like to take the next step with this property? We can help you schedule a showing or virtual tour, or send you more details.

Yes, I would like more information.

Thank You for Your Reply, One of Our Agents will contact you as soon as possible

No, maybe later.

Thank you, you can always contact me via email, phone number or through the contact form.

Realhub AI

Lucy - Your AI-Powered Realtor

Update Your Temporary Password

Personalize your search

Enter your email and we'll notify you immediately when new listings match what you're looking for.

or enter email address

Already have an account ? Login here

Continue your home search

I agree to receive communications and understand I can unsubscribe at any time.

I agree to be contacted by The Graf Group of Coldwell Banker via call, email, and text for real estate services. To opt out, you can reply 'stop' at any time or reply 'help' for assistance. You can also click the unsubscribe link in the emails. Message and data rates may apply. Message frequency may vary. Privacy Policy

Already have an account ? Login here

We use cookies

We use cookies primarily for analytics to enhance your experience. By accepting, you agree to our use of these cookies. You can manage your preferences or learn more about our cookies policy.