Features & Amenities

Interior

  • Other Interior Features

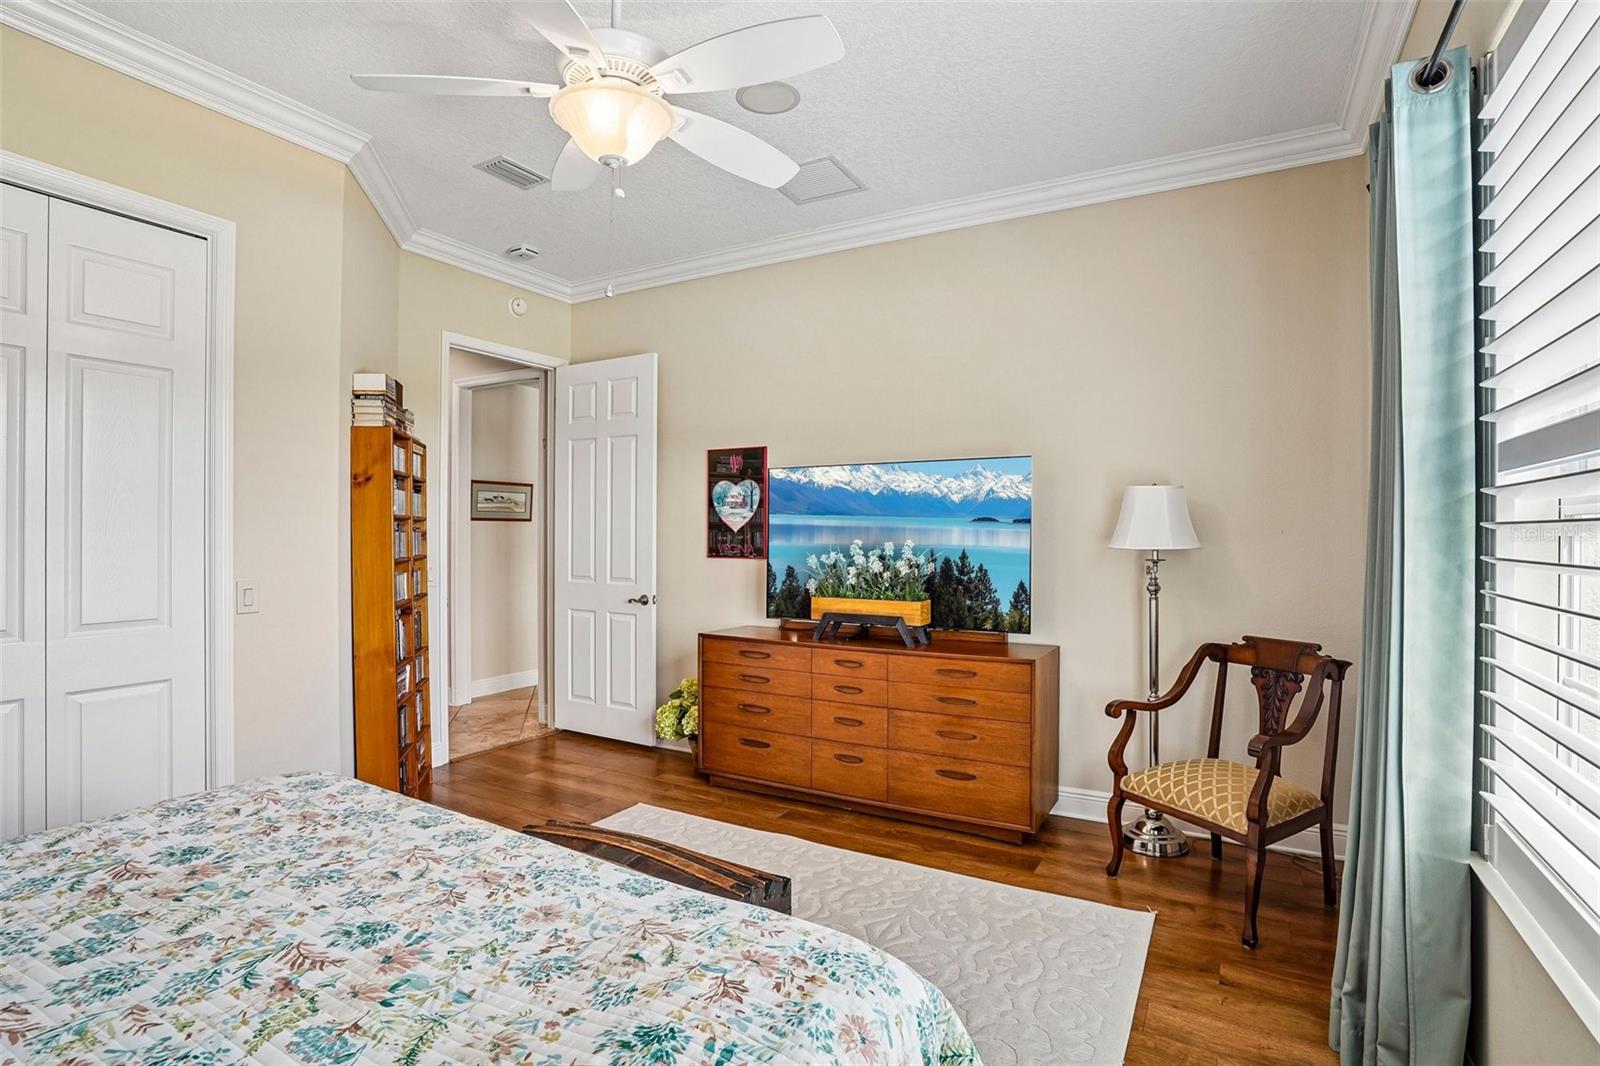
    Crown Molding, Eat-in Kitchen, High Ceilings, Open Floorplan, Walk-In Closet(s)

  • Total Bedrooms

    4

  • Bathrooms

    3

  • Cooling YN

    YES

  • Cooling

    Central Air

  • Fireplace YN

    YES

  • Heating YN

    YES

  • Heating

    Central

  • Pet friendly

    Cats OK, Dogs OK

Exterior

  • Garage

    Yes

  • Garage spaces

    2

  • Construction Materials

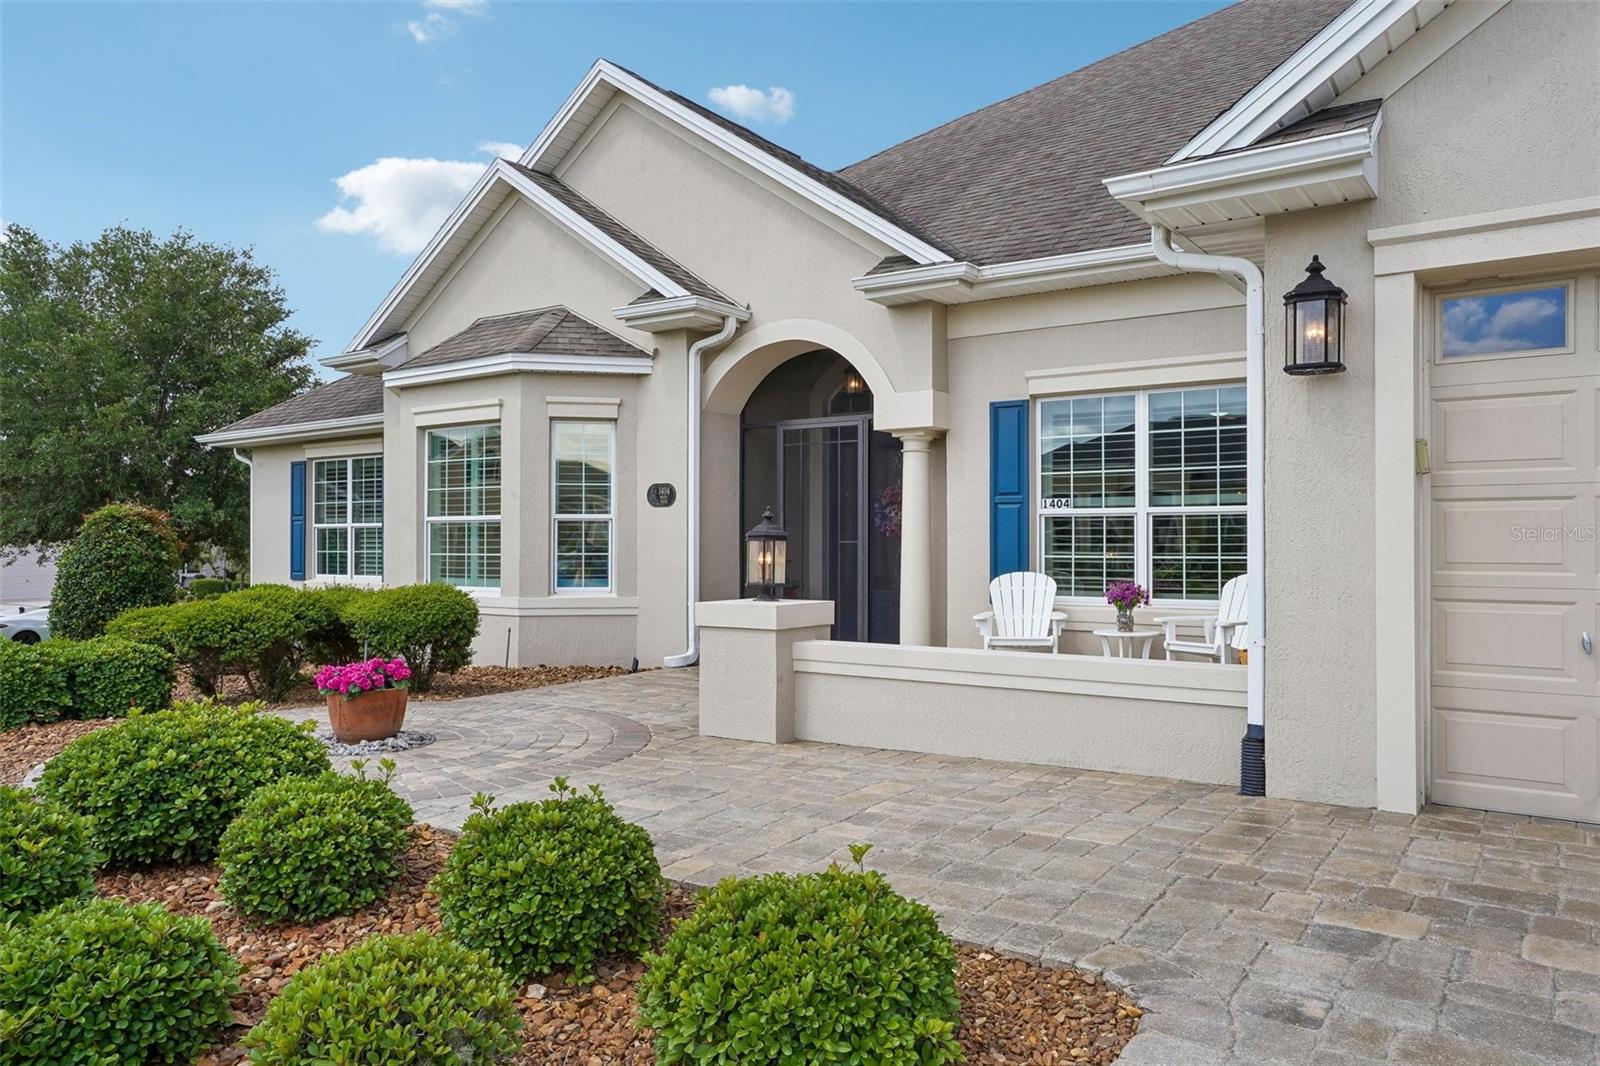
    Block, Stucco

  • Other Exterior Features

    Outdoor Grill

  • Parking

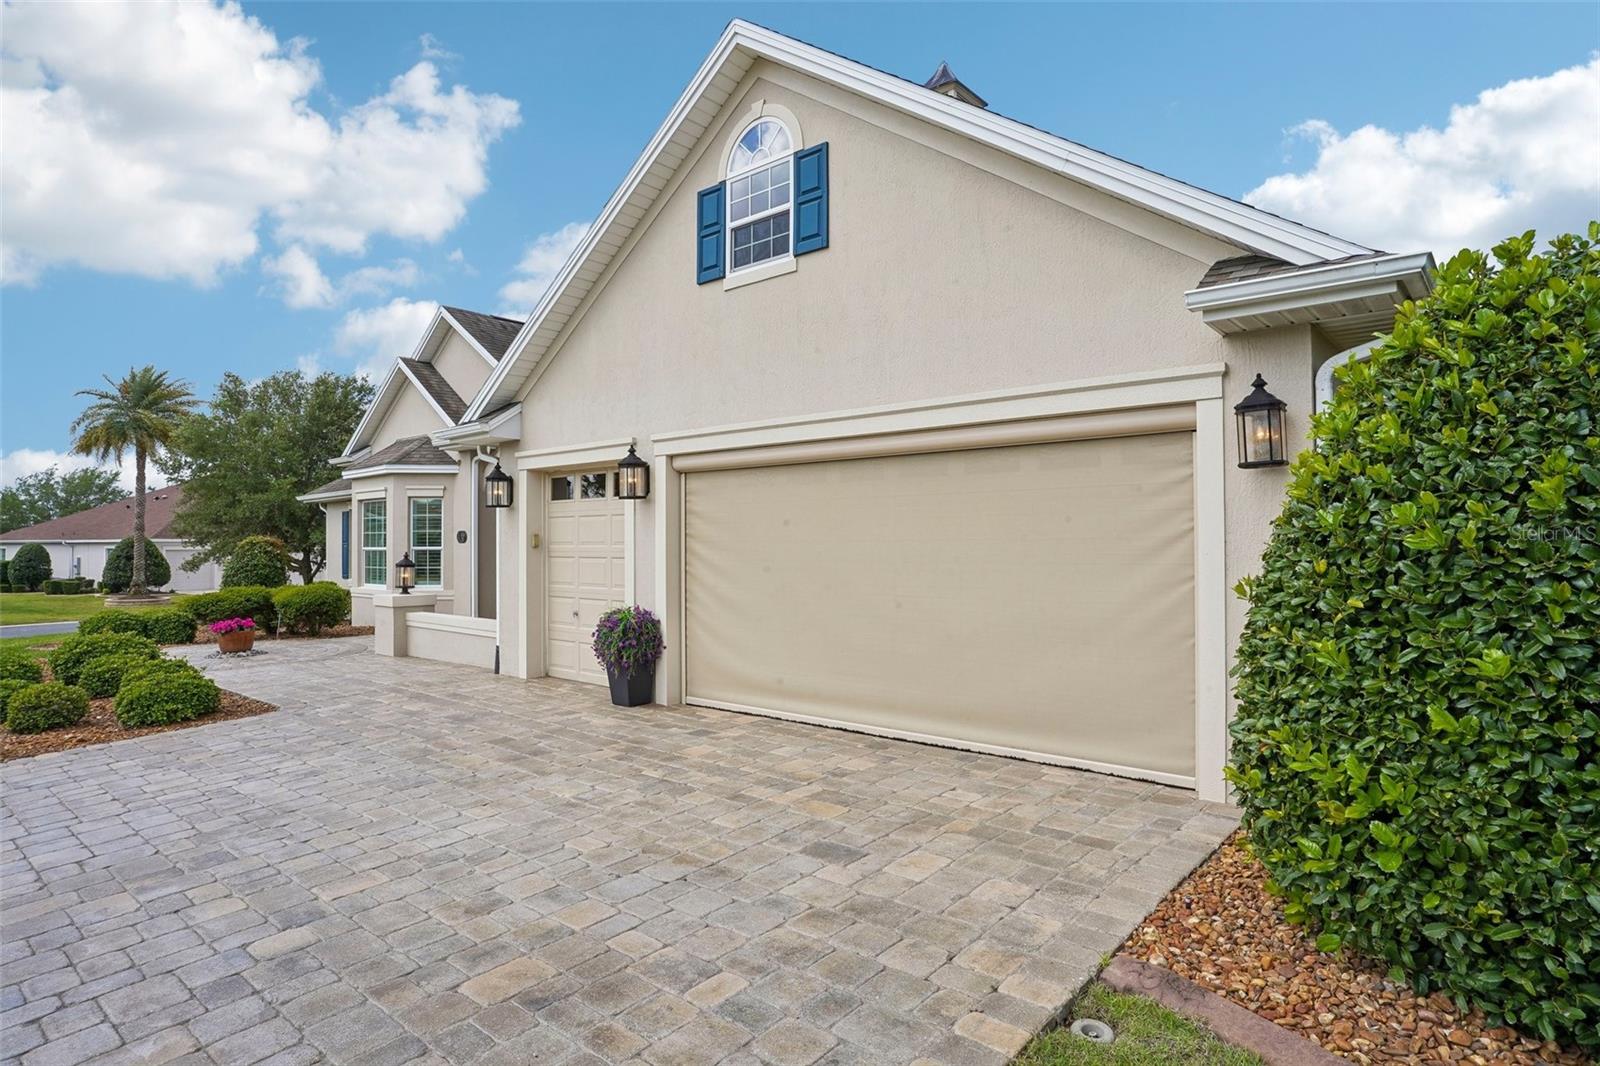
    Driveway, Garage Door Opener, Golf Cart Garage, Oversized, Attached

  • Patio and Porch Features

    Covered, Screened

  • Pool

    No

  • Waterfront YN

    NO

Area & Lot

  • Lot Features

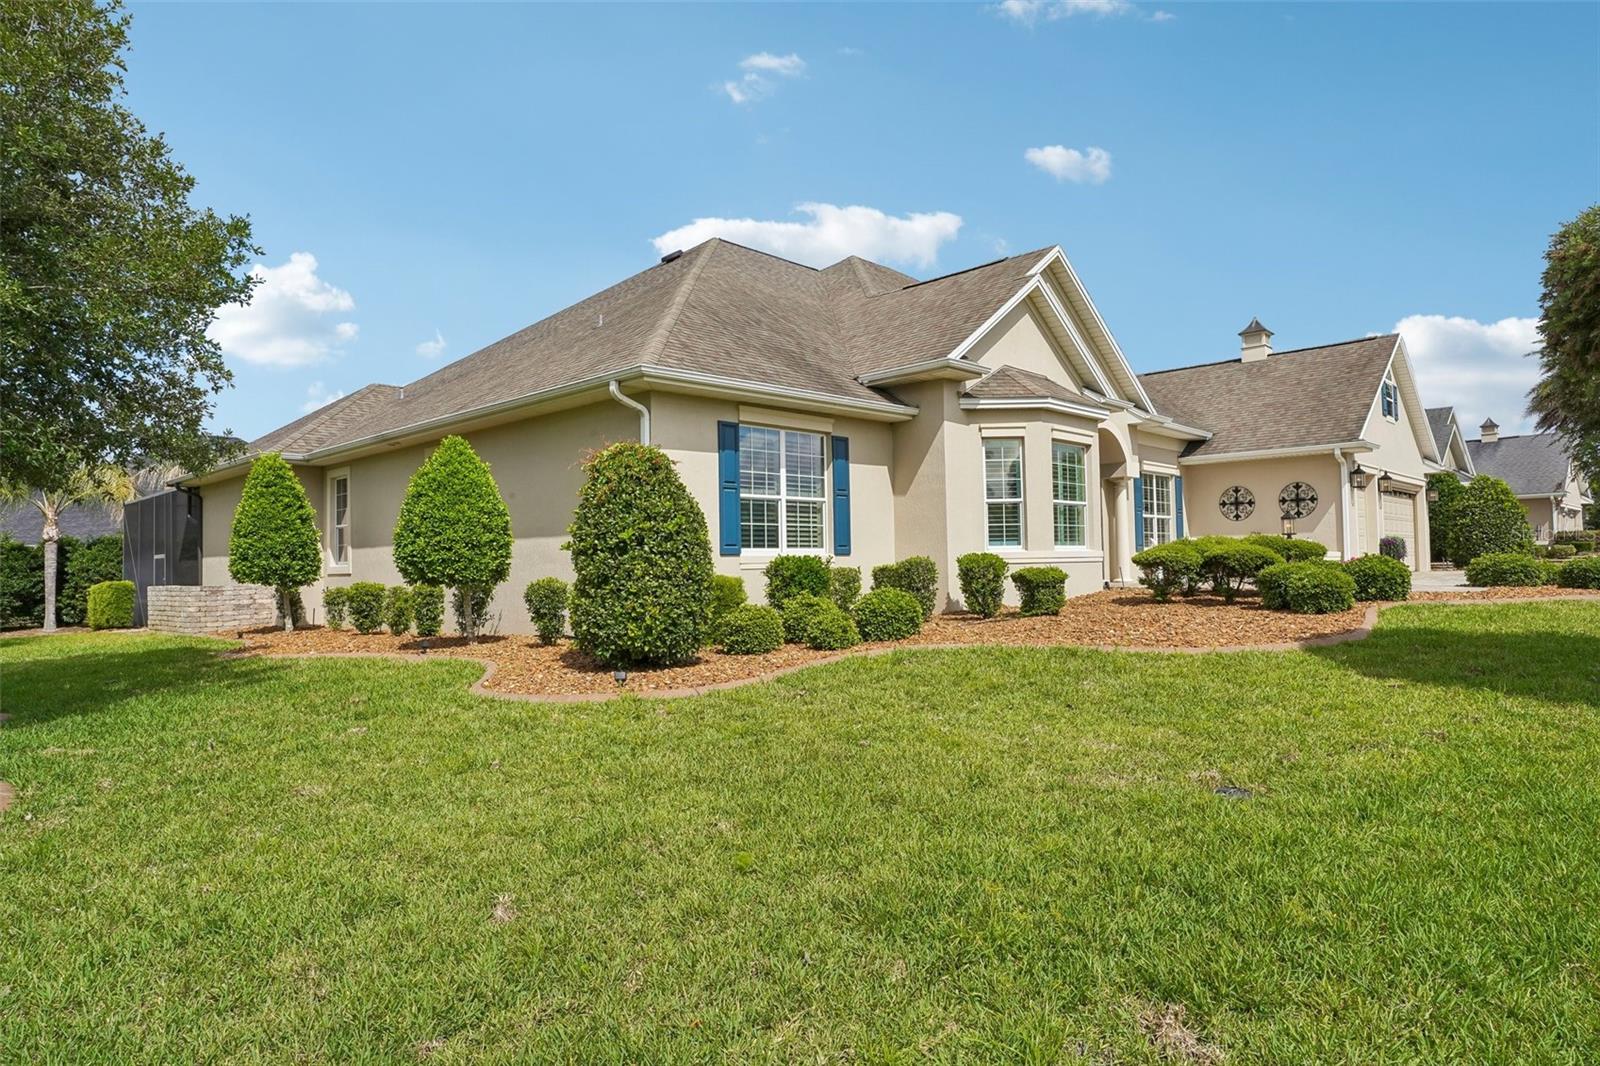
    Landscaped, Near Golf Course, Paved

  • Lot Size(acres)

    0.38

  • Lot Size(square feet)

    16,553

  • Property Type

    Residential

  • Property Sub Type

    Single Family Residence

  • Architectural Style

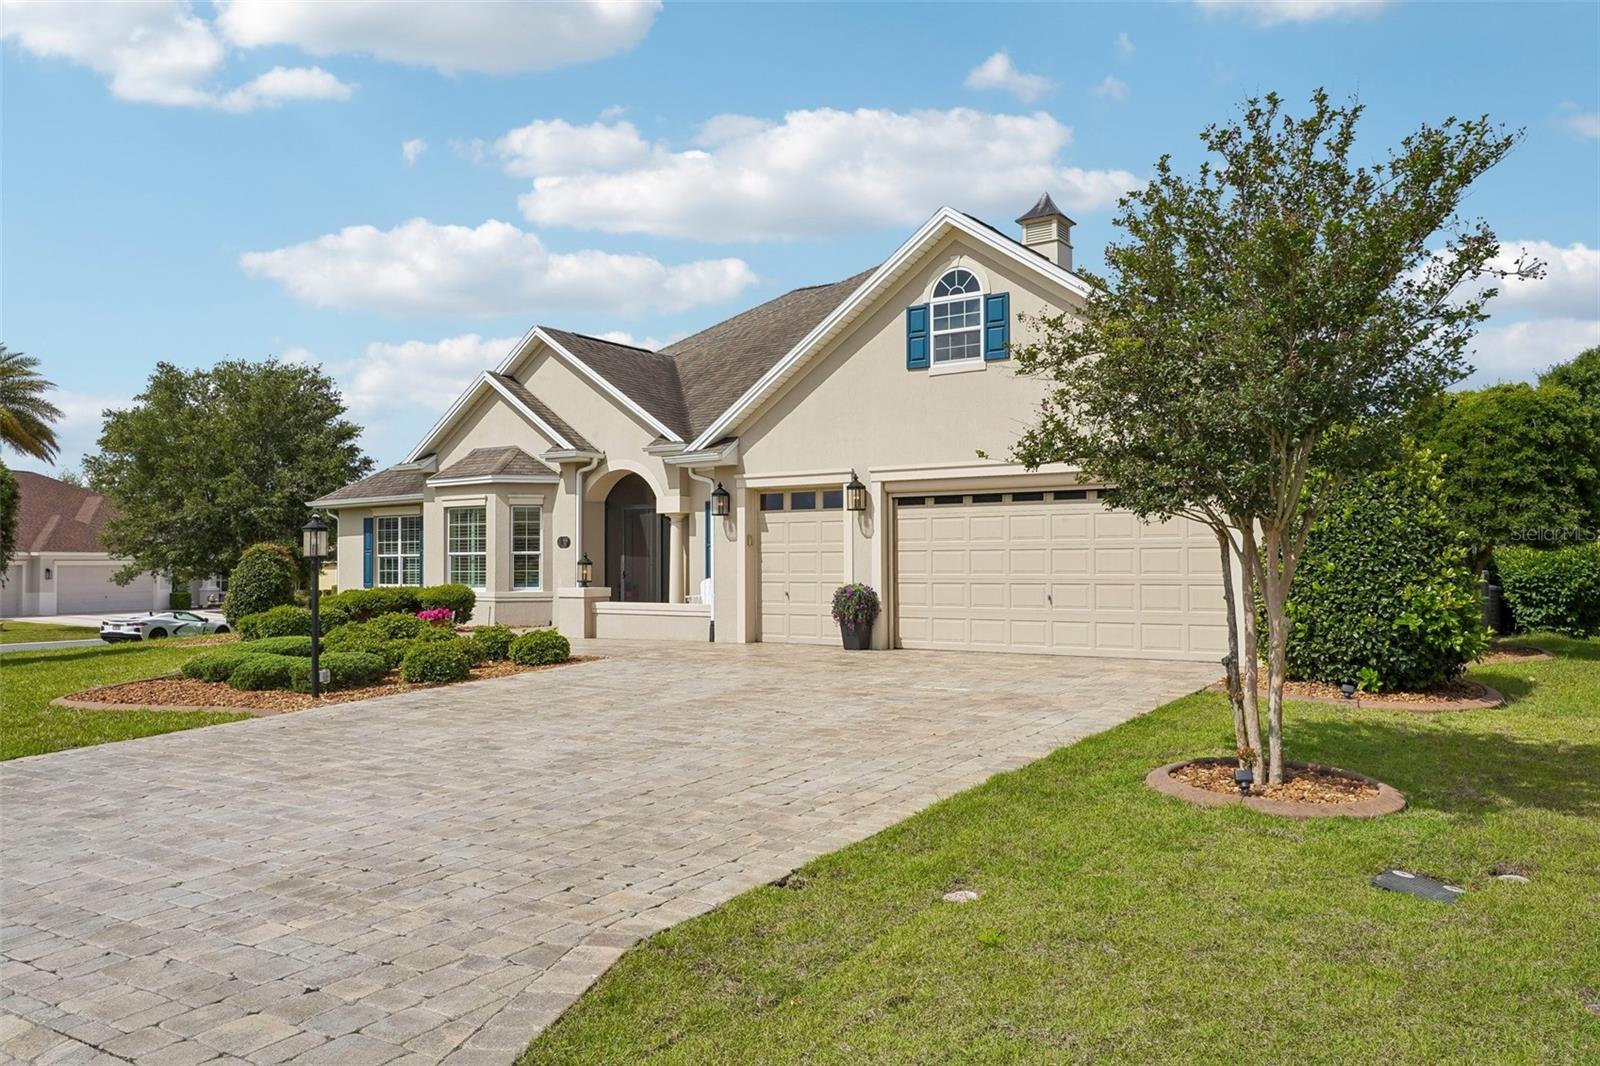
    Ranch

Price

  • Sales Price

    $1,299,999
  • Tax Amount

    $11,116

  • Sq. Footage

    3,537

  • Price/SqFt

    $367

HOA

  • Association

    YES

  • Association Fee Includes

    N/A

School District

  • Elementary School

    N/A

  • Middle School

    N/A

  • High School

    N/A

Property Features

  • Stories

    1

  • New Construction

    NO

  • Accessibility Features

    Accessible Entrance, Accessible Approach with Ramp, Accessible Bedroom, Accessible Closets, Accessible Doors, Accessible Full Bath, Accessible Kitchen, Accessible Central Living Area

  • Foundation Details

    Slab

  • Ownership

    Fee Simple

  • Senior Community YN

    YES

  • Sewer

    Public Sewer

  • Tax Lot

    50

  • Water Source

    Public

Schedule a Showing

Showing scheduled successfully.

<
>
IN PERSON
VIA CHAT

What is 3 + 4 ?


Change time

Mortgage calculator

Estimate your monthly mortgage payment, including the principal and interest, property taxes, and HOA. Adjust the values to generate a more accurate rate.

Your payment

Principal and Interest:

$

Property taxes:

$

HOA fees:

$

Total loan payment:

$

Total interest amount:

$

Location

County

Sumter

Elementary School

Middle School

High School

Listing Courtesy of Bethany Burge Bosbous , COLDWELL BANKER VANGUARD LIFESTYLE REALTY

RealHub Information is provided exclusively for consumers' personal, non-commercial use, and it may not be used for any purpose other than to identify prospective properties consumers may be interested in purchasing. All information deemed reliable but not guaranteed and should be independently verified. All properties are subject to prior sale, change or withdrawal. RealHub website owner shall not be responsible for any typographical errors, misinformation, misprints and shall be held totally harmless.

Agent Michael Graf

Business Coach | Executive Sales Associate | Realtor®

Michael Graf

Call Michael today to schedule a private showing.


* Listings on this website come from the FMLS IDX Compilation and may be held by brokerage firms other than the owner of this website. The listing brokerage is identified in any listing details. Information is deemed reliable but is not guaranteed. If you believe any FMLS listing contains material that infringes your copyrighted work please click here to review our DMCA policy and learn how to submit a takedown request.© 2024 FMLS.
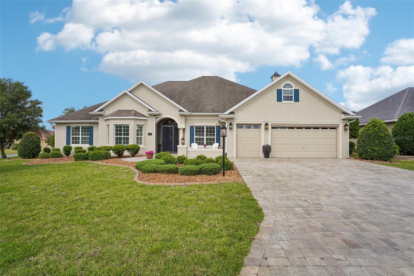
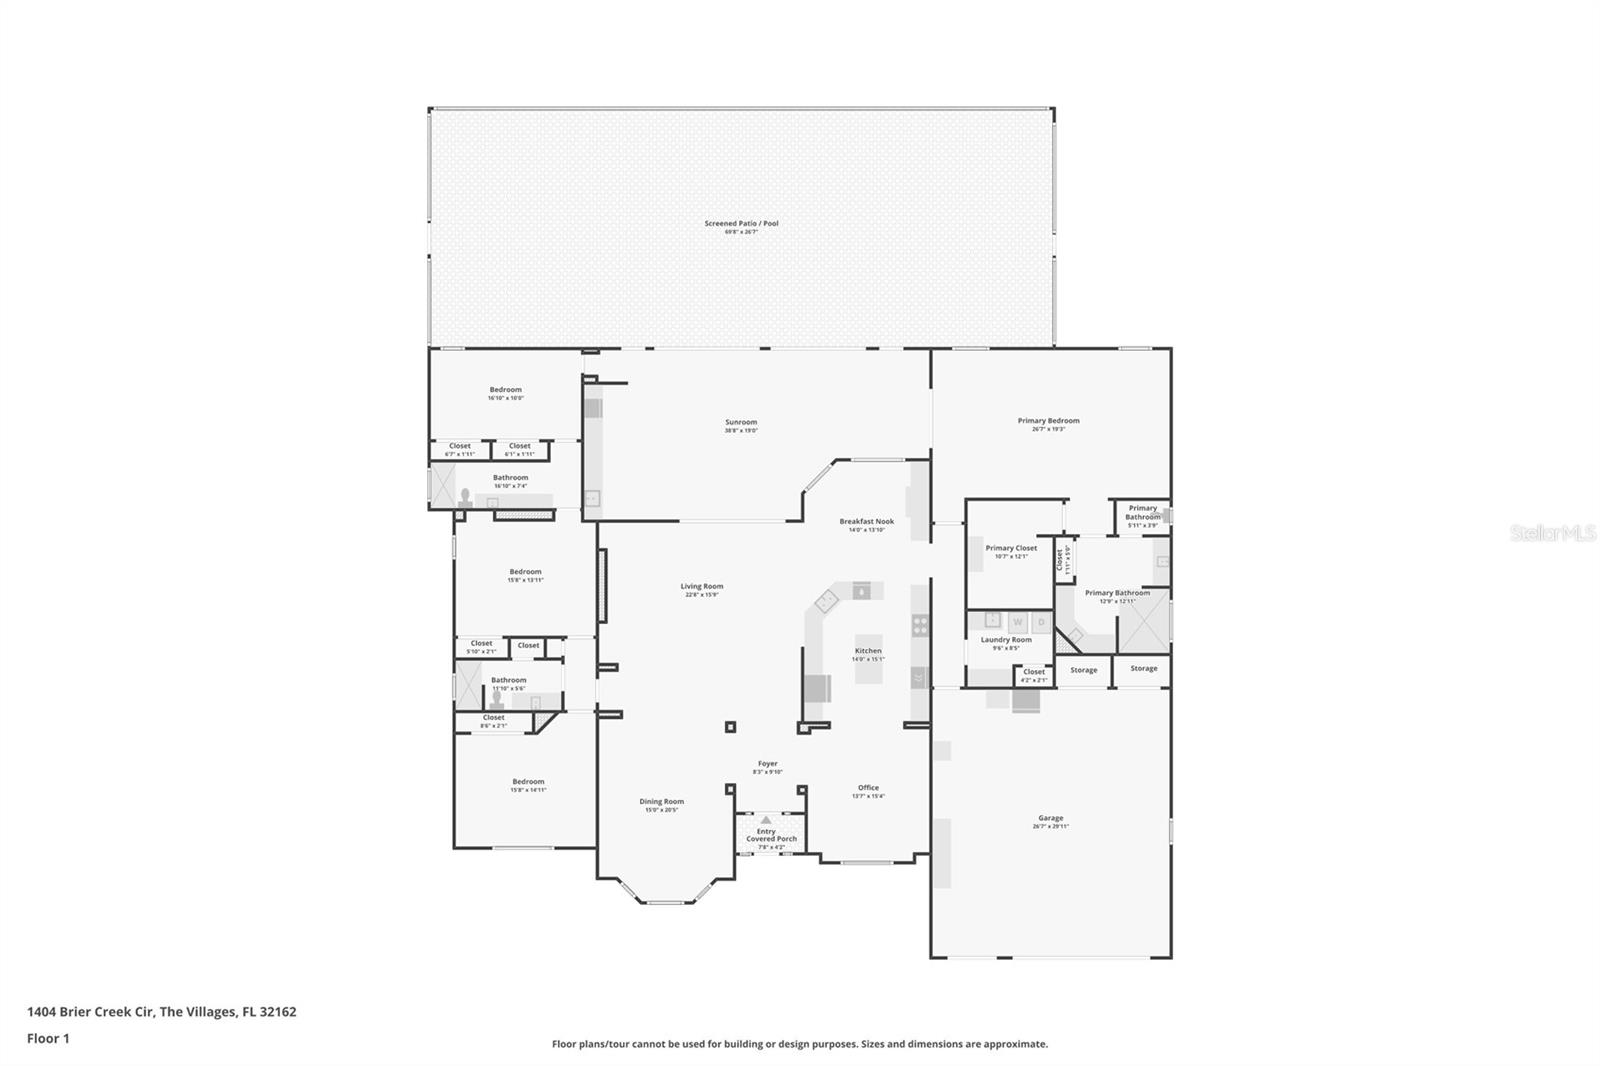
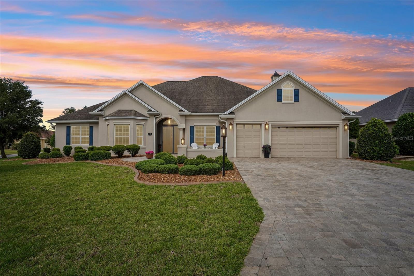
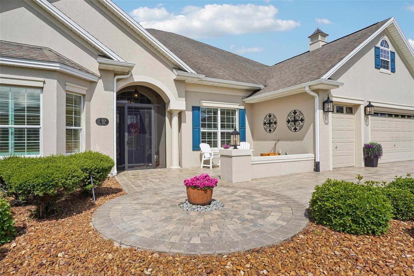
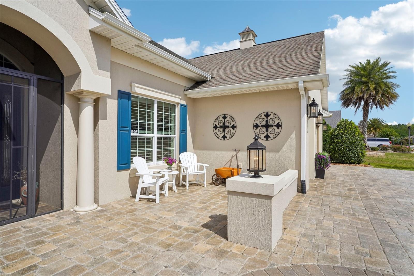
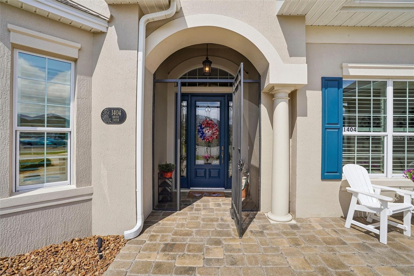
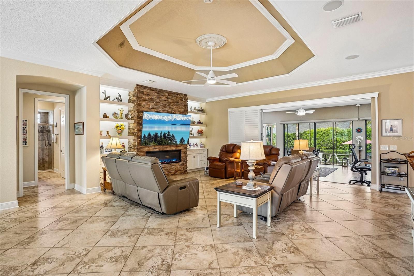
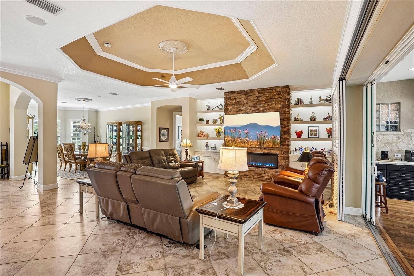
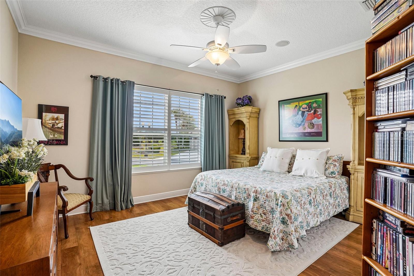
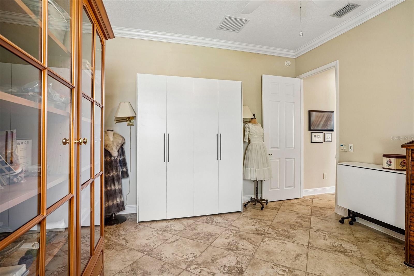
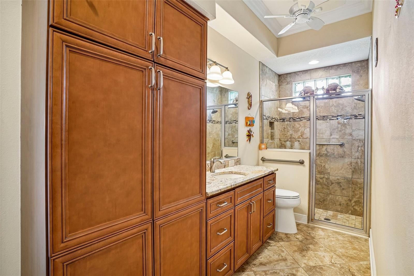
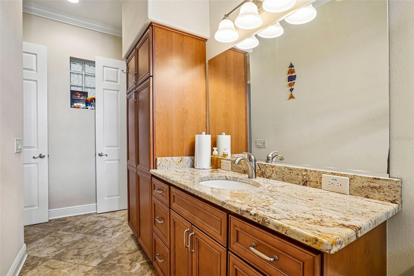
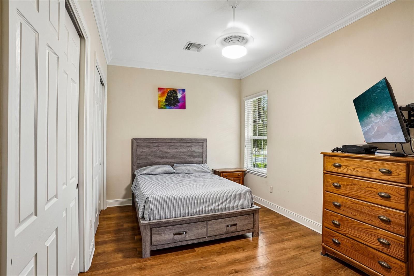
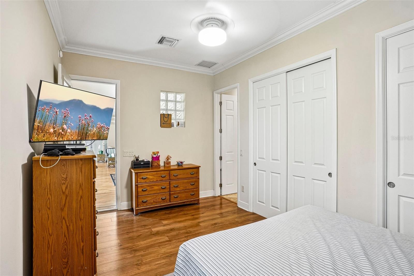
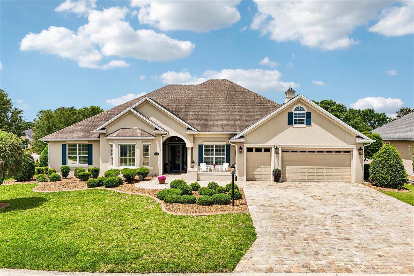
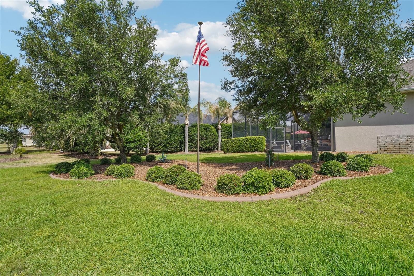
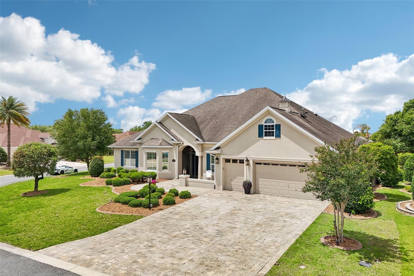
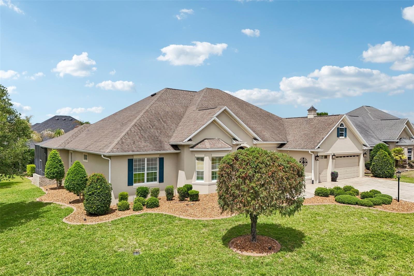
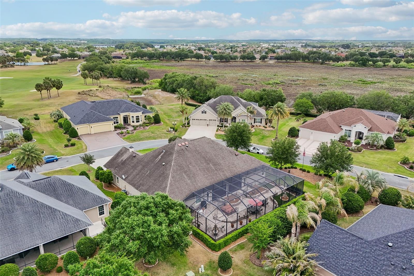
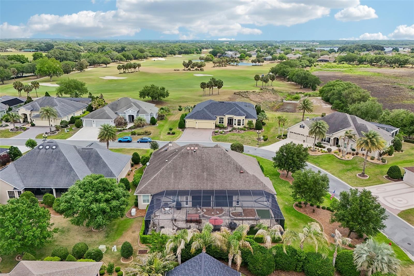
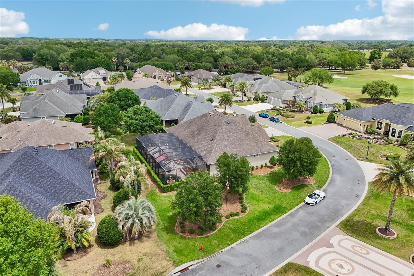
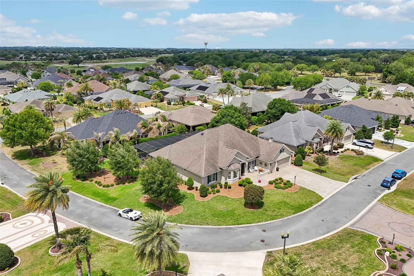
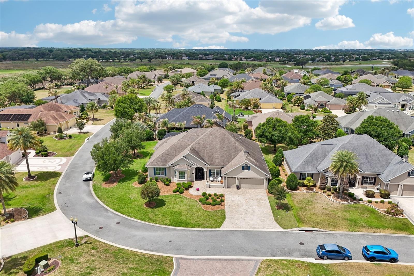
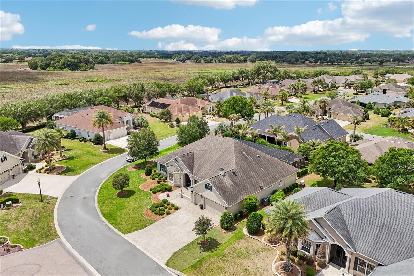
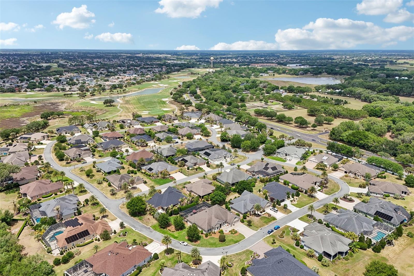
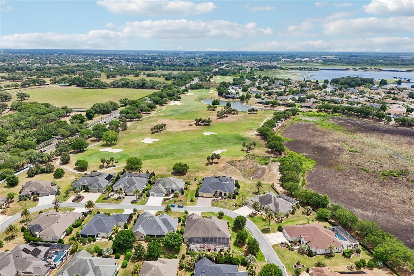
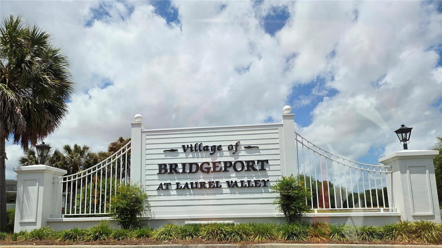
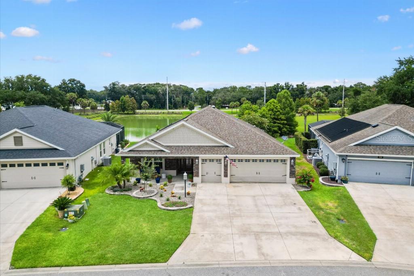
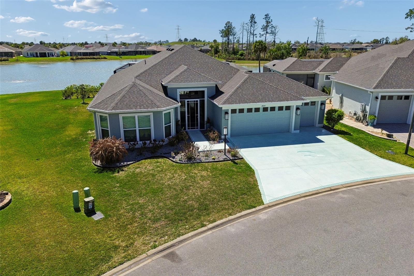
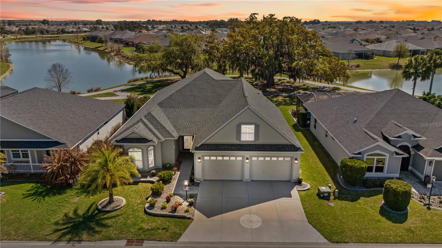
PRICE REDUCED!!! Seller will be installing a brand new roof before closing!! Welcome to refined Florida living in the highly sought-after Village of Bridgeport at Laurel Valley. Where elegance, comfort, and thoughtful upgrades come together in this stunning four-bedroom, three-bath Sanibel Model residence.
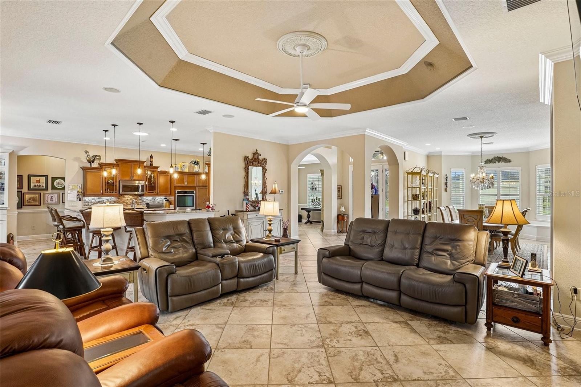
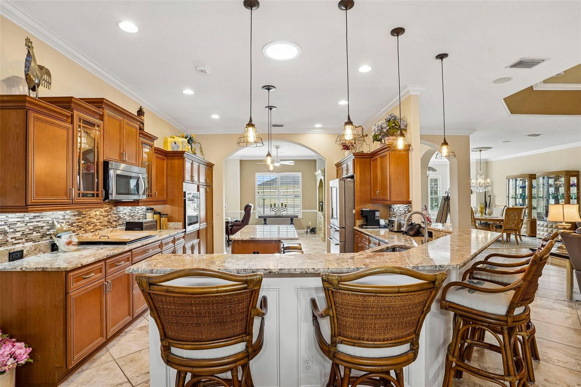
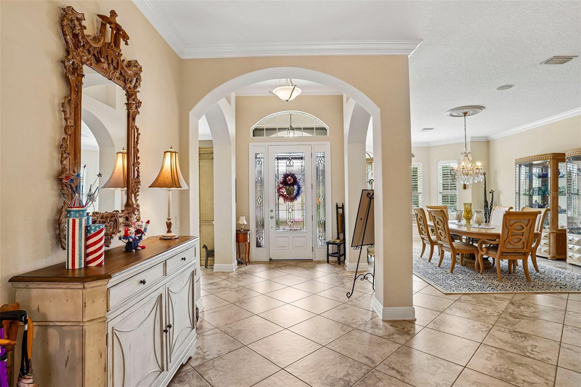
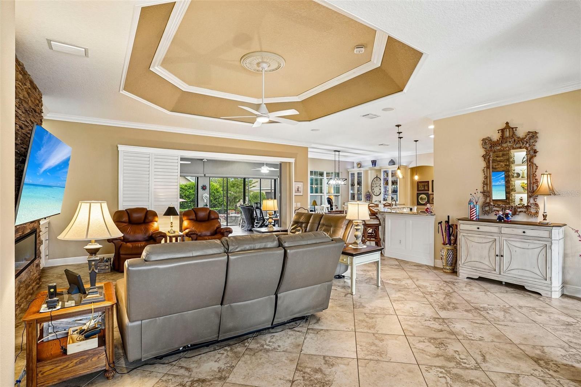
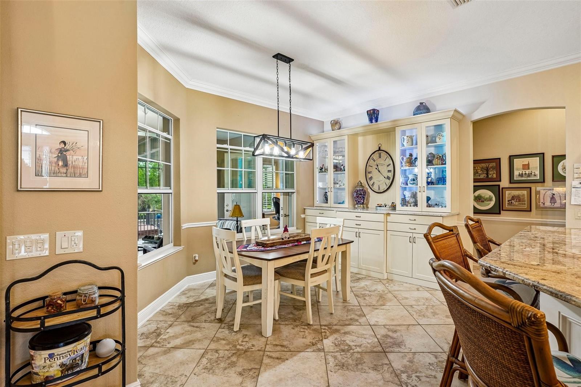
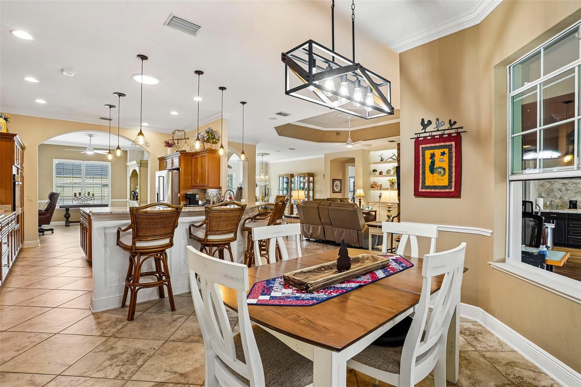
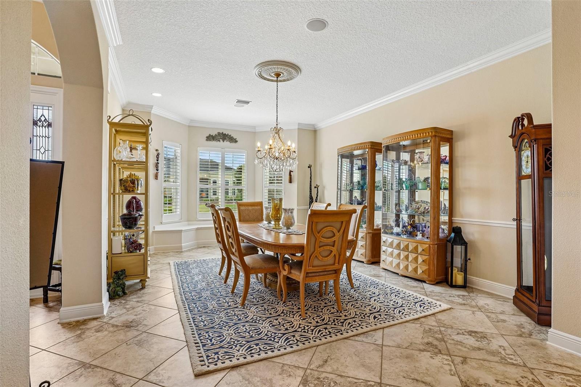
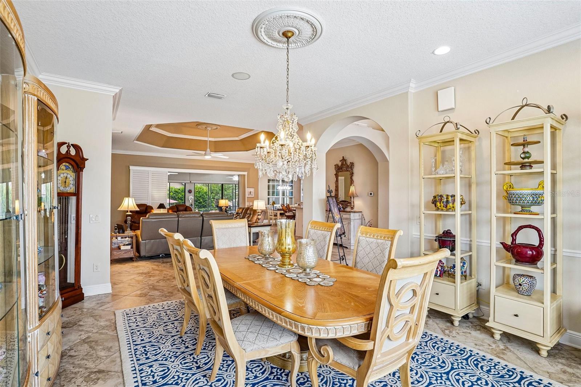
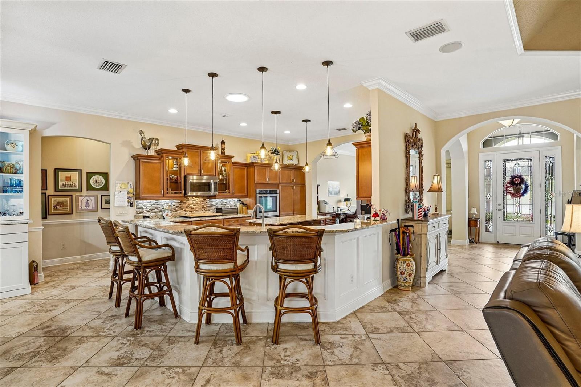
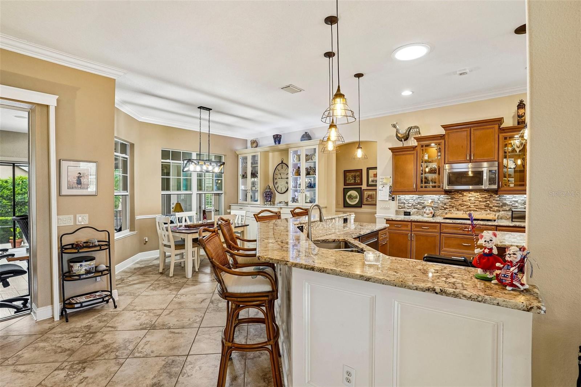
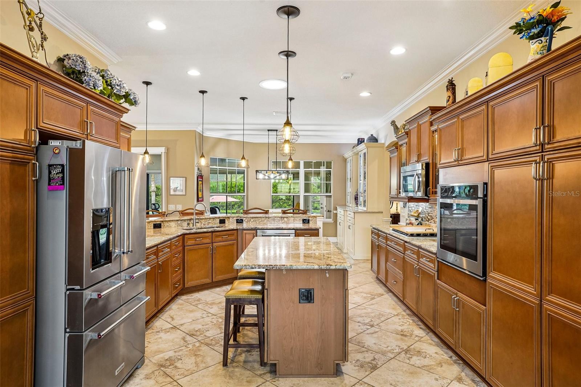
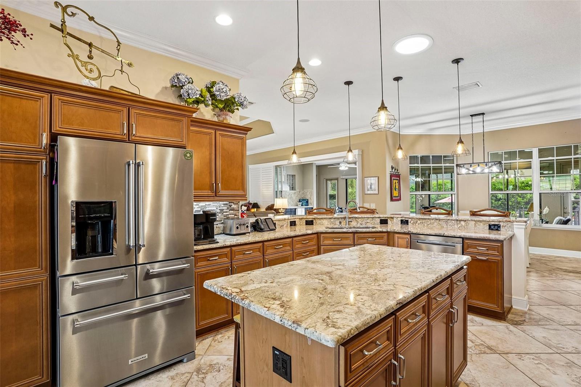
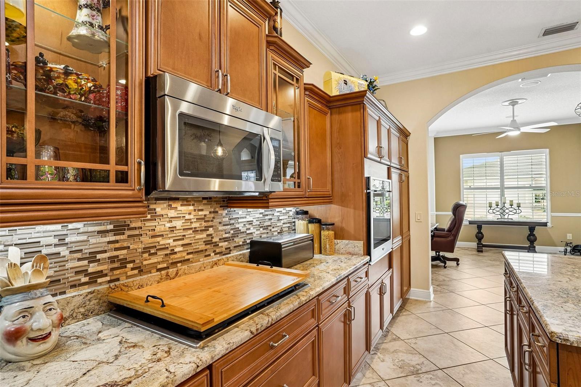
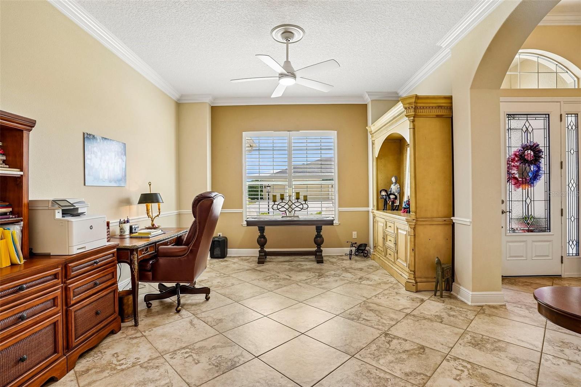
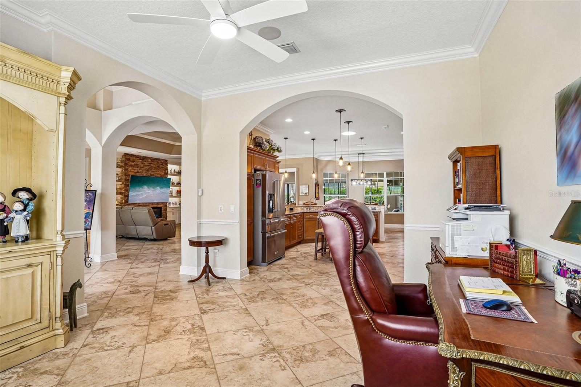
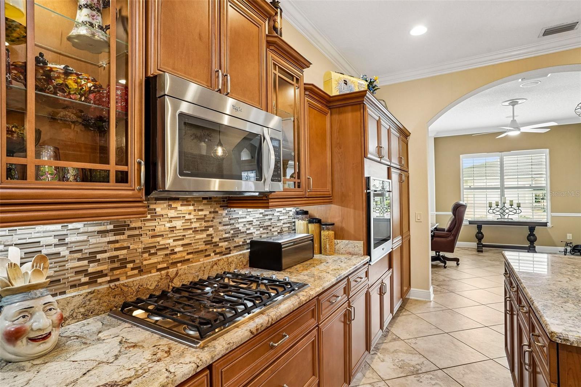
From the moment you step inside, you’re greeted by soaring ceilings, abundant natural light, and exquisite crown molding that elevate every space. The heart of the home is the custom chef’s kitchen, complete with rich wood cabinetry, gleaming granite countertops, and a gas stove. Perfect for culinary enthusiasts and entertaining alike. The living room has a custom built feature wall with shelving, lighting and an electric fireplace. The dinette area has another custom built wall area providing, storage and lighting.
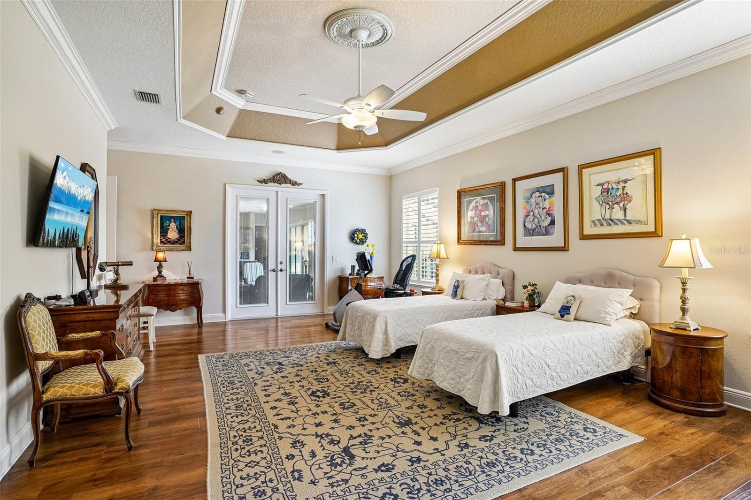
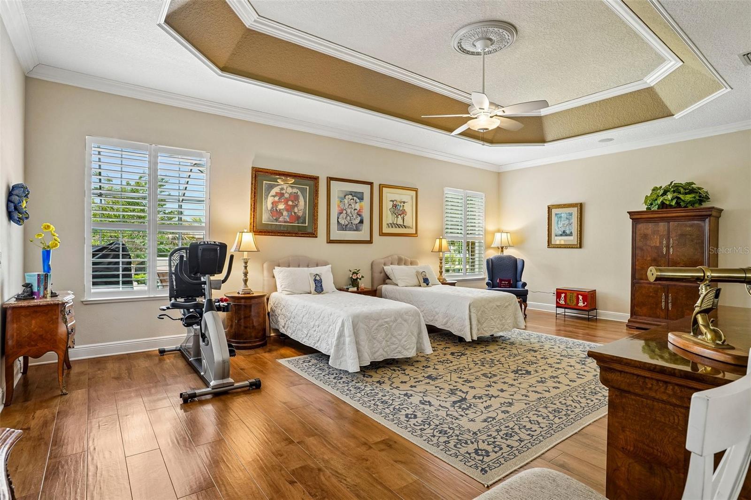
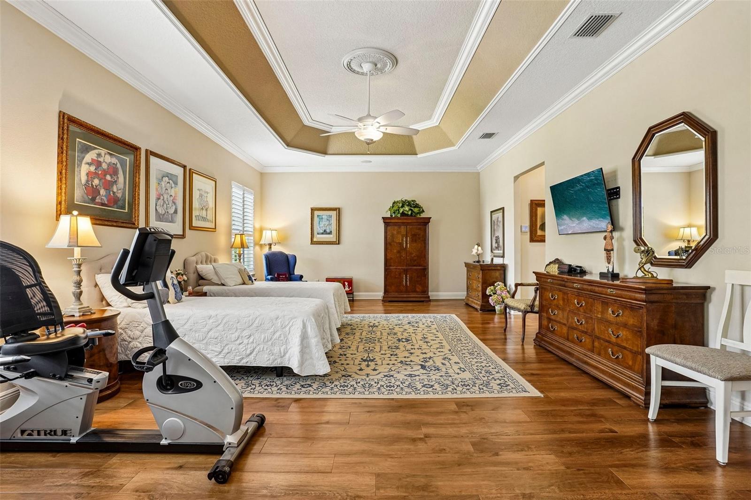
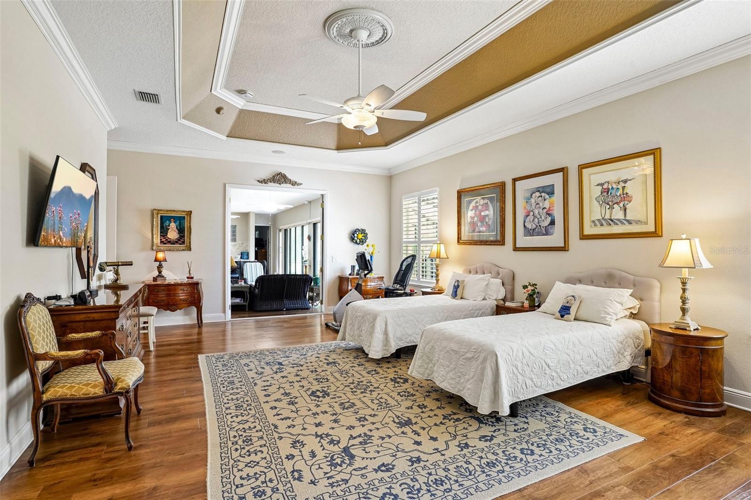
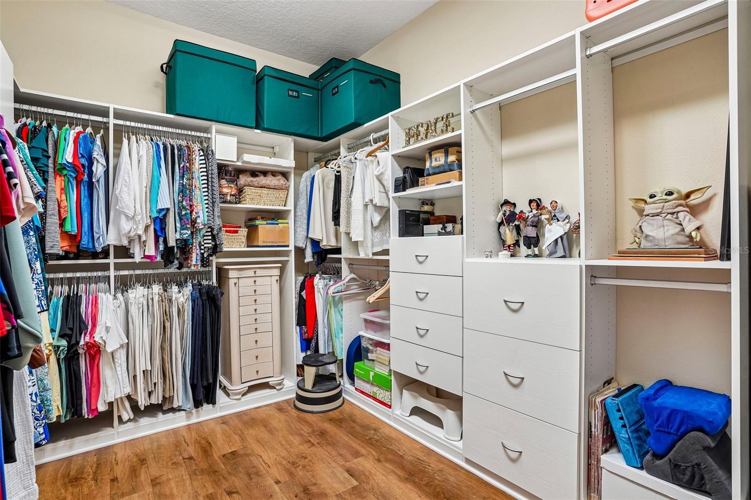
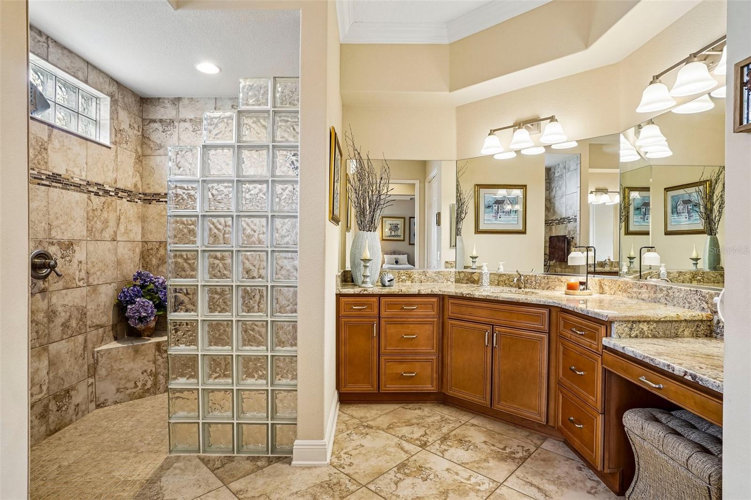
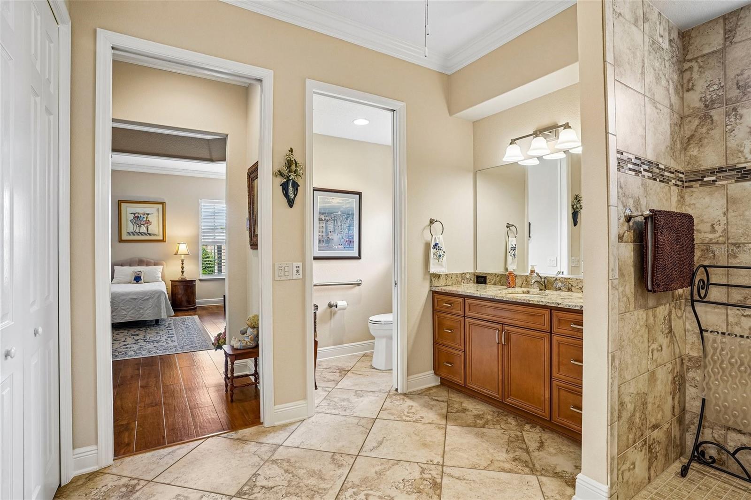
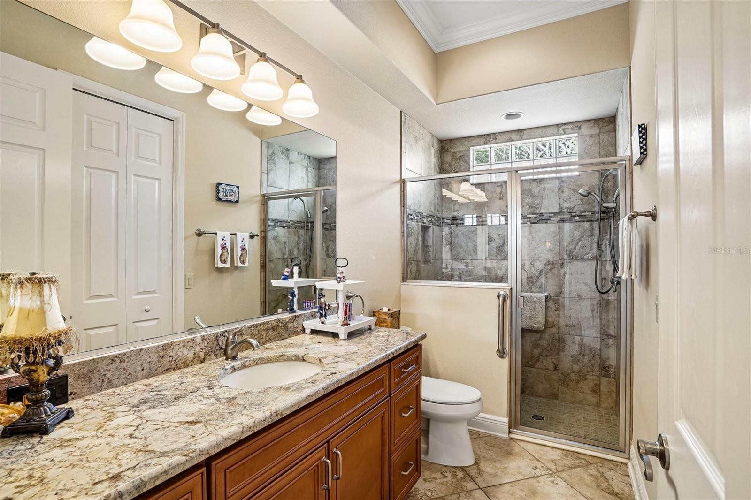
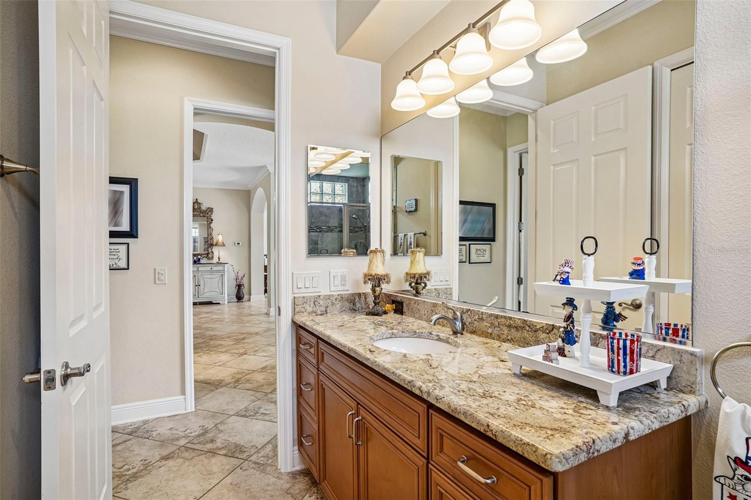
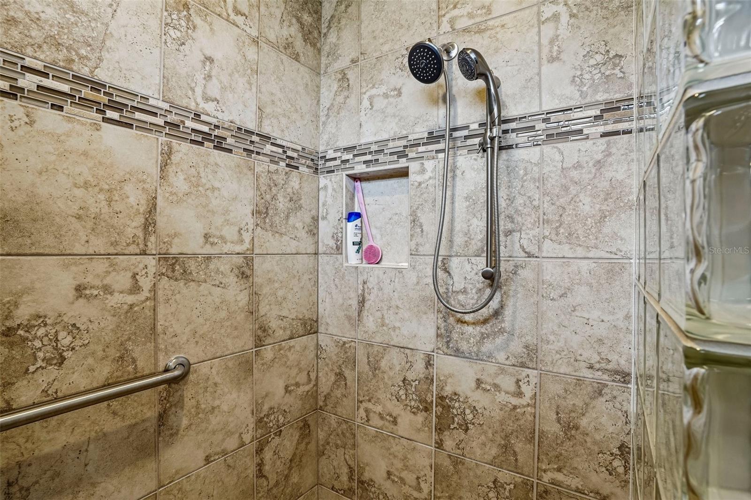
The spacious primary suite is a true retreat, featuring a tray ceiling, elegant French doors leading to the Florida room, and a beautifully designed ensuite bath with dual vanities, makeup area, glass shower, and custom closet organizers that maximize both style and function.
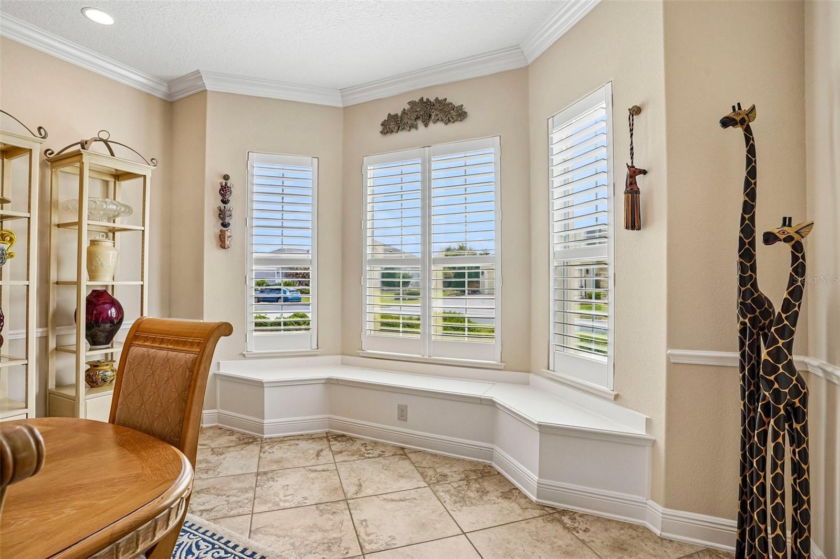
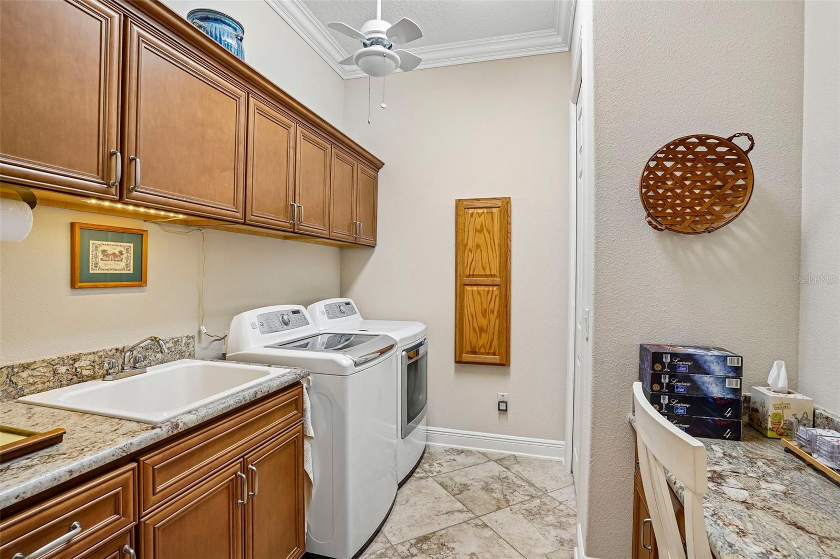
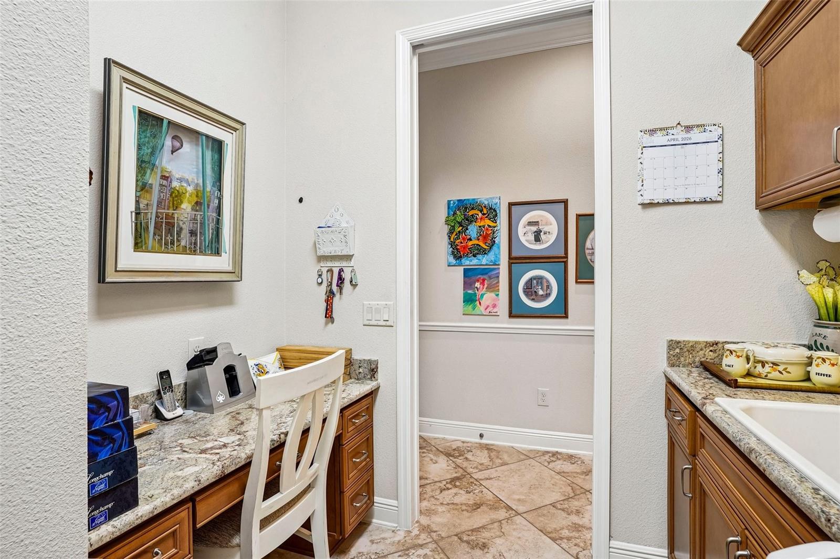
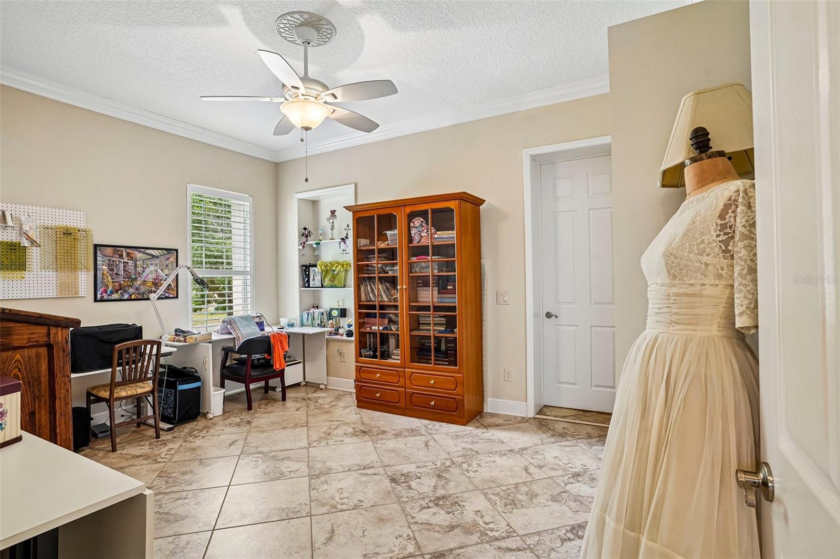
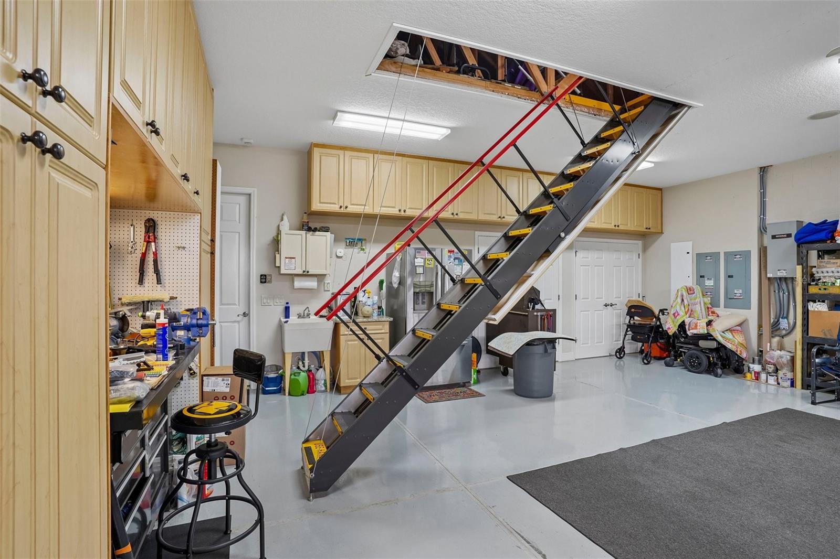
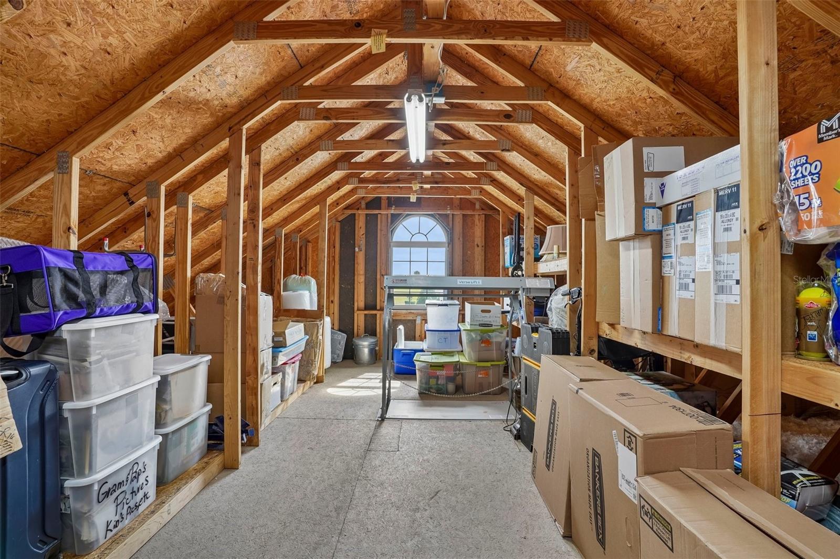
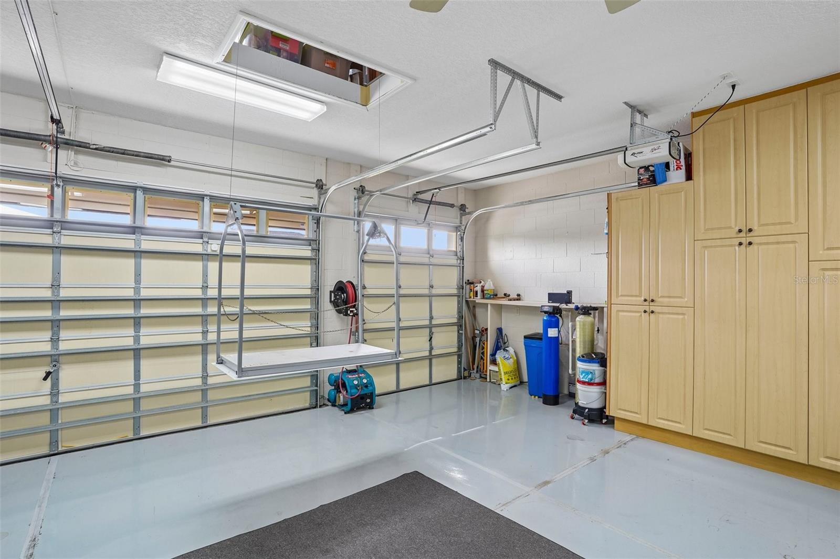
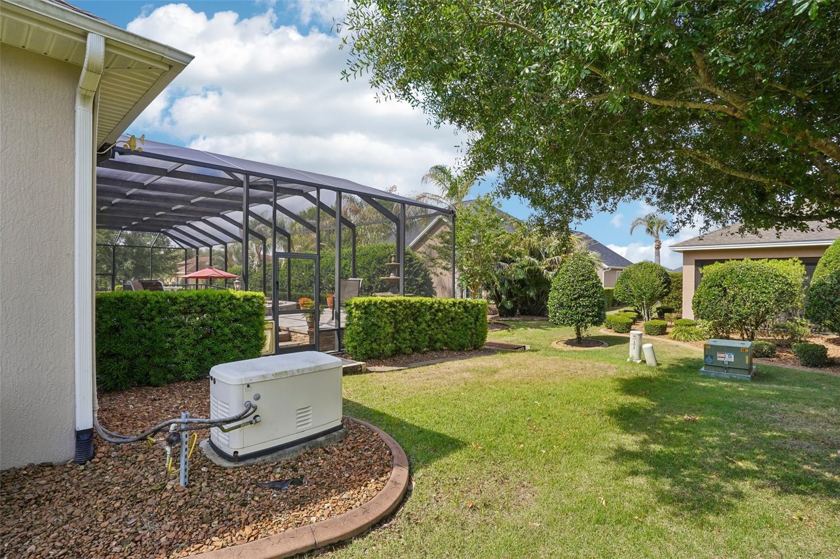
Designed with convenience in mind, this home offers a well-appointed indoor laundry room with a utility sink, built-in desk, and ample wood cabinetry and granite counter tops. Storage is abundant throughout, including clever bench storage in the dining area and an impressive garage setup featuring built-in wood cabinetry, "Majic Stairs",  and a Versa Lift system for easy attic access. Let's talk about this attic!! It has over 200 square feet of storage space... you can stand and walk around!  An electric screen enhances the double-bay portion of the garage, while a whole-house generator provides peace of mind year-round. There is also a whole house water filtration system.
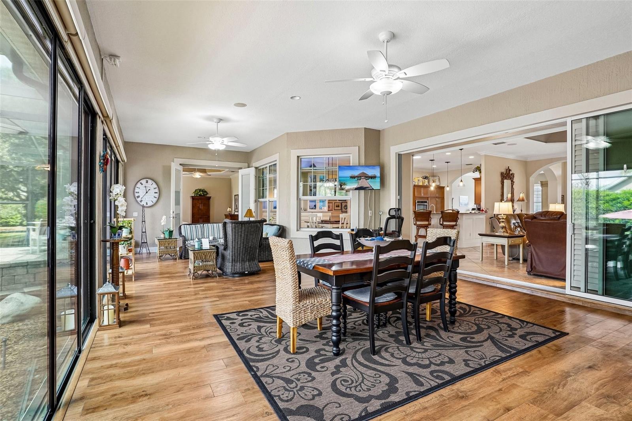
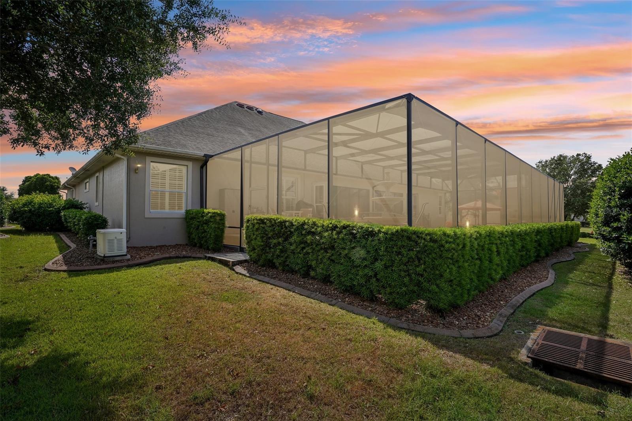
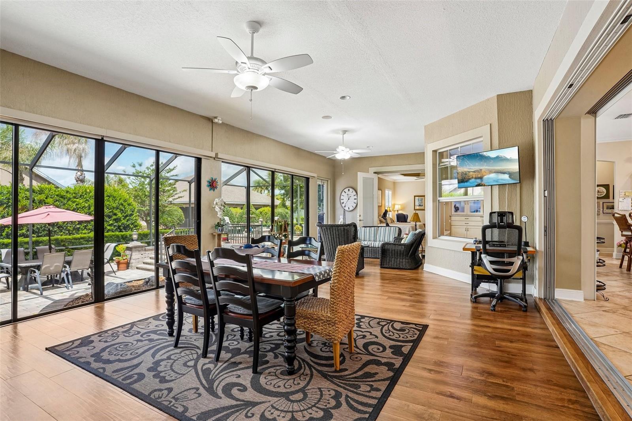
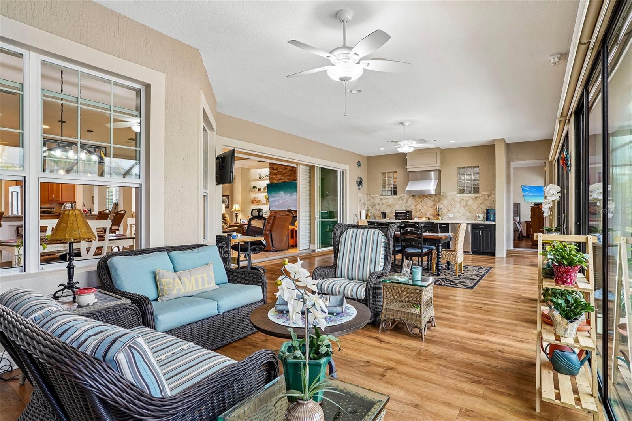
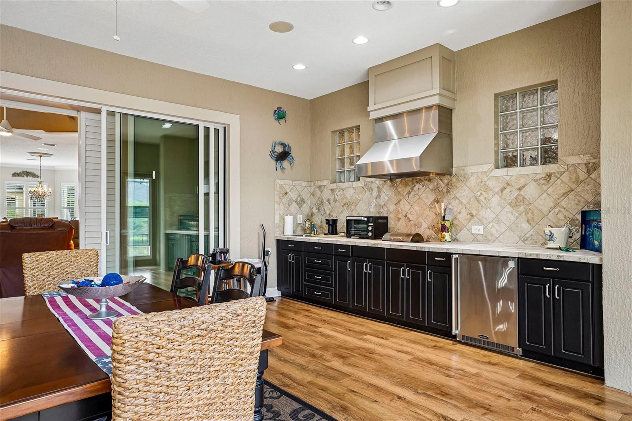
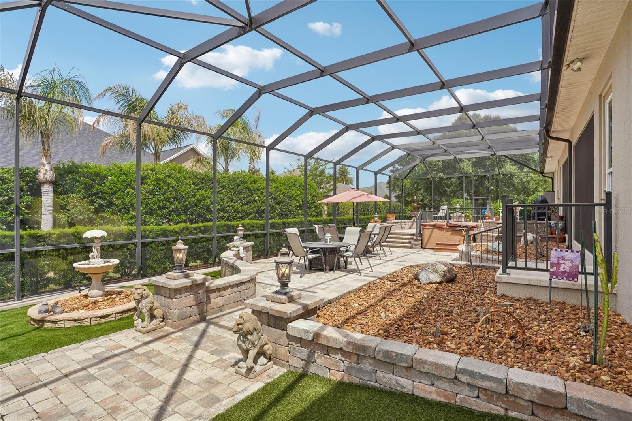
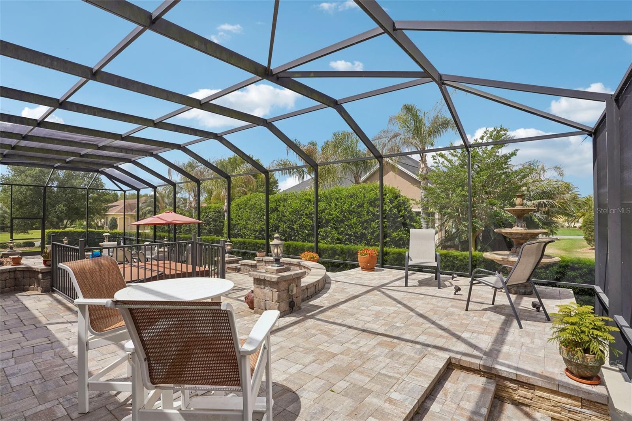
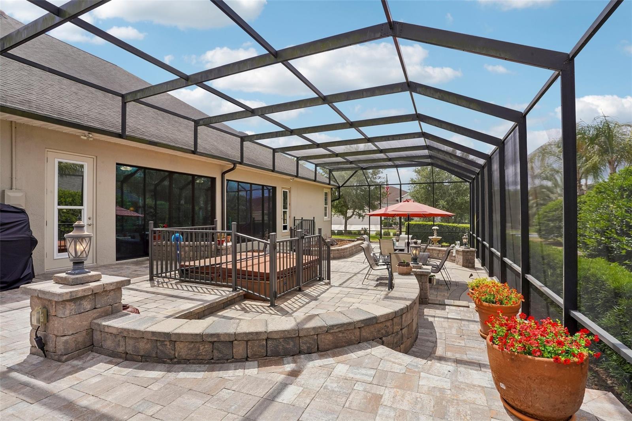
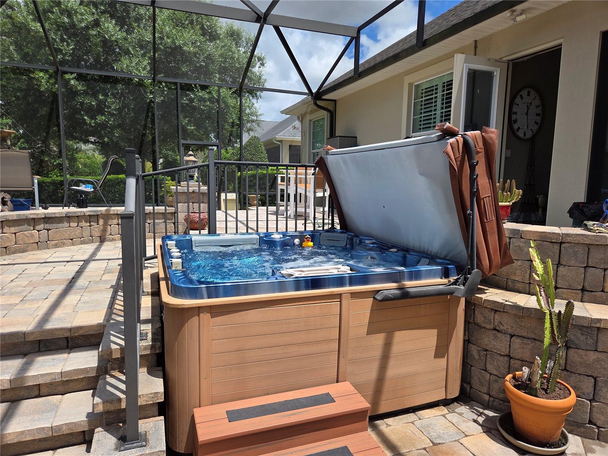
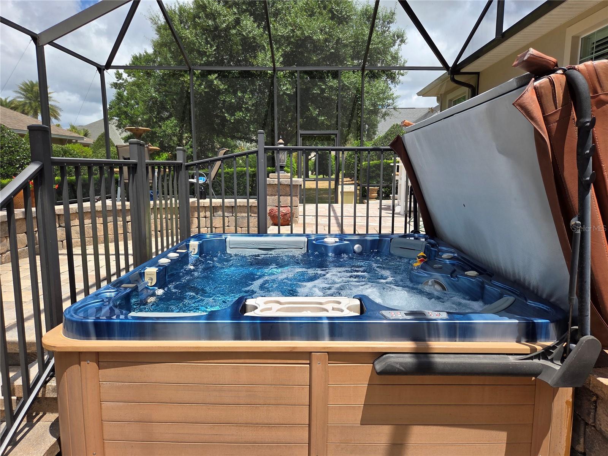
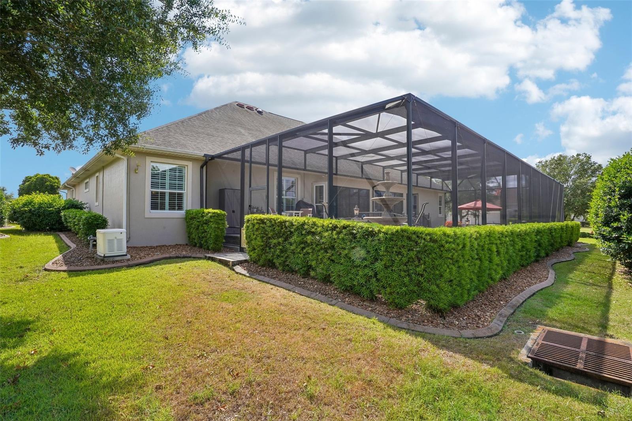
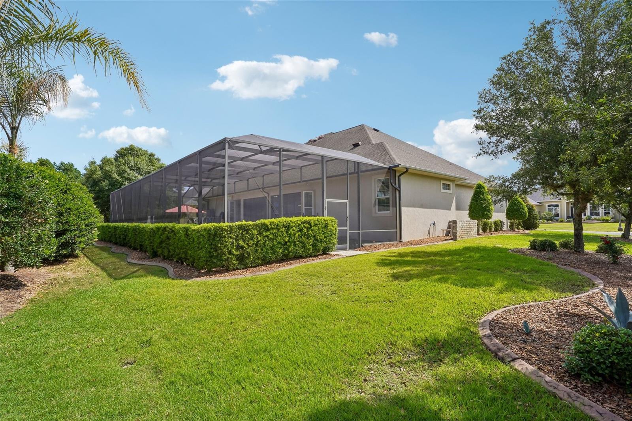
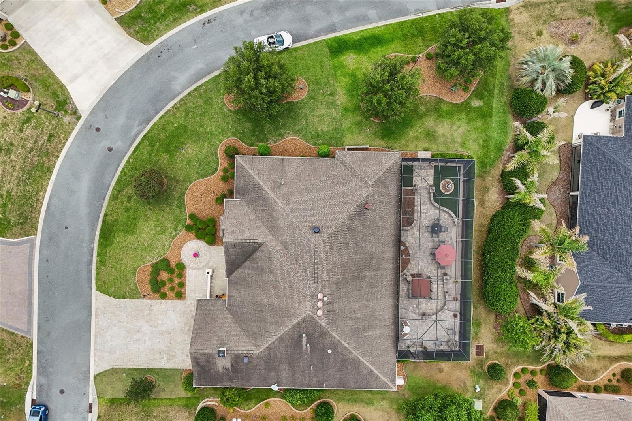
The Florida room is a standout feature, outfitted with electric blinds for added privacy and heat control, and the outdoor kitchen area with grill is ideal for indoor-outdoor living. Step outside to your private screened enclosure, where a multi-level concrete entertaining space awaits! Complete with ambient lighting, a relaxing jacuzzi, and dedicated garden spaces.
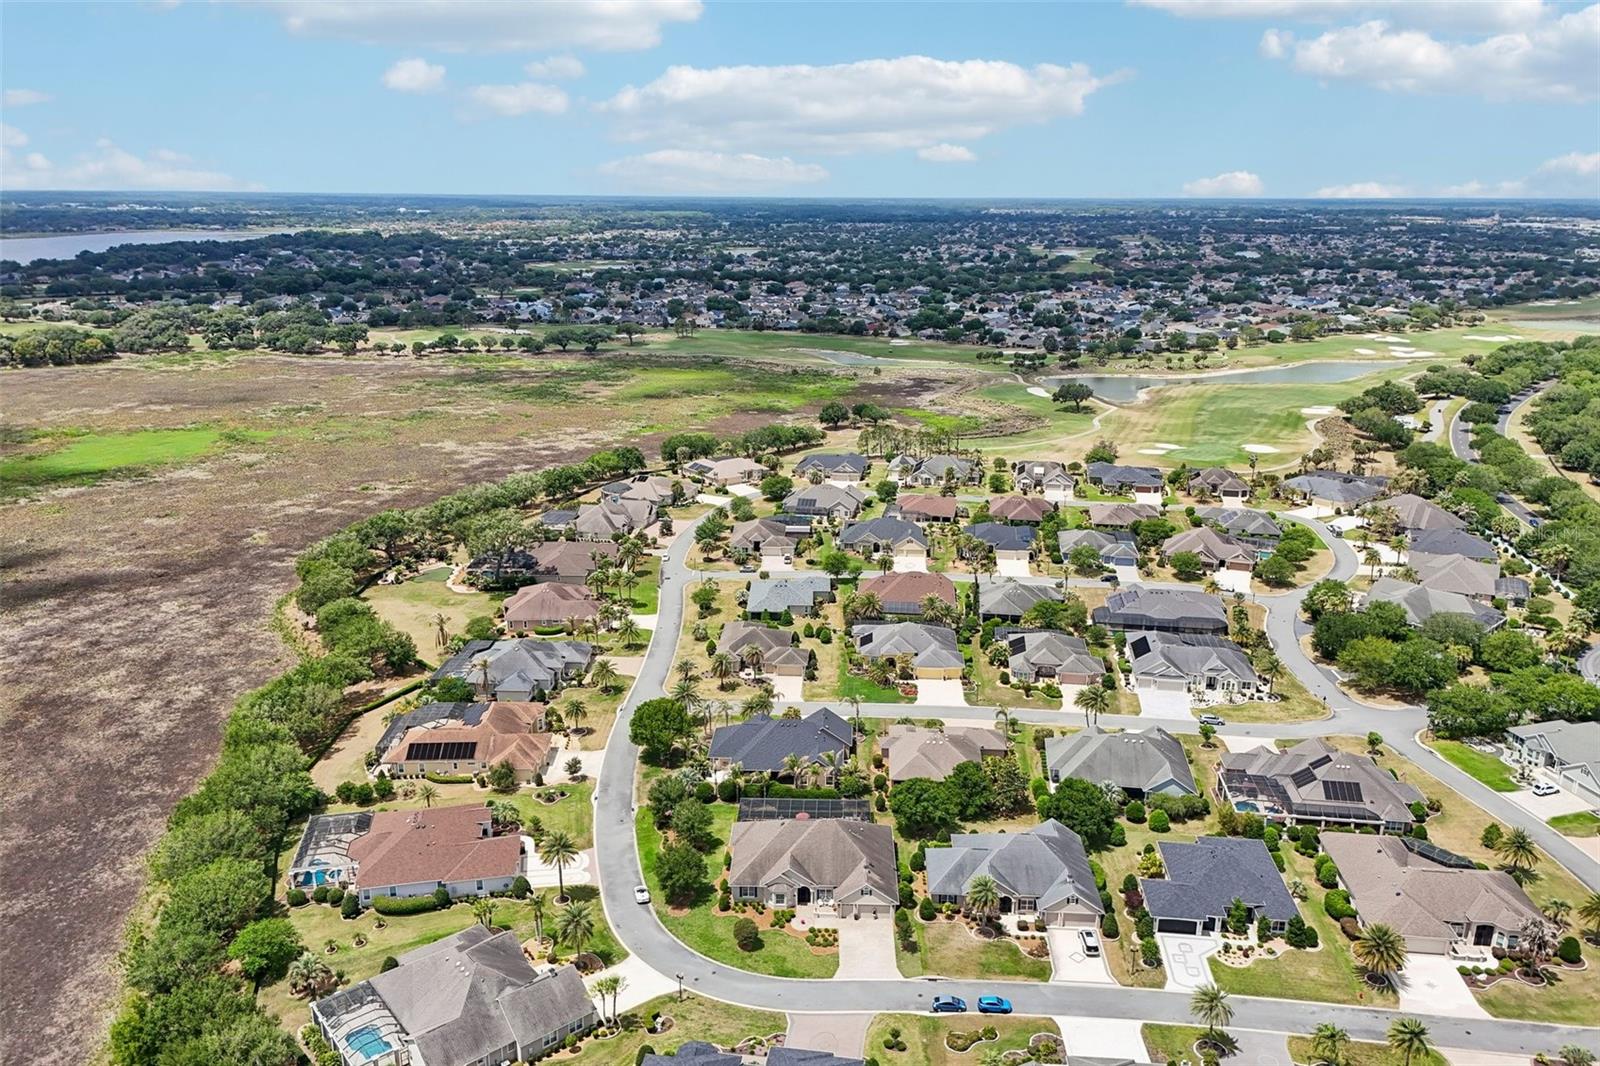
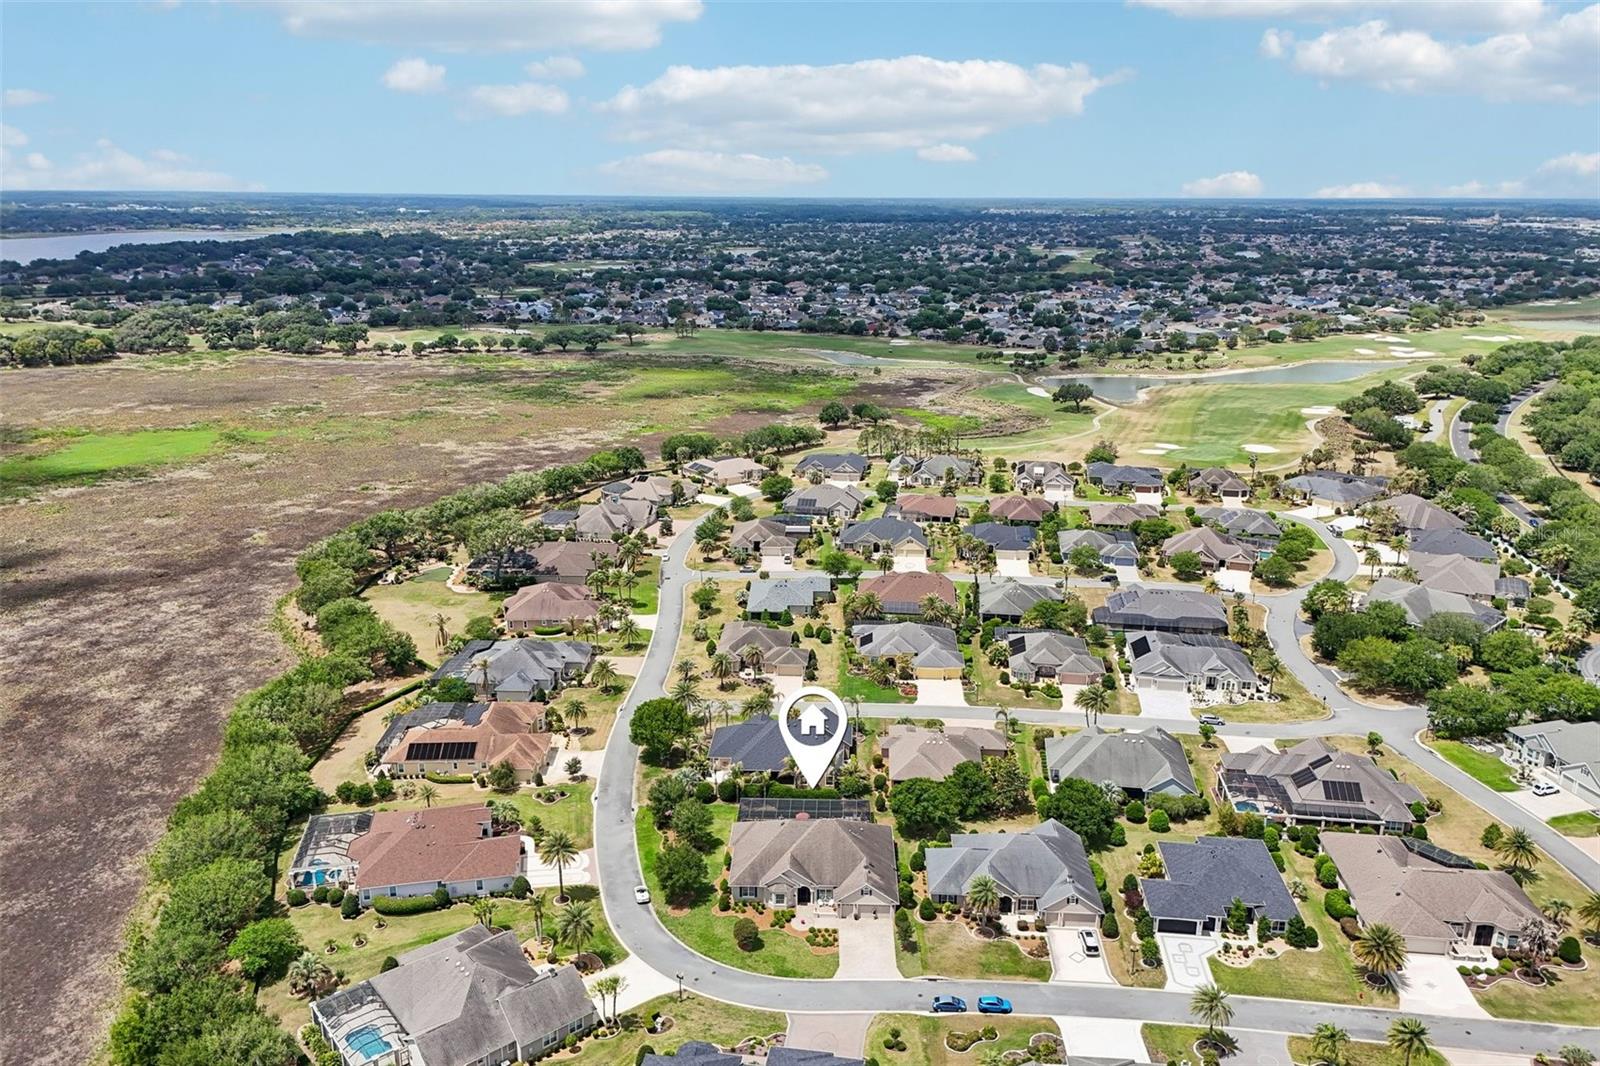
This exceptional property blends luxury, practicality, and Florida charm. Offering the perfect setting for both everyday living and unforgettable entertaining. This community only has 53 Premier homes. A very exclusive place to call HOME! Lake Sumter Landing is the nearest town square for evening entertainment, shopping and dining.

1404 BRIER CREEK CIRCLE

Message successfully sent.

What would you like to know?

What is 3 + 4 ?

I agree to receive email communication and understand I can unsubscribe at any time.

I agree to be contacted by The Graf Group of Coldwell Banker via call, email, and text for real estate services. To opt out, you can reply 'stop' at any time or reply 'help' for assistance. You can also click the unsubscribe link in the emails. Message and data rates may apply. Message frequency may vary. Privacy Policy

Related Properties

FOR SALE  — The Villages, FL (Village of Fenney) 
The outdoor living unicorn you've been waiting for.
Screened pool + spa, full outdoor kitchen, water view, AND an open field behind you — you don't find this combination in The Villages. 
 5581 Passion Flower Way, The Villages, FL 32163
 3 Bed / ?? 3 Bath | 1,990 sq ft under air (~2,300 with the A/C lanai)

Here's what makes it special:
 Screen-enclosed freeform pool with attached raised spa — solar + gas heated for year-round use
 Full covered outdoor kitchen — pizza oven, griddle, grill & granite bar seating
 Serene water view with open green space behind — NO rear neighbors
 Enclosed, air-conditioned lanai with stacked-stone fireplace — a true living room
 Remodeled kitchen — quartz, large island, glass-front cabinetry
 Spacious primary suite — custom walk-in closet & spa-style tiled shower
 Fully A/C 2-car garage PLUS golf cart garage with epoxy floors
 Fresh interior paint & newly refreshed landscaping
This is resort-style Florida living in one of Fenney's most sought-after settings. 55+ community.

 Buyer's agents welcome & protected.
#TheVillagesFL #TheVillages #FenneyVillage #FloridaHomeForSale #55plusCommunity #PoolHome #WaterViewHome
#TB8529897

THE VILLAGES

5581 PASSION FLOWER WAY

3 Beds

3 Baths

1,990 Sq.Ft.

$1,175,000

MLS#: TB8529897

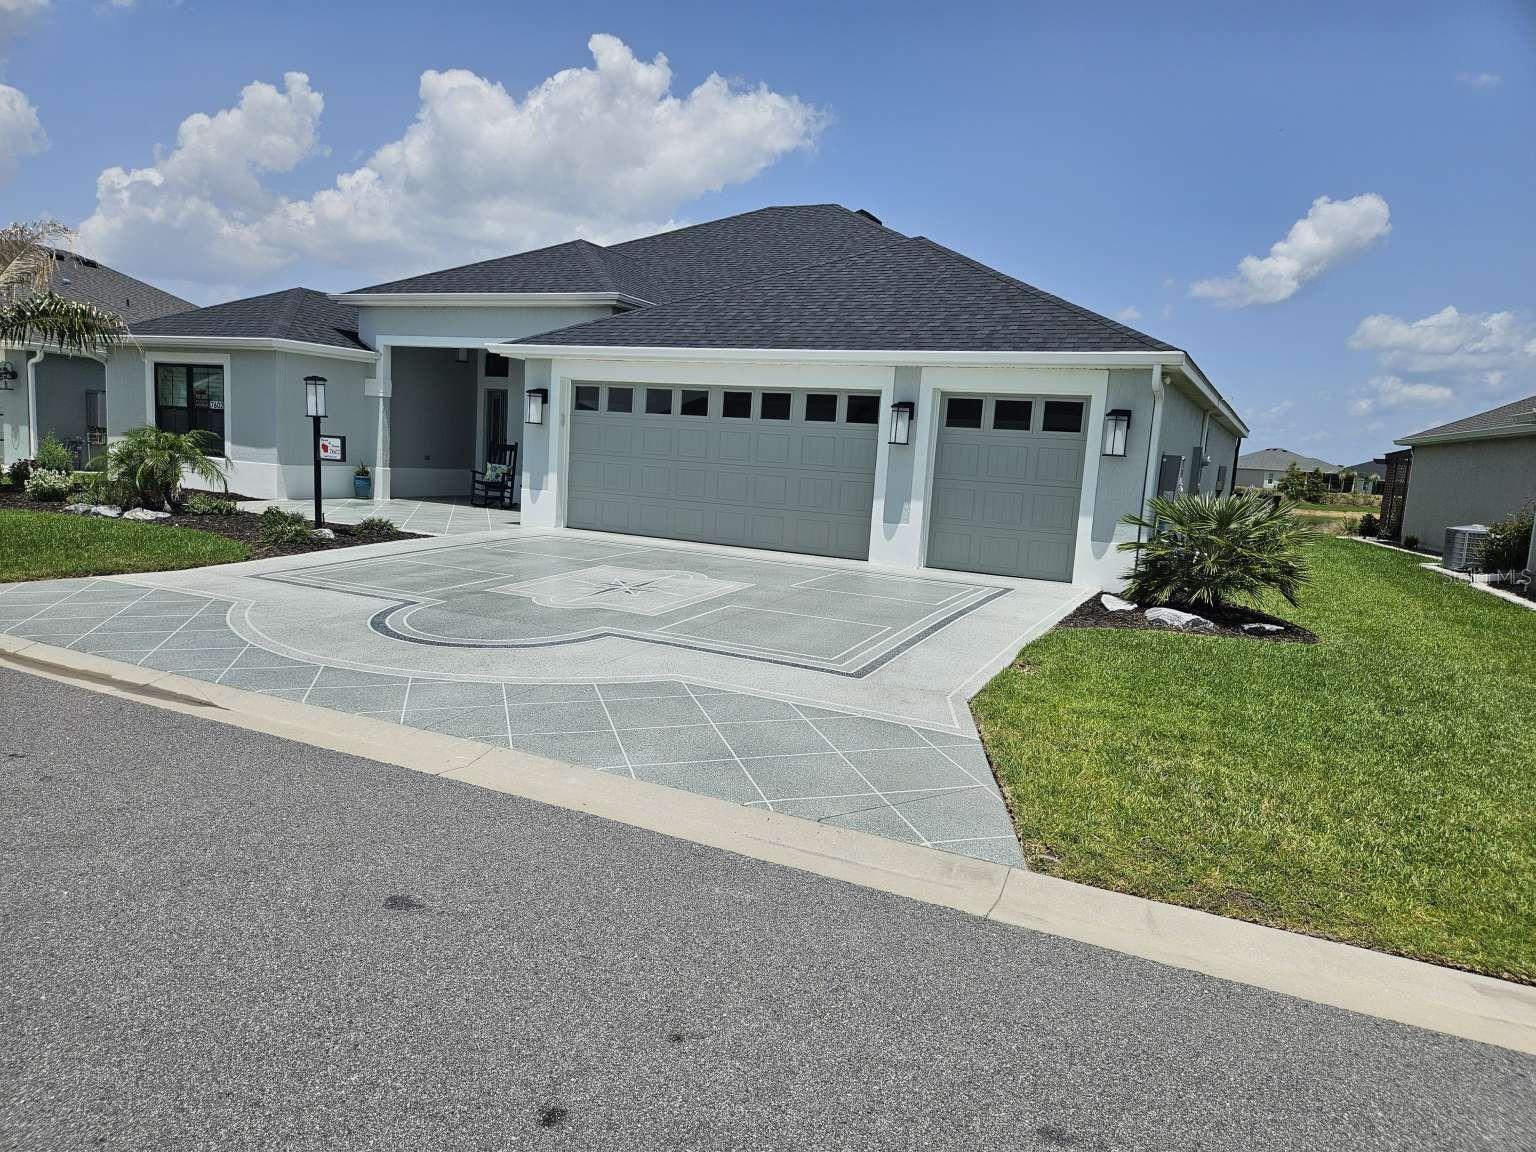
Welcome to luxury living with this gorgeous, 4/3 designer home nestled on a beautiful water view site in the popular Village of Shady Brook. This home boasts unparalleled views of the lush Florida landscape with plenty of serene nature to behold! From here, it's a very short distance to Eastport Town Square where you can shop, dine and dance while listening to the nightly live music to your heart's content.

Enjoy the spacious, open layout that includes luxury vinyl plank floors throughout. Upon entering, your eye is drawn to the beautiful pond off the back yard and the sparkling 13' x 30' swimming pool completed for you by T&D Pool Company that is customized to perfection with: an expansive bird cage enclosure, a built-in solar blanket, an impressive waterfall, beautiful mosaics and a sun shelf. The home features neutral colors, crown molding, a stunning feature wall, plantation shutters, a Nova water treatment system and gorgeous landscaping. All enhancements have been completed by the best contractors in the area. All you need to do is move in and start living the dream!
#TB8528230

THE VILLAGES

7602 FRANK DIPIETRO DRIVE

4 Beds

3 Baths

2,378 Sq.Ft.

$1,200,000

MLS#: TB8528230

Discover where luxury, privacy, innovation, and resort-style living converge in one of the most extensively customized Lantana Designer Homes in the highly sought-after Village of Osceola Hills at Soaring Eagle. Perfectly positioned on a private preserve homesite, this exceptional residence has been thoughtfully reimagined with premium finishes, state-of-the-art technology, and extraordinary indoor-outdoor living rarely found in The Villages.

From the moment you arrive, you'll appreciate the exceptional curb appeal, two-car garage plus dedicated golf cart garage, elegant foyer with coat closet, soaring 10-foot ceilings, designer lighting, crown molding, plantation shutters, fresh interior paint, luxury tile flooring throughout the main living areas, luxury vinyl plank flooring in the bedrooms, and custom finishes that create a sophisticated yet welcoming atmosphere.

At the heart of the home is a spectacular chef's kitchen featuring a dramatic oversized granite island designed for entertaining, pop-up power stations, pull-out cabinetry, brand-new induction cooktop, new oven, Bosch dishwasher, elegant stone composite sink, deluxe ice maker, and abundant workspace. Eight custom leather counter-height chairs are included, making the island the perfect gathering place for family and friends.

The owner's suite offers a custom closet organization system, while both guest bathrooms have been beautifully renovated with granite countertops, custom tiled showers, and designer finishes.

The showpiece of this remarkable home is the 47x12-foot glass-enclosed lanai, creating an incredible year-round living space with six-foot windows, designer tile flooring, an insulated ceiling, recessed lighting, multiple ceiling fans, Bluetooth lighting, a tranquil water feature, and a motorized in-ceiling retractable 120-inch projection screen paired with a premium smart projector. Enjoy an ever-changing canvas of Florida's native landscape instead of neighboring homes. The protected preserve provides exceptional privacy while offering peaceful views of Florida's natural beauty.

The resort-style outdoor living continues with a beautifully upgraded saltwater pool and spa featuring a variable-speed pump, heat-and-cool heat exchanger, enhanced spa jets, smartphone automation, and premium water filtration—creating your own private backyard retreat.

Designed for today's connected lifestyle, this home features a high-speed fiber backbone, enterprise-grade wireless mesh network, 20+ hardwired network connections, Philips Hue smart lighting, six-zone whole-home audio, MyQ smart garage controls, Ring doorbell, and whole-house water filtration. Whether working remotely, entertaining friends, or simply relaxing at home, every technology feature was selected to enhance comfort, convenience, and everyday living.

Ideally located in the Village of Osceola Hills at Soaring Eagle, you'll enjoy quick access to championship and executive golf, recreation centers, pickleball, scenic walking and biking trails, shopping, dining, medical facilities, and the unmatched lifestyle that has made The Villages one of America's premier active adult communities.

This isn't simply a smart home—it's a luxury lifestyle designed for those who appreciate exceptional craftsmanship, remarkable technology, unmatched privacy, and effortless Florida living. Homes offering this level of customization, innovation, and preserve privacy are truly rare.
#G5114413

THE VILLAGES

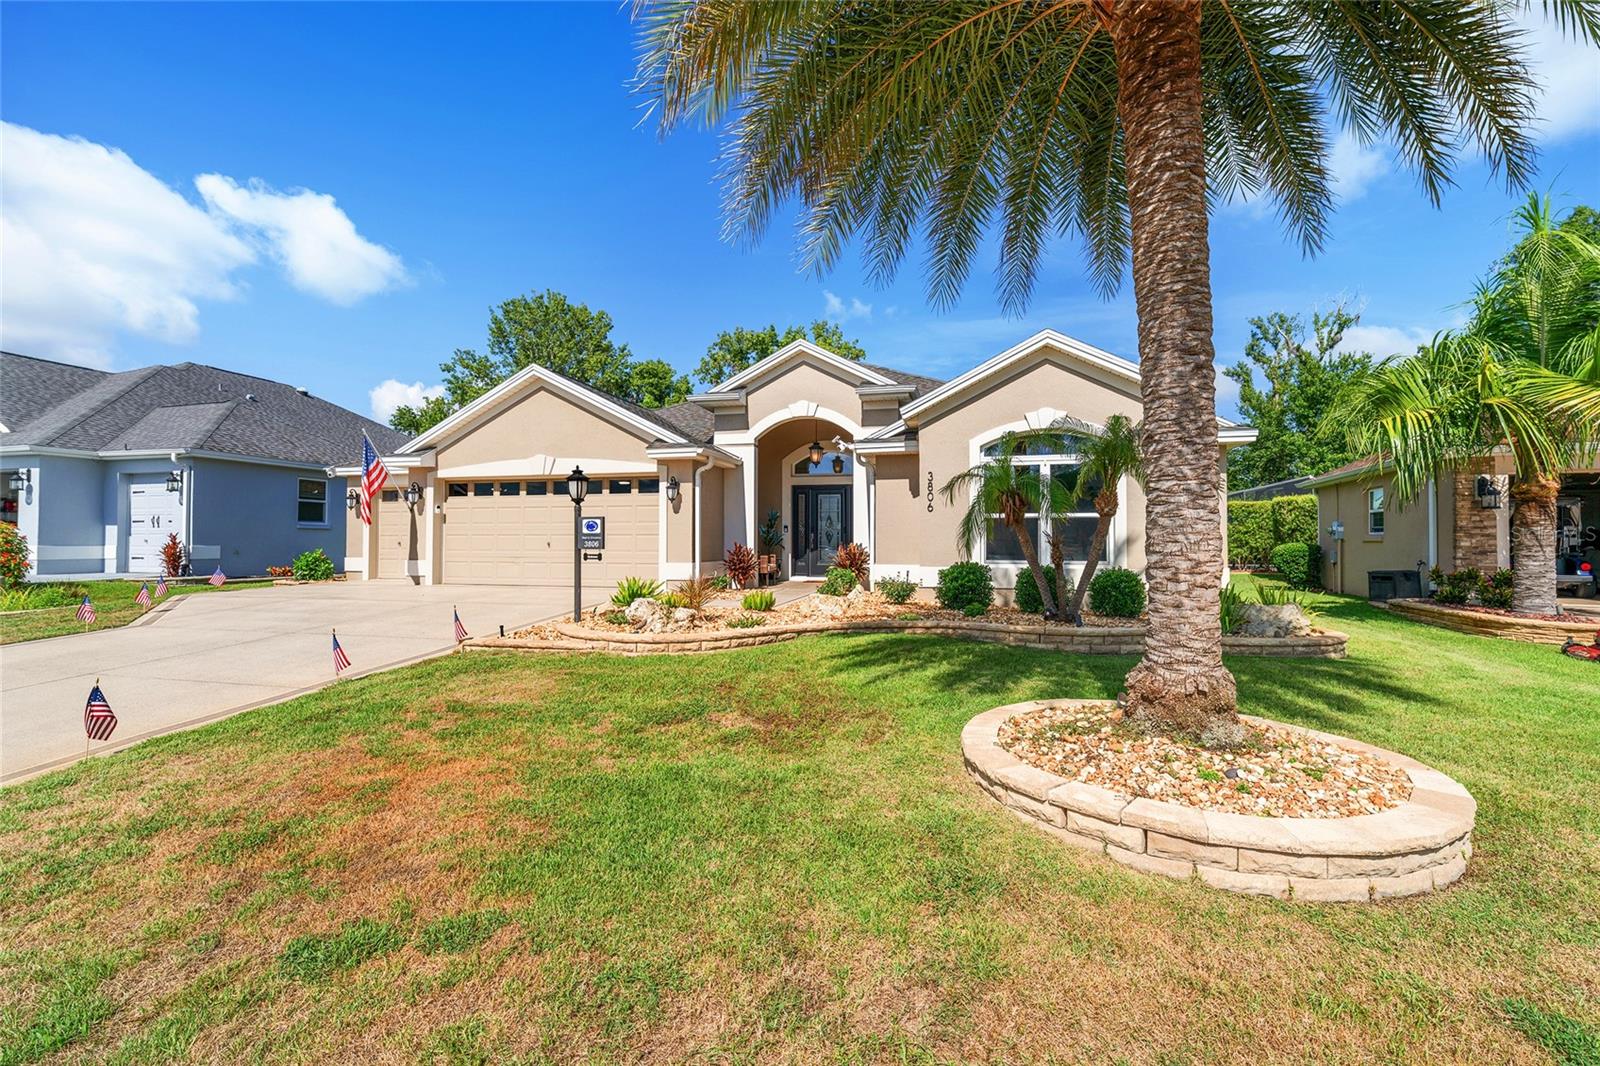
3806 VIEW PATH

3 Beds

2 Baths

2,142 Sq.Ft.

$1,199,900

MLS#: G5114413

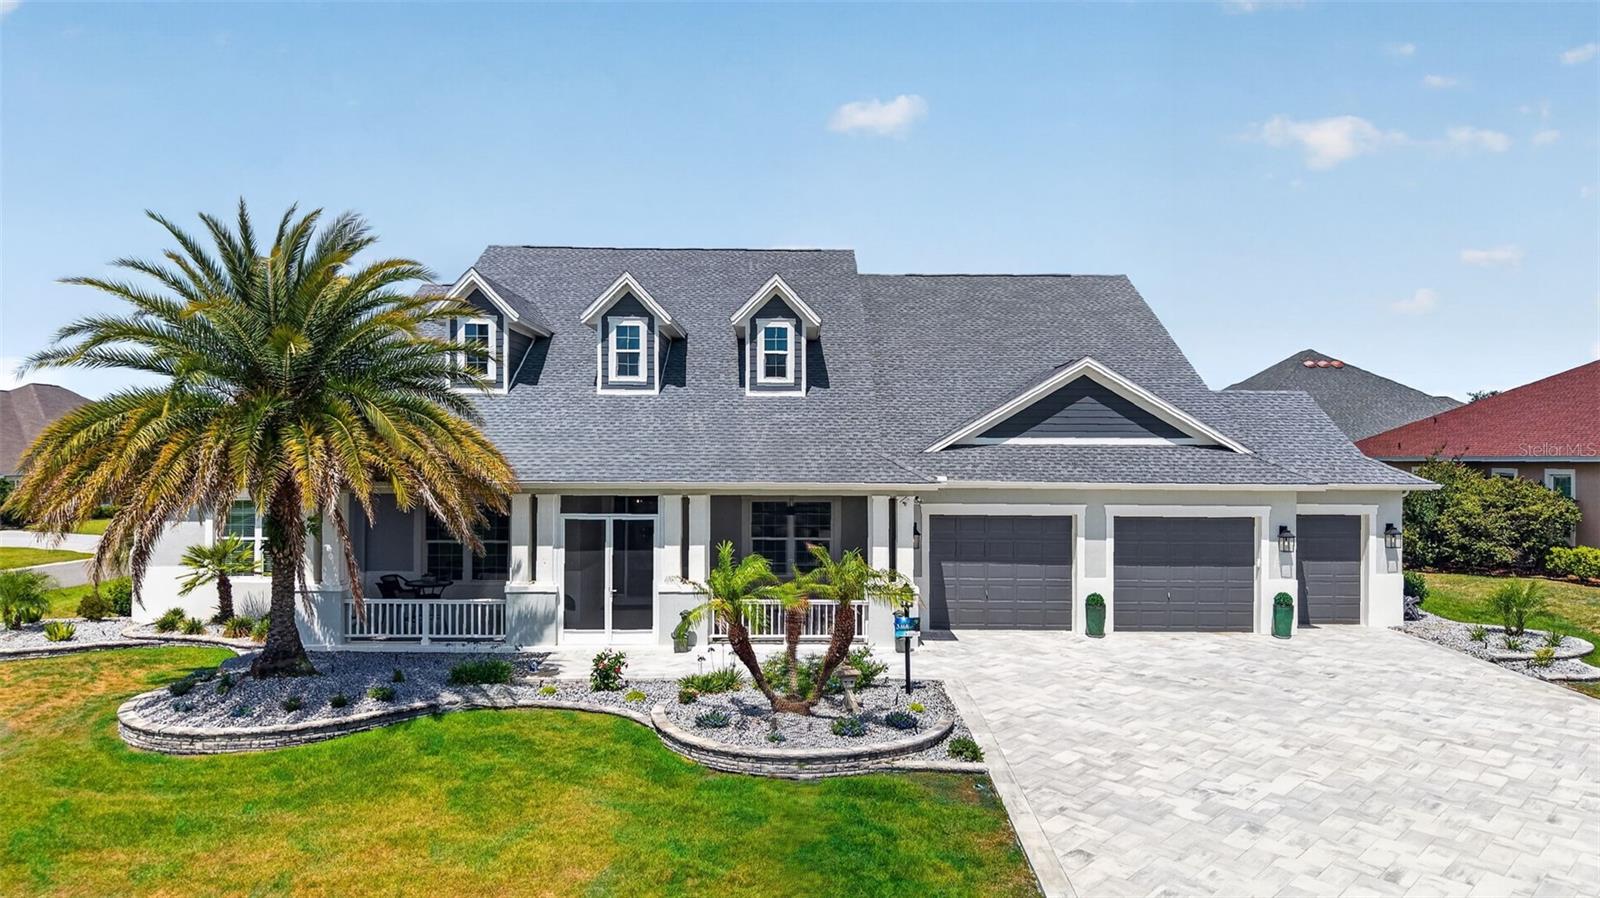
Welcome to a residence where luxury meets lifestyle.  This beautiful home located in THE PRESERVE of Pine Hills showcases elegance, comfort and functionality inside and out.  Experience the STUNNING 4 BEDROOM, 3 BATH, ST. JOHNS PREMIER home situated on a LARGE CORNER LOT. This property boasts an AMAZING FRONT PORCH, an EXPANDED LANAI complete with a SUMMER KITCHEN, and an OVERSIZED 2 CAR+ TANDEM GOLF CART GARAGE. The impressive curb appeal is enhanced by a new paver driveway, upgraded landscaping, a charming COTTAGE STYLE 38’x17’ front porch, and decorative dormers. Enter through the BEAUTIFUL LEADED FRONT DOOR with sidelites into a DIAGONAL TILED foyer, featuring a STYLISH CUSTOM CHANDELIER and architectural arches leading to a formal dining room and the formal living room.  Inside, you'll find HARDWOOD flooring in the living room and formal dining room, while diagonal tile adorns the dining room, kitchen, main hallway, laundry, and baths. The guest hallway and bedrooms are carpeted, with exquisite upgrades throughout, including CROWN MOLDING and CUSTOM CLOSETS. The spacious UPDATED kitchen showcases LOVELY cabinetry, QUARTZ countertops and backsplash, under cabinet lighting, STAINLESS appliances including WOLF DOUBLE WALL OVENS, a GAS WOLF COOKTOP, two DISHWASHERS and a POT FILLER. Additional features include a galley island with extra storage cabinets, pendant lighting, 2 pantries with pull-out shelving, and a SOLAR TUBE for natural lighting.  The living room seamlessly opens through STACKBACK sliding glass doors to the oversized lanai, perfectly suited for entertaining with a full SUMMER KITCHEN and a relaxing HOT TUB. The grand primary bedroom offers a TRAY CEILING with CROWN trim, and FRENCH DOORS with blind inserts that provide easy access to the lanai and HOT TUB. It also features a huge CUSTOM WALK-IN CLOSET with an island and an EN-SUITE BATH, elegantly appointed with GRANITE counters, dual vanities, a large WALK-IN ROMAN shower, and a private toilet room with a pocket door.  The generous guest suite includes 3 spacious guest rooms, all with large CUSTOM CLOSETS—with the third guest bedroom having an EN-SUITE bath. This en-suite bath conveniently opens to the lanai and features GRANITE counters, a large linen closet, and a lovely TILED shower. The inside laundry room, accessible via a pocket door in the hallway leading to the garage, includes a built-in sink with extra cabinetry, FRONT LOAD washer and dryer on pedestals, and a large double door STORAGE closet.  As for the garage, the term OVERSIZED barely does it justice, offering approximately 900 sq. ft. of space for at least 2 cars and 2 golf carts, with ample room for additional storage and a VERSA lift making it easy to store items in the attic.  There is even a plug to charge your electric car. Other updates to the inside and outside of the property include: new fans, light fixtures, canned lighting and paint.  Nestled in a beautiful and convenient location, this home is surrounded by PREMIER residences and the serene Sharon Rose Wiechens Preserve. With recreation centers, GOLFING, dining, and shopping nearby—Belle Glade Country Club, Colony Plaza, and Sarasota centers— Don’t miss this opportunity—watch our walkthrough video and call today to schedule your private showing! ***Seller to provide 13-month Warranty to the Buyer at closing
#G5113008

THE VILLAGES

3468 MCDANIEL PLACE

4 Beds

3 Baths

3,371 Sq.Ft.

$1,195,000

MLS#: G5113008

Price reduced
Know you have truly arrived! Live the lifestyle you’ve earned in this stunning golf course view pool home in the centrally located Village of Pinellas. Located in a Premier home neighborhood, this expanded Williamsburg model offers over 3,000 sq. ft., 3 bedrooms, 2 baths, an oversized 3-car garage, and an oversized lot. From the moment you arrive, professionally designed landscaping and architectural corbels set a tone of timeless sophistication.

Inside, hand-scraped hardwood flooring flows throughout the main living areas. The chef’s kitchen is beautifully appointed with wraparound granite countertops, a spacious island with seating, and an inviting eat-in dinette with a bright picture window.

The luxurious oversized primary suite offers tray ceilings, French doors to the lanai, dual closets, dual vanities, a Roman shower, private water closet, and a relaxing jetted garden tub—a true retreat!

A private guest wing on the opposite side of the home offers two enlarged bedrooms, an enlarged full bath, a linen closet, and a pocket door for comfort and privacy. One guest bedroom features a walk-in closet and private bath access. One bedroom could also serve as an office, hobby room, art studio, or den while still leaving the other for guests.

Seamlessly blending indoor and outdoor living, stacking sliding glass doors open to an expanded private mansard lanai featuring your own saltwater pool, wet bar with refrigerator, multiple dining and lounging areas, and an oversized birdcage. There is also ample space to add a full cabana and outdoor gourmet kitchen, allowing you to put your own stamp on it. Pinellas Place flows directly behind, with scenic views of the Evans Prairie Osprey Championship Golf Course (4th hole/2nd tee box). Enjoy no rear neighbors while being right in the middle of the action.

Additional highlights include a washer and dryer, inside utility sink, gutters surrounding the home with underground downspout drainage extending away from the foundation, built-in garage storage, a workshop area, and attic access.

Situated on an extra-wide lot with no rear neighbors and no kissing lanais. Bond Balance: $31,244. The seller is providing a one-year home warranty and paying the first year of amenity fees at closing, offering a true "Welcome to The Villages" experience. Seller is motivated! Come see it today!
#G5110744

THE VILLAGES

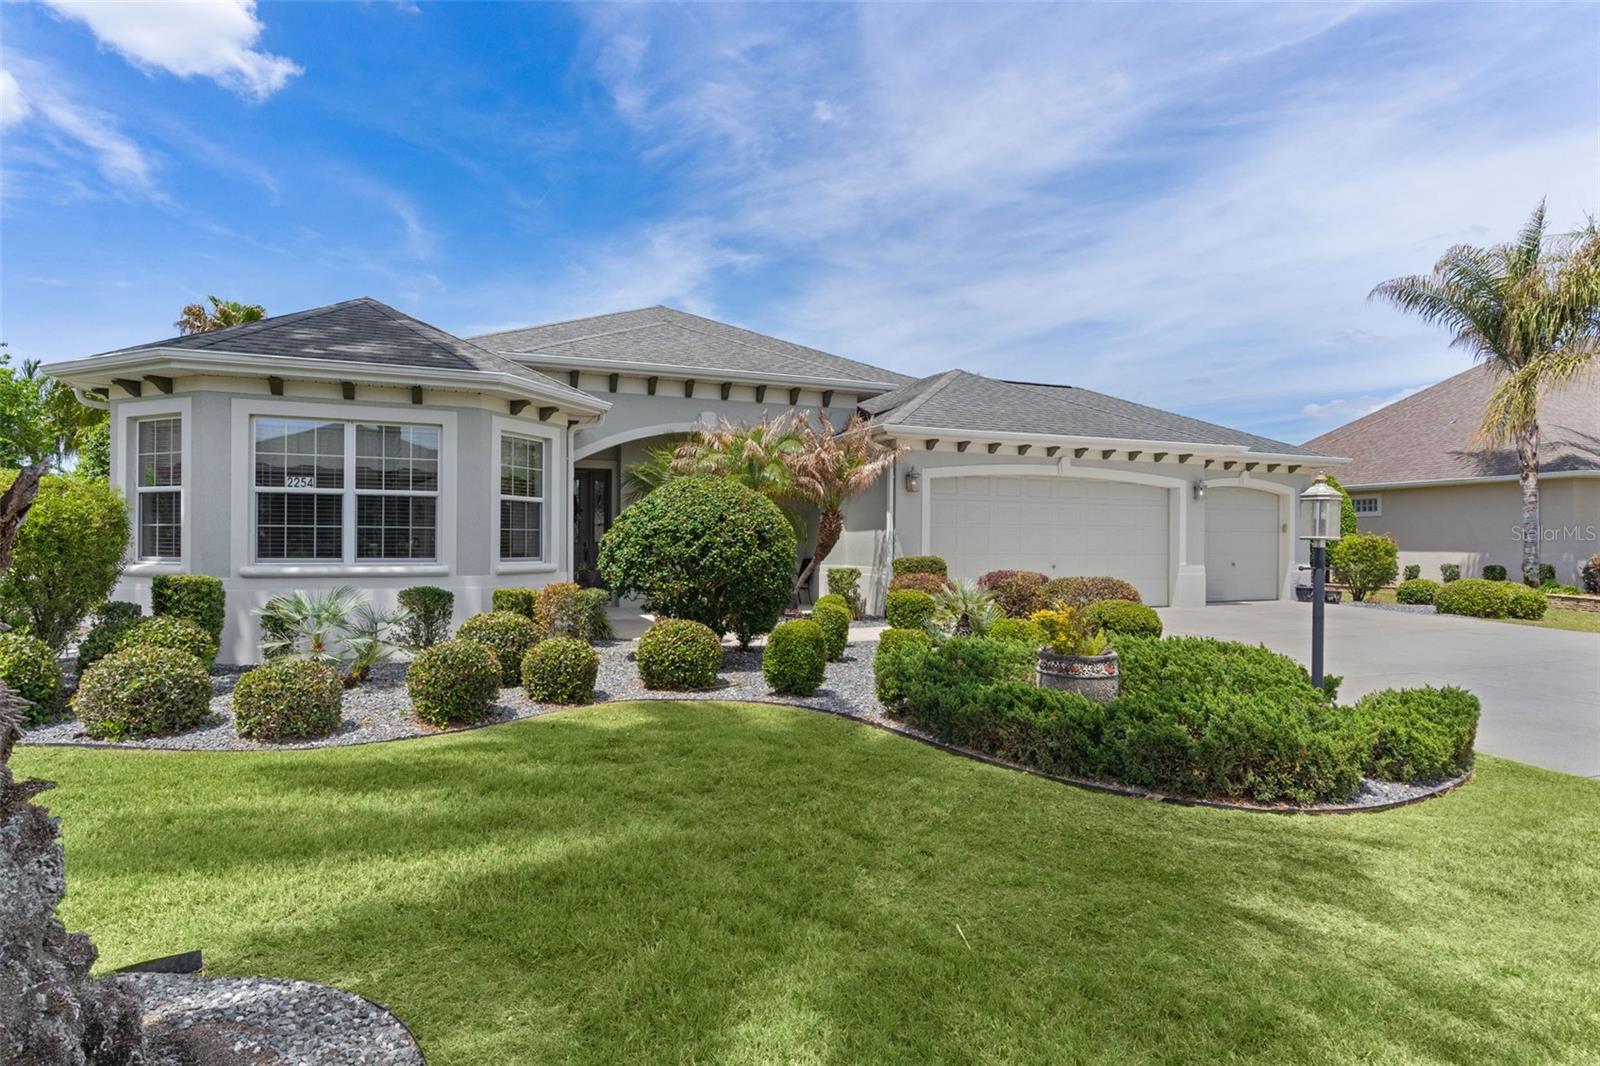
2254 ISLEWORTH CIRCLE

3 Beds

2 Baths

3,082 Sq.Ft.

$1,149,000

MLS#: G5110744

**Sellers open to renting for year and having portion go toward rent** Experience the Essence of Living the Dream in this Beautiful Designer 4 Bedroom 2 Bath “Ivy” in the Village of Newell. This is the Best location in the villages with walking distance to all your activities and minutes away from the new Eastport area and Sawgrass square. The furniture is optional.  This home sits on .22 acres of property with an Extended Garage, Lanai, and Bedrooms. Explore everything the area offers with the the three year old "Evolution" golf cart included in the sale.  The large open floor plan is very Spacious with 10 Ft. Ceilings and Arched Entryways. The extra large Laundry room has built in cupboards and a Desk area that is Computer friendly and Includes the Washer and Dryer. The Kitchen has Smart Stainless Steel Appliances, Under and Over Cupboard Lighting, Beautiful Tile Backsplash and Elegant Quartz Countertops. The Sliding Stacking Doors open up to a Sparkling Tropical Oasis which consists of a Beautiful built in Pool and Spa overlooking a Large Pond with plenty of Wildlife. You will enjoy spending time on the large lanai with a brand new Rubber Floor and Hurricane Shades. The master bedroom gives you a Fantastic View of the Lanai and Pond. Inspired Closets are provided throughout the home. This Perfectly Landscaped Home with Double Door Entryway will make Everyone feel Welcome that comes through the door. Don’t miss out on this Hidden Treasure. The washing machine and dryer and full size refrigerator in the garage is also inculded, the furniture is optional.
#O6390050

THE VILLAGES

1864 KEEL COURT

4 Beds

2 Baths

2,555 Sq.Ft.

$1,200,000

MLS#: O6390050

Virtually Staged. Rare Sarasota Premier model featuring an extraordinary 4-car garage measuring 29.9 x 40, a feature rarely found in The Villages and ideal for car enthusiasts, golf carts, storage, or a workshop. The home also includes a large bonus room (16.9 x 39.7) perfect for a game room, hobby space, studio, or additional living area. The driveway features a durable decorative concrete finish, while the garage flooring is epoxy coated for easy maintenance. Interior upgrades include quartz countertops in the kitchen and baths, tile backsplash, solid cherry cabinetry with soft-close doors and drawers, plantation shutters, tray ceilings, rounded drywall corners, and double-pane Low-E windows. All bedrooms feature custom California Closet systems for exceptional organization and storage. Enjoy a beautiful double water view from this well-appointed home. The property also conveys with the remainder of The Villages 10-year structural warranty, the remainder of the HVAC 10-year parts warranty, and a 30-year architectural shingle roof warranty, all transferable for nominal fees.
#G5109376

THE VILLAGES

5845 STORMS AVENUE

3 Beds

2 Baths

2,627 Sq.Ft.

$1,042,000

MLS#: G5109376

 - property

Send a message

Message successfully sent.

Your message

What is 3 + 4 ?

Reason for contacting?

I agree to receive email communication and understand I can unsubscribe at any time.

I agree to be contacted by The Graf Group of Coldwell Banker via call, email, and text for real estate services. To opt out, you can reply 'stop' at any time or reply 'help' for assistance. You can also click the unsubscribe link in the emails. Message and data rates may apply. Message frequency may vary. Privacy Policy

Sign Out

Virtual Assistant

Would you like to take the next step with this property? We can help you schedule a showing or virtual tour, or send you more details.

Yes, I would like more information.

Thank You for Your Reply, One of Our Agents will contact you as soon as possible

No, maybe later.

Thank you, you can always contact me via email, phone number or through the contact form.

Realhub AI

Lucy - Your AI-Powered Realtor

Update Your Temporary Password

Personalize your search

Enter your email and we'll notify you immediately when new listings match what you're looking for.

or enter email address

Already have an account ? Login here

Continue your home search

I agree to receive communications and understand I can unsubscribe at any time.

I agree to be contacted by The Graf Group of Coldwell Banker via call, email, and text for real estate services. To opt out, you can reply 'stop' at any time or reply 'help' for assistance. You can also click the unsubscribe link in the emails. Message and data rates may apply. Message frequency may vary. Privacy Policy

Already have an account ? Login here

We use cookies

We use cookies primarily for analytics to enhance your experience. By accepting, you agree to our use of these cookies. You can manage your preferences or learn more about our cookies policy.