.webp?size=346x80)
- Properties
- Meet our agents
- Communities
- Market Report
- Home Value
- Calculator


Property
Beds
2
Full Baths
2
1/2 Baths
None
Year Built
1971
Sq.Footage
1,410
Welcome to this beautifully remodeled, move-in-ready coastal retreat in South Venice, where modern style meets exceptional functionality. Step inside to an open-concept layout elevated by continuous premium luxury vinyl plank flooring, sleek finishes, and intelligent storage solutions throughout. At the heart of the home, the chef’s kitchen showcases a massive eat-in island topped with stunning quartz countertops, new cabinetry, and a newly added hallway pantry closet to keep essentials organized. The primary suite serves as a private sanctuary, featuring a custom walk-in closet and a spa-inspired ensuite bathroom complete with a dual vanity, LED-backlit mirrors, abundant storage, and an oversized walk-in rain shower. The guest bedroom also offers a custom walk-in closet and sits adjacent to a well-appointed guest bathroom with a dual vanity, deep drawers, and a tall linen cabinet. Adding versatile living space, the light-filled Florida room includes custom barn doors for complete privacy, allowing it to easily function as a third bedroom, home office, or sunroom. All updates have been completed within the past couple of years, including a new roof in 2022. Outside, the property provides outstanding utility and outdoor living. In addition to a two-car garage, there is ample driveway space for an RV, boat, or multiple vehicles. The expansive, fully fenced backyard offers a secure retreat for pets and outdoor entertaining, with plenty of room to add a pool. Positioned for coastal living, this home is less than half a mile away from the South Venice Ferry and private boat ramp, and just minutes from top-rated Gulf Coast beaches, Historic Downtown Venice, local dining, golf, and shopping.
Features & Amenities
Interior
-
Other Interior Features
Eat-in Kitchen, Open Floorplan, Stone Counters, Walk-In Closet(s)
-
Total Bedrooms
2
-
Bathrooms
2
-
Cooling YN
YES
-
Cooling
Central Air
-
Fireplace YN
NO
-
Heating YN
YES
-
Heating
Central
-
Pet friendly
Cats OK, Dogs OK
Exterior
-
Garage
Yes
-
Garage spaces
2
-
Construction Materials
Block, Stucco
-
Other Exterior Features
Private Yard
-
Parking
Boat, Driveway, Garage Door Opener, Oversized, RV Access/Parking, Attached
-
Pool
No
-
Waterfront YN
NO
Area & Lot
-
Lot Size(acres)
0.23
-
Lot Size(square feet)
10,000
-
Property Type
Residential
-
Property Sub Type
Single Family Residence
-
Architectural Style
Florida
Price
-
Sales Price
$349,500
-
Tax Amount
$5,664.11
-
Sq. Footage
1,410
-
Price/SqFt
$247
HOA
-
Association
YES
-
Association Fee Includes
N/A
School District
-
Elementary School
Taylor Ranch Elementary
-
Middle School
Venice Area Middle
-
High School
Wellen Park High
Property Features
-
Stories
1
-
New Construction
NO
-
Foundation Details
Slab
-
Ownership
Fee Simple
-
Senior Community YN
NO
-
Sewer
Septic Tank
-
Tax Lot
4962
-
Water Source
Private, Well
Schedule a Showing
Showing scheduled successfully.
Mortgage calculator
Estimate your monthly mortgage payment, including the principal and interest, property taxes, and HOA. Adjust the values to generate a more accurate rate.
Your payment
Principal and Interest:
$
Property taxes:
$
HOA fees:
$
Total loan payment:
$
Total interest amount:
$
Location
County
Sarasota
Elementary School
Taylor Ranch Elementary
Middle School
Venice Area Middle
High School
Wellen Park High
Listing Courtesy of Eka Hilgenberg , GENS REAL ESTATE AND PROPERTY MANAGEMENT
RealHub Information is provided exclusively for consumers' personal, non-commercial use, and it may not be used for any purpose other than to identify prospective properties consumers may be interested in purchasing. All information deemed reliable but not guaranteed and should be independently verified. All properties are subject to prior sale, change or withdrawal. RealHub website owner shall not be responsible for any typographical errors, misinformation, misprints and shall be held totally harmless.

Executive Assistant
Emil Garinga
Call Emil today to schedule a private showing.

* Listings on this website come from the FMLS IDX Compilation and may be held by brokerage firms other than the owner of this website. The listing brokerage is identified in any listing details. Information is deemed reliable but is not guaranteed. If you believe any FMLS listing contains material that infringes your copyrighted work please click here to review our DMCA policy and learn how to submit a takedown request.© 2024 FMLS.
Related Properties
VENICE
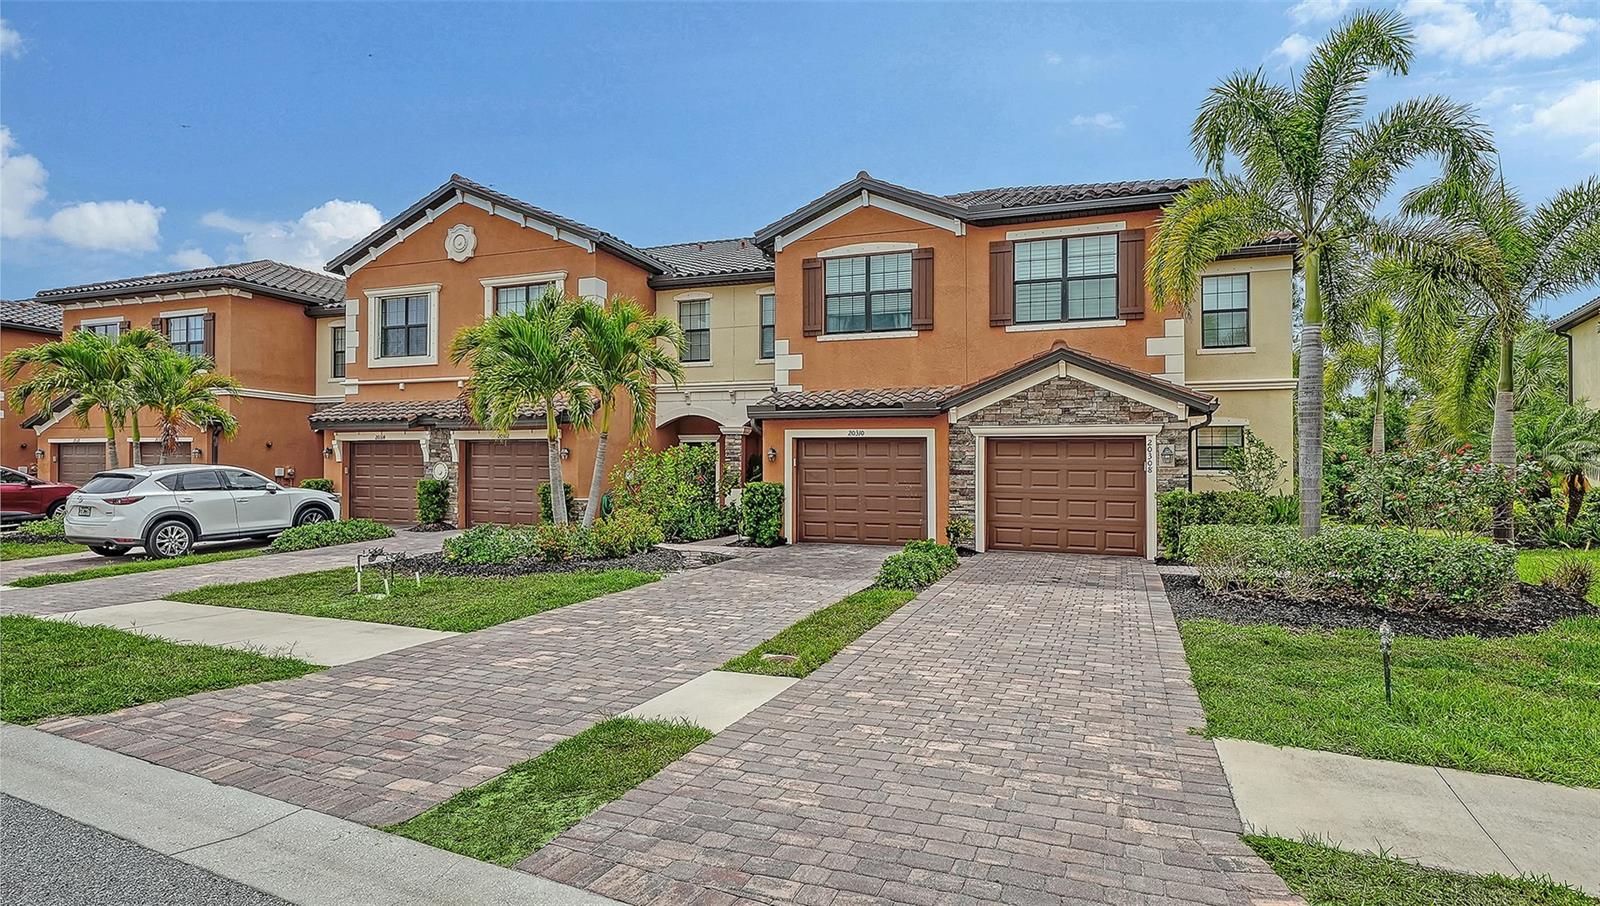
20310 LAGENTE CIRCLE
3 Beds
2 Baths
1,949 Sq.Ft.
$299,000
MLS#: A4692346

VENICE
12485 GHIBERTI CIRCLE 201
3 Beds
2 Baths
2,187 Sq.Ft.
$394,900
MLS#: A4685723

VENICE
210 SANTA MARIA STREET 248
2 Beds
2 Baths
1,013 Sq.Ft.
$409,000
MLS#: N6145439

VENICE
19185 MANGIERI STREET
2 Beds
2 Baths
1,437 Sq.Ft.
$389,000
MLS#: N6145445

VENICE
17856 STILLNESS COURT
2 Beds
2 Baths
1,501 Sq.Ft.
$339,000
MLS#: N6145447

VENICE
17440 OPAL SAND DRIVE 102
2 Beds
2 Baths
1,366 Sq.Ft.
$350,000
MLS#: A4703202

VENICE
391 HARVARD ROAD
3 Beds
2 Baths
1,533 Sq.Ft.
$367,000
MLS#: O6435744

VENICE
12559 SAGEWOOD DRIVE
3 Beds
2 Baths
1,680 Sq.Ft.
$350,000
MLS#: N6145418

VENICE
20450 LAGENTE CIRCLE
3 Beds
2 Baths
1,949 Sq.Ft.
$317,999
MLS#: A4703249

VENICE
1592 MONARCH DRIVE 1592
3 Beds
2 Baths
1,942 Sq.Ft.
$389,000
MLS#: A4703544
