.webp?size=346x80)
- Properties
- Meet our agents
- Communities
- Market Report
- Home Value
- Calculator


Property
Beds
4
Full Baths
5
1/2 Baths
2
Year Built
2026
Sq.Footage
4,260
Virtually Staged. Pre-Construction. To be built. Introducing Ocean Five Residences, a new ultra-luxury residential development in the heart of Condado. Limited to just five vertical residences, this exclusive gated enclave has the rare distinction of its own private street. Designed to combine the privacy and independence of single-family living with the convenience and security of a boutique residential community, Ocean Five will reimagine luxury urban living through thoughtfully conceived indoor-outdoor spaces, lush tropical courtyards, and refined contemporary interiors. Behind a sculptural concrete façade and a dramatic entrance framed by water features, residents will enter a private, serene urban oasis in the highly sought-after neighborhood of Condado. This residence has been conceived as a five-level home offering 6,069 total square feet, including 4,260 interior living space, complete with its own direct entrance, private elevator serving every floor, four-car garage, and generous outdoor living spaces, including a secluded pool courtyard and rooftop lounge. The entry level will feature a private foyer, four-car garage, and a versatile flex room with en suite bathroom. The second level will form the social heart of the home, where the living room, dining area, and kitchen will flow seamlessly through expansive sliding glass doors into the private courtyard. Featuring a private pool and a poolside outdoor kitchen equipped with a built-in grill and undercounter refrigerator, the courtyard will create a natural extension of the home’s interior living and entertaining spaces. The designer gourmet kitchen will feature integrated premium appliances, custom cabinetry, and a large stone island. The third level will feature three secondary bedrooms, each with its own en suite bathroom as well as the laundry room. The entire fourth level will be dedicated to the spacious primary suite, complete with a spa-inspired bathroom and generous walk-in closets. The fifth level will open to a private rooftop lounge designed for seamless indoor-outdoor living. A second outdoor kitchen and grilling area will provide an ideal setting for entertaining, dining, or relaxing in complete privacy. Throughout the residence, high ceilings, large-format flooring, and floor-to-ceiling windows will enhance the sense of space and natural light. Additional features will include controlled access, integrated security systems, a full-power backup generator, and a water cistern. Contact us to schedule a private presentation of Ocean Five Residences.
Features & Amenities
Interior
-
Other Interior Features
Elevator, High Ceilings, Open Floorplan, Walk-In Closet(s)
-
Total Bedrooms
4
-
Bathrooms
5
-
1/2 Bathrooms
2
-
Cooling YN
YES
-
Cooling
Zoned
-
Fireplace YN
NO
-
Heating YN
NO
-
Heating
None
-
Pet friendly
Yes
Exterior
-
Garage
Yes
-
Garage spaces
4
-
Construction Materials
Concrete
-
Other Exterior Features
Balcony, Outdoor Grill, Outdoor Kitchen
-
Parking
Attached
-
Pool
Yes
-
Pool Features
In Ground, Private
-
Waterfront YN
NO
-
View
City
Area & Lot
-
Lot Size(acres)
0.04
-
Lot Size(square feet)
1,615
-
Property Type
Residential
-
Property Sub Type
Townhouse
Price
-
Sales Price
$5,650,000
-
Sq. Footage
4,260
-
Price/SqFt
$1,326
HOA
-
Association
YES
-
Association Fee
$3,000
-
Association Fee Frequency
Monthly
-
Association Fee Includes
N/A
-
Total Monthly Fees
$3,000
School District
-
Elementary School
N/A
-
Middle School
N/A
-
High School
N/A
Property Features
-
New Construction
YES
-
Foundation Details
Concrete Perimeter
-
Ownership
Fee Simple
-
Sewer
Public Sewer
-
Water Source
Private
Schedule a Showing
Showing scheduled successfully.
Mortgage calculator
Estimate your monthly mortgage payment, including the principal and interest, property taxes, and HOA. Adjust the values to generate a more accurate rate.
Your payment
Principal and Interest:
$
Property taxes:
$
HOA fees:
$
Total loan payment:
$
Total interest amount:
$
Location
County
San Juan
Elementary School
Middle School
High School
Listing Courtesy of Joel Katz, JOEL A KATZ
RealHub Information is provided exclusively for consumers' personal, non-commercial use, and it may not be used for any purpose other than to identify prospective properties consumers may be interested in purchasing. All information deemed reliable but not guaranteed and should be independently verified. All properties are subject to prior sale, change or withdrawal. RealHub website owner shall not be responsible for any typographical errors, misinformation, misprints and shall be held totally harmless.

Executive Assistant
Emil Garinga
Call Emil today to schedule a private showing.

* Listings on this website come from the FMLS IDX Compilation and may be held by brokerage firms other than the owner of this website. The listing brokerage is identified in any listing details. Information is deemed reliable but is not guaranteed. If you believe any FMLS listing contains material that infringes your copyrighted work please click here to review our DMCA policy and learn how to submit a takedown request.© 2024 FMLS.
Related Properties

SAN JUAN
90 CALLE ORQUIDEA
5 Beds
5 Baths
6,417 Sq.Ft.
$4,800,000
MLS#: PR9123035

SAN JUAN
187 GORRION STREET
5 Beds
5 Baths
12,637 Sq.Ft.
$4,950,000
MLS#: PR9122575
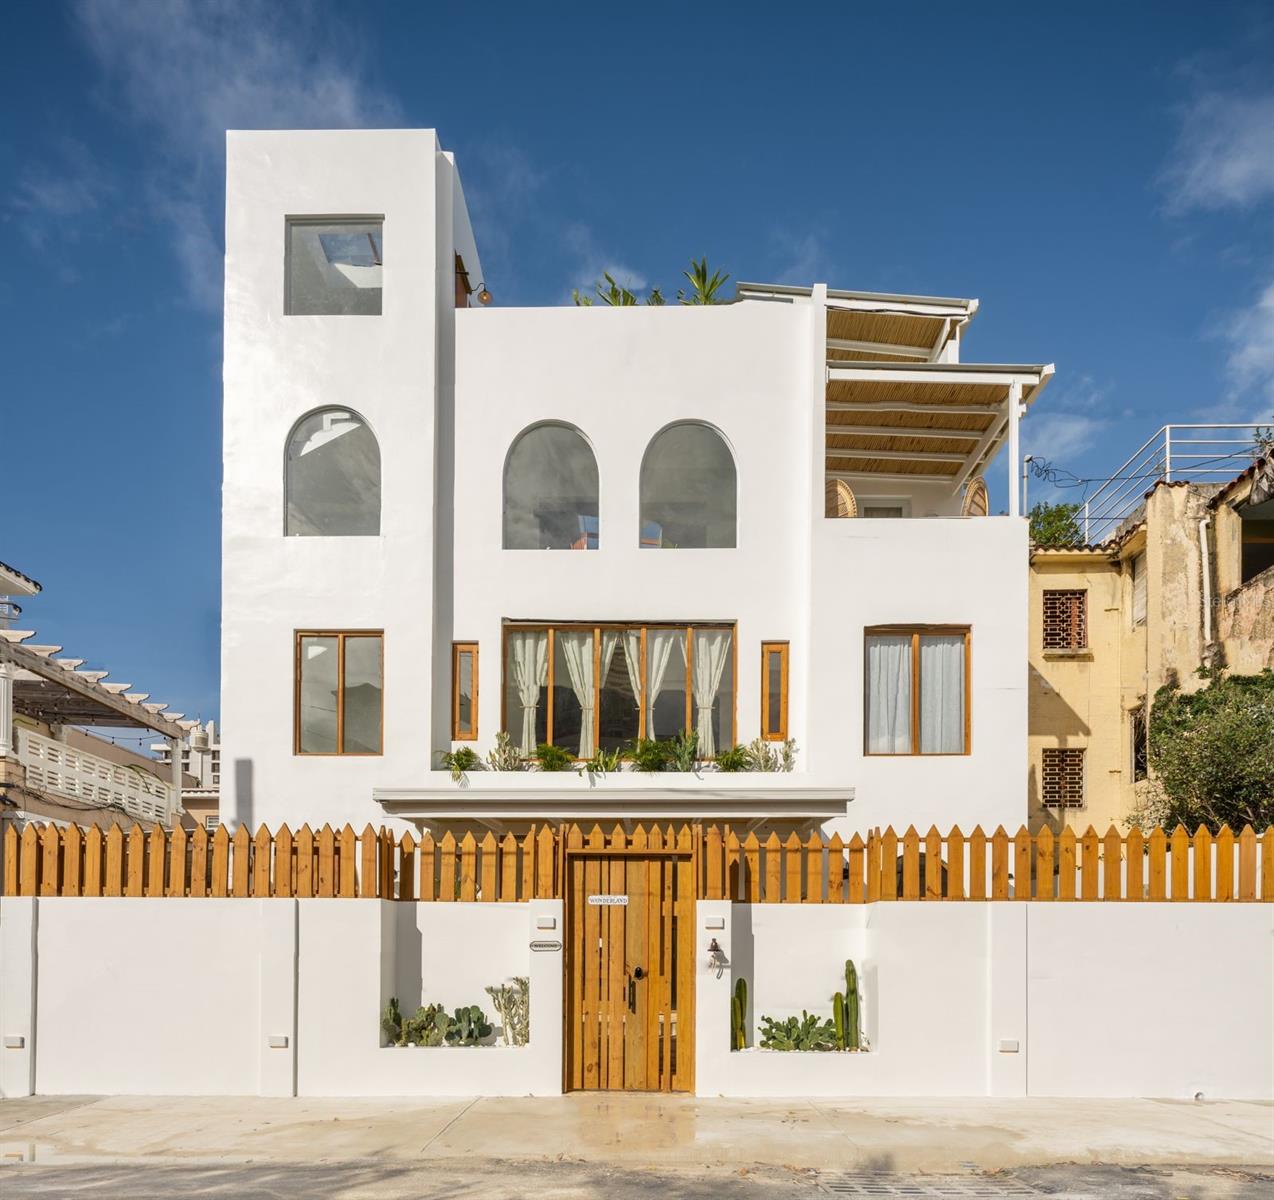
SAN JUAN
1507 MIRSONIA
9 Beds
10 Baths
6,500 Sq.Ft.
$4,900,000
MLS#: PR9120825
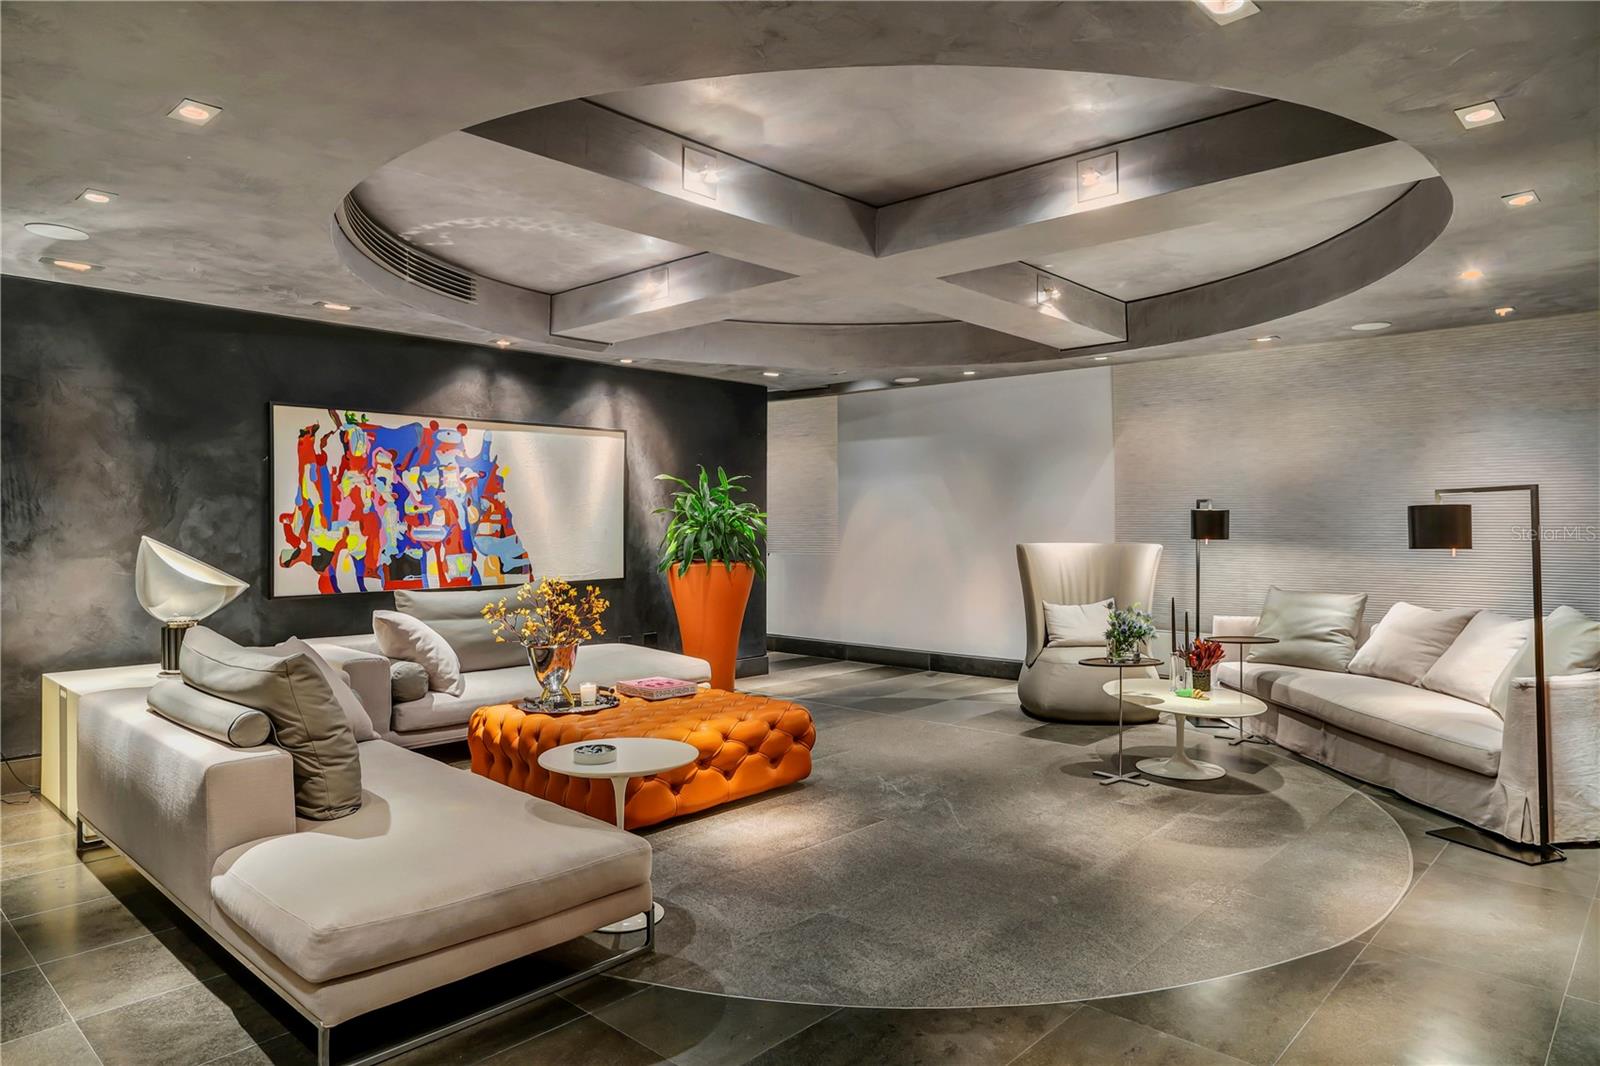
SAN JUAN
1800 MCLEARY PH 2
5 Beds
5 Baths
5,900 Sq.Ft.
$4,650,000
MLS#: PR9120685
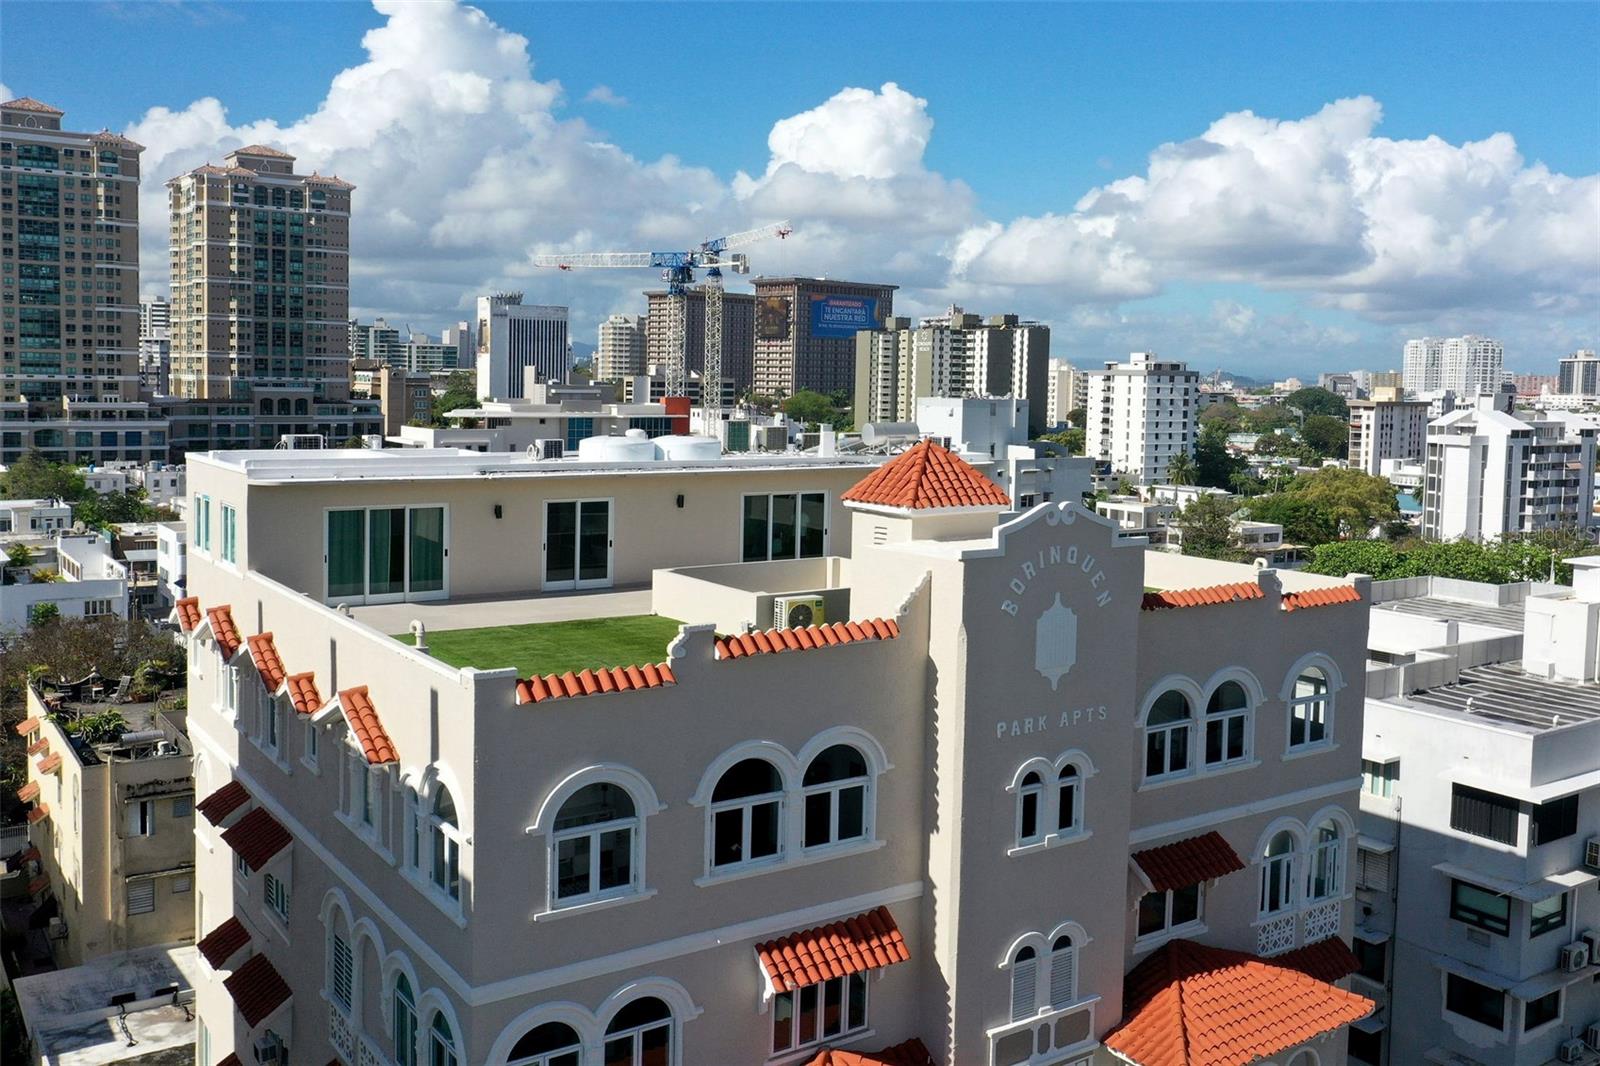
SAN JUAN
1506 ASHFORD PH
6 Beds
5 Baths
5,200 Sq.Ft.
$4,640,000
MLS#: PR9120163
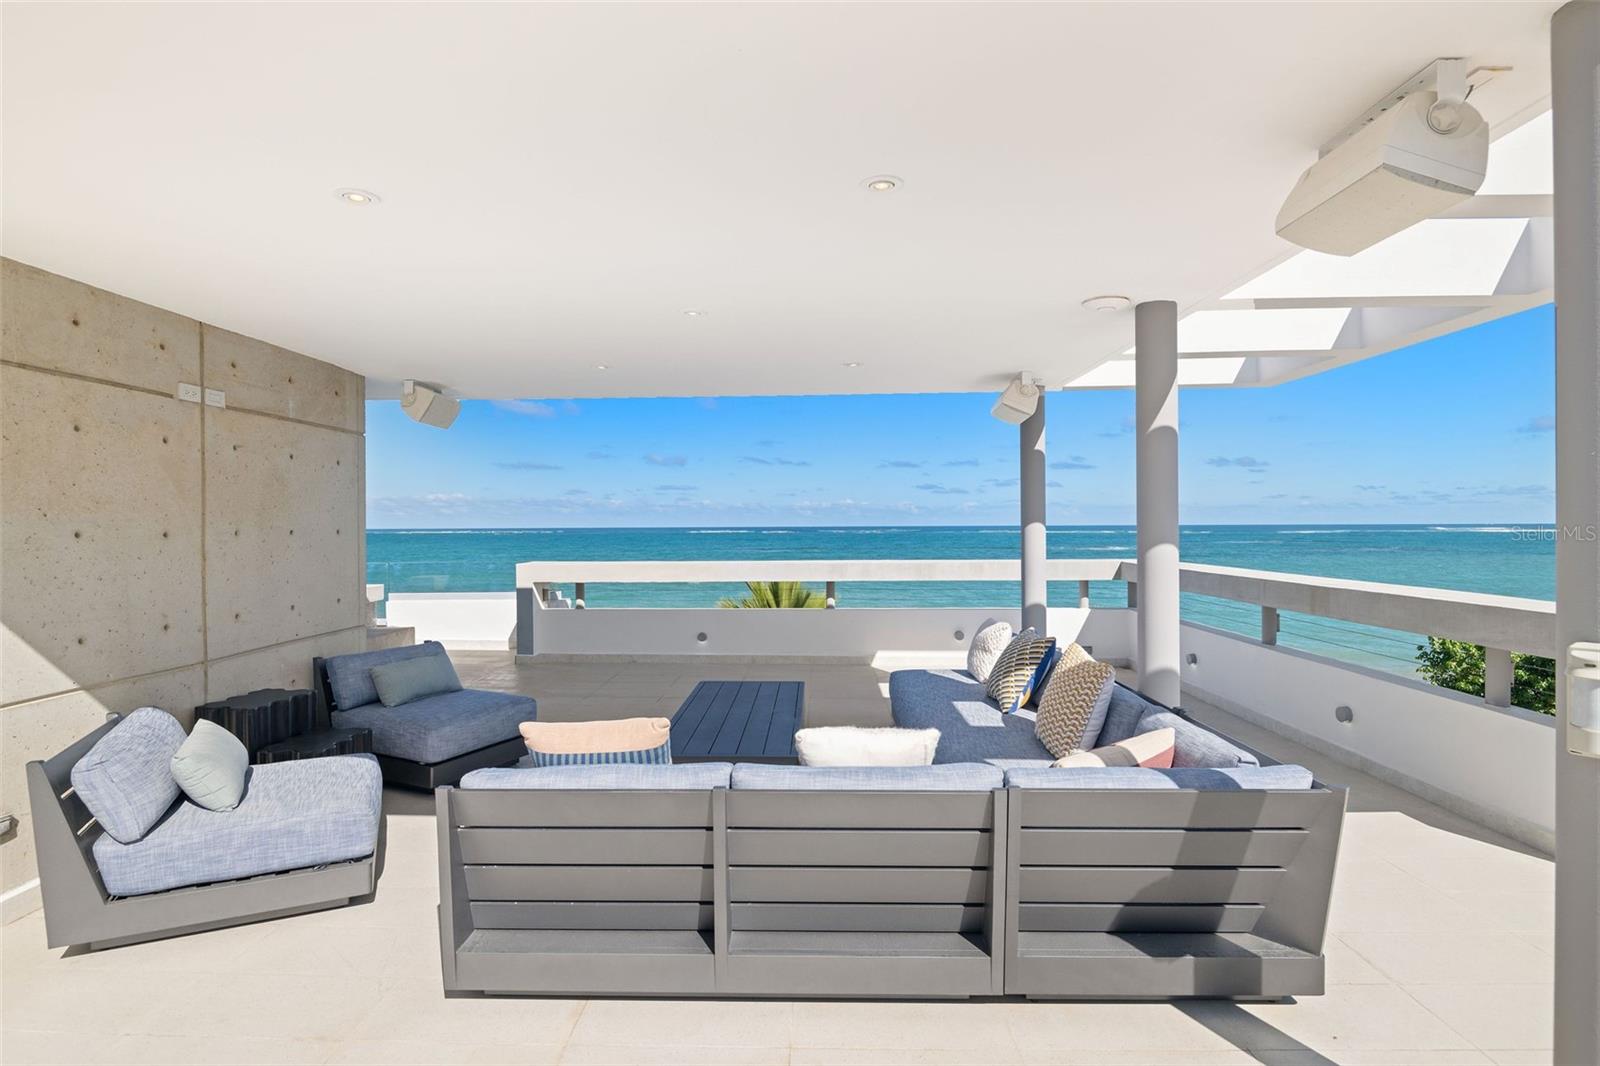
SAN JUAN
2220 PARK BOULEVARD
5 Beds
5 Baths
4,494 Sq.Ft.
$5,500,000
MLS#: PR9119685
SAN JUAN
1354 LUCHETTI STREET PH
4 Beds
4 Baths
5,295 Sq.Ft.
$4,750,000
MLS#: PR9119547
SAN JUAN
611 BALDORIOTY DE CASTRO BOULEVARD 204
3 Beds
3 Baths
2,665 Sq.Ft.
$4,680,000
MLS#: PR9119128
SAN JUAN
2061 CACIQUE
5 Beds
6 Baths
7,370 Sq.Ft.
$6,650,000
MLS#: PR9118586
