Features & Amenities

Interior

  • Other Interior Features

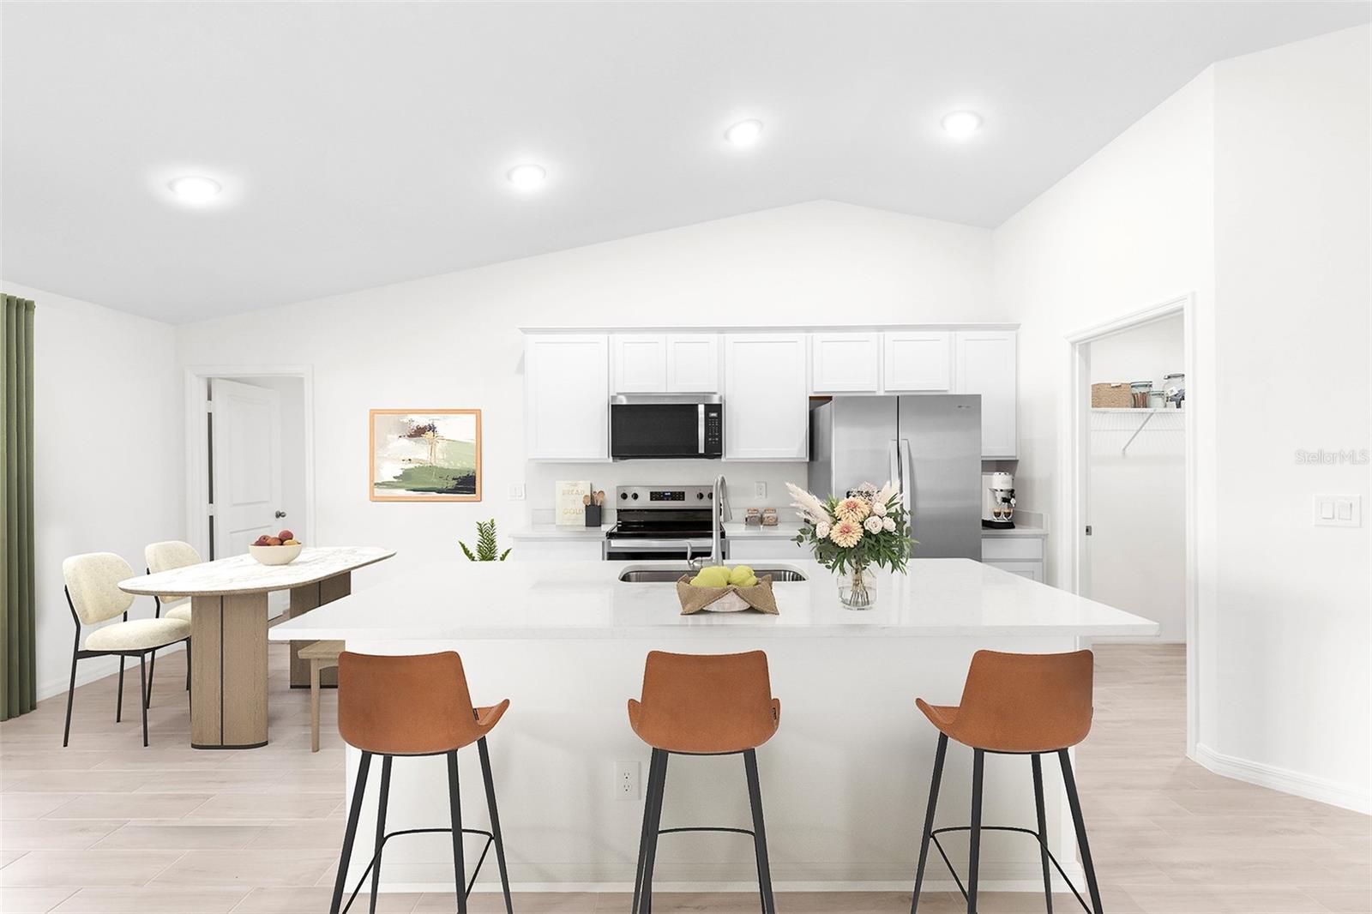
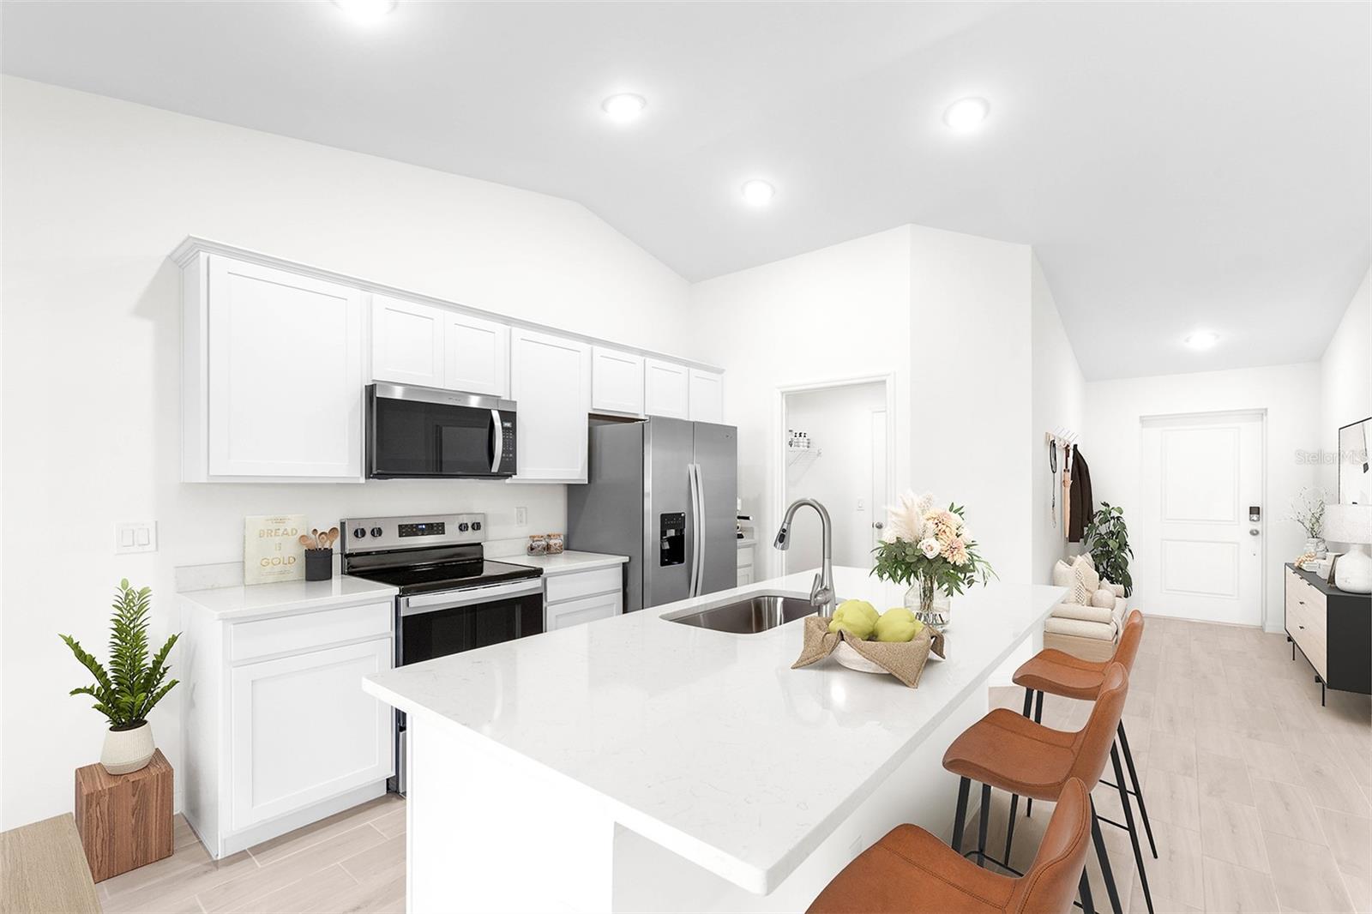
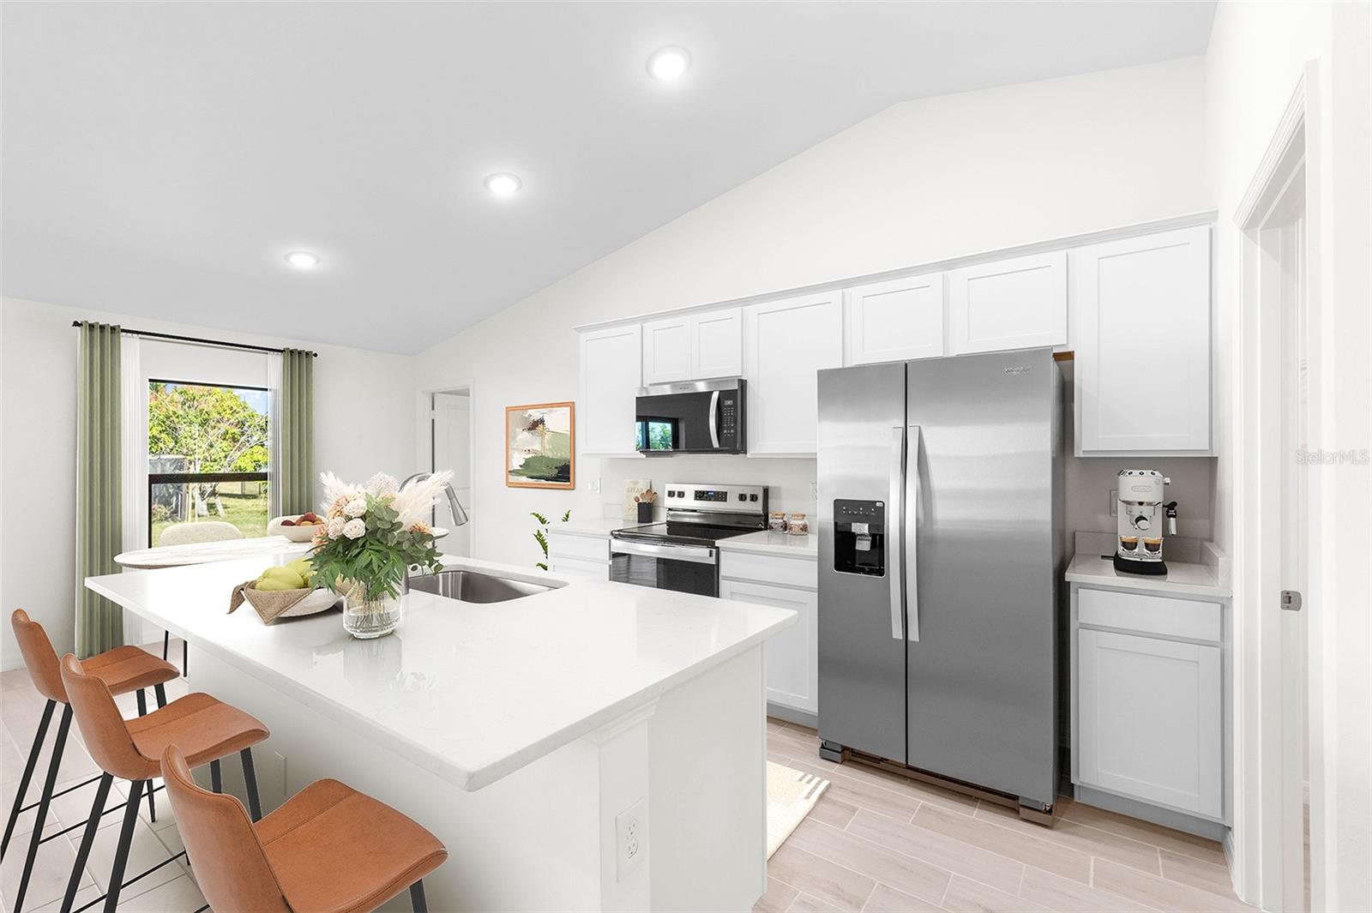
    Eat-in Kitchen, High Ceilings, Open Floorplan, Stone Counters, Vaulted Ceiling(s), Walk-In Closet(s)

  • Total Bedrooms

    3

  • Bathrooms

    2

  • Cooling YN

    YES

  • Cooling

    Central Air

  • Fireplace YN

    NO

  • Heating YN

    YES

  • Heating

    Central, Electric

  • Pet friendly

    Yes

Exterior

  • Garage

    Yes

  • Garage spaces

    2

  • Construction Materials

    Block, Concrete, Stucco

  • Parking

    Driveway, Garage Door Opener, Attached

  • Patio and Porch Features

    Covered, Front Porch, Rear Porch

  • Pool

    No

  • Waterfront YN

    NO

  • View

    Trees/Woods

Area & Lot

  • Lot Features

    Cleared, Landscaped

  • Lot Size(acres)

    0.23

  • Lot Size(square feet)

    10,000

  • Property Type

    Residential

  • Property Sub Type

    Single Family Residence

Price

  • Sales Price

    $304,990

  • Tax Amount

    $668.22

  • Sq. Footage

    1,469

  • Price/SqFt

    $207

HOA

  • Association

    No

School District

  • Elementary School

    N/A

  • Middle School

    N/A

  • High School

    N/A

Property Features

  • New Construction

    YES

  • Foundation Details

    Slab

  • Ownership

    Fee Simple

  • Senior Community YN

    NO

  • Sewer

    Septic Tank

  • Tax Lot

    6

  • Water Source

    Private, Well

Schedule a Showing

Showing scheduled successfully.

<
>
IN PERSON
VIA CHAT

What is 3 + 4 ?


Change time

Mortgage calculator

Estimate your monthly mortgage payment, including the principal and interest, property taxes, and HOA. Adjust the values to generate a more accurate rate.

Your payment

Principal and Interest:

$

Property taxes:

$

HOA fees:

$

Total loan payment:

$

Total interest amount:

$

Location

County

Charlotte

Elementary School

Middle School

High School

Listing Courtesy of Carlos Gilkey, IV , CHRISTOPHER ALAN REALTY, LLC

RealHub Information is provided exclusively for consumers' personal, non-commercial use, and it may not be used for any purpose other than to identify prospective properties consumers may be interested in purchasing. All information deemed reliable but not guaranteed and should be independently verified. All properties are subject to prior sale, change or withdrawal. RealHub website owner shall not be responsible for any typographical errors, misinformation, misprints and shall be held totally harmless.

Agent Emil Garinga

Executive Assistant

Emil Garinga

Call Emil today to schedule a private showing.


* Listings on this website come from the FMLS IDX Compilation and may be held by brokerage firms other than the owner of this website. The listing brokerage is identified in any listing details. Information is deemed reliable but is not guaranteed. If you believe any FMLS listing contains material that infringes your copyrighted work please click here to review our DMCA policy and learn how to submit a takedown request.© 2024 FMLS.
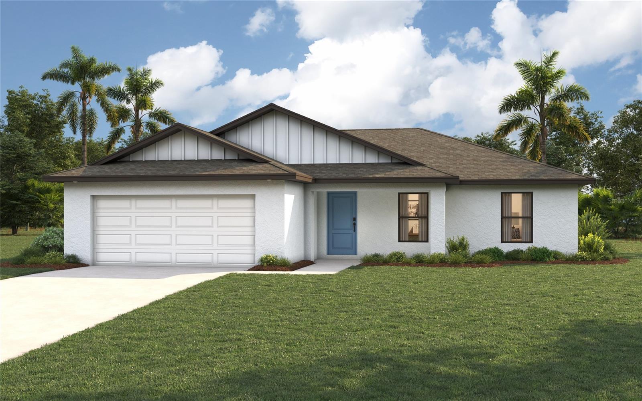
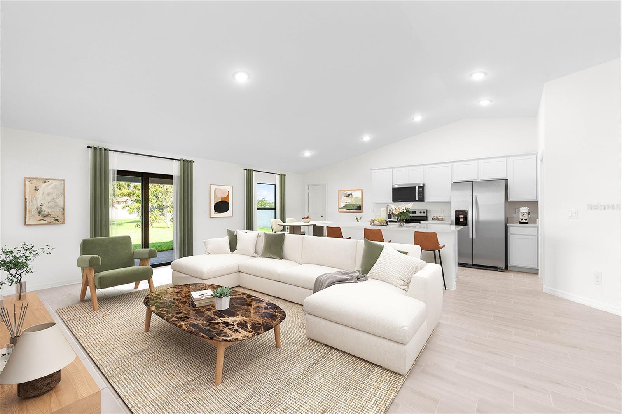
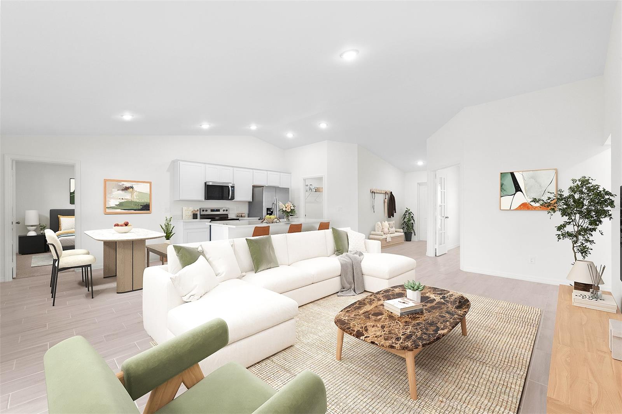
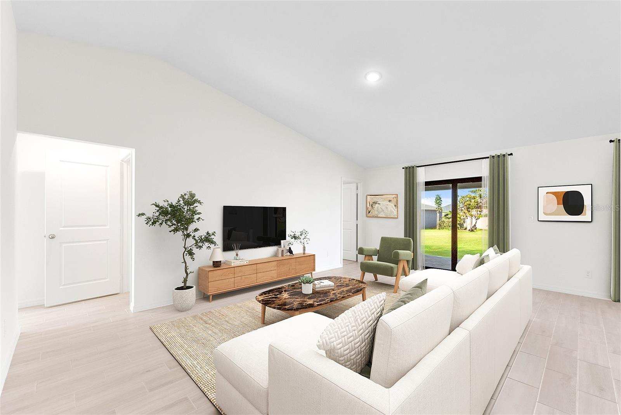
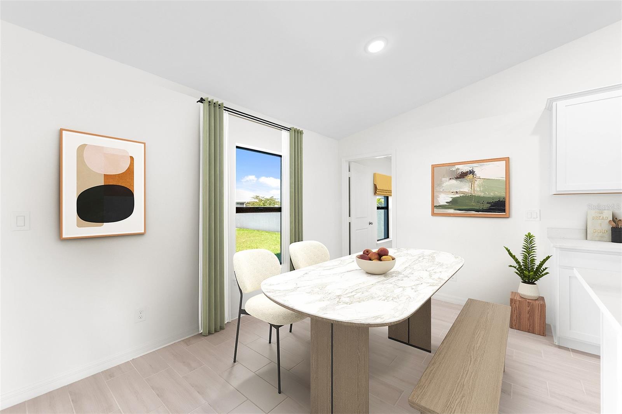
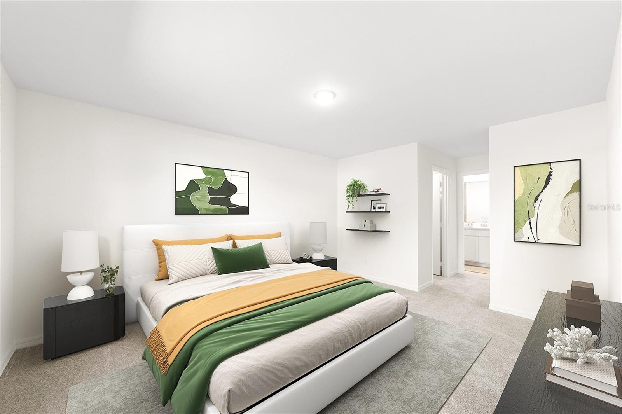
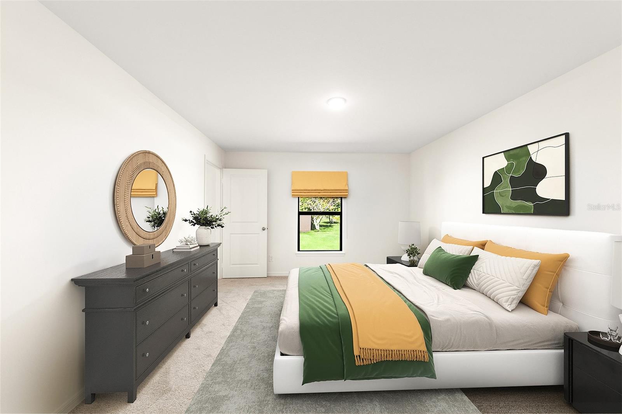
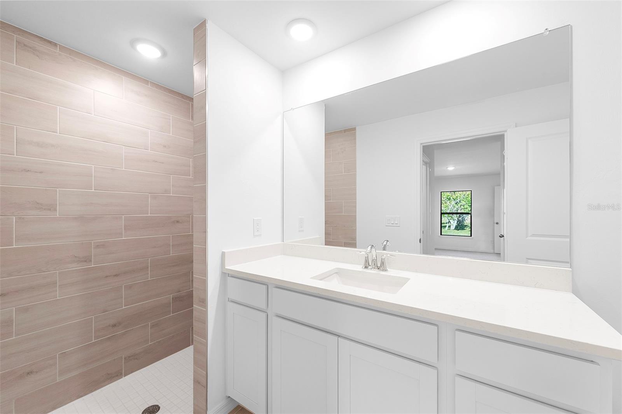
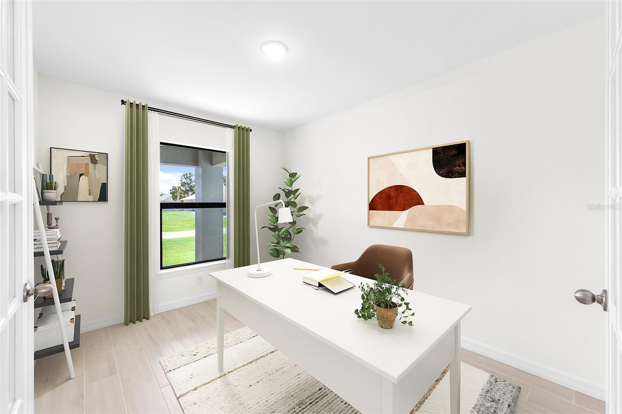
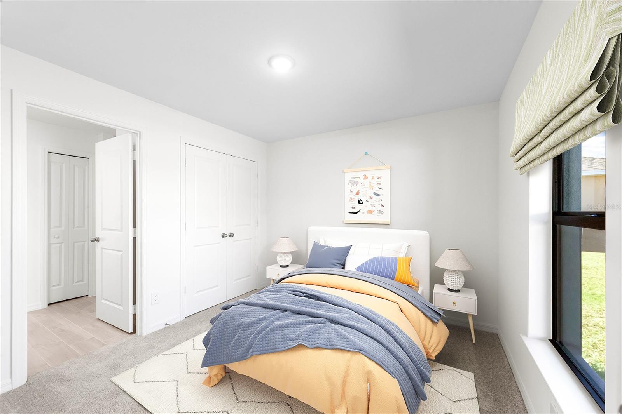
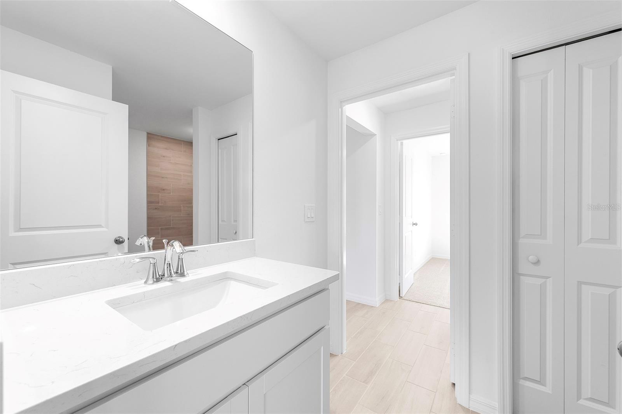
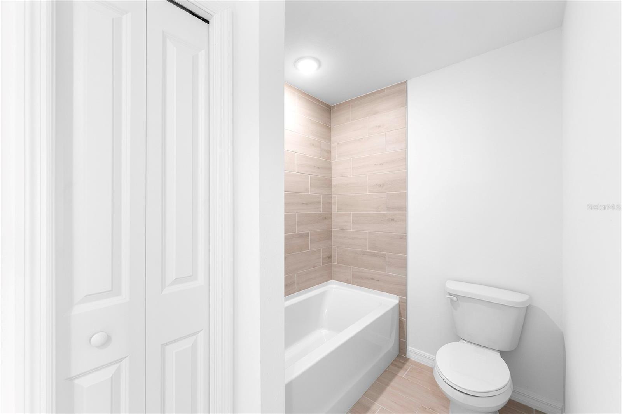
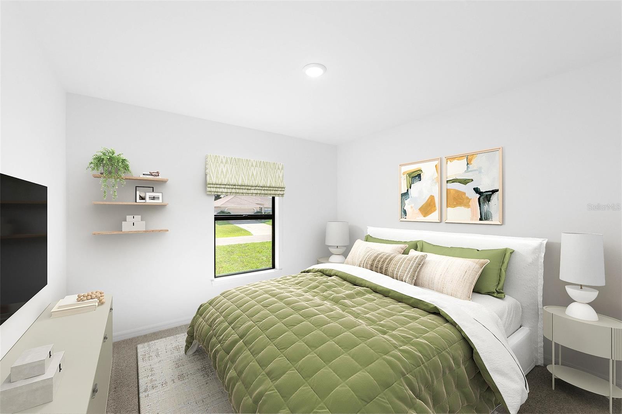
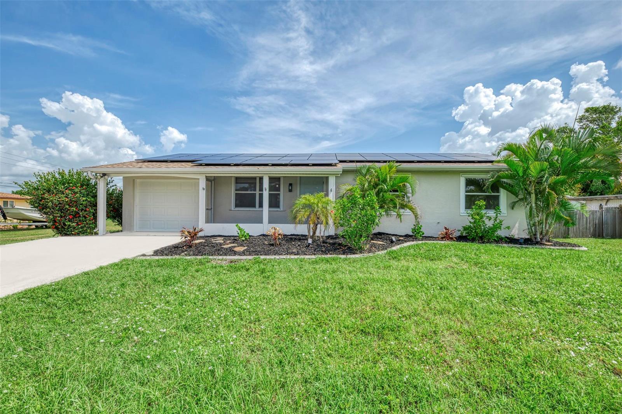
Virtually Staged. Under Construction. NEW CONSTRUCTION - Estimated delivery September 2026.  SPECIAL INCENTIVES: Up to $16k toward closing costs, rate buydowns, and prepaids when using preferred lender and title.  The Cayo Costa combines open-concept living with a smart split-bedroom layout, offering three bedrooms plus a den and two bathrooms. Perfectly designed for entertaining, the main living area showcases a soaring vaulted ceiling that seamlessly connects the kitchen, dining area, and expansive Great Room. A large freestanding island provides the ideal centerpiece for both casual meals and social gatherings, while sliding glass doors extend the living space to a covered lanai for effortless indoor-outdoor living. The private Primary Suite is a true retreat, featuring two spacious walk-in closets and a well-appointed en-suite bathroom. On the opposite side of the home, two comfortable guest bedrooms share a full bath, ensuring both privacy and convenience. A versatile den with French doors offers the perfect space for a home office, study, or creative flex room. Highlights of the Cayo Costa include: Quartz countertops in kitchen and baths, designer cabinetry with soft-close doors, stainless steel kitchen appliance package, upgraded plank tile flooring in main living areas, hurricane-impact windows and doors, attached 2-car garage with direct laundry access, and more! Pictures, renderings, & virtual tour are of similar home & are used for display purposes only.

14140 SLICHTER AVENUE

Message successfully sent.

What would you like to know?

What is 3 + 4 ?

I agree to receive email communication and understand I can unsubscribe at any time.

I agree to be contacted by The Graf Group of Coldwell Banker via call, email, and text for real estate services. To opt out, you can reply 'stop' at any time or reply 'help' for assistance. You can also click the unsubscribe link in the emails. Message and data rates may apply. Message frequency may vary. Privacy Policy

Related Properties

New on site today
Welcome to 166 Chatham St, a Newly Transformed 3 bedroom, 2 bath solar home on large fenced lot with New Flooring, Fresh Paint, Beautifully updated Kitchen and Bathrooms, New Fixtures and Finishes throughout. You will love the open feel and flow from the front living room to kitchen through large greatroom to sunroom and out to the back yard- Ideal for entertaining as well as day-to-day function. Highly desirable features include: quartz counter tops, solid wood cabinets, butch block snack bar, beverage area, bulit-in shelves, large laundry/mud room, new landscaping, big shade tree near large patio area, screened in front porch and storage shed to name a few. Additional Updates make this home a great choice; New Roof, Solar and Electric panel upgrade in 2024 (provide low electric bills), New Microwave and Oven 2026, New AC 2023, Water Heater 2020. Ask broker about refrigerator allowance.
#N6145086

PORT CHARLOTTE

166 CHATHAM STREET NW

3 Beds

2 Baths

1,521 Sq.Ft.

$250,000

MLS#: N6145086
New on site today
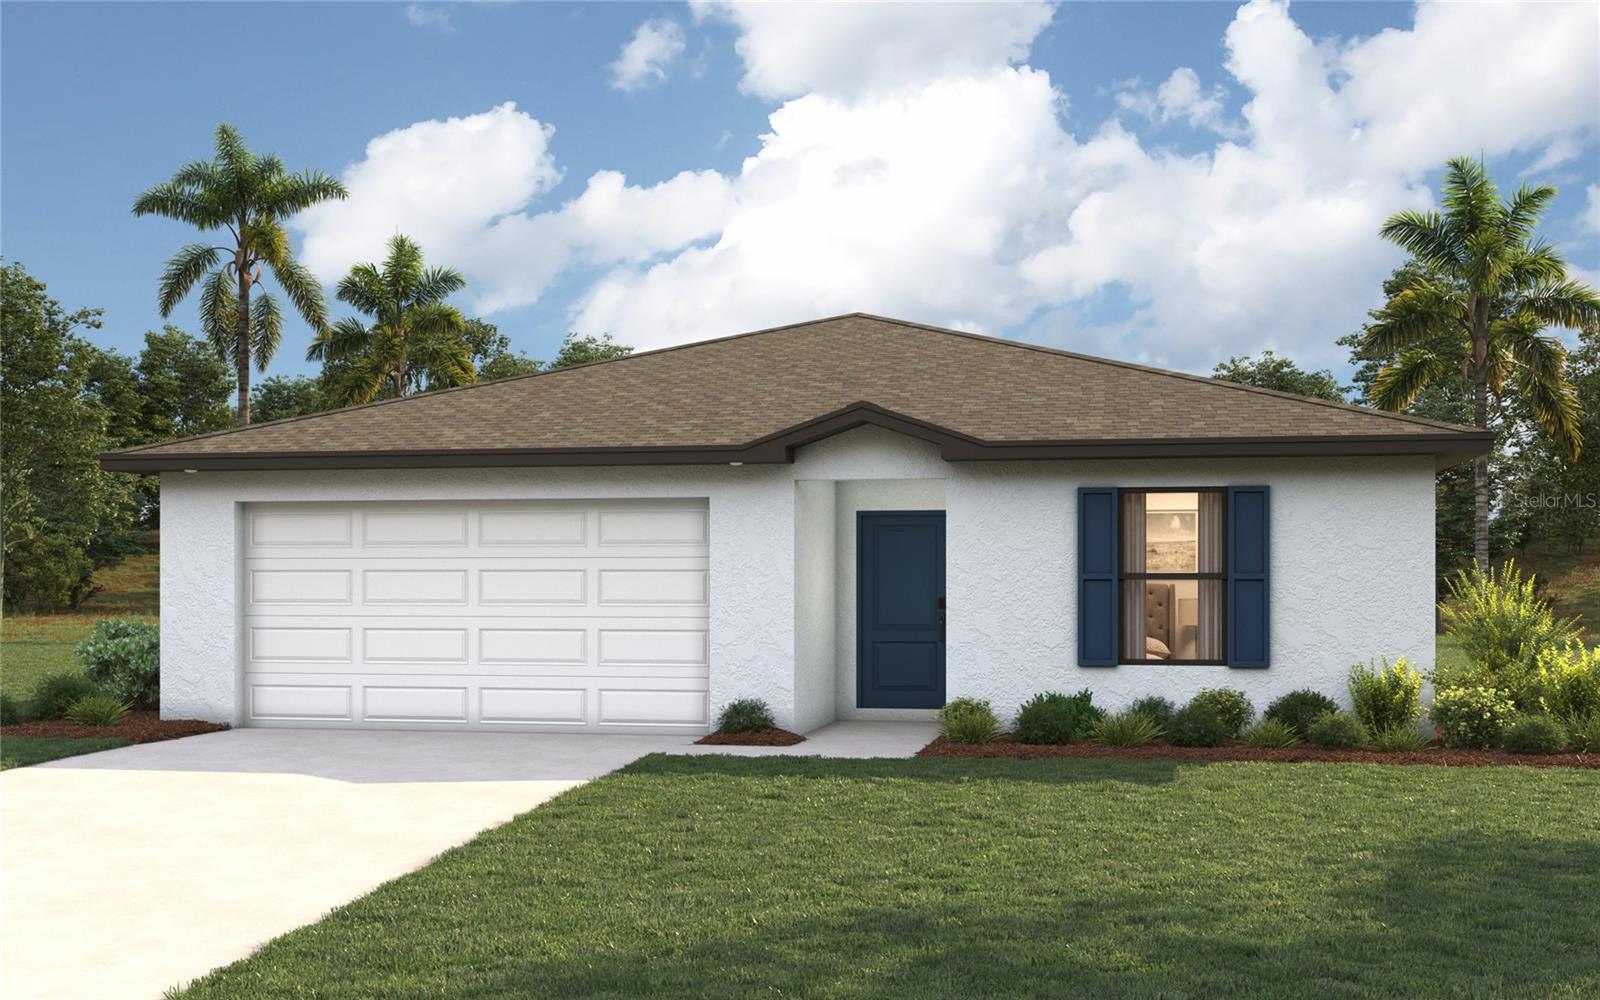
Virtually Staged. Under Construction. NEW CONSTRUCTION -estimated delivery September 2026. SPECIAL INCENTIVES: Up to $16k toward closing costs, rate buydowns, and prepaids when using preferred lender and title.   The Sandpiper is designed for the way you live—comfortable, connected, and full of thoughtful details. The open kitchen, dining, and living areas create an inviting space for family time or entertaining, while the covered lanai extends your living area outdoors. The private primary suite offers a spacious walk-in closet and a relaxing bath with a large shower, and three additional bedrooms provide flexible space for family, guests, or a home office. Quartz countertops in the kitchen & bathrooms, upgraded plank tile flooring throughout the main living areas, a complete stainless steel kitchen appliance package, hurricane-impact windows and doors, and a two-car garage add lasting style, quality, and value throughout. Pictures, renderings, & virtual tour are of similar home & are used for display purposes only.
#A4700760

PORT CHARLOTTE

343 SHERBOURNE STREET

4 Beds

2 Baths

1,593 Sq.Ft.

$304,990

MLS#: A4700760
New on site 1 day ago
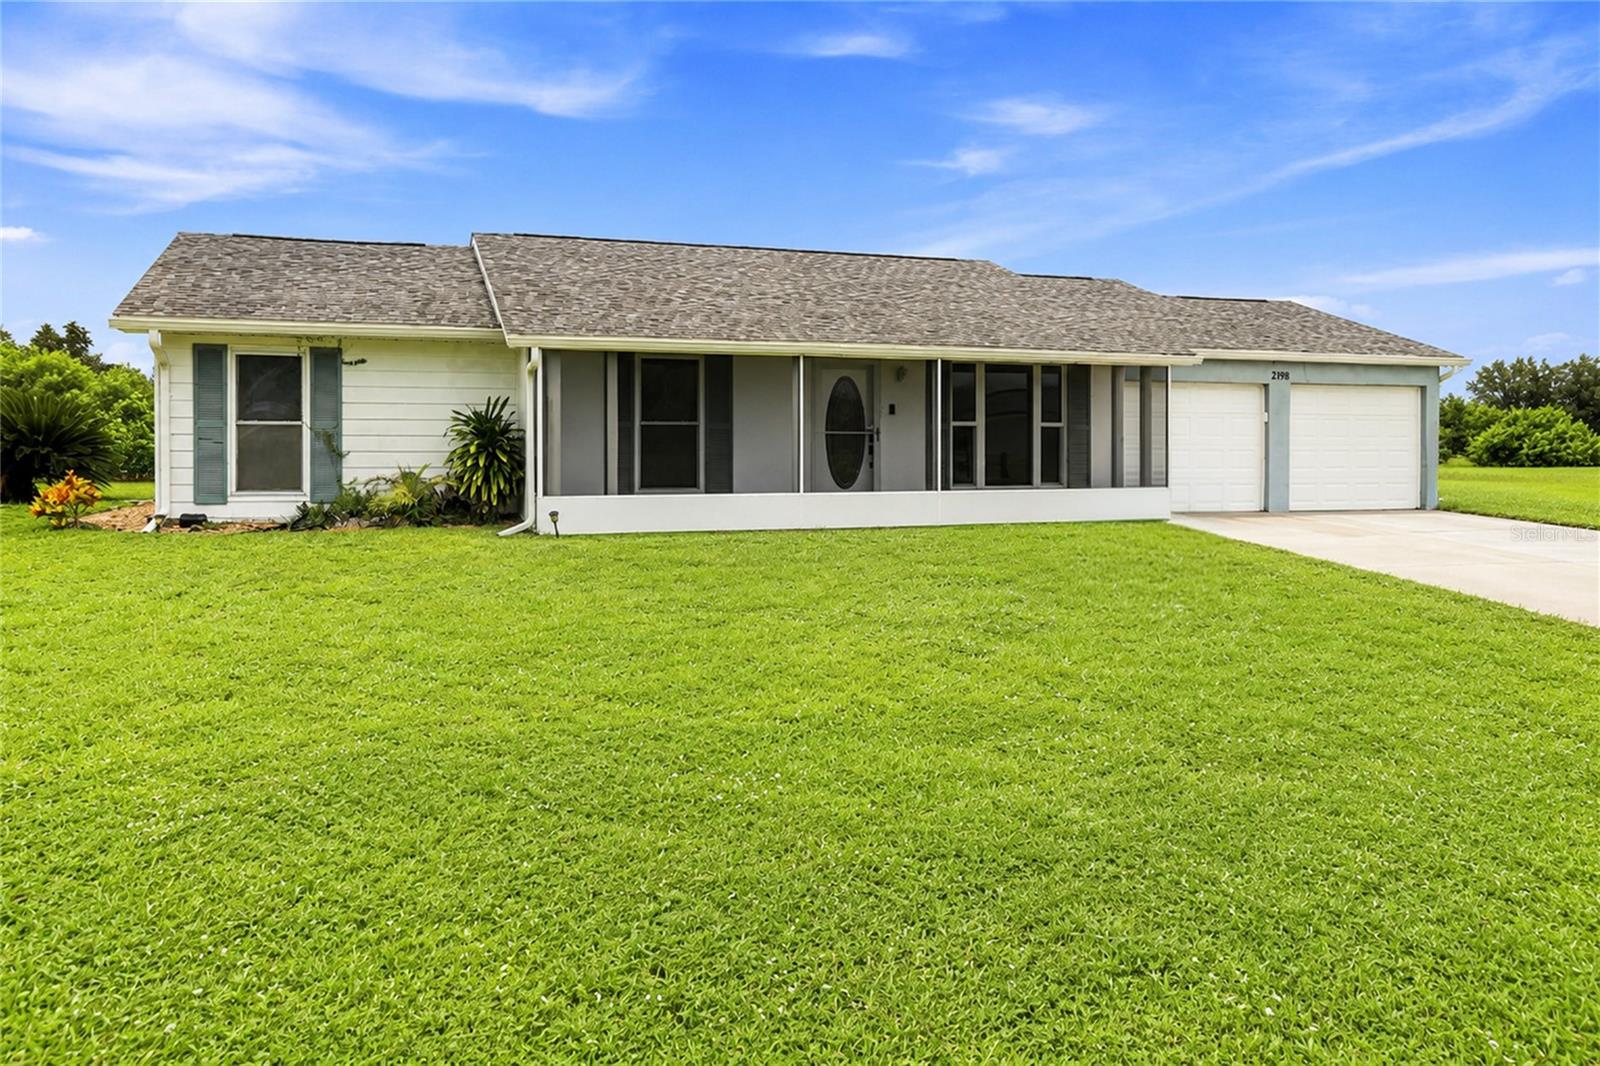
Welcome to your Florida waterfront retreat! This beautifully maintained 3-bedroom, 2-bath pool home offers direct canal access, an open and inviting floor plan, and the perfect blend of indoor and outdoor living. Enjoy spacious living areas, a newly-updated.kitchen, and a screened lanai overlooking the private pool and waterway. Nestled on a quiet cul-de-sac with no HOA or CDD, this home is conveniently located near shopping, dining, golf, parks, and the Gulf beaches. Roof 2023, pool heater 2024, irrigation upgraded, and it comes fully furnished! Whether you're looking for a full-time residence, seasonal escape, or investment opportunity, this move-in ready property delivers the Florida lifestyle you've been searching for - get in touch for your private tour today!
#TB8530827

PORT CHARLOTTE

2198 HUTT COURT

2 Beds

2 Baths

1,134 Sq.Ft.

$324,900

MLS#: TB8530827
New on site today
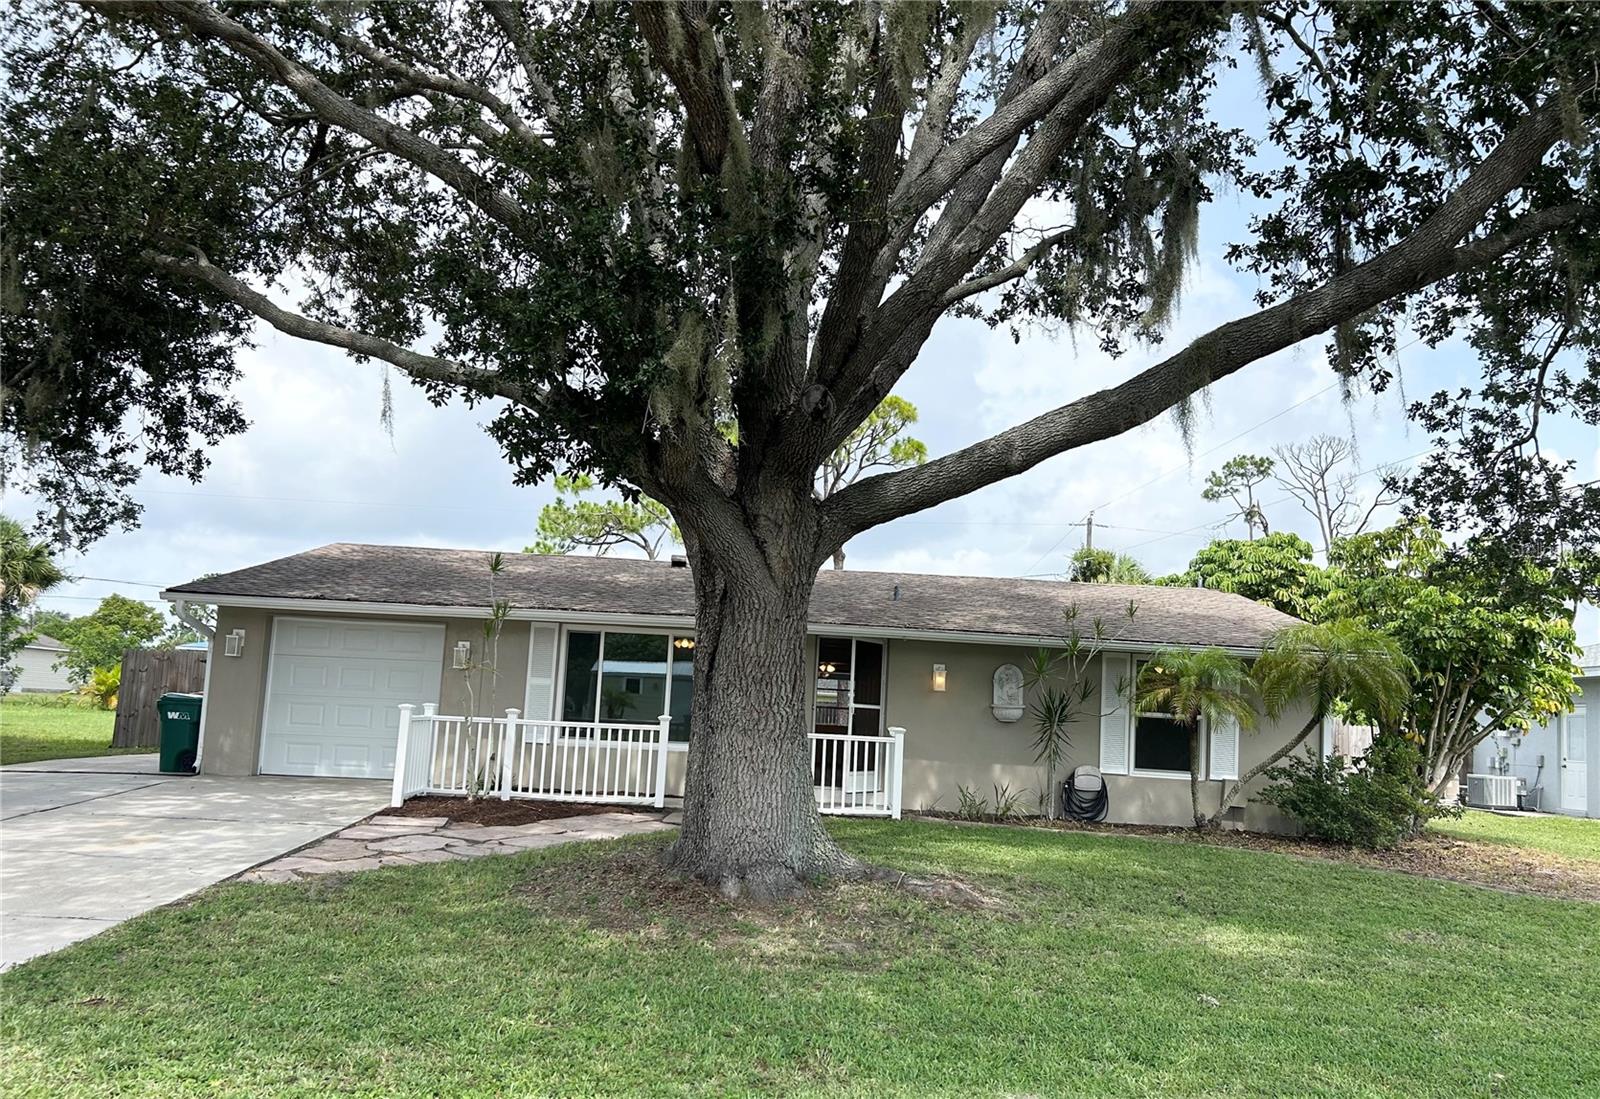
Located in a Quiet and desirable area of Port Charlotte. This property features many UPDATES throughout the home offering COMFORT, Style, and Easy maintenance.  Beautiful Oak tree shades the Front yard. This home is meant for Florida LIFESTYLE living.  Front Entry into an OPEN Floor plan.  Begin in the BRIGHT, spacious Living Room. Living AREA flows to the Dining and Kitchen, then the Large FAMILY/flex room with plenty of natural Light, creates a seamless flow between indoor and outdoor living spaces There is a Large UTILITY room with A/C off the FAMILY Room.  It holds an 'Extra' refrigerator along with the Washer & Dryer, many storage cabinets along with a Big storage closet.  Large SLIDER from Family Room to full length COVERED LANAI & beautiful POOL with cage.  Private, Peaceful FENCED backyard.  The DINING area leads into KITCHEN with all Appliances and a BREAKFAST bar.  EXTRA Under sink - Is Garbage Disposal and Reverse osmosis water system.  Kitchen has Side Door to Garage with lots of shelves & side outdoor EXIT Door.   Hallway to BR’s.  BR2, Hall BATH with tub & Linen CLOSET.  Walk in to Master Bedroom En-suite with TWO Large CLOSETS and it’s own SLIDER out to the Comfortable COVERED Lanai, pool & private yard.  En-suite BATH has a LARGE seated SHOWER stall, vanity area.  As you walk thru notice this home is Refreshed with MANY UPDATES.  When you step in you will know offering comfort, style, and easy maintenance. The spacious Family Florida room and lanai area are perfect for relaxing or entertaining while enjoying the Florida lifestyle.  All Tastefully UPDATED with newly installed LVP flooring and baseboards, light Fixtures, ceiling fans all around. New POOL CAGE 2023, Water Heater 2023, Roof 2022, AC 2019, Garage Door & Impact Windows 2019, Elec Main PANEL 2019.  Private Fenced backyard with 19x17 stone patio.  2 sliders to the Large lanai Covered, screened area for relaxing with family & friends.  THEN the GORGEOUS POOL with pool cage! There is also an Extra PARKING Pad off the main driveway.  Conveniently located near shopping, dining, parks, and everyday amenities. All DIMENSIONS are Approximate and should be verified by buyer/buyers agent.
#C7528666

PORT CHARLOTTE

4485 COSTELLO STREET

2 Beds

2 Baths

1,284 Sq.Ft.

$265,000

MLS#: C7528666
New on site today
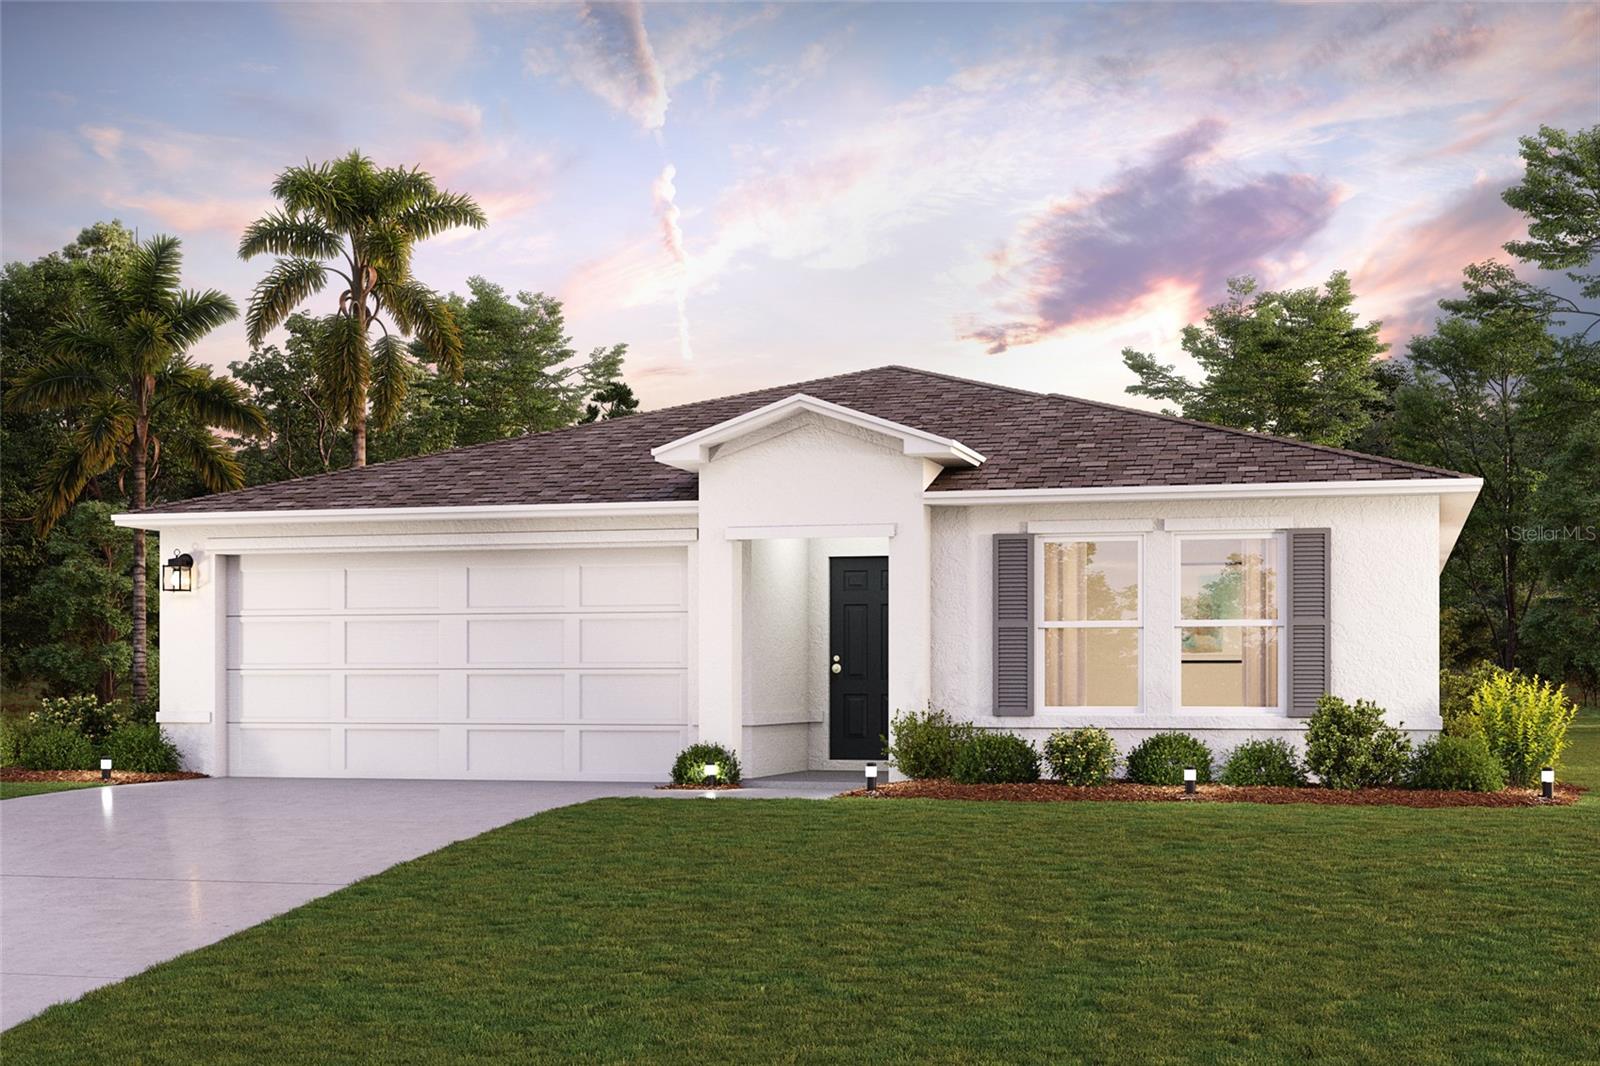
Under Construction. Don’t miss out on this stunning new Ocoee Plan, designed for modern living and packed with features for comfort and style. The home’s centerpiece is the impressive kitchen, featuring elegant shaker cabinets, sleek Quartz countertops and stainless steel appliances, including a smooth-top range, dishwasher, and over-the-range microwave. The serene primary suite offers a retreat with its private bath, dual vanity sinks, and a spacious walk-in closet. Three additional well-sized bedrooms share a stylish full bathroom, providing ample space for family and guests. With energy-efficient Low-E insulated dual-pane vinyl windows and a two-car garage, this home blends practicality with elegance. Enjoy peace of mind with a one-year limited warranty included. Located on the Gulf Coast, Port Charlotte is an appealing mix of natural beauty, affordable living, and access to recreational and cultural amenities. With the proximity to beaches such as Englewood Beach and Port Charlotte Beach Park, the area's coastal lifestyle provides excellent opportunities for boating, fishing, kayaking, and other water-based activities.
#C7528695

PORT CHARLOTTE

565 ADALIA TERRACE

3 Beds

2 Baths

1,808 Sq.Ft.

$339,990

MLS#: C7528695
New on site today
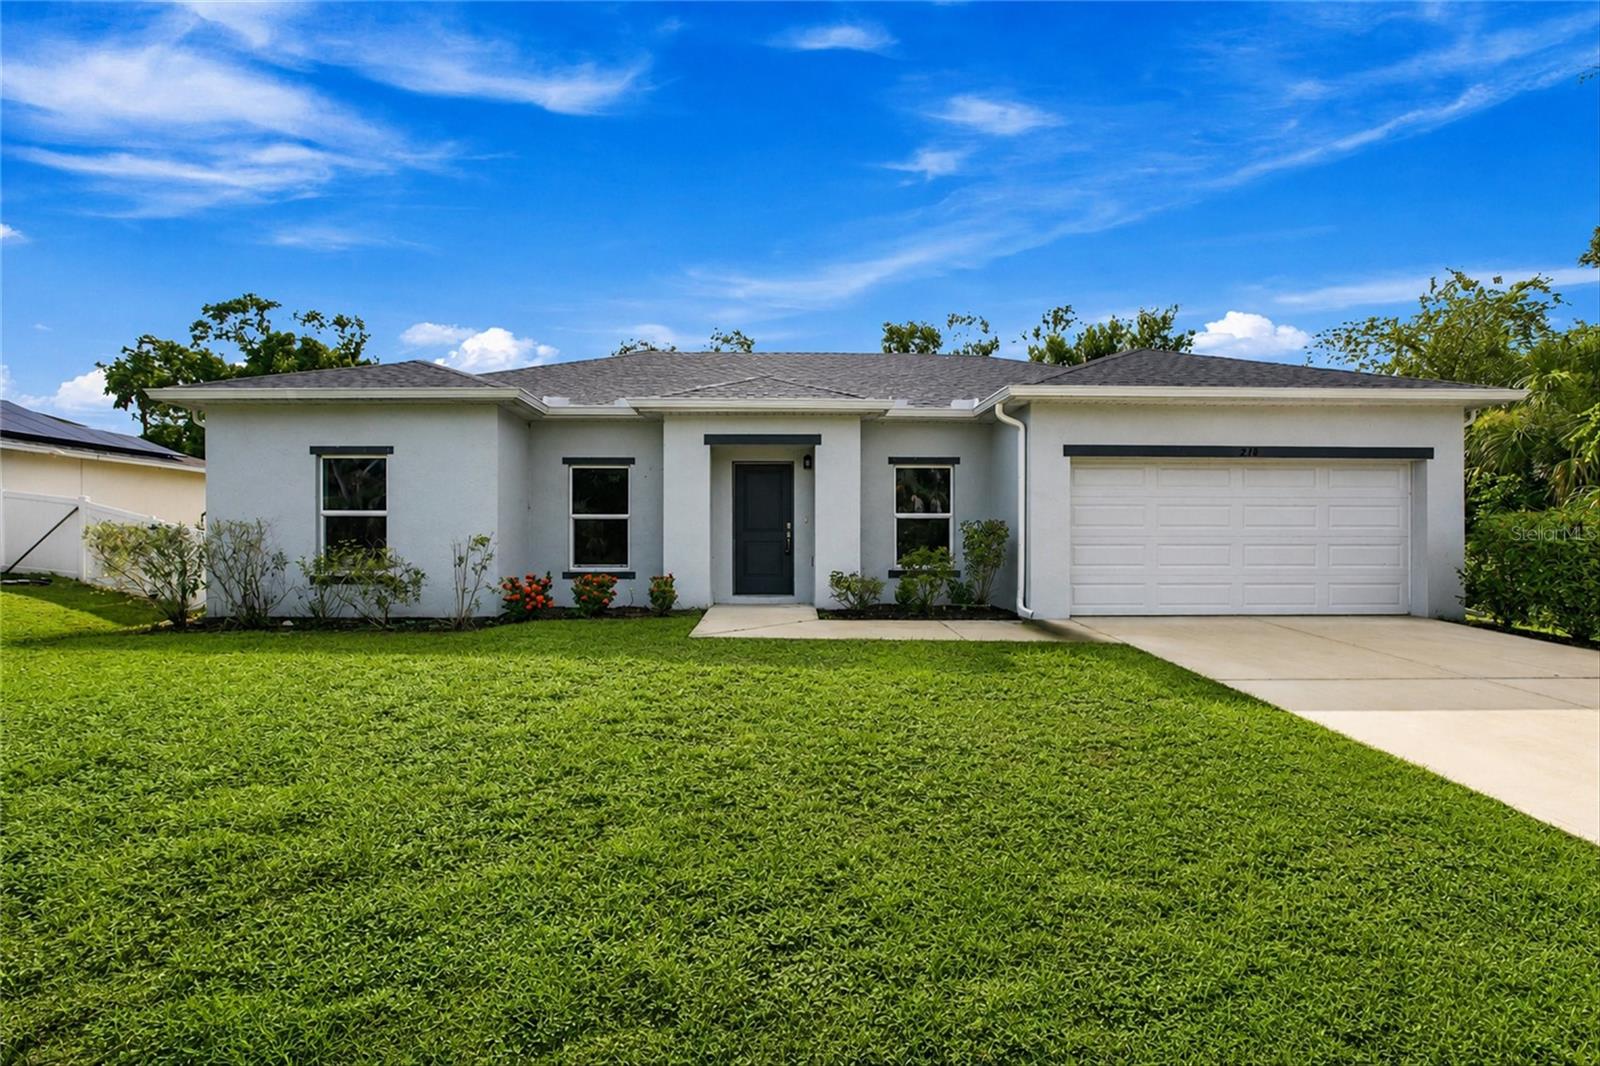
Virtually Staged. Welcome to this beautifully designed 4-bedroom, 2-bathroom home with a 2-car garage, built in 2022 and offering 1,670 square feet of thoughtfully crafted living space. Nestled in a peaceful Port Charlotte neighborhood, this newer construction home seamlessly blends modern comfort, functionality, and privacy. From the moment you arrive, you'll appreciate the inviting curb appeal, clean architectural lines, and spacious driveway. Step inside to discover a bright, open floor plan designed to complement today's lifestyle, with comfortable living spaces ideal for both everyday living and entertaining. At the heart of the home is the open-concept kitchen, dining, and living area. The stylish kitchen features granite countertops, stainless steel appliances, abundant white shaker style cabinetry, and a large center island with bar seating. The seamless flow into the dining and living spaces creates an inviting atmosphere, while recessed lighting, neutral finishes, and expansive sliding glass doors fill the home with natural light and enhance its bright, airy feel. Designed with privacy in mind, the split-bedroom floor plan places the spacious primary suite apart from the secondary bedrooms. The owner's retreat offers a large walk-in closet and a private en-suite bathroom complete with dual vanities and a tub/shower combination, creating a comfortable space to relax and unwind. On the opposite side of the home, three well-sized guest bedrooms feature plush carpeting and ample closet space. A full guest bathroom serves these rooms, providing a functional layout for family members, guests, or a home office setup. Situated on a generously sized lot, the property backs to a beautiful, wooded area, offering a peaceful and private backdrop with no immediate rear neighbors. The expansive backyard provides endless possibilities, with plenty of room for outdoor entertaining, gardening, pets, or even the addition of a future pool. Additional features include an interior laundry room conveniently located just inside the attached two-car garage, offering practical storage solutions and everyday convenience. Built in 2022, this move-in-ready home delivers the peace of mind, energy efficiency, and modern features that come with newer construction. Conveniently located near shopping, dining, parks, schools, and all that Port Charlotte has to offer, this exceptional property presents an outstanding opportunity to embrace the Florida lifestyle.
**PLEASE ENJOY THE 3D INTERACTIVE VIRTUAL TOUR ASSOCIATED WITH THIS LISTING**
#C7528639

PORT CHARLOTTE

218 CAYUGA STREET

4 Beds

2 Baths

1,637 Sq.Ft.

$315,000

MLS#: C7528639
New on site today
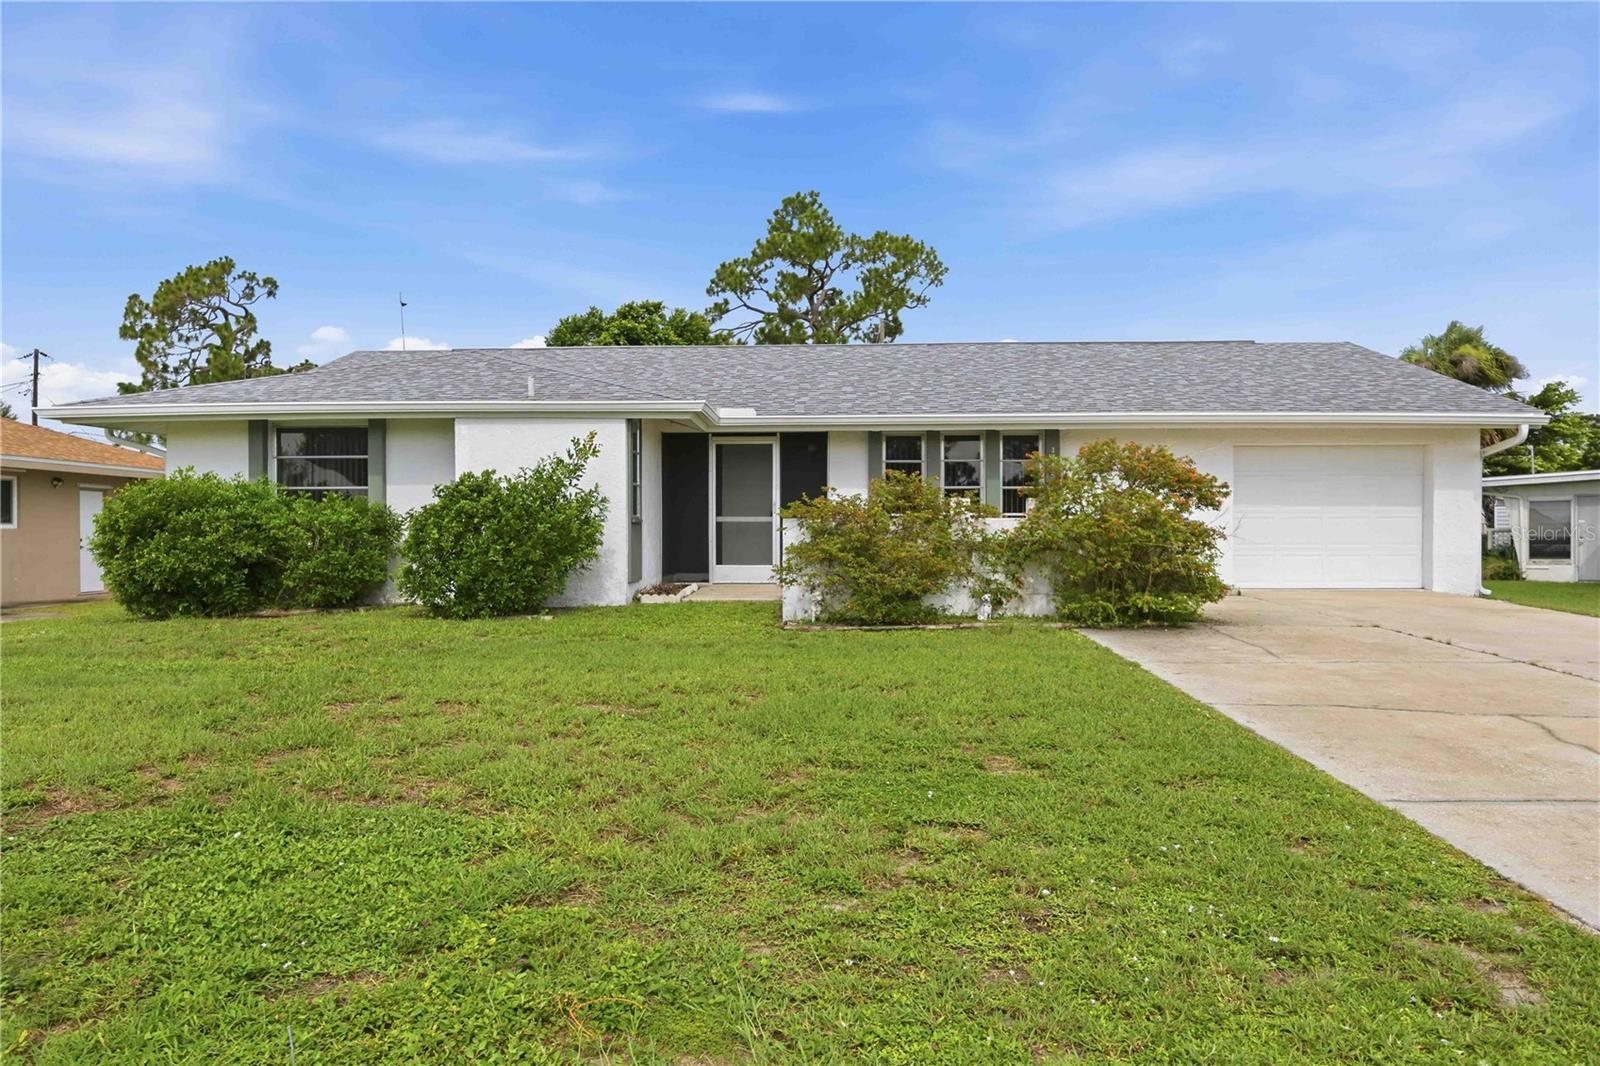
Beautifully updated and move-in ready, this single-family home offers 1,108 square feet of comfortable living space on an oversized lot in an established Port Charlotte neighborhood. Thoughtful improvements inside and out create a bright, welcoming atmosphere with modern finishes and plenty of room to enjoy the Florida lifestyle.
The spacious living room features new luxury vinyl plank flooring, fresh interior paint, and abundant natural light. The updated kitchen includes brand-new stainless-steel appliances, Shaker-style cabinetry with coordinating hardware, sleek countertops, and convenient access to both the garage and screened lanai. The kitchen flows naturally into the dining and family areas, where sliding glass doors extend the living space outdoors.
The primary bedroom offers a walk-in closet, direct lanai access, and a private bathroom with a walk-in shower. The generously sized guest bedroom also includes a walk-in closet and is located near the full guest bathroom. An oversized one-car garage provides laundry hookups and additional space for storage, tools, or recreational equipment.
The screened lanai creates a comfortable place to relax, dine, or entertain while overlooking the expansive backyard. With ample outdoor space, there may be room to add a pool, garden, play area, or additional outdoor features, subject to applicable approvals.
Major improvements include a new air-conditioning system in 2023, a new roof, fascia, gutters, and electrical panel in 2022, and connection to public sewer in 2018. The home also features exterior lighting and a water heater installed in 2014.
Conveniently located near shopping, dining, golf, schools, medical facilities, and Gulf Coast beaches, the home is also approximately six minutes from Port Charlotte Beach Park. The waterfront park offers a public beach, boat ramp, fishing areas, picnic facilities, playground, tennis courts, and a community swimming pool. With its updated interior, oversized property, screened outdoor living space, and convenient location, this home is ready for its next owner.
#D6148132

PORT CHARLOTTE

3249 SUNRISE TRAIL

2 Beds

2 Baths

1,338 Sq.Ft.

$249,000

MLS#: D6148132
New on site 1 day ago
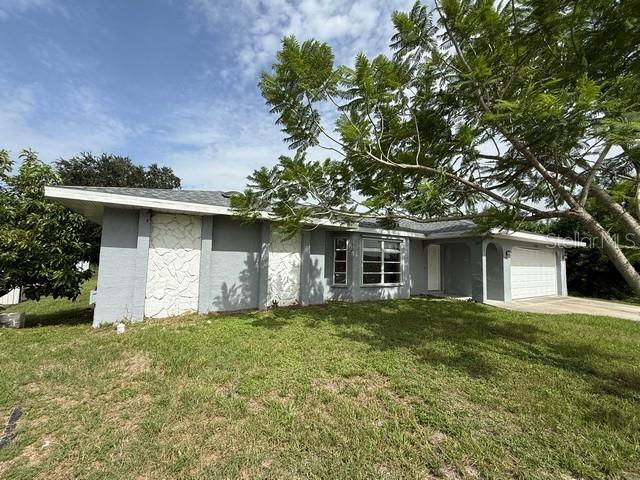
Welcome to this spacious 4-bedroom, 2-bathroom home offering 1,929 square feet of comfortable living space in the heart of Port Charlotte! Designed with both everyday living and entertaining in mind, this home features two separate living areas, providing plenty of flexibility for a formal living room, family room, home office, playroom, or media space. The thoughtfully designed floor plan offers generously sized bedrooms, an inviting layout, and plenty of room for everyone to spread out. Whether you're hosting family and friends or simply enjoying a quiet evening at home, this property offers the space and versatility to fit your lifestyle. Ideally situated in a convenient location, you'll enjoy easy access to US-41 and I-75, making commuting a breeze. Just minutes away are shopping, dining, medical facilities, golf courses, and everyday conveniences. Nearby shopping includes Port Charlotte Town Center, Walmart, Target, Home Depot, Lowe's, Publix, and ALDI. Sprouts Farmers Market and Walmart Neighborhood Market are also nearby for everyday grocery needs. Popular restaurants in the area include LongHorn Steakhouse, Olive Garden, Outback Steakhouse, Chili's, Mission BBQ, and many local favorites. Outdoor enthusiasts will appreciate being just a short drive from Charlotte Harbor, several public boat ramps, parks, fishing, and Gulf Coast beaches. Whether you're looking for a primary residence, seasonal getaway, or investment opportunity, this home offers comfort, convenience, and an excellent location close to everything Port Charlotte has to offer. Schedule your private showing today!
#C7528658

PORT CHARLOTTE

3098 BEACON DRIVE

4 Beds

2 Baths

1,929 Sq.Ft.

$254,900

MLS#: C7528658
New on site 1 day ago
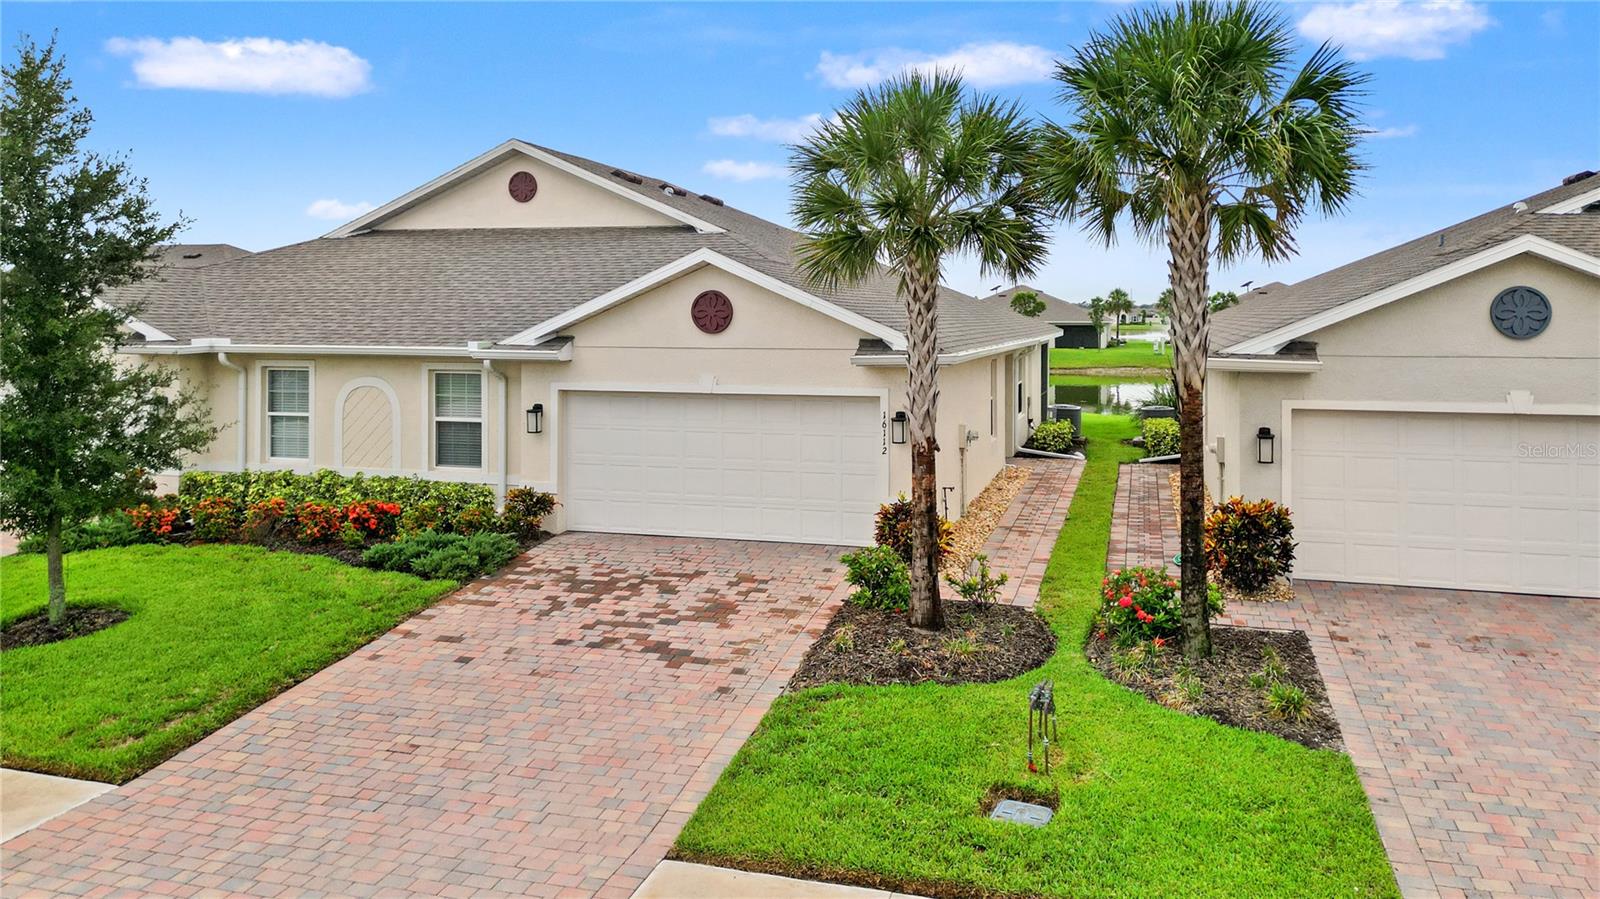
Short Sale. Welcome to this stylish, modern twin villa home! Designed for effortless living, the bright open-concept layout makes gathering with friends and family an absolute breeze.
At the heart of the home, the well-appointed kitchen boasts ample counter space, a convenient breakfast bar, and a seamless flow directly into the dining and living areas. Step through the sliding glass doors to your private, covered lanai—extending your living space outdoors and offering the perfect spot to relax, dine al-fresco, and enjoy the peaceful water views.
The spacious primary suite is tucked away at the back of the home for ultimate privacy, showcasing scenic water views, a large en suite bathroom with a double vanity, and a walk-in shower. Guests will feel right at home in the secondary bedroom, which offers a generous walk-in closet and easy access to the second full bath. The versatile den with elegant double doors is ready to adapt to your lifestyle as a home office, hobby space, or quiet retreat. A dedicated laundry room and a spacious two-car garage complete this fantastic property.
Community & Lifestyle*
Enjoy an active, resort-style lifestyle with remarkably reasonable HOA fees! Residents have access to a fantastic lineup of community amenities, including:
A sparkling, resort-style swimming pool
Tennis courts for a friendly match
A dedicated doggie area for your four-legged family members
A vibrant clubhouse featuring a fully equipped fitness center
Please Note: This property is being sold as a short sale and is subject to third-party lender approval.
#A4700113

PORT CHARLOTTE

16112 BRIDLE RIDGE STREET

2 Beds

2 Baths

1,516 Sq.Ft.

$265,000

MLS#: A4700113

 - property

Send a message

Message successfully sent.

Your message

What is 3 + 4 ?

Reason for contacting?

I agree to receive email communication and understand I can unsubscribe at any time.

I agree to be contacted by The Graf Group of Coldwell Banker via call, email, and text for real estate services. To opt out, you can reply 'stop' at any time or reply 'help' for assistance. You can also click the unsubscribe link in the emails. Message and data rates may apply. Message frequency may vary. Privacy Policy

Sign Out

Virtual Assistant

Would you like to take the next step with this property? We can help you schedule a showing or virtual tour, or send you more details.

Yes, I would like more information.

Thank You for Your Reply, One of Our Agents will contact you as soon as possible

No, maybe later.

Thank you, you can always contact me via email, phone number or through the contact form.

Realhub AI

Lucy - Your AI-Powered Realtor

Update Your Temporary Password

Personalize your search

Enter your email and we'll notify you immediately when new listings match what you're looking for.

or enter email address

Already have an account ? Login here

Continue your home search

I agree to receive communications and understand I can unsubscribe at any time.

I agree to be contacted by The Graf Group of Coldwell Banker via call, email, and text for real estate services. To opt out, you can reply 'stop' at any time or reply 'help' for assistance. You can also click the unsubscribe link in the emails. Message and data rates may apply. Message frequency may vary. Privacy Policy

Already have an account ? Login here

We use cookies

We use cookies primarily for analytics to enhance your experience. By accepting, you agree to our use of these cookies. You can manage your preferences or learn more about our cookies policy.