.webp?size=346x80)
- Properties
- Meet our agents
- Communities
- Market Report
- Home Value
- Calculator
Property
Beds
2
Full Baths
1
1/2 Baths
None
Year Built
1971
Sq.Footage
812
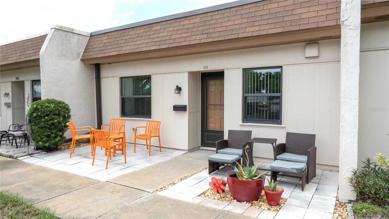
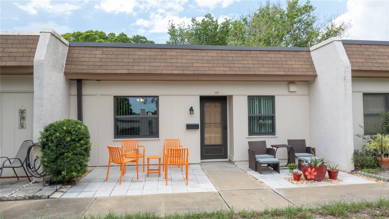
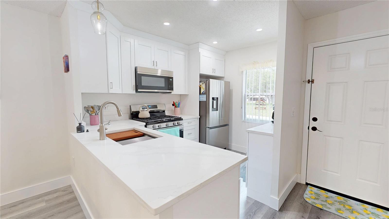
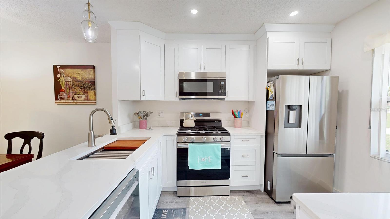
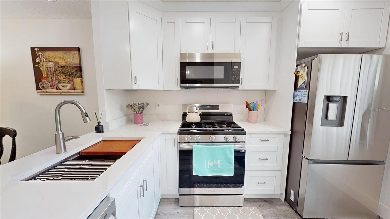
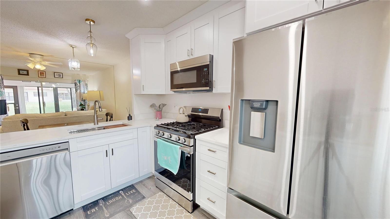
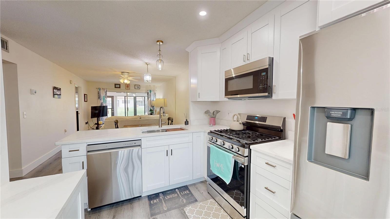
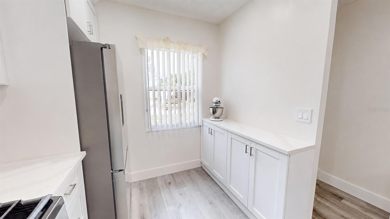
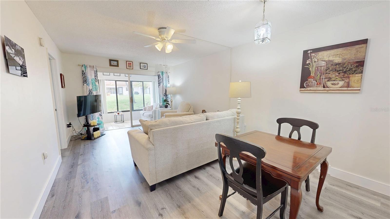
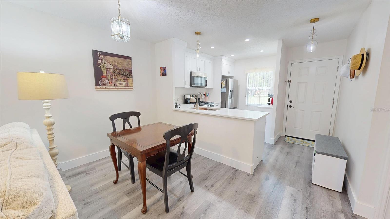
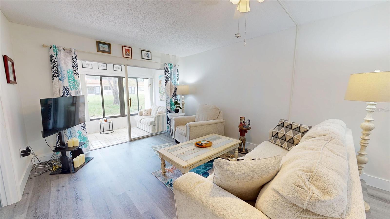
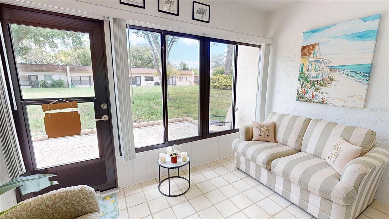
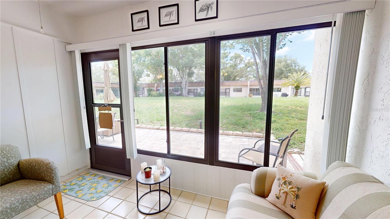
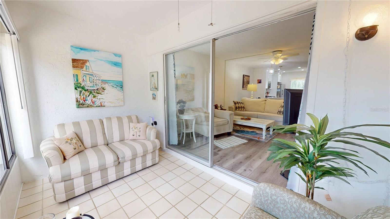
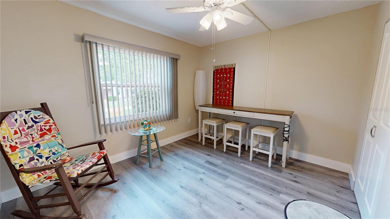
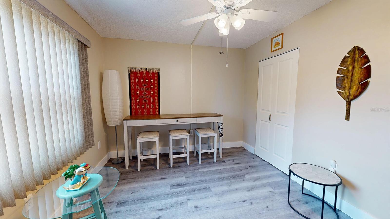
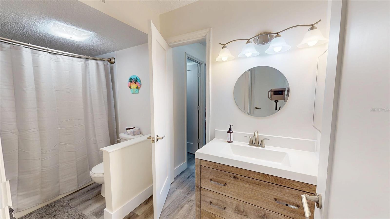
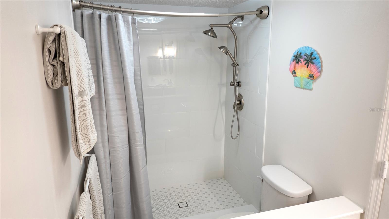
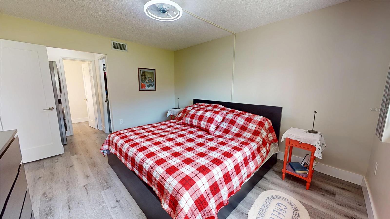
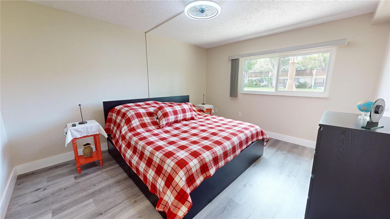
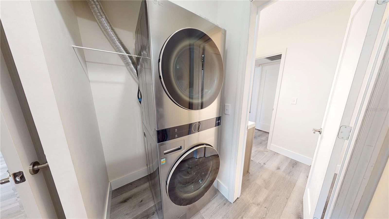
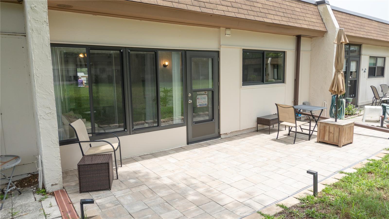
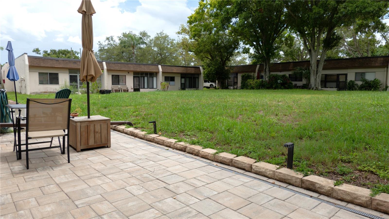
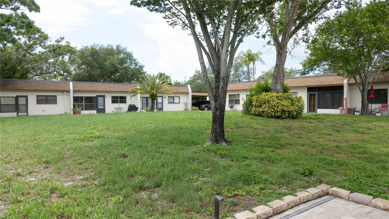
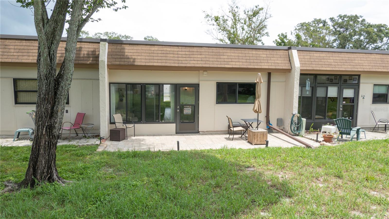
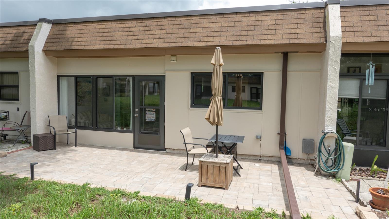
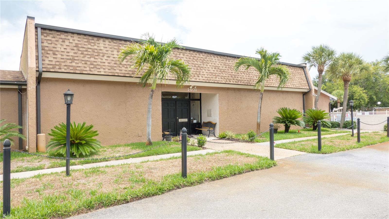
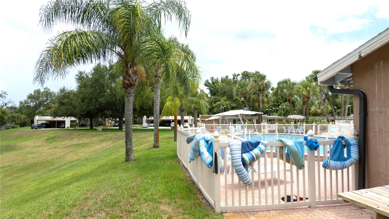
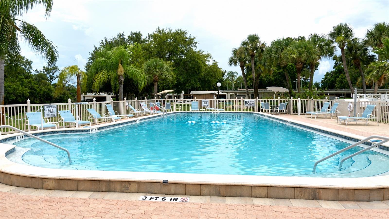
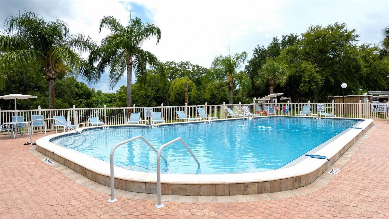
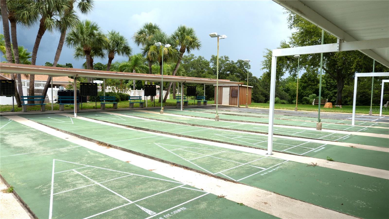
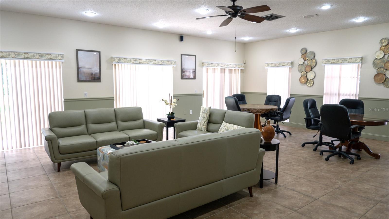
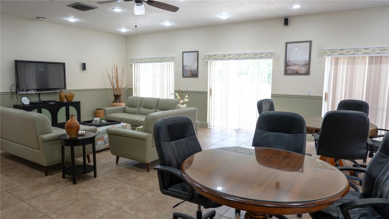
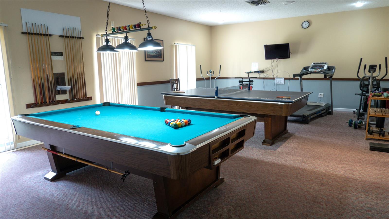
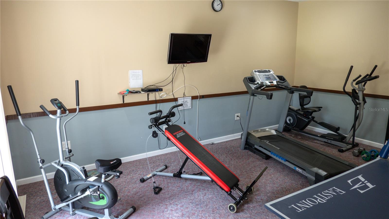
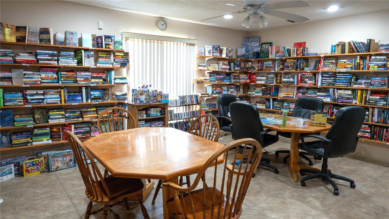
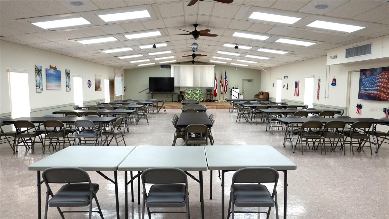
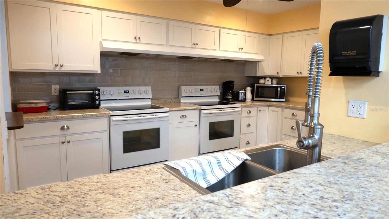
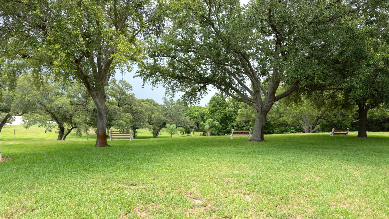
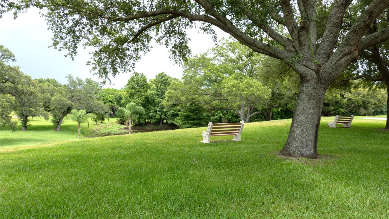
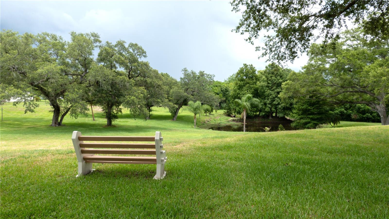
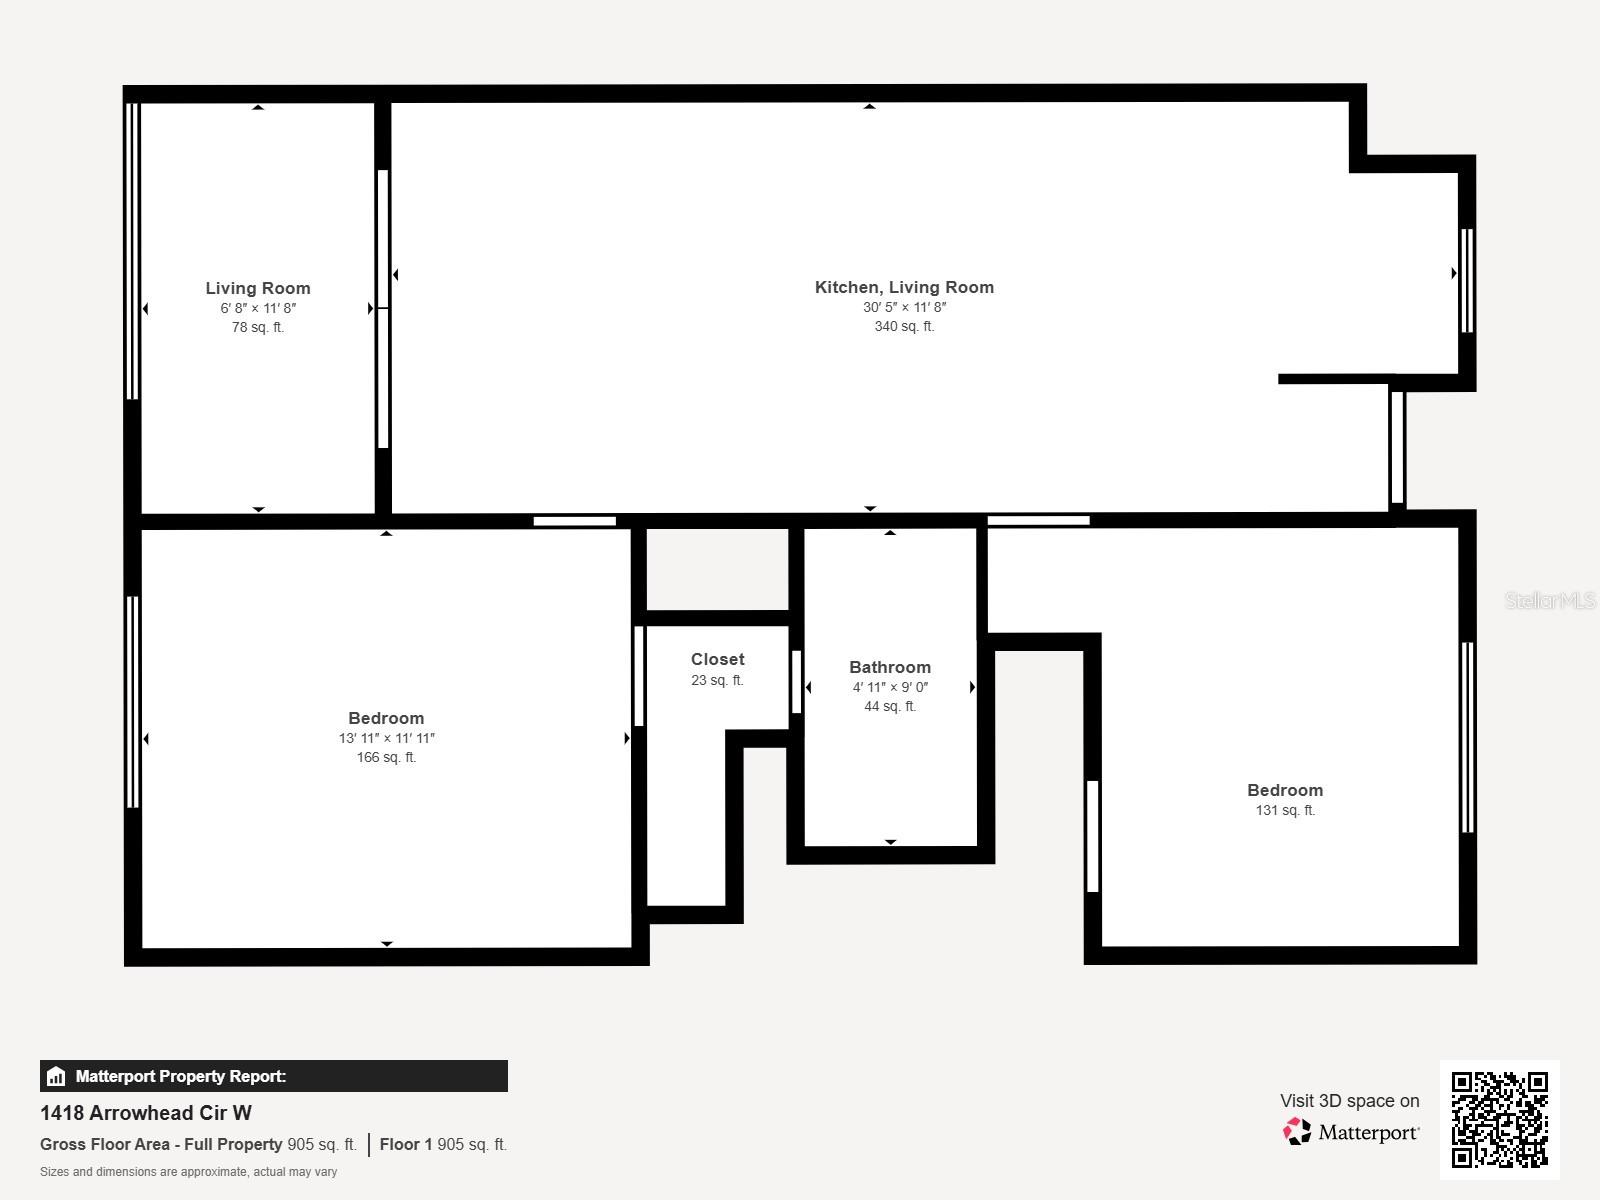
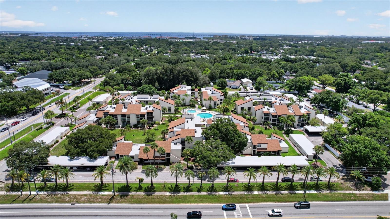
SPECTACULAR RENOVATIONS make this stunning villa-style condo a true showpiece in the sought-after 55+ Mission Hills Community! Modern style with everyday comfort in a move-in-ready home you'll be proud to own. From the moment you arrive, you'll appreciate the beautifully landscaped front entry featuring a brand-new paver patio with a decorative stone centerpiece, the perfect spot to enjoy peaceful sunrises overlooking a park-like setting. QUALITY CRAFTSMANSHIP is evident throughout with all-new double-pane windows and exterior doors, creating an inviting sense of security and efficiency. Inside, the spacious open floor plan is enhanced by fresh interior paint, luxury vinyl plank flooring, oversized baseboards and trim, new interior doors and hardware, updated lighting, ceiling fans in every room, and new blinds throughout. The GORGEOUS REIMAGINED KITCHEN is the heart of the home, showcasing solid wood Shaker cabinetry with 42-inch upper cabinets and crown molding, a Lazy Susan, quartz countertops, recessed and pendant lighting, a convenient coffee bar with additional cabinetry, and a full suite of new stainless-steel appliances covered by a transferable 5-year warranty, including a range with a center grill/griddle burner. The thoughtfully designed split-bedroom floor plan offers privacy with the guest bedroom at the front of the home. The SPACIOUS PRIMARY SUITE, tucked away at the rear, is complete with a walk-in closet and private access to the BEAUTIFULLY UPDATED BATHROOM featuring a new vanity, updated fixtures and lighting, and a stunning tiled walk-in shower with built-in shelving and new plumbing behind the walls. A stackable washer and dryer vent directly outside for added convenience. The RADIENT FLORIDA ROOM opens to an expansive brand-new paver patio complete with French drains, elegant stone edging, and solar lighting, creating the perfect outdoor retreat to relax and enjoy spectacular sunsets. Enjoy truly MAINTENANCE-FREE LIVING – the monthly fee covers Basic Cable, Internet/Wi-Fi, Water, Sewer, Trash, Natural Gas, and all exterior maintenance, including the roof, exterior painting, grounds, roads, and the land lease fee. Residents also enjoy ABUNDANT COMMUNITY AMENITIES, including a clubhouse with kitchen and social hall, library/game room, billiards, ping-pong, a large heated pool, shuffleboard courts, and a picturesque picnic area. IDEALLY LOCATED just minutes from shopping, dining, Ruth Eckerd Hall, charming Downtown Safety Harbor, Historic Dunedin, Award-winning Beaches, Tampa & Clearwater Airports, this exceptional home offers the perfect combination of carefree living, outstanding amenities, and an unbeatable central NON-FLOOD, NON-EVAC location. Schedule your private showing today and experience this remarkable Florida residence for yourself!
Features & Amenities
Interior
-
Other Interior Features
Open Floorplan, Stone Counters, Walk-In Closet(s)
-
Total Bedrooms
2
-
Bathrooms
1
-
Cooling YN
YES
-
Cooling
Central Air
-
Fireplace YN
NO
-
Heating YN
YES
-
Heating
Central, Natural Gas
-
Pet friendly
No
Exterior
-
Garage
No
-
Construction Materials
Block, Stucco, Frame
-
Other Exterior Features
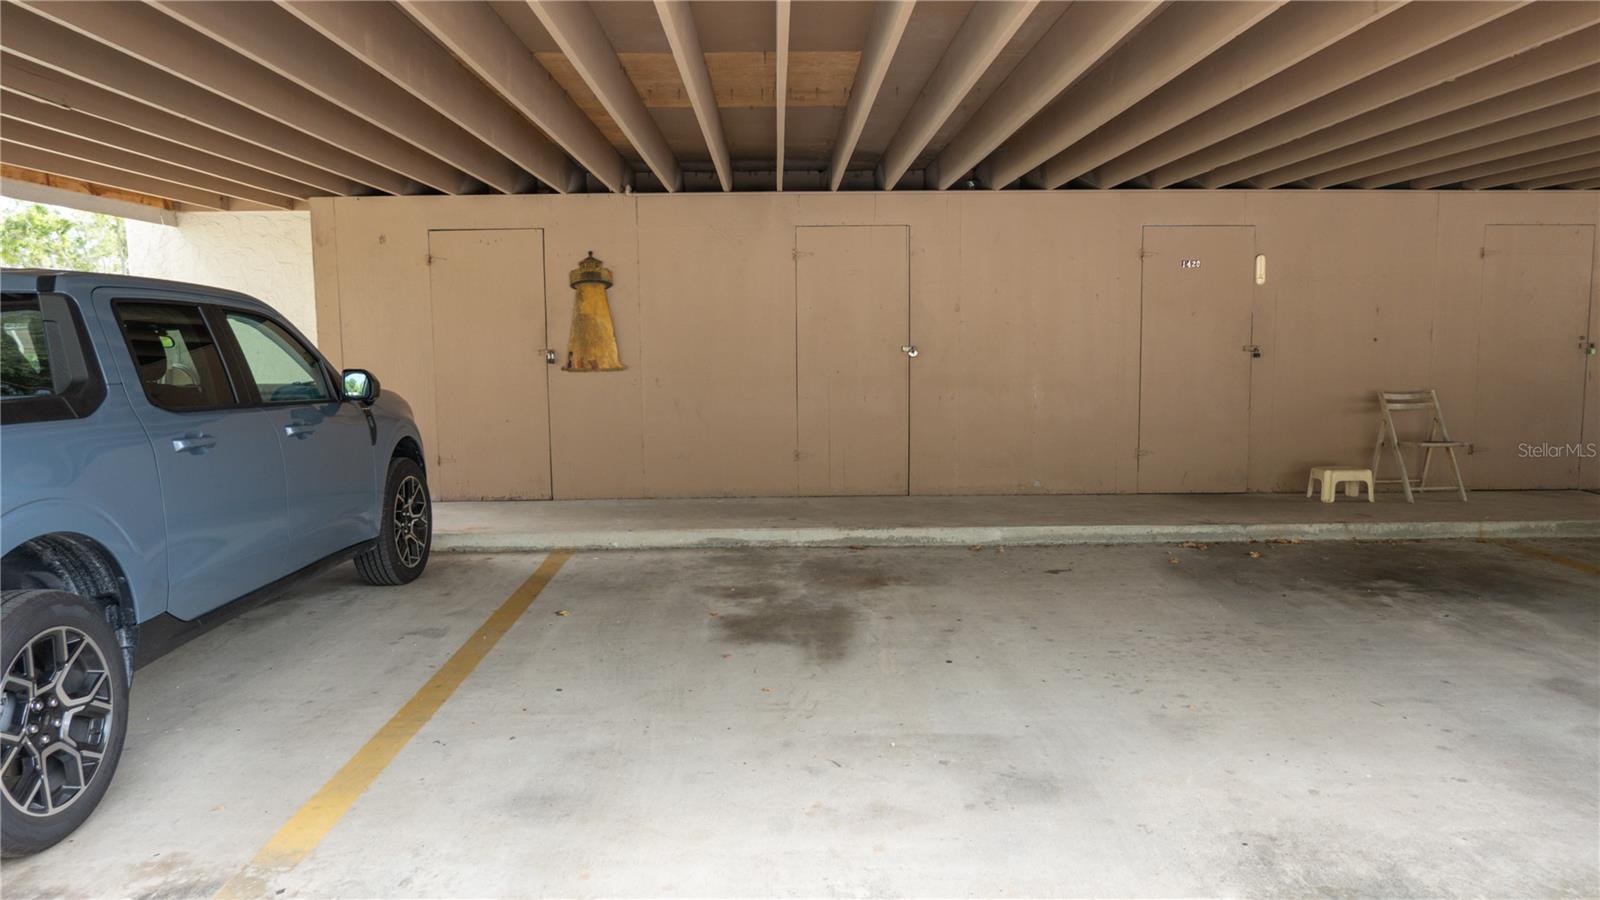
Storage
-
Parking
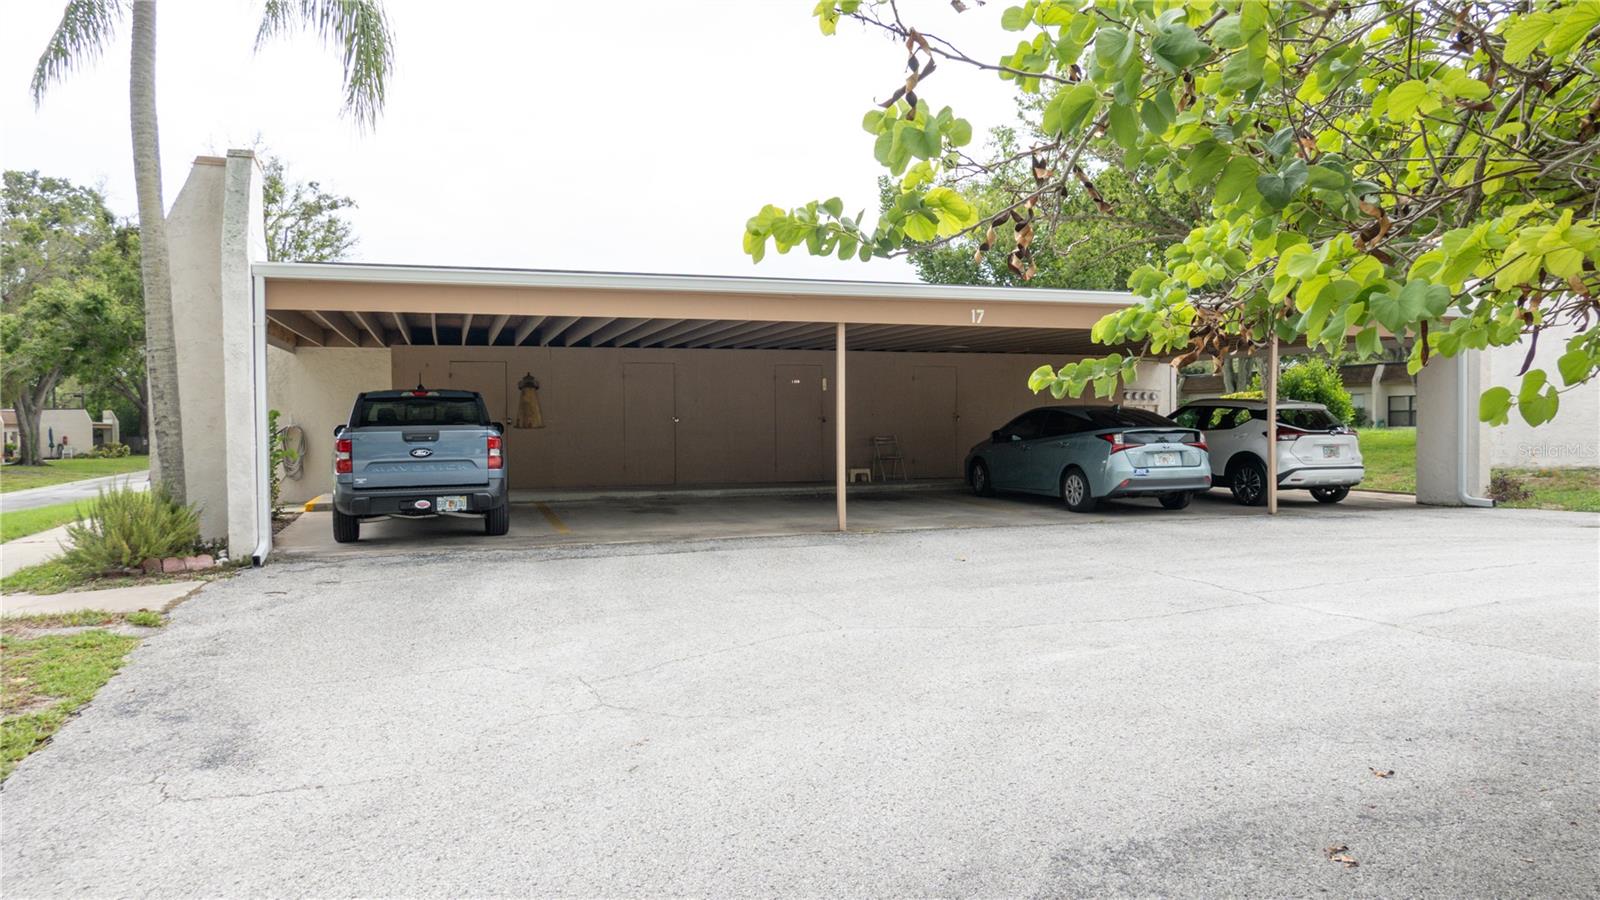
Assigned, Covered
-
Patio and Porch Features
Enclosed, Patio
-
Pool
Yes
-
Pool Features
Gunite, In Ground
-
Waterfront YN
NO
Area & Lot
-
Property Type
Residential
-
Property Sub Type
Condominium
Price
-
Sales Price
$157,500
-
Tax Amount
$1,535
-
Sq. Footage
812
-
Price/SqFt
$193
HOA
-
Association
YES
-
Association Fee
$616.32
-
Association Fee Frequency
Monthly
-
Association Fee Includes
N/A
-
Total Monthly Fees
$616.32
School District
-
Elementary School
N/A
-
Middle School
N/A
-
High School
N/A
Property Features
-
Stories
1
-
New Construction
NO
-
Association Amenities
Cable TV, Clubhouse, Fitness Center, Laundry, Maintenance, Park, Pool, Recreation Facilities, Shuffleboard Court
-
Foundation Details
Slab
-
Ownership
Condominium
-
Senior Community YN
YES
-
Sewer
Public Sewer
-
Tax Lot
0040
-
Water Source
Public
Schedule a Showing
Showing scheduled successfully.
Mortgage calculator
Estimate your monthly mortgage payment, including the principal and interest, property taxes, and HOA. Adjust the values to generate a more accurate rate.
Your payment
Principal and Interest:
$
Property taxes:
$
HOA fees:
$
Total loan payment:
$
Total interest amount:
$
Location
County
Pinellas
Elementary School
Middle School
High School
Listing Courtesy of Linda Imburgia , SERENE REALTY LLC
RealHub Information is provided exclusively for consumers' personal, non-commercial use, and it may not be used for any purpose other than to identify prospective properties consumers may be interested in purchasing. All information deemed reliable but not guaranteed and should be independently verified. All properties are subject to prior sale, change or withdrawal. RealHub website owner shall not be responsible for any typographical errors, misinformation, misprints and shall be held totally harmless.

Executive Assistant
Emil Garinga
Call Emil today to schedule a private showing.

* Listings on this website come from the FMLS IDX Compilation and may be held by brokerage firms other than the owner of this website. The listing brokerage is identified in any listing details. Information is deemed reliable but is not guaranteed. If you believe any FMLS listing contains material that infringes your copyrighted work please click here to review our DMCA policy and learn how to submit a takedown request.© 2024 FMLS.
Related Properties
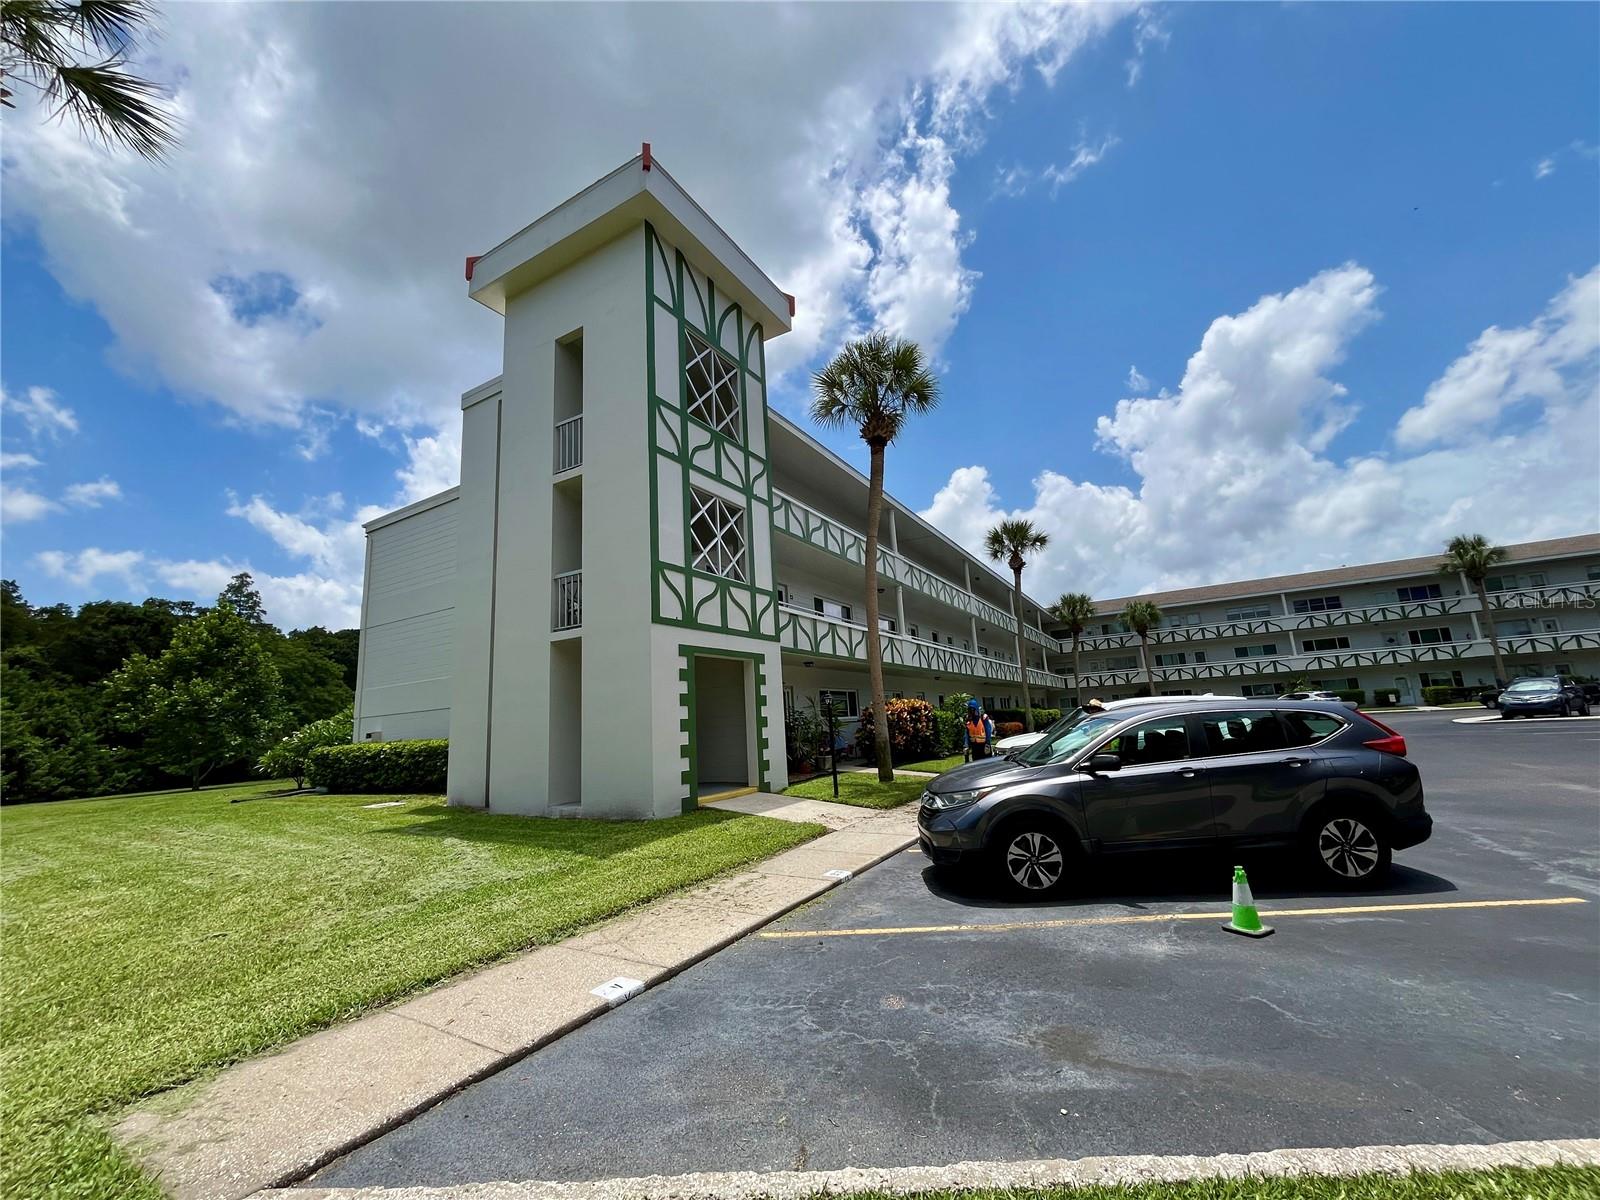
CLEARWATER
2471 SUMATRAN WAY 43
2 Beds
2 Baths
1,400 Sq.Ft.
$175,000
MLS#: TB8531059
CLEARWATER
1871 PINE CONE CIRCLE 1
2 Beds
1 Baths
1,152 Sq.Ft.
$152,000
MLS#: O6426858
CLEARWATER
13494 61ST WAY N
3 Beds
1 Baths
945 Sq.Ft.
$180,000
MLS#: TB8531108
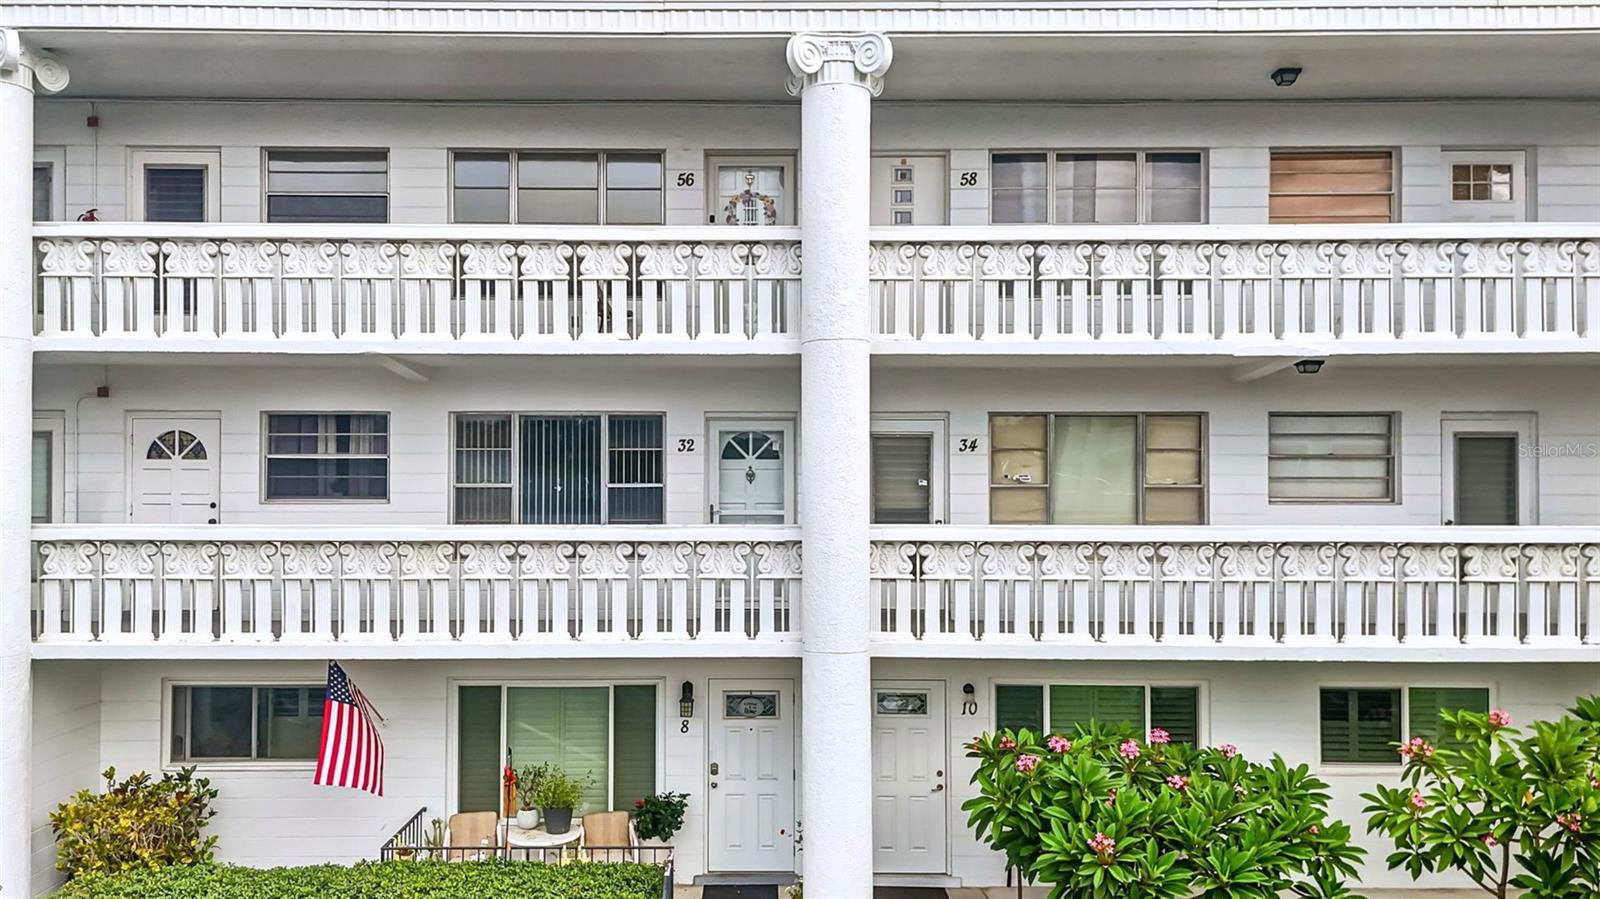
CLEARWATER
2454 AUSTRALIA WAY E 32
2 Beds
2 Baths
1,100 Sq.Ft.
$160,000
MLS#: TB8530751
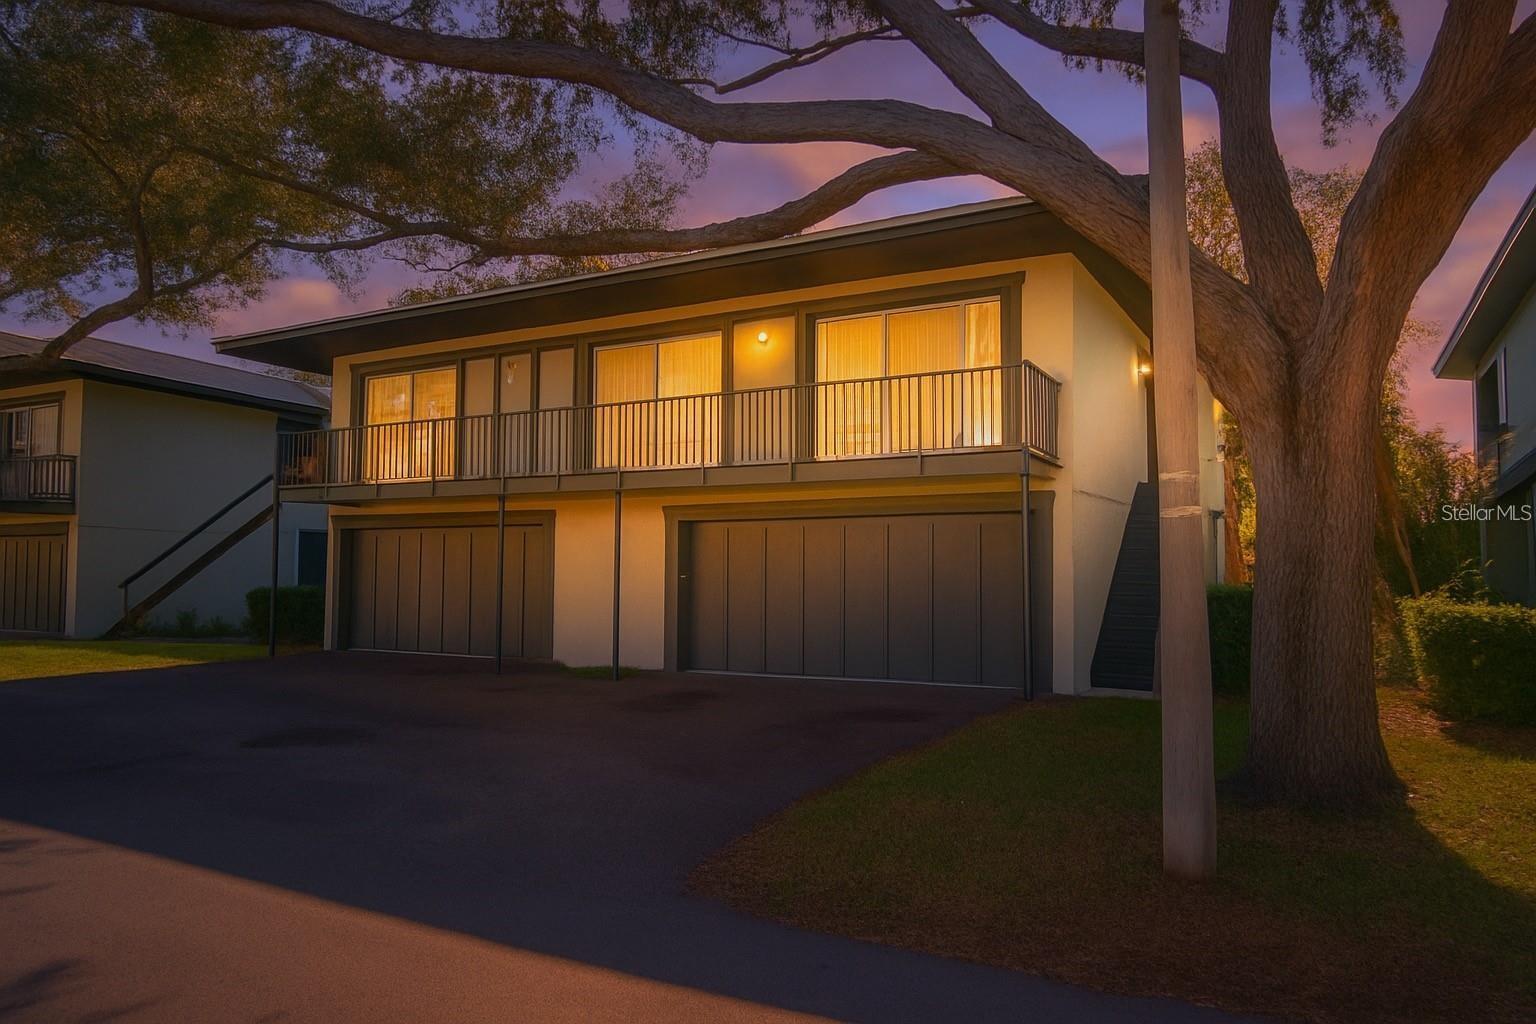
CLEARWATER
2906 LICHEN LANE B
2 Beds
2 Baths
853 Sq.Ft.
$169,900
MLS#: TB8530925
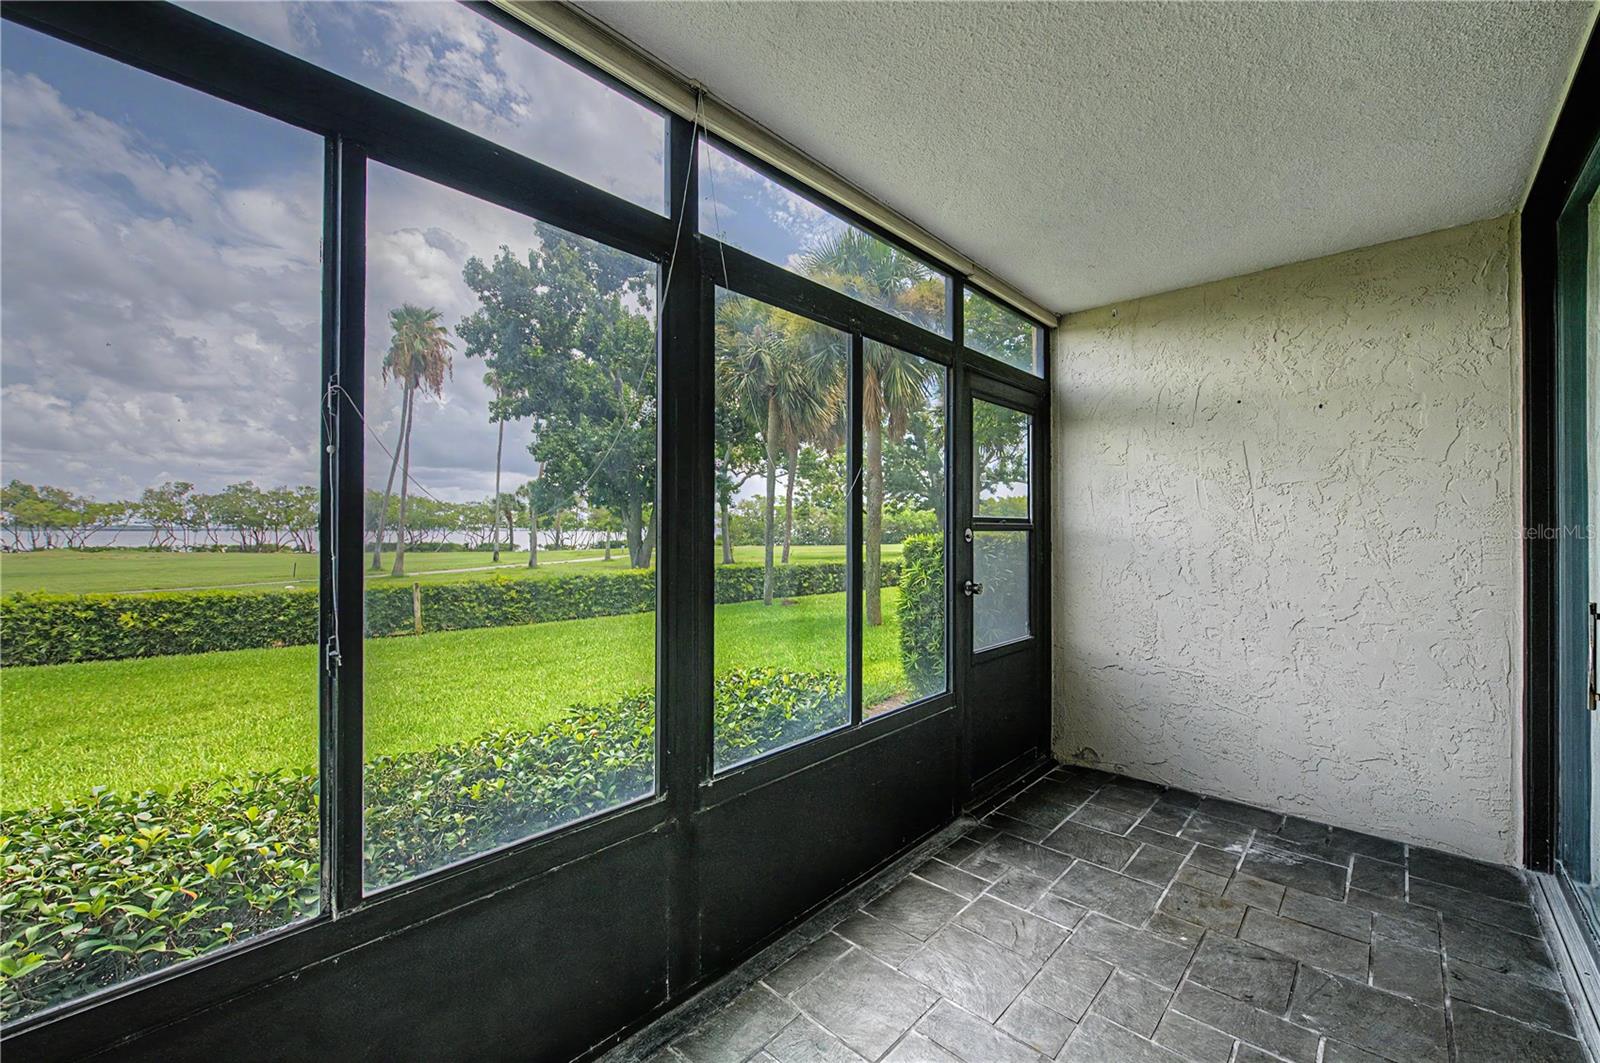
CLEARWATER
2618 COVE CAY DRIVE 109
2 Beds
2 Baths
1,050 Sq.Ft.
$172,900
MLS#: TB8525745
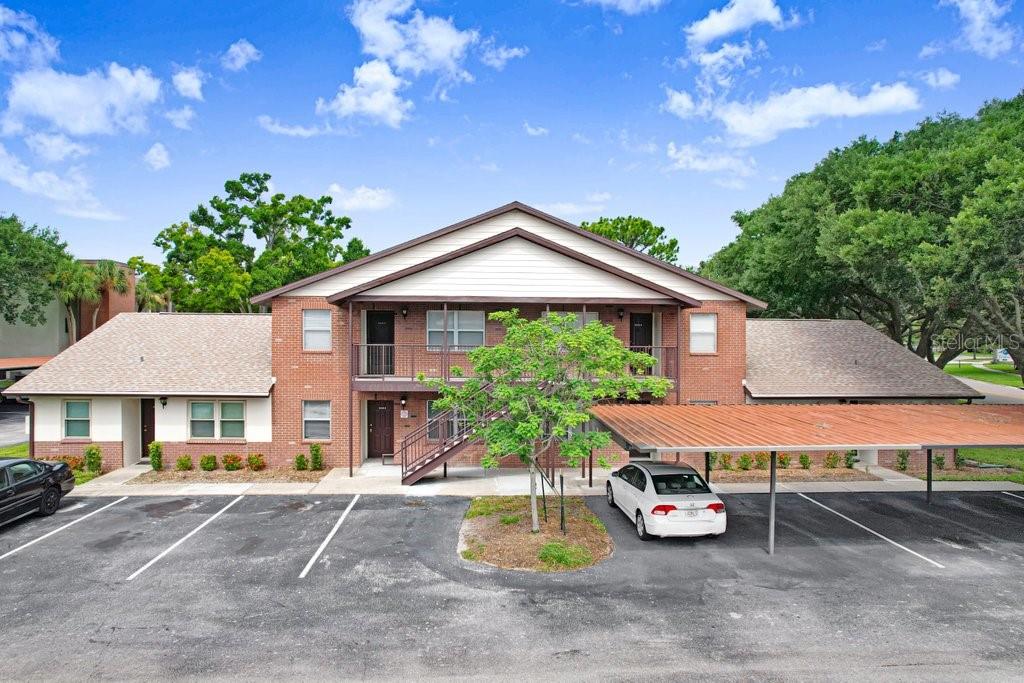
CLEARWATER
2440 ENTERPRISE ROAD 2
2 Beds
2 Baths
915 Sq.Ft.
$159,950
MLS#: TB8530339
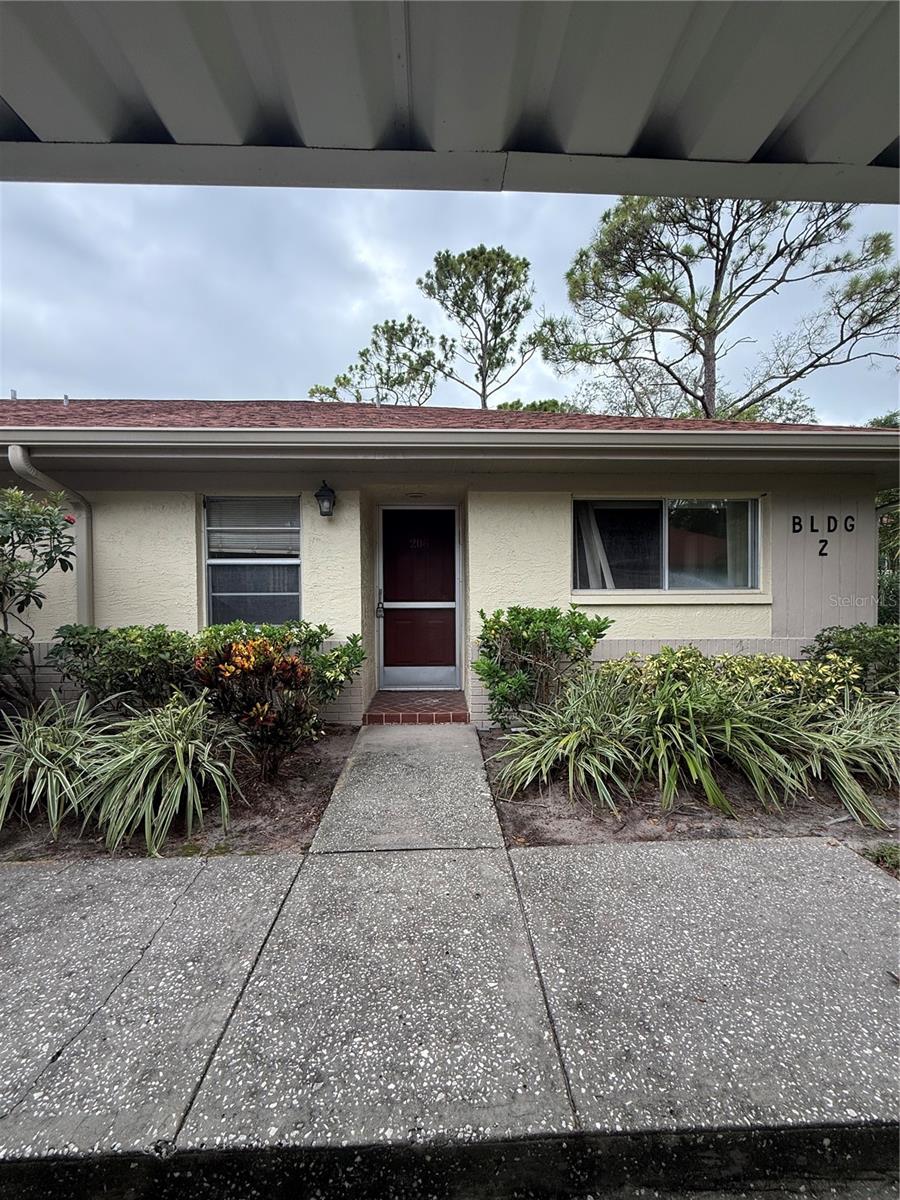
CLEARWATER
2460 NORTHSIDE DRIVE 206
2 Beds
2 Baths
820 Sq.Ft.
$129,900
MLS#: TB8524889
CLEARWATER
2207 BELLEAIR ROAD B16
2 Beds
1 Baths
857 Sq.Ft.
$139,000
MLS#: TB8518810
