.webp?size=346x80)
- Properties
- Meet our agents
- Communities
- Market Report
- Home Value
- Calculator
Property
Beds
4
Full Baths
3
1/2 Baths
None
Year Built
2021
Sq.Footage
2,340
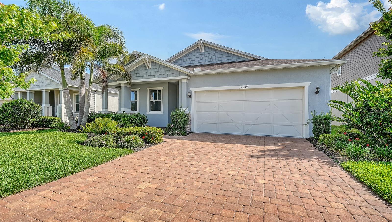
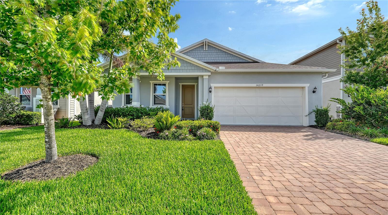
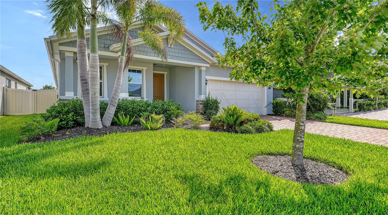
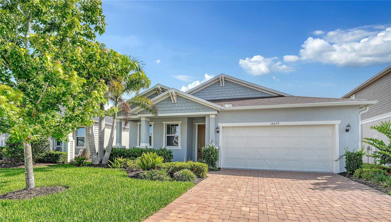
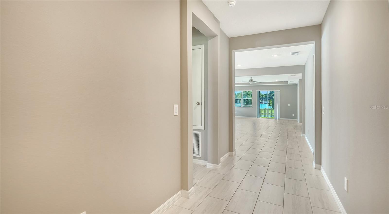
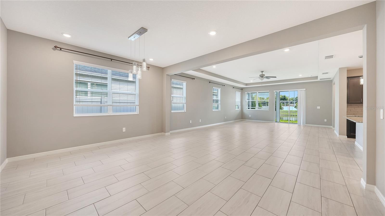
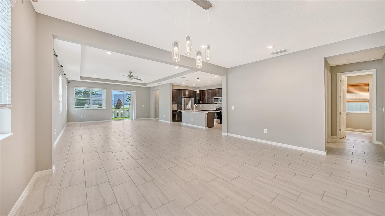
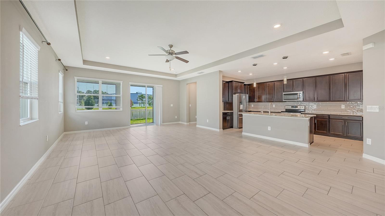
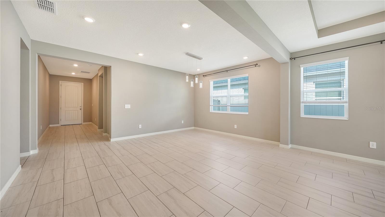
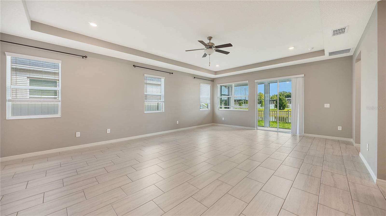
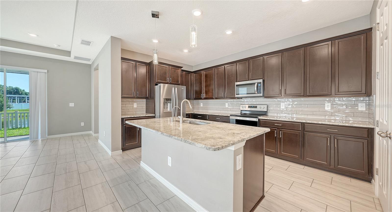
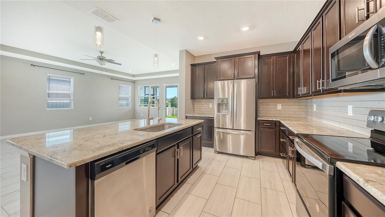
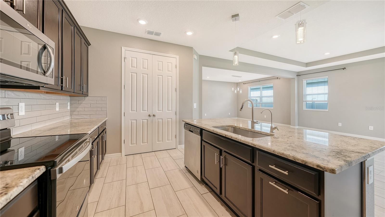
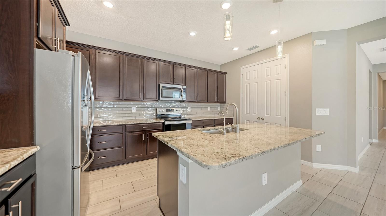
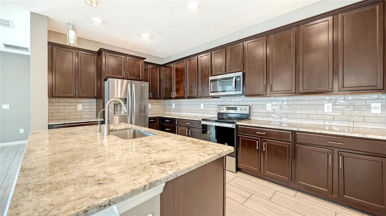
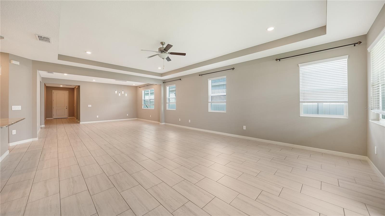
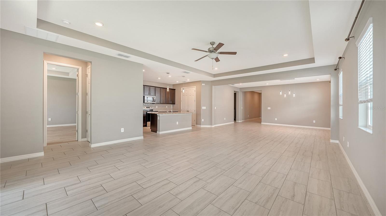
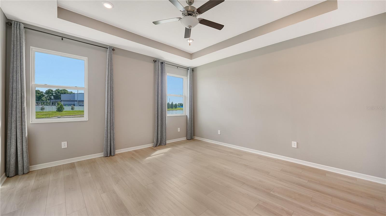
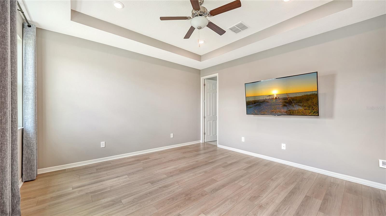
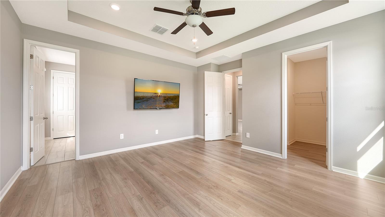
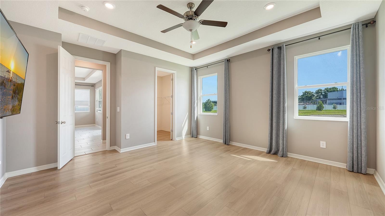
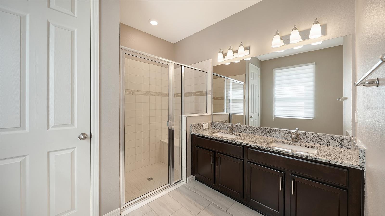
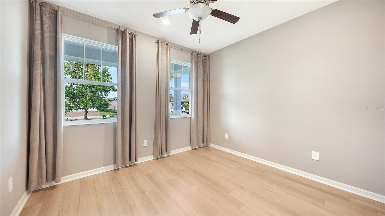
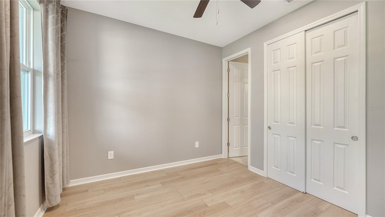
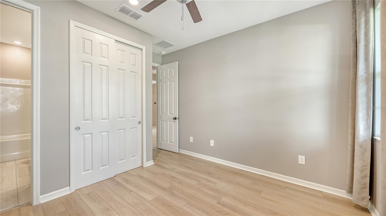
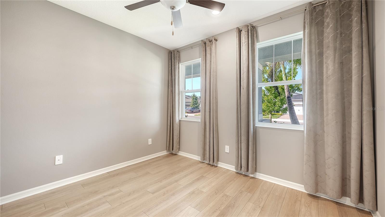
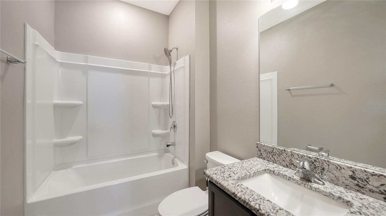
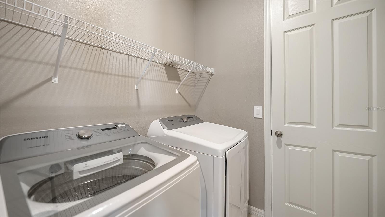
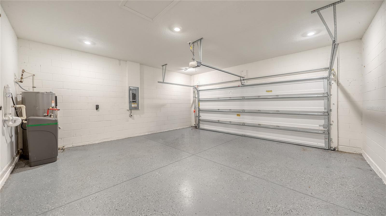
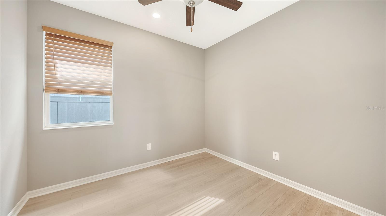
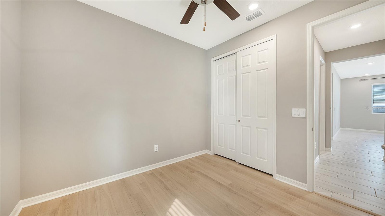
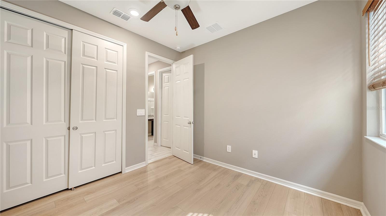
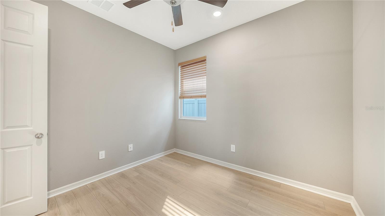
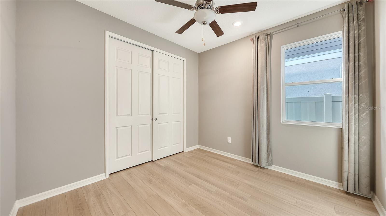
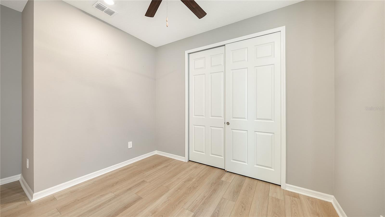
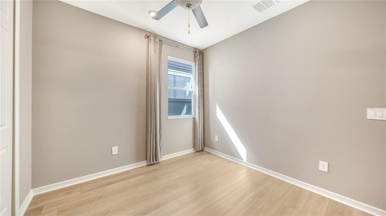
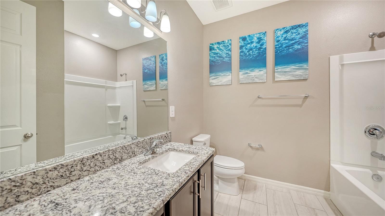
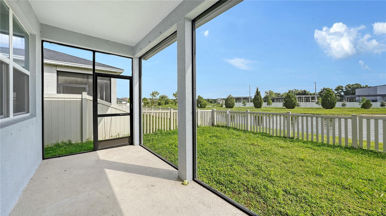
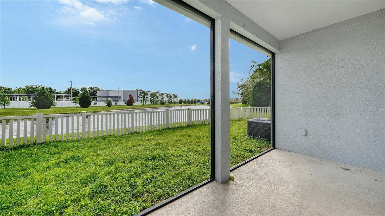
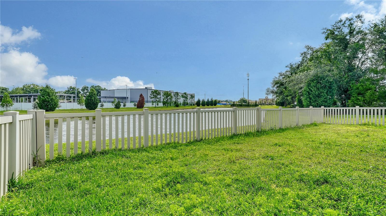
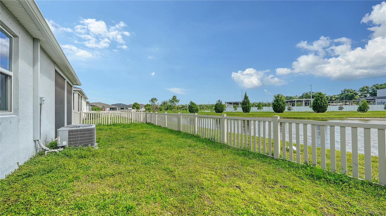
Exquisite Residence with Unparalleled Convenience! Nestled in an enviable location, this splendid single-family house presents a harmonious blend of modern luxury and convenience. Boasting 4 bedrooms and 3 bathrooms, the residence is thoughtfully designed to provide ample space for comfortable living. Step inside and be greeted by the grandeur of high doors and elegant tray ceilings that add an extra touch of sophistication. The living area is adorned with sleek ceramic tiles, creating a stylish and easy-to-maintain space, while the bedrooms are adorned with luxurious vinyl flooring, providing a warm and inviting atmosphere. The heart of this home is the well-appointed kitchen, equipped with modern appliances and ample cabinet space. The screened lanai beckons you to unwind and enjoy breathtaking views of the serene pond, offering a peaceful retreat right at your doorstep. Convenience is key with this property - a mere 3-minute stroll takes you to Publix, ensuring that daily necessities are always within reach. The residence is situated in the proximity of A-rated schools, catering to those seeking an excellent educational environment. Commute effortlessly with a short 10-minute drive to I-75, making it a breeze to access nearby attractions and neighboring cities. For relaxation and recreation, the community features a pool, providing a perfect spot to cool off and socialize with neighbors. This meticulously upgraded house is available for sale, offering a rare opportunity to experience the epitome of modern living in a prime location. Seize the chance to make this exceptional property your new home and relish in the comfort, style, and convenience it affords.
Features & Amenities
Interior
-
Other Interior Features
Open Floorplan
-
Total Bedrooms
4
-
Bathrooms
3
-
Cooling YN
YES
-
Cooling
Central Air
-
Fireplace YN
NO
-
Heating YN
YES
-
Heating
Central, Electric
-
Pet friendly
Yes
Exterior
-
Garage
Yes
-
Garage spaces
2
-
Construction Materials
Block, Stucco
-
Parking
Driveway, Garage Door Opener, Attached
-
Pool
No
-
Waterfront YN
NO
-
View
Pond, Water
Area & Lot
-
Lot Size(acres)
0.14
-
Lot Size(square feet)
5998.0
-
Property Type
Residential
-
Property Sub Type
Single Family Residence
-
Architectural Style
Traditional
Price
-
Sales Price
$499,000
-
Tax Amount
$6,825.36
-
Sq. Footage
2, 340
-
Price/SqFt
$213
HOA
-
Association
Yes
-
Association Fee
$124
-
Association Fee Frequency
Monthly
-
Association Fee Includes
N/A
-
Total Monthly Fees
$124
School District
-
Elementary School
Gullett Elementary
-
Middle School
Dr Mona Jain Middle
-
High School
Lakewood Ranch High
Property Features
-
New Construction
NO
-
Association Amenities
Gated, Pool
-
Foundation Details
Slab
-
Ownership
Fee Simple
-
Senior Community YN
NO
-
Sewer
Public Sewer
-
Tax Lot
95
-
Water Source
Public
Schedule a Showing
Showing scheduled successfully.
Mortgage calculator
Estimate your monthly mortgage payment, including the principal and interest, property taxes, and HOA. Adjust the values to generate a more accurate rate.
Your payment
Principal and Interest:
$
Property taxes:
$
HOA fees:
$
Total loan payment:
$
Total interest amount:
$
Location
County
Manatee
Elementary School
Gullett Elementary
Middle School
Dr Mona Jain Middle
High School
Lakewood Ranch High
Listing Courtesy of Olga Smith , IMPERIAL PROPERTY GROUP LLC
RealHub Information is provided exclusively for consumers' personal, non-commercial use, and it may not be used for any purpose other than to identify prospective properties consumers may be interested in purchasing. All information deemed reliable but not guaranteed and should be independently verified. All properties are subject to prior sale, change or withdrawal. RealHub website owner shall not be responsible for any typographical errors, misinformation, misprints and shall be held totally harmless.

Executive Assistant
Emil Garinga
Call Emil today to schedule a private showing.

* Listings on this website come from the FMLS IDX Compilation and may be held by brokerage firms other than the owner of this website. The listing brokerage is identified in any listing details. Information is deemed reliable but is not guaranteed. If you believe any FMLS listing contains material that infringes your copyrighted work please click here to review our DMCA policy and learn how to submit a takedown request.© 2024 FMLS.
Related Properties

BRADENTON
7112 MARSH VIEW TERRACE
4 Beds
3 Baths
2,006 Sq.Ft.
$530,000
MLS#: A4694662

BRADENTON
204 RIVER ENCLAVE COURT
3 Beds
3 Baths
2,048 Sq.Ft.
$549,990
MLS#: A4694290

BRADENTON
3659 HATCHERY WAY
4 Beds
2 Baths
1,828 Sq.Ft.
$464,900
MLS#: TB8509919
BRADENTON
11960 FOREST PARK CIRCLE
3 Beds
2 Baths
1,915 Sq.Ft.
$499,000
MLS#: S5150394
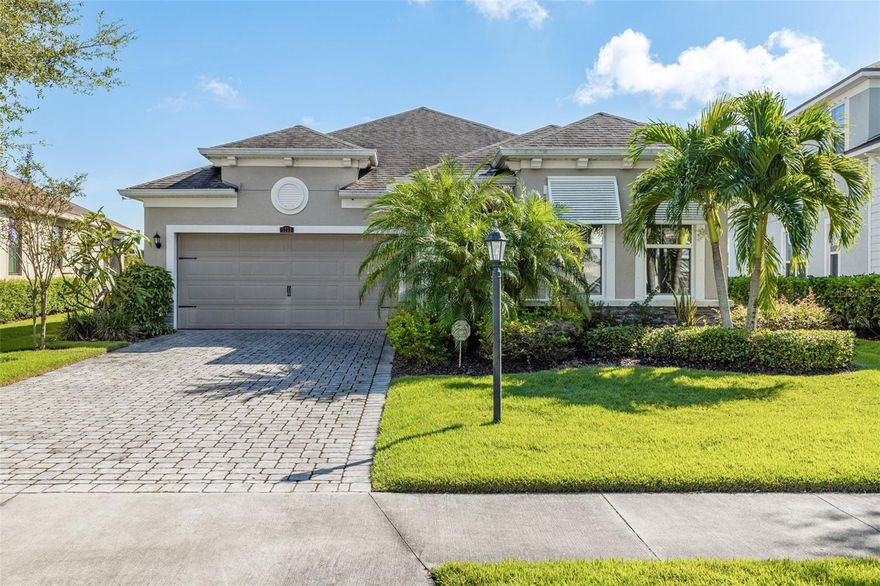
BRADENTON
5213 HORIZON COVE
2 Beds
2 Baths
1,648 Sq.Ft.
$475,000
MLS#: TB8510000
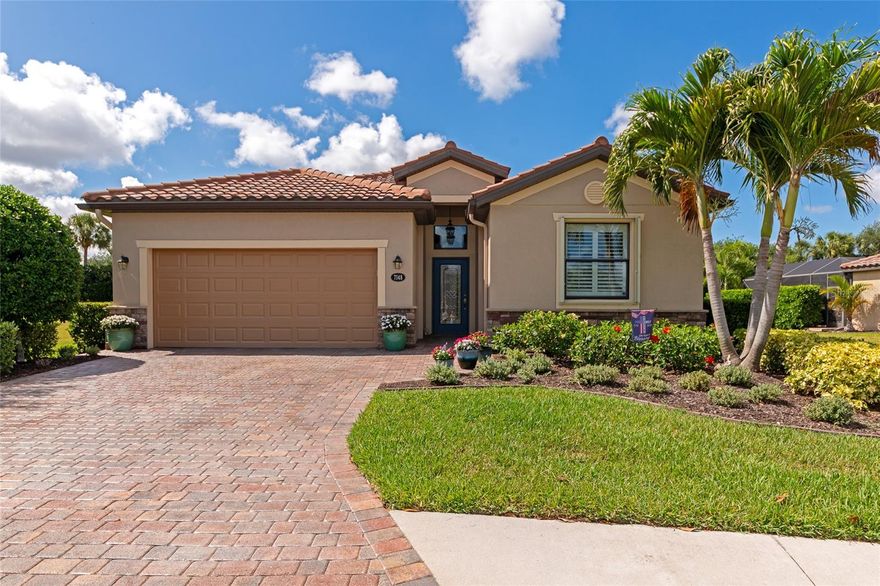
BRADENTON
7148 MARSH VIEW TERRACE
4 Beds
3 Baths
2,006 Sq.Ft.
$499,900
MLS#: A4692854
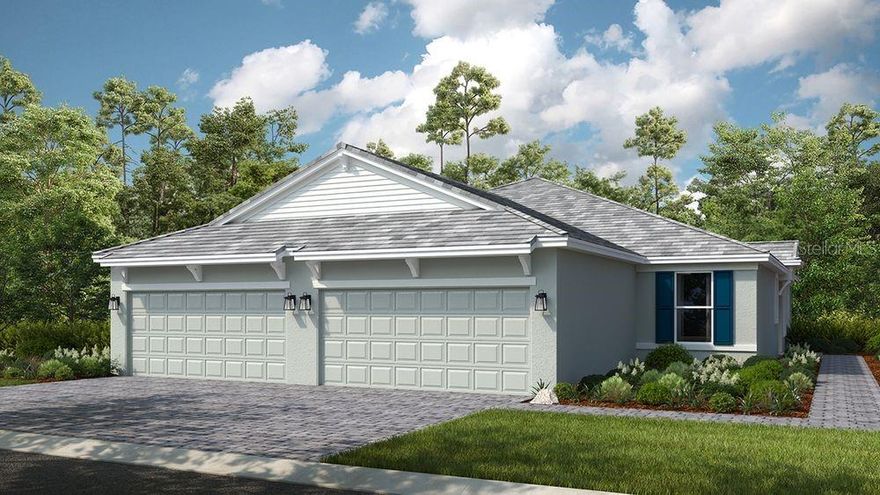
BRADENTON
3232 TORTA COURT
2 Beds
2 Baths
1,533 Sq.Ft.
$521,028
MLS#: A4694424
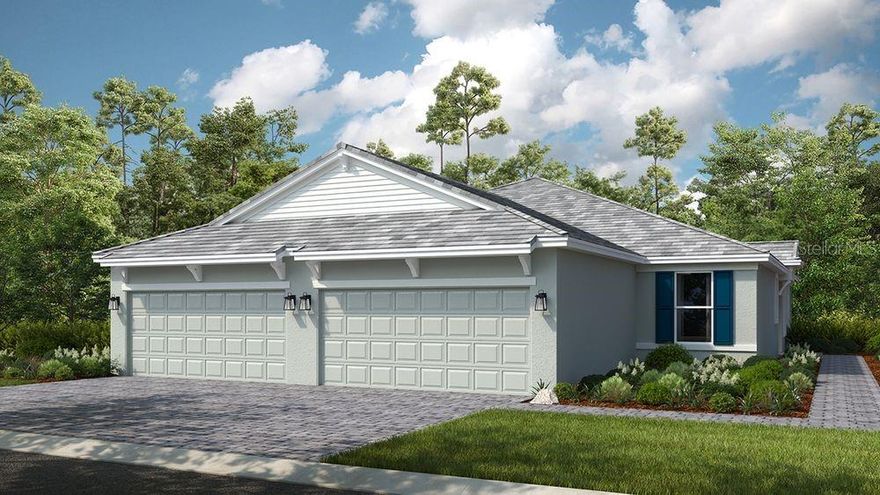
BRADENTON
3212 TORTA COURT
2 Beds
2 Baths
1,533 Sq.Ft.
$523,378
MLS#: A4694440
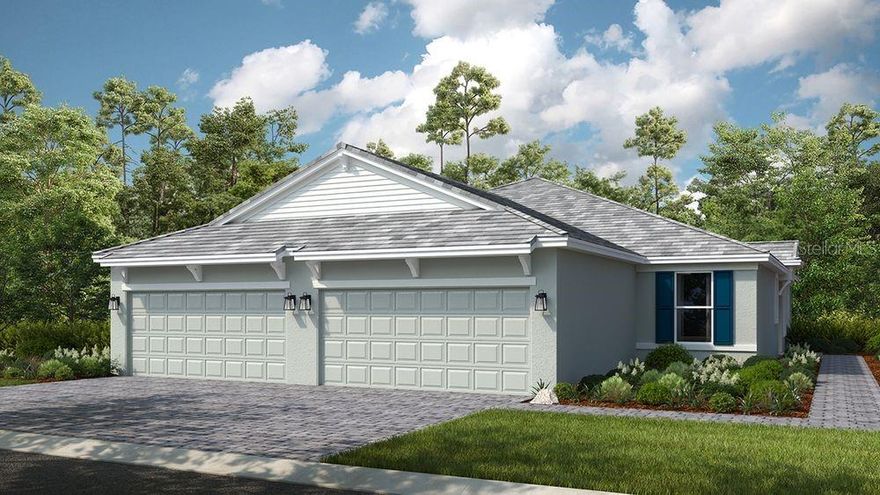
BRADENTON
3224 TORTA COURT
2 Beds
2 Baths
1,533 Sq.Ft.
$518,973
MLS#: A4694429
