Features & Amenities

Interior

  • Other Interior Features

    Crown Molding, Open Floorplan, Tray Ceiling(s), Walk-In Closet(s)

  • Total Bedrooms

    3

  • Bathrooms

    2

  • Cooling YN

    YES

  • Cooling

    Central Air

  • Fireplace YN

    NO

  • Heating YN

    YES

  • Heating

    Central

  • Pet friendly

    Breed Restrictions, Cats OK, Dogs OK, Yes

Exterior

  • Garage

    Yes

  • Garage spaces

    2

  • Construction Materials

    Block, Stucco

  • Parking

    Driveway, Garage Door Opener, Attached

  • Patio and Porch Features

    Covered, Front Porch, Patio, Screened

  • Pool

    No

  • Waterfront YN

    NO

Area & Lot

  • Lot Features

    Cul-De-Sac

  • Lot Size(acres)

    0.16

  • Lot Size(square feet)

    6,780

  • Property Type

    Residential

  • Property Sub Type

    Townhouse

  • Architectural Style

    Mediterranean

Price

  • Sales Price

    $669,329

  • Sq. Footage

    1,925

  • Price/SqFt

    $347

HOA

  • Association

    YES

  • Association Fee

    $735

  • Association Fee Frequency

    Monthly

  • Association Fee Includes

    N/A

  • Total Monthly Fees

    $818.33

School District

  • Elementary School

    Gullett Elementary

  • Middle School

    Dr Mona Jain Middle

  • High School

    Lakewood Ranch High

Property Features

  • New Construction

    YES

  • Association Amenities

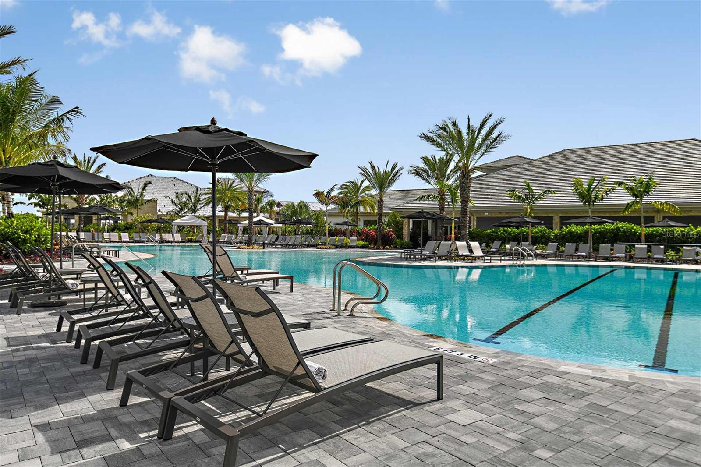
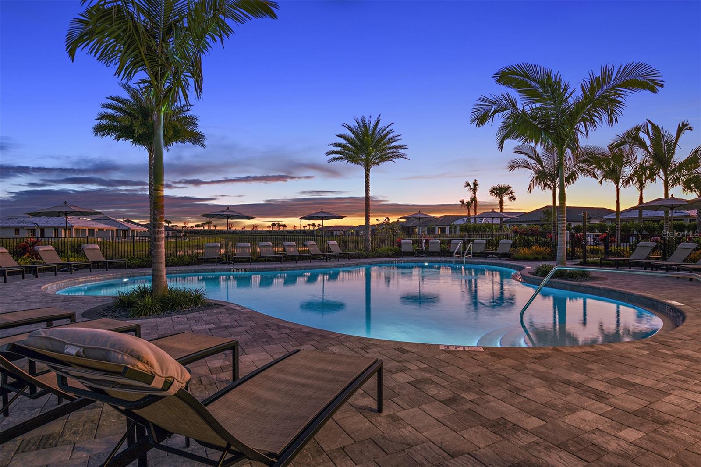
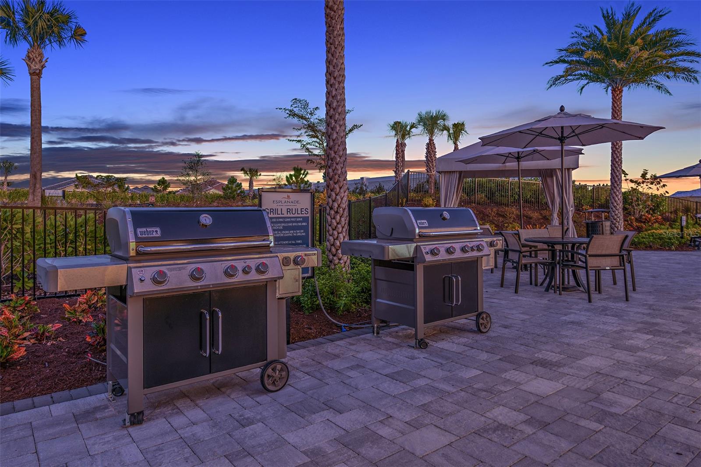
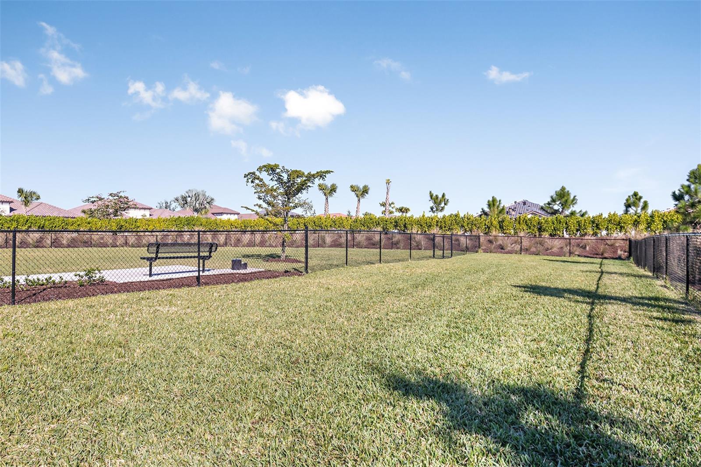
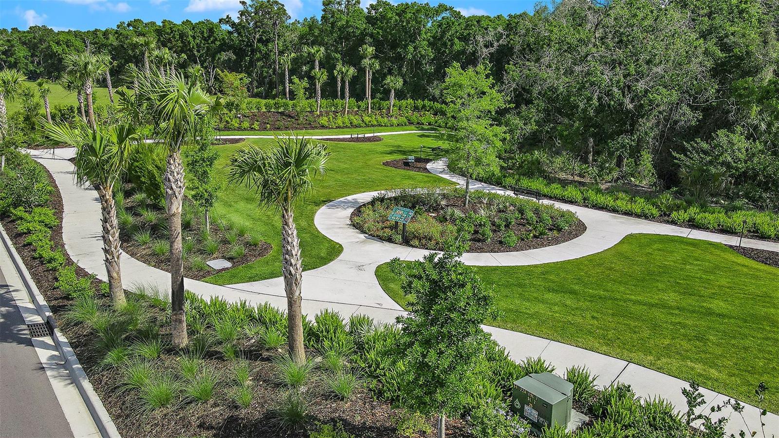
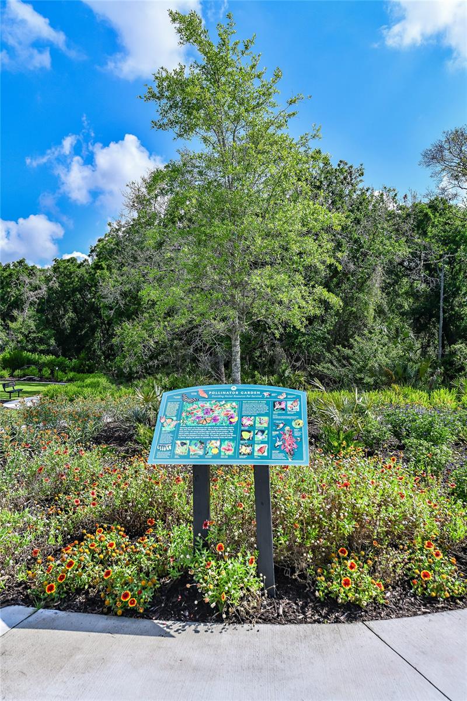
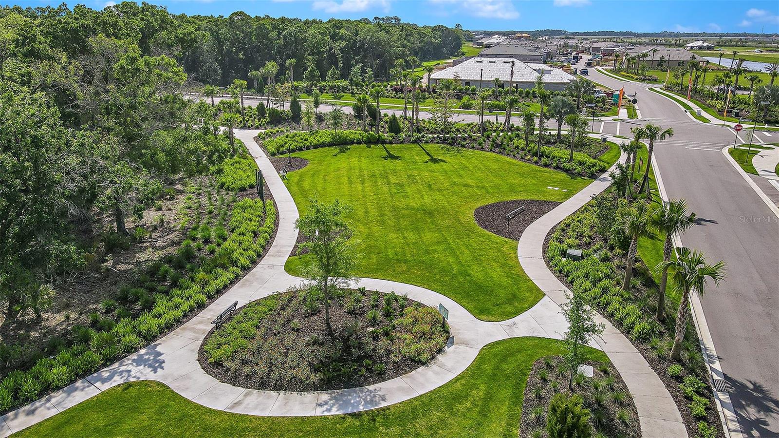
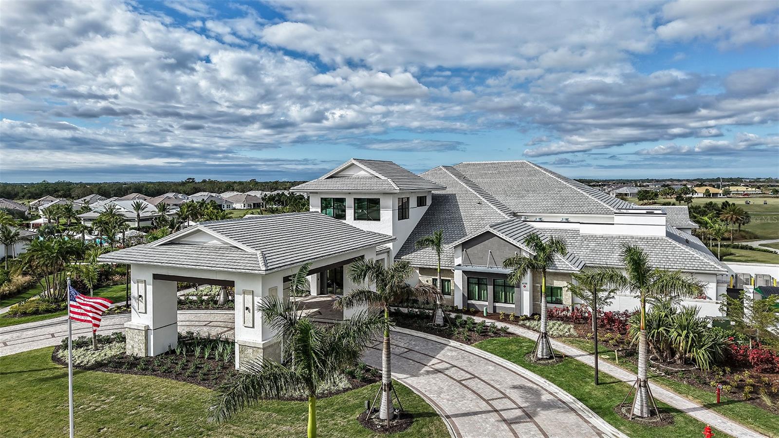
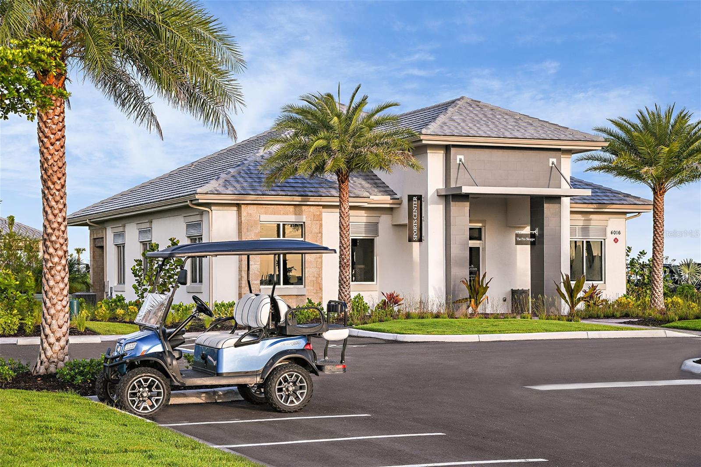
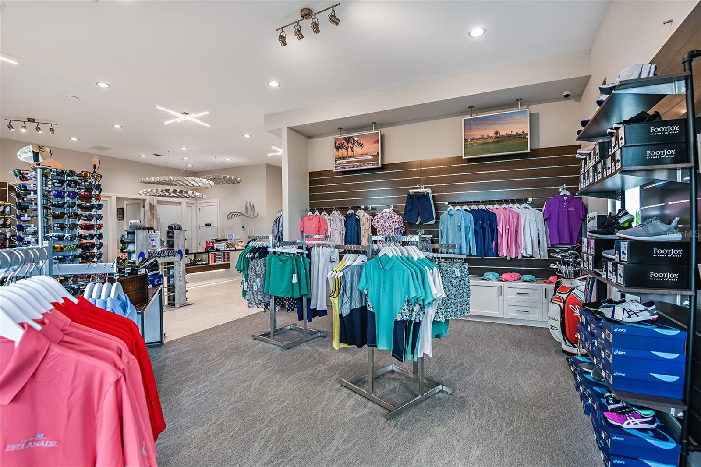
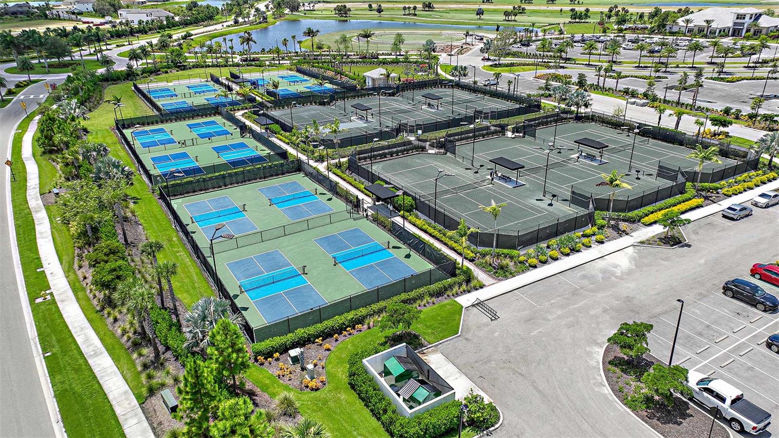
    Clubhouse, Fitness Center, Gated, Golf Course, Maintenance, Park, Playground, Pool, Recreation Facilities, Spa/Hot Tub, Tennis Court(s)

  • Foundation Details

    Slab

  • Ownership

    Fee Simple

  • Senior Community YN

    NO

  • Sewer

    Public Sewer

  • Tax Lot

    2250

  • Water Source

    Public

Schedule a Showing

Showing scheduled successfully.

<
>
IN PERSON
VIA CHAT

What is 3 + 4 ?


Change time

Mortgage calculator
Estimate your monthly mortgage payment, including the principal and interest, property taxes, and HOA. Adjust the values to generate a more accurate rate.

Your payment

Principal and Interest:

$

Property taxes:

$

HOA fees:

$

Total loan payment:

$

Total interest amount:

$

Location

County

Manatee

Elementary School

Gullett Elementary

Middle School

Dr Mona Jain Middle

High School

Lakewood Ranch High

Listing Courtesy of Michelle Campbell , TAYLOR MORRISON RLTY OF FLA

RealHub Information is provided exclusively for consumers' personal, non-commercial use, and it may not be used for any purpose other than to identify prospective properties consumers may be interested in purchasing. All information deemed reliable but not guaranteed and should be independently verified. All properties are subject to prior sale, change or withdrawal. RealHub website owner shall not be responsible for any typographical errors, misinformation, misprints and shall be held totally harmless.

Agent Emil Garinga

Executive Assistant

Emil Garinga

Call Emil today to schedule a private showing.


* Listings on this website come from the FMLS IDX Compilation and may be held by brokerage firms other than the owner of this website. The listing brokerage is identified in any listing details. Information is deemed reliable but is not guaranteed. If you believe any FMLS listing contains material that infringes your copyrighted work please click here to review our DMCA policy and learn how to submit a takedown request.© 2024 FMLS.
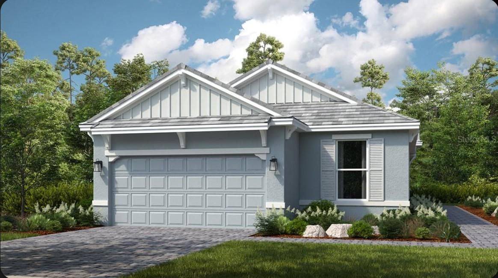
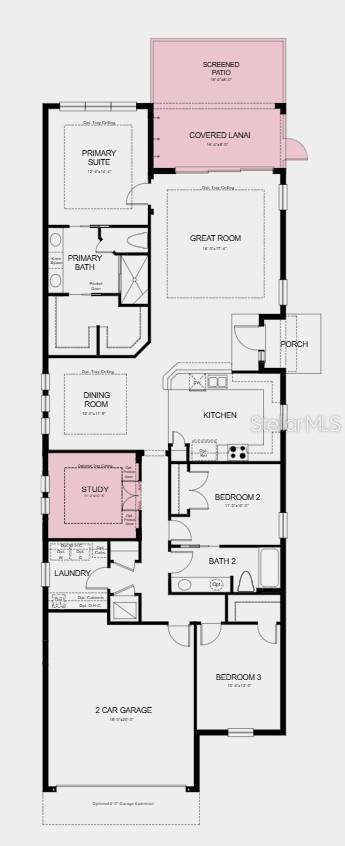
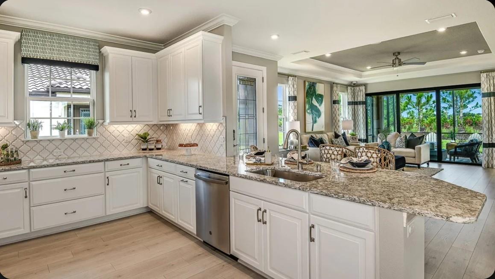
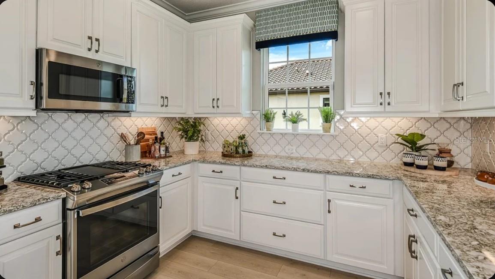
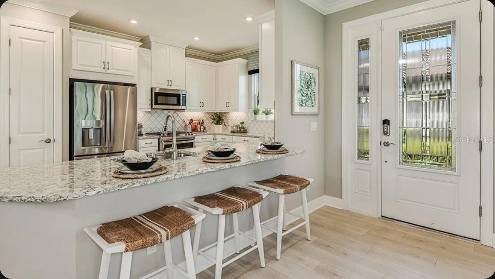
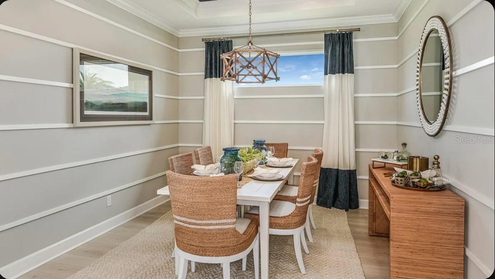
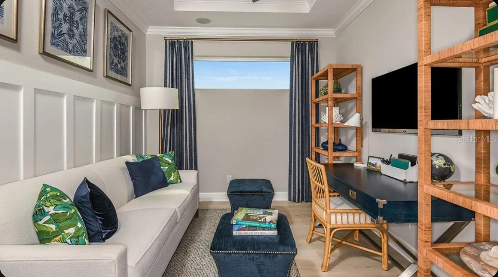
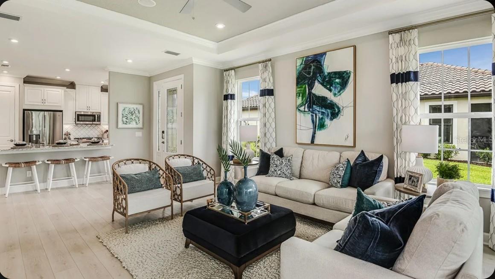
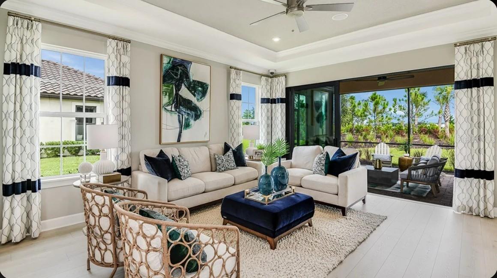
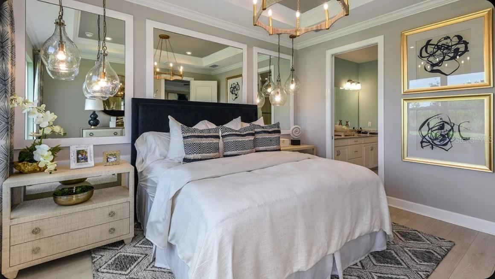
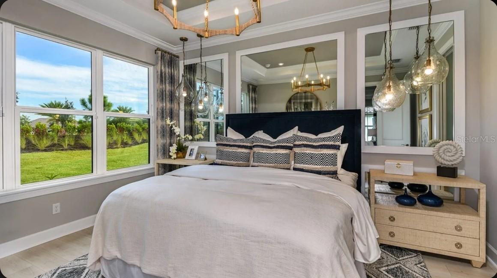
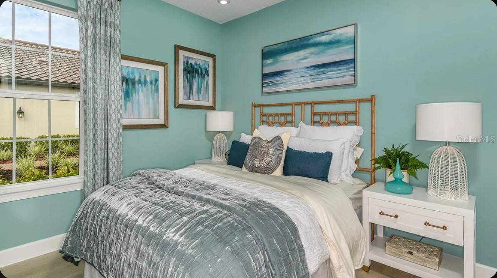
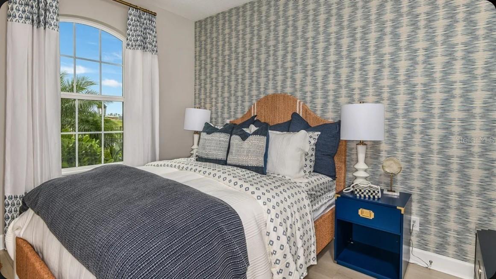
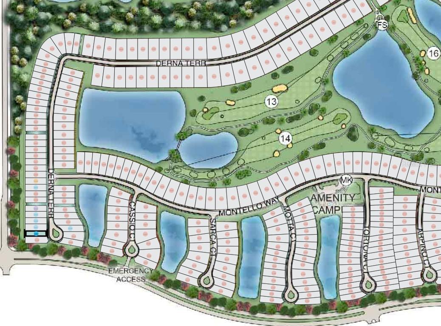
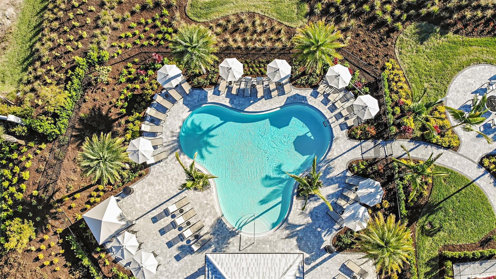
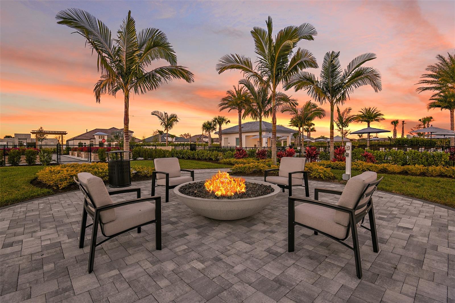
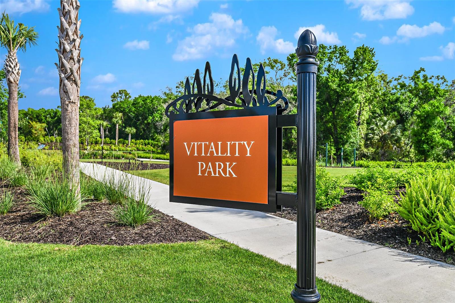
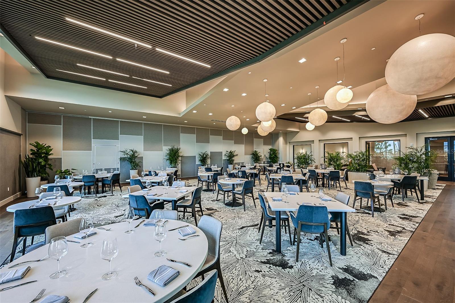
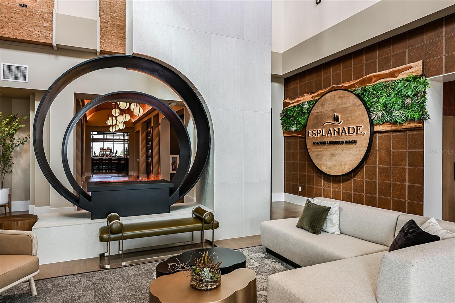
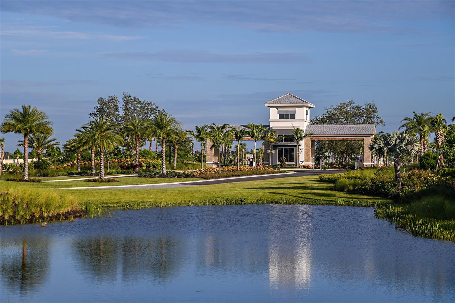
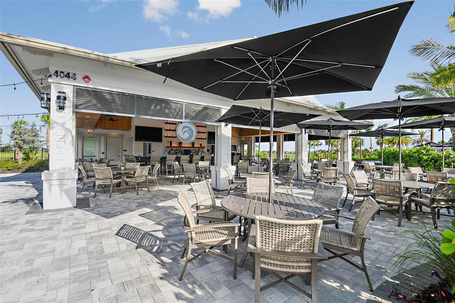
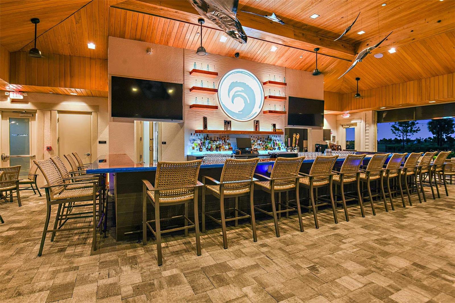
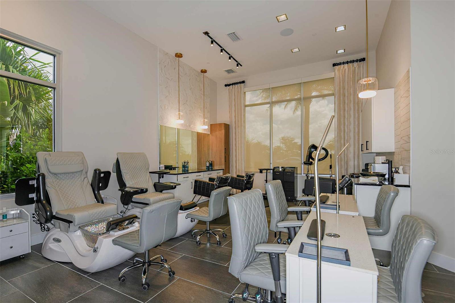
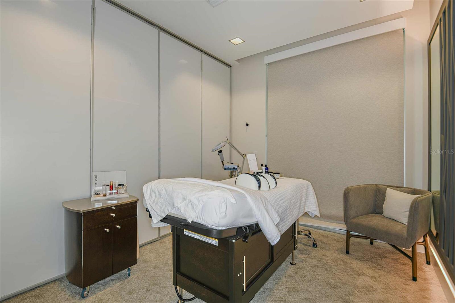
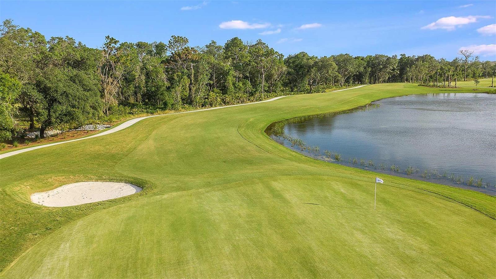
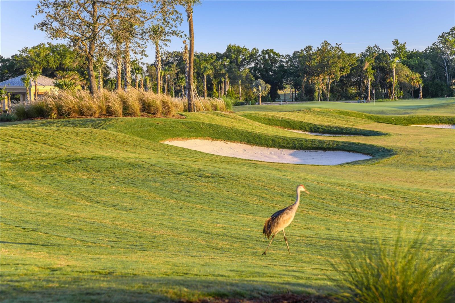
Under Construction. What's Special: No Rear Neighbors | Oversized Garage | Popular Plan. New Construction - September Completion! Built by America's Most Trusted Home Builder. Welcome to the Arezzo at 14509 Derna Terrace in Esplanade at Azario Lakewood Ranch! This beautifully designed home has an open layout where the great room flows effortlessly into the dining area and well-appointed kitchen. The kitchen stands out with quartz countertops, a stainless-steel apron front sink, and pendant lights above the breakfast bar, creating a stylish and functional centerpiece. The private primary suite is tucked away at the back of the home near the covered lanai and screened patio, while two secondary bedrooms and a dedicated study provide flexible living space. Additional Highlights Include: tray ceiling pkg, 8' interior doors, double pocket doors at study, whole house impact windows, 4' garage extension, additional sink at bath 2, pre-plumb for future laundry sink, outdoor kitchen rough-in, upgraded kitchen cabinets, soft close drawers and doors, extended flooring to primary suite and closet, crown molding, and upgraded interior paint. Photos are for representative purposes only. MLS#A4699690 Resort-Style Living in Esplanade at Azario Lakewood Ranch, the perfect blend of relaxation and recreation! Enjoy the heated resort-style pool, state-of-the-art fitness center, and energizing aerobics classes. For outdoor enthusiasts, there are pickleball courts, scenic trails, Vitality Park, and if golf is your game, you'll love Esplanade's 18-hole championship course! Unwind with a facial massage or by the fire pit after a workout. Exclusive amenities like a Wellness Center, Culinary Center, and sports courts ensure there's something for everyone, whether you want to stay active or relax in style.

14509 DERNA TERRACE

Message successfully sent.

What would you like to know?

What is 3 + 4 ?

I agree to receive email communication and understand I can unsubscribe at any time.

I agree to be contacted by The Graf Group of Coldwell Banker via call, email, and text for real estate services. To opt out, you can reply 'stop' at any time or reply 'help' for assistance. You can also click the unsubscribe link in the emails. Message and data rates may apply. Message frequency may vary. Privacy Policy

Related Properties

New on site 1 day ago
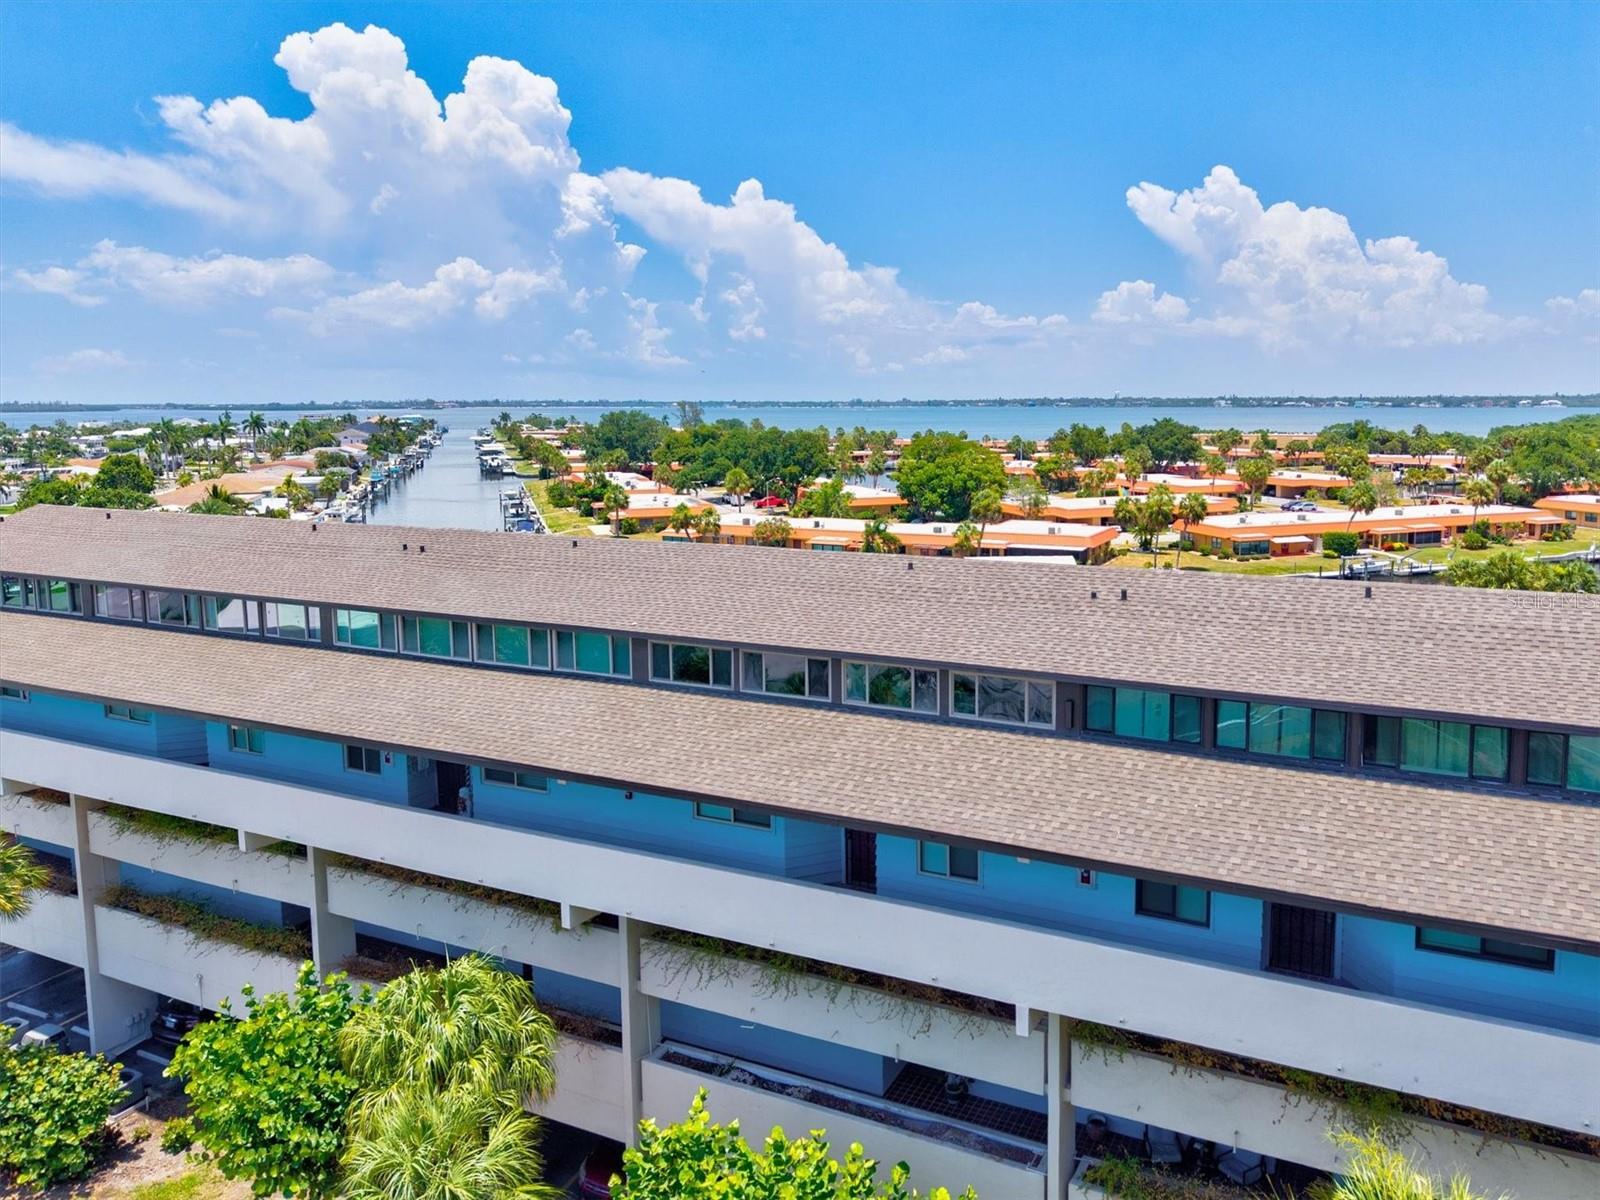
Virtually Staged. Wake up to water views and salt air in this beautifully renovated 3-bedroom, 3-bath waterfront retreat at The Waterway, one of West Bradenton's best-kept boating secrets. With 1,988 square feet of light-filled living space, soaring two-story ceilings, this move-in-ready residence delivers vacation living 365 days a year. Step into a stunning great room where dramatic two-story ceilings and a wall of windows frame sweeping views of the sparkling community pool and canal beyond — an entertainer's dream that lives large and bright. The showpiece kitchen is designed to impress: sleek handleless high-gloss white cabinetry (including full-height storage) pairs with elegant stone countertops and a glossy designer tile backsplash for a clean, contemporary look. The oversized peninsula seats the whole crew beneath custom art-glass pendant lighting, all open to the living and dining areas. A striking spiral staircase leads to a spacious upper-level loft — a versatile bonus space with its own private bedroom retreat and a separate sitting area overlooking the great room and water views below. It's the perfect setup for guests, a home office, or a quiet escape. The generous primary suite is a true haven with vaulted ceilings, a custom built-in closet system, and a spacious en-suite bath. Additional bedrooms offer custom built-in closets, and both guest bathrooms have been tastefully renovated with modern vanities, crisp quartz countertops, undermount sinks, and designer fixtures. Inside laundry is included for effortless living. Boaters, this is the one: the unit includes a deeded boat slip with electric and water and direct canal access to Palma Sola Bay, which spills into Anna Maria Sound and the Gulf beyond. The Waterway community pampers residents with a heated pool, spa, clubhouse, kayak storage, and tennis courts. The HOA covers water, sewer, trash, cable, internet, and exterior insurance — so you can simply lock up and go. Minutes from the historic Cortez fishing village and just a short boat ride to the Starfish Company, with the sugar-sand beaches of Anna Maria Island, shopping, and dining all minutes away — this is coastal Florida living at its finest. Schedule your private showing today!
#A4699738

BRADENTON

9604 CORTEZ ROAD W 134

3 Beds

3 Baths

1,988 Sq.Ft.

$599,000

MLS#: A4699738

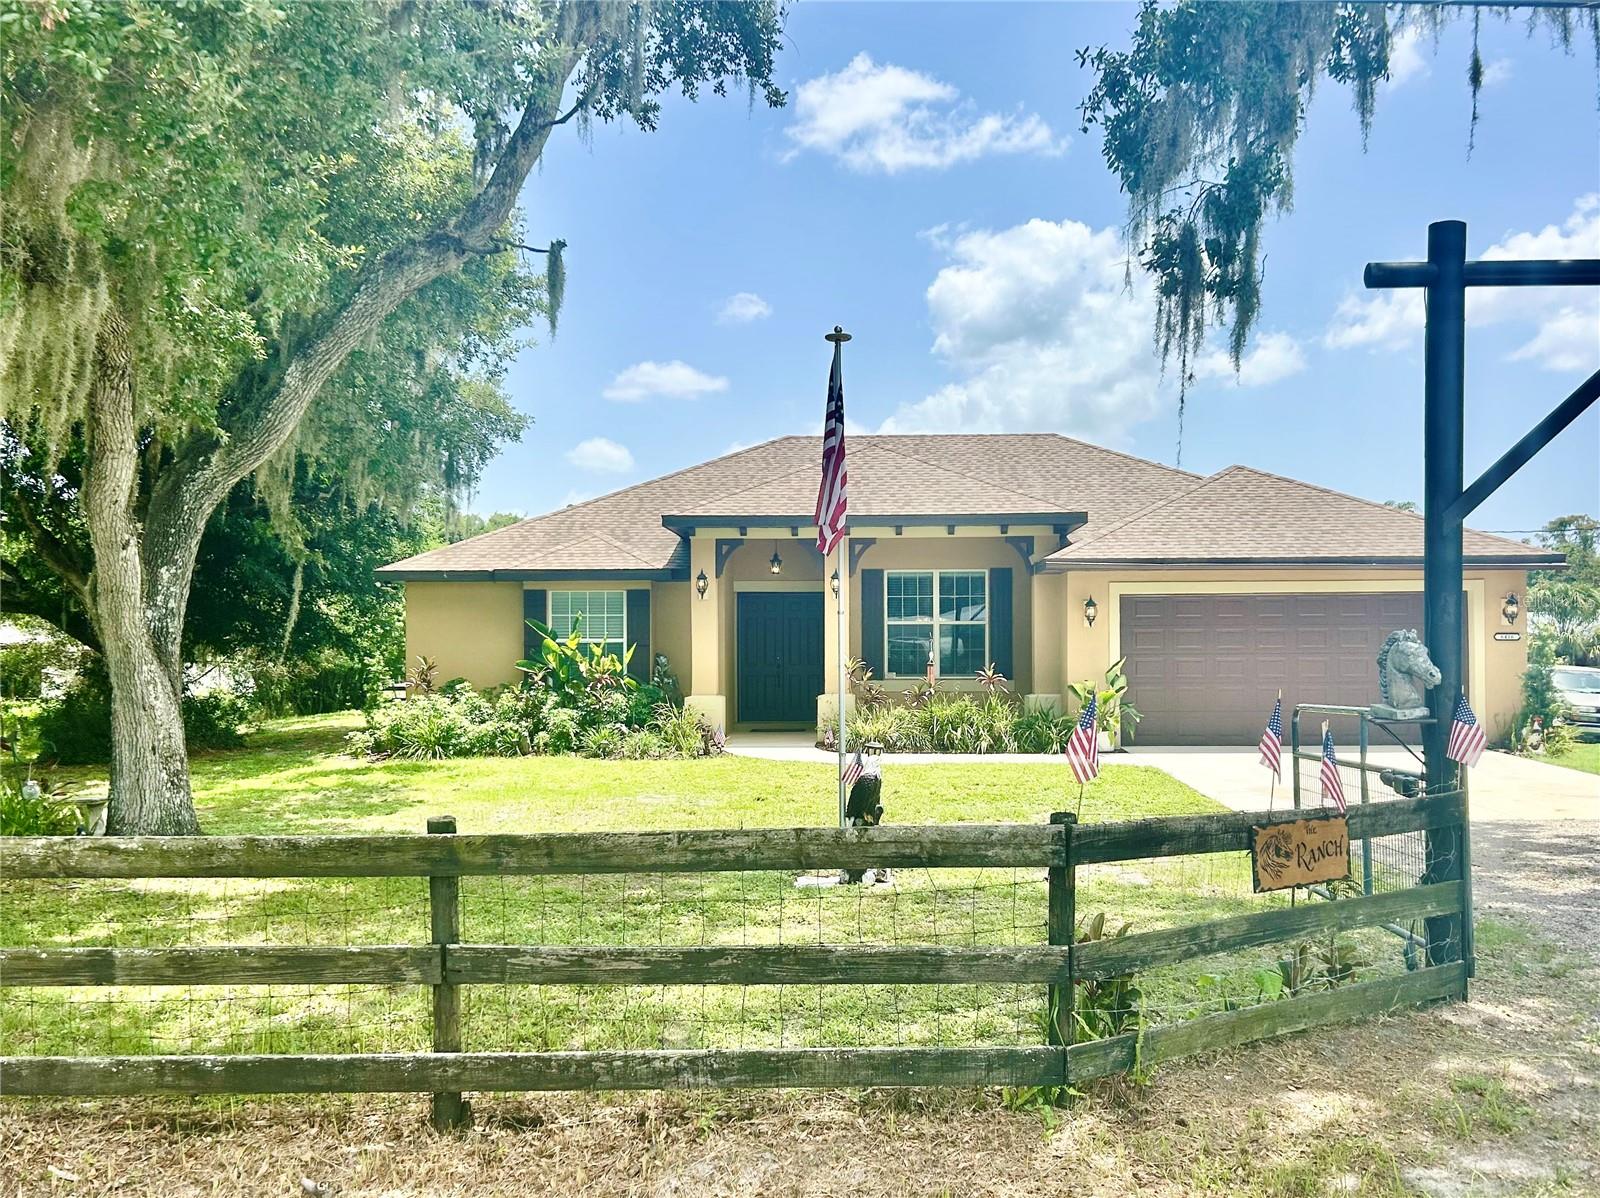
MORE PHOTOS COMING SOON! Rare opportunity to own a custom-built 2022 home on over one fully fenced acre in the highly desirable Magnolia Manor community—with NO HOA and endless possibilities. This exceptional in-town horse property is privately gated with dual remote-controlled electric entry gates and offers the perfect blend of luxury, space, and convenience.
Designed with both elegance and functionality in mind, this immaculate home features soaring 10-foot ceilings, modern finishes, and a desirable split-bedroom floor plan. The open-concept layout includes a gourmet kitchen with soft-close cabinetry, abundant storage, a formal dining room, two spacious living areas, generously sized bedrooms, multiple pantries, and ample linen closets. The private primary suite is a true retreat, offering two walk-in closets and a spa-inspired bath complete with a tub and oversized walk-in shower.
Step outside to the expansive screened lanai overlooking the beautifully maintained, cross-fenced pasture, where majestic peacocks frequently roam the property, creating a peaceful Old Florida setting. Thoughtfully designed for equestrian living, the fully fenced property offers plenty of room to build a barn behind the home while still providing ample space to add a custom pool, with a spa hookup already in place. Bring your horses, boat, RV, camper, or all your recreational toys—there's room for everything.
Additional highlights include an indoor laundry room, spacious two-car garage, and easy-to-install hurricane shutters for added peace of mind.
Ideally located just minutes from world-class Manatee beaches, UTC shopping mall, dining, downtown Sarasota, major highways, and attractions including Mote Marine Laboratory & Aquarium, this one-of-a-kind property offers the privacy of country living with the convenience of being close to everything. Modern construction, acreage, equestrian potential, and an unbeatable location make this an exceptional place to call home.
#TB8527250

BRADENTON

6416 18TH AVENUE E

3 Beds

2 Baths

2,314 Sq.Ft.

$735,000

MLS#: TB8527250

New on site 1 day ago
TWO HOMES, ONE RARE OPPORTUNITY
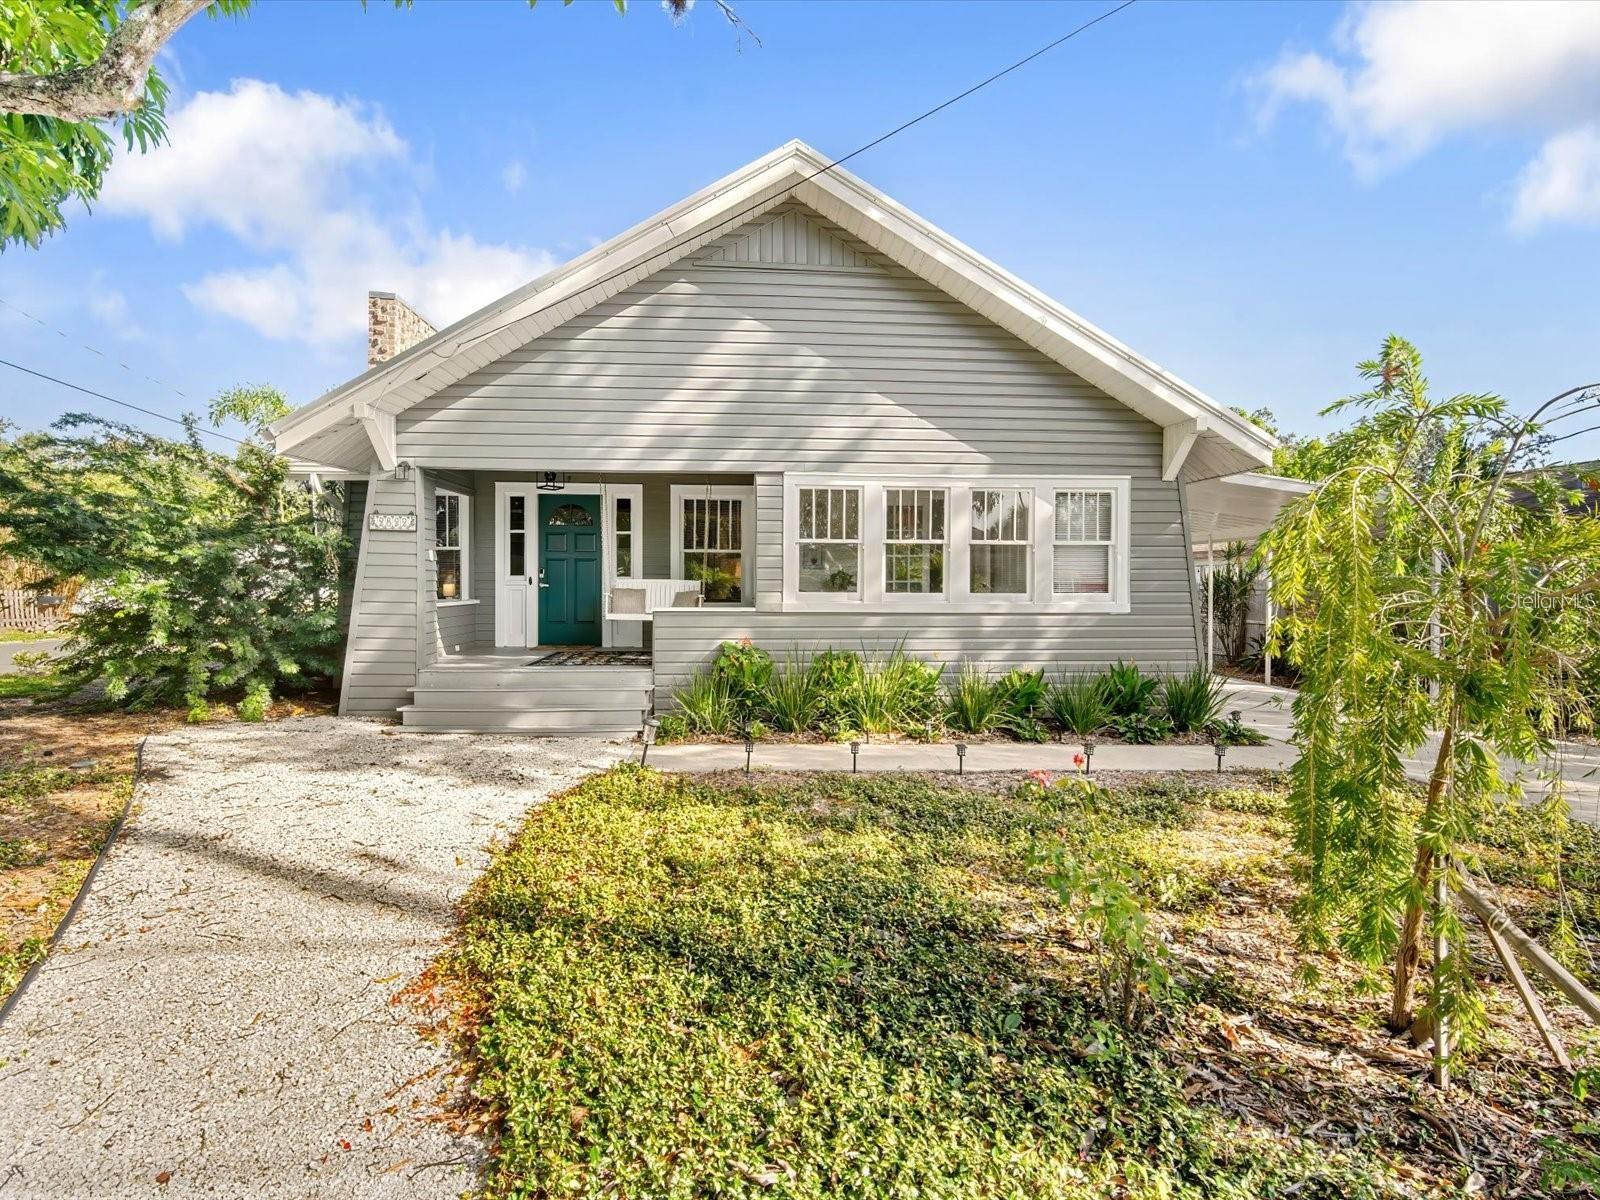
Welcome to Mango Cottage, a lovingly restored 1925 bungalow nestled on a corner lot in Bradenton's beloved Historic River District. This one-of-a-kind property features two completely separate homes with their own addresses on a single parcel, creating an exceptional opportunity for owner-occupants, investors, multigenerational families, or anyone seeking built-in rental income from day one.
The main residence, Mango Cottage, offers 2 bedrooms and 2 full baths with beautifully refinished heart pine floors, soaring 9-foot ceilings, restored plaster ceilings, and original architectural details that give the home its unmistakable character. Thoughtful updates blend seamlessly with its historic charm, including a new roof, AC, electrical panel, hot water heater, washer and dryer, fresh interior paint, and a beautifully remodeled bathroom anchored by a classic clawfoot tub. Just off the primary bedroom, a light-filled sunroom offers the perfect place for morning coffee, yoga, or a few quiet moments before the day begins, with a dedicated laundry area conveniently tucked nearby.
Spend your mornings on the welcoming front porch swing listening to Florida's native birds, where life seems to slow to a gentler pace. Out back, a spacious deck invites evenings around the fire pit or grilling with friends, while the private backyard creates a peaceful retreat from the outside world.
The second residence, affectionately known as Wee Mango, has been completely remodeled and offers 1 bedroom, 2 full baths, and a flexible bonus room that works beautifully as an office, guest room, or small second bedroom. With its own private entrance, separate driveway, and fenced outdoor space, Wee Mango lives like an independent home while remaining part of the property's unique story. Beginning July 15, it will be occupied by an annual tenant paying $1,600 per month plus utilities, providing immediate, reliable income from the day you close.
Each home enjoys its own driveway and private outdoor living area, while the main residence also benefits from an irrigation system. Mango Cottage is being offered furnished and move-in ready, making it a true turnkey opportunity.
Ideally located, you're just minutes from downtown Bradenton and the Riverwalk, close to IMG Academy, less than 10 minutes from two major hospitals, approximately two miles from the nearest public boat ramp on the Manatee River, and only 15 minutes from the beautiful beaches of Anna Maria Island.
For investors, the numbers speak for themselves. Mango Cottage generated approximately $27,000 in short-term rental income between January and June 2026 alone, while earning Premier Host status and consistent 5-star reviews. Additional reservations are already on the books for the remainder of the year. Combined with the steady annual income from Wee Mango, this property offers the rare opportunity to enjoy both short-term and long-term rental income from a single investment property.
Whether you're searching for a primary residence with built-in income, a multigenerational living arrangement, or a proven turnkey investment, Mango Cottage combines timeless historic charm, thoughtful modern updates, and established income potential. Opportunities like this are incredibly rare. Don't miss your chance to own a remarkable piece of The Friendly City's history.
#A4699717

BRADENTON

2822 4TH AVENUE W

3 Beds

3 Baths

1,855 Sq.Ft.

$649,000

MLS#: A4699717

New on site 3 days ago
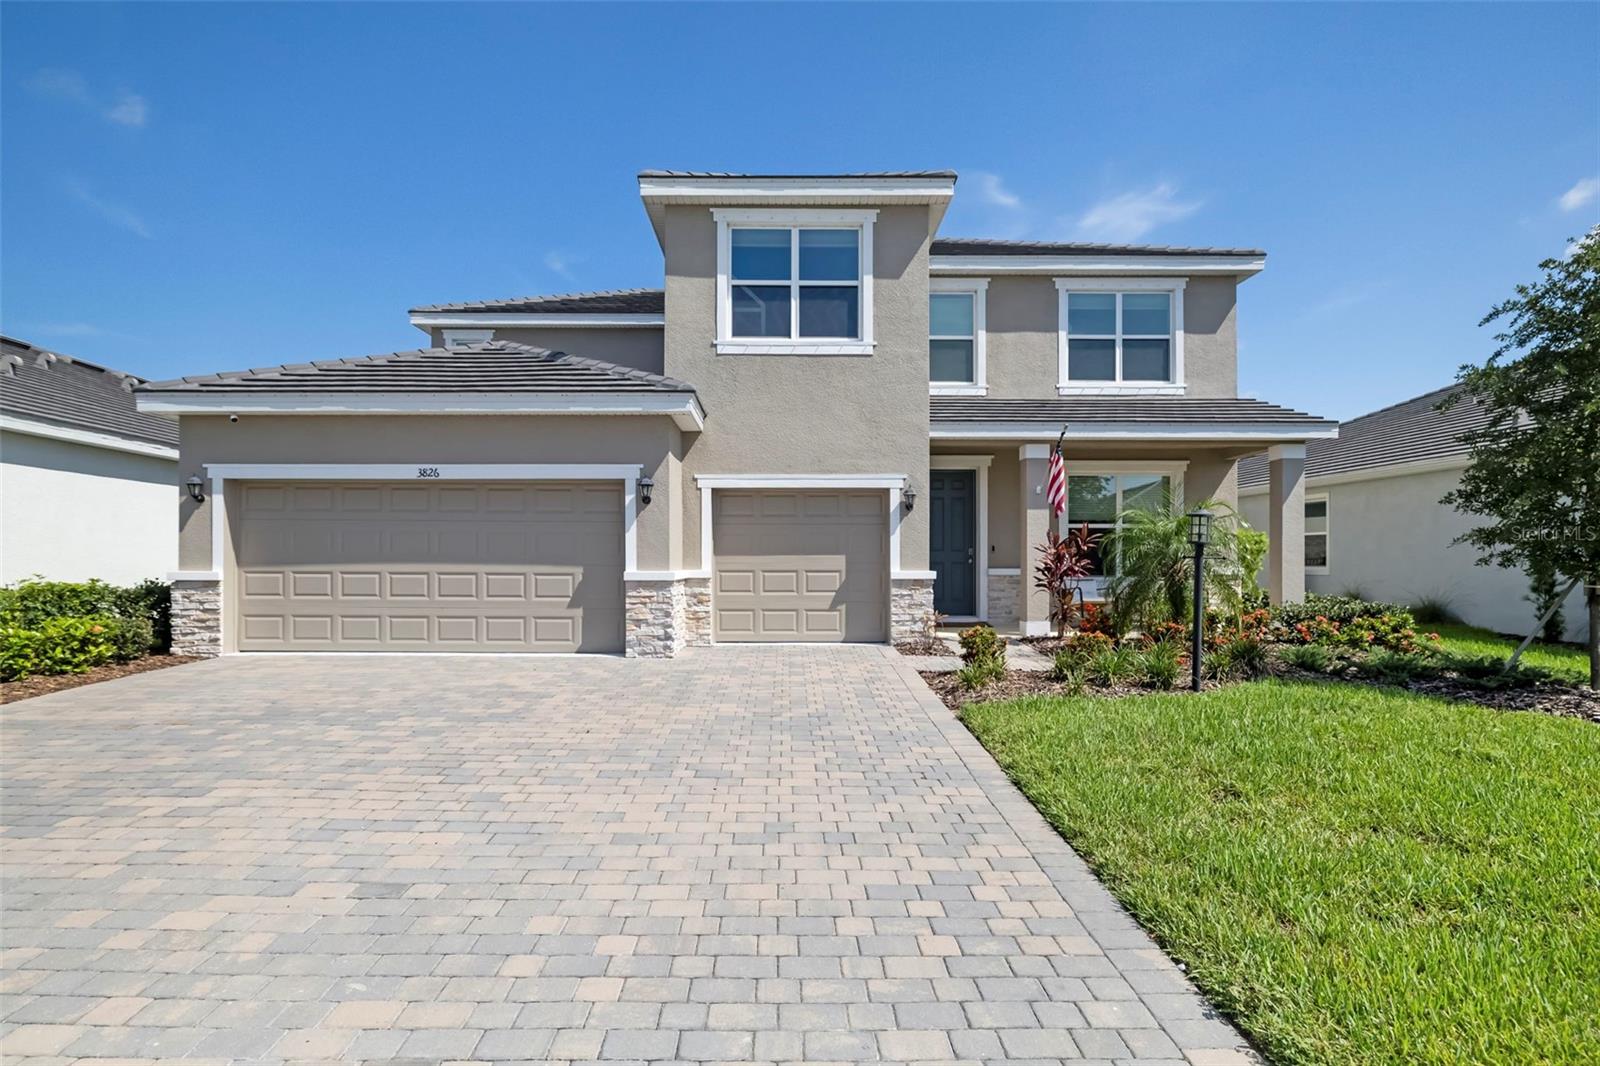
Why wait to build when you can own a highly sought-after Emerald Series Jordyn model that is no longer offered by the builder? This beautifully upgraded home features 4 bedrooms, 3.5 bathrooms, a dedicated den, and a thoughtfully designed layout perfect for today's lifestyle.

The first floor offers a convenient guest bedroom, a private den ideal for a home office, and an open-concept living space highlighted by a stunning custom feature wall with built-in cabinetry. The spacious kitchen is designed for both everyday living and entertaining, featuring abundant cabinet space, a large walk-in pantry, an oversized island, and a bright breakfast area.

Step outside to enjoy the expansive, fully fenced backyard with plenty of room to relax, entertain, or add a future pool.

Upstairs, every bedroom showcases its own custom accent wall, adding warmth and designer character throughout. Additional upgrades include custom shutters on the first level and a spacious 3-car garage with a durable epoxy floor.

With designer finishes, functional living spaces, and a floor plan that's no longer available from the builder, this exceptional home is a rare opportunity you won't want to miss.
#A4697280

BRADENTON

3826 BUTTE TRAIL

4 Beds

3 Baths

3,314 Sq.Ft.

$785,000

MLS#: A4697280

New on site 3 days ago
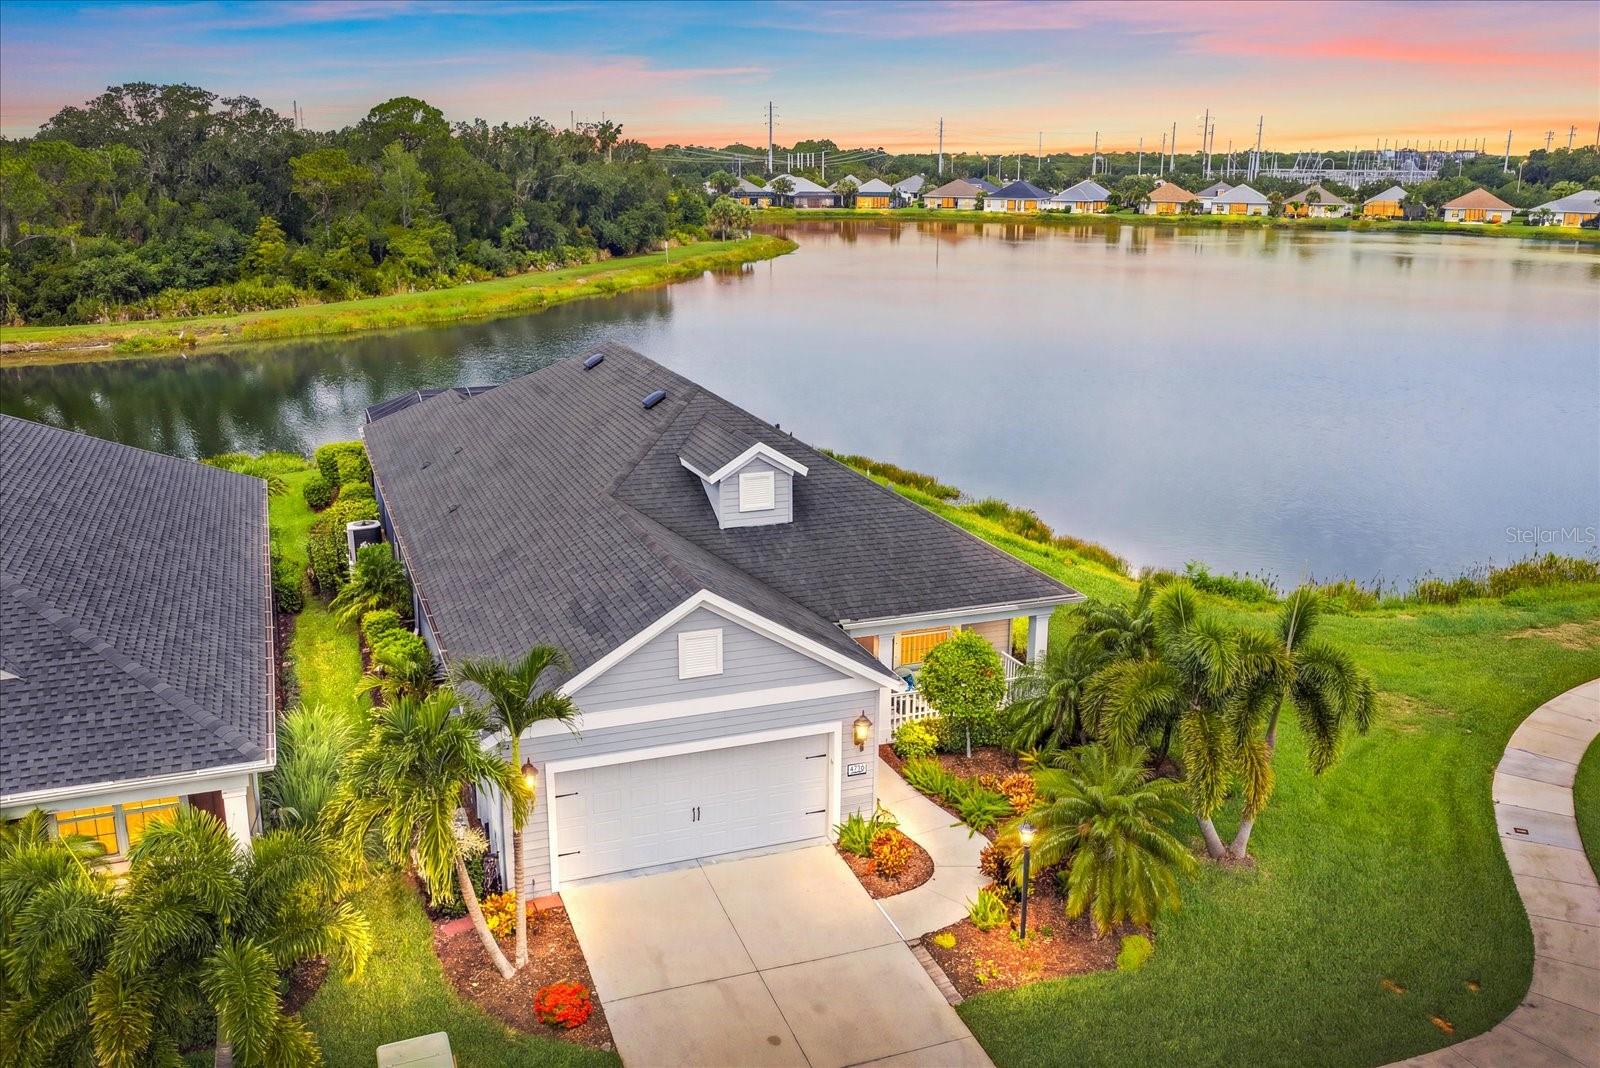
LOCATION, LOCATION, LOCATION! If you've been dreaming of a home that feels like a private waterfront retreat, this is it. Perfectly positioned at the end of a quiet cul-de-sac in the gated community of The Ridge at Crossing Creek, this beautifully maintained home offers an extraordinary setting with water surrounding the property on three sides. Wake up to breathtaking water views, enjoy abundant wildlife from your screened lanai, and experience a level of privacy that's rarely found. It's like living on your own private island while still being just minutes from everything you need.
The BIG-TICKET ITEMS have already been done for you! Recent improvements include~
**NEW HVAC COMPRESSOR (2025)
**NEW POOL PUMP (2025)
**NEW HURRICANE IMPACT WINDOWS (2024)
**NEW HURRICANE-RATED ELECTRIC RETRACTABLE LANAI SCREEN (2024)
**NEW HOT WATER HEATER (2024)
**NEW HVAC UV LIGHT (2024)
**NEW HVAC CAPACITOR & COMPRESSOR SAVER (2024)
**RADIANT BARRIER ROOF SHEATHING
**TWO SOLAR ROOF EXHAUST FANS
**OVERSIZED EXTENDED GARAGE WITH EXTRA STORAGE SPACE
Offering 2,233 square feet of thoughtfully designed living space, this 3-bedroom home with a spacious 12' x 14' flex room also features an oversized extended garage with exceptional storage space. The flex room can easily serve as a home office, media room, fitness room, or fourth bedroom to fit your lifestyle.

The screened lanai is where this home truly shines. Relax while taking in panoramic water views, incredible privacy, and the peaceful sights and sounds of nature. With water wrapping around three sides of the property, every day feels like a vacation.

From the moment you enter The Ridge at Crossing Creek, you'll be welcomed by lush tropical landscaping that sets the tone for this beautifully maintained gated community. Residents enjoy NO CDD, a reasonable HOA, fantastic amenities ~ including a community pool and spa, enjoy fantastic amenities, including a community pool and spa, while being around 12 miles from vibrant downtown Sarasota, only 16 miles from the powder-soft Gulf beaches, and within 20 minutes of more than 80 restaurants, shopping, golf, and everyday conveniences.

Homes offering this level of privacy, spectacular water views, extensive updates, and an unbeatable location rarely become available. LIVE ON VACATION NOW!
#A4699245

BRADENTON

4716 CREEKRIDGE COURT

3 Beds

2 Baths

2,247 Sq.Ft.

$599,000

MLS#: A4699245

New on site 3 days ago
Welcome Home! ...to this lovely, meticulously maintained, well appointed beauty! Gorgeous features include a stunning kitchen backsplash, tray ceilings in main bedroom and living area, high ceilings throughout, upgraded hardware, fixtures, &  electrical wiring, 8' doors, luxury vinyl plank flooring throughout, and so much more. There are approximately $50K in upgrades in this really special find for a lucky buyer! The upgraded kitchen appliances, cabinets, and fixtures are a chef's dream! The spacious, open, light filled living areas invite both relaxation and lively gatherings! The luxurious main bedroom suite offers a serene and luxurious retreat from the main house and other bedrooms. Secondary bedrooms with walk-in closets and baths provide roomy comfort and privacy. The  tandem 3-car garage can be used to accommodate extra storage, your golf cart, a home gym, whatever! An expansive (epoxy floored in 2026) lanai with both covered and open areas in the fenced, beautifully landscaped lawn completes the picture.  Improvements include a new roof and garage AC splitter unit in 2025. Improvements in 2022 include new vinyl plank whole house flooring, new granite countertop in kitchen, kitchen backsplash and 3-dimensional island front. Offered fully furnished (excluding gym) for a new homeowner who chooses truly "move-in ready" convenience. No CDD fees & low HOA dues. Ideally located - close to Lakewood Ranch amenities, awesome downtown Sarasota, nearby shopping, retail, and business areas, easy I-75 access, and those fabulous beaches on Anna Maria Island and the barrier islands.
#A4698326

BRADENTON

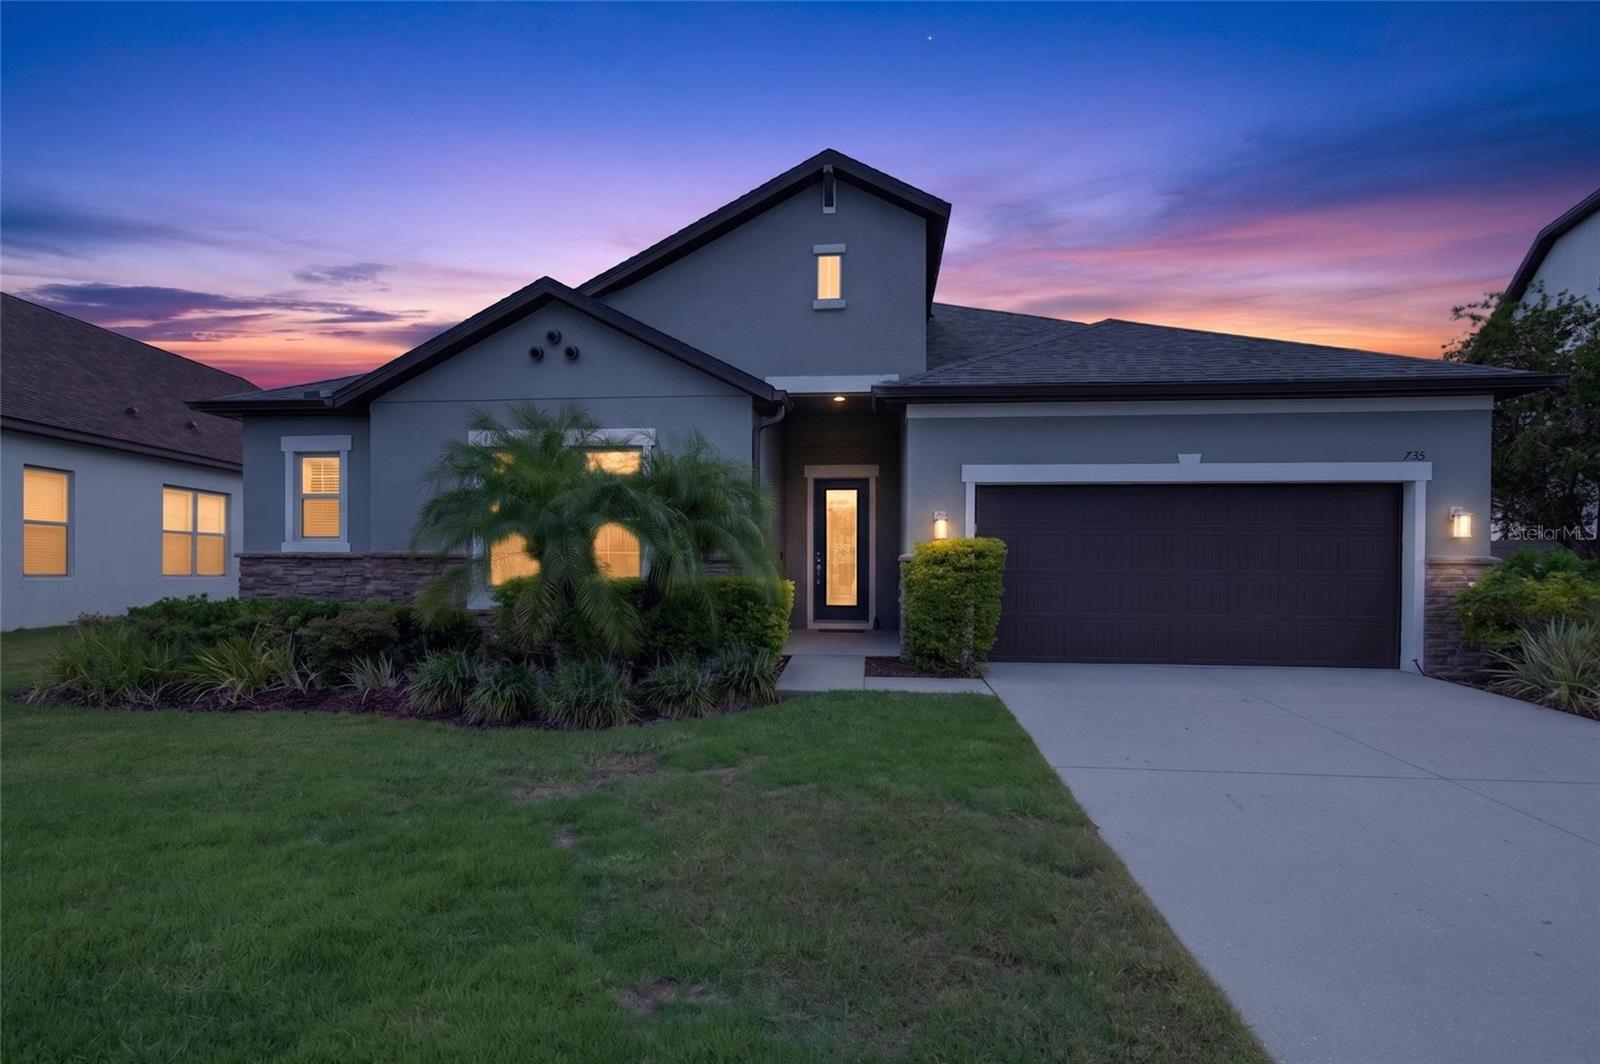
735 116TH COURT NE

4 Beds

3 Baths

2,675 Sq.Ft.

$569,700

MLS#: A4698326

New on site 3 days ago
Welcome home to this beautifully appointed 3 bedroom plus den, 3 bathroom residence nestled within the gates of the highly sought after Greyhawk Landing, where resort style living meets exceptional value with remarkably low HOA fees for the incredible amenities offered.

From the moment you arrive, you'll be captivated by the breathtaking canopy roads, towering oak trees, lush mature landscaping, outstanding amenities, and access to top rated schools. Greyhawk Landing is more than a neighborhood. It is a lifestyle, offering resort style pools, a fitness center, tennis and pickleball courts, playgrounds, miles of scenic walking and biking trails, and a vibrant calendar of community events, all designed to make every day feel like a vacation.

Crafted by renowned Sam Rodgers, this impeccably maintained residence blends timeless elegance with effortless Florida living. Beyond the grand double door entry, your eyes are immediately drawn to the spectacular outdoor oasis, where the sparkling pool becomes the centerpiece of the home.

Thoughtfully reimagined, this spectacular outdoor retreat was designed to maximize both beauty and functionality. Surrounded by lush tropical landscaping that creates a private and serene backdrop, the lanai features a panoramic picture window screen enclosure, beautiful new travertine decking, a stunning new PebbleTec pool finish, updated pool equipment including a heater, elegant fire and water features, and ambient pool lighting that transforms the space after sunset. Whether hosting unforgettable gatherings or unwinding with a peaceful evening swim, this exceptional outdoor oasis captures the essence of Florida living and offers a true resort experience right at home.

Inside, every detail has been thoughtfully curated to create a warm yet sophisticated atmosphere. Coastal inspired finishes flow throughout with beautiful laminate flooring, crisp white cabinetry, granite countertops, abundant natural light, and an airy palette that evokes a sense of calm from the moment you step inside.

At the heart of the residence is a stunning chef's kitchen designed for both entertaining and everyday living. Featuring a gas cooktop, stainless steel appliances, a generous center island for meal preparation, and a second island with additional seating, this space naturally brings family and friends together and is sure to become the backdrop for countless celebrations and lasting memories.

The thoughtfully designed floor plan offers two spacious living areas, a charming breakfast nook, a formal dining room, and a versatile den complete with its own mini split air conditioning system and an adjacent full bathroom, making it ideal for a private home office, guest suite, fitness room, or flex space to fit your lifestyle.

Adding to the home's exceptional appeal, enjoy direct access from your backyard to Greyhawk Landing's miles of picturesque walking and biking trails, inviting you to explore the beauty of the community right outside your door.

This is more than a beautiful home. It is an invitation to embrace a lifestyle defined by luxury, recreation, and everyday comfort in one of East Manatee's most sought after communities. With timeless design, extraordinary outdoor living, thoughtful updates, and an unparalleled community atmosphere, this exceptional residence is ready to welcome you home.
#A4699316

BRADENTON

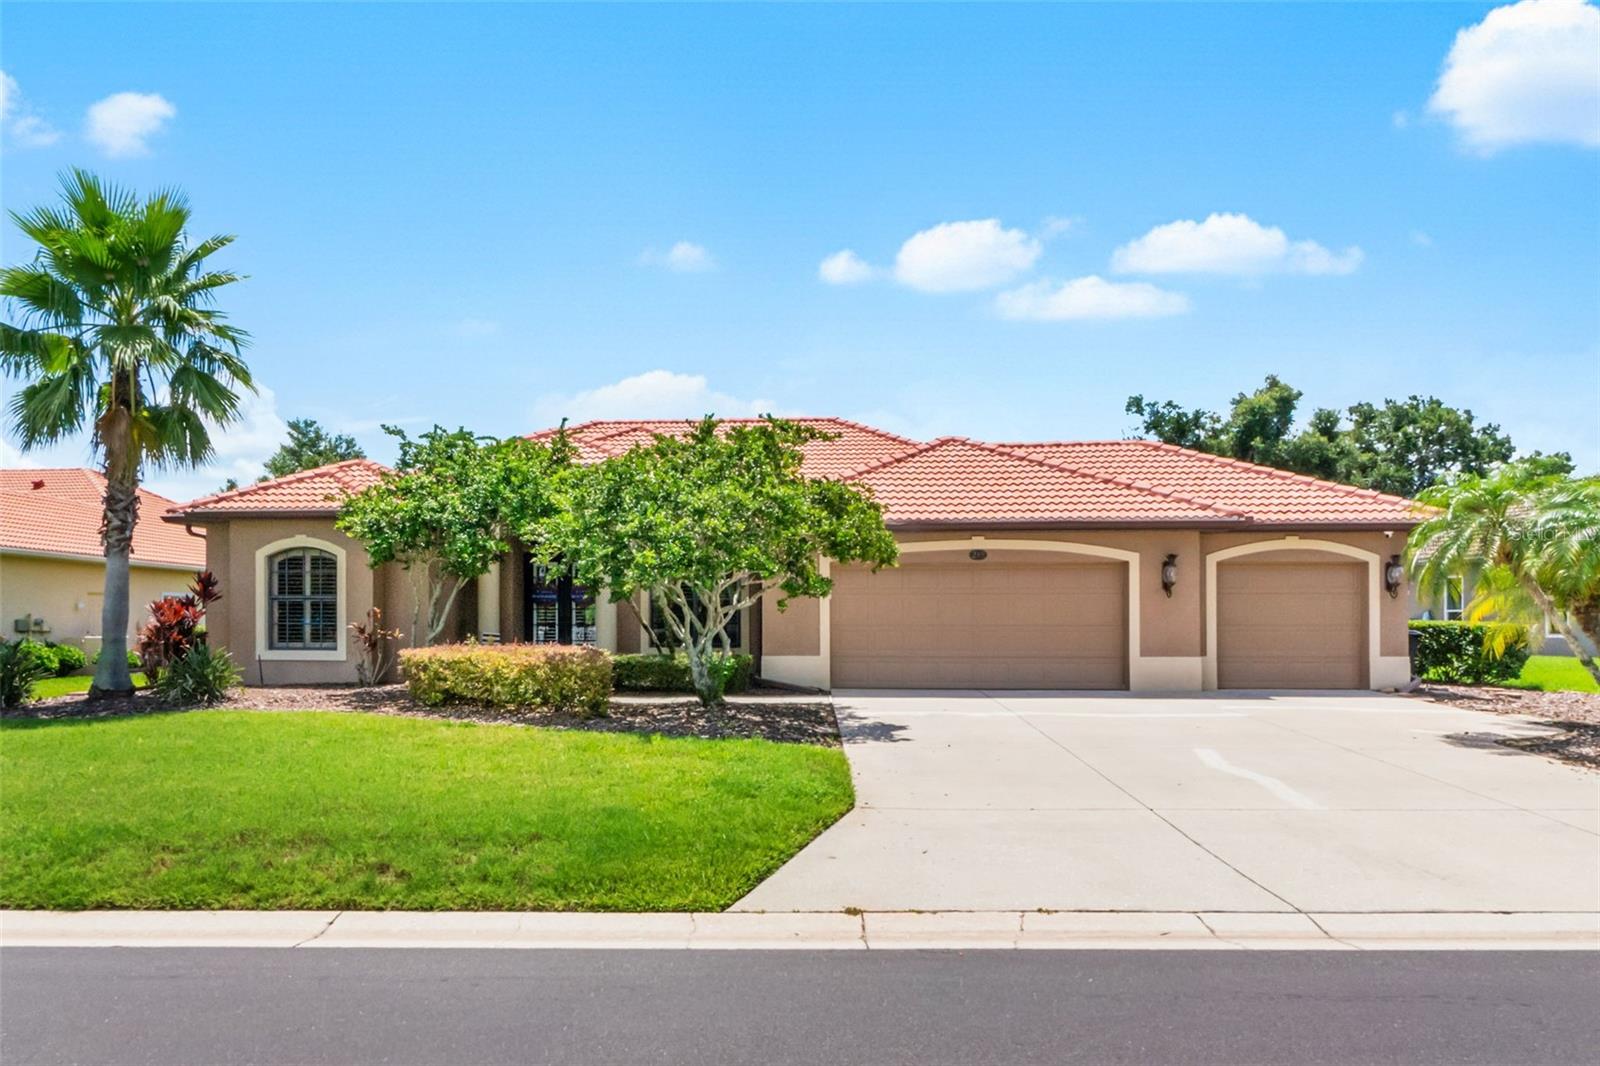
289 PETREL TRAIL

3 Beds

3 Baths

2,616 Sq.Ft.

$799,000

MLS#: A4699316

New on site 3 days ago
Welcome to this beautifully maintained turnkey furnished home in the highly sought-after Rosedale Golf & Country Club! Offering 3 bedrooms, 2 bathrooms, and 2,034 square feet of light-filled living space, this home captures breathtaking golf course and tranquil water views from its prime location.

Designed for comfortable Florida living, the open floor plan features soaring ceilings, a spacious living and dining room combination, custom closets, and expansive sliding glass doors that pocket completely into the wall, seamlessly blending indoor and outdoor living. Neutral tile flooring flows throughout the entire home, including all bedrooms, creating a clean and cohesive look.

The functional kitchen offers ample cabinetry, generous workspace, and a sunny breakfast nook overlooking the pool and picturesque views beyond. The private saltwater pool provides the perfect setting to relax or entertain while enjoying the peaceful golf course and water vistas.

Recent updates provide peace of mind, including a new HVAC (2025), new hot water heater (2025), and a new roof (2018). The beautifully renovated guest bathroom showcases quartz countertops, a new vanity, updated tile, and a seamless glass shower enclosure. Fresh landscaping and a newly painted garage floor further enhance the home's exceptional curb appeal.

Being offered turnkey furnished, this move-in-ready home presents an outstanding opportunity to begin enjoying the Rosedale lifestyle immediately. Fantastic rental history too! With optional golf, tennis, fitness, and social memberships available, plus a 24-hour gated entrance and no CDD fees, this is Florida country club living at its finest! Hurry this one will not last!!!
#A4699495

BRADENTON

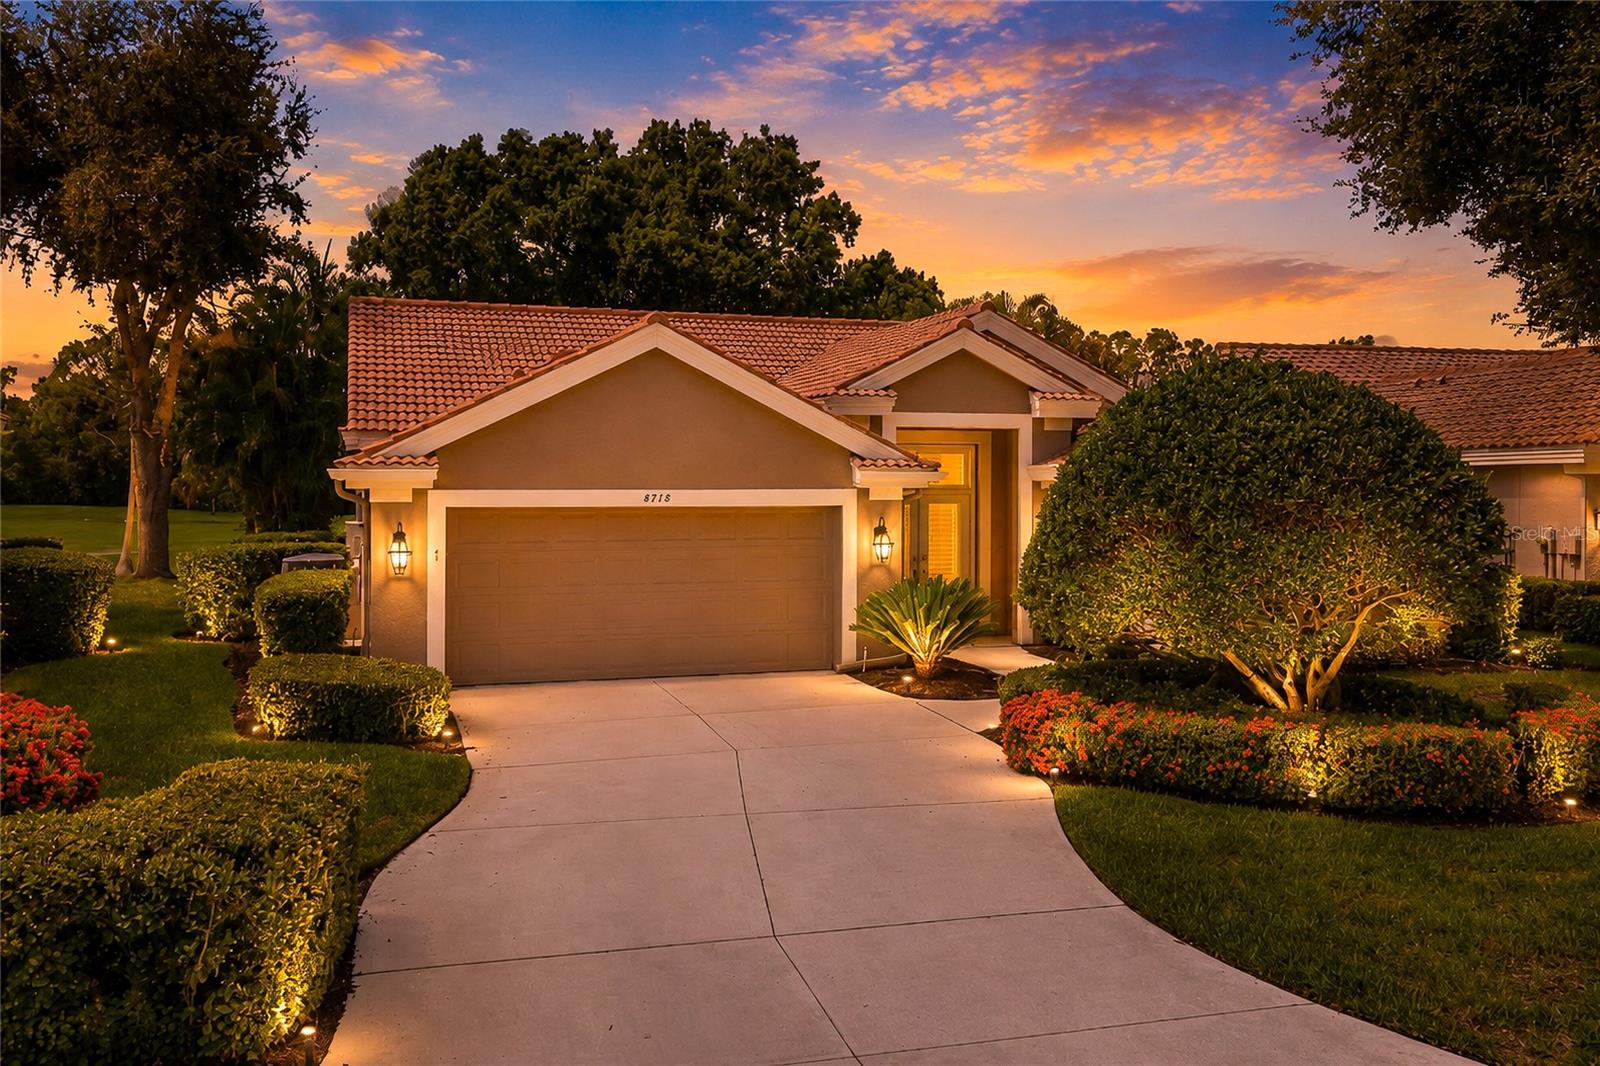
8718 54TH AVENUE E

3 Beds

2 Baths

2,034 Sq.Ft.

$565,000

MLS#: A4699495

New on site 3 days ago
Luxury In Paradise Are Just A Few Words To Describe This Beautifully Updated Home With Relaxing Water Views And Gorgeous Sunsets!  This Can All Be Found Behind The Gates Of The Highly Sought After, Coastal Resort Community Of Perico Bay Club. This Light And Bright Grand Cayman Open Floor Plan Comes With 2 Large Bedrooms, With Ensuite Baths, A Murphy Bed, PLUS Den With Built In Shelving, Vaulted Ceilings Leading To A Gorgeous Stone Wall On The Lani, The Perfect Place For Your Morning Coffee, And Then Out To Your Trex Deck Overlooking The Lovely Relaxing Lake Views.  With Beautiful Wood Flooring, Impact Windows With Wood Blinds, Updated Kitchen With Granite Countertops, Stainless Appliances And Lovely Updated Baths, This Beautiful Home Is Perfect For Entertaining Or A Quiet Evening For Two!  Tucked Back Behind The Gates Of Perico Bay Club, Just A Bicycle Ride To The Beautiful Sandy Shores Of Anna Maria Island, You’ll Find The Lifestyle You’ve Been Searching For!  With A Sunset Boardwalk, Olympic Swimming Pool At The Clubhouse, A Community Pool Close To Your Home, Kayak Storage & Launch, Pickleball & Tennis, And Many More Activities, There’s So Much To Do! Close To Robinson & Neal Preserves, Wonderful Restaurants And Lots Of Shopping.  Don’t Miss Out, Call Today To Make It Yours! AC-4yrs, Roof – 4yrs
#A4699662

BRADENTON

1240 SPOONBILL LANDINGS CIRCLE

2 Beds

2 Baths

1,547 Sq.Ft.

$558,900

MLS#: A4699662

 - property

Send a message

Message successfully sent.

Your message

What is 3 + 4 ?

Reason for contacting?

I agree to receive email communication and understand I can unsubscribe at any time.

I agree to be contacted by The Graf Group of Coldwell Banker via call, email, and text for real estate services. To opt out, you can reply 'stop' at any time or reply 'help' for assistance. You can also click the unsubscribe link in the emails. Message and data rates may apply. Message frequency may vary. Privacy Policy

Sign Out

Virtual Assistant

Would you like to take the next step with this property? We can help you schedule a showing or virtual tour, or send you more details.

Yes, I would like more information.

Thank You for Your Reply, One of Our Agents will contact you as soon as possible

No, maybe later.

Thank you, you can always contact me via email, phone number or through the contact form.

Realhub AI

Lucy - Your AI-Powered Realtor
Update Your Temporary Password

Personalize your search

Enter your email and we'll notify you immediately when new listings match what you're looking for.

or enter email address
Already have an account ? Login here

Continue your home search

I agree to receive communications and understand I can unsubscribe at any time.

I agree to be contacted by The Graf Group of Coldwell Banker via call, email, and text for real estate services. To opt out, you can reply 'stop' at any time or reply 'help' for assistance. You can also click the unsubscribe link in the emails. Message and data rates may apply. Message frequency may vary. Privacy Policy

Already have an account ? Login here

We use cookies

We use cookies primarily for analytics to enhance your experience. By accepting, you agree to our use of these cookies. You can manage your preferences or learn more about our cookies policy.