Features & Amenities

Interior

  • Other Interior Features

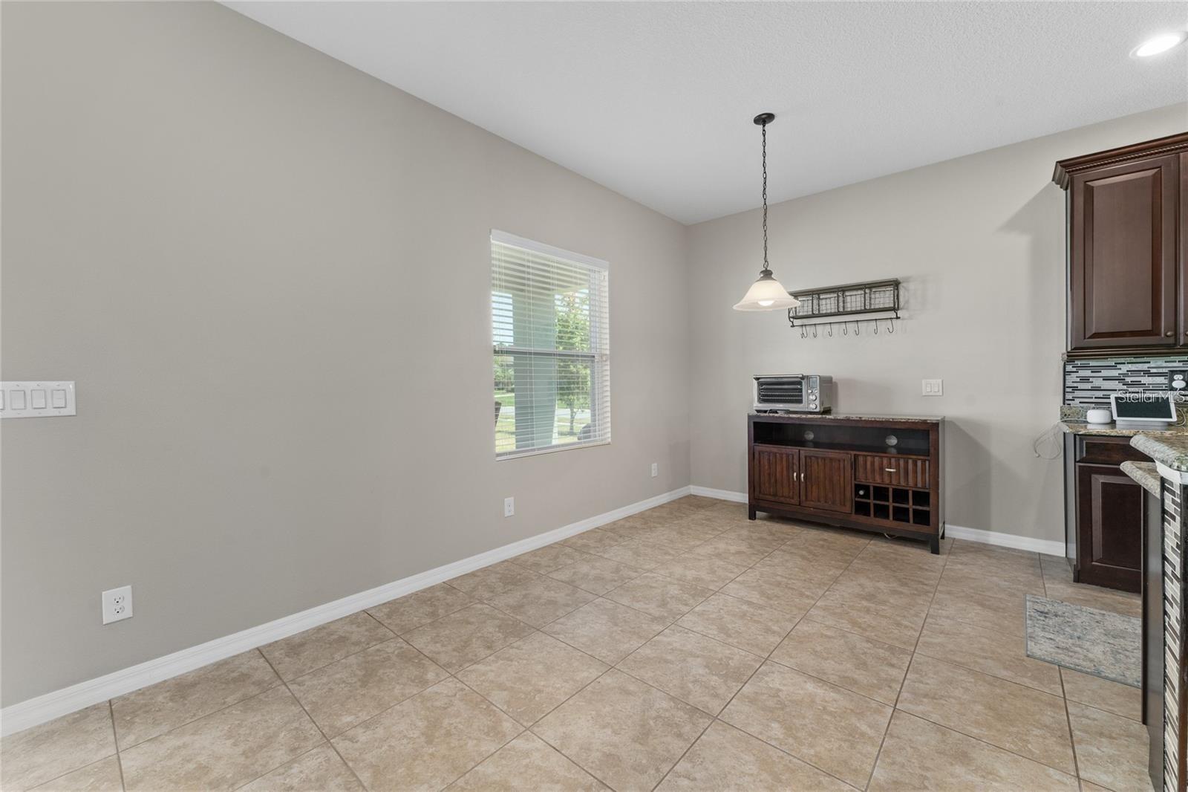
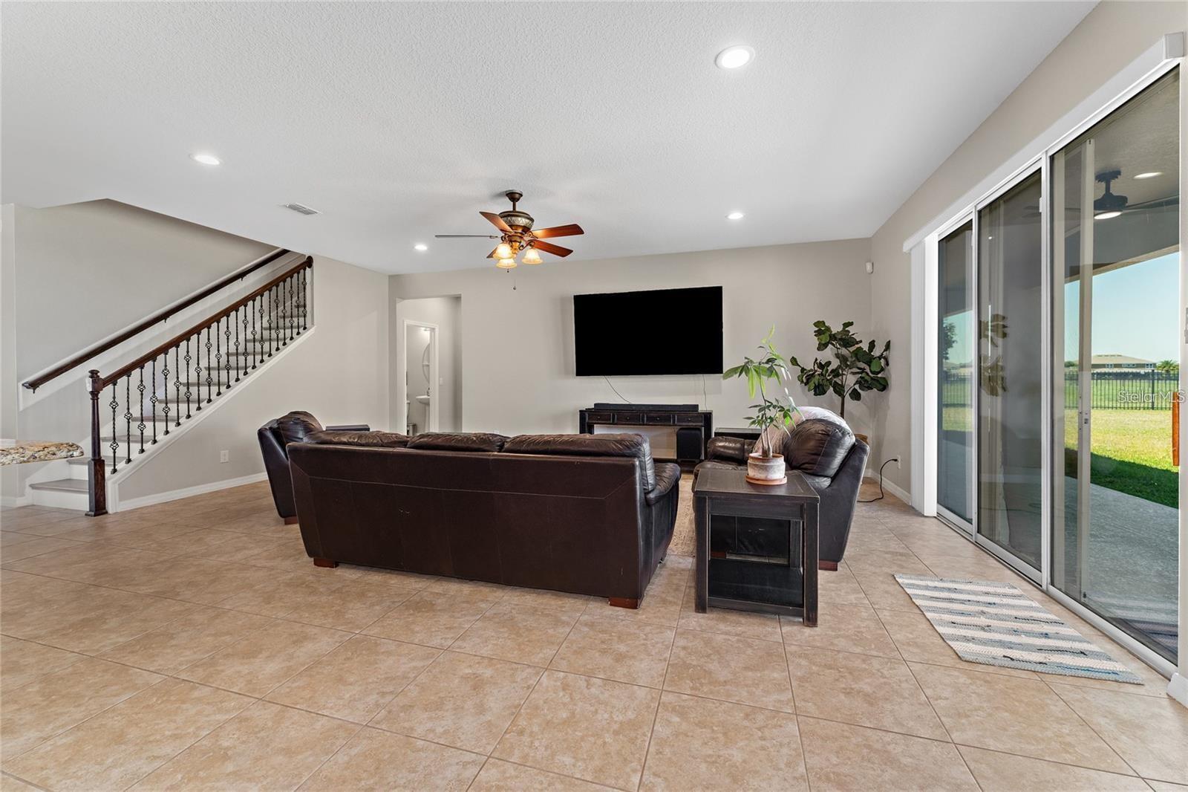
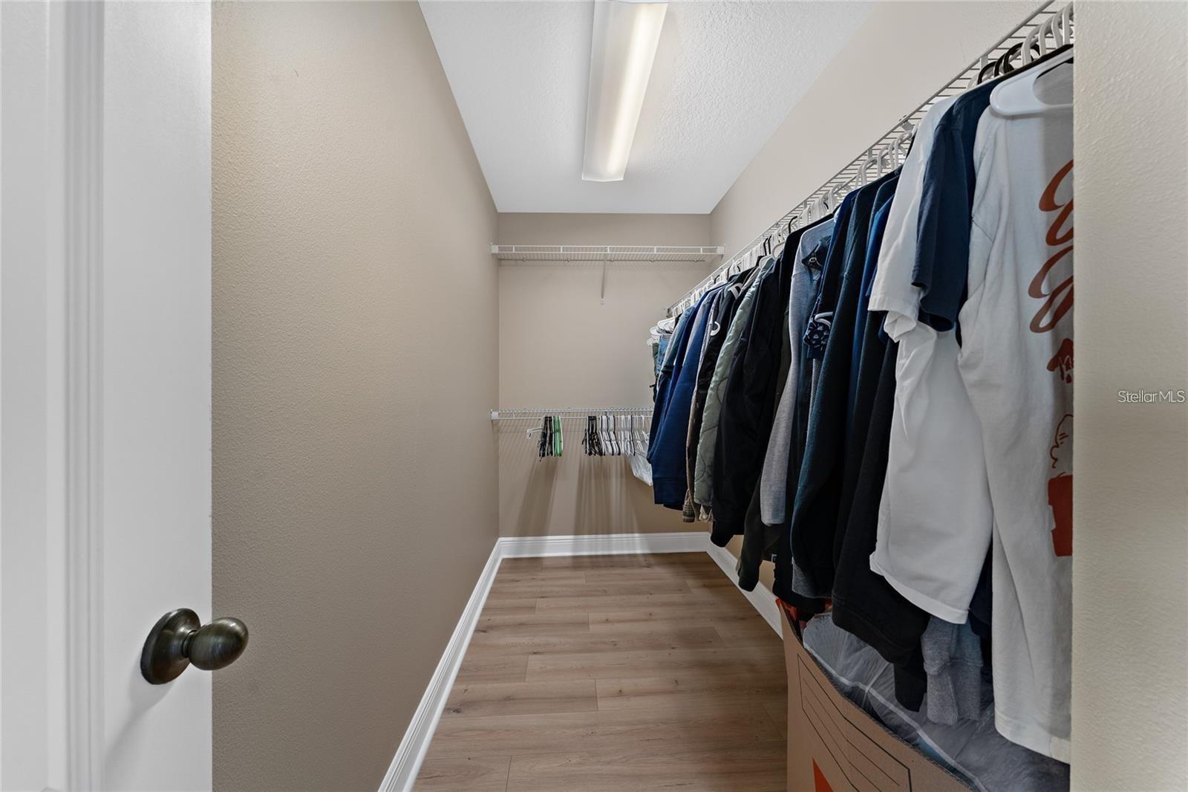
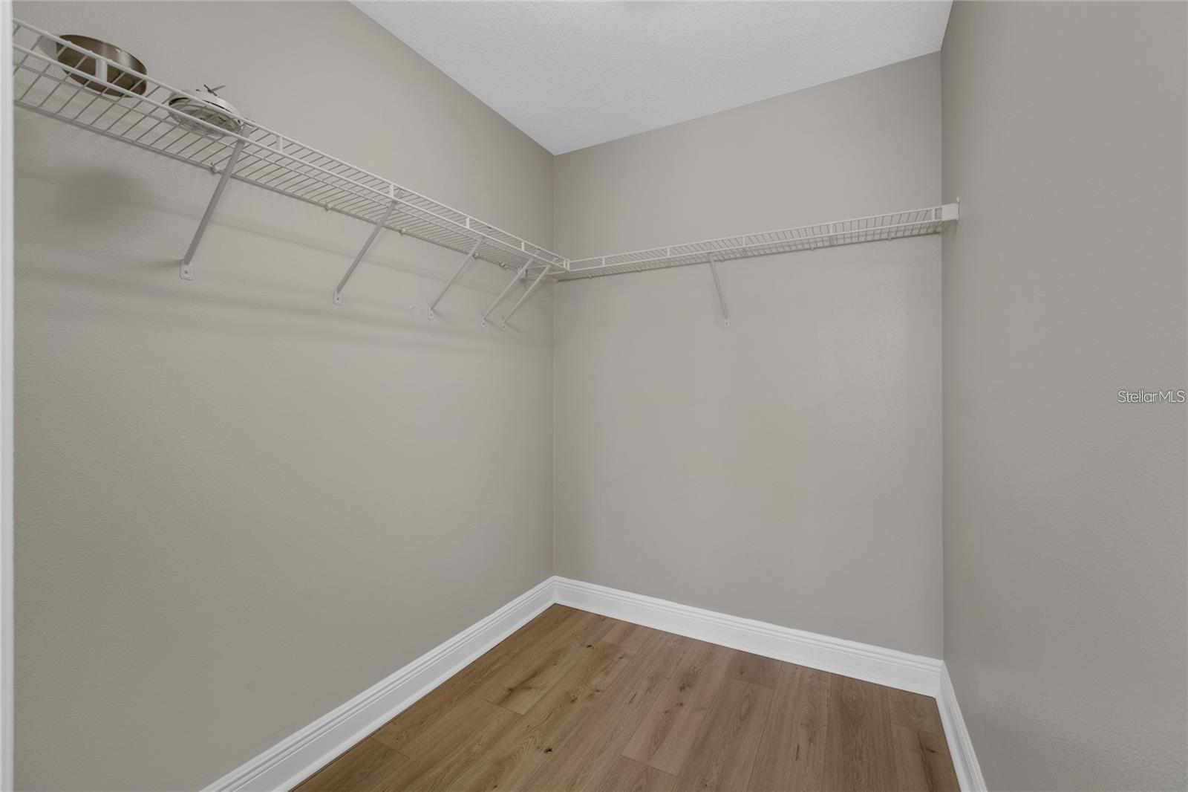
    Eat-in Kitchen, High Ceilings, Open Floorplan, Smart Home, Walk-In Closet(s)

  • Total Bedrooms

    5

  • Bathrooms

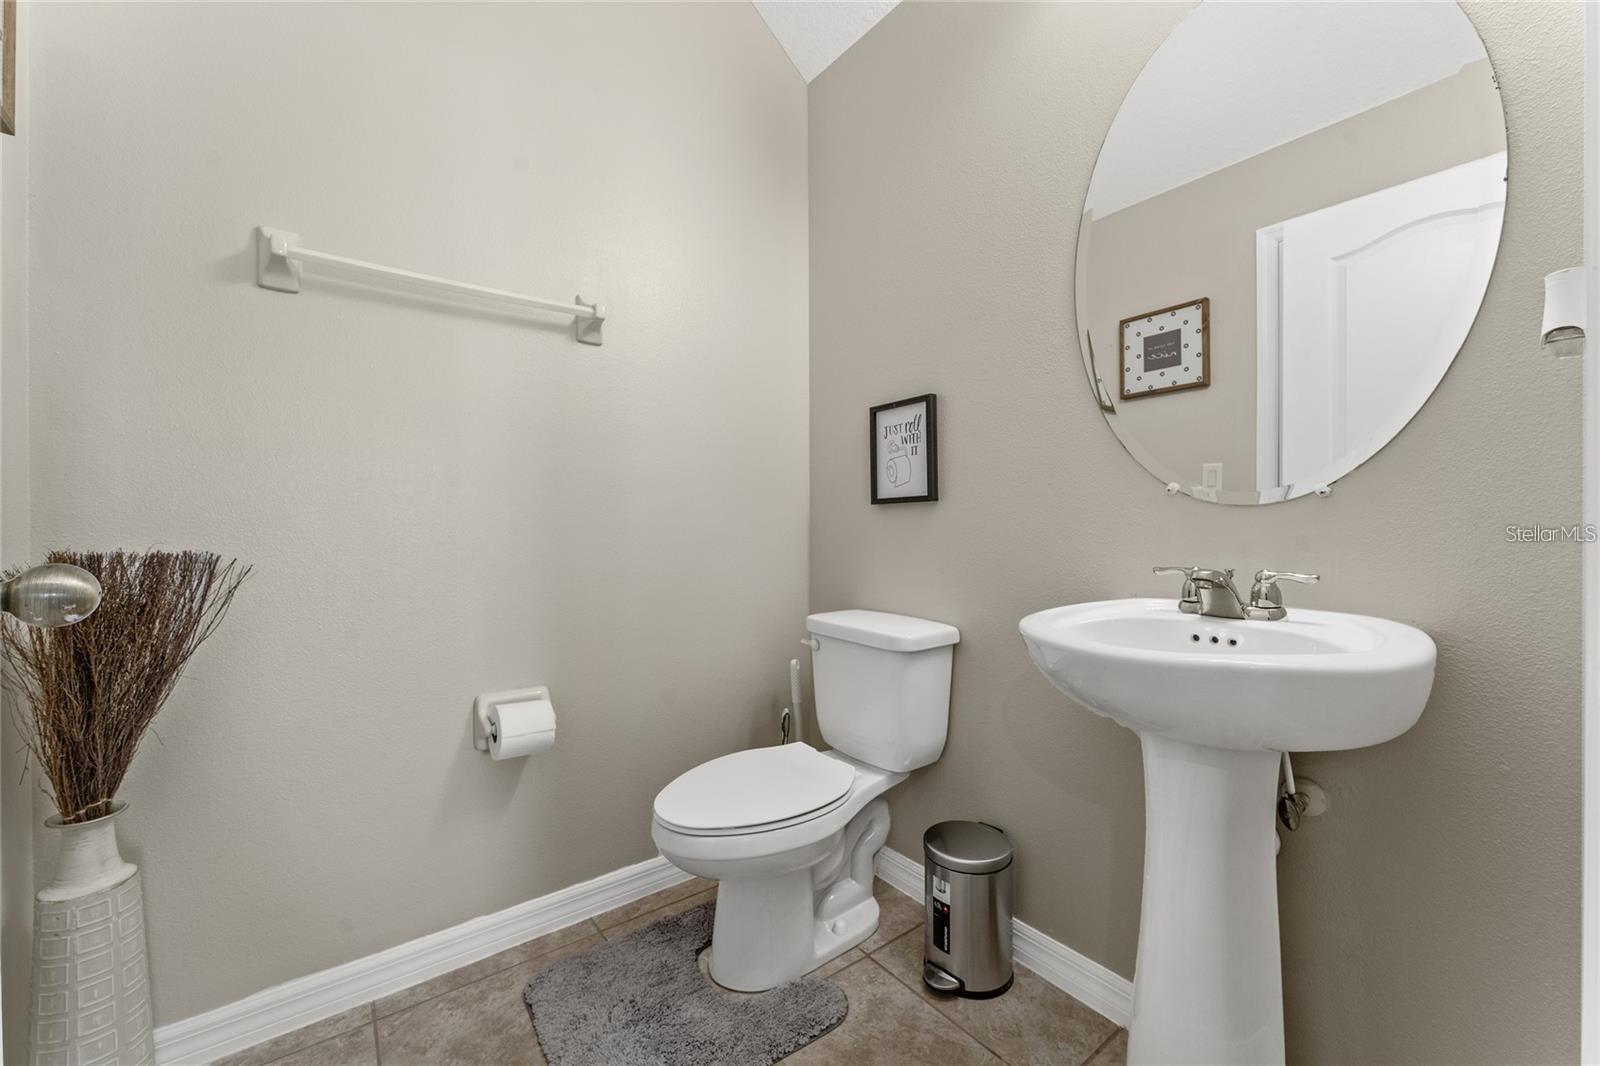
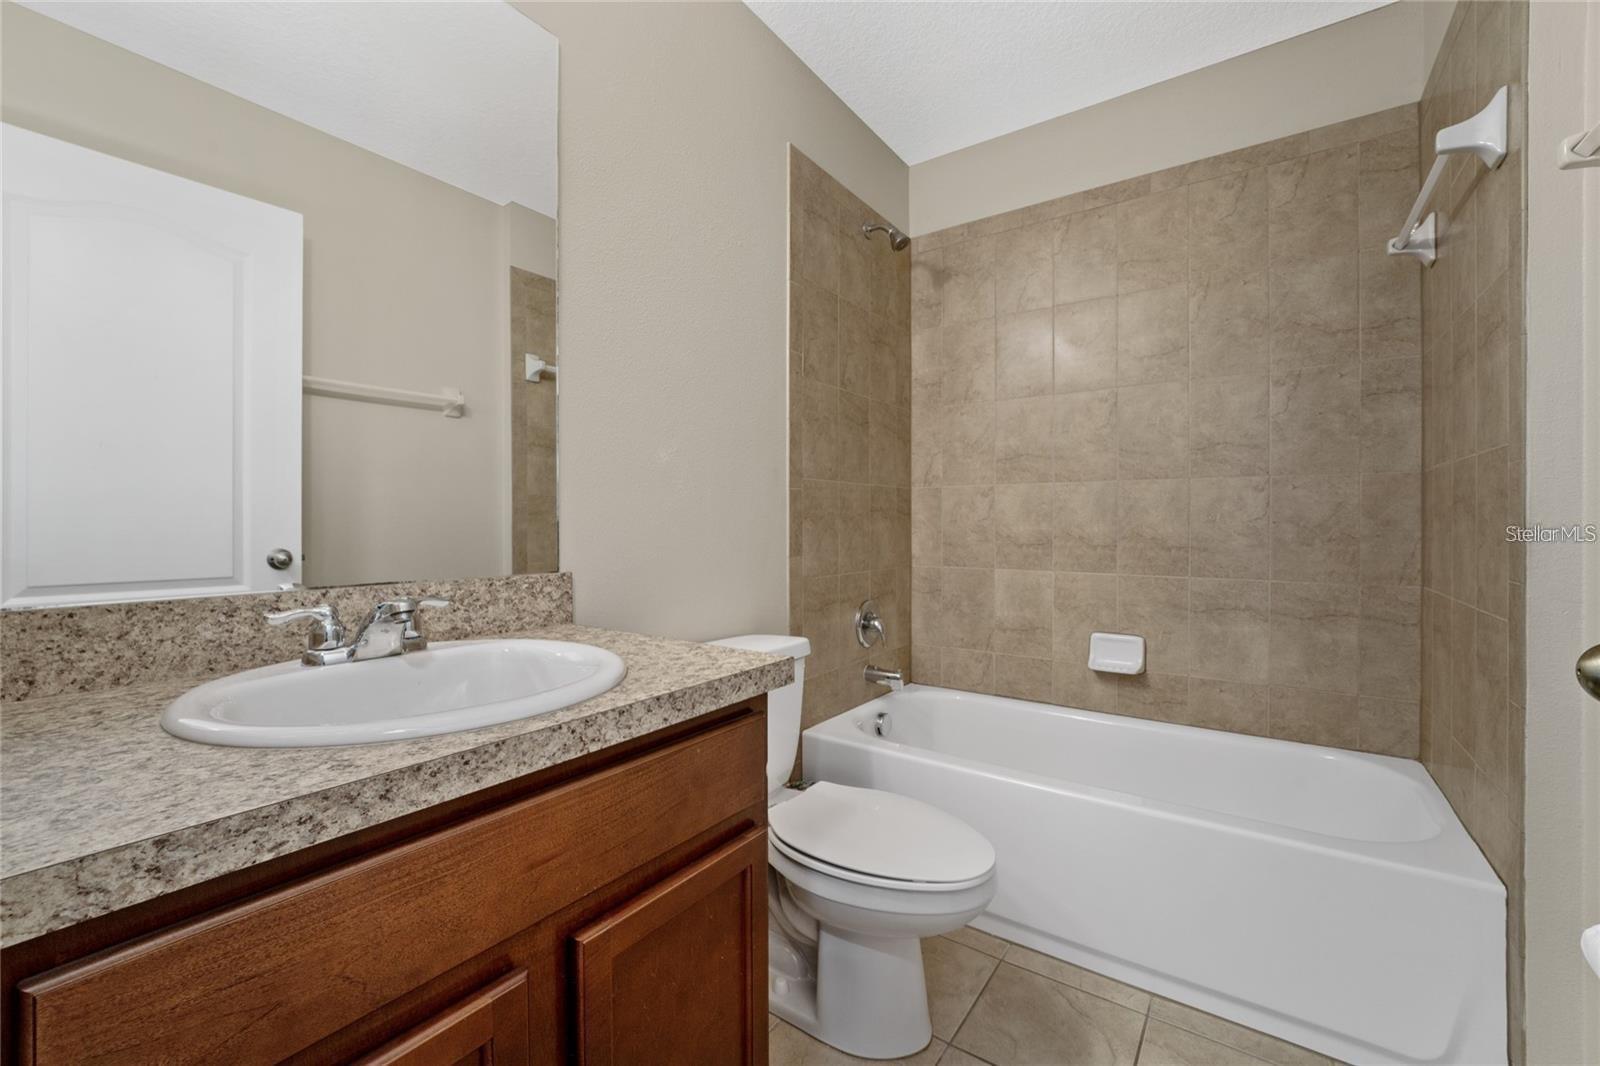
    3

  • 1/2 Bathrooms

    1

  • Cooling YN

    YES

  • Cooling

    Central Air

  • Fireplace YN

    NO

  • Heating YN

    YES

  • Heating

    Central

  • Pet friendly

    Cats OK, Dogs OK, Yes

Exterior

  • Garage

    Yes

  • Garage spaces

    3

  • Construction Materials

    Concrete, Stucco

  • Other Exterior Features

    Lighting, Private Yard

  • Parking

    Driveway, Electric Vehicle Charging Station(s), Garage Door Opener, Attached

  • Patio and Porch Features

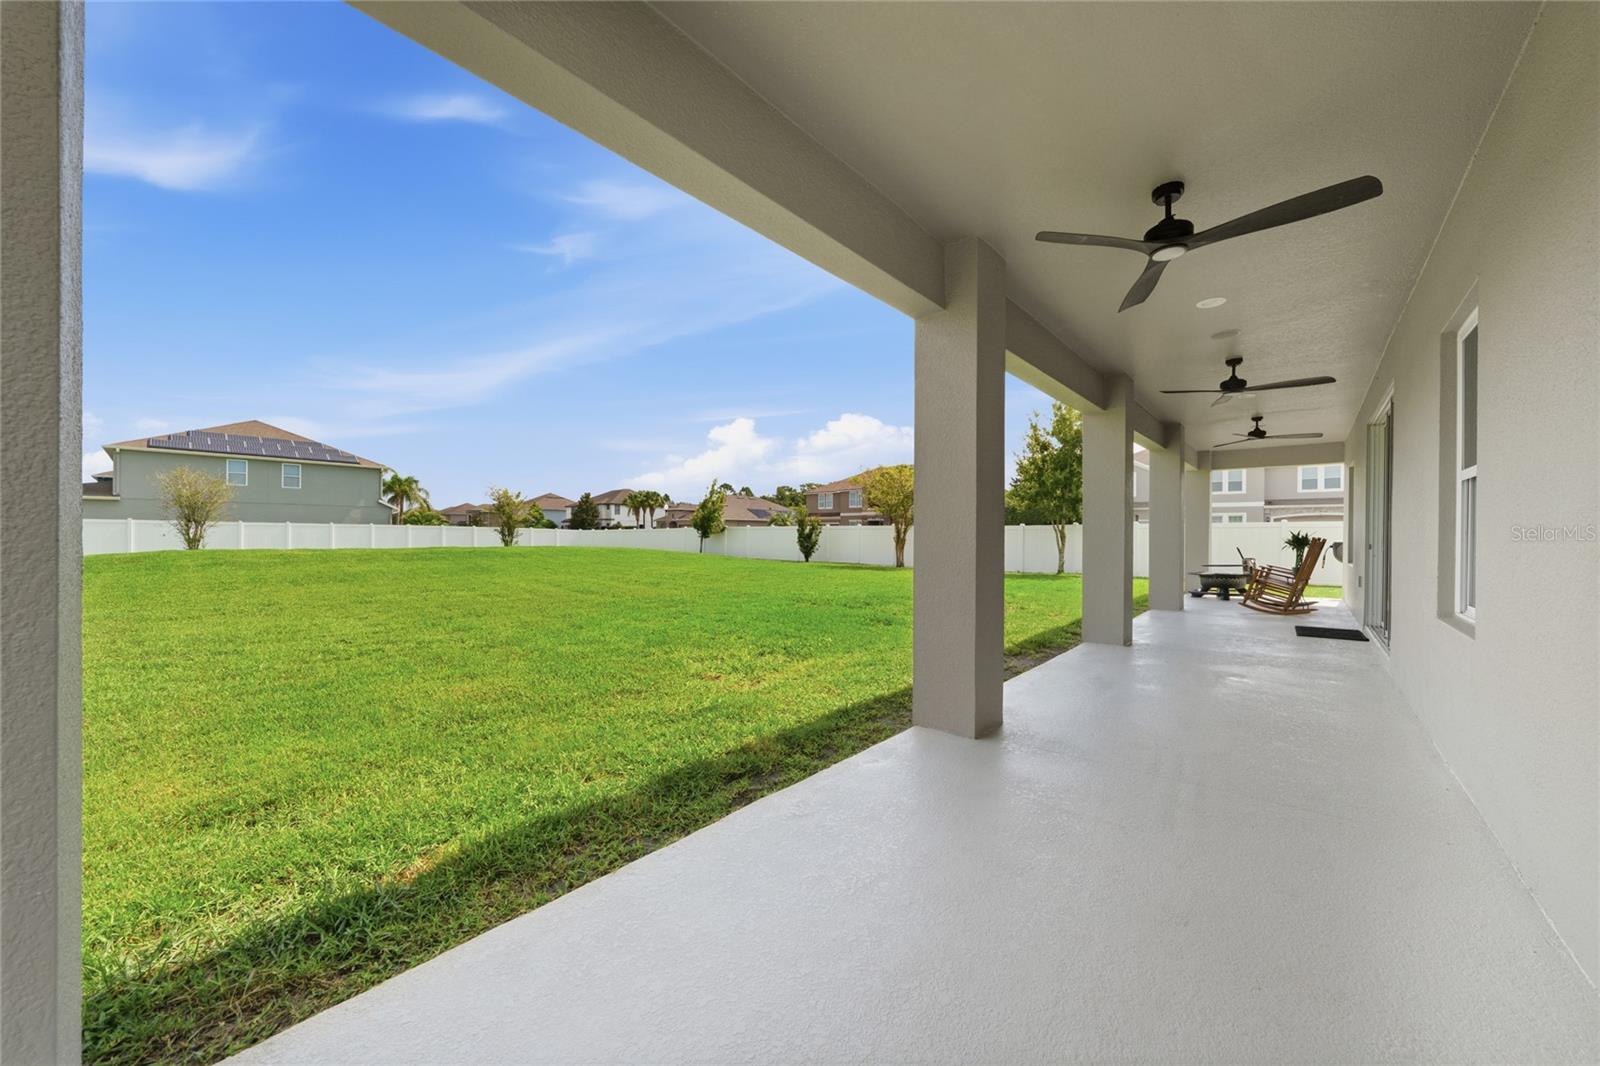
    Covered, Rear Porch

  • Pool

    No

  • Waterfront YN

    NO

  • View

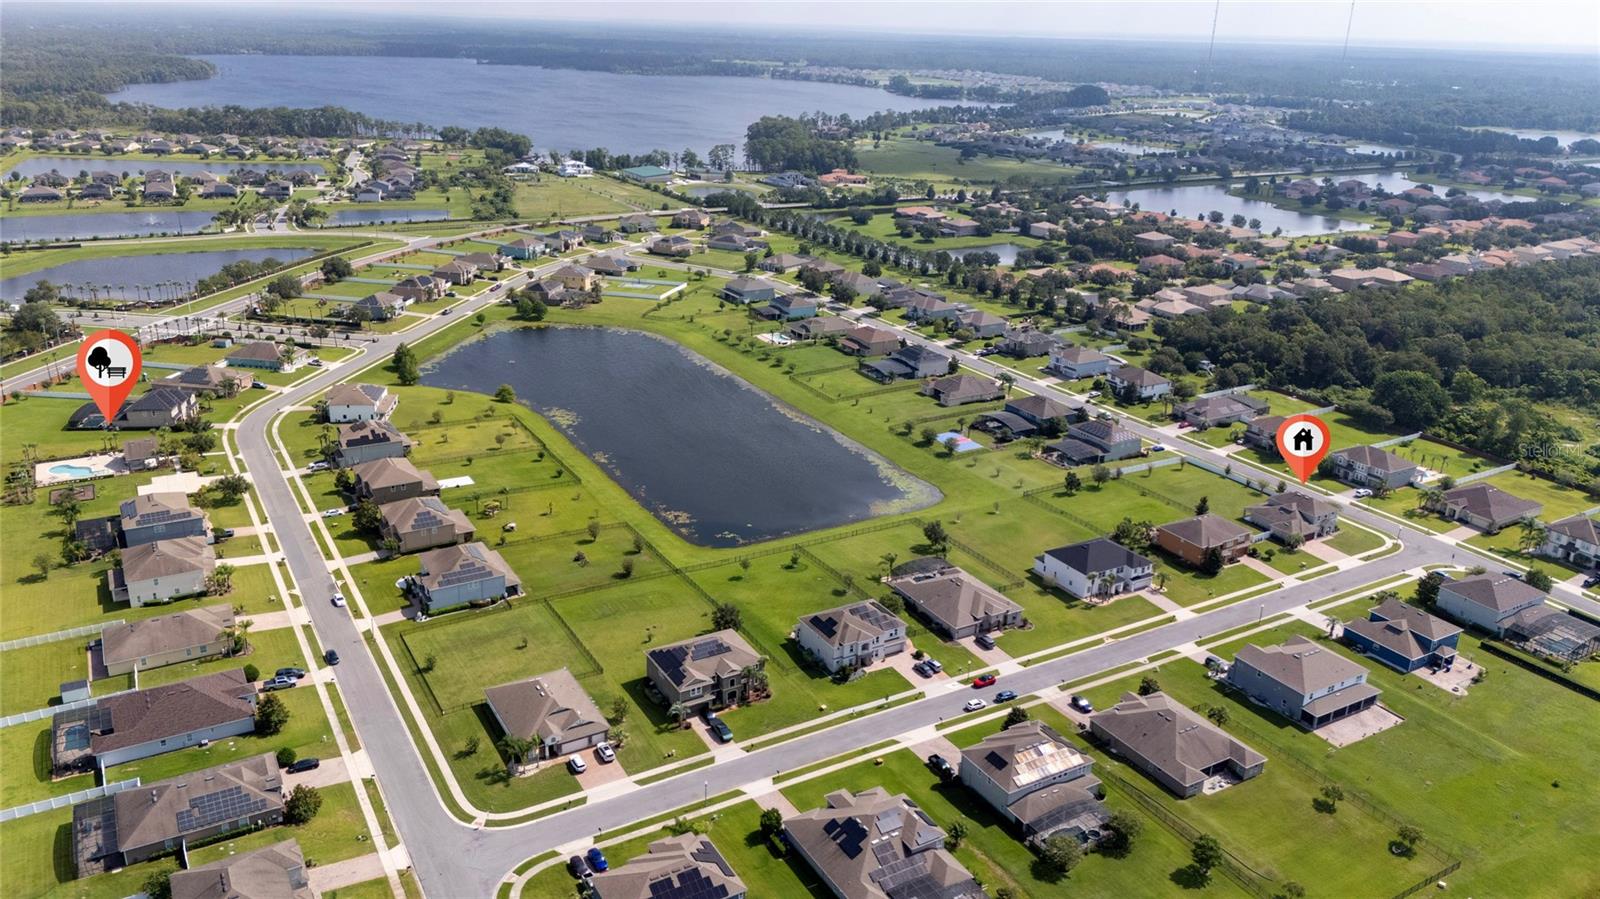
    Pond, Water

Area & Lot

  • Lot Features

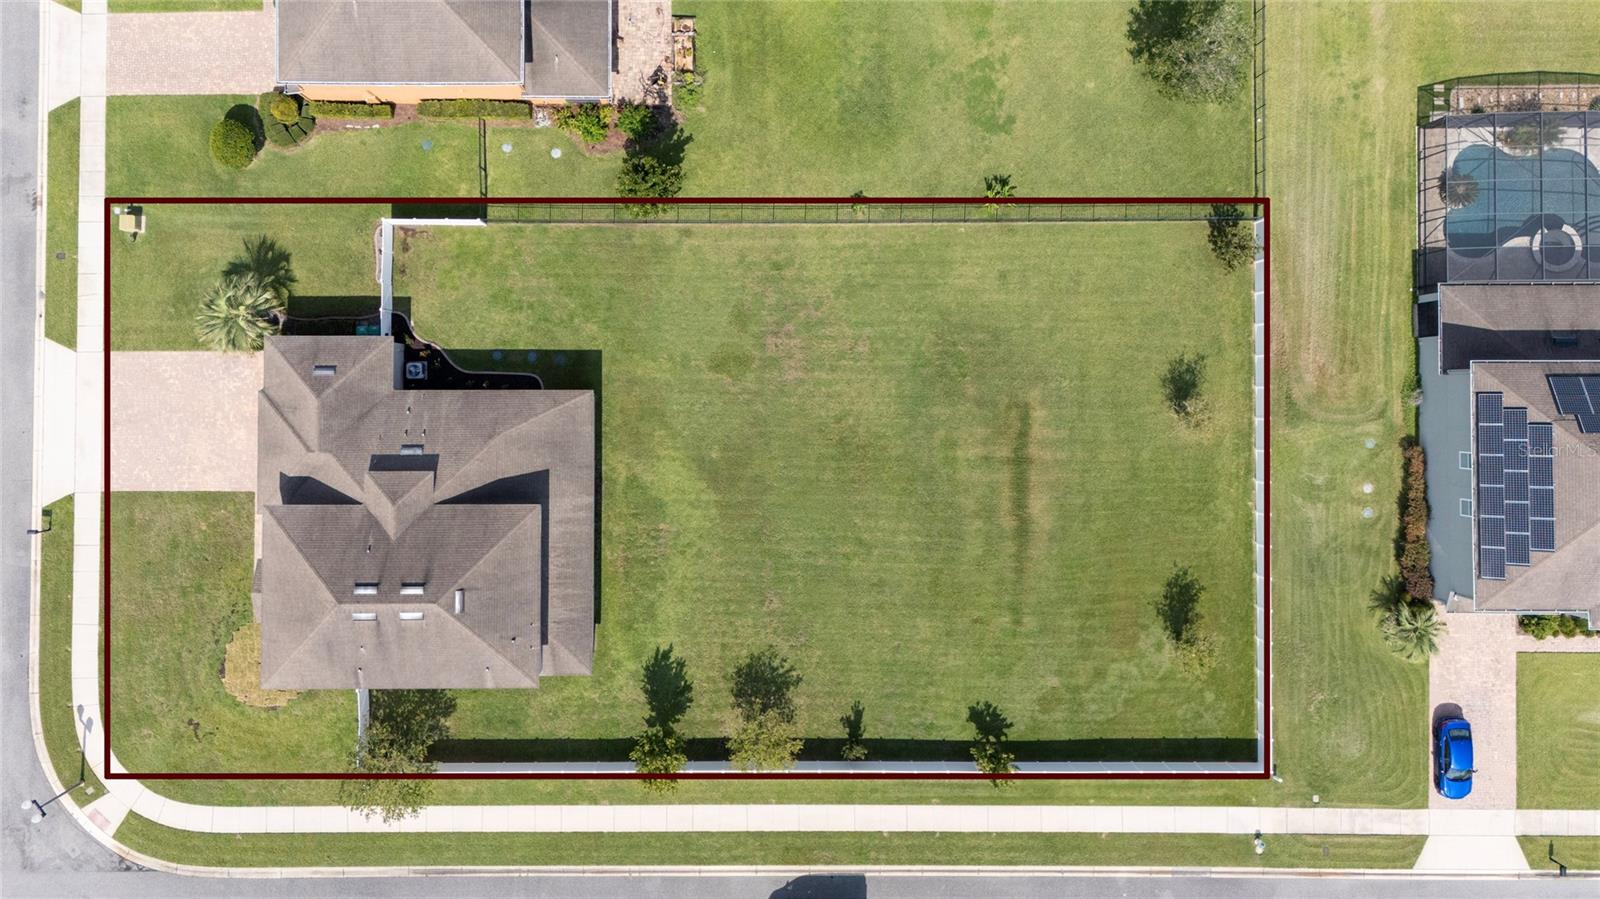
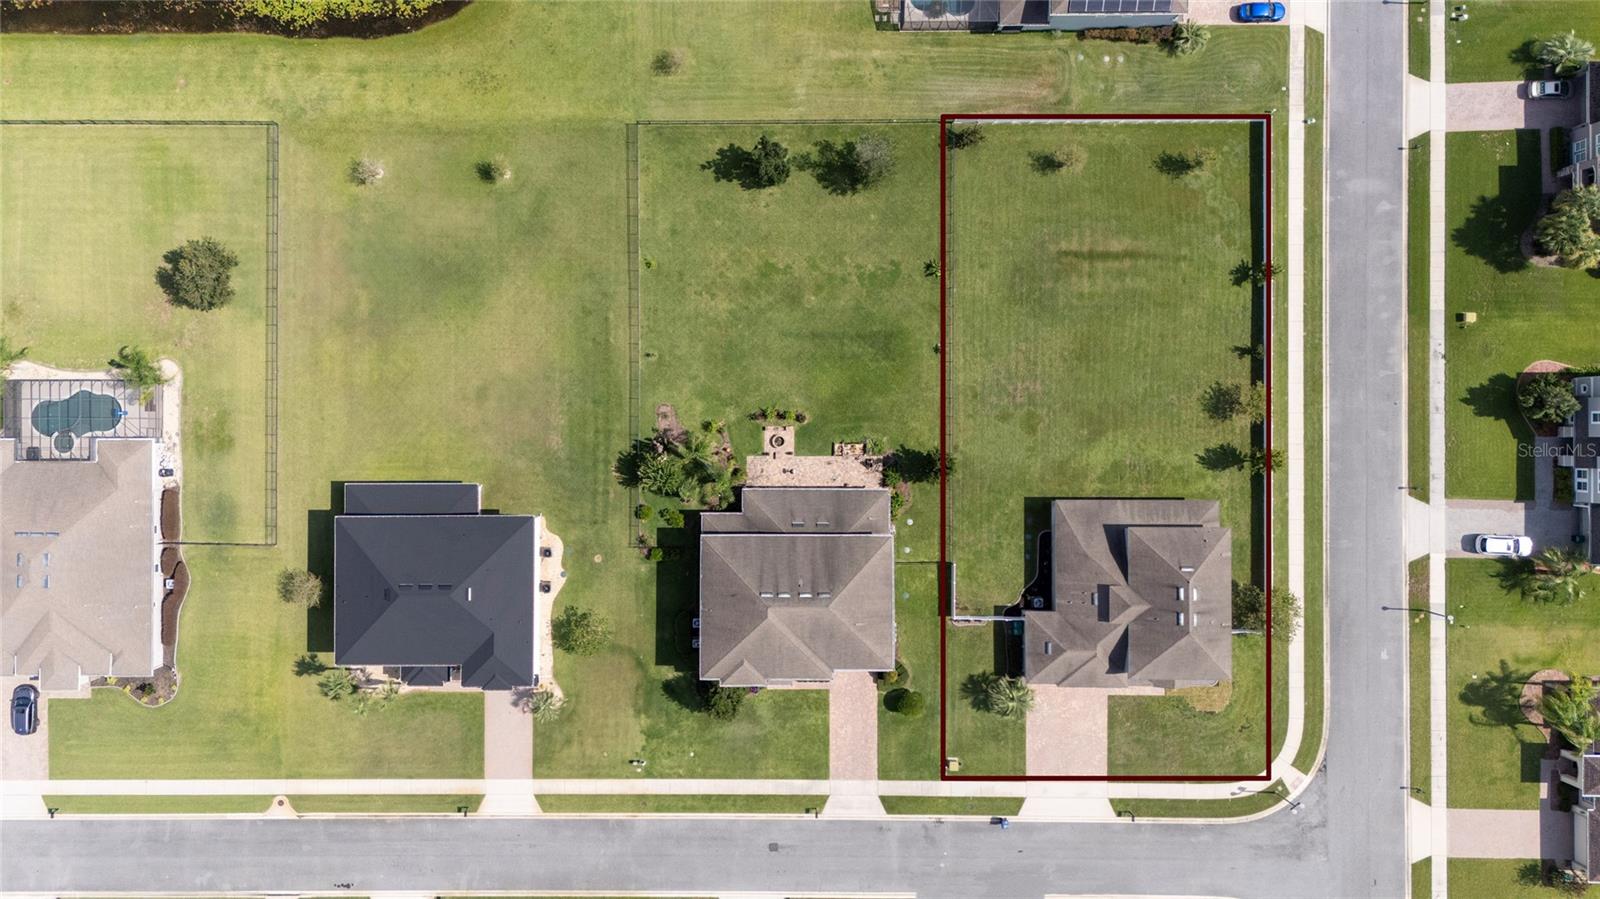
    Corner Lot, Landscaped, Level

  • Lot Size(acres)

    0.56

  • Lot Size(square feet)

    24,225

  • Property Type

    Residential

  • Property Sub Type

    Single Family Residence

Price

  • Sales Price

    $850,000

  • Tax Amount

    $728.17

  • Sq. Footage

    3,300

  • Price/SqFt

    $257

HOA

  • Association

    YES

  • Association Fee

    $400

  • Association Fee Frequency

    Quarterly

  • Association Fee Includes

    N/A

  • Total Monthly Fees

    $133.33

School District

  • Elementary School

    Columbia Elem

  • Middle School

    Corner Lake Middle

  • High School

    East River High

Property Features

  • New Construction

    NO

  • Association Amenities

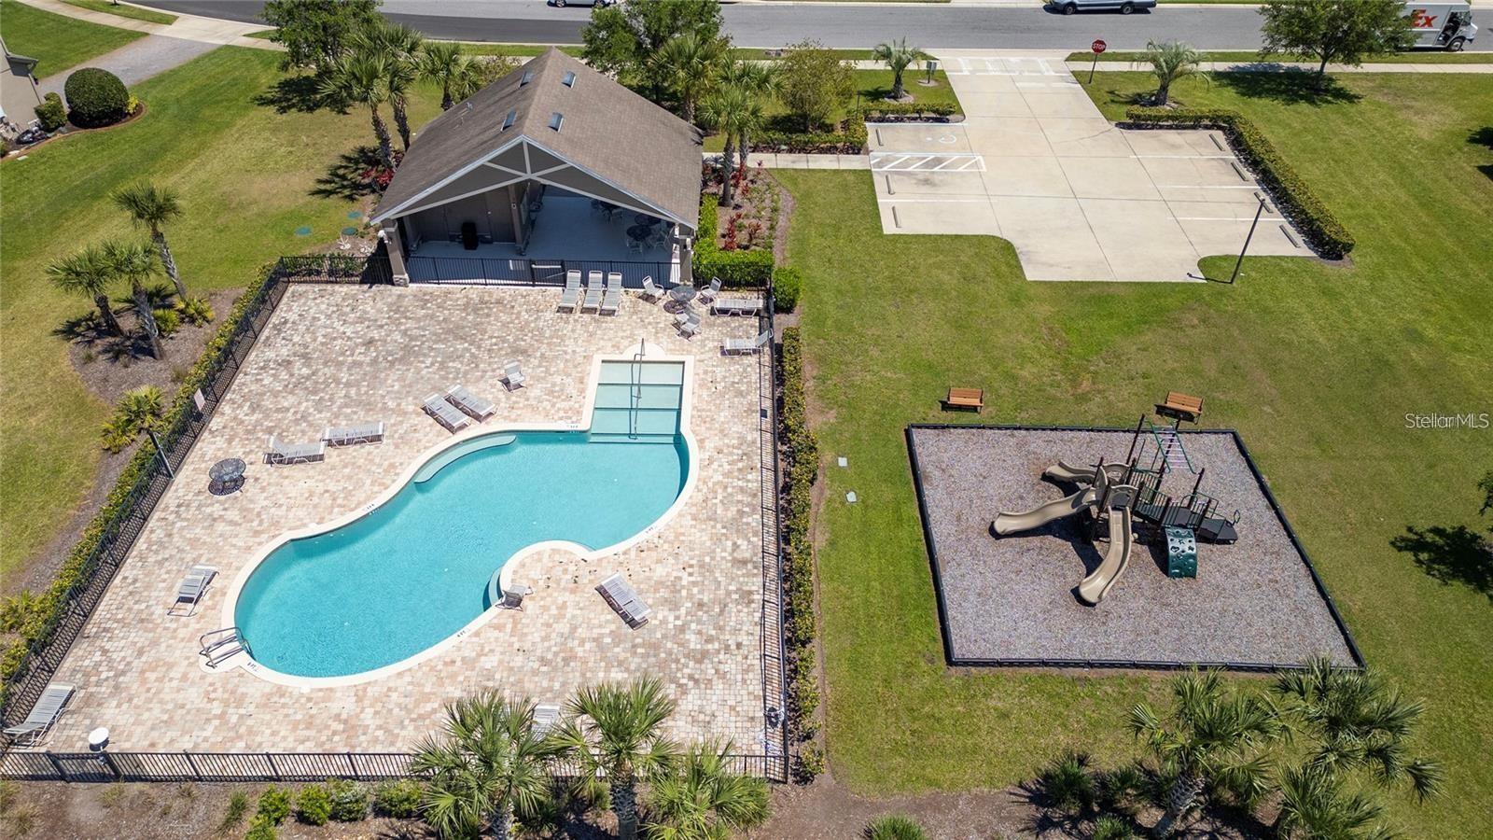
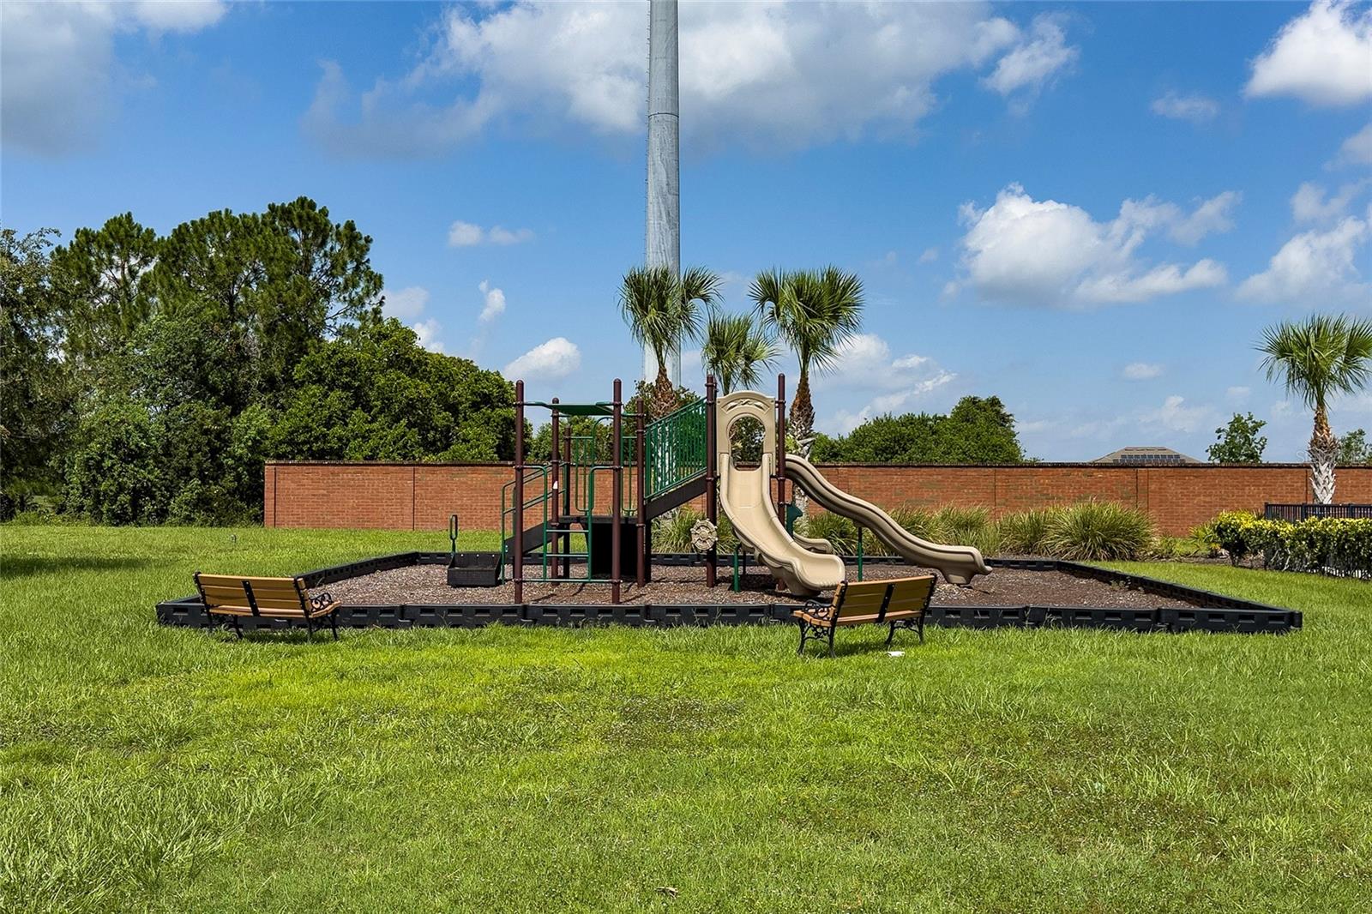
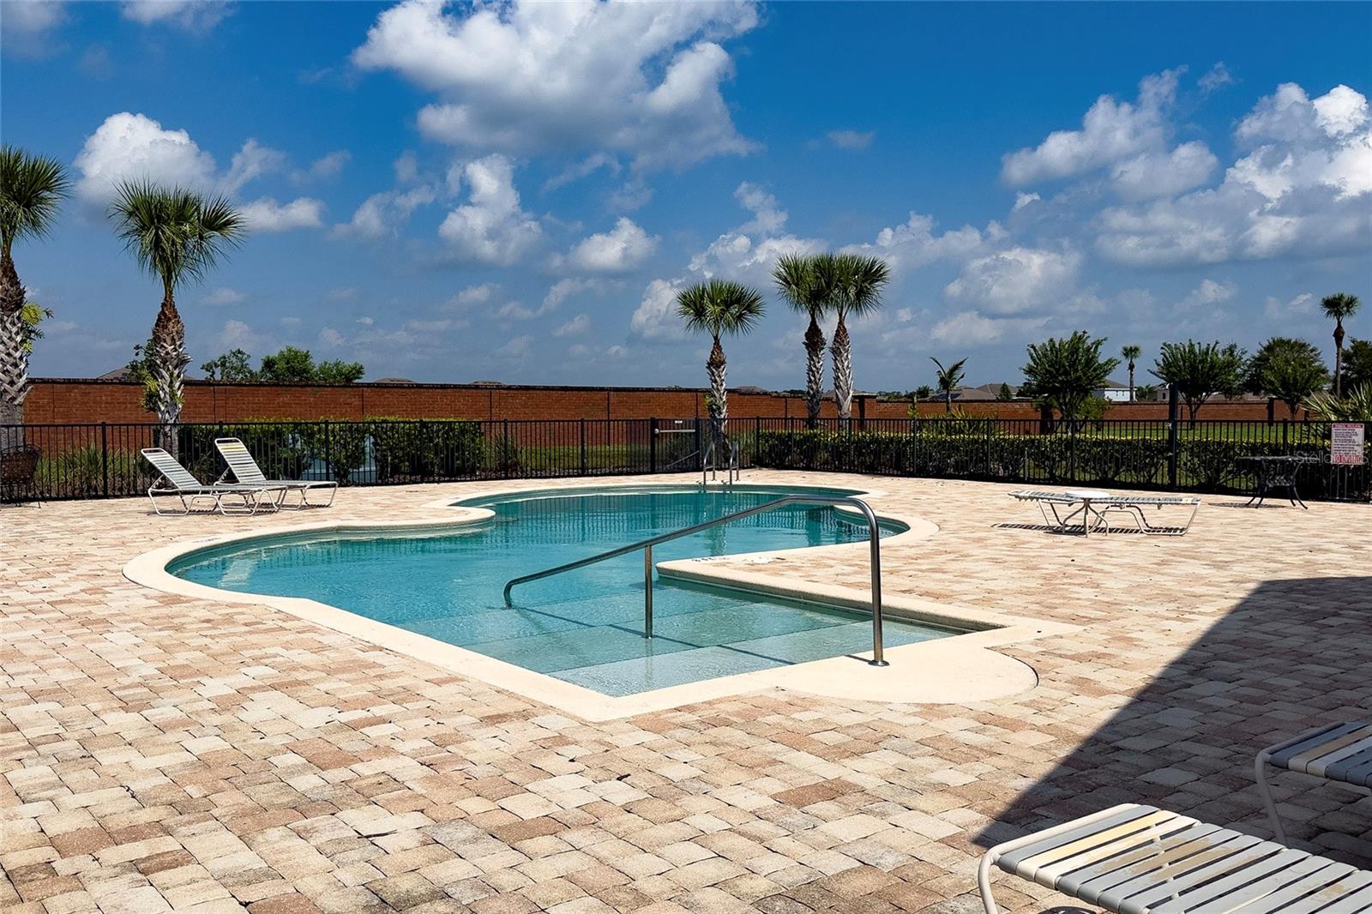
    Clubhouse, Playground, Pool

  • Foundation Details

    Slab

  • Ownership

    Fee Simple

  • Senior Community YN

    NO

  • Sewer

    Septic Tank

  • Tax Lot

    72

  • Water Source

    Public

Schedule a Showing

Showing scheduled successfully.

<
>
IN PERSON
VIA CHAT

What is 3 + 4 ?


Change time

Mortgage calculator
Estimate your monthly mortgage payment, including the principal and interest, property taxes, and HOA. Adjust the values to generate a more accurate rate.

Your payment

Principal and Interest:

$

Property taxes:

$

HOA fees:

$

Total loan payment:

$

Total interest amount:

$

Location

County

Orange

Elementary School

Columbia Elem

Middle School

Corner Lake Middle

High School

East River High

Listing Courtesy of Abel Henriquez , AMERICAN REALTY EXPERTS

RealHub Information is provided exclusively for consumers' personal, non-commercial use, and it may not be used for any purpose other than to identify prospective properties consumers may be interested in purchasing. All information deemed reliable but not guaranteed and should be independently verified. All properties are subject to prior sale, change or withdrawal. RealHub website owner shall not be responsible for any typographical errors, misinformation, misprints and shall be held totally harmless.

Agent Emil Garinga

Executive Assistant

Emil Garinga

Call Emil today to schedule a private showing.


* Listings on this website come from the FMLS IDX Compilation and may be held by brokerage firms other than the owner of this website. The listing brokerage is identified in any listing details. Information is deemed reliable but is not guaranteed. If you believe any FMLS listing contains material that infringes your copyrighted work please click here to review our DMCA policy and learn how to submit a takedown request.© 2024 FMLS.
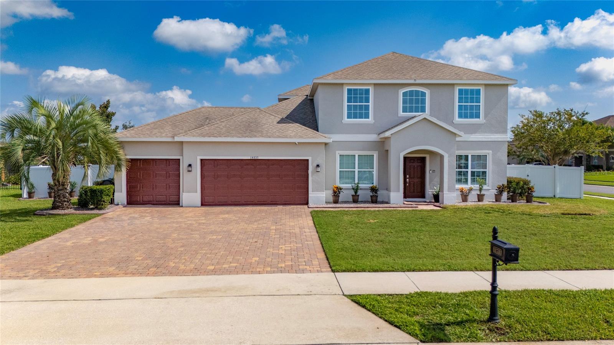
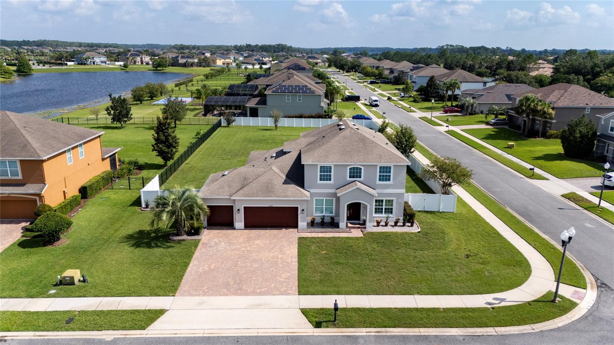
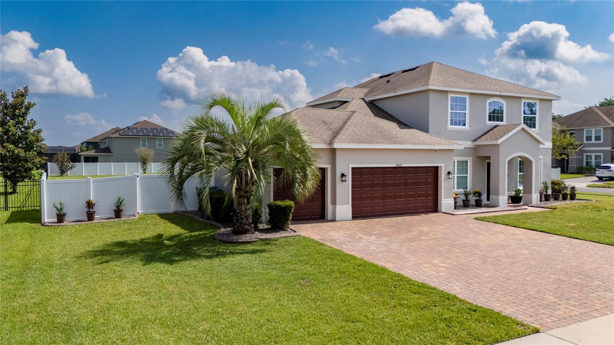
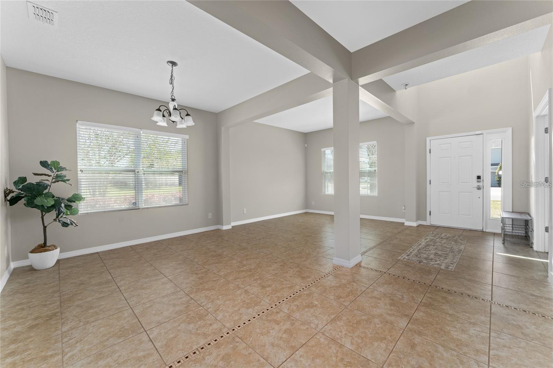
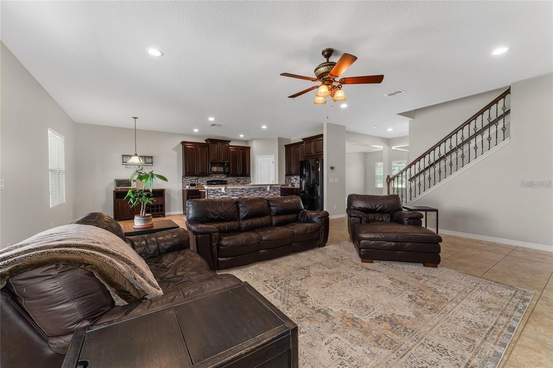
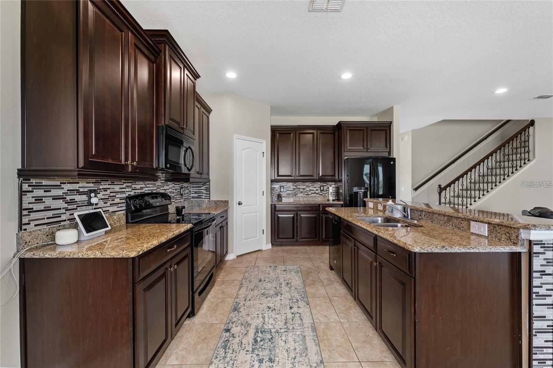
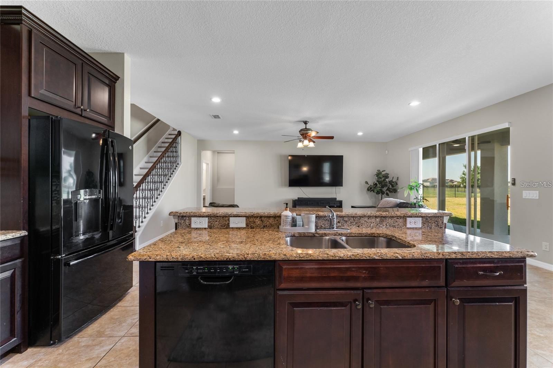
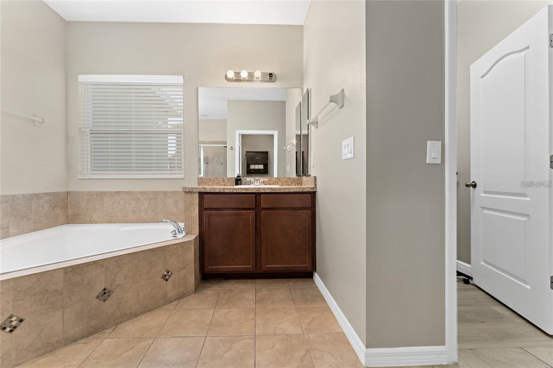
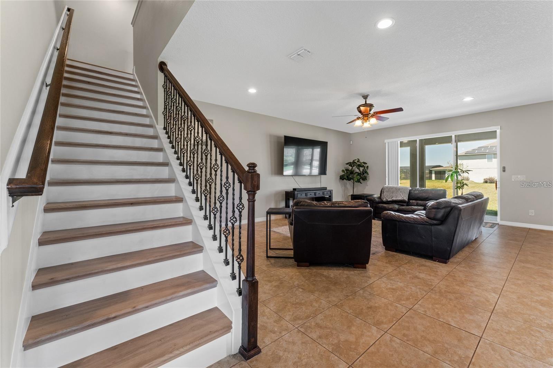
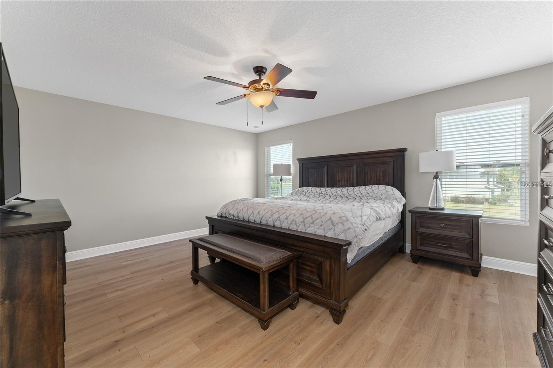
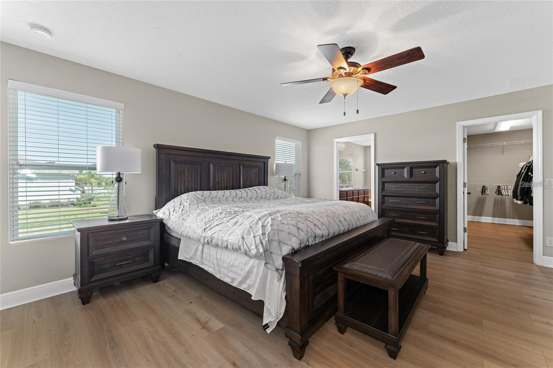
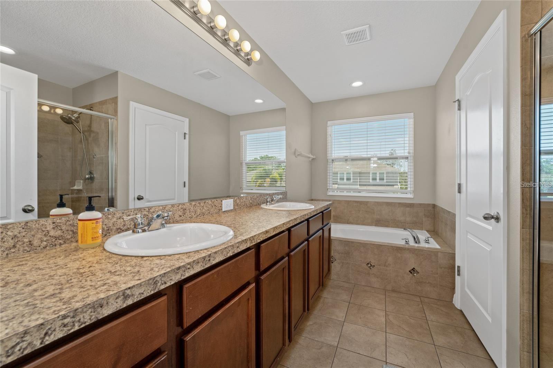
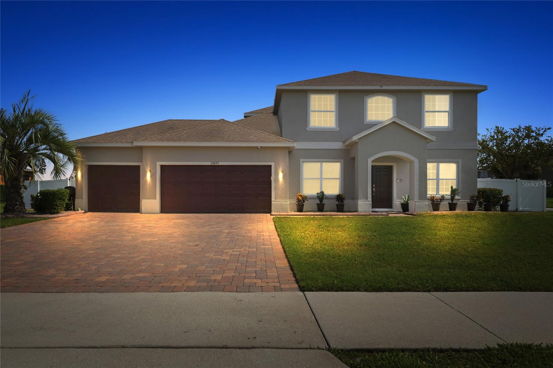
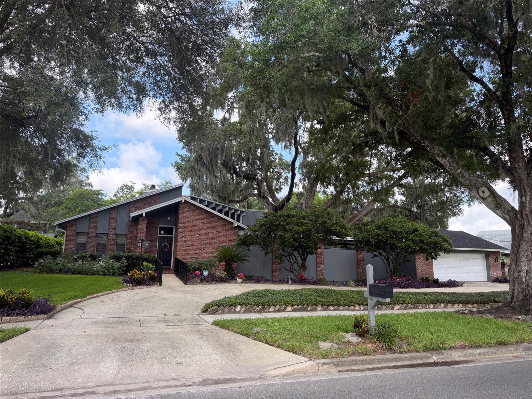
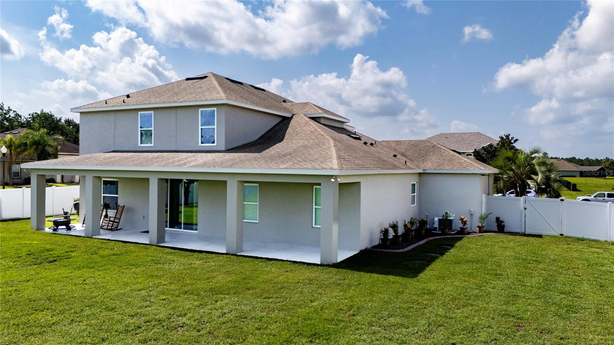
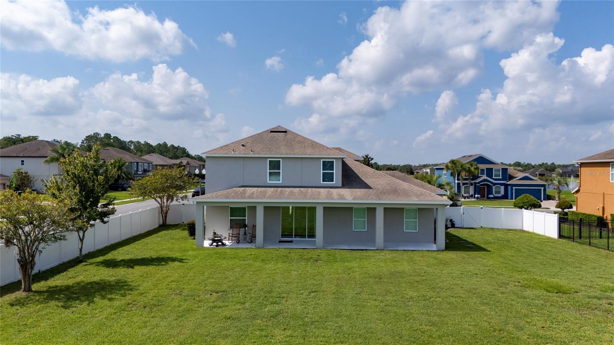
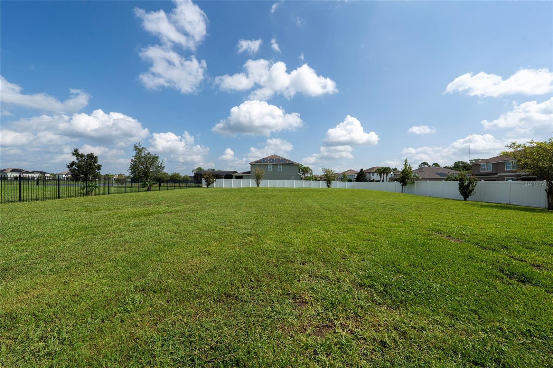
BRING ALL OFFERS! Exceptional luxury and massive lot value in a high-demand corridor. This turn-key 5 BR / 4 BA estate offers 3,300 SQ FT Living (4,428 SQ FT Total), sitting on a 0.56-acre corner lot surrounded by brand-new $1M+ estates. 3 car garage and fully fenced!

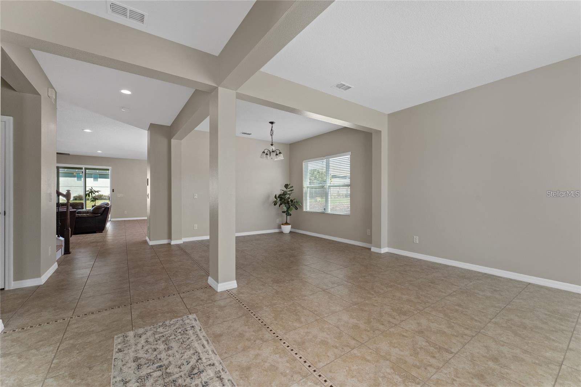
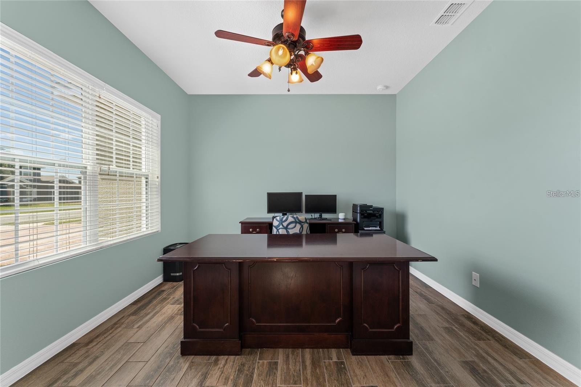
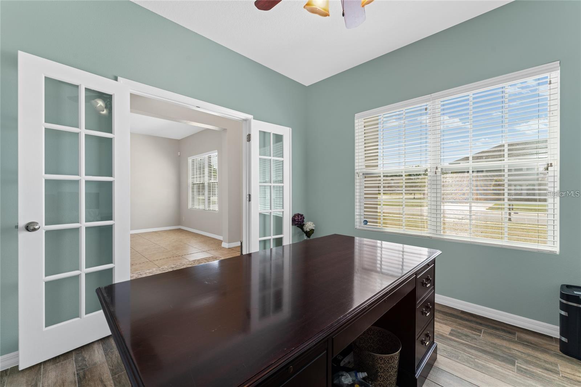
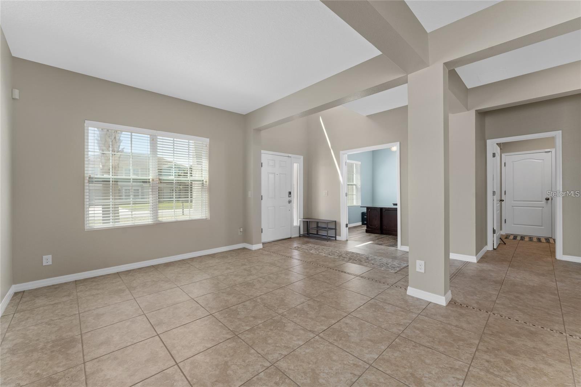
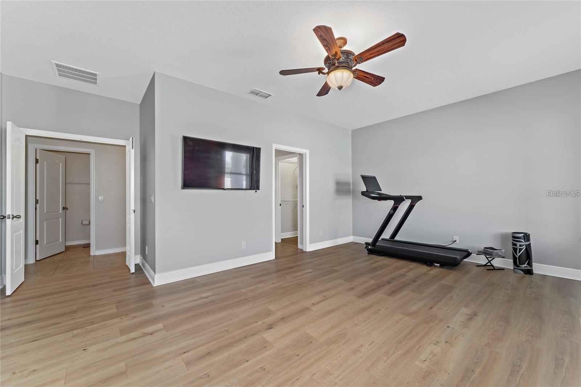
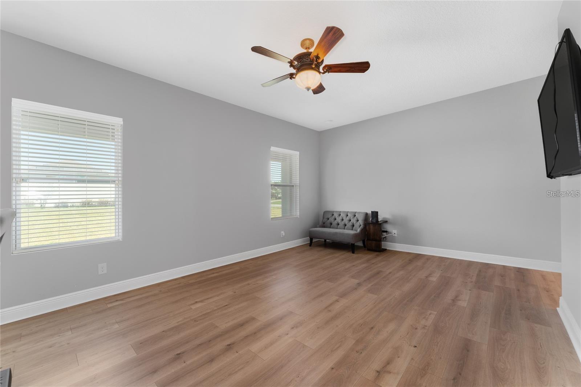
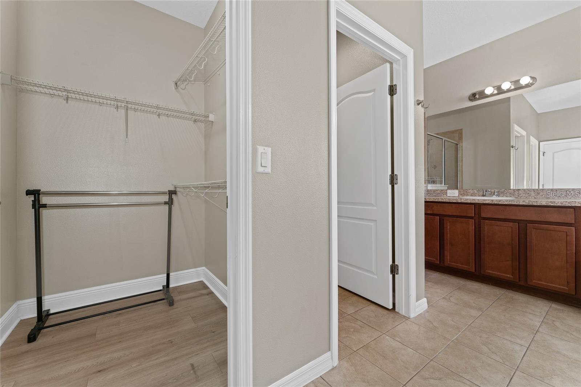
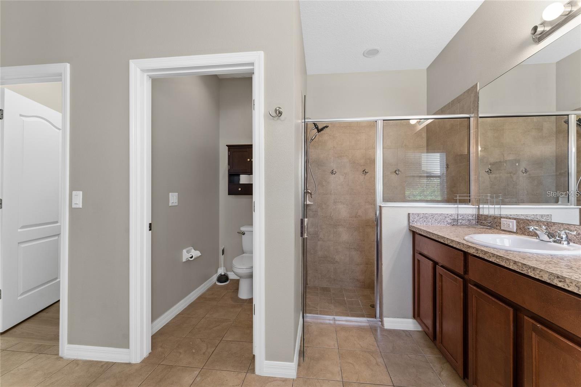
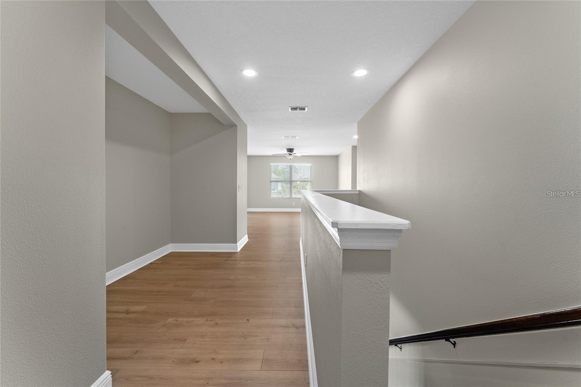
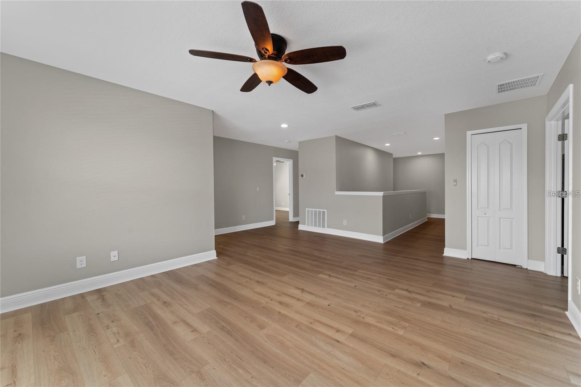
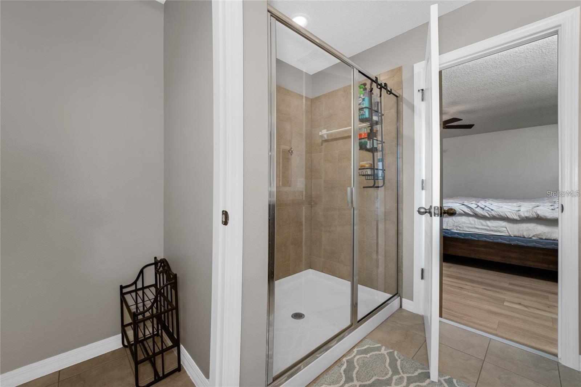
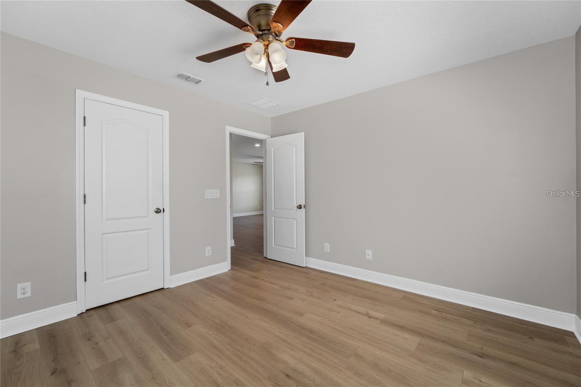
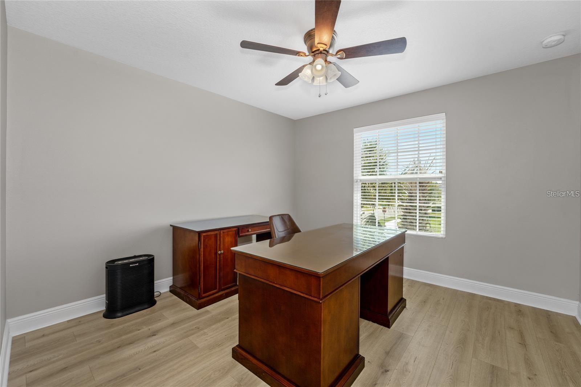
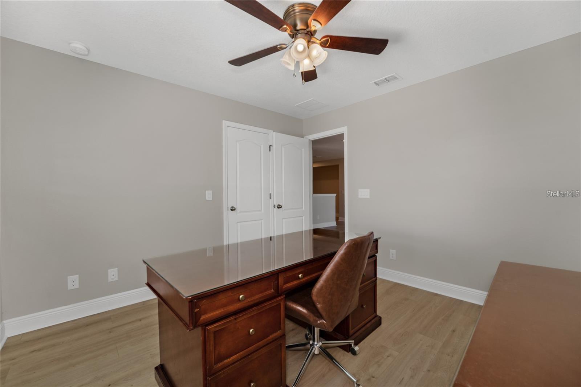
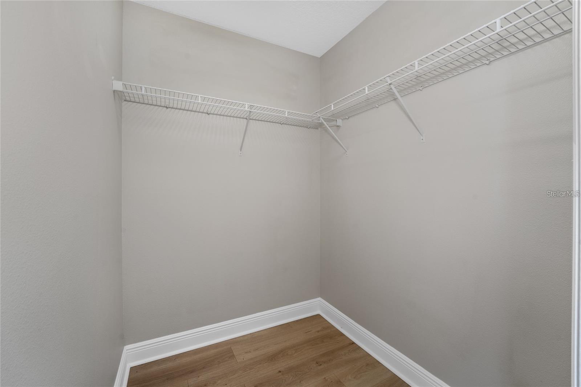
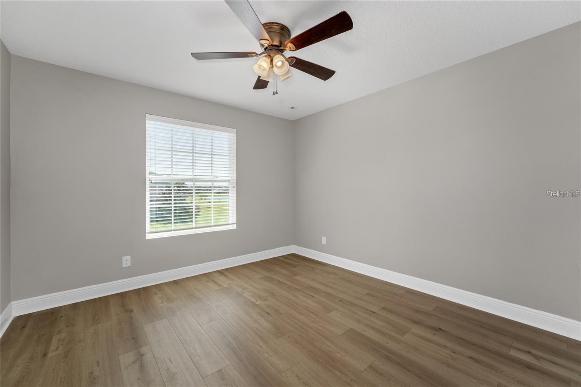
THE HOME: Soaring 12ft ceilings across the main level, tons of natural light and windows, formal dining area, breakfast nook, wide 6-car driveway, and a garage equipped with a Tesla/EV electric charger. Layout features Dual Primary Suites (1st & 2nd floor), a downstairs 5th bedroom/office, and an upstairs bonus loft. Generously sized bedrooms and tons of walk-in closets!

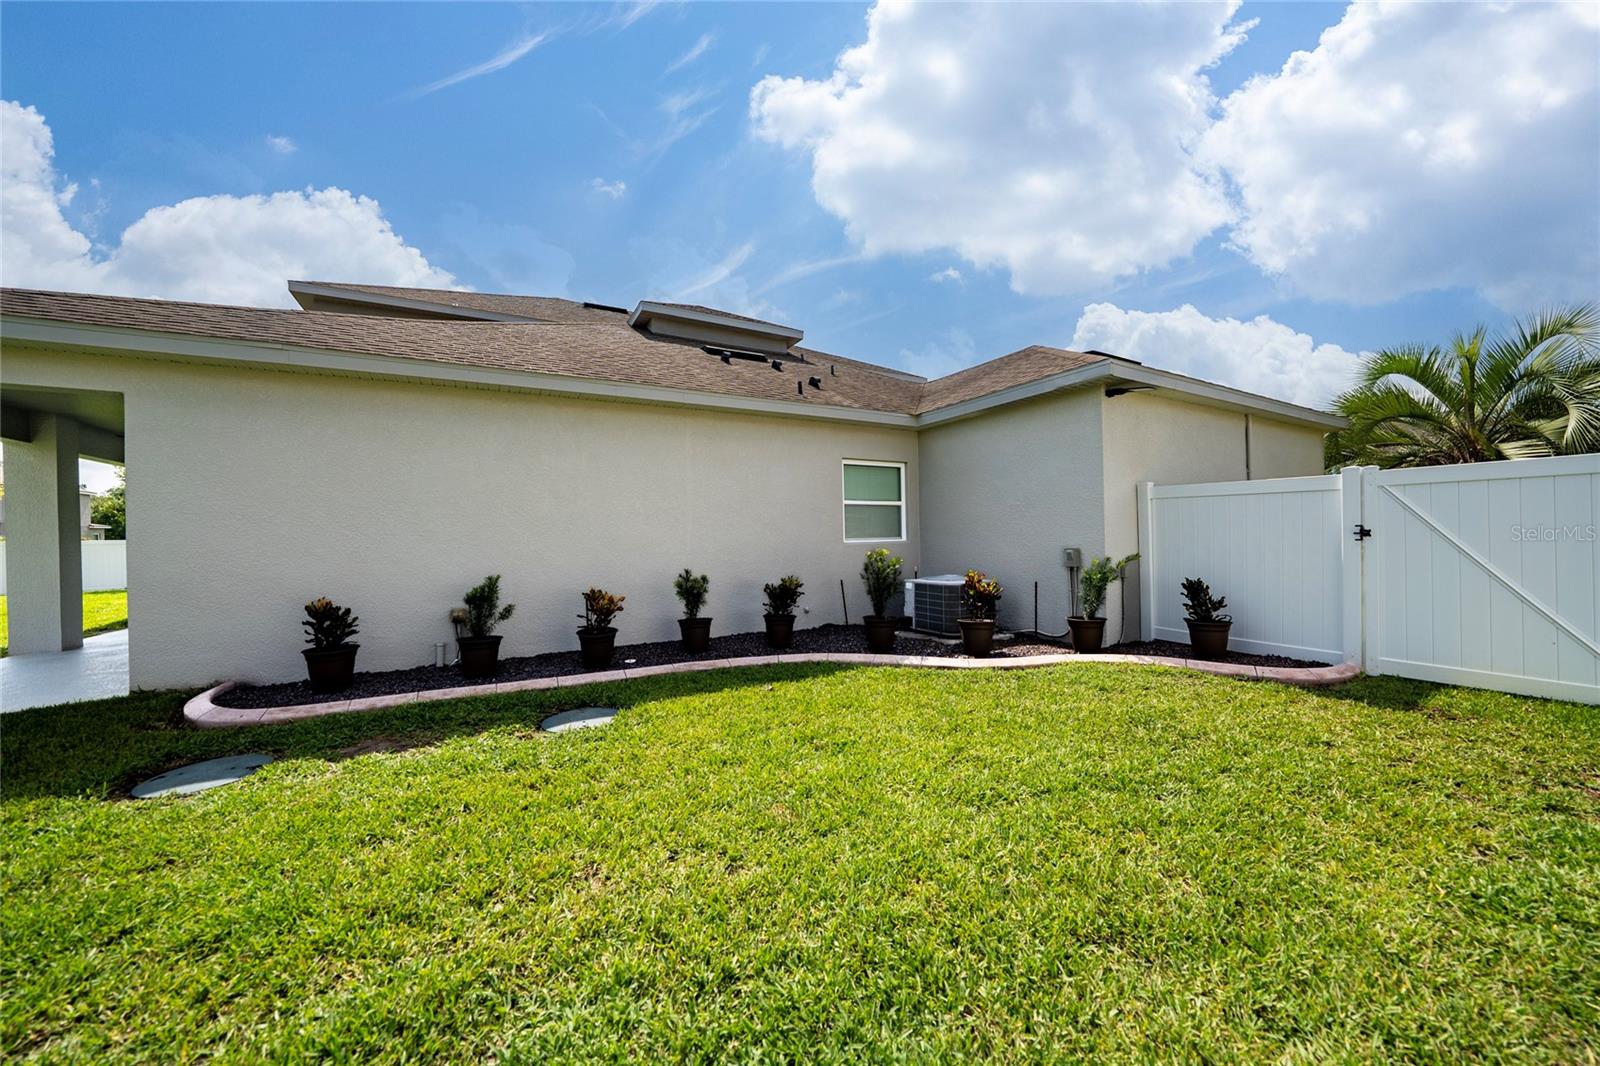
2026 UPGRADES & YARD: Fresh exterior paint (2026), new full privacy fence (2026), and new landscaping framed with custom concrete curbing (2026). Yard is pool-ready with the septic tank pre-relocated by original owners. Meticulously maintained AC.

LOCATION: ~5 mins to Publix and minutes to Waterford Lakes Town Center (Target, movie theater, dining). Minutes from new Trader Joe’s, Total Wine, Starbucks, 7 Brews, Chick-fil-A, and FL-408/417. Schedule your tour today!

14537 SAN LORENZO DRIVE

Message successfully sent.

What would you like to know?

What is 3 + 4 ?

I agree to receive email communication and understand I can unsubscribe at any time.

I agree to be contacted by The Graf Group of Coldwell Banker via call, email, and text for real estate services. To opt out, you can reply 'stop' at any time or reply 'help' for assistance. You can also click the unsubscribe link in the emails. Message and data rates may apply. Message frequency may vary. Privacy Policy

Related Properties

New on site today
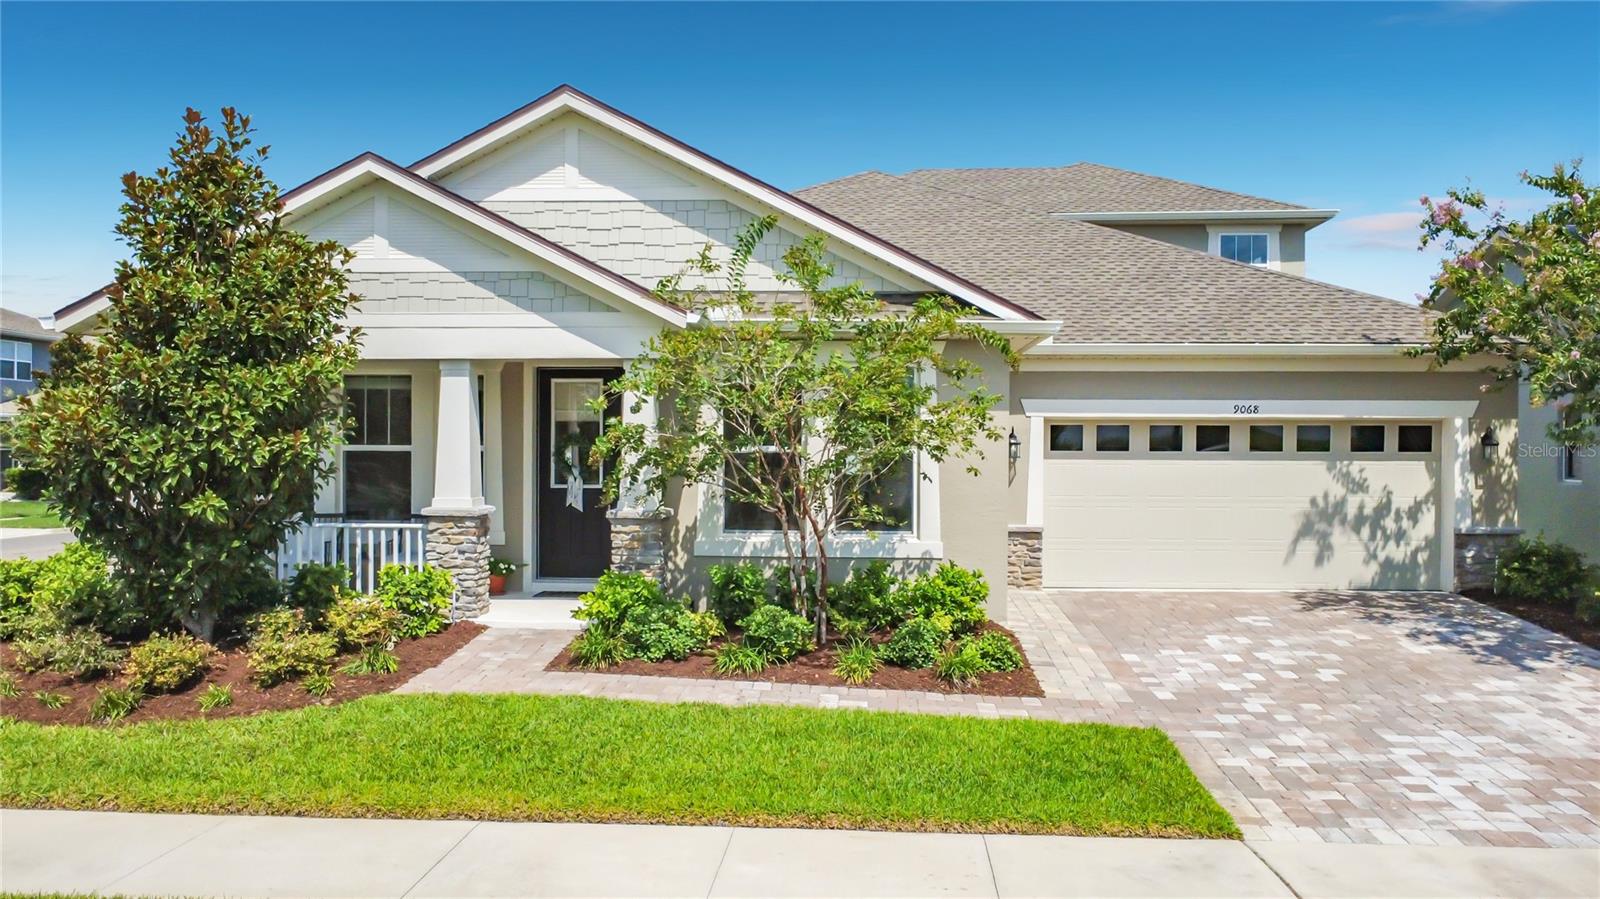
Welcome to 9068 Exploration Avenue, an impeccably maintained 4-bedroom, 3-bath residence ideally situated on a premium corner homesite with picturesque pond views in the highly sought-after Meridian Park at Lake Nona. Blending timeless design with modern finishes and an exceptional indoor-outdoor lifestyle, this thoughtfully designed home offers the perfect balance of comfort, style, and convenience.

A charming covered front porch welcomes you home and provides the perfect place to relax while enjoying tranquil pond views and breathtaking Florida sunsets. Inside, an abundance of natural light fills the open-concept living spaces, creating a bright and inviting atmosphere throughout.

Designed with both everyday living and entertaining in mind, the spacious kitchen serves as the heart of the home and features a large center island, beautiful quartz countertops, stainless steel appliances, ample cabinetry, and seamless flow into the expansive living area. A separate formal dining room offers the ideal setting for family gatherings, holiday meals, or elegant entertaining.

The spacious first-floor primary suite is a true retreat, complete with tray ceilings, dual walk-in closets, and a beautifully appointed en-suite bathroom featuring dual vanities, rimless glass walk-in shower and a relaxing garden soaking tub. Three additional generously sized bedrooms, two additional full bathrooms and an expansive upstairs loft provide exceptional flexibility for a media room, game room, home office, fitness space, or additional living area.

Additional highlights include wood-look tile flooring throughout the main living areas, an interior laundry room with washer and dryer included, a two-car garage, and a fully fenced backyard designed for entertaining with a covered lanai and an extended paver patio.

Residents of Meridian Park enjoy an outstanding collection of resort-style amenities, including a beautifully appointed clubhouse, resort-style swimming pool with splash pad, state-of-the-art fitness center, parks, playgrounds, dog parks, scenic walking trails, and community green spaces.

Ideally located in the heart of Lake Nona, this home is just minutes from Medical City, the USTA National Campus, Orlando International Airport, Brightline, premier golf, top-rated schools, and an outstanding selection of shopping, dining, and entertainment. With convenient access to SR-417 and SR-528, commuting throughout Central Florida is effortless.

Combining thoughtful design, premium finishes, a desirable corner homesite with picturesque pond views and an exceptional Lake Nona location, this beautiful Meridian Park home is the perfect place to call home.
#O6427432

ORLANDO

9068 EXPLORATION AVENUE

4 Beds

3 Baths

2,891 Sq.Ft.

$715,000

MLS#: O6427432

New on site 1 day ago
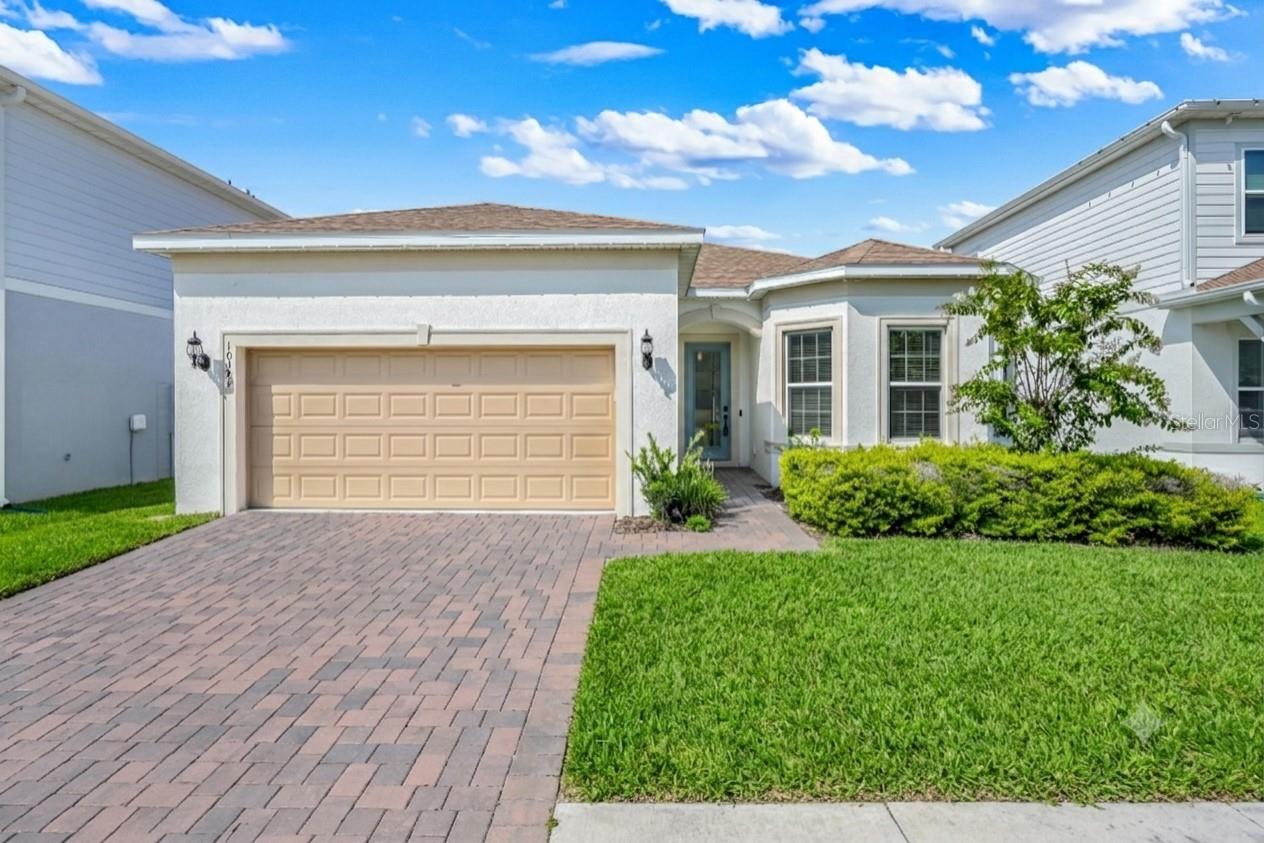
Welcome to Parkview Reserve, one of Dr. Phillips' newest luxury communities, where modern design meets one of Orlando's most convenient locations. Minutes from Disney, Universal Orlando, Restaurant Row, and the rapidly expanding O-Town West district, this is your opportunity to own in the last new construction community in the highly sought-after Dr. Phillips area. Enjoy the convenience of walking to Publix, being just moments from Dr. Phillips Community Park, premier shopping, fitness centers, and some of Central Florida’s best dining, while maintaining quick access to I-4, Florida’s Turnpike, SR 528, International Drive, and Orlando International Airport. As an added bonus, residents can enjoy Disney’s nightly fireworks from within the community. Built in 2024, this beautifully upgraded home offers 3 bedrooms, 3 full bathrooms, a dedicated office/flex room, and an open-concept floor plan designed for modern living. A rare feature is the two private en-suite bedrooms, making the home ideal for multigenerational living, visiting guests, or added privacy. Inside, you’ll find premium builder-selected upgrades throughout, including wood-look tile flooring, tray ceilings, designer lighting, in-wall speakers, Smart Home technology, and abundant natural light. The gourmet natural gas kitchen serves as the centerpiece of the home, featuring quartz countertops, an oversized island, designer backsplash, stainless steel appliances, abundant cabinetry, and ample workspace for cooking and entertaining. The spacious primary suite offers a relaxing retreat with dual vanities, a large walk-in shower, and an oversized walk-in closet. Every bathroom has been thoughtfully upgraded with quality finishes that complement the home’s contemporary design. Step outside to the covered lanai, complete with a pre-plumbed natural gas connection for a future outdoor kitchen or grill. The rear privacy wall creates a comfortable outdoor setting for relaxing or entertaining. Opportunities like this are becoming increasingly rare. Combining extensive builder upgrades, natural gas living, Smart Home features, a flexible floor plan with a dedicated office and two en-suite bedrooms, and one of Orlando’s most desirable locations, this home offers the convenience of new construction without the wait in the final new construction community in Dr. Phillips.
#O6426187

ORLANDO

10393 PARK ESTATES AVENUE

3 Beds

3 Baths

2,258 Sq.Ft.

$999,990

MLS#: O6426187

New on site 1 day ago
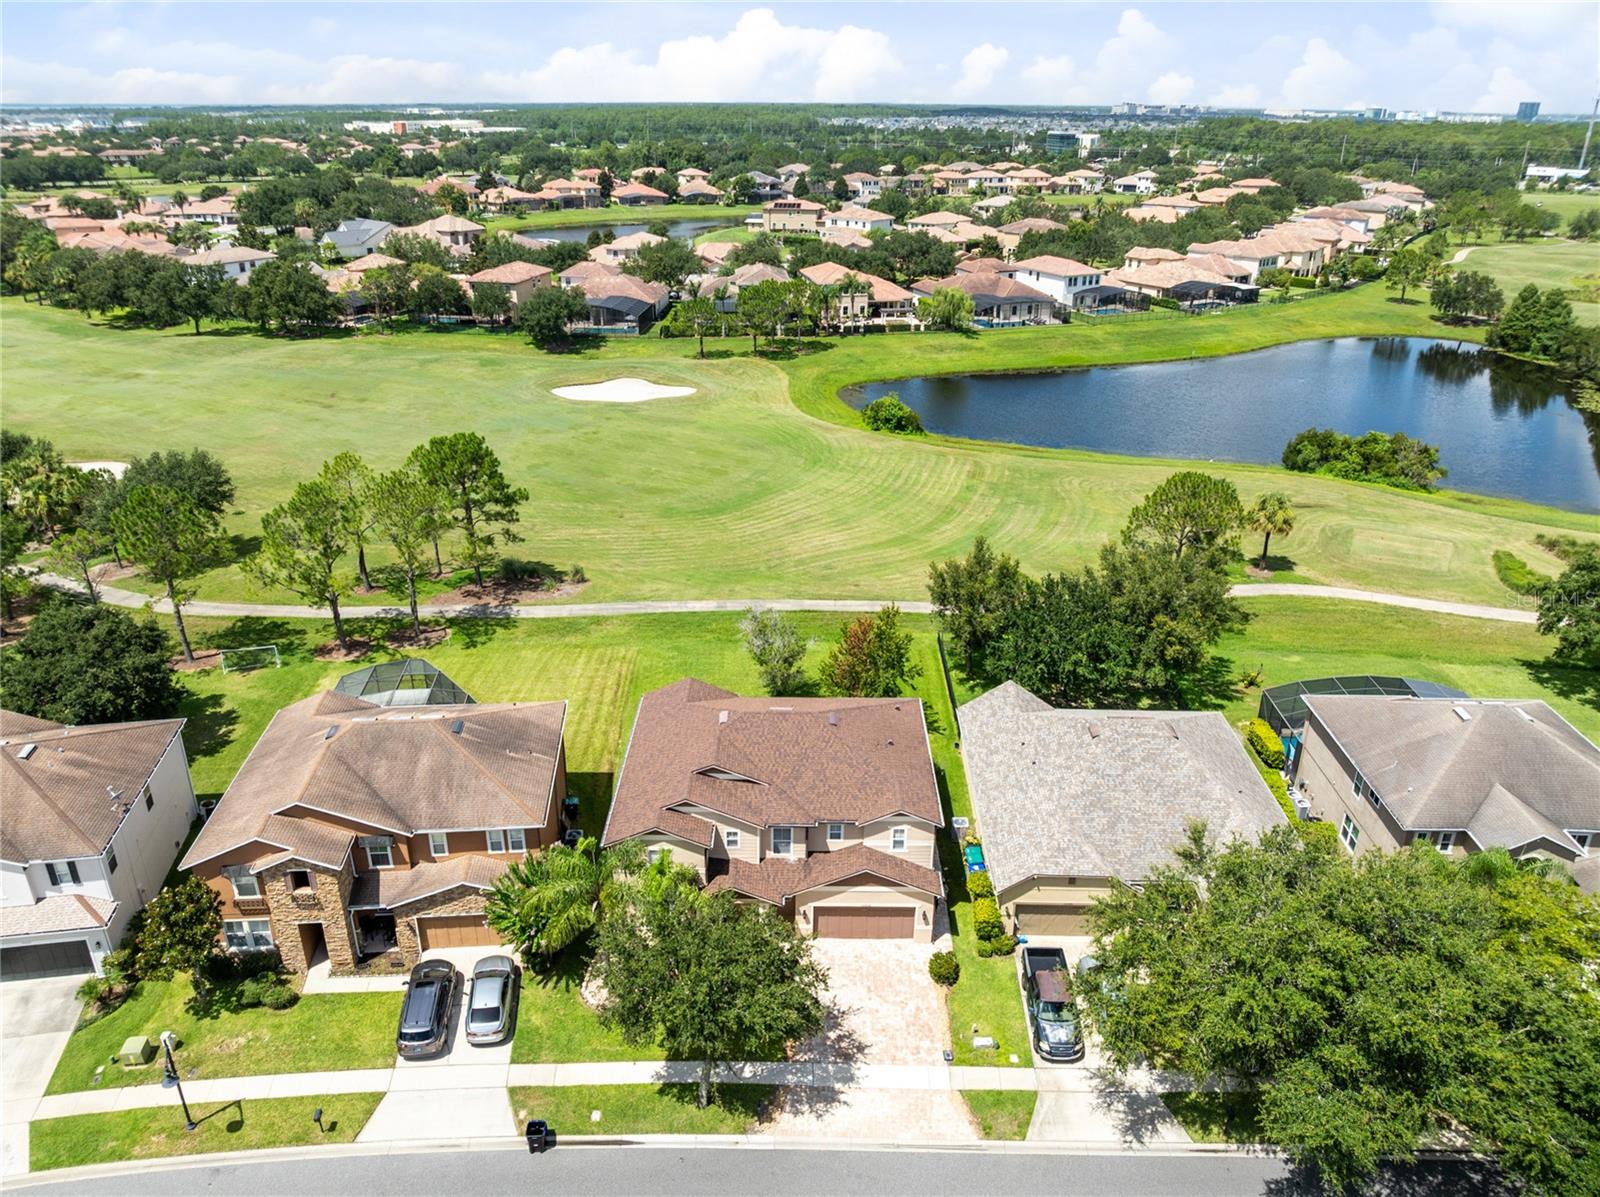
Virtually Staged. Framed by sweeping golf course views in the guard-gated Eagle Creek community, this distinguished Lake Nona residence pairs generous proportions with a refined, light-filled interior. Beyond the brick-paver drive and mature landscaping, the 3,566-square-foot floor plan unfolds through formal living and dining spaces into an expansive gathering area designed for both elegant entertaining and relaxed everyday living. Laminate flooring creates a polished, easy-care foundation across the first floor, while oversized windows draw in natural light and showcase the home’s open setting. At the heart of the residence, the kitchen features white cabinetry, granite countertops, stainless steel appliances, a closet pantry, and a broad breakfast bar overlooking the family room and breakfast nook. Sliding glass doors extend the living space to a brick-paver patio and an exceptionally deep backyard, where unobstructed golf course vistas create an impressive backdrop for outdoor dining, entertaining, or a future private retreat. A first-floor bedroom with an adjacent full bath offers a gracious arrangement for guests, multigenerational living, or a private office. Upstairs, real wood flooring leads to a spacious loft and four well-proportioned bedrooms. The primary suite is a true retreat, capturing tranquil golf views and offering a walk-in closet plus an en-suite bath with dual sinks, a soaking tub, and a separate shower. Ceiling fans, updated baths, a two-car garage, and a cohesive neutral palette complete the home. Eagle Creek offers a resort-inspired lifestyle with community pools, fitness facilities, tennis courts, playgrounds, a dog park, sports fields, and clubhouse dining—all moments from Lake Nona Town Center, Medical City, the VA Medical Center, USTA National Campus, Orlando International Airport, SR-417, and SR-528. Experience elevated golf-front living in one of Lake Nona’s most desirable gated communities.
#O6425274

ORLANDO

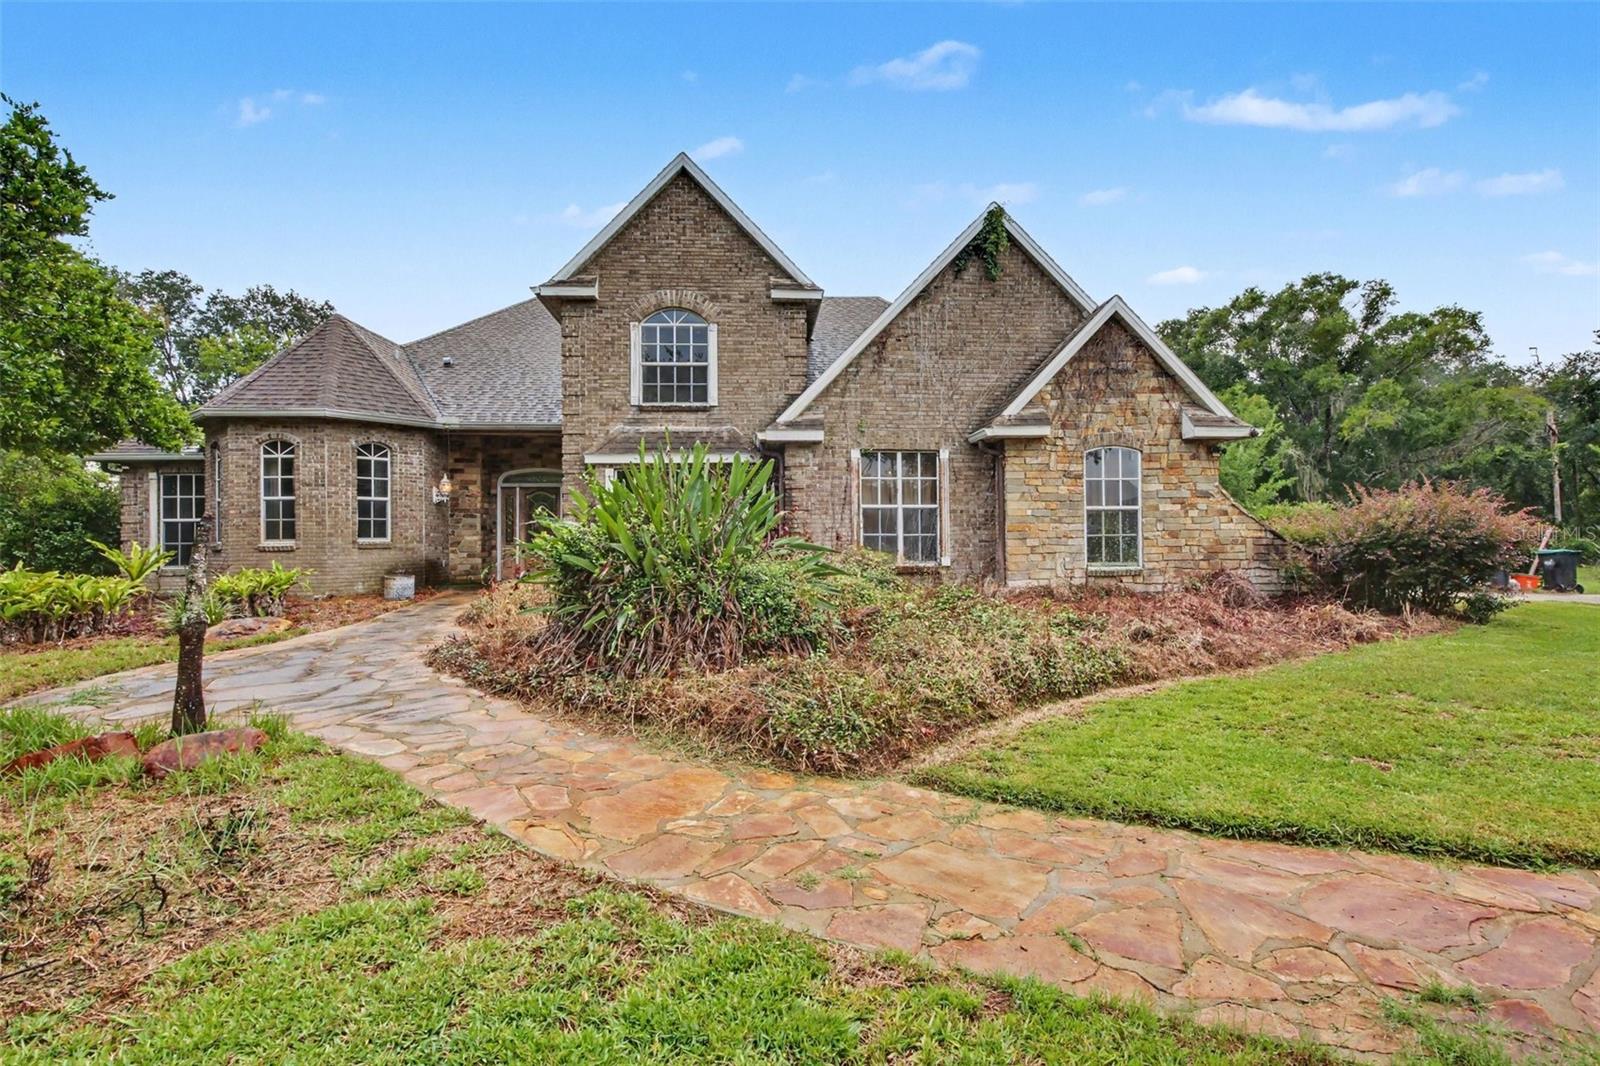
10408 CHORLTON CIRCLE

5 Beds

3 Baths

3,566 Sq.Ft.

$729,000

MLS#: O6425274

New on site today
Beautiful Lake View home with swimming pool and Jacuzzi facing the sunset. Outside kitchen with Panoramic screen enclosure. House with open floor plan, granite countertop, great schools and near shopping's and restaurants. Roof and A/C replaced in 2020. Pool built in 2022.
#O6426350

ORLANDO

5338 LOS PALMA VISTA DRIVE

4 Beds

2 Baths

2,694 Sq.Ft.

$769,000

MLS#: O6426350

New on site 2 days ago
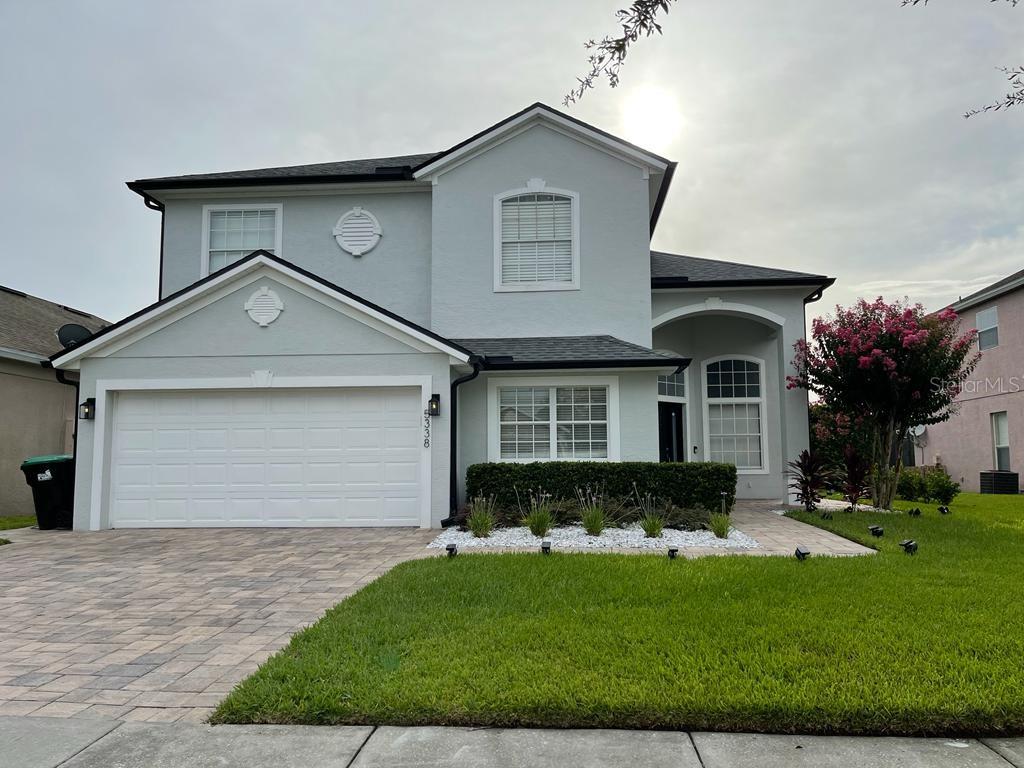
Expect to be impressed with this multi-generational 6 Bedroom and 4 bathroom two-story home in the desirable Southchase neighborhood in Hunters Creek. Notable updates and major systems include SOLAR PANELS (2017), Water Softener System all throughout the home (from 2021), Roof (2017), newer AC units. This well-maintained home has NO REAR NEIGHBORS, located on a cul-de-sac and is in a gated community. Ultimate Florida living with a nice curb appeal and fenced-in yard for privacy. Step inside to rooms designed for formal living and dining space - versatile to arrange to suit your needs. Walk through the back to find a great room with your common living space. Enjoy the elegant and classic style kitchen with granite countertops, wood-colored cabinets with plenty of storage space and stainless steel appliances (all included). Ample space on your kitchen pantry and a breakfast nook to enjoy a more intimate meal. Ceramic tiles on the first floor. You’ll also find a bedroom with an ensuite bath suitable for an office or guest room. Walk through the back doors to find your private backyard, paved deck with screen enclosure suited for barbecue parties, get-togethers or just a chill-out evening. The second floor boasts a massive loft area with two large windows - bathing the space with light. Ideal for living room space, game room or a lounge area. Your Primary bedroom is tucked in the back featuring an ensuite bathroom with dual sinks, granite counter tops, TWO walk-in closets, a soak-in tub and a stand-up shower. Four additional bedrooms are located on the second floor with walk-in closets along with the two other secondary bathrooms with granite counters and a tub/shower combo. Laundry room is located on the first floor. (washer and dryer is included). Additional storage spaces located on a room under the staircase and multiple linen closets on the second floor. Perfect to accommodate an extended family or use it as a vacation home. This is an exclusive neighborhood with beautiful green spaces as you drive through the community. Zoned for A-rated Southwood Elementary, close to major highways, malls, “The Loop” restaurants, attractions and within minutes to the airport. You’ll love living here. Come see all that makes this home so special!
#O6422221

ORLANDO

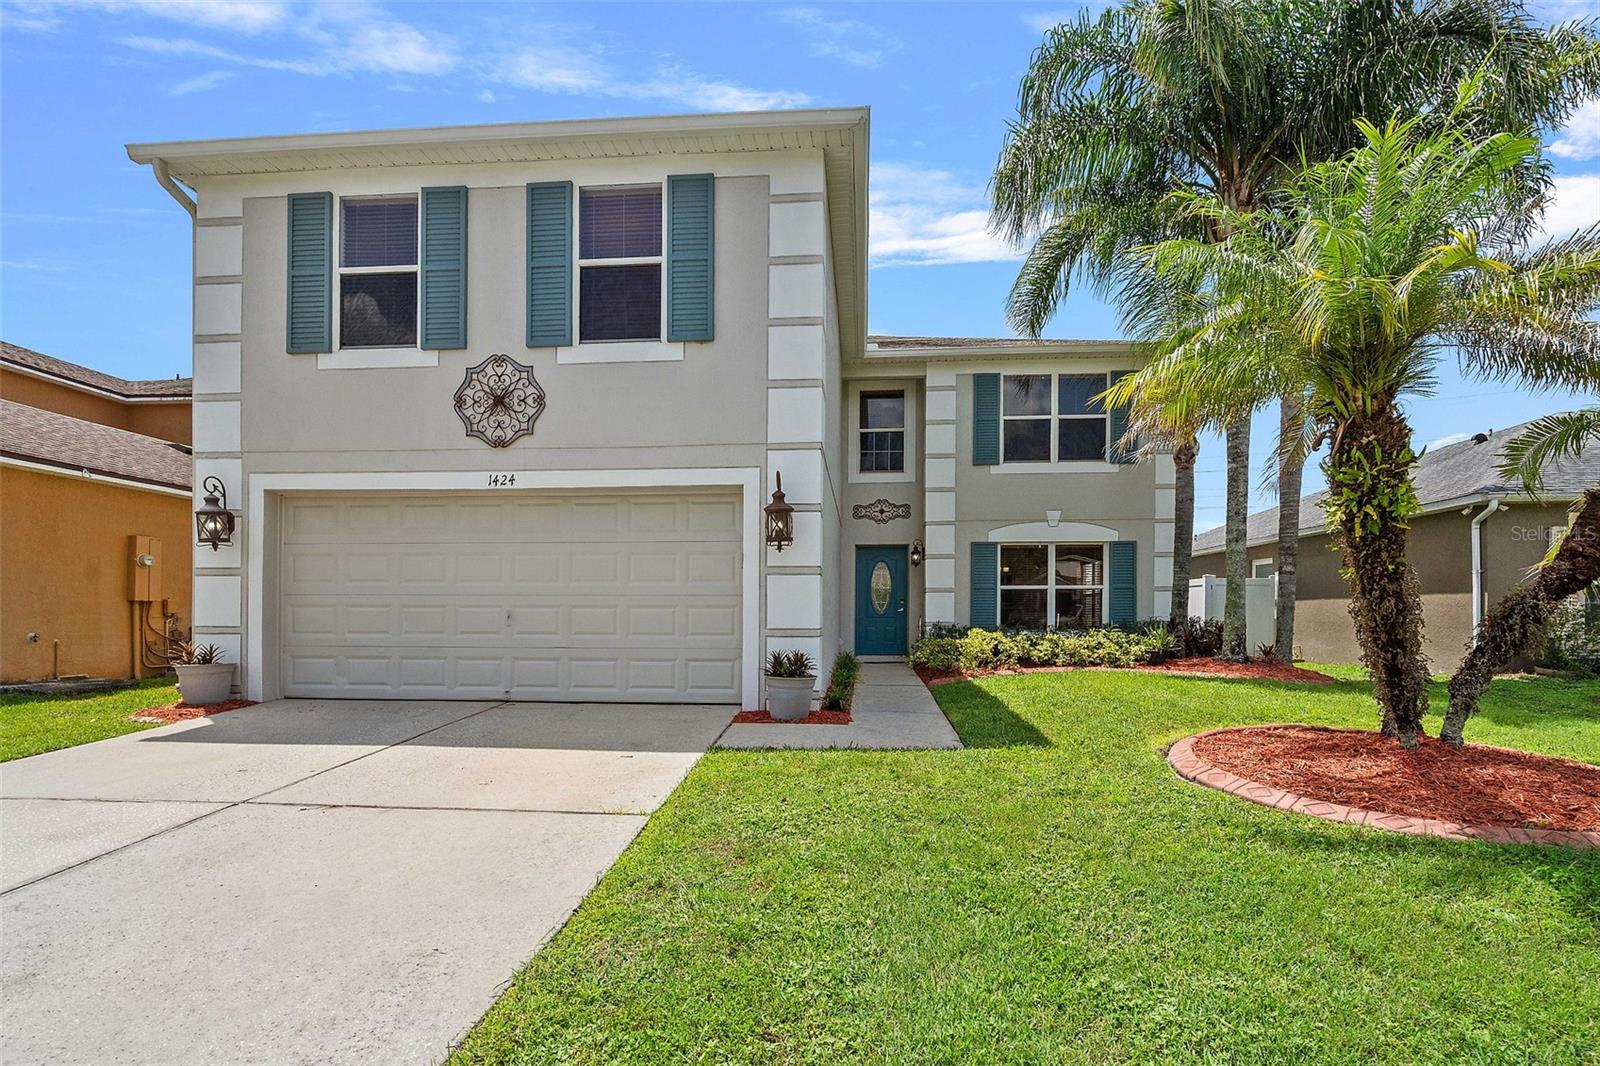
1424 AGUACATE COURT

6 Beds

4 Baths

3,521 Sq.Ft.

$699,000

MLS#: O6422221

New on site 4 days ago
Never listed before, this beautifully maintained residence is located in Grande Pines, an intimate community of only sixty homes just 1 mile from Disney, Windermere, and Winter Garden — offering the rare opportunity to enjoy nightly fireworks from the comfort of your own backyard.

This exceptional 5-bedroom, 3.5-bath home blends modern convenience with the timeless appeal of a traditional family home. Thoughtfully cared for by one owner, the property features a split 3-car garage and a classic two-staircase design that enhances both flow and privacy. One staircase leads to three spacious secondary bedrooms, while the second provides a private entry to the upstairs primary suite — a layout reminiscent of traditional homes where separation and quiet retreat were key elements of design.

Inside, generous room sizes, walk-in closets, and designer window treatments evoke the warmth and character of a traditional home, while the true chef’s kitchen — complete with abundant cabinetry, stone counters, and double ovens — offers both charm and functionality. A flexible downstairs room (bedroom #5) serves perfectly as an office, playroom, craft room, or additional bedroom.

Storage is abundant throughout, including extensive under-stair storage, linen closets in every bathroom and bonus room, which reflects  the practical, built-in organization needed for busy family life.

Situated on a premium lot beside protected community space that will never be developed, the home offers a sweeping yard, peaceful views, and a private pool and spa overlooking a serene water vista. Recent upgrades include two new A/C units (2019), a fully rescreened pool enclosure (2020), new roof (2023), freshly painted pool decking and enclosure (2024), not to mention the whole house water softener and surround sound!

Located within Windermere’s top-rated school district and close to major highways, fine dining, and premier shopping, this home offers the perfect blend of traditional comfort, modern luxury, and the exclusivity of living in Grande Pines.
#O6422347

ORLANDO

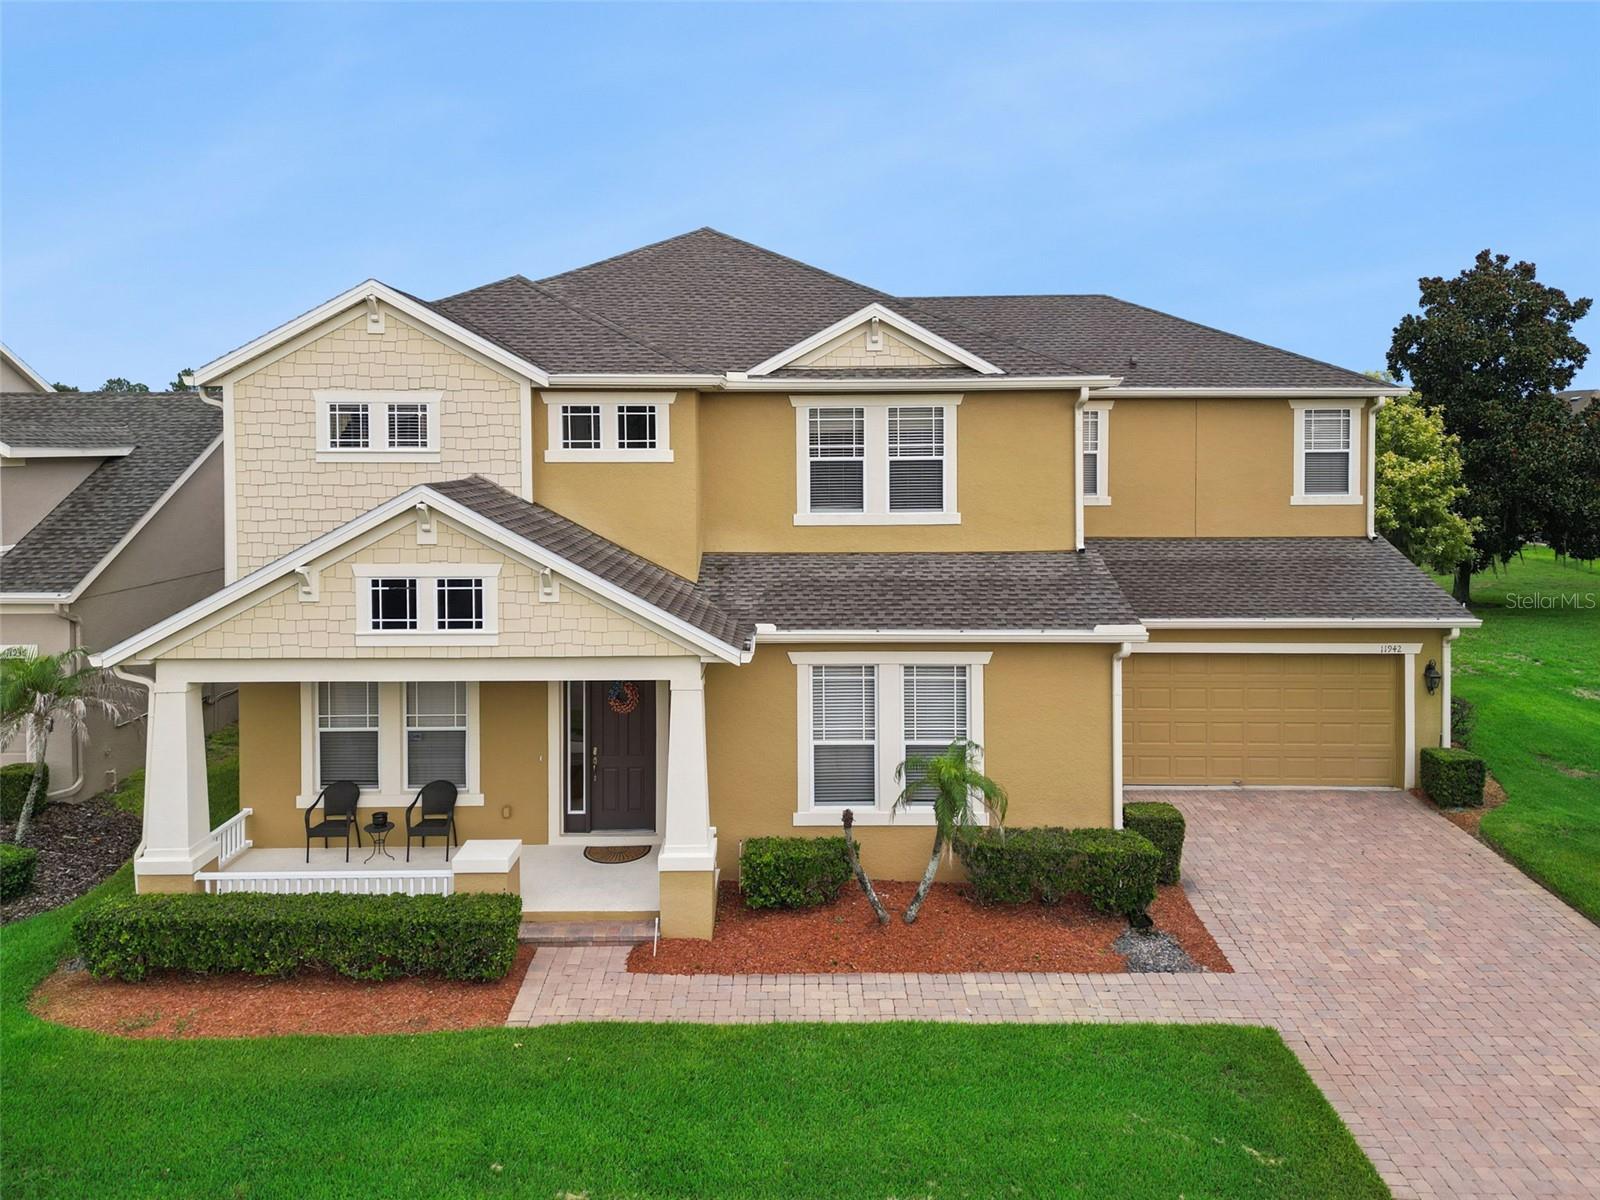
11942 SHELTERING PINE DRIVE

5 Beds

3 Baths

3,851 Sq.Ft.

$939,000

MLS#: O6422347

New on site 2 days ago
Virtually Staged. Discover this rare custom waterfront oasis offering unparalleled privacy! This 3-bedroom, 2.5-bathroom custom home, built in 1999 in the desirable Cape Orlando Estates subdivision, features 480 feet of direct frontage on Lake Jennifer and sits on a massive lot. Mature landscaping enhances the serene, private estate-like setting.

Boasting 2,875 square feet of living space, the home features a spacious master bedroom and master bathroom conveniently located on the first floor. The large great room impresses with dramatic cathedral ceilings and a cozy fireplace insert. Upstairs, a versatile bonus room at the top of the stairway offers its own private entrance to the screened patio — perfect for entertaining or a private retreat.

Outside, enjoy resort-style living with a custom inground pool complete with grotto waterfall, an outdoor kitchen by the lake front, and expansive screened areas including a deck, patio, and 2nd-floor balcony with beautiful lake views. Additional features include a 2-car garage, central air conditioning, and forced air/electric heating.While the property will benefit from some updates and repairs after purchase, these factors have been carefully considered in the pricing.
#O6426517

ORLANDO

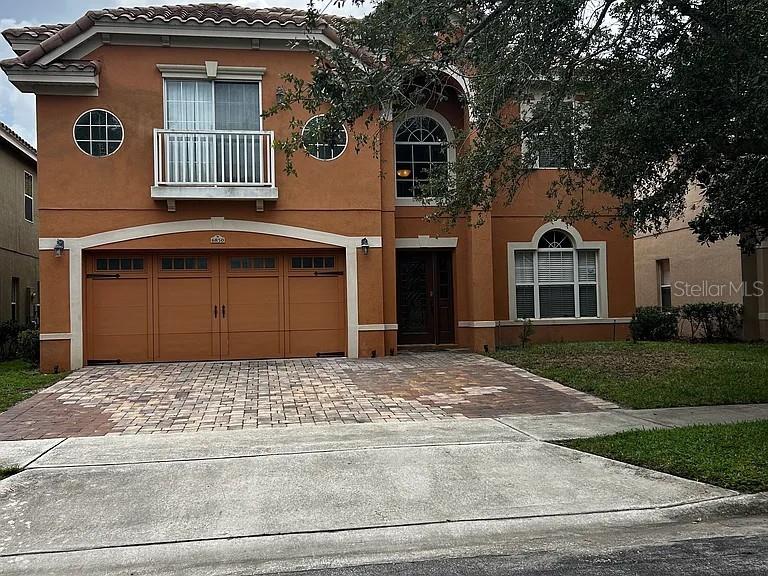
19112 ORTEGA STREET

3 Beds

2 Baths

2,702 Sq.Ft.

$880,000

MLS#: O6426517

New on site 2 days ago
Outstanding long-term investment opportunity in one of Orlando’s most desirable and stable residential corridors. This beautiful two-story home is filled with natural light and offers a flexible, functional layout ideal for families, professionals, or long-term tenants seeking comfort and convenience.

The first floor features a spacious living and family room at the entrance, newly installed travertine flooring, and a striking limestone half wall illuminated with LED lighting — a modern design element that enhances appeal and durability. A private downstairs bedroom with an attached full bathroom provides versatility for guests or multi-generational living.

The kitchen offers extensive storage, including additional space near the garage entrance, making everyday organization effortless. Upstairs, the master bedroom overlooks the private patio and garden, accompanied by three additional bedrooms and an upstairs laundry room for maximum convenience.

Exterior highlights include a paver driveway with parking for up to five vehicles (two in the garage and three in the driveway), a private garden patio, and a Spanish tile roof that adds character and long-term durability.

Located in a gated community, offering enhanced privacy and security — a major advantage for long-term occupancy and property value stability.

Unmatched location: the home sits right next to Universal Studios, with Volcano Bay so close you can step outside the front door and see the water slides. This proximity creates exceptional long-term demand and strong appreciation potential.

Situated in the heart of Dr. Phillips, one of Orlando’s most sought-after neighborhoods, known for top-tier schools, world-class dining, major attractions, and consistent property value growth.
#O6427024

ORLANDO

6850 DOLCE STREET

5 Beds

3 Baths

3,133 Sq.Ft.

$799,000

MLS#: O6427024

New on site 2 days ago
One of a kind home in beautiful Southern Oaks.  Home is perfect for entertaining with a spacious tiered wood deck built around a magnificent oak tree.  18 x 29 family room with tongue and groove vaulted ceilings with sliders out to wood deck.  Oversized 2 car garage and circular drive offers room for plenty of parking.  Stunning 2-sided wood burning brick fireplace between living room and family room.  Formal dining room could maybe be converted to a home office.   Some updates include windows 2014, roof 2019, water heater, AC and exterior paint 2020.  If you are looking for a unique home in a wonderful neighborhood close to Downtown Orlando, Orlando Health and OIA, look no further.  Call today to schedule your private showing.
#O6426764

ORLANDO

924 RIDGECREST ROAD

3 Beds

2 Baths

2,777 Sq.Ft.

$860,000

MLS#: O6426764

 - property

Send a message

Message successfully sent.

Your message

What is 3 + 4 ?

Reason for contacting?

I agree to receive email communication and understand I can unsubscribe at any time.

I agree to be contacted by The Graf Group of Coldwell Banker via call, email, and text for real estate services. To opt out, you can reply 'stop' at any time or reply 'help' for assistance. You can also click the unsubscribe link in the emails. Message and data rates may apply. Message frequency may vary. Privacy Policy

Sign Out

Virtual Assistant

Would you like to take the next step with this property? We can help you schedule a showing or virtual tour, or send you more details.

Yes, I would like more information.

Thank You for Your Reply, One of Our Agents will contact you as soon as possible

No, maybe later.

Thank you, you can always contact me via email, phone number or through the contact form.

Realhub AI

Lucy - Your AI-Powered Realtor
Update Your Temporary Password

Personalize your search

Enter your email and we'll notify you immediately when new listings match what you're looking for.

or enter email address
Already have an account ? Login here

Continue your home search

I agree to receive communications and understand I can unsubscribe at any time.

I agree to be contacted by The Graf Group of Coldwell Banker via call, email, and text for real estate services. To opt out, you can reply 'stop' at any time or reply 'help' for assistance. You can also click the unsubscribe link in the emails. Message and data rates may apply. Message frequency may vary. Privacy Policy

Already have an account ? Login here

We use cookies

We use cookies primarily for analytics to enhance your experience. By accepting, you agree to our use of these cookies. You can manage your preferences or learn more about our cookies policy.