Features & Amenities

Interior

  • Other Interior Features

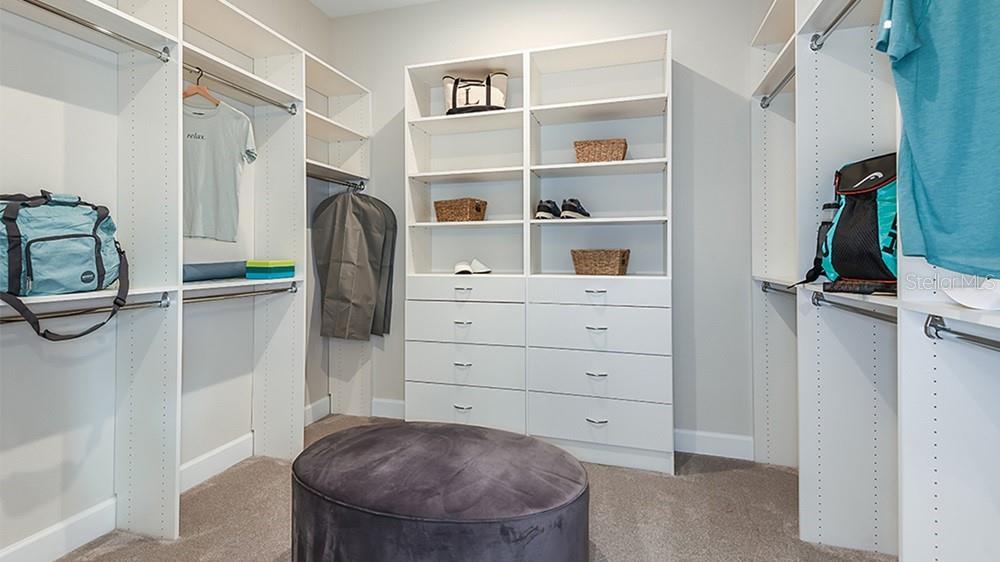
    High Ceilings, Open Floorplan, Tray Ceiling(s), Walk-In Closet(s)

  • Total Bedrooms

    3

  • Bathrooms

    3

  • Cooling YN

    YES

  • Cooling

    Central Air

  • Fireplace YN

    NO

  • Heating YN

    YES

  • Heating

    Central

  • Pet friendly

    Breed Restrictions, Cats OK, Dogs OK, Yes

Exterior

  • Garage

    Yes

  • Garage spaces

    3

  • Construction Materials

    Cement Siding, Stucco

  • Parking

    Driveway, Tandem, Attached

  • Patio and Porch Features

    Covered, Front Porch, Patio

  • Pool

    Yes

  • Pool Features

    In Ground, Private

  • Waterfront YN

    NO

  • View

    Pond, Water, Golf Course

Area & Lot

  • Lot Size(acres)

    0.18

  • Lot Size(square feet)

    7,830

  • Property Type

    Residential

  • Property Sub Type

    Single Family Residence

  • Architectural Style

    Coastal

Price

  • Sales Price

    $1,374,184

  • Sq. Footage

    2,405

  • Price/SqFt

    $571

HOA

  • Association

    YES

  • Association Fee

    $742

  • Association Fee Frequency

    Monthly

  • Association Fee Includes

    N/A

  • Total Monthly Fees

    $825.33

School District

  • Elementary School

    Gullett Elementary

  • Middle School

    Dr Mona Jain Middle

  • High School

    Lakewood Ranch High

Property Features

  • New Construction

    YES

  • Association Amenities

    Clubhouse, Fitness Center, Gated, Golf Course, Maintenance, Park, Playground, Pool, Recreation Facilities, Spa/Hot Tub, Tennis Court(s)

  • Foundation Details

    Slab

  • Ownership

    Fee Simple

  • Senior Community YN

    NO

  • Sewer

    Public Sewer

  • Tax Lot

    6002

  • Water Source

    Public

Schedule a Showing

Showing scheduled successfully.

<
>
IN PERSON
VIA CHAT

What is 3 + 4 ?


Change time

Mortgage calculator
Estimate your monthly mortgage payment, including the principal and interest, property taxes, and HOA. Adjust the values to generate a more accurate rate.

Your payment

Principal and Interest:

$

Property taxes:

$

HOA fees:

$

Total loan payment:

$

Total interest amount:

$

Location

County

Manatee

Elementary School

Gullett Elementary

Middle School

Dr Mona Jain Middle

High School

Lakewood Ranch High

Listing Courtesy of Michelle Campbell , TAYLOR MORRISON RLTY OF FLA

RealHub Information is provided exclusively for consumers' personal, non-commercial use, and it may not be used for any purpose other than to identify prospective properties consumers may be interested in purchasing. All information deemed reliable but not guaranteed and should be independently verified. All properties are subject to prior sale, change or withdrawal. RealHub website owner shall not be responsible for any typographical errors, misinformation, misprints and shall be held totally harmless.

Agent Michael Graf

Business Coach | Executive Sales Associate | Realtor®

Michael Graf

Call Michael today to schedule a private showing.


* Listings on this website come from the FMLS IDX Compilation and may be held by brokerage firms other than the owner of this website. The listing brokerage is identified in any listing details. Information is deemed reliable but is not guaranteed. If you believe any FMLS listing contains material that infringes your copyrighted work please click here to review our DMCA policy and learn how to submit a takedown request.© 2024 FMLS.
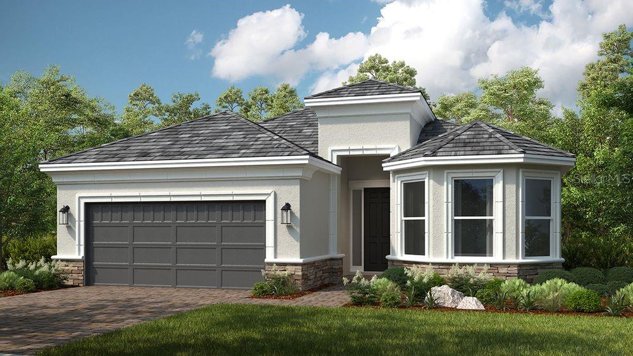
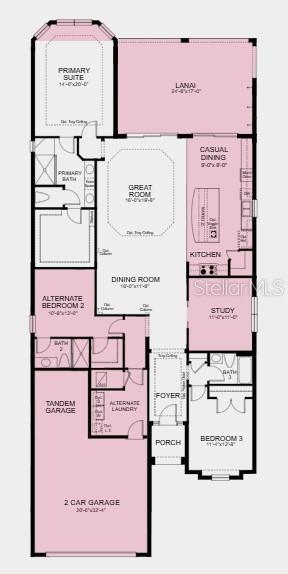
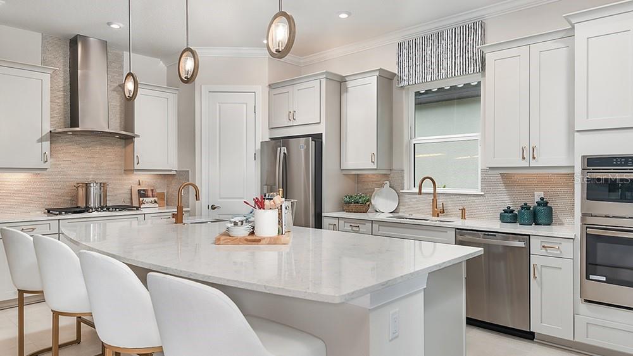
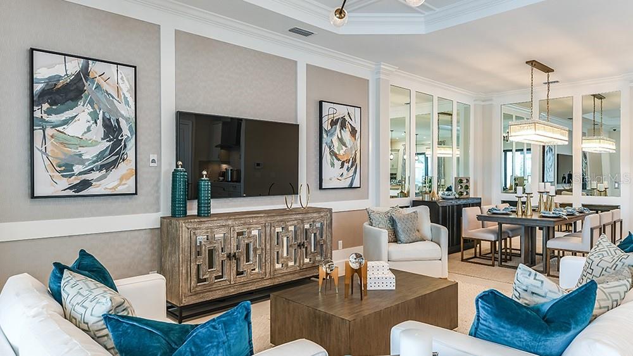
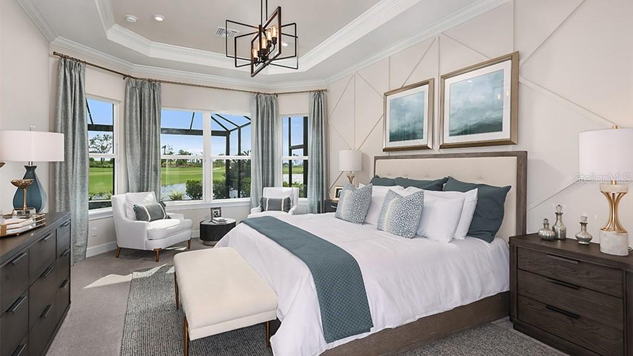
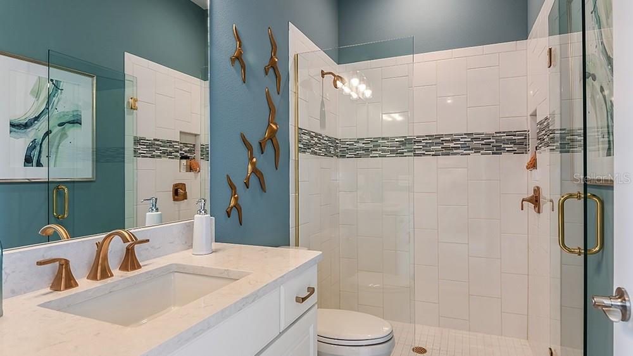
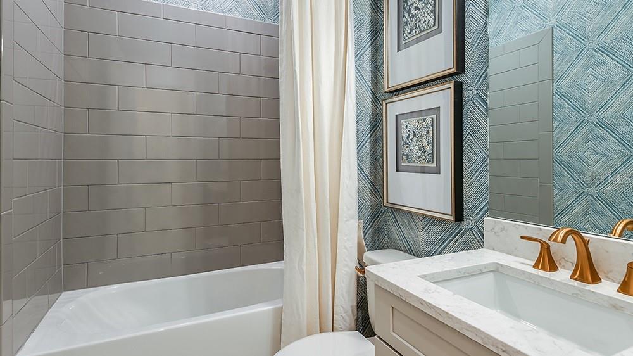
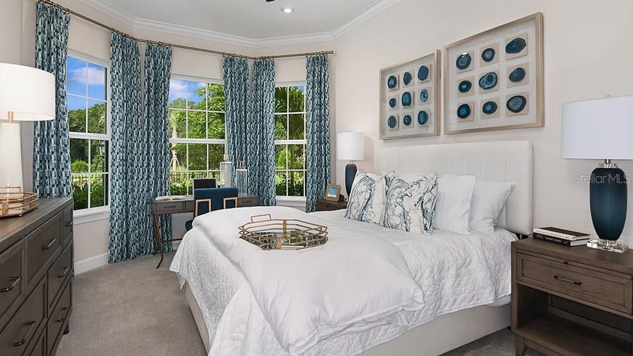
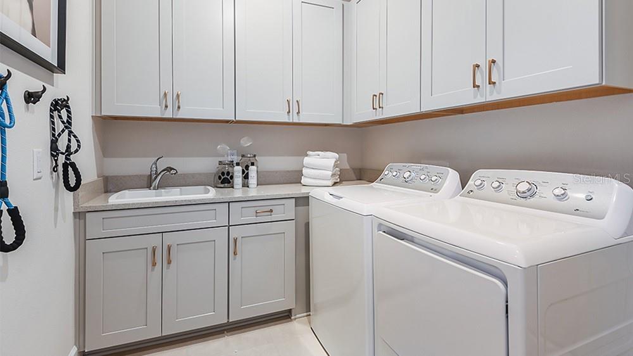
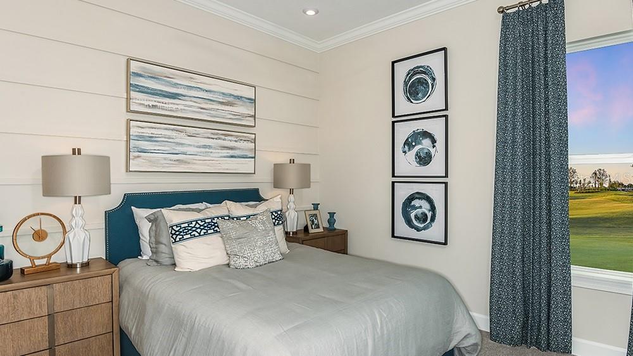
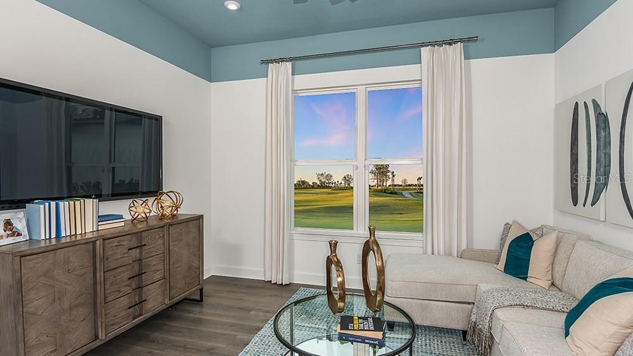
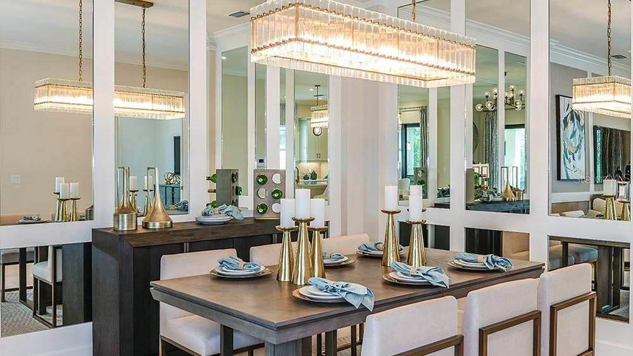
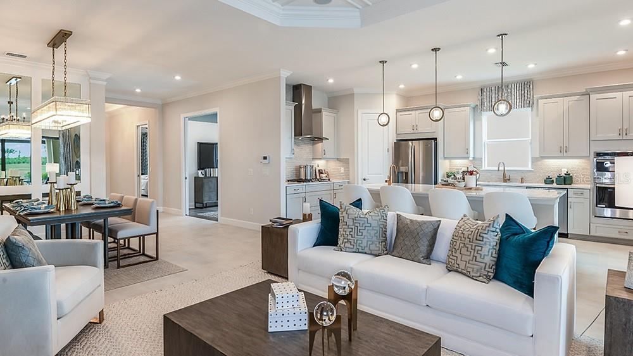
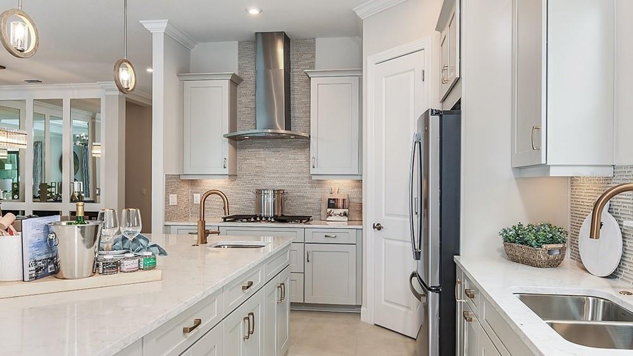
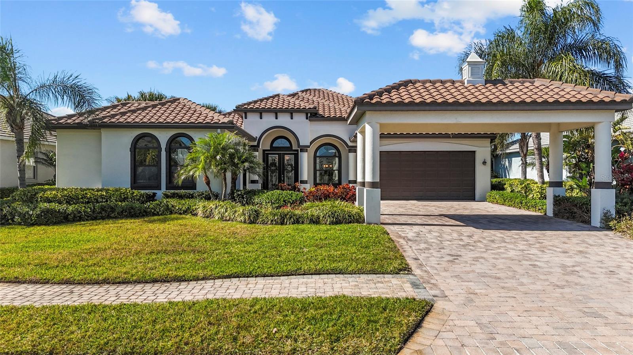
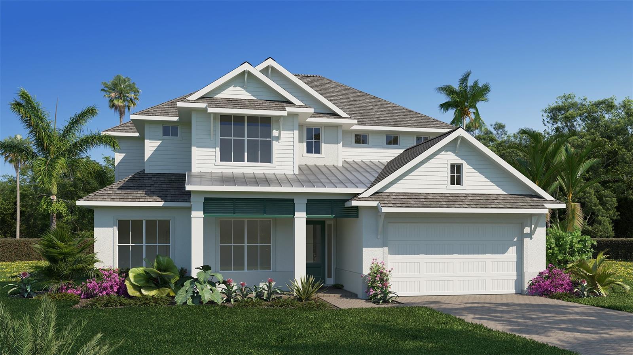
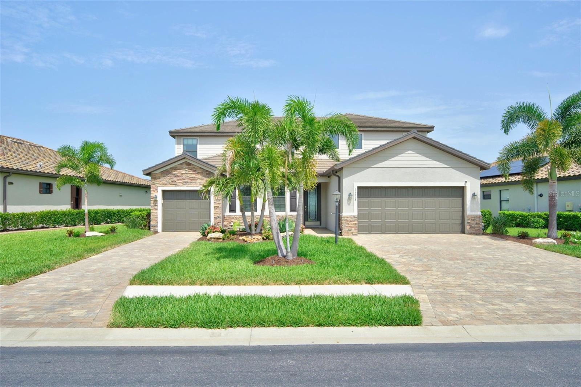
Under Construction. What's Special: Pool Included | Golf Course View | 3-Car Tandem Garage | Gourmet Kitchen | Water View. New Construction – October Completion! Built by America's Most Trusted Home Builder. Welcome to the Lazio at 14623 Contenta Loop in Esplanade at Azario Lakewood Ranch! The open-concept layout brings together a bright great room, extended casual dining area, and well-appointed gourmet kitchen, creating an inviting space for everyday living and entertaining. A private primary suite offers a relaxing retreat with bay windows, while the study with double pocket doors provides flexibility for a home office, hobby room, or quiet reading space. Two secondary bedrooms and three full baths give family members and guests plenty of room to feel comfortable. Step outside to the expansive covered lanai with an outdoor kitchen rough-in, perfect for enjoying morning coffee or gathering with neighbors. A 3-car tandem garage provides exceptional storage and convenience. Additional Highlights Include: tray ceilings, 10' ceilings, 8' interior doors, pocket door at hallway, whole house impact windows, pre-plumb and install laundry tub and pool. Photos are for representative purposes only. MLS#A4699899

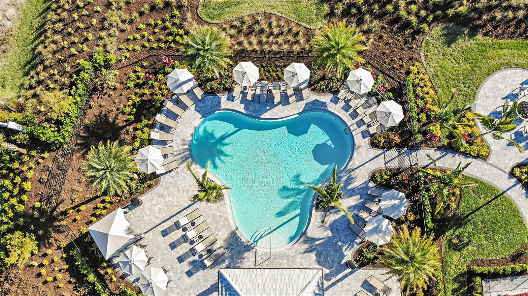
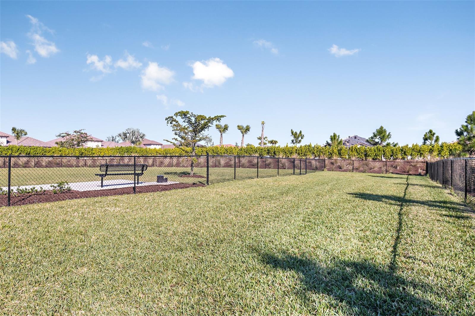
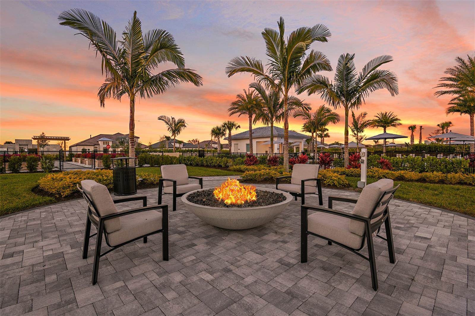
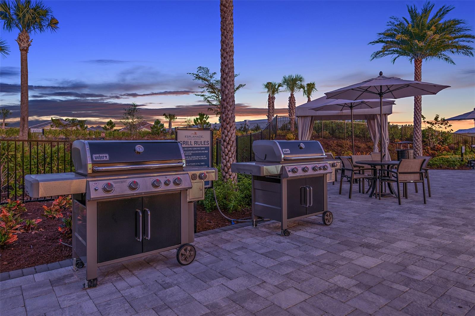
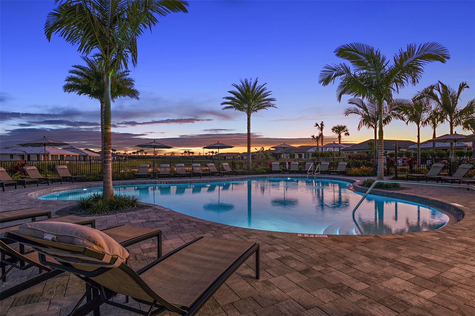
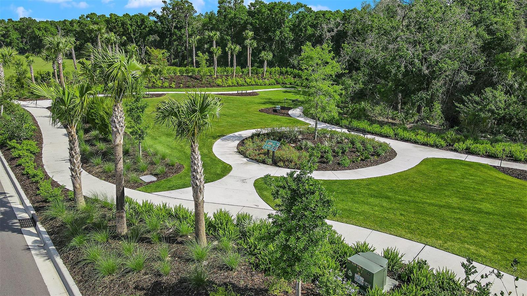
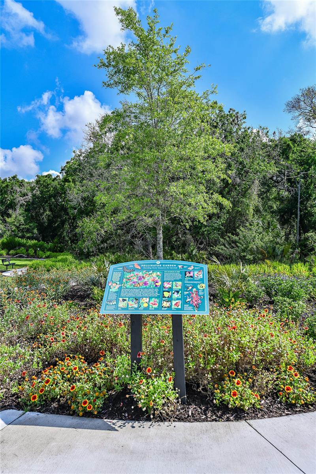
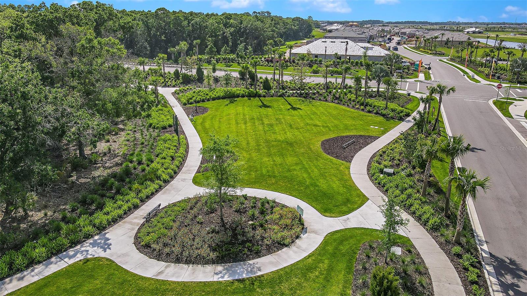
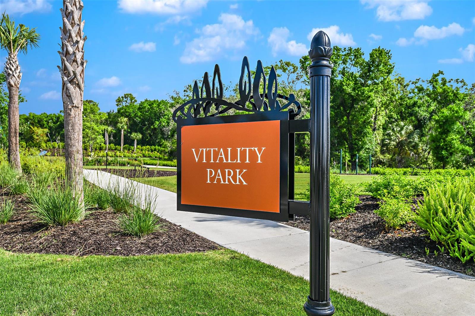
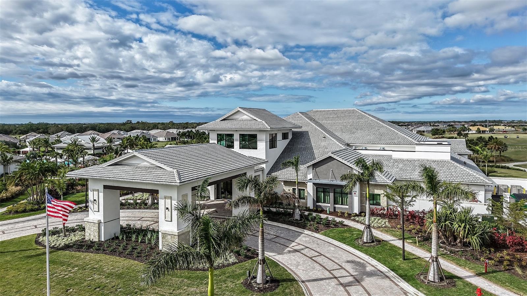
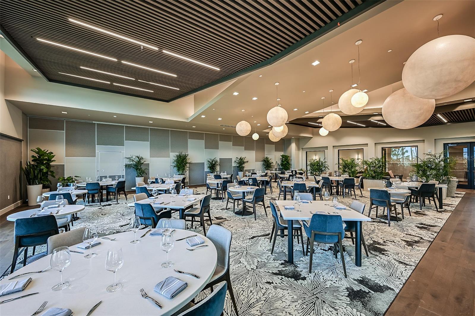
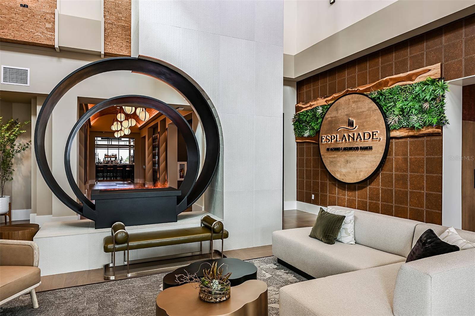
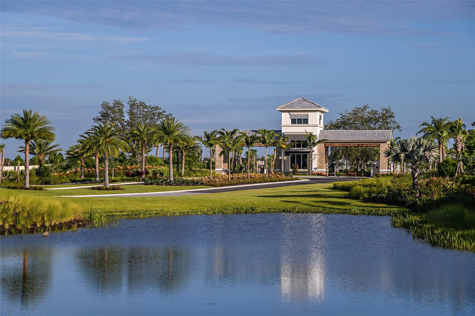
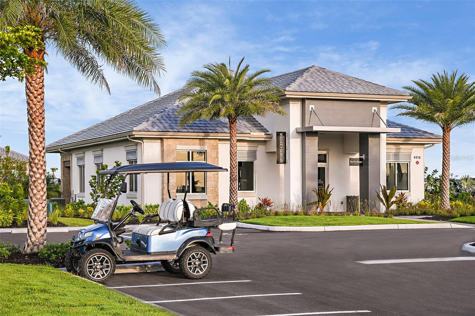
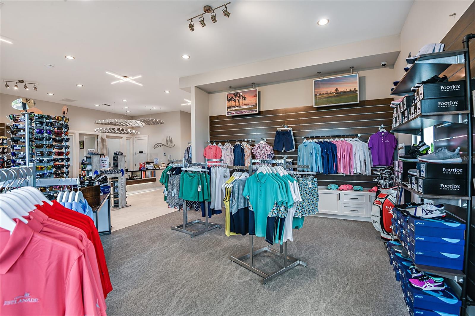
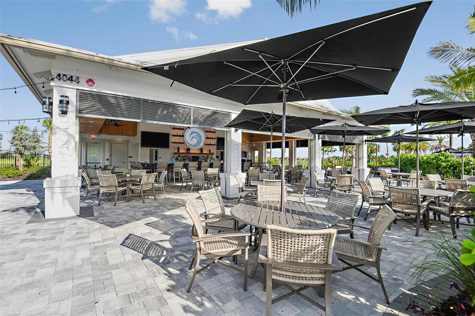
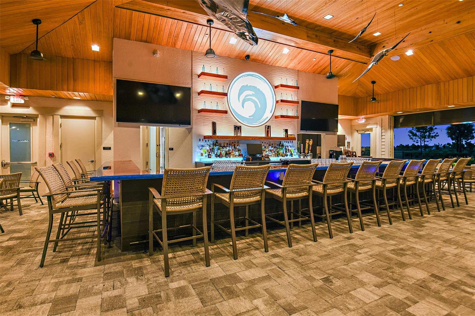
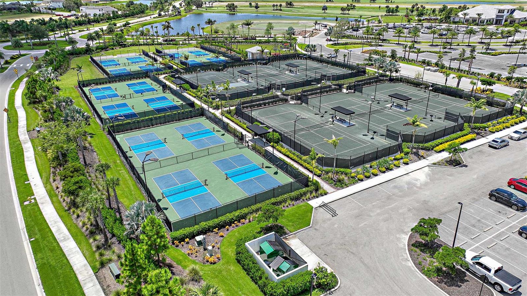
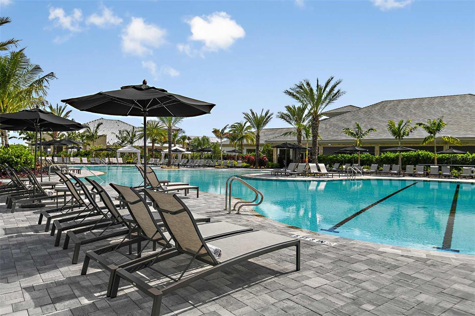
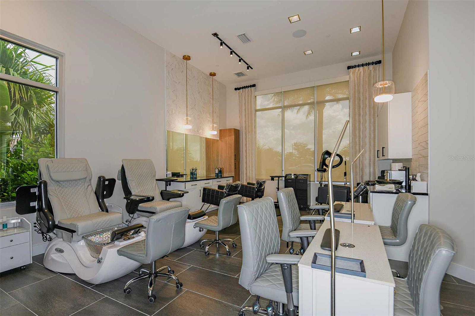
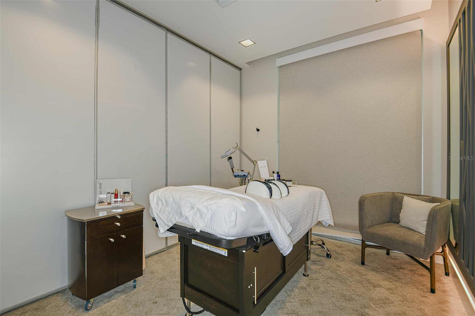
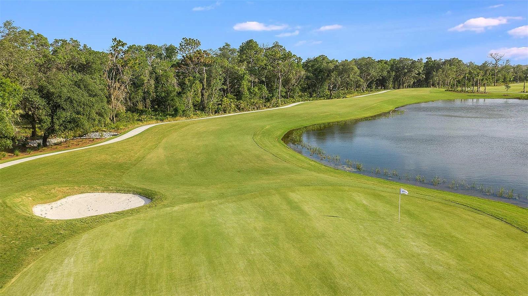
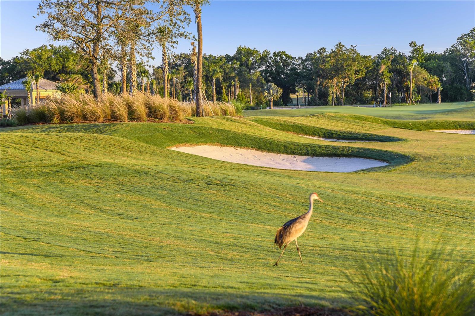
Resort-Style Living in Esplanade at Azario Lakewood Ranch, the perfect blend of relaxation and recreation! Enjoy the heated resort-style pool, state-of-the-art fitness center, and energizing aerobics classes. For outdoor enthusiasts, there are pickleball courts, scenic trails, Vitality Park, and if golf is your game, you'll love Esplanade's 18-hole championship course! Unwind with a facial massage or by the fire pit after a workout. Exclusive amenities like a Wellness Center, Culinary Center, and sports courts ensure there's something for everyone, whether you want to stay active or relax in style.

14623 CONTENTA LOOP

Message successfully sent.

What would you like to know?

What is 3 + 4 ?

I agree to receive email communication and understand I can unsubscribe at any time.

I agree to be contacted by The Graf Group of Coldwell Banker via call, email, and text for real estate services. To opt out, you can reply 'stop' at any time or reply 'help' for assistance. You can also click the unsubscribe link in the emails. Message and data rates may apply. Message frequency may vary. Privacy Policy

Related Properties

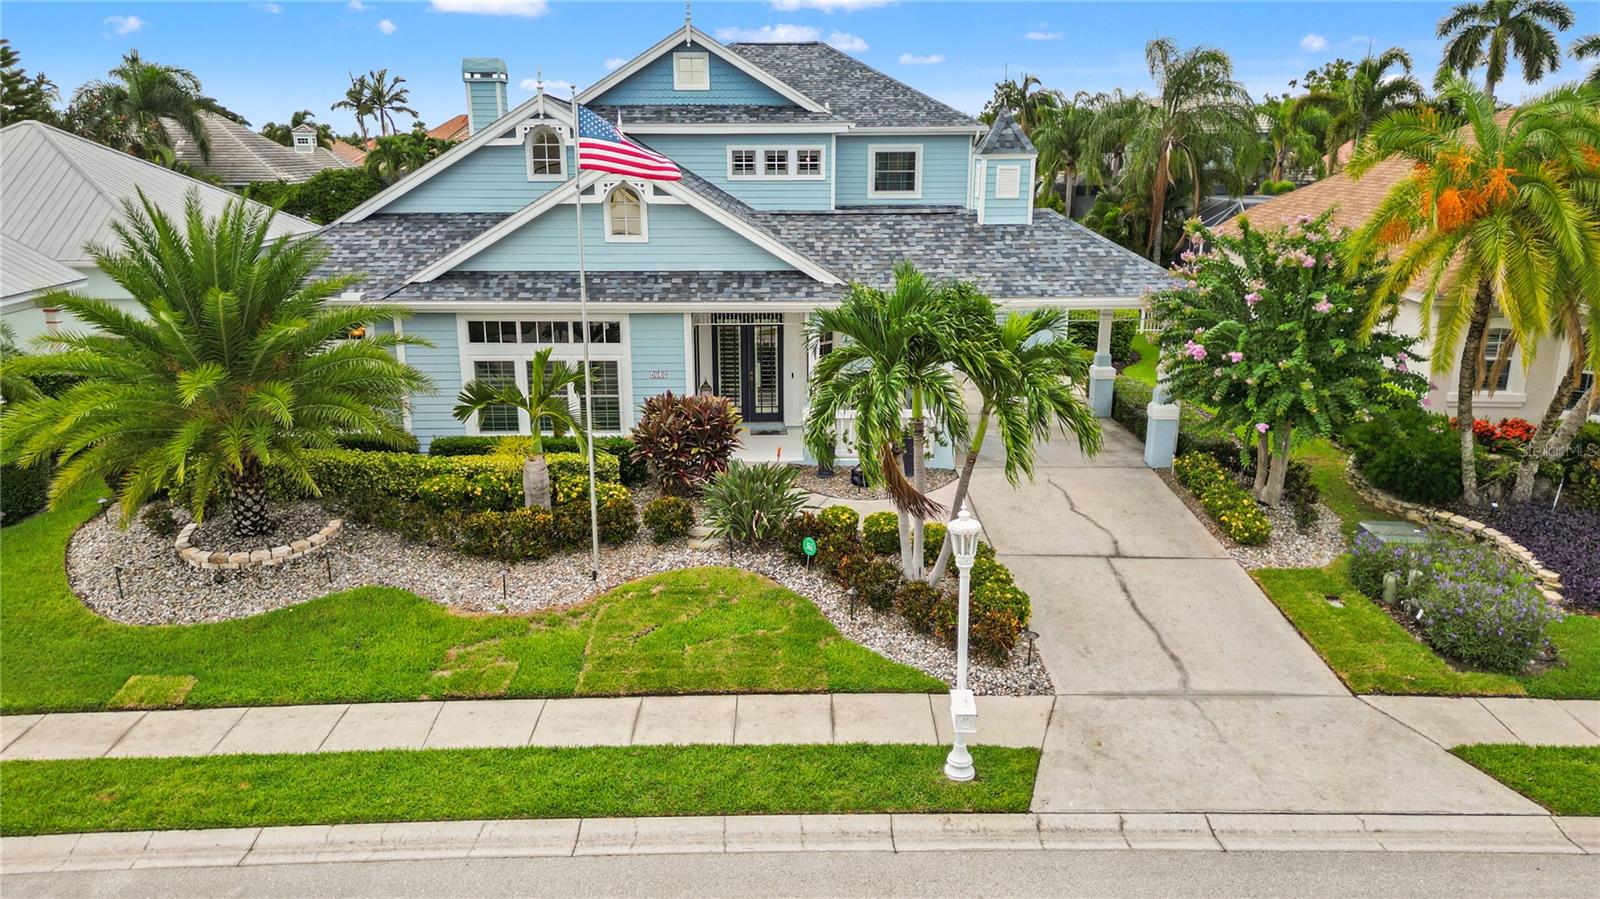
Price improvement! Welcome to a tranquil canal retreat in Harbour Walk, charming upscale boating community on the Manatee River.
 This waterfront residence offers refined Florida living with over 75 feet of canal frontage, a true boater’s dream.
Built in 2016, this thoughtfully designed three-bedroom, three-bath home with a dedicated office blends modern construction with timeless style. From the moment you step inside, sun-drenched interiors and expansive glass create a bright, inviting atmosphere, while the open-concept floor plan allows for effortless flow between the kitchen, dining, and living areas.
The kitchen serves as the heart of the home beautifully integrated into the main living space and designed for both everyday comfort and elegant entertaining. It features top-of-the-line Whirlpool appliances, a center island, and a breakfast nook overlooking the lanai. Clean architectural lines and meticulous maintenance reflect exceptional pride of ownership throughout.
The split floor plan offers privacy, with the owner’s wing on one side of the home and the guest bedrooms and bathrooms on the other. The den provides added convenience with access to the one-car garage and connects to the primary bathroom.
Outdoor living is equally impressive. The spacious lanai features a private pool and spa overlooking the tranquil canal, creating a resort-inspired setting ideal for quiet mornings or sunset gatherings. Entertain guests effortlessly and dine al fresco around the outdoor kitchen while relaxing in the expansive lanai and enjoying the peaceful views. You have the option to install a boat lift and dock your boat right at your backyard!
This property is well equipped with hurricane shutters, a motorized solar shade for the lanai and a Generac whole-house generator for peace of mind and comfort.
Great storage throughout, including custom cabinetry in the primary walk-in closets, adds to the home’s thoughtful design.
Located within the secure, beautifully maintained enclave of Harbour Walk, residents enjoy walking trails, kayak launching, a fishing dock, tennis court, and playground. This residence offers a peaceful waterfront backdrop while remaining conveniently close to golfing, shopping, dining, and the Gulf Coast’s world-class beaches.
Schedule your private showing today!
#A4681201

BRADENTON

576 MAST DRIVE

3 Beds

3 Baths

2,495 Sq.Ft.

$1,199,000

MLS#: A4681201

New on site 1 day ago
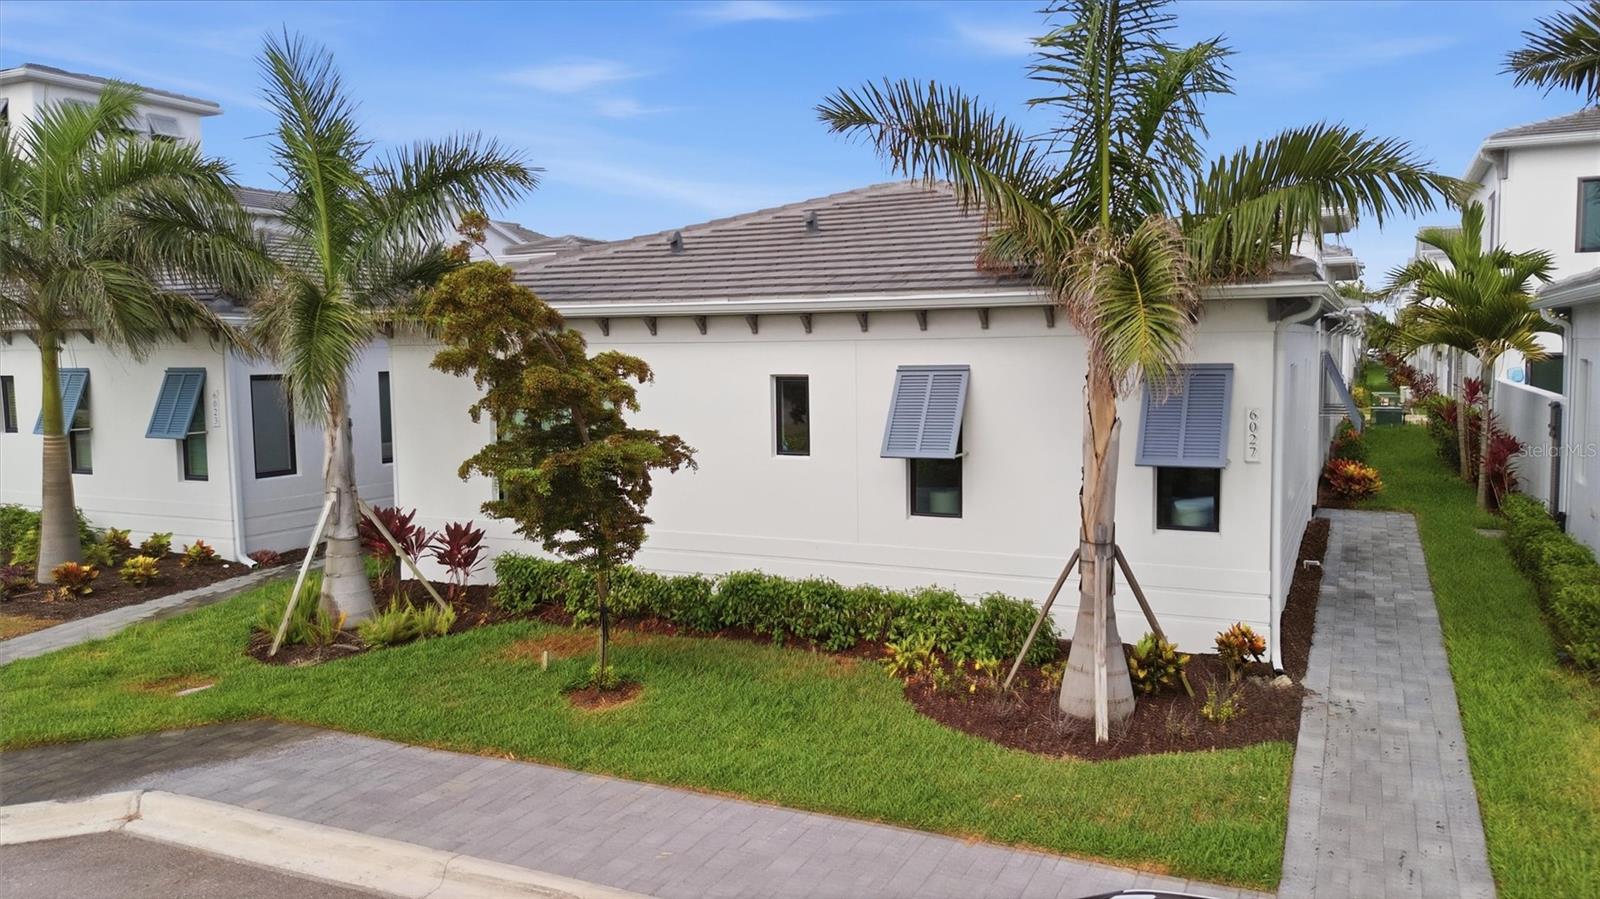
Welcome to this stunning Sea Grape floorplan in the highly sought-after Aqua Lagoon community, where luxury, comfort, and resort-style Florida living come together. Perfectly situated near the scenic shores of Sarasota Bay, this exceptional neighborhood is centered around a breathtaking four-acre, crystal-clear blue lagoon with a private tropical shoreline—bringing the beach right to your backyard. Built in 2024, this beautifully designed 3-bedroom, 3-bathroom residence offers 2,464 square feet of thoughtfully crafted living space centered around a private screened heated pool, creating the perfect setting for entertaining or everyday relaxation.

Designed with a courtyard centered floor plan, the home features soaring ceilings, abundant natural light, and seamless transitions between the main living areas. The spacious living room flows effortlessly into the gourmet kitchen, complete with custom cabinetry, premium stainless-steel appliances, a built-in oven and microwave, gas cooktop, generous center island with seating, and abundant prep space for both everyday living and entertaining.

The primary suite serves as a private retreat with direct access to the pool courtyard, a spacious walk-in closet, and a spa-inspired en-suite bath featuring dual vanities, a soaking tub, and a separate walk-in shower. A second bedroom and full bathroom are conveniently positioned near the front of the home, offering flexibility for guests or a home office, while the third bedroom is privately situated with its own en-suite bath, creating the perfect setup for visitors or multigenerational living.

Step outside to your own private oasis, where the screened courtyard showcases a heated pool designed for year-round enjoyment. Whether you're enjoying your morning coffee, hosting friends and family, or unwinding after a day on the water, this inviting outdoor space extends your living area and embodies the best of the Florida lifestyle.

Additional highlights include a rear-entry oversized two-car garage, mature tropical landscaping, quality finishes throughout, and a thoughtfully designed floor plan that offers both privacy and functionality. For buyers seeking a truly move-in-ready experience, the home's designer furnishings are negotiable, presenting a rare opportunity to enjoy this exceptional residence fully furnished.

Residents of Aqua Lagoon enjoy exclusive access to the community's spectacular crystal-clear lagoon, complete with a private sandy beach and opportunities for swimming, kayaking, paddleboarding, or simply relaxing in a true resort-style setting. Combined with its ideal West Bradenton location, you'll be just minutes from IMG Academy, IMG Golf & Country Club, Anna Maria Island, Cortez Fishing Village, Sarasota-Bradenton International Airport (SRQ), and the shopping, dining, and entertainment destinations of UTC and St. Armands Circle.

Whether you're searching for a primary residence, seasonal escape, or investment opportunity, 6027 Salt Grass Street offers an exceptional combination of luxury, location, and lifestyle in one of West Bradenton's most unique waterfront-inspired communities. Schedule your private showing today.
#A4699999

BRADENTON

6027 SALT GRASS STREET

3 Beds

3 Baths

2,464 Sq.Ft.

$1,265,000

MLS#: A4699999

Experience the best of Florida waterfront living in a beautifully appointed Gulf-access residence in the highly desirable Inlets community. This two-story home offers over 3,200 square feet of thoughtfully designed living space with four bedrooms, three-and-a-half baths, a dedicated office/den, and a spacious two-car garage.

Inside, you'll find hardwood flooring throughout the main living areas, soaring ceilings, abundant natural light, and an open floor plan designed for both everyday comfort and entertaining. The dramatic family room features a striking fireplace and overlooks the screened lanai, heated pool, spa, and tranquil canal beyond. The stairwell and overlook features custom made stanchions. There is so much about this home, you owe it to yourself to have a look!

Recent upgrades include a $39K Jellyfish lighting system as well as Upgrade Lanai and Landscape lighting.
New hurricane resistant triple pane windows have also been installed at a cost of $65k as well as a fully fenced back yard to protect your pets for another $10K.

Outdoor living is equally impressive, with a private dock and 10K pound boat lift providing direct access to the Manatee River, Tampa Bay, and the Gulf of Mexico. Whether you're heading out for a day on the water or relaxing poolside while enjoying peaceful waterfront views, this home embraces the Florida lifestyle.

Located within The Inlets, residents enjoy community amenities including a boat ramp, kayak launch, fishing, tennis courts, playground, parks, and scenic boardwalks. Conveniently situated near Lakewood Ranch, I-75, shopping, dining, world-renowned Gulf beaches, and Sarasota's cultural attractions, this exceptional property combines luxury, location, and waterfront convenience in one remarkable package.
#A4699964

BRADENTON

4739 PINNACLE DRIVE

4 Beds

3 Baths

3,219 Sq.Ft.

$1,495,000

MLS#: A4699964

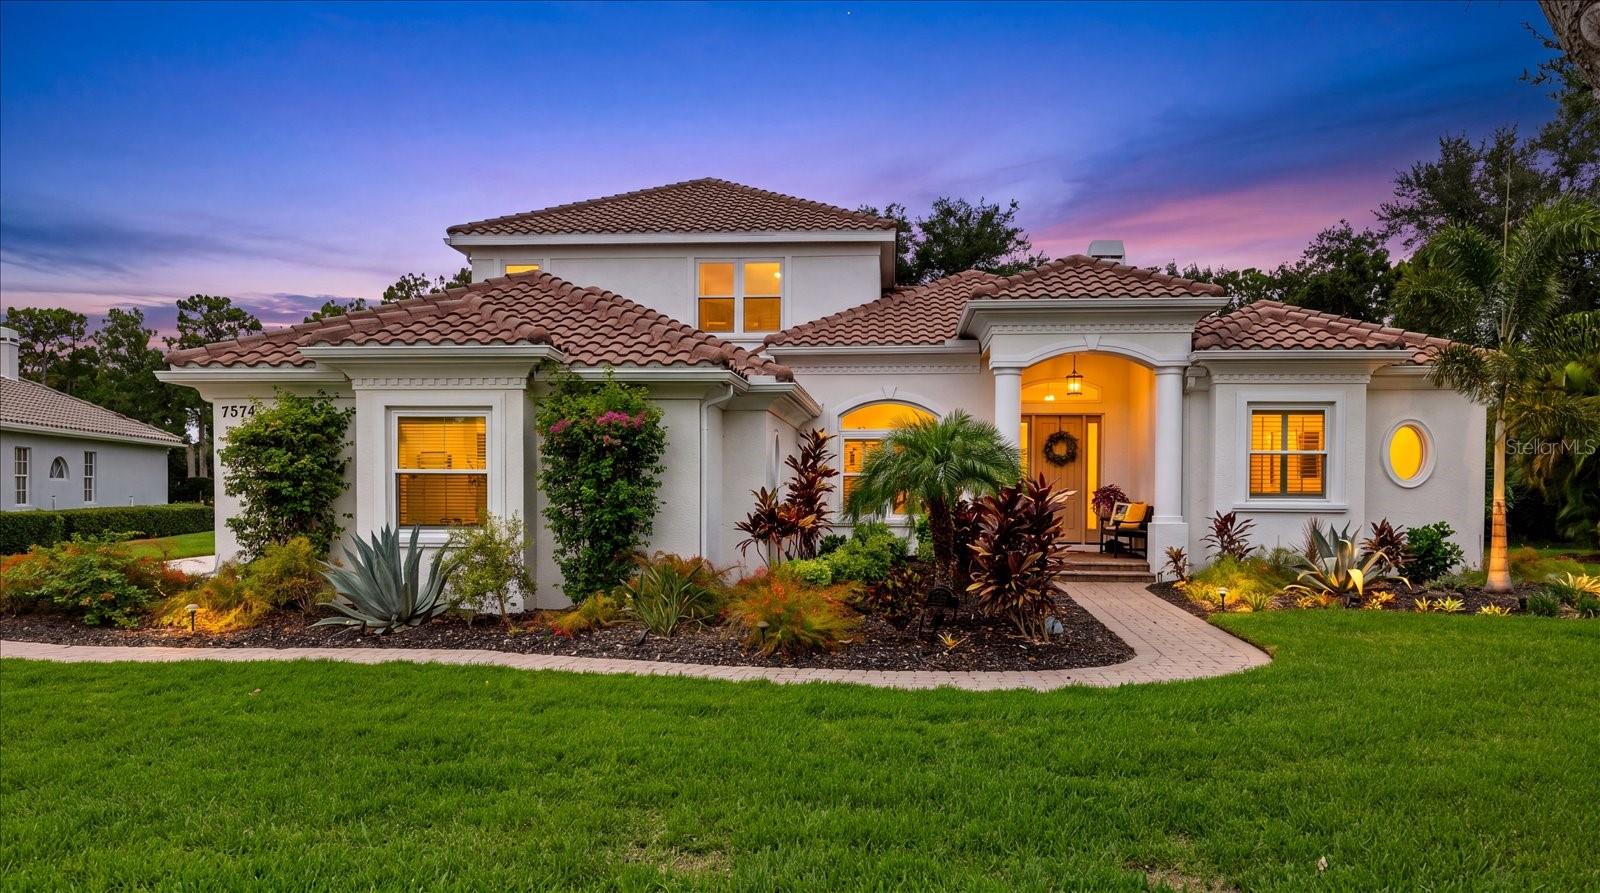
Welcome to your private River Club sanctuary in the heart of Lakewood Ranch. Perfectly positioned on nearly a half-acre homesite within the highly coveted and exclusive Sanctuary section of River Club, 7574 Tori Way offers a rare combination of privacy, luxury, and convenience—an increasingly difficult find in today's market.
Designed for the Florida lifestyle, this completely renovated residence feels like a private retreat surrounded by mature landscaping, tranquil green space, and exceptional privacy. Begin your mornings with coffee beside the sparkling pool, spend afternoons entertaining on the expansive lanai, and unwind in the evenings with the doors open to gentle breezes and peaceful views. Upstairs, a private balcony overlooking the trees provides the perfect escape to relax and enjoy the serene setting. While the home offers the feeling of a secluded sanctuary, it remains just minutes from everything that has made Lakewood Ranch one of Florida's most desirable communities.
Inside, the thoughtfully designed floor plan offers both comfort and flexibility. The primary suite is privately situated on the main level alongside a second bedroom and full bath, a dedicated office, and spacious living and dining areas that seamlessly connect to the outdoor living spaces. Upstairs, an expansive bonus room with its own private balcony creates endless possibilities as a media room, game room, guest retreat, or additional living space. Two additional bedrooms and a full bath complete the upper level, making it an ideal layout for guests or multigenerational living.
Since 2021, the home has undergone an extensive transformation with high-quality upgrades throughout, providing exceptional peace of mind for its next owner. Significant improvements include a new tile roof (2024), more than 25 impact-rated windows and doors, a whole-home generator, new AC, remodeled guest bathroom, updated flooring, refreshed kitchen and primary bath cabinetry, new exterior paint, professionally designed landscaping, upgraded exterior lighting, whole-house gutters, updated soffits and fascia, new garage doors, and a new front entry door.
The outdoor living experience has been equally enhanced. The pool has been resurfaced and retiled, complemented by a new pool heater, updated pool equipment, new patio pavers, and a refurbished and rescreened pool cage. Two covered lanais, combined with an expansive pool deck, create multiple spaces for entertaining family and friends or simply enjoying Florida's year-round outdoor lifestyle. The result is a private backyard oasis that perfectly blends relaxation and recreation.
Additional highlights include a spacious three-car garage, natural gas service, no flood zone designation, and NO CDD fees. The location offers unmatched convenience, just minutes from Lakewood Ranch Main Street, Waterside Place, University Town Center, championship golf courses, parks, walking trails, world-class shopping and dining, downtown Sarasota, Bradenton, and the beautiful Gulf Coast beaches. Frequent travelers will also appreciate the home's close proximity to Sarasota-Bradenton International Airport (SRQ), located approximately 20 minutes away.
Rarely does a home combine this level of privacy, extensive renovation, premium location, and modern peace of mind. 7574 Tori Way offers an exceptional opportunity to enjoy the space, setting, and lifestyle buyers seek within one of Lakewood Ranch's most established and sought-after communities.
#A4700029

BRADENTON

7574 TORI WAY

4 Beds

3 Baths

3,578 Sq.Ft.

$1,350,000

MLS#: A4700029

Under Construction. An inviting porch leads to a grand two-story entryway. French doors open into the home office that overlooks the porch. A secluded guest suite, which includes a full bathroom and dual access to the laundry room, is off the main hallway. The open dining room and family room share a wall of windows and feature separate sliding glass doors that provide dual access to the extended covered lanai. The kitchen hosts a 5-burner gas cooktop, an island with built-in seating space, ample counter space, and a walk-in pantry. Off the main living area is the primary bedroom, which offers abundant natural light from a wall of windows. Double doors lead into the bathroom with dual vanities, a freestanding tub, a glass-enclosed shower, a linen closet, and two walk-in closets. Dual access to the laundry room is located through the space. Upstairs you are greeted by a game room, which also connects to a bonus flex room. Secondary bedrooms and a Hollywood bath complete the second level. The drop zone and a half bathroom are off the three-car garage.
#TB8529970

BRADENTON

3518 PINTO LANE

5 Beds

4 Baths

3,904 Sq.Ft.

$1,239,900

MLS#: TB8529970

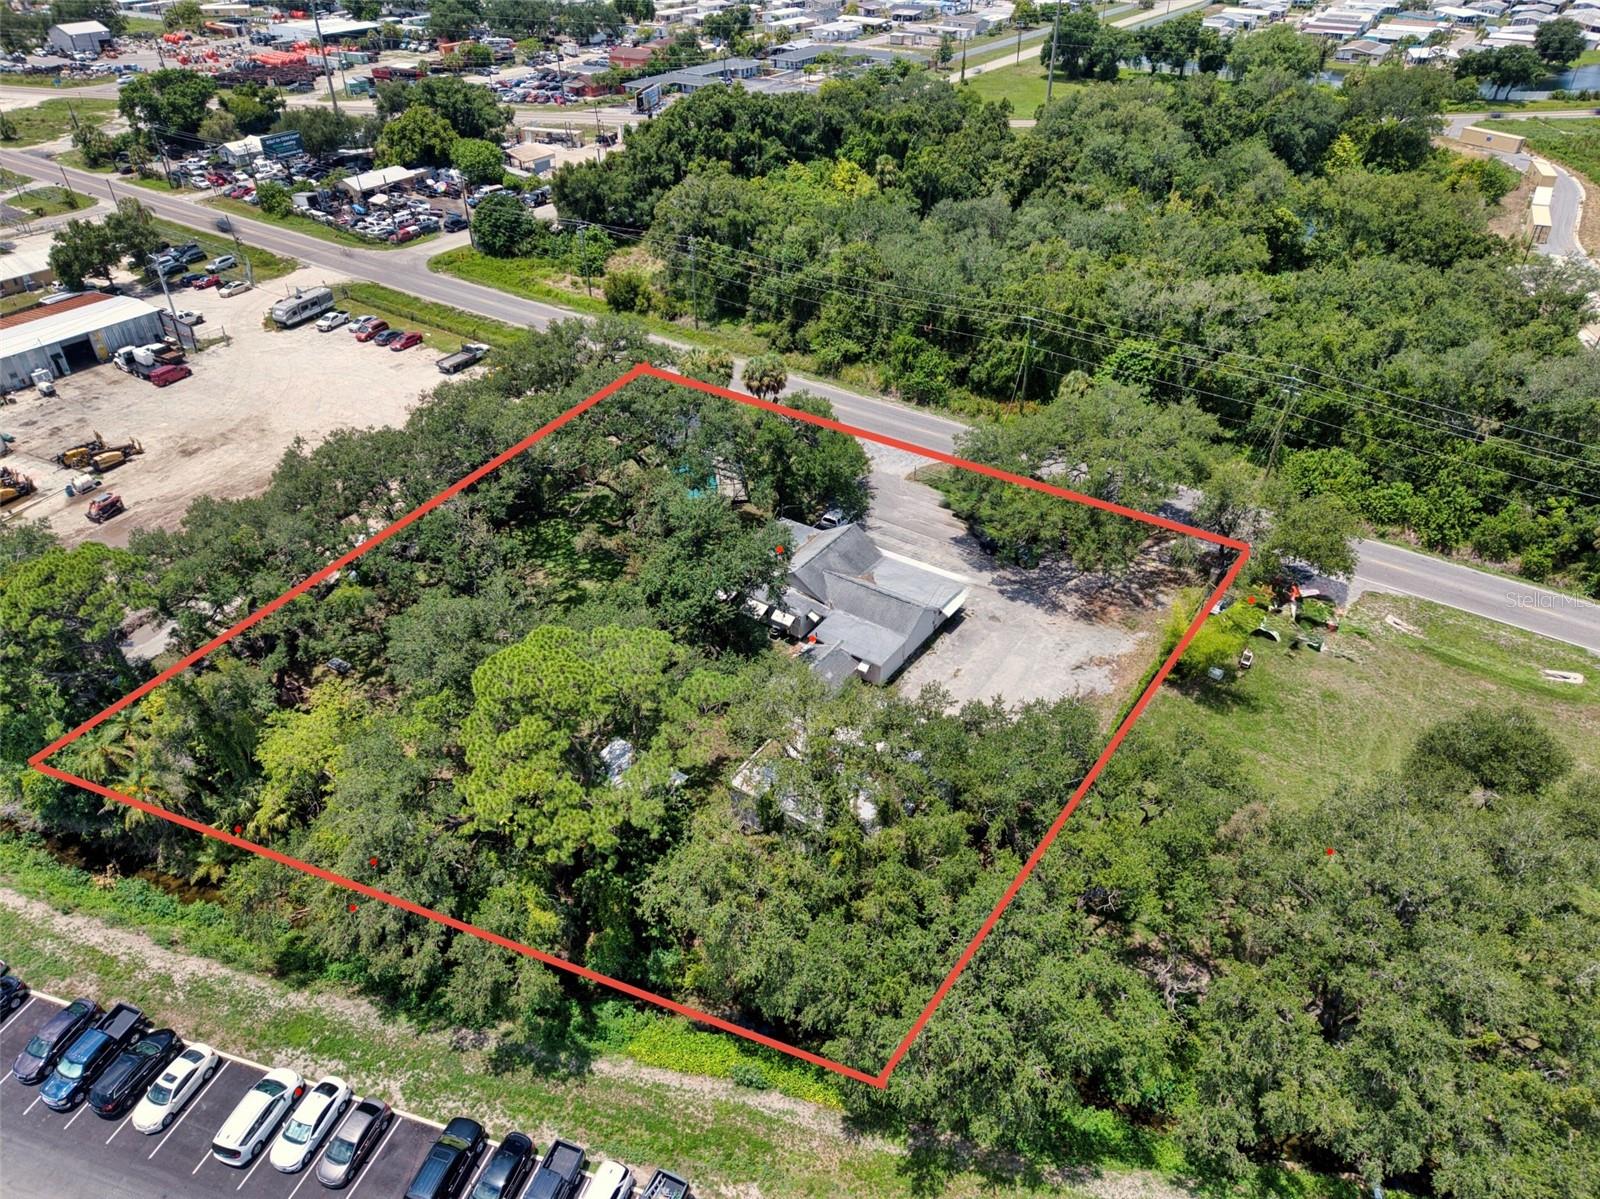
Rare opportunity to own approximately 1 acre across two contiguous parcels  (4727 & 4815) offering a unique combination of residential and commercial functionality. Whether you're a business owner, investor, or someone looking for a property unlike anything else on the market, this offering presents endless possibilities.
The property features an existing concrete commercial warehouse building, multiple parking areas, two points of ingress and egress, and approximately 9,500 vehicles per day (FDOT 2025 AADT), providing excellent visibility and accessibility.
The residential home conveys as-is and will require renovation, offering the opportunity to restore the existing residence while benefiting from the property's unique commercial improvements. Zoned HM (Heavy Manufacturing) with Industrial Heavy (IH) Future Land Use, this property offers exceptional value for buyers seeking a rare combination of existing commercial infrastructure and residential use.
Buyer to verify all measurements, zoning, permitted uses, and intended use with Manatee County.
#A4700036

BRADENTON

4727 15TH STREET E

3 Beds

3 Baths

2,827 Sq.Ft.

$1,200,000

MLS#: A4700036

Welcome to one of Polo Run's most impressive homes—a highly sought-after Liberation model offering nearly 4,000 square feet of thoughtfully designed living space, six bedrooms, four-and-a-half bathrooms, and an exceptional multigenerational floor plan that perfectly blends luxury, flexibility, and everyday comfort. From the moment you step outside, it's clear this home was designed to impress. The showstopping backyard showcases a fully custom resort-style heated pool and spa featuring mesmerizing color-changing water features, elegant fire element, and expansive sunset and water views that create an unforgettable setting for relaxing evenings or entertaining family and friends. Whether you're enjoying a quiet morning coffee or hosting guests long into the evening, this outdoor oasis is truly the centerpiece of the home. Inside, no detail has been overlooked. The designer kitchen has been completely reimagined with sophisticated gold accented finishes, custom cabinetry, extended waterfall quartz countertops, and upgraded lighting that create a modern yet timeless aesthetic. Completing the space is a premium suite of GE Café appliances, making this kitchen as functional as it is beautiful. One of the home's most desirable features is the private multigenerational suite located on the first floor. Designed to provide complete independence while remaining connected to the main residence, this private retreat includes its own separate entrance, full kitchen, spacious living room, bedroom, full bathroom, private laundry area, direct access to the lanai, and even an attached one-car garage. Whether accommodating extended family, long-term guests, or creating the ultimate private living space, this suite offers unmatched versatility. Upstairs, the spacious primary bedroom is highlighted by a beautifully customized walk-in closet complete with premium built-in organization systems designed to maximize both storage and style. Four additional generously sized bedrooms provide endless flexibility for growing families, overnight guests, home offices, fitness rooms, or creative spaces. Each bedroom has been enhanced with professionally designed custom closet systems, ensuring every room is as functional as it is inviting. Throughout the home, thoughtful upgrades, quality craftsmanship, and exceptional attention to detail create a residence that is truly move-in ready while offering the space and versatility today's buyers are looking for. Additional features included a beautifully landscaped lot with landscaped lighting, extended driveway and a portable generator that stays with the home. Beyond the home itself, residents enjoy the outstanding lifestyle that Polo Run has to offer. This gated, maintainance free amenity-rich community features a resort-style heated swimming pool, state-of-the-art fitness center, dedicated yoga studio, tennis courts, pickleball courts, basketball courts, bocce ball, a dog park, playground, outdoor grilling areas, community clubhouse, and outdoor shower facilities. Located within the award-winning master-planned community of Lakewood Ranch, you'll enjoy convenient access to exceptional shopping, dining, championship golf, entertainment, SRQ Airport, and some of Florida's most beautiful Gulf Coast beaches—including the world-renowned Siesta Key. This is more than just a home—it's a lifestyle you'll be proud to call your own. ***Furnishings available on a seperate bill of sale.***
#TB8528672

BRADENTON

17618 POLO TRAIL

6 Beds

4 Baths

3,882 Sq.Ft.

$1,349,999

MLS#: TB8528672
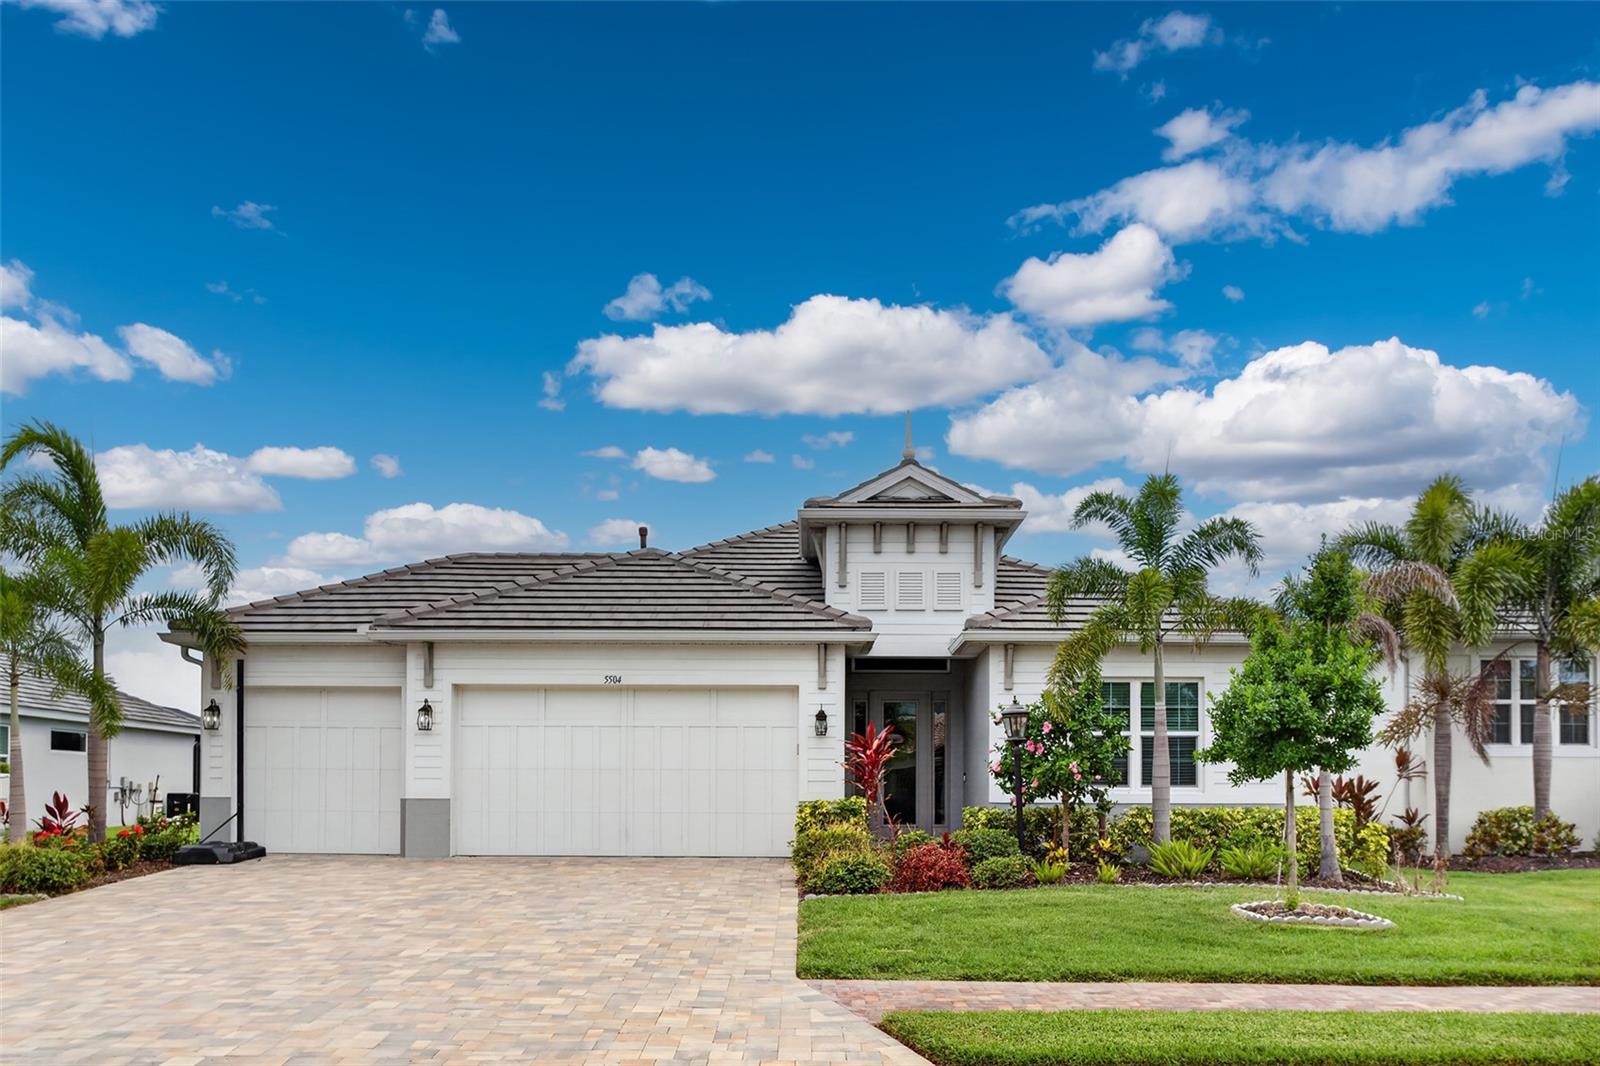
Virtually Staged. RARE NEWER POOL HOME IN A GATED COASTAL COMMUNITY JUST MINUTES FROM IMG ACADEMY. Welcome to 5504 Title Row Drive, a beautifully maintained 2022 Medallion Home in Legends Bay, one of West Bradenton’s most desirable gated communities near IMG Academy, IMG Golf Club, Sarasota Bay, and the Gulf Coast beaches. This 4-bedroom, 3-bath Bermuda plan offers a light, open layout with tile flooring throughout, high ceilings, 8-foot interior doors, impact-rated windows and sliders, a flat tile roof, and a highly functional split-bedroom design with the primary suite privately separated from the guest bedrooms. FEATURE HIGHLIGHTS include a prime location just minutes from the IMG campus, tranquil pond views with the home oriented toward Sarasota Bay, an extended screened lanai, 12-foot pocketing sliding glass doors, a heated saltwater pool with LED color lighting and upgraded pebble-style finish, an upgraded FloCrete-coated lanai/deck, outdoor kitchen rough-in, wide paver driveway, 3-car garage, epoxy-coated garage floor, natural gas service, and security system prewire. The gourmet kitchen is a standout, featuring upgraded 42-inch warm wood-toned cabinetry with crown molding, quartz countertops, a large center island with undermount sink, tile backsplash, under-cabinet lighting, stainless steel appliances, built-in 36-inch gas cooktop, dedicated stainless hood vent, and built-in wall oven/microwave combination. Dovetail cabinetry, full-extension drawers, and soft-close features add quality and function throughout the kitchen and baths. A built-in dry bar with upgraded cabinetry adds extra storage and entertaining appeal. The family room features a tray ceiling with recessed lighting and flows seamlessly to the screened outdoor living area. The primary suite offers three signature accent windows, dual walk-in closets, dual vanities, and an oversized tile-to-ceiling shower. Both secondary bathrooms also feature tile-to-ceiling showers and upgraded finishes, giving the home a cohesive, elevated feel throughout. Legends Bay residents enjoy a gated, maintenance-free setting with community pool, clubhouse, walking paths, scenic lakes, and a pier through the mangroves overlooking Sarasota Bay. Convenient to IMG Academy, IMG Golf Club, SRQ Airport, downtown Sarasota, shopping, dining, Anna Maria Island, Longboat Key, and the beaches, this home offers newer construction, water views, a private pool, and everyday convenience in one exceptional location. A 2-minute cinematic video tour is available online.
#A4697806

BRADENTON

5504 TITLE ROW DRIVE

4 Beds

3 Baths

2,311 Sq.Ft.

$1,250,000

MLS#: A4697806
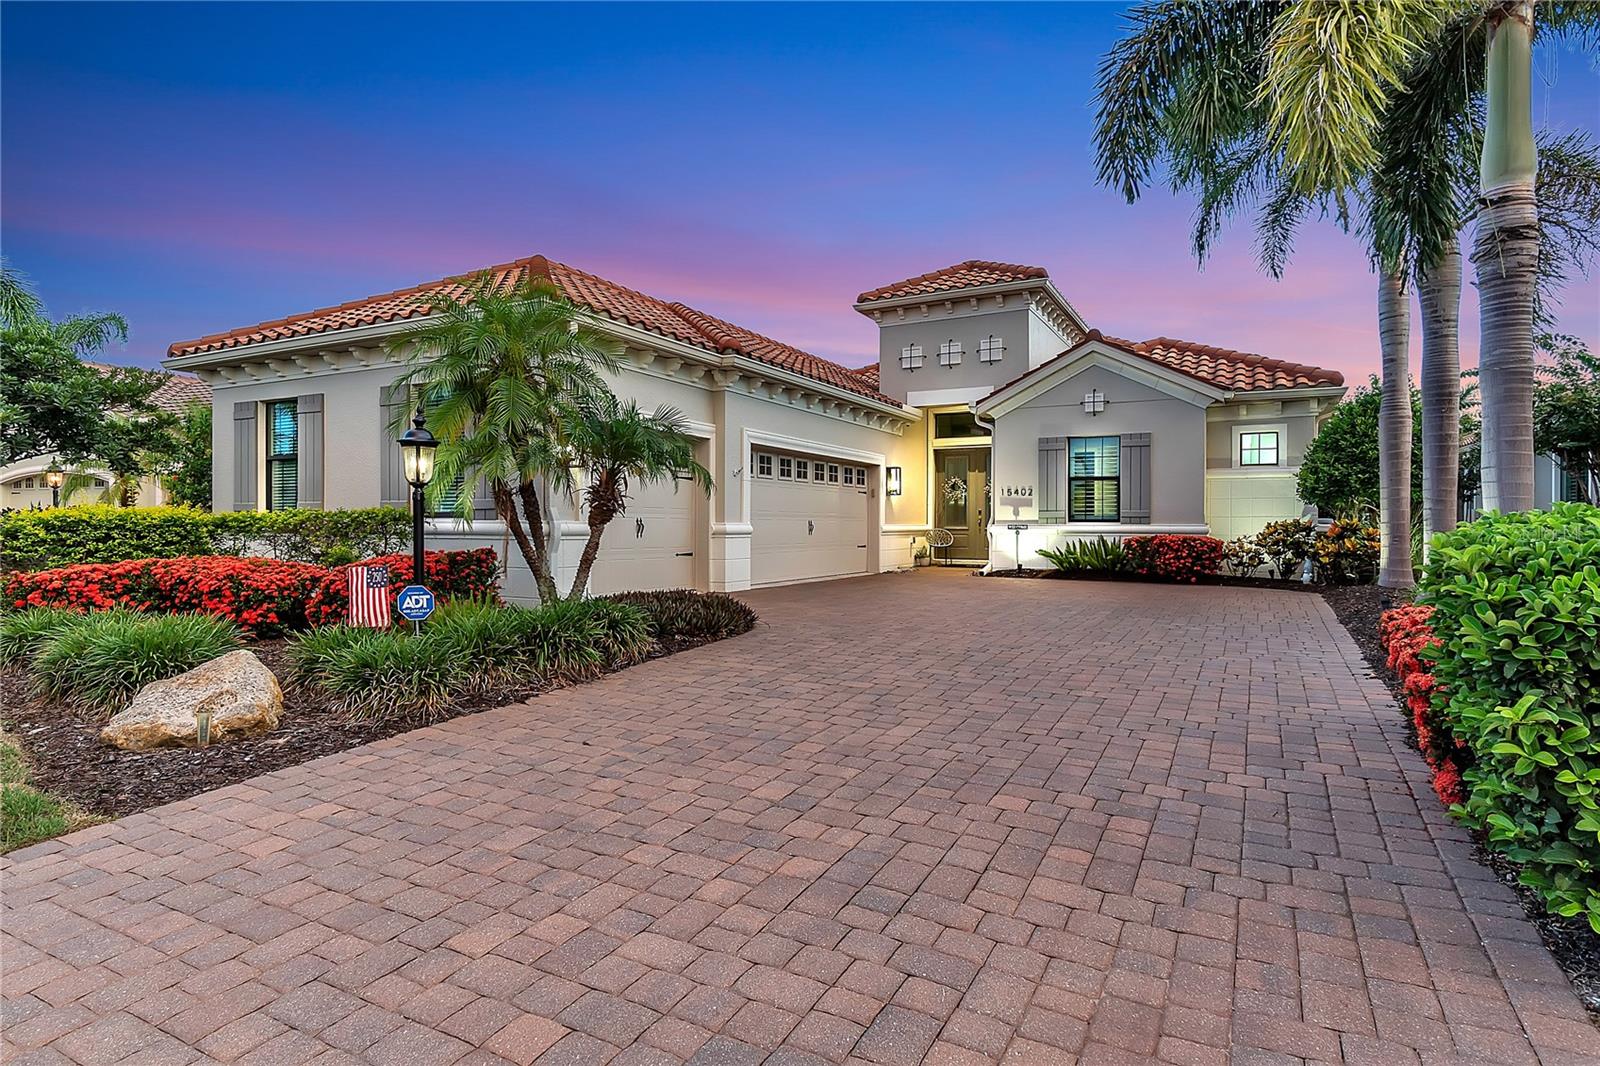
Step into refined luxury at 15402 Castle Park Terrace, an impeccably upgraded Belle Vista model by Neal Signature Homes. Positioned on a premier lot in the prestigious enclave of Country Club East, this 3-bedroom, 3.5-bath, 3-car garage estate boasts expansive, panoramic water and golf course views from the moment you arrive.

A grand double-door entry reveals a sweeping hallway that frames immediate, unobstructed sightlines of the lush fairway. The interior exudes a spa-like elegance, featuring fresh neutral paint, gorgeous plantation shutters, and premium tile flooring throughout—completely free of carpet. Warm wood-tone tile accents anchor the main living spaces and bedrooms, complemented by custom lighting and fans. Designed for effortless entertaining, the grand living area flows seamlessly into a formal dining space, highlighted by custom window shades. The centerpiece for hosting is a phenomenal custom bar, complete with quartz countertops, stone accents, built-in shelving, ambient lighting, and a wine refrigerator.

The light, bright, and masterfully appointed kitchen features miles of quartz counter space, a massive central island, and quiet-close cabinetry with pull-outs and custom hardware. Culinary enthusiasts will appreciate the GE Profile gas cooktop, oven, and microwave, complemented by a brand-new Bosch dishwasher.

The spacious primary retreat offers a private sanctuary with serene water and golf views. It features dual walk-in closets with custom built-ins—including a specialized lockable jewelry door—and a spa-inspired bath with quartz dual vanities, a large walk-in shower, and a private water closet. A dedicated home office impresses with extensive built-ins. Guest accommodations include a spacious bedroom with a private en-suite bath situated at the front of the home, plus a second large bedroom with a walk-in closet and a beautifully updated guest bath featuring an upgraded glass enclosure over a porcelain tub. The meticulously designed laundry room includes quartz counters, built-in cabinetry, a sink, and a drying rack.

Step outside to a spectacular outdoor living area. The heated pool and spa are powered by an upgraded Pentair system, surrounded by a lanai equipped with a motorized SPF sunshade and a natural gas hookup ready for an outdoor kitchen. A dedicated pool half-bath, easily accessible from the lanai, features a new vanity, quartz counters, and custom paint.

This home is fortified with incredible infrastructure upgrades: a Generac whole-home generator, a brand-new AC system, a tankless water heater, and a whole-house water softener with a drinking purifier. The exterior has been recently sealed and painted, the home is protected by an ADT security system, and the 3-car garage features insulated doors. Located mere minutes from Waterside Place, Downtown Lakewood Ranch, and Sarasota’s world-class beaches and cultural mecca.
#A4699547

BRADENTON

15402 CASTLE PARK TERRACE

3 Beds

3 Baths

2,686 Sq.Ft.

$1,350,000

MLS#: A4699547

 - property

Send a message

Message successfully sent.

Your message

What is 3 + 4 ?

Reason for contacting?

I agree to receive email communication and understand I can unsubscribe at any time.

I agree to be contacted by The Graf Group of Coldwell Banker via call, email, and text for real estate services. To opt out, you can reply 'stop' at any time or reply 'help' for assistance. You can also click the unsubscribe link in the emails. Message and data rates may apply. Message frequency may vary. Privacy Policy

Sign Out

Virtual Assistant

Would you like to take the next step with this property? We can help you schedule a showing or virtual tour, or send you more details.

Yes, I would like more information.

Thank You for Your Reply, One of Our Agents will contact you as soon as possible

No, maybe later.

Thank you, you can always contact me via email, phone number or through the contact form.

Realhub AI

Lucy - Your AI-Powered Realtor

Update Your Temporary Password

Personalize your search

Enter your email and we'll notify you immediately when new listings match what you're looking for.

or enter email address

Already have an account ? Login here

Continue your home search

I agree to receive communications and understand I can unsubscribe at any time.

I agree to be contacted by The Graf Group of Coldwell Banker via call, email, and text for real estate services. To opt out, you can reply 'stop' at any time or reply 'help' for assistance. You can also click the unsubscribe link in the emails. Message and data rates may apply. Message frequency may vary. Privacy Policy

Already have an account ? Login here

We use cookies

We use cookies primarily for analytics to enhance your experience. By accepting, you agree to our use of these cookies. You can manage your preferences or learn more about our cookies policy.