.webp?size=346x80)
- Properties
- Meet our agents
- Communities
- Market Report
- Home Value
- Calculator












Property
Beds
4
Full Baths
2
1/2 Baths
None
Year Built
2000
Sq.Footage
2,104
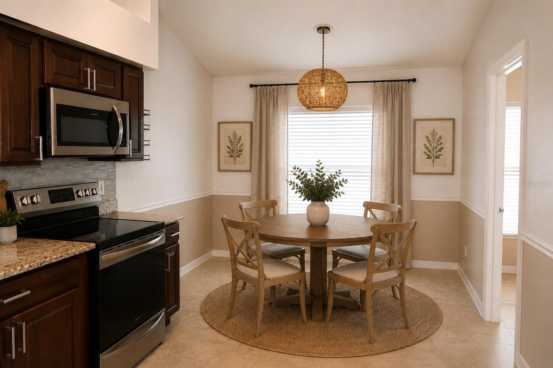
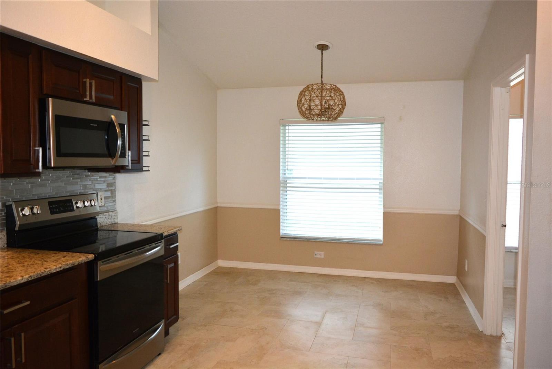
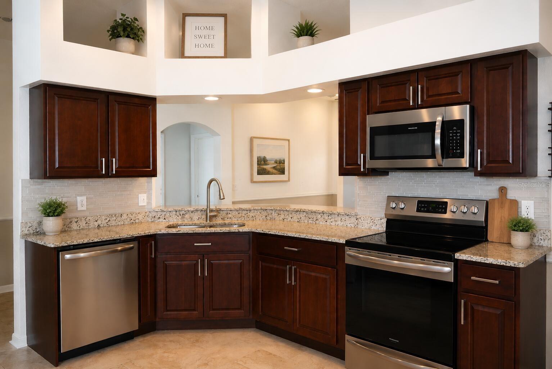
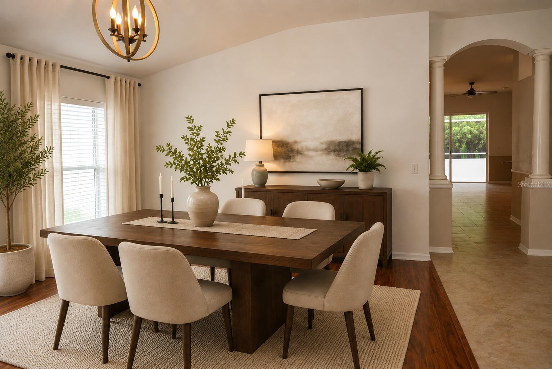
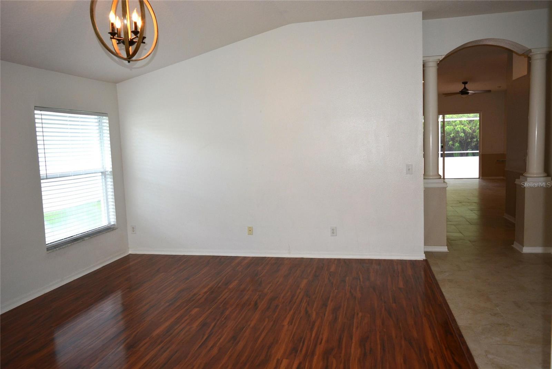
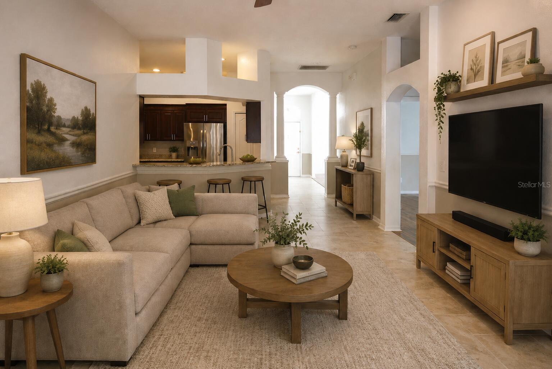
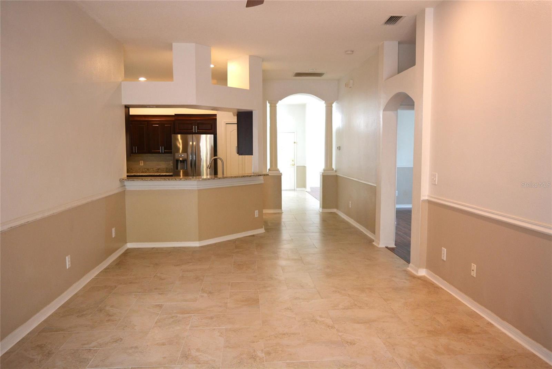
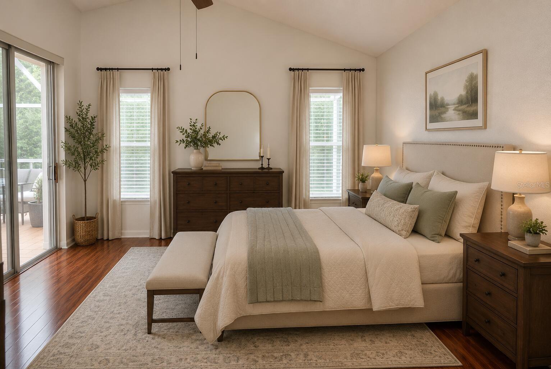
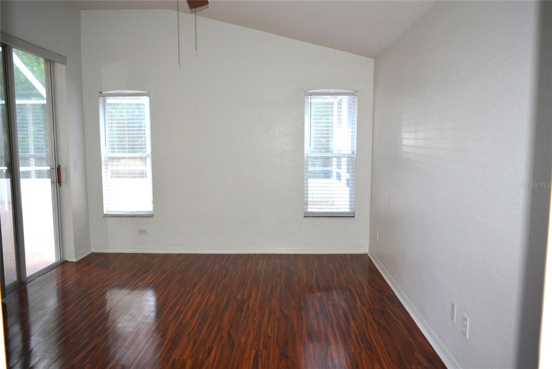
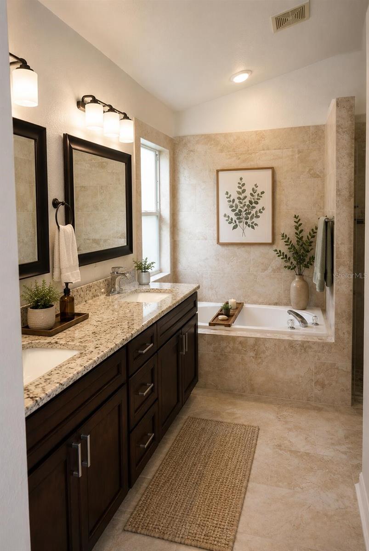
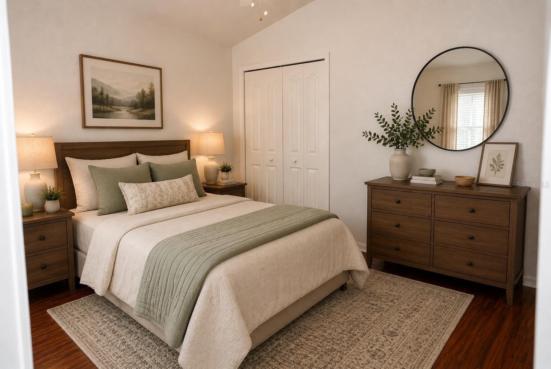
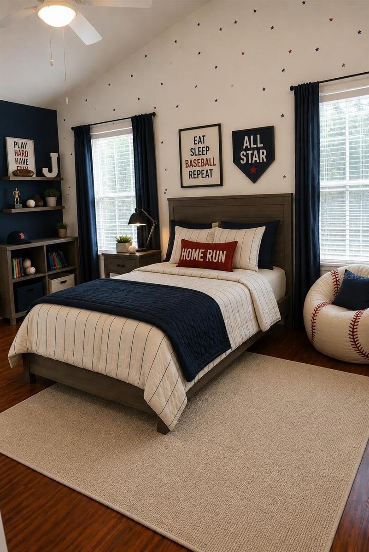
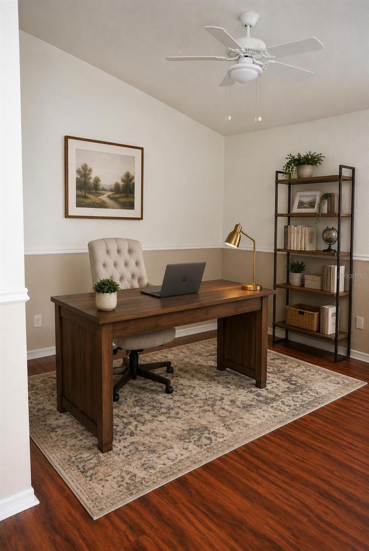
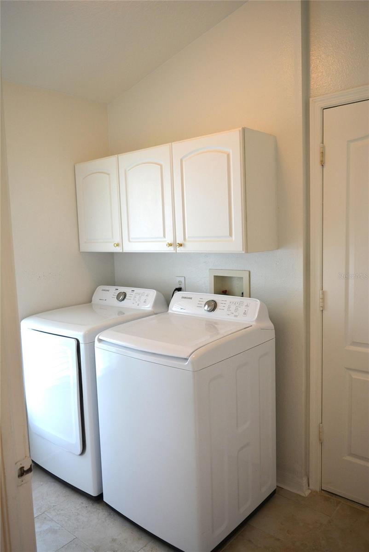
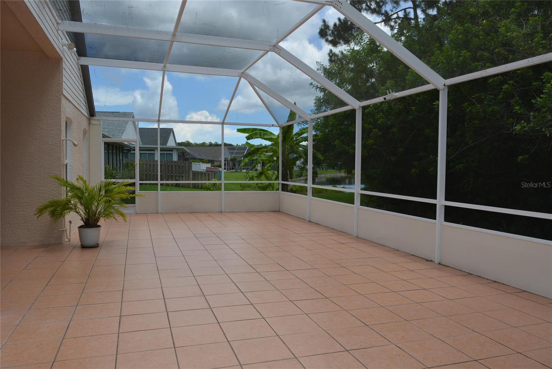
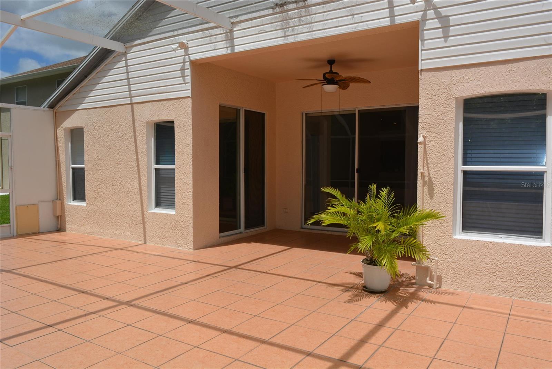
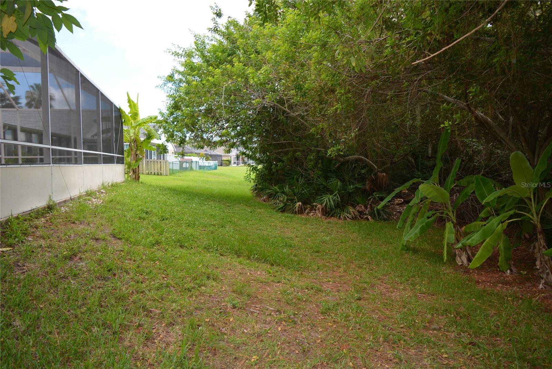
Virtually Staged. Discover The Beautiful And Desirable Westwood Lakes Community Known For Onsite Nature Trails, Nice Neighbors, Pickleball, Basketball, Playgrounds, A-Rated Schools In Scooter Distance, Relaxing Beaches Nearby, Centrally Located To Everything, Non-Flood Zone X, And No CDD Fees Built Into Your Property Tax. Gated Subdivision. Ready For Immediate Move-In. Inspection-Ready With Major Components Recently Replaced. One Year Repair/Replace Home Warranty Plan Included. Quality Cement Block Construction. Bar-B-Q In Your Huge Private Screened-In Patio Overlooking Tropical Preserves And Lake Along With Banana And Avocado Trees. Patio Also Has An Outdoor Shower And Pre-Wired For Your Therapeutic Jacuzzi. Clean And Detailed 2,104 SqFt Home With 4 Bedrooms, 2 Full Bathrooms, And 2 Car Garage. Warm/Cool Color Scheme. Large Bedrooms With Spacious Closets. Elegant Premium Real Cherrywood Soft-Close Cabinets In Kitchen And Bathrooms With Granite Countertops. Stone Travertine Style Tiles Thru Out Main Areas And Bathrooms. Stainless Steel Appliances. Laundry Room With Washer And Dryer. Security System. Automatic Underground Sprinkler System Connected To Low-Cost Reclaimed Water. Some photos have been virtually rendered.
Features & Amenities
Interior
-
Other Interior Features
Eat-in Kitchen, High Ceilings, Open Floorplan, Stone Counters, Walk-In Closet(s)
-
Total Bedrooms
4
-
Bathrooms
2
-
Cooling YN
YES
-
Cooling
Central Air
-
Fireplace YN
NO
-
Heating YN
YES
-
Heating
Central, Natural Gas
-
Pet friendly
Yes
Exterior
-
Garage
Yes
-
Garage spaces
2
-
Construction Materials
Block, Stucco
-
Other Exterior Features
Garden, Lighting, Outdoor Shower, Rain Gutters, Storage
-
Parking
Attached
-
Pool
No
-
Waterfront YN
NO
Area & Lot
-
Lot Size(acres)
0.14
-
Lot Size(square feet)
6,160
-
Property Type
Residential
-
Property Sub Type
Single Family Residence
Price
-
Sales Price
$555,000
-
Tax Amount
$5,025
-
Sq. Footage
2,104
-
Price/SqFt
$263
HOA
-
Association
YES
-
Association Fee
$90
-
Association Fee Frequency
Monthly
-
Association Fee Includes
N/A
-
Total Monthly Fees
$90
School District
-
Elementary School
Bryant-HB
-
Middle School
Farnell-HB
-
High School
Sickles-HB
Property Features
-
New Construction
NO
-
Foundation Details
Slab
-
Ownership
Fee Simple
-
Senior Community YN
NO
-
Sewer
Public Sewer
-
Tax Lot
22
-
Water Source
Public
Schedule a Showing
Showing scheduled successfully.
Mortgage calculator
Estimate your monthly mortgage payment, including the principal and interest, property taxes, and HOA. Adjust the values to generate a more accurate rate.
Your payment
Principal and Interest:
$
Property taxes:
$
HOA fees:
$
Total loan payment:
$
Total interest amount:
$
Location
County
Hillsborough
Elementary School
Bryant-HB
Middle School
Farnell-HB
High School
Sickles-HB
Listing Courtesy of Steven Koleno , BEYCOME OF FLORIDA LLC
RealHub Information is provided exclusively for consumers' personal, non-commercial use, and it may not be used for any purpose other than to identify prospective properties consumers may be interested in purchasing. All information deemed reliable but not guaranteed and should be independently verified. All properties are subject to prior sale, change or withdrawal. RealHub website owner shall not be responsible for any typographical errors, misinformation, misprints and shall be held totally harmless.

Business Coach | Executive Sales Associate | Realtor®
Michael Graf
Call Michael today to schedule a private showing.

* Listings on this website come from the FMLS IDX Compilation and may be held by brokerage firms other than the owner of this website. The listing brokerage is identified in any listing details. Information is deemed reliable but is not guaranteed. If you believe any FMLS listing contains material that infringes your copyrighted work please click here to review our DMCA policy and learn how to submit a takedown request.© 2024 FMLS.
Related Properties

TAMPA
7610 S SHERRILL STREET
3 Beds
2 Baths
1,150 Sq.Ft.
$529,900
MLS#: TB8537453

TAMPA
9720 FREDERICKSBURG ROAD
3 Beds
2 Baths
1,551 Sq.Ft.
$544,999
MLS#: TB8541017

TAMPA
4810 W MCELROY AVENUE 7
2 Beds
2 Baths
1,748 Sq.Ft.
$580,000
MLS#: TB8541447

TAMPA
4710 SHALE PLACE
4 Beds
2 Baths
1,970 Sq.Ft.
$560,000
MLS#: TB8540181

TAMPA
6819 32ND AVENUE S
4 Beds
3 Baths
1,760 Sq.Ft.
$449,900
MLS#: TB8537314

TAMPA
1721 W NORTH B STREET
3 Beds
1 Baths
1,342 Sq.Ft.
$469,990
MLS#: TB8541442

TAMPA
15430 LAKE BELLA VISTA DRIVE
4 Beds
2 Baths
2,564 Sq.Ft.
$599,000
MLS#: O6435127

TAMPA
805 W BRADDOCK STREET
3 Beds
2 Baths
1,527 Sq.Ft.
$550,000
MLS#: TB8540079

TAMPA
3320 W LEROY STREET
3 Beds
1 Baths
912 Sq.Ft.
$489,900
MLS#: TB8541220

TAMPA
8209 VASSAR CIRCLE
3 Beds
2 Baths
1,334 Sq.Ft.
$465,000
MLS#: TB8541114
