.webp?size=346x80)
- Properties
- Meet our agents
- Communities
- Market Report
- Home Value
- Calculator
Property
Beds
4
Full Baths
4
1/2 Baths
1
Year Built
2021
Sq.Footage
5,384
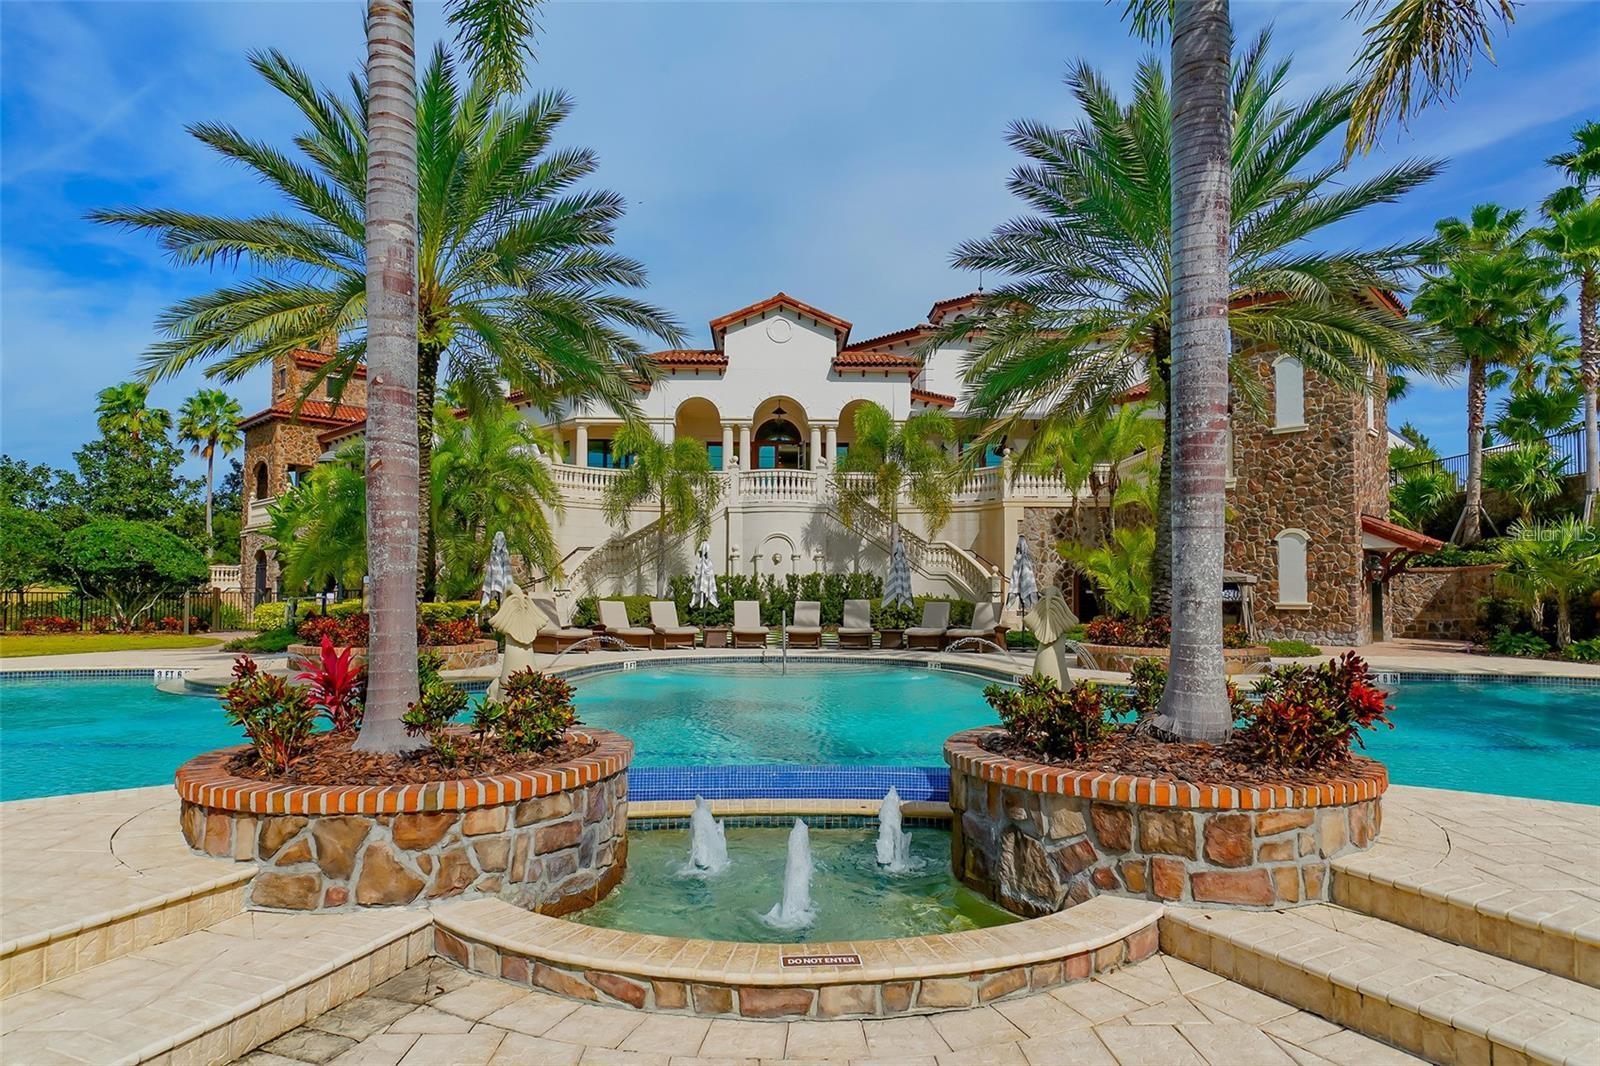
An exceptional expression of Florida luxury, this custom-built, Island-inspired estate by Anchor Builders enjoys an extraordinary setting with wide-open lake views, unmatched privacy, and no neighboring homes in front or to one side—offering a rare sense of space in the exclusive Lakeview Estates section of The Lake Club. Built in 2021 with hurricane impact glass and a whole-house generator for peace of mind, this refined expansion of the Marquesas floor plan offers nearly 5,400 square feet of thoughtfully designed living space with four spacious bedrooms, a private office with custom built-ins, an impressive bonus room, and split garages for four vehicles plus a golf cart. Rich hickory wood floors, intricate ceiling and wall details, and two gas fireplaces enhance the timeless interior, while zero-corner sliders create seamless flow to an extraordinary outdoor living area. The 50-foot saltwater pool and spa, surrounded by Shellock pavers, is paired with a full outdoor kitchen equipped with FireMagic grill, side burners, fridge, sink and bar offering a seamless extension of the home’s luxurious living spaces. Inside, the professional grade kitchen is appointed with finely-crafted hardwood cabinetry, Sub-Zero and Wolf appliances, a generous walk-in pantry, and a wine bar complemented by a Sub-Zero wine fridge. Behind the scenes, high-end smart home technology manages lighting, motorized shades, security cameras, pool functions, and audio, while enterprise-grade Ubiquiti networking ensures flawless connectivity. Additional features include a two private water closets in primary en suite, mosquito misting system, three EV chargers, and a 14x14 air-conditioned interior Florida basement with refrigerator—perfect for secure storage or overflow pantry use. This is an extraordinary opportunity to enjoy a luxurious lifestyle in Lakewood Ranch’s most prestigious gated enclave. Residents of The Lake Club enjoy world-class amenities, including a guard-gated entrance, a vibrant clubhouse, a restaurant and bar, two resort pools, fitness facilities, sports courts, fishing, and scenic trails. Located in Lakewood Ranch, the nation's top-selling multi-generational community, this exceptional residence is just minutes from premier shopping, dining, top-rated schools, and the Gulf Coast's pristine beaches.
Features & Amenities
Interior
-
Other Interior Features
Coffered Ceiling(s), Crown Molding, Dry Bar, Eat-in Kitchen, Tray Ceiling(s), Walk-In Closet(s), Wet Bar
-
Total Bedrooms
4
-
Bathrooms
4
-
1/2 Bathrooms
1
-
Cooling YN
YES
-
Cooling
Central Air
-
Fireplace YN
YES
-
Heating YN
YES
-
Heating
Central
-
Pet friendly
Yes
Exterior
-
Garage
Yes
-
Garage spaces
4
-
Construction Materials
Block
-
Other Exterior Features
Courtyard, Lighting, Outdoor Grill, Outdoor Kitchen, Rain Gutters
-
Parking
Electric Vehicle Charging Station(s), Garage Door Opener, Garage, Attached
-
Pool
Yes
-
Pool Features
Gunite, Heated, In Ground, Salt Water, Private
-
Waterfront YN
YES
-
View
Lake, Water
Area & Lot
-
Lot Features
Waterfront
-
Lot Size(acres)
0.48
-
Lot Size(square feet)
21,083
-
Property Type
Residential
-
Property Sub Type
Single Family Residence
Price
-
Sales Price
$5,300,000
-
Tax Amount
$36,661
-
Sq. Footage
5,384
-
Price/SqFt
$984
HOA
-
Association
YES
-
Association Fee
$7,500
-
Association Fee Frequency
Annually
-
Association Fee Includes
N/A
School District
-
Elementary School
Robert E Willis Elementary
-
Middle School
Nolan Middle
-
High School
Lakewood Ranch High
Property Features
-
New Construction
NO
-
Association Amenities
Clubhouse, Fitness Center, Gated, Playground, Pool, Recreation Facilities, Security
-
Foundation Details
Slab
-
Ownership
Fee Simple
-
Senior Community YN
NO
-
Sewer
Public Sewer
-
Tax Lot
32
-
Water Source
Public
Schedule a Showing
Showing scheduled successfully.
Mortgage calculator
Estimate your monthly mortgage payment, including the principal and interest, property taxes, and HOA. Adjust the values to generate a more accurate rate.
Your payment
Principal and Interest:
$
Property taxes:
$
HOA fees:
$
Total loan payment:
$
Total interest amount:
$
Location
County
Manatee
Elementary School
Robert E Willis Elementary
Middle School
Nolan Middle
High School
Lakewood Ranch High
Listing Courtesy of Katina Shanahan, COLDWELL BANKER REALTY
RealHub Information is provided exclusively for consumers' personal, non-commercial use, and it may not be used for any purpose other than to identify prospective properties consumers may be interested in purchasing. All information deemed reliable but not guaranteed and should be independently verified. All properties are subject to prior sale, change or withdrawal. RealHub website owner shall not be responsible for any typographical errors, misinformation, misprints and shall be held totally harmless.

Executive Assistant
Emil Garinga
Call Emil today to schedule a private showing.

* Listings on this website come from the FMLS IDX Compilation and may be held by brokerage firms other than the owner of this website. The listing brokerage is identified in any listing details. Information is deemed reliable but is not guaranteed. If you believe any FMLS listing contains material that infringes your copyrighted work please click here to review our DMCA policy and learn how to submit a takedown request.© 2024 FMLS.
