Features & Amenities

Interior

  • Other Interior Features

    Built-in Features, High Ceilings, Vaulted Ceiling(s), Walk-In Closet(s)

  • Total Bedrooms

    5

  • Bathrooms

    4

  • Cooling YN

    YES

  • Cooling

    Central Air

  • Fireplace YN

    YES

  • Heating YN

    YES

  • Heating

    Central

  • Pet friendly

    Yes

Exterior

  • Garage

    Yes

  • Garage spaces

    3

  • Construction Materials

    Stucco

  • Other Exterior Features

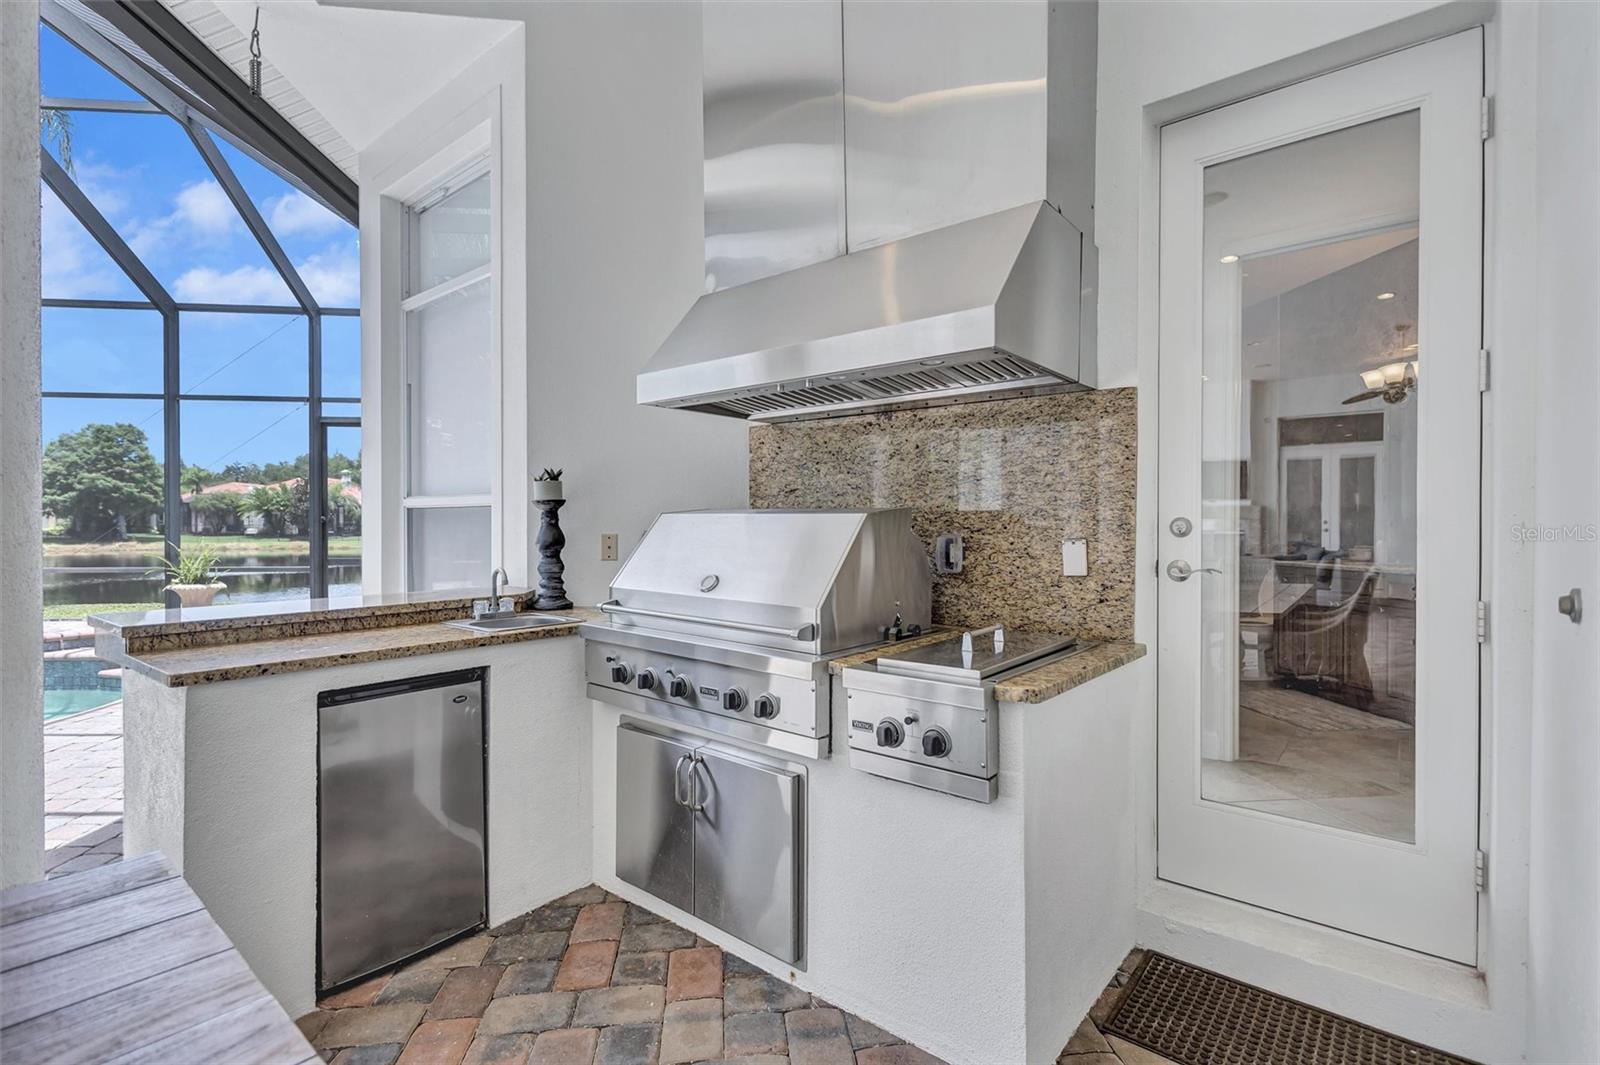
    Outdoor Grill, Outdoor Kitchen

  • Parking

    Garage Door Opener, Attached

  • Patio and Porch Features

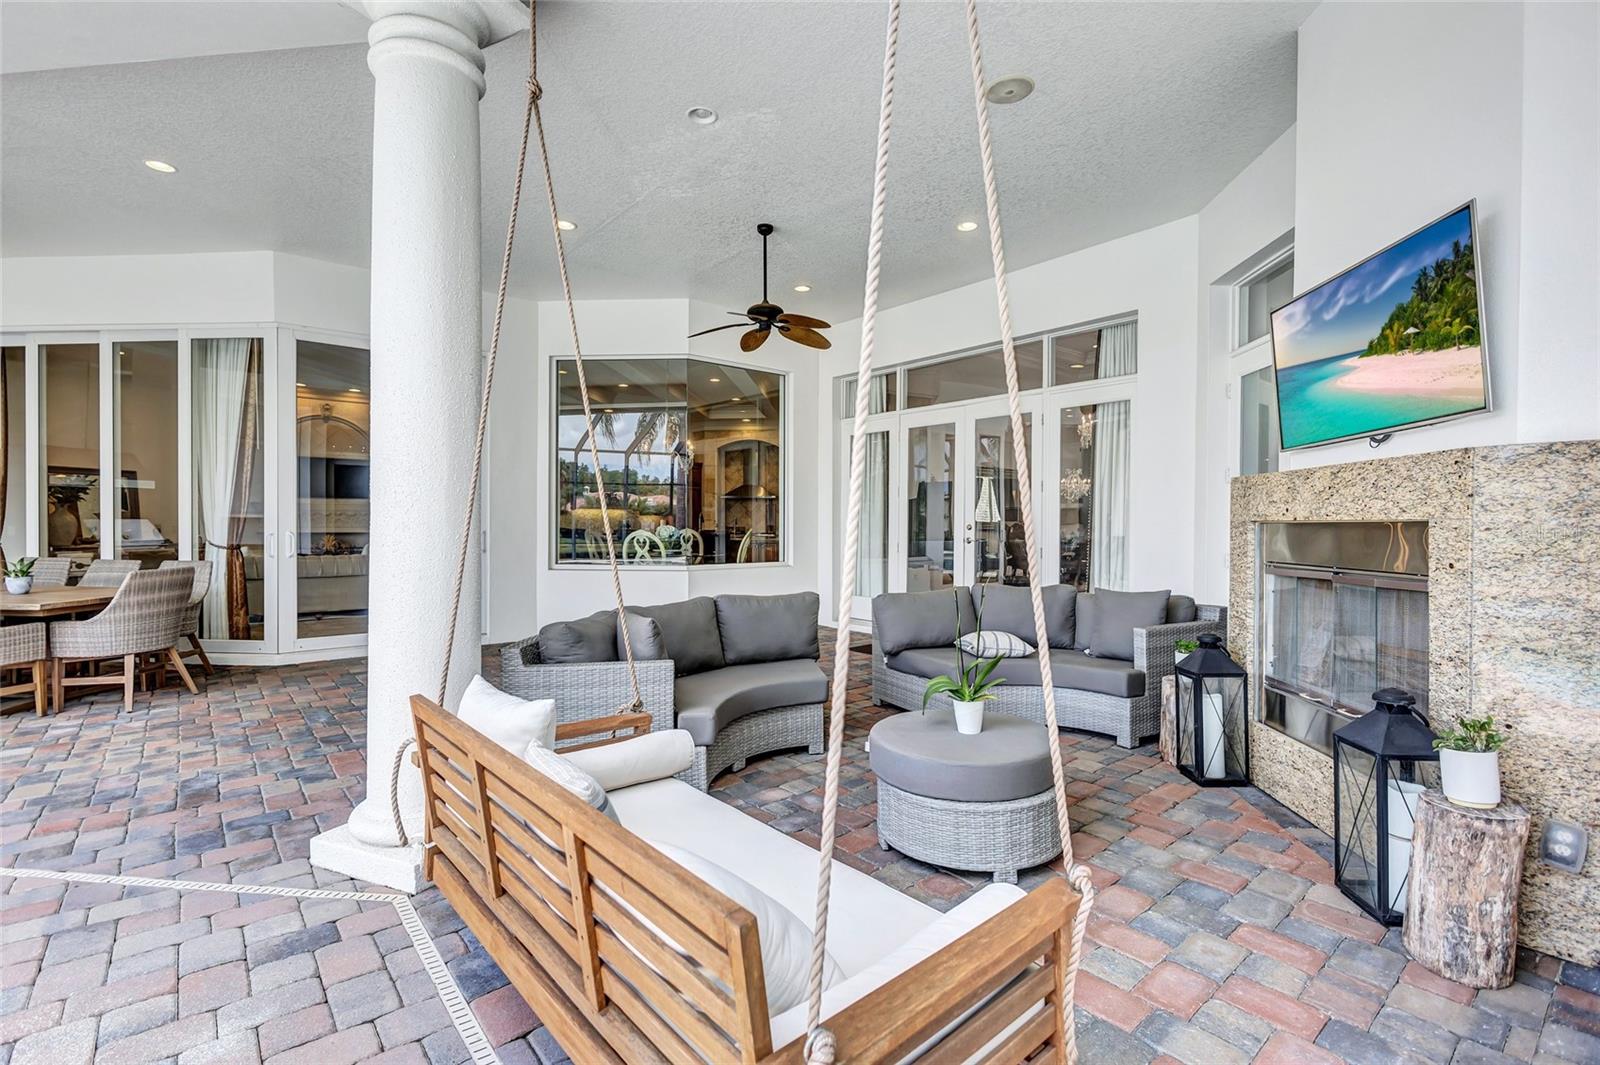
    Patio, Screened

  • Pool

    Yes

  • Pool Features

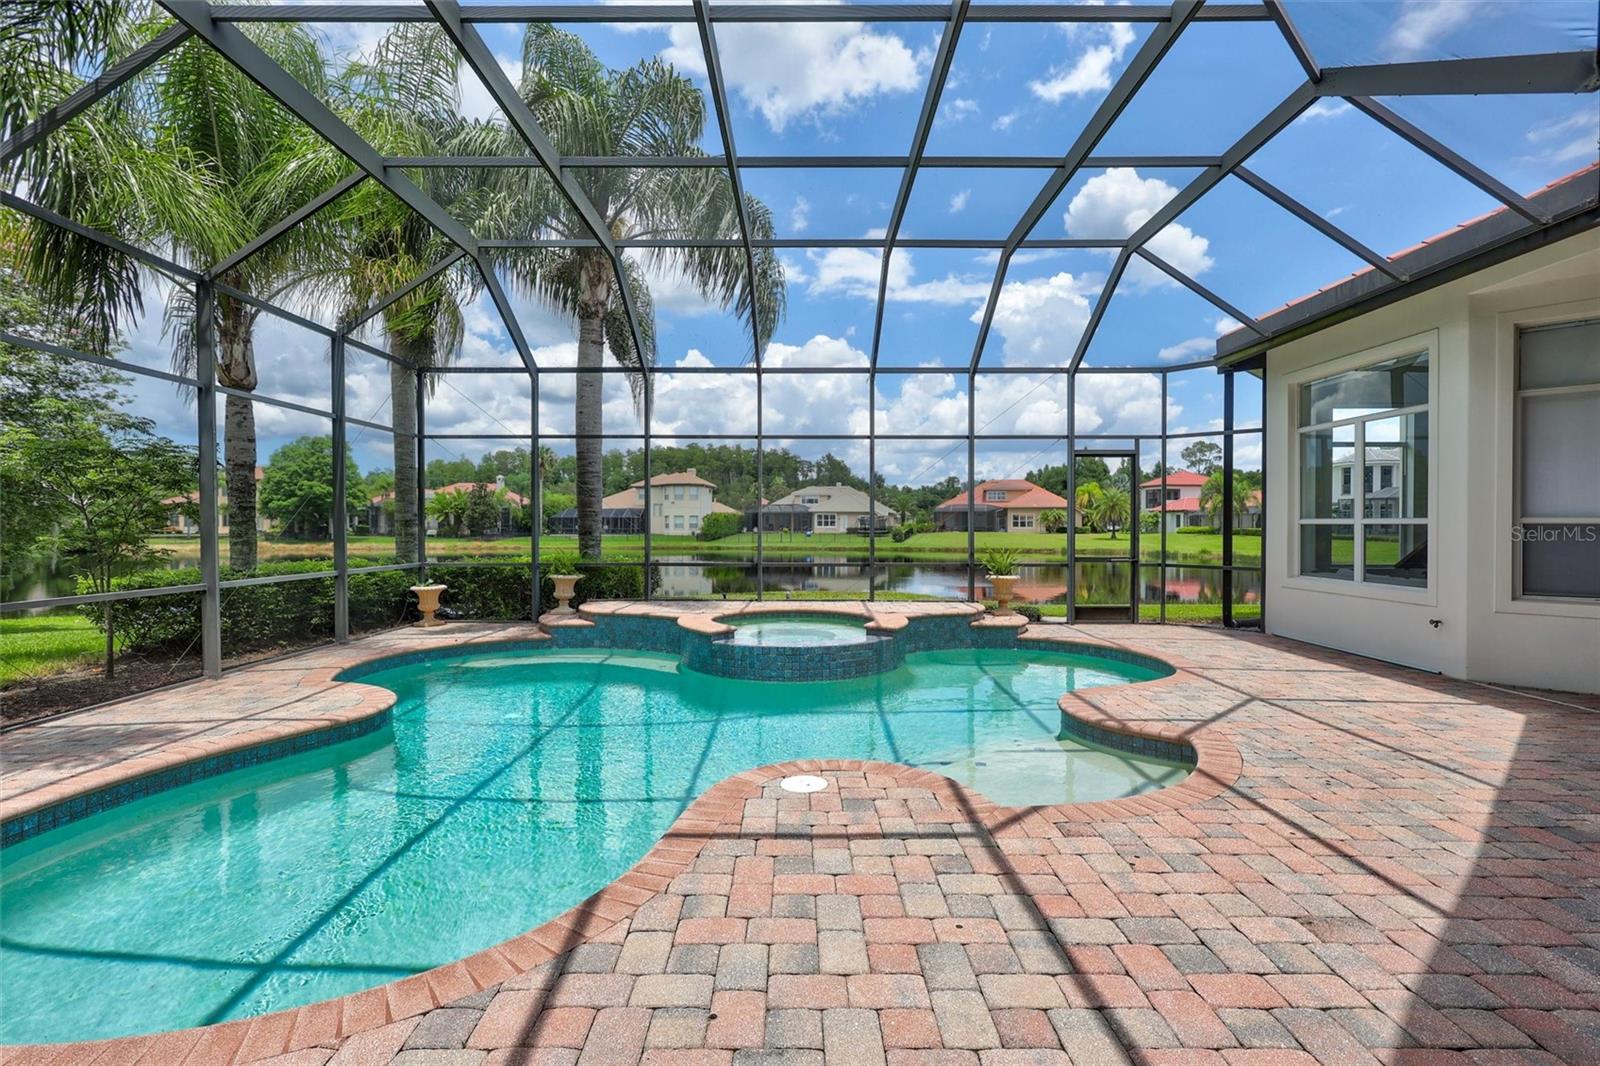
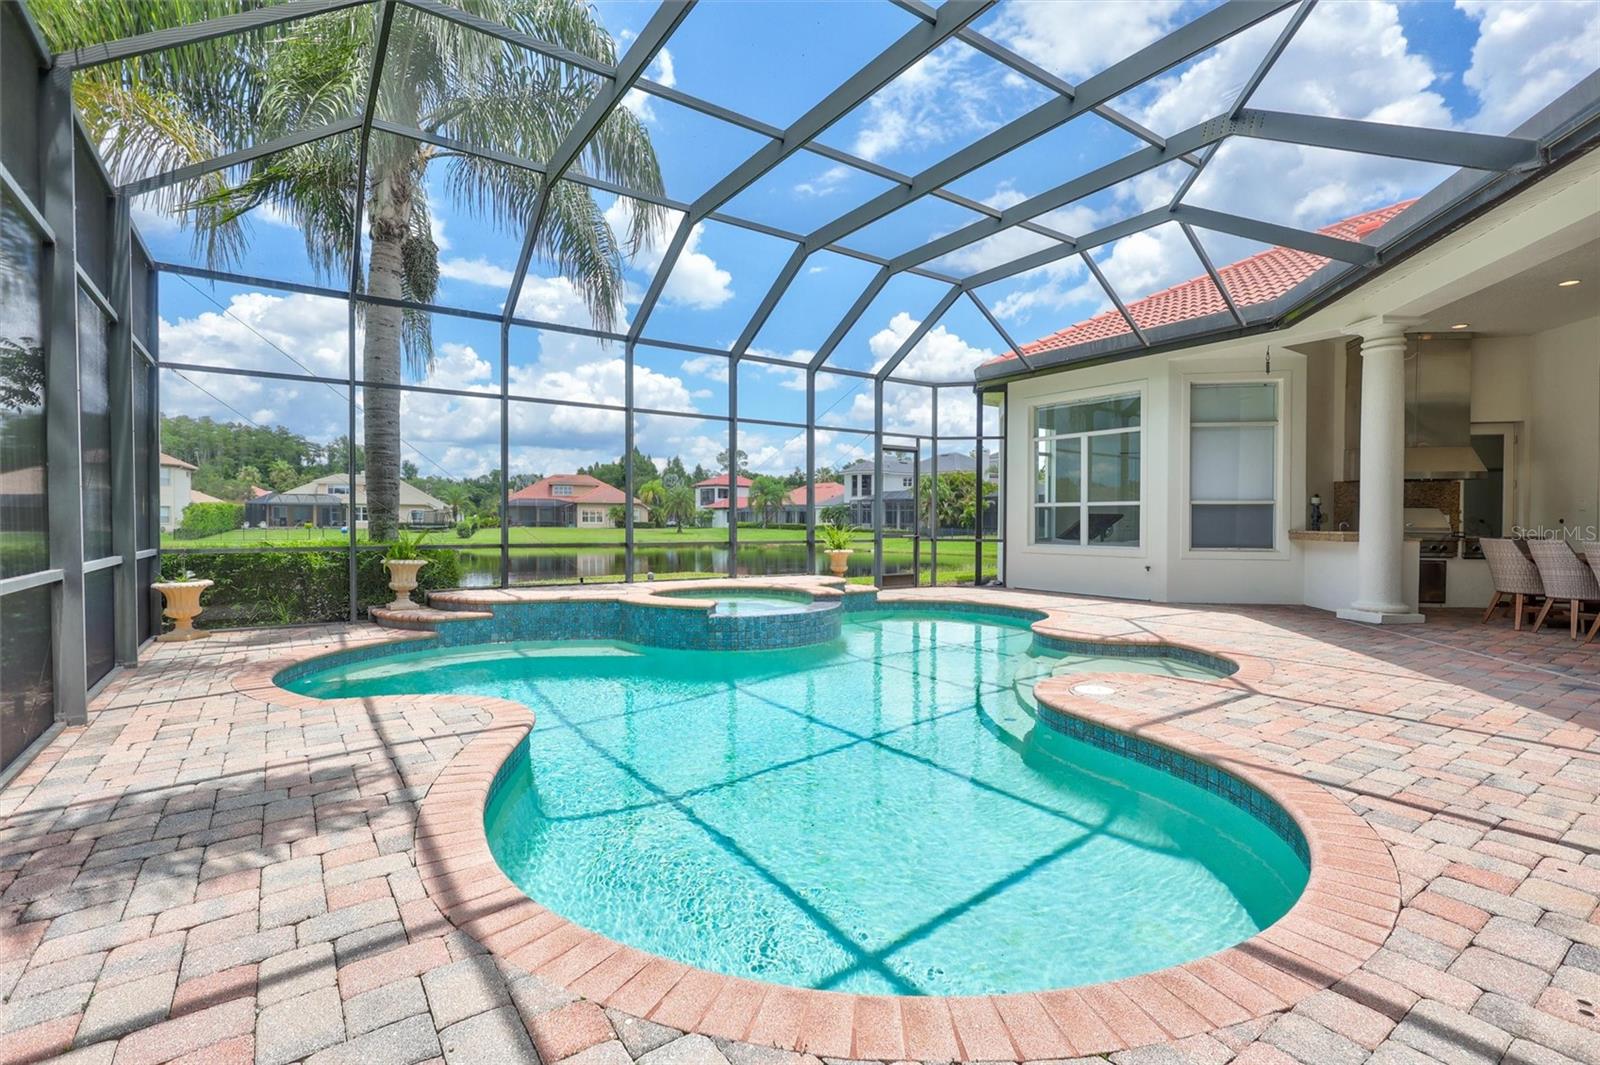
    Salt Water, Screen Enclosure, Private

  • Waterfront YN

    NO

  • View

    Lake, Water, Pool

Area & Lot

  • Lot Features

    Paved, Private

  • Lot Size(acres)

    0.36

  • Lot Size(square feet)

    15,716

  • Property Type

    Residential

  • Property Sub Type

    Single Family Residence

  • Architectural Style

    Contemporary

Price

  • Sales Price

    $2,200,000

  • Tax Amount

    $18,076

  • Sq. Footage

    4,962

  • Price/SqFt

    $443

HOA

  • Association

    YES

  • Association Fee

    $615

  • Association Fee Frequency

    Quarterly

  • Association Fee Includes

    N/A

  • Total Monthly Fees

    $205

School District

  • Elementary School

    Bryant-HB

  • Middle School

    Farnell-HB

  • High School

    Sickles-HB

Property Features

  • New Construction

    NO

  • Association Amenities

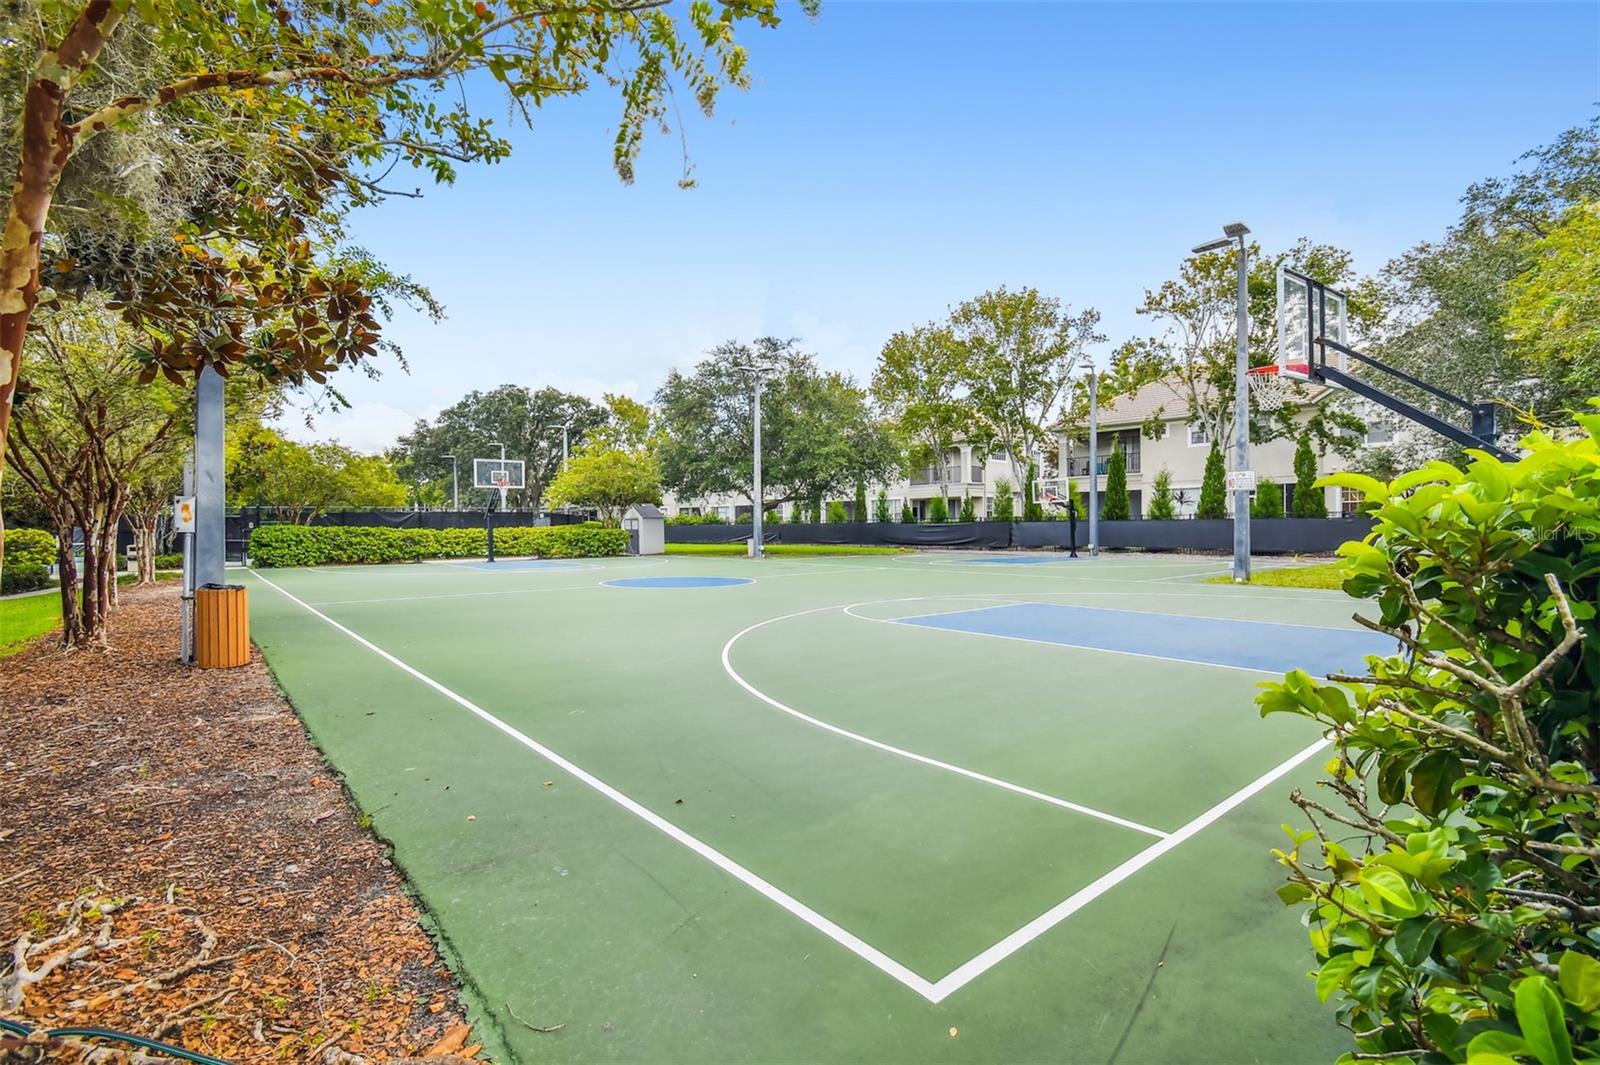
    Basketball Court, Clubhouse, Fitness Center, Gated, Maintenance, Park, Security

  • Foundation Details

    Slab

  • Ownership

    Fee Simple

  • Senior Community YN

    NO

  • Sewer

    Public Sewer

  • Tax Lot

    004260

  • Water Source

    Public

Schedule a Showing

Showing scheduled successfully.

<
>
IN PERSON
VIA CHAT

What is 3 + 4 ?


Change time

Mortgage calculator
Estimate your monthly mortgage payment, including the principal and interest, property taxes, and HOA. Adjust the values to generate a more accurate rate.

Your payment

Principal and Interest:

$

Property taxes:

$

HOA fees:

$

Total loan payment:

$

Total interest amount:

$

Location

County

Hillsborough

Elementary School

Bryant-HB

Middle School

Farnell-HB

High School

Sickles-HB

Listing Courtesy of Victoria Christy, LLC , EXP REALTY LLC

RealHub Information is provided exclusively for consumers' personal, non-commercial use, and it may not be used for any purpose other than to identify prospective properties consumers may be interested in purchasing. All information deemed reliable but not guaranteed and should be independently verified. All properties are subject to prior sale, change or withdrawal. RealHub website owner shall not be responsible for any typographical errors, misinformation, misprints and shall be held totally harmless.

Agent Emil Garinga

Executive Assistant

Emil Garinga

Call Emil today to schedule a private showing.


* Listings on this website come from the FMLS IDX Compilation and may be held by brokerage firms other than the owner of this website. The listing brokerage is identified in any listing details. Information is deemed reliable but is not guaranteed. If you believe any FMLS listing contains material that infringes your copyrighted work please click here to review our DMCA policy and learn how to submit a takedown request.© 2024 FMLS.
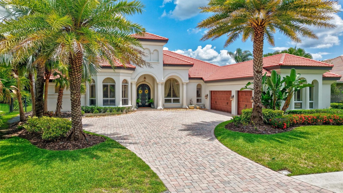
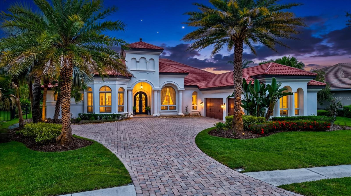
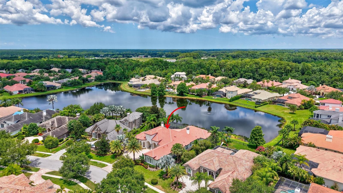
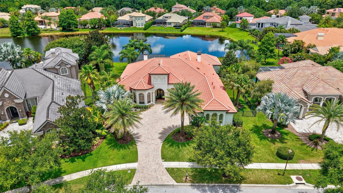
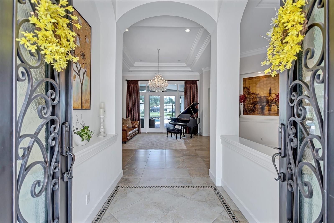
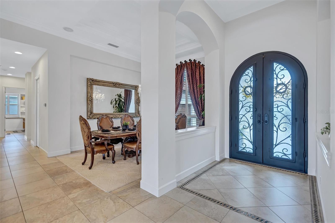
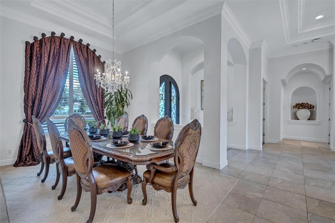
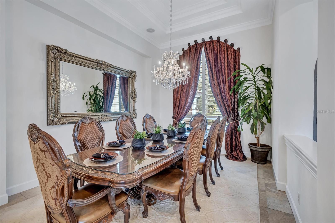
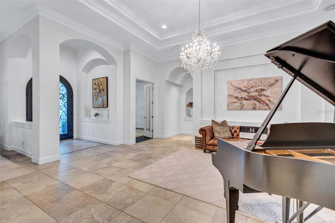
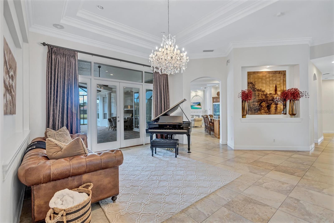
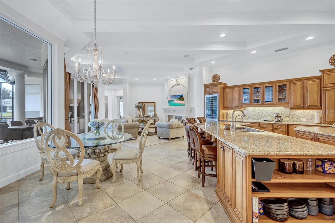
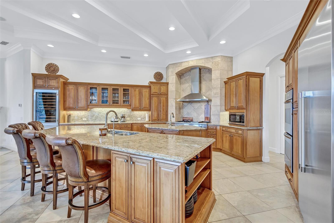
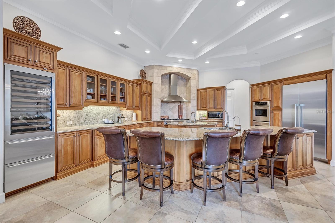
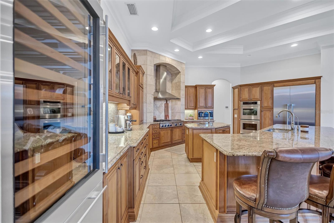
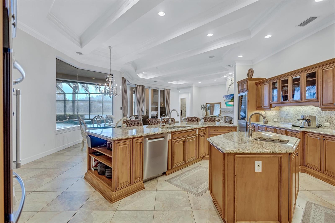
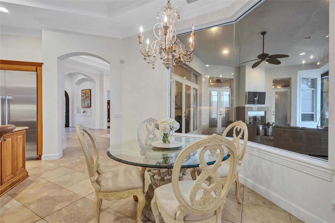
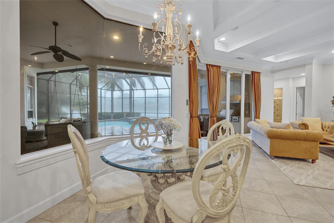
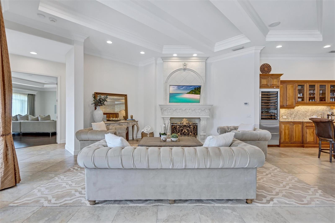
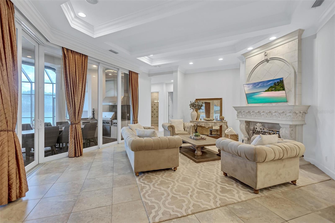
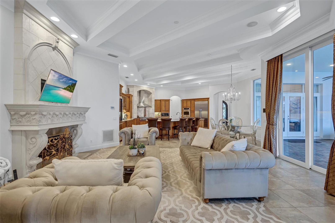
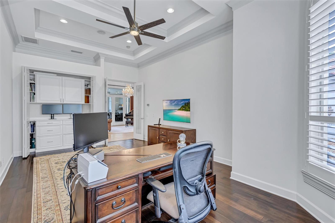
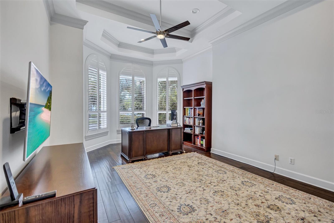
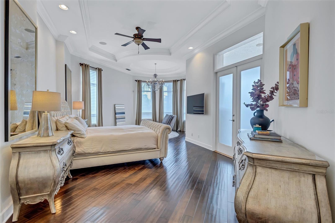
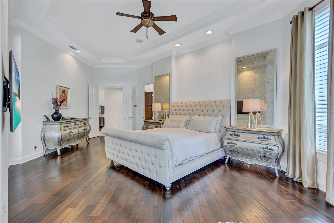
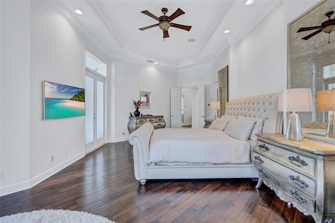
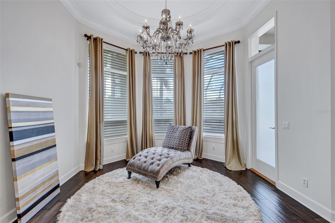
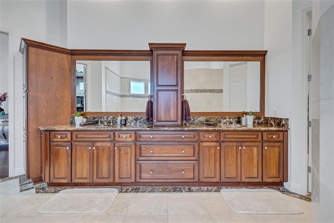
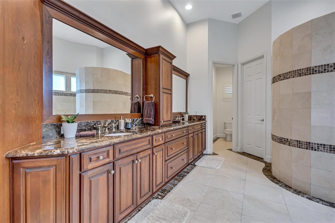
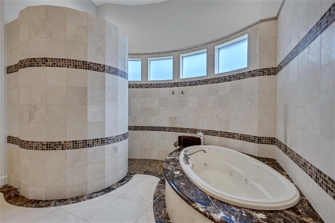
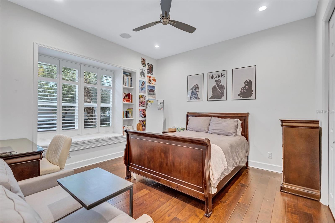
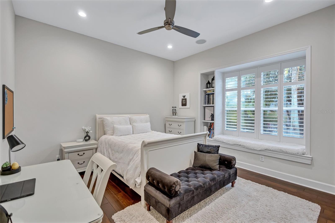
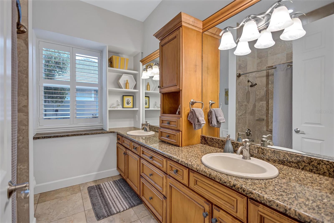
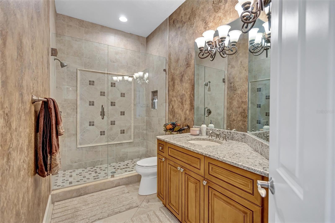
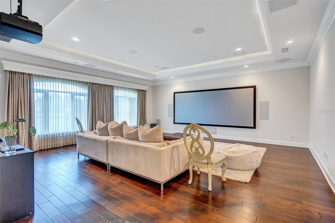
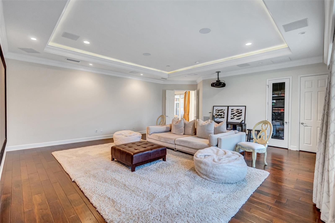
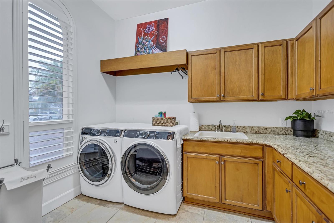
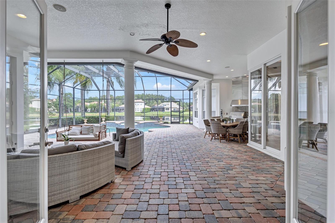
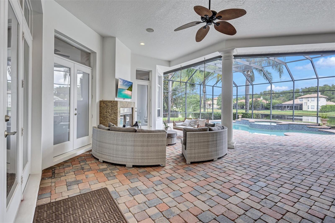
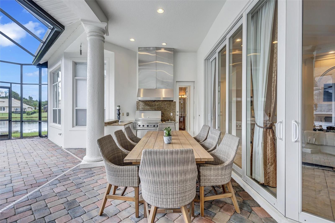
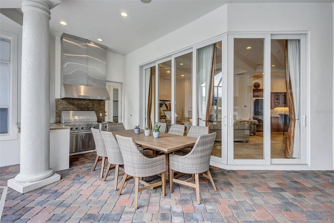
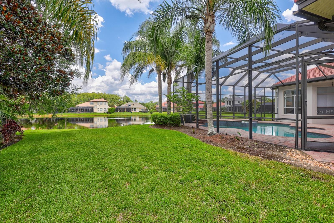
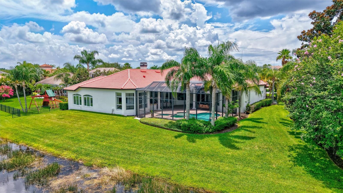
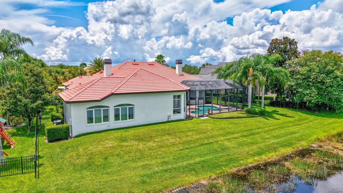
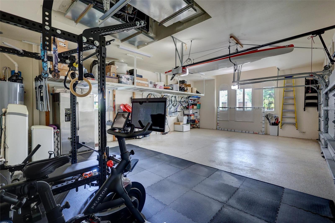
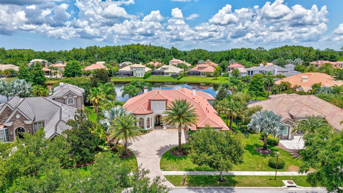
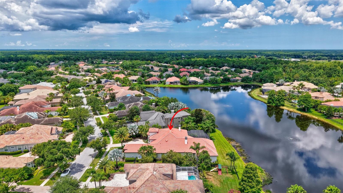
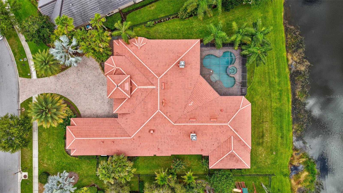
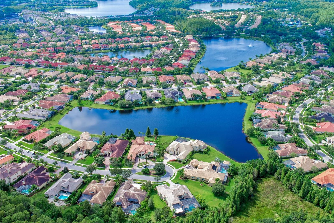
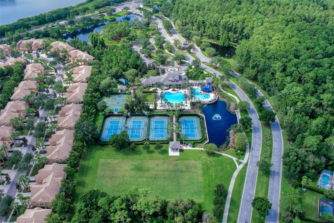
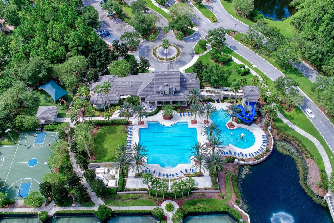
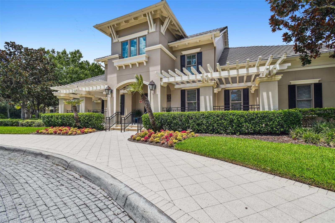
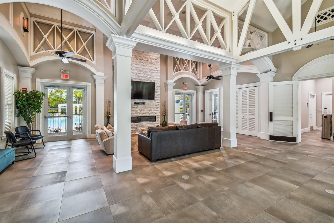
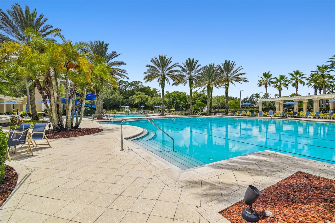
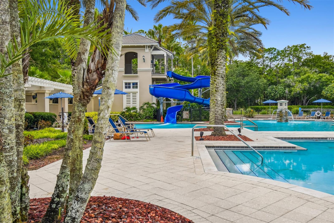
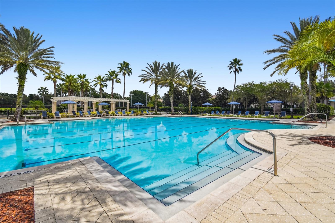
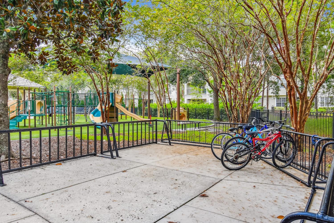
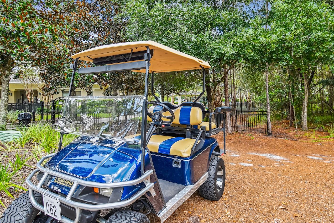
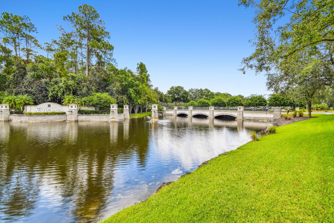
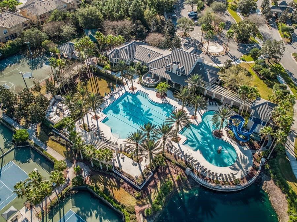
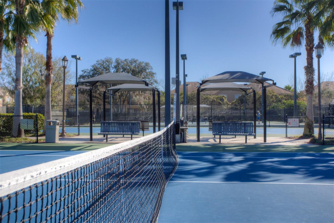
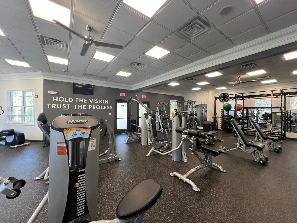
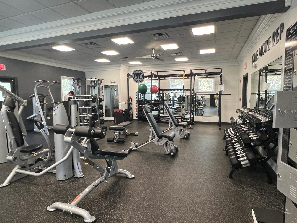
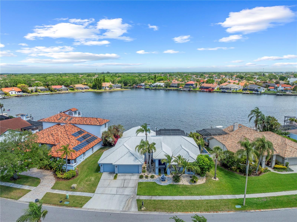
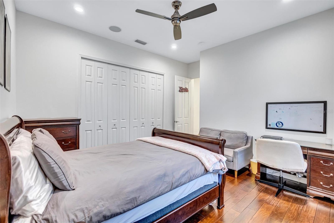
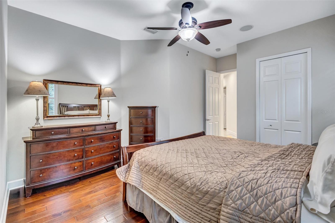
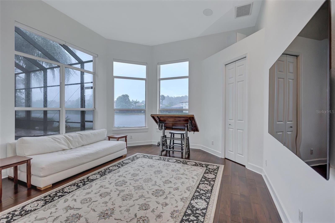
Nearly 5,000 SF, ALL ON ONE FLOOR, set on a beautiful LAKEFRONT lot. A TRULY RARE offering in MAR AZUL — the coveted double-gated section of Waterchase, known for its larger homesites and very limited offerings. This custom Marc Rutenberg residence offers the kind of scale, layout and setting that are exceptionally difficult to replicate. The arrival is grand, with an oversized driveway and magnificent custom iron front door opening to SOARING 12-ft CEILINGS, substantial room dimensions, expansive living spaces and beautiful views toward the pool and lake. The home itself offers an extraordinary, well thought-out floor plan with all the right rooms and spaces. A large OFFICE in the front of the home provides a private work setting, while a second office/5th bedroom in the back enjoys beautiful views of the WATER and POOL. The PRIMARY SUITE is privately positioned in its own wing and is truly substantial, with a large sitting area, access to the outdoor living spaces and an expansive marble bath. The heart of the home is open, spacious and made for gathering, with a true GOURMET KITCHEN featuring extensive cabinetry and surface space, a huge granite island, Thermador gas range and refrigerator, and Bosch dishwasher. The ARCHITECTURE HOLDS ITS OWN — generous proportions, large windows, bay windows and floor-to-ceiling sliding doors bring in an abundance of NATURAL LIGHT and create a wonderful connection to the outdoors. Distressed hardwood flooring extends throughout all bedrooms, while a custom masonry gas fireplace adds warmth and architectural presence. And then there is the LARGE MEDIA/ENTERTAINMENT ROOM — an exceptional, light-filled space with a full 13-speaker/2-subwoofer Dolby Atmos system, Sony 4K projector, 170-inch screen and custom equipment closet. Movie nights, game days, billiards, entertaining friends — the room is flexible enough to accommodate it all. Outside, the large POOL and SPA overlook the lake, with generous covered and open-air areas, a Viking outdoor grill and a backyard offering both space and serenity. The home also features a Crestron whole-house integrated audio/video system with Apple, Sonos and Spotify compatibility, plantation shutters, an epoxy-finished garage and extensive built-in storage. All of this within WATERCHASE — one of Tampa’s most exceptional communities, with a full-time activities director, movie nights, music festivals, summer camps and year-round events, plus resort-style pools, tennis and basketball courts, fitness center, playground and miles of sidewalks filled with golf carts, bicycles and neighbors who actually know one another. Finishes can evolve. The architecture, land, scale and one-story footprint are the rarity.

14742 WATERCHASE BOULEVARD

Message successfully sent.

What would you like to know?

What is 3 + 4 ?

I agree to receive email communication and understand I can unsubscribe at any time.

I agree to be contacted by The Graf Group of Coldwell Banker via call, email, and text for real estate services. To opt out, you can reply 'stop' at any time or reply 'help' for assistance. You can also click the unsubscribe link in the emails. Message and data rates may apply. Message frequency may vary. Privacy Policy

Related Properties

New on site 1 day ago
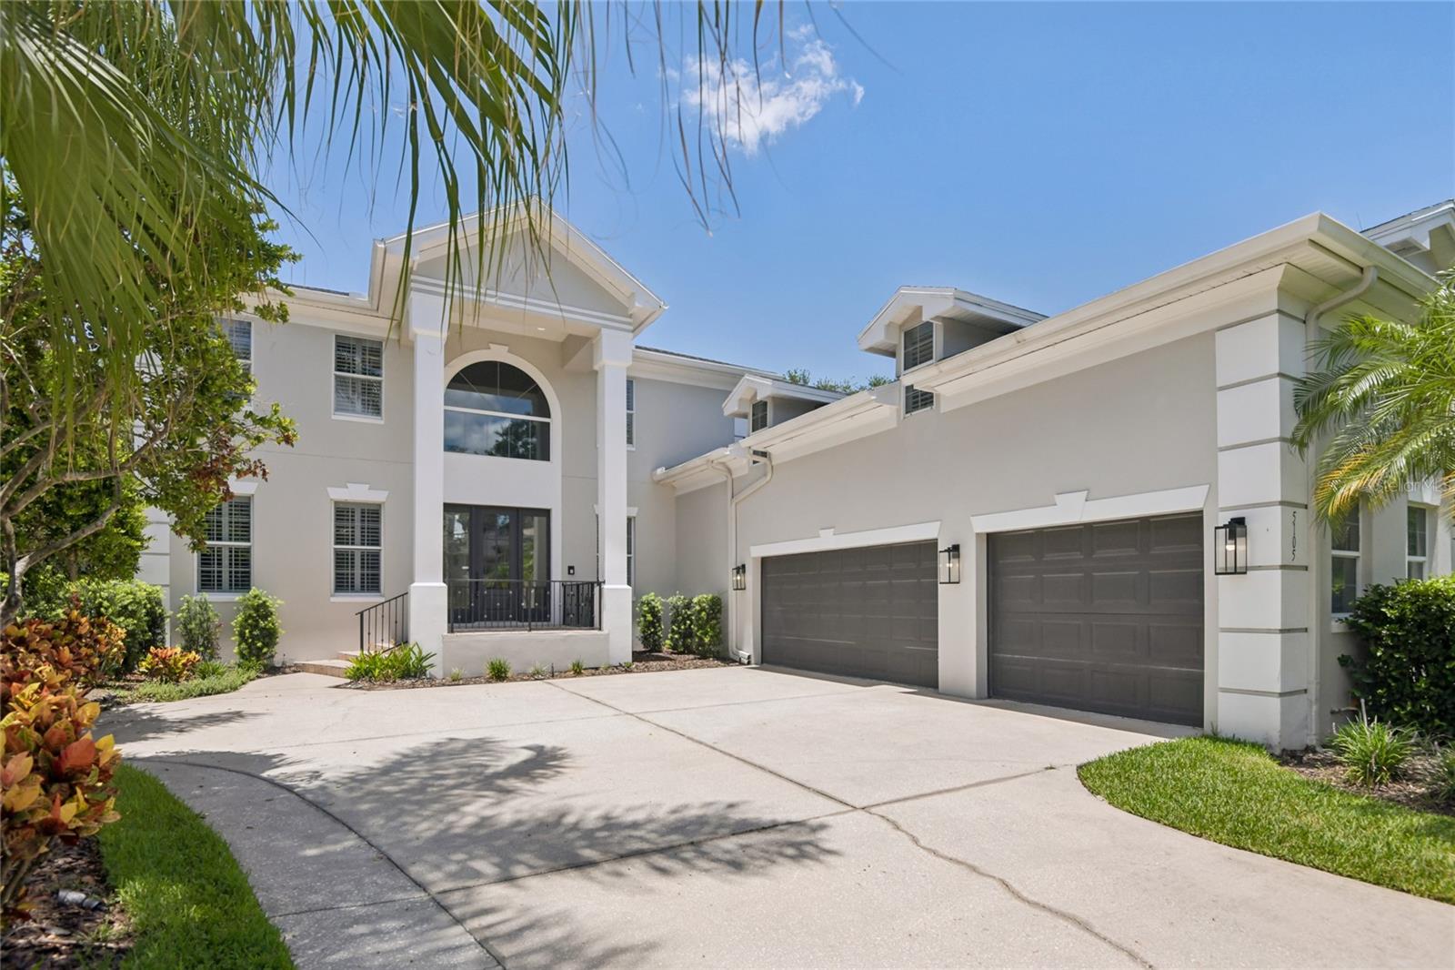
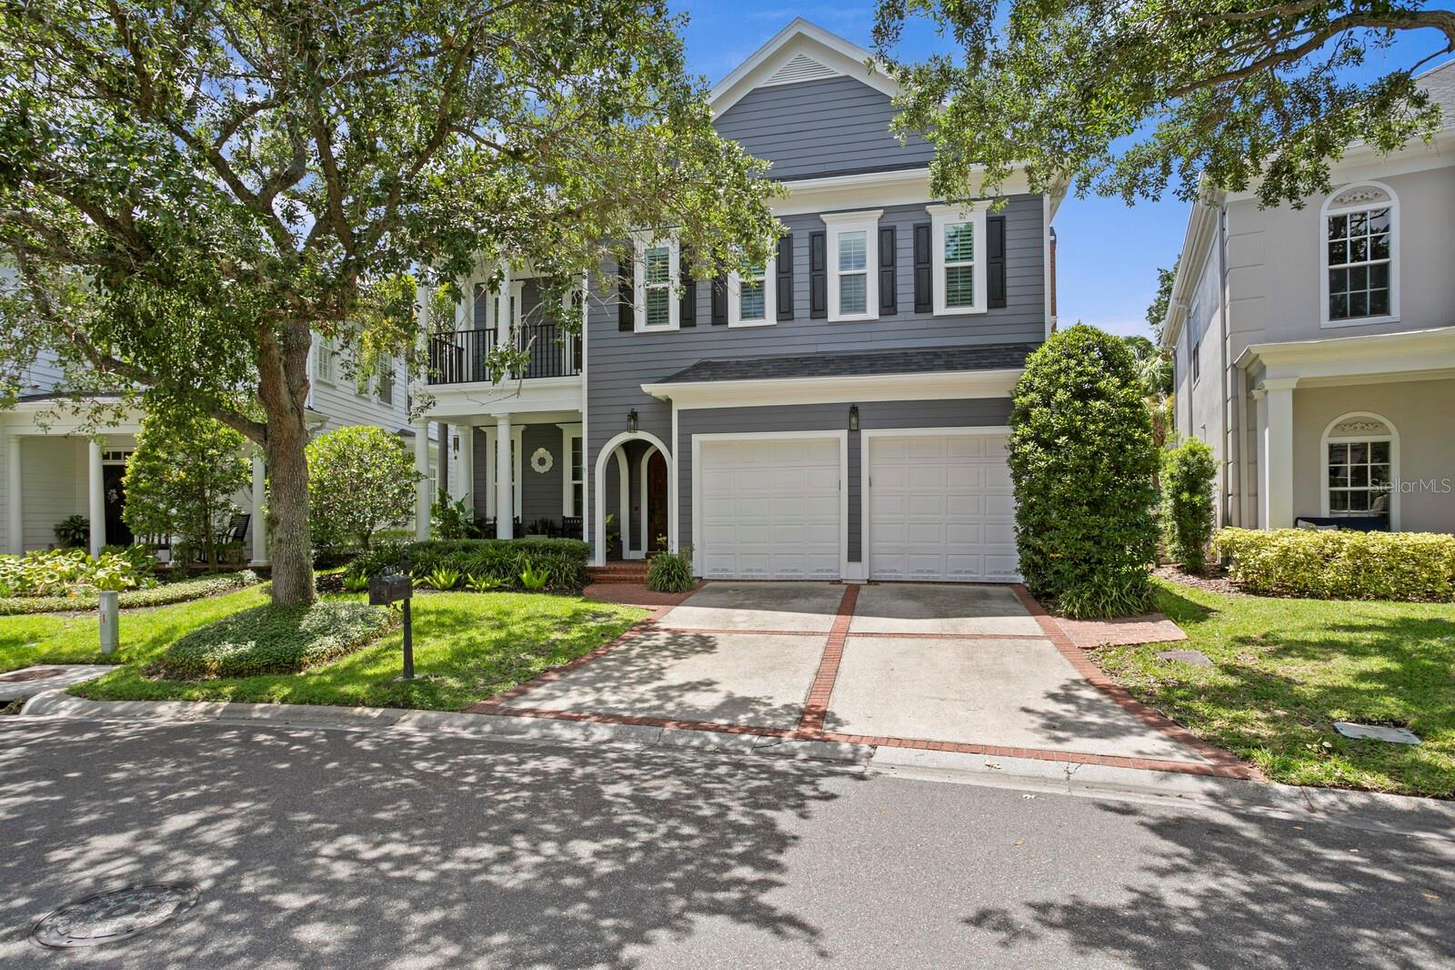
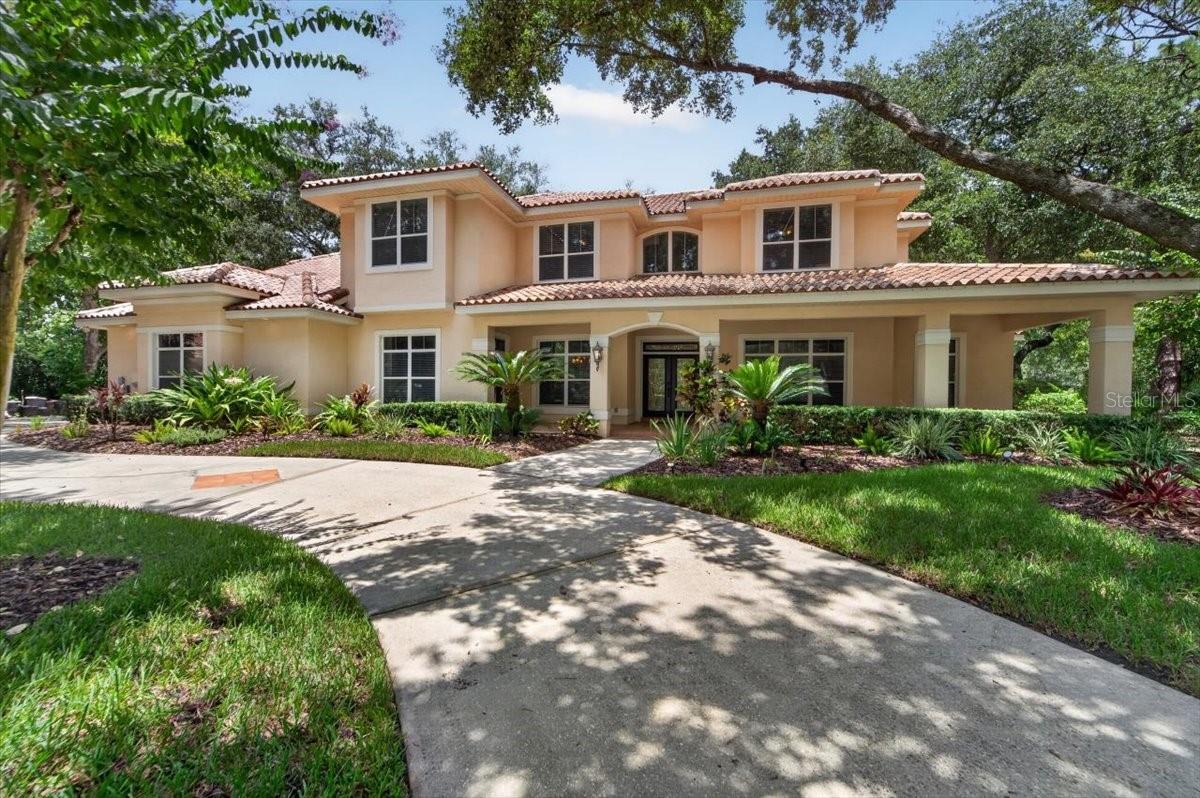
Virtually Staged. A commanding presence in the heart of South Tampa — this stunning two-story estate announces itself with a dramatic columned entry, soaring arched window, tropical landscaping, and a three-car garage that signals the scale and quality waiting inside. The fully reimagined kitchen is the crown jewel of the home. Dual islands — one white quartz, one accented in a bold slate blue — anchor a space defined by white shaker cabinetry with glass uppers, professional-grade stainless appliances, a custom range hood, subway tile backsplash, and glass pendant lighting. Dark hardwood floors run throughout and flow seamlessly into the family room, where custom teal built-ins flank a fireplace — a design moment that is equal parts functional and unforgettable. The primary bath offers a true spa experience: vessel sink double vanity, a deep soaking tub with tile surround, a glass walk-in shower, and a mosaic tile inlay floor detail that adds just the right touch of artistry. Upstairs, a dramatic vaulted bonus room with track lighting, dormer windows, dark hardwood floors, and built-in cabinetry offers endless flexibility — home studio, media room, playroom, or private office. Step outside to a screened lanai with brick pavers, a fully equipped outdoor kitchen with built-in grill and designer hood, and a gorgeous screened pool and spa with a stacked stone water feature wall — the complete Florida outdoor living package. Located in one of Tampa's most coveted zip codes, minutes from Beach Park, Hyde Park Village, and the best dining and shopping South Tampa has to offer.. Included 100-Day Home Warranty with buyer activation
#O6426838

TAMPA

5105 W NEPTUNE WAY

5 Beds

5 Baths

5,006 Sq.Ft.

$2,450,000

MLS#: O6426838

New on site 2 days ago
Under Construction. Avocet B floorplan by Homes By Westbay
#TB8530871

TAMPA

3420 S GARDENIA AVENUE

5 Beds

4 Baths

3,585 Sq.Ft.

$1,850,000

MLS#: TB8530871

New on site 3 days ago
A truly magnificent single-family home has arrived on the exclusive enclave of Harbour Island. This premier detached residence stands out by featuring one of the two largest lots in the Harbour Bay Homes community, rewarding you with an exceptionally generous outdoor footprint and standalone independence. Nestled behind 24-hour manned security gates, this home offers the ultimate Harbour Island lifestyle: a private retreat that perfectly balances vibrant city living with a quiet, peaceful escape. Here, you can immerse yourself in the middle of downtown Tampa's premier dining and entertainment, then effortlessly return home to absolute serenity. Pass through the exquisite teak wood front door into a fully modernized interior boasting a 2024 ROOF featuring a premium full peel-and-stick underlayment, two 2x4' off-ridge vents, and two solar-powered ventilation fans, alongside a whole-house water filtration system, a tankless water heater, and dual HVAC zones. The newly transformed interior showcases all-new wood floors spanning both levels, an elegant gas fireplace, and stunning ceiling beams in the family room. Ideal for hosting, the main level features a custom built-in entertainment center, a bonus/flex room with custom built-ins, and a dining room serving station with a dedicated Sub-Zero wine refrigerator. The elite epicurean kitchen comes fully reimagined with custom cabinetry, a top of the line Sub-Zero refrigerator, two new dishwashers for effortless hosting, and a magnificent new 6-burner Thermador gas range, further elevated by a prep sink, quartz countertops, a walk-in pantry, and an oversized island. Upstairs, the expansive primary suite offers an oversized walk in closet, private primary bath with soaking tub and dual sinks, and a balcony that overlooks serene, lush, mature landscaping.  The remainder of the upper level has a Jack-and-Jill bathroom connecting two spacious bedrooms, alongside a  third bedroom featuring its own dedicated bathroom. Step outside to your backyard that stands out as it backs up to a peaceful greenbelt for privacy and features an outdoor kitchen, low maintenance luxury turf, and room for a future pool, complemented by an outdoor gas fire pit. For ultimate peace of mind, the property is equipped with all NEW PGT VINYL IMPACT 5500 SERIES HIGH IMPACT WINDOWS AND GLASS DOORS WITH A LIFETIME WARRANTY throughout the home for premium safety, energy efficiency and quiet interiors.  Enjoy this walkable waterfront lifestyle, located just a short scenic stroll from downtown Tampa’s best dining, entertainment, and waterfront paths, with a premium boat dock and lift available for separate purchase just a short walk from your home.
#TB8528835

TAMPA

903 HARBOUR BAY DRIVE

4 Beds

3 Baths

3,742 Sq.Ft.

$2,000,000

MLS#: TB8528835

New on site 3 days ago
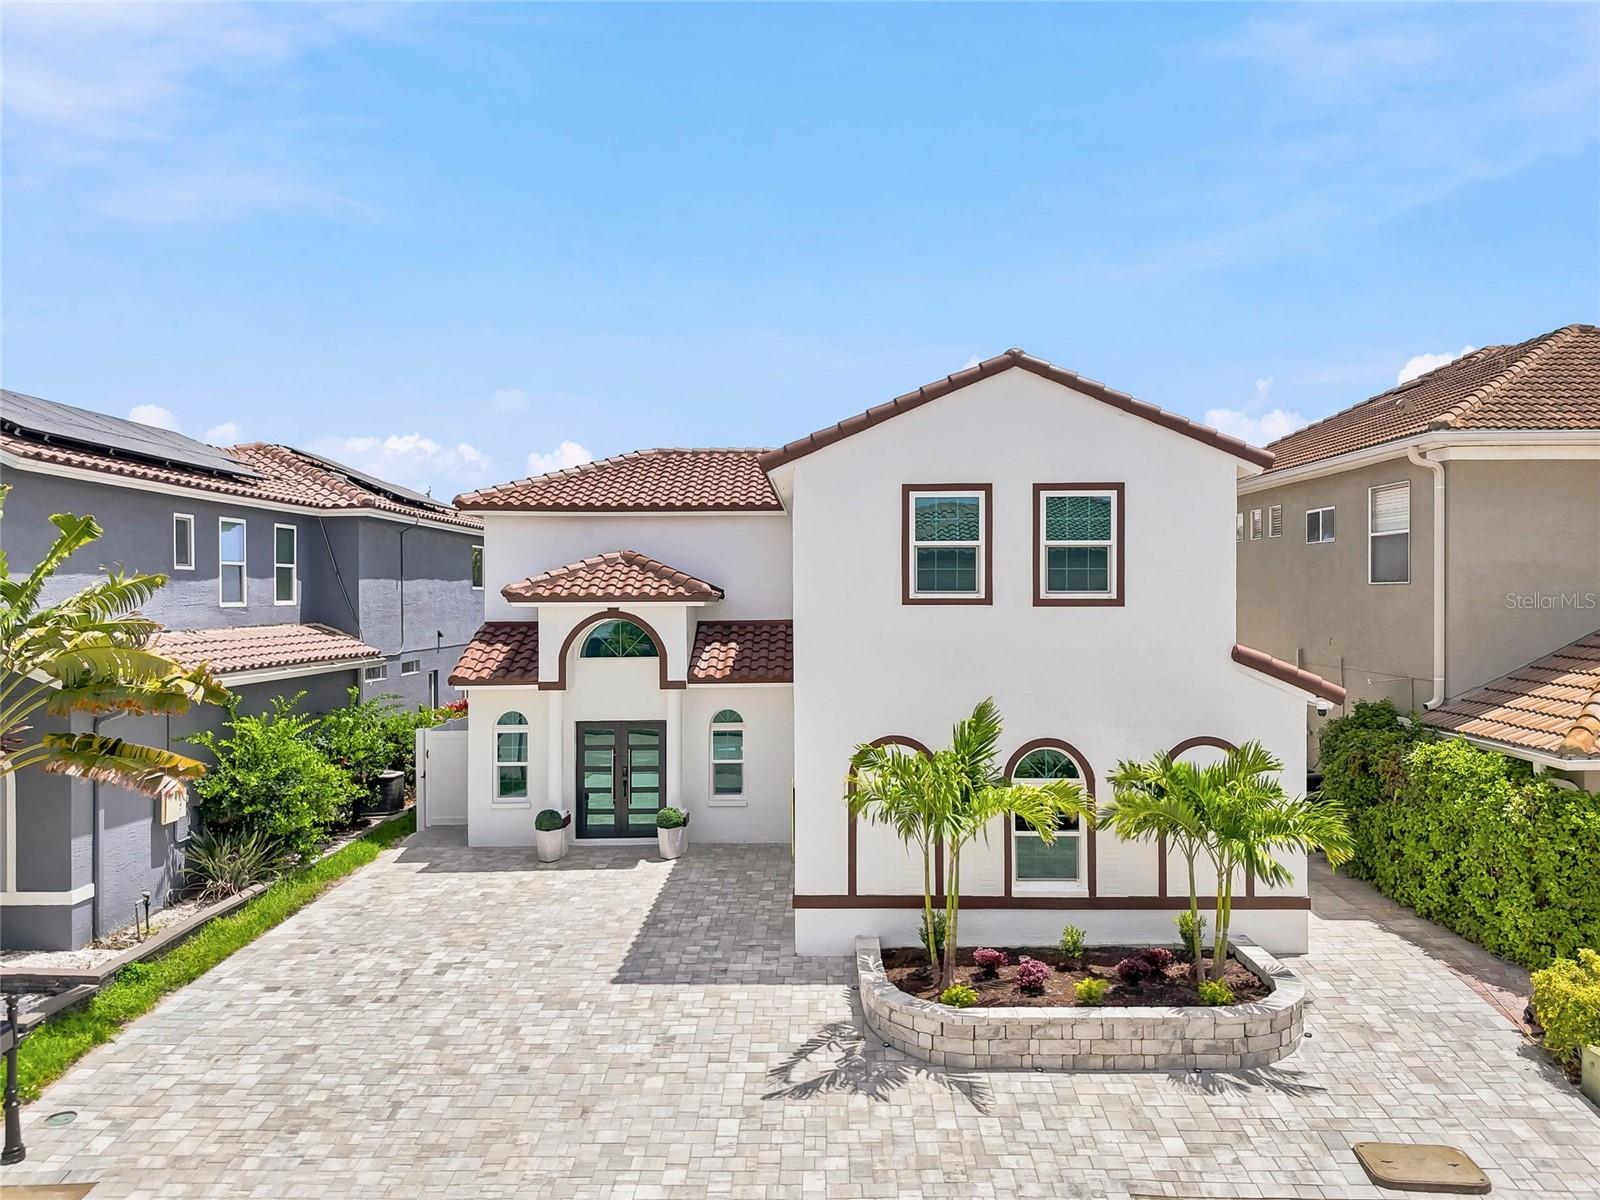
COMPLETELY HIGH END REMODELED HOME WITH HIGH END FINISHES AND UPGRADES! - BOATERS DREAM! WATERFRONT POOL HOME ON CHANNEL A, WITH A LARGE DOCK AND 16,000LBS BRAND NEW BOAT LIFT!! COME MEET THIS BEAUTIFUL UPGRADED HOME WITH UP TO DATE FINISHES, ALL SMART WIRED HOME NOW, WITH SECURITY SYSTEM INSIDE AND OUT, SOUND SYSTEM THROUGHOUT THE HOME INSIDE AND OUT. COME ENJOY A BEAUTIFUL POOL DECK WITH NEW MARBLE TILE ALL AROUND, NEW POOL WATER HEATER AND SYSTEM INSTALLED RECENTLY, AS WELL AS AN OUTDOOR SHOWER, POOL DECK ALSO HAS FULL FIRST FLOOR BATHROOM ACCESS FROM OUTSIDE. 

EASY TO MAINTAIN HOME WITH ALL NEW PAVERS ALL AROUND THE PROPERTY, AND FENCED AROUND FOR PRIVACY. FALL IN LOVE WITH THIS COMMUNITY SURROUNDED BY WATER AND BEAUTIFUL PROPERTIES THAT WILL MAKE YOU FEEL LIKE LIVING IN A PERFECT OASIS YOU HAVE ALWAYS DREAMED ABOUT. 

CUSTOM BUILT IN BAR HAVE BEEN CREATED FOR YOUR COMFORT IN SECOND FLOOR OF THE HOME AS WELL AS IN THE FIRST FLOOR.
Lots of upgrades to include: ALL NEW IMPACT WINDOWS AND SLIDING DOORS (2018), NEW TILE ROOF (2019) PLANTATION SHUTTERS THORUGHOUT, ALL NEW ELECTRIC, NEW PLUMBING, MARBLE POOL SURFACE,COMPOSITE DECKING AND DOCK ALL AROUND OUTSIDE AREA, ELECTRIC CAR VOLTAGE READY, KITCHENNETTE IN GARAGE AND MINI SPLIT FOR YOUR COMFORT, STORAGE AND MORE! P

NO HURRICANE DAMAGE OR FLOODING AFTER THE LAST 2 HURRICANES, HIGH & DRY!
#TB8530626

TAMPA

10627 HATTERAS DRIVE SW

3 Beds

3 Baths

2,499 Sq.Ft.

$1,869,999

MLS#: TB8530626

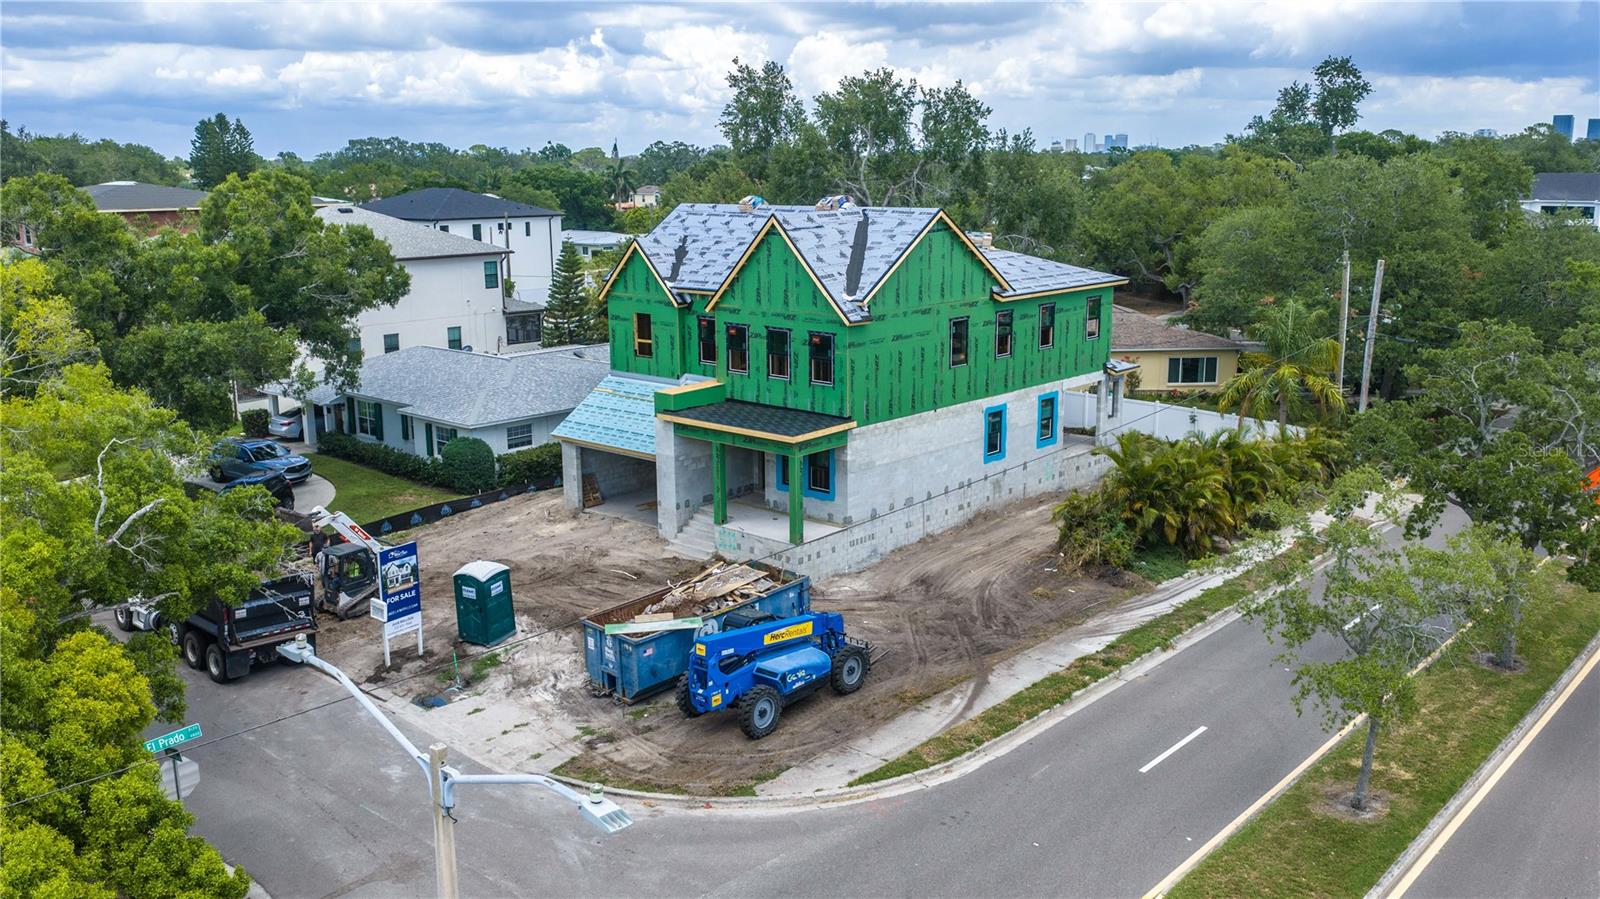
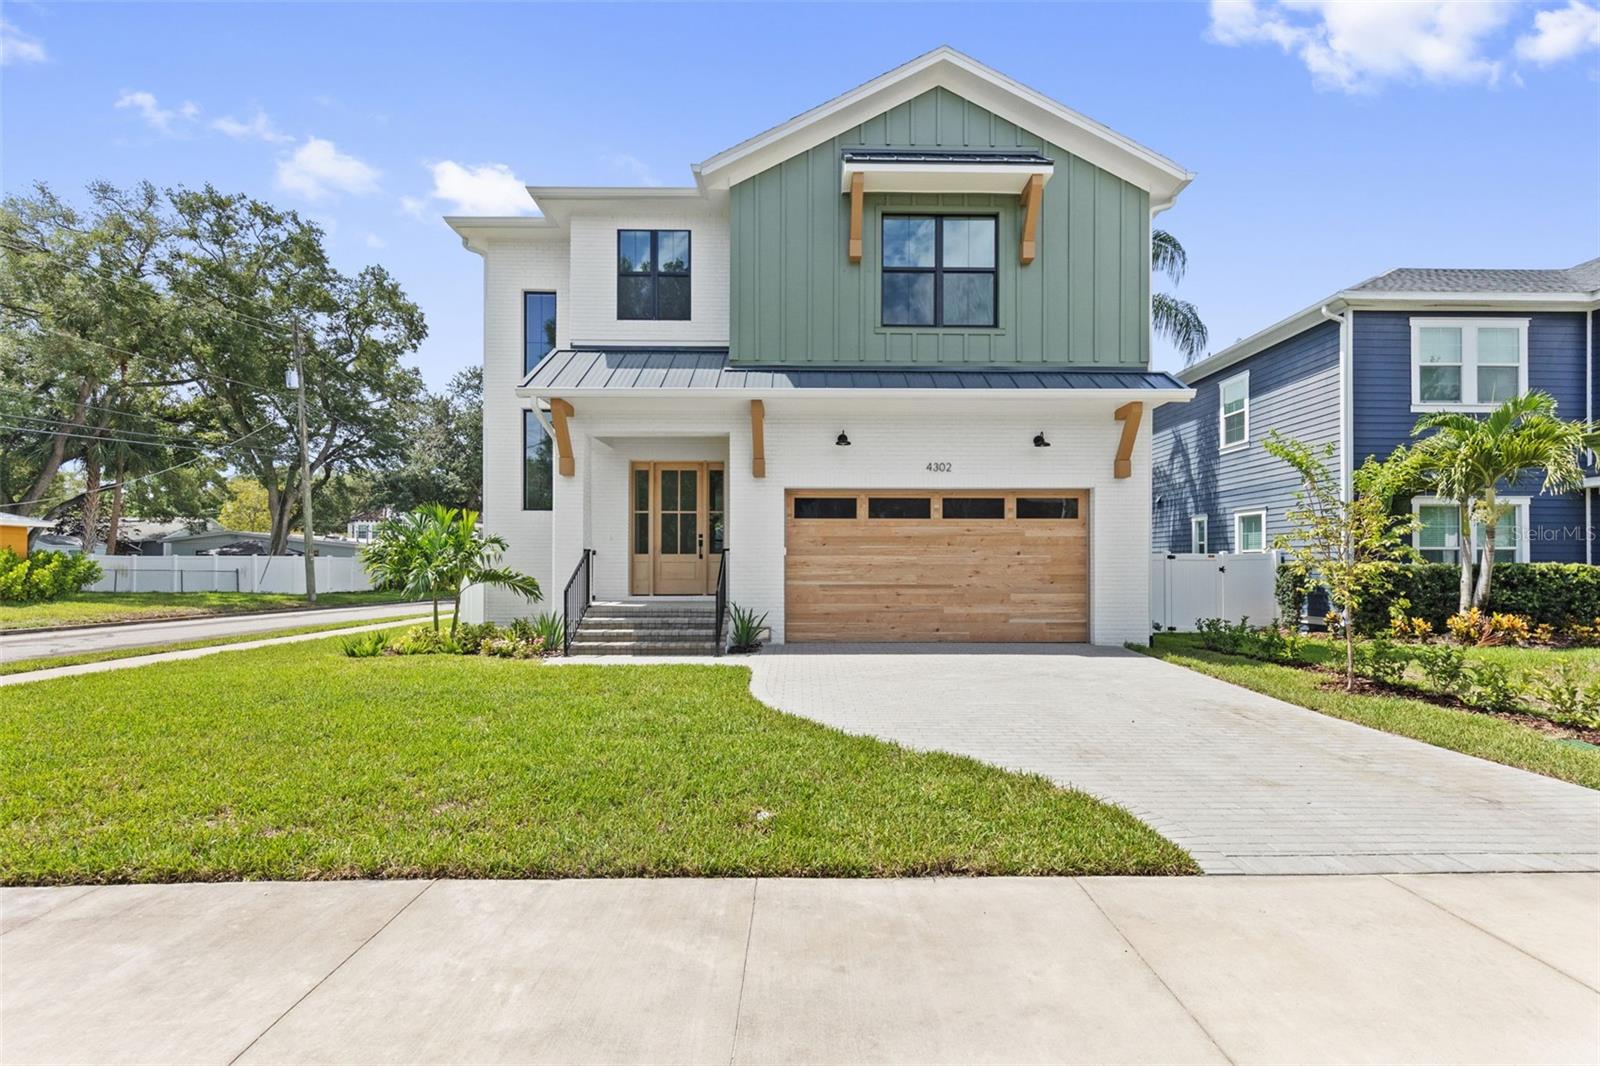
This ALL BLOCK NEW CONSTRUCTION HOME was just completed and is located in the heart of South Tampa in the highly desirable neighborhood of Maryland Manor / Virginia Park. The home features 5 bedrooms, 4.5 bathrooms, a bonus room, with one of the bedrooms and full bath on the first floor. Entering through the front door, a large foyer greets you, leading to the kitchen, great room and dining area. Enjoy cooking a favorite meal and spending time with family and friends in your new kitchen, which features Thermador appliances, double ovens, gas cooktop, and a large pantry. The great room has sliding doors that open onto your covered lanai, which includes an outdoor kitchen, ideal for entertaining or enjoying a quiet evening under the stars. Keep your home clean, organized and clutter free in your spacious mudroom with a bench, cubbies and hooks for coats, hats and backpacks. The second floor has a large bonus room, laundry room and 4 bedrooms. The primary suite offers a private retreat with walk-in closets, a large bathroom with walk-in shower, soaking tub and double vanities. Conveniently located to Tampa International Airport, Downtown Tampa, MacDill Air Force Base, International Plaza, top-rated schools, sporting events and some of the best restaurants in the Tampa Bay area.
#TB8529293

TAMPA

4302 W OBISPO STREET

5 Beds

4 Baths

3,200 Sq.Ft.

$1,799,000

MLS#: TB8529293

Virtually Staged. WATERFRONT HOME with DOCK/LIFT... Located in BAYSIDE!!! This beautiful Athur Rutenberg home offers a 4 BEDROOM + OFFICE, 3.1 BATH, 3,303 sq. ft. home in BAYSIDE! Situated on a SPECTACULAR LOT WITH OPEN WATER VIEWS AND DIRECT ACCESS TO TAMPA BAY AND THE GULF, this property features an open floor plan with neutral decor and volume ceilings. Many updates during the last few years including KITCHEN, MASTER BATH AND CUSTOM MASTER BEDROOM CLOSETS, FLOORING. Home also includes POOL and SPA with large lanai and PAVERS and OUTDOOR KITCHEN. Updated LAUNDRY ROOM. NEW DOCK AND LIFT in 2019. Bayside, a gated community, offering tennis courts, basketball courts. This home also offers a convenient location for schools (BERKELEY PREP only 5 mins away), lots of shopping, dining, beaches, and quick access to TIA.
#TB8528845

TAMPA

5104 E LONGBOAT BOULEVARD

4 Beds

3 Baths

3,303 Sq.Ft.

$1,900,000

MLS#: TB8528845

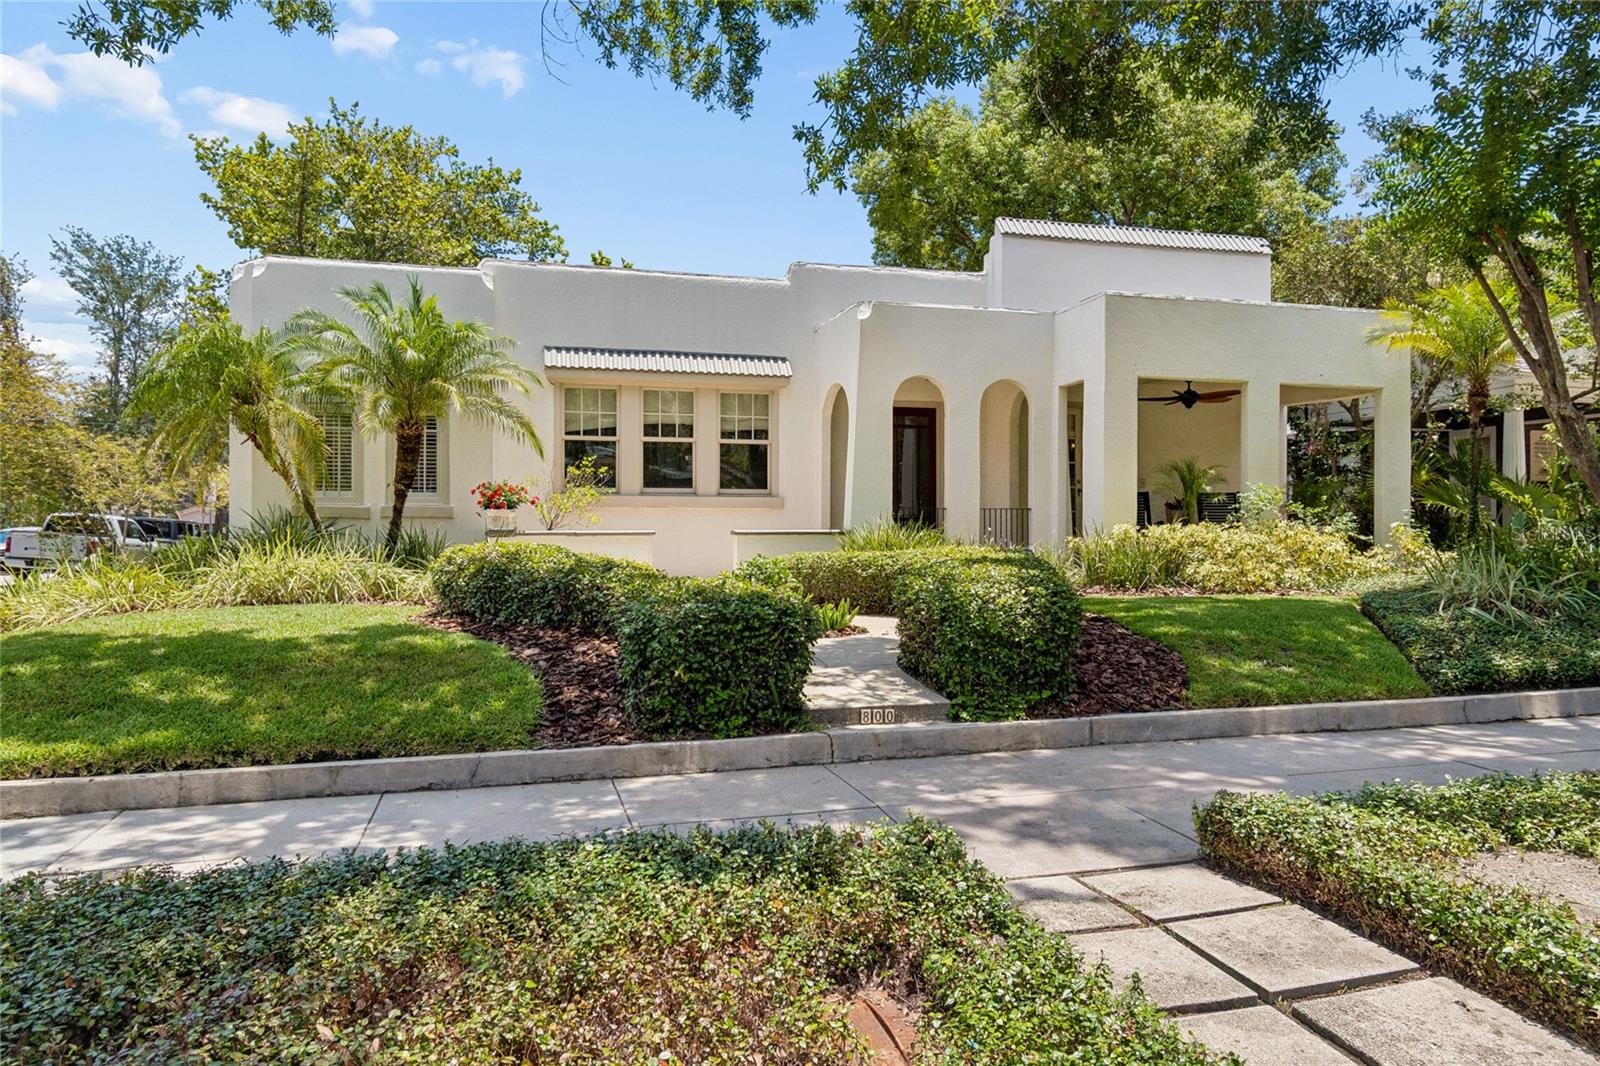
Welcome to 800 S. Packwood Avenue, a beautifully updated Hyde Park Historic residence perfectly positioned on a coveted corner lot in one of South Tampa's most walkable neighborhoods. Just one block from Hyde Park Village and Kate Jackson Park and a short stroll to Bayshore Boulevard, this home offers the ideal blend of timeless character, modern updates, and exceptional location. Offering 3 bedrooms, 3 full bathrooms, 2,175 square feet, and multiple flexible living spaces, this home has been thoughtfully designed for the way today's buyers live. In addition to the spacious bedrooms, you'll find a dedicated private office along with additional flex spaces ideal for a second home office, playroom, media room, fitness area, or reading lounge. The inviting kitchen features solid wood cabinetry, granite countertops, a brand-new Thermador refrigerator, stainless steel appliances, a built in breakfast nook and an adjoining butler's pantry complete with a new beverage refrigerator, creating the perfect space for entertaining while providing abundant storage. The adjoining living and dining spaces flow seamlessly to the private backyard oasis where a sparkling pool is surrounded by mature landscaping, offering the perfect setting for relaxing afternoons or entertaining family and friends year-round. The spacious primary suite offers a peaceful private retreat with an updated bath, while two additional bedrooms and bathrooms provide comfortable accommodations for family and guests. Located in coveted Flood Zone X location on one of Hyde Park’s higher elevations with no history of flooding. This coveted corner lot offers exceptional curb appeal with a RARE private alleyway driveway and 2 car carport. Move-in ready condition with opportunities to personalize over time.Location is everything, and few homes allow the lifestyle found here. Enjoy morning walks along Bayshore Boulevard, dinner at Hyde Park Village, neighborhood gatherings at Kate Jackson Park, and easy access to Downtown Tampa, Water Street, Tampa General Hospital, Tampa International Airport, and the award-winning Plant High School district. This is a rare opportunity to own a beautifully maintained Hyde Park home where location, lifestyle, and livability come together in one of Tampa's most desirable neighborhoods.
#TB8526261

TAMPA

800 S PACKWOOD AVENUE

3 Beds

3 Baths

2,175 Sq.Ft.

$1,825,000

MLS#: TB8526261

Beyond the gates of the prestigious Reserve at Tampa Palms lies an extraordinary estate where timeless architecture, exceptional craftsmanship, and resort-inspired living come together in perfect harmony. Privately situated on nearly .80 acres, this magnificent residence spans 4,831 square feet and offers an unparalleled blend of sophistication, comfort, and effortless luxury.

Designed for both grand entertaining and everyday living, the home features five spacious bedrooms, four-and-a-half beautifully appointed baths, a private executive study, an expansive bonus room complete with a kitchenette and bar, two full laundry rooms—one conveniently located on each level and an oversized four-car side-entry garage.

From the moment you arrive, the circular driveway, charming front porch with multiple sitting areas, and lush landscaping create a striking first impression. Inside, soaring two-story ceilings, rich wide-plank hardwood flooring, travertine tile, custom wrought-iron stair railings, exquisite millwork, designer lighting, and elegant architectural details define every space with warmth and refinement.

The heart of the home flows seamlessly to an extraordinary outdoor retreat. The expansive two-story screened lanai is designed as an extension of the living space, featuring multiple covered seating and dining areas, a private lounge adjacent to the primary suite, an upper-level balcony, and a spectacular heated pool with spillover spa. Beyond the lanai, an expansive backyard offers exceptional privacy, a basketball hoop with an oversized side parking pad, and endless possibilities for recreation, entertaining, and relaxation.

Every detail has been thoughtfully curated with modern convenience in mind, including a wet bar, wine and beverage station, whole-home surround sound, central vacuum system, CAT5 wiring, tankless water heater, energy-efficient Trane HVAC system, reflective attic insulation, tile roof, and numerous additional enhancements throughout.

Offering the rare combination of elegant design, exceptional amenities, and a premier location within one of Tampa's most coveted gated communities, this remarkable estate represents luxury living at its finest. A comprehensive list of upgrades and detailed floor plan are available upon request.
#TB8528618

TAMPA

15707 COCHESTER ROAD

5 Beds

4 Baths

4,831 Sq.Ft.

$1,850,000

MLS#: TB8528618

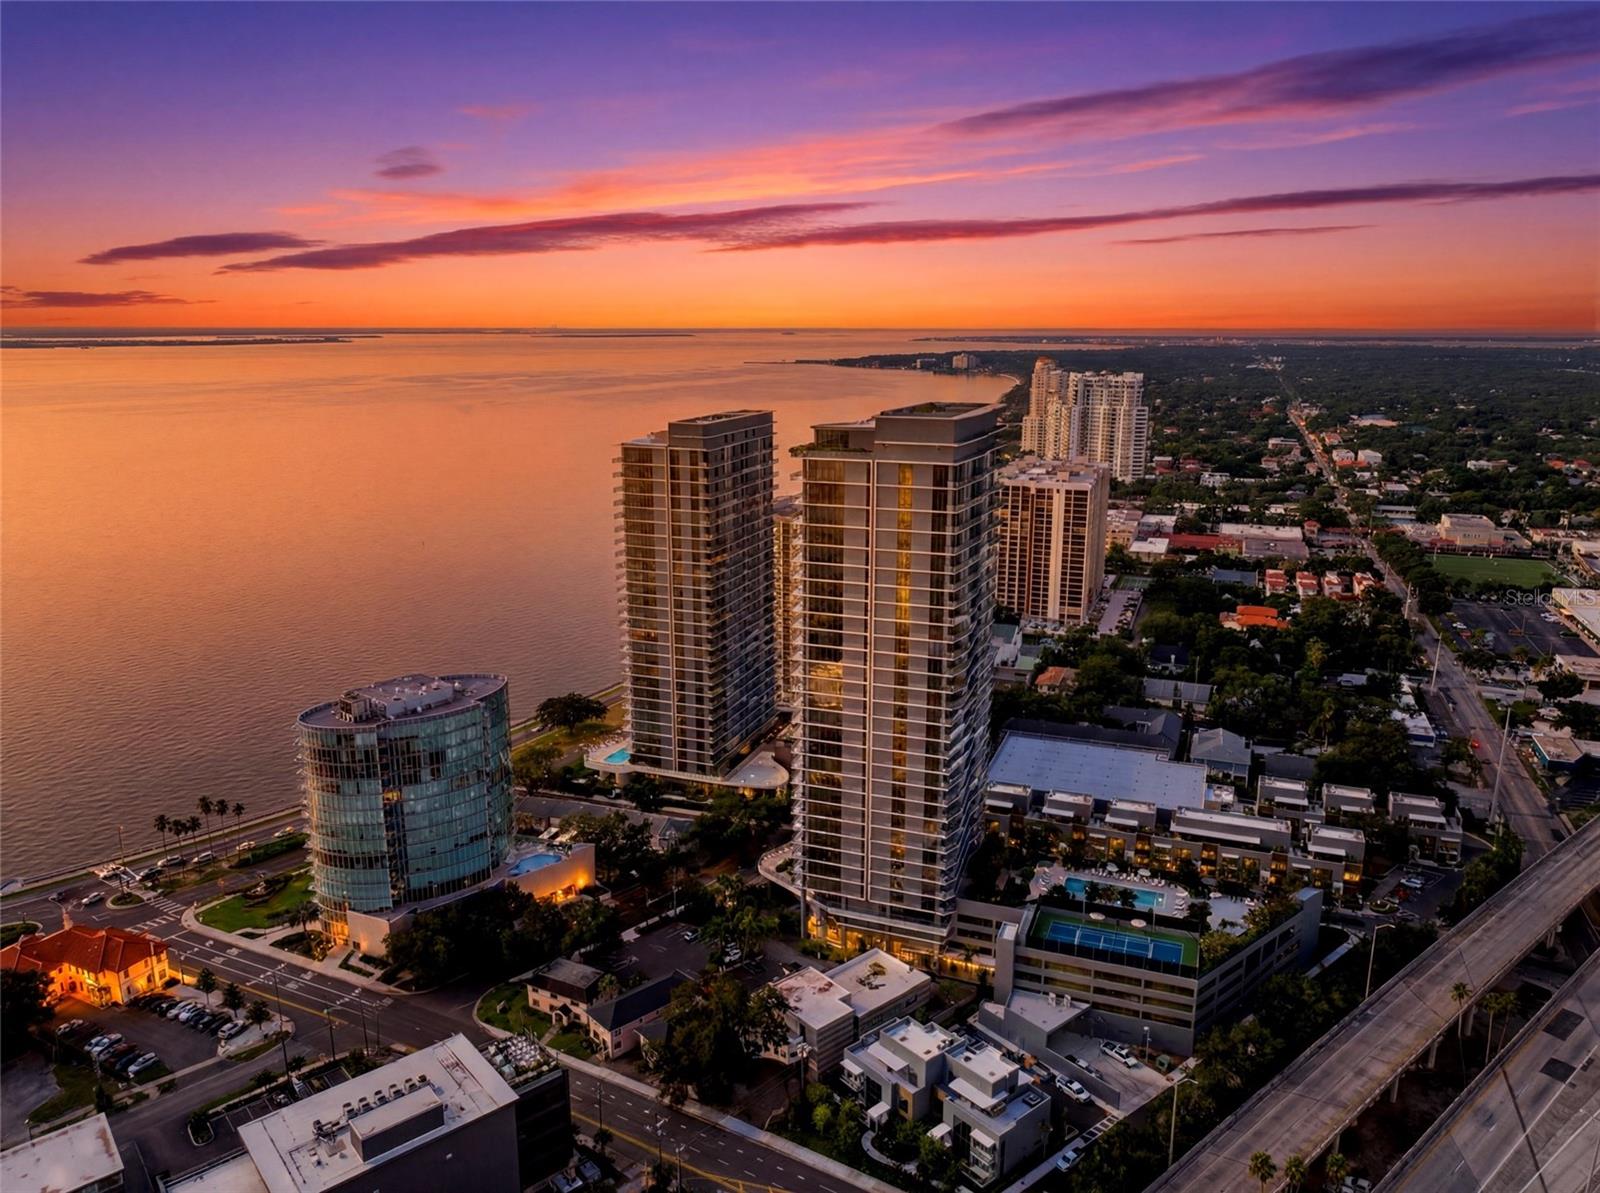
Experience elevated waterfront living at its finest in this exceptional 2-bedroom, 2.5-bath residence at the Ritz-Carlton Residences, Tampa. Perfectly positioned to capture breathtaking panoramic views of Tampa Bay and the iconic Bayshore Boulevard, this home seamlessly blends timeless elegance with modern luxury. Floor-to-ceiling windows bathe the open-concept living spaces in natural light while framing spectacular sunrise and sunset vistas. The chef-inspired kitchen features premium appliances, custom cabinetry, and an oversized island designed for both everyday living and effortless entertaining. The spacious primary suite offers a private sanctuary with spa-inspired bath, generous custom California Closet's, and stunning water views, while the guest suite provides refined comfort and privacy.
Residents enjoy an unmatched collection of world-class amenities, including the spectacular seventh-floor resort-style pool overlooking the bay, private cabanas, state-of-the-art fitness center, elegant owners’ lounge, spa facilities, valet parking, concierge services, and the legendary Ritz-Carlton hospitality that defines luxury living.Located along Tampa’s coveted waterfront, just moments from fine dining, shopping, downtown Tampa, Water Street, Hyde Park, and the scenic Bayshore Boulevard, this extraordinary residence offers an unparalleled lifestyle in one of the city’s most exclusive addresses. Welcome home to effortless luxury, impeccable service, and spectacular waterfront living.
#TB8524123

TAMPA

3015 S YSABELLA AVENUE 603

2 Beds

2 Baths

2,305 Sq.Ft.

$2,120,000

MLS#: TB8524123

Price reduced
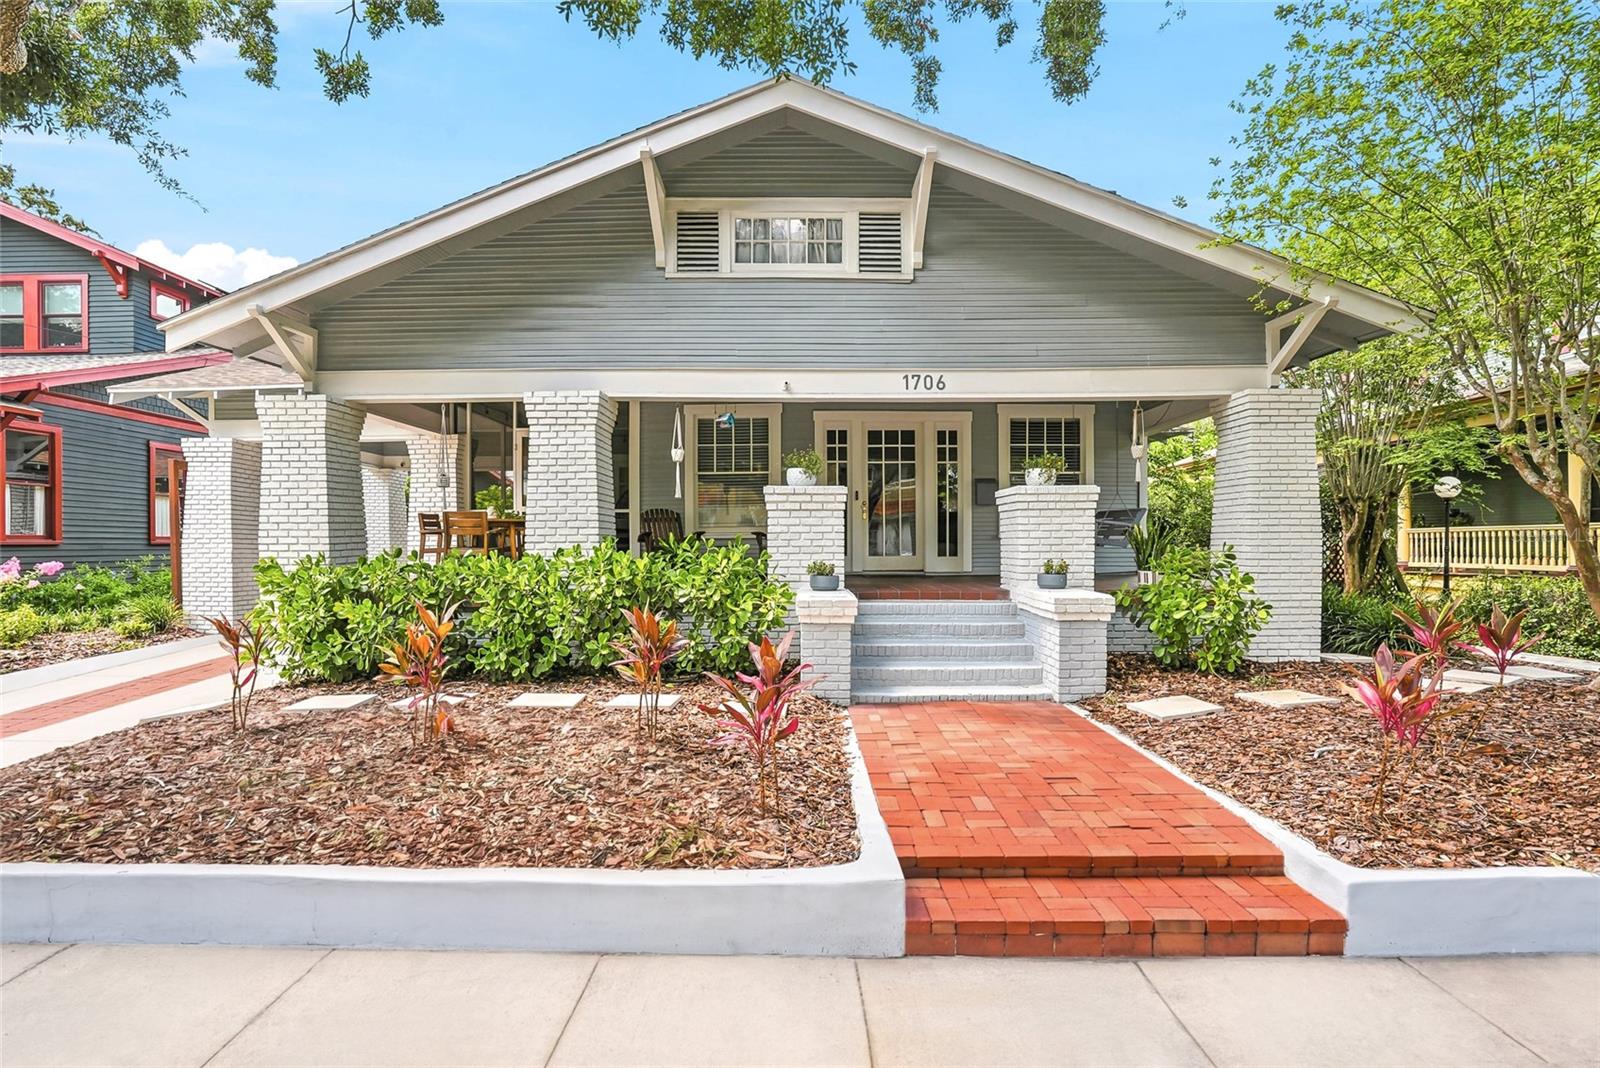
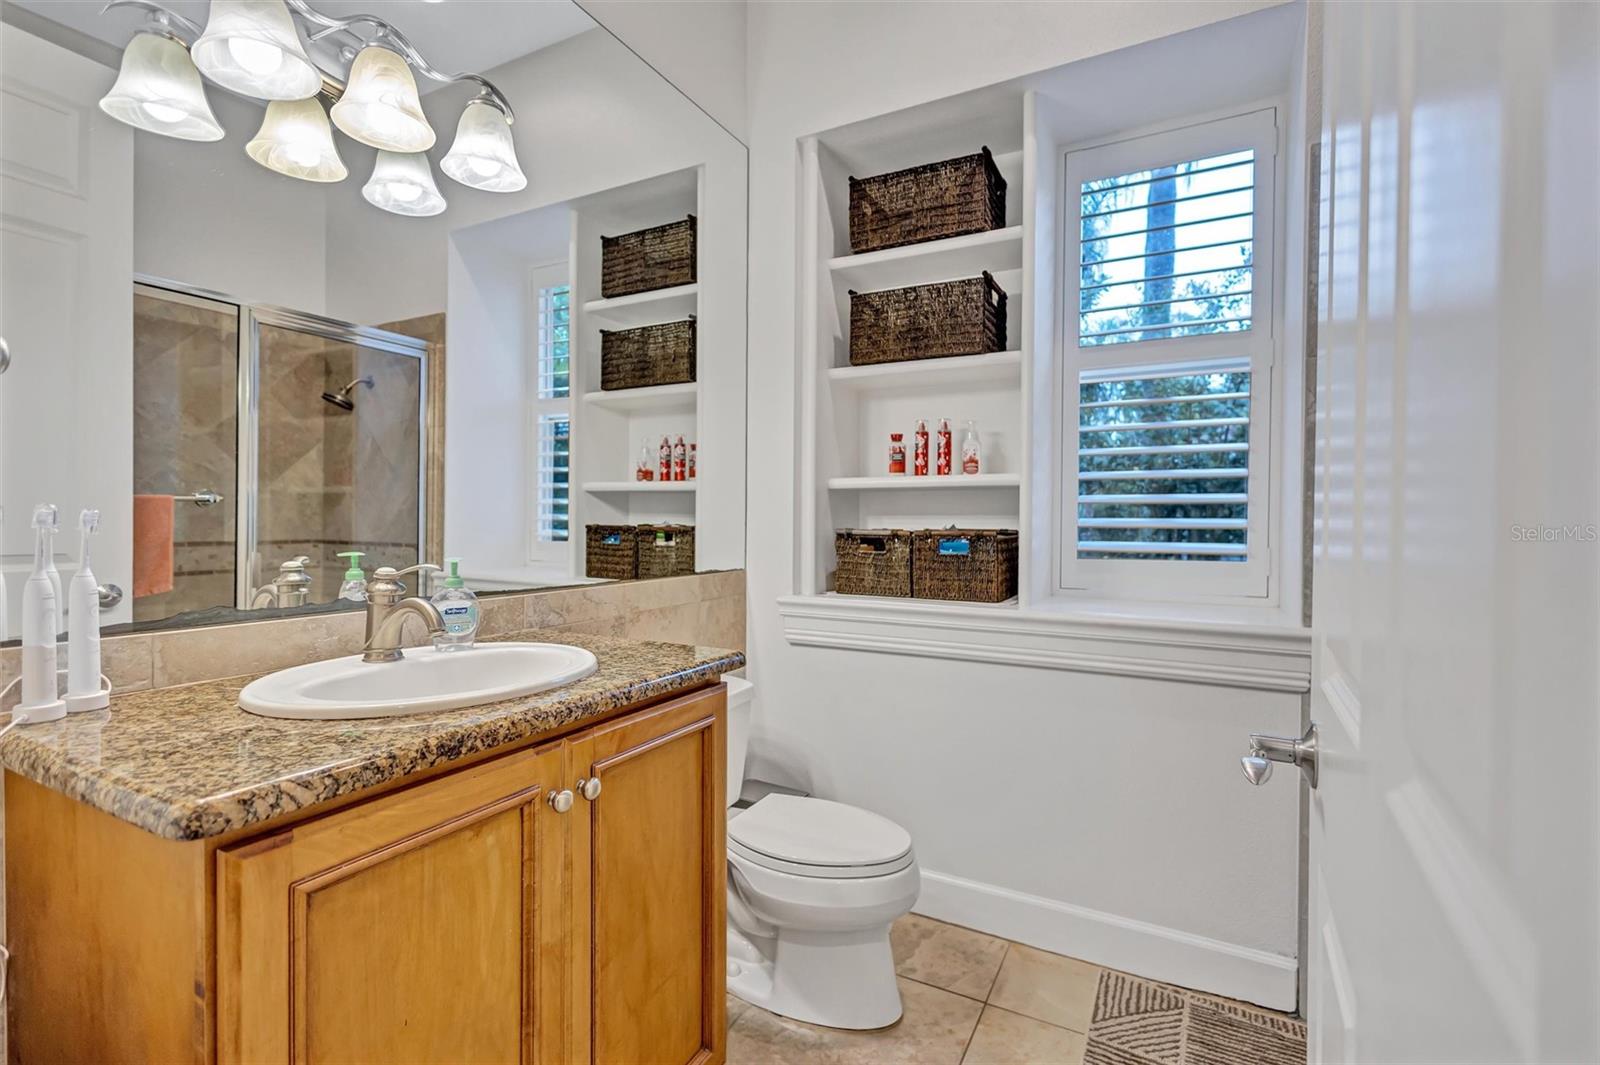
HISTORIC 1919 HYDE PARK BUNGALOW WITH PERMITTED INCOME UNIT & SALTWATER POOL! Fall in love with 1706 W Jetton Ave, a meticulously updated historic gem offered by only its 4th owners! Nestled in South Tampa’s most coveted pocket, this home perfectly pairs classic 1919 character with extensive modern renovations. The main residence features a gorgeous kitchen fully renovated in 2019, which opens up beautifully to a spacious rear family/TV room addition. High-end interior updates include fully renovated bathrooms (2020/2021), a relocated laundry room, updated paint, new blinds, light fixtures, and premium carpet. Step outside to your private backyard oasis featuring a replaced screened porch, a matching custom storage shed, and a heated inground saltwater pool (all added in 2021). Big ticket items are completely done: the upstairs HVAC was replaced in 2021, the water heater in 2019, and the property passed a 2018 inspection with no major issues. Plus, a built-in indoor/outdoor speaker system conveys! This property offers unmatched income and flexibility with a legally permitted upstairs apartment featuring a living room, full kitchen, full bath, stackable laundry, and a separate electric meter - historically renting for ~$1,700/mo with a tenant option to move out early. Additionally, the side suite was beautifully renovated in 2021 with a reconfigured kitchen and an added downstairs shower, making it ideal for a home office or guest retreat. Located in the top-rated Mitchell, Wilson, and Plant school district, you are just a short walk to Hyde Park Village, Soho, and Bayshore Boulevard. Don't miss this rare income generating historic treasure!
#TB8527258

TAMPA

1706 W JETTON AVENUE

5 Beds

4 Baths

3,515 Sq.Ft.

$2,150,000

MLS#: TB8527258

 - property

Send a message

Message successfully sent.

Your message

What is 3 + 4 ?

Reason for contacting?

I agree to receive email communication and understand I can unsubscribe at any time.

I agree to be contacted by The Graf Group of Coldwell Banker via call, email, and text for real estate services. To opt out, you can reply 'stop' at any time or reply 'help' for assistance. You can also click the unsubscribe link in the emails. Message and data rates may apply. Message frequency may vary. Privacy Policy

Sign Out

Virtual Assistant

Would you like to take the next step with this property? We can help you schedule a showing or virtual tour, or send you more details.

Yes, I would like more information.

Thank You for Your Reply, One of Our Agents will contact you as soon as possible

No, maybe later.

Thank you, you can always contact me via email, phone number or through the contact form.

Realhub AI

Lucy - Your AI-Powered Realtor
Update Your Temporary Password

Personalize your search

Enter your email and we'll notify you immediately when new listings match what you're looking for.

or enter email address
Already have an account ? Login here

Continue your home search

I agree to receive communications and understand I can unsubscribe at any time.

I agree to be contacted by The Graf Group of Coldwell Banker via call, email, and text for real estate services. To opt out, you can reply 'stop' at any time or reply 'help' for assistance. You can also click the unsubscribe link in the emails. Message and data rates may apply. Message frequency may vary. Privacy Policy

Already have an account ? Login here

We use cookies

We use cookies primarily for analytics to enhance your experience. By accepting, you agree to our use of these cookies. You can manage your preferences or learn more about our cookies policy.