Features & Amenities

Interior

  • Other Interior Features

    High Ceilings, Open Floorplan, Stone Counters, Tray Ceiling(s)

  • Total Bedrooms

    5

  • Bathrooms

    4

  • Cooling YN

    YES

  • Cooling

    Central Air, Zoned

  • Fireplace YN

    NO

  • Heating YN

    YES

  • Heating

    Central, Zoned

  • Pet friendly

    Yes

Exterior

  • Garage

    Yes

  • Garage spaces

    3

  • Construction Materials

    Block, Stucco

  • Other Exterior Features

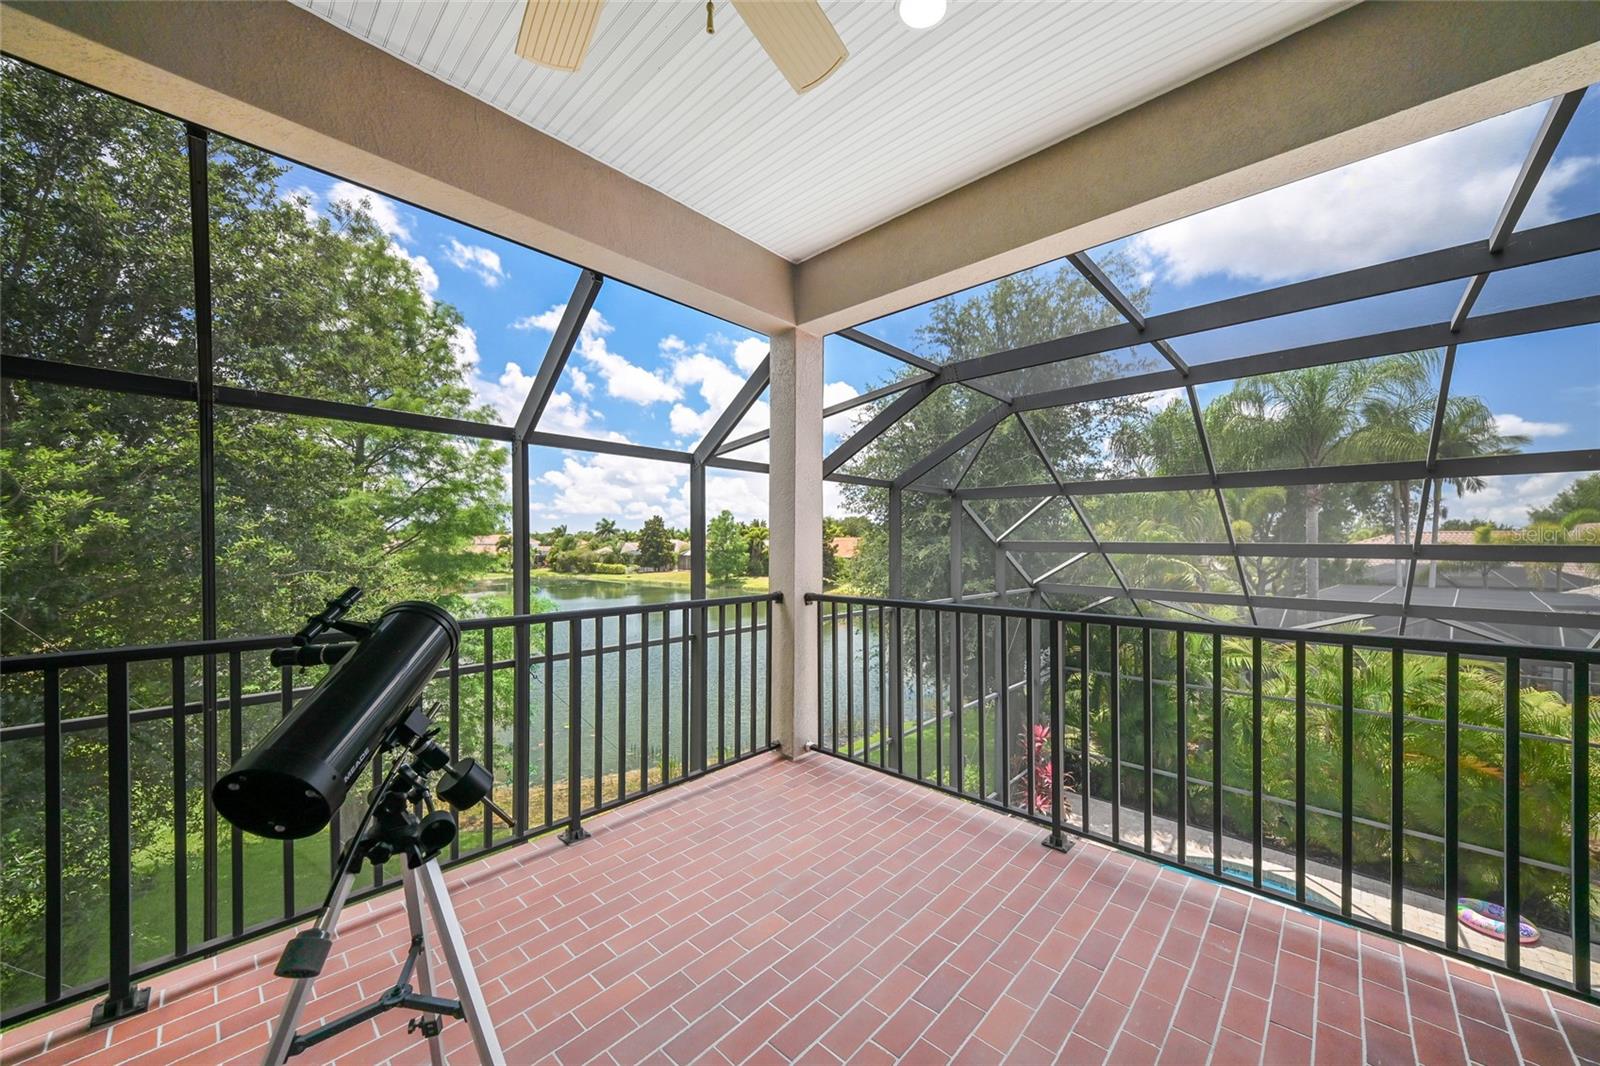
    Balcony, Rain Gutters

  • Parking

    Driveway, Garage Door Opener, Garage, Attached

  • Pool

    Yes

  • Pool Features

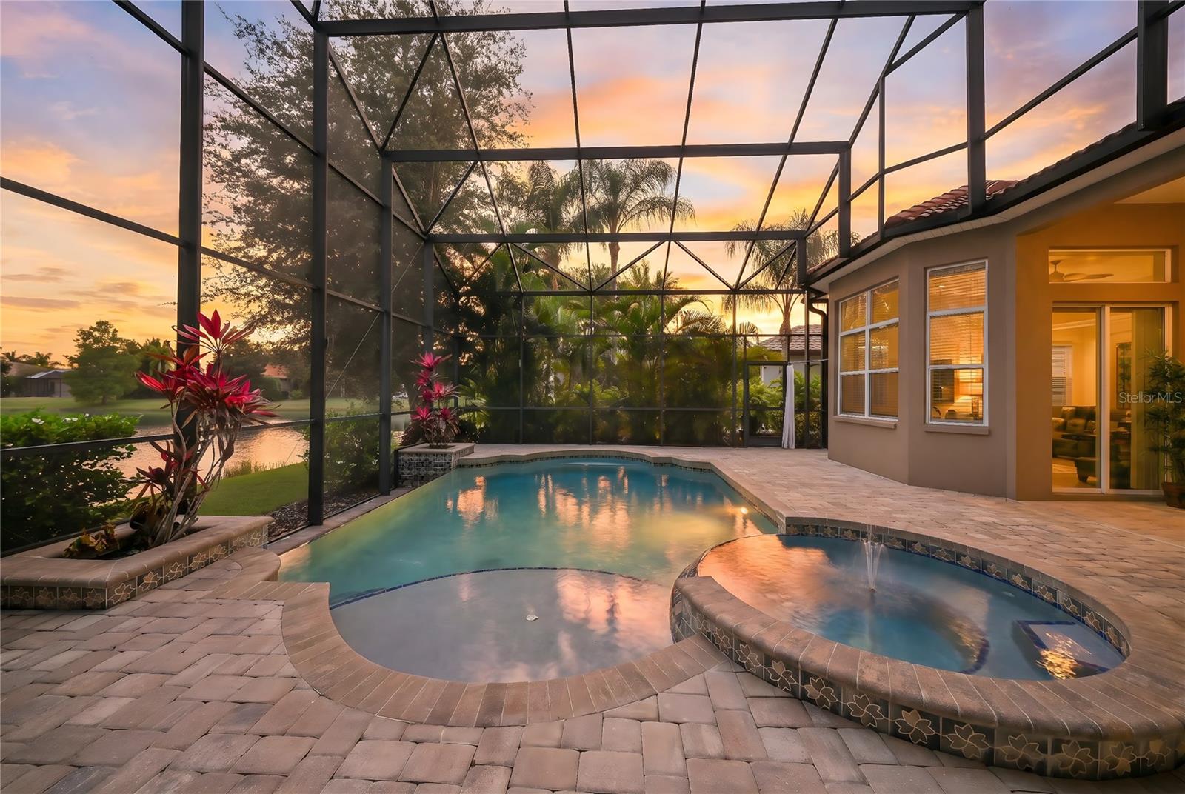
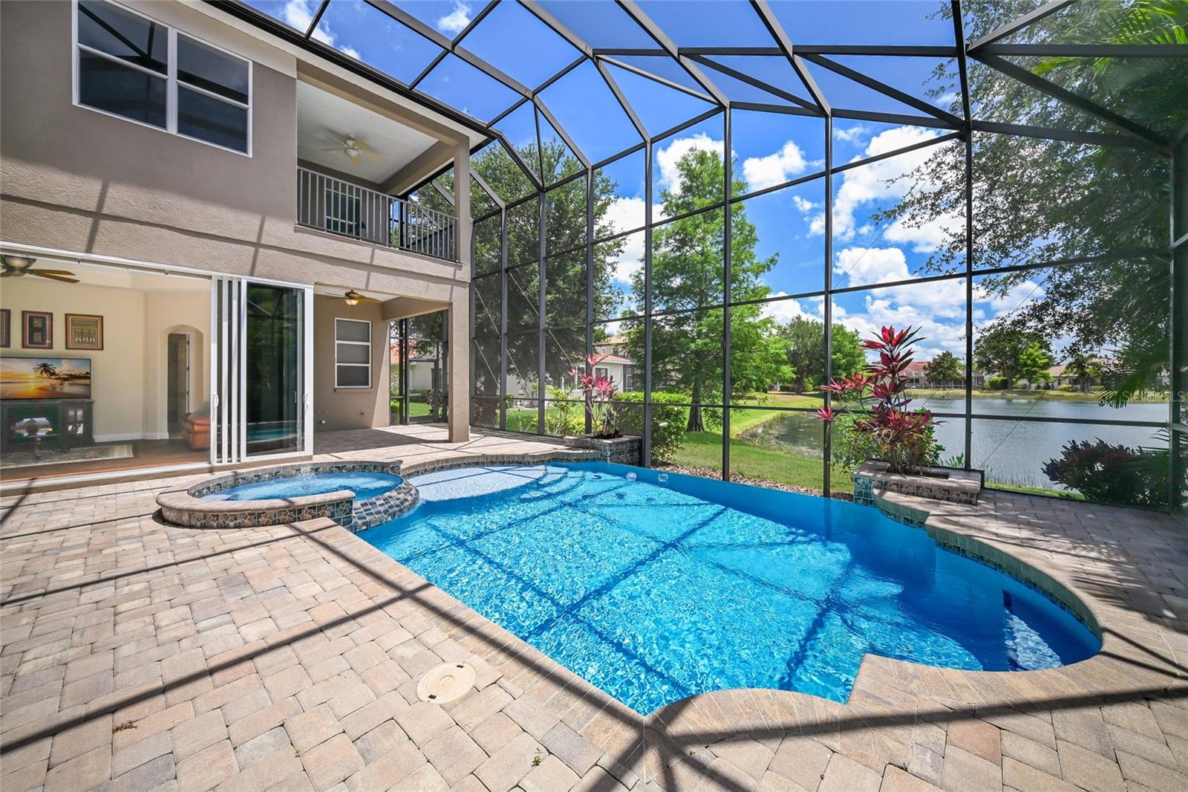
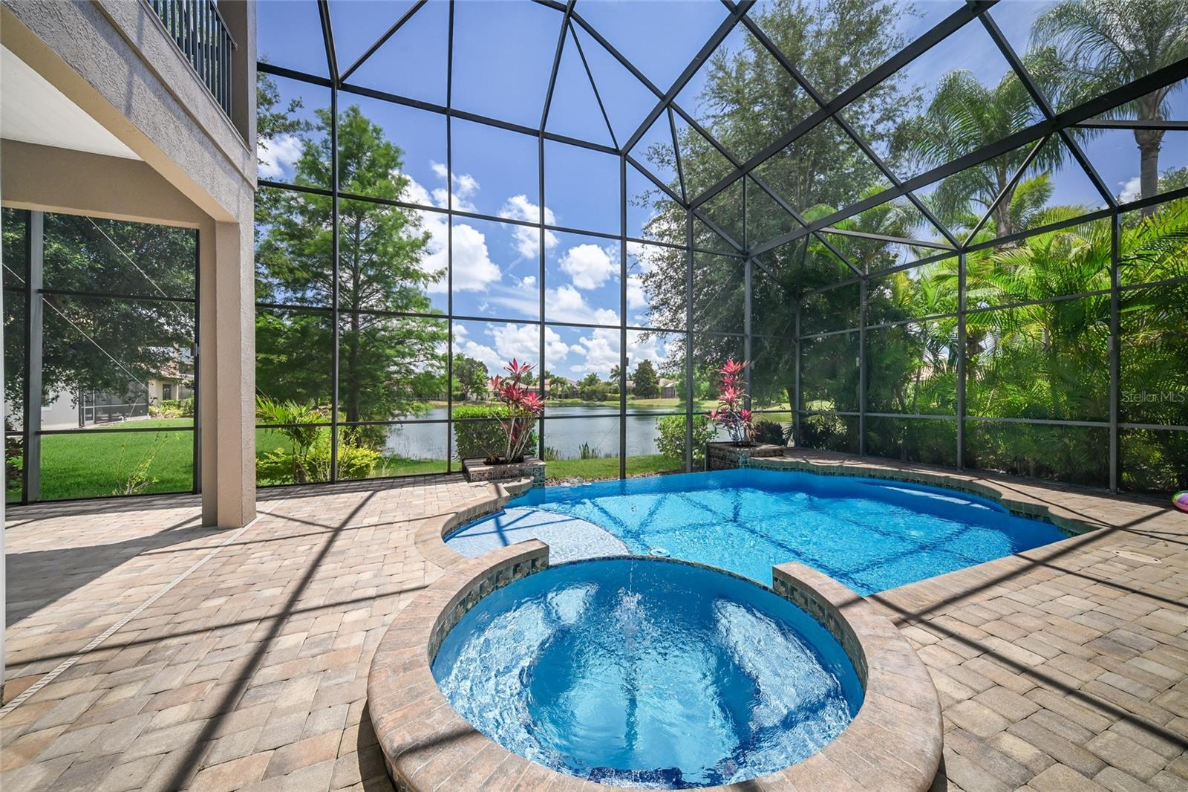
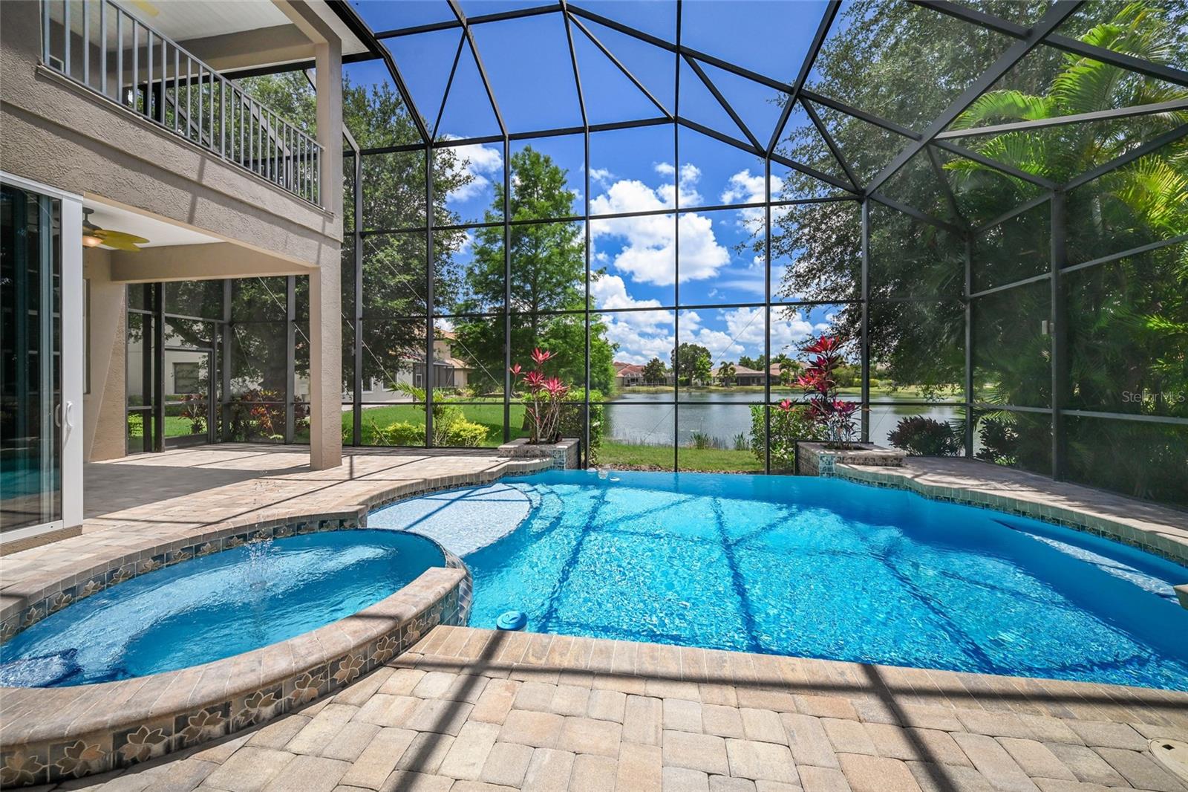
    Heated, In Ground, Infinity, Screen Enclosure, Private

  • Waterfront YN

    YES

  • View

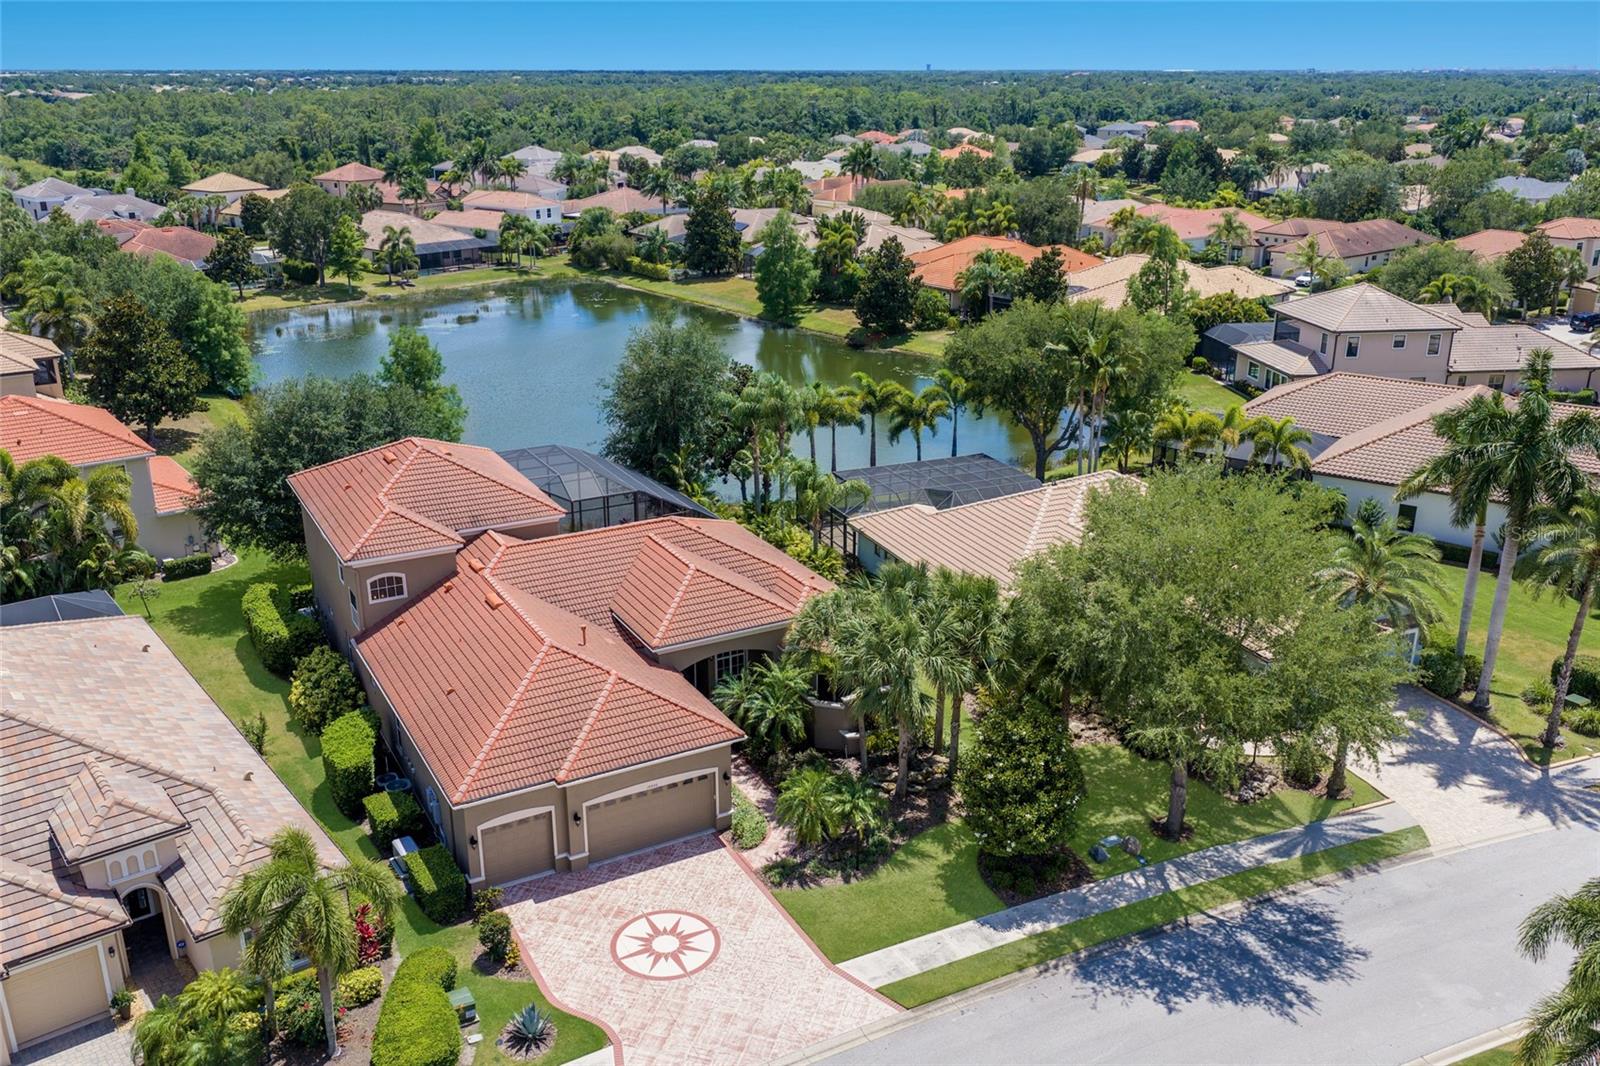
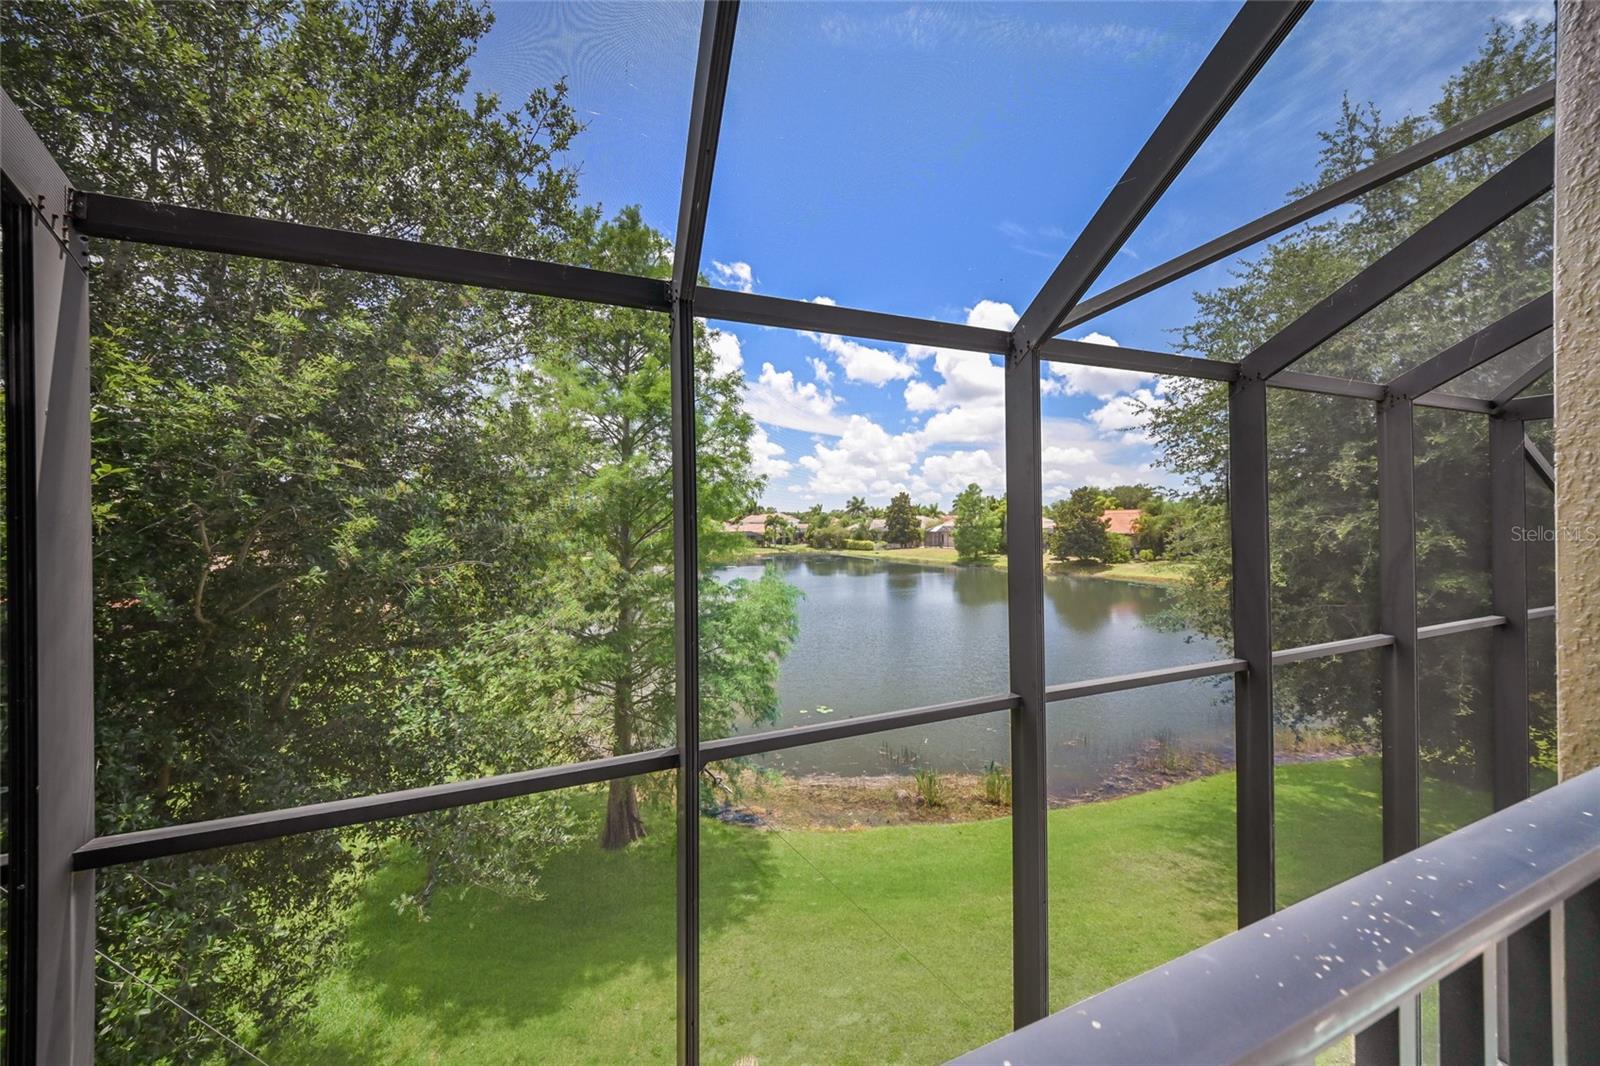
    Lake, Water, Pool

Area & Lot

  • Lot Features

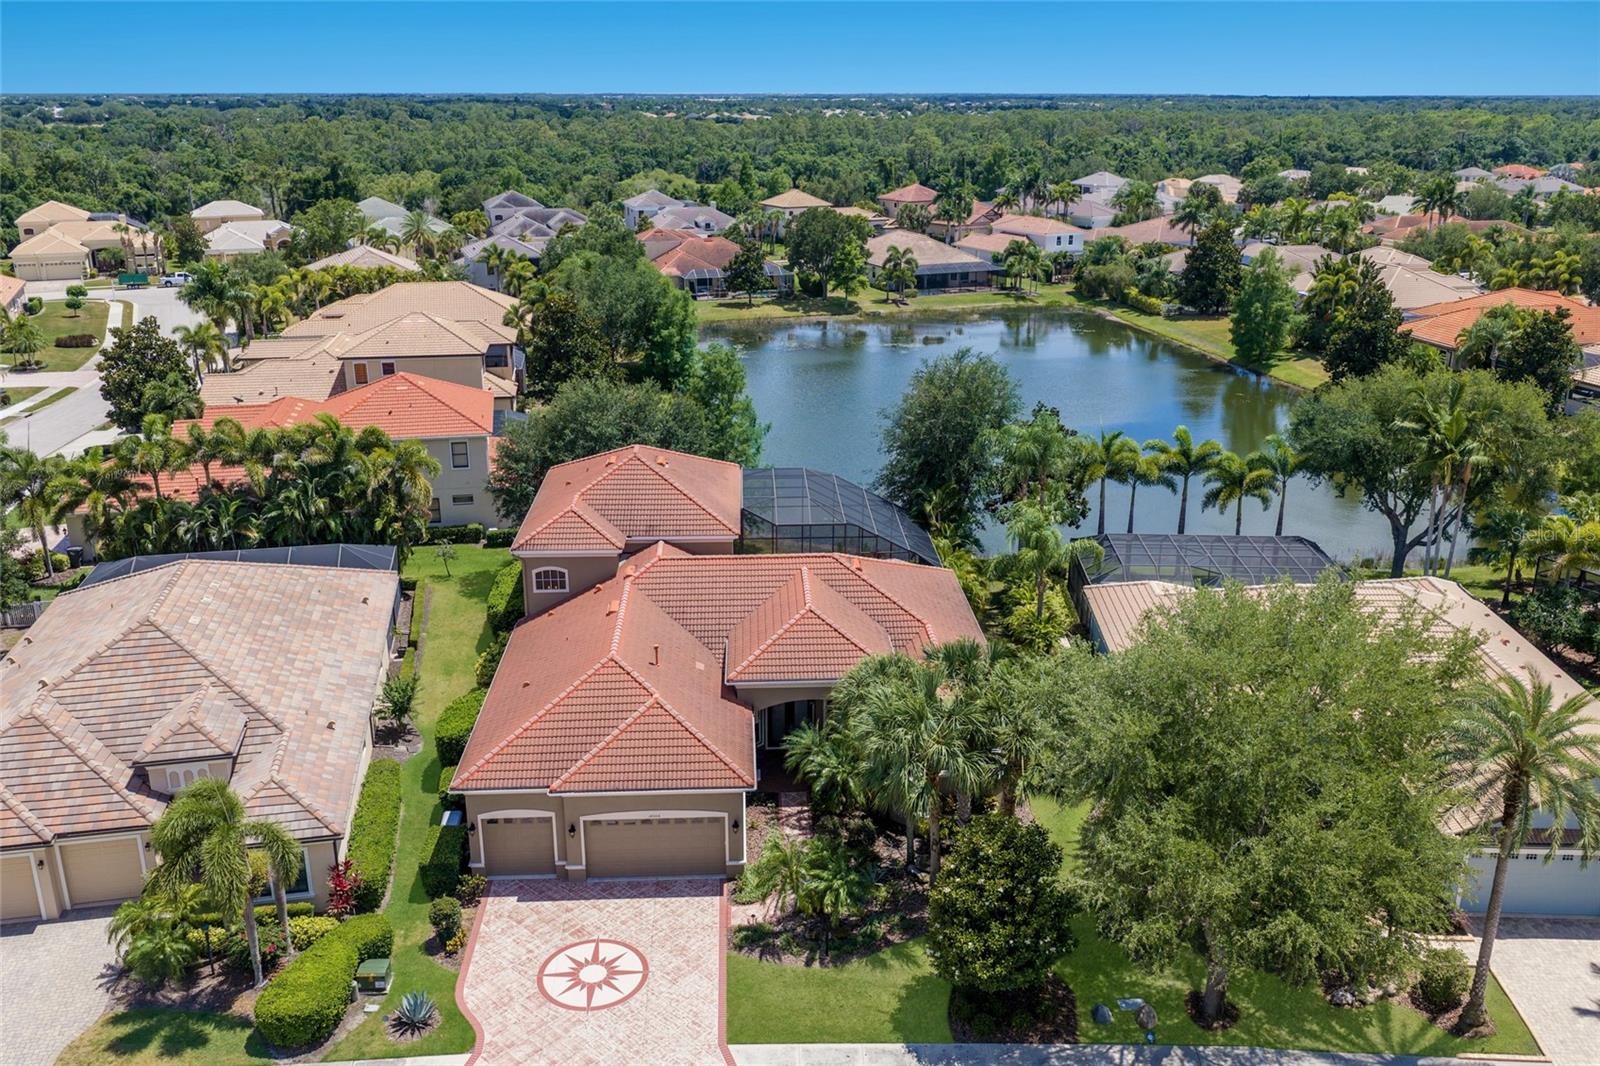
    Level, Paved, Waterfront

  • Lot Size(acres)

    0.25

  • Lot Size(square feet)

    11,103

  • Property Type

    Residential

  • Property Sub Type

    Single Family Residence

Price

  • Sales Price

    $969,000

  • Tax Amount

    $9,794

  • Sq. Footage

    4,188

  • Price/SqFt

    $231

HOA

  • Association

    YES

  • Association Fee

    $120

  • Association Fee Frequency

    Annually

  • Association Fee Includes

    N/A

  • Total Monthly Fees

    $10

School District

  • Elementary School

    McNeal Elementary

  • Middle School

    Nolan Middle

  • High School

    Lakewood Ranch High

Property Features

  • Stories

    2

  • New Construction

    NO

  • Association Amenities

    Park, Playground

  • Foundation Details

    Slab

  • Ownership

    Fee Simple

  • Senior Community YN

    NO

  • Sewer

    Public Sewer

  • Tax Lot

    105

  • Water Source

    Public

Schedule a Showing

Showing scheduled successfully.

<
>
IN PERSON
VIA CHAT

What is 3 + 4 ?


Change time

Mortgage calculator
Estimate your monthly mortgage payment, including the principal and interest, property taxes, and HOA. Adjust the values to generate a more accurate rate.

Your payment

Principal and Interest:

$

Property taxes:

$

HOA fees:

$

Total loan payment:

$

Total interest amount:

$

Location

County

Manatee

Elementary School

McNeal Elementary

Middle School

Nolan Middle

High School

Lakewood Ranch High

Listing Courtesy of Stuart Lawrence , MICHAEL SAUNDERS & COMPANY

RealHub Information is provided exclusively for consumers' personal, non-commercial use, and it may not be used for any purpose other than to identify prospective properties consumers may be interested in purchasing. All information deemed reliable but not guaranteed and should be independently verified. All properties are subject to prior sale, change or withdrawal. RealHub website owner shall not be responsible for any typographical errors, misinformation, misprints and shall be held totally harmless.

Agent Michael Graf

Business Coach | Executive Sales Associate | Realtor®

Michael Graf

Call Michael today to schedule a private showing.


* Listings on this website come from the FMLS IDX Compilation and may be held by brokerage firms other than the owner of this website. The listing brokerage is identified in any listing details. Information is deemed reliable but is not guaranteed. If you believe any FMLS listing contains material that infringes your copyrighted work please click here to review our DMCA policy and learn how to submit a takedown request.© 2024 FMLS.
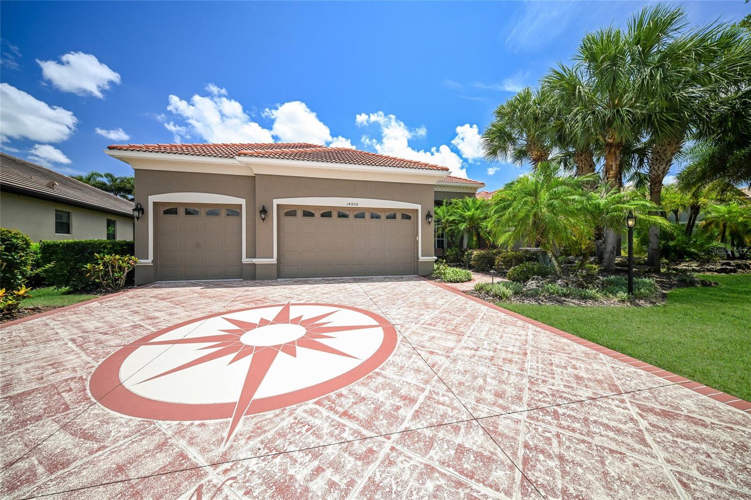
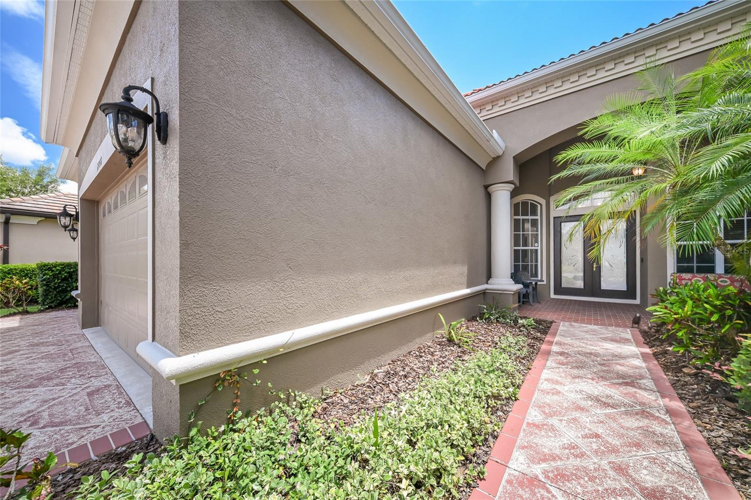
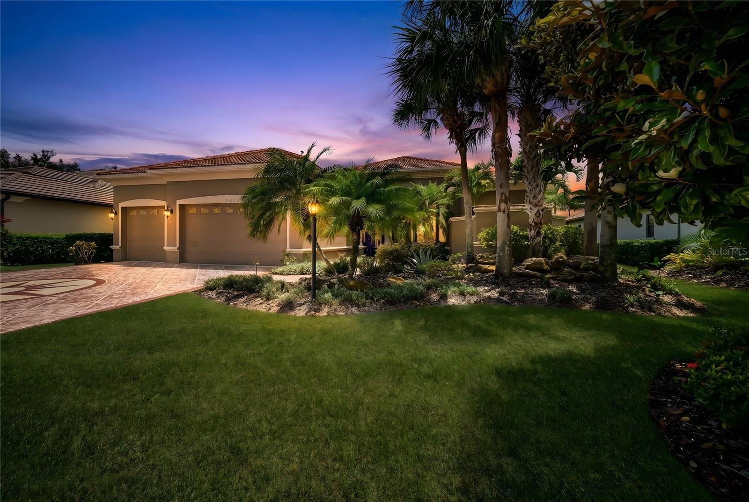
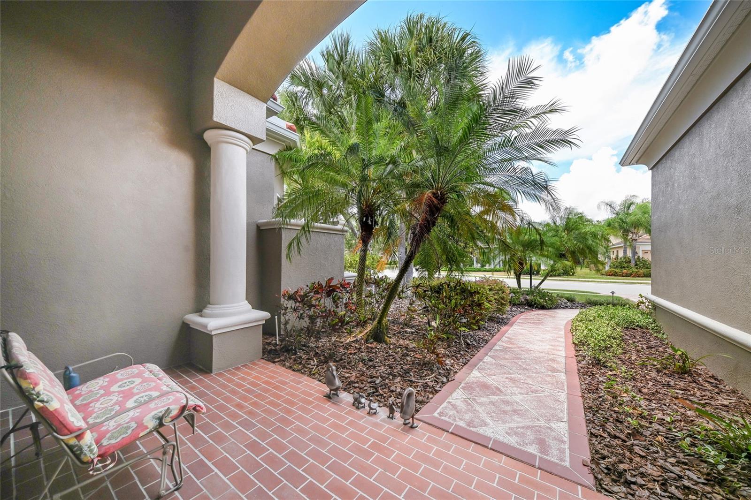
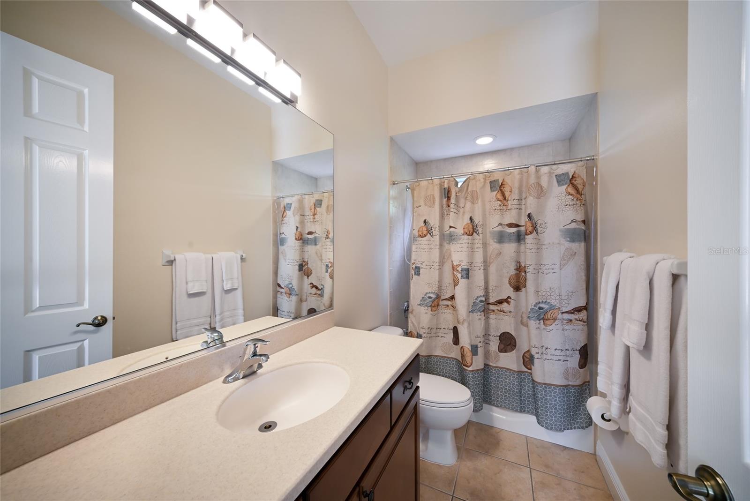
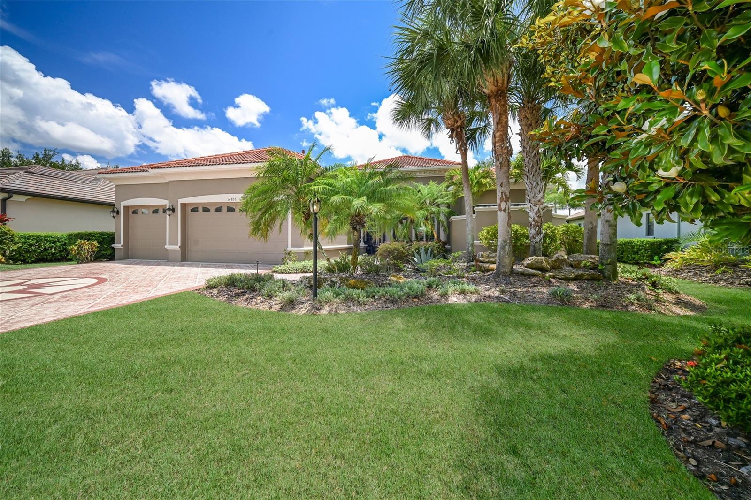
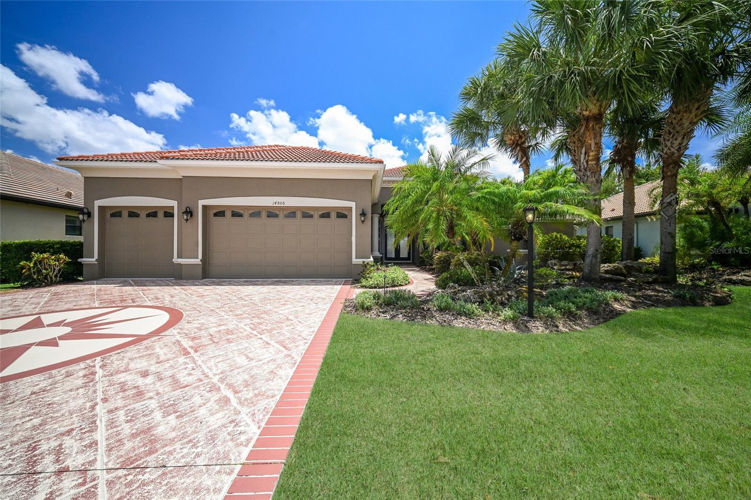
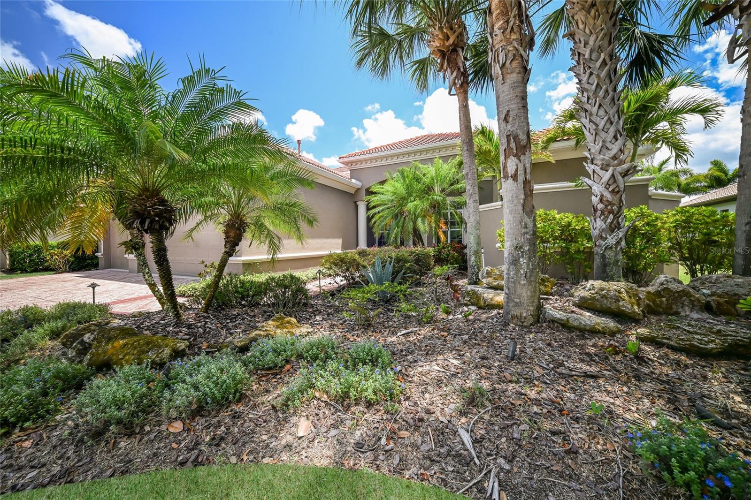
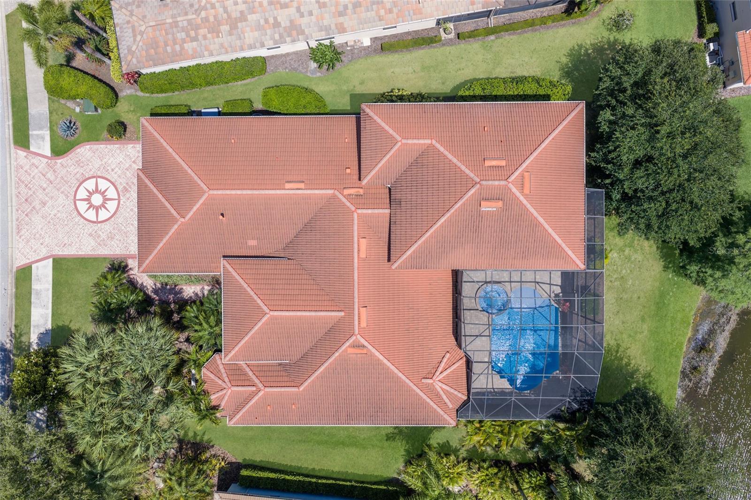
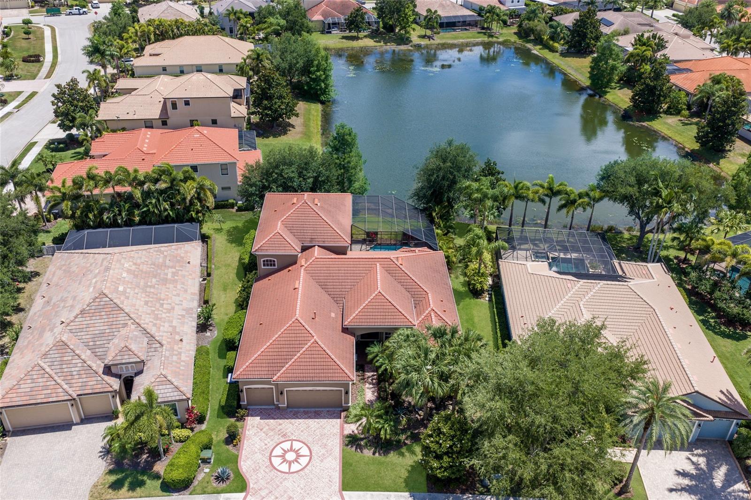
A home that lives like a private resort in the heart of Lakewood Ranch. Situated on a picturesque ¼ acre lakefront homesite in Greenbrook Village, this expansive 5-bedroom plus office and Media room, 4-bath luxury residence offers over 4,100 square feet of thoughtfully designed living space with exceptional indoor-outdoor flow and countless upgrades throughout. From the moment you arrive, the engraved driveway, mature landscaping, and dramatic evening landscape lighting create unforgettable curb appeal.
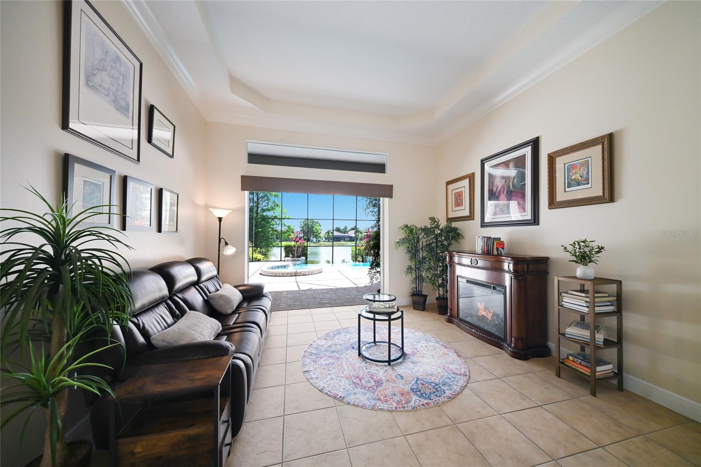
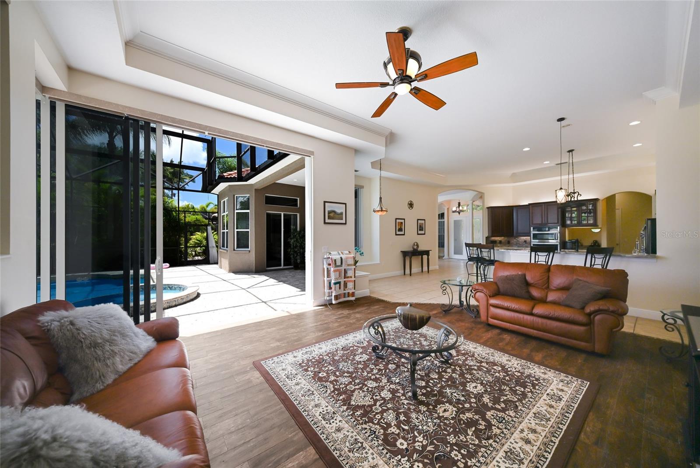
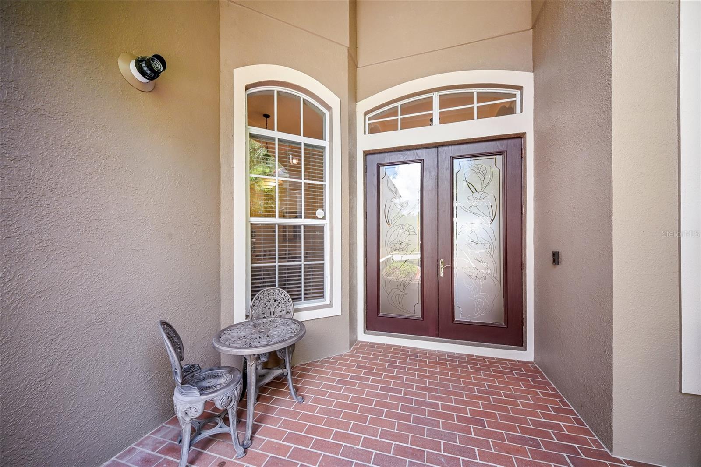
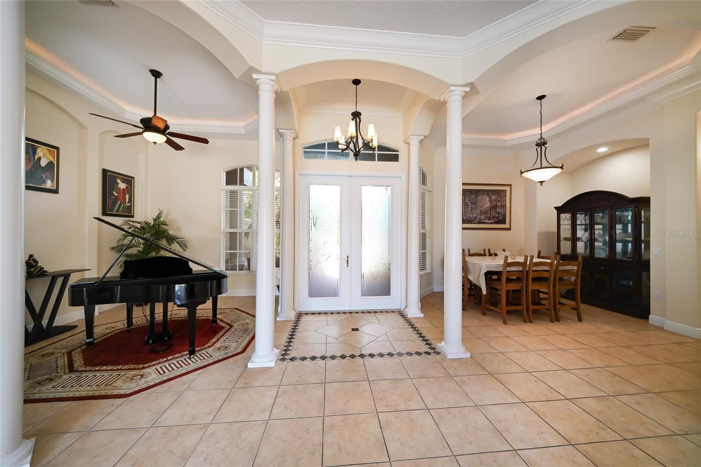
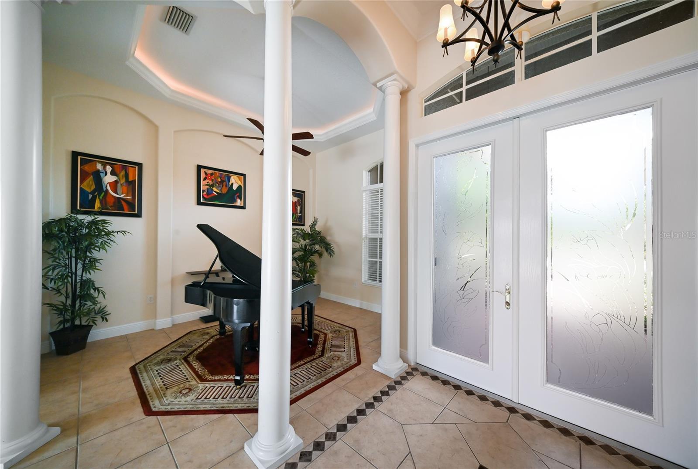
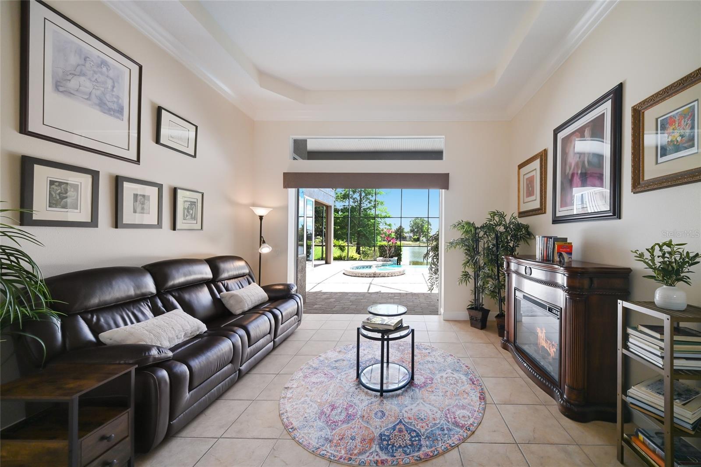
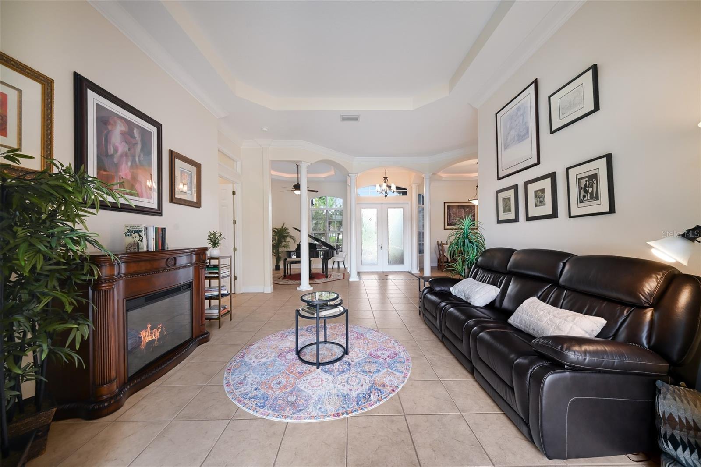
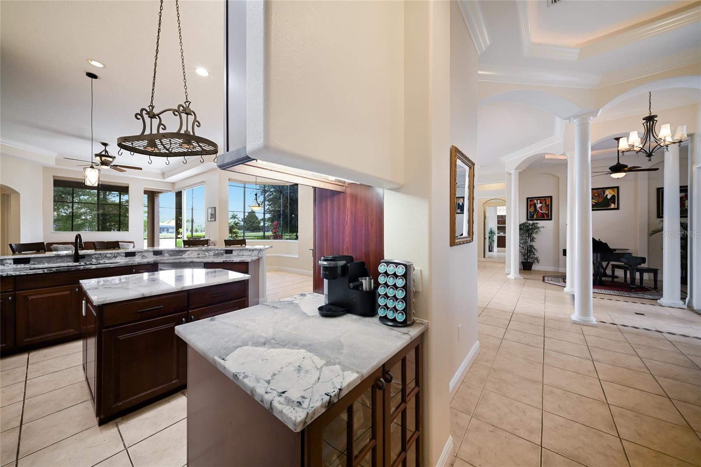
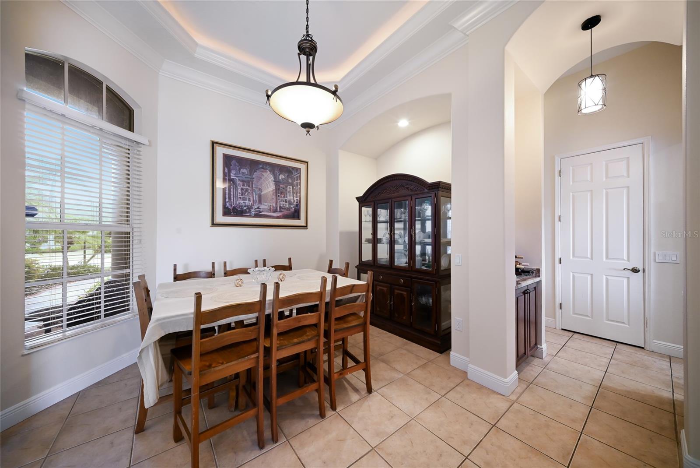
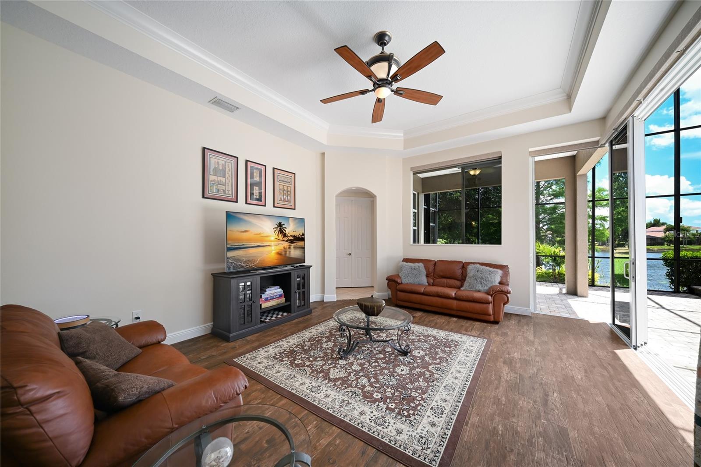
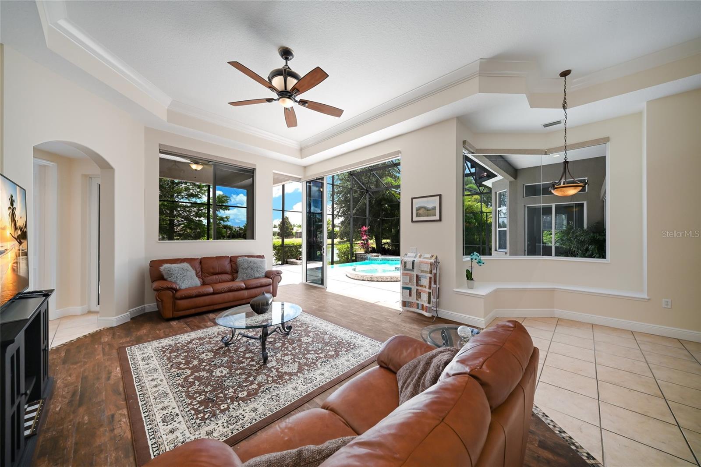
Inside, etched French doors open to soaring 12-foot ceilings, abundant natural light, tray ceiling details, and sweeping views of the pool and lake beyond. Designed for both entertaining and everyday comfort, the home features formal living and dining spaces, a spacious family room with disappearing sliders, and durable tile flooring throughout the main living areas.
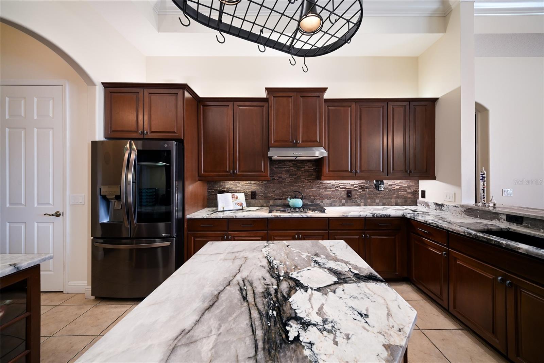
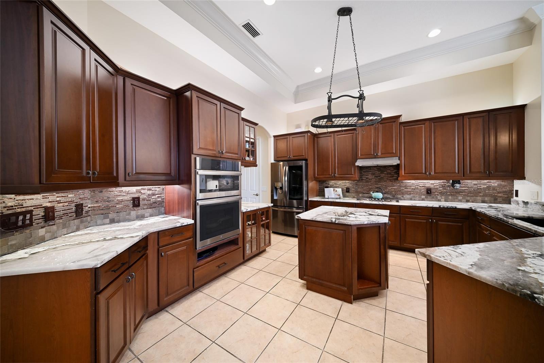
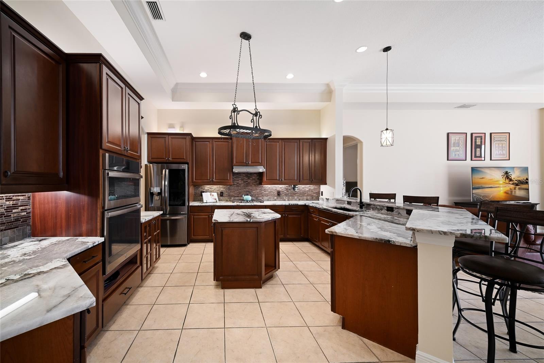
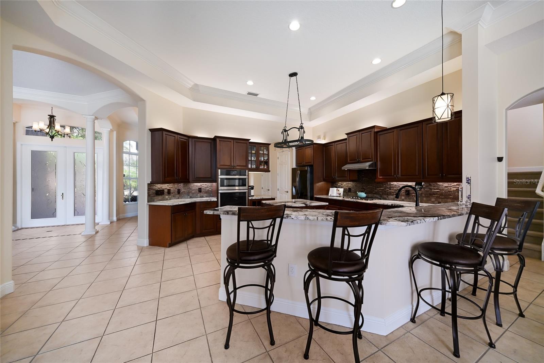
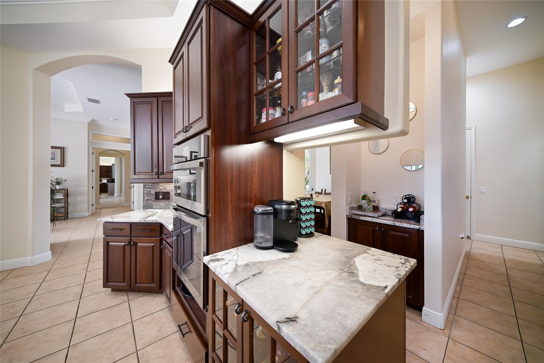
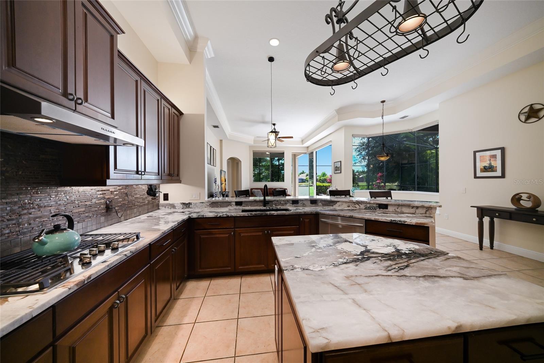
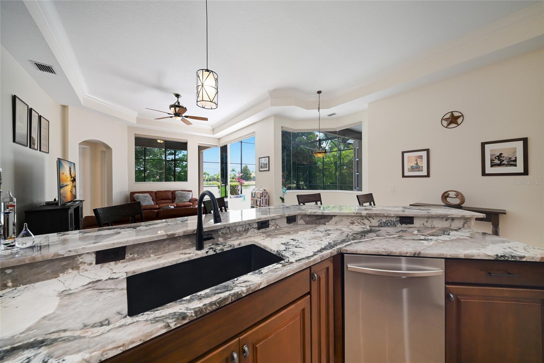
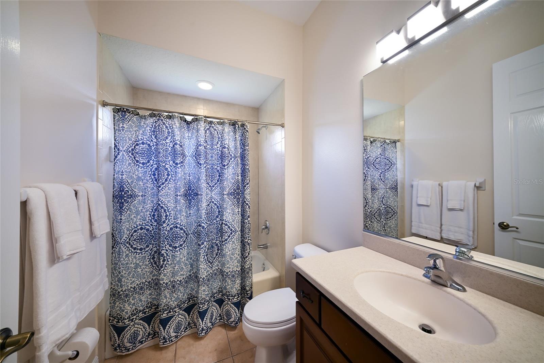
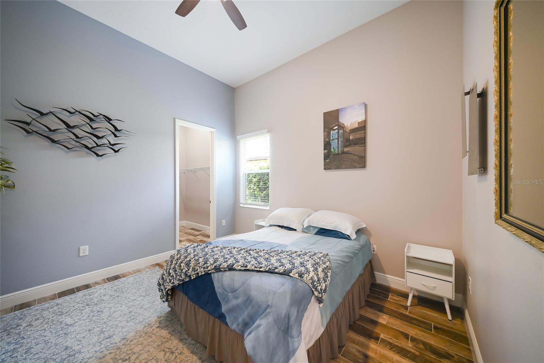
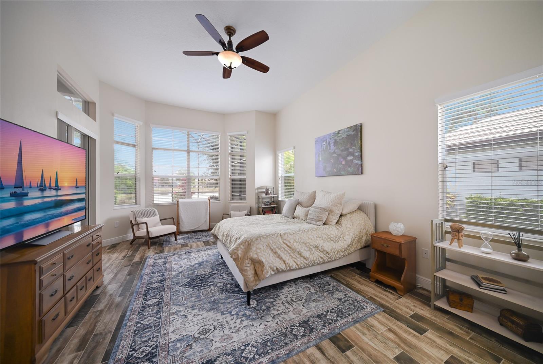
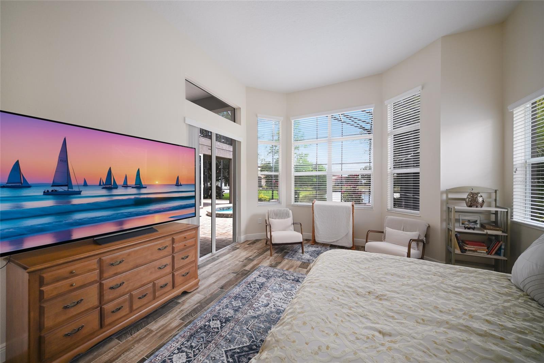
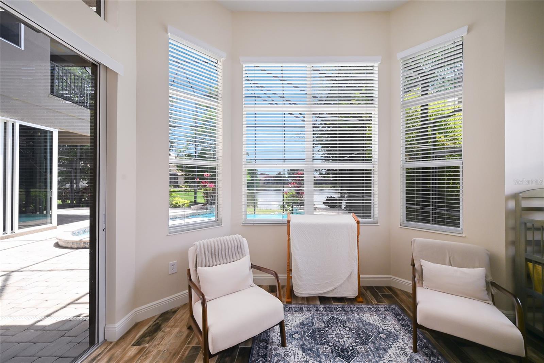
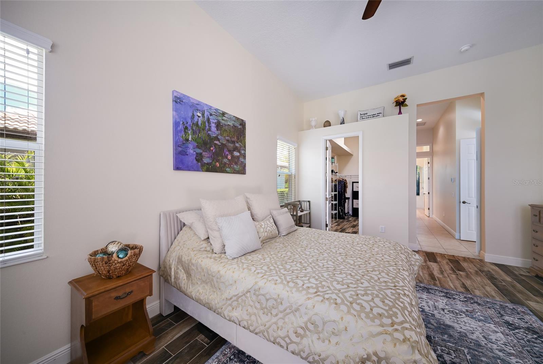
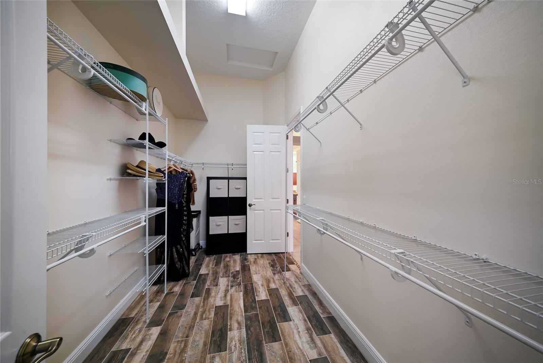
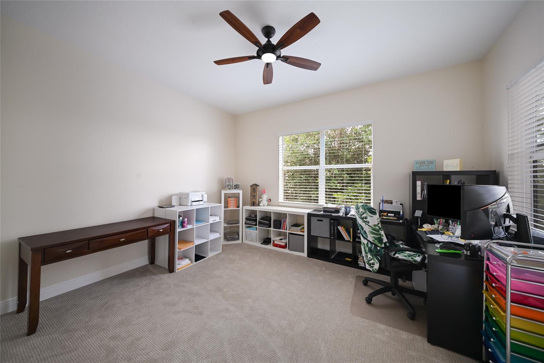
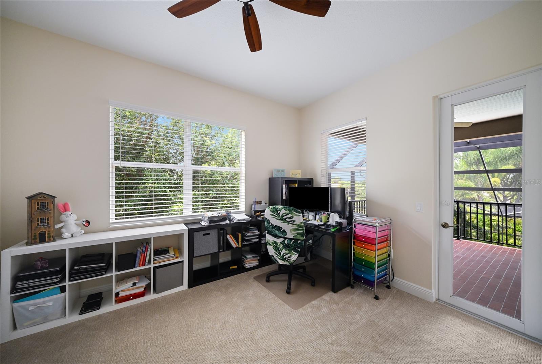
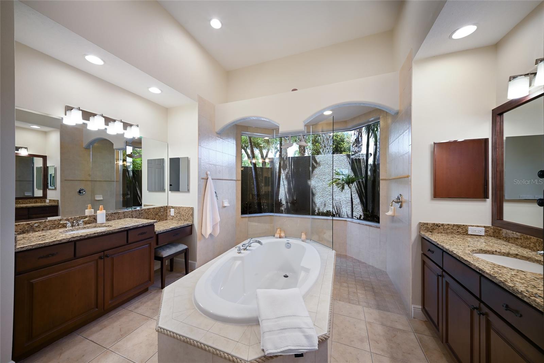
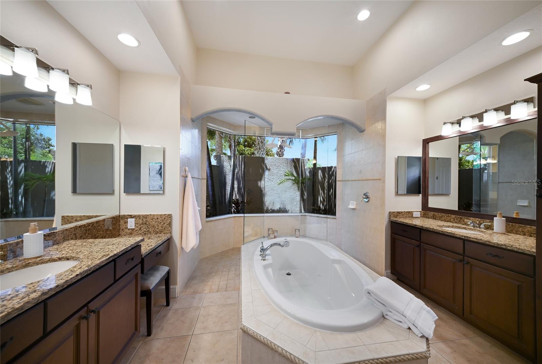
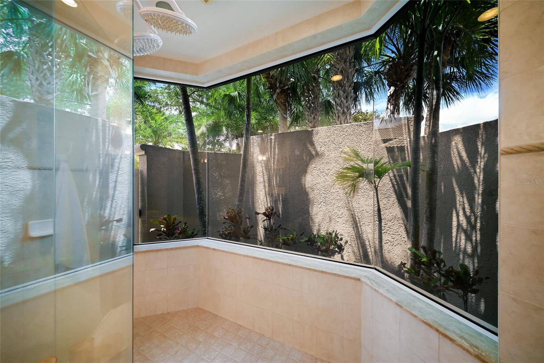
The chef’s kitchen is beautifully appointed with quartz countertops, cherry wood cabinetry, newer appliances, a gas range, center island, and expansive breakfast bar ideal for gatherings large or small. The split-bedroom floor plan provides privacy for the luxurious primary suite, complete with direct lanai access, oversized walk-through closet, and a spa-inspired bath featuring dual vanities, garden tub, walk-in shower, and serene garden views from aquarium-style window. A private office or flex room, along with additional guest bedrooms and baths, complete the main level.
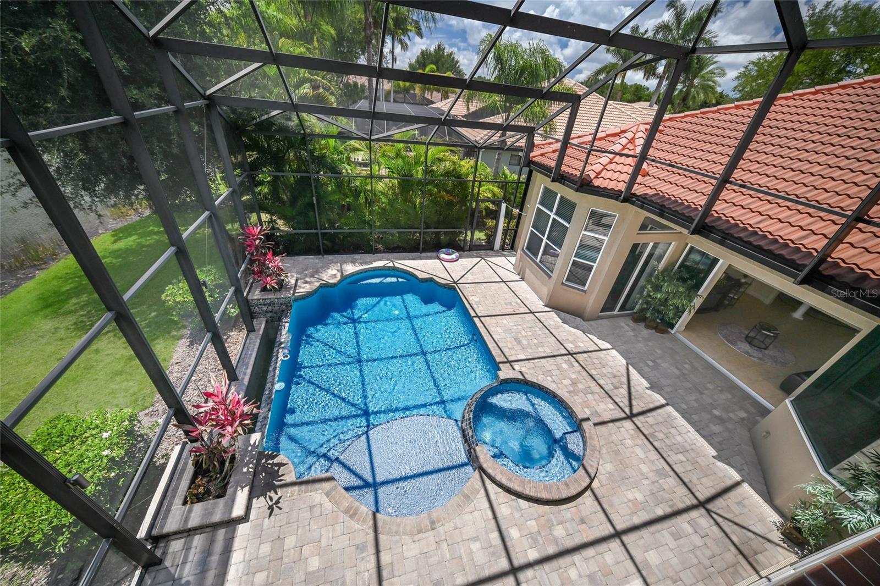
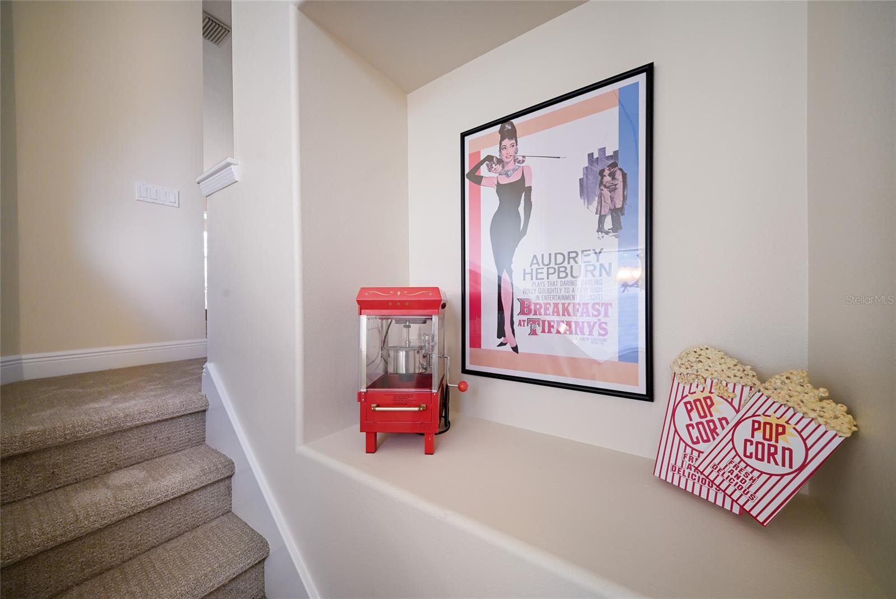
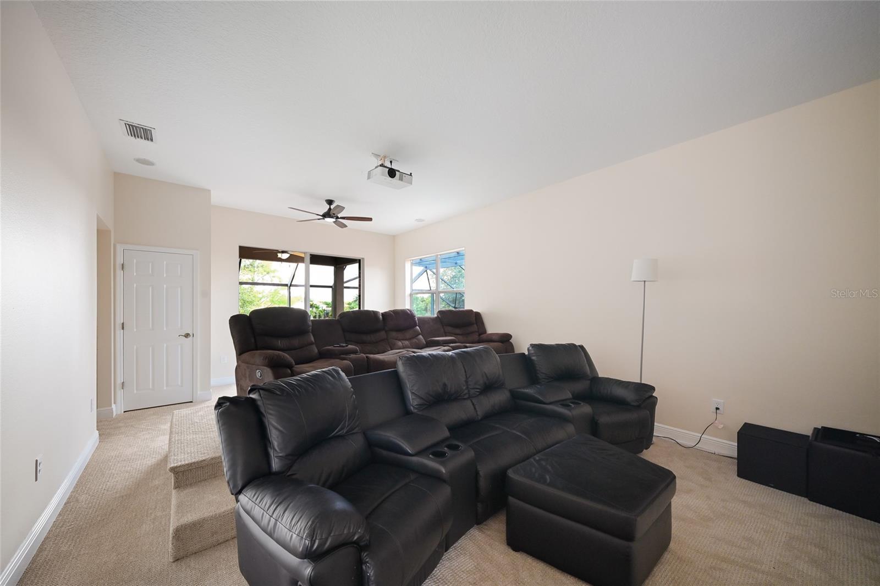
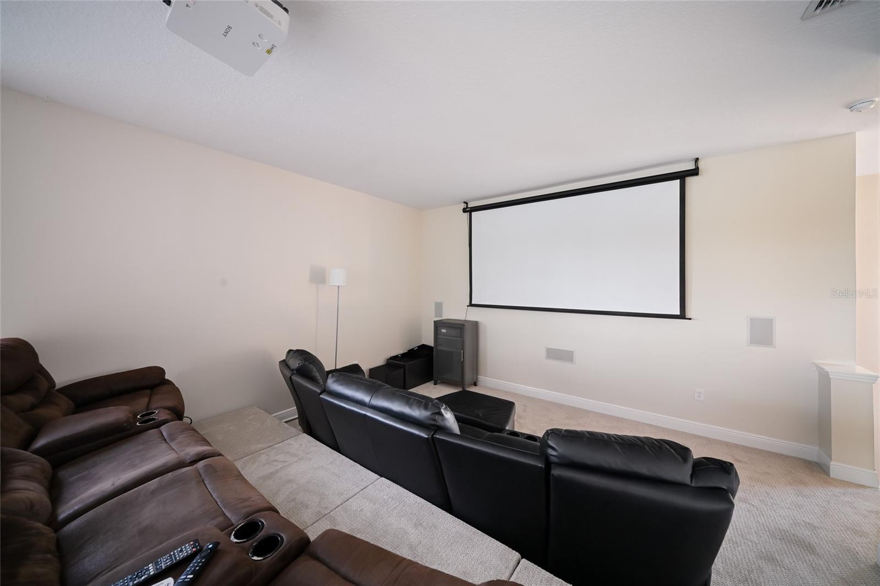
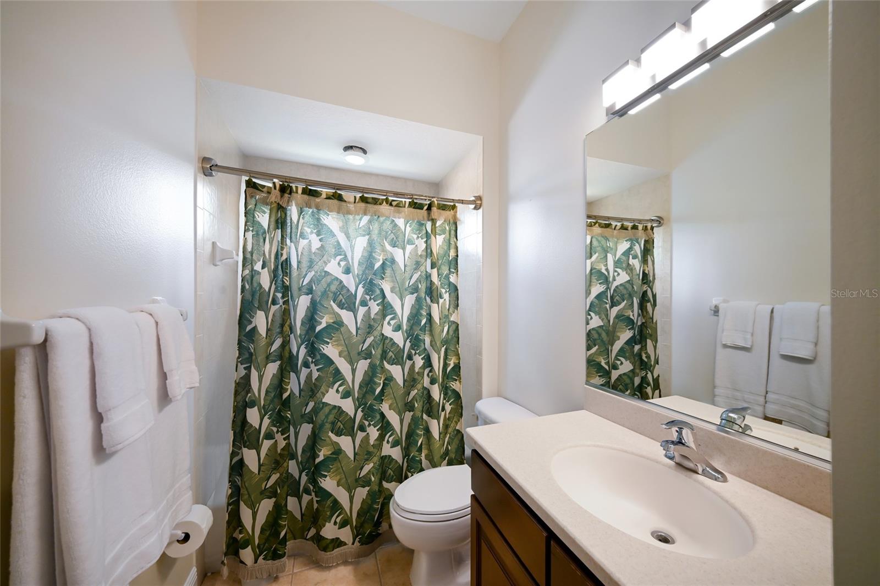
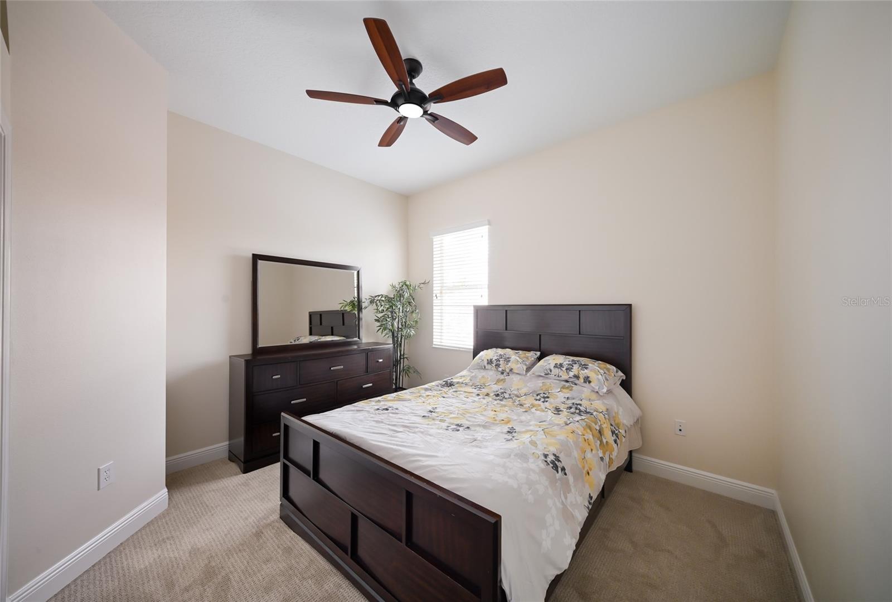
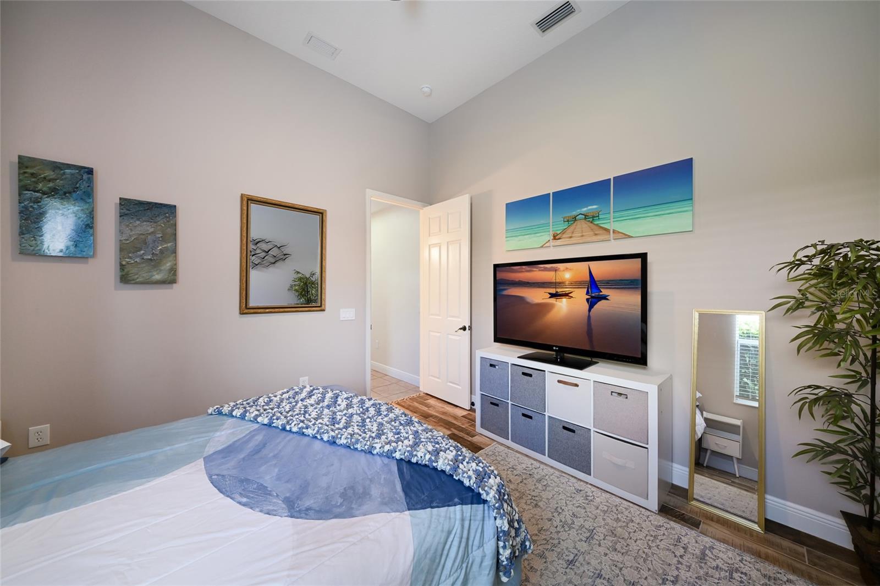
Upstairs, an oversized bonus room currently configured as a theater offers endless flexibility for a game room, lounge, or media retreat and is already plumbed for a future wet bar or kitchenette. Two additional bedrooms, a full bath, and a covered balcony overlook the sparkling pool and tranquil lake setting.
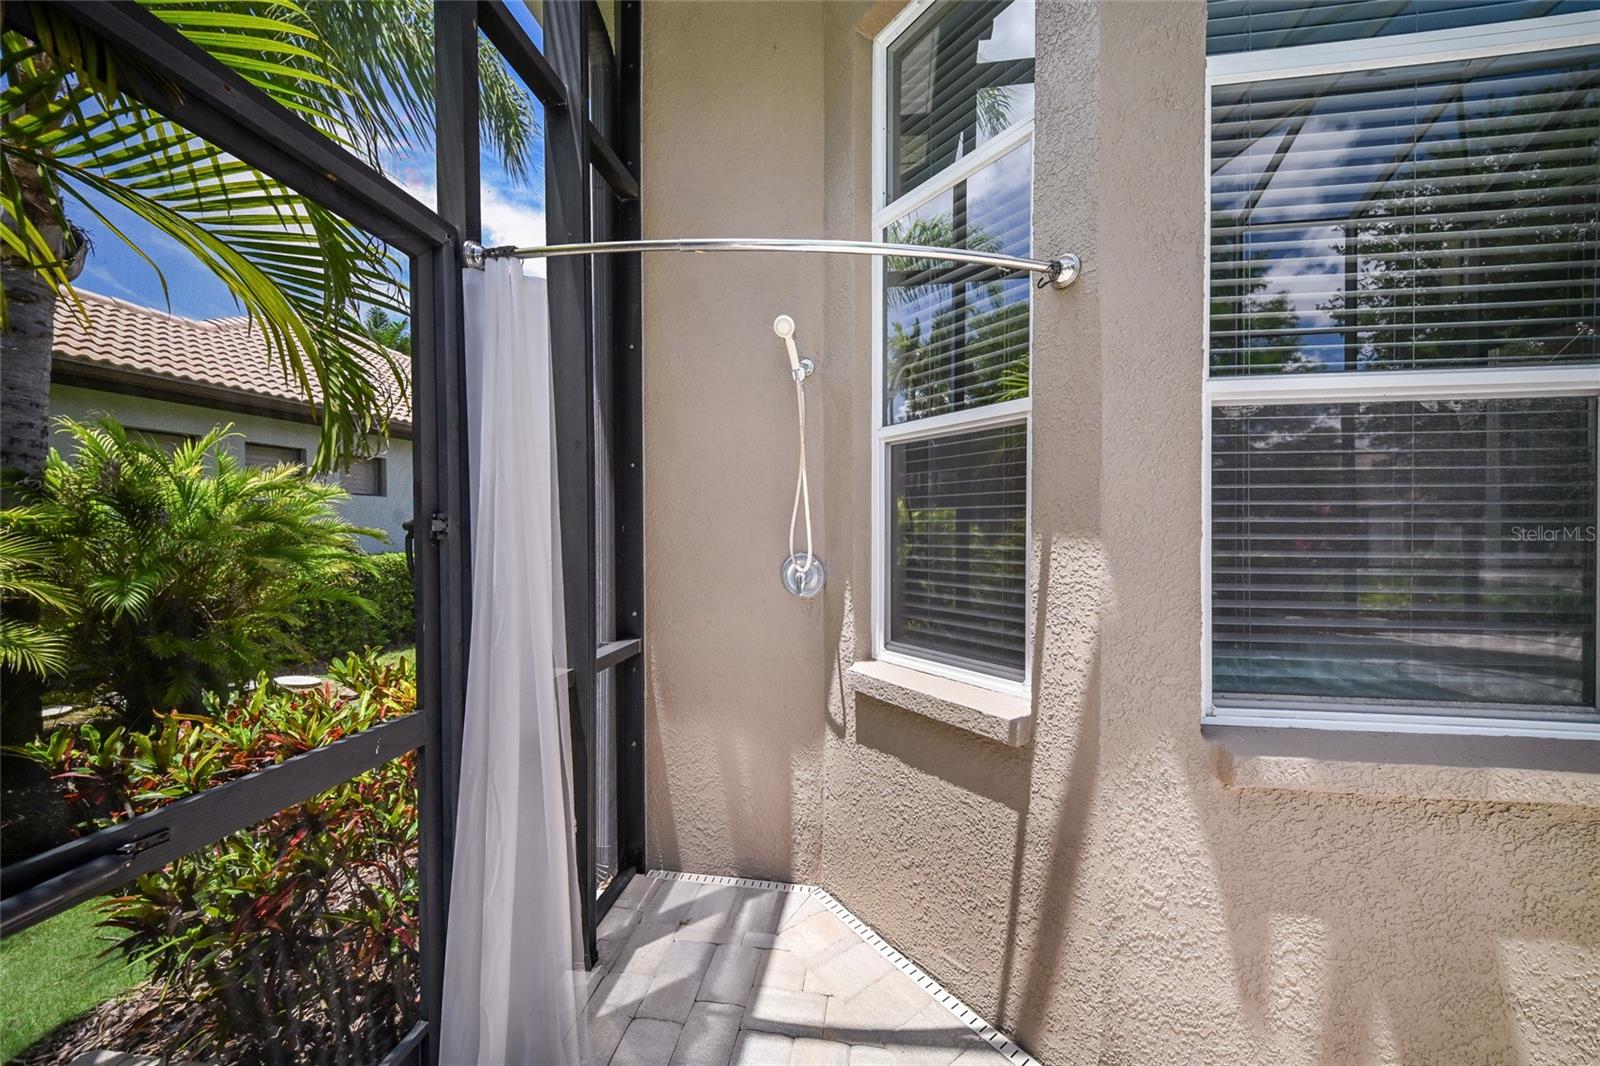
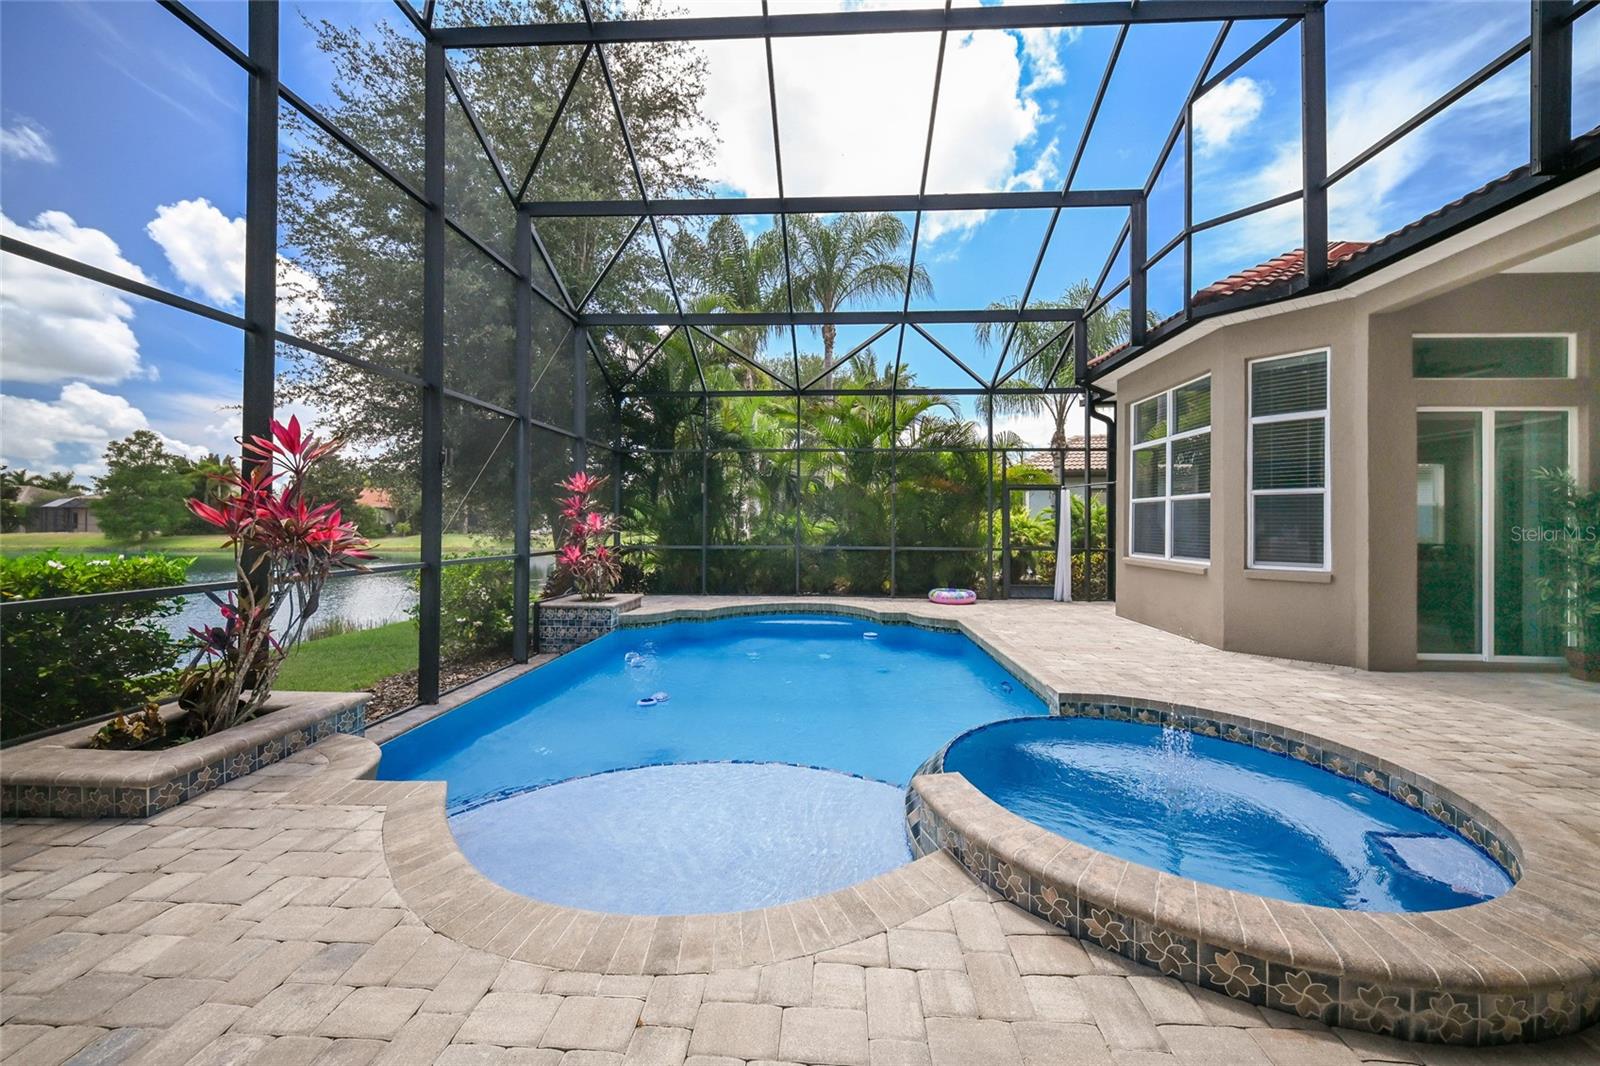
Outdoor living takes center stage with an impressive two-story screened lanai featuring programmable multi-color lighting, an infinity-edge pool with waterfalls and spa, shaded gathering areas, outdoor shower, and pre-plumbing for a future outdoor kitchen. The peaceful waterfront backdrop creates exceptional privacy and a true Florida lifestyle experience.
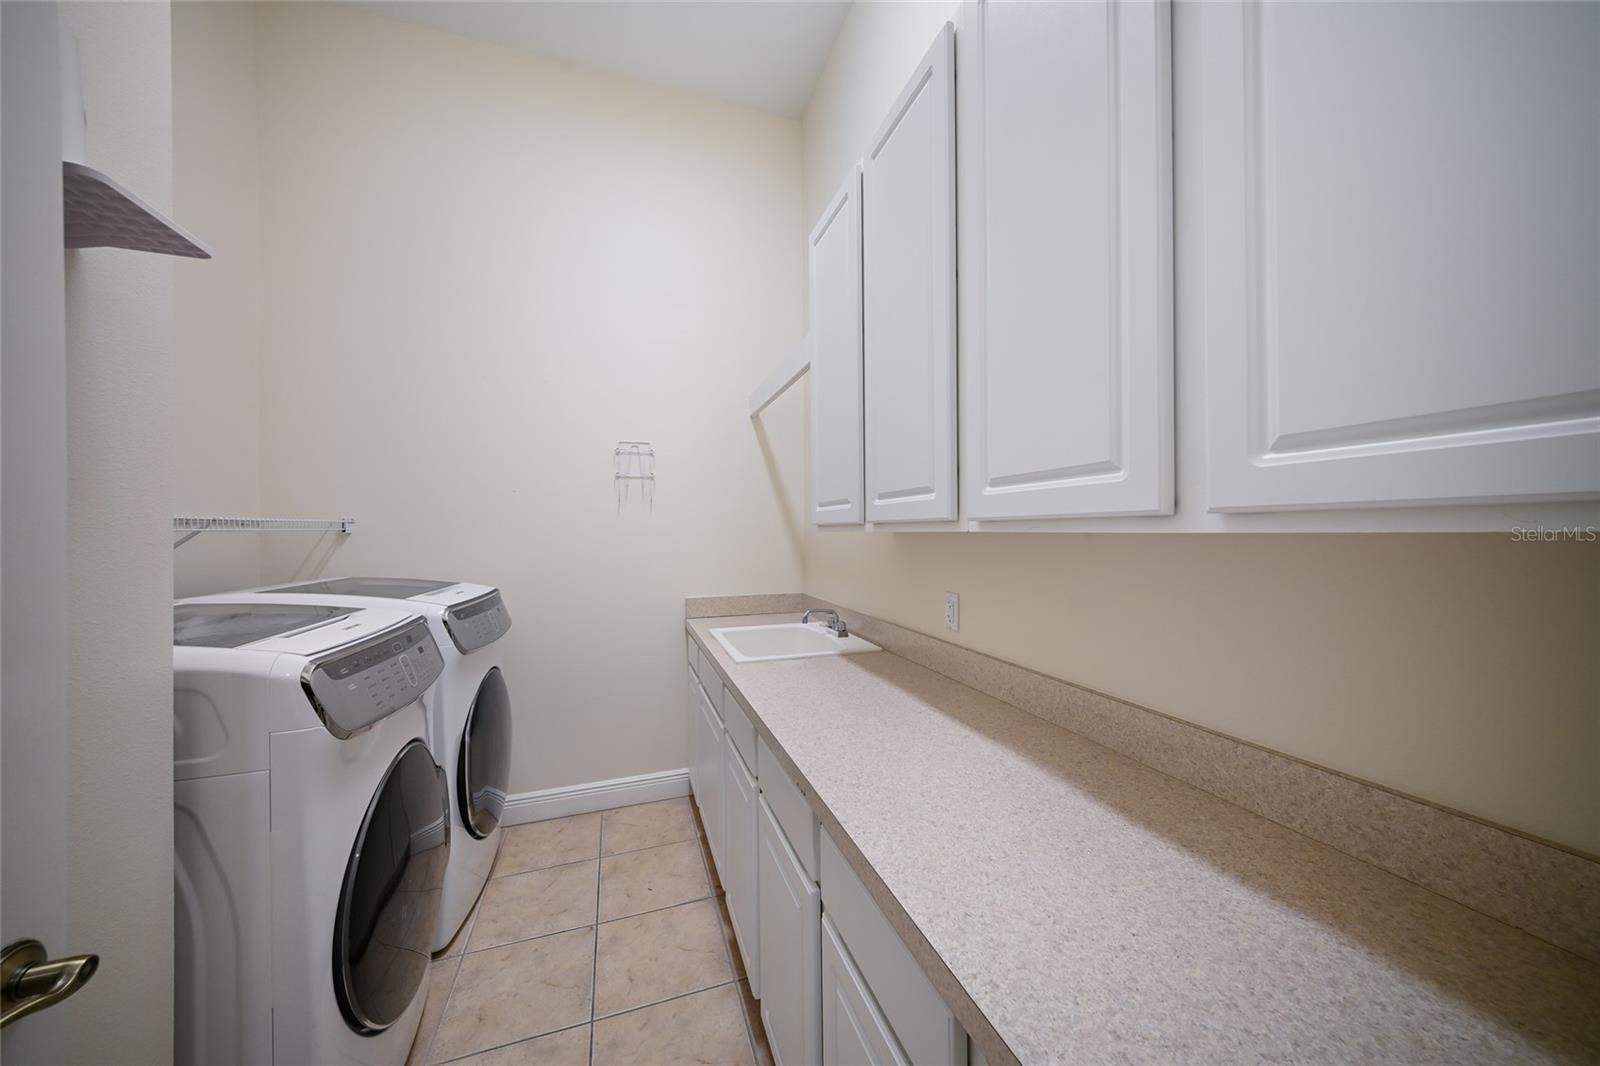
Additional upgrades include hurricane-rated windows and doors, a reinforced two-story pool cage, full-house generator, whole house water filter, tankless natural gas water heater, remote-controlled blinds, fresh exterior paint, and walkable attic storage with new 375-pound ladder access.
Perfectly positioned near Adventure Park, nature trails, playgrounds, dog parks, top-rated schools, Lakewood Ranch Main Street, UTC shopping and dining, Premier Sports Campus, golf, and the Gulf Coast’s renowned beaches, this home delivers space, luxury, and lifestyle in one remarkable offering.

14806 BOWFIN TERRACE

Message successfully sent.

What would you like to know?

What is 3 + 4 ?

I agree to receive email communication and understand I can unsubscribe at any time.

I agree to be contacted by The Graf Group of Coldwell Banker via call, email, and text for real estate services. To opt out, you can reply 'stop' at any time or reply 'help' for assistance. You can also click the unsubscribe link in the emails. Message and data rates may apply. Message frequency may vary. Privacy Policy

Related Properties

This newly remodeled home is set in the heart of Bridgewater of Lakewood Ranch. Bridgewater is arguably one of the most beautiful neighborhoods in Lakewood Ranch. The multi-generational neighborhood has Mature trees, beautiful landscaping, winding roads, and a lovely park. No continuing construction worries here, just a quiet place to call home. Recent updates to this home by a professional decorating company include Vadera quartz countertops, natural stone, backsplash, new LVP high-end flooring, light fixtures, sinks, faucets, and countertops in the baths. The entire home has been freshly painted as well! The a/c unit on the first floor was replaced in 2023. With three bedrooms on the first floor and a huge bonus room with a full bath and kitchenette on the second floor, there is plenty of space for families or empty nesters. Rounding out the first floor is a dining room, office or den, a spacious kitchen with a breakfast nook, and a beautiful family room. The insulated 3 car garage is air conditioned and has an epoxy floor. Step into the oversize lanai with picture frame lanai screen to take a dip in your heated pool complete with spa and an amazing fire pit. Relax as you take in the large Waterview and watch the abundance of wildlife that lives there. Other features include an electric hurricane screen, power awnings, and money saving solar panels. As a result of the solar, the average electric bill is about $80 a month including cooling the garage. With so many extras, you really need to see and experience it in person. This is truly a one-of-a-kind place that you can call home. Bridgewater is just minutes to Hwy 75, Costco, UTC, Restaurant Row, SRQ Airport and Tampa Airport.
#A4700539

LAKEWOOD RANCH

5664 CLOVERLEAF RUN

3 Beds

3 Baths

3,101 Sq.Ft.

$1,095,000

MLS#: A4700539

New on site 3 days ago
Experience the prestige and tranquility of this Lakewood Ranch Golf and Country Club Sarantino luxury home by Neal Homes. The 2,624 sq ft of living area has been tastefully designed by an interior designer focusing on exceptional details from floor to ceiling.  Mahogony look hardwood floors  plays well with the neutral paint, crown molding, wall molding, plantation shutters, custom draperies and ceiling mounted speakers throughout this home.  The formal living area offers a view of your salt water, heated pool and spa through the sliding glass doors.  Adjacent is the formal dining space with a recessed, wallpapered nook flanked by two mirrored bookcases with glass shelves.  Through the archway and you're in the dinette space and kitchen which are open to the great room.  The kitchen offers extensive counterspace, wood cabinets with under cabinet lighting and a glass front cabinet which is also lighted. The center island with sink offers plenty of space for casual meals or setting up your next buffet style get together.  The stainless appliances include a new refrigerator, new microwave, wine chiller, gas stove, dishwasher and refrigerator.  The great room is topped with a tray ceiling with crown molding and features a triple sliding glass door to your outdoor living space. The triple wood cabinet houses the components of the whole house audio system and stays with the home.  Adjacent and tucked behind glass french doors is an office , again with a tray celing and sliding doors to the lanai.  A full bath with walk in glass enclosed shower is conveniently located adjacent to the great room and office.  The king size primary bedroom is isolated to the left side of the home and features two closets, each with built in shelving, a tray ceiling, and a single french door to the lanai.  The primary bath features a huge walk in shower and expansive vanity with two sinks.  The custom wallpaper adds a touch of elegance to this primary bath.
Just off the entry is a pocket door which can be closed off and leads to two bedrooms, a full bath and the laundry room.  Each of the bedrooms is queen size and features those custom window treatments and plantation shutters.  Both AC systems were replaced this year complete with temperature sensors which automatically adjust room temperature and can also be adjusted with your cell phone. Take a stroll out to the screen enclosed lanai, pavered pool deck.  The heated salt water, in ground pool and spa feature a gas heater replaced in 2024 and a pool pump replaced in 2025.  When not relaxing around the pool you can take advantage of your outdoor kitchen and enjoy living on this tranquil nature inspired homesite with lush vegetation and a view of a manicured pond. Essentially maintenance free living as the HOA regularly maintains the lawn and refreshes mulch twice per year.  You'll have plenty of time to enjoy the numerous amenities Lakewood Ranch has to offer which include tennis courts, pickleball, croquet courts, heated swimming pools and a huge fitness center which offers 50+ fitness classes per week. If golf is your game, choose from one of four courses, 3 designed by Arnold Palmer.  For those nights you don't feel like cooking take advantage of one of several dining experiences at the clubhouse.  This is an exceptional opportunity to live in one of America's lovliest master planned communties.
#TB8540407

LAKEWOOD RANCH

7668 SILVERWOOD COURT

3 Beds

3 Baths

2,624 Sq.Ft.

$1,125,000

MLS#: TB8540407

Under Construction. Own a stunning slice of paradise at our premier golf and resort community—where vibrant social moments, effortless activity and laid back relaxation are thoughtfully woven into every day. Modern and sophisticated, this single-story home enjoys a shared design among the dining room, kitchen and Great Room that opens to the covered lanai. A flexible den is near the entry, opposite a full bathroom and bedroom that’s perfect for guests. The private owner’s suite enjoys a personal bathroom toward the back of the home. Prices, dimensions and features may vary and are subject to change. Photos are for illustrative purposes only. Estimated delivery date is Oct/Nov 2026.
#TB8539660

LAKEWOOD RANCH

19707 TROUT TERRACE

2 Beds

2 Baths

1,850 Sq.Ft.

$832,605

MLS#: TB8539660

Set against a tranquil lake backdrop in the sought-after Polo Run community of Lakewood Ranch, this beautifully appointed residence brings together refined interiors, thoughtful upgrades and exceptional Florida outdoor living. Featuring three bedrooms, three baths, a private den, three-car garage, and a heated saltwater pool and spa, the home is designed to make the most of its picturesque setting and relaxed resort-style lifestyle. Professional landscape lighting and manicured landscaping create an inviting arrival. Go through the glass-inset front door into a bright, open interior where upgraded lighting and carefully selected finishes add character throughout. The expansive great room serves as the heart of the home, offering an effortless flow between the main living spaces and beautiful views toward the lanai and lake beyond. The spacious eat-in kitchen combines style and function with granite countertops, stainless steel appliances, a beautifully tiled backsplash, under-cabinet lighting, generous cabinetry and ample workspace. Open to the great room, it creates a welcoming setting for everyday living and entertaining. Double doors introduce the private den, where a distinctive diamond design shiplap ceiling adds architectural interest and creates an elevated space for a home office, library or additional sitting room. Electric blinds and upgraded lighting provide added convenience and sophistication throughout the residence, while a custom-designed laundry room offers style and practical storage. Privately positioned, the oversized primary suite provides a peaceful retreat with an en-suite bath and generous proportions. Two additional guest suites are thoughtfully arranged in a split-bedroom design, each with access to an en-suite bath, offering privacy and comfort for family and overnight guests. The centerpiece of the home awaits outdoors. An oversized, beautiful paver screened lanai creates an impressive extension of the living space, centered around a heated saltwater pool and spa. A clear-view pool screen showcases the serene lake views beyond, while Florida glass privacy screening and mature landscaping thoughtfully positioned along both sides of the lanai provide an added sense of privacy and seclusion. Whether enjoying a quiet morning overlooking the water, relaxing poolside or entertaining friends, this expansive outdoor retreat offers the ideal setting to enjoy Florida living year-round. Within Polo Run at Lakewood Ranch, this home offers the opportunity to enjoy the convenience and lifestyle of one of the area’s desirable planned communities while returning home each day to your private waterfront retreat. With its spacious floor plan, three en-suite bedroom accommodations, extensive outdoor living area, three-car garage and carefully chosen upgrades, this exceptional residence captures the best of Lakewood Ranch living.
#A4703165

LAKEWOOD RANCH

6538 ROSEHILL FARM RUN

3 Beds

3 Baths

2,455 Sq.Ft.

$858,000

MLS#: A4703165

Under Construction. Own a stunning slice of paradise at our premier golf and resort community—where vibrant social moments, effortless activity and laid back relaxation are thoughtfully woven into every day. This new single-story home enjoys a cohesive modern design uniting the spacious kitchen, family and dining rooms that’s ideal for shared living. An expansive lanai is accessible from the family room and the owner’s suite, while a den and secondary bedroom in the front of the home add flexibility. Prices, dimensions and features may vary and are subject to change. Photos are for illustrative purposes only. Estimated delivery date is Oct/Nov 2026.
#TB8539663

LAKEWOOD RANCH

19715 TROUT TERRACE

2 Beds

2 Baths

2,061 Sq.Ft.

$860,607

MLS#: TB8539663

Welcome Home to this highly sought-after Pinnacle model in the desirable 55+ community of Del Webb Lakewood Ranch. Light, bright, and beautifully appointed, this open-concept 3-bedroom, 3-bath residence with a private office and 3-car garage offers a refined Florida lifestyle paired with exceptional hurricane protection. Thoughtfully designed for peace of mind, the home features EASY-OPEN ACCORDIAN SHUTTERS on every window, a HURRICANE-RATED IMPACT GLASS FRONT DOOR, KEVLAR ELECTRIC SCREENS in the covered lanai, and a 22KW GENERAC WHOLE-HOME GENERATOR. The elegant kitchen serves as the heart of the home, showcasing an 11’ breakfast bar, granite countertops, soft-close cabinetry with rollouts, a walk-in pantry, and built-in KitchenAid appliances with a 5-burner gas cooktop. The spacious primary suite provides a private retreat with a beautifully appointed bath and an oversized custom closet. Two additional bedrooms provide comfort and privacy for family or guests, including one with its own en-suite bath. A private office with French doors, hardwood flooring, and custom cherry built-ins creates a stylish and functional workspace. Throughout the main living areas, porcelain tile, 8’ doors, plantation shutters, custom closets, and a screened front entry add to the home’s elevated design. The screened lanai extends the living space outdoors and is plumbed for an outdoor kitchen, ideal for morning coffee, evening cocktails, and effortless entertaining. Beyond the front door, the amenity-rich Del Webb Community Center is just steps away offering a state-of-the-art workout facility, resort-style pool and spa, pickleball, tennis, art studio, billiard room, and restaurant.  The full-time social director organizes a plethora of social events, and countless opportunities to connect with neighbors to build lasting friendships. Del Webb is a gated, maintenance-free community. All this is just minutes from restaurants, shopping, medical facilities, championship golf, and the Gulf Coast’s world-famous beaches. Don't miss your opportunity to own this beautiful home, in an exceptional community, and enjoy Florida living with confidence, comfort, and ease.
#A4703078

LAKEWOOD RANCH

17226 SEAFORD WAY

3 Beds

3 Baths

2,488 Sq.Ft.

$787,500

MLS#: A4703078

Under Construction. Welcome to the Mystique, a beautifully designed 3-bedroom, 2-bath home with a versatile den, located in the
exclusive new-construction community of Del Webb Catalina. This thoughtfully crafted residence offers
modern comfort and style throughout, including a 4' garage extension, tray ceiling in the gathering room,
extended covered lanai, an enlarged owner's suite shower, and a well-appointed laundry room with a sink for
added convenience. Enjoy seamless indoor-outdoor living with the impressive zero-corner sliding glass door,
opening to a west-facing lanai. Additional upgrades include impact-resistant glass windows, a modern exterior
elevation.
#TB8536935

LAKEWOOD RANCH

4829 LONG POINT RUN

3 Beds

2 Baths

2,056 Sq.Ft.

$846,140

MLS#: TB8536935

Price reduced
Under Construction. Own a stunning slice of paradise at our premier golf and resort community—where vibrant social moments, effortless activity and laid back relaxation are thoughtfully woven into every day. The open floorplan shared between the Great Room, kitchen and dining room serves as the heart of this single-level home, while sliding glass doors lead to a lanai for effortless indoor-outdoor living and entertaining. A versatile den is ideal for a home office or study space, and four bedrooms offer enough space for the whole family. Prices, dimensions and features may vary and are subject to change. Photos are for illustrative purposes only. Estimated delivery date is Oct/Nov 2026.
#TB8534762

LAKEWOOD RANCH

6020 MOUND KEY RUN

4 Beds

3 Baths

2,725 Sq.Ft.

$883,204

MLS#: TB8534762

MOVE-IN READY!! Own a stunning slice of paradise at our premier golf and resort community—where vibrant social moments, effortless activity and laid back relaxation are thoughtfully woven into every day. This new single-level home boasts a modern and low-maintenance layout. A bedroom with an en-suite bathroom is located off the foyer, leading to a formal dining room for hosting meals and celebrations of any size. An open-concept floorplan combines the kitchen, living and dining areas, and a lanai provides an inviting space for outdoor entertainment and leisure. Two additional secondary bedrooms are tucked away to the side of the home, and the luxe owner’s suite is nestled into a private rear corner, complete with a spa-inspired bathroom and walk-in closet. Prices, dimensions and features may vary and are subject to change. Photos are for illustrative purposes only.
#TB8534755

LAKEWOOD RANCH

5938 MOUND KEY RUN

4 Beds

3 Baths

2,268 Sq.Ft.

$795,554

MLS#: TB8534755

Under Construction. Own a stunning slice of paradise at our premier golf and resort community—where vibrant social moments, effortless activity and laid back relaxation are thoughtfully woven into every day. This luxe single-story home features a formal dining room off the foyer, followed by an open Great Room with elegant tray ceilings and a modern kitchen. Through sliding glass doors is an oversized covered lanai ideal for outdoor parties. In addition to the owner’s suite with a spa-style bathroom, there are two bedroom suites and a versatile den. Prices, dimensions and features may vary and are subject to change. Photos are for illustrative purposes only. Estimated delivery date is Oct/Nov 2026.
#TB8534752

LAKEWOOD RANCH

18923 CHERRYSTONE WAY

3 Beds

3 Baths

2,799 Sq.Ft.

$1,135,920

MLS#: TB8534752

 - property

Send a message

Message successfully sent.

Your message

What is 3 + 4 ?

Reason for contacting?

I agree to receive email communication and understand I can unsubscribe at any time.

I agree to be contacted by The Graf Group of Coldwell Banker via call, email, and text for real estate services. To opt out, you can reply 'stop' at any time or reply 'help' for assistance. You can also click the unsubscribe link in the emails. Message and data rates may apply. Message frequency may vary. Privacy Policy

Sign Out

Virtual Assistant

Would you like to take the next step with this property? We can help you schedule a showing or virtual tour, or send you more details.

Yes, I would like more information.

Thank You for Your Reply, One of Our Agents will contact you as soon as possible

No, maybe later.

Thank you, you can always contact me via email, phone number or through the contact form.

Realhub AI

Lucy - Your AI-Powered Realtor

Update Your Temporary Password

Personalize your search

Enter your email and we'll notify you immediately when new listings match what you're looking for.

or enter email address

Already have an account ? Login here

Continue your home search

I agree to receive communications and understand I can unsubscribe at any time.

I agree to be contacted by The Graf Group of Coldwell Banker via call, email, and text for real estate services. To opt out, you can reply 'stop' at any time or reply 'help' for assistance. You can also click the unsubscribe link in the emails. Message and data rates may apply. Message frequency may vary. Privacy Policy

Already have an account ? Login here

We use cookies

We use cookies primarily for analytics to enhance your experience. By accepting, you agree to our use of these cookies. You can manage your preferences or learn more about our cookies policy.