Features & Amenities

Interior

  • Other Interior Features

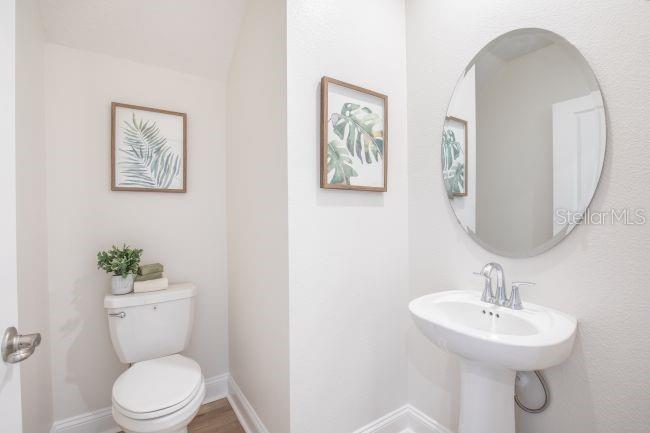
    Eat-in Kitchen, High Ceilings, Open Floorplan, Smart Home, Walk-In Closet(s)

  • Total Bedrooms

    4

  • Bathrooms

    2

  • 1/2 Bathrooms

    1

  • Cooling YN

    YES

  • Cooling

    Central Air

  • Fireplace YN

    NO

  • Heating YN

    YES

  • Heating

    Central, Electric

  • Pet friendly

    Yes

Exterior

  • Garage

    Yes

  • Garage spaces

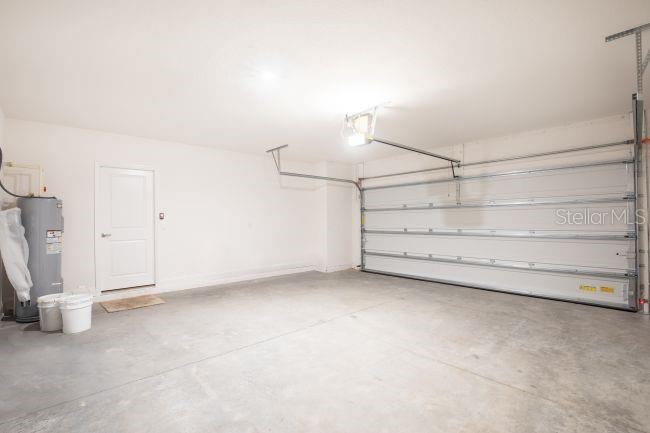
    2

  • Construction Materials

    Block, Stucco, Vinyl Siding, Frame

  • Parking

    Driveway, Garage Door Opener, Tandem, Attached

  • Pool

    No

  • Waterfront YN

    NO

Area & Lot

  • Lot Features

    Landscaped

  • Lot Size(acres)

    0.24

  • Lot Size(square feet)

    10,400

  • Property Type

    Residential

  • Property Sub Type

    Single Family Residence

  • Architectural Style

    Traditional

Price

  • Sales Price

    $449,990

  • Tax Amount

    $442

  • Sq. Footage

    2,797

  • Price/SqFt

    $160

HOA

  • Association

    No

School District

  • Elementary School

    Woodward Avenue Elem-VO

  • Middle School

    Southwestern Middle

  • High School

    Deland High

Property Features

  • Stories

    2

  • New Construction

    YES

  • Foundation Details

    Slab

  • Ownership

    Fee Simple

  • Senior Community YN

    NO

  • Sewer

    Septic Tank

  • Tax Lot

    293

  • Water Source

    Private, Well

Schedule a Showing

Showing scheduled successfully.

<
>
IN PERSON
VIA CHAT

What is 3 + 4 ?


Change time

Mortgage calculator

Estimate your monthly mortgage payment, including the principal and interest, property taxes, and HOA. Adjust the values to generate a more accurate rate.

Your payment

Principal and Interest:

$

Property taxes:

$

HOA fees:

$

Total loan payment:

$

Total interest amount:

$

Location

County

Volusia

Elementary School

Woodward Avenue Elem-VO

Middle School

Southwestern Middle

High School

Deland High

Listing Courtesy of Charles Pennant , NEW HOME STAR FLORIDA LLC

RealHub Information is provided exclusively for consumers' personal, non-commercial use, and it may not be used for any purpose other than to identify prospective properties consumers may be interested in purchasing. All information deemed reliable but not guaranteed and should be independently verified. All properties are subject to prior sale, change or withdrawal. RealHub website owner shall not be responsible for any typographical errors, misinformation, misprints and shall be held totally harmless.

Agent Michael Graf

Business Coach | Executive Sales Associate | Realtor®

Michael Graf

Call Michael today to schedule a private showing.


* Listings on this website come from the FMLS IDX Compilation and may be held by brokerage firms other than the owner of this website. The listing brokerage is identified in any listing details. Information is deemed reliable but is not guaranteed. If you believe any FMLS listing contains material that infringes your copyrighted work please click here to review our DMCA policy and learn how to submit a takedown request.© 2024 FMLS.
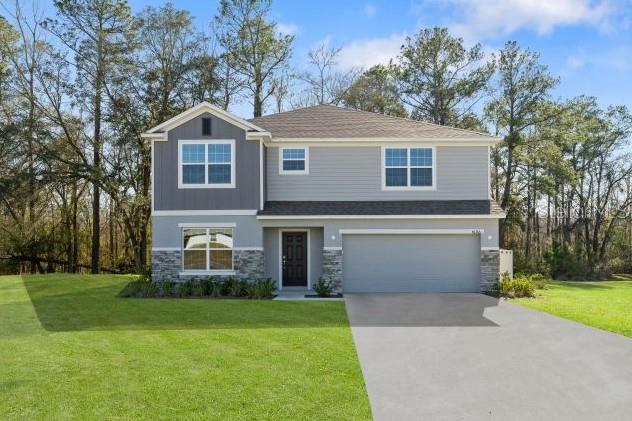
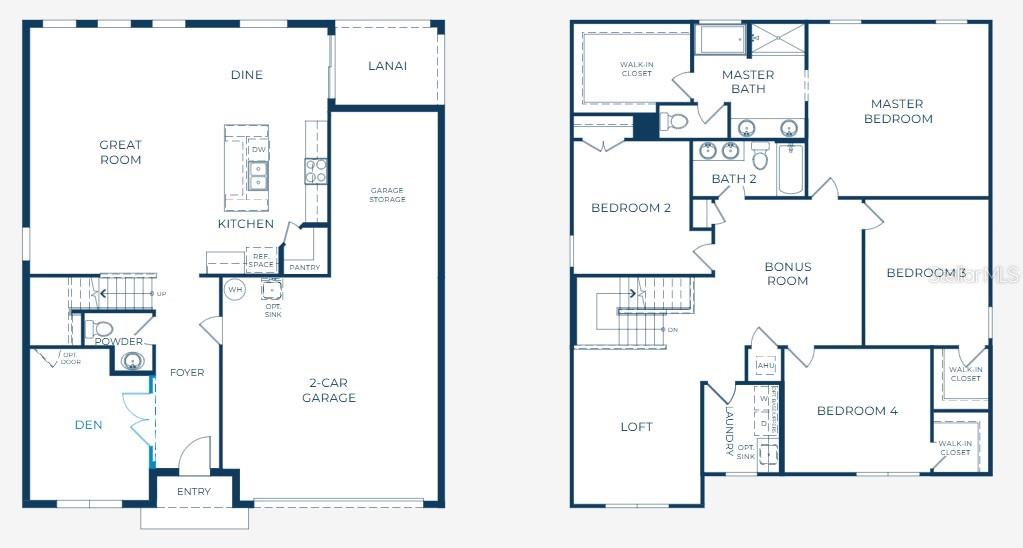
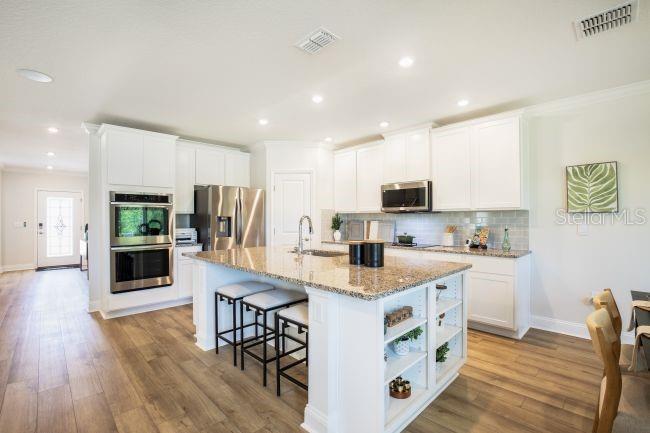
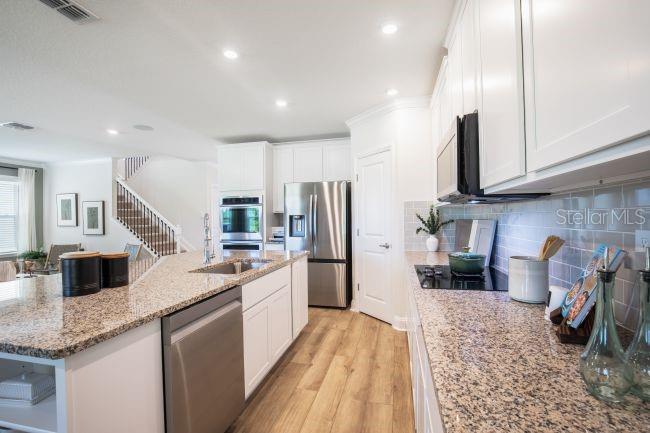
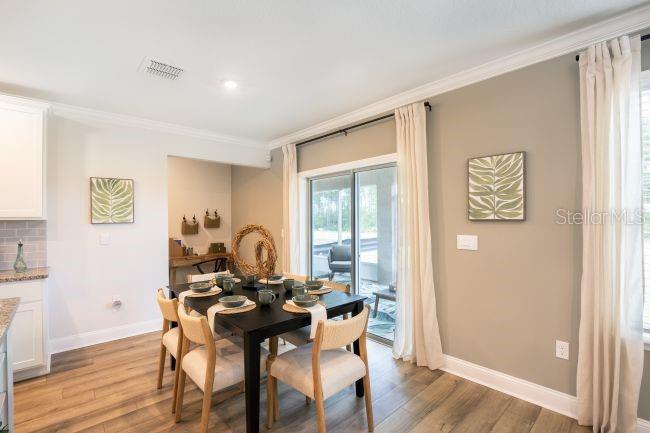
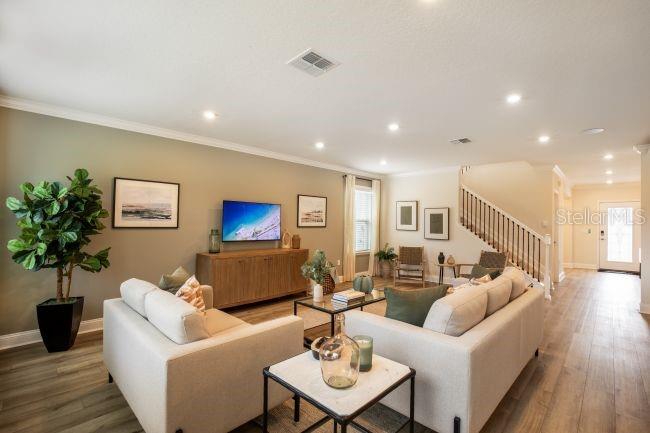
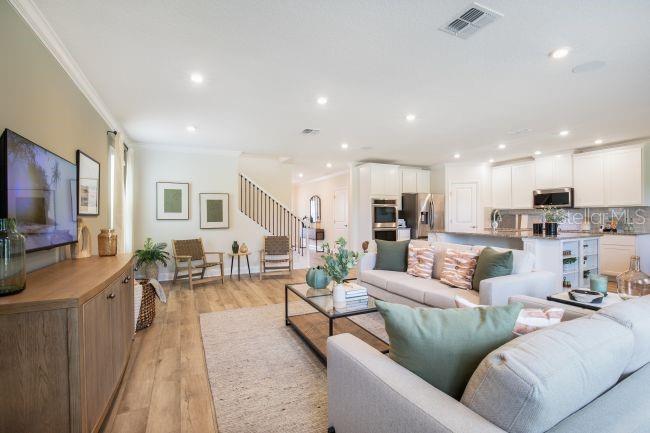
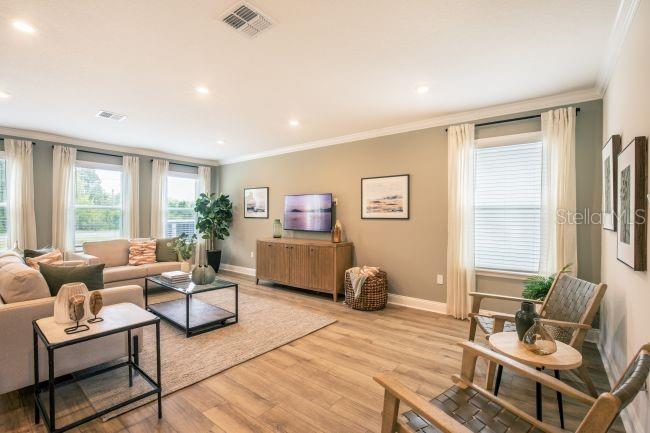
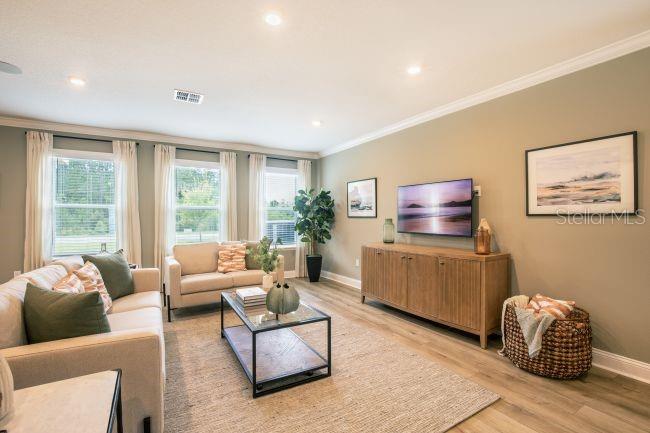
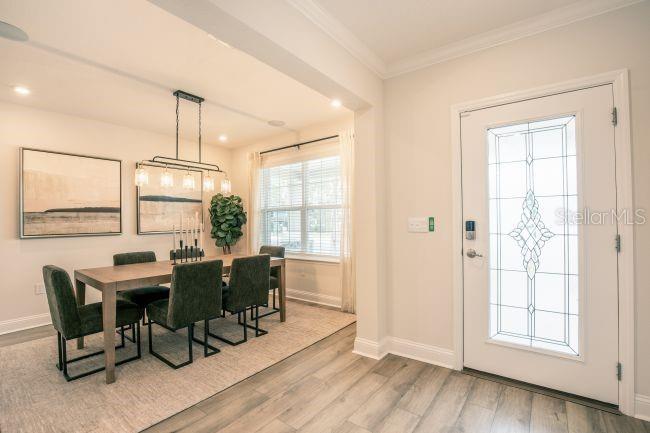
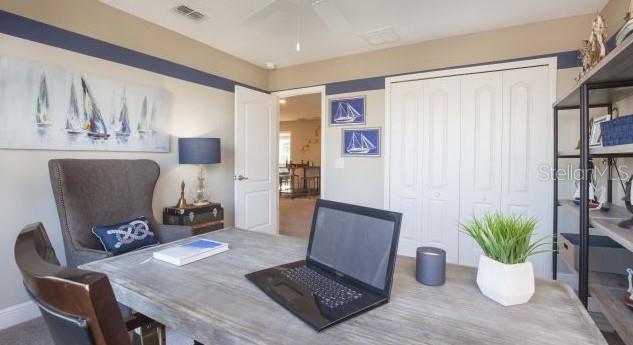
Pre-Construction. To be built. This beautifully designed two-story residence blends comfort, efficiency, and everyday convenience with a thoughtfully planned layout that maximizes every square foot. Smart storage is integrated throughout, including walk-in closets, a spacious walk-in pantry, and an oversized garage. The welcoming foyer opens to a versatile flex room that easily functions as a formal dining room, home office, or den. Beyond the foyer, the open-concept Great Room is filled with natural light and flows effortlessly into the dining area which opens to a rear covered patio. Then the beautifully appointed kitchen, featuring quartz countertops, an oversized center island, stainless steel appliances and a generous walk-in pantry.

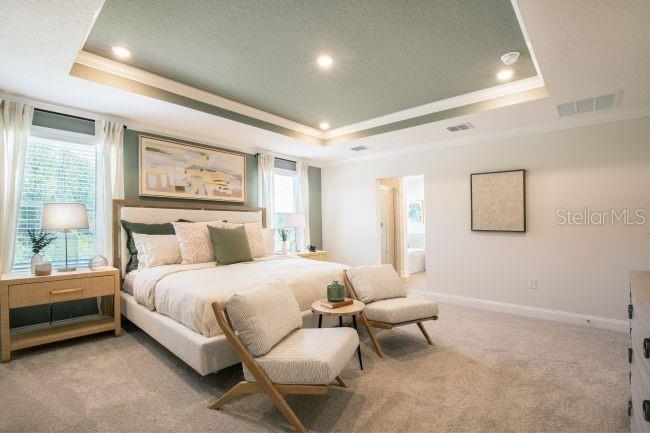
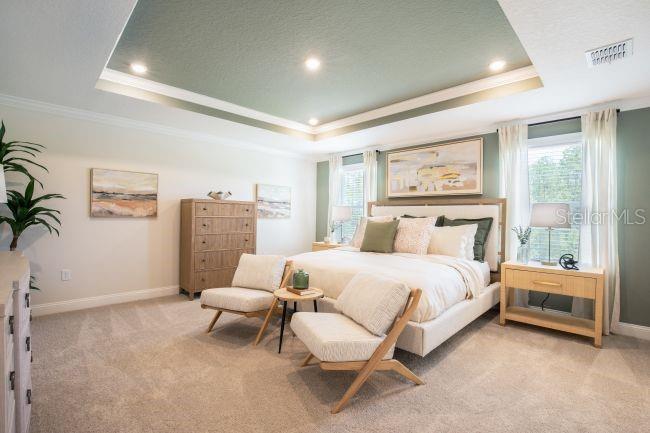
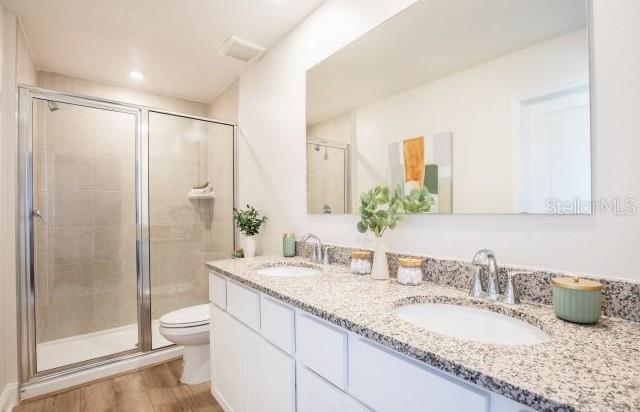
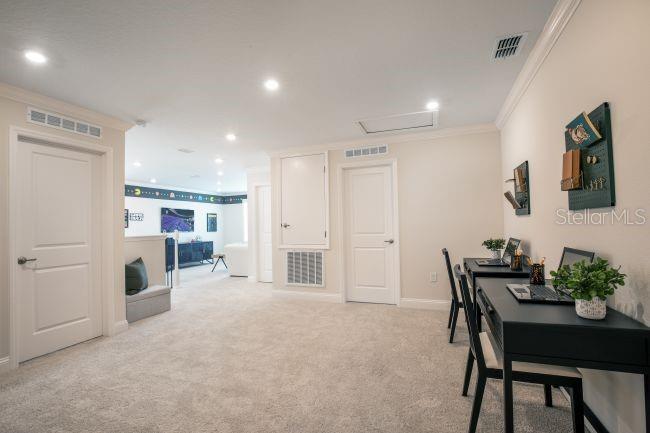
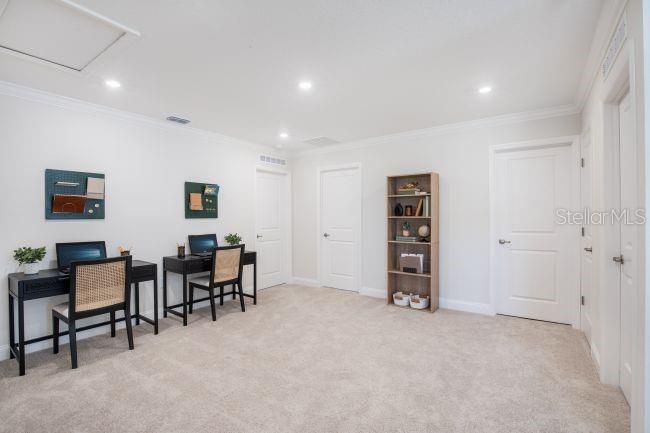
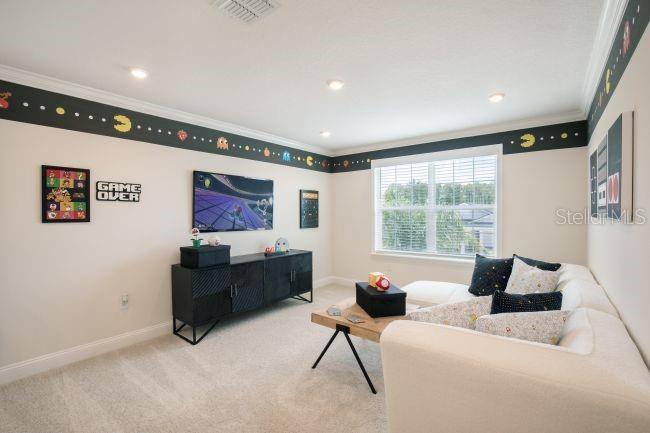
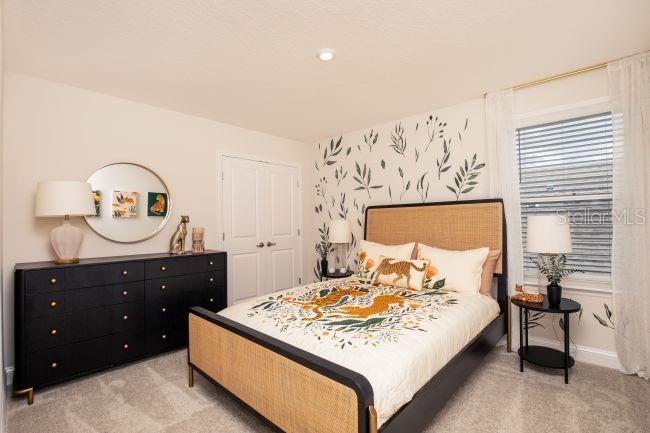
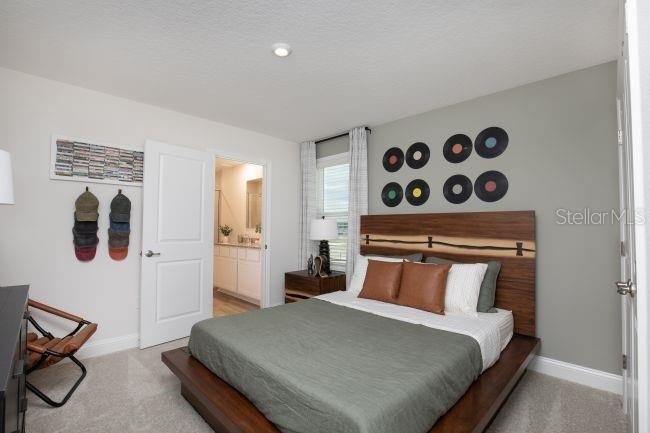
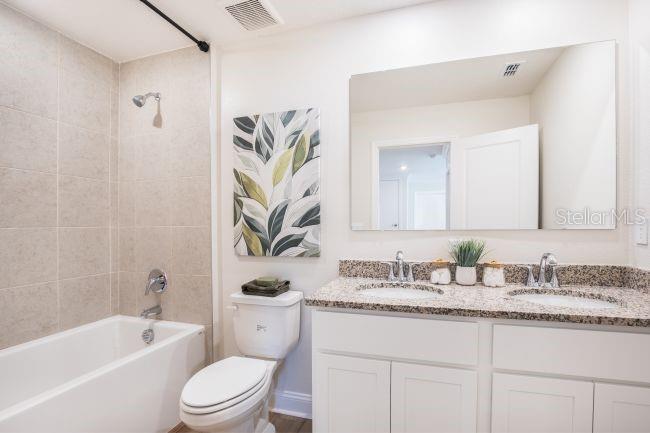
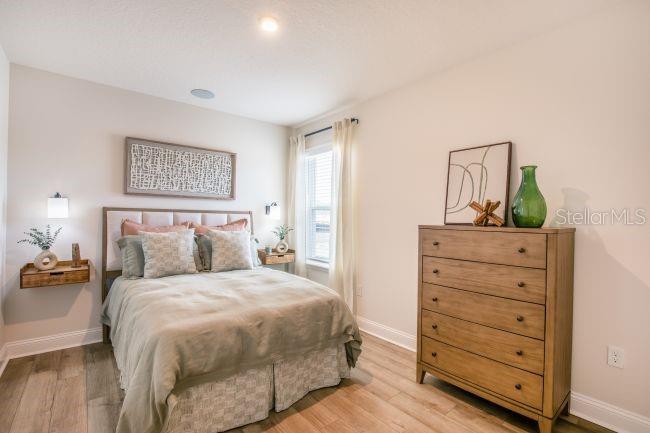
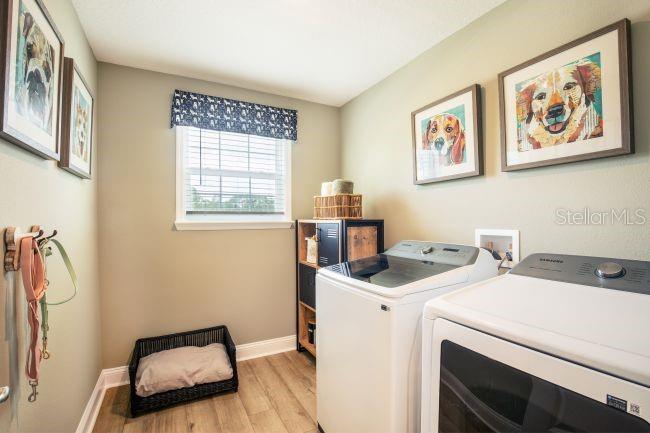
Upstairs the Carlisle truly shines, you'll find four spacious bedrooms along with a versatile loft and bonus room, creating endless possibilities for a media room, fitness area, game room, study space, or additional living area. The primary suite is a private retreat, boasting a spa-inspired bath with a soaking tub, an expansive shower with glass enclosure, and an oversized walk-in closet. A conveniently located upstairs laundry room adds to the home's thoughtful design.
Additional highlights include a Smart Home Package featuring a Ring Video Doorbell, Smart Thermostat, Keyless Entry Smart Door Lock, and Deako Smart Switches. Architectural shingles, professional landscaping, front and side irrigation, and a full builder warranty provide added value and peace of mind.

Combining timeless design with modern functionality, The Carlisle delivers exceptional living with no HOA or CDD fees. Don't miss your chance to own this incredible home, schedule your tour today!

1485 TRINIDAD STREET

Message successfully sent.

What would you like to know?

What is 3 + 4 ?

I agree to receive email communication and understand I can unsubscribe at any time.

I agree to be contacted by The Graf Group of Coldwell Banker via call, email, and text for real estate services. To opt out, you can reply 'stop' at any time or reply 'help' for assistance. You can also click the unsubscribe link in the emails. Message and data rates may apply. Message frequency may vary. Privacy Policy

Related Properties

New on site 3 days ago
Welcome to 301 E. Kentucky Avenue, a character-filled home that offers flexible living space, thoughtful updates, and distinctive features you simply won't find elsewhere. Solid Concrete Block BOMB SHELTER in conditioned space.
Inside, you'll find an inviting Living Area, Spacious Bedrooms, and an impressive Bonus Room with soaring 10-foot ceilings, making it the perfect Family Room, Home Office, Game Room, Gym, or Guest Suite.
The spacious Primary Suite serves as a private retreat, featuring a beautiful Clawfoot Soaking Tub, an oversized dual-head walk-in shower, a private water closet, and a large walk-in closet with custom shelving for organization and storage.
The home is equipped with desirable natural gas amenities, including a tankless water heater, cooktop, and dryer.
Recent improvements include a new roof installed in September 2025 and fresh exterior paint.
One of the property's most distinctive features is the 23x36-foot concrete block Garage / Workshop. With 11 foot high ceilings, multiple overhead doors, and a storage loft, it’s ideal for hobbyists, collectors, contractors, or anyone needing substantial workspace and storage.
The property also contains an attached above-ground Bomb Shelter—a unique and intriguing space that offers possibilities for use as a storm shelter, dark room, cellar, or additional storage.
Outside, the generous corner lot offers room to entertain, garden, or expand while enjoying the charm of this established neighborhood.
Beyond the property itself, the location is hard to beat. Enjoy the boutiques, restaurants, and small-town charm of award-winning Downtown DeLand, with Stetson University, parks, and everyday conveniences just minutes away. You'll also appreciate convenient access to Orlando's world-famous attractions and the beautiful beaches of New Smyrna Beach, making it easy to enjoy the very best of Central Florida.
Combining historic character, modern conveniences, major recent updates, and one-of-a-kind features, 301 E. Kentucky Avenue offers a lifestyle that's as distinctive as the home itself. If you've been searching for a property with personality, versatility, and an unbeatable Central Florida location, this is one you won't want to miss.
#NS1088743

DELAND

301 E KENTUCKY AVENUE

2 Beds

2 Baths

2,325 Sq.Ft.

$425,000

MLS#: NS1088743
New on site 4 days ago
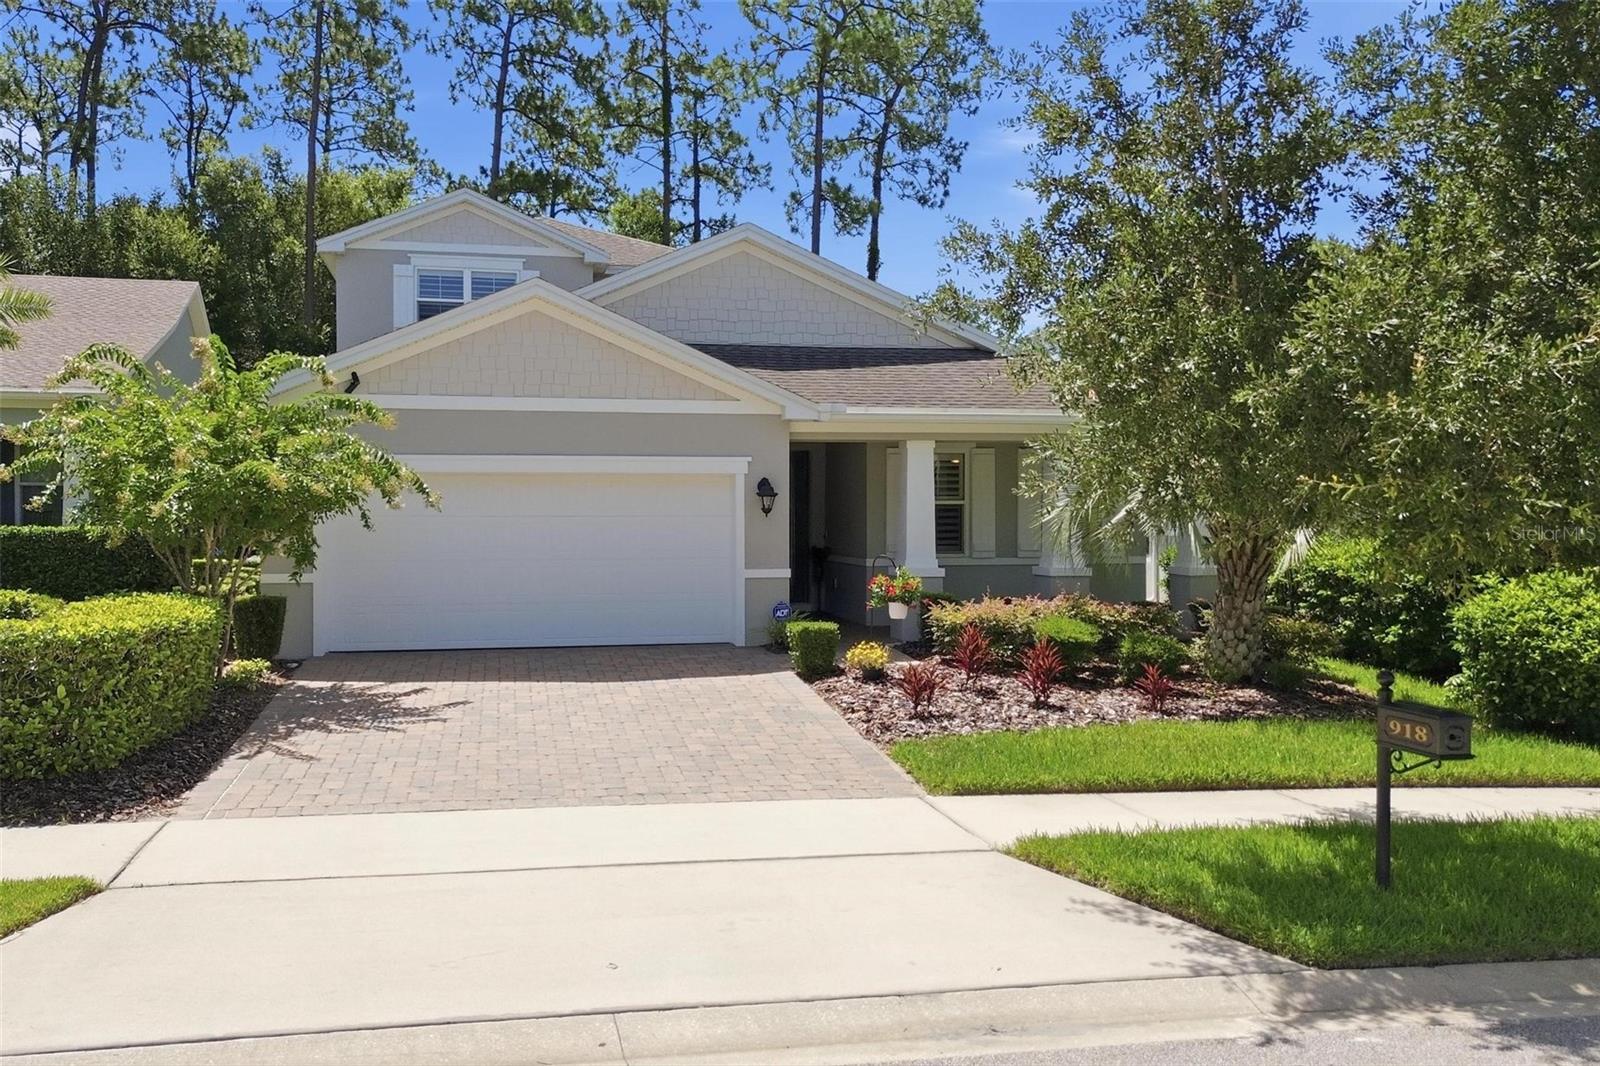
Meticulous craftsmanship,classic elegance with designer finishes defines this Kolter 2017 ONE OF A KIND LILY with BONUS ROOM, located in the Victoria Hills Golf Community in DeLand. Approximately 2,828 sq. ft. of beautifully curated living space, the home includes a private upstairs in-law suite, offering an ideal opportunity for multigenerational living, extended stays, or a secluded guest retreat.
The moment you arrive, you will be impressed with its paver driveway, professional landscaping, and welcoming covered front porch—an inviting setting to unwind and rest or visit with neighbors that may be out for an evening stroll.
Inside, a bright and airy open-concept layout reveals a blend of comfort and style. Upgrades highlighted include plank tile flooring in the main living areas, crown molding, tray ceilings, 5-inch baseboards, 8-foot interior doors, 9-foot ceilings, plantation shutters, and custom built-in cornices that lend a polished, tailored finish.
The chef in you will love this gourmet kitchen. A true culinary showpiece, featuring granite countertops, expansive breakfast bar, decorative tile backsplash, black onyx farmhouse sink, 36-inch maple cabinetry, oversized walk-in pantry, built-in desk, recessed LED lighting, natural gas cooktop, and built-in GE Profile convection oven and microwave. The spacious dining and living areas flows and extend through a set of 16-foot sliding glass doors with remote-controlled shades, creating a seamless connection to the outdoors. 
The luxurious first-floor primary suite serves as a private sanctuary, featuring tray ceilings, dual vanities, a dedicated makeup vanity, an oversized walk-in shower, private water closet, and a generous walk-in closet. The split-bedroom design also includes a second bedroom, full guest bath, and private office that could also be used for a 4th bedroom if needed. The utility-laundry room offers Washer and Dryer, built-in cabinetry, utility sink, and folding station.
Upstairs, the private in-law suite offers exceptional versatility with its own living area, kitchenette with GE Profile Convection Microwave, bar refrigerator, bedroom, and full bath. An Acorn stair lift adds convenience and accessibility, making this space perfectly suited for guests, extended family, or a secluded personal retreat.
Beyond, the oversized 24’ x 11’ screened paver lanai offers an exceptional setting for entertaining or an early morning retreat area to relax, complete with a bump-out area ideal for a Florida terrarium or additional seating. Backing up to serene conservation and greenbelt, the property enjoys rare privacy with no rear neighbors.
Additional features include:
•Two HVAC systems with maintenance plans•Natural gas service•High-speed fiber optic internet•Transferable termite bond with in-wall pest control system•Security cameras that convey•Solid concrete block and stucco construction.
Victoria Hills delivers a resort-style lifestyle and an HOA that includes cable and high-speed internet. Residents enjoy access to multiple resort-style pools, fitness centers, tennis and pickleball courts, parks, walking trails and lakes, and an 18-hole Golf Course. The community clubhouse features Sparrow’s Grille and Bar. Located just minutes from shopping, dining, medical facilities, delightful Historic Downtown DeLand, this residence also offers convenient access to I-4, SunRail, Daytona Beach, Orlando, and three international airports.
#V4950267

DELAND

918 S VICTORIA HILLS DRIVE

3 Beds

3 Baths

2,828 Sq.Ft.

$515,000

MLS#: V4950267
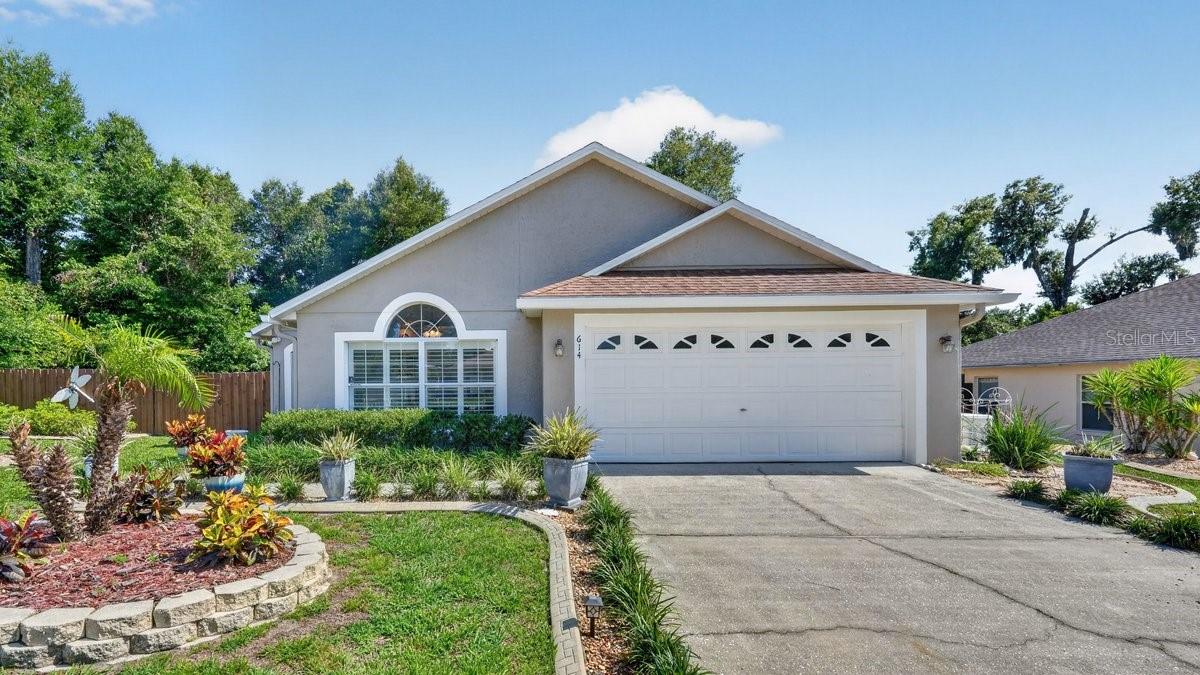
NO HOA! Welcome to this beautifully maintained 3-bedroom, 2-bath home in the highly desirable Summer Woods community of DeLand, Florida! This move-in ready home offers the perfect blend of modern upgrades, stylish finishes, and functional living spaces - ideal for buyers seeking a turnkey home with thoughtful updates and flexible living options. Meticulously maintained and extensively upgraded, this home features a newer roof (2021), gas water heater (2021), Generac whole-home generator, 3-M Impact window film on all windows, new irrigation system, new fire alarms, new garage door opener, epoxy-coated garage floors, updated plumbing, fresh interior and exterior paint, plantation shutters throughout, and a new 8x10 outdoor garden shed.

Inside, soaring vaulted ceilings and six new sun tunnels fill the home with abundant natural light, highlighting the beautifully updated flooring & thoughtfully designed living spaces. The fully renovated chef's kitchen features granite countertops, stainless steel appliances, custom cabinets, subway tile backsplash, farmhouse sink, gas oven and cooktop and designer lighting -- seamlessly opening to the main living and dining areas for effortless entertaining. The spacious primary suite offers a peaceful retreat with a walk-in closet and a beautifully renovated spa-inspired bathroom complete with a frameless glass walk-in shower. Both bathrooms feature updated tilework and modern finishes, while the flex room provides endless possibilities for a home office, gym, playroom, or additional living space. Enjoy year-round Florida living from the enclosed Florida room overlooking the outdoor patio and beautifully landscaped backyard with plenty of room to relax, entertain, or add a future pool. Ideally located less than a mile from the DeLand YMCA and DeLand High School, walking distance to George W. Marks Elementary, and just minutes from shopping, dining, medical facilities, historic downtown DeLand, and convenient I-4 access to Orlando, Lake Mary, and Daytona Beach. Homes with this level of care, upgrades, and location rarely become available in Summer Woods.
#NS1088769

DELAND

614 JOHN THOMAS AVENUE

3 Beds

2 Baths

1,585 Sq.Ft.

$384,900

MLS#: NS1088769
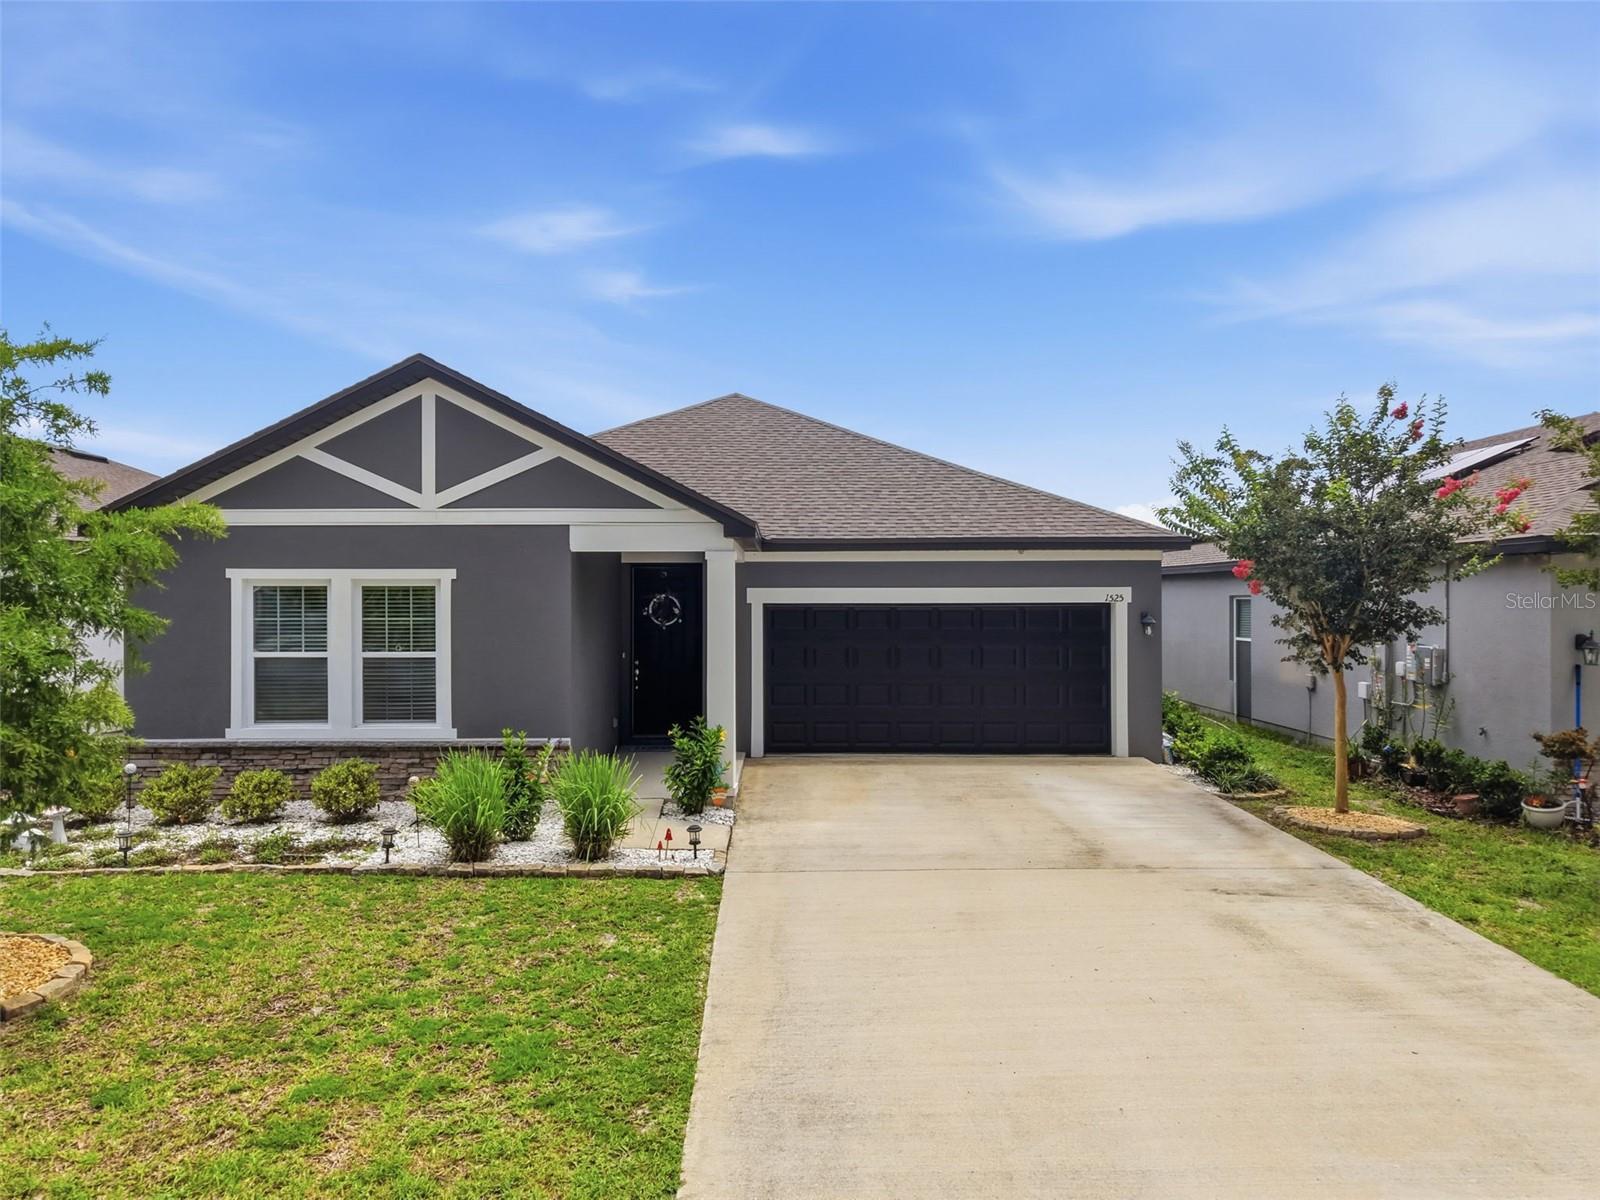
This nearly new 3-bedroom, 2.5-bath home has been exceptionally cared for and offers a fresh, modern feel with a floor plan that gives you room to live, relax, and enjoy life all year round. The front of the home is designed with privacy in mind, featuring two bedrooms with a full bathroom tucked between them. Continue into the main living area and the space opens up with a bright, comfortable feel. Luxury vinyl flooring runs through most of the home, creating a clean and easy-to-maintain finish, while the bedrooms offer the cozy touch of carpet underfoot. The living room and reading nook provide separate spaces to unwind, while the laundry room is conveniently tucked away to the side, close enough to be practical, but not the first thing you see when guests arrive (because laundry deserves its own little corner). The kitchen brings a crisp, modern look with bright white quartz countertops, a large island with bar seating, nice sized pantry and plenty of room for preparing meals.  The dining area sits toward the back of the home, creating a comfortable connection between the indoor living spaces and the peaceful views beyond. A nearby half bath adds convenience for guests. Tucked just off the kitchen, the primary suite offers a generous layout with an added bonus area that gives you options. Use it as a private office, a cozy lounge space, a nursery, a reading area, or whatever fits your lifestyle. The en-suite bathroom features dual sinks, an oversized walk-in shower, and a large walk-in closet with plenty of room to stay organized. When it’s time to enjoy the outdoors, sliding doors lead from the living room to the covered patio and backyard garden area overlooking the pond. The home’s elevated position provides added peace of mind during storm season while still allowing you to enjoy the relaxing views and outdoor space. Beyond your front door, the community offers a pool for those warm Florida afternoons, and downtown DeLand is close by with local restaurants, boutique shopping, coffee shops, and plenty of places to enjoy an evening out. Modern finishes, a functional layout, and a peaceful setting come together in this well-kept home, offering a comfortable place to settle in and enjoy the DeLand lifestyle.
#V4950223

DELAND

1525 PLAYWRIGHT DRIVE

3 Beds

2 Baths

2,214 Sq.Ft.

$369,900

MLS#: V4950223
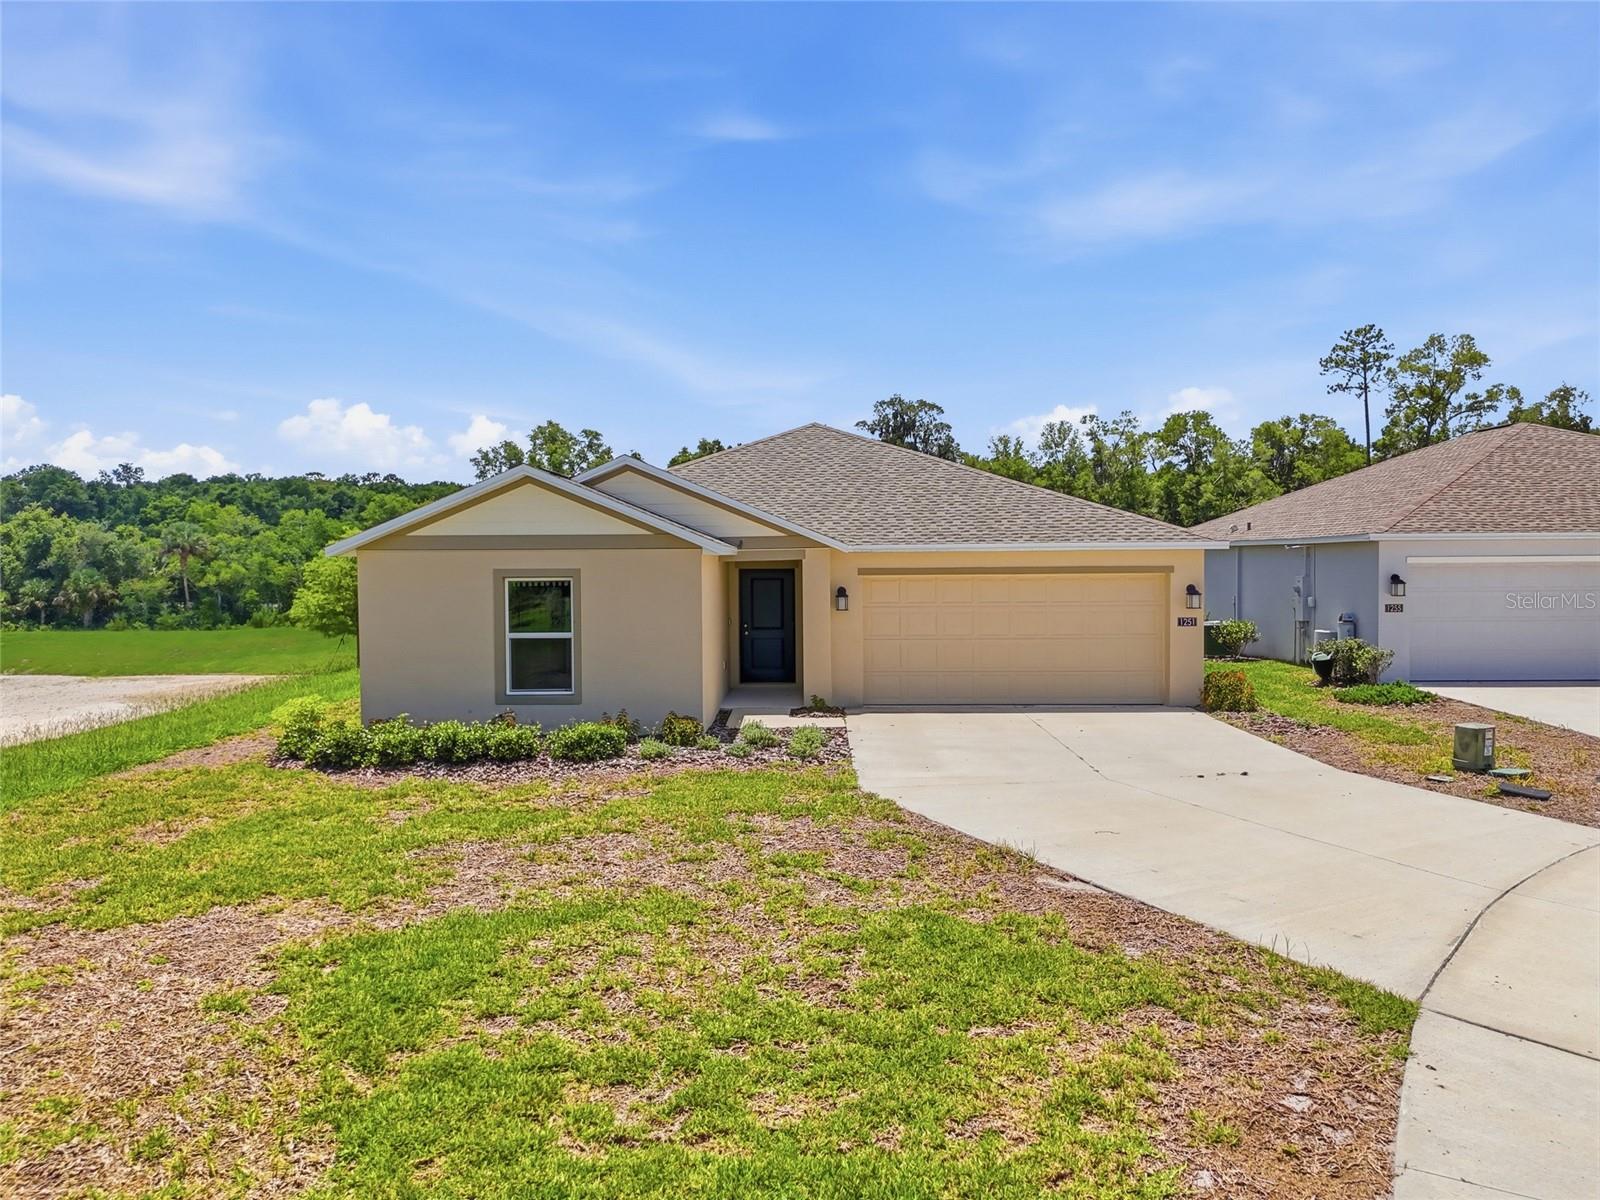
Built less than two years ago and gently lived in, this 4-bedroom, 2-bath home offers the benefits of newer construction without the wait. The single-story floor plan features an open living, dining and kitchen area with quartz countertops, energy-efficient appliances, oversized tile flooring in the main living spaces and carpet in the bedrooms. The private owner's suite is separated from the secondary bedrooms for added privacy. One of the home's standout features is its premium homesite having a wooded conservation area on two sides, providing private views from the rear windows and patio with no side or rear neighbors. Located in Oak Hammock, residents enjoy a playground, multi-use trails and convenient access to Stetson University, Blue Spring State Park, major highways and Central Florida attractions.
#O6425533

DELAND

1251 INKBERRY CIRCLE

4 Beds

2 Baths

1,824 Sq.Ft.

$365,000

MLS#: O6425533
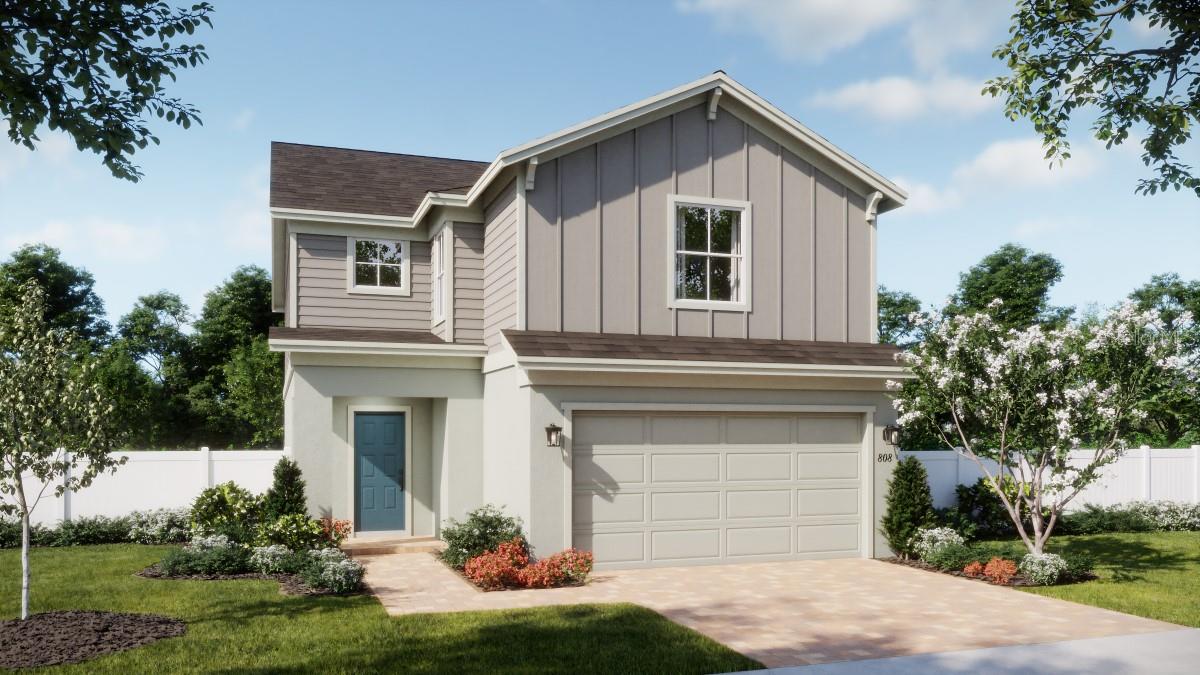
Under Construction. Discover the only quick-delivery Driftwood plan ready for Fall move-in at Beresford Woods! Thoughtfully designed for modern living, this stunning home features 4 bedrooms, 3.5 baths, a 2-car garage, and a first-floor study with French doors for added privacy. The open-concept layout showcases a spacious Great Room and stylish tile flooring throughout the 1st floor main living areas, while the well-appointed kitchen impresses with beautiful cabinetry, quartz countertops, a large center island, and stainless steel appliances. Upstairs, a versatile loft offers the perfect space for a media room, home gym, or additional living area, and the spacious Primary suite provides a relaxing retreat with an ensuite bath including dual sink vanity, quartz countertops, and a luxurious walk-in shower with wall tile surround. Complete with attractive landscaping, a brick paver driveway and walkway, this exceptional home is ideal for everyday living and effortless entertaining. Outstanding Community amenities include pool, playground, and cabana. Beresford Woods is located just minutes from Downtown Deland, Lake Beresford Park, and is close to shopping and dining, with easy access to major thoroughfares.
#O6425324

DELAND

1241 WHITE ASH LOOP

4 Beds

3 Baths

2,610 Sq.Ft.

$416,990

MLS#: O6425324
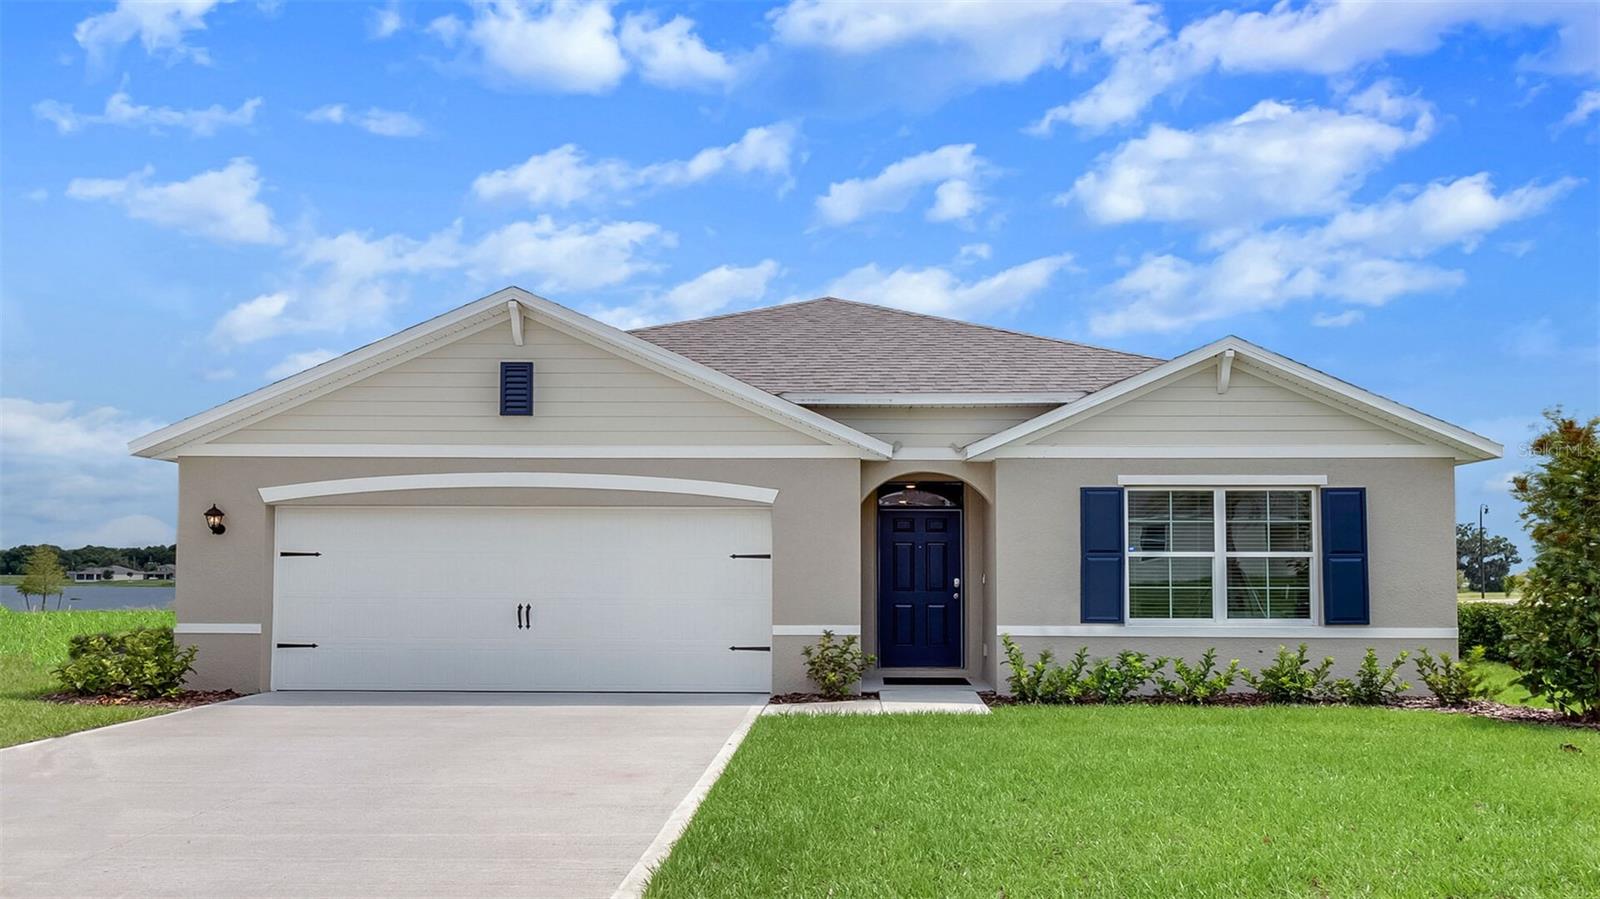
Under Construction. The Cali is an all concrete block constructed, one-story layout optimizes living space with an open concept kitchen overlooking the living area, dining room, and outdoor lanai. Entertaining is a breeze, as this popular single-family home features a spacious kitchen island, dining area and a spacious pantry for extra storage. This community has stainless steel appliances, making cooking a piece of cake. Bedroom one, located in the back of the home for privacy, has an en suite bathroom with a double vanity, spacious shower/tub space as well as a spacious walk-in closet. Towards the front of the home two additional bedrooms share a second full bathroom. Across the hall you will find a fourth bedroom. This home features a space to fit all your needs. The Cali includes Smart home technology package which allows you to control your home with your smart device while near or away. 

*Photos are of similar model but not that of exact house. Pictures, photographs, colors, features, and sizes are for illustration purposes only and will vary from the homes as built. Home and community information including pricing, included features, terms, availability and amenities are subject to change and prior sale at any time without notice or obligation. Please note that no representations or warranties are made regarding school districts or school assignments; you should conduct your own investigation regarding current and future schools and school boundaries.*
#O6425061

DELAND

900 E MICHIGAN AVENUE

4 Beds

2 Baths

1,828 Sq.Ft.

$386,990

MLS#: O6425061
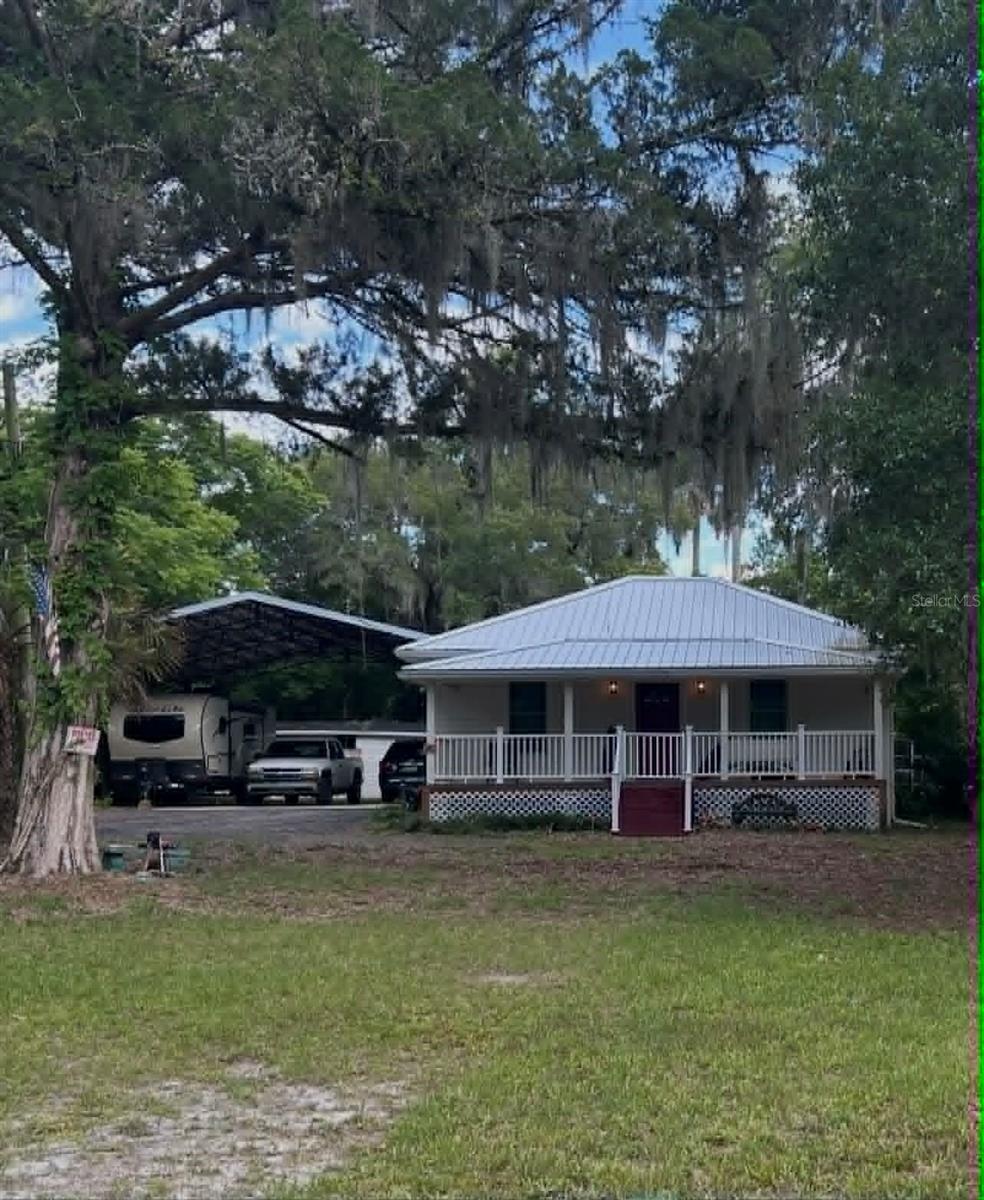
2/2 remodeled (2023/2024) home on 1.27acres in a great location on the west side of Deland with no HOA.  Open layout with kitchen, dining, and living room, (also large bath with hookups for laundry) in the front of the home.  Some upgrades include new metal roof, new front porch, newly screened back porch, new LVP flooring, windows, walls were taken to the studs and replaced, electrical and plumbing updated.  Two kitchen areas could allow the second bedroom to be turned into an efficiency apartment with it’s own entrance and laundry.  Detached 27’X20’ garage has been divided to provide a dehumidified and secure area for additional storage or could be turned into an ADU if desired.  There is a new 32’X30’ covered/cemented parking area with room for an RV. Vinyl siding (low maintenance) and very well insulated with low heating/AC costs.  Other utilities are low as well - on septic but has city water, so bill is only ~$25/month; T-Mobile internet is $50/month and works well.  Decent rentals are hard to come by in the area and are in great demand with proximity to Stetson University.  The lot is large and very private with a gated entrance and the house is set well back off the road.  There are sour orange and loquat trees, it’s mostly fenced, and easy to care for.  Two popular restaurants within walking distance and less than a mile to the new SunRail station, also about a mile to Winn Dixie.  Close to downtown without the traffic, easy access to Orlando and Sanford.  Current owner is building nearby and would give special consideration/discount if able to stay in home temporarily after closing, until new home is completed.
#A4699946

DELAND

2028 OLD NEW YORK AVENUE

2 Beds

2 Baths

1,454 Sq.Ft.

$425,000

MLS#: A4699946
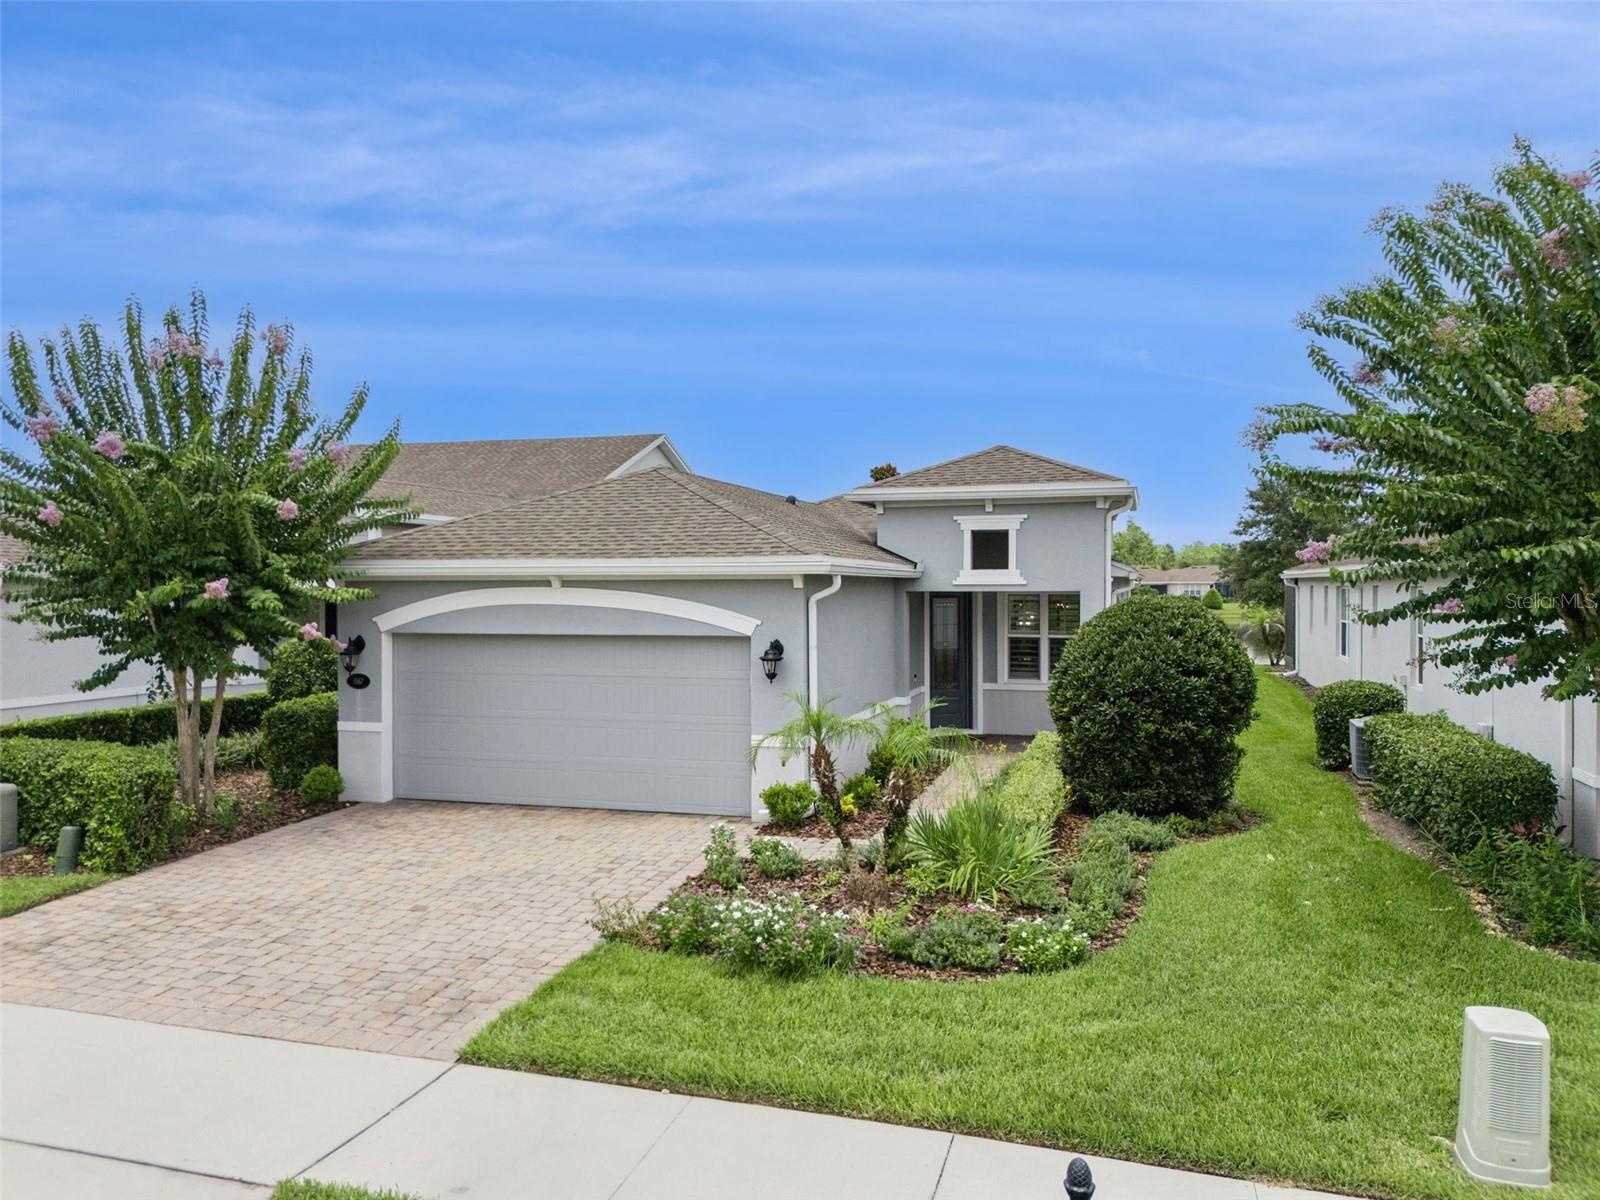
Meticulously maintained Kolter Jasmine with a fabulous Pond view located in the Victoria Gardens 55+ neighborhood. Light & Bright home has many upgraded options to accommodate your lifestyle! Features include double pane windows, crown molding, 5” baseboards, Plantation style shutters, remote controlled shades for sliding glass doors & upgraded lighting fixtures. This 2 BD/2 BA plus Den home has a GREAT ROOM layout. The 9’6” x 11’ kitchen offers 42” “soft close” wood cabinetry w/ crown molding, under cabinet lighting, tile backsplash, pendant lighting above the breakfast bar, Quartz countertops, 5-burner natural gas convection range, stainless steel appliances and an eat-in breakfast nook. Porcelain plank tile flooring flows throughout main living areas & Den. The 13’ x 15’ Primary suite has a wall mounted flat screen TV, 2 walk-in closets, an en suite bathroom w/ 2 raised height Quartz countertop vanities & a large glass enclosed walk-in shower w/ corner bench seat. You will enjoy relaxing having your morning coffee or late afternoon beverage on the 15’ x 20’6” screen enclosed covered patio with a scenic Pond view. Utility room offers a natural gas dryer, washer & storage cabinets. All appliances stay with the home. Victoria Garden residents have access to their own Private Clubhouse. HOA fee includes lawn care, Spectrum HFC TV & internet and reclaimed water for yard irrigation. Community is within 1 mile of I-4 that offers great access to the east coast beaches, Orlando (40 minutes) and 3 International airports within 1 hour.
#O6424498

DELAND

1567 LAMBROOK DRIVE

2 Beds

2 Baths

1,651 Sq.Ft.

$375,000

MLS#: O6424498
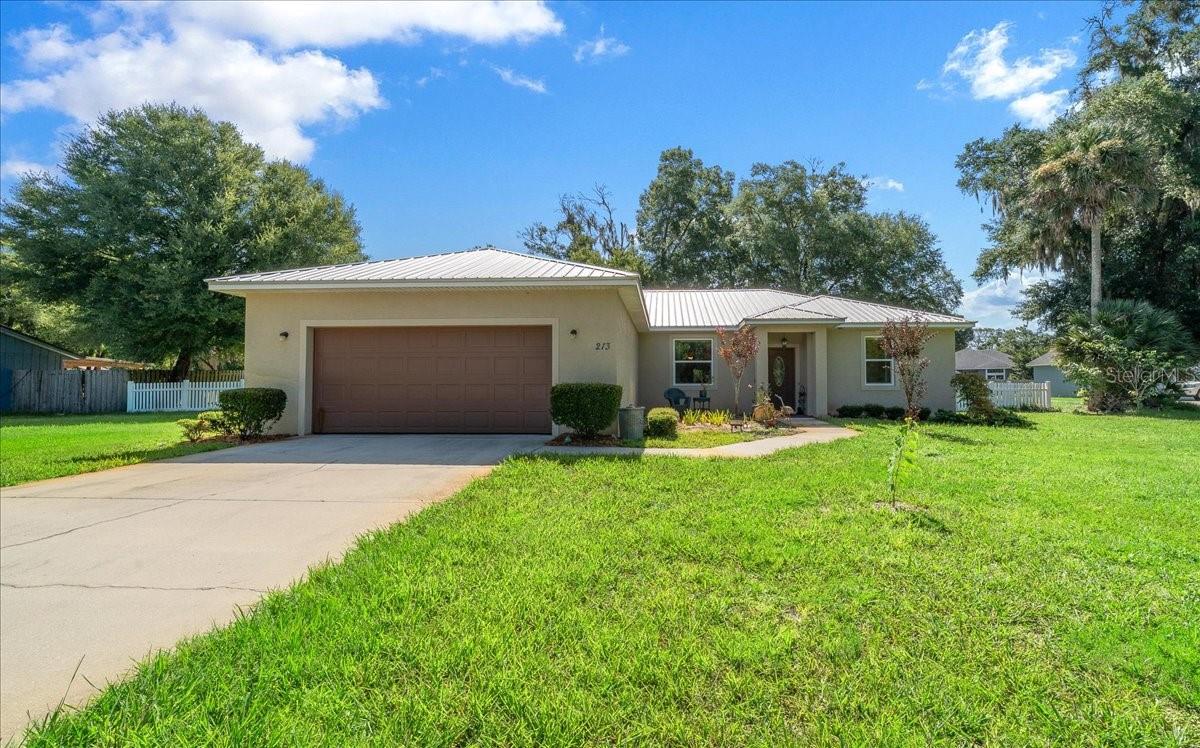
Welcome to this beautiful 2018-built home offering 1,795 living square feet of thoughtfully designed space with 3 bedrooms, 2 bathrooms, and a 2-car garage on .52 acre. Featuring a durable metal roof and an open-concept floor plan, this home is perfect for both everyday living and entertaining. The spacious living room showcases vaulted ceilings, creating a bright and airy atmosphere that flows seamlessly into the stunning kitchen. The chef-inspired kitchen features a large center island, granite countertops, abundant cabinetry, and plenty of workspace for meal preparation and gatherings. The generous primary suite offers a peaceful retreat with a walk-in closet and a private en suite bathroom complete with dual granite vanities, a water closet, and ample storage. The two additional bedrooms provide flexibility for family, guests, or a home office. Both bathrooms feature granite countertops, and the convenient inside laundry room adds to the home's functionality. Step outside to the large covered rear patio overlooking a huge, fully fenced backyard—ideal for pets, play, gardening, or entertaining. Two storage sheds provide plenty of room for tools, equipment, and outdoor gear. Located in the heart of DeLand, close to SR 44, this home offers the perfect blend of comfort and convenience. Known for its charming brick-lined streets, beautifully preserved historic architecture, vibrant downtown, local restaurants, art galleries, and unique boutiques, DeLand offers a welcoming small-town atmosphere with a lively arts and cultural scene. Outdoor enthusiasts will enjoy nearby parks, nature trails, and recreational opportunities, while Florida's beautiful east coast beaches are just a short drive away. Don't miss your opportunity to own this move-in-ready home in one of Central Florida's most desirable communities!
#OM728251

DELAND

213 GRAND AVENUE

3 Beds

2 Baths

1,795 Sq.Ft.

$419,900

MLS#: OM728251

 - property

Send a message

Message successfully sent.

Your message

What is 3 + 4 ?

Reason for contacting?

I agree to receive email communication and understand I can unsubscribe at any time.

I agree to be contacted by The Graf Group of Coldwell Banker via call, email, and text for real estate services. To opt out, you can reply 'stop' at any time or reply 'help' for assistance. You can also click the unsubscribe link in the emails. Message and data rates may apply. Message frequency may vary. Privacy Policy

Sign Out

Virtual Assistant

Would you like to take the next step with this property? We can help you schedule a showing or virtual tour, or send you more details.

Yes, I would like more information.

Thank You for Your Reply, One of Our Agents will contact you as soon as possible

No, maybe later.

Thank you, you can always contact me via email, phone number or through the contact form.

Realhub AI

Lucy - Your AI-Powered Realtor

Update Your Temporary Password

Personalize your search

Enter your email and we'll notify you immediately when new listings match what you're looking for.

or enter email address

Already have an account ? Login here

Continue your home search

I agree to receive communications and understand I can unsubscribe at any time.

I agree to be contacted by The Graf Group of Coldwell Banker via call, email, and text for real estate services. To opt out, you can reply 'stop' at any time or reply 'help' for assistance. You can also click the unsubscribe link in the emails. Message and data rates may apply. Message frequency may vary. Privacy Policy

Already have an account ? Login here

We use cookies

We use cookies primarily for analytics to enhance your experience. By accepting, you agree to our use of these cookies. You can manage your preferences or learn more about our cookies policy.