Features & Amenities

Interior

  • Other Interior Features

    Cathedral Ceiling(s), Coffered Ceiling(s), Eat-in Kitchen, High Ceilings, Open Floorplan, Vaulted Ceiling(s)

  • Total Bedrooms

    5

  • Bathrooms

    6

  • 1/2 Bathrooms

    1

  • Cooling YN

    YES

  • Cooling

    Central Air

  • Fireplace YN

    YES

  • Heating YN

    YES

  • Heating

    Natural Gas

  • Pet friendly

    Breed Restrictions

Exterior

  • Garage

    Yes

  • Garage spaces

    6

  • Construction Materials

    Block

  • Other Exterior Features

    Lighting, Outdoor Grill, Outdoor Kitchen

  • Parking

    Attached

  • Pool

    Yes

  • Pool Features

    Heated, In Ground, Infinity, Salt Water, Private

  • Waterfront YN

    NO

  • View

    Water

Area & Lot

  • Lot Features

    Paved, Private

  • Lot Size(acres)

    1.23

  • Lot Size(square feet)

    53,721

  • Property Type

    Residential

  • Property Sub Type

    Single Family Residence

Price

  • Sales Price

    $4,289,000

  • Tax Amount

    $7,867

  • Sq. Footage

    6,624

  • Price/SqFt

    $647

HOA

  • Association

    YES

  • Association Fee

    $1,100

  • Association Fee Frequency

    Quarterly

  • Association Fee Includes

    N/A

School District

  • Elementary School

    Grassy Lake Elementary

  • Middle School

    East Ridge Middle

  • High School

    Lake Minneola High

Property Features

  • New Construction

    YES

  • Association Amenities

    Gated, Other

  • Foundation Details

    Slab

  • Ownership

    Fee Simple

  • Senior Community YN

    NO

  • Sewer

    Public Sewer

  • Tax Lot

    370

  • Water Source

    Public

Schedule a Showing

Showing scheduled successfully.

<
>
IN PERSON
VIA CHAT

What is 3 + 4 ?


Change time

Mortgage calculator

Estimate your monthly mortgage payment, including the principal and interest, property taxes, and HOA. Adjust the values to generate a more accurate rate.

Your payment

Principal and Interest:

$

Property taxes:

$

HOA fees:

$

Total loan payment:

$

Total interest amount:

$

Location

County

Lake

Elementary School

Grassy Lake Elementary

Middle School

East Ridge Middle

High School

Lake Minneola High

Listing Courtesy of Robert Kneeland, LANDMARK REALTY GROUP OF CENTRAL FLORIDA

RealHub Information is provided exclusively for consumers' personal, non-commercial use, and it may not be used for any purpose other than to identify prospective properties consumers may be interested in purchasing. All information deemed reliable but not guaranteed and should be independently verified. All properties are subject to prior sale, change or withdrawal. RealHub website owner shall not be responsible for any typographical errors, misinformation, misprints and shall be held totally harmless.

Agent Michael Graf

Business Coach | Executive Sales Associate | Realtor®

Michael Graf

Call Michael today to schedule a private showing.


* Listings on this website come from the FMLS IDX Compilation and may be held by brokerage firms other than the owner of this website. The listing brokerage is identified in any listing details. Information is deemed reliable but is not guaranteed. If you believe any FMLS listing contains material that infringes your copyrighted work please click here to review our DMCA policy and learn how to submit a takedown request.© 2024 FMLS.
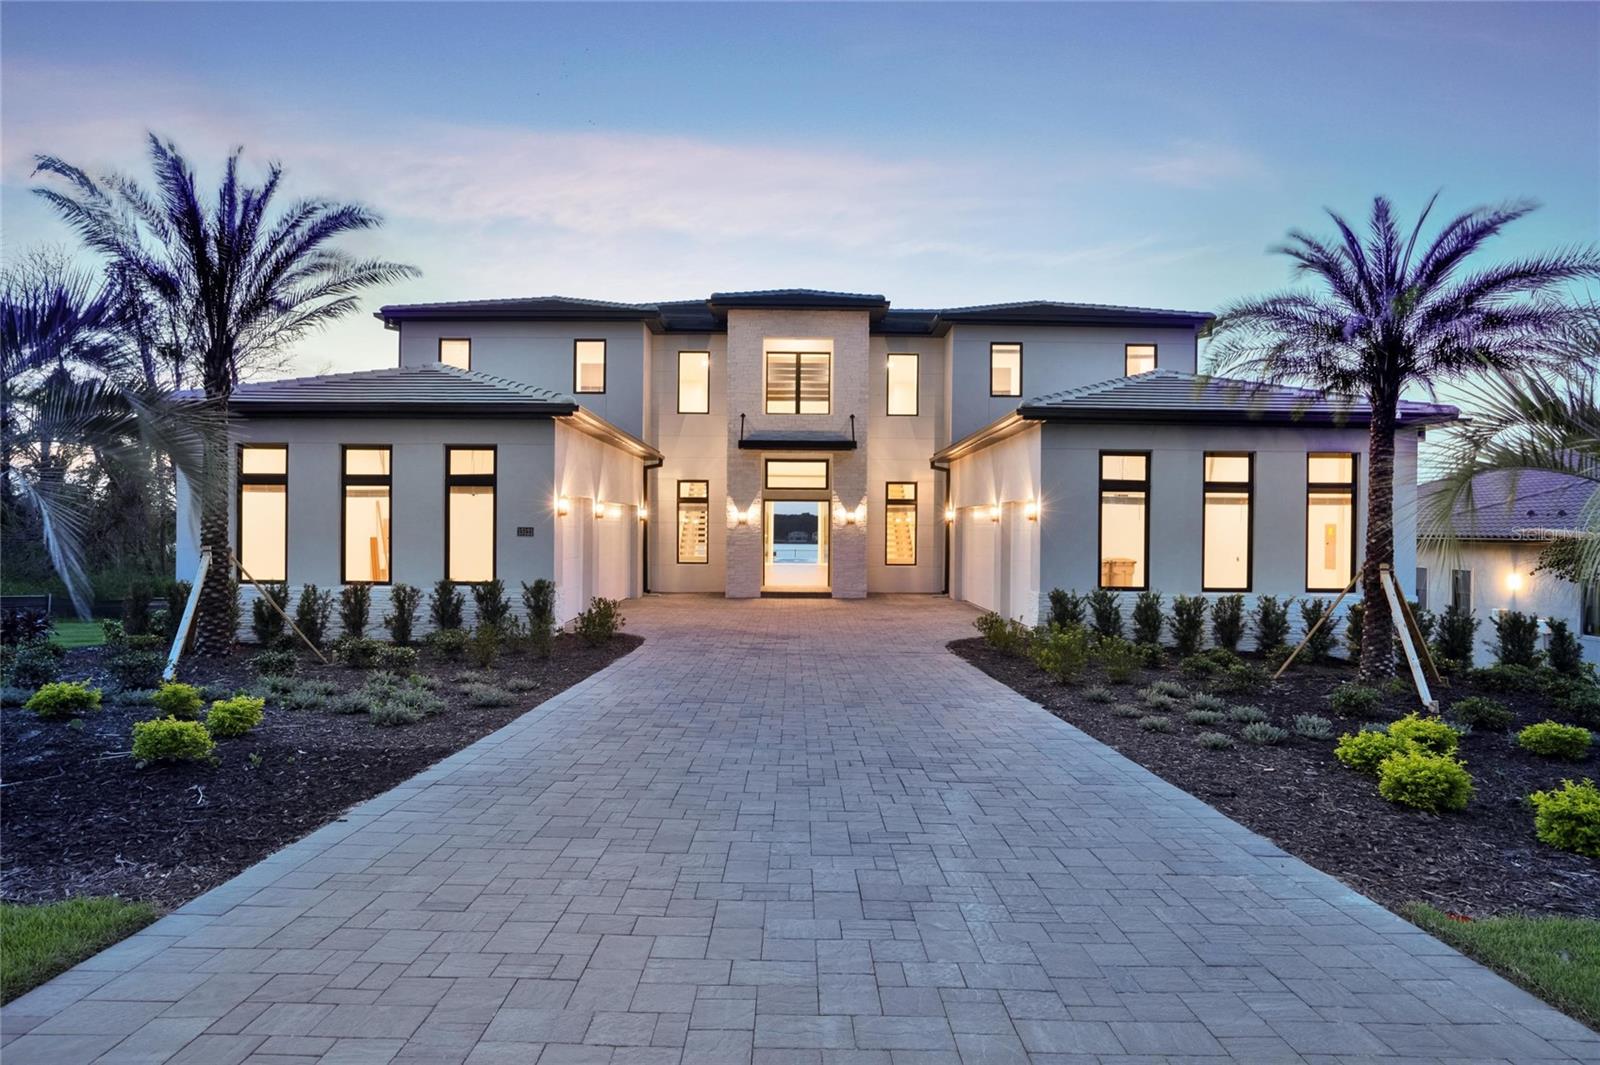
STAND OUT FROM THE ORIDNARY and elevate your lifestyle into the breathtaking realm of Bella Collina! Introducing a newly constructed luxury lakefront residence highly positioned on an expansive acre-plus lot in the exclusive Estates section of the community. Overlooking the serene shores of Lake Sienna, this exceptional home offers panoramic water views, sophisticated interior finishes, and an ultra-impressive outdoor living space designed for both relaxation and entertaining. This is more than just a home, it’s a statement of purpose and meaning. From the moment you step through the covered entry, you’re met with dramatic architectural elements including double floating staircases, a soaring two-story open concept gathering space and uninterrupted sightlines to captivating lake views. The main level has been thoughtfully designed for both convenience and everyday living and features a grand, open concept living, dining, and kitchen area, a luxurious primary suite with lake views, a secondary en-suite bedroom, a versatile flex room, powder bath, large laundry room, and a practical drop zone off one of two oversized three-car garages. Upstairs, a walkway bridge for added privacy separates three additional en-suite bedrooms, a private home office, and a spacious loft and media room prewired with multiple Cat 6 outlets for today’s connected lifestyle. What truly sets this home apart is the outdoor living area with a spacious travertine deck, high ceiling covered lanai, fully equipped summer kitchen, gas fireplace, and a dedicated pool bath and shower - all framed by picturesque water views. The custom-designed infinity-edge pool is flanked by two raised pedestal mounts ideal for fire bowls or water features. A multi-person heated spa and sun shelf invite tranquil moments under the sun.
A stately cascading staircase leads to a lower-level retreat with artificial turf and aluminum fencing—prime for a fire pit or lounging area. A second terraced area below takes you down to a sprawling backyard with over 140 feet of shoreline. Planning to bring your boat? This is one of the select properties that can accommodate a private dock. Completed in April and awaiting your personal touch, this home is an extraordinary opportunity to own in one of Florida’s most prestigious guard-gated, golf communities. Bella Collina spans over 2000 acres and is truly a one-of-a-kind compelling setting from awe-inspiring scenery and topography to a collection of striking homes of distinction offering an unmatched lifestyle for those wanting luxury lakefront living. Highlights of the features and amenities include a Tuscan-inspired hilltop village showcasing a world-class 75,000 square foot clubhouse, ballroom, full-service spa, restaurants and bars. There are also tennis, pickleball courts, a state-of-the-art fitness center, resort-style pool w/ lap lanes, dog park and even a heli-pad. It is conveniently located within easy reach of Orlando International Airport, downtown Orlando, the town centers of Winter Garden, Clermont, Minneola, and the highly anticipated Olympus Project in Wellness Way. Outdoor enthusiasts will love the West Orange Trail just a few miles away. Top rated schools, hospitals, shopping, and dining are close by. Theme parks are a short easy drive... Whether you're seeking an upscale, active way of life filled with social aspects and a variety of choice activities, or a peaceful haven of refined living, 15121 Pendio delivers it all.

15121 PENDIO DRIVE

Message successfully sent.

What would you like to know?

What is 3 + 4 ?

I agree to receive email communication and understand I can unsubscribe at any time.

I agree to be contacted by The Graf Group of Coldwell Banker via call, email, and text for real estate services. To opt out, you can reply 'stop' at any time or reply 'help' for assistance. You can also click the unsubscribe link in the emails. Message and data rates may apply. Message frequency may vary. Privacy Policy

Related Properties

Under Construction. Introducing **Villa Serena by Bold Signature Homes**, an extraordinary new construction residence at **15934 Pendio Drive** in Bella Collina. Set on an expansive one-acre estate homesite, this striking single-story residence blends dramatic architectural scale, exceptional finishes and resort-inspired indoor-outdoor living. Offering approximately **5,879 square feet under air and 8,067 total square feet**, Villa Serena features five bedrooms, five-and-one-half baths, private office, flex spaces, dedicated gym and four-car garage configuration.

A dramatic **24-foot-tall entry surround with custom 12-foot-wide glass entry assembly** sets the tone, opening to a soaring foyer and expansive great room with **20-foot ceilings**, custom fireplace and 10-foot pocketing glass doors connecting the interior to the covered lanai. The chef's kitchen showcases an impressive island, custom cabinetry, quartz surfaces and a premium **Wolf/Sub-Zero or Thermador appliance package**, complemented by a fully equipped butler's kitchen and pantry.

The private primary retreat features **12-foot ceilings, architectural lighting, sitting area with wet coffee bar and built-in refrigeration**, plus a custom walk-in closet with glass-front doors, LED lighting, center island and integrated washer/dryer. The spa-inspired bath offers a freestanding soaking tub, oversized glass shower, dual waterfall showerheads and body sprays.

Private guest accommodations include en-suite bedrooms and walk-in closets, while additional lifestyle spaces include a **private-entry office, dedicated gym, flex/media space and illuminated wine/lounge display gallery**. Engineered hardwood flooring, porcelain stoneware, Level 5 wall finishes, custom cabinetry, Marvin windows, designer lighting and extensive smart-home infrastructure elevate the residence throughout.

Designed as a true extension of the interiors, the expansive covered lanai features **12-foot ceilings, motorized screening and natural stone flooring**. A complete summer kitchen with professional-grade gas grill, refrigeration, dual sinks and waterfall-edge island overlooks the **gas-heated saltwater pool with sun shelf and integrated spa**, creating an exceptional setting for year-round entertaining.

Located within the guard-gated community of **Bella Collina**, residents enjoy a distinctive lifestyle surrounded by rolling hills and lakes, along with access to the Club at Bella Collina's exceptional amenities. Homeowners also enjoy access to the community boat launch and fishing pier on Lake Siena.

**Developer will defer the $40,000 Sports Membership Deposit to the subsequent purchaser.** Currently under construction with anticipated completion in **Q1 2027**, Villa Serena presents a rare opportunity to own an exceptional new Bold Signature Homes residence where architecture, privacy and resort-style living come together beautifully.
#G5116776

MONTVERDE

15934 PENDIO DRIVE

5 Beds

5 Baths

5,879 Sq.Ft.

$4,250,000

MLS#: G5116776

Pre-Construction. To be built. Introducing the Lakeshore by Davila Homes, an exceptional new construction residence at 16748 Artimino Loop within the guard-gated community of Bella Collina. Offering 6,118 square feet of thoughtfully designed living space, this impressive two-story home features 6 bedrooms, 7.5 baths and a 3-car garage, blending expansive interiors with a refined contemporary aesthetic.

A dramatic entry opens to light-filled living spaces designed for both everyday comfort and memorable entertaining. European oak flooring extends throughout the main living areas and bedrooms, complemented by clean architectural detailing, 8-foot interior doors, black hardware and glass railing accents.

At the heart of the home, the chef's kitchen pairs slim Shaker cabinetry in warm neutral tones with gold hardware and striking Calacatta Lazio surfaces carried across the countertops, full backsplash and waterfall edges. A premium Fisher & Paykel appliance package includes a cabinet-panel refrigerator/freezer, professional-style range and dishwasher. A separate prep kitchen adds another layer of function with additional cabinetry, sink, dishwasher and refrigerator—ideal for entertaining while keeping the main kitchen beautifully composed.

The primary suite is designed as a private retreat, complete with its own dry bar and a spa-inspired bath featuring elegant gold fixtures, dual vanities, freestanding oval tub and an oversized shower finished in Taj Mahal porcelain tile. Additional bedroom suites and flexible living spaces provide abundant room for family and guests, while both upstairs and downstairs laundry areas add everyday convenience.

Indoor living transitions effortlessly outdoors to a substantial covered lanai and fully equipped summer kitchen featuring a 32-inch grill, outdoor hood, refrigerator, double burner, sink and extensive storage—creating a true outdoor entertaining destination.

Located within Bella Collina, Central Florida's private gated community known for its rolling hills, Tuscan-inspired architecture and Club at Bella Collina, residents enjoy an extraordinary setting convenient to Montverde Academy, area attractions and the greater Orlando region. Developer will defer the $40,000 Sports Membership Deposit to the subsequent purchaser at resale. Schedule your private tour and experience the scale, design and exceptional lifestyle offered at 16748 Artimino Loop.
#G5116785

MONTVERDE

16748 ARTIMINO LOOP

6 Beds

7 Baths

6,118 Sq.Ft.

$4,788,500

MLS#: G5116785

Under Construction. Under construction by Bold Signature Homes, this exceptional custom estate at 15738 Pendio Drive brings architectural presence, resort-inspired outdoor living and thoughtfully curated interiors to an approximately 1.32-acre homesite within the private, gated community of Bella Collina. Encompassing approximately 5,187 square feet of living space, the single-story residence is designed around a dramatic central living experience, with soaring 20-foot ceilings in the foyer and living room creating an impressive sense of scale from the moment you enter.

The expansive great room anchors the home and flows into a beautifully appointed kitchen with an oversized island, generous cabinetry and an adjoining butler's pantry. A dedicated wine room adds another layer to the entertaining experience, while the covered lanai and summer kitchen extend the living space outdoors for effortless year-round gatherings. Walls of glass create a natural connection between the interior and the private courtyard-style setting beyond.

The primary retreat occupies its own wing and offers more than 450 square feet in the bedroom alone, complemented by an expansive spa-inspired bath, separate his-and-hers closets and a private morning bar. Three additional bedroom/flex accommodations provide versatility for family and guests, while a dedicated office with a dramatic 20-foot ceiling creates an impressive work-from-home environment.

Designed with wellness and recreation in mind, the residence also features an approximately 497-square-foot private gym positioned separately from the main living areas. Outside, an extraordinary resort-style setting unfolds around an approximately 700-square-foot pool, expansive sun decks, covered outdoor living and a summer kitchen—creating a private retreat equally suited for quiet afternoons or large-scale entertaining.

Additional highlights include a spacious laundry room, mudroom, abundant storage, multiple fireplaces, extensive glass doors and windows, and garage accommodations designed for an impressive collection of vehicles. The architectural design pairs timeless stone detailing, tile roofing and graceful arched elements with clean contemporary interiors and a warm, neutral palette.

Bella Collina offers a one-of-a-kind Central Florida lifestyle amid rolling hills and scenic lake vistas, with the iconic Club at Bella Collina serving as the centerpiece of the community. Residents enjoy access to world-class amenities including the Sir Nick Faldo-designed championship golf course, multiple dining venues, spa and fitness facilities, tennis and pickleball courts, resort-style pool complex and an extensive calendar of member events.

**Developer will defer the $40,000 Sports Membership Deposit to the subsequent purchaser, providing an exceptional opportunity to experience the Bella Collina lifestyle.** Ideally located just minutes from Montverde Academy and within convenient reach of Orlando's world-renowned attractions, dining, shopping and airports. Schedule your private tour and discover a remarkable new construction estate designed for elevated Florida living.
#G5116783

MONTVERDE

15738 PENDIO DRIVE

5 Beds

5 Baths

5,879 Sq.Ft.

$4,200,000

MLS#: G5116783

Under Construction. Under construction by **BOLD Signature Homes**, this exceptional single-story estate at **16250 Pendio Drive** brings a modern expression of luxury to Bella Collina. Set on approximately **1.46 acres**, the residence offers more than **5,100 square feet of interior living space**, five bedrooms, expansive entertaining areas, four-car garage capacity and a detached fifth-bedroom/gym pavilion.

A dramatic entry introduces soaring **20-foot ceilings** that continue through the foyer and impressive great room. At nearly 910 square feet, this spectacular gathering space features walls of glass and **10-foot pocketing sliders** that open to the covered lanai, pool and grounds beyond, creating an effortless connection between indoor and outdoor living.
The chef's kitchen pairs statement design with exceptional function, featuring a **Wolf and Sub-Zero appliance suite**, custom cabinetry, premium quartz surfaces and a generous island. A fully appointed **butler's kitchen and pantry** provides additional refrigeration, induction cooking, dishwasher and prep space, while a dedicated wine room adds another layer to entertaining.
Privately positioned, the primary suite is designed as a personal retreat with 12-foot ceilings, sitting area, morning bar with built-in refrigeration and separate custom closets. The spa-inspired bath features a freestanding soaking tub, oversized glass shower, dual waterfall showerheads, body sprays and custom cabinetry.

Two additional bedroom suites feature walk-in closets and private baths, while **Bedroom 4 doubles beautifully as a family or media room with its own wet bar**. A **detached Bedroom 5/gym pavilion with wet bar** offers exceptional flexibility as a private guest retreat, fitness studio or combination of both.

Outdoor living rivals a private resort with an approximately **704-square-foot covered lanai**, motorized screening and fully equipped summer kitchen featuring a professional-grade gas grill, refrigeration, dual sinks and waterfall-edge island. A **gas-heated saltwater pool and integrated spa with sun shelf** creates the centerpiece, surrounded by natural stone, landscaping and architectural lighting.
Luxury finishes continue throughout with **engineered hardwood, porcelain stoneware, natural travertine, Level 5 wall finishes, Marvin windows, spray foam insulation, tri-zone HVAC and dual tankless water heaters**. Extensive smart-home infrastructure includes distributed audio, UniFi network technology, security cameras, architectural LED lighting and pre-wiring for automation and motorized shades. Four-car garage capacity with epoxy flooring and LiftMaster doors completes the residence.

Located within the guard-gated community of **Bella Collina**, residents enjoy access to the Club at Bella Collina with its Nick Faldo-designed golf course, clubhouse dining, spa, fitness center, tennis, pickleball and resort-style pool, all near Montverde Academy and convenient to Orlando.

**Developer will defer the $40,000 Sports Membership Deposit to the next buyer.** Schedule your private presentation of **16250 Pendio Drive** and experience an extraordinary combination of single-story estate living, privacy and resort-inspired design.
#G5116726

MONTVERDE

16250 PENDIO DRIVE

5 Beds

5 Baths

5,879 Sq.Ft.

$4,300,000

MLS#: G5116726

Pre-Construction. To be built. **BOLD Signature Homes** presents Casa Verona at 15902 Pendio Drive, an exceptional single-story residence on a one-acre homesite within Bella Collina. Offering 4,985 square feet of refined living space, five bedrooms, five full and one half baths, and a three-car garage, this thoughtfully designed home pairs dramatic architecture with effortless indoor-outdoor living.

A grand entry introduces light-filled interiors with soaring ceilings, engineered hardwood flooring and custom architectural details. At the heart of the home, the expansive great room opens through 10-foot pocketing glass doors to the lanai, creating a seamless connection to the outdoor living spaces. The chef’s kitchen is appointed with a Wolf and Sub-Zero appliance suite, quartz surfaces, custom cabinetry and an oversized island, complemented by a fully equipped butler’s kitchen and pantry. A dedicated lounge with illuminated glass-front cabinetry and refrigeration creates an additional space for entertaining.

The primary suite is designed as a private retreat with 12-foot ceilings, a sitting area with wet coffee bar, custom walk-in closet with glass-front cabinetry and its own compact washer and dryer. The spa-inspired bath features a freestanding soaking tub, oversized glass shower, dual waterfall showerheads and body sprays. Secondary bedrooms offer en suite baths and walk-in closets, while an additional guest/media suite with kitchenette provides flexibility within the main residence.

Set apart from the main home, the detached fifth bedroom offers exceptional versatility as a private guest suite, gym or retreat, complete with a wet bar, walk-in closet and en suite bath.

Outdoor living is equally impressive with a covered lanai featuring motorized screens, natural stone flooring and a complete summer kitchen with gas grill, refrigeration, dual sinks and waterfall-edge island. Beyond, the gas-heated saltwater pool features a sun shelf and integrated spa, complemented by an outdoor shower and professionally designed landscaping.

Additional appointments include Level 5 wall finishes, spray-foam insulation, high-performance Marvin windows, tri-zone HVAC, custom cabinetry throughout, architectural LED lighting, distributed audio, UniFi network infrastructure, security cameras and extensive smart-home prewiring.

Residents of Bella Collina enjoy a private, guard-gated setting surrounded by rolling hills and lakes, along with access to the Club at Bella Collina’s golf, dining, spa, fitness, tennis, pickleball, pool and social amenities. **Developer will defer the $40,000 Sports Membership Deposit to the second buyer.** Schedule your private tour of this exceptional new residence at Bella Collina.
#G5116758

MONTVERDE

15902 PENDIO DRIVE

5 Beds

5 Baths

4,985 Sq.Ft.

$3,700,000

MLS#: G5116758

Under Construction. Under construction by Florida Grand Developments, this custom residence at 16217 Pendio Drive makes an immediate impression from the moment you step inside. Soaring ceilings and expansive sliding glass doors create a dramatic sightline through the main living space, drawing your eye directly outdoors to the beautiful water view beyond. Set on approximately 1.24 acres, the single-story residence offers 5,060 square feet under air and more than 7,300 square feet under roof, with five bedrooms, expansive entertaining spaces and two separate two-car garages.

The open-concept great room is anchored by a dramatic fireplace clad in large-format porcelain and flows effortlessly into the dining area and beautifully appointed kitchen. Warm wood tones, natural stone surfaces and aged brass accents establish a refined yet inviting aesthetic, while a dedicated scullery provides additional prep space and storage. The thoughtfully curated transitional palette continues throughout the home, blending warm woods, natural stone, warm metallic accents and matte black elements for a cohesive custom look.

Designed for both entertaining and everyday living, the floor plan includes a glass-enclosed wine cellar, bar and lounge, along with a spacious club room and separate flex room. Dramatic ceiling heights reach more than 19 feet in select spaces, adding to the sense of scale and openness throughout the home.

The primary suite offers a private retreat with a spa-inspired bath featuring a freestanding soaking tub, oversized shower, dual vanities with natural stone surfaces and polished nickel fixtures. Secondary baths feature individually curated combinations of large-format porcelain, dimensional tile, stone-inspired finishes and designer lighting, carrying the home's elevated design aesthetic throughout.

Nearly 950 square feet of covered outdoor living extends the home beyond the interior and provides an exceptional setting for enjoying the water view. The resort-inspired outdoor space features a 15' x 33'6" pool, raised 7' x 7' spa with spillway, tanning step with bubblers and generous paver decking, creating a seamless setting for entertaining or relaxing outdoors.

Located within the guard-gated community of Bella Collina, residents enjoy access to the Club at Bella Collina, an 18-hole Sir Nick Faldo-designed golf course, multiple dining venues, spa and fitness facilities, tennis and pickleball courts, resort-style pool and a year-round calendar of member events. Set among the rolling hills and lakes of Central Florida, Bella Collina offers a distinctive lifestyle just west of Orlando, with convenient access to area attractions, shopping, dining and major roadways. Developer will defer the $40,000 Sports Membership Deposit at closing. Schedule your private tour and discover this exceptional new residence and the unparalleled lifestyle of Bella Collina.
#G5115828

MONTVERDE

16217 PENDIO DRIVE

5 Beds

4 Baths

5,060 Sq.Ft.

$3,995,000

MLS#: G5115828

Welcome to luxury lakefront living in the prestigious Bella Collina community! Perfectly positioned on the shores of beautiful Lake Siena, this exceptional estate offers 5 bedrooms, 6 full bathrooms, and 1 half bathroom, combining timeless elegance with breathtaking waterfront views.

Step inside to discover soaring ceilings throughout the main living areas, creating an open and inviting atmosphere filled with natural light. The gourmet kitchen is truly the heart of the home, featuring a large center island with seating, abundant custom cabinetry, three ovens, a vented range hood, and ample workspace for the culinary enthusiast. A separate bar area serves perfectly as a coffee station or beverage center and includes a convenient built-in desk area. The kitchen flows seamlessly into the spacious living room, making it ideal for entertaining while showcasing spectacular panoramic views of Lake Siena.

The luxurious primary suite is conveniently located on the first floor and offers stunning lake views, grand dual walk-in closets, and a beautifully appointed spa-inspired bathroom featuring dual vanities, an oversized walk-in shower, and an elegant floor-to-ceiling tiled accent wall. The first floor also includes a private en-suite guest bedroom and a dedicated office, providing flexibility for guests or working from home.

An impressive staircase leads to the second level, where you'll enjoy sweeping views overlooking the main living space below. Upstairs features three additional bedrooms along with an incredible 22' x 19' loft, offering endless possibilities as a game room, media room, or additional entertaining space.

Outdoor living is equally impressive. Relax beside the sparkling 36' x 18' pool and spa while taking in the tranquil views of Lake Siena. The pool deck is enclosed with elegant aluminum fencing and features an outdoor grilling area and charming gazebo, creating the perfect setting for entertaining family and friends.

With the ability to build your own private dock, you'll have direct access to enjoy boating, fishing, water skiing, and all that Lake Siena has to offer right from your backyard.

Additional highlights include two double-car garages accommodating up to four vehicles, an electric vehicle charging outlet in one garage, and the peace of mind provided by a whole-house generator.

Located in Montverde, Florida, one of Lake County's most charming towns, this exceptional home places you close to an abundance of restaurants, shopping, hospitals, and recreational opportunities. Enjoy the convenience of being just minutes from the Florida Turnpike, providing easy access to Orlando, area attractions, and Central Florida while still enjoying the privacy and luxury of Bella Collina lakefront living.  Buyer is responsible to pay for the club membership.
#G5116005

MONTVERDE

15421 PENDIO DRIVE

5 Beds

6 Baths

5,783 Sq.Ft.

$3,995,000

MLS#: G5116005
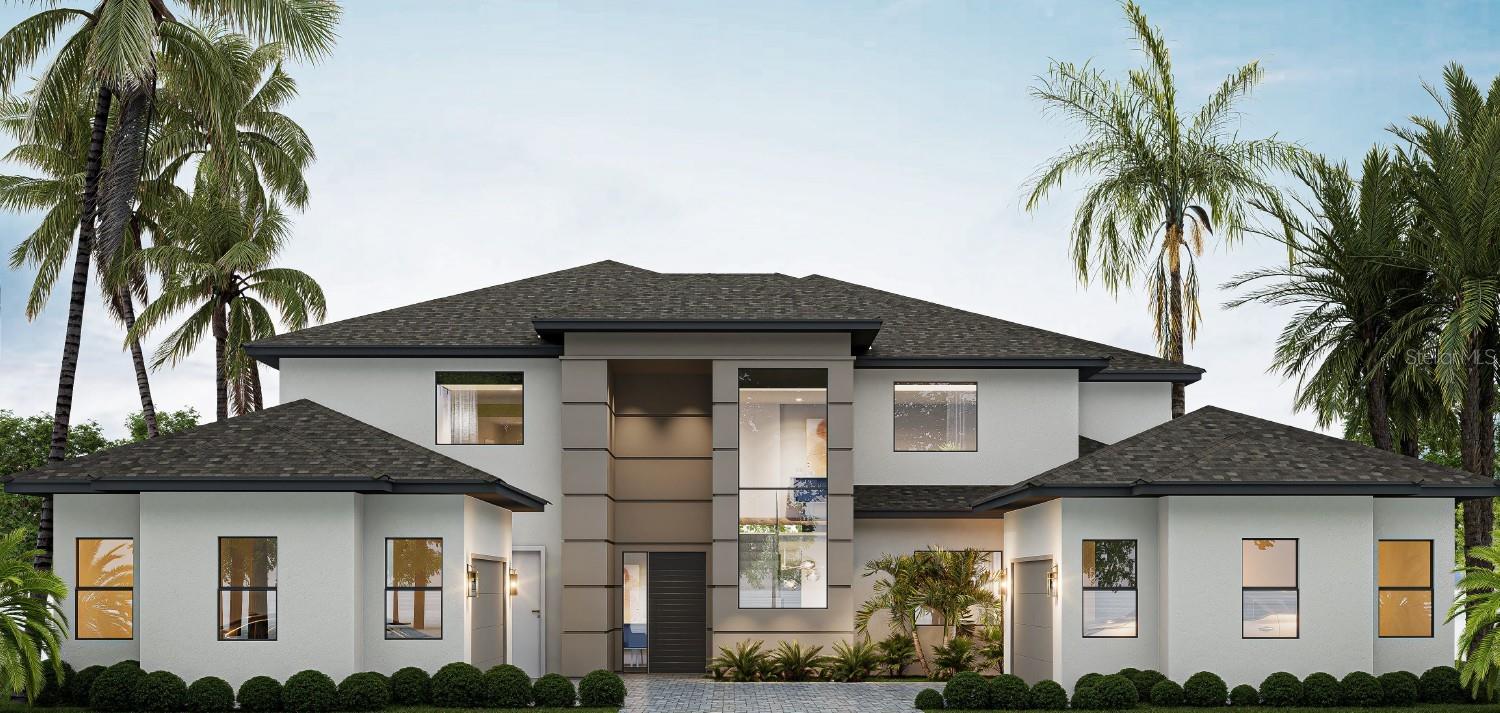
Under Construction. The Hawthorne by Davila Homes introduces a new vision of luxury living in Bella Collina—6,475 square feet of thoughtful design where every detail anticipates the way you live, entertain, and retreat. From the moment you enter, the home’s soaring two-story ceilings and open sightlines set the stage for grand entertaining. The formal living room opens through walls of glass to an oversized lanai finished in travertine, where gatherings flow effortlessly between spaces. A dedicated seating area offers the perfect setting for evening cocktails, while the expansive summer kitchen and dining area invite lively meals with family and friends. Beyond, the custom pool and glass-tile spa becomes the centerpiece of outdoor living. With its South facing backyard and opportunity for a private boat dock, mornings are filled with sunlit warmth, while afternoons and evenings remain comfortably shaded for entertaining. Inside, the heart of the home balances refined comfort with elevated style. The family room’s mitered sliding doors blur the line between indoors and out, while the chef’s kitchen, private office, and formal dining room make everyday living effortless. The primary suite is a sanctuary unto itself—spacious, private, and refined. Entered through a single doorway, this retreat unfolds into an expansive bedroom with space for both a sleeping and private sitting area. The spa-inspired bath indulges with a freestanding soaking tub, an oversized walk-through shower, dual vanities, and designer finishes that bring a sense of serenity to everyday living. Completing the suite are dual walk-in closets, thoughtfully designed to provide both space and organization. It is a private haven where mornings begin with ease and evenings end in quiet comfort. Upstairs, a sweeping loft leads to a game room that opens to a large covered balcony finished in Trex decking. Overlooking the southern exposure, it’s the ideal perch to enjoy golden sunrises and breezy afternoons across Bella Collina’s rolling landscape. Four guest suites, each with a walk-in closet and ensuite bath, provide comfort and privacy, complemented by a second laundry room for added convenience. The Hawthorne is not just a house—it’s the backdrop for family milestones, lively gatherings, and quiet moments of retreat. Crafted for those who live beautifully, this residence blends timeless architecture with a lifestyle of ease, elegance, and connection. Set behind the gates of Bella Collina, Central Florida’s premier private golf and lakefront community, residents enjoy the unparalleled amenities of a world-class Nick Faldo–designed golf course, a resort-style pool complex, Har-Tru tennis courts, pickleball, fitness, and full-service spa. The iconic Tuscan-style clubhouse offers fine dining, year-round social events, and panoramic views of rolling hills and sparkling lakes—an extraordinary lifestyle found only at Bella Collina. The $40,000 Sports Membership Deposit is Deferred by the Developer.
#G5114188

MONTVERDE

16744 ARTIMINO LOOP

5 Beds

7 Baths

6,475 Sq.Ft.

$5,087,750

MLS#: G5114188
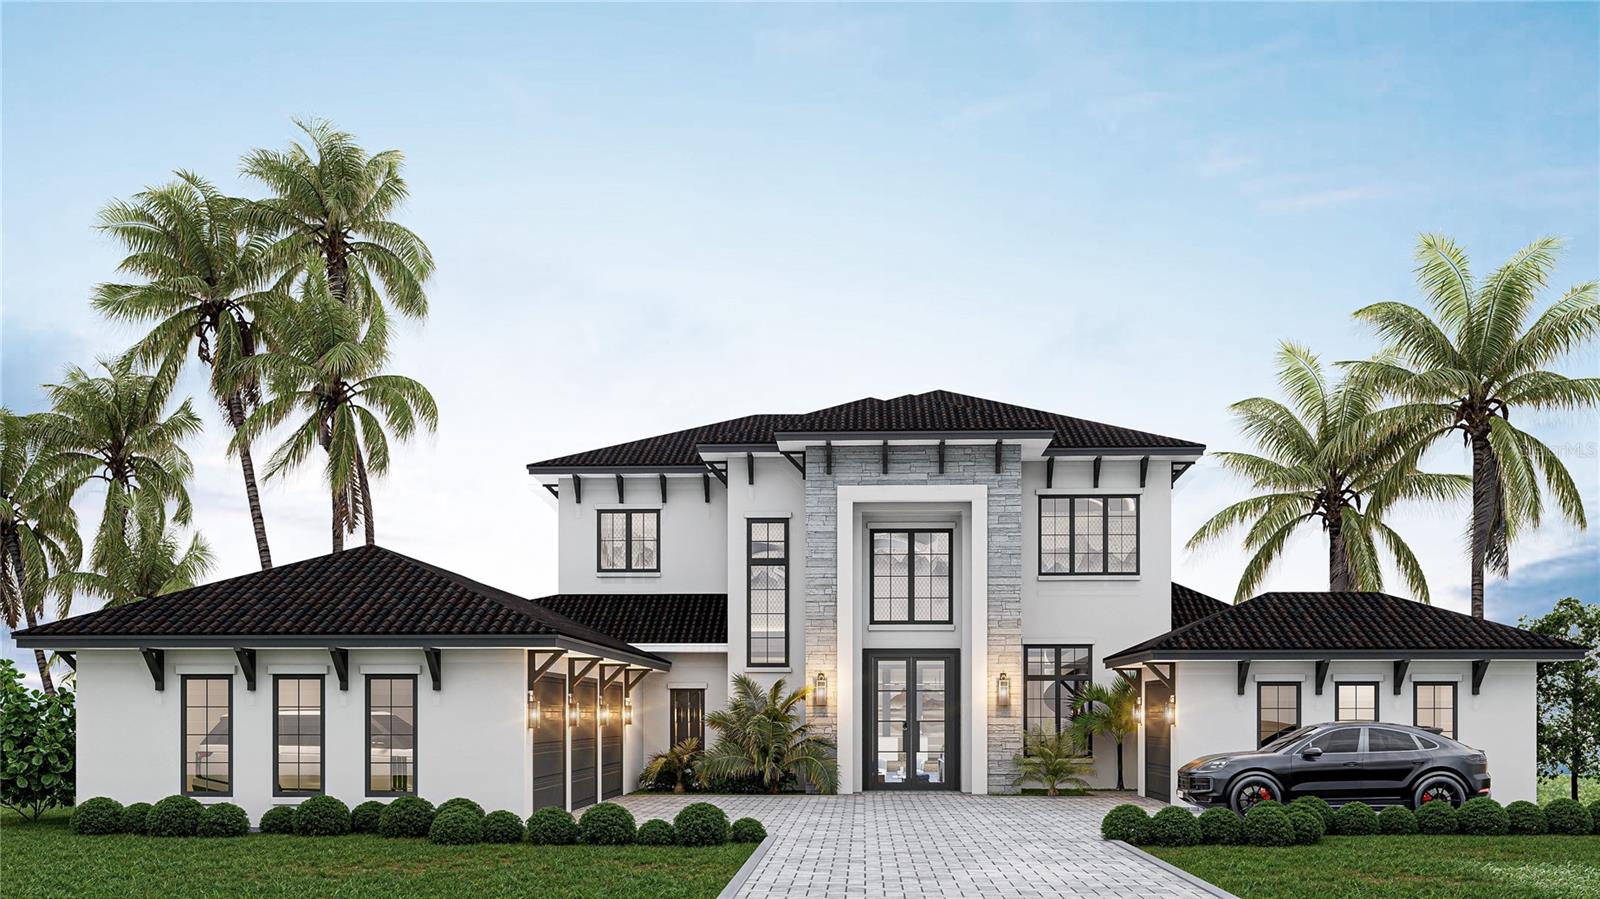
Under Construction. This Davila Homes estate in Bella Collina showcases the sought-after Scottdale floor plan—a residence designed to blend timeless architecture with modern luxury. Offering 5 bedrooms, 6 bathrooms, a 4-car garage, and a motor court with extra parking, this home will deliver an impressive presence from the moment you arrive.

Through stately double iron doors, a dramatic two-story foyer with soaring 24-foot ceilings and a striking glass staircase will set the tone for the home’s refined design. Just off the entry, a private office/library enclosed with sleek aluminum-framed glass doors provides a modern workspace or quiet retreat.

The great room, dining, and kitchen will feature wide-plank engineered hardwood floors, tray ceilings with coffer beams, and a sleek ventless fireplace. Two sets of 12-foot sliding glass doors will open the interiors to the outdoor living areas, creating a connection to the preserve views beyond.

The gourmet kitchen is designed to impress with off-white and berg shaker cabinetry, bold black hardware, a stainless-steel undermount sink, and a waterfall-edge Pisa quartz island as its centerpiece. A Fisher & Paykel 8-burner gas range will anchor the space, while a hidden walk-in pantry ensures effortless storage. Just beyond, a private guest suite offers versatility—ideal for a nanny, in-laws, or extended visitors seeking comfort and privacy.

The first-floor primary suite is a serene retreat with its own tray ceiling, direct pool access, and a covered porch with retractable screens. The spa-inspired bath will showcase a freestanding tub set within a massive glass-enclosed shower, complemented by dual vanities, dual water closets, and a single expansive custom walk-in closet.

Entertainment spaces abound with a game room featuring a tray ceiling, wet bar, and pocket sliding doors that open to the summer kitchen and lanai. Upstairs, three additional bedrooms will include ensuite baths and walk-in closets, while the loft—with its own tray ceiling—opens to a covered balcony overlooking the backyard.

Outdoors, the southeast-facing preserve homesite is designed to capture tranquil sunrise views. The private pool will feature an ivory interior finish accented with 6"x6" COR-beige tile, surrounded by Wild Oyster tumbled travertine decking that extends across the lanai and front porch—creating a timeless resort-style retreat.

Set within the private gates of Bella Collina, Central Florida’s premier golf and lakefront community, this estate represents an unparalleled opportunity to own a brand-new custom home defined by elegance, serenity, and the artistry of design.
#G5101161

MONTVERDE

16103 PENDIO DRIVE

5 Beds

6 Baths

5,466 Sq.Ft.

$3,528,000

MLS#: G5101161

 - property

Send a message

Message successfully sent.

Your message

What is 3 + 4 ?

Reason for contacting?

I agree to receive email communication and understand I can unsubscribe at any time.

I agree to be contacted by The Graf Group of Coldwell Banker via call, email, and text for real estate services. To opt out, you can reply 'stop' at any time or reply 'help' for assistance. You can also click the unsubscribe link in the emails. Message and data rates may apply. Message frequency may vary. Privacy Policy

Sign Out

Virtual Assistant

Would you like to take the next step with this property? We can help you schedule a showing or virtual tour, or send you more details.

Yes, I would like more information.

Thank You for Your Reply, One of Our Agents will contact you as soon as possible

No, maybe later.

Thank you, you can always contact me via email, phone number or through the contact form.

Realhub AI

Lucy - Your AI-Powered Realtor

Update Your Temporary Password

Personalize your search

Enter your email and we'll notify you immediately when new listings match what you're looking for.

or enter email address

Already have an account ? Login here

Continue your home search

I agree to receive communications and understand I can unsubscribe at any time.

I agree to be contacted by The Graf Group of Coldwell Banker via call, email, and text for real estate services. To opt out, you can reply 'stop' at any time or reply 'help' for assistance. You can also click the unsubscribe link in the emails. Message and data rates may apply. Message frequency may vary. Privacy Policy

Already have an account ? Login here

We use cookies

We use cookies primarily for analytics to enhance your experience. By accepting, you agree to our use of these cookies. You can manage your preferences or learn more about our cookies policy.