.webp?size=346x80)
- Properties
- Meet our agents
- Communities
- Market Report
- Home Value
- Calculator
Property
Beds
4
Full Baths
3
1/2 Baths
1
Year Built
2006
Sq.Footage
2,309
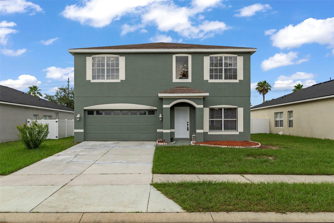
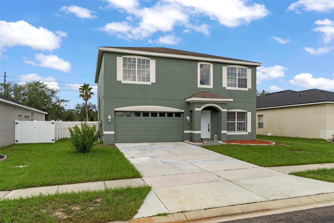
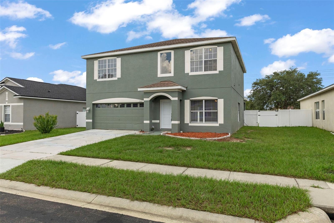
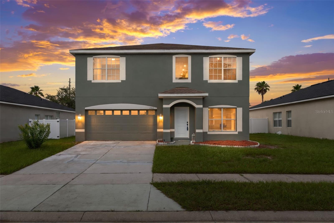
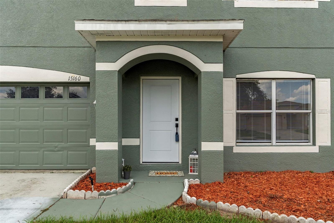
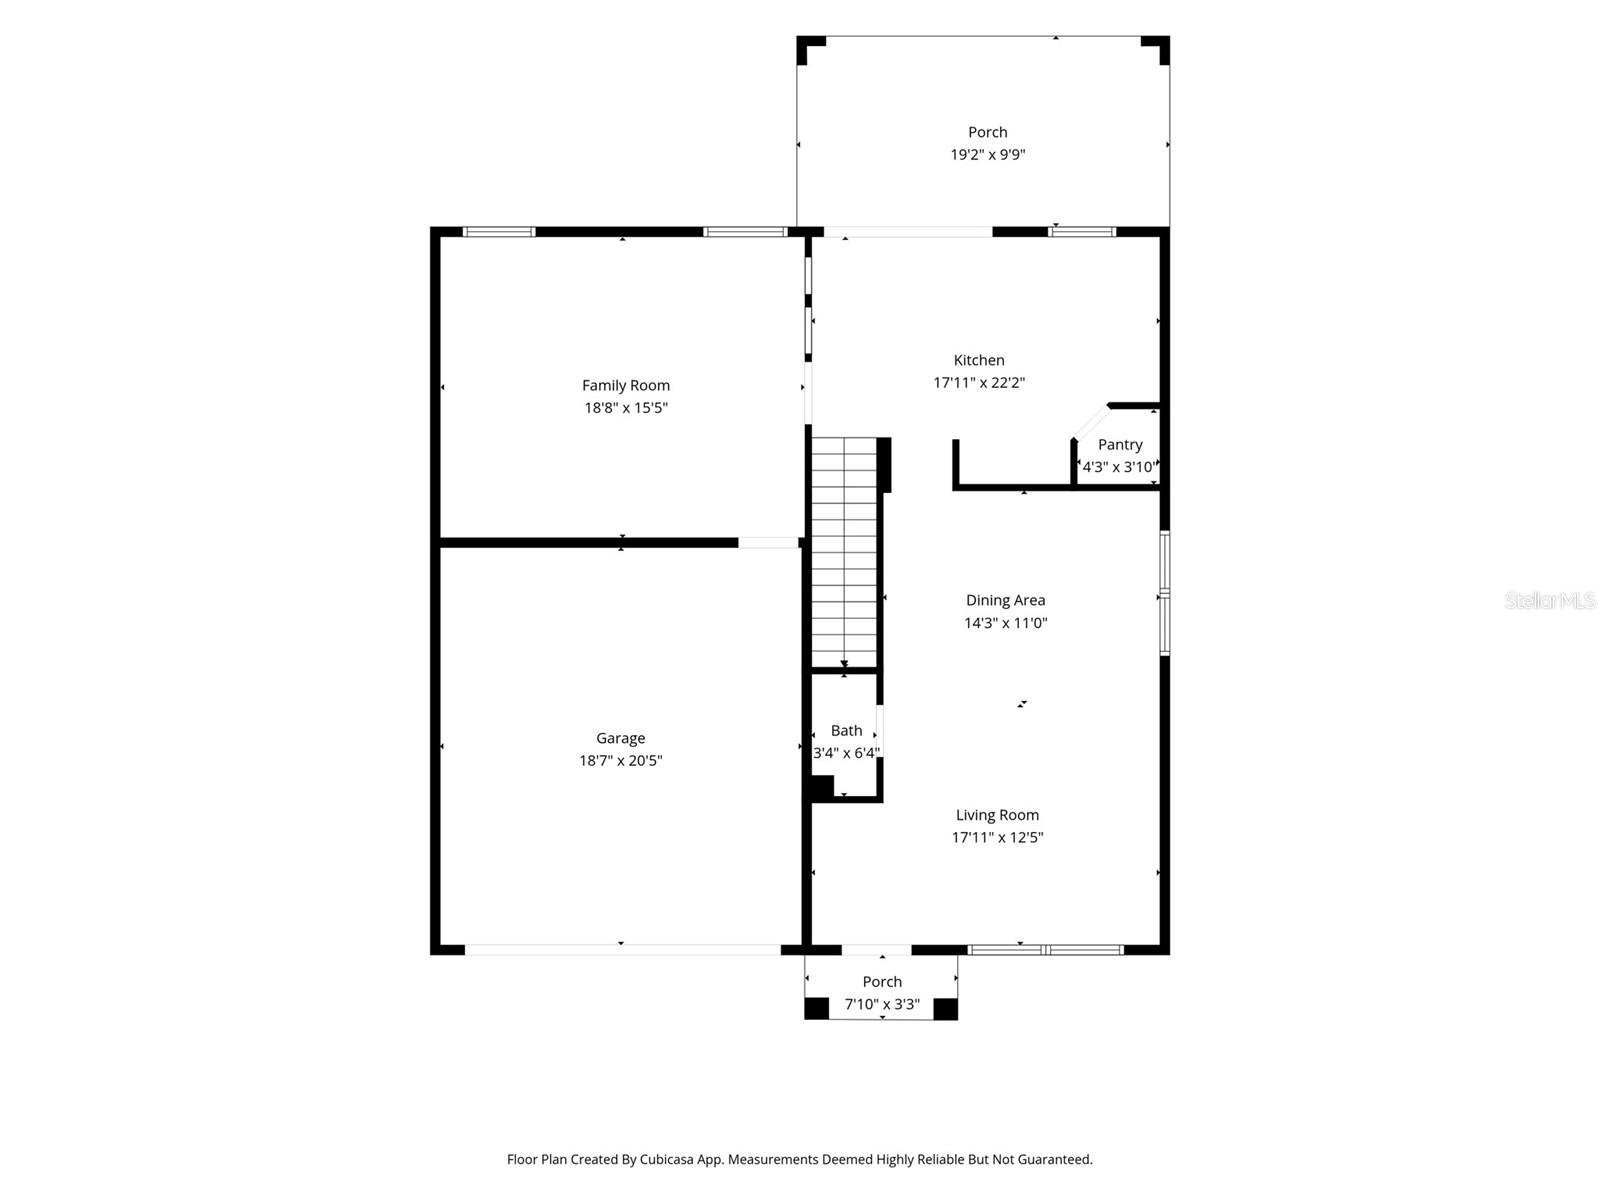
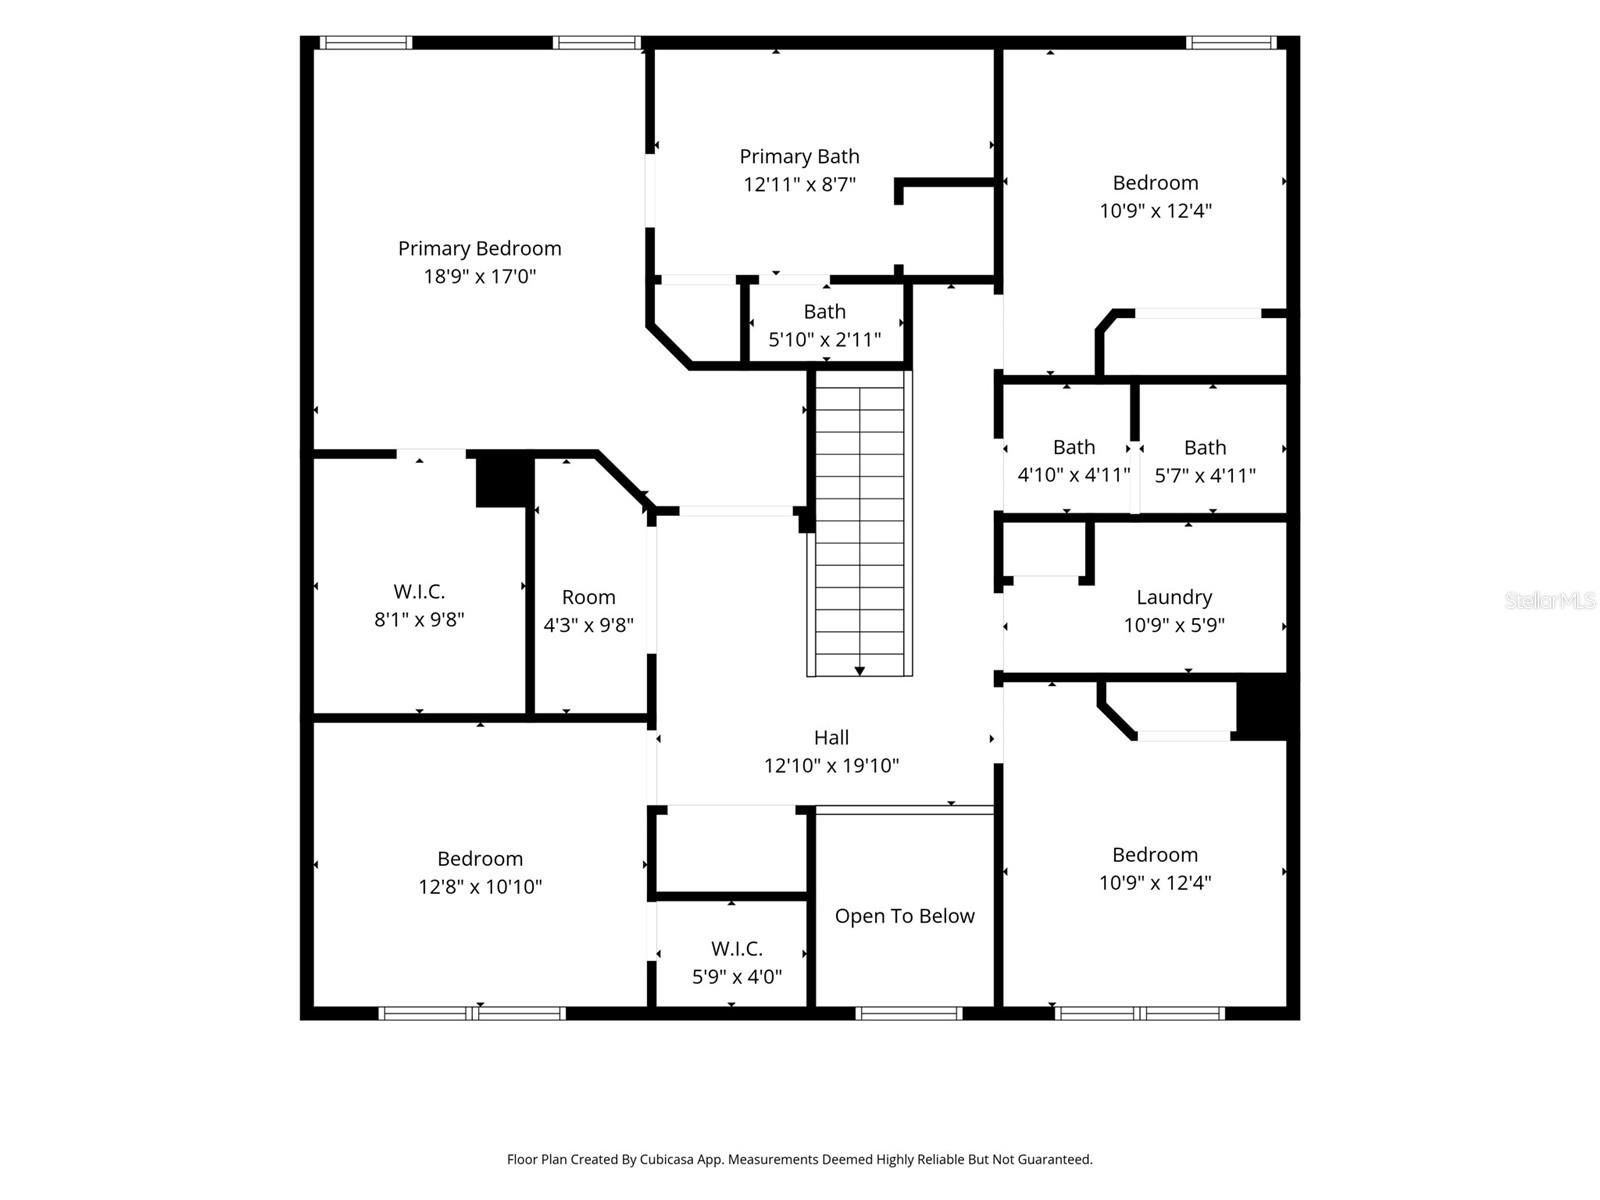
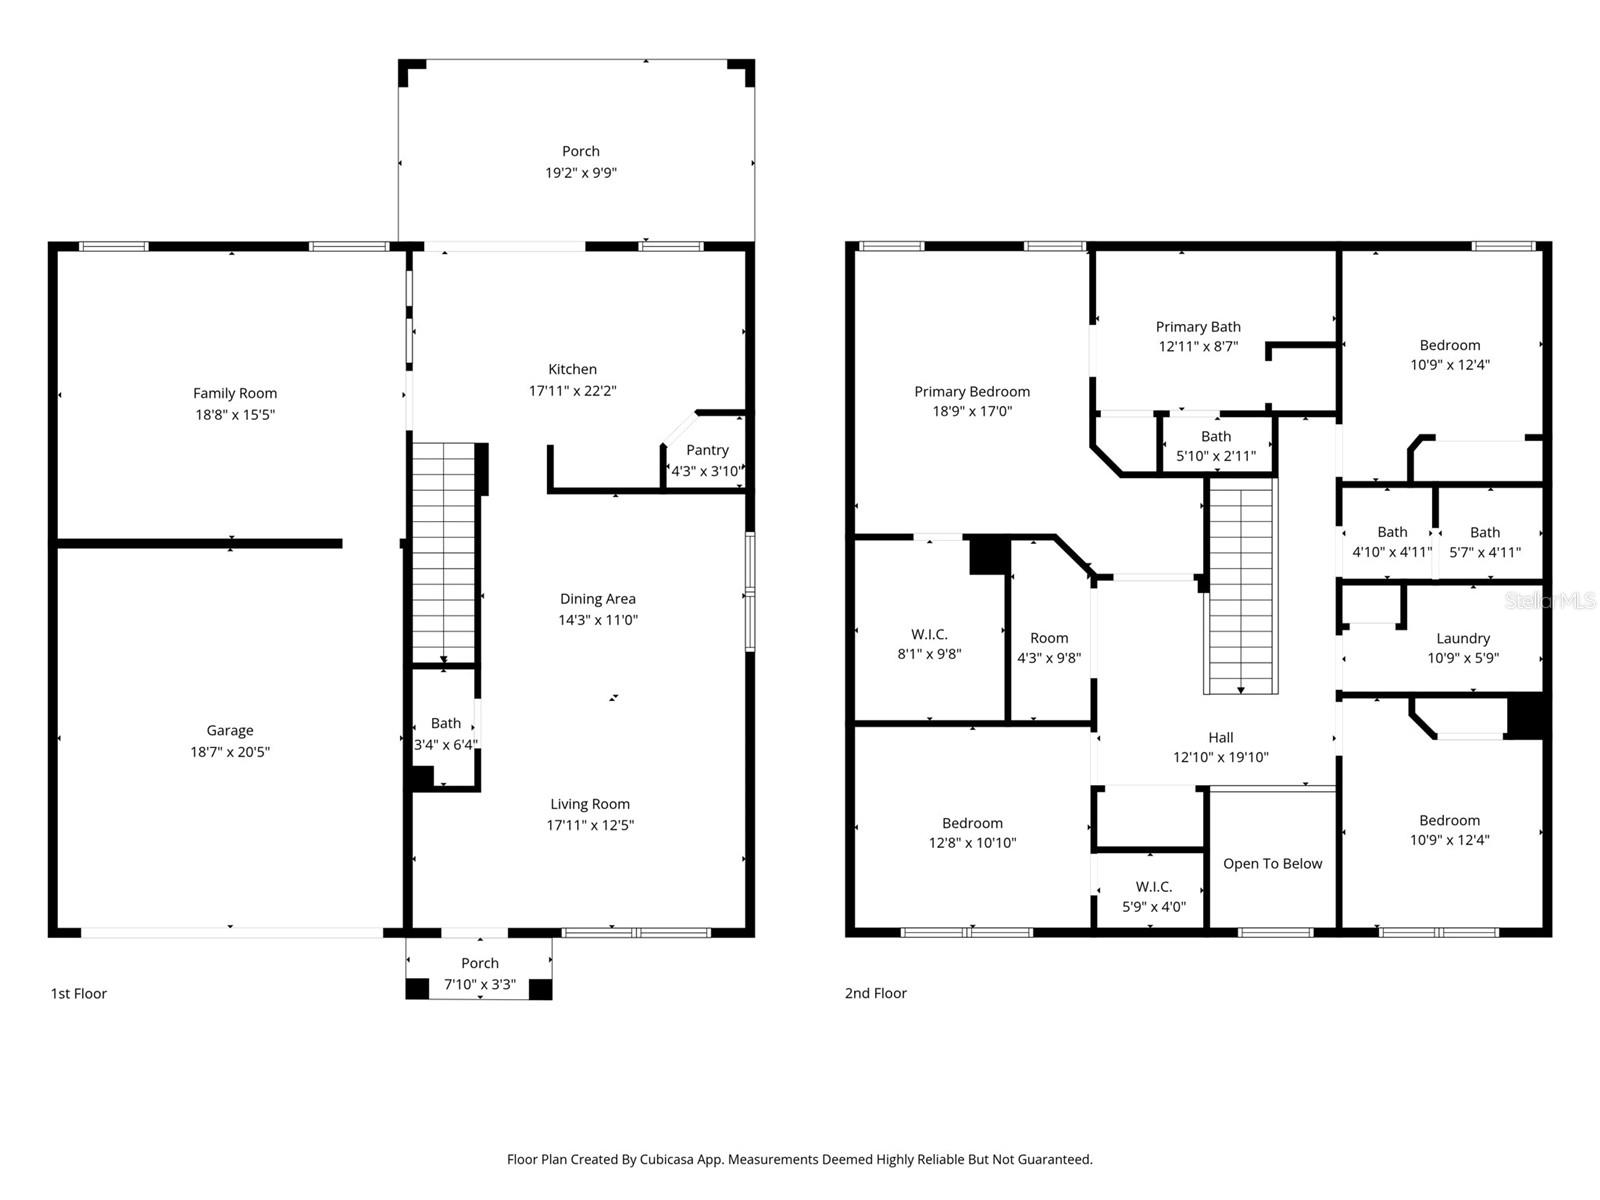
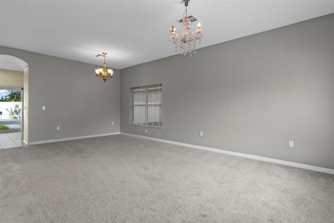
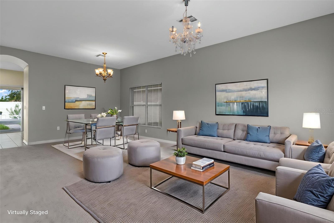
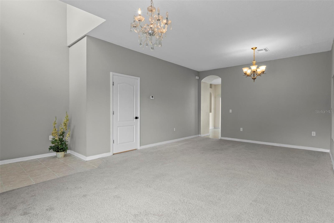
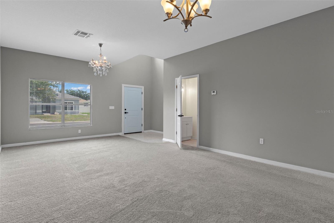
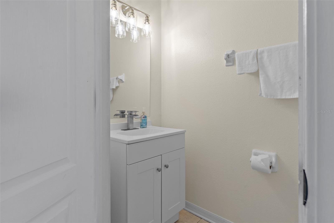
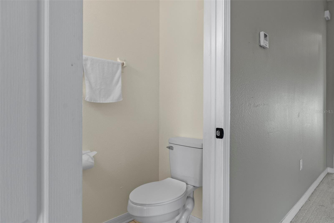
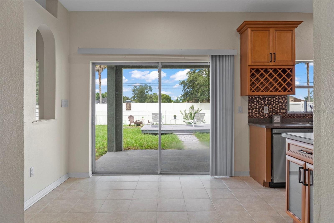
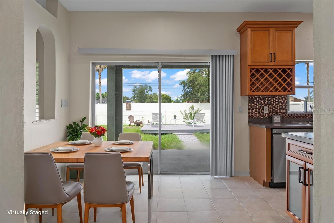
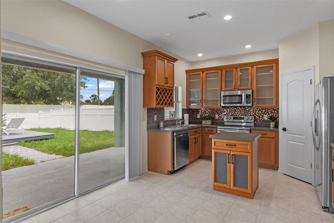
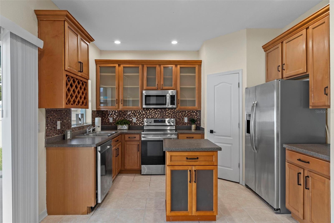
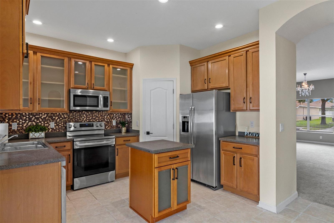
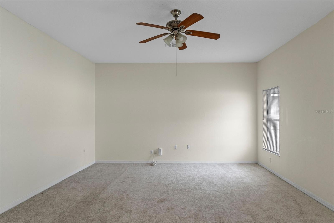
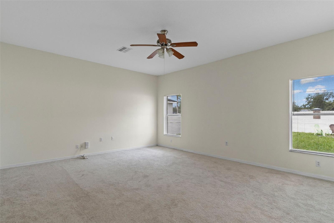
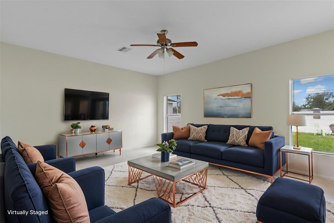
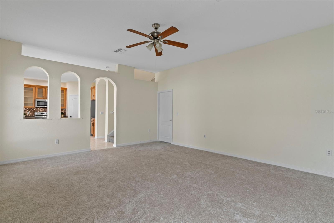
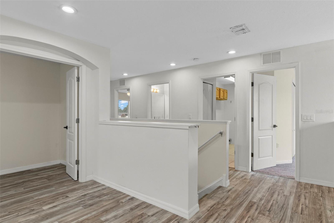
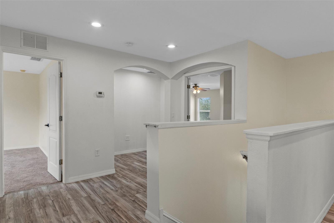
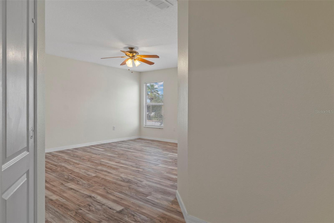
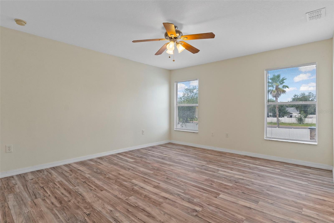
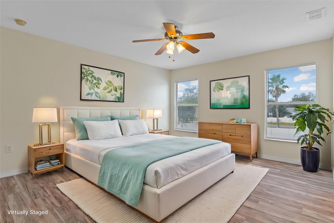
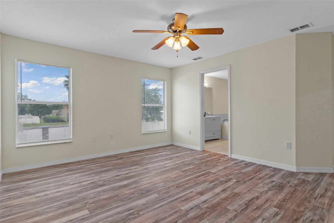
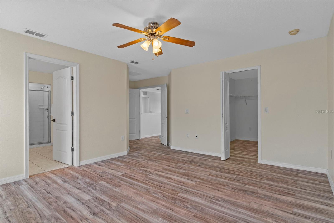
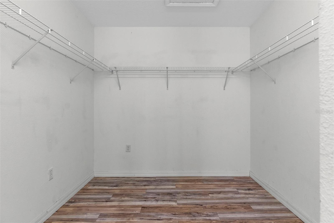
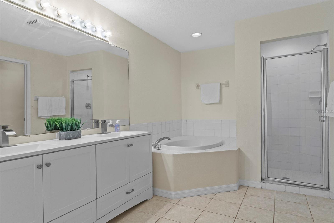
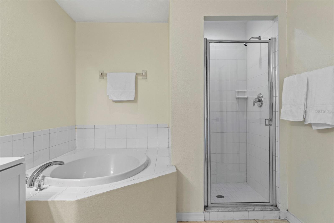
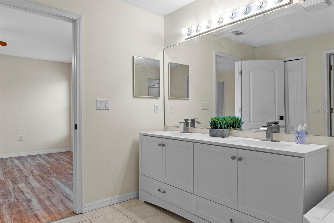
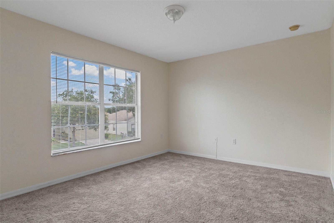
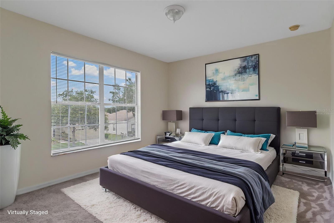
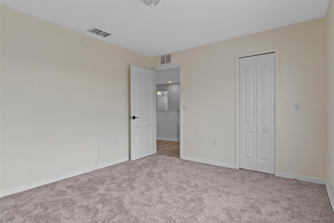
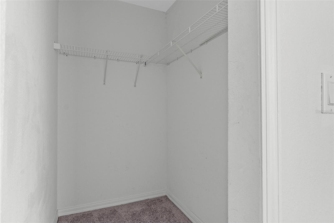
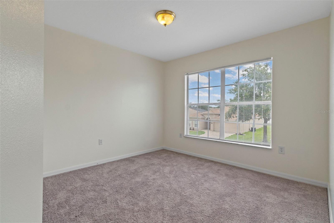
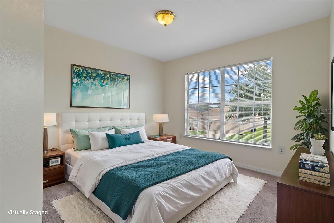
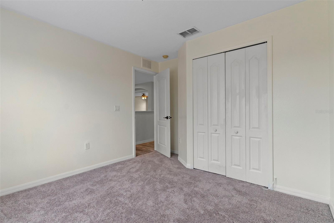
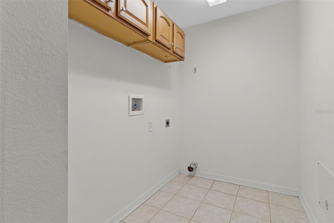
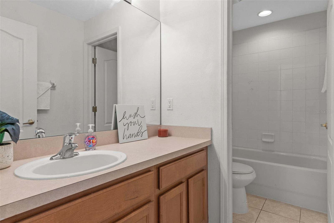
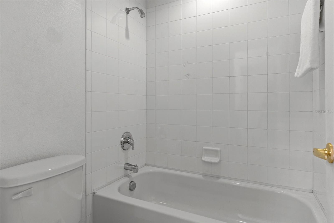
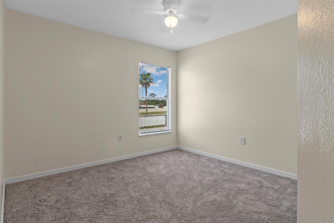
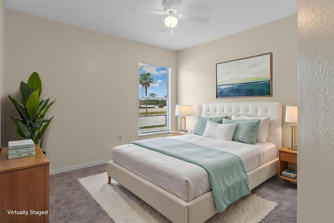
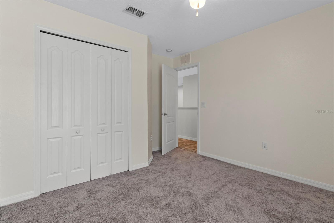
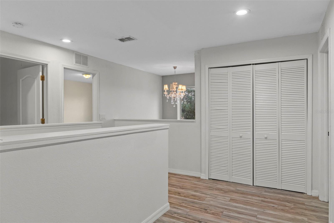
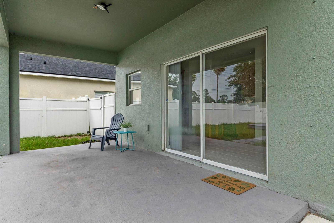
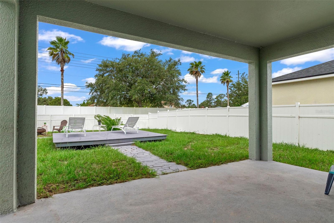
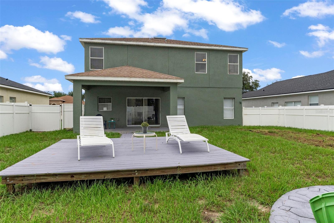
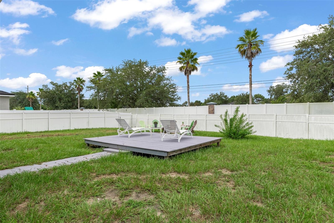
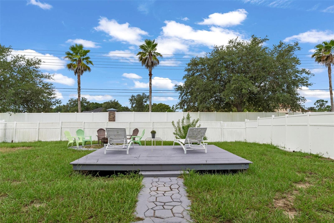
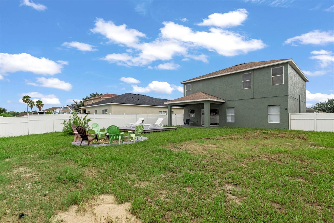
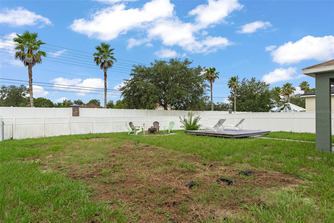
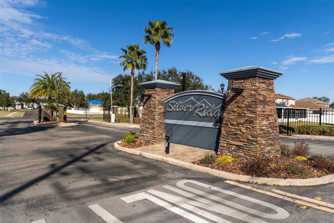
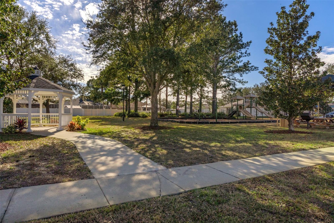
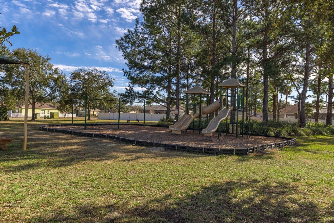
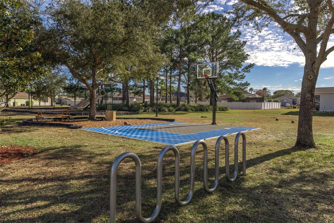
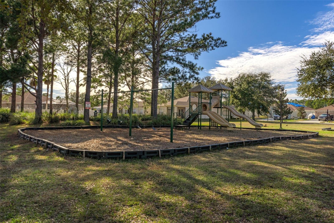
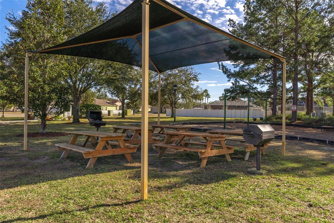
Nestled in the desirable Silver Ridge community, this beautifully updated two-story home offers 4 bedrooms, 2.5 baths, and plenty of space for comfortable living and entertaining. Freshly painted both inside and out with brand-new carpeting throughout, this move-in-ready home features a spacious living and dining room combination, a cozy family room, and a convenient half bath on the first floor. The kitchen is a chef's delight with abundant cabinetry, Corian countertops, a center island, large pantry, and stainless steel appliances. Sliding glass doors lead to a covered patio overlooking the vinly privacy fenced in backyard complete with a fire pit and an oversized deck--perfect for outdoor dining, entertaining, or simply relaxing. Upstairs, the spacious primary suite features laminate flooring, a very large walk-in closet, and an en-suite bath with a garden tub, brand-new dual-sink vanity, and separate walk-in shower. There are three additional generously sized bedrooms with new carpet, and large closets. The guest bath has a tub/shower combination, and an upstairs laundry room add to the home's functionality. This Gorgeous Home is Conveniently located just minutes from the Suncoast Parkway, shopping, dining, schools, hospitals, and medical facilities. Priced to sell at only $318,900. Schedule your private showing today! Enjoy the convenience of having everything you need just minutes away while still experiencing the peaceful, quiet charm of a true neighborhood community.
Features & Amenities
Interior
-
Other Interior Features
Crown Molding, Eat-in Kitchen, Walk-In Closet(s)
-
Total Bedrooms
4
-
Bathrooms
3
-
1/2 Bathrooms
1
-
Cooling YN
YES
-
Cooling
Central Air
-
Fireplace YN
NO
-
Heating YN
YES
-
Heating
Central, Electric
-
Pet friendly
Yes
Exterior
-
Garage
Yes
-
Garage spaces
2
-
Construction Materials
Block, Concrete, Stucco
-
Parking
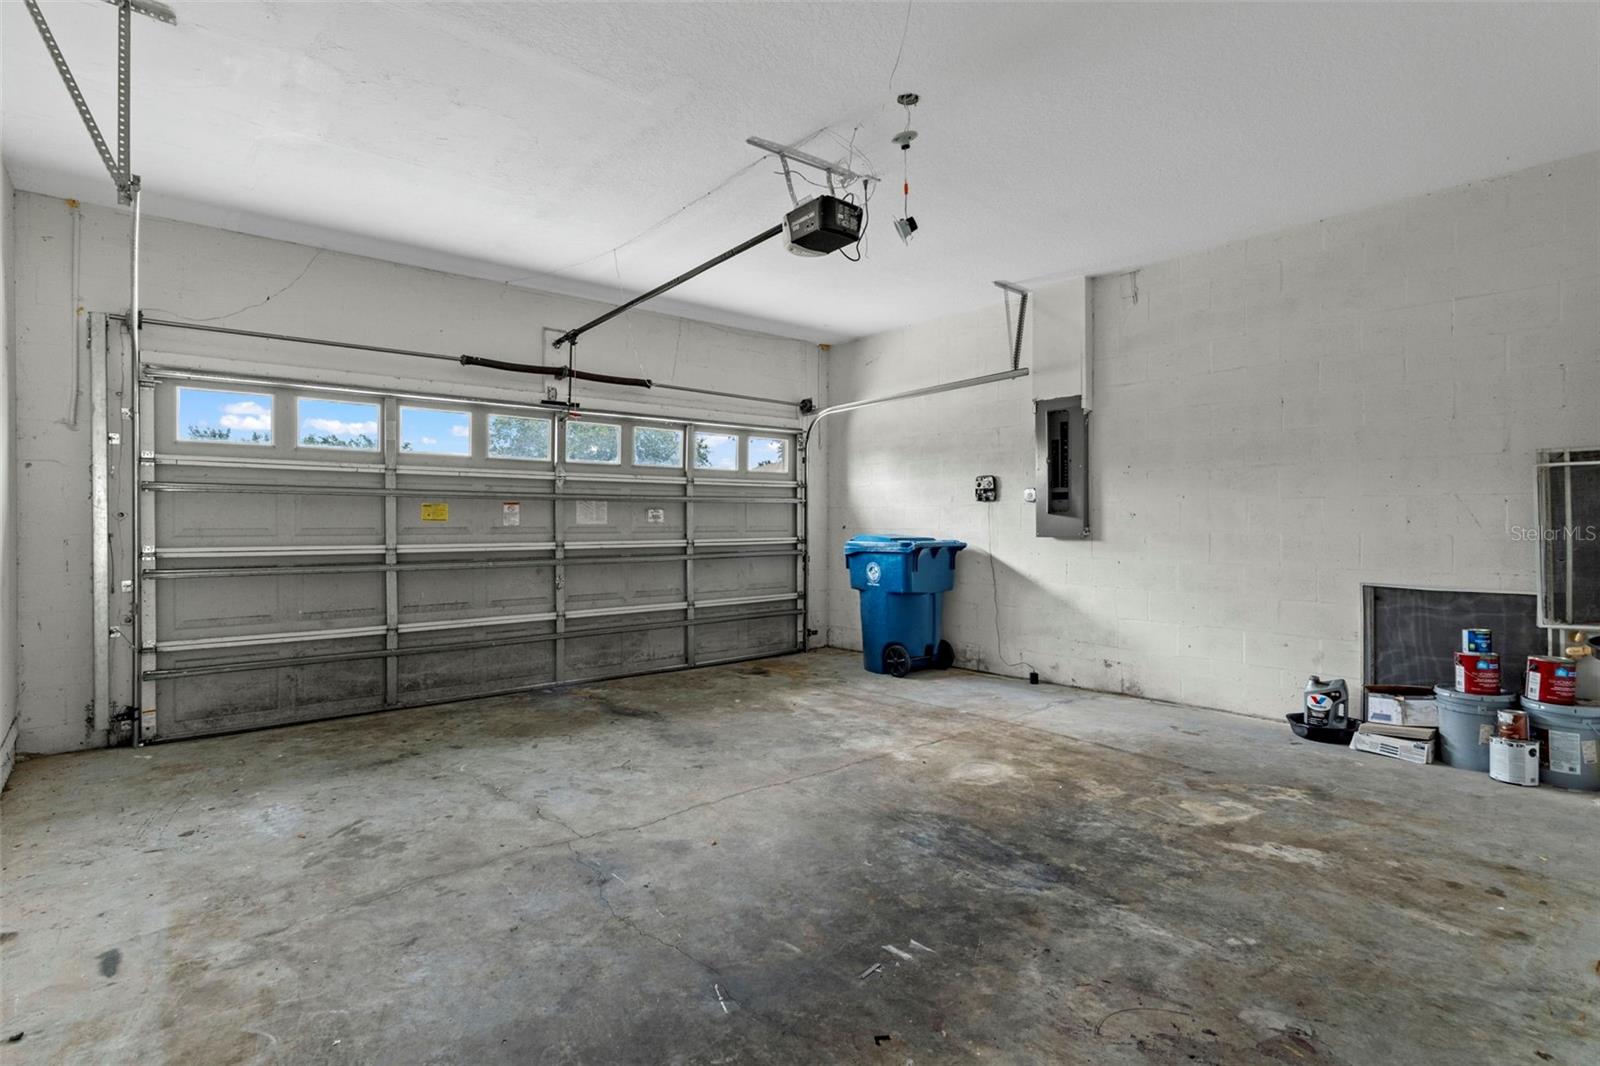
Covered, Driveway, Garage Door Opener, Attached
-
Patio and Porch Features
Covered, Rear Porch
-
Pool
No
-
Waterfront YN
NO
Area & Lot
-
Lot Features
Paved
-
Lot Size(acres)
0.17
-
Lot Size(square feet)
7,200
-
Property Type
Residential
-
Property Sub Type
Single Family Residence
Price
-
Sales Price
$318,900
-
Tax Amount
$5,667
-
Sq. Footage
2,309
-
Price/SqFt
$138
HOA
-
Association
YES
-
Association Fee
$287.44
-
Association Fee Frequency
Quarterly
-
Association Fee Includes
N/A
-
Total Monthly Fees
$95.81
School District
-
Elementary School
Pine Grove Elementary School
-
Middle School
West Hernando Middle School
-
High School
Natures Coast Technical High School
Property Features
-
New Construction
NO
-
Foundation Details
Slab
-
Ownership
Fee Simple
-
Senior Community YN
NO
-
Sewer
Public Sewer
-
Tax Lot
5
-
Water Source
Public
Schedule a Showing
Showing scheduled successfully.
Mortgage calculator
Estimate your monthly mortgage payment, including the principal and interest, property taxes, and HOA. Adjust the values to generate a more accurate rate.
Your payment
Principal and Interest:
$
Property taxes:
$
HOA fees:
$
Total loan payment:
$
Total interest amount:
$
Location
County
Hernando
Elementary School
Pine Grove Elementary School
Middle School
West Hernando Middle School
High School
Natures Coast Technical High School
Listing Courtesy of Jackie King , KW REALTY ELITE PARTNERS
RealHub Information is provided exclusively for consumers' personal, non-commercial use, and it may not be used for any purpose other than to identify prospective properties consumers may be interested in purchasing. All information deemed reliable but not guaranteed and should be independently verified. All properties are subject to prior sale, change or withdrawal. RealHub website owner shall not be responsible for any typographical errors, misinformation, misprints and shall be held totally harmless.

Executive Assistant
Emil Garinga
Call Emil today to schedule a private showing.

* Listings on this website come from the FMLS IDX Compilation and may be held by brokerage firms other than the owner of this website. The listing brokerage is identified in any listing details. Information is deemed reliable but is not guaranteed. If you believe any FMLS listing contains material that infringes your copyrighted work please click here to review our DMCA policy and learn how to submit a takedown request.© 2024 FMLS.
Related Properties
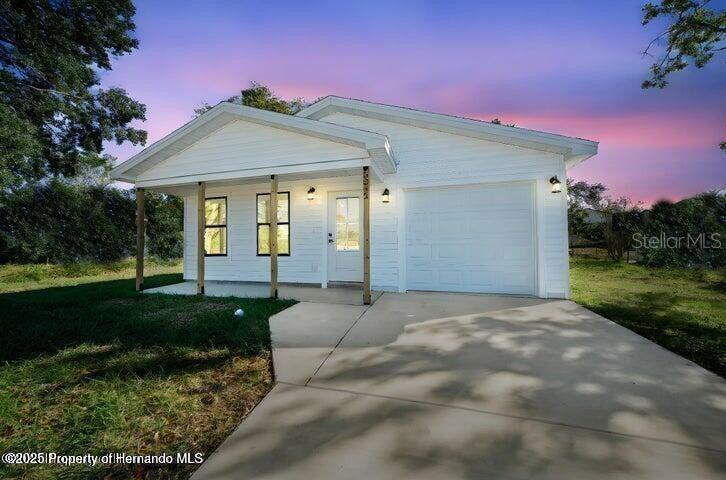
BROOKSVILLE
15176 GONZO ROAD
3 Beds
2 Baths
1,008 Sq.Ft.
$265,000
MLS#: W7887820
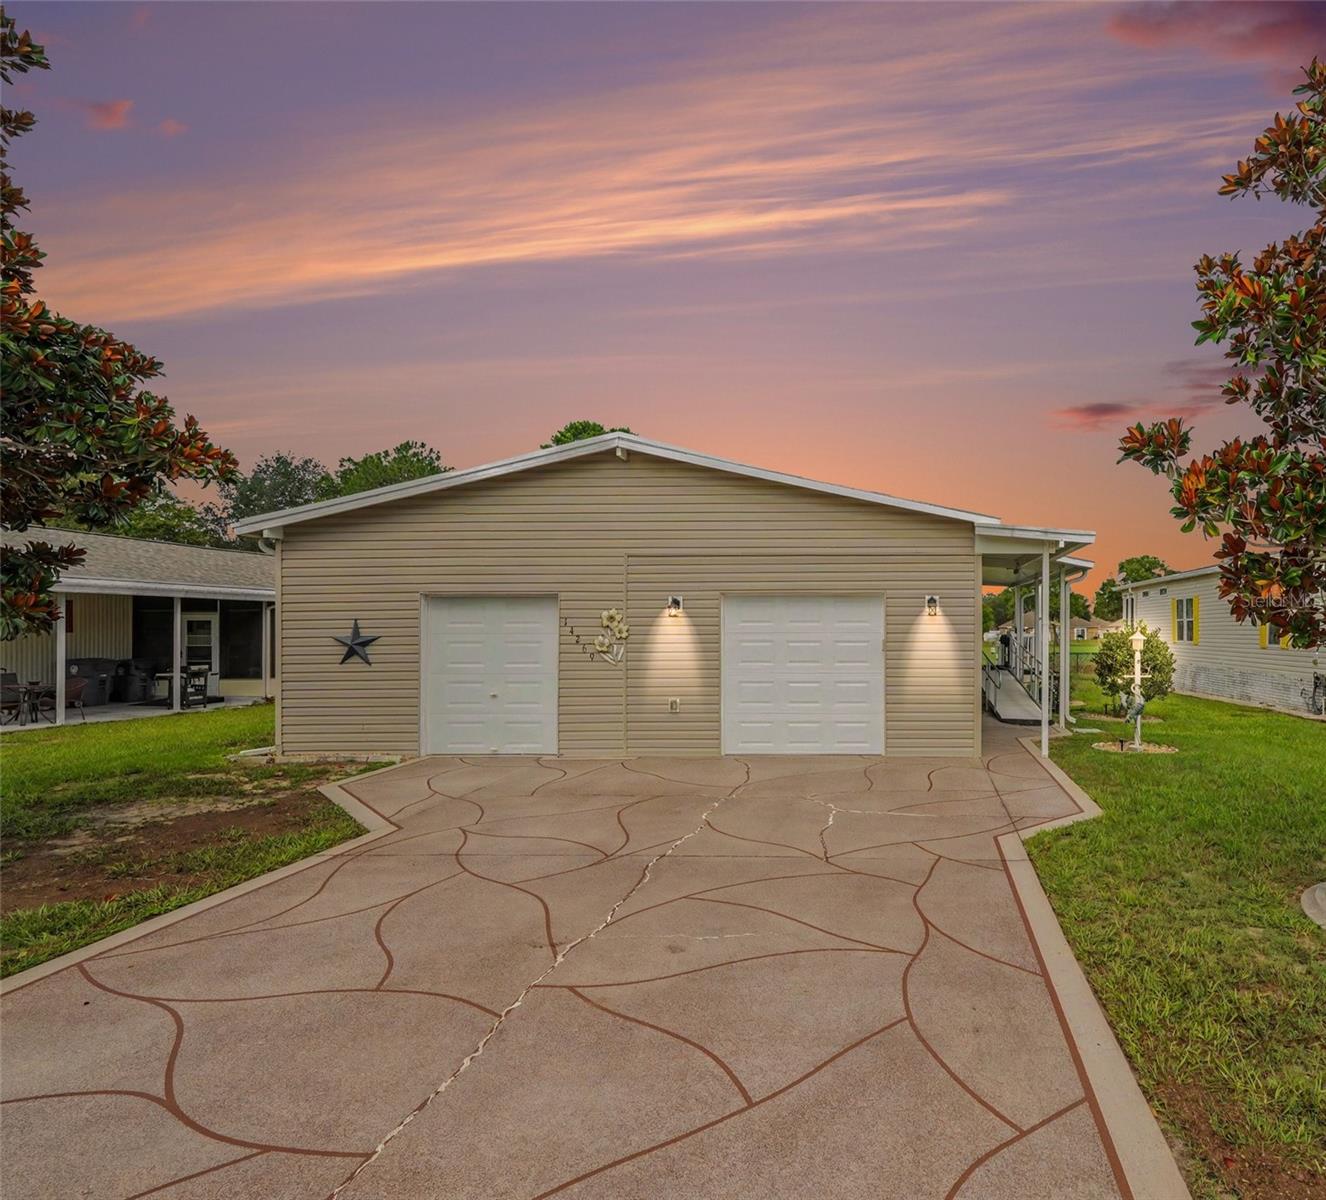
BROOKSVILLE
14269 RIALTO AVENUE
3 Beds
2 Baths
1,800 Sq.Ft.
$264,900
MLS#: TB8530829
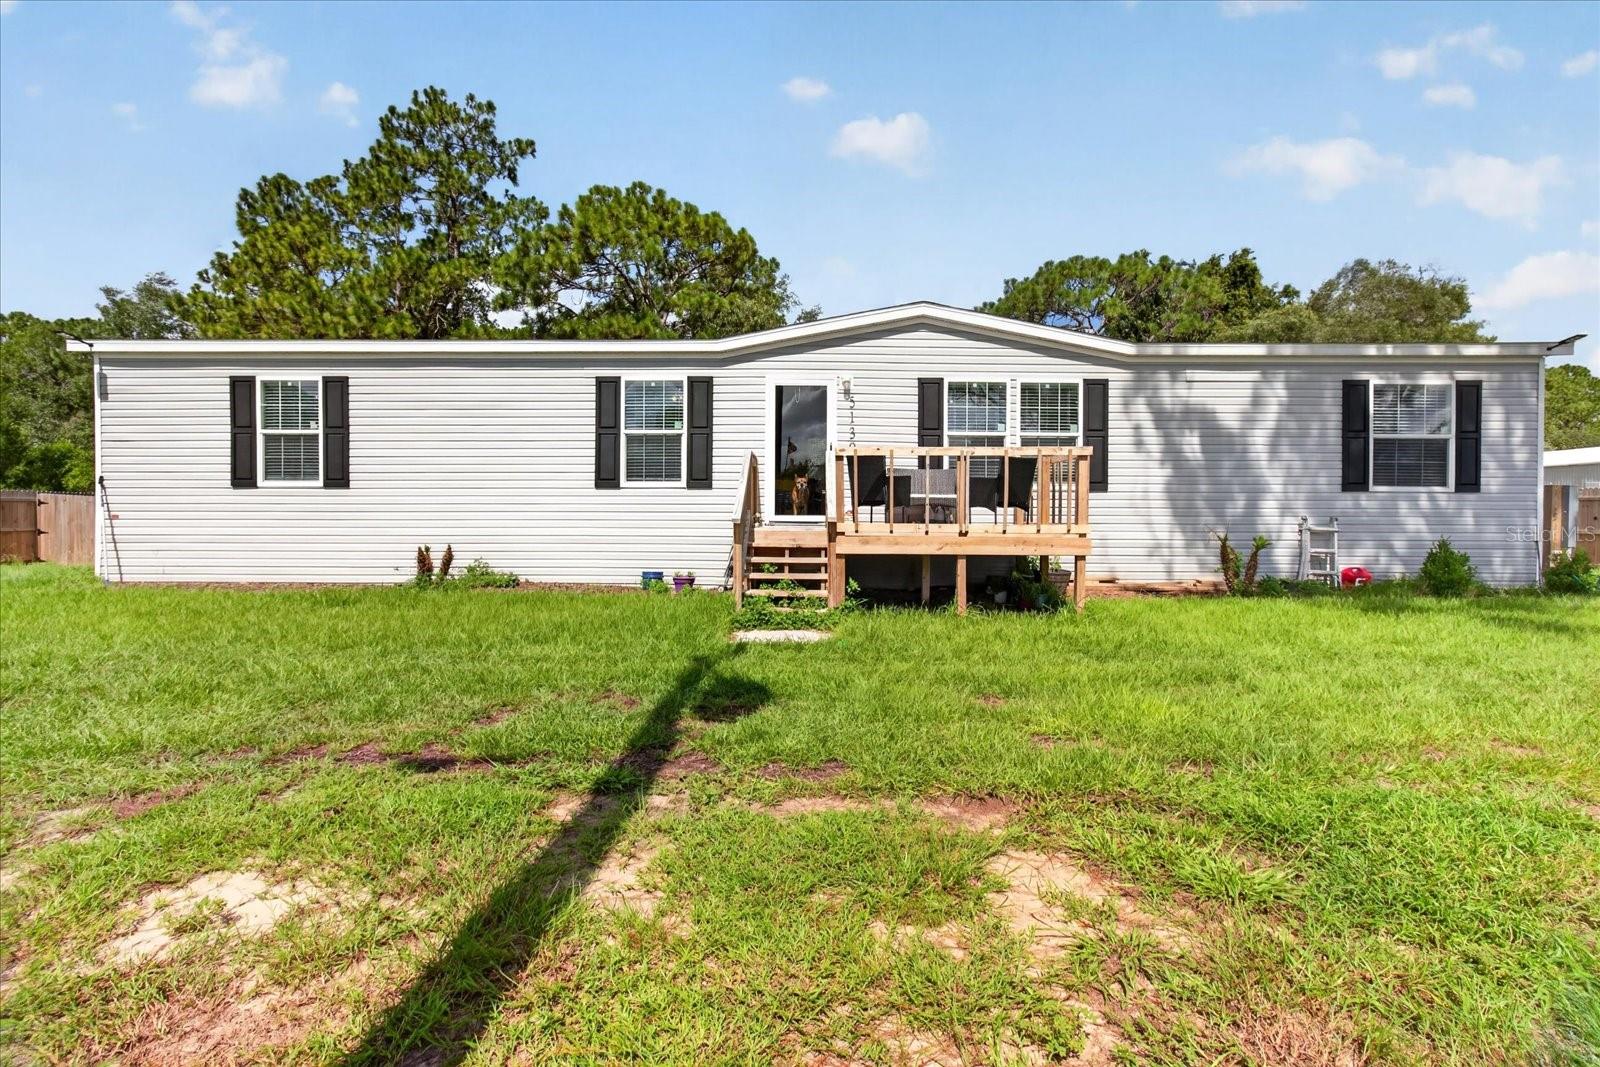
BROOKSVILLE
5139 ORLANDO AVENUE
4 Beds
2 Baths
1,832 Sq.Ft.
$269,000
MLS#: TB8531675
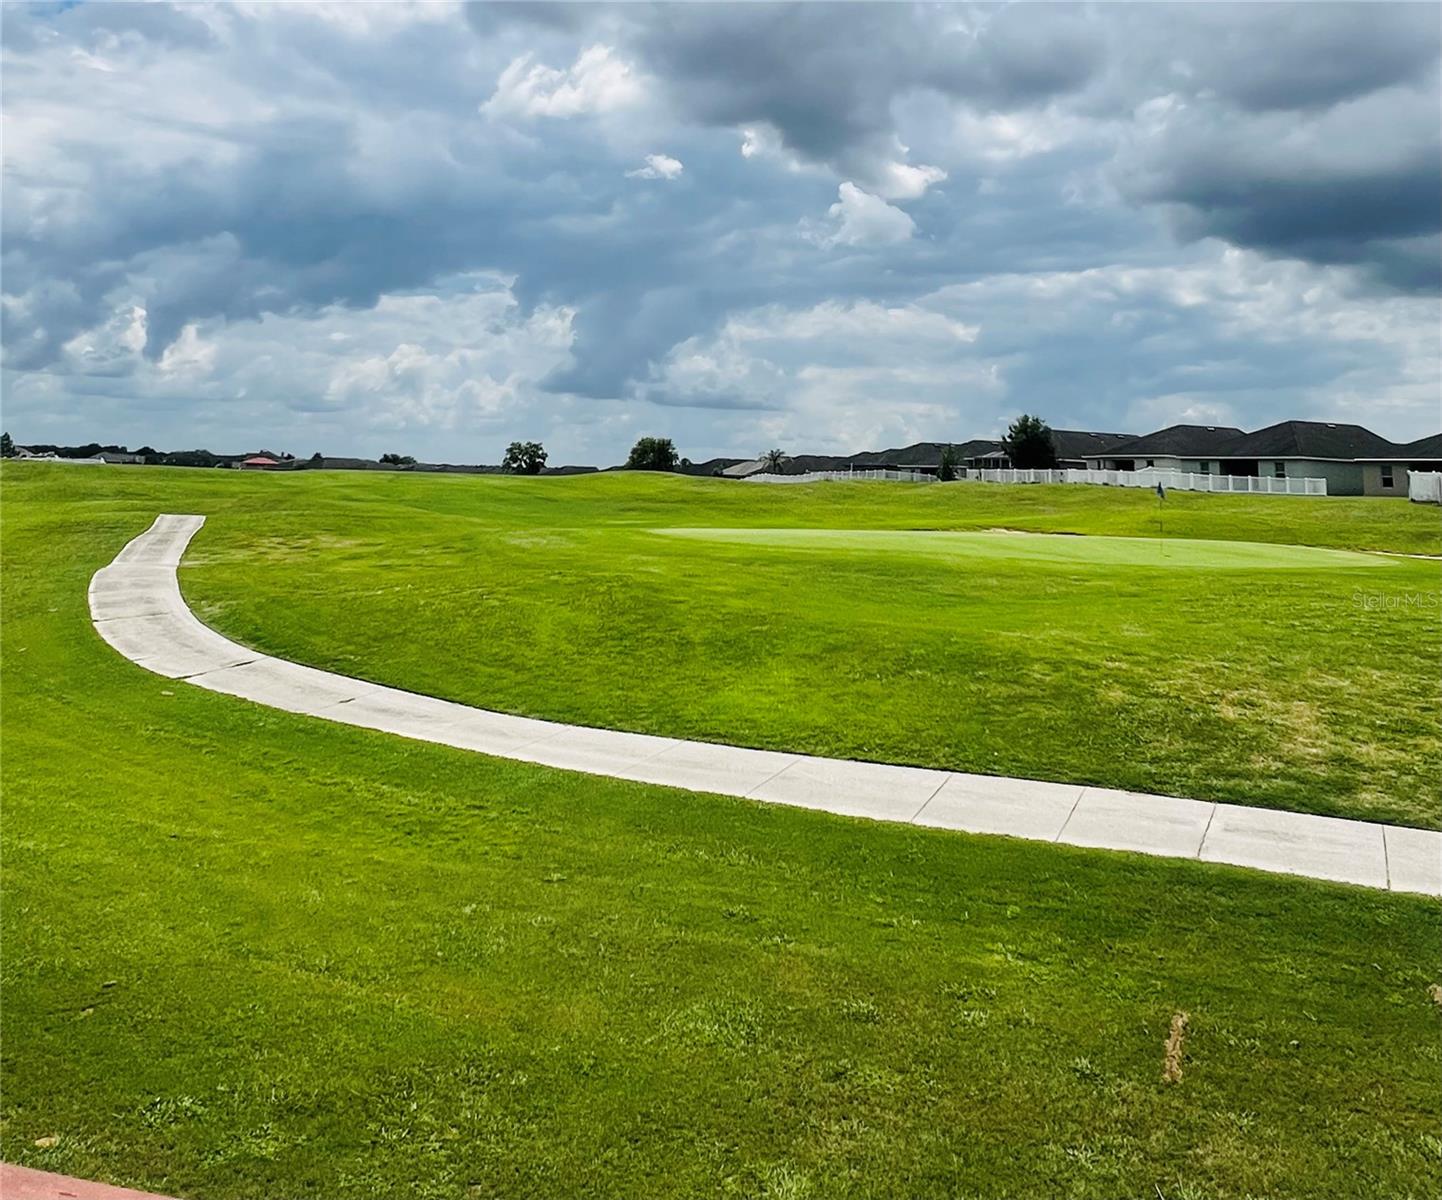
BROOKSVILLE
30722 SATINLEAF RUN
3 Beds
2 Baths
1,377 Sq.Ft.
$260,000
MLS#: W7887842
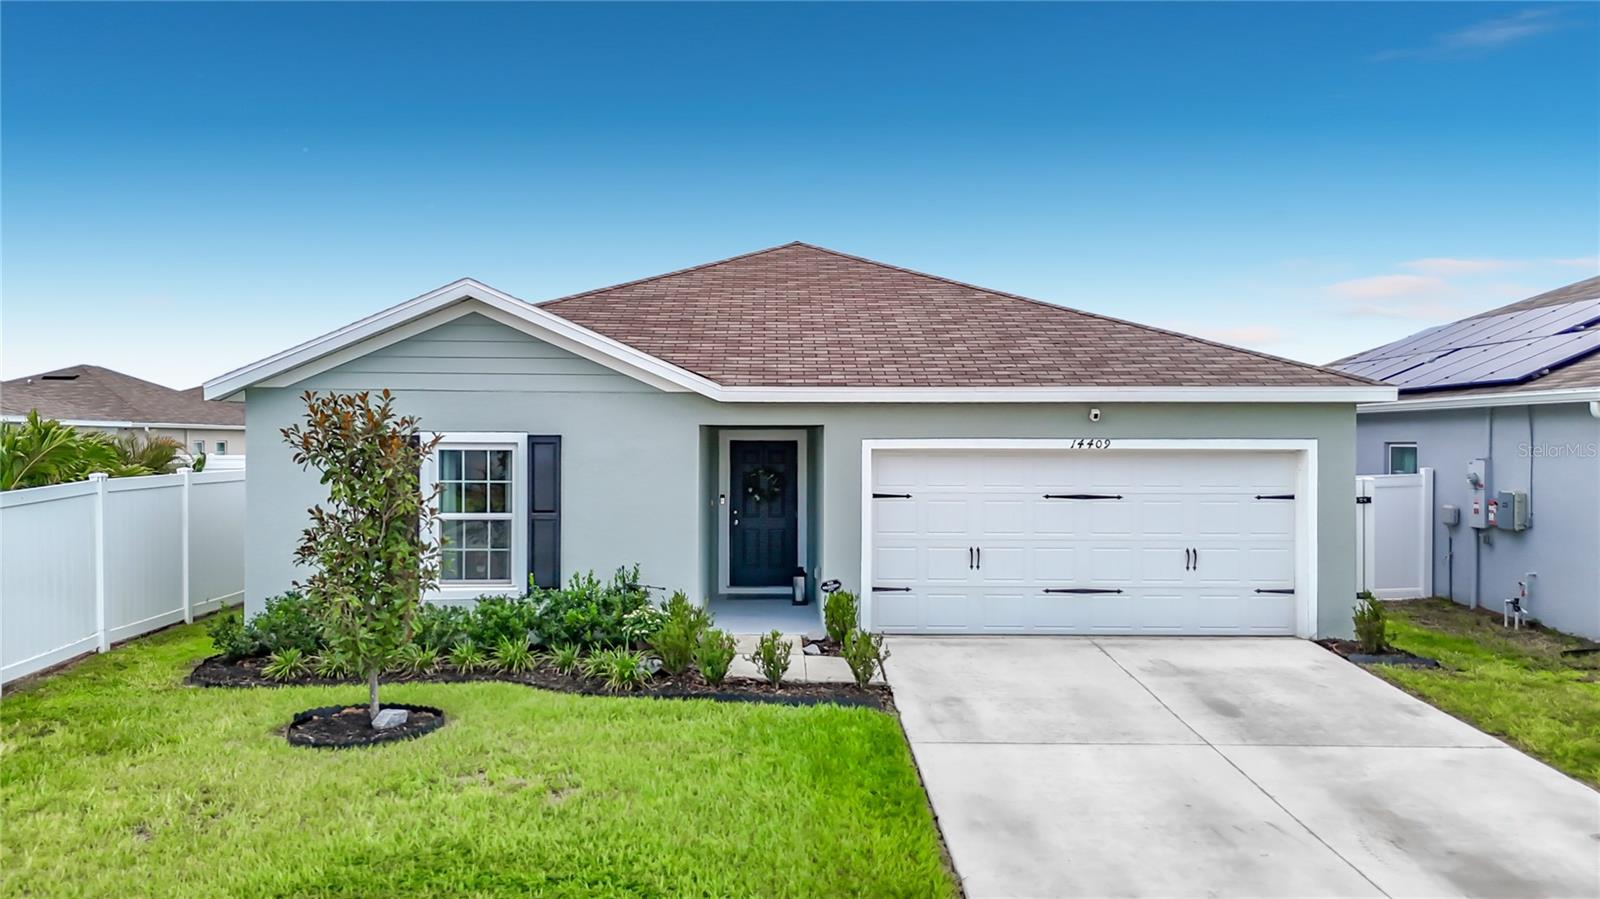
BROOKSVILLE
14409 WHITEWATER WAY
3 Beds
2 Baths
1,440 Sq.Ft.
$325,000
MLS#: W7887827
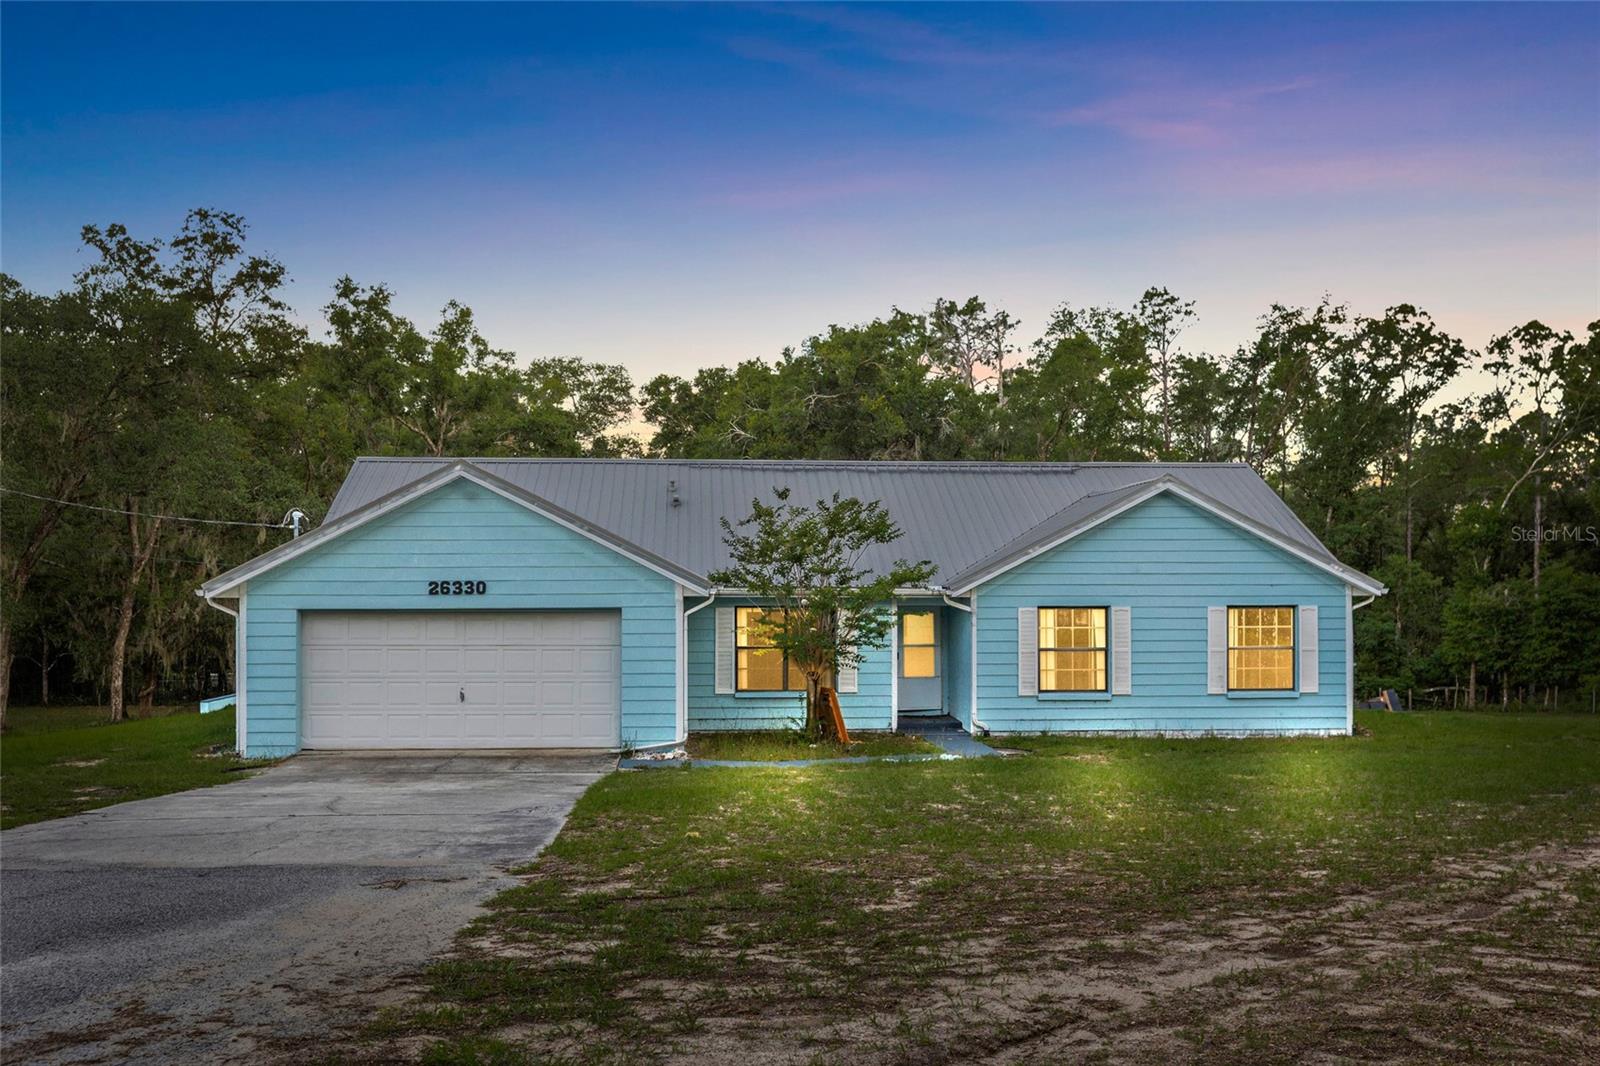
BROOKSVILLE
26330 BLACKJACK STREET
3 Beds
2 Baths
1,901 Sq.Ft.
$350,000
MLS#: TB8531446
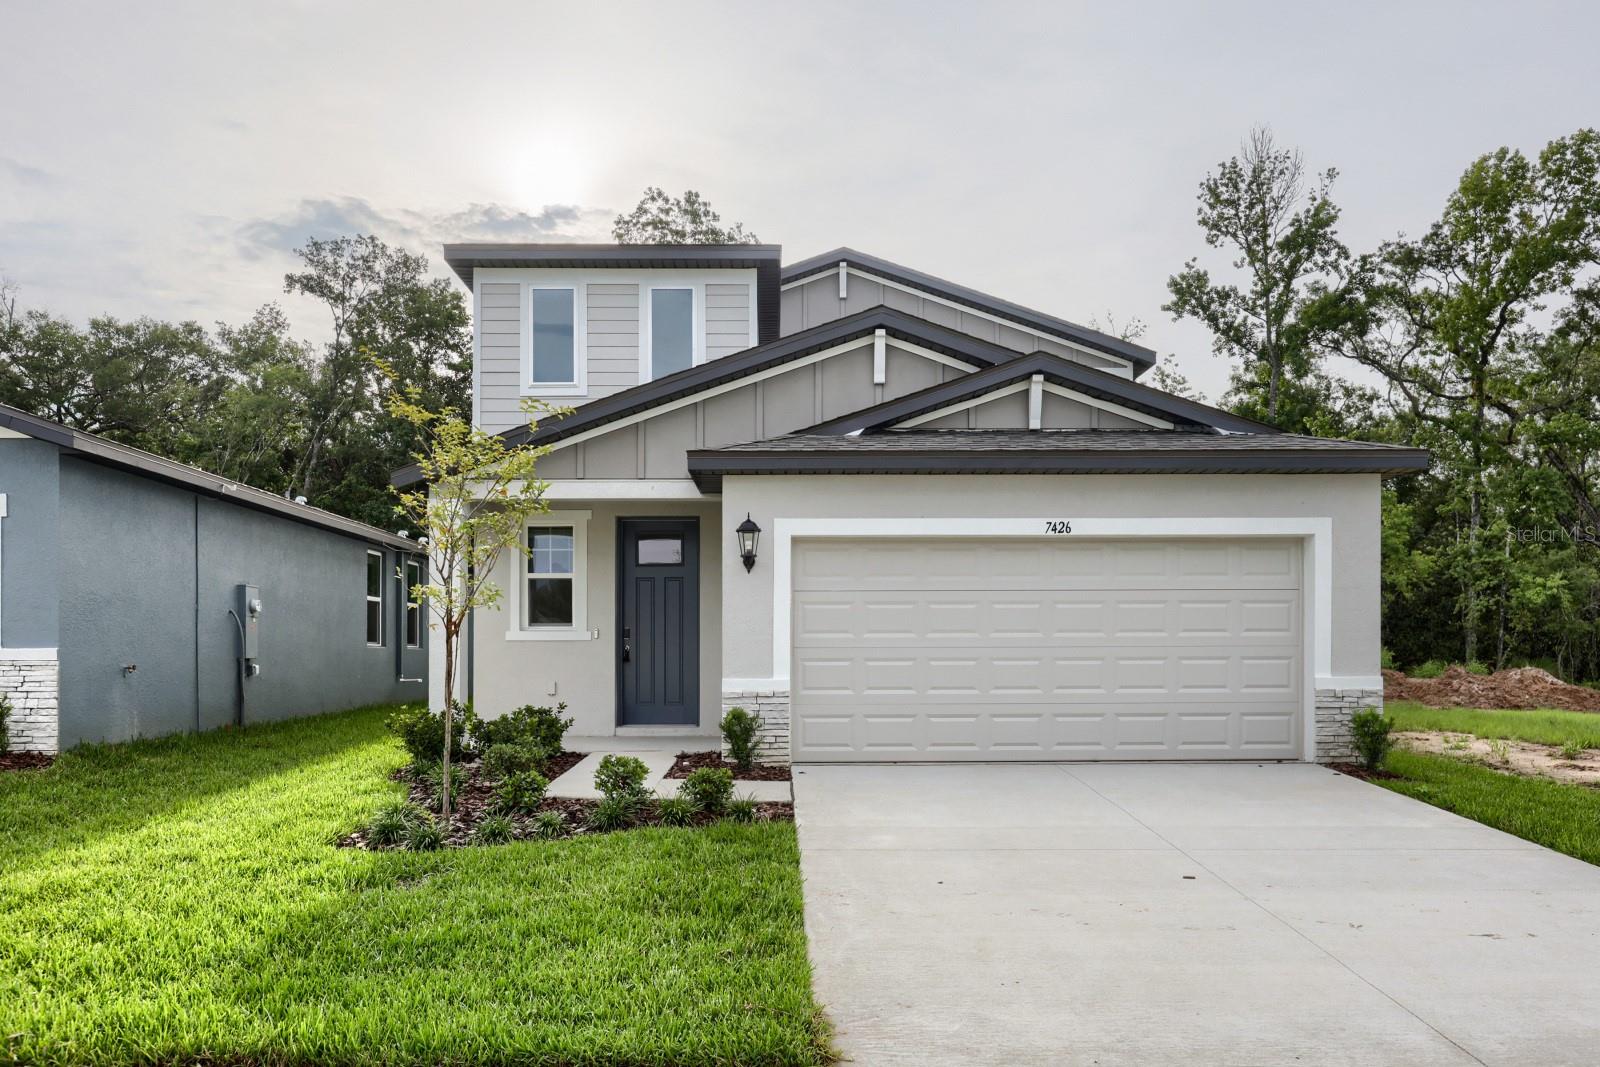
BROOKSVILLE
7426 MIA VINE DRIVE
4 Beds
2 Baths
2,168 Sq.Ft.
$365,000
MLS#: TB8527715
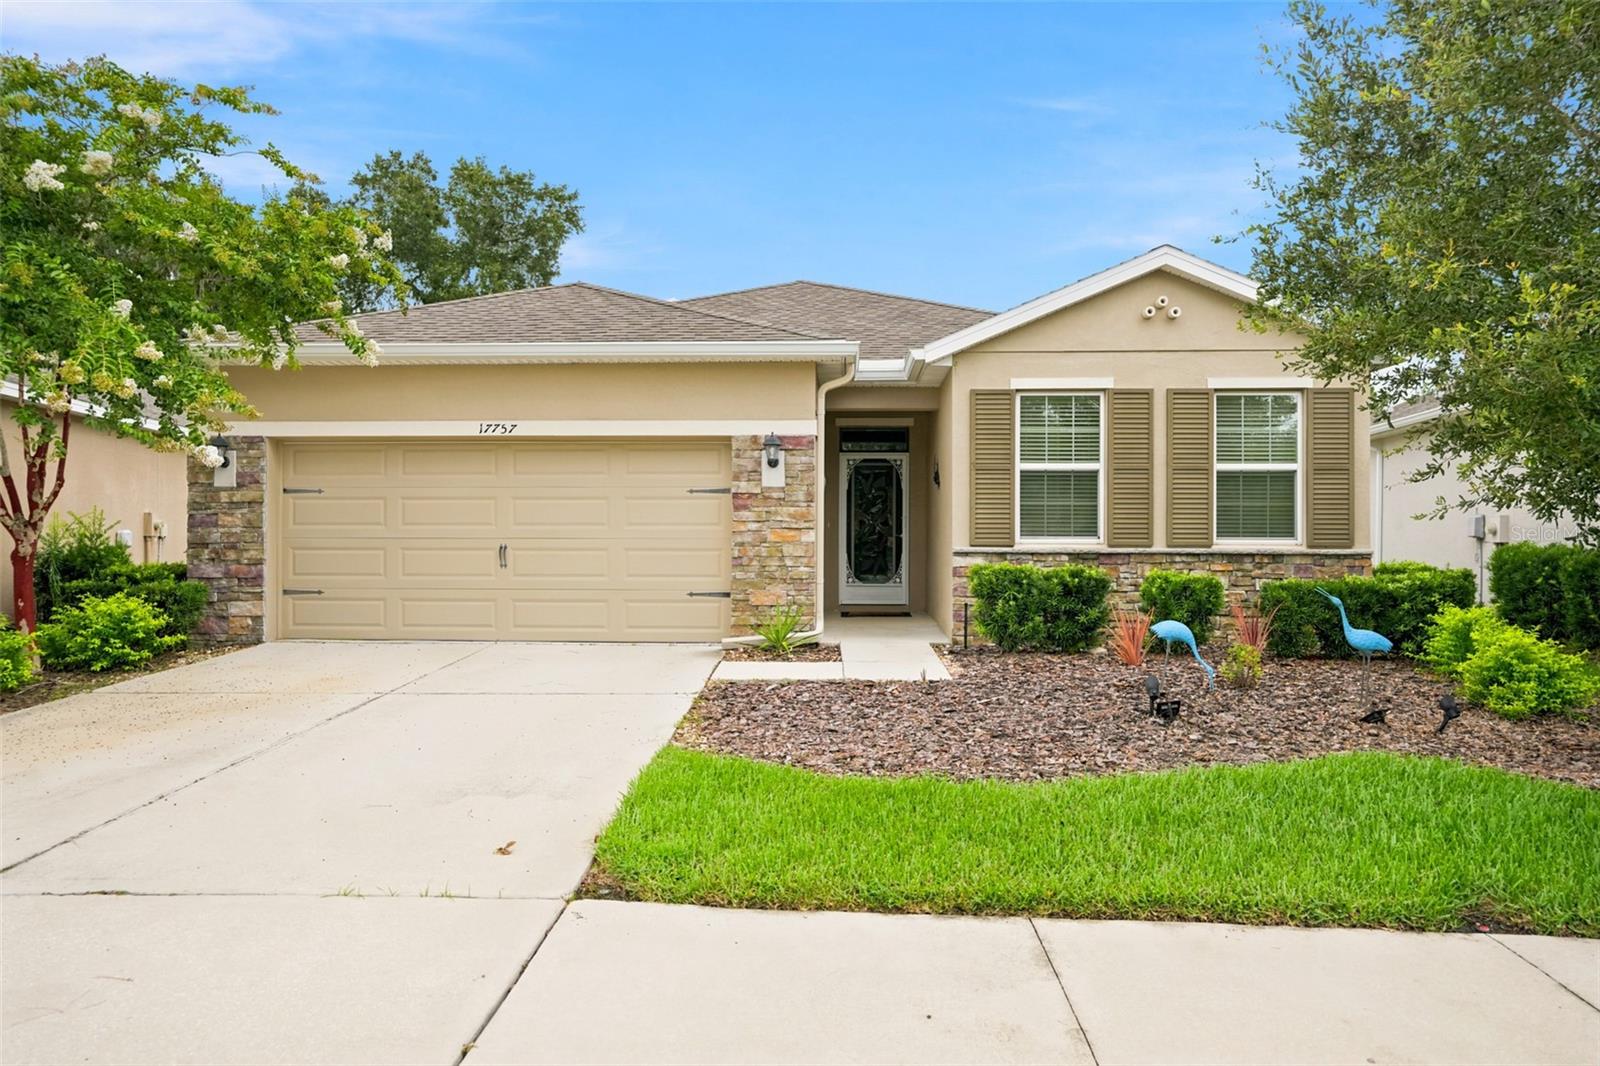
BROOKSVILLE
17757 GARSALASO CIRCLE
4 Beds
2 Baths
2,065 Sq.Ft.
$360,000
MLS#: W7887432
BROOKSVILLE
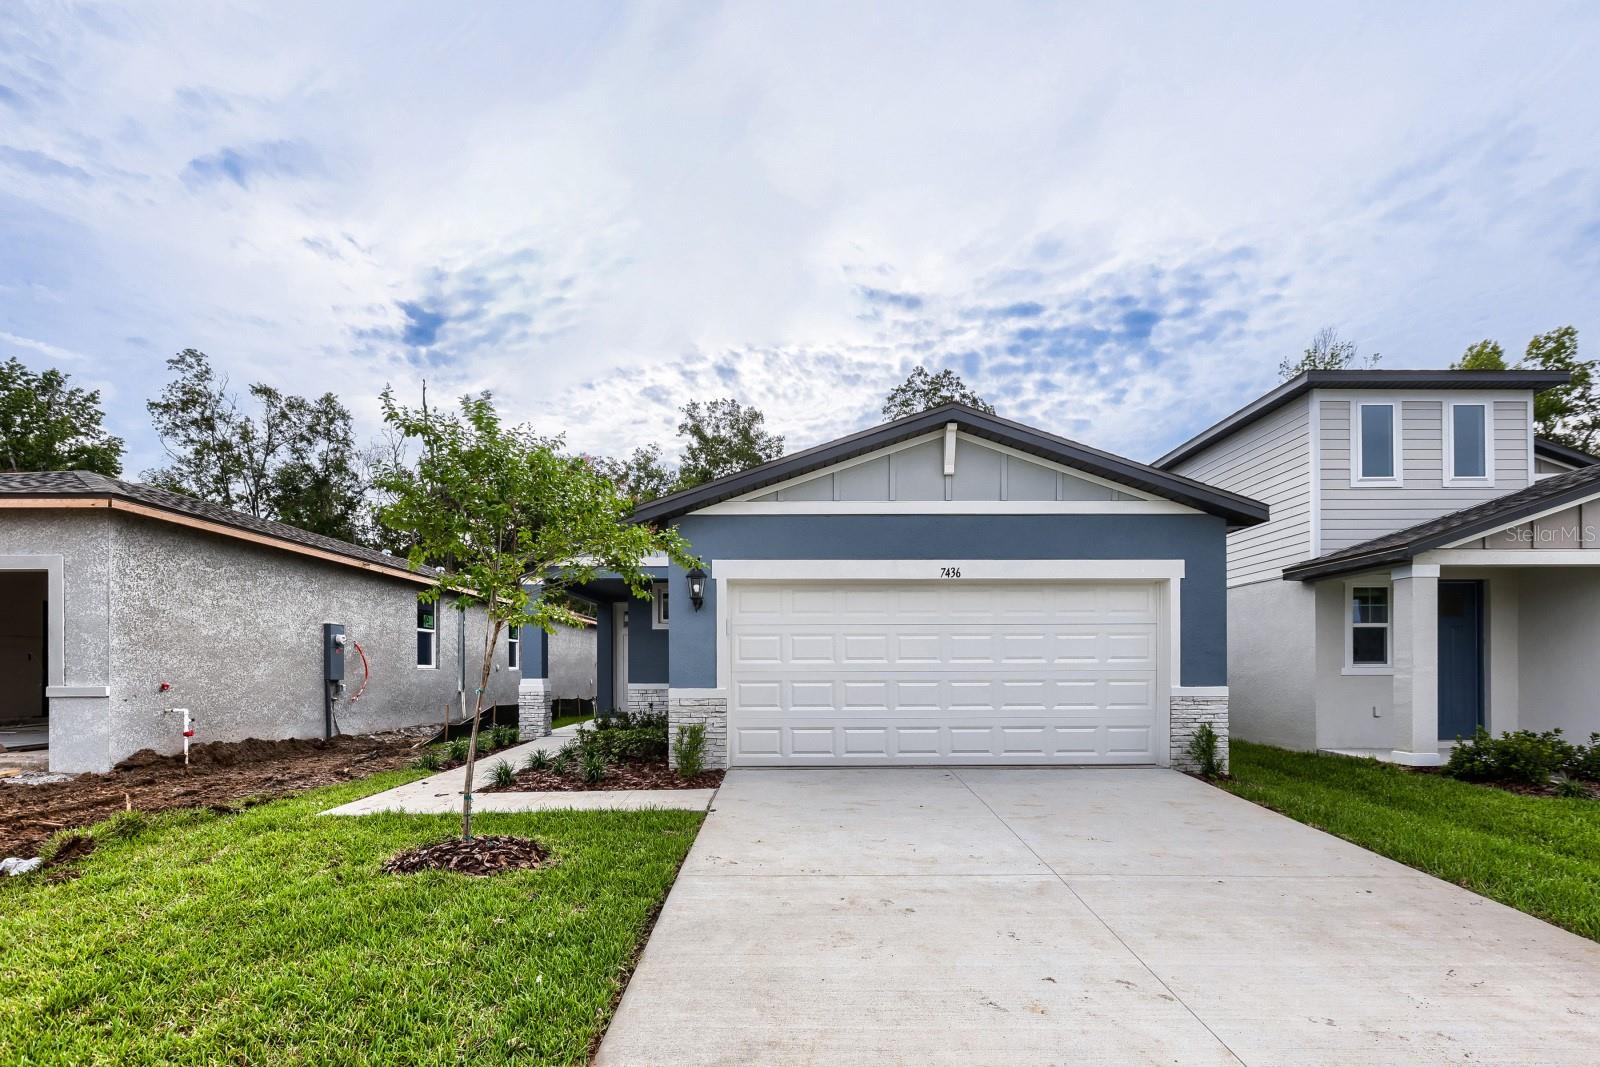
7436 MIA VINE DRIVE
4 Beds
2 Baths
1,607 Sq.Ft.
$325,000
MLS#: TB8527617
