.webp?size=346x80)
- Properties
- Meet our agents
- Communities
- Market Report
- Home Value
- Calculator









Property
Beds
4
Full Baths
3
1/2 Baths
None
Year Built
2026
Sq.Footage
2,719
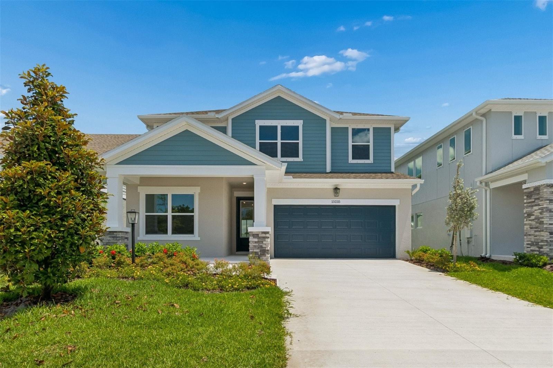
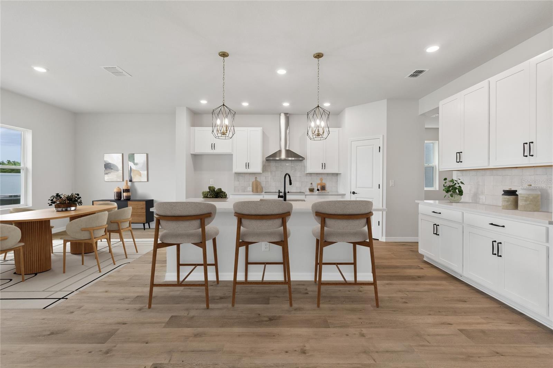
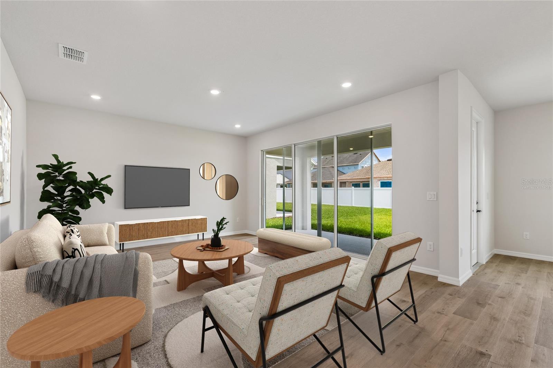
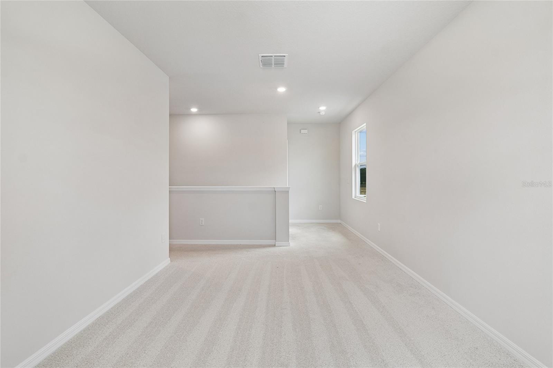
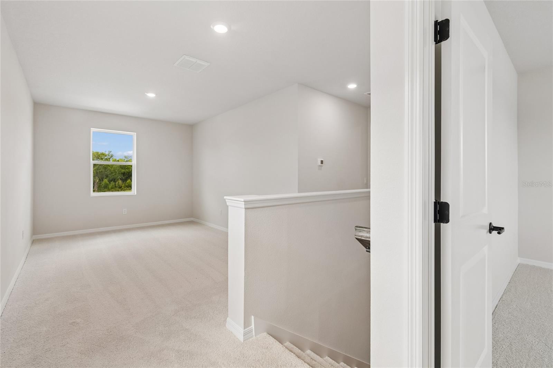
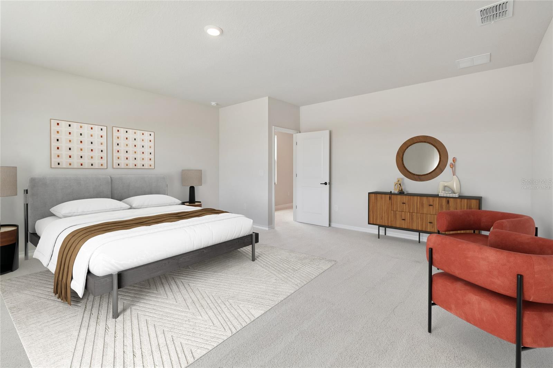
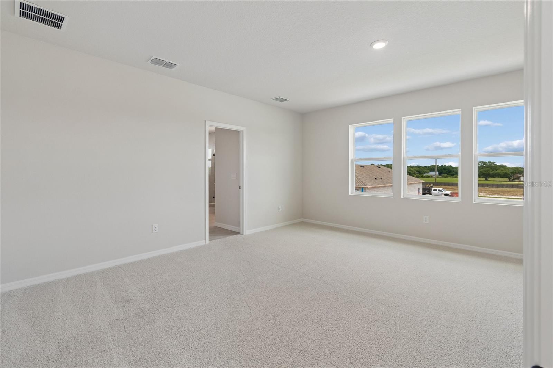
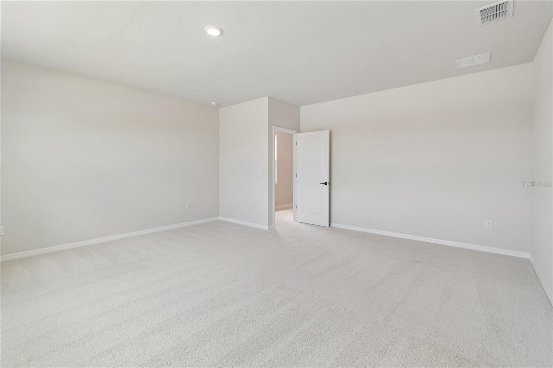
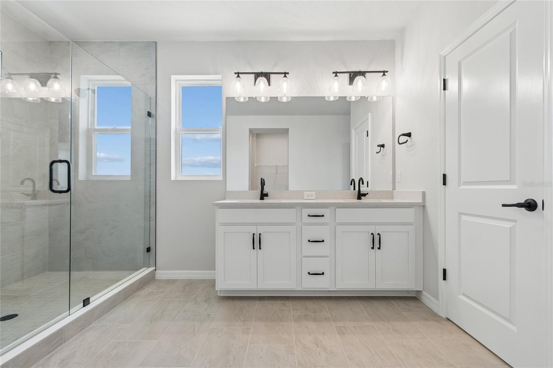
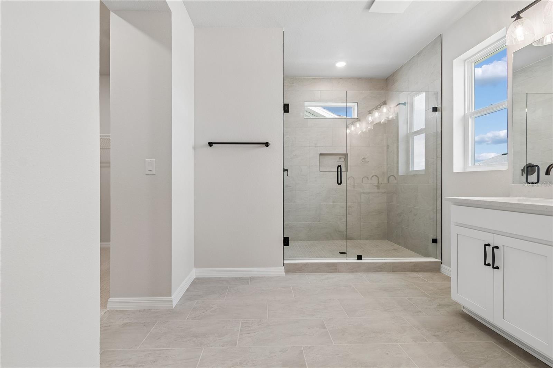
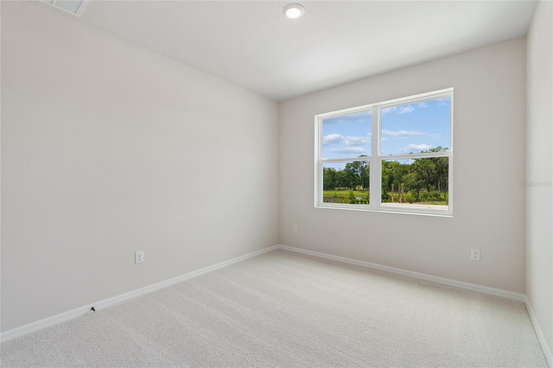
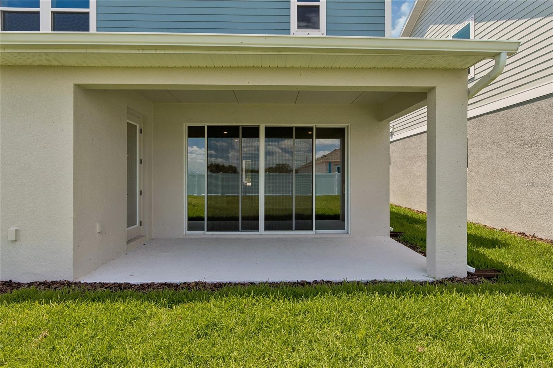
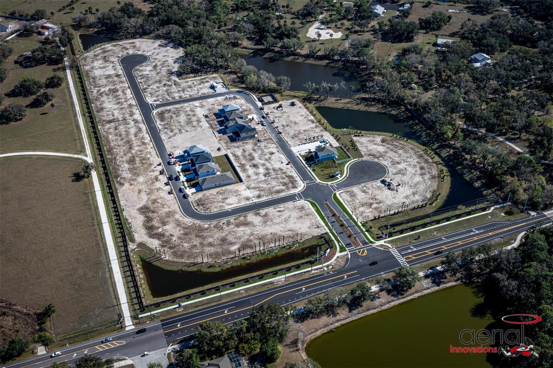
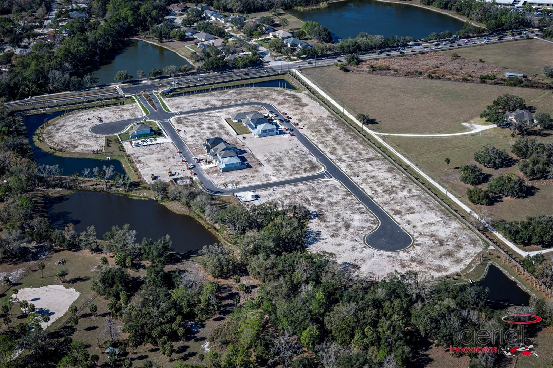
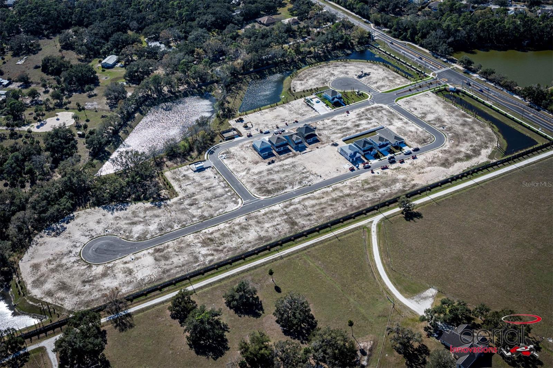
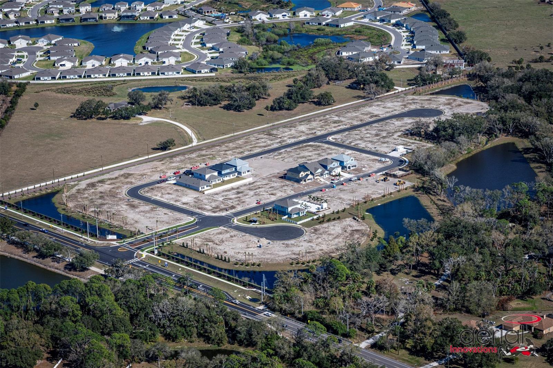
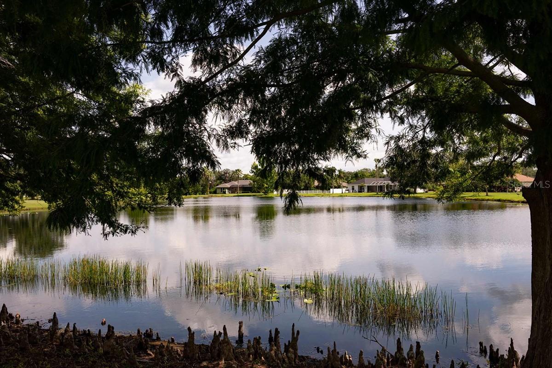
Move-in ready and waiting for you. This 4-bedroom, 3-bath Bradson greets you with an open, connected main floor where the kitchen, dining, and family room flow together effortlessly ideal for everyday living and entertaining alike. The gourmet kitchen features quartz countertops, a large walk-in pantry, and all appliances and blinds included so you're set from day one. Sliding glass doors extend the family room to a covered lanai, creating that seamless indoor-outdoor Florida lifestyle you've been looking for. What truly sets 15235 Eastlyn Dr apart is its unmatched main-floor versatility, a dedicated study near the entry is perfect for working from home, and a private main-floor bedroom with a full bath makes this the ideal. Upstairs, the owner's retreat offers a true private escape with a spa-inspired super shower and generous walk-in closet, completely separated from the main living areas. A spacious bonus retreat anchors the second floor alongside two additional bedrooms, creating the perfect second living space, media room, or play area. Built by David Weekley Homes, one of the nation's most award-winning private homebuilders, delivering exceptional craftsmanship and thoughtful design backed by an industry-leading 1-2-10 warranty for long-term peace of mind. Nestled in the no-CDD, low-HOA community of Eastlyn and zoned for Gene Witt Elementary, with quick access to I-75 and an easy drive to Sarasota, St. Pete, and Tampa. ** Limited time: $15K closing costs & special interest rate with our preferred lender.
Features & Amenities
Interior
-
Other Interior Features
High Ceilings, Open Floorplan, Walk-In Closet(s)
-
Total Bedrooms
4
-
Bathrooms
3
-
Cooling YN
YES
-
Cooling
Central Air
-
Fireplace YN
NO
-
Heating YN
YES
-
Heating
Exhaust Fan, Heat Pump
-
Pet friendly
Yes
Exterior
-
Garage
Yes
-
Garage spaces
2
-
Construction Materials
Block, Brick, Cement Siding, Frame
-
Parking
Garage Door Opener, Tandem, Attached
-
Patio and Porch Features
Front Porch, Rear Porch
-
Pool
No
-
Waterfront YN
NO
Area & Lot
-
Lot Features
Landscaped, Near Golf Course, Paved
-
Lot Size(acres)
0.13
-
Lot Size(square feet)
5,728
-
Property Type
Residential
-
Property Sub Type
Single Family Residence
-
Architectural Style
Craftsman, Florida
Price
-
Sales Price
$539,990
-
Sq. Footage
2,719
-
Price/SqFt
$198
HOA
-
Association
YES
-
Association Fee
$121
-
Association Fee Frequency
Monthly
-
Association Fee Includes
N/A
-
Total Monthly Fees
$121
School District
-
Elementary School
Gene Witt Elementary
-
Middle School
Carlos E. Haile Middle
-
High School
Parrish Community High
Property Features
-
New Construction
YES
-
Foundation Details
Slab
-
Ownership
Fee Simple
-
Senior Community YN
NO
-
Sewer
Public Sewer
-
Tax Lot
59
-
Water Source
Public
Schedule a Showing
Showing scheduled successfully.
Mortgage calculator
Estimate your monthly mortgage payment, including the principal and interest, property taxes, and HOA. Adjust the values to generate a more accurate rate.
Your payment
Principal and Interest:
$
Property taxes:
$
HOA fees:
$
Total loan payment:
$
Total interest amount:
$
Location
County
Manatee
Elementary School
Gene Witt Elementary
Middle School
Carlos E. Haile Middle
High School
Parrish Community High
Listing Courtesy of Robert St. Pierre , WEEKLEY HOMES REALTY COMPANY
RealHub Information is provided exclusively for consumers' personal, non-commercial use, and it may not be used for any purpose other than to identify prospective properties consumers may be interested in purchasing. All information deemed reliable but not guaranteed and should be independently verified. All properties are subject to prior sale, change or withdrawal. RealHub website owner shall not be responsible for any typographical errors, misinformation, misprints and shall be held totally harmless.

Business Coach | Executive Sales Associate | Realtor®
Michael Graf
Call Michael today to schedule a private showing.

* Listings on this website come from the FMLS IDX Compilation and may be held by brokerage firms other than the owner of this website. The listing brokerage is identified in any listing details. Information is deemed reliable but is not guaranteed. If you believe any FMLS listing contains material that infringes your copyrighted work please click here to review our DMCA policy and learn how to submit a takedown request.© 2024 FMLS.
Related Properties

BRADENTON
3430 77TH STREET W 101
3 Beds
2 Baths
1,854 Sq.Ft.
$549,999
MLS#: A4703794

BRADENTON
2902 23RD AVENUE W
3 Beds
2 Baths
1,377 Sq.Ft.
$519,900
MLS#: A4703760

BRADENTON
10530 BOARDWALK LOOP 304
2 Beds
2 Baths
1,400 Sq.Ft.
$450,000
MLS#: A4697857

BRADENTON
2108 42ND STREET W
3 Beds
2 Baths
1,501 Sq.Ft.
$575,000
MLS#: A4703644

BRADENTON
17668 SAVORY MIST CIRCLE
4 Beds
3 Baths
2,190 Sq.Ft.
$549,999
MLS#: A4703758

BRADENTON
523 158TH STREET E
4 Beds
3 Baths
2,756 Sq.Ft.
$510,000
MLS#: A4703289

BRADENTON
3409 18TH AVENUE DRIVE W
3 Beds
2 Baths
1,644 Sq.Ft.
$550,000
MLS#: A4703526

BRADENTON
13969 LILAC SKY TERRACE
5 Beds
2 Baths
2,214 Sq.Ft.
$433,300
MLS#: TB8537291

BRADENTON
12225 WHISPER LAKE DRIVE
3 Beds
2 Baths
1,932 Sq.Ft.
$465,000
MLS#: A4703293

BRADENTON
16018 6TH AVENUE E
5 Beds
3 Baths
2,974 Sq.Ft.
$535,000
MLS#: A4703169
