Features & Amenities

Interior

  • Other Interior Features

    Eat-in Kitchen, High Ceilings, Open Floorplan, Stone Counters

  • Total Bedrooms

    4

  • Bathrooms

    3

  • 1/2 Bathrooms

    1

  • Cooling YN

    YES

  • Cooling

    Central Air

  • Fireplace YN

    NO

  • Heating YN

    YES

  • Heating

    Central, Electric

  • Pet friendly

    Yes

Exterior

  • Garage

    Yes

  • Garage spaces

    2

  • Construction Materials

    Block, Stucco, Frame

  • Parking

    Driveway, Garage Door Opener, Garage Faces Side, Attached

  • Patio and Porch Features

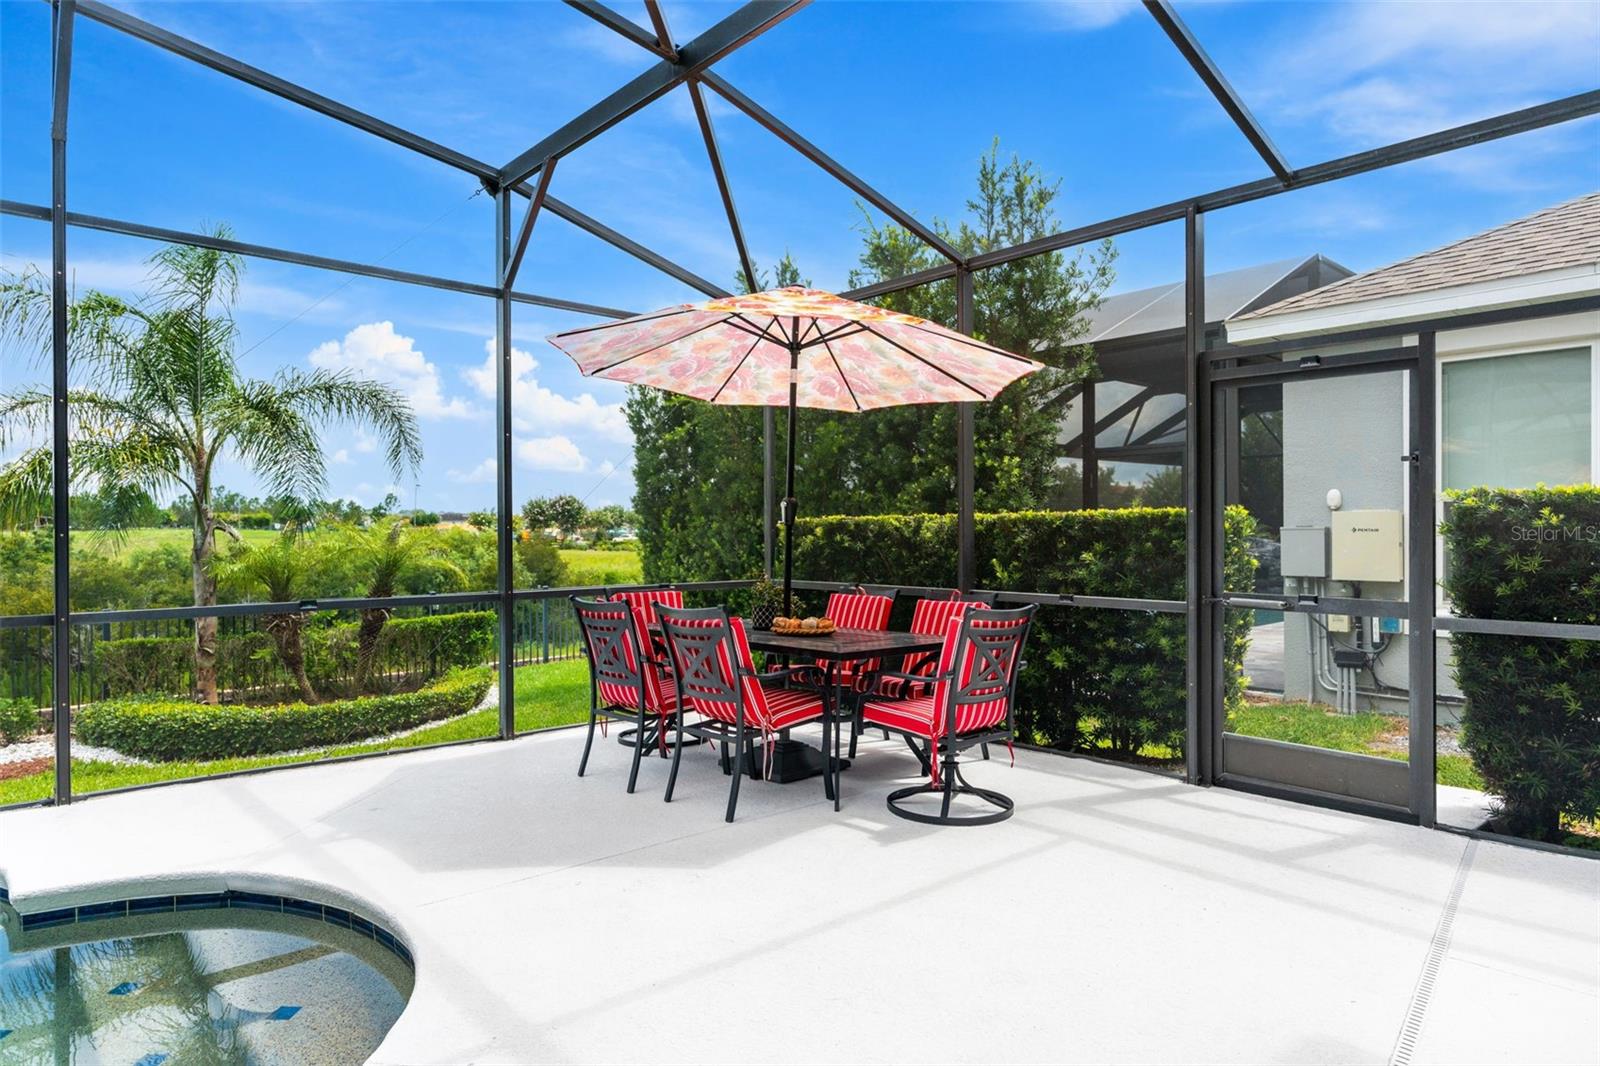
    Deck, Front Porch, Patio, Screened

  • Pool

    Yes

  • Pool Features

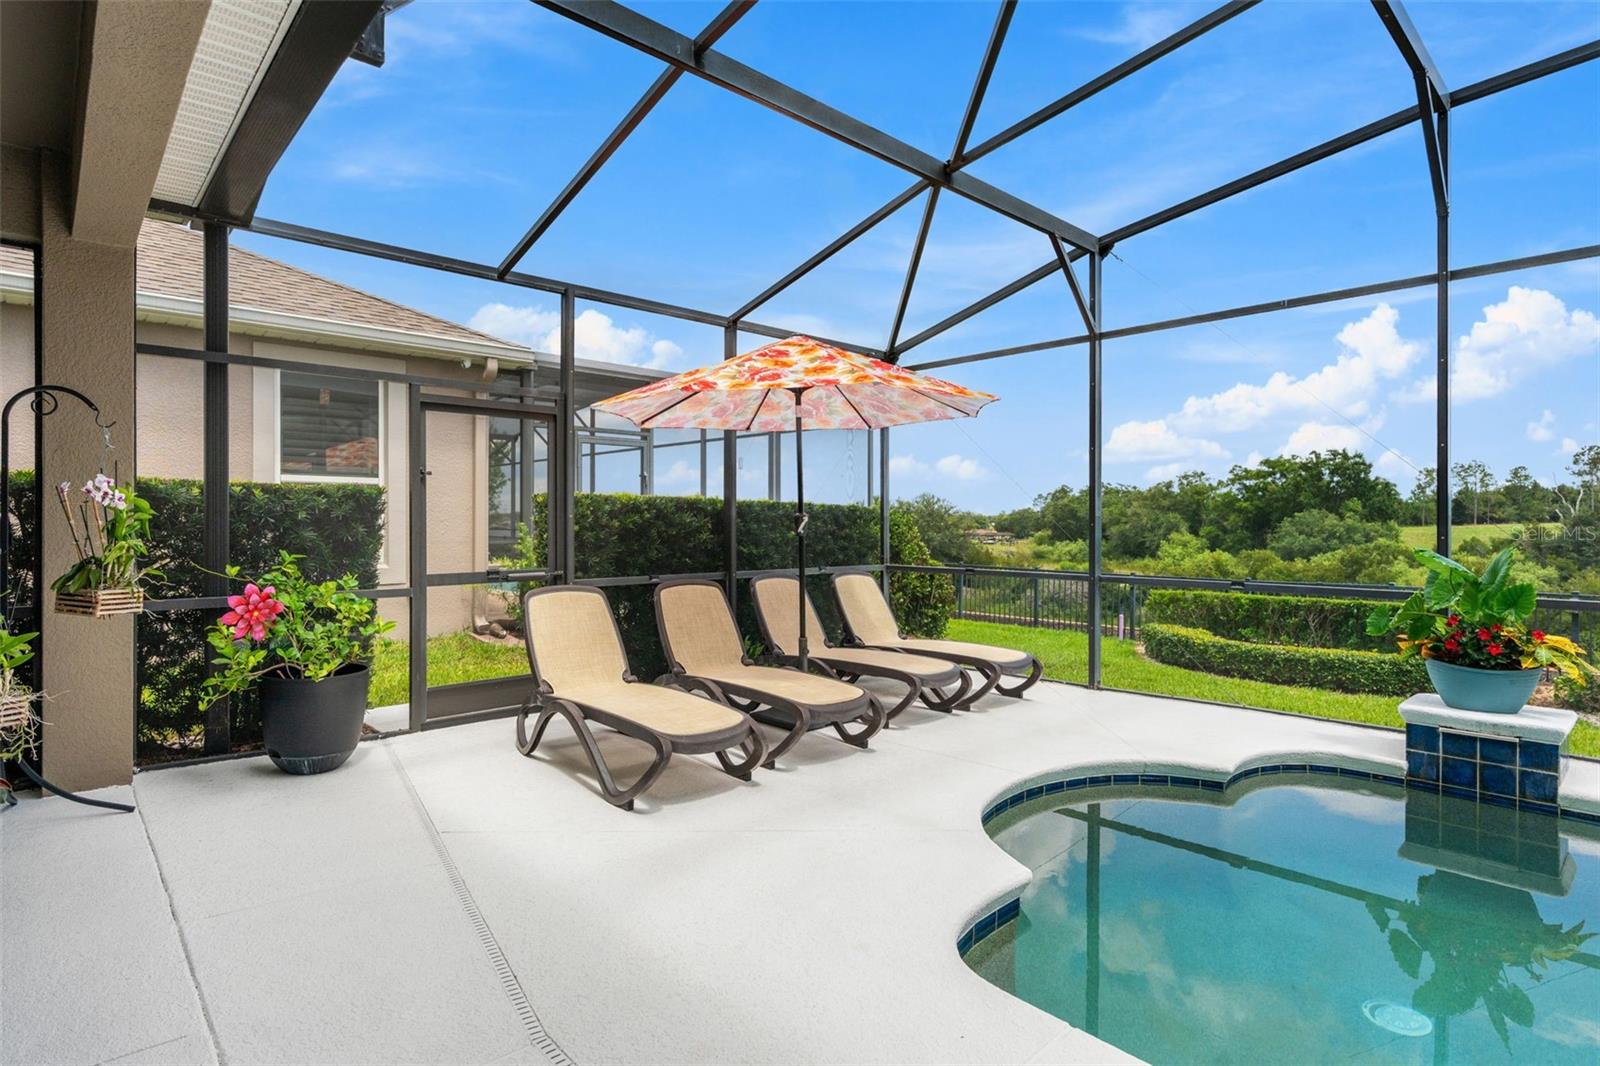
    In Ground, Screen Enclosure, Private

  • Waterfront YN

    NO

  • View

    Lake, Water, Pool, Trees/Woods

Area & Lot

  • Lot Features

    Near Golf Course, Paved

  • Lot Size(acres)

    0.19

  • Lot Size(square feet)

    8,399

  • Property Type

    Residential

  • Property Sub Type

    Single Family Residence

Price

  • Sales Price

    $1,399,999

  • Tax Amount

    $8,796

  • Sq. Footage

    4,000

  • Price/SqFt

    $349

HOA

  • Association

    YES

  • Association Fee

    $210

  • Association Fee Frequency

    Monthly

  • Association Fee Includes

    N/A

  • Total Monthly Fees

    $210

School District

  • Elementary School

    Independence Elementary

  • Middle School

    Bridgewater Middle

  • High School

    Horizon High School

Property Features

  • New Construction

    NO

  • Association Amenities

    Clubhouse, Fitness Center, Pool

  • Foundation Details

    Slab

  • Ownership

    Fee Simple

  • Senior Community YN

    NO

  • Sewer

    Public Sewer

  • Tax Lot

    204

  • Water Source

    Public

Schedule a Showing

Showing scheduled successfully.

<
>
IN PERSON
VIA CHAT

What is 3 + 4 ?


Change time

Mortgage calculator
Estimate your monthly mortgage payment, including the principal and interest, property taxes, and HOA. Adjust the values to generate a more accurate rate.

Your payment

Principal and Interest:

$

Property taxes:

$

HOA fees:

$

Total loan payment:

$

Total interest amount:

$

Location

County

Orange

Elementary School

Independence Elementary

Middle School

Bridgewater Middle

High School

Horizon High School

Listing Courtesy of Tiffany Pantozzi , ALIGN REAL ESTATE LLC

RealHub Information is provided exclusively for consumers' personal, non-commercial use, and it may not be used for any purpose other than to identify prospective properties consumers may be interested in purchasing. All information deemed reliable but not guaranteed and should be independently verified. All properties are subject to prior sale, change or withdrawal. RealHub website owner shall not be responsible for any typographical errors, misinformation, misprints and shall be held totally harmless.

Agent Emil Garinga

Executive Assistant

Emil Garinga

Call Emil today to schedule a private showing.


* Listings on this website come from the FMLS IDX Compilation and may be held by brokerage firms other than the owner of this website. The listing brokerage is identified in any listing details. Information is deemed reliable but is not guaranteed. If you believe any FMLS listing contains material that infringes your copyrighted work please click here to review our DMCA policy and learn how to submit a takedown request.© 2024 FMLS.
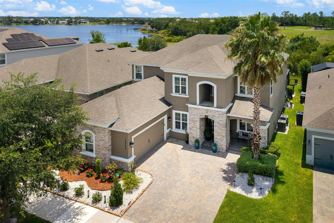
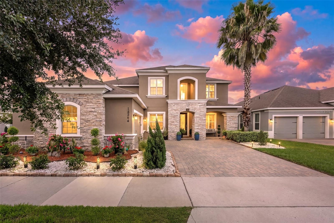
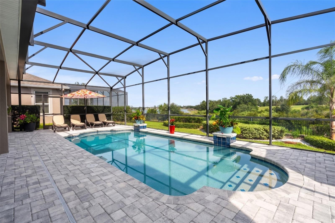
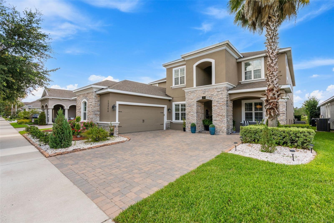
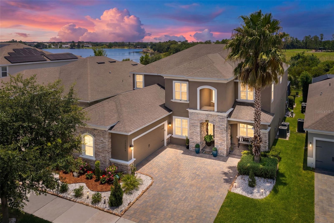
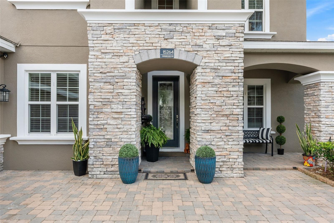
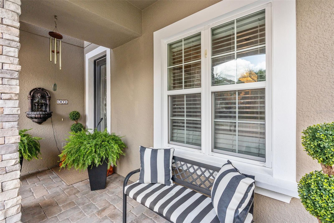
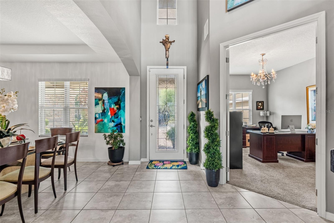
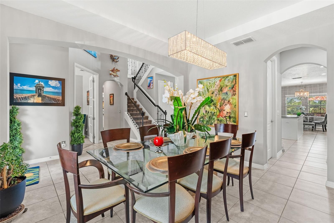
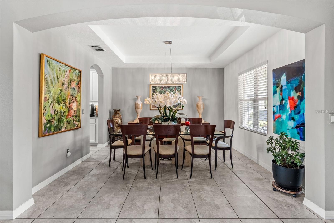
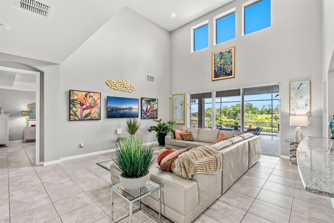
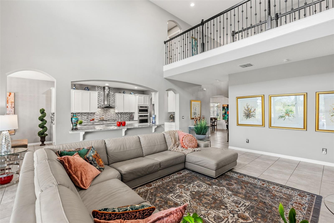
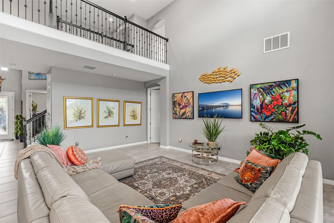
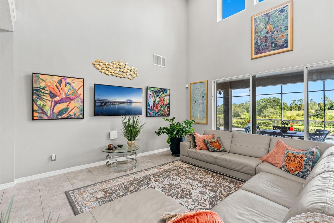
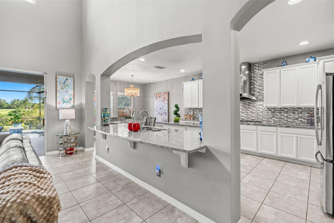
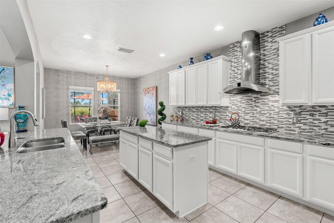
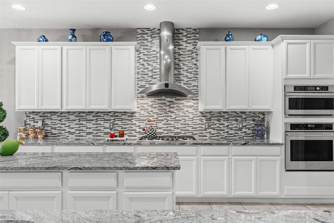
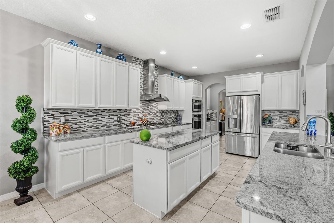
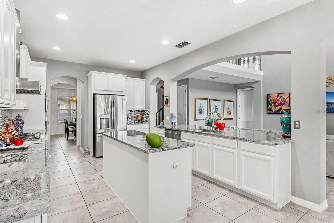
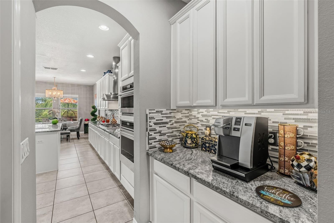
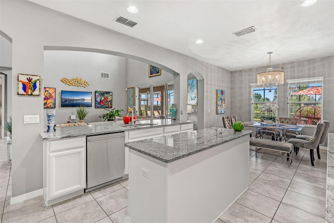
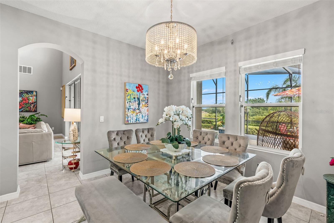
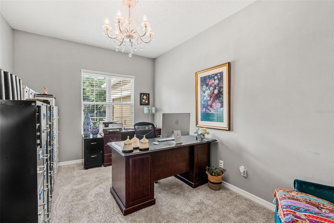
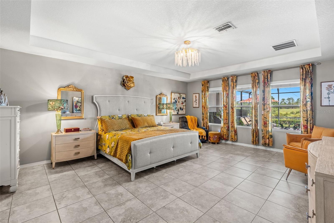
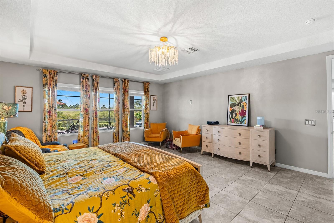
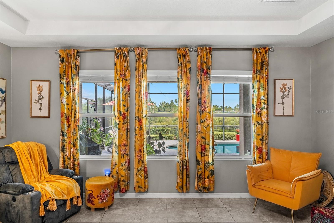
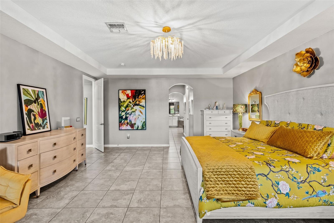
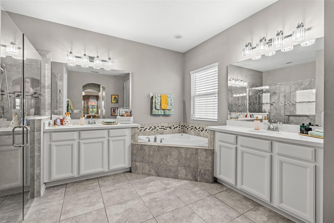
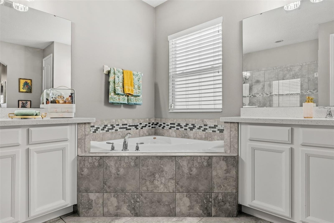
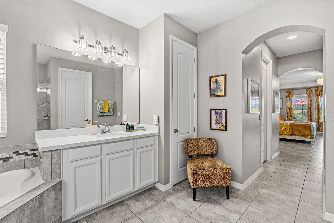
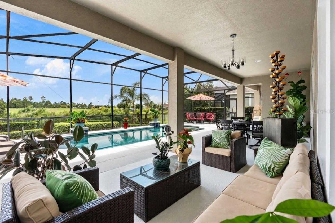
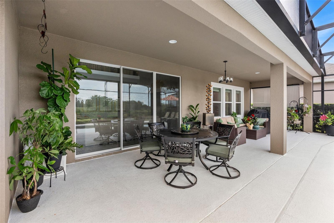
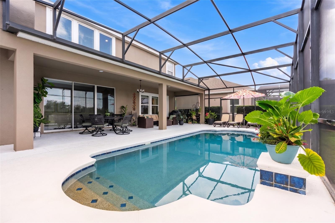
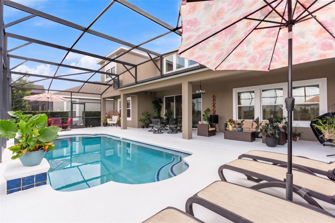
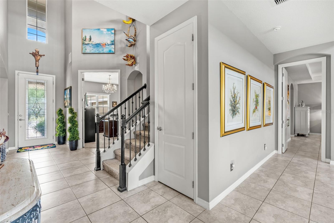
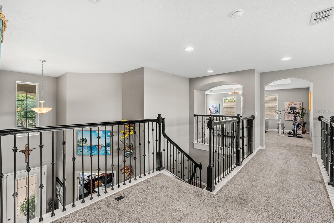
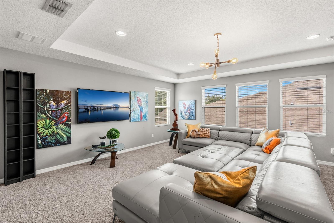
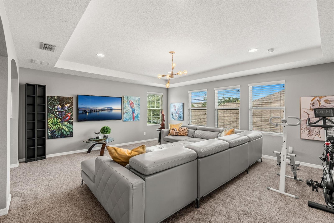
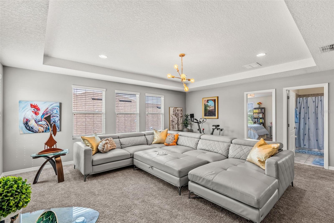
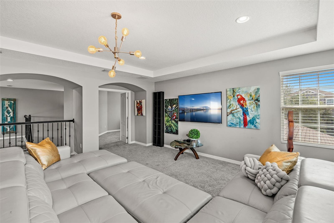
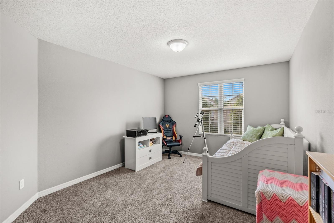
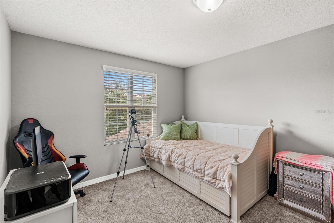
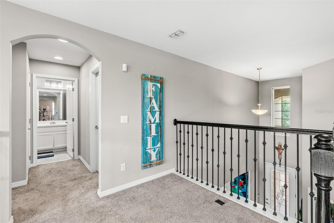
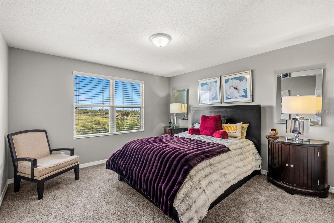
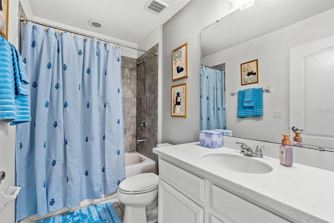
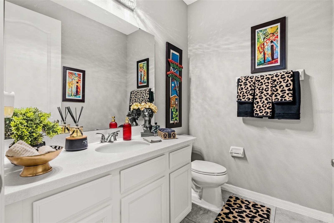
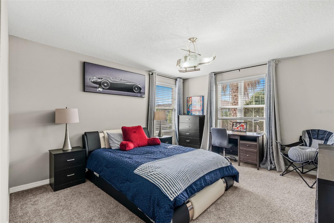
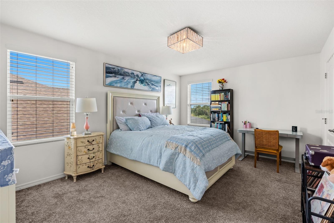
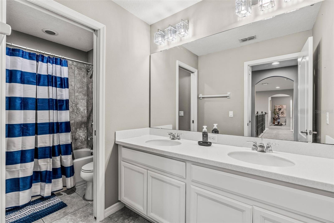
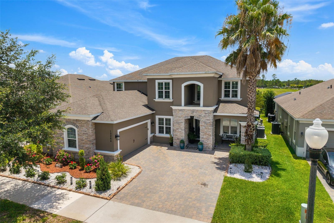
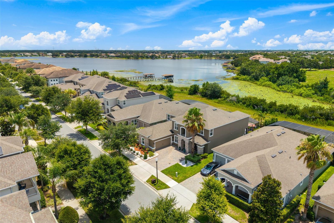
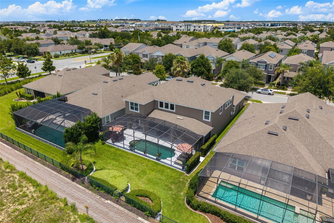
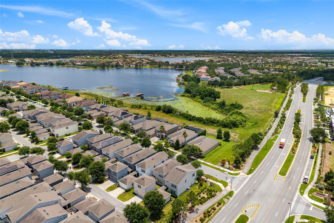
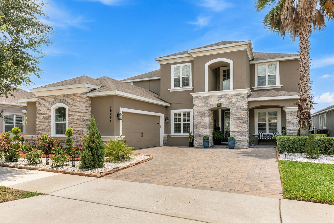
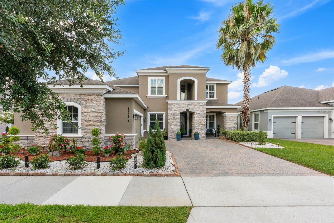
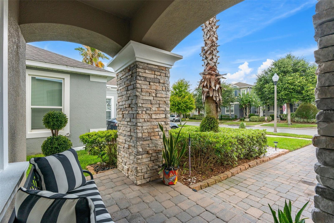
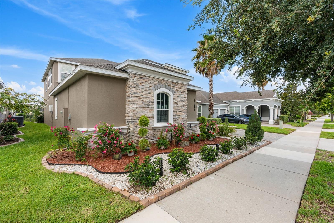
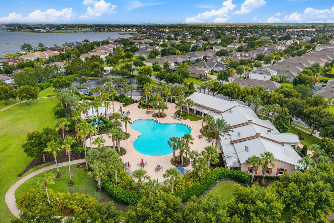
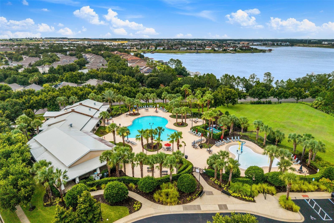
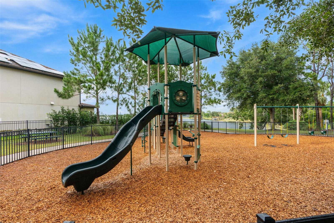
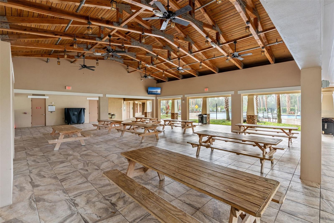
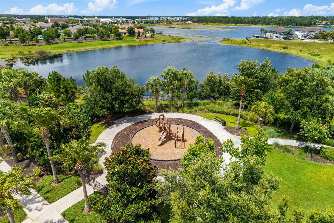
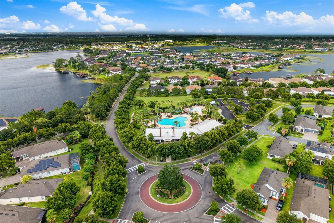
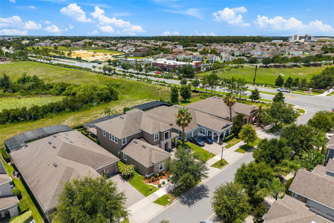
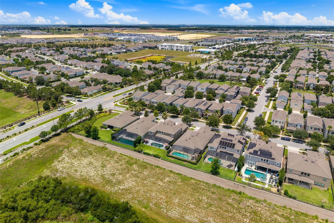
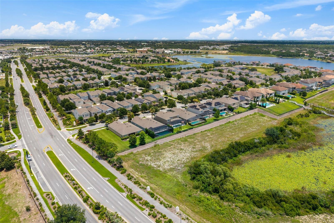
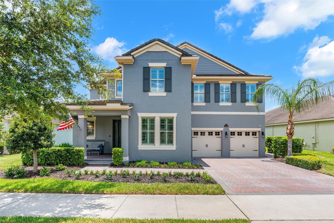
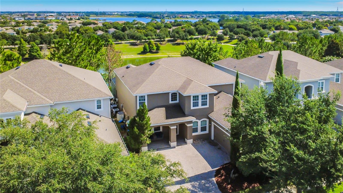
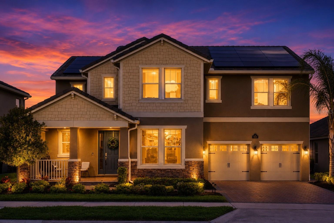
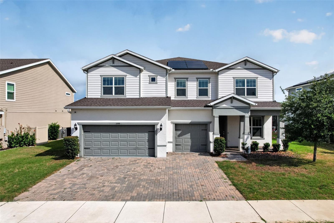
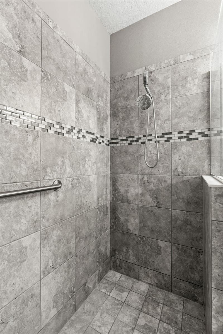
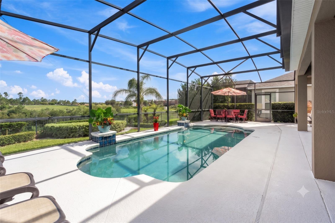
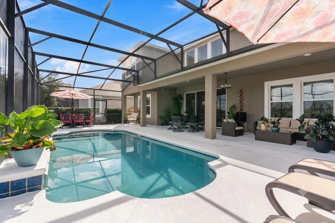
Welcome to this spacious 4-bedroom, 3.5-bath pool home offering 4,000 square feet in the highly sought-after Overlook at Hamlin community in Horizon West. Showcasing Lake Hancock views throughout the home and Disney fireworks in the distance, this property combines generous living space, impressive architecture, and an unbeatable location in one of Winter Garden's most desirable communities. From the moment you arrive, you'll appreciate the paver driveway, fresh landscaping, side-entry two-car garage, and curb appeal. Step inside to find a formal dining room and home office. Continue into the heart of the home where soaring ceilings and a dramatic two-story design create a bright, open atmosphere. The expansive family room showcases picturesque pool and lake views, while the open-concept layout flows seamlessly into the kitchen and casual dining area, making it ideal for everyday living and entertaining. The kitchen features granite countertops, light cabinetry, two oversized islands, abundant prep space, a walk-in pantry, and a butler's pantry ideal for a coffee station. Stainless steel appliances include a Monogram built-in oven and microwave, Monogram dishwasher, and a Monogram five-burner natural gas cooktop. The first-floor primary suite offers a private retreat with pool views, two walk-in closets, and an ensuite bath complete with dual vanities, a garden tub, and a large glass-enclosed shower. An impressive staircase with decorative iron balusters leads to the second floor, where an open overlook adds to the home's spacious feel. Upstairs you'll find three additional bedrooms, all with walk-in closets, two full bathrooms, a large loft perfect for a media room or secondary living area, and a versatile flex room that can serve as a home gym, study, playroom, hobby room, or potential fifth bedroom. Combined with the dedicated first-floor office, these flexible spaces provide exceptional versatility for remote work, multi-generational living, or growing households. Two upstairs bedrooms enjoy Lake Hancock views. Step outside to the expansive screened lanai with space for outdoor dining, relaxing, and entertaining. The saltwater pool and Lake Hancock views create an exceptional outdoor setting. Residents of Overlook at Hamlin enjoy access to a clubhouse, fitness center, resort-style pool, playgrounds, golf cart-friendly streets, and community lake access. Located just minutes from Hamlin Town Center, you'll enjoy convenient access to shopping, dining, waterfront restaurants, grocery stores, PopStroke, Cinépolis Luxury Cinemas, Urban Air, and everyday conveniences. A rare opportunity to own a spacious pool home with Lake Hancock views in the heart of Horizon West and Winter Garden's thriving Hamlin area.

15264 SHONAN GOLD DRIVE

Message successfully sent.

What would you like to know?

What is 3 + 4 ?

I agree to receive email communication and understand I can unsubscribe at any time.

I agree to be contacted by The Graf Group of Coldwell Banker via call, email, and text for real estate services. To opt out, you can reply 'stop' at any time or reply 'help' for assistance. You can also click the unsubscribe link in the emails. Message and data rates may apply. Message frequency may vary. Privacy Policy

Related Properties

New on site 2 days ago
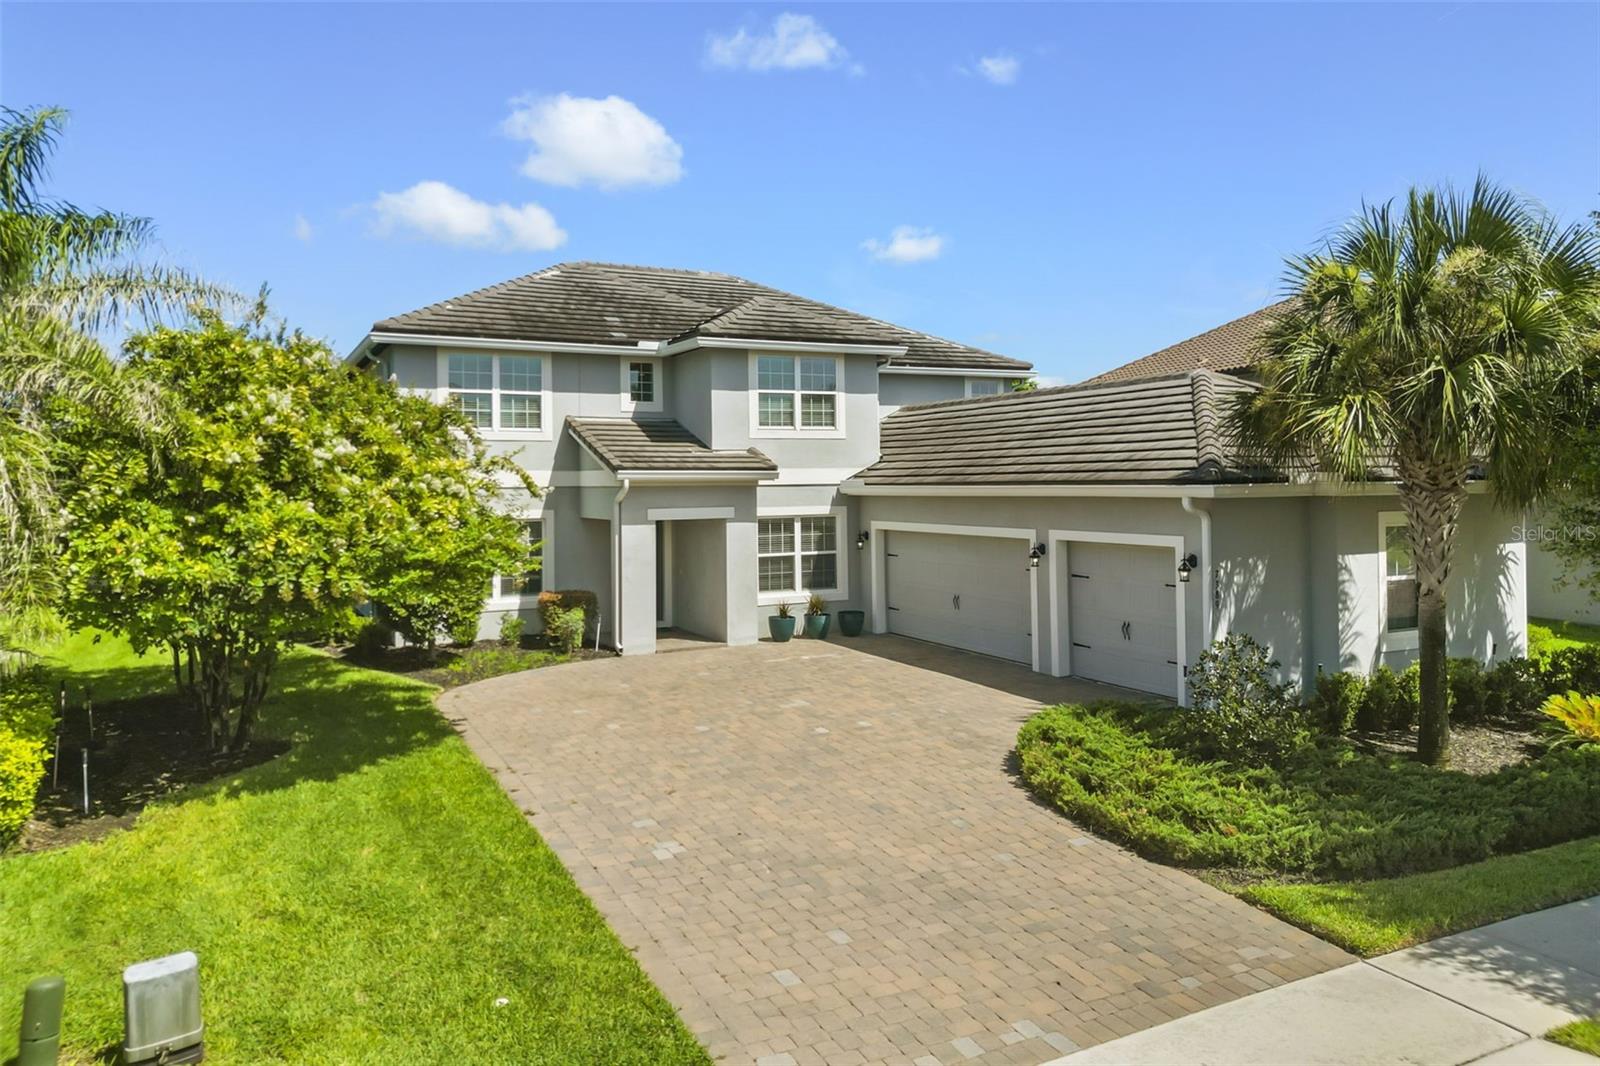
This impressive 5-bedroom, 4-bath pool home offers more than 4,000 square feet of thoughtfully designed living space, combining comfort, functionality, and modern style. Built in 2019 and situated on a beautifully positioned lot with sidewalks and paved streets in the highly sought-after Hamlin community, the home welcomes you with a spacious paver driveway, covered entry, and professionally upgraded landscaping. Inside, a dramatic two-story foyer opens to elegant formal living and dining areas highlighted by soaring ceilings, architectural details, and a blend of upgraded ceramic tile and carpet throughout. The open-concept floor plan is perfect for both everyday living and entertaining, featuring a gourmet kitchen with upgraded cabinetry accented by crown molding, granite countertops, stainless steel appliances, a center island, butler’s pantry, and a bright breakfast nook that flows seamlessly into the expansive two-story family room. Additional flexible living spaces include a private study or media room and a spacious loft, ideal for a home office, playroom, or secondary living area. The private first-floor primary suite offers a peaceful retreat with a spacious ensuite bath and generous walk-in closets, while the additional bedrooms provide ample space for family, guests, or multi-generational living. Step outside to your own tropical oasis, where a custom pool and spa, fully equipped outdoor kitchen, and beautiful water views create the perfect setting for relaxing or entertaining. Residents of this resort-style community enjoy exceptional amenities, including a clubhouse overlooking Lake Hancock, a community pool, fitness center, playground, amphitheater, walking and biking trails, canoe access, and a vibrant calendar of social events. Conveniently located just off SR-429, this exceptional home provides easy access to downtown Orlando, premier shopping, dining, and entertainment.
#O6426321

WINTER GARDEN

7389 JOHN HANCOCK DRIVE

5 Beds

3 Baths

4,006 Sq.Ft.

$1,250,000

MLS#: O6426321

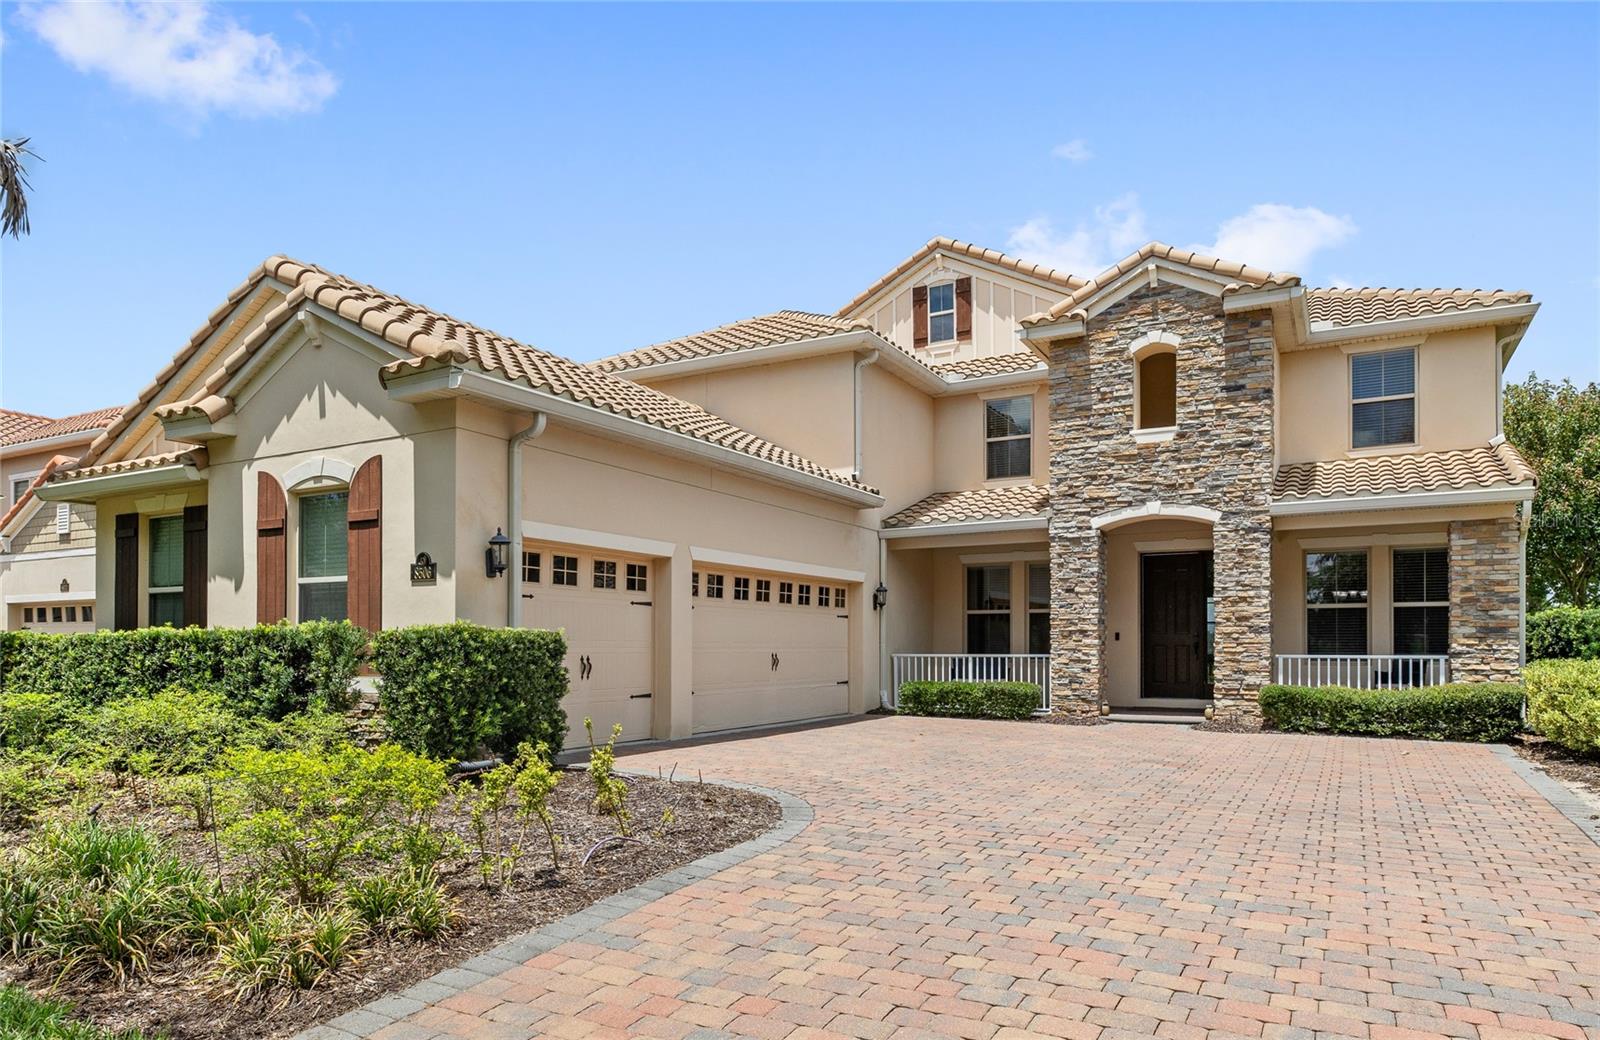
LAKEFRONT living with TWO PRIMARY SUITES, this one has it all. Tucked into the highly desirable Phase 1 of Waterleigh, this Emerald Homes former model sits right on HICKORYNUT LAKE with unobstructed water views, plus two of the three secondary bedrooms enjoy DISNEY FIREWORKS VIEWS every night. Featuring 5 bedrooms, 5 bathrooms, a tile roof, and an oversized 3 car garage.
Inside you'll find wood look tile floors, a flex space perfect for an office or playroom, and a formal dining room. The kitchen features quartz countertops and stainless steel appliances. The casual dining nook overlooks the lake, making every morning coffee feel like a getaway.
The first primary suite sits on the main level near the pool bath, with a walk-in closet, soaking tub, and dual sinks with quartz counters, ideal for guests or multigenerational living. Upstairs, the second primary suite steals the show with an elevated lake view, an oversized walk-in closet, and a spa-style bath with dual vanities and a separate water closet.
A spacious loft offers an additional living space or game room. Outside, the pool deck sets the stage for sunset evenings by the pool and hot tub overlooking the lake.
Waterleigh's HOA takes care of your landscaping and lawn maintenance, and the community offers a resort-style clubhouse pool, mini golf, beach volleyball, walking trails, and a dog park nearby, all just minutes from the 429 and Disney. Schedule your private tour today.
#O6421255

WINTER GARDEN

8506 BAYVIEW CROSSING DRIVE

5 Beds

5 Baths

3,966 Sq.Ft.

$1,299,000

MLS#: O6421255

Welcome to this stunning, like-new home that perfectly blends luxury, comfort, and modern design in the highly desirable community of Hull Island. Boasting five spacious bedrooms and four full bathrooms, this thoughtfully designed residence offers an ideal layout for both everyday living and entertaining. This home offers two spacious owner’s suites, one conveniently located on the first floor and another upstairs, making it ideal for multigenerational living, extended guests, or added privacy. Step inside to soaring high ceilings and an open-concept floor plan filled with natural light. The heart of the home is the gourmet gas kitchen, featuring 42-inch cabinetry, elegant quartz countertops, a large center island, built-in convection oven, stainless steel appliances and premium finishes throughout. A dedicated beverage station with a separate bar refrigerator provides the perfect space for entertaining guests. Upstairs, you'll find an expansive loft that offers endless possibilities as a media room, game room, home office, or additional living space. Outside, enjoy your own private backyard retreat complete with a sparkling pool, ideal for relaxing or hosting family and friends year-round. The garage is equipped with overhead storage shelving, providing ample space to keep seasonal items and equipment neatly organized. With its spacious layout, upscale finishes, abundant storage, and exceptional amenities, this beautifully maintained home is truly move-in ready and offers the perfect combination of elegance, functionality, and Florida living at its finest.  This community features a pool pool, nature trails, playground, dog park, and private dock. Conveniently located near shopping, dining, main highway and more.
#O6423216

WINTER GARDEN

2010 BOSS HEWETT STREET

5 Beds

4 Baths

3,781 Sq.Ft.

$1,500,000

MLS#: O6423216

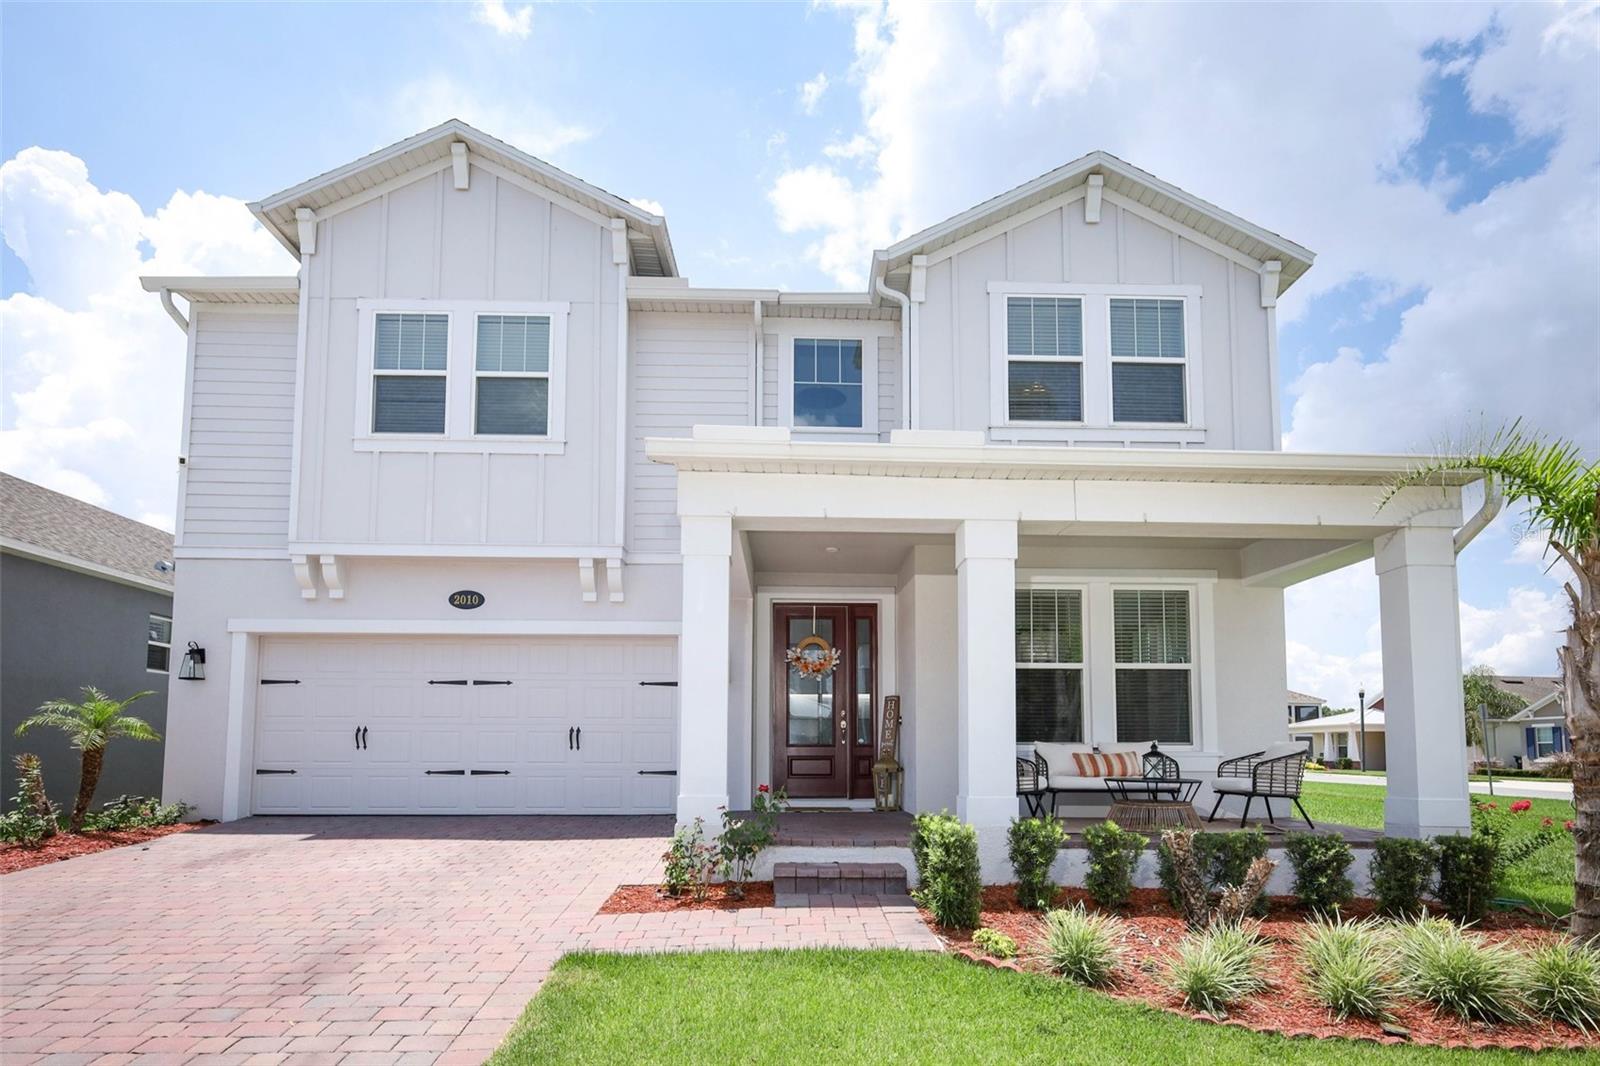
Captivating water and golf course views set the stage for a chic and distinguished single-story residence in Lakeshore Preserve. This better-than-new home boasts a great room floorplan with split bedroom layout, sliding pocket doors, an exceptional screened pool patio area with hybrid saltwater and chlorine pool with sun shelf and water features, plus tranquil lake beyond. Elegant white on white kitchen with stainless appliances, gas cooktop with hood, waterfall quartz island, and an abundance of cabinetry including a few lighted glass showplace cubicles with doors. Graced with wood-look tile flooring and transitional neutral grays and whites throughout this home offers a clean-look elegant canvas. Landscape lighting creates an elegant ambiance at night. Enjoy a nearly carefree lifestyle with exterior yard maintenance included in your monthly HOA fee.  1-gig high-speed internet is also included.  Community features resort-style amenities including a waterfront community pool, cabanas, walking trails, and access to Lake Panther via a community ramp for canoes, kayaks, and other non-motorized watercraft. There’s also a community clubhouse with fitness center and activity spaces.  Top-rated Panther Lake Elementary is located within the neighborhood and Horizon High School is across the street.  Orange County National Golf Center is just minutes away. Enjoy nightly fireworks from the Magic Kingdom at Walt Disney World and easy access to the SR-429 to connect to downtown Orlando.  Welcome to Horizon West’s best address for lifestyle, luxury, and livability.
#O6422589

WINTER GARDEN

15619 GIANT FOXTAIL COURT

4 Beds

3 Baths

3,086 Sq.Ft.

$1,450,000

MLS#: O6422589

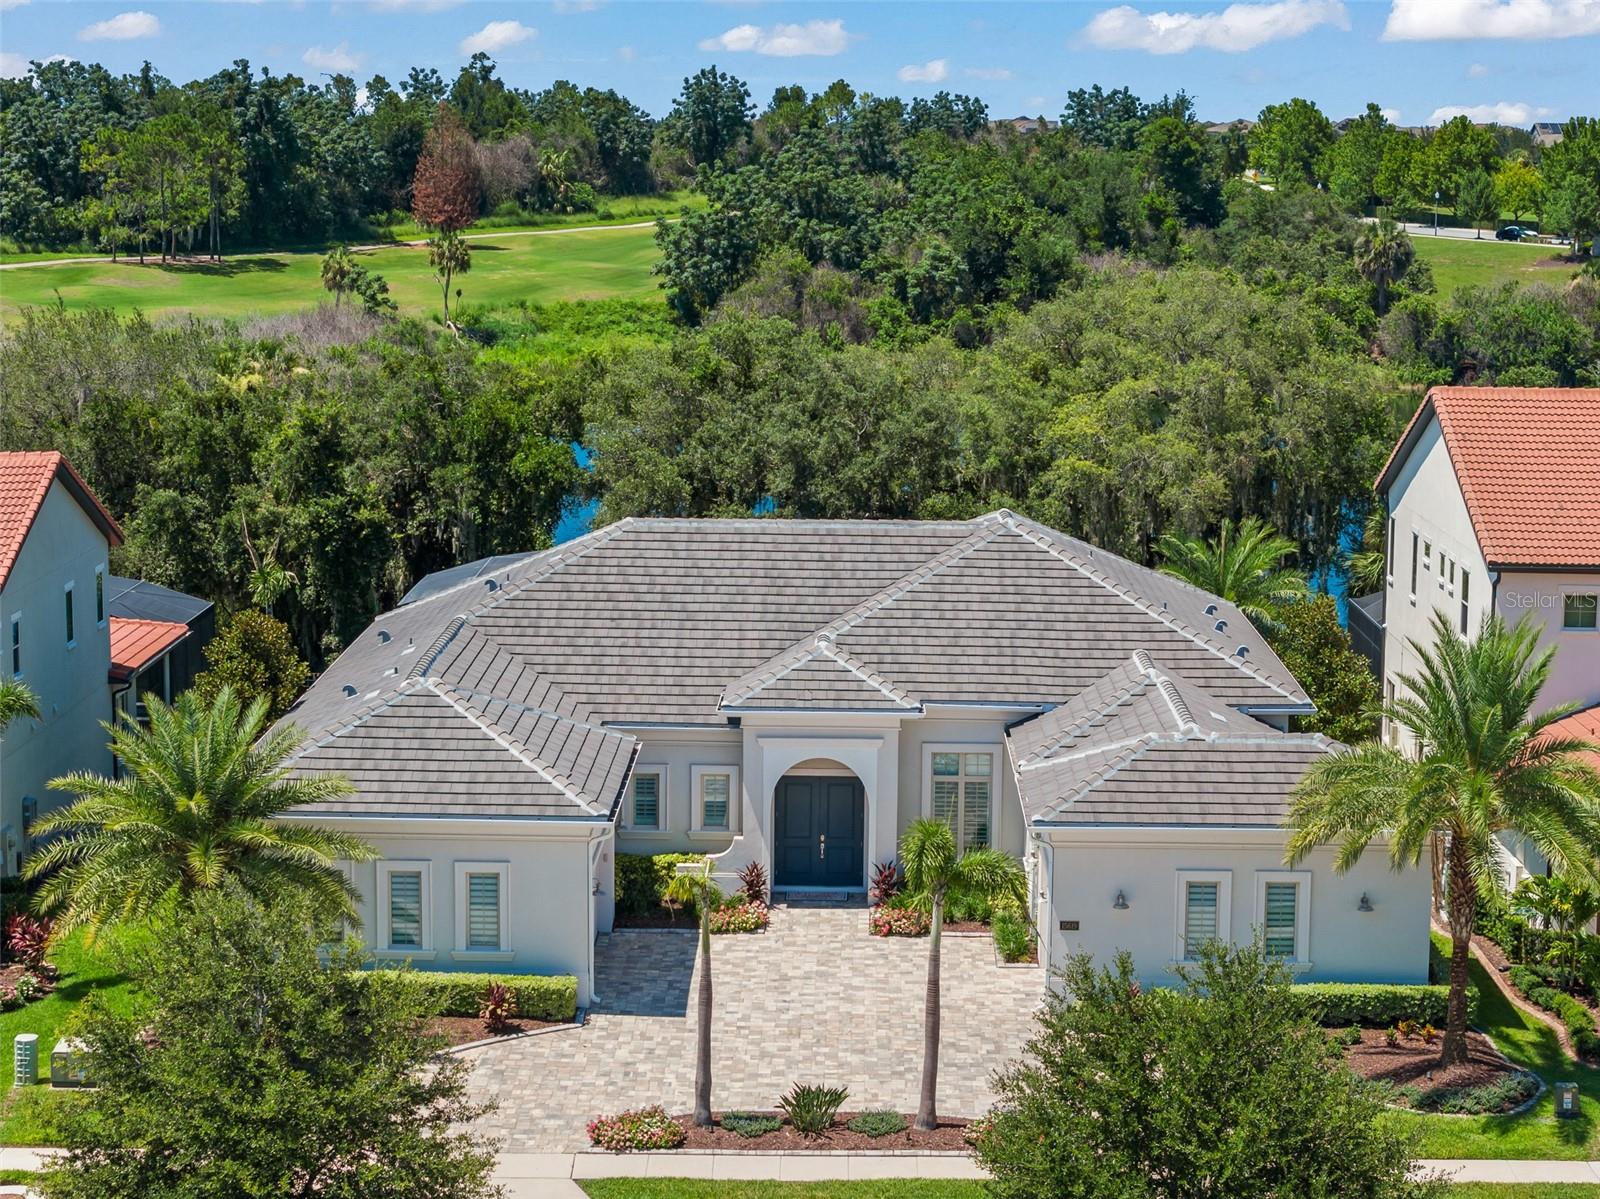
Stunning lakefront living in the heart of Waterleigh! This 5 bedroom, 3 and a half bathroom home offers an open concept downstairs living space, a dedicated home office, and custom plantation shutters throughout. The primary suite is on the first floor providing lake views and a door to the screened in patio. Relax on the screened in patio with serene lake views, or enjoy the beautifully updated upstairs bathrooms featuring solid quartz slab walk in showers with low profile quartz bases. Additional upgrades include a whole home LifeSource water filtration system and an energy efficient AC/heat pump in the garage. Enjoy resort style amenities including 4 community pools, pickleball and tennis courts, mini golf, sand volleyball, and multiple playgrounds. Zoned for top Horizon West schools, with easy access to shopping, grocery, and Disney. Lakefront views, luxury updates, and an unbeatable location. This one has it all!
#O6421817

WINTER GARDEN

10198 MERRYMEETING BAY DRIVE

5 Beds

3 Baths

3,911 Sq.Ft.

$1,200,000

MLS#: O6421817

Virtually Staged. More than a home, this is a lifestyle. Perfectly positioned in the highly sought-after Oakland Park community, this exceptional residence combines timeless design, generous living spaces, and effortless indoor-outdoor living just a golf cart ride from the heart of downtown Winter Garden.
With 5 large bedrooms plus a den spread across over 3,500 square feet, the home provides ample space for everyday living and entertaining. Upon arrival, a welcoming front porch sets the tone, offering the perfect place to enjoy a quiet morning coffee or unwind with a glass of wine at sunset. Inside, elegant French doors open to a private home office, while engineered hardwood flooring flows throughout the main living areas. The open-concept floor plan is filled with natural light, creating an inviting space for both everyday living and entertaining. At the heart of the home, the spacious kitchen overlooks the living area and seamlessly connects to the expansive screened lanai through double French doors.
The first-floor primary suite is a private retreat, highlighted by a tray ceiling and a spa-inspired bath featuring dual vanities, a soaking tub, a separate walk-in shower, and an oversized walk-in closet. A secondary bedroom and full bath on the main level provide ideal accommodations for guests or multigenerational living.
Upstairs, a spacious loft offers endless possibilities as a media room, game room, or additional gathering space. Three generously sized secondary bedrooms—each with its own walk-in closet—along with two full bathrooms provide comfort and privacy for family and guests alike.
Step outside to one of the home's most impressive features: an expansive screened lanai overlooking a fully fenced backyard with ample room to design the pool of your dreams. Completing the property is a coveted three-car garage, offering abundant space for vehicles, storage, and recreation.
Residents of Oakland Park enjoy a picturesque, tree-lined community known for its welcoming atmosphere, resort-style amenities, seasonal community events and unmatched location. Just minutes from the award-winning shops, restaurants, farmers market, and West Orange Trail in historic downtown Winter Garden, this home offers the perfect balance of luxury, convenience, and the quintessential Central Florida lifestyle.
#O6419976

WINTER GARDEN

844 OAKLAND PARK BOULEVARD

5 Beds

4 Baths

3,525 Sq.Ft.

$1,225,000

MLS#: O6419976

Welcome to this beautifully upgraded luxury home in Hamlin, offering 4 bedrooms, a dedicated theater room, bonus room, resort-style pool and spa, summer kitchen, and putting green. Built in 2016 and meticulously maintained, this exceptional residence sits on one of Overlook at Hamlin’s most desirable homesites, featuring rare elevated conservation and water views that provide privacy and a setting unlike the typical flat Florida lot.
Inside, soaring ceilings, abundant natural light, and an open-concept layout create the perfect balance of comfort and sophistication. The fully remodeled chef’s kitchen features quartz countertops, brand-new appliances, an oversized island, built-in microwave, wine refrigerator, and a stunning custom Venetian plaster hood.
The spacious primary suite offers custom walk-in closets and a spa-inspired bath with luxury designer touches. Additional highlights include a dedicated movie theater with tiered seating, a large bonus room, custom laundry room, camera security system, designer lighting, and premium finishes throughout.
Step outside to your own private backyard retreat featuring a screened-in pool and spa, summer kitchen with fire feature, covered outdoor living space, putting green, and breathtaking conservation views.
Living in Overlook at Hamlin means enjoying some of the best amenities in the area, including a clubhouse, fitness center, resort-style pool, playgrounds, golf cart-friendly streets, and private lake access. Just minutes from Hamlin Town Center, you’re surrounded by great restaurants, shopping, and entertainment. With amazing sunsets and a prime location in the heart of Horizon West, this is a rare opportunity to own a luxury pool home in one of Winter Garden’s most sought-after communities.
#O6420836

WINTER GARDEN

14591 BLACK QUILL DRIVE

4 Beds

3 Baths

4,057 Sq.Ft.

$1,335,000

MLS#: O6420836

Price reduced
Virtually Staged. Wake up to WATERFRONT SUNRISES, unwind beside your RESORT-STYLE POOL & SPA, and enjoy DISNEY FIREWORKS from your backyard every night. Situated on an OVERSIZED LAKEFRONT LOT spanning more than 1/3 ACRE with over 250 FEET OF DEPTH, this stunning 5 BEDROOM, 3.5 BATHROOM home offers the perfect blend of luxury, privacy, and lifestyle.

The highly desirable NORTH HAVEN FLOOR PLAN features WOOD-LOOK TILE FLOORING, WROUGHT IRON STAIR RAILINGS, SMART HOME TECHNOLOGY, and a spacious OPEN-CONCEPT DESIGN. The GOURMET KITCHEN is appointed with QUARTZ COUNTERTOPS, UPGRADED CABINETRY WITH CROWN MOLDING, STAINLESS STEEL APPLIANCES, SUBWAY TILE BACKSPLASH, WALK-IN PANTRY, and a LARGE CENTER ISLAND perfect for entertaining.

The PRIMARY SUITE is a private retreat featuring FRENCH DOORS TO THE LANAI, an OVERSIZED WALK-IN CLOSET, and beautiful WATER VIEWS. Upstairs, the expansive LOFT provides flexible space for a MEDIA ROOM, GAME ROOM, or HOME OFFICE.

Step outside to your private backyard oasis featuring a HEATED POOL, OVERSIZED SPA, WATERFALLS, SUN SHELF, SALTWATER SYSTEM, PANORAMIC SCREEN ENCLOSURE, EXTENDED PAVER DECK, and PROFESSIONAL LANDSCAPING. Additional upgrades include FULLY PAID SOLAR PANELS, NEW AC COILS, SMART LIGHTING, LEVEL 2 EV CHARGER, and a 3-CAR GARAGE.

As an added bonus, HOA guidelines allow for the ability to BUILD A PRIVATE DOCK, creating a rare opportunity to further enhance your LAKEFRONT LIFESTYLE. Located directly across from the future 5-acre community park, planned to feature playgrounds, basketball courts, walking trails, picnic pavilions, open green space, and recreational amenities, this home offers an exciting lifestyle enhancement just steps away. Another unique benefit is that all school pickup and drop-off traffic is routed through Atwater Bay Drive rather than directly in front of the home, helping maintain a quieter, more peaceful streetscape during school hours. Conveniently located near TOP-RATED SCHOOLS, SHOPPING, DINING, DISNEY, and major highways, this exceptional home offers luxury living at its finest.
#O6419414

WINTER GARDEN

9969 LOST CREEK DRIVE

5 Beds

3 Baths

3,910 Sq.Ft.

$1,299,000

MLS#: O6419414

Experience luxury waterfront living in one of Winter Garden's most desirable communities! This stunning home offers the perfect blend of elegant design, spacious living, and breathtaking water views. From the moment you arrive, you'll appreciate the attractive curb appeal, paver driveway, and spacious three-car garage.

Inside, you'll find an expansive open floor plan designed for both everyday living and entertaining. The heart of the home is the impressive chef's kitchen featuring an oversized quartz island, built-in wall oven and microwave, stainless steel appliances, abundant cabinetry, a walk-in pantry, and plenty of prep space. The kitchen flows seamlessly into the spacious family room, highlighted by beautiful luxury flooring, tray ceilings, decorative wall accents, and oversized sliding glass doors that frame the picturesque lake views.

The first-floor primary suite is a true retreat, offering private access to the screened lanai, generous proportions, and a luxurious ensuite bath complete with dual vanities, an oversized walk-in shower, private water closet, and an expansive walk-in closet.

Step outside to the oversized screened lanai and enjoy your morning coffee or evening sunsets overlooking the peaceful water. The backyard offers plenty of room to relax while taking in the tranquil views.

Additional features include a large laundry room, spacious secondary bedrooms, ample storage throughout, modern neutral finishes, and dual HVAC systems for added comfort and efficiency.

Located in the highly sought-after Winter Garden area, you'll enjoy easy access to shopping, dining, entertainment, and major roadways including SR-429, Florida's Turnpike, and Highway 50. Historic Downtown Winter Garden, Winter Garden Village, Horizon West, and Disney are all just a short drive away. The community also offers convenient access to parks, walking trails, and everything that has made Winter Garden one of Central Florida's most desirable places to call home.

If you've been searching for a spacious, move-in-ready waterfront home with upscale finishes and an exceptional location, this one deserves a spot at the top of your list.
#O6419829

WINTER GARDEN

3399 BUOY CIRCLE

6 Beds

4 Baths

5,277 Sq.Ft.

$1,224,900

MLS#: O6419829

 - property

Send a message

Message successfully sent.

Your message

What is 3 + 4 ?

Reason for contacting?

I agree to receive email communication and understand I can unsubscribe at any time.

I agree to be contacted by The Graf Group of Coldwell Banker via call, email, and text for real estate services. To opt out, you can reply 'stop' at any time or reply 'help' for assistance. You can also click the unsubscribe link in the emails. Message and data rates may apply. Message frequency may vary. Privacy Policy

Sign Out

Virtual Assistant

Would you like to take the next step with this property? We can help you schedule a showing or virtual tour, or send you more details.

Yes, I would like more information.

Thank You for Your Reply, One of Our Agents will contact you as soon as possible

No, maybe later.

Thank you, you can always contact me via email, phone number or through the contact form.

Realhub AI

Lucy - Your AI-Powered Realtor
Update Your Temporary Password

Personalize your search

Enter your email and we'll notify you immediately when new listings match what you're looking for.

or enter email address
Already have an account ? Login here

Continue your home search

I agree to receive communications and understand I can unsubscribe at any time.

I agree to be contacted by The Graf Group of Coldwell Banker via call, email, and text for real estate services. To opt out, you can reply 'stop' at any time or reply 'help' for assistance. You can also click the unsubscribe link in the emails. Message and data rates may apply. Message frequency may vary. Privacy Policy

Already have an account ? Login here

We use cookies

We use cookies primarily for analytics to enhance your experience. By accepting, you agree to our use of these cookies. You can manage your preferences or learn more about our cookies policy.