.webp?size=346x80)
- Properties
- Meet our agents
- Communities
- Market Report
- Home Value
- Calculator
Property
Beds
4
Full Baths
3
1/2 Baths
9
Year Built
2026
Sq.Footage
2,349
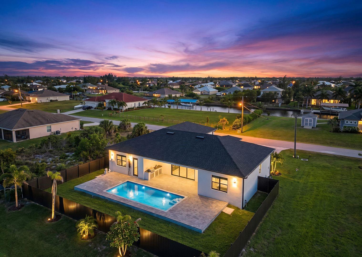
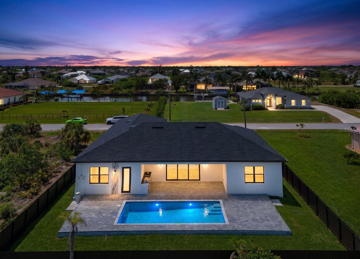
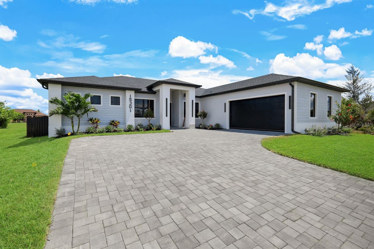
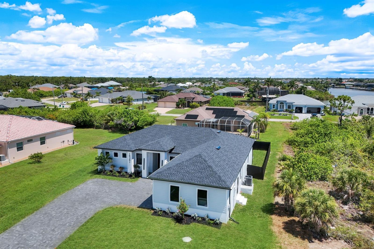
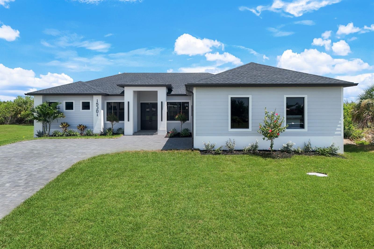
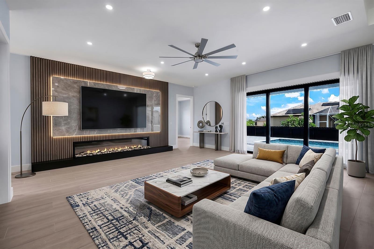
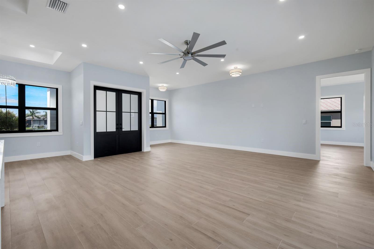
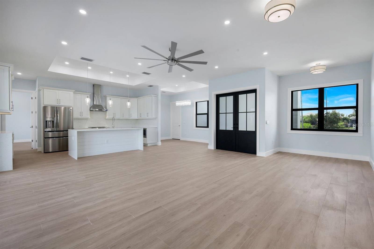
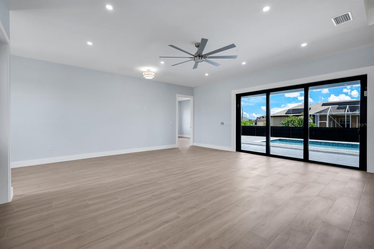
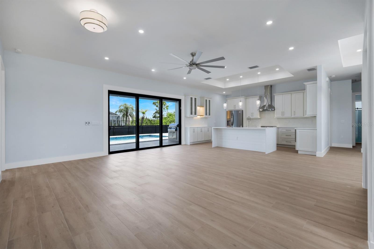
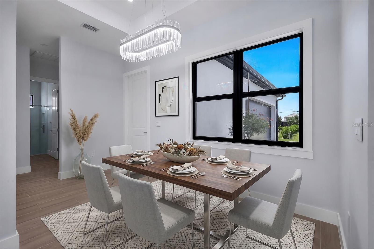
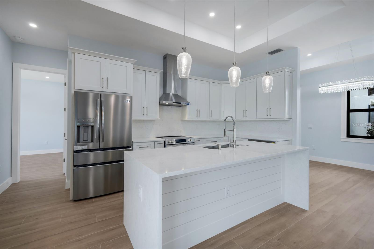
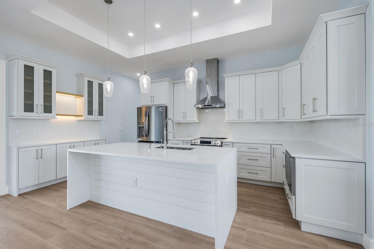
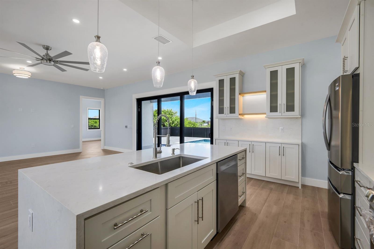
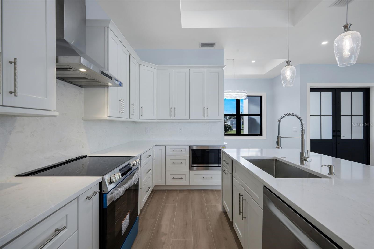
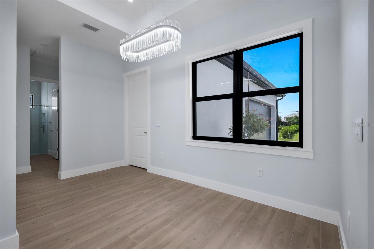
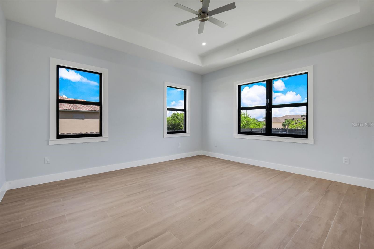
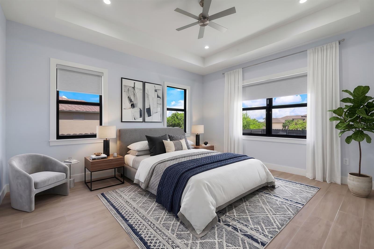
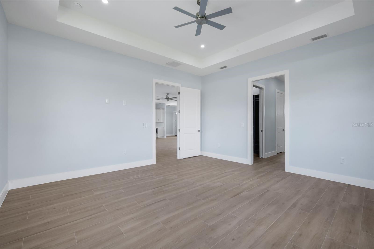
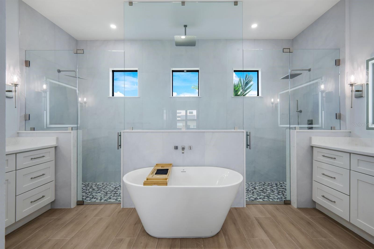
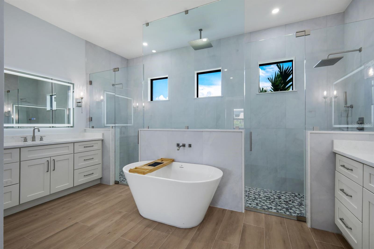
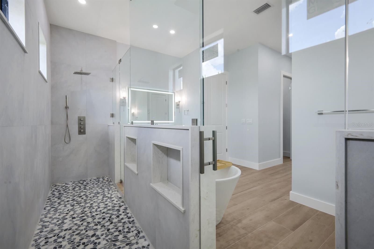
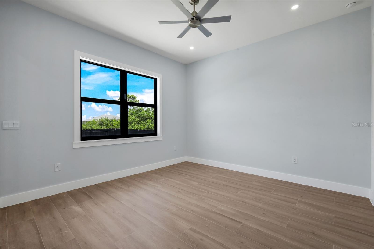
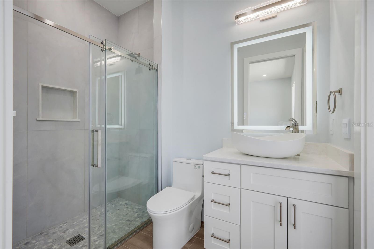
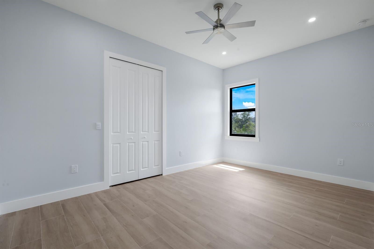
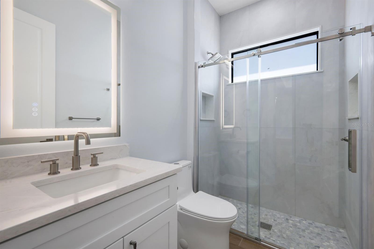
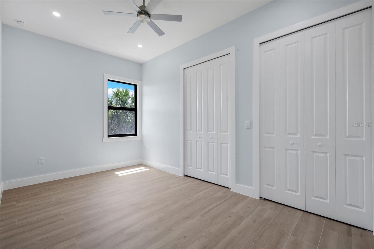
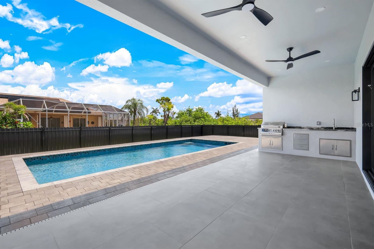
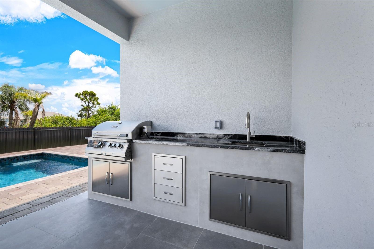
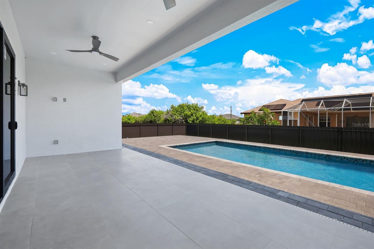
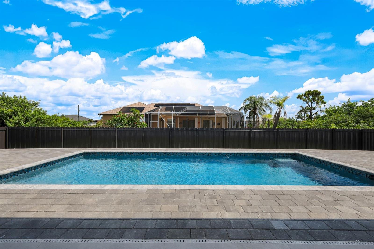
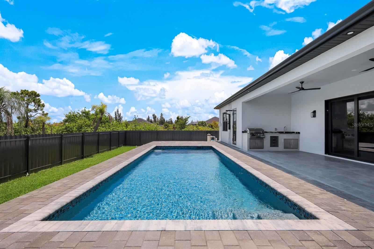
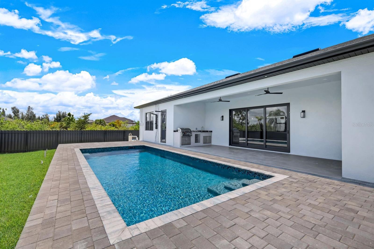
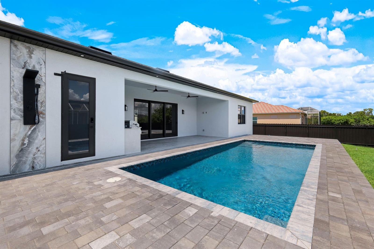
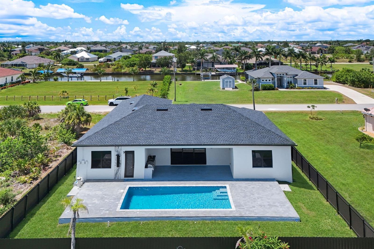
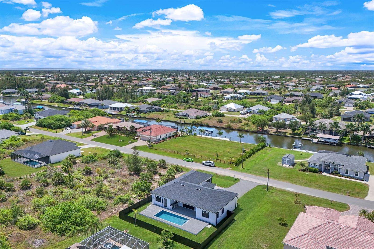
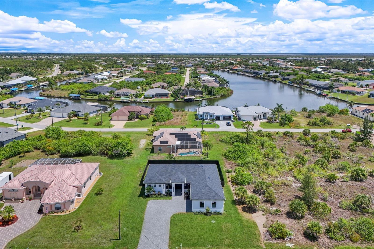
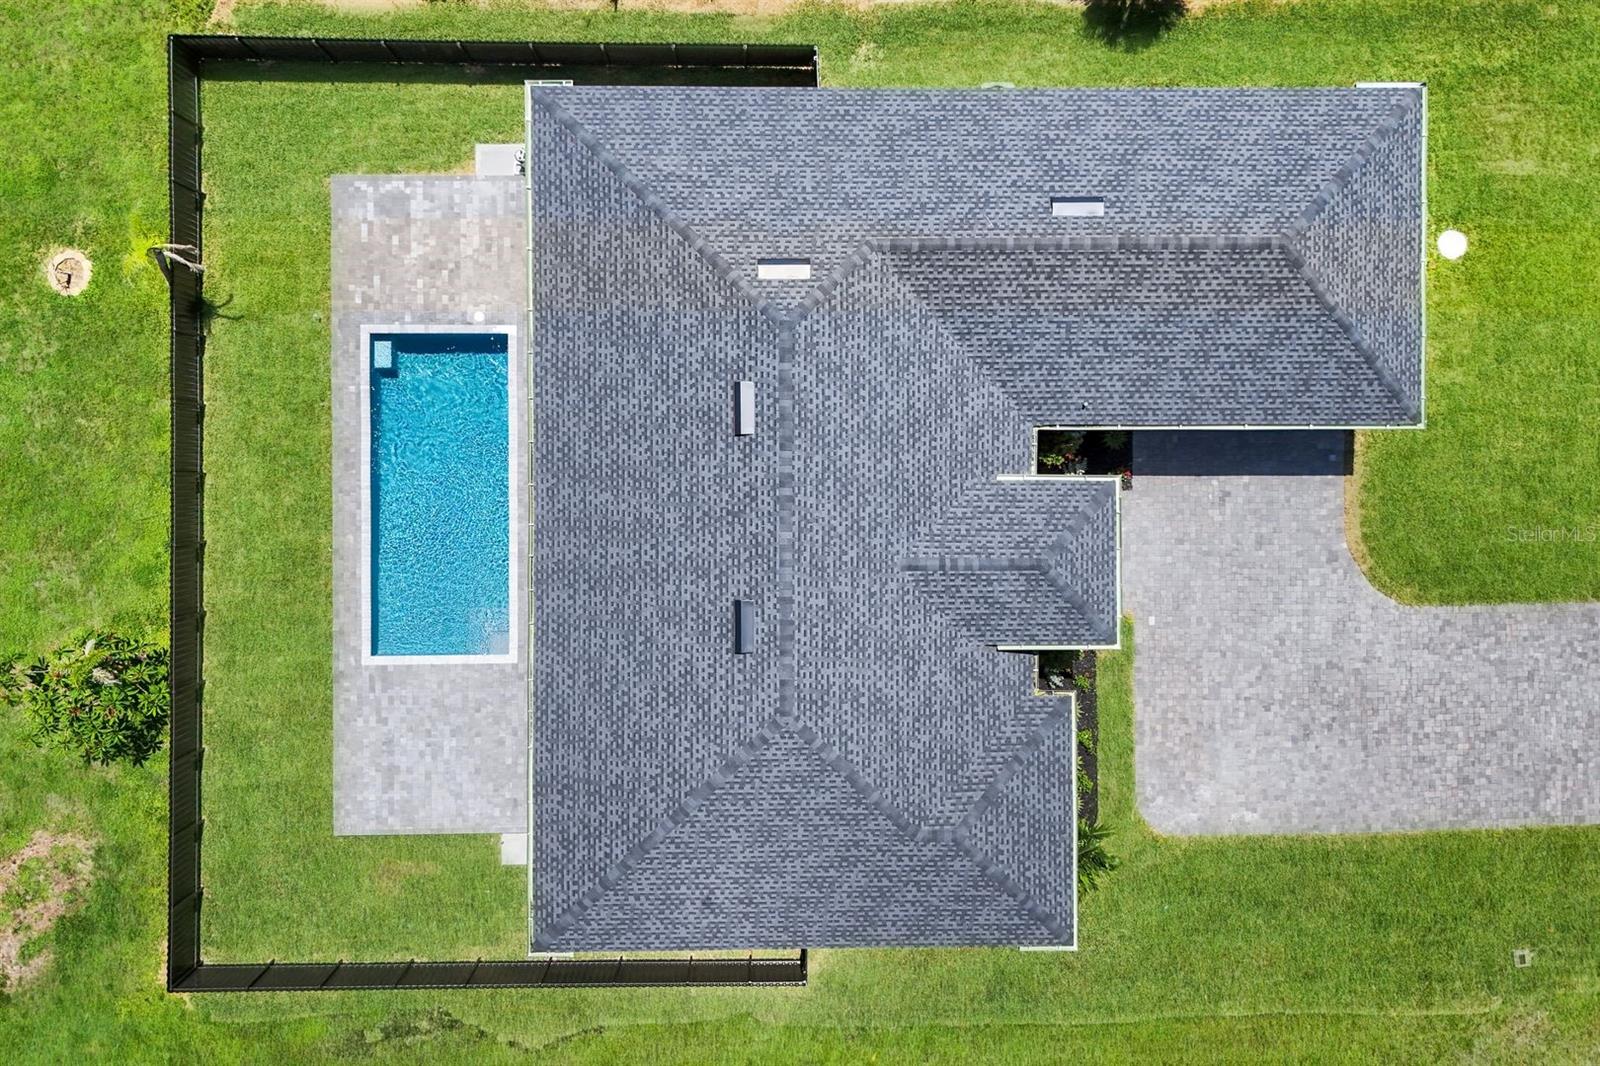
Located in the sought-after South Gulf Cove community, this custom-built 4-bedroom, 3-bathroom home offers 2,349 square feet of modern living space with high-quality finishes and a thoughtfully designed layout. Tile flooring extends throughout the home, while impact-resistant windows and doors provide peace of mind and energy efficiency. The open-concept kitchen is designed for both function and style, featuring custom cabinetry, a built-in microwave, shiplap detailing on the oversized island, and a built-in bar that flows seamlessly into the main living areas, making entertaining effortless. The split-bedroom floor plan includes a spacious primary suite with a spa-inspired bathroom featuring dual vanities, a soaking tub, and a walk-in shower with multiple shower heads. A private guest suite with its own en-suite bathroom and direct access to the pool offers added flexibility for guests or multi-generational living. The backyard is designed for enjoying the Florida lifestyle with a private pool, built-in outdoor BBQ area, and a fully fenced yard offering both privacy and plenty of room to relax or entertain. A side-load garage completes the home's custom exterior and enhances its curb appeal. South Gulf Cove is known for its waterfront lifestyle, community parks, walking paths, public boat ramps, and convenient access to Charlotte Harbor, Gulf beaches, golf courses, shopping, dining, and all that Southwest Florida has to give.
Features & Amenities
Interior
-
Other Interior Features
Vaulted Ceiling(s)
-
Total Bedrooms
4
-
Bathrooms
3
-
1/2 Bathrooms
9
-
Cooling YN
YES
-
Cooling
Central Air
-
Fireplace YN
NO
-
Heating YN
YES
-
Heating
Central, Electric
-
Pet friendly
N/A
Exterior
-
Garage
Yes
-
Garage spaces
2
-
Construction Materials
Stucco
-
Parking
Attached
-
Pool
Yes
-
Pool Features
In Ground, Private
-
Waterfront YN
NO
Area & Lot
-
Lot Size(acres)
0.23
-
Lot Size(square feet)
9,999
-
Property Type
Residential
-
Property Sub Type
Single Family Residence
Price
-
Sales Price
$756,000
-
Tax Amount
$1,042.91
-
Sq. Footage
2,349
-
Price/SqFt
$321
HOA
-
Association
No
School District
-
Elementary School
N/A
-
Middle School
N/A
-
High School
N/A
Property Features
-
New Construction
YES
-
Foundation Details
Concrete Perimeter
-
Ownership
Fee Simple
-
Senior Community YN
NO
-
Sewer
Public Sewer
-
Tax Lot
30
-
Water Source
Public
Schedule a Showing
Showing scheduled successfully.
Mortgage calculator
Estimate your monthly mortgage payment, including the principal and interest, property taxes, and HOA. Adjust the values to generate a more accurate rate.
Your payment
Principal and Interest:
$
Property taxes:
$
HOA fees:
$
Total loan payment:
$
Total interest amount:
$
Location
County
Charlotte
Elementary School
Middle School
High School
Listing Courtesy of Samantha Haringa , COASTALEDGE REAL ESTATE LLC
RealHub Information is provided exclusively for consumers' personal, non-commercial use, and it may not be used for any purpose other than to identify prospective properties consumers may be interested in purchasing. All information deemed reliable but not guaranteed and should be independently verified. All properties are subject to prior sale, change or withdrawal. RealHub website owner shall not be responsible for any typographical errors, misinformation, misprints and shall be held totally harmless.

Business Coach | Executive Sales Associate | Realtor®
Michael Graf
Call Michael today to schedule a private showing.

* Listings on this website come from the FMLS IDX Compilation and may be held by brokerage firms other than the owner of this website. The listing brokerage is identified in any listing details. Information is deemed reliable but is not guaranteed. If you believe any FMLS listing contains material that infringes your copyrighted work please click here to review our DMCA policy and learn how to submit a takedown request.© 2024 FMLS.
Related Properties
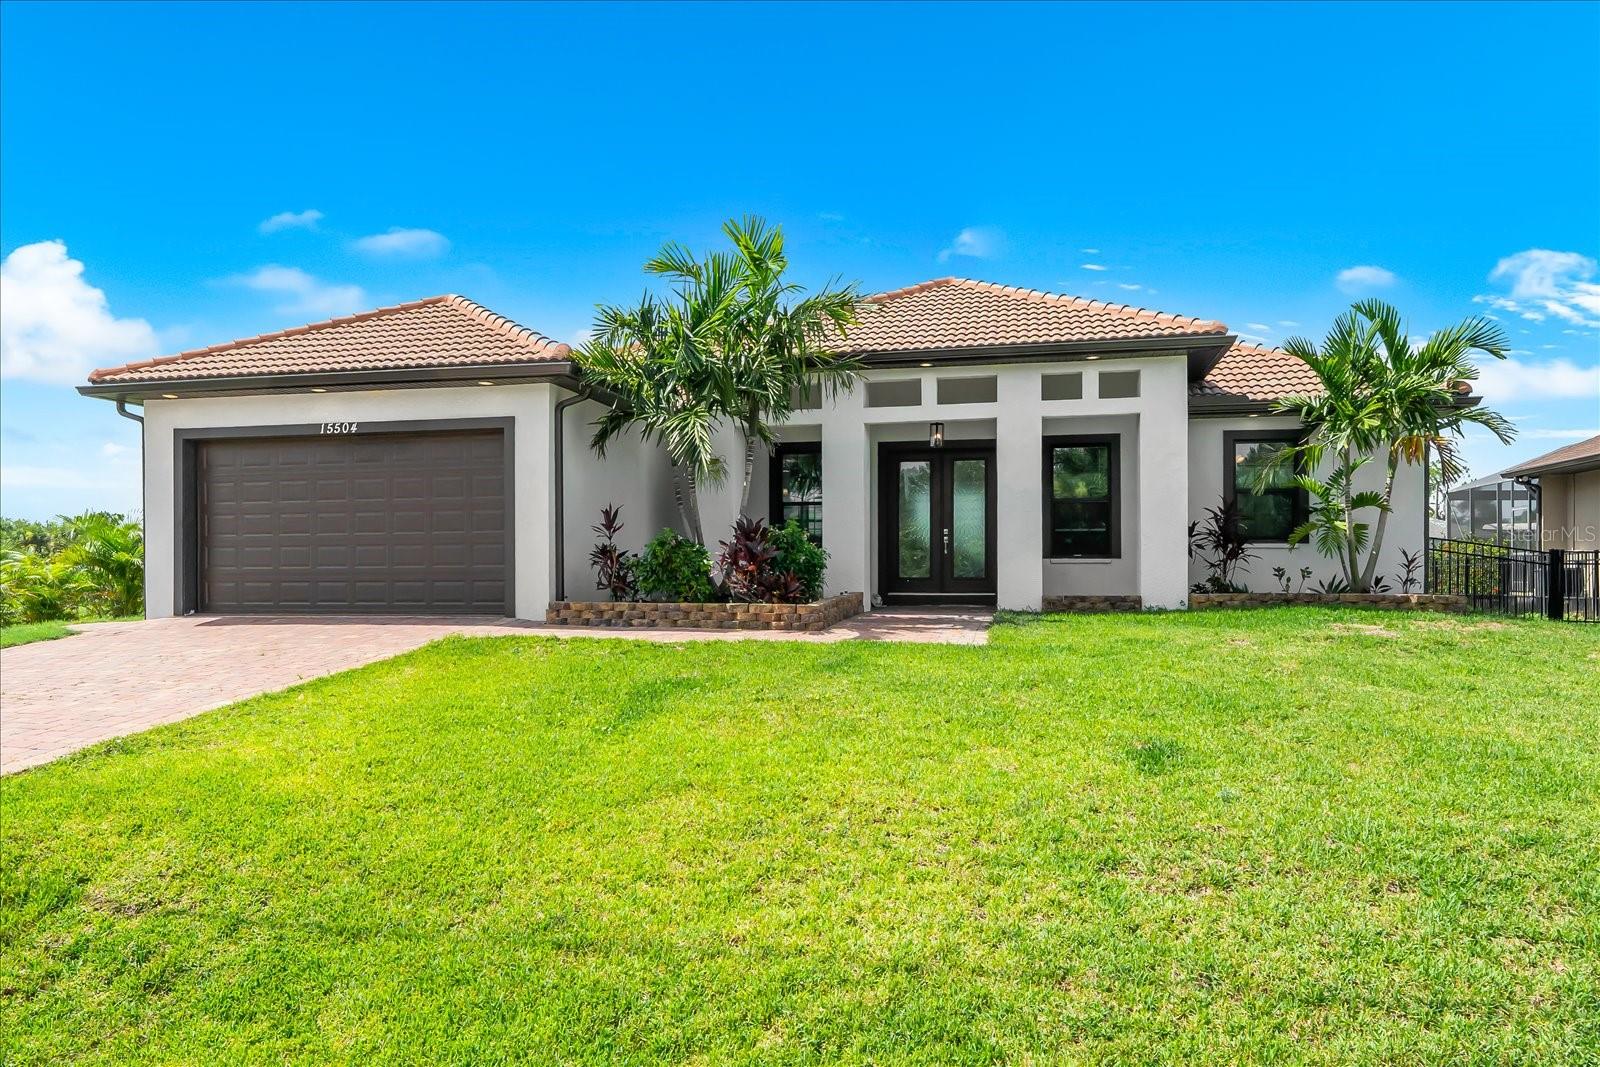
PORT CHARLOTTE
15504 HENNIPEN CIRCLE
3 Beds
2 Baths
2,105 Sq.Ft.
$629,900
MLS#: D6148099
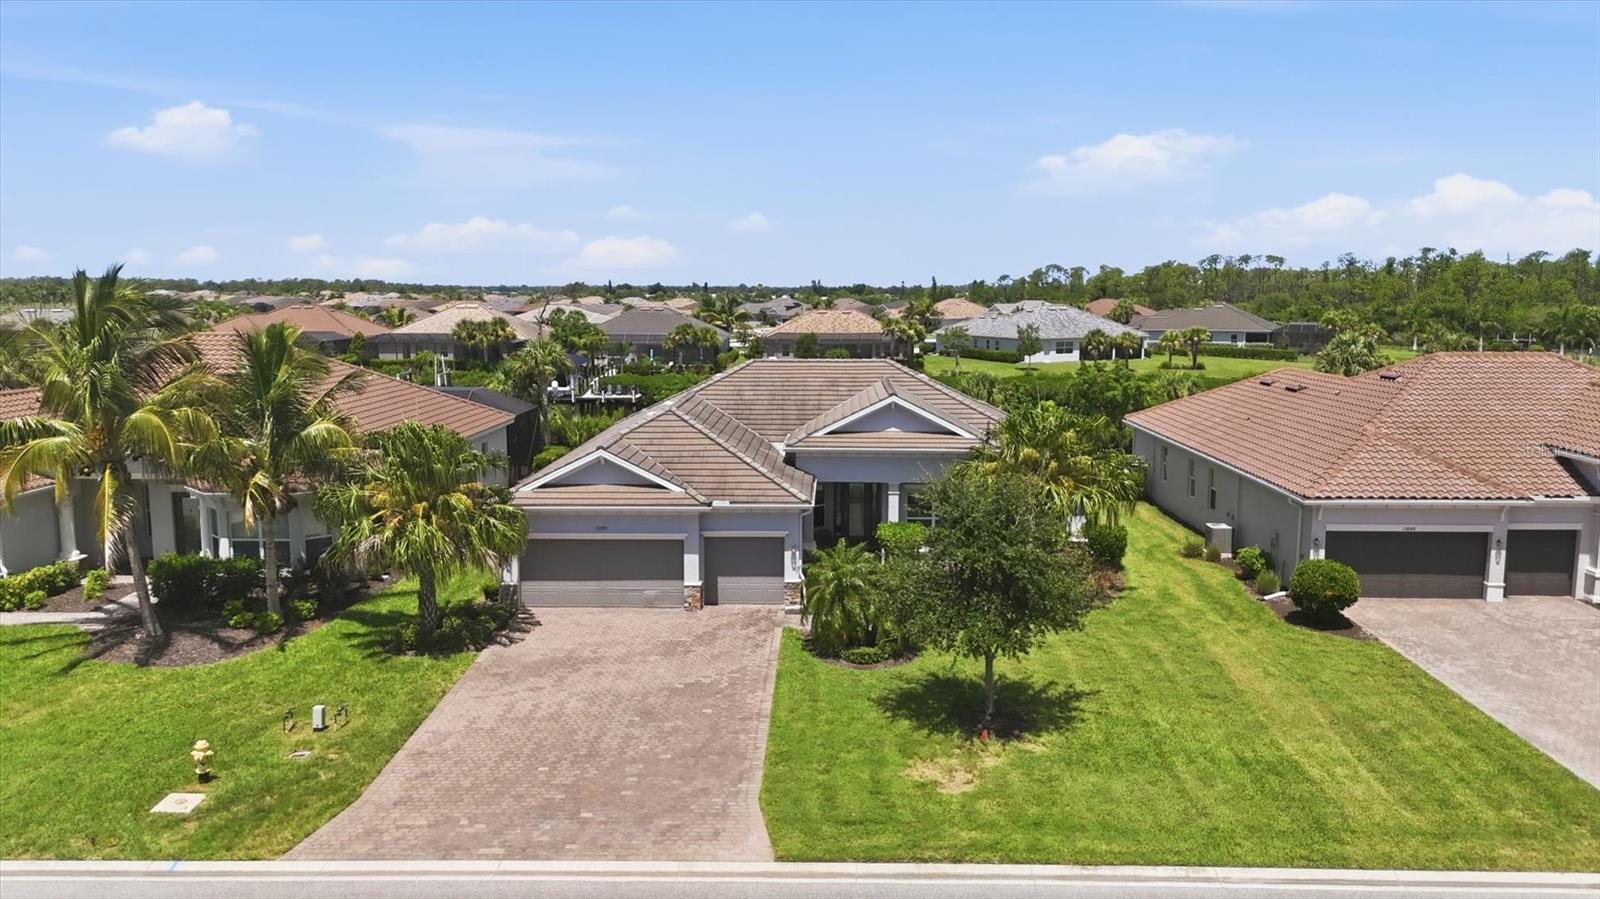
PORT CHARLOTTE
15040 SPANISH POINT DRIVE
4 Beds
2 Baths
2,349 Sq.Ft.
$849,000
MLS#: C7528523
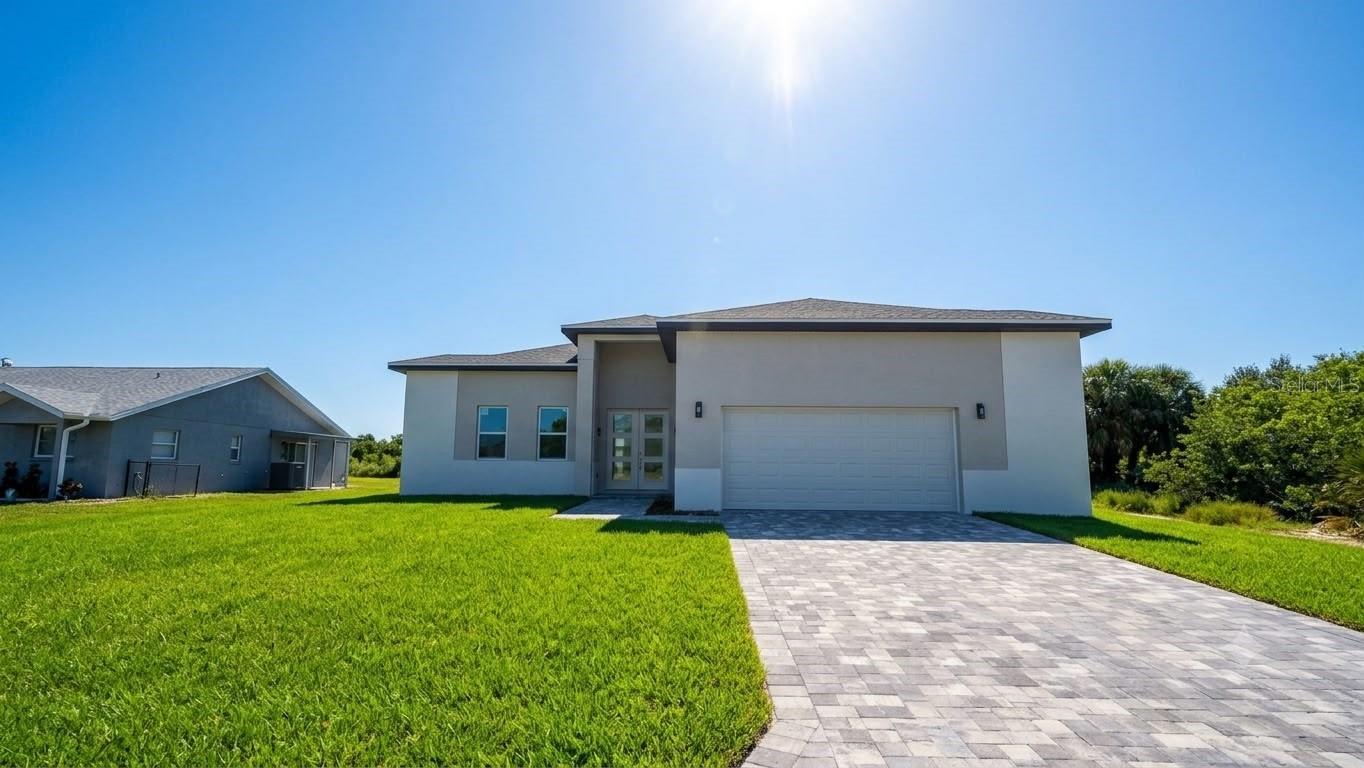
PORT CHARLOTTE
9500 GALAXIE CIRCLE
4 Beds
2 Baths
1,963 Sq.Ft.
$729,000
MLS#: O6423006
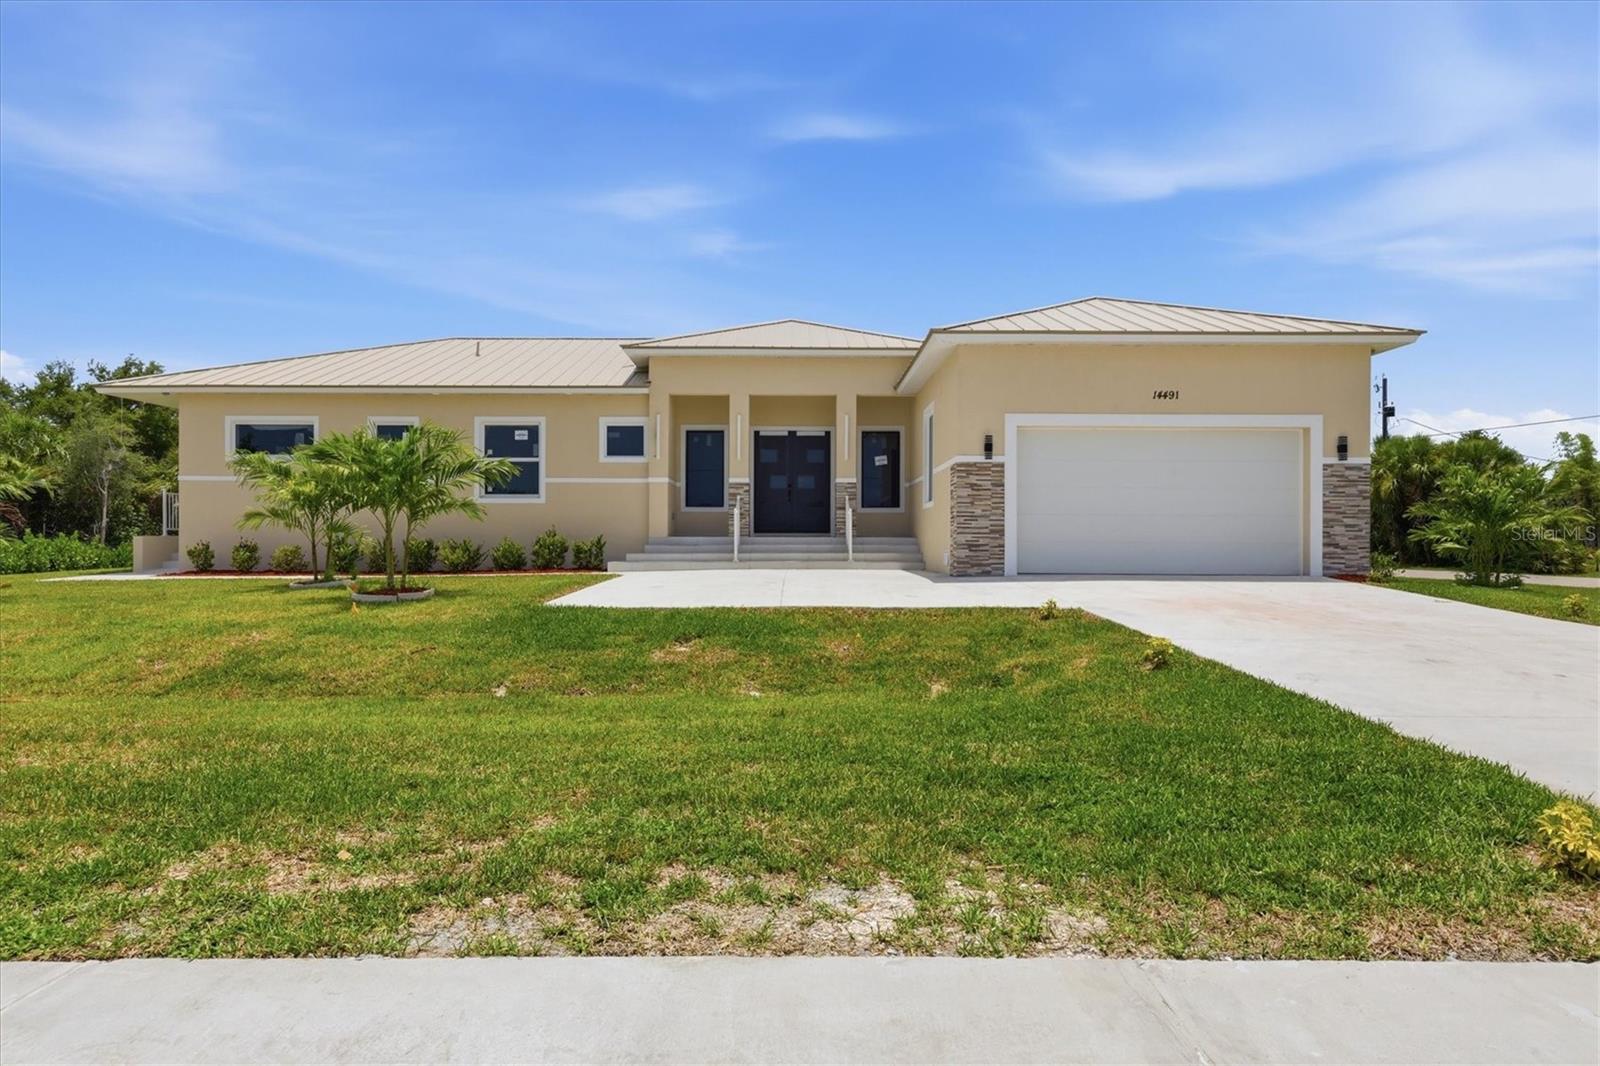
PORT CHARLOTTE
14491 INGRAHAM BOULEVARD
4 Beds
3 Baths
2,500 Sq.Ft.
$650,000
MLS#: D6148033
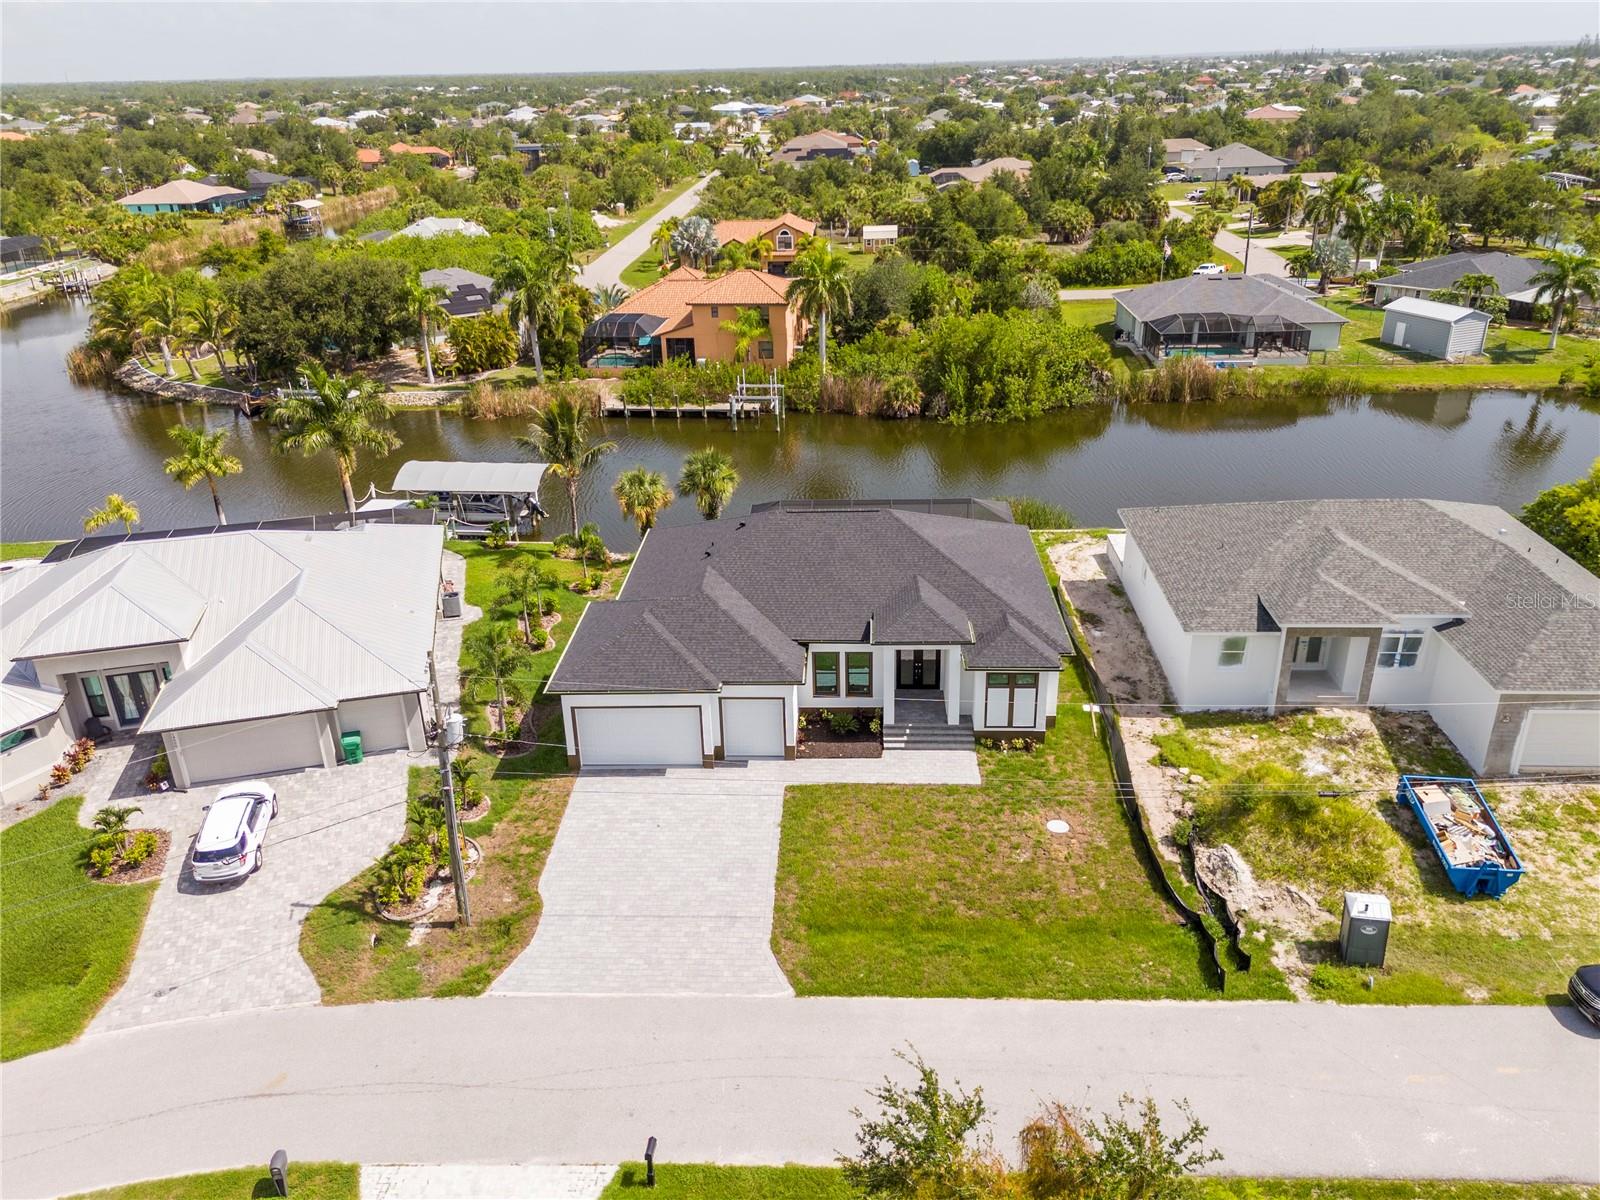
PORT CHARLOTTE
14958 WICHITA ROAD
4 Beds
2 Baths
1,985 Sq.Ft.
$699,900
MLS#: S5153708
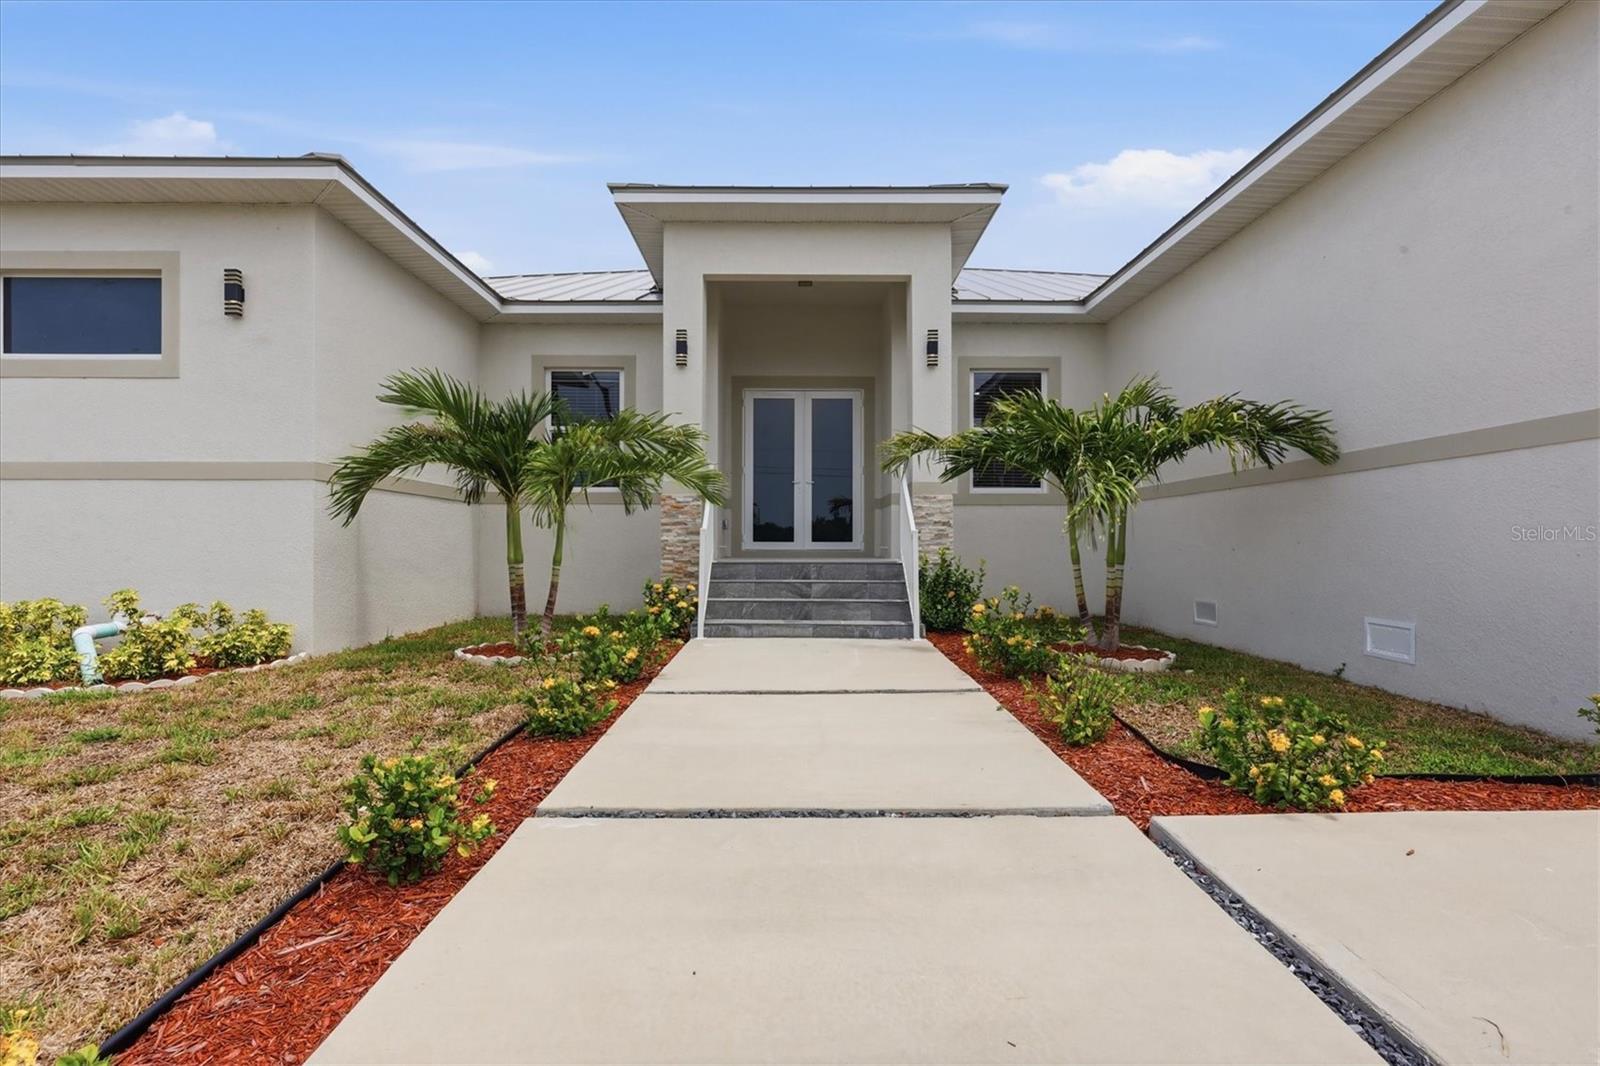
PORT CHARLOTTE
14663 LILLIAN CIRCLE
4 Beds
4 Baths
2,462 Sq.Ft.
$650,000
MLS#: D6148032
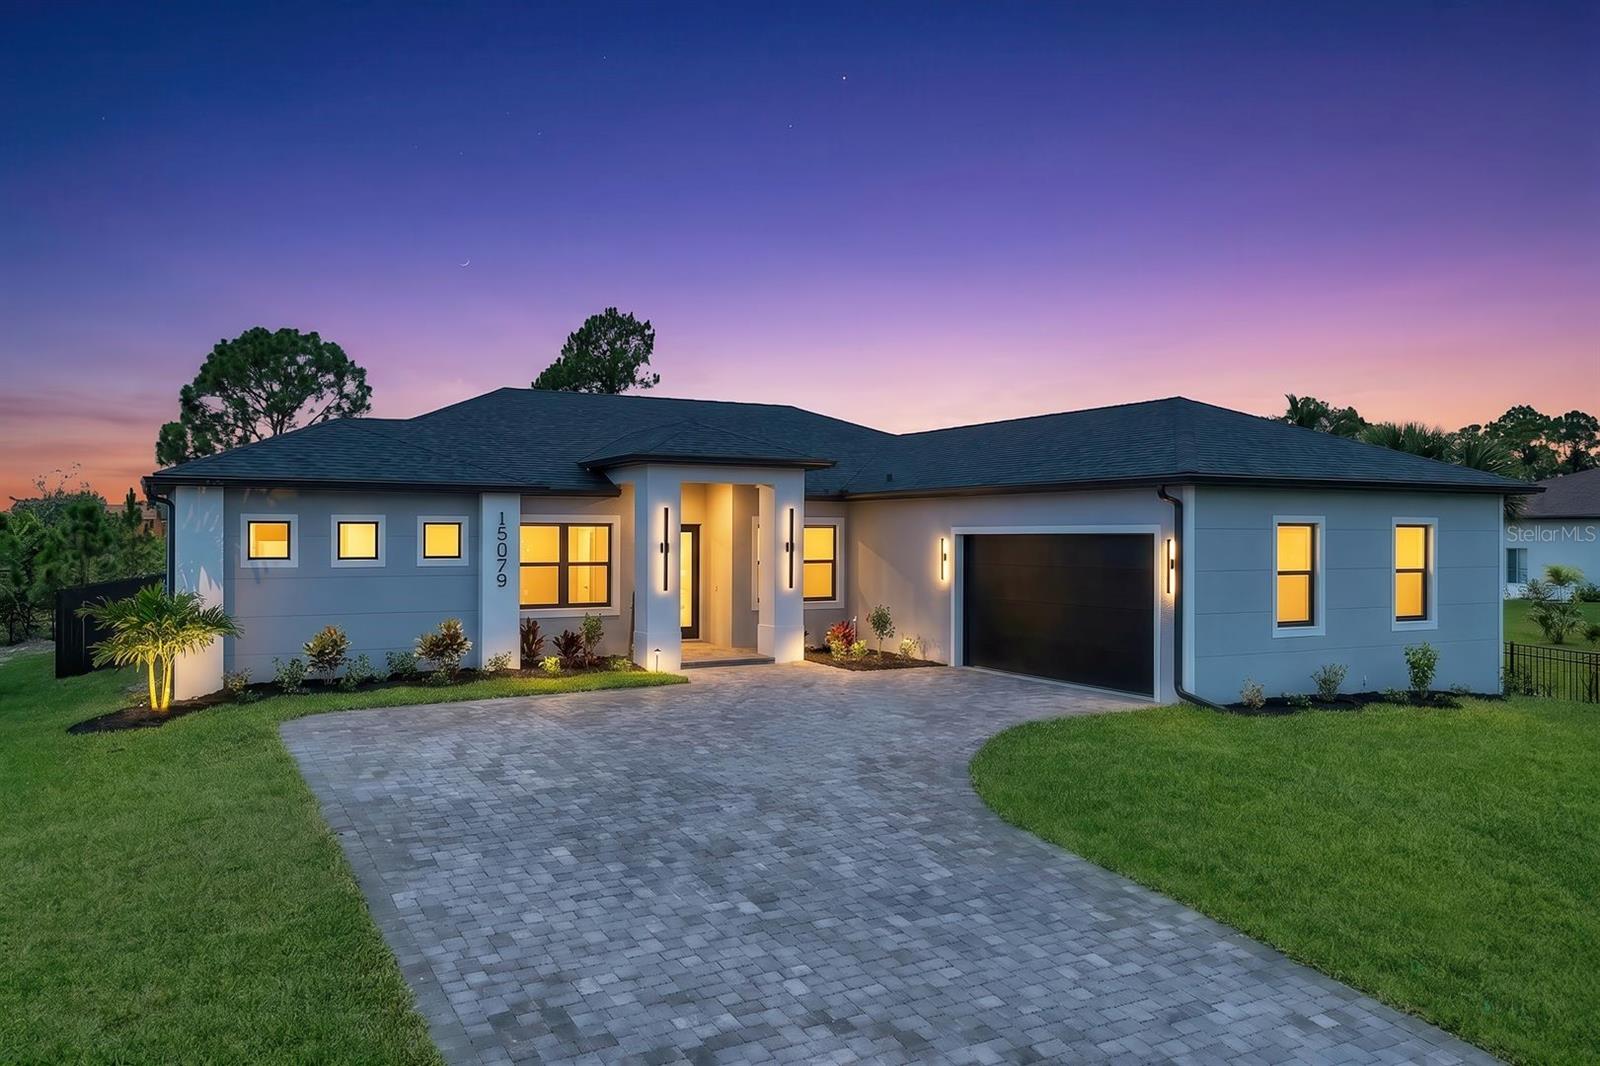
PORT CHARLOTTE
15029 ACORN CIRCLE
4 Beds
3 Baths
2,277 Sq.Ft.
$749,000
MLS#: C7528253
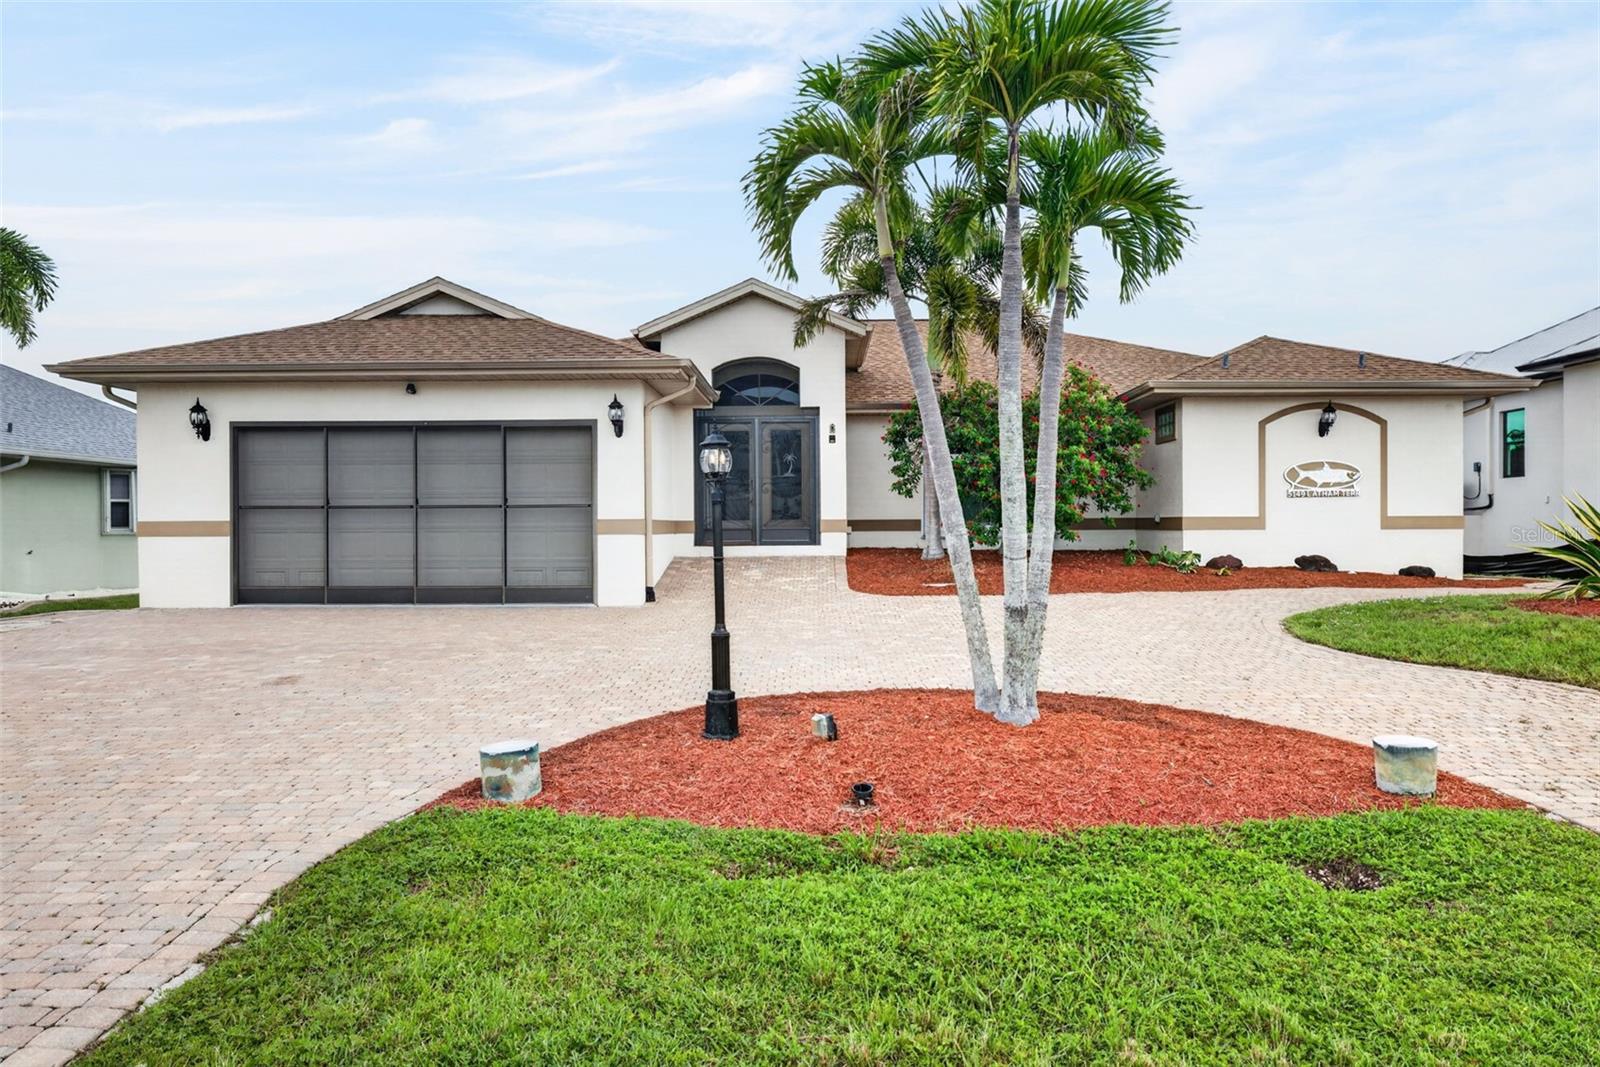
PORT CHARLOTTE
5149 LATHAM TERRACE
4 Beds
2 Baths
2,612 Sq.Ft.
$625,000
MLS#: C7528314
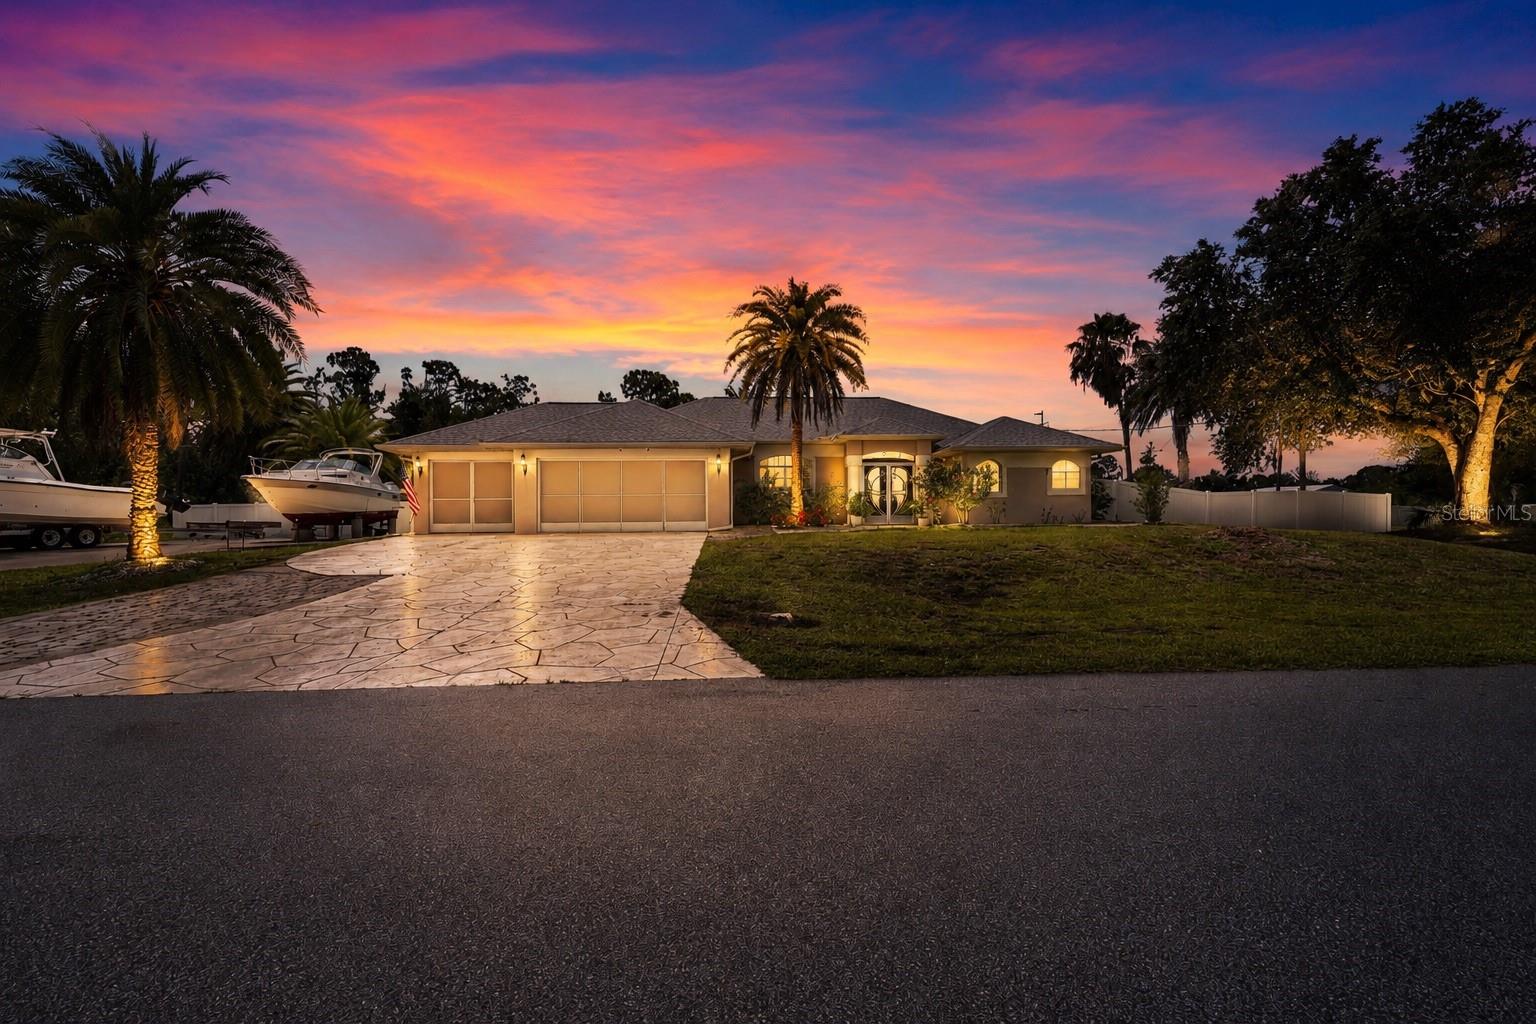
PORT CHARLOTTE
1240 LACE TERRACE
3 Beds
3 Baths
2,123 Sq.Ft.
$660,000
MLS#: A4699395
