.webp?size=346x80)
- Properties
- Meet our agents
- Communities
- Market Report
- Home Value
- Calculator
Custom, Florida, Other
15315 ANCHORAGE PLACE
LAKEWOOD RANCH, FL 34202
MLS#: A4656221
$6,500,000
Property
Beds
4
Full Baths
5
1/2 Baths
1
Year Built
2024
Sq.Footage
5,997
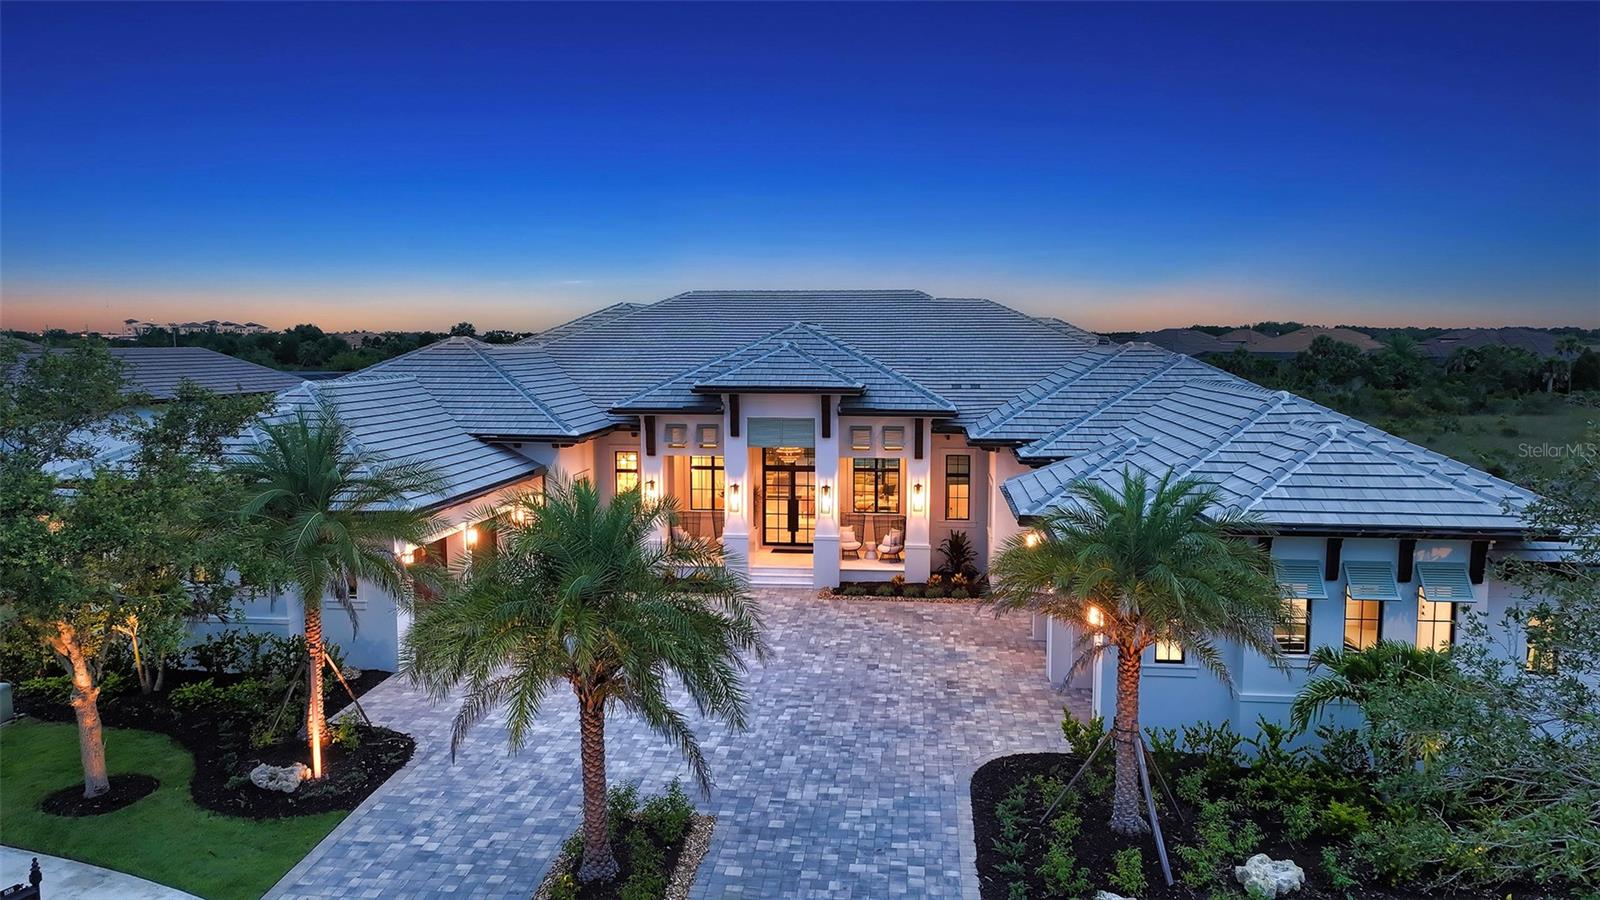
Tucked within the private, gated cul-de-sac enclave of Anchorage Place in The Lake Club, this six-month-old Stock Custom Home is a true architectural masterpiece. Set on two-thirds of an acre with sweeping views of lush natural surroundings, this 5,997 sq. ft., four- bedroom, five-and-a-half bath estate blends modern sophistication with serene, Florida resort-style living. Professionally decorated and fully furnished with new furnishings ($350K furniture package and $100K in recent upgrades), this stunning home embodies “organic modern” elegance—defined by earthy hues, layered textures, and refined finishes. The thoughtful design is evident from the moment you arrive, beginning with a smart glass iron front door with switchable privacy feature, intricate inlay flooring, and 15-foot tongue-and-groove rift-cut white oak ceilings that match the wood flooring throughout. The light-filled great room is anchored by a curved stucco wall with a 72” three-sided gas fireplace and features 10-foot pocketing sliding glass doors topped with transom windows, seamlessly connecting the indoors to the outdoors. A concealed TV, tucked behind remote-controlled artwork, adds to the room’s sleek, sophisticated design. Across the room, a custom curved kitchen hood echoes the architectural elegance of the fireplace wall. The chef’s kitchen is a showstopper with leathered quartzite countertops and backsplashes, dual islands with hidden storage, a large butler pantry, and luxury-grade appliances—including paneled Sub-Zero refrigeration and two Cove dishwashers, and a Wolf dual gas range with six burners, griddle, and double ovens, and a Wolf steamer oven and speed oven. Just off the kitchen is a stylish wet bar with ceiling-mounted shelving, decorative wall tiling, Sub-Zero wine refrigeration, and built-in ice machine—perfect for effortless entertaining. The open-concept dining area features corner pocket sliding doors for full integration with the lanai and pool area, while a generous and versatile bonus room offers flexible living space. The primary suite is a luxurious private retreat, complete with a cozy sitting area, a separate office with floor-to-ceiling built-ins, a morning bar, two custom walk-in closets, and a spa-inspired bath with integrated travertine wall, countertops and flooring, dual water closets, a walk-through shower, and an oval soaking tub. Each of the three guest suites includes its own full en-suite bath and walk-in closet, offering privacy and comfort for family or guests. Step outside to your own private resort—an expansive screened lanai (3,270 sq ft) featuring covered and open-air seating and dining areas, a full outdoor kitchen with island and bar seating, a 72” TV over a 48” linear vent-free fireplace, a saltwater pool and spa with a swim-up bar, and dramatic fire bowls—all set against the tranquil backdrop of preserved natural beauty. Additional highlights include a spacious laundry room with custom cabinetry, a symmetrical four-car garage, a whole-house gas generator, Lutron and Hunter Douglas shades, and an integrated “Smart Home” which includes house-wide boosted Wi-Fi with system integration for selected lighting and shades, all TVs, music, thermostats, all exterior lighting including the lanai and home security cameras. The home includes Starlink to ensure uninterrupted internet access. Located in Lakewood Ranch, Lake Club amenities include a clubhouse, pools, fitness center, tennis and pickleball courts, scenic trail.
Features & Amenities
Interior
-
Other Interior Features
Built-in Features, Crown Molding, Dry Bar, High Ceilings, Open Floorplan, Smart Home, Stone Counters, Tray Ceiling(s), Vaulted Ceiling(s), Walk-In Closet(s), Wet Bar
-
Total Bedrooms
4
-
Bathrooms
5
-
1/2 Bathrooms
1
-
Cooling YN
YES
-
Cooling
Central Air
-
Fireplace YN
YES
-
Heating YN
YES
-
Heating
Central
-
Pet friendly
Yes
Exterior
-
Garage
Yes
-
Garage spaces
4
-
Construction Materials
Block, Other, Stucco
-
Other Exterior Features
Lighting, Outdoor Grill, Outdoor Kitchen, Rain Gutters
-
Parking
Circular Driveway, Driveway, Garage Door Opener, Garage Faces Side, Guest, Oversized, Attached
-
Patio and Porch Features
Covered, Deck, Enclosed, Front Porch, Other, Patio, Screened
-
Pool
Yes
-
Pool Features
Gunite, Heated, In Ground, Other, Salt Water, Screen Enclosure, Private
-
Waterfront YN
NO
-
View
Garden, Pool, Trees/Woods, Water
Area & Lot
-
Lot Features
Cul-De-Sac, Irregular Lot, Landscaped, Private, Paved
-
Lot Size(acres)
0.67
-
Lot Size(square feet)
29,194
-
Property Type
Residential
-
Property Sub Type
Single Family Residence
-
Architectural Style
Custom, Florida, Other
Price
-
Sales Price
$6,500,000
-
Tax Amount
$10,045.75
-
Sq. Footage
5,997
-
Price/SqFt
$1,083
HOA
-
Association
YES
-
Association Fee
$746
-
Association Fee Frequency
Monthly
-
Association Fee Includes
N/A
School District
-
Elementary School
Robert E Willis Elementary
-
Middle School
Nolan Middle
-
High School
Lakewood Ranch High
Property Features
-
Stories
1
-
New Construction
NO
-
Association Amenities
Clubhouse, Fitness Center, Gated, Maintenance, Other, Pool, Recreation Facilities, Security, Tennis Court(s), Trail(s)
-
Foundation Details
Slab
-
Ownership
Fee Simple
-
Senior Community YN
NO
-
Sewer
Public Sewer
-
Tax Lot
10
-
Water Source
Public
Schedule a Showing
Showing scheduled successfully.
Mortgage calculator
Estimate your monthly mortgage payment, including the principal and interest, property taxes, and HOA. Adjust the values to generate a more accurate rate.
Your payment
Principal and Interest:
$
Property taxes:
$
HOA fees:
$
Total loan payment:
$
Total interest amount:
$
Location
County
Manatee
Elementary School
Robert E Willis Elementary
Middle School
Nolan Middle
High School
Lakewood Ranch High
Listing Courtesy of Francoise Borel, MICHAEL SAUNDERS & COMPANY
RealHub Information is provided exclusively for consumers' personal, non-commercial use, and it may not be used for any purpose other than to identify prospective properties consumers may be interested in purchasing. All information deemed reliable but not guaranteed and should be independently verified. All properties are subject to prior sale, change or withdrawal. RealHub website owner shall not be responsible for any typographical errors, misinformation, misprints and shall be held totally harmless.

Business Coach | Executive Sales Associate | Realtor®
Michael Graf
Call Michael today to schedule a private showing.

* Listings on this website come from the FMLS IDX Compilation and may be held by brokerage firms other than the owner of this website. The listing brokerage is identified in any listing details. Information is deemed reliable but is not guaranteed. If you believe any FMLS listing contains material that infringes your copyrighted work please click here to review our DMCA policy and learn how to submit a takedown request.© 2024 FMLS.
