Features & Amenities

Interior

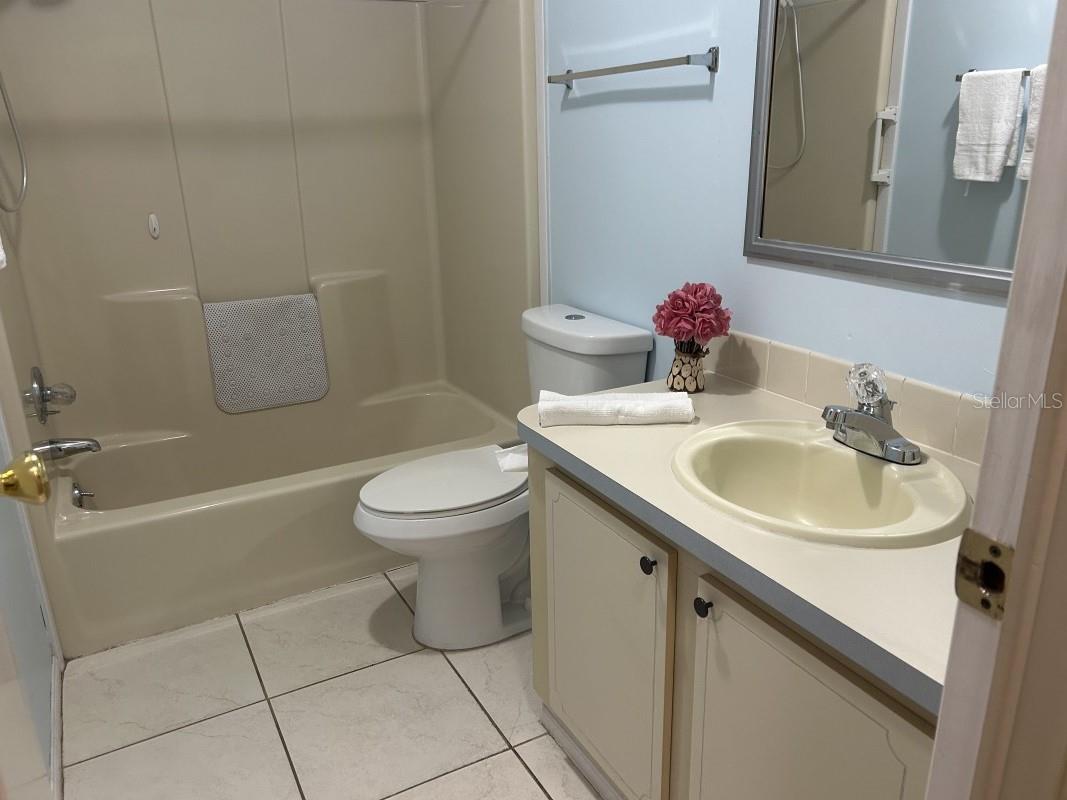
  • Total Bedrooms

    2

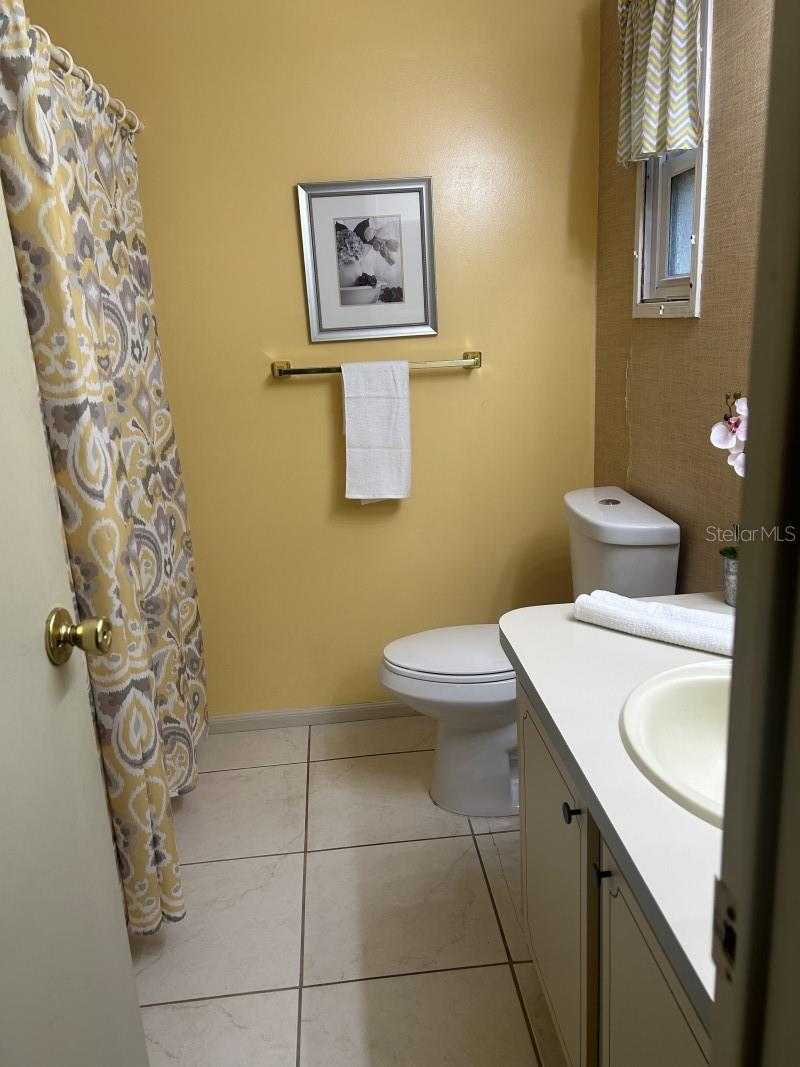
  • Bathrooms

    2

  • Cooling YN

    YES

  • Cooling

    Central Air

  • Fireplace YN

    NO

  • Heating YN

    YES

  • Heating

    Central

  • Pet friendly

    N/A

Exterior

  • Garage

    No

  • Construction Materials

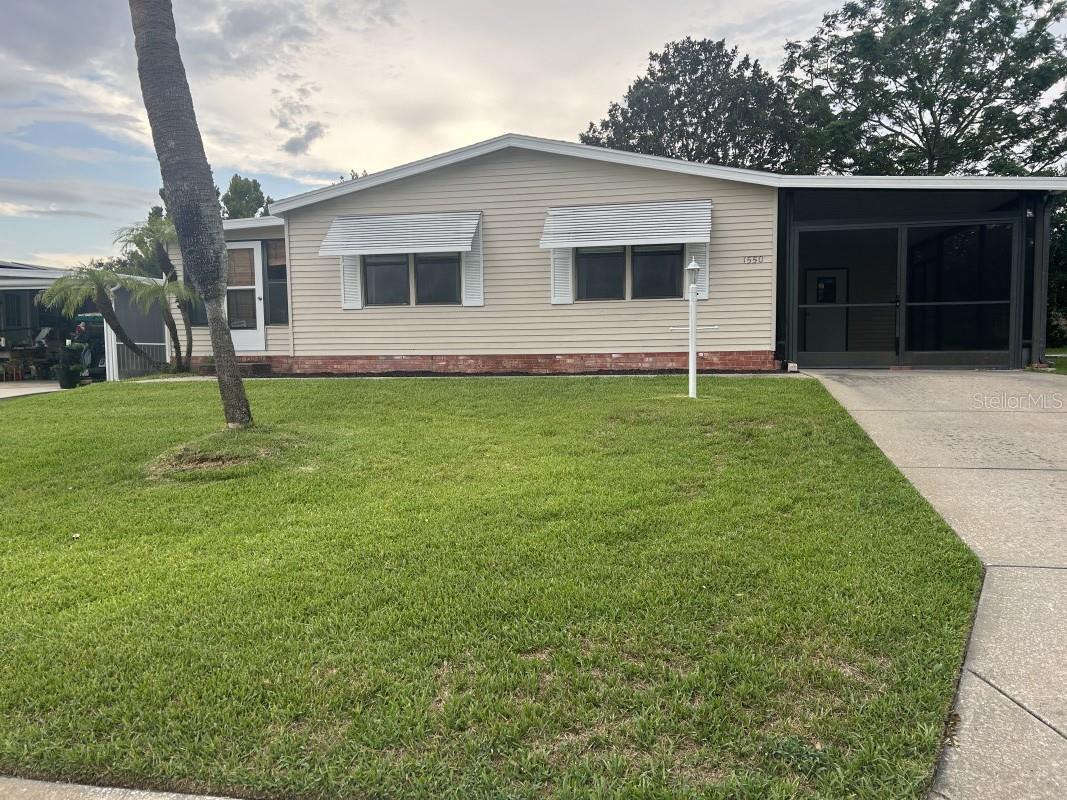
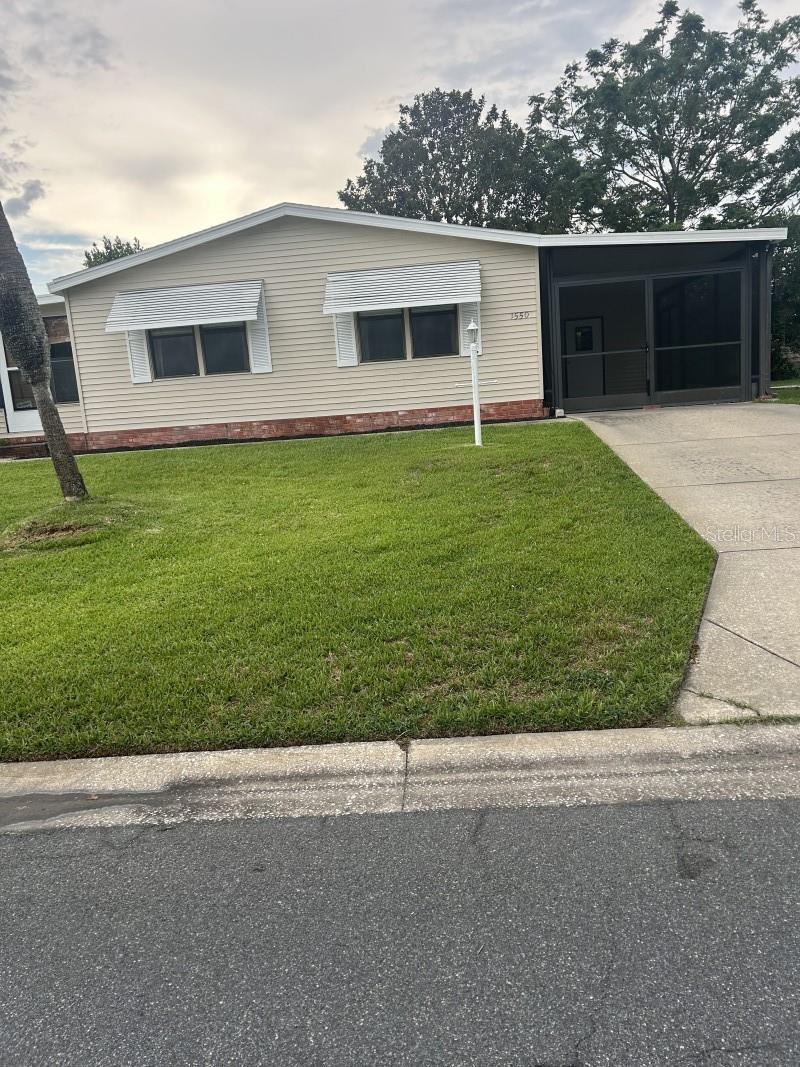
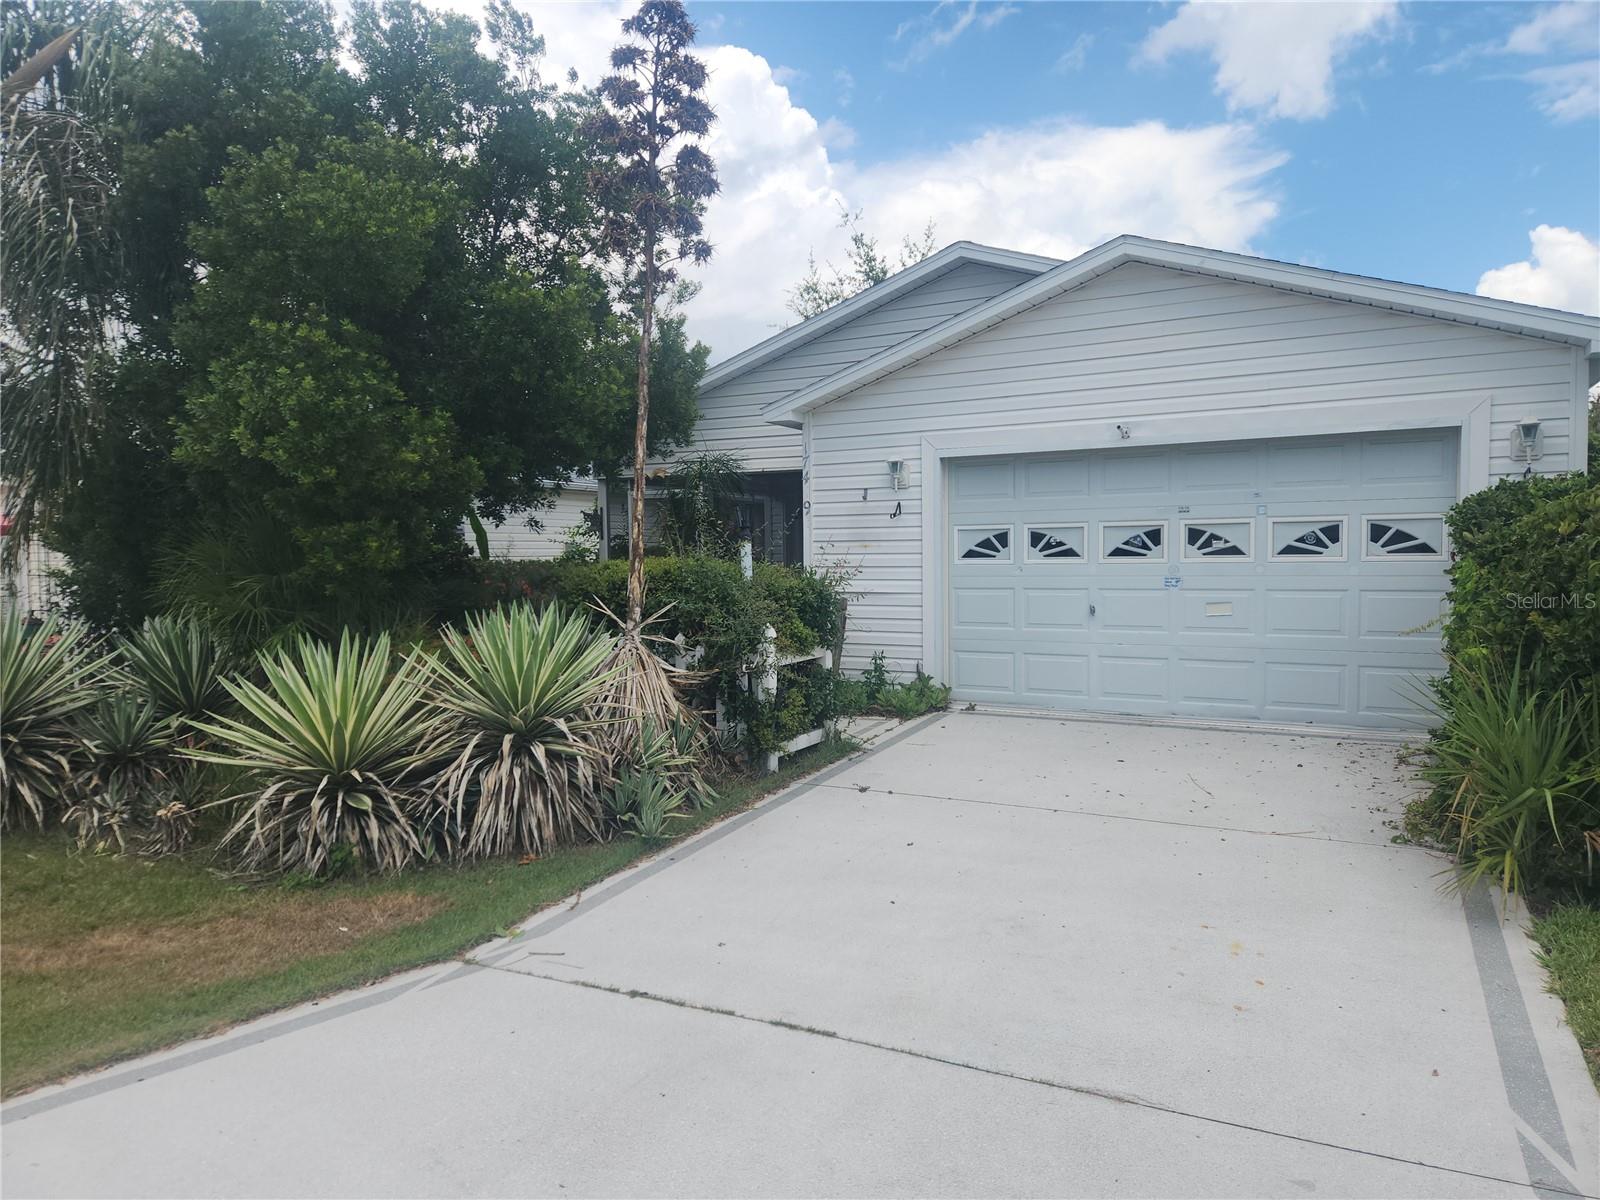
    Vinyl Siding

  • Other Exterior Features

    Lighting

  • Parking

    Driveway

  • Pool

    No

  • Waterfront YN

    NO

Area & Lot

  • Lot Size(acres)

    0.12

  • Lot Size(square feet)

    5,400

  • Property Type

    Residential

  • Property Sub Type

    Manufactured Home

Price

  • Sales Price

    $189,900

  • Tax Amount

    $3,516.32

  • Sq. Footage

    1,196

  • Price/SqFt

    $158

HOA

  • Association

    No

School District

  • Elementary School

    N/A

  • Middle School

    N/A

  • High School

    N/A

Property Features

  • Stories

    1

  • New Construction

    NO

  • Foundation Details

    Slab

  • Ownership

    Fee Simple

  • Senior Community YN

    NO

  • Sewer

    Public Sewer

  • Tax Lot

    2369

  • Water Source

    Public

Schedule a Showing

Showing scheduled successfully.

<
>
IN PERSON
VIA CHAT

What is 3 + 4 ?


Change time

Mortgage calculator

Estimate your monthly mortgage payment, including the principal and interest, property taxes, and HOA. Adjust the values to generate a more accurate rate.

Your payment

Principal and Interest:

$

Property taxes:

$

HOA fees:

$

Total loan payment:

$

Total interest amount:

$

Location

County

Lake

Elementary School

Middle School

High School

Listing Courtesy of Cliff Glansen , FLATFEE.COM

RealHub Information is provided exclusively for consumers' personal, non-commercial use, and it may not be used for any purpose other than to identify prospective properties consumers may be interested in purchasing. All information deemed reliable but not guaranteed and should be independently verified. All properties are subject to prior sale, change or withdrawal. RealHub website owner shall not be responsible for any typographical errors, misinformation, misprints and shall be held totally harmless.

Agent Emil Garinga

Executive Assistant

Emil Garinga

Call Emil today to schedule a private showing.


* Listings on this website come from the FMLS IDX Compilation and may be held by brokerage firms other than the owner of this website. The listing brokerage is identified in any listing details. Information is deemed reliable but is not guaranteed. If you believe any FMLS listing contains material that infringes your copyrighted work please click here to review our DMCA policy and learn how to submit a takedown request.© 2024 FMLS.
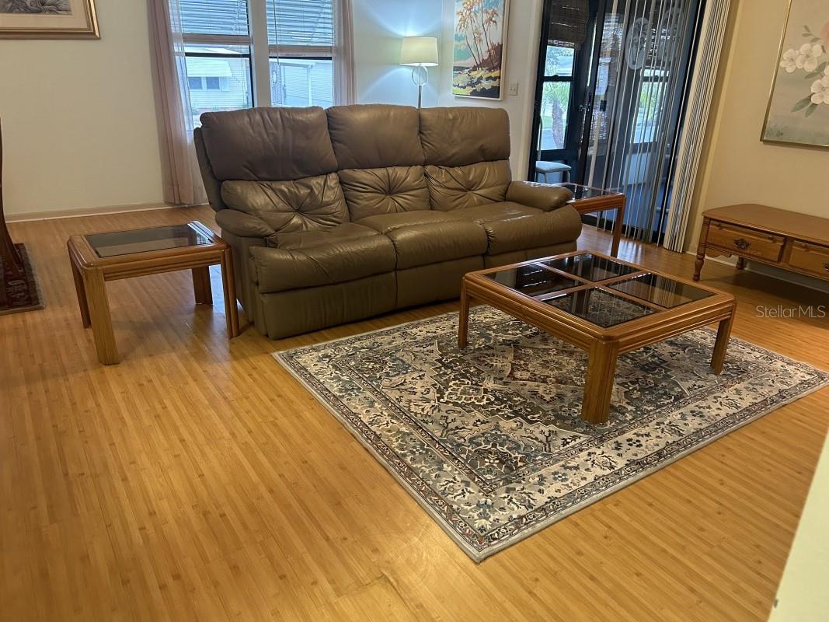
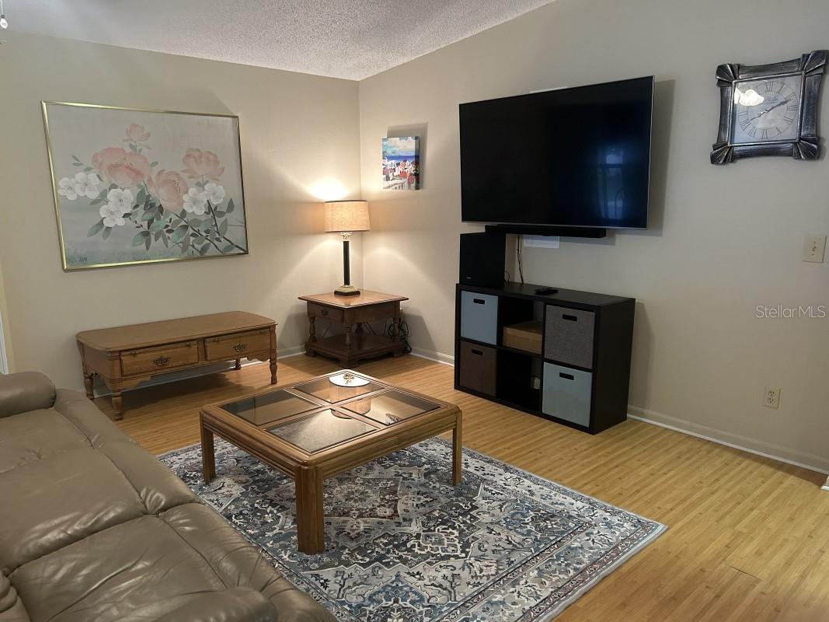
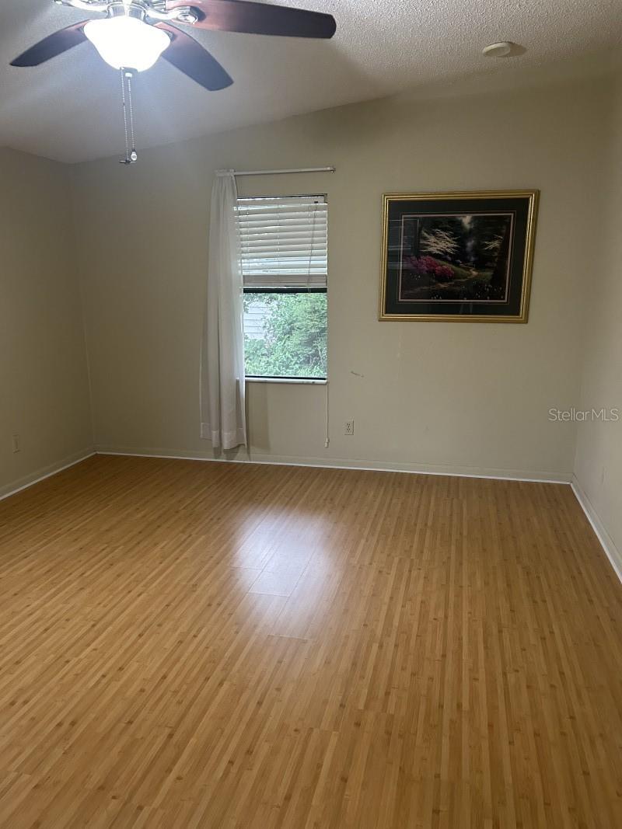
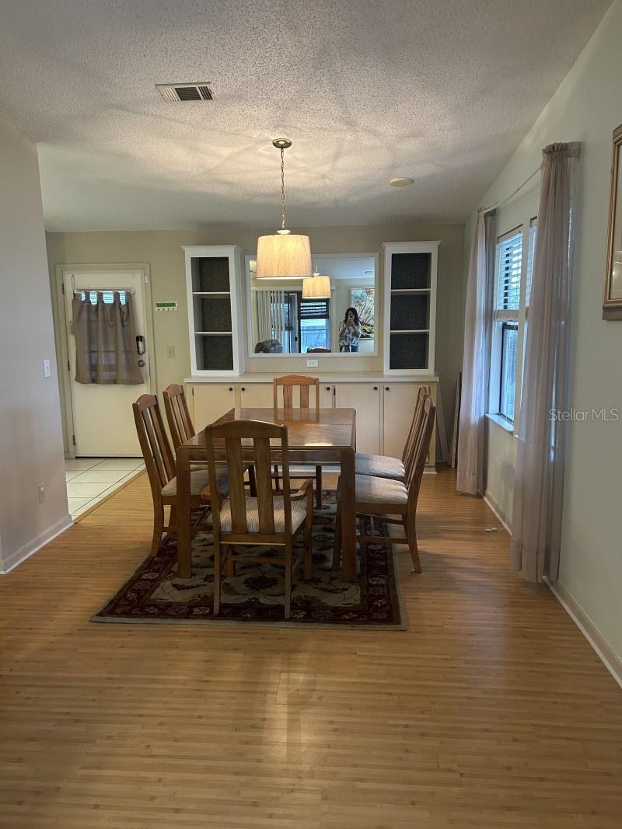
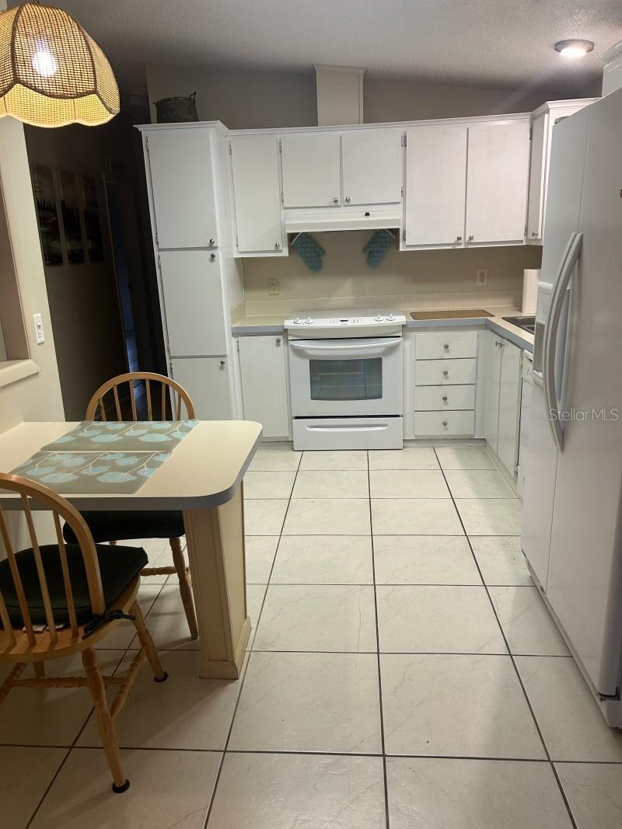
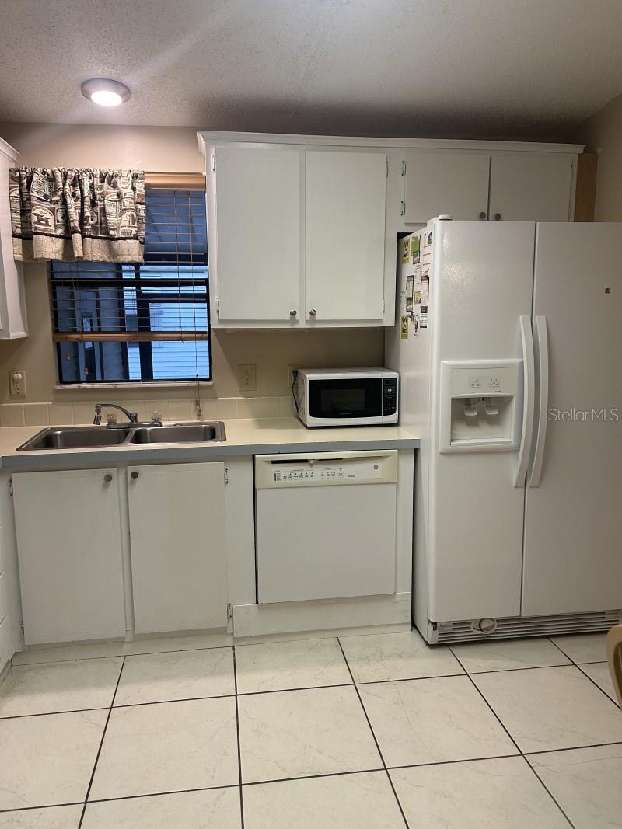
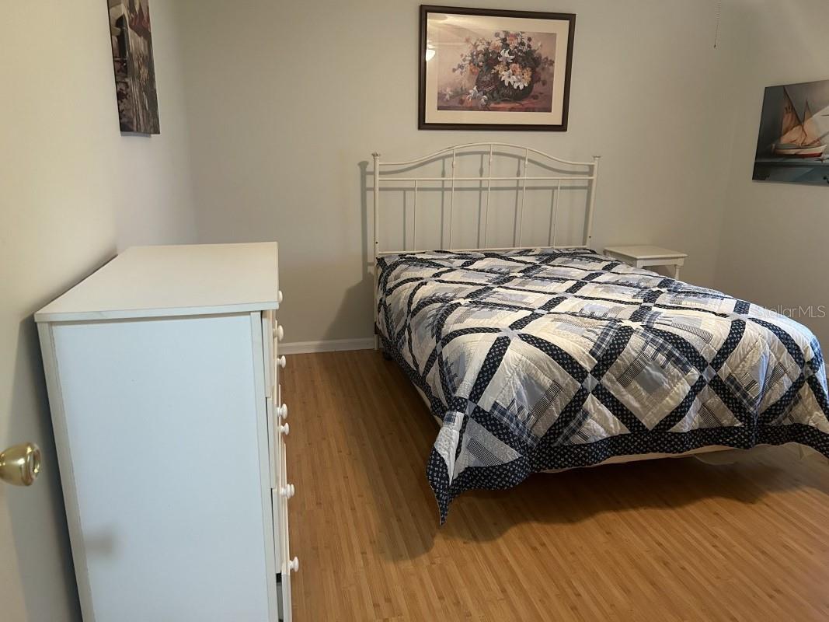
Lovely clean home on a quiet street. Newer shingle roof 2022. Washing machine 2026. Exterior Painted 2025. Large Bedrooms. Great location near shopping and restaurants. Walking distance to neighborhood pool. A MUST SEE!

1550 HILLCREST DRIVE

Message successfully sent.

What would you like to know?

What is 3 + 4 ?

I agree to receive email communication and understand I can unsubscribe at any time.

I agree to be contacted by The Graf Group of Coldwell Banker via call, email, and text for real estate services. To opt out, you can reply 'stop' at any time or reply 'help' for assistance. You can also click the unsubscribe link in the emails. Message and data rates may apply. Message frequency may vary. Privacy Policy

Related Properties

Investor or Handyman Special. Located in the Villas of Bromley, this 1-bedroom, 1-bathroom courtyard villa is a diamond in the rough requiring complete renovation. Offering a blank canvas with a highly desirable open-concept layout, and an attached 1-car garage, this property is the ultimate flip, rental investment, or custom winter getaway. Enjoy the unbeatable proximity to golf courses, town squares, and world-class recreation. Electricity and water are turned off. All MLS information is deemed to be correct but is not guaranteed. Buyer and buyers Realtor are responsible for confirming all MLS information. This property is subject to a 3-Day First Look Period. Seller will negotiate offers after the period expires. Please provide POF and submit offers on FARBAR As-is contract REV 7/23 or most current revision. All offers must be highest and best. Cash offers require 10 percent EMD. Submit offers to Listing Agents Email. Escrow deposit will be held by listed closing agent.
#V4950096

THE VILLAGES

17449 SE 81ST NEWBERRY COURT

1 Beds

1 Baths

837 Sq.Ft.

$155,000

MLS#: V4950096
Price reduced
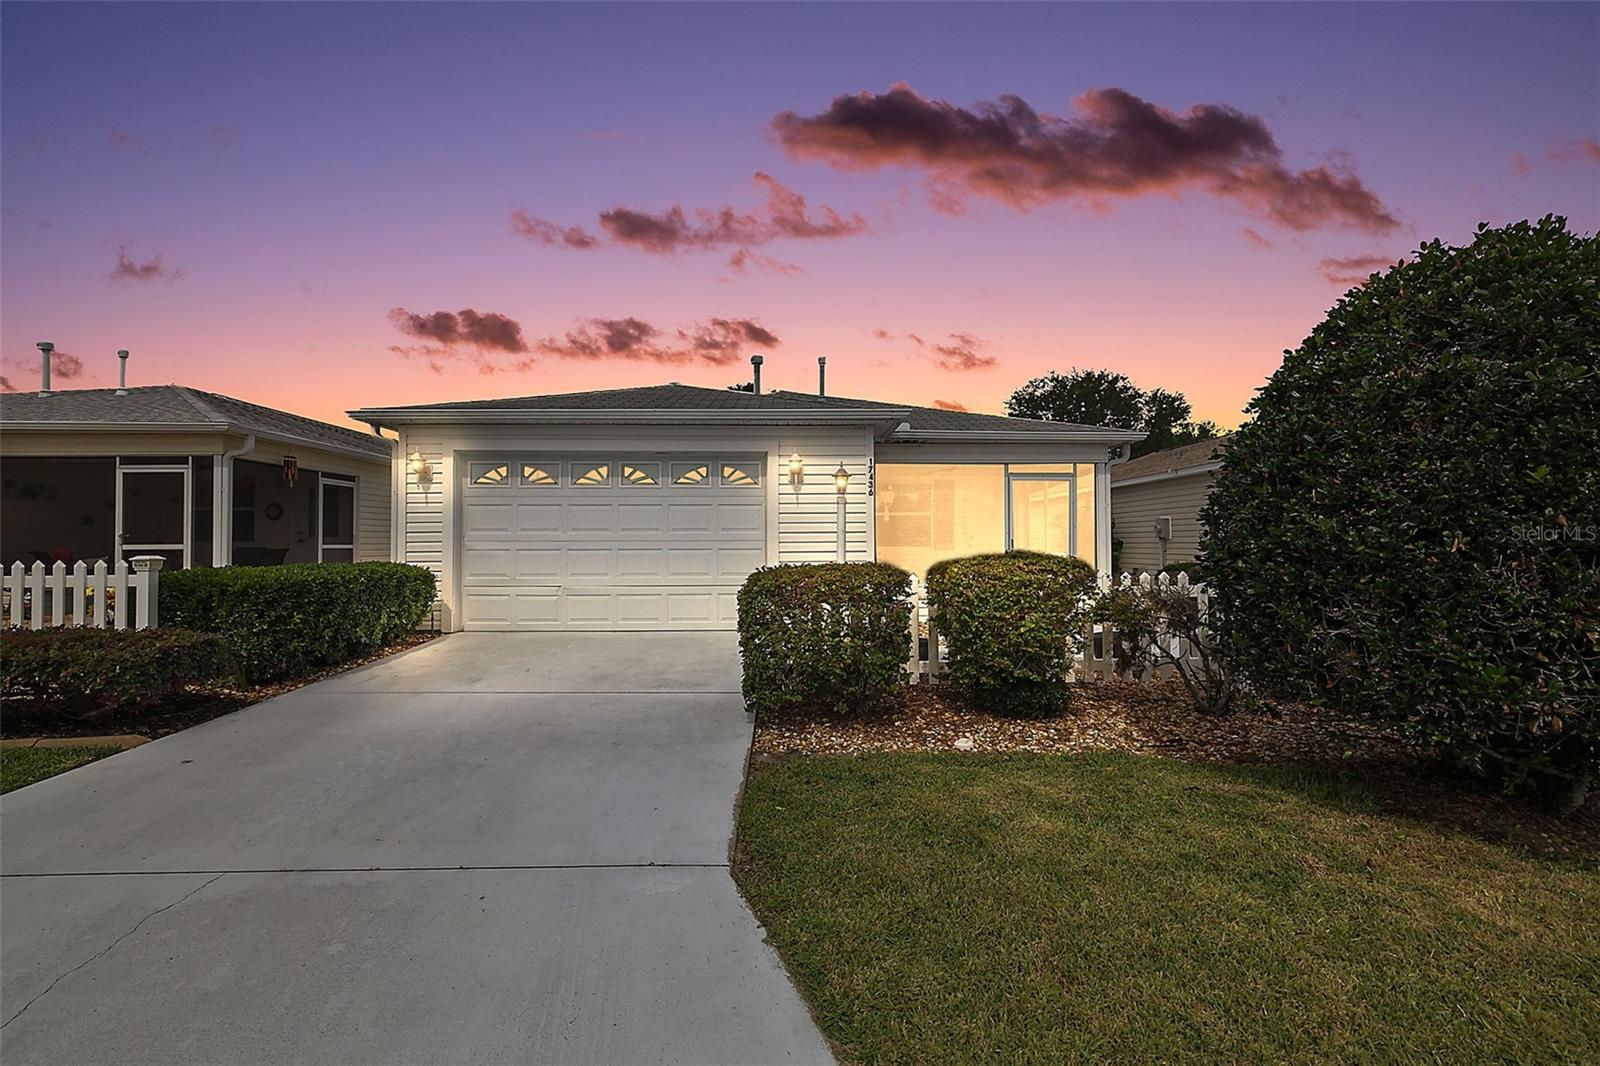
FANTASTIC 2/2 Colony Villa with SCREENED LANAI and SPACIOUS FRONT and SIDE PATIOS in the highly sought after Village of Chatham! BOND PAID! As you arrive at this wonderful home, you'll notice its inviting curb appeal, highlighted by a charming white picket fence, PAINTED drive and walkways, and LOW-MAINTENANCE STONED planting beds. SPACIOUS FRONT and SIDE PATIOS create exceptional outdoor living spaces, offering the perfect setting for relaxing in the Florida sunshine, outdoor dining, or gathering with family and friends! From the patio, step into the SCREENED FRONT LANAI. Whether you're savoring your morning coffee, enjoying an evening cocktail, or curling up with a good book while taking in the gentle Florida breeze, this welcoming space provides the ideal extension of the home's comfortable lifestyle. Enter through the front door into the OPEN CONCEPT floor plan of the living, dining, and kitchen. This EXPANSIVE main living area boasts two LARGE windows and a set of sliding glass doors for ABUNDANT NATURAL LIGHT! The AMAZING kitchen features LIGHT WOOD cabinetry, NEUTRAL countertops, GAS cooking, PANTRY closet, and an EAT-IN breakfast bar DINETTE area for casual dining. The primary bedroom showcases a GENEROUS WALK-IN closet. Its en-suite bathroom is well-appointed with LIGHT WOOD cabinetry, NEUTRAL countertops, and a WALK-IN shower. Bedroom two features a LARGE window and a built-in closet. The second bathroom offers a LIGHT WOOD vanity with NEUTRAL top, tub and shower combination, and a hallway LINEN closet. Completing the package is an 18’x24’ garage boasting attic access with stairs, and a dedicated laundry nook with cabinetry and shelving. DON’T MISS YOUR OPPORTUNITY to make this INCREDIBLE HOME YOUR OWN! The Village of Chatham is IDEALLY LOCATED near the FABULOUS First Responders Recreation Center! Close to Nancy Lopez Legacy Country Club and Championship Golf Course; Glenview Country Club and Championship Golf Course; First Responders Pitch-N-Putt Golf Course; numerous executive golf courses; Chatham and Mulberry Grove Pools and Recreation Centers; Calumet Grove Neighborhood Pool; the Savannah Center; Springdale Fitness and Walking Trails; Mulberry Dog Park; the VA Hospital; and CR 42 with an abundance of shopping, restaurants, banking, medical, and more! PLEASE WATCH OUR WALKTHROUGH VIDEO of this AMAZING HOME and call today to schedule your Private Showing or Virtual Tour!
#G5113253

THE VILLAGES

17436 SE 81ST NEWBERRY COURT

2 Beds

2 Baths

1,167 Sq.Ft.

$200,000

MLS#: G5113253
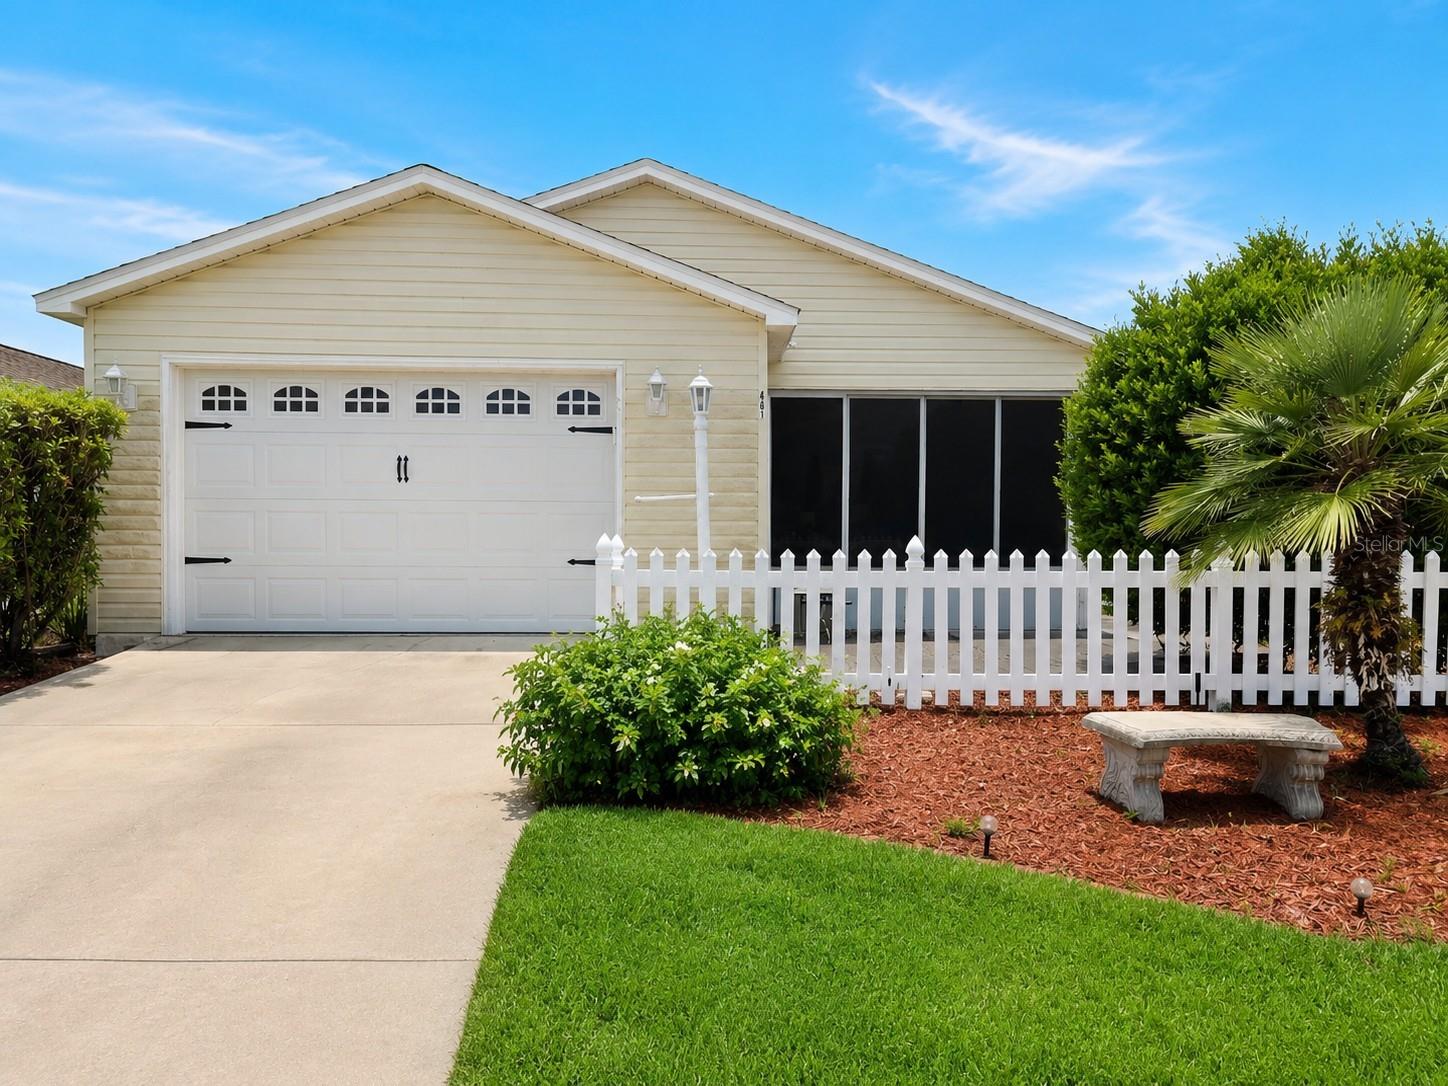
Bond Paid! No HOA! Priced Below Market for Quick Sale in The Villages. Welcome to The Villages lifestyle at an exceptional value! This 2-bedroom, 2-bath villa is ideally located in the desirable Village of De La Vista West and offers a rare opportunity to own in one of Florida's premier active adult communities at a price that allows room for your personal updates and improvements. (Roof 2015, AC 2012)
Home does need some cosmetic repairs. 
Inside, you'll find a spacious open-concept living and dining area, a functional kitchen with breakfast bar, a large primary suite featuring an oversized walk-in closet, and a comfortable guest bedroom for visiting family and friends. The enclosed porch provides the perfect space to enjoy your morning coffee, relax with a good book, or entertain guests year-round.

Enjoy all that The Villages has to offer, including recreation centers, swimming pools, executive golf courses, pickleball, tennis, bocce ball, clubs, social activities, and nightly entertainment in the town squares. Best of all, the bond has been paid and there is no HOA. 

Whether you're looking for a full-time residence, seasonal retreat, or investment opportunity, this home offers incredible potential in a sought-after location close to shopping, dining, medical facilities, golf, and recreation.
#O6414452

THE VILLAGES

481 HILDALGO DRIVE

2 Beds

2 Baths

1,121 Sq.Ft.

$219,995

MLS#: O6414452
Welcome to the Historic Heart of The Villages!
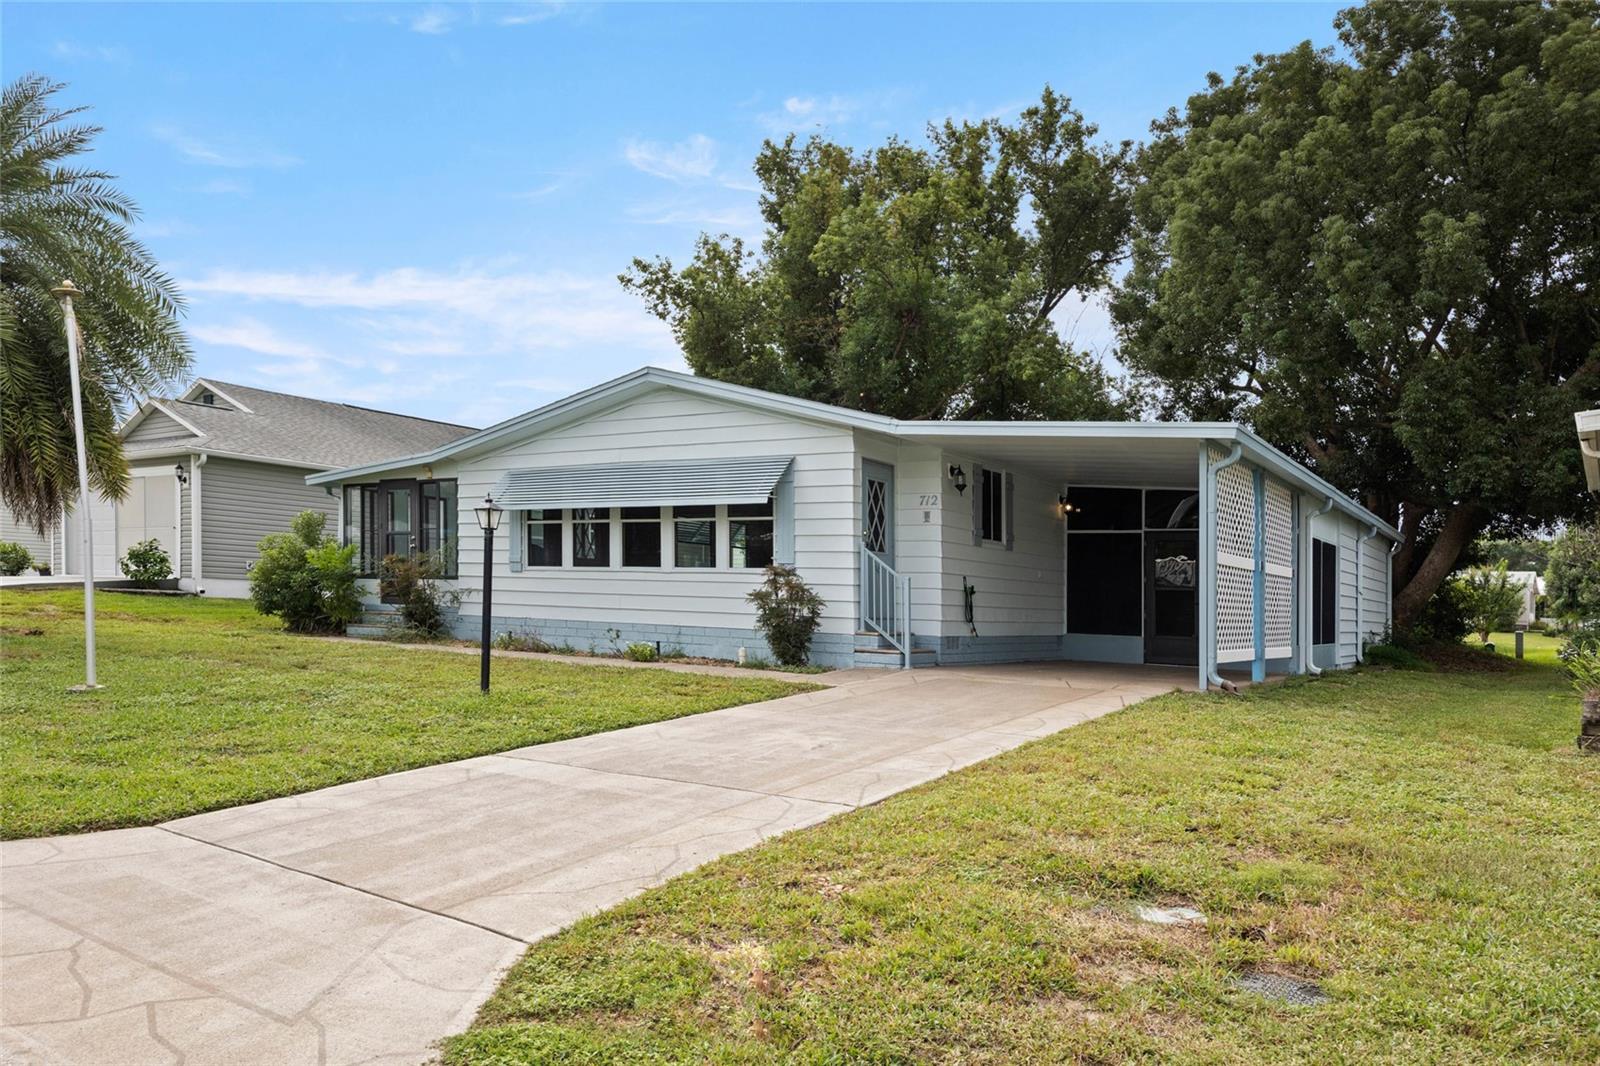
Discover the charm and convenience of classic Villages living at 712 Jason Dr, perfectly situated in Orange Blossom Gardens, the highly coveted,  Historic District of this renowned 55+ community. This unique location offers a wonderful blend of tranquil, established neighborhoods with easy access to all the modern amenities The Villages is famous for. Experience the nostalgic allure of the first-ever homes built here, knowing you're right in the vibrant heart of the community's storied beginnings.
This delightful residence has been meticulously updated from top to bottom, offering you a worry-free move and years of comfortable living. Step inside and be greeted by a bright, open floor plan featuring stunning BRAND-NEW FLOORING that flows seamlessly throughout the home.
The home boasts an array of significant and high-quality upgrades. The KITCHEN has been completely REMODELED, now featuring sleek countertops, stylish cabinetry, and all NEW STAINLESS STEEL APPLIANCES, making it a chef’s dream and a perfect spot for entertaining. Both BATHROOMS have also been REMODELED, showcasing modern fixtures and attention to detail.
Critical infrastructure updates ensure peace of mind: The home is protected by a BRAND-NEW ROOF, and the entire exterior and interior boast FRESH PAINT, giving the home a crisp, inviting curb appeal and a move-in-ready finish. Other upgrades include NEW LIGHT FIXTURES and a NEW AIR CONDITIONER for optimal climate control. The spacious layout is designed for both relaxation and lively gatherings, bathed in natural light that highlights the beautiful finishes. For even more natural light, step out onto your ENCLOSED TILED LANAI and enjoy the Florida sun.
The Villages is not just a place to live—it's a vibrant, resort-style lifestyle. Residents of Orange Blossom Gardens enjoy immediate access to a wealth of activities. With over 3,000 organized clubs and countless activities, there is truly something for every interest. Enjoy championship and executive GOLF COURSES, dozens of RECREATIONAL CENTERS, SWIMMING POOLS, state-of-the-art FITNESS FACILITIES, and miles of picturesque multi-modal paths.
From this central location, you are just a short golf cart ride away from a vast array of dining options, unique shopping experiences, and top-rated healthcare facilities. The focus here is on creating a welcoming, active environment for active adults seeking both adventure and relaxation in their golden years.
Don't miss the opportunity to own a piece of The Villages' history with the luxury and comfort of a fully updated home!
#G5102567

THE VILLAGES

712 JASON DRIVE

2 Beds

2 Baths

1,292 Sq.Ft.

$210,000

MLS#: G5102567

 - property

Send a message

Message successfully sent.

Your message

What is 3 + 4 ?

Reason for contacting?

I agree to receive email communication and understand I can unsubscribe at any time.

I agree to be contacted by The Graf Group of Coldwell Banker via call, email, and text for real estate services. To opt out, you can reply 'stop' at any time or reply 'help' for assistance. You can also click the unsubscribe link in the emails. Message and data rates may apply. Message frequency may vary. Privacy Policy

Sign Out

Virtual Assistant

Would you like to take the next step with this property? We can help you schedule a showing or virtual tour, or send you more details.

Yes, I would like more information.

Thank You for Your Reply, One of Our Agents will contact you as soon as possible

No, maybe later.

Thank you, you can always contact me via email, phone number or through the contact form.

Realhub AI

Lucy - Your AI-Powered Realtor

Update Your Temporary Password

Personalize your search

Enter your email and we'll notify you immediately when new listings match what you're looking for.

or enter email address

Already have an account ? Login here

Continue your home search

I agree to receive communications and understand I can unsubscribe at any time.

I agree to be contacted by The Graf Group of Coldwell Banker via call, email, and text for real estate services. To opt out, you can reply 'stop' at any time or reply 'help' for assistance. You can also click the unsubscribe link in the emails. Message and data rates may apply. Message frequency may vary. Privacy Policy

Already have an account ? Login here

We use cookies

We use cookies primarily for analytics to enhance your experience. By accepting, you agree to our use of these cookies. You can manage your preferences or learn more about our cookies policy.