Features & Amenities

Interior

  • Other Interior Features

    Built-in Features

  • Total Bedrooms

    3

  • Bathrooms

    3

  • Cooling YN

    YES

  • Cooling

    Central Air

  • Fireplace YN

    NO

  • Heating YN

    YES

  • Heating

    Central

  • Pet friendly

    N/A

Exterior

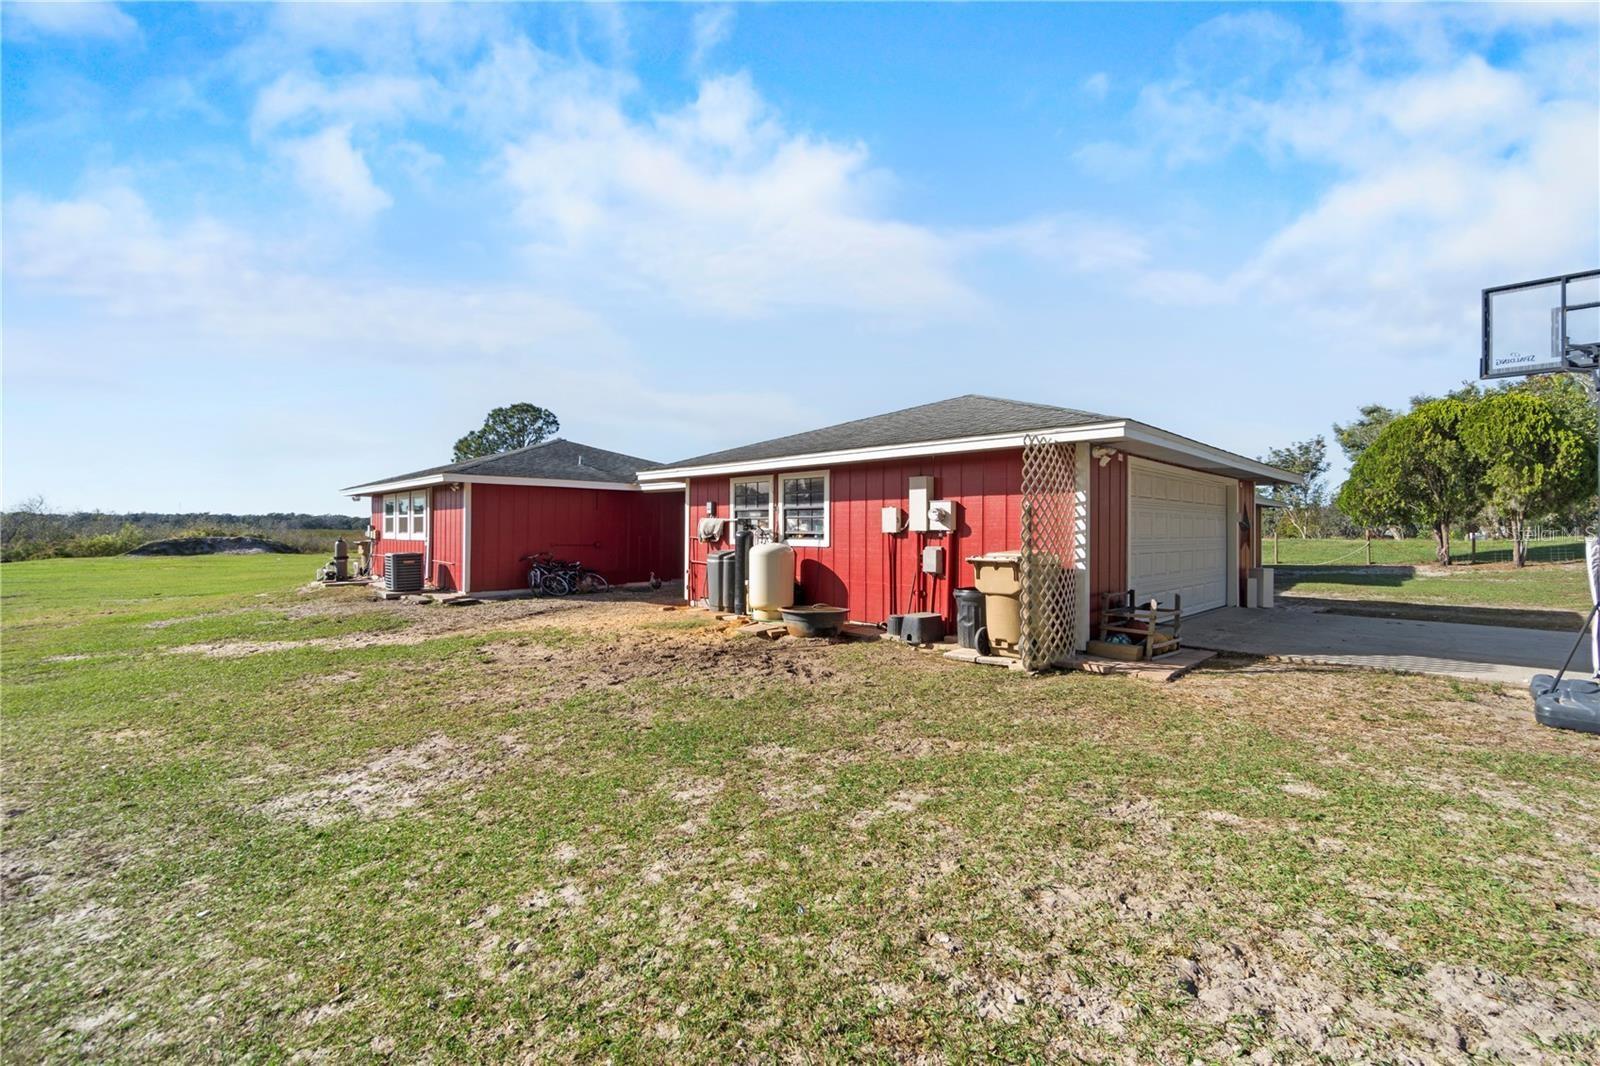
  • Garage

    Yes

  • Garage spaces

    2

  • Construction Materials

    Frame

  • Other Exterior Features

    Fire Pit

  • Parking

    Covered, Garage Door Opener, Attached

  • Patio and Porch Features

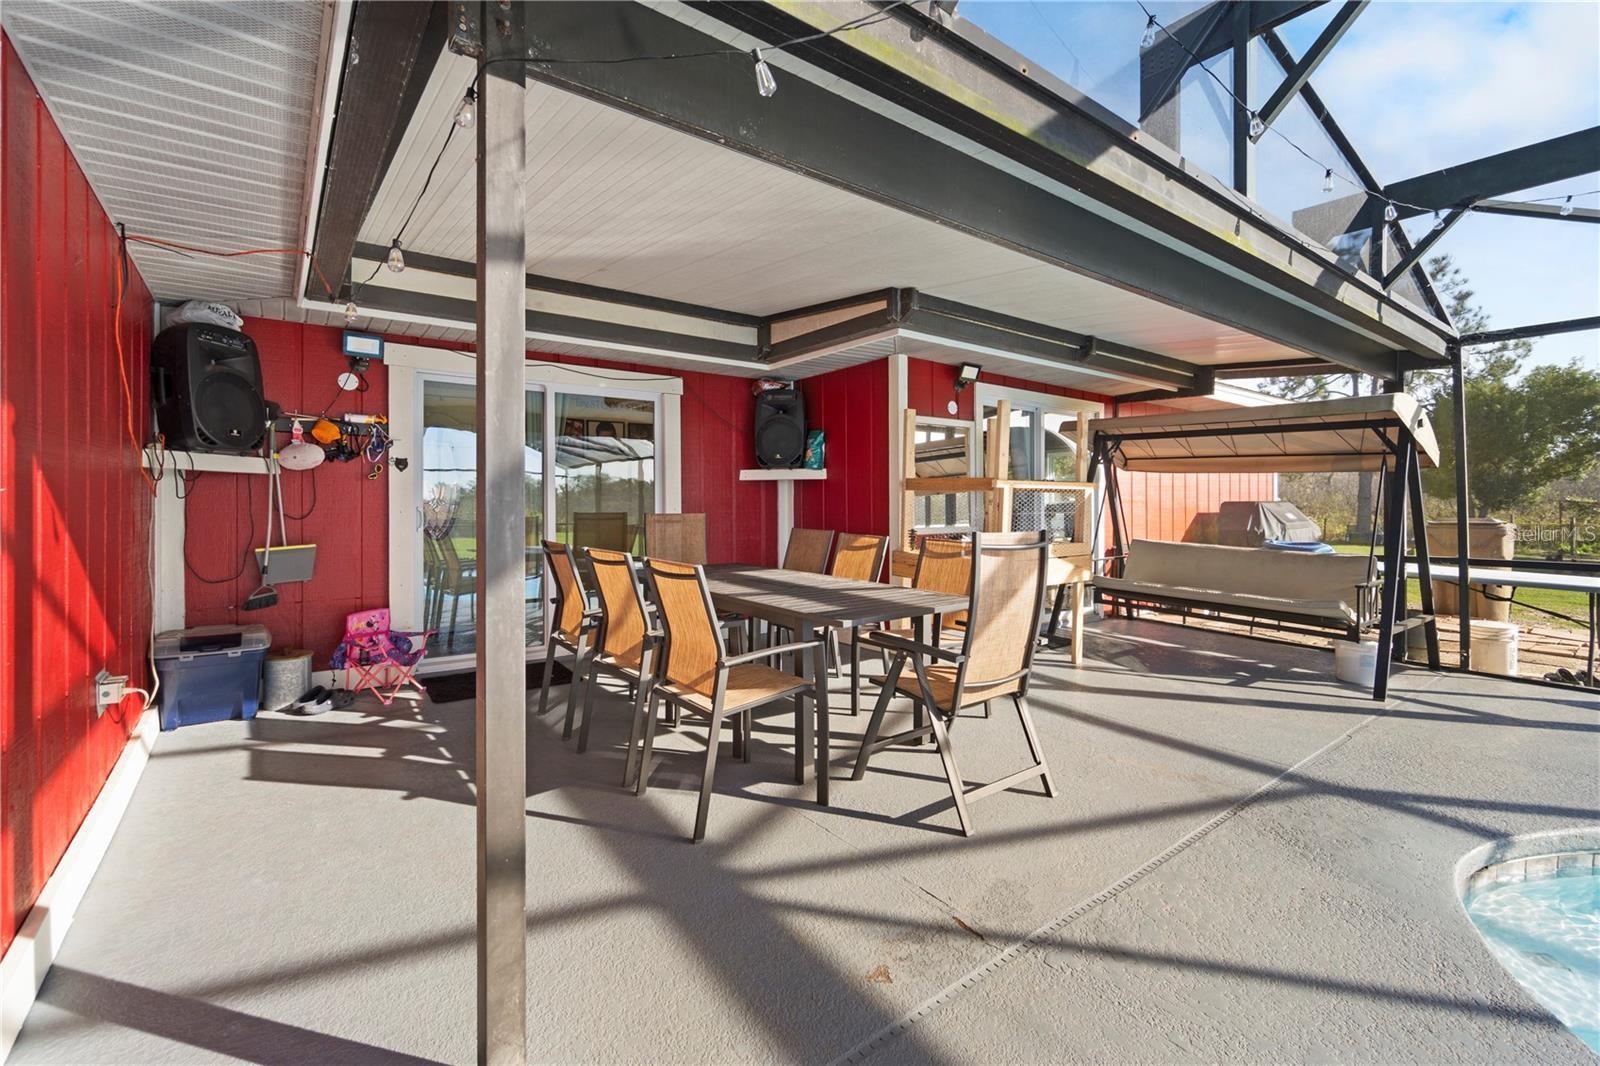
    Front Porch, Rear Porch, Screened

  • Pool

    Yes

  • Pool Features

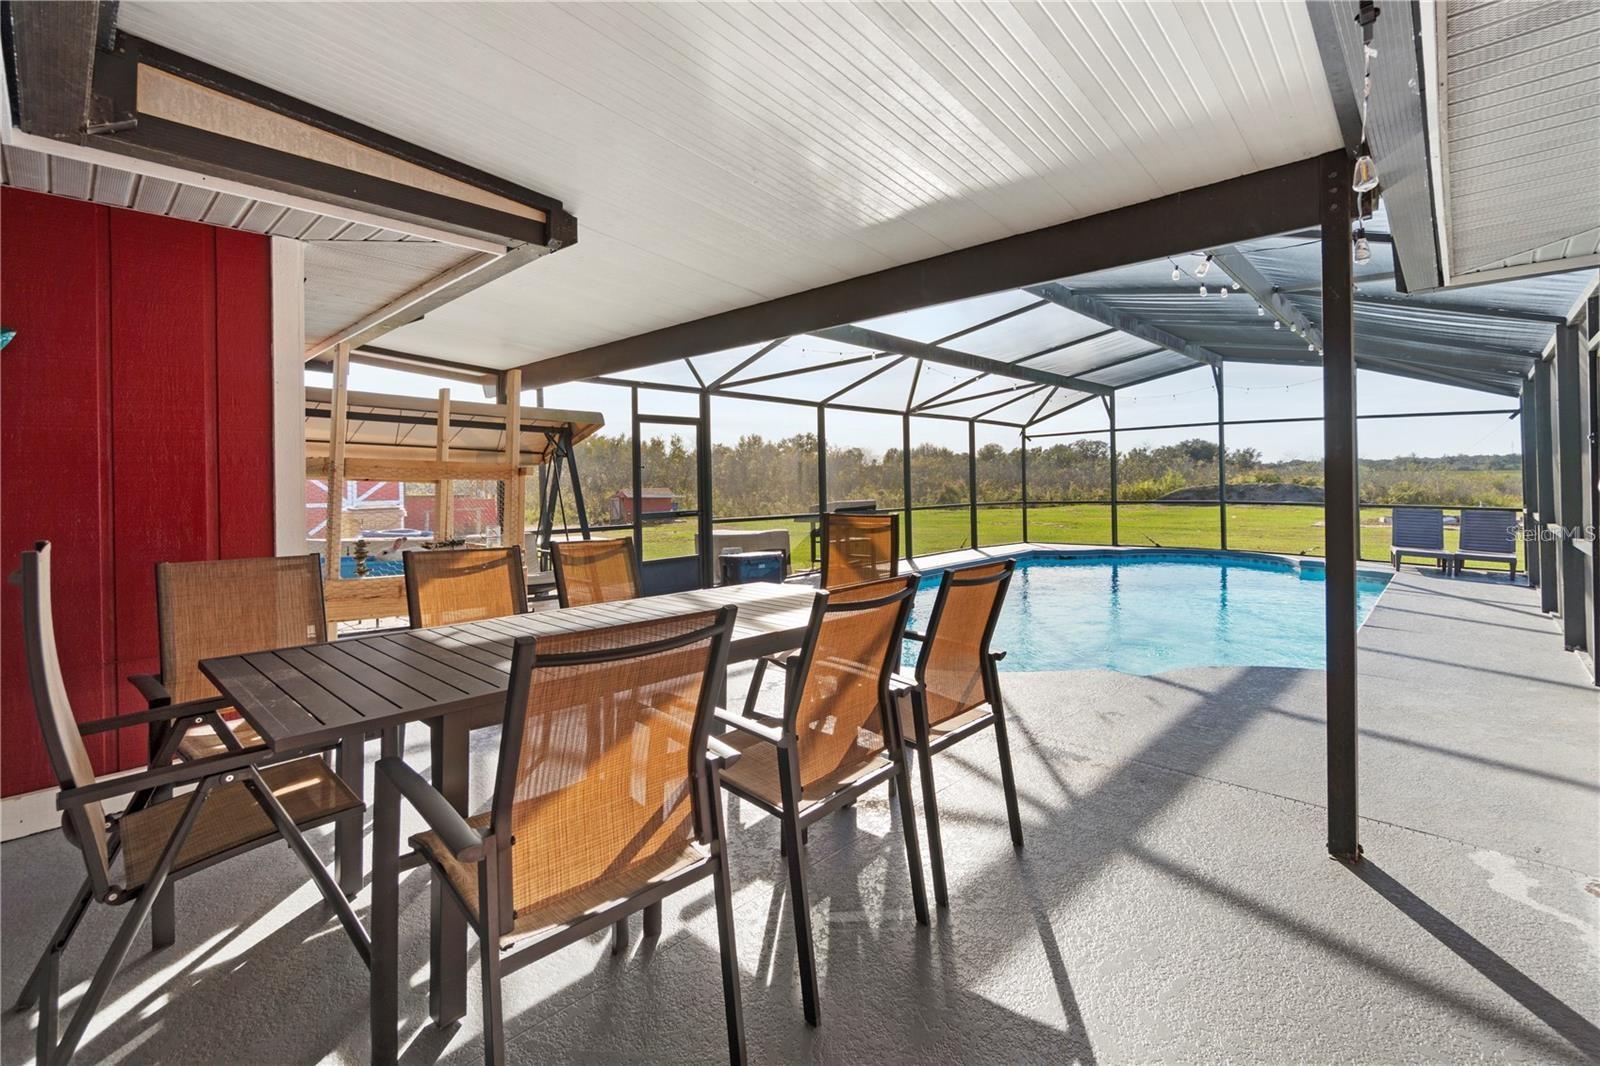
    Gunite, In Ground, Screen Enclosure, Private

  • Waterfront YN

    YES

  • View

    Lake, Water, City

Area & Lot

  • Lot Features

    Cleared, Farm, Landscaped, Paved, Waterfront

  • Lot Size(acres)

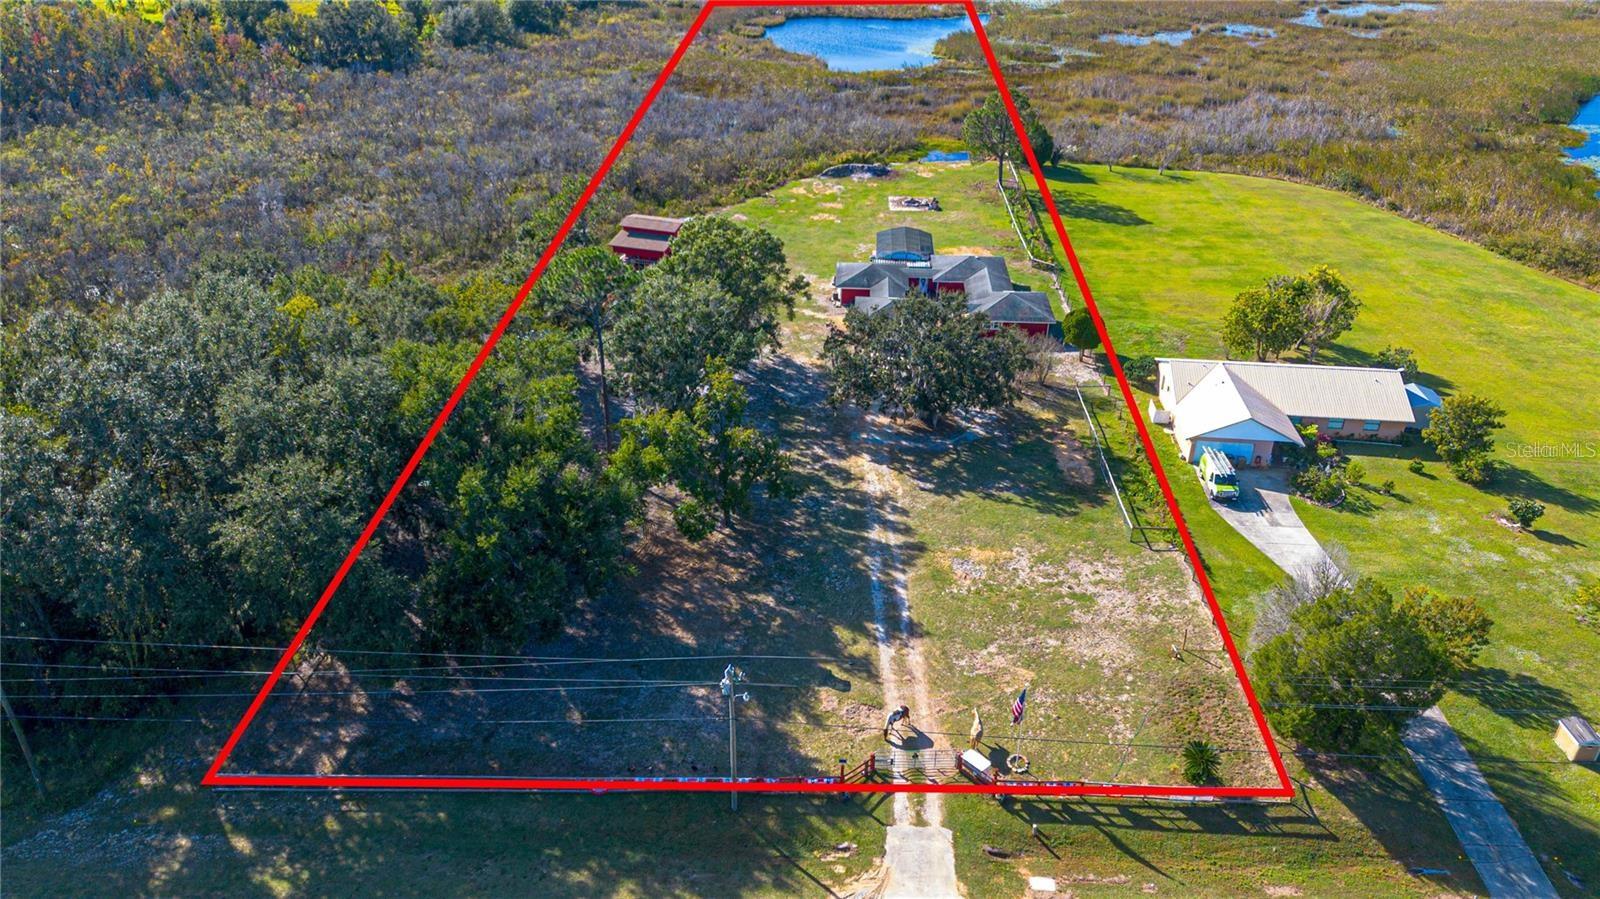
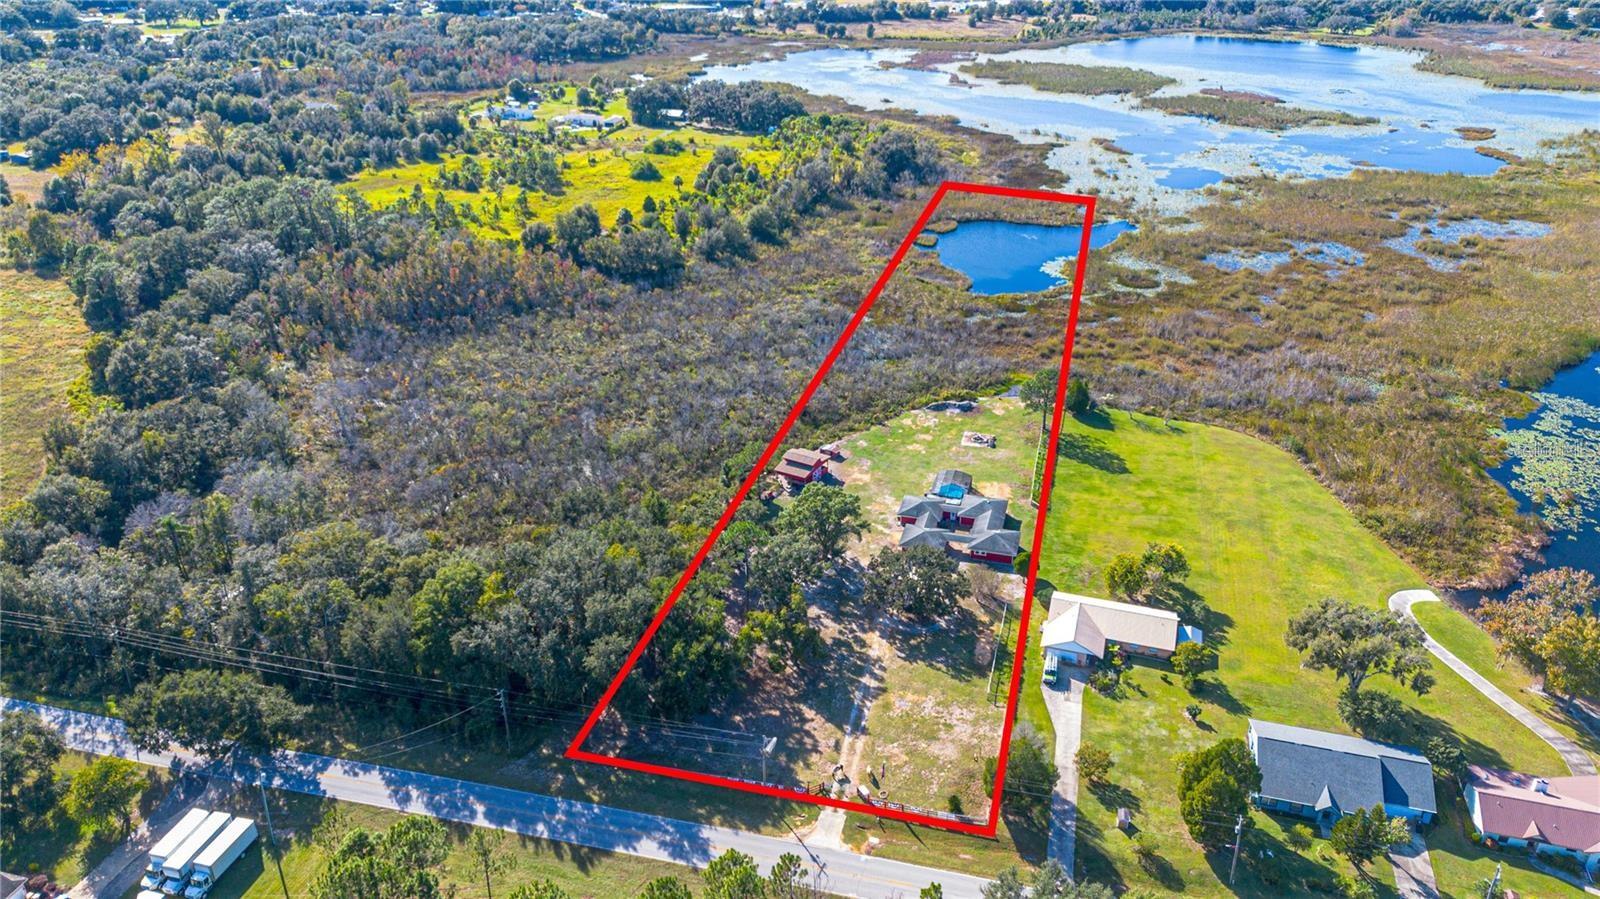
    6.18

  • Lot Size(square feet)

    269,376

  • Property Type

    Residential

  • Property Sub Type

    Farm

  • Architectural Style

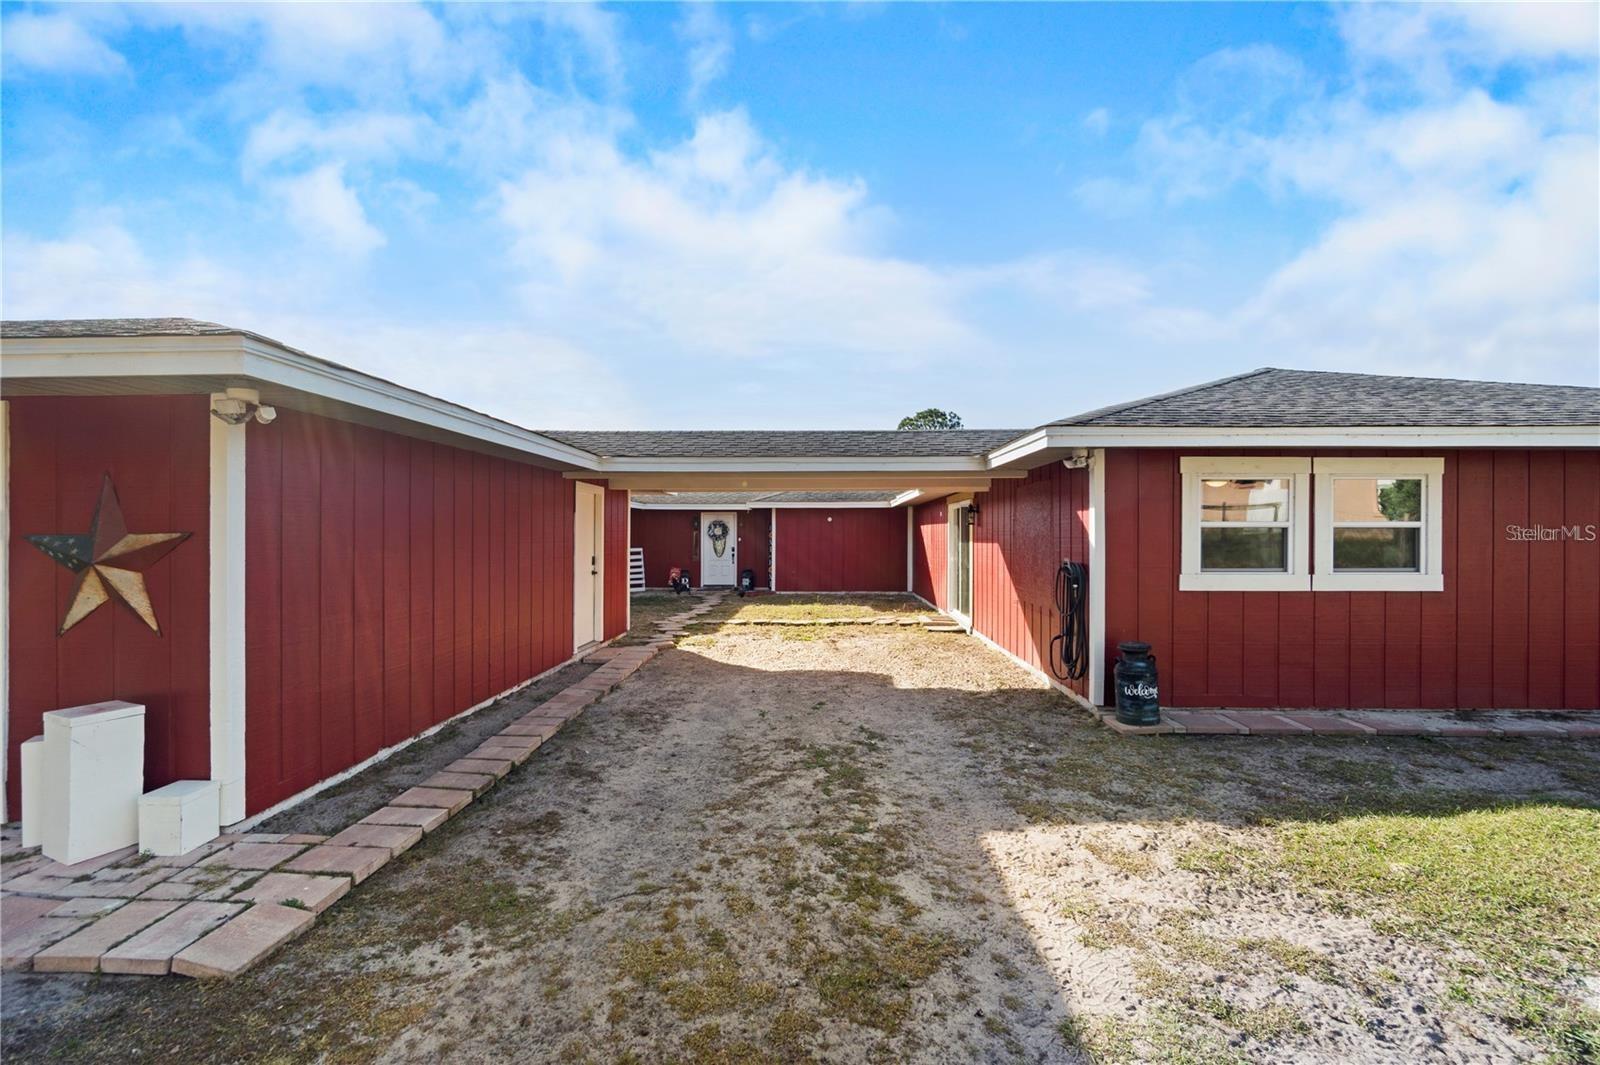
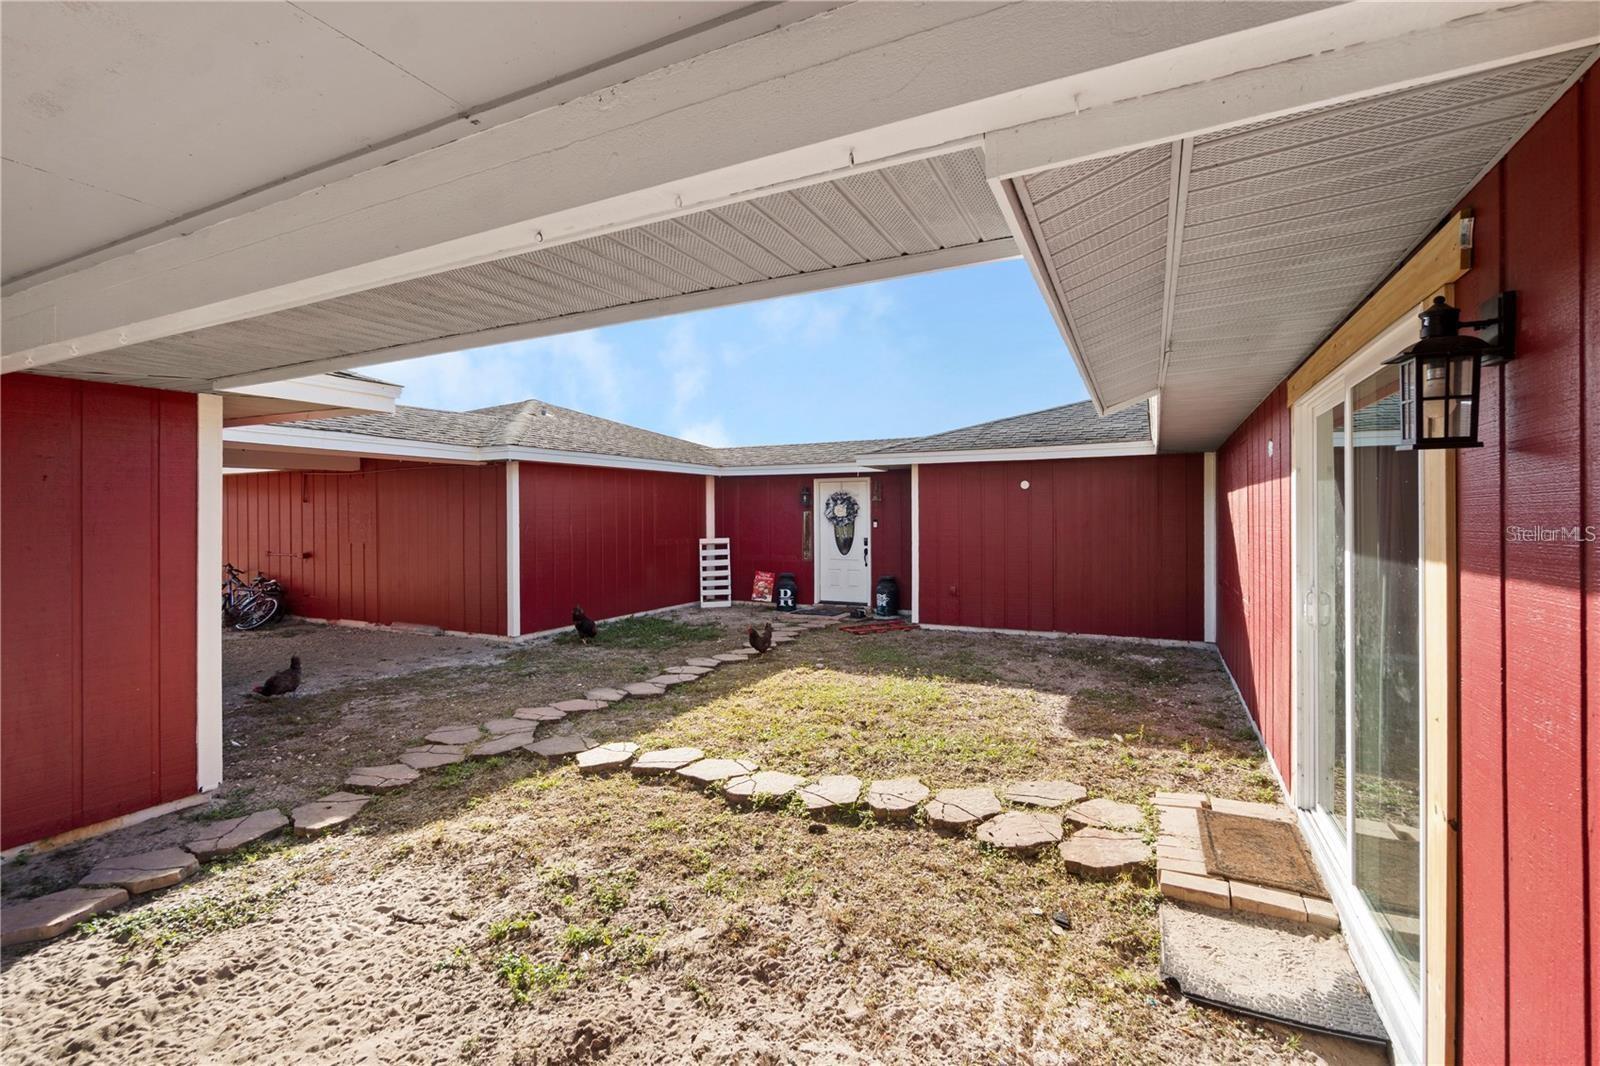
    Courtyard, Custom

Price

  • Sales Price

    $750,000

  • Tax Amount

    $5,093.41

  • Sq. Footage

    2,194

  • Price/SqFt

    $341

HOA

  • Association

    No

School District

  • Elementary School

    Groveland Elem

  • Middle School

    Gray Middle

  • High School

    South Lake High

Property Features

  • Stories

    1

  • New Construction

    NO

  • Foundation Details

    Slab

  • Ownership

    Fee Simple

  • Senior Community YN

    NO

  • Sewer

    Septic Tank

  • Tax Lot

    6

  • Water Source

    Private, Well

Schedule a Showing

Showing scheduled successfully.

<
>
IN PERSON
VIA CHAT

What is 3 + 4 ?


Change time

Mortgage calculator
Estimate your monthly mortgage payment, including the principal and interest, property taxes, and HOA. Adjust the values to generate a more accurate rate.

Your payment

Principal and Interest:

$

Property taxes:

$

HOA fees:

$

Total loan payment:

$

Total interest amount:

$

Location

County

Lake

Elementary School

Groveland Elem

Middle School

Gray Middle

High School

South Lake High

Listing Courtesy of Demetri Sookraj , FORTUNE REALTY OF CLERMONT

RealHub Information is provided exclusively for consumers' personal, non-commercial use, and it may not be used for any purpose other than to identify prospective properties consumers may be interested in purchasing. All information deemed reliable but not guaranteed and should be independently verified. All properties are subject to prior sale, change or withdrawal. RealHub website owner shall not be responsible for any typographical errors, misinformation, misprints and shall be held totally harmless.

Agent Emil Garinga

Executive Assistant

Emil Garinga

Call Emil today to schedule a private showing.


* Listings on this website come from the FMLS IDX Compilation and may be held by brokerage firms other than the owner of this website. The listing brokerage is identified in any listing details. Information is deemed reliable but is not guaranteed. If you believe any FMLS listing contains material that infringes your copyrighted work please click here to review our DMCA policy and learn how to submit a takedown request.© 2024 FMLS.
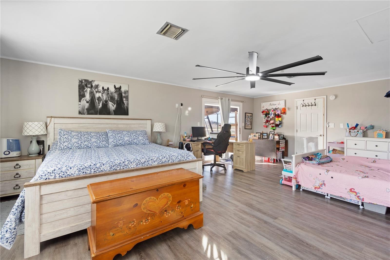
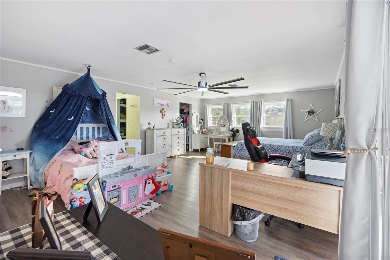
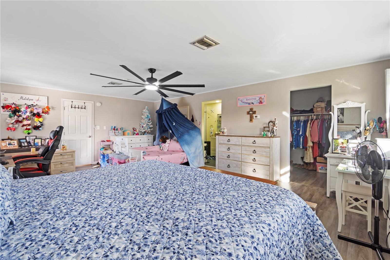
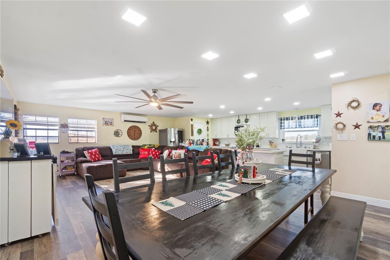
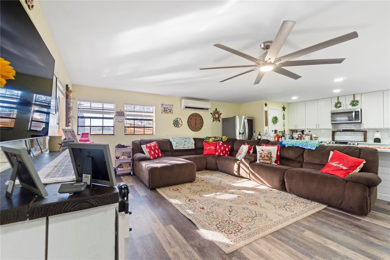
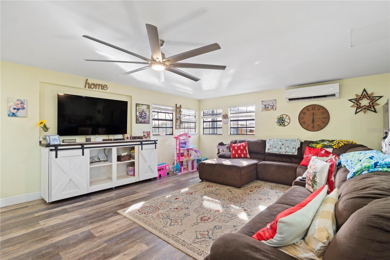
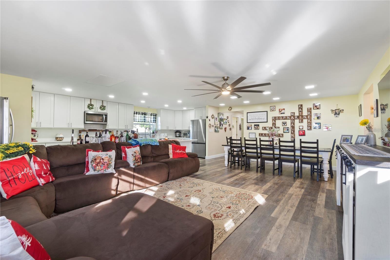
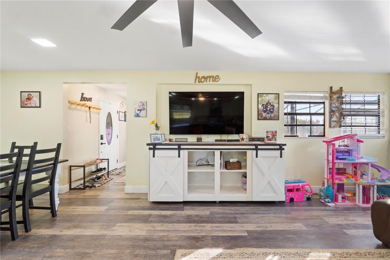
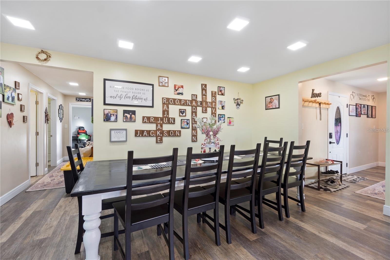
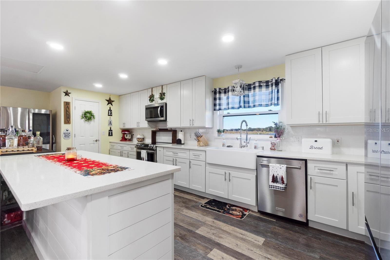
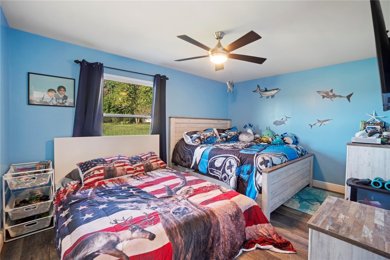
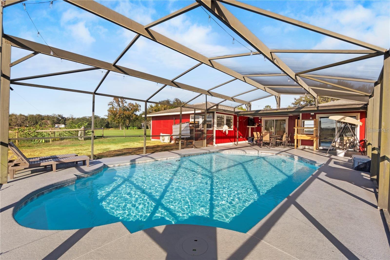
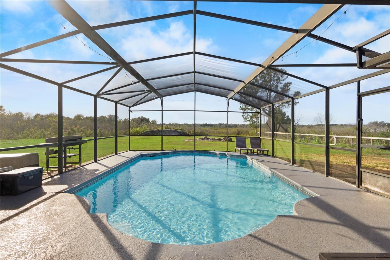
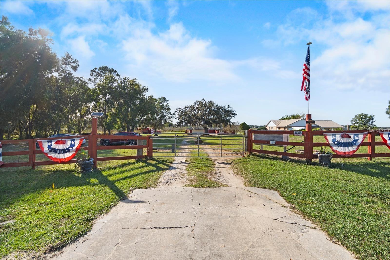
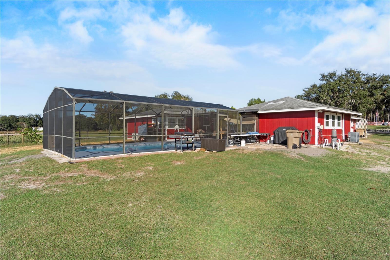
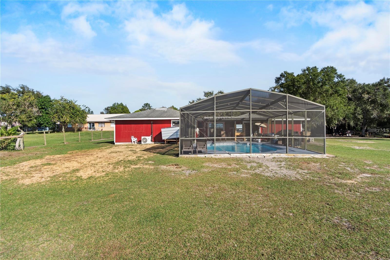
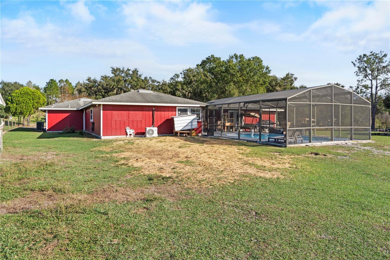
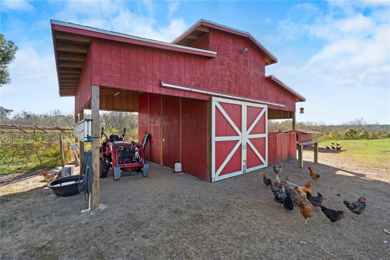
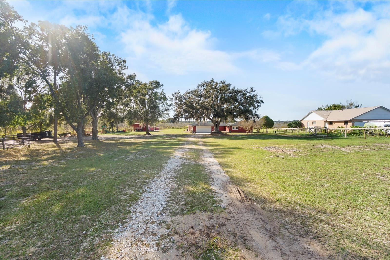
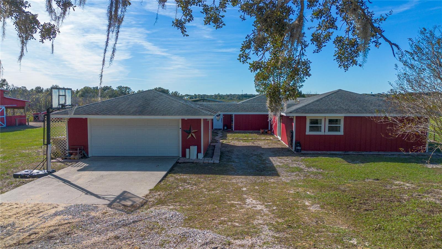
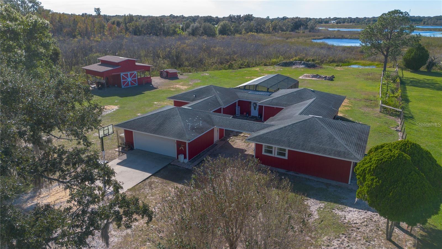
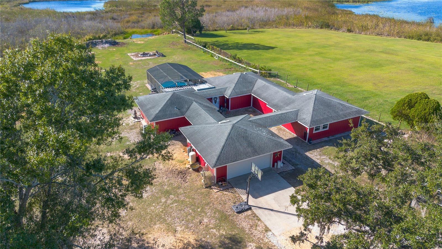
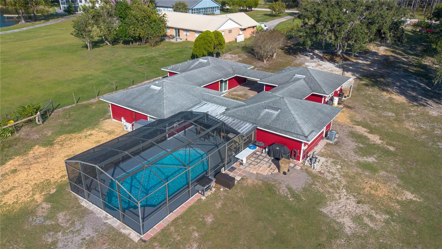
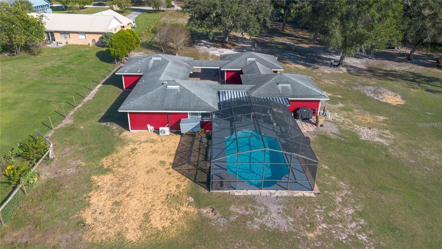
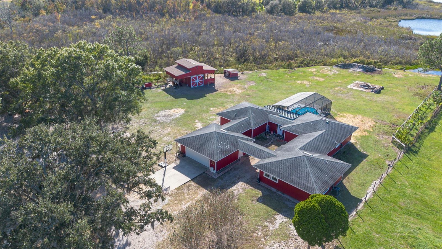
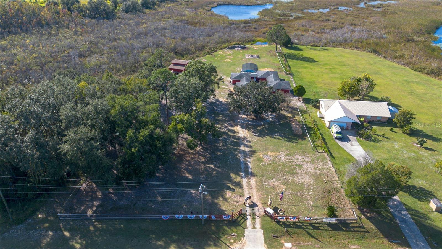
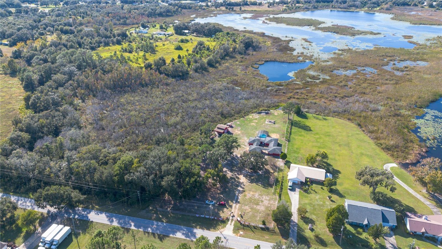
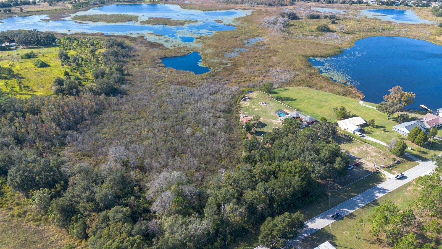
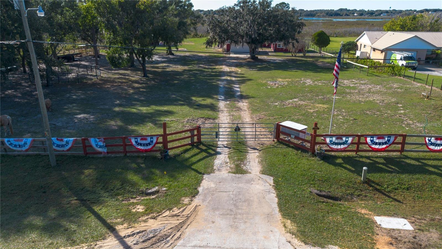
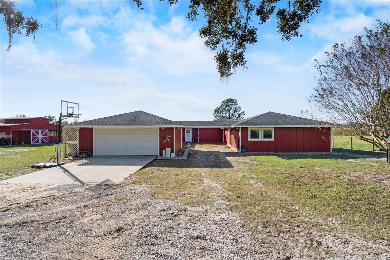
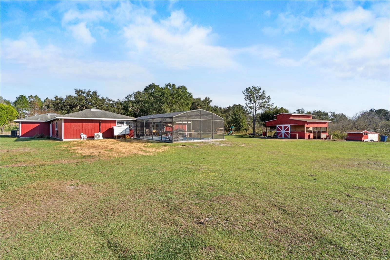
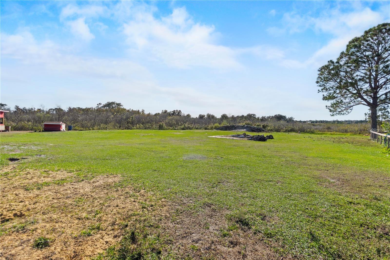
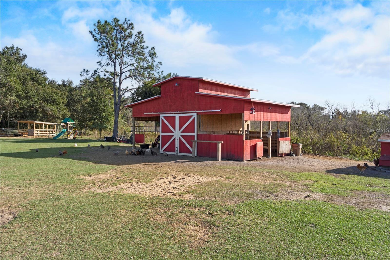
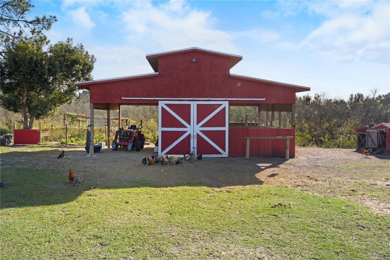
DRASTIC PRICE REDUCTION — PRICED TO SELL AT $750,000! EXTREMELY MOTIVATED SELLERS — ALL REASONABLE OFFERS CONSIDERED! Welcome to your private 6-acre lakefront equestrian paradise! Rare luxury living meets unbeatable affordability on Villa City Rd. This fully fenced turn-key estate is completely upgraded and ready for your horses, livestock, RVs, boats, and large toys—with NO HOA!
EXTENSIVE RECENT UPGRADES & PROPERTY FEATURES:
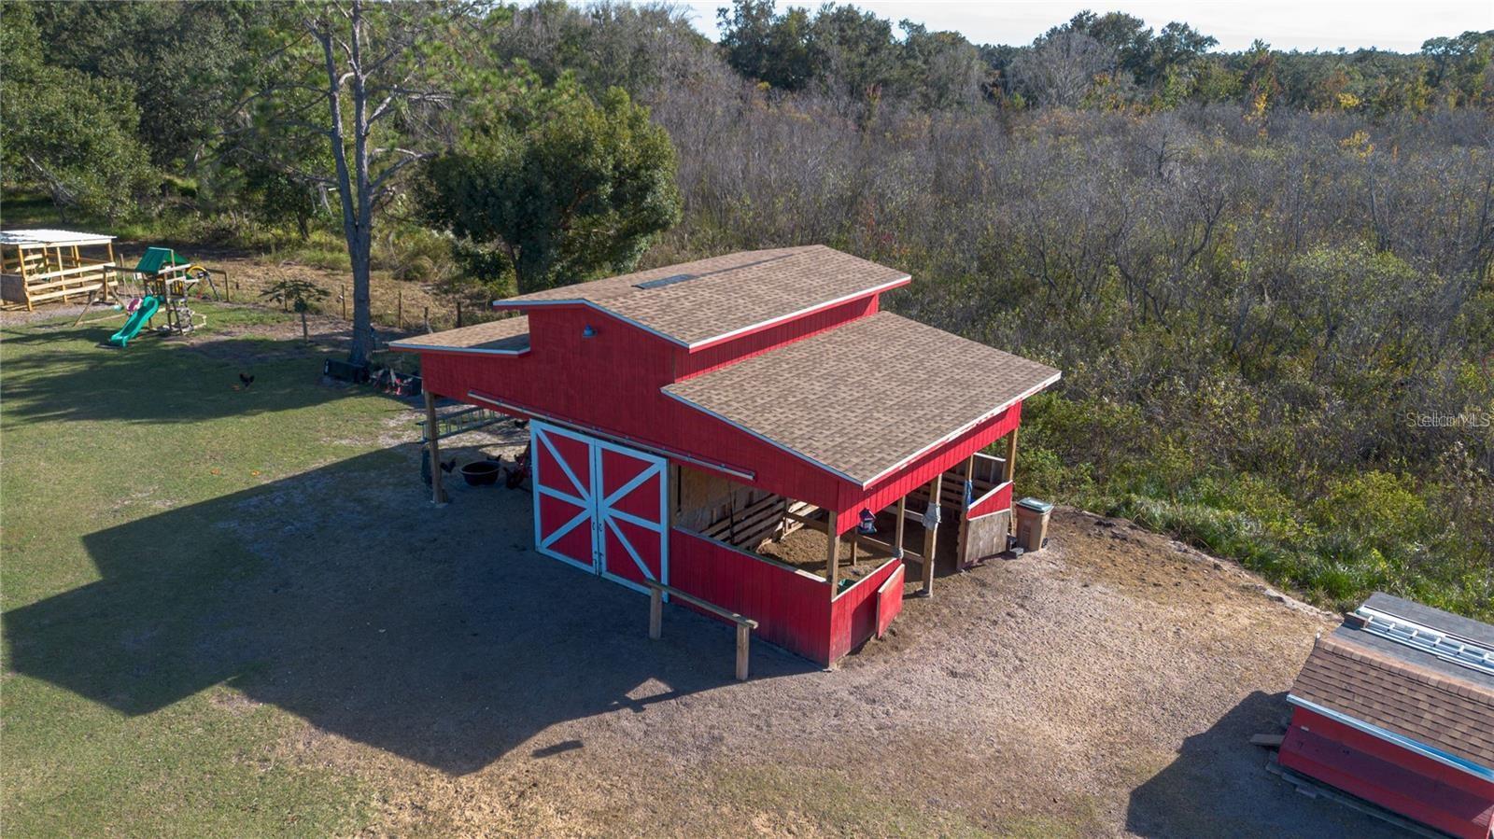
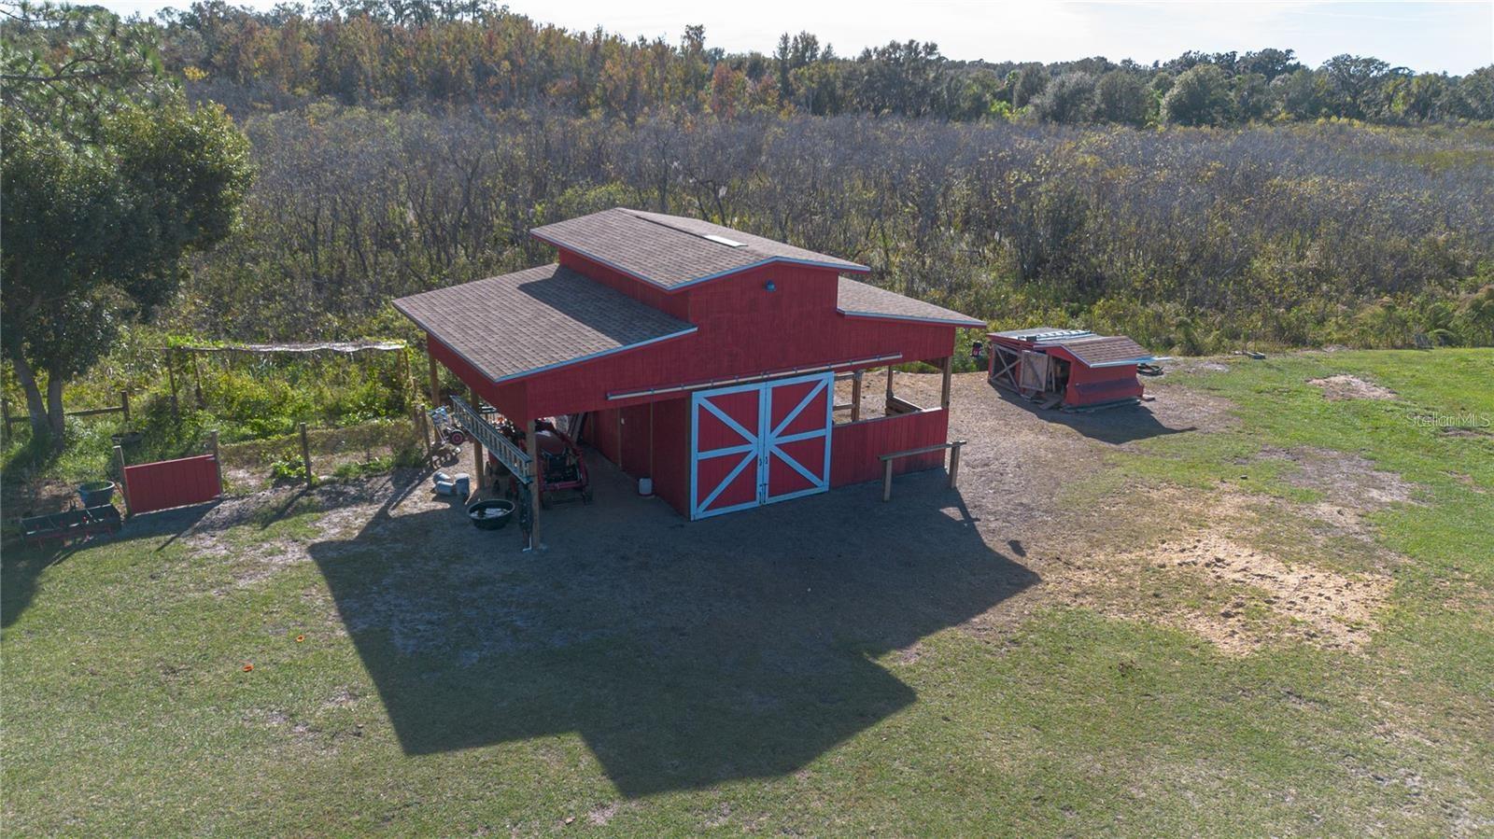
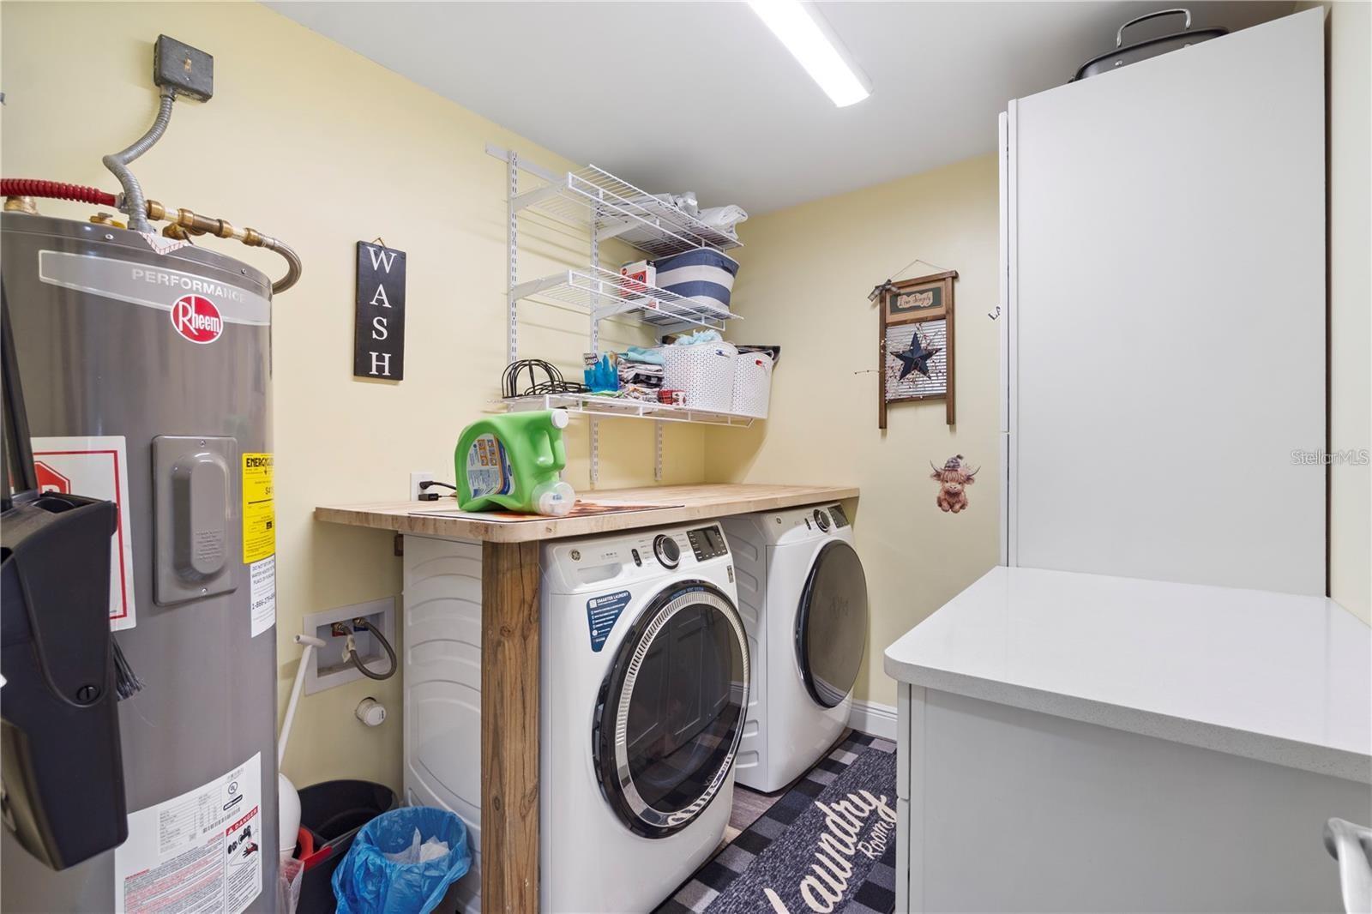
Full-Sized Upgraded Barn: Equipped with water, electric, a dedicated feed room, and a massive 2nd-floor storage loft!
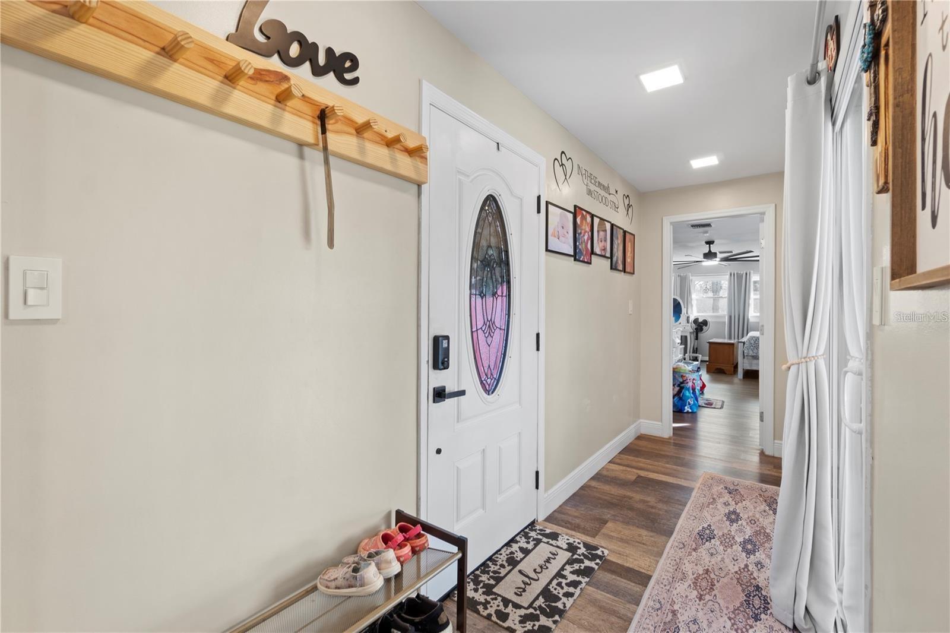
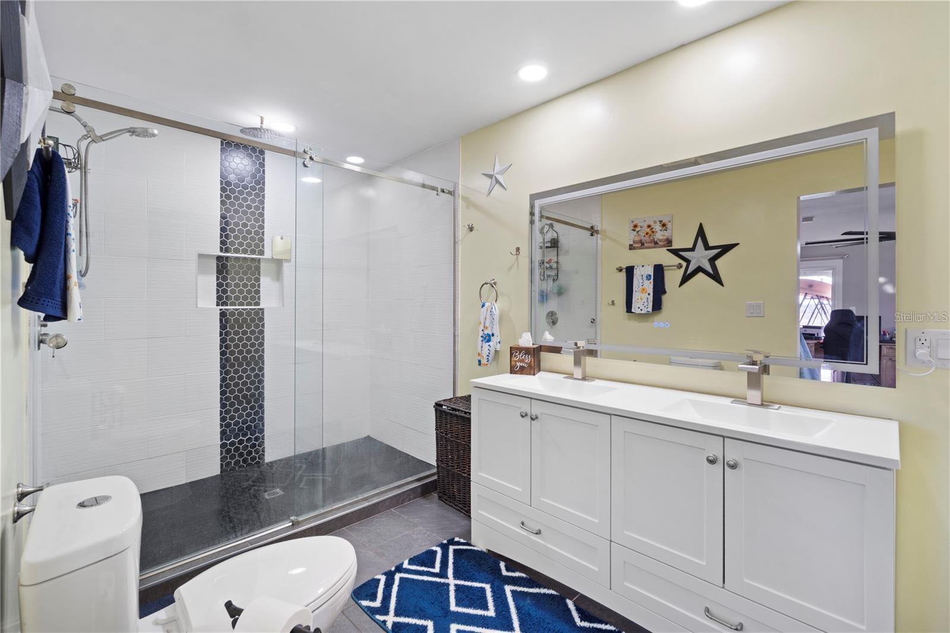
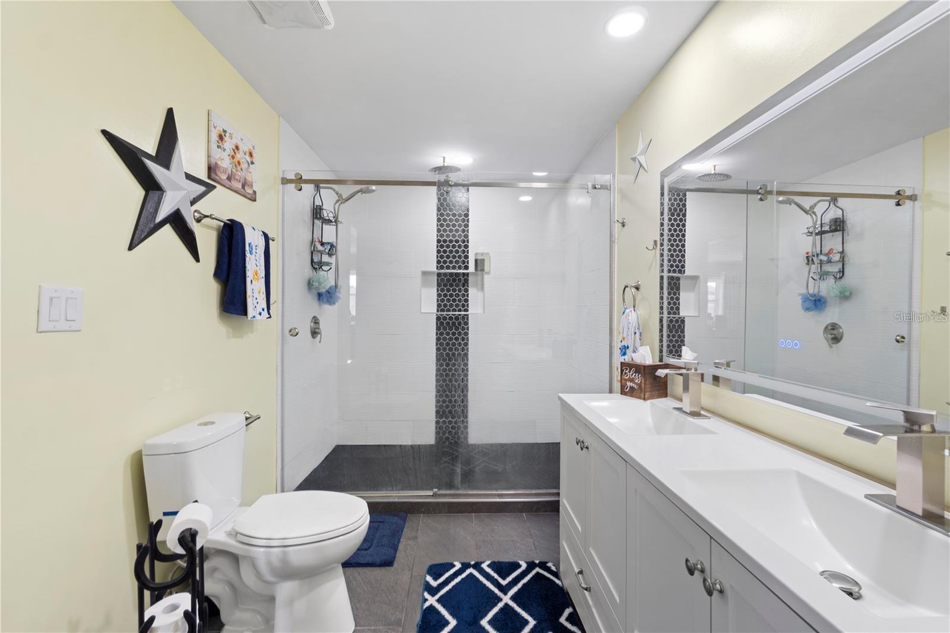
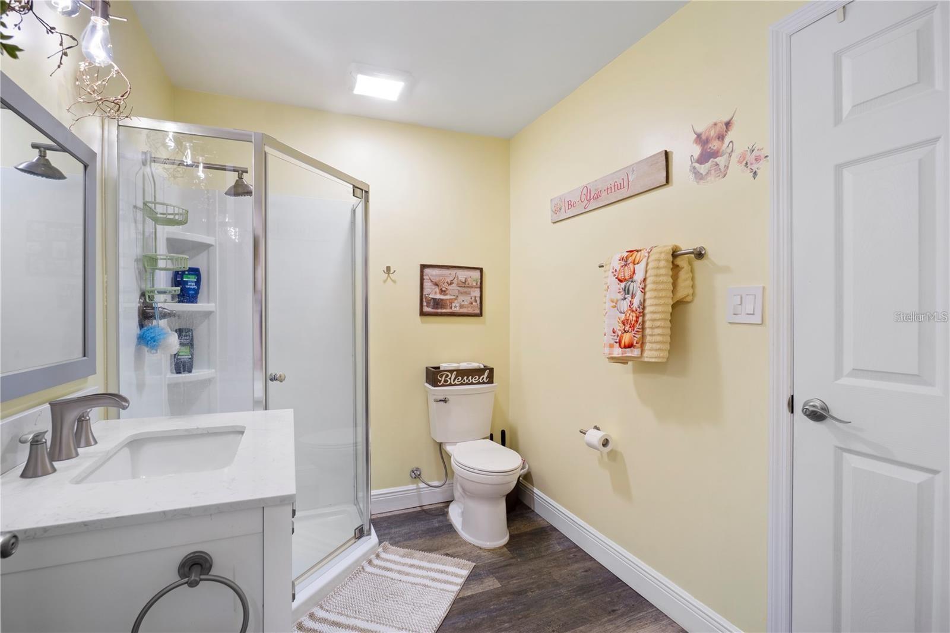
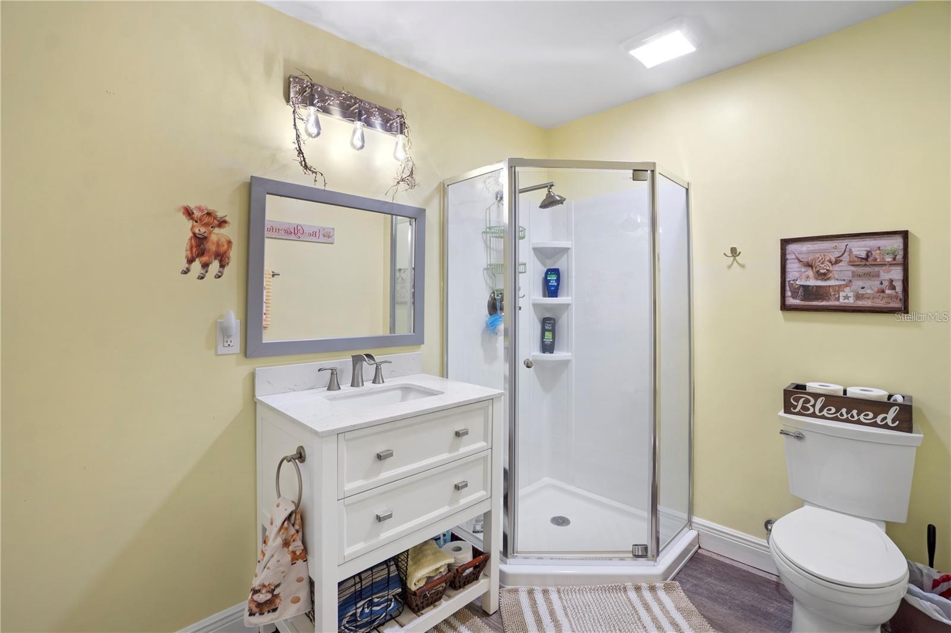
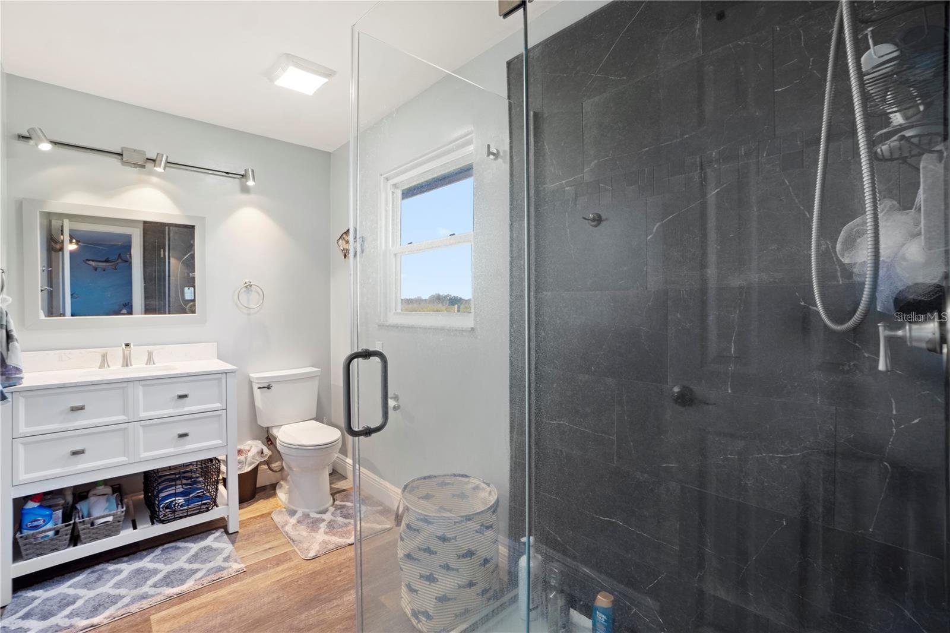
Remodeled Interior: All bathrooms completely remodeled with modern luxury finishes.
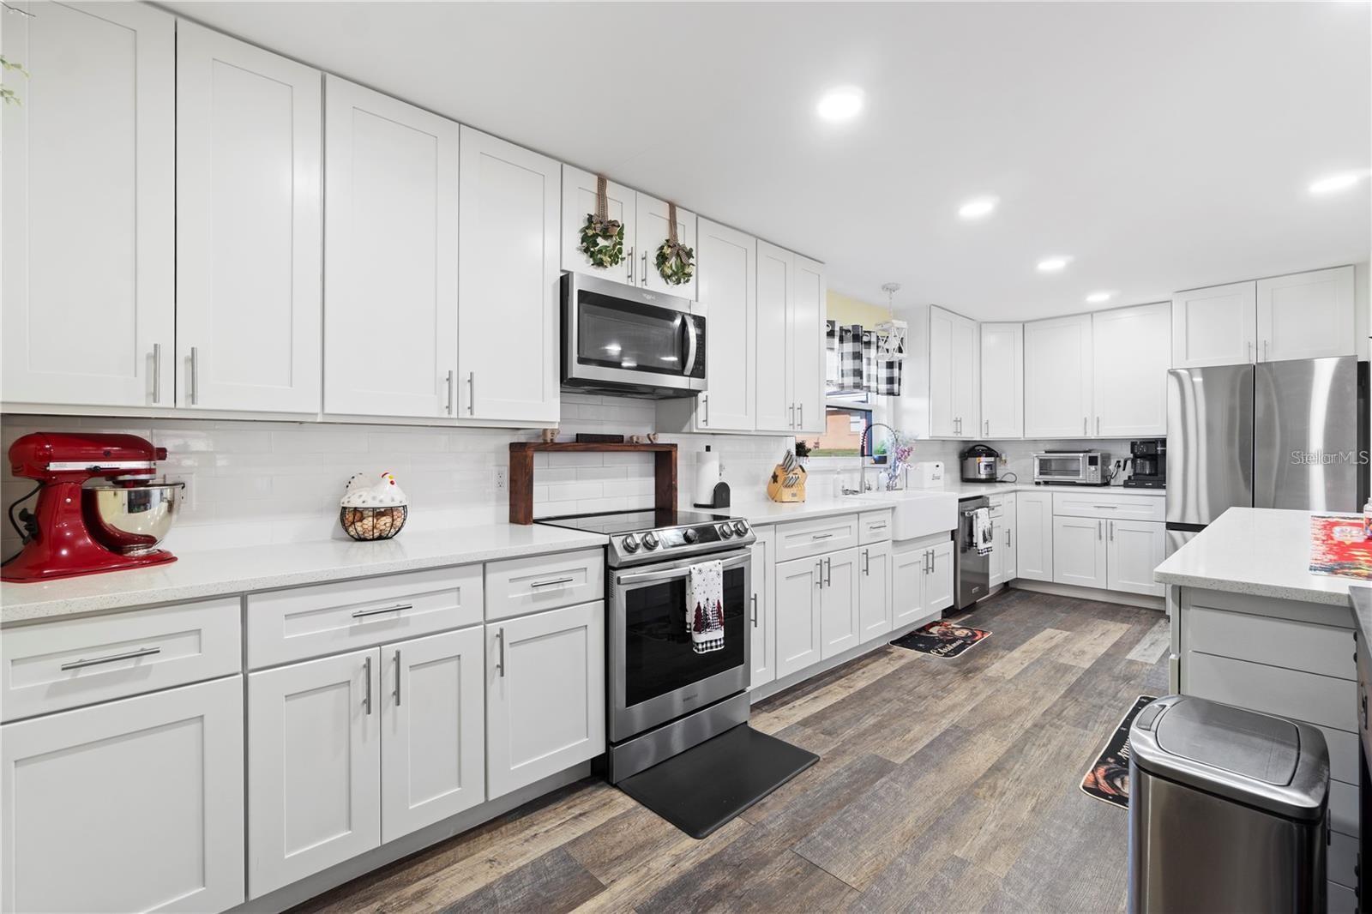
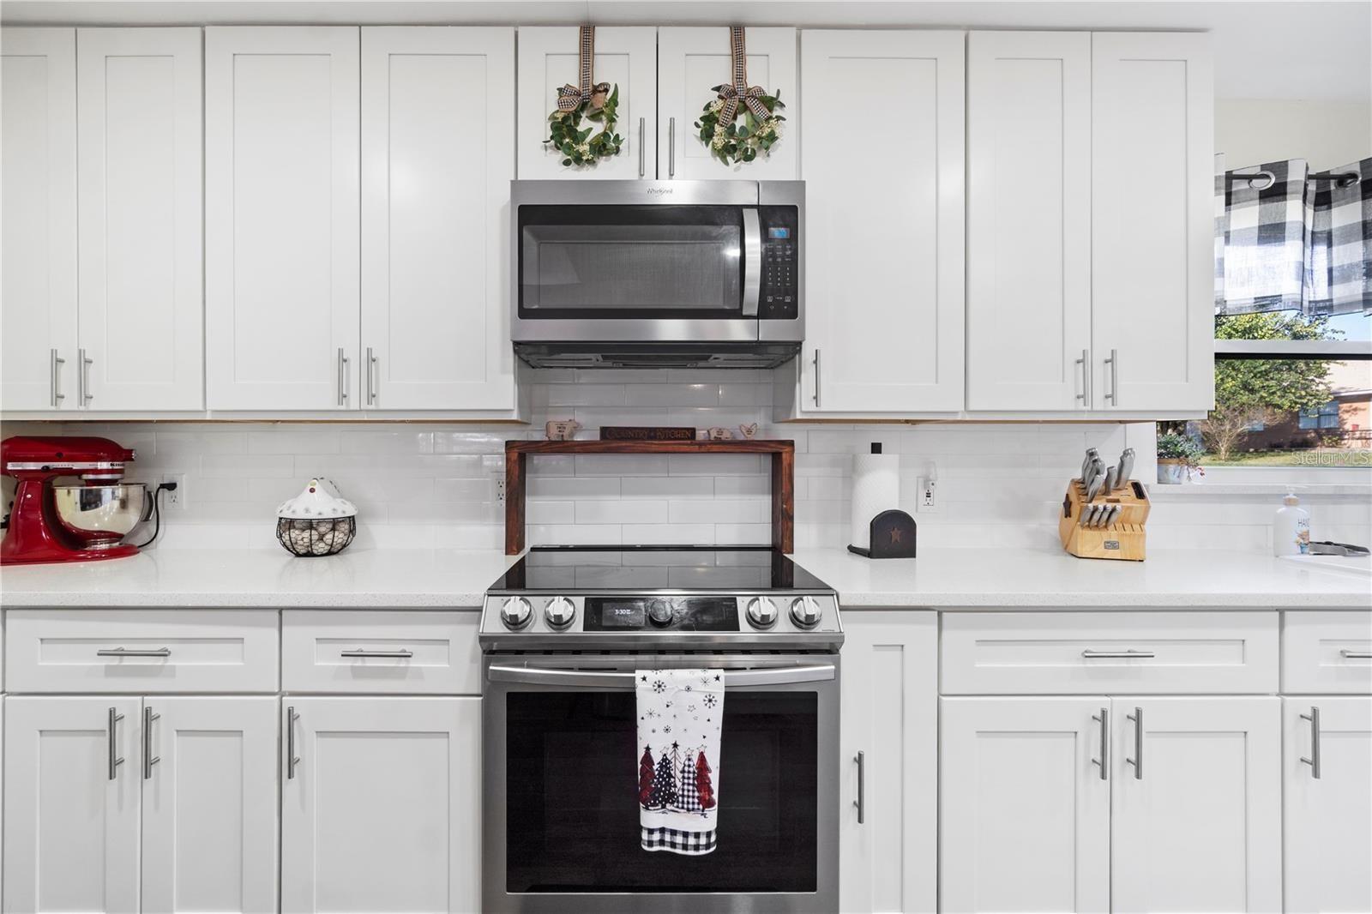
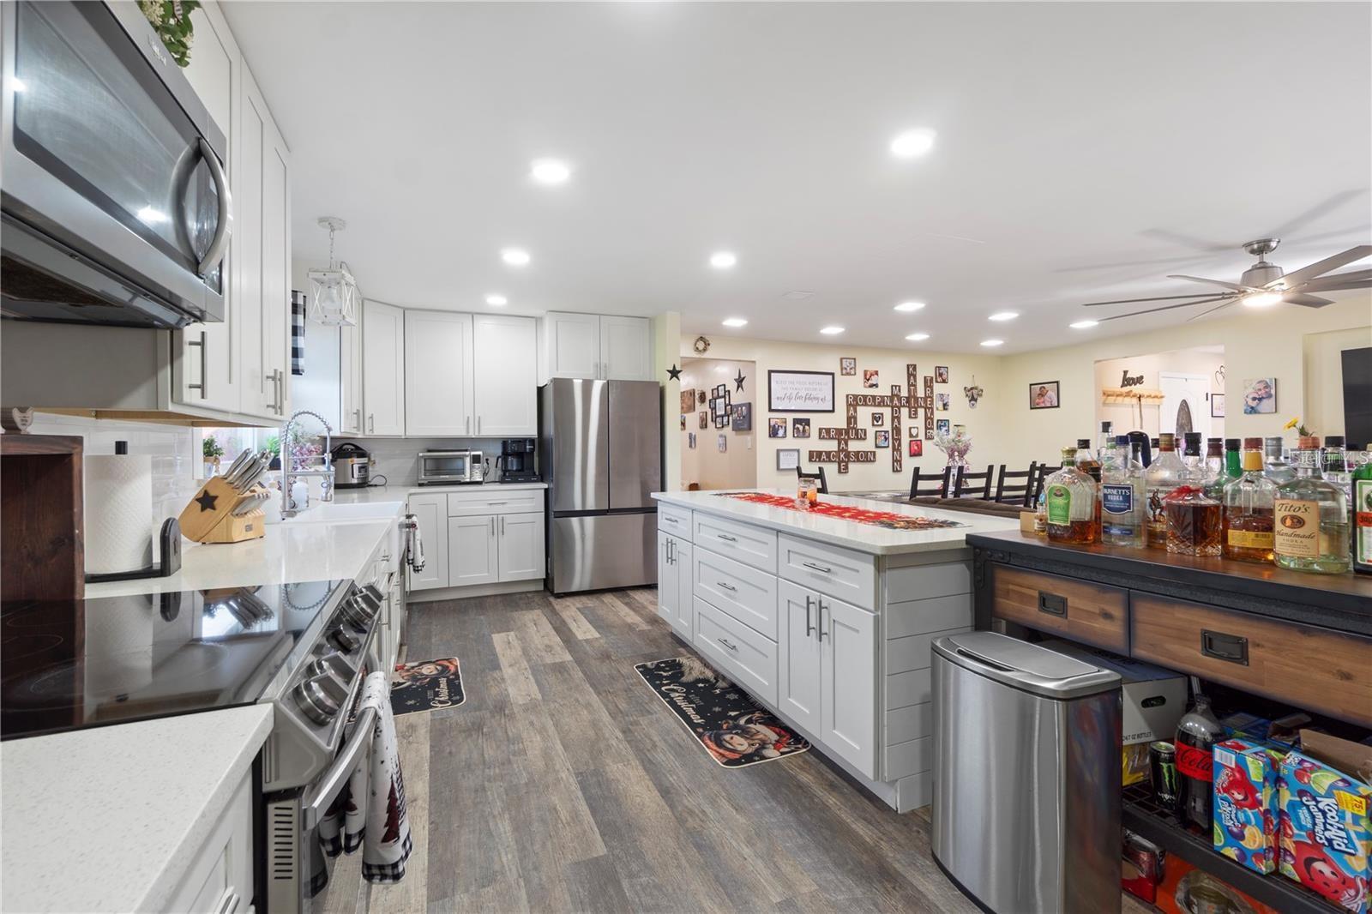
Upgraded Kitchen: Brand-new appliances ready for chef-style cooking.
Top-Tier Infrastructure: New upgraded A/C system (3 yrs old), high-efficiency water filtration system, and fully fenced pastures.
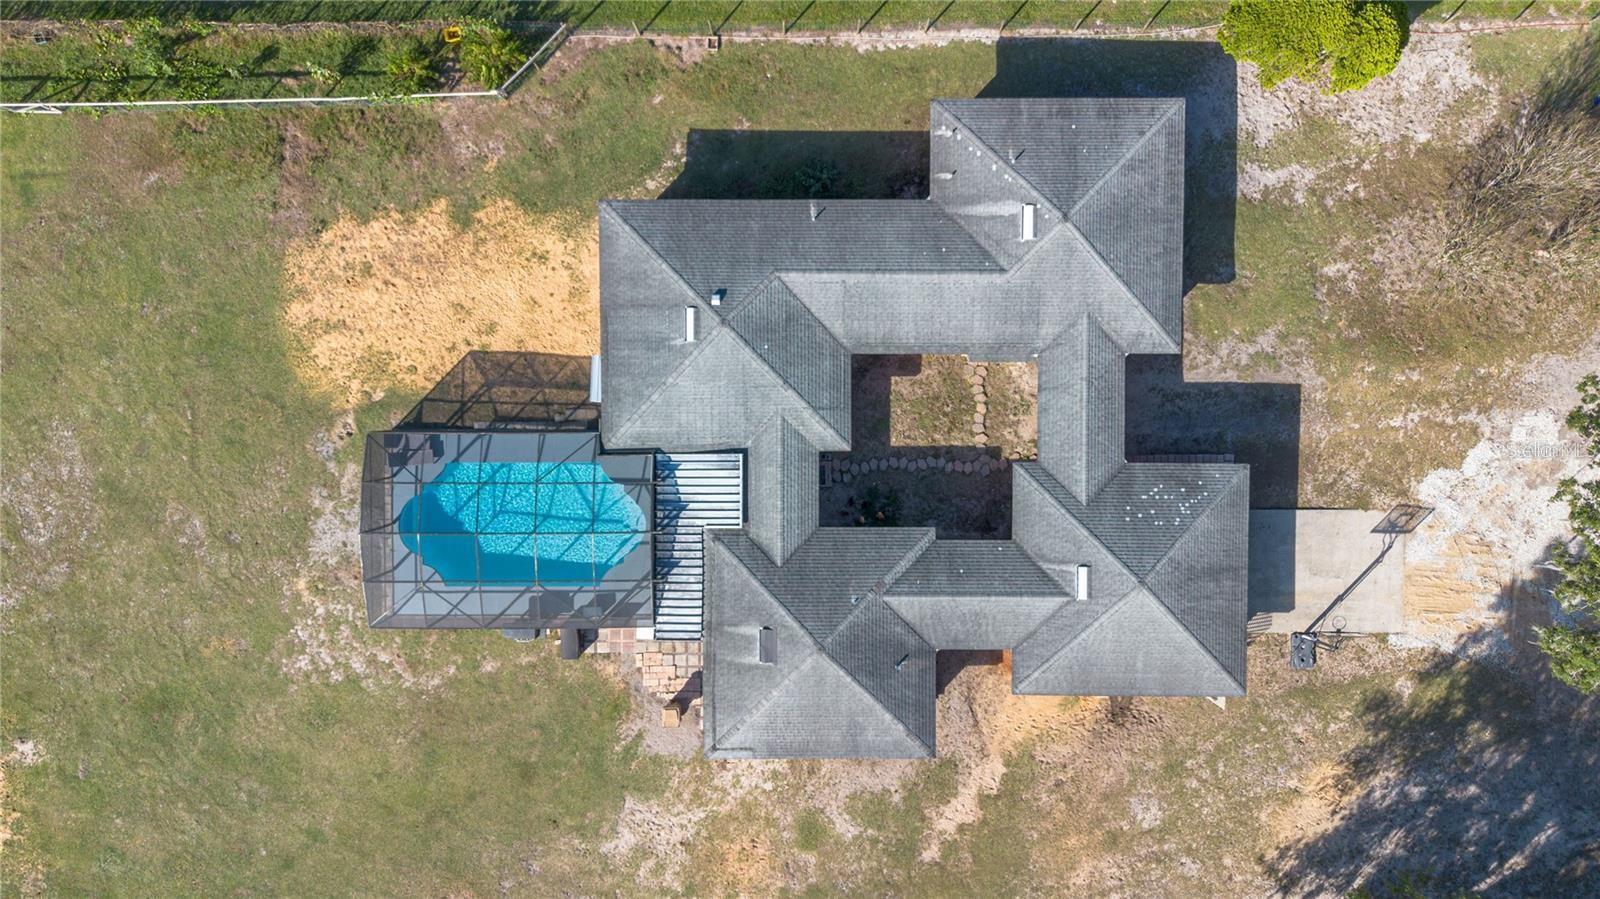
Resort-Style Oasis: Crystal-clear swimming pool, private lakefront access, and breathtaking panoramic sunset views.
Prime Location: ~35 mins to World Equestrian Center (WEC) Ocala, ~35 mins to Downtown Orlando & Disney, and under 10 mins to Downtown Clermont!
Bring your animals, bring your toys, and bring the family! Move-in ready farms with this level of upgrades under $1M in Lake County do not last. Schedule your private tour today!

15525 VILLA CITY ROAD

Message successfully sent.

What would you like to know?

What is 3 + 4 ?

I agree to receive email communication and understand I can unsubscribe at any time.

I agree to be contacted by The Graf Group of Coldwell Banker via call, email, and text for real estate services. To opt out, you can reply 'stop' at any time or reply 'help' for assistance. You can also click the unsubscribe link in the emails. Message and data rates may apply. Message frequency may vary. Privacy Policy

Related Properties

EXTRAORDINARY LUXURY HOME LOADED WITH HIGH-END DESIGNER UPGRADES.
Former builder model; the builder spared no expense on high-end options and upgrades. 


• TESLA SOLAR SYSTEM

Energy Efficient
Long-Term Utility Savings

• PRIVATE RESORT-STYLE SALTWATER SWIMMING POOL

New Pool Pump
New Salt Cell
In-Floor Cleaning System
Gorgeous Views & Resort Ambiance

• SPECTACULAR OUTDOOR LIVING

Outdoor Kitchen
Outdoor Refrigerator
Natural Gas Fire Pit
Fully Fenced Backyard
Extensive Hardscaping
Lush Tropical Landscaping
Expansive Green Space Creating Exceptional Privacy

• GOURMET CHEF'S KITCHEN

Premium Monogram Appliances
42" Solid Wood Cabinetry
Under-Cabinet Lighting
Exceptional Storage & Workspace

• STUNNING GREAT ROOM

Decorative Wood Ceiling Beams
Designer Accent Lighting
Open-Concept Floor Plan

• LUXURIOUS PRIMARY SUITE

Private Access to Pool & Lanai
Designer Feature Wall
Spa-Inspired Ensuite Bath
Separate Garden Tub
Glass-Enclosed Walk-In Shower

• PRIVATE GUEST QUARTERS / CASITA

Separate Exterior Entrance PLUS Interior Access
Private Living Room
Dining Area
Spacious Bedroom with Ensuite Bath
Walk-In Closet
Private Washer & Dryer
Ideal for Guests, Extended Family, Caregiver, or Multi-Generational Living

• PROFESSIONAL DESIGNER OFFICE

Custom Built-In Desk
Premium Cabinetry, Shelving & Storage

• PREMIUM ENERGY-EFFICIENT FEATURES

Plantation Shutters
Radiant Barrier Insulation
Low-E Dual-Pane Windows
Additional Insulation

• SUPERIOR CLIMATE CONTROL

Main HVAC System
Two Additional Mini-Split Air Conditioning Units
Three Air-Conditioned Zones for Maximum Comfort

• ADDITIONAL VALUE FEATURES

Washer & Dryer Included
Extensive Designer Upgrades Throughout

• TRILOGY RESORT LIFESTYLE

Guard-Gated Community
HOA Includes Cable, High-Speed Internet, Security Monitoring & Lawn Care

• 57,000 SQ FT MAGNOLIA HOUSE AMENITIES

Member-Exclusive Restaurant & Bar
Live Entertainment
Indoor & Outdoor Heated Pools
State-of-the-Art Fitness Center
Tennis, Pickleball, Bocce & Billiards
Virtual Golf
Artisan Studio & Culinary Kitchen
Poker Room
50+ Member-Led Clubs & Activities
Spectacular Event Center

• PRIME CENTRAL FLORIDA LOCATION

Approximately 45 Minutes to Walt Disney World, Universal Orlando Resort & Orlando International Airport
Approximately 90 Minutes to Beaches & Port Canaveral

• An Exceptional Luxury Estate Offering Privacy, Flexibility, Energy Efficiency & Resort-Style Living — Live Your BEST LIFE at Trilogy!
#G5115037

GROVELAND

130 BALMY COAST ROAD

3 Beds

2 Baths

2,539 Sq.Ft.

$625,000

MLS#: G5115037

Luxurious Living in Trilogy’s Premier 55+ Community! Welcome to resort-style living at its finest! Located in the highly sought-after Trilogy community, this exquisite home offers the perfect blend of elegance, comfort, and privacy. Nestled on a premium lot with no rear neighbors and tranquil views of Schoolhouse Lake, this residence is designed for both relaxation and entertaining. Step inside to find tile flooring throughout, plantation shutters, and an expansive open layout. The chef’s kitchen is a showstopper—featuring top-of-the-line GE Monogram stainless steel appliances, a 6-burner gas stove, wine fridge, granite countertops, a large entertaining island, pendant lighting, custom exhaust hood, and upgraded cabinetry. The screen-enclosed heated pool and wraparound lanai offering seamless indoor-outdoor living with peaceful lake views—perfect for enjoying Florida sunrises in total privacy. This home boasts 2 spacious bedrooms plus a versatile den/craft room with private door, 2.5 baths, and a 3-car garage. Bedroom 2 has its own private bath. The luxurious primary suite features serene lake views, a spa-like bath with dual vanities, garden tub, walk-in shower, and a walk-in closet. Additional upgrades include wine fridge in kitchen, whole house solar panels for energy efficiency, new roof in 2024 and exterior paint in 2023, plantation shutters throughout, tankless water heater, indoor laundry room with built-in desk area and storage cabinets, Radiant barrier insulation in the attic, 10-camera exterior surveillance system. Enjoy the unmatched lifestyle Trilogy offers with "Magnolia House" - The 57,000+ sq ft clubhouse, fitness center, resort pool, tennis, pickleball, restaurant, social clubs, and more—all just steps from your front door. Don’t miss this rare opportunity to own one of the finest homes in Trilogy!
#O6422616

GROVELAND

290 SILVER MAPLE ROAD

2 Beds

2 Baths

2,315 Sq.Ft.

$610,000

MLS#: O6422616

Discover the perfect blend of country living and seclusion with this exceptional 4-bedroom, 2-bath home situated on an expansive 9.94-acre property in beautiful Groveland, Florida. Whether you're looking for a private homestead, room for your hobbies, or space to enjoy the outdoors, this property offers endless possibilities. Inside, you'll find thoughtful updates throughout, including a beautifully remodeled kitchen (2023), new flooring (2024), a remodeled guest bathroom (2021), and a stunning primary bathroom renovation completed in 2025, creating a move-in-ready home with modern finishes. Step outside and experience everything this incredible property has to offer. Outdoor enthusiasts will appreciate the private 100-yard shooting range, while those needing workspace or storage will love the 20x40 pole barn, and three storage sheds. The 12x20 shed is equipped with both 110V and 220V electrical service, making it ideal for a workshop or equipment storage. Additional features include a RV hookup, two wells, and a generator hookup, providing added functionality and peace of mind. Surrounded by mature trees and wide-open spaces, this peaceful property offers the privacy and tranquility of country living without sacrificing convenience. Located just minutes from downtown Groveland, you'll enjoy easy access to local restaurants, shopping, parks, and everyday conveniences. Historic downtown Clermont, with its vibrant waterfront, boutique shopping, farmers markets, and popular dining destinations, is only a short drive away. The property also offers convenient access to US-27, State Road 50, and the Florida Turnpike, making commuting to Orlando, Winter Garden, and surrounding Central Florida destinations simple. Outdoor lovers will appreciate the nearby lakes, parks, trails, and recreational opportunities that make Lake County such a desirable place to call home. If you've been searching for acreage, privacy, updated living spaces, and exceptional outdoor amenities, this one-of-a-kind Groveland property is ready to welcome you home. **One or more photos have been virtually staged**
#G5114586

GROVELAND

5500 VENTURA ACRES ROAD

4 Beds

2 Baths

1,612 Sq.Ft.

$650,000

MLS#: G5114586

Price reduced
Welcome to waterfront living in the sought-after gated community of Waterside Pointe! This beautiful Craftsman-style home offers the perfect combination of comfort, space, and the Florida lifestyle. Featuring 4 bedrooms, 2.5 bathrooms, and approximately 2,500 square feet of living space, this home is ideal for both everyday living and entertaining. Enjoy peaceful water views and a spacious open layout with a family room featuring a cozy fireplace, flowing into the kitchen and dining areas. The kitchen offers plenty of cabinetry, ample counter space, and a functional design perfect for gatherings. The primary suite and additional bedrooms provide privacy and room for everyone.
Step outside and enjoy Florida outdoor living on the patio overlooking the water. The patio furniture and BBQ grill convey with the home, making it easy to start enjoying your outdoor space right away. Additional included features are two upstairs TVs, adding extra convenience for the next owner. This home has been thoughtfully maintained with major updates including a new roof installed in 2023, upstairs AC replaced in 2023, downstairs AC replaced in 2026, and air ducts professionally cleaned. Located in the desirable gated community of Waterside Pointe, residents enjoy resort-style amenities including a clubhouse, community pool, fitness center, playgrounds, tennis courts, and more. For boating and recreational enthusiasts, the community offers boat and RV storage available for an additional fee, along with water access and a private boat ramp.
#G5113497

GROVELAND

718 BAREFOOT BAY LOOP

4 Beds

2 Baths

2,500 Sq.Ft.

$799,999

MLS#: G5113497

Price reduced
MOTIVATED SELLERS!  Rare opportunity to own a fully fenced 5-acre agricultural property featuring TWO permitted residences, a screened pool, a 2,400 SF barn, detached garage, multiple outbuildings, and endless possibilities for multi-generational living, homesteading, farming, agricultural use, or income-producing opportunities.

The primary residence offers 3 bedrooms, 2 bathrooms, and approximately 1,984 square feet of living space. The second residence, built in 2023 and featuring its own mailing address, offers 2 bedrooms, 2 bathrooms, approximately 1,334 square feet of living area, a finished carport, and a spacious covered porch.

Outdoor amenities include a screened swimming pool with an oversized pool deck and enclosure, providing the perfect setting for entertaining and enjoying Florida's year-round sunshine. The fully fenced acreage offers ample space for livestock, horses, equipment, RVs, gardening, and recreational activities.

The impressive 2,400 SF pole barn, built in 2023, provides excellent space for agricultural operations, equipment storage, livestock, workshops, or hobby use. 

With over 3,300 square feet of combined living space, agricultural zoning, and extensive infrastructure already in place, this property offers exceptional flexibility and value. 

Enjoy the privacy and open space of this agricultural property while remaining conveniently located near Groveland, Clermont, shopping, dining, and major roadways. Properties offering two permitted homes, agricultural zoning, a pool, barn, and five fenced acres are exceptionally rare. Schedule your private showing today!
#G5113645

GROVELAND

21301 QUAIL HAMMOCK LANE

5 Beds

4 Baths

3,318 Sq.Ft.

$740,000

MLS#: G5113645

Pre-Construction. To be built. Elegance and comfort come together beautifully in this stunning home at Garden City, a thoughtfully designed residence set within a gated lakefront community where scenic water views, natural beauty, and a peaceful Florida lifestyle create an exceptional place to call home. Located just 15 minutes from Clermont, Garden City combines tranquil surroundings with convenient access to shopping, dining, entertainment, and everyday necessities.
Situated on a large corner homesite at the end of a peaceful cul-de-sac, this beautifully landscaped property enjoys additional yard space, water views and enhanced privacy. A full sod and irrigation package complements the exterior, while the metal roof, stone accents, entry pavers, paver driveway, and impressive 8' full-lite front door create striking curb appeal.
Inside, soaring 10' ceilings create an immediate sense of openness and grandeur, while custom interior paint, crown molding, a deluxe interior trim package, and upgraded lever door hardware add timeless elegance throughout. The spacious foyer opens to a formal dining area and a separate living area, creating an ideal space for a home office, library, or quiet retreat.
At the heart of the home, the open-concept great room is filled with natural light and enhanced by additional LED lighting, creating an inviting setting for both everyday living and entertaining. The adjoining gourmet kitchen is designed to impress with quartz countertops, a decorative tile backsplash, soft-close cabinetry, the Chef's Kitchen stainless steel appliance package featuring a built-in wall oven and cooktop, and an oversized center island that serves as both a gathering place and functional workspace. A bright breakfast nook completes this beautifully designed living area.
Ceramic tile flooring extends throughout the main living areas, providing both style and durability, while the bedrooms deliver added comfort and privacy. The luxurious owner's suite serves as a relaxing retreat with generous space, a large walk-in closet, and a spa-inspired bath featuring an oversized tile shower, upgraded quartz countertops, and designer finishes.Secondary bedrooms each include walk-in closets, providing flexibility and storage for guests or additional living needs.   Secondary baths are equally well-appointed with upgraded countertops, a tiled tub and shower combination in one bath, and a full tile shower in the third bath.
Outdoor living is just as inviting with a covered lanai featuring an acrylic finish, creating the perfect setting for morning coffee, outdoor dining, or unwinding while enjoying the peaceful surroundings.
Practical enhancements are found throughout the home, including an upgraded laundry room with quartz countertop and wall cabinets, Deako Smart Switches, a Smart Thermostat, Ring Video Doorbell, and a Keyless Entry Smart Door Lock. Completing the home is a spacious 3-car side-entry garage, providing ample room for vehicles, storage, and recreational equipment.
Thoughtfully crafted with premium finishes, modern technology, and exceptional attention to detail, this beautifully appointed Sienna combines luxury, comfort, and everyday functionality in one remarkable lakefront community setting. Backed by a full builder warranty, this is a rare opportunity to enjoy refined Florida living in a truly exceptional location.
#O6412719

GROVELAND

16907 ROYAL PALM DRIVE

4 Beds

3 Baths

3,029 Sq.Ft.

$789,990

MLS#: O6412719

Under Construction. Set within the gated lake community of Garden City, this newly established neighborhood showcases scenic water views, a peaceful rural setting, and a refined collection of thoughtfully designed homes. Located just 15 minutes from Clermont, the community blends quiet surroundings with access to shopping, dining, entertainment, and everyday conveniences, all framed by a serene natural backdrop that highlights lakefront living.
This exceptional residence features an upgraded exterior package with a metal roof, stone-accented exterior, and a paver driveway with matching entry pavers that elevate curb appeal. A striking 8-foot full-lite front door opens to a grand interior defined by 9’4” ceilings, tray ceiling accents, crown molding, a deluxe interior trim package, and upgraded lever door hardware, creating a cohesive and refined design throughout.
Inside, porcelain tile flooring flows through the main living areas, combining durability with a clean, modern look, while upgraded carpet and pad in the bedrooms add comfort where it matters most.
At the center of the home, the open-concept layout showcases a chef-inspired kitchen with quartz countertops throughout, soft-close cabinetry, stainless steel appliances, and an oversized island, all blending style with everyday functionality. The great room anchors the main living space with an open, airy design highlighted by six LED lights that enhance brightness and warmth. From the rear of the great room, sliding glass doors open to a spacious covered lanai overlooking peaceful water views, extending the living space outdoors. A separate dining area, illuminated by four LED lights, creates an inviting setting for meals and gatherings and connects seamlessly to the main living areas.
The primary suite serves as a private retreat with a tray ceiling and a spa-style bath featuring an oversized tile walk-in shower, quartz countertops, and upgraded soft-close cabinetry. Additional bedrooms include two with walk-in closets, offering flexible space for a growing household, guests, work, or hobbies while maintaining privacy through a well-planned layout. Secondary baths continue the elevated finishes with a tile shower in bath three and a tile tub/shower surround in bath two, ensuring consistent quality throughout the home.
The spacious three-car side-entry garage includes dual garage door openers with remotes and connects to a functional laundry and mudroom with wall cabinets, providing organized storage and everyday convenience. A full sod and irrigation system on front & rear completes the exterior for a clean and well-finished homesite.
Smart home features include Smart Deako switches, a Ring video doorbell, and a front door keypad, delivering modern convenience and security.
Blending elevated finishes with a tranquil gated lake community setting, this home delivers a refined lifestyle surrounded by natural beauty, thoughtful design, and a calm Florida atmosphere. Make it your today!
#O6412602

GROVELAND

17041 ROYAL PALMS DRIVE

5 Beds

3 Baths

3,130 Sq.Ft.

$799,990

MLS#: O6412602

Price reduced
Reduced!! Reduced! Custom Home 3210 sq. ft. w/ lake access gated community. 4 Oversized Bedrooms (2 Master Suites), 4 Large Bathrooms + Executive Office, 3  Car Oversized Side Entry Garage of 32 x 37 Ft can accommodate many toys & a large boat.  As you enter the double entrance gates expect to be impressed with the landscaping, hammock oaks and lake views of this beautiful neighborhood. As you pull up to the home you will notice the beautiful, paved driveway and fully fenced backyard.  This home sits on    1.34 acres.  Pass through the 8 ft double paned beveled glass with sidelights door into a spectacular foyer where your eyes are immediately drawn upward to the Tray ceiling adorned with custom lighting. Plenty of natural light throughout the house. Ceilings in this custom home are 10 ft tall and every inch of this home radiates quality craftsmanship, from the 8” crown molding top and bottom to the hand-selected finishes. Upgraded Porcelain Plank Wood Look Tile through out the home for seamless transitions throughout the rooms in this spacious floor plan. The heart of the home features an expansive, open-concept family room framed by a wall of sliding glass doors that wash the space in natural light. The chef’s dream kitchen features premium brushed granite countertops, an oversize center island that seats 4 with stainless appliances, Double oven and custom solid-wood cabinetry with uplighting. Perfect for hosting, the kitchen flows seamlessly into both a formal dining room  and living room. Both Living room and Dining room have Coffered ceilings. Retreat to one of the two master suites–a true sanctuary designed for the ultimate relaxation. This sprawling suite features a barn door separating the bathroom from the bedroom, and tray ceiling with custom lighting, a spa-like en suite bathroom with a soaking stand alone tub and walk-in extra large rainfall shower  as well as a large custom closet- 3 additional generously sized bedrooms provide flexible space for family, guest, or flex rooms. All bathrooms have upgraded tile and features you would expect in an estate home. For those that work from home you will enjoy walking through the French doors into your executive office. Step outside through the 8ft double stacked, double paned  glass doors into your beautiful backyard , featuring a partial lake view, oversize covered patio with pavers ideal for alfresco dining and summer barbecues and a relaxing firepit area under a beautiful large Guanacaste Tree .  Living in Pretty Lake Ranch also grants you exclusive access to the neighborhood’s community dock,  making boating, fishing and other water sports on Pretty Lake most enjoyable. This lakeside property is outside of a flood zone. Do not miss your chance to own this piece of paradise. Schedule your private VIP tour today! Ideally located near shopping, dining, major roadways, and approximately 20 minutes from Downtown Clermont’s restaurants, breweries, shops, and waterfront district, easy commute to Disney and Universal this home delivers the craftsmanship, setting, and lakeside lifestyle buyers are looking for. Schedule your private showing today.
#G5113065

GROVELAND

5020 LAKESHORE RANCH ROAD

4 Beds

4 Baths

3,210 Sq.Ft.

$850,000

MLS#: G5113065

Discover elevated living in this stunning new construction home located at 24950 Bonsmara Dr in Groveland, FL. Nestled on an expansive 1.05-acre lot within a peaceful gated community, this 4-bedroom, 3.5-bath residence offers the perfect blend of luxury, comfort, and modern design.

Step inside to an inviting open floor plan featuring soaring 10-foot ceilings, LED lighting, and elegant finishes throughout. The spacious living area flows seamlessly into a chef-inspired kitchen complete with quartz countertops, marble backsplash, stainless steel appliances, a large island, walk-in pantry with outlets, and a wine/beverage fridge—perfect for entertaining. A cozy breakfast nook and formal dining room with double French doors open to a charming breakfast porch, bringing in natural light and serene outdoor views.

The luxurious primary suite is a private retreat, boasting a spa-like ensuite bath with dual vanities, a soaking tub, and a spacious walk-in shower. Dual custom walk-in closets—including a reinforced safe room—add both style and security. Additional bedrooms are generously sized, and a flexible 4th room can serve as a home office, study, or library.

Designed for both indoor and outdoor living, the home features a covered patio prepped for an outdoor kitchen, a welcoming front porch, professional landscaping, irrigation system, and ambient outdoor lighting. The 3-car garage, mudroom, and a well-appointed laundry room with built-in cabinetry add everyday convenience.

Premium upgrades include rigid core luxury vinyl flooring, spray foam insulation for energy efficiency, a 200-amp transfer switch, water softener with sulfur filtration system, and a custom handcrafted iron front door that makes a bold first impression.

Located in an exclusive 87-lot gated community, residents enjoy access to amenities such as a tennis court, pickleball, and a scenic fishing dock on Clearwater Lake. Conveniently close to local schools, yet surrounded by nature and wildlife, this home offers the best of both privacy and accessibility.

With over 3,100 sq ft of living space and nearly 4,700 total sq ft, this exceptional property delivers luxury living at its finest.
#O6405449

GROVELAND

24950 BONSMARA DRIVE

4 Beds

3 Baths

3,186 Sq.Ft.

$820,000

MLS#: O6405449

 - property

Send a message

Message successfully sent.

Your message

What is 3 + 4 ?

Reason for contacting?

I agree to receive email communication and understand I can unsubscribe at any time.

I agree to be contacted by The Graf Group of Coldwell Banker via call, email, and text for real estate services. To opt out, you can reply 'stop' at any time or reply 'help' for assistance. You can also click the unsubscribe link in the emails. Message and data rates may apply. Message frequency may vary. Privacy Policy

Sign Out

Virtual Assistant

Would you like to take the next step with this property? We can help you schedule a showing or virtual tour, or send you more details.

Yes, I would like more information.

Thank You for Your Reply, One of Our Agents will contact you as soon as possible

No, maybe later.

Thank you, you can always contact me via email, phone number or through the contact form.

Realhub AI

Lucy - Your AI-Powered Realtor

Update Your Temporary Password

Personalize your search

Enter your email and we'll notify you immediately when new listings match what you're looking for.

or enter email address

Already have an account ? Login here

Continue your home search

I agree to receive communications and understand I can unsubscribe at any time.

I agree to be contacted by The Graf Group of Coldwell Banker via call, email, and text for real estate services. To opt out, you can reply 'stop' at any time or reply 'help' for assistance. You can also click the unsubscribe link in the emails. Message and data rates may apply. Message frequency may vary. Privacy Policy

Already have an account ? Login here

We use cookies

We use cookies primarily for analytics to enhance your experience. By accepting, you agree to our use of these cookies. You can manage your preferences or learn more about our cookies policy.