Features & Amenities

Interior

  • Other Interior Features

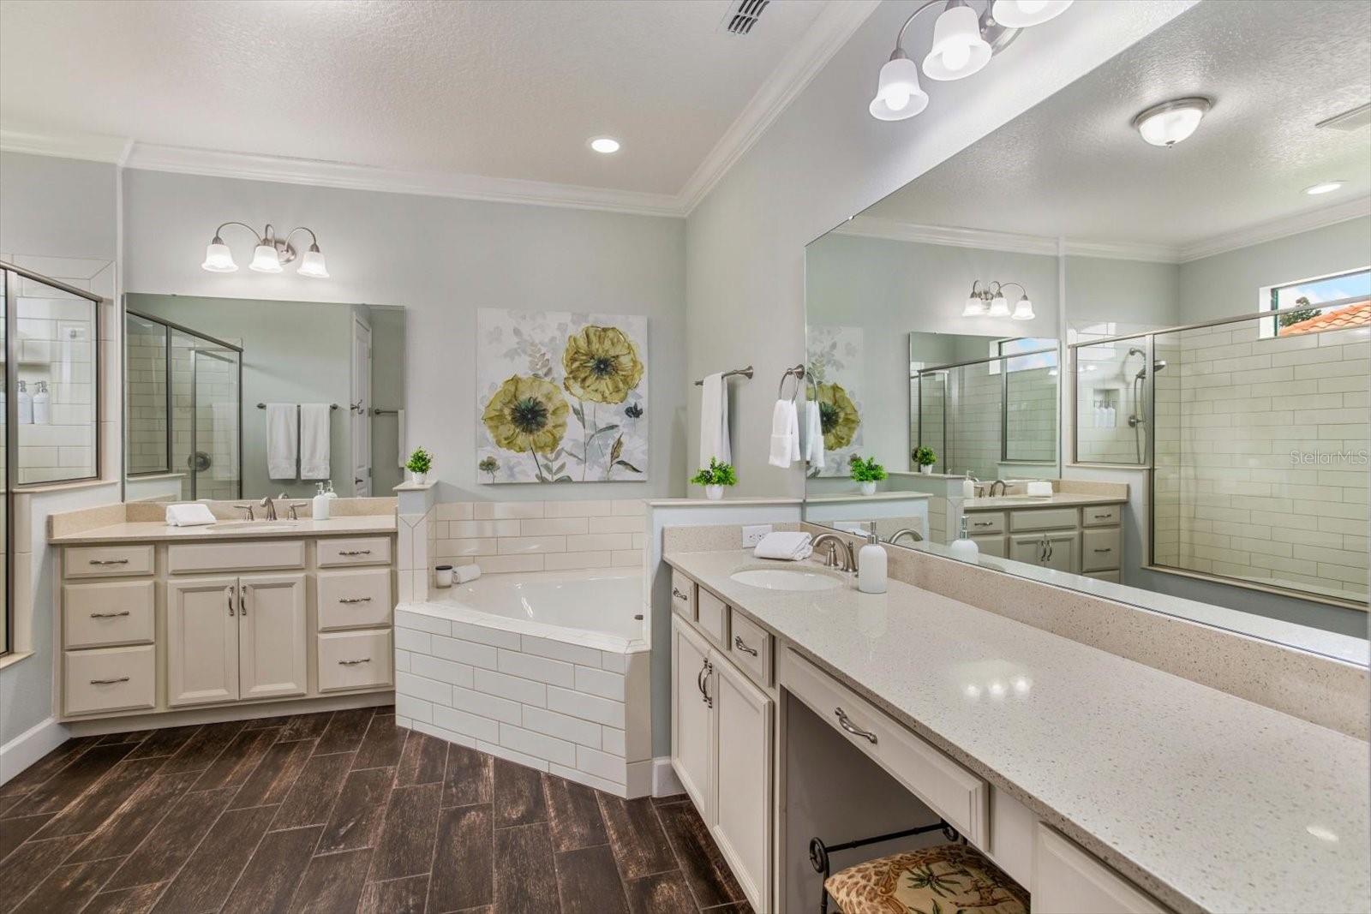
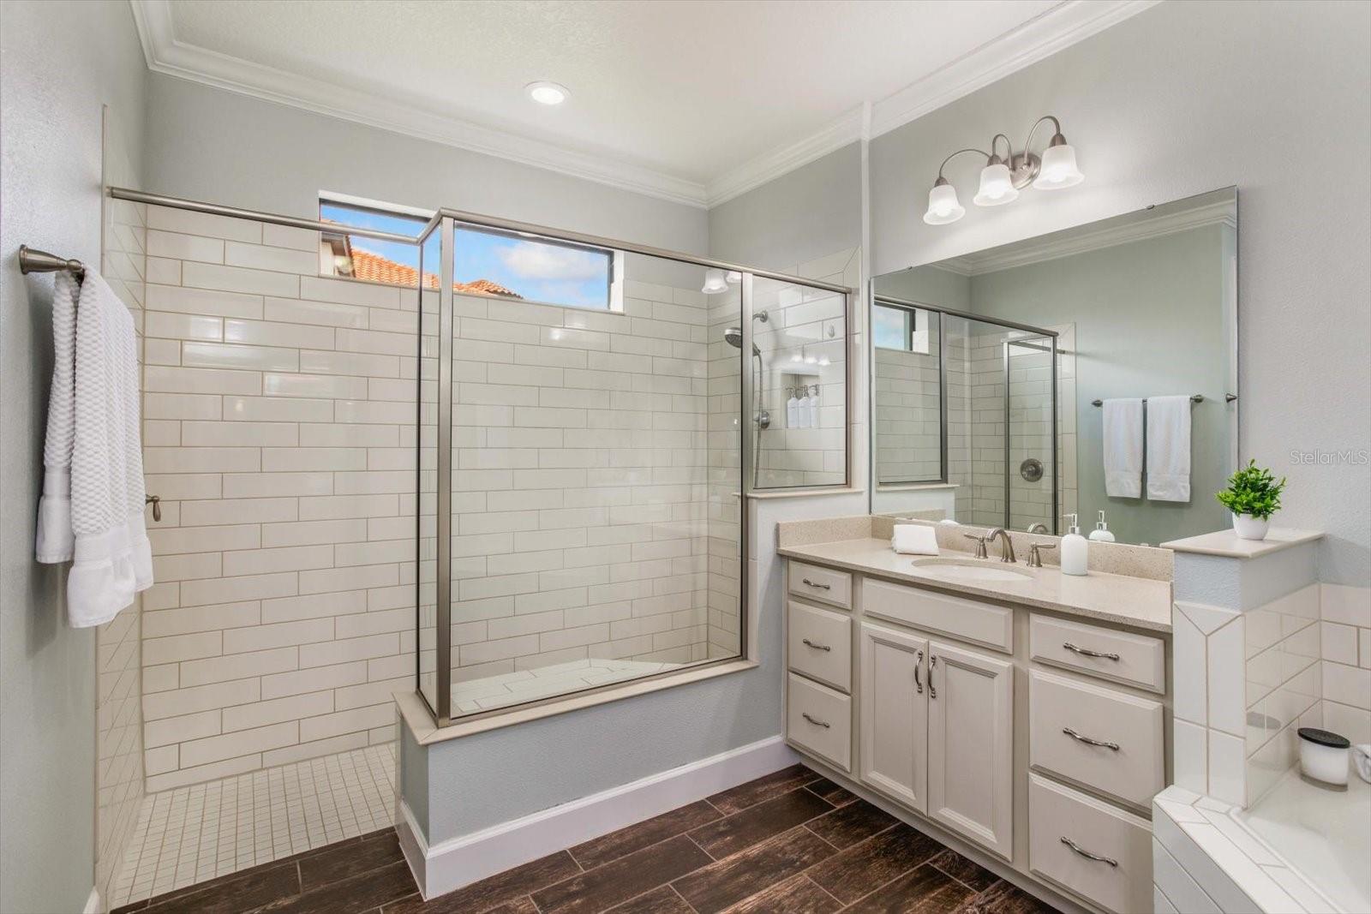
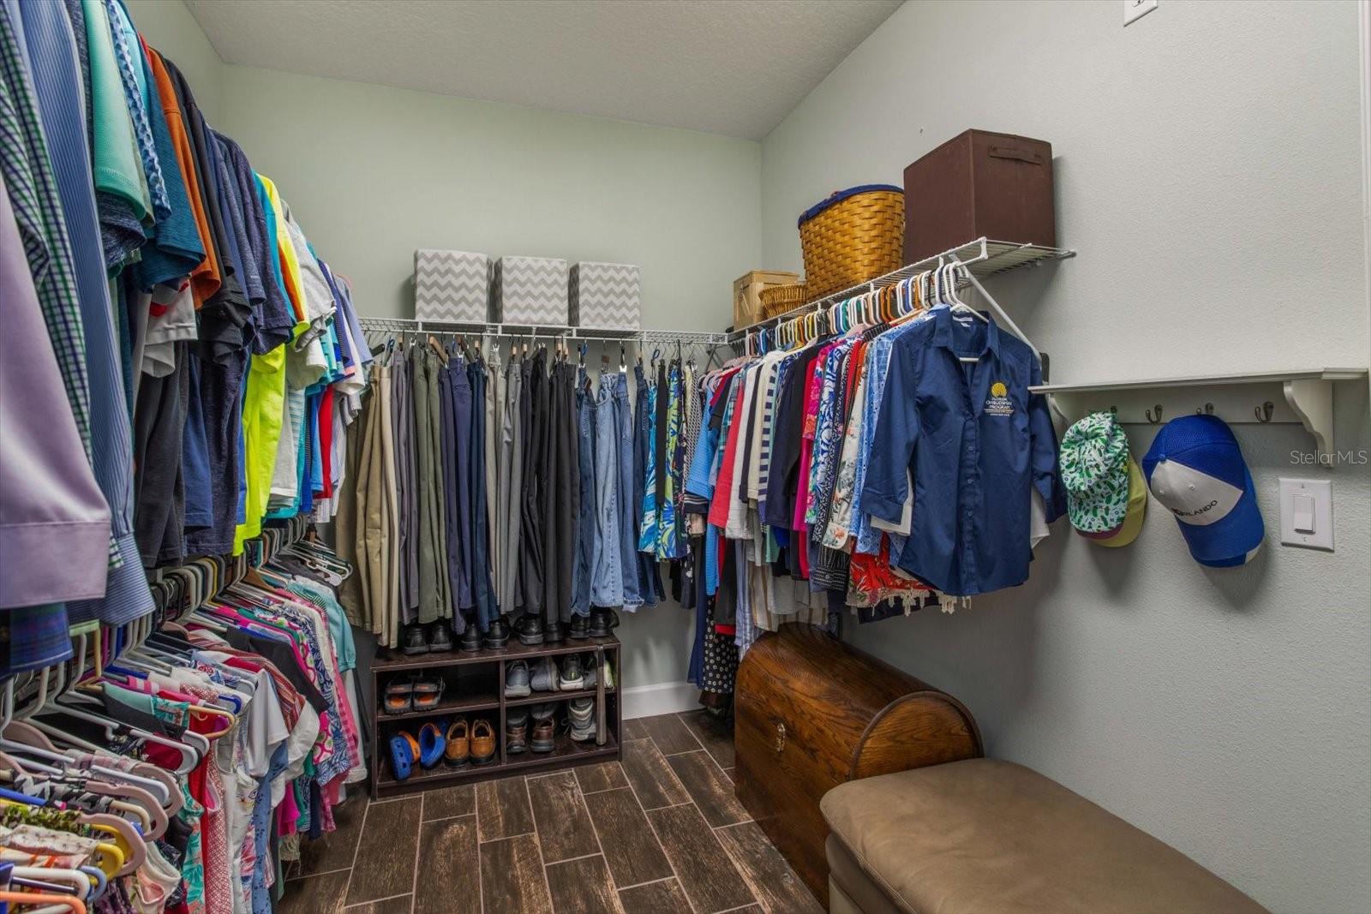
    Crown Molding, Eat-in Kitchen, High Ceilings, Open Floorplan, Stone Counters, Walk-In Closet(s), In-Law Floorplan

  • Total Bedrooms

    5

  • Bathrooms

    4

  • 1/2 Bathrooms

    1

  • Cooling YN

    YES

  • Cooling

    Central Air, Zoned

  • Fireplace YN

    NO

  • Heating YN

    YES

  • Heating

    Electric, Zoned

  • Pet friendly

    Cats OK, Dogs OK

Exterior

  • Garage

    Yes

  • Garage spaces

    3

  • Construction Materials

    Block, Stucco

  • Other Exterior Features

    Private Entrance, Dock

  • Parking

    Driveway, Garage Door Opener, Garage Faces Side, Attached

  • Patio and Porch Features

    Covered, Deck, Front Porch, Patio, Porch

  • Pool

    Yes

  • Pool Features

    Gunite, Heated, In Ground, Salt Water, Tile, Private

  • Waterfront YN

    YES

  • View

    Lake, Pond, Water, Pool

Area & Lot

  • Lot Features

    Cleared, Landscaped, Paved, Waterfront

  • Lot Size(acres)

    1.56

  • Lot Size(square feet)

    67,941

  • Property Type

    Residential

  • Property Sub Type

    Single Family Residence

  • Architectural Style

    Contemporary

Price

  • Sales Price

    $1,949,900
  • Tax Amount

    $17,089

  • Sq. Footage

    3,837

  • Price/SqFt

    $508

HOA

  • Association

    YES

  • Association Fee

    $195

  • Association Fee Frequency

    Monthly

  • Association Fee Includes

    N/A

  • Total Monthly Fees

    $195

School District

  • Elementary School

    Independence Elementary

  • Middle School

    Horizon West Middle School

  • High School

    Horizon High School

Property Features

  • New Construction

    NO

  • Accessibility Features

    Accessible Entrance, Grip-Accessible Features

  • Association Amenities

    Cable TV, Clubhouse, Fitness Center, Park, Playground, Pool, Recreation Facilities, Tennis Court(s)

  • Foundation Details

    Slab

  • Ownership

    Fee Simple

  • Senior Community YN

    NO

  • Sewer

    Public Sewer

  • Tax Lot

    992

  • Water Source

    Public

Schedule a Showing

Showing scheduled successfully.

<
>
IN PERSON
VIA CHAT

What is 3 + 4 ?


Change time

Mortgage calculator

Estimate your monthly mortgage payment, including the principal and interest, property taxes, and HOA. Adjust the values to generate a more accurate rate.

Your payment

Principal and Interest:

$

Property taxes:

$

HOA fees:

$

Total loan payment:

$

Total interest amount:

$

Location

County

Orange

Elementary School

Independence Elementary

Middle School

Horizon West Middle School

High School

Horizon High School

Listing Courtesy of Tina Carroll , CHARLES RUTENBERG REALTY ORLANDO

RealHub Information is provided exclusively for consumers' personal, non-commercial use, and it may not be used for any purpose other than to identify prospective properties consumers may be interested in purchasing. All information deemed reliable but not guaranteed and should be independently verified. All properties are subject to prior sale, change or withdrawal. RealHub website owner shall not be responsible for any typographical errors, misinformation, misprints and shall be held totally harmless.

Agent Emil Garinga

Executive Assistant

Emil Garinga

Call Emil today to schedule a private showing.


* Listings on this website come from the FMLS IDX Compilation and may be held by brokerage firms other than the owner of this website. The listing brokerage is identified in any listing details. Information is deemed reliable but is not guaranteed. If you believe any FMLS listing contains material that infringes your copyrighted work please click here to review our DMCA policy and learn how to submit a takedown request.© 2024 FMLS.
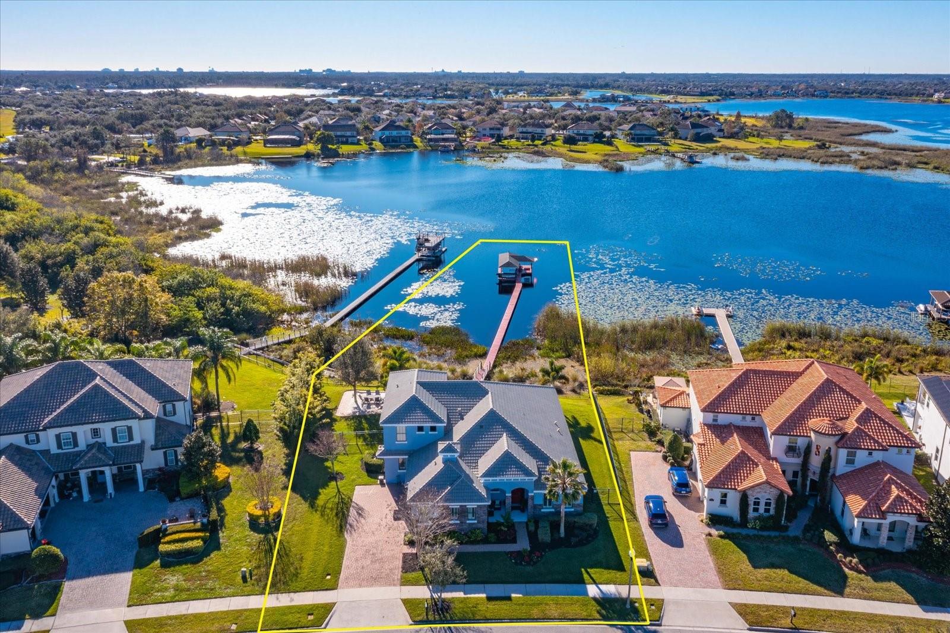
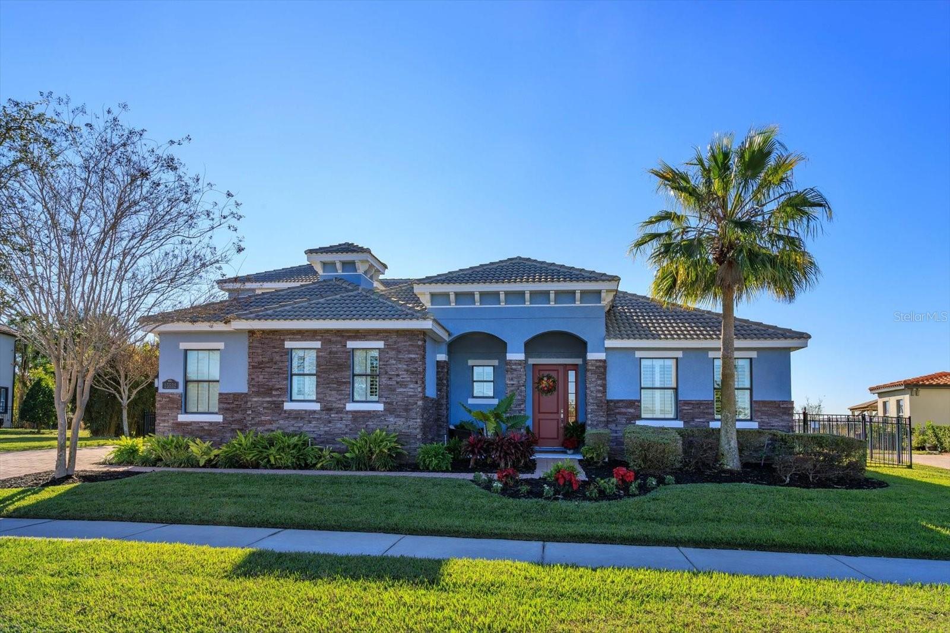
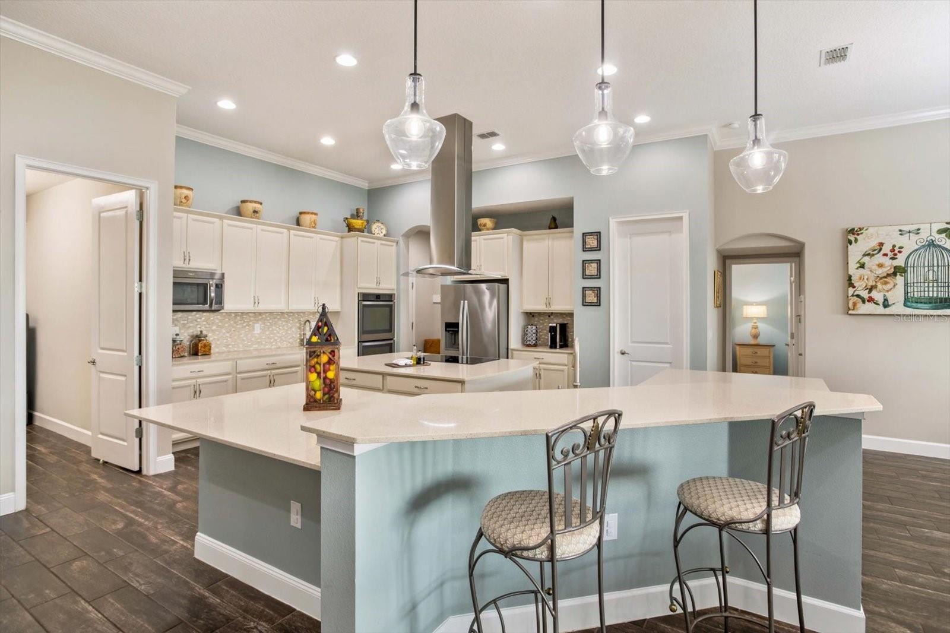
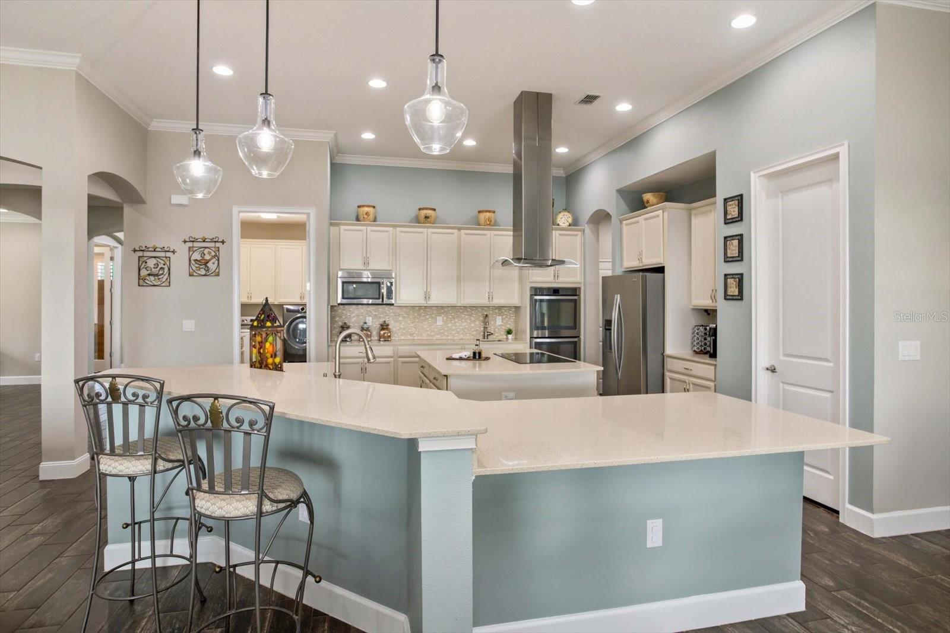
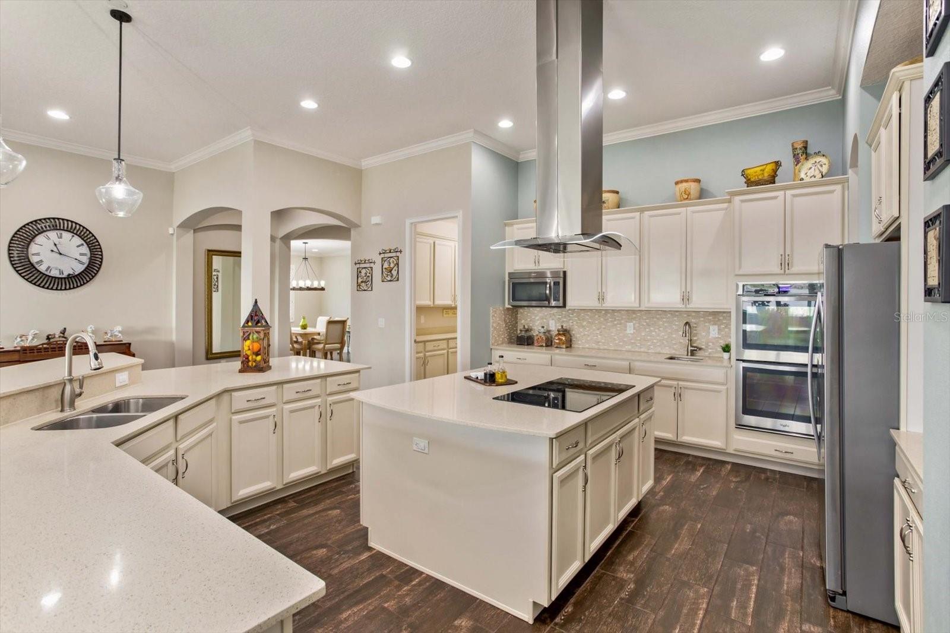
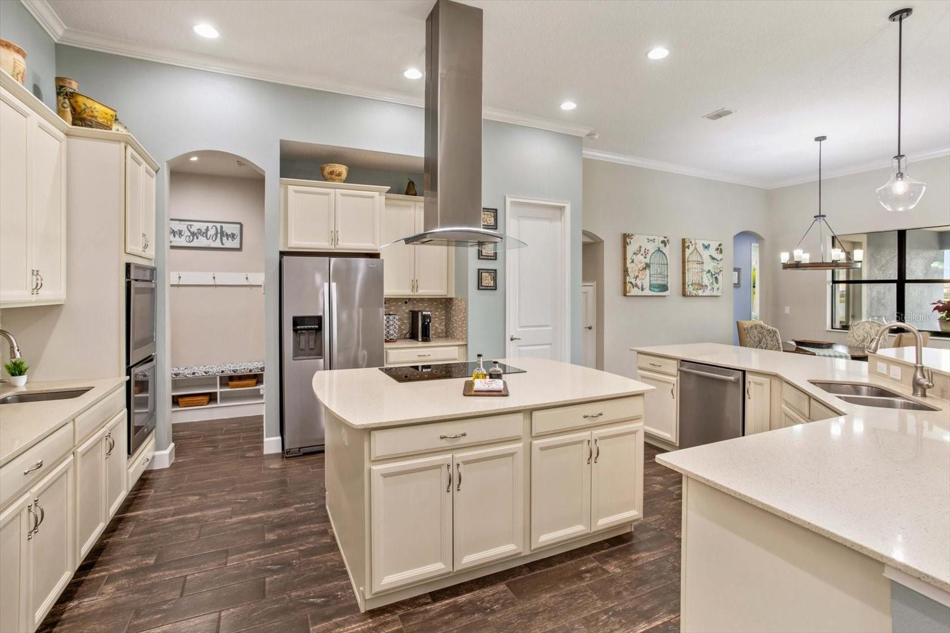
.....LOCATION!  LOCATION!  LOCATION!.....LAKE HOME!.....PRIVATE DOCK!.....SALTWATER POOL!.....PRIMARY BEDROOM on MAIN!!!!!.....
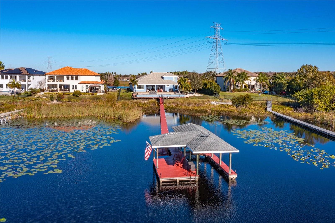
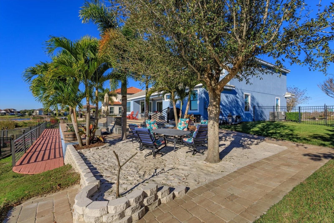
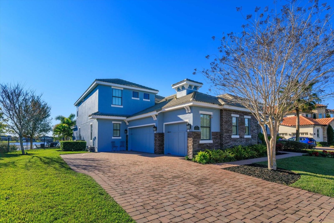
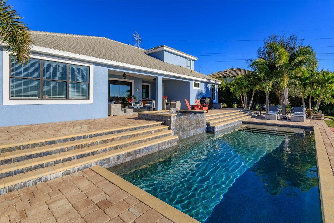
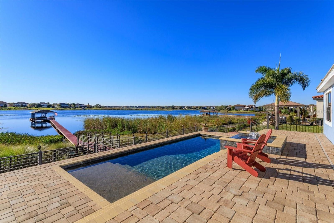
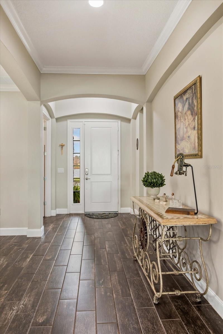
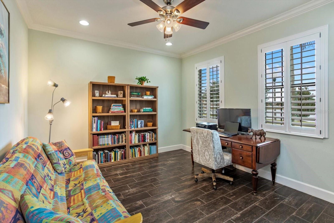
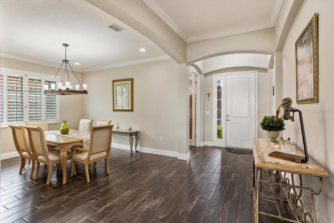
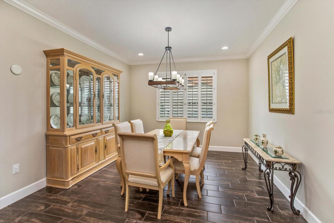
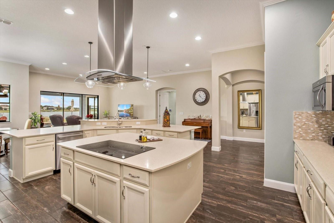
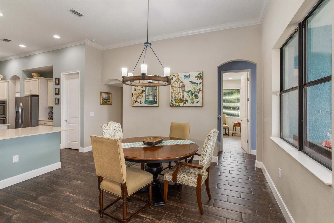
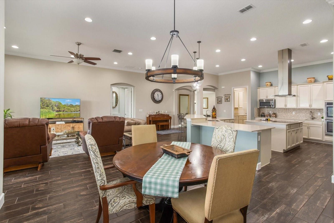
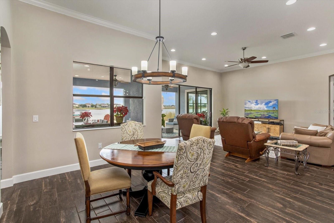
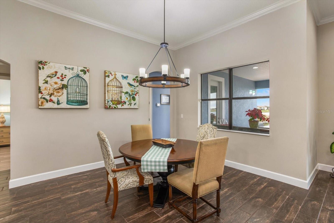
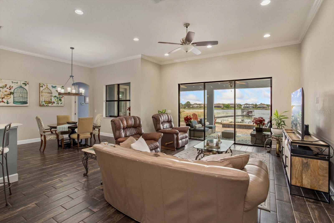
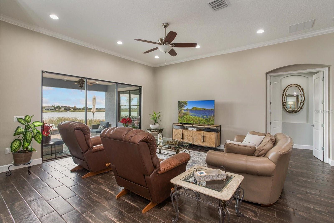
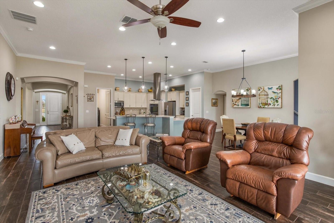
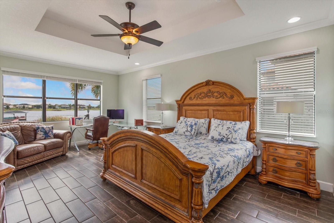
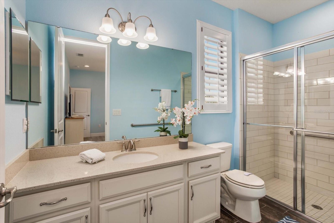
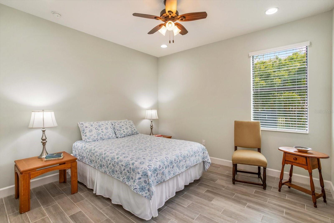
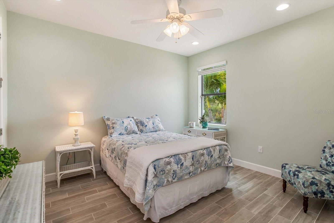
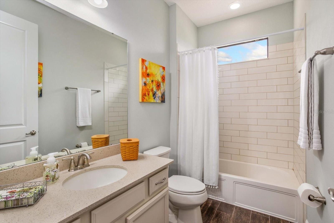
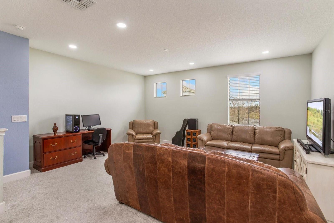
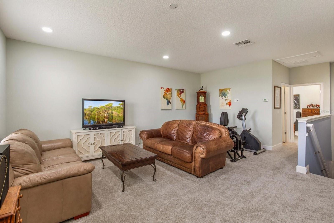
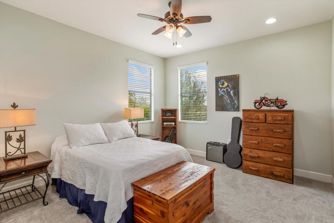
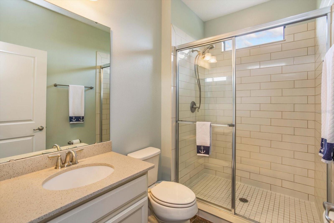
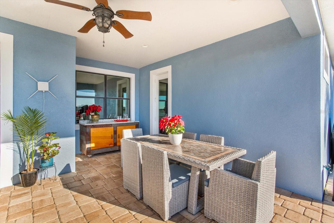
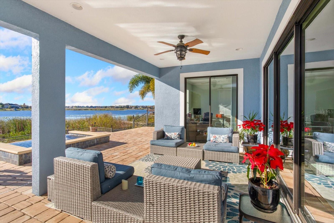
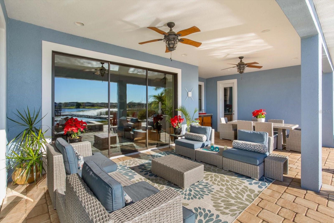
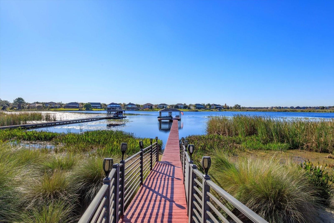
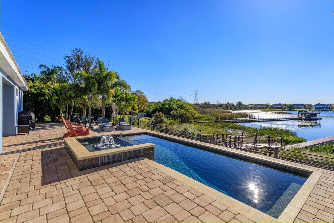
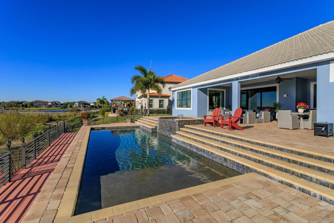
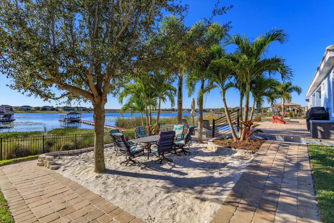
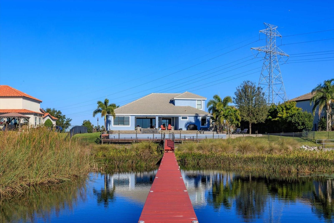
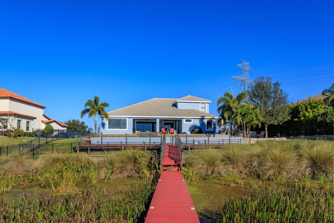
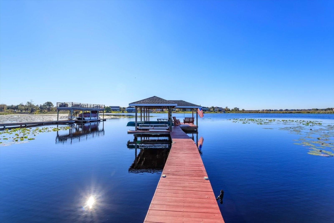
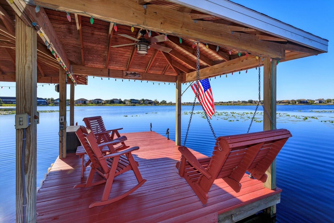
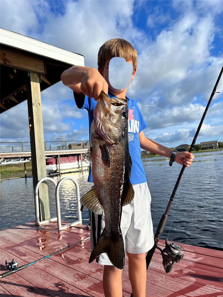
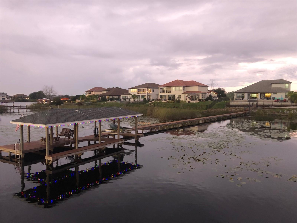
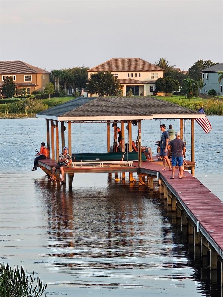
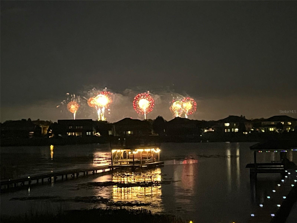
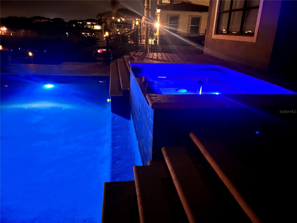
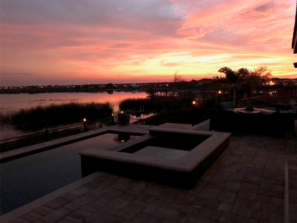
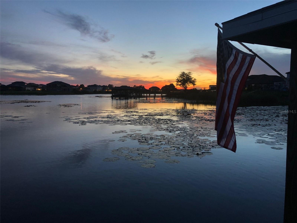
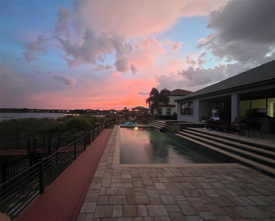
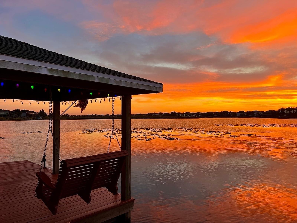
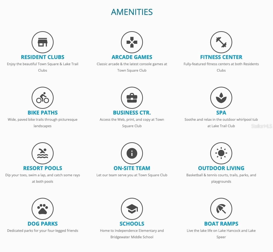
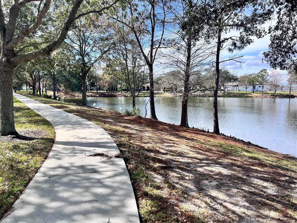
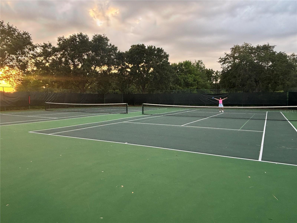
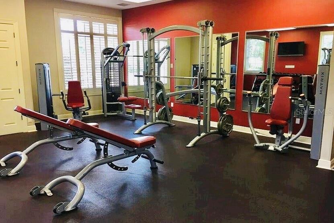
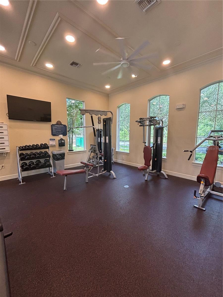
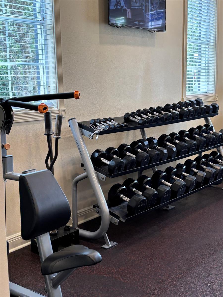
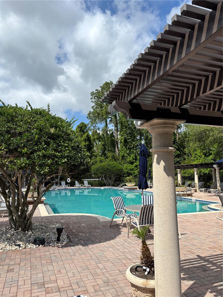
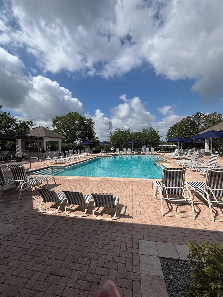
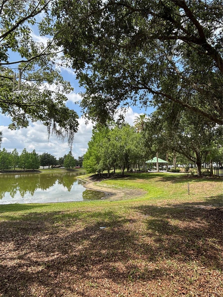
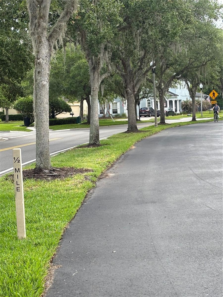
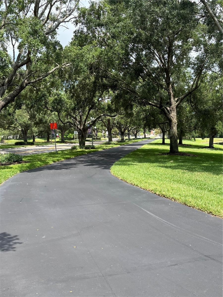
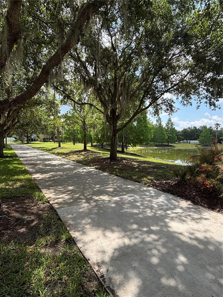
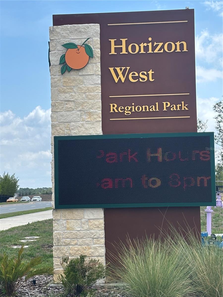
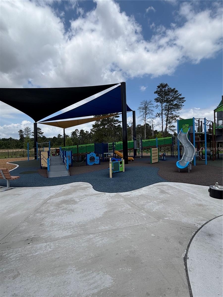
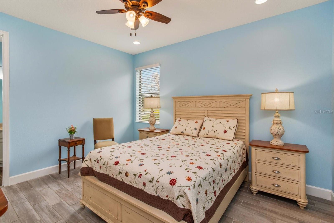
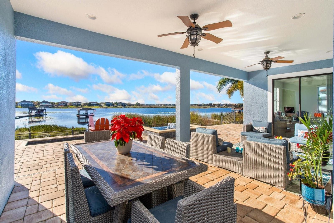
Gorgeous 5 bedroom. 4.5 bath home on Lake Hancock located in Hamlin Town Center. Upon entering, the home welcomes you with a bright, OPEN-CONCEPT design that seamlessly connects the main living areas, creating an ideal flow for entertaining and everyday  living.  Stunning LAKE VIEWS can be enjoyed from the gourmet kitchen, main level primary suite, additional bedroom and great room.  The JUNIOR SUITE would make a wonderful mother in law suite.  The UPPER LEVEL features a spacious BONUS ROOM ideal for media/game/play/home gym or secondary living area; along with FULL BATH and BEDROOM, providing flexibility and privacy away from the main living spaces.  Step outside to a massive RESORT STYLE OUTDOOR LIVING AREA making it your personal oasis for both relaxation or entertaining.  The expansive PAVER DECK leads to a pristine heated saltwater pool and spa.  Your private dock offers the perfect setting to enjoy fishing, sunsets, and nightly Disney fireworks from the comfort of home.  LAKE HANCOCK is renewed for it’s exceptional recreational opportunities, making it ideal for boating enthusiasts and avid anglers alike.  The lake is well known for its excellent fishing, canoeing, paddle boarding, water skiing and wake sports.  The lakes size and depth also accommodate seaplane activity.  The COMMUNITY features multiple playgrounds, tennis courts, basketball, pools, fitness centers, arcade, clubhouse, dog parks, business center and CABLE/INTERNET included in HOA DUES.....Located in one of Central Florida's most sought after areas-HAMLIN TOWN CENTER, the vibrant heart of the HORIZON WEST community. The NEIGHBORHOOD offers sidewalks. paved WAKING/BIKING trails connecting to everything you need. Close walk to grocery store, dining, shopping, Cinepolis, POPSTROKE (Tiger Woods designed Putt Putt),  Restaurant/Ice Cream Parlor/Playground), Urban Air Adventure & Trampoline Park.  Convenient access to SR429!  ***All information deemed reliable but not guaranteed and should be independently verified by the buyer***

15532 AVENUE OF THE ARBORS

Message successfully sent.

What would you like to know?

What is 3 + 4 ?

I agree to receive email communication and understand I can unsubscribe at any time.

I agree to be contacted by The Graf Group of Coldwell Banker via call, email, and text for real estate services. To opt out, you can reply 'stop' at any time or reply 'help' for assistance. You can also click the unsubscribe link in the emails. Message and data rates may apply. Message frequency may vary. Privacy Policy

Related Properties

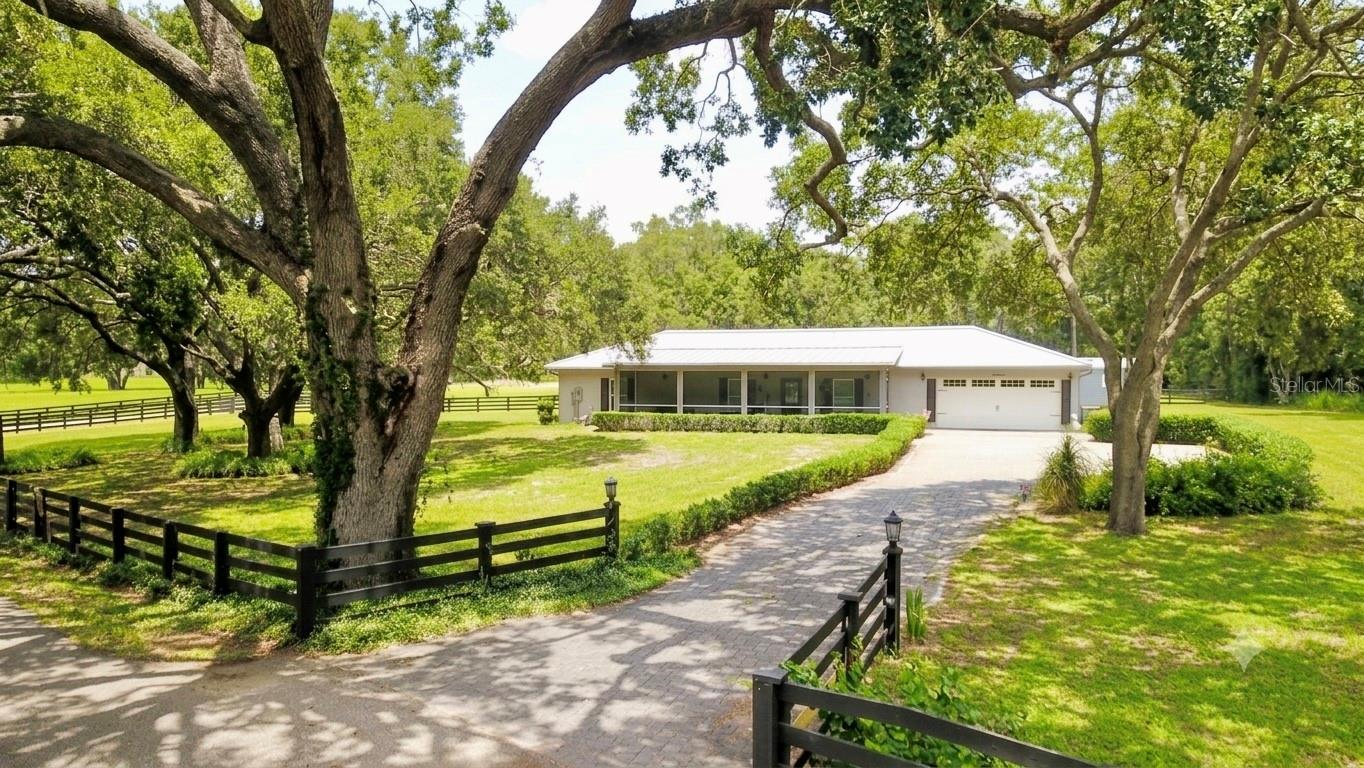
TWO HOMES FOR THE PRICE OF ONE.... Explore this stunning 10-acre lakefront estate in southwest Winter Garden with everything you’ve been dreaming of within 20 minutes of all the major theme parks in Central Florida. This beautiful tree-lined property offers privacy, shade, and plenty of space for both you and your animals. The owners have enjoyed using the land as a family ranch and oasis for many years, making it an ideal home for horse owners or those who just want to get away to relax and create lasting memories. You’ll also love the peaceful waterfront setting, where you can enjoy breathtaking sunsets.
Beyond the incredible land, the property includes a spacious 3,196-square-foot main home with four bedrooms, three bathrooms, fireplace, screened patio and swimming pool with outdoor spa. In 2017 owners built a 1,200-square-foot guest house with a two-car garage, perfect for visitors or extra living space. Both homes are equipped with metal roof and screened porches. Despite its peaceful country feel, you’re still conveniently close to hospitals, restaurants, and shopping. If you’re looking for a property that combines the beauty of ranch living with laid back comfort and convenience, this is the perfect place to call home.
#O6418208

WINTER GARDEN

16945 W PHIL C PETERS ROAD

6 Beds

4 Baths

4,396 Sq.Ft.

$1,800,000
MLS#: O6418208

Perfectly positioned on a quiet cul-de-sac in the sought-after Oakland Hills community near historic downtown Winter Garden. This FULLY FURNISHED and thoughtfully designed custom home on a single level, combines timeless modern farmhouse architecture with today's finest technology and craftsmanship.

Curb appeal abounds with a classic mix of Hardie board siding and brick, anchored by a large, shaded front porch glowing with authentic gas lanterns from New Orleans — a true farmhouse welcome. When evening arrives, intentional landscape lighting accentuates the lush grounds and craftsmanship evident in every corner. 

Inside, the statement grand great room makes an unforgettable first impression with soaring 22+ foot ceilings, exposed beams, and dormer windows that fill the room with natural sunlight from morning to evening.  Throughout the home, ten-foot ceilings, custom moldings and baseboards, LBU lighting with LED bulbs, and natural hardwood floors (in all but the media room) keep the ambiance light and welcoming. 

The heart of this custom residence is a true chef's kitchen: Monogram appliances, two oversized islands, a 36" gas range, paired with Moen and Kohler fixtures, all wrapped in custom Wellborn cabinetry with soft-close doors and drawers. A back second kitchen — the ultimate working pantry — adds double ovens, a microwave, a commercial Keurig, and abundant storage for effortless entertaining. Just off the main living space, a warm and welcoming library/office with custom-built bookcases and Zoom room offers a quiet retreat.

The generous primary suite is a luxurious escape, complete with a spa-inspired bathroom centered around an oversized Kohler clawfoot tub. Two additional guest suites offer king beds and ensuite baths with double vanities, while a thoughfully designed bunk room with its own private bath means every guest feels right at home.  Movie nights reach a new level in the dedicated media room with a 4K projector and Atmos surround sound.

Outdoor living takes center stage on the expansive covered lanai, where a fully equipped summer kitchen with 36" Coyote natural gas grill, exhaust vent, steel doors, and retractable screen — makes alfresco entertaining effortless. Beyond, a private backyard with a heated pool and natural gas fire pit invites year-round gatherings that won't be forgotten. 

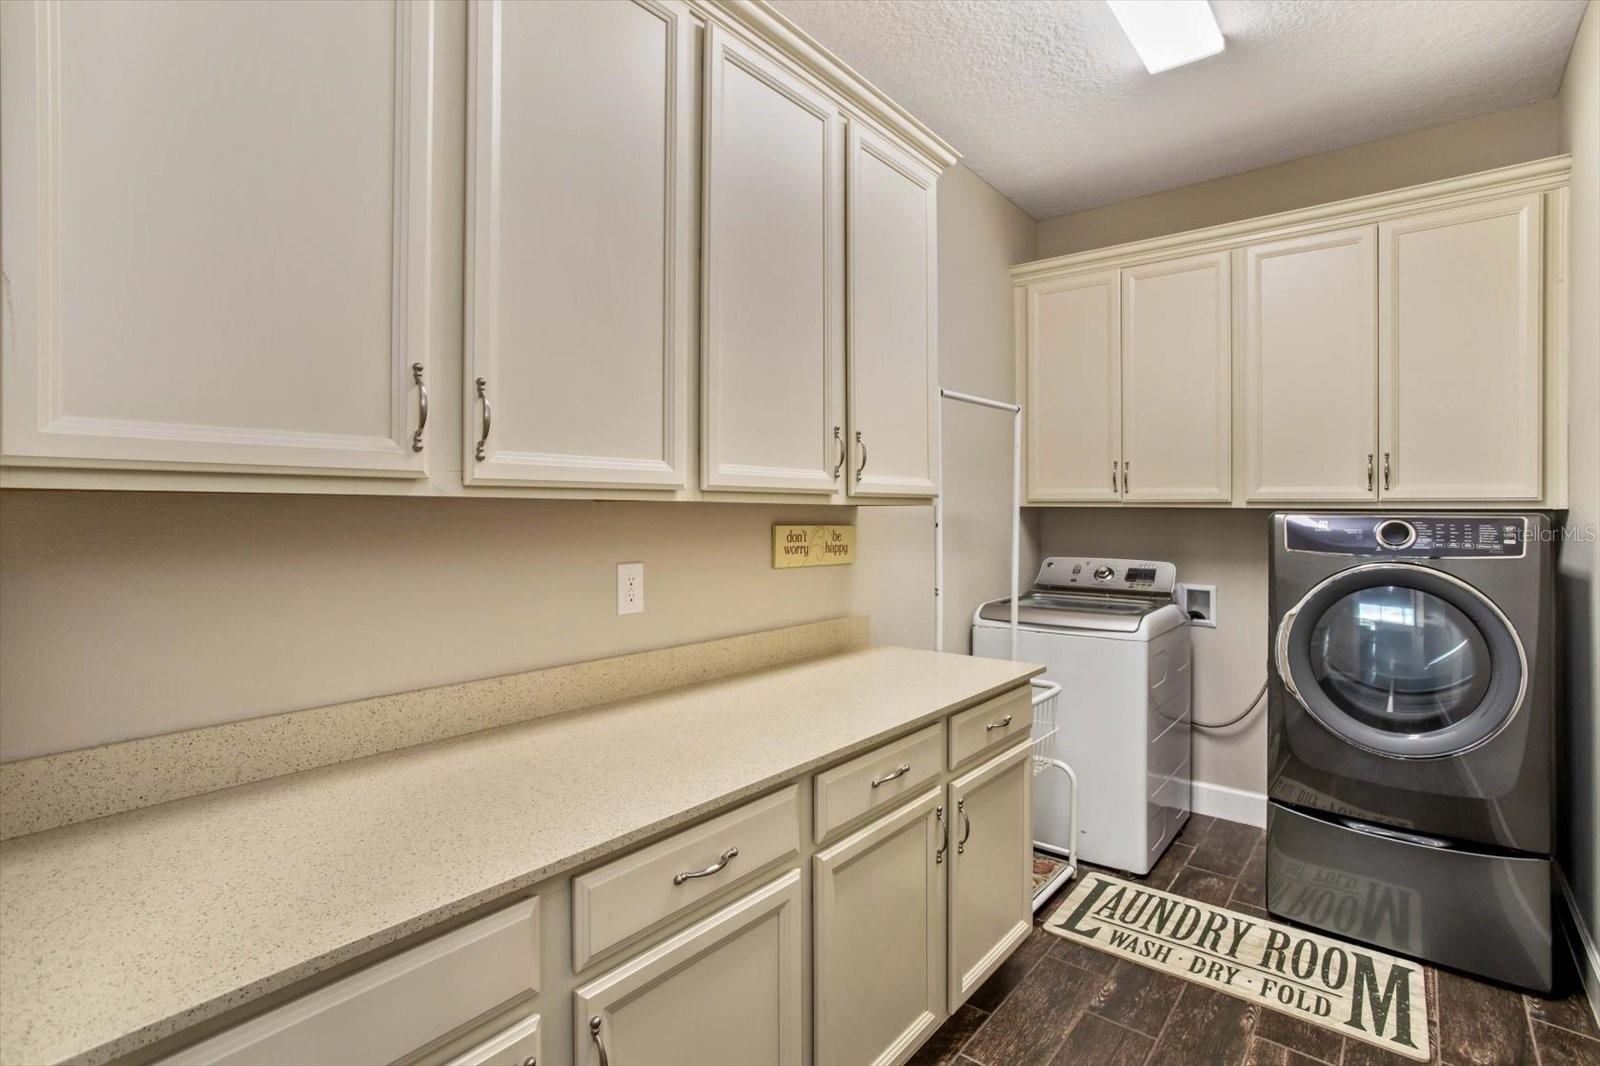
Enjoy smart home living at it's best with a Crestron home automation system, WattBox® UPS battery, Uniview Turret security cameras monitored by Future Home Integration, plus whole-home Wi-Fi with service options from Spectrum or Quantum. Custom closets, two laundry rooms, and an oversized three-car garage with an incredible amount of extra storage.

Oakland Hills is an exclusive enclave of just 17 custom homes, minutes from the West Orange Trail, downtown Winter Garden, and Winter Garden Village. Perfectly positioned with easy access to the Turnpike, SR 429, and SR 408, it makes commuting, theme park visits, and airport runs a breeze.

Schedule your private tour today and experience everything this meticulous one-of-a-kind home has to offer!
#O6422464

WINTER GARDEN

15217 FARM STAND COURT

4 Beds

4 Baths

4,219 Sq.Ft.

$2,325,000
MLS#: O6422464
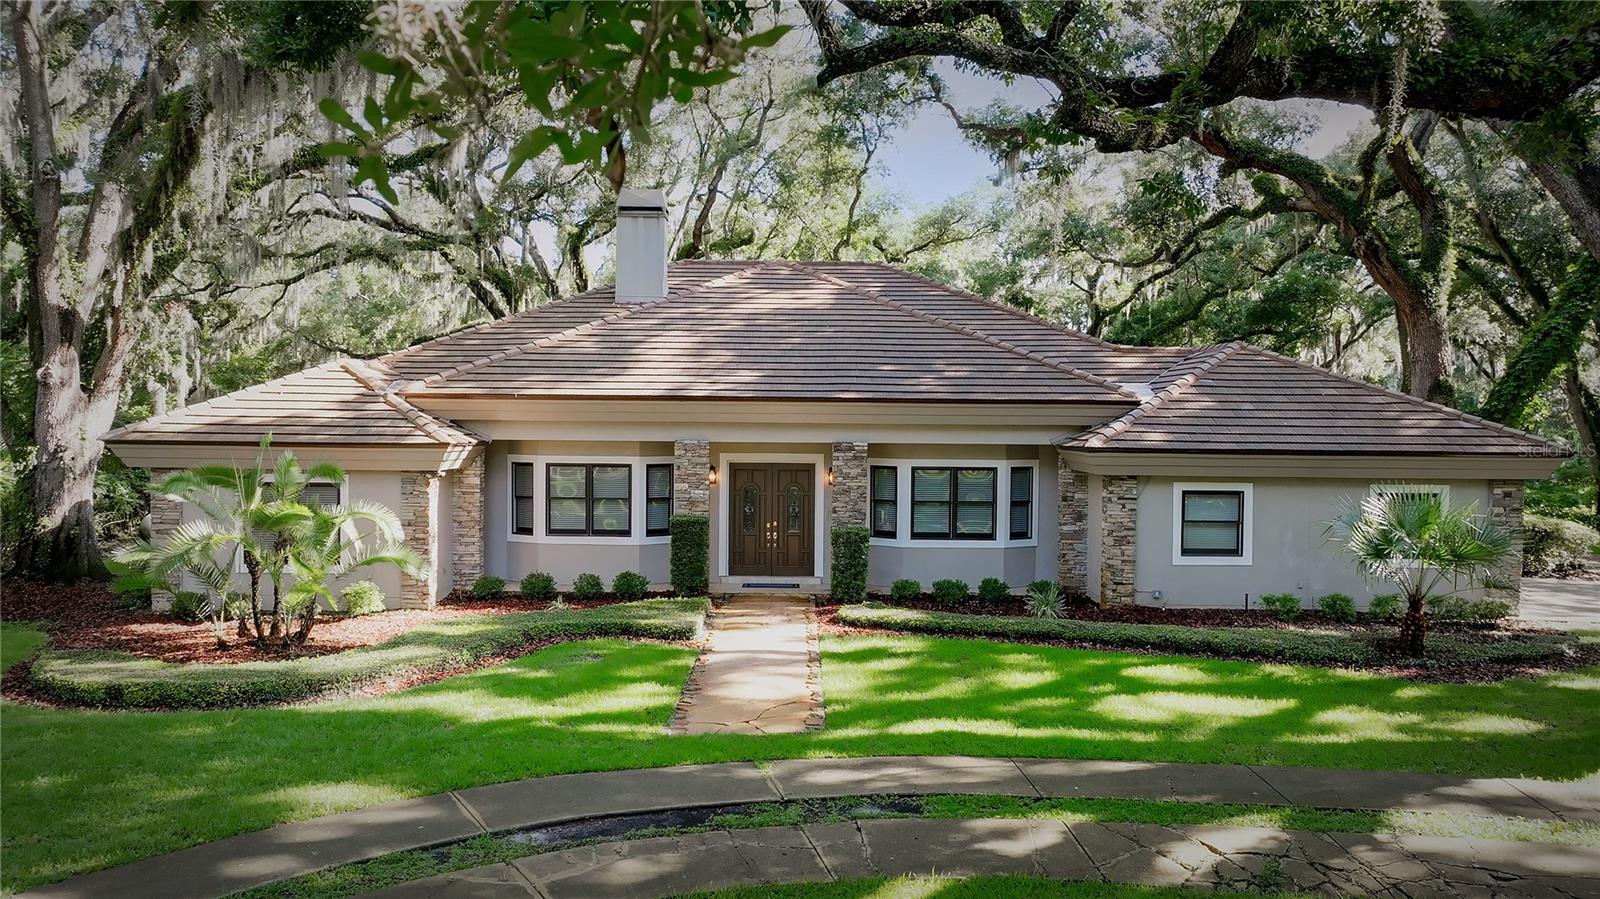
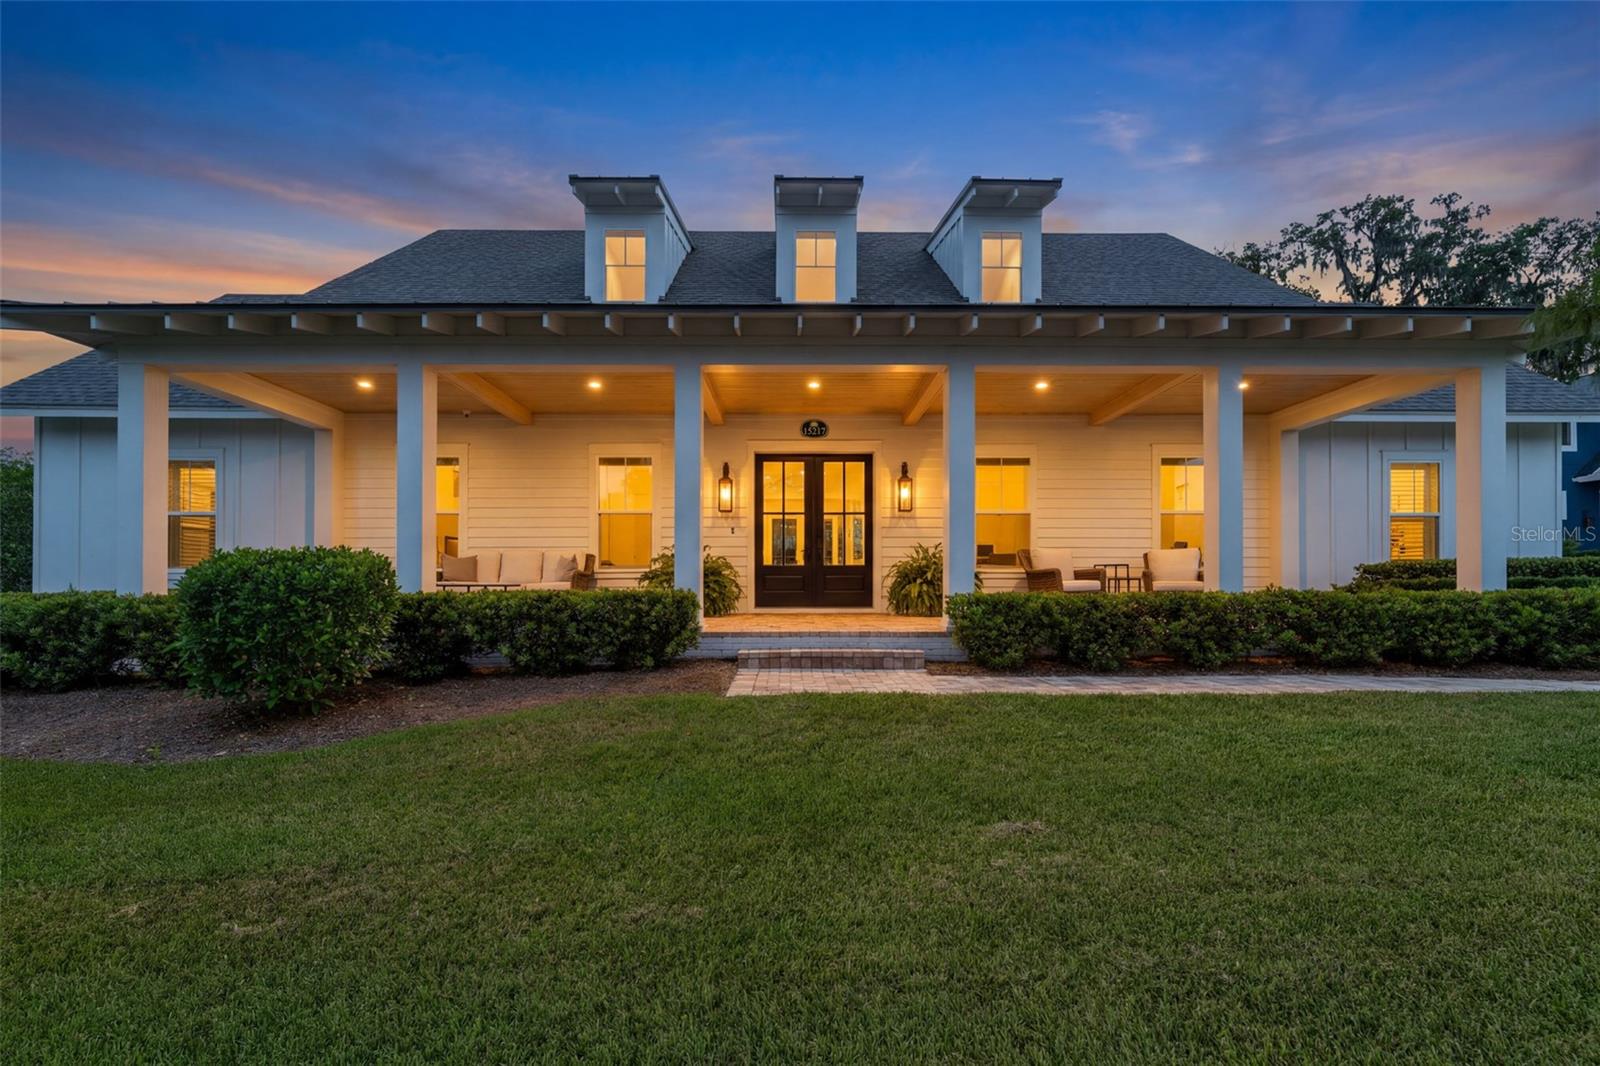
Welcome to this exceptional ONE-OWNER CUSTOM HOME, sitting on a ONE-ACRE HOMESITE in one of Oakland’s most sought-after locations. Offering 3,515 square feet of living space (4,890 total square feet), this thoughtfully designed 4-bedroom, 3.5-bath residence combines timeless Old Florida charm with OUTSTANDING QUALITY CONSTRUCTION, FEATURING ALL-STEEL CONSTRUCTION—INCLUDING STEEL ROOF TRUSSES—for exceptional durability and peace of mind.

A circular driveway and side-entry OVERSIZED TWO-CAR GARAGE create impressive curb appeal, while double front doors welcome you into a spacious, OPEN FLOOR PLAN with 17.5' VAULTED CEILINGS in living area and 10' CEILING HEIGHT in bedrooms.This home has been designed for both everyday living and entertaining. At the heart of the home is a stunning DOUBLE-SIDED FIREPLACE with Tennessee Stone which creates a beautiful focal point between the formal living room and the inviting family room. The living areas flows seamlessly into the kitchen, separated only by a short wall between the kitchen and dining room that preserves the home’s open, airy feel.

The EXPANSIVE KITCHEN is designed to bring everyone together, featuring TWO SINKS, a WRAPAROUND BREAKFAST BAR with seating for up to eight, a center ISLAND WITH COOKTOP, generous eat-in dining area, WALK-IN PANTRY with custom built-in shelving, and abundant countertop workspace. The open layout allows the kitchen, dining, and living areas to remain connected, making this home ideal for entertaining, holidays, and family gatherings.

The desirable THREE-WAY SPLIT FLOOR PLAN offers both privacy and flexibility. Two secondary bedrooms and a full bath are located toward the front of the home, while a separate guest wing features an additional bedroom, full bath, oversized laundry room with storage, and a convenient half bath. Privately tucked away on the opposite side of the home, the spacious primary suite offers two walk-in closets and an ensuite bath with a walk-in shower. 

Double glass doors open to an expansive screened lanai that extends the living space outdoors, complete with a summer kitchen and peaceful views of the lush backyard.

Additional updates include a tile roof (2015), HVAC ductwork (2020), exterior stucco upgrades and fresh paint (2021), one water heater replaced in 2018 and the second in February 2025, Connection to city water in 2019, The well was retained exclusively for lawn irrigation.

Perfectly located with convenient access to the Florida Turnpike, Highway 50, shopping, dining, and area attractions. This meticulously maintained custom home offers the rare combination of quality construction, timeless design, generous living spaces, and an unbeatable Oakland location. This is Florida living at its finest.
#O6419032

WINTER GARDEN

15717 E OAKLAND AVENUE

4 Beds

3 Baths

3,515 Sq.Ft.

$1,795,000

MLS#: O6419032
Price reduced
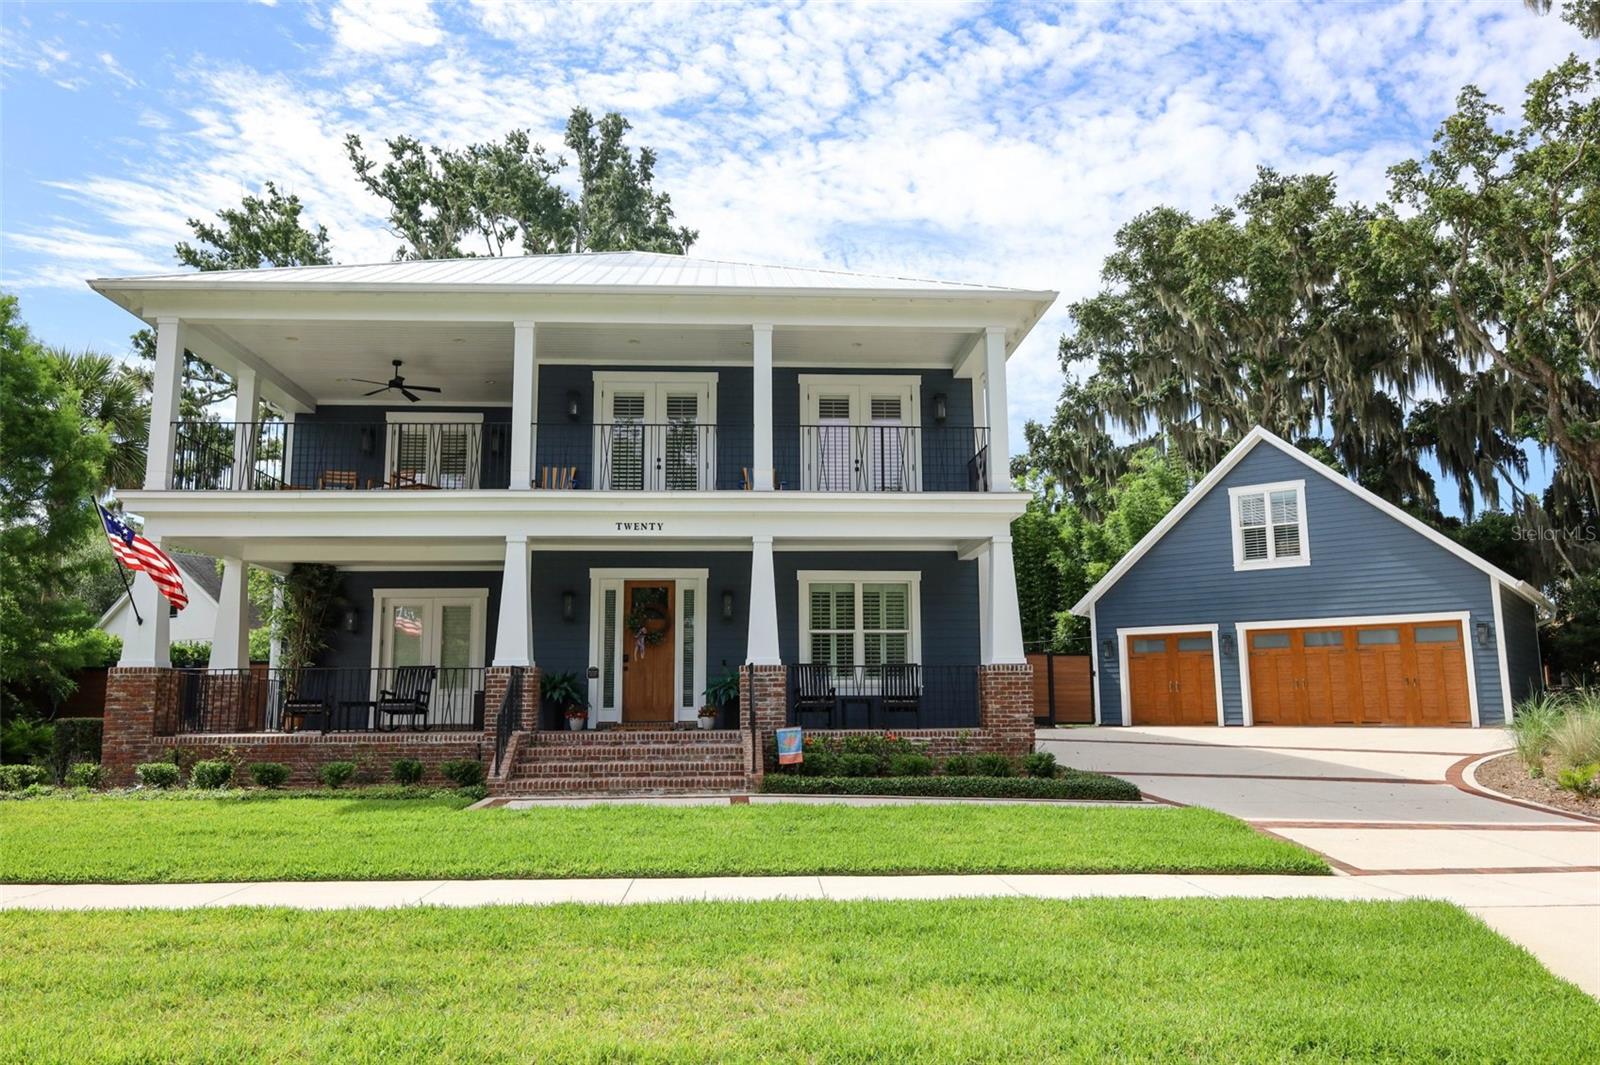
Virtually Staged. Built by the owner with uncompromising construction standards, this Winter Garden masterpiece delivers the kind of quality and engineering you simply don’t find in today’s market. And with the seller just reducing the price, this luxury home is now an even more exceptional opportunity.

Concrete structural design, hurricane-rated engineering, impact windows, full foam insulation, fiber-cement siding, and an Ipe hardwood porch set the tone for durability and refinement. Inside, natural light pours across level-5 walls, rich wood flooring, crown molding, and custom shutters—creating a warm, polished, magazine-worthy aesthetic.

The open living and chef’s kitchen are built for elevated living: gas range, pot filler, handcrafted cabinetry, and a dramatic retractable pocket door that dissolves the boundary between indoors and out. The resort-style back porch is a showpiece—pecky cypress bar, industrial finishes, automated screens, garage-style doors, mini-split A/C, and a half bath—perfect for hosting unforgettable evenings.

The primary suite is pure indulgence, featuring a spa-inspired bath with dual shower heads, soaking tub, digital controls, a custom closet, and a private concrete safe room. A butler’s kitchen, wine bar, dedicated office, and whole-home CAT-5 wiring elevate everyday convenience.

Upstairs, the bonus/game room and oversized balcony create a luxe hangout zone. Storage is abundant with walk-in closets throughout. And the finished two-story garage loft—pre-plumbed and air-conditioned—offers endless possibilities: in-law suite, golf simulator lounge, gym, office, or creative studio.

Outside, curated landscaping, gas lanterns, an architectural driveway, and a heated concrete hot tub with Wi-Fi controls complete the experience. All just moments from Downtown Winter Garden’s brick-lined streets, upscale dining, boutique shopping, Plant Street Market, Crooked Can, the West Orange Trail, and the historic Garden Theatre.

A rare blend of craftsmanship, luxury, and location—now at an even more compelling price.
#O6417710

WINTER GARDEN

20 W CREST AVENUE

5 Beds

3 Baths

4,668 Sq.Ft.

$2,190,000

MLS#: O6417710
Price reduced
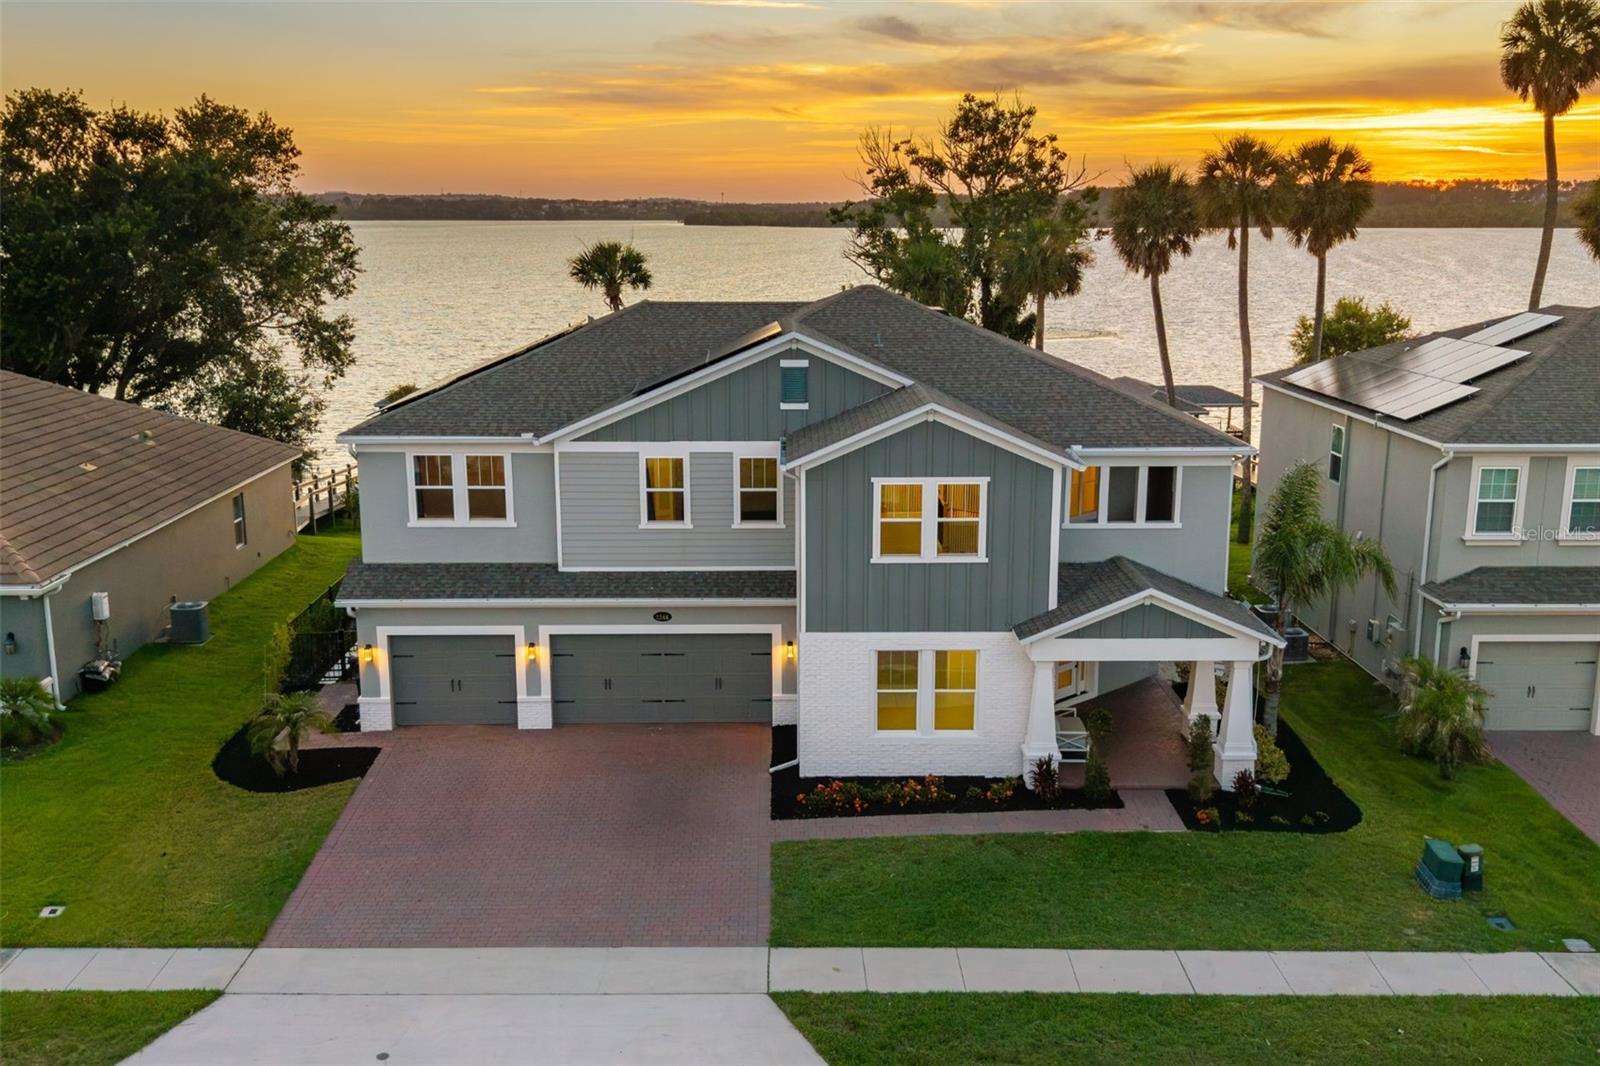
Virtually Staged. Welcome to this exceptional lakefront retreat on the shores of Lake Apopka, where breathtaking water views, luxury upgrades, and exceptional outdoor living come together to create the ultimate Florida lifestyle. Offering 5 bedrooms, 4.5 bathrooms, and over 4,000 square feet of thoughtfully designed living space, including a convenient first-floor bedroom, this beautifully updated residence showcases more than $500,000 in improvements, creating a move-in-ready experience for the next owner.

From the moment you arrive, you'll appreciate the extensive upgrades throughout the home, including porcelain tile throughout the main living areas on the first floor, engineered white oak hardwood flooring throughout the second level, a custom wood and iron staircase, upgraded cabinetry, quartz countertops, designer finishes, and a beautifully appointed kitchen featuring premium KitchenAid appliances, a gas cooktop, and custom soft-close cabinetry.

Designed for both everyday living and entertaining, the backyard is a true showpiece. Enjoy a resort-style saltwater pool and spa, gas-heated for year-round enjoyment, expansive outdoor living areas, and a fully equipped summer kitchen featuring premium Blaze appliances. Electric screens allow you to enjoy outdoor dining and entertaining comfortably while taking in the peaceful lakefront setting and stunning sunset views.

Boating enthusiasts will appreciate the private dock complete with a 5,000-pound boat lift, offering direct access to Lake Apopka, one of Florida's largest lakes. With more than 30,000 acres of open water to explore, the lake offers endless opportunities for boating, fishing, watersports, and unforgettable sunset cruises. Known for its trophy bass fishing, abundant wildlife, and expansive waterfront views, Lake Apopka provides a rare opportunity to enjoy true lakefront living with the freedom and space that few Central Florida lakes can offer. This property delivers the waterfront lifestyle Florida is known for. Additional highlights include a convenient first-floor bedroom, a second-floor laundry room, solar panels that will be paid off at closing, natural gas service, a Culligan water filtration system, dual pool pumps, and city sewer, a significant advantage for a waterfront property.

Ideally located just minutes from Downtown Winter Garden, shopping, dining, and major roadways, this exceptional lakefront residence offers the perfect balance of luxury, recreation, and everyday convenience.
#O6418306

WINTER GARDEN

1144 HULL ISLAND DRIVE

5 Beds

4 Baths

4,102 Sq.Ft.

$1,699,000

MLS#: O6418306
Price reduced
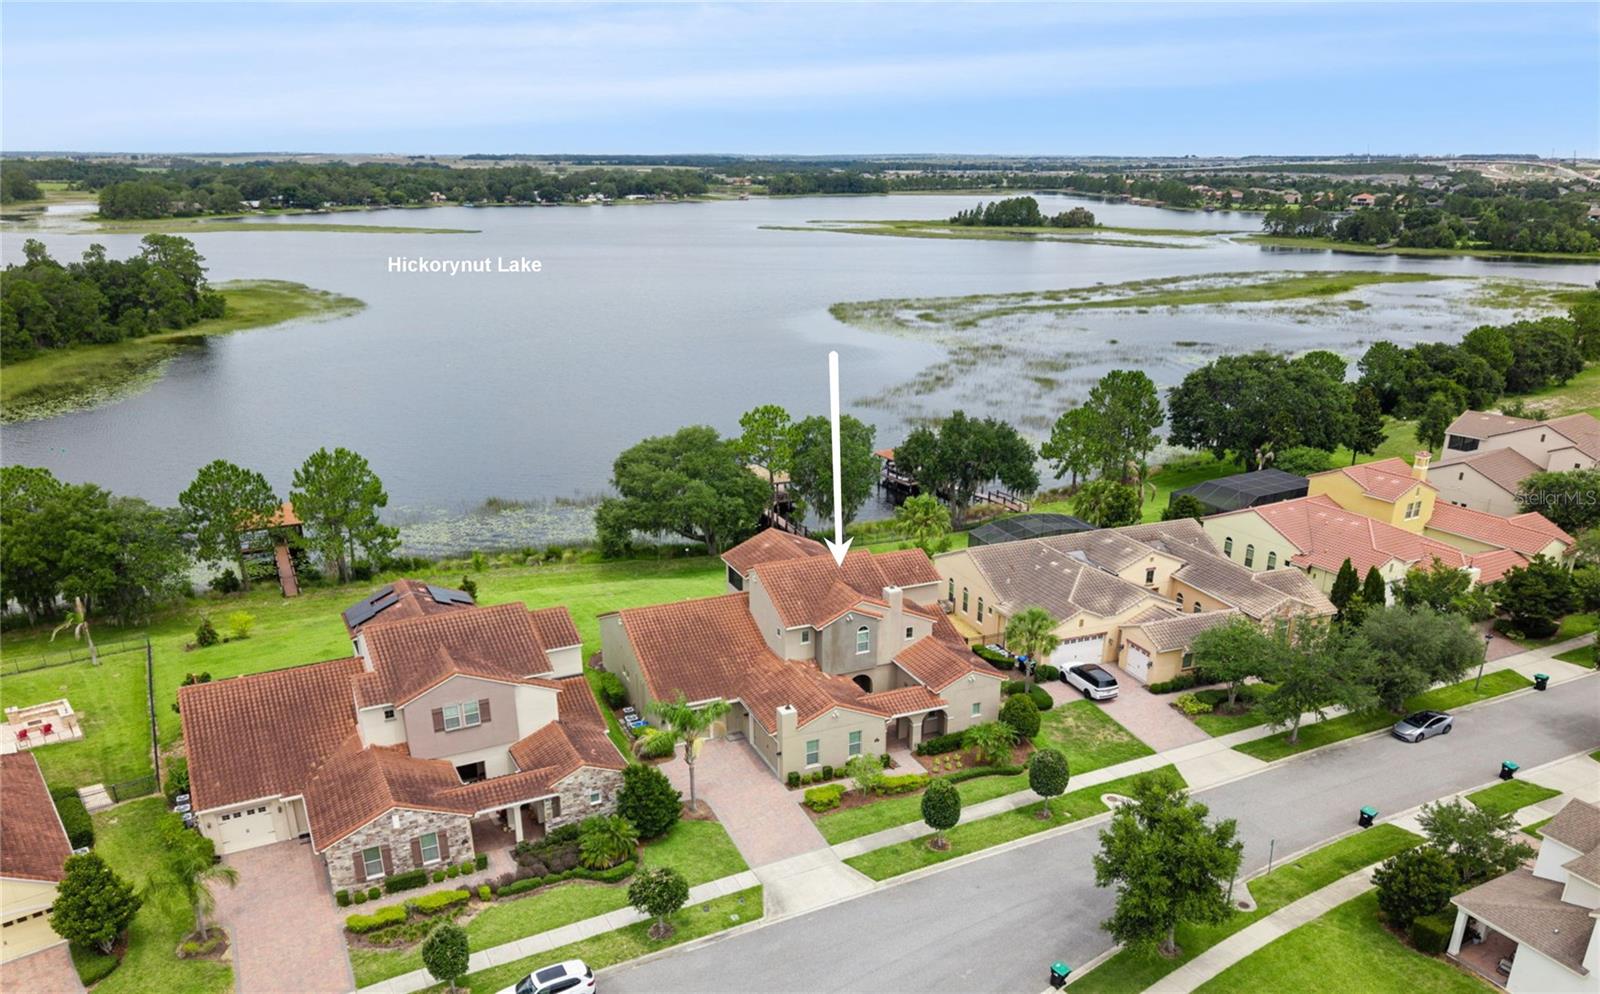
Virtually Staged. SPECTACULAR LAKEFRONT  HOME with 99 Feet of Shoreline!   Start Enjoying LIFE ON THE LAKE in this Special Home built with the HIGHEST LEVEL OF UPGRADES!  Enter this 4,641 sq ft Home with 5 Bedroom Suites and 6 Full Baths through a PRIVATE COURTYARD.   Double Doors with Leaded Glass Welcome you to a life of LUXURY!   First Floor has Soaring 12 Foot Ceilings, Tray Ceilings, 7 ¼” Baseboards and four Ten Foot Tall Sliders that open to the nearly HALF ACRE Premium Lot  with Wide Open Lake Views! Build a DOCK and enjoy Boating, Fishing, Kayaking or try the WATER SKI COURSE on 420 Acre Lake Hickorynut just minutes from DISNEY!    Outstanding Features include:  Premium Lot that is over 200 Feet Deep,  a true GOURMET Kitchen with all WOLF Appliances:  Sub-Zero 36” SS Refrigerator, Sub-Zero 36” SS Freezer, Wolf E Series Wall Oven, Convection Steam Oven, Warming Drawer and Wolf Induction Cooktop.  The DOUBLE Stacked Raised Panel Cabinetry features a HIDDEN Pantry with CUSTOM Shelving!     The Great Room has a Custom Built-In and a Butler Pantry was added near the Dining Room.    Oversized Covered Patio is enhanced with Electronic RETRACTABLE Screens, and the Pool Bath is just steps away.  Impressive FIRST FLOOR PRIMARY SUITE with Hickory Flooring opens to Spa Bath with DOUBLE Vanities, FREESTANDING TUB, Spacious Shower and Large  WALK-IN CUSTOM Closet PLUS a LAUNDRY ROOM with Sink and a STORAGE Closet!  Private Suite 2 has Lake Views,  Custom Built-In Shelving,  Large Bath and Custom Closet.  Private Suite 5 overlooks the Courtyard.  The CUSTOM Staircase with  Oak treads leads upstairs to 2 more Bedroom Suites with 10’ ceilings and Custom Closets, a LARGE Bonus Space wired for SURROUND SOUND is an Ideal THEATER ROOM and a large Covered Balcony with Electronic Screens  that is a perfect spot for Relaxing while Enjoying the Sunset over the Lake!  Upstairs Laundry Room with original plumbing has been converted to Mini Kitchen – great opportunity for a Mother-In-Law Suite!   Outstanding Upgrades Include Engineered Hickory Flooring in entire 2nd Floor and Bedrooms, WATER FILTRATION system, Gutters, Drop Zone with Cabinetry, SOLID CORE Doors throughout home and UV Light in AC Units. Property is very ENERGY EFFICIENT with Double Pane Lo E Windows, Radiant Barrier and Extra Insulation in the Concrete Block. Waterleigh is a Lifestyle Community with 4 Community Pools, 3 Clubhouses with Fitness Centers, Tennis, Pickleball, Mini Golf, Parks, Playgrounds, Community Fishing Dock and MORE!  HOA Does all Yard Maintenance.  Schools Include Panther Lake Elementary, Water Spring Middle and NEW Horizon High School. Close to Shopping, Dining, NEW Publix,  DISNEY and convenient to 429, 1-4 and 417!
#O6416046

WINTER GARDEN

8750 BAYVIEW CROSSING DRIVE

5 Beds

5 Baths

4,641 Sq.Ft.

$1,849,000

MLS#: O6416046
Price reduced
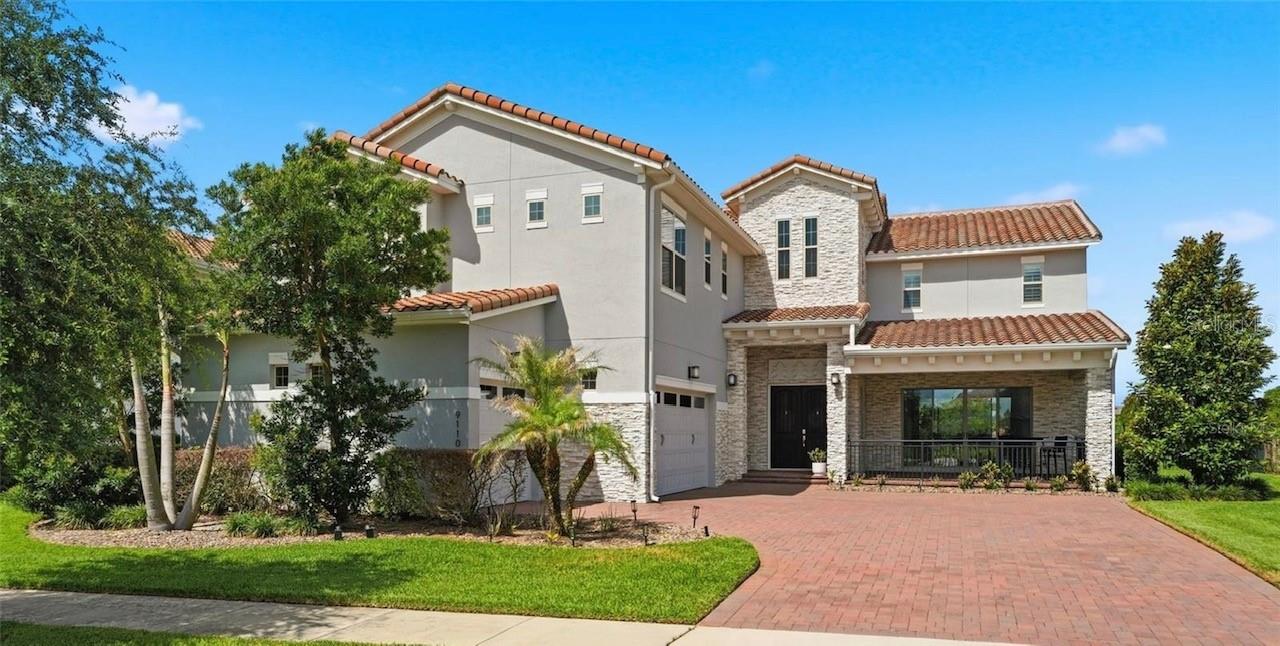
Orlando Lakefront Luxury Residence with Private Dock on Lake Hickorynut, Resort-Style Pool & World-Class Location! Welcome to 9110 Morgana Court, an extraordinary waterfront residence offering the ultimate Florida luxury lifestyle just minutes from Disney, all the Orlando world-famous attractions, championship golf, premier shopping, fine dining, and international travel connections. Perfectly positioned on a beautiful ski lake, this  5-bedroom, 5-bath residence showcases breathtaking sunset views, private covered dock, expansive outdoor living spaces, and a highly desirable floor plan designed for luxury living, entertaining, and multigenerational flexibility.  The backyard is truly a private resort featuring an oversized heated saltwater pool, relaxing 8-person spa, elegant fire feature, complete outdoor kitchen, and an expansive covered lanai with retractable screens for year-round enjoyment. Imagine spending your days boating, paddle boarding, fishing, waterskiing, or simply relaxing on your private dock while enjoying spectacular Florida sunsets over the water. Opportunities to own a true ski-lake property with this level of privacy and luxury are increasingly rare. Inside, natural light fills the home and highlights the finishes. The gourmet chef's kitchen serves as the centerpiece of the home, featuring an oversized island, premium Wolf gas range, double ovens, abundant cabinetry, and an open-concept design ideal for entertaining. The flexible floor plan offers exceptional versatility with a private first-floor guest suite complete with full bath and walk-in closet, a spacious bonus room perfect for a home office, fitness studio, media room, or additional guest retreat, plus an expansive upstairs loft opening to a private balcony overlooking the lake. The luxurious primary suite is a true sanctuary, offering panoramic water views, a spa-inspired bath, oversized walk-in shower, and an exceptionally large custom closet. Additional bedrooms are generously sized and thoughtfully positioned for privacy. Extensive upgrades include new exterior paint (2026), heated saltwater pool and spa, complete outdoor kitchen, surround sound system inside and out, retractable lanai screens, custom window treatments, upgraded stair railings, designer lighting, and fully fenced oversized homesite. Whether you're seeking a primary residence,  multigenerational retreat, or a luxury Florida lifestyle property near Orlando's most desirable destinations, 9110 Morgana Court delivers a rare combination of waterfront recreation, privacy, convenience, and resort-style living. Schedule your private tour today.
#O6409413

WINTER GARDEN

9110 MORGANA COURT

5 Beds

5 Baths

4,661 Sq.Ft.

$2,099,000

MLS#: O6409413
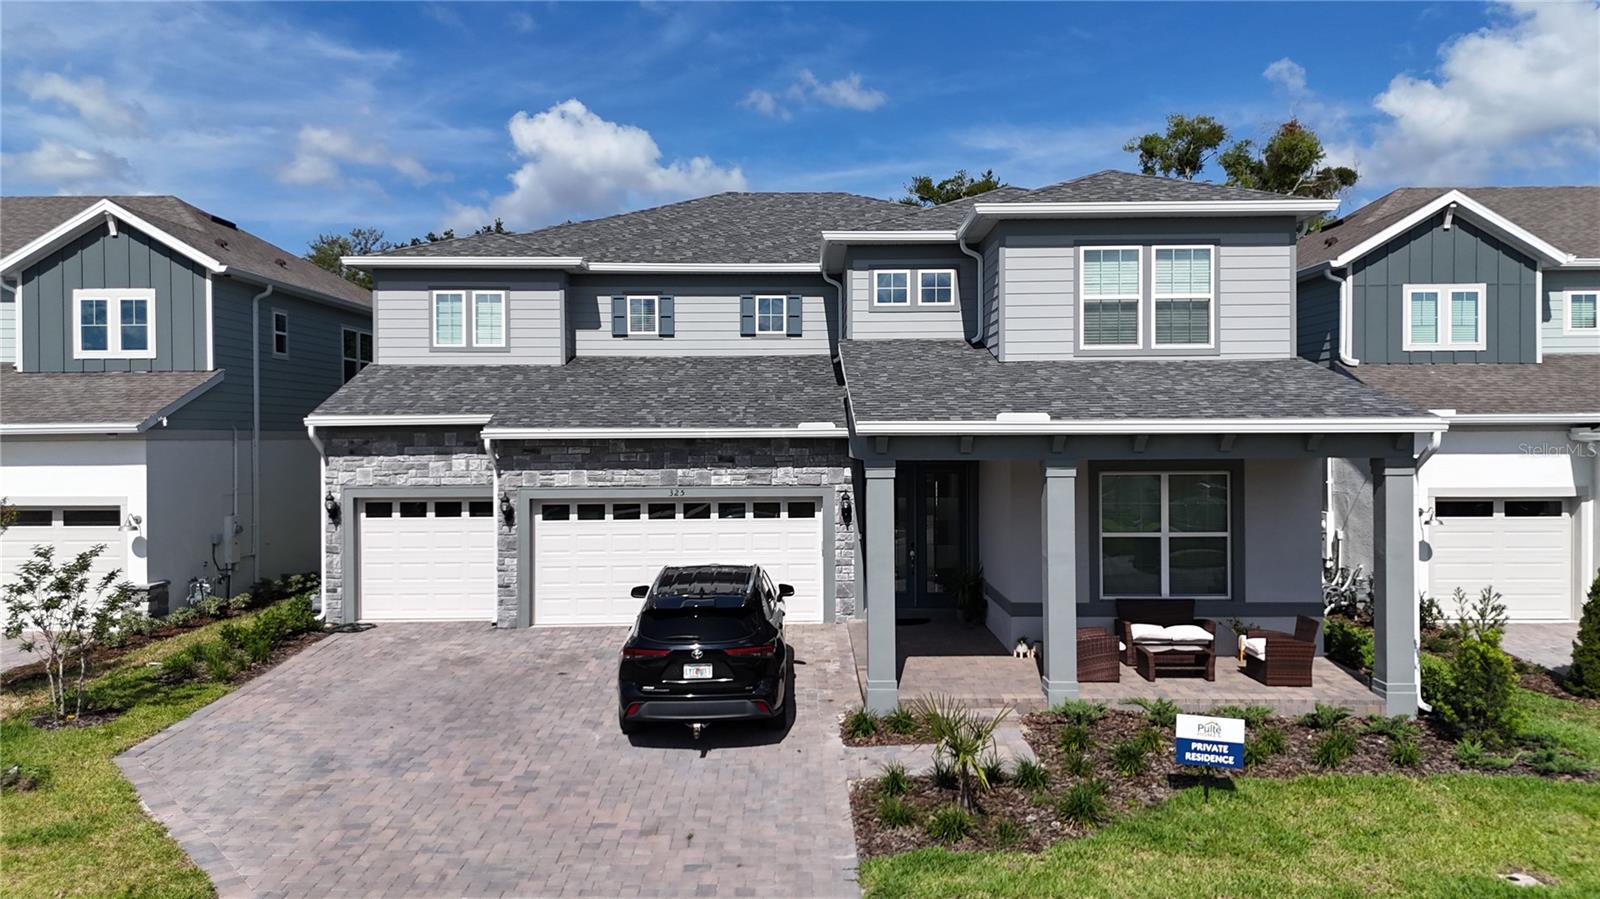
Welcome to Winter Grove in the charming city of Winter Garden. Ideally located just 1.2 miles from Winter Garden Village and approximately 2.8 miles from Historic Downtown Winter Garden, this intimate gated community offers the perfect blend of luxury, convenience, and privacy. Featuring spacious homesites and no CDD, residents enjoy easy access to premier shopping, dining, entertainment, and everything that makes this one of Central Florida’s most sought-after locations.
Introducing the stunning Roseland model, a beautifully designed 5-bedroom, 5-bathroom residence with a 3-car garage, offering an exceptional balance of elegance, functionality, and thoughtfully curated finishes throughout.
As you step through the impressive double glass entry doors, you are welcomed by a dramatic two-story foyer that immediately creates a grand first impression. Just off the entrance, an enclosed flex room provides endless possibilities—ideal as a home office, fitness room or additional living space—while the formal dining room creates the perfect setting for entertaining.
Continuing through the home, a striking staircase featuring engineered hardwood plank treads and wrought iron balusters enhances the sophisticated design. Tucked beneath the staircase is a wine lover’s dream: a stylish wine cave complete with built-in cabinetry, quartz countertops, and designer tile backsplash.
At the heart of the home, the open-concept kitchen is designed to impress, featuring built-in KitchenAid stainless steel appliances, including a gas-cooktop, oven, and beverage cooler. Beautiful two-tone soft-close cabinetry is paired with elegant quartz countertops, creating a timeless and refined aesthetic, while a spacious walk-in pantry provides abundant storage.
The seamless flow between the kitchen, café, and gathering room creates an inviting and light-filled space, ideal for both everyday living and entertaining. Sliding doors lead to the covered lanai, which has already been pre-plumbed and pre-wired for a future outdoor kitchen, including electric, water, sewer, and natural gas connections—allowing the future owner to easily create their dream outdoor living space.
Also located on the first floor is a spacious Multi-Gen Suite, perfect for guests or multigenerational living, complete with a walk-in closet and private bathroom.
Upstairs, the luxurious owner’s suite occupies its own private wing, creating a peaceful retreat. An additional sitting area provides the perfect place to unwind or enjoy quiet moments. The spa-inspired owner’s bath showcases a freestanding soaking tub, oversized frameless glass shower and generous dual walk-in closets.
The second floor also features additional well-appointed bedrooms, including two connected by a Jack-and-Jill bathroom and another with its own private en-suite bath, offering both comfort and privacy for family and guests. The upstairs laundry room, complete with cabinetry and a utility sink with quartz finishes, adds everyday convenience.
Residents of Winter Grove also enjoy access to community amenities including a beautiful pond with walking trails.
With an intelligently designed floor plan, carefully selected finishes, and a highly desirable location, this exceptional home offers the perfect blend of luxury, comfort, and lifestyle.
Schedule your private tour today and experience this extraordinary home has to offer.
#O6408089

WINTER GARDEN

325 CRYSTAL WOOD DRIVE

5 Beds

5 Baths

4,442 Sq.Ft.

$1,600,000

MLS#: O6408089
Price reduced
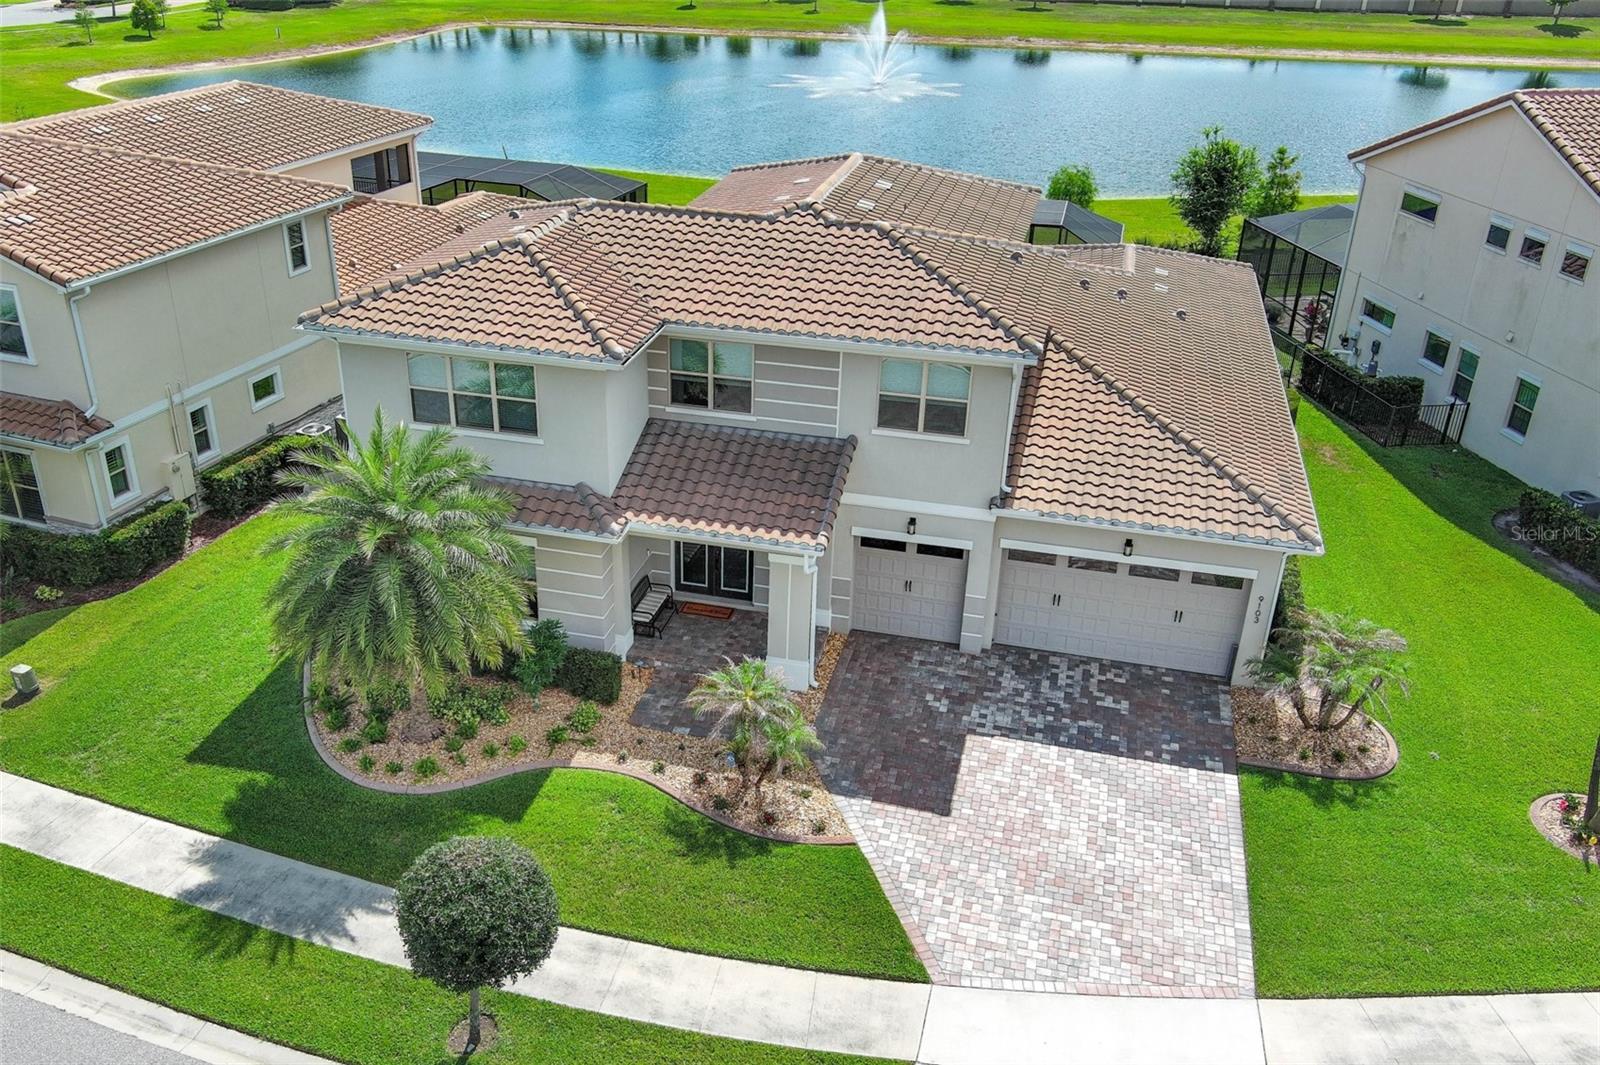
Nestled within one of Central Florida's most exclusive neighborhoods this stunning home offers the perfect blend of luxury, comfort, and effortless entertaining. Located on a quiet cul-de-sac street boasting 5 bedrooms, 4.5 baths, a large loft and open floor plan this home is designed for everyday living and seamless hosting! Step outside to your private resort style salt water pool and enjoy nightly views of the Disney fireworks lighting up the sky! The upgraded "picture frame" pool screen design offers an uninterrupted view of the serene pond and the diverse wildlife that visits it! On the main level you will find the PRIMARY SUITE COMPLETE WITH A LUXURIOUS SPA LIKE BATH AND HUGE walk-in closet, a guest bedroom with its own full bath, the glass enclosed wine room and a convenient half bath for guests.  The GOURNET KITCHEN flows to the expansive great room where 4 large sliders can open to the covered patio for the "outside inside" living!! Upstairs, in addition to the large loft are 2 bedrooms that share a full bath and another private en-suite bedroom. Recent upgrades include beams on the main level ceiling, beautiful built-in wall unit in the loft, outdoor kitchen and outdoor lighting.  Located just minutes from Walt Disney World, premier shopping, dining, and everyday conveniences, and approximately 30 minutes to Orlando International Airport, this beautiful home is perfect for that unbeatable central Florida lifestyle!
#O6409652

WINTER GARDEN

9103 MORGANA COURT

5 Beds

4 Baths

4,376 Sq.Ft.

$1,599,999

MLS#: O6409652
Price reduced
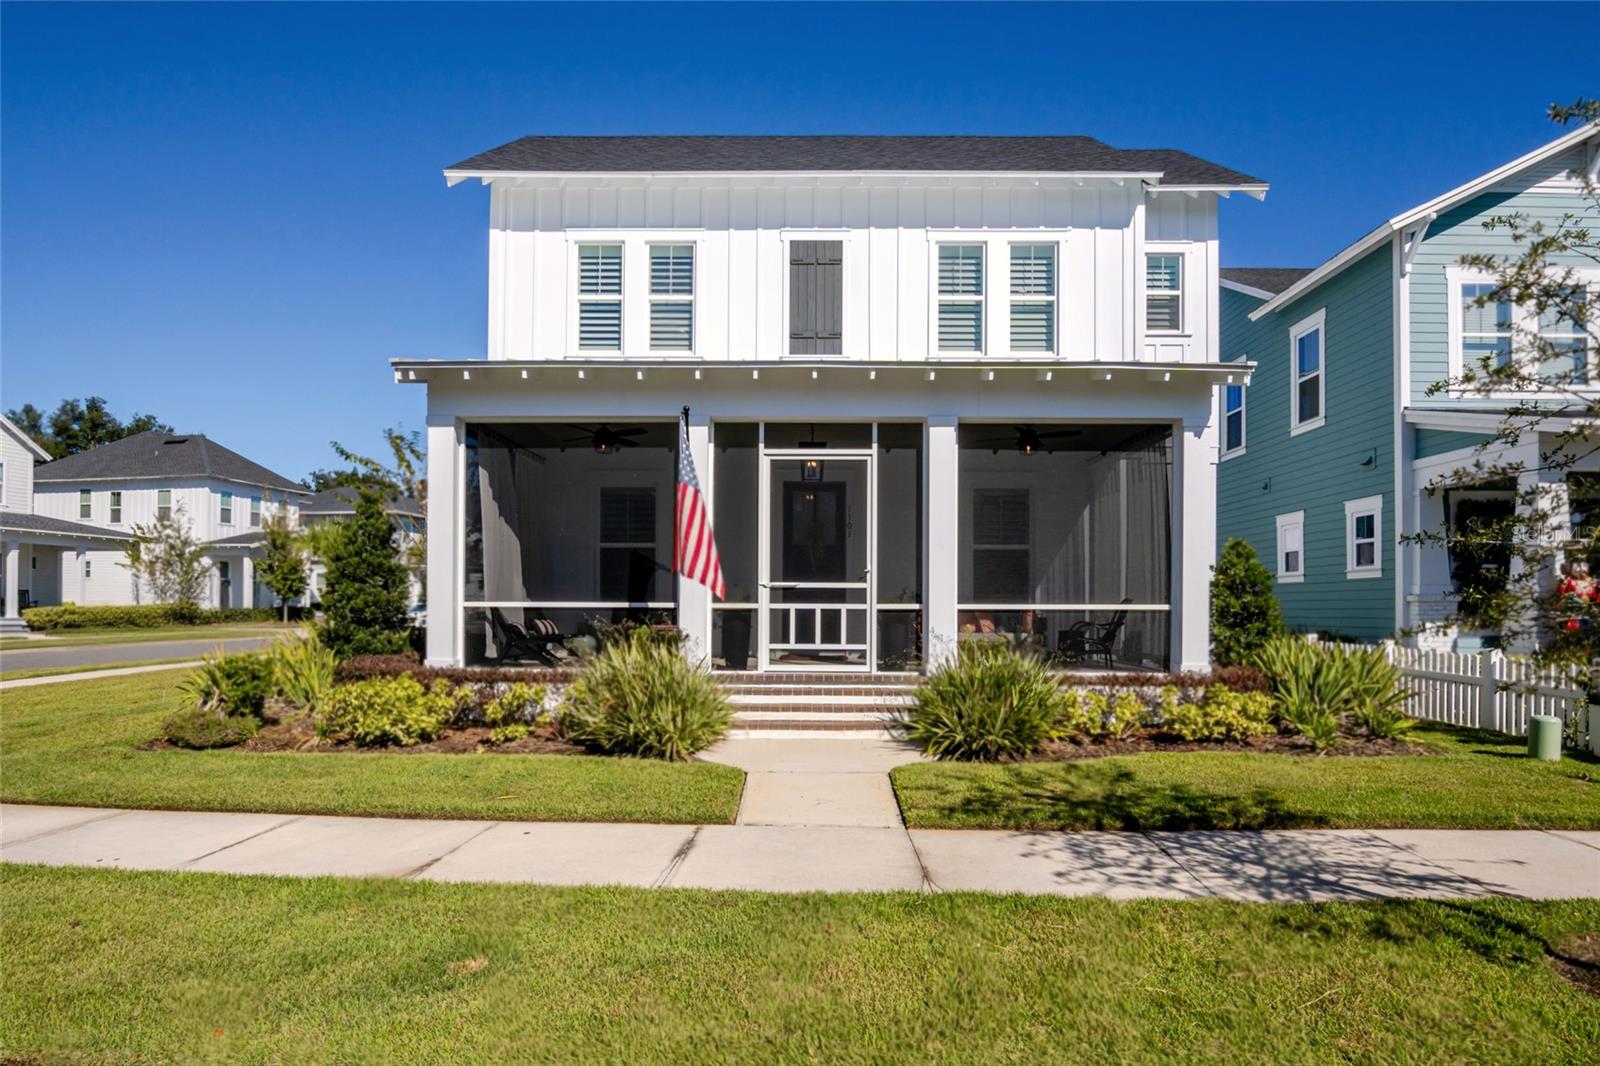
Virtually Staged. Modern Luxury in the Heart of Winter Garden’s Golf Cart District! Welcome to 1101 Eagles Pass Way, an exquisite 6-bedroom, 5-bathroom home situated on a desirable corner lot in the sought-after Oakland Park community—one of the few neighborhoods within Winter Garden’s beloved golf cart district. Just one block from Lake Apopka and less than two miles from the historic downtown shops and restaurants, this home beautifully blends modern luxury with small-town charm. Step inside to discover designer finishes and thoughtful craftsmanship throughout. The gourmet kitchen features top-end Monogram appliances, including a 36” dual-fuel range, warming oven, and a 48” side-by-side refrigerator and freezer. Upgraded quartz countertops, a brick backsplash and hearth with built-in electric fireplace, and engineered hardwood floors elevate the open-concept main living areas. Additional luxury touches include Brizo faucets, custom plantation shutters, and floating shelving systems in every bedroom closet. The owner’s suite offers a spa-inspired retreat with a 6-foot soaking tub, while the upgraded pantry with butcher block countertop, dimmer switches, and ceiling fans throughout enhance everyday comfort. An in-law suite featuring a full bath, family room, and a private staircase above the garage provides the perfect space for guests, extended family, or a private home office. Enjoy peaceful mornings and sunset evenings from the screened front and side porches, adding to the home’s charm and livability. Located in Oakland Park, residents enjoy resort-style amenities including two community pools, multiple parks and playgrounds, scenic walking and biking trails, a clubhouse, and direct access to the West Orange Trail. With tree-lined streets, lake views, and friendly front-porch living, this award-winning community captures the very best of Winter Garden living.
#O6408835

WINTER GARDEN

1101 EAGLES PASS WAY

6 Beds

5 Baths

4,104 Sq.Ft.

$1,649,999

MLS#: O6408835

 - property

Send a message

Message successfully sent.

Your message

What is 3 + 4 ?

Reason for contacting?

I agree to receive email communication and understand I can unsubscribe at any time.

I agree to be contacted by The Graf Group of Coldwell Banker via call, email, and text for real estate services. To opt out, you can reply 'stop' at any time or reply 'help' for assistance. You can also click the unsubscribe link in the emails. Message and data rates may apply. Message frequency may vary. Privacy Policy

Sign Out

Virtual Assistant

Would you like to take the next step with this property? We can help you schedule a showing or virtual tour, or send you more details.

Yes, I would like more information.

Thank You for Your Reply, One of Our Agents will contact you as soon as possible

No, maybe later.

Thank you, you can always contact me via email, phone number or through the contact form.

Realhub AI

Lucy - Your AI-Powered Realtor

Update Your Temporary Password

Personalize your search

Enter your email and we'll notify you immediately when new listings match what you're looking for.

or enter email address

Already have an account ? Login here

Continue your home search

I agree to receive communications and understand I can unsubscribe at any time.

I agree to be contacted by The Graf Group of Coldwell Banker via call, email, and text for real estate services. To opt out, you can reply 'stop' at any time or reply 'help' for assistance. You can also click the unsubscribe link in the emails. Message and data rates may apply. Message frequency may vary. Privacy Policy

Already have an account ? Login here

We use cookies

We use cookies primarily for analytics to enhance your experience. By accepting, you agree to our use of these cookies. You can manage your preferences or learn more about our cookies policy.