Features & Amenities

Interior

  • Other Interior Features

    Crown Molding, Eat-in Kitchen, High Ceilings, Open Floorplan, Smart Home, Walk-In Closet(s)

  • Total Bedrooms

    5

  • Bathrooms

    5

  • 1/2 Bathrooms

    1

  • Cooling YN

    YES

  • Cooling

    Central Air

  • Fireplace YN

    YES

  • Heating YN

    YES

  • Heating

    Central

  • Pet friendly

    Yes

Exterior

  • Garage

    Yes

  • Garage spaces

    4

  • Construction Materials

    Block, Stucco

  • Other Exterior Features

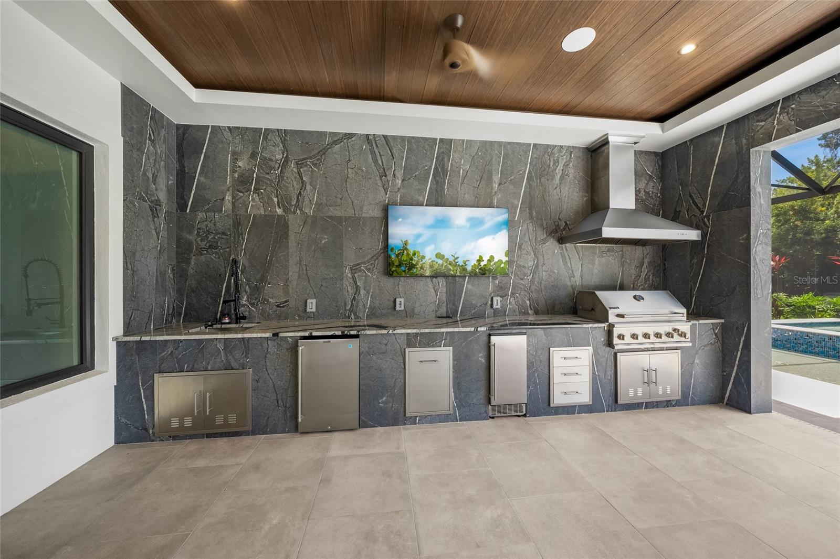
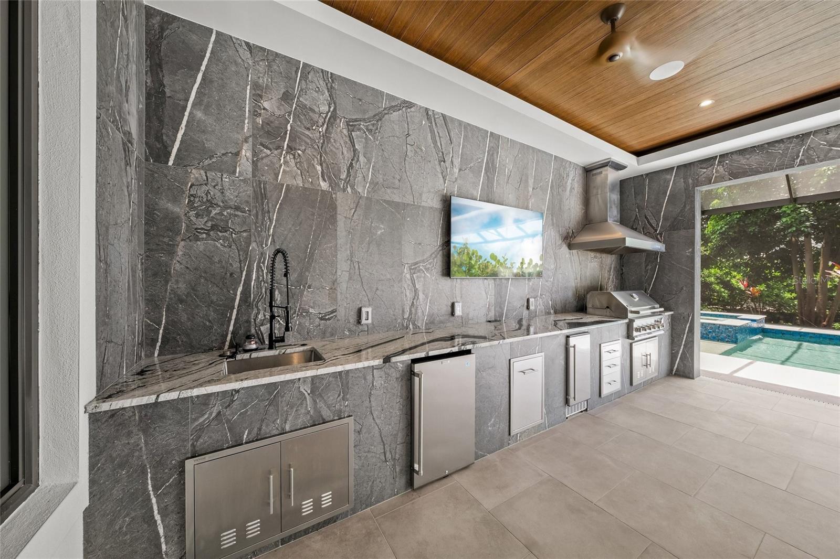
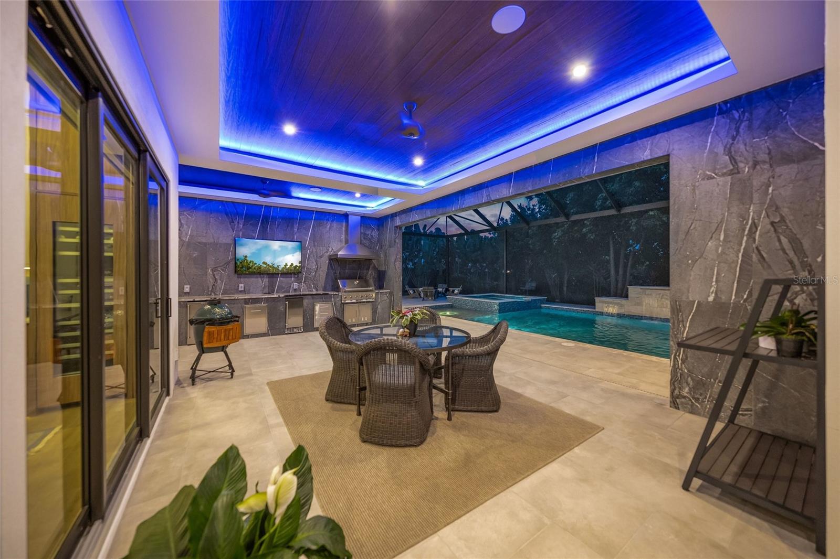
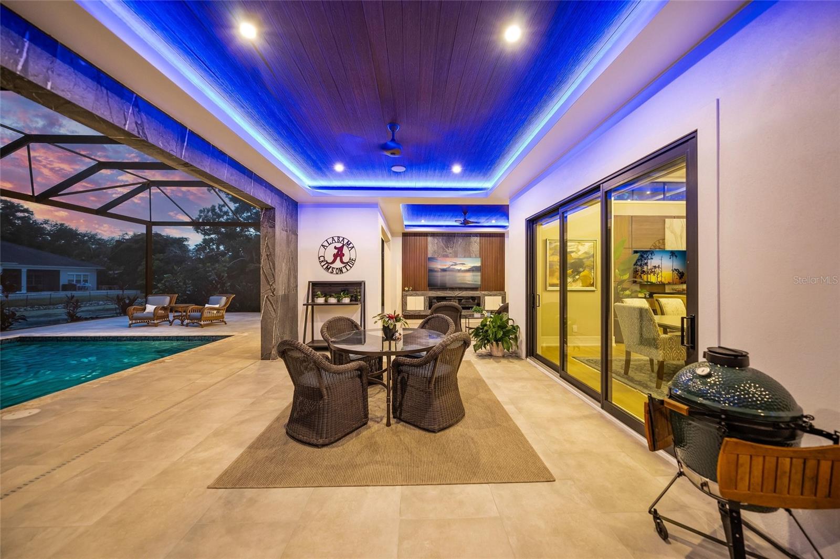
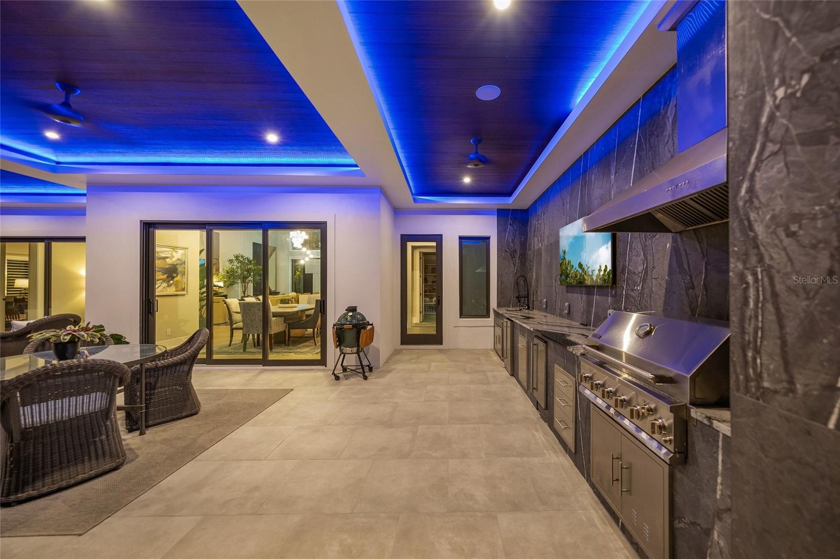
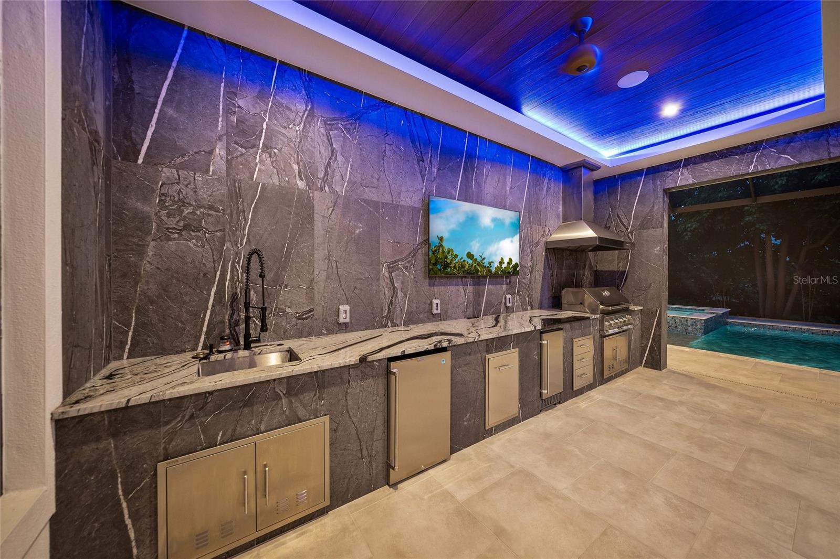
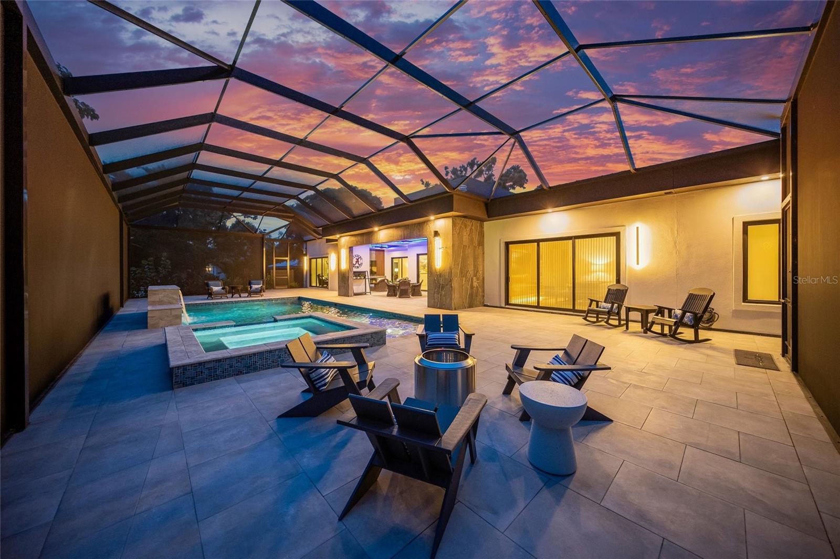
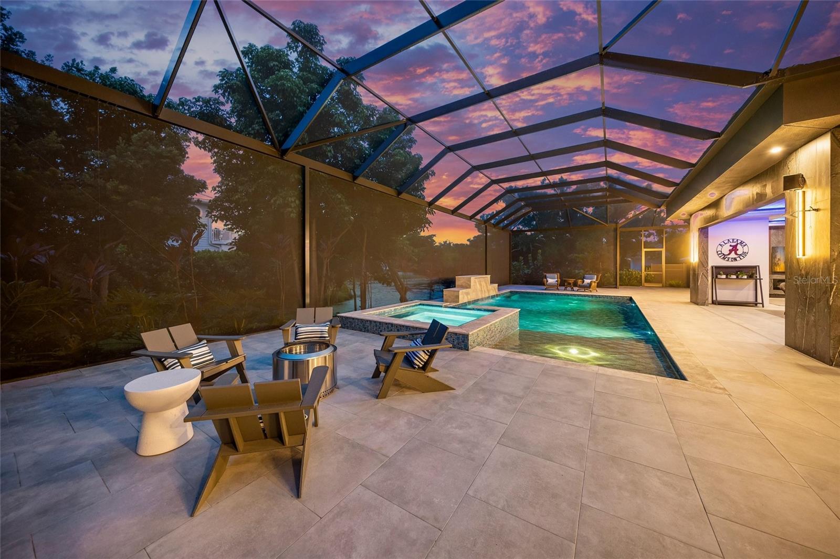
    Lighting, Outdoor Grill, Outdoor Kitchen, Outdoor Shower, Rain Gutters

  • Parking

    Garage Door Opener, Garage Faces Side, Oversized, Attached

  • Patio and Porch Features

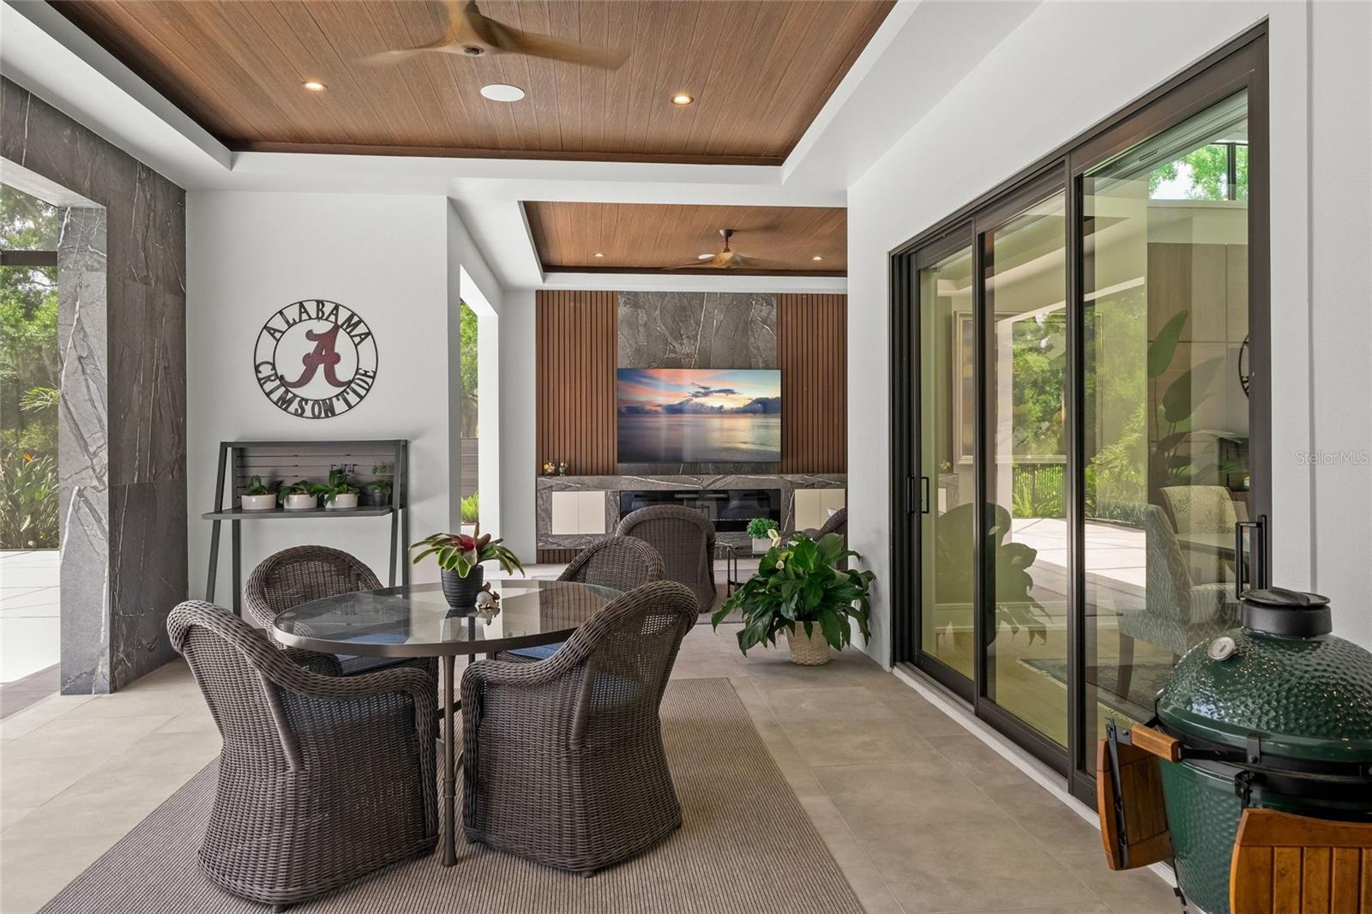
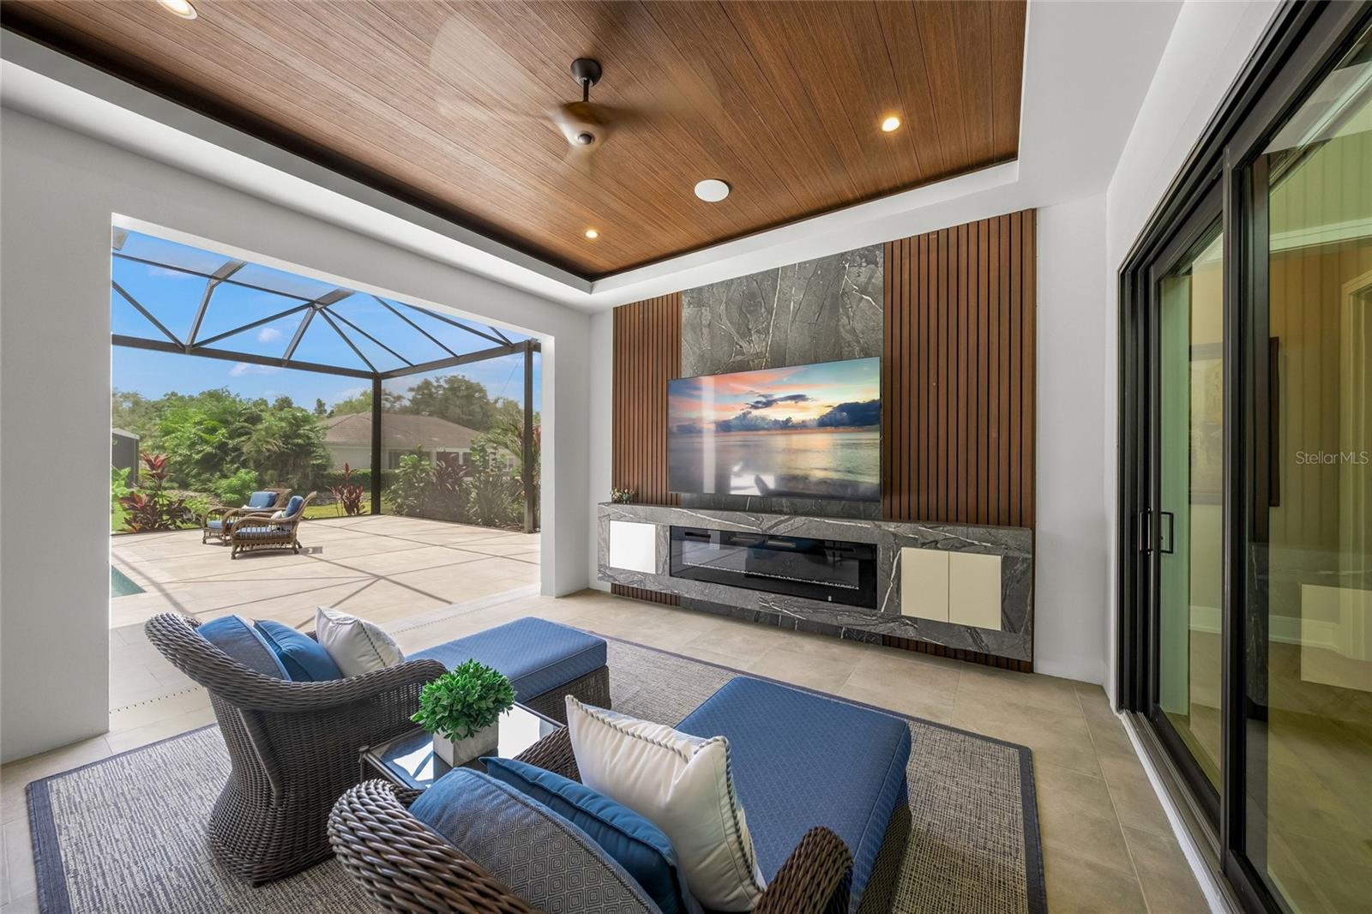
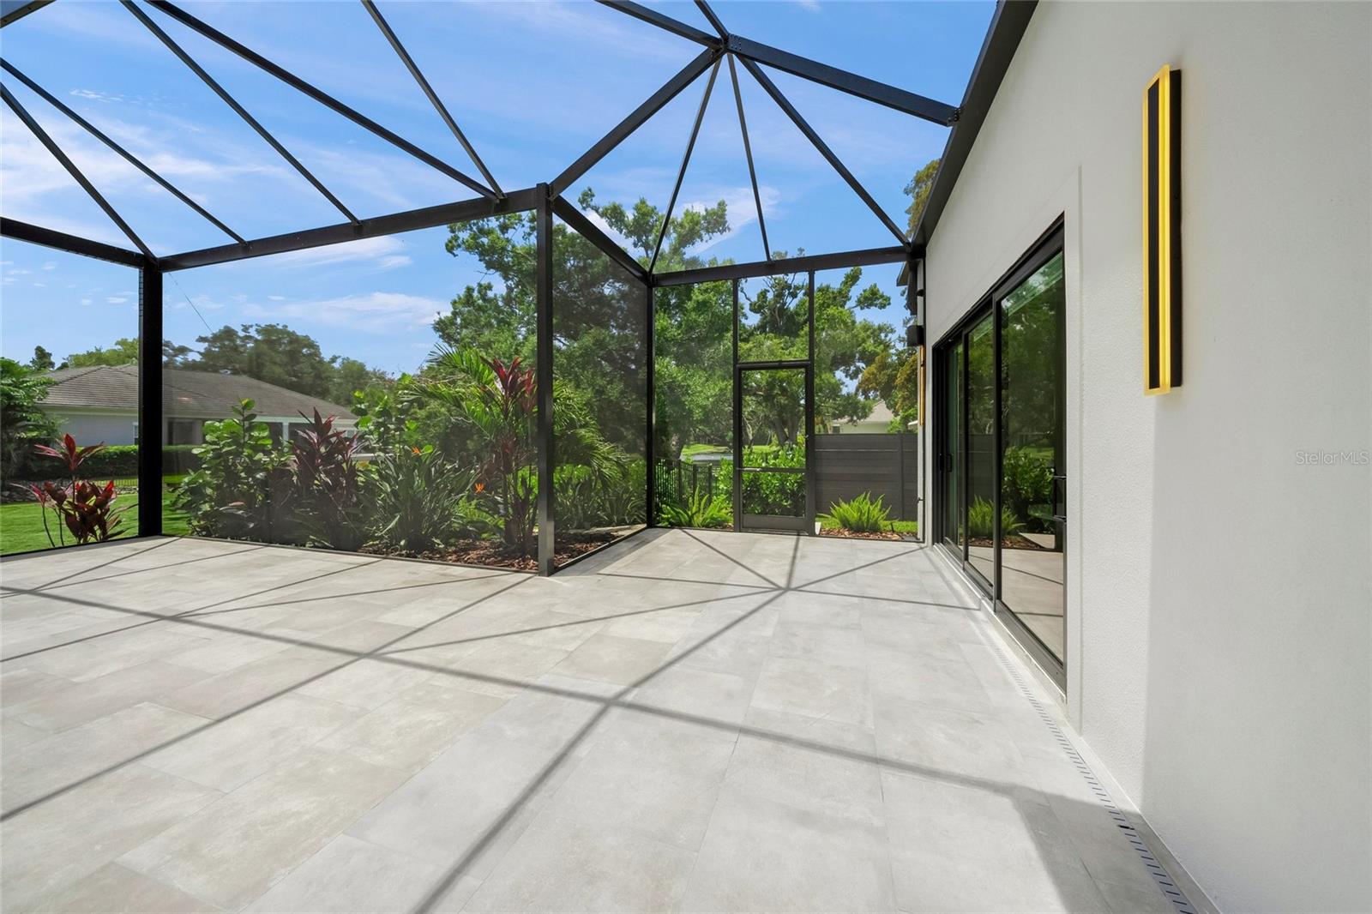
    Screened

  • Pool

    Yes

  • Pool Features

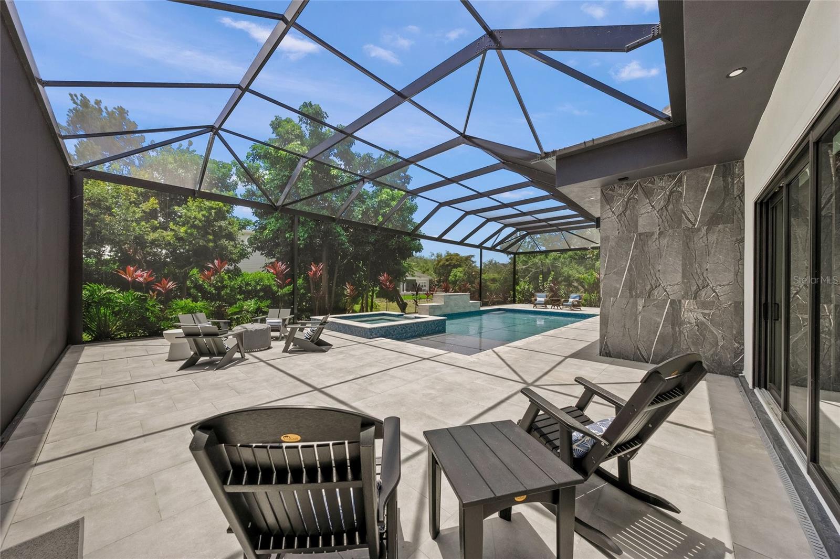
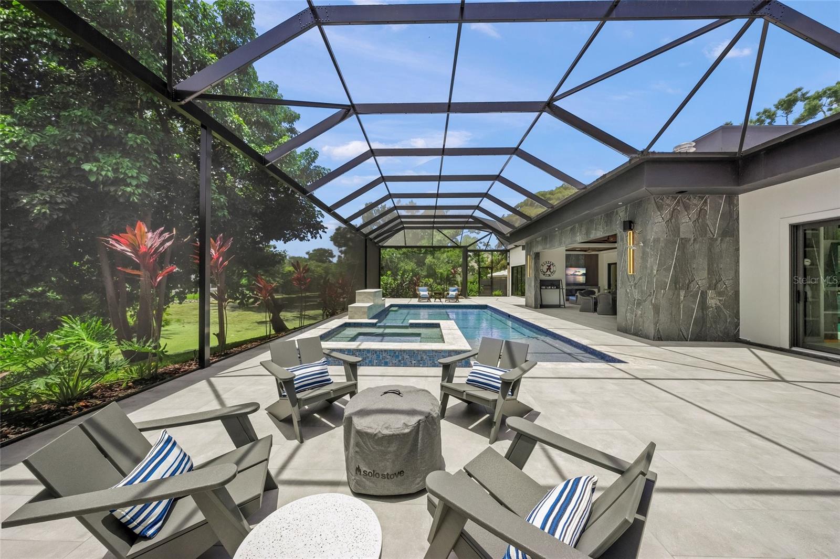
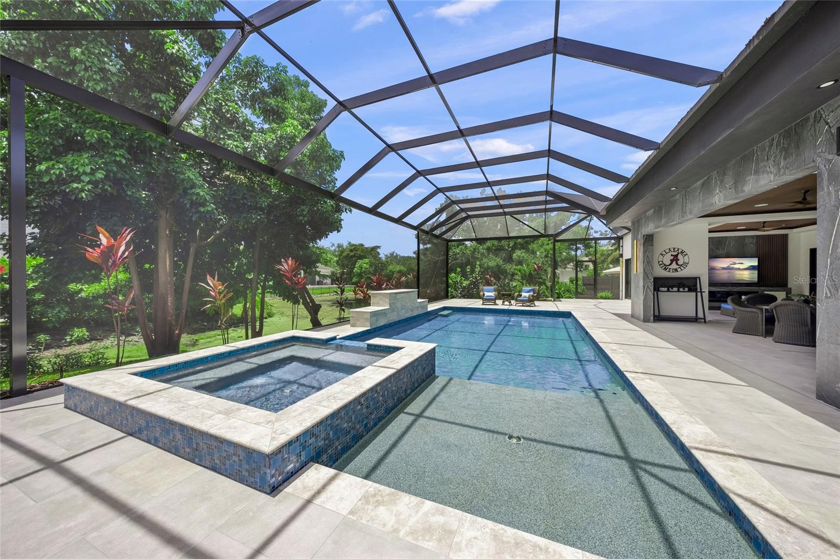
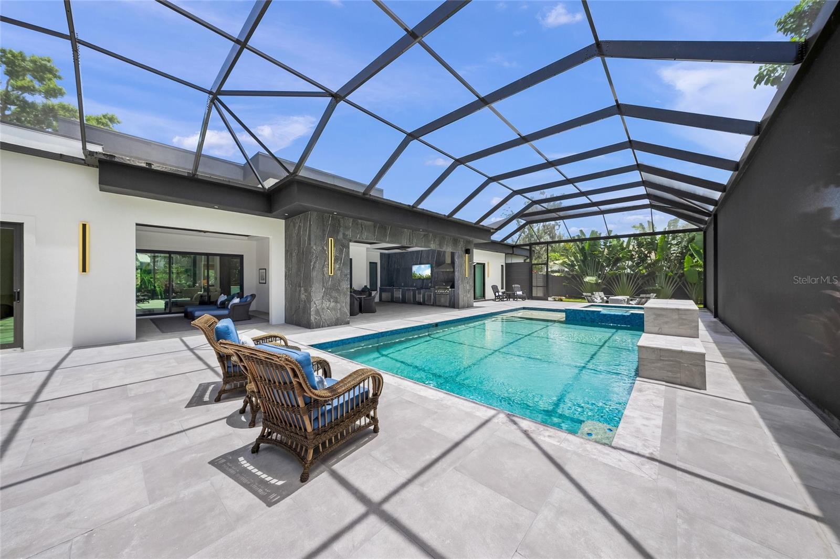
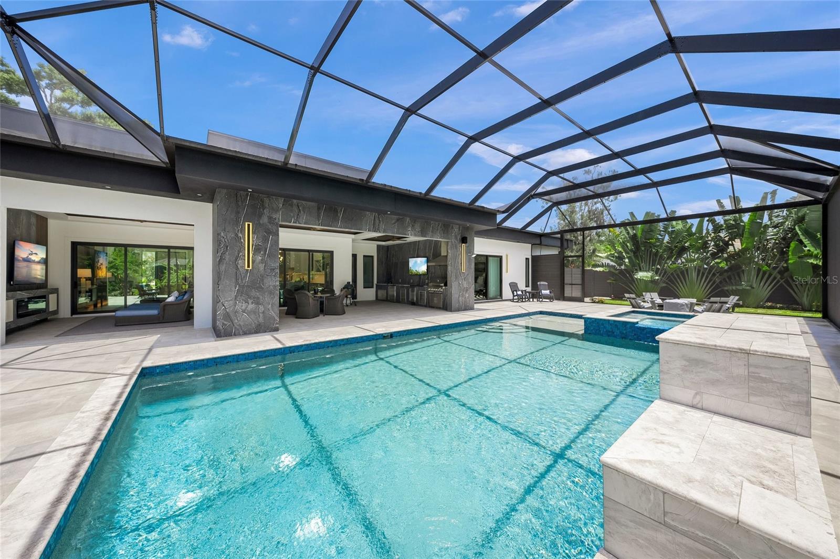
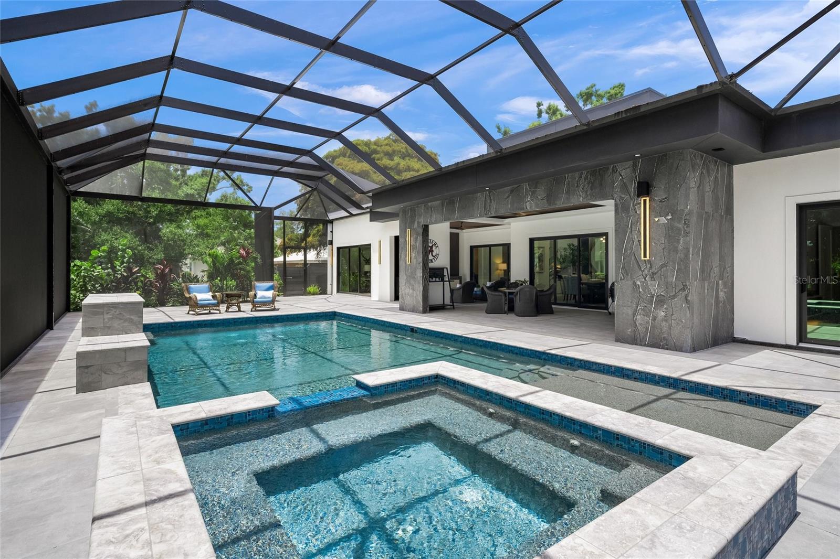
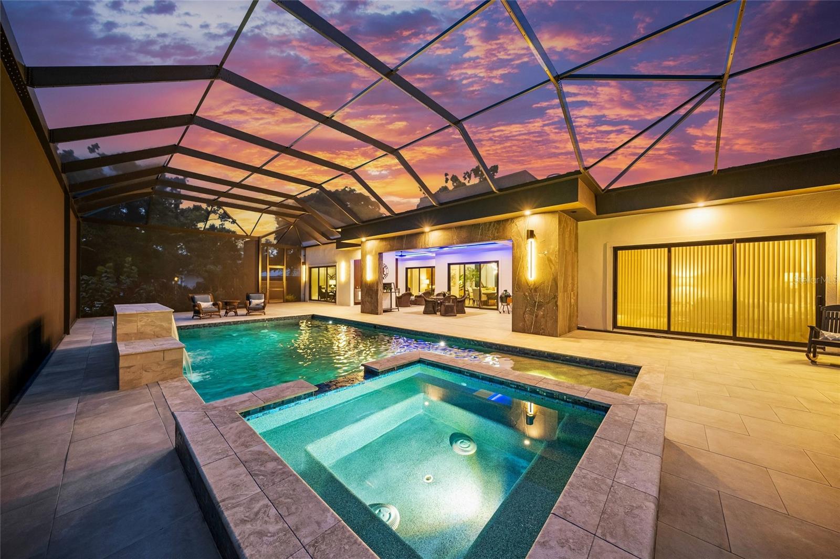
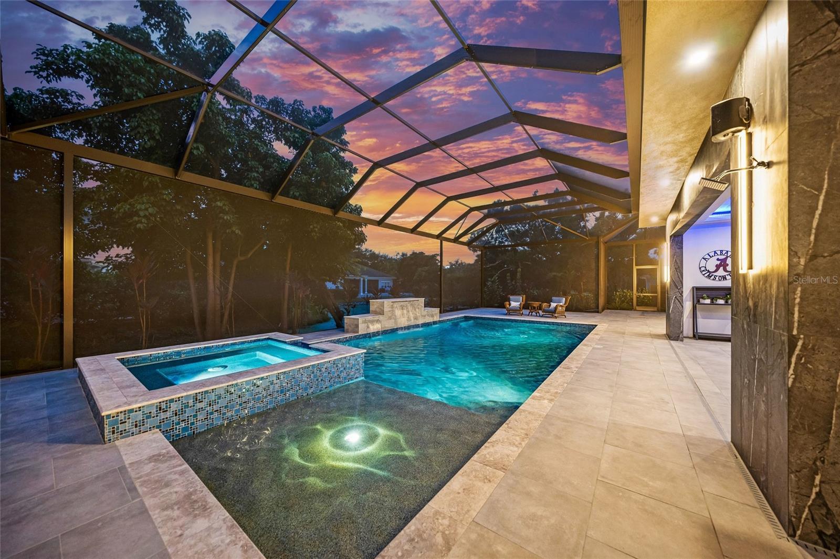
    Heated, In Ground, Salt Water, Screen Enclosure, Tile, Private

  • Waterfront YN

    NO

  • View

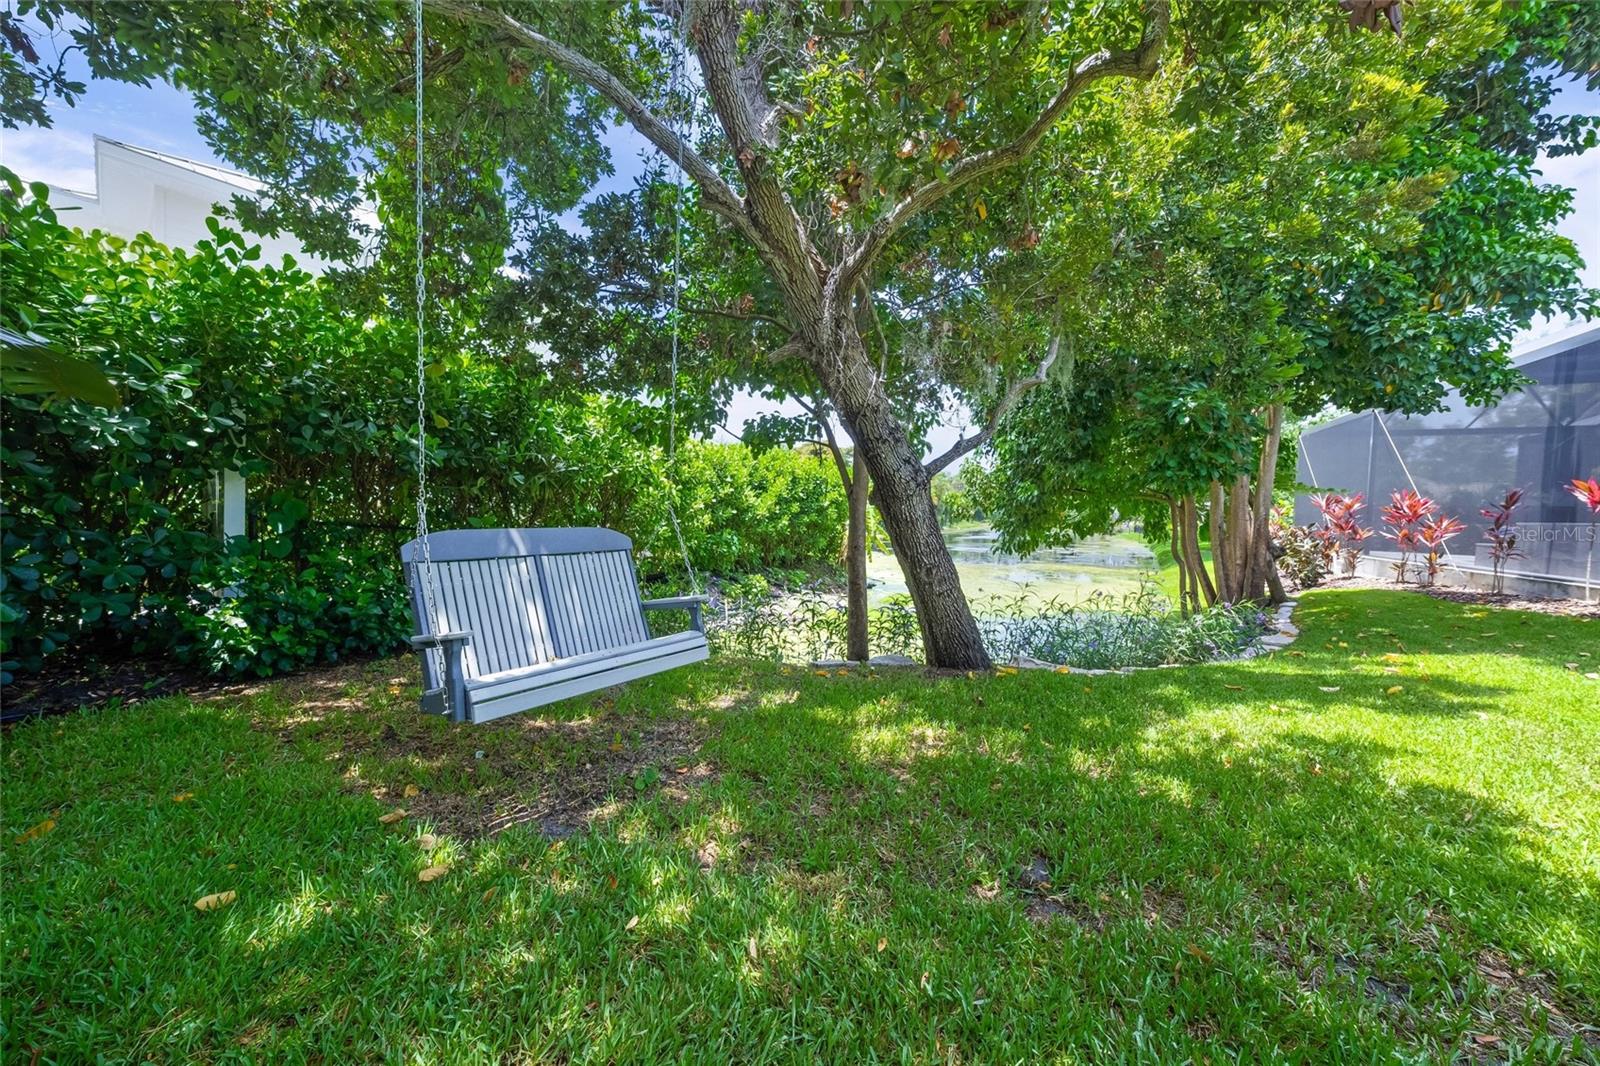
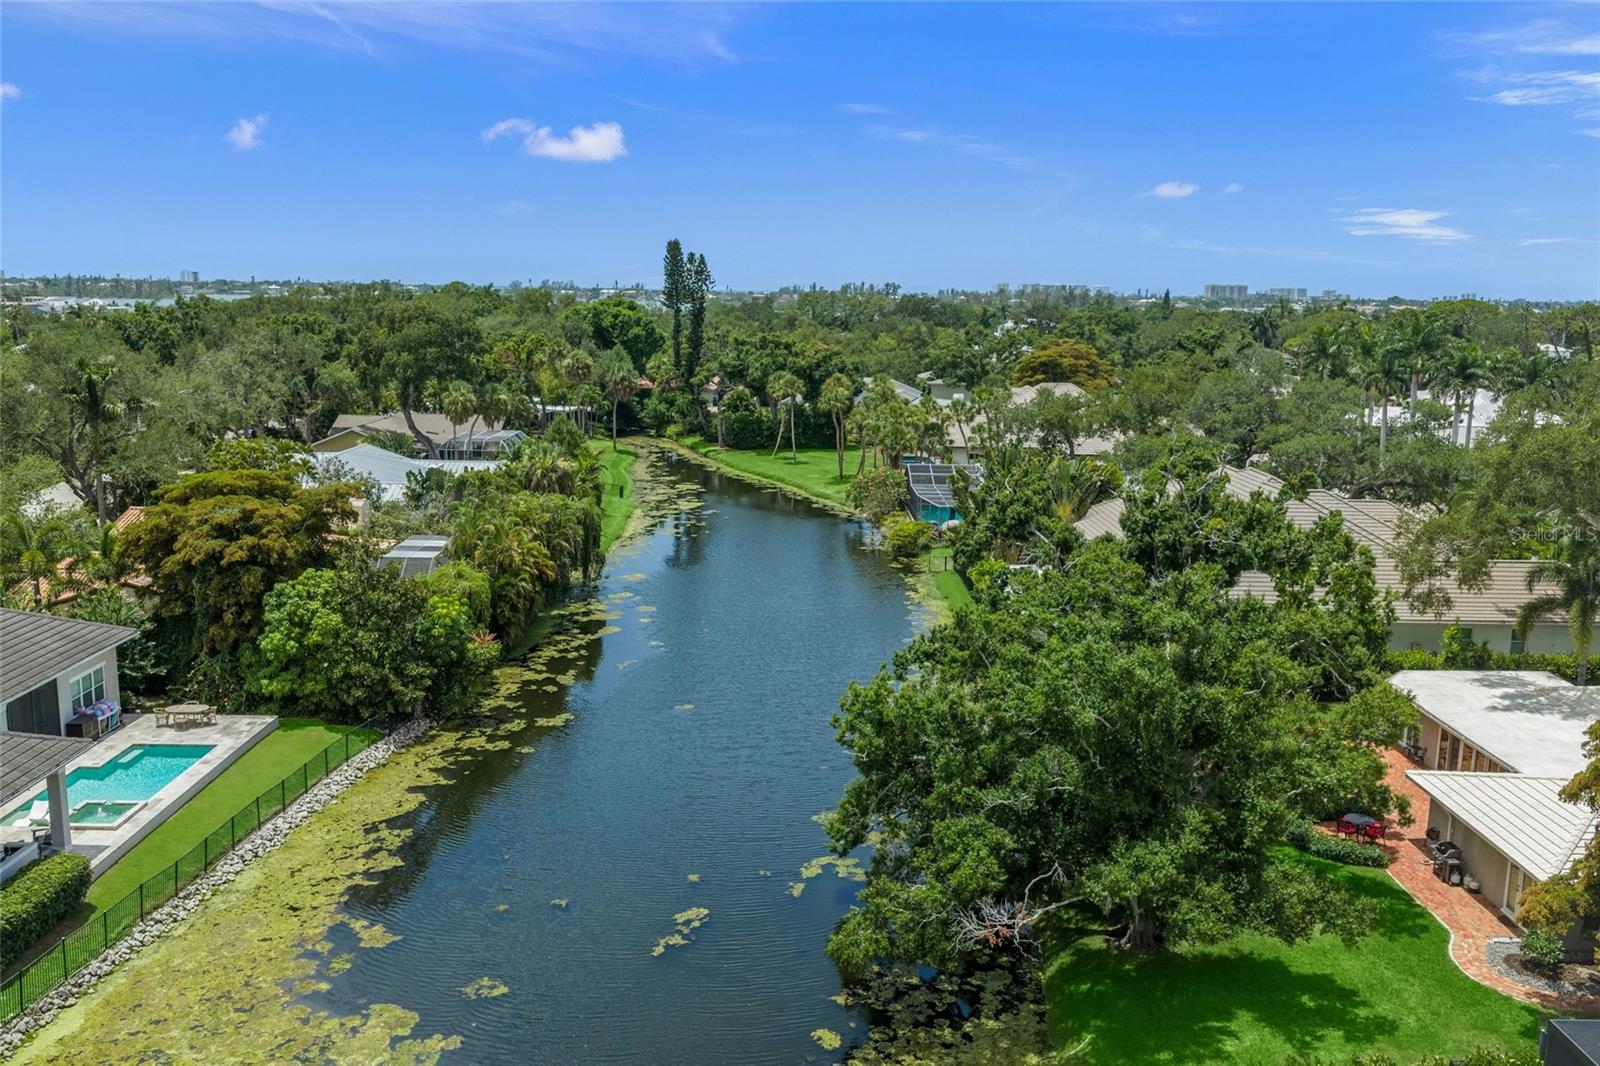
    Pond, Water, Pool

Area & Lot

  • Lot Features

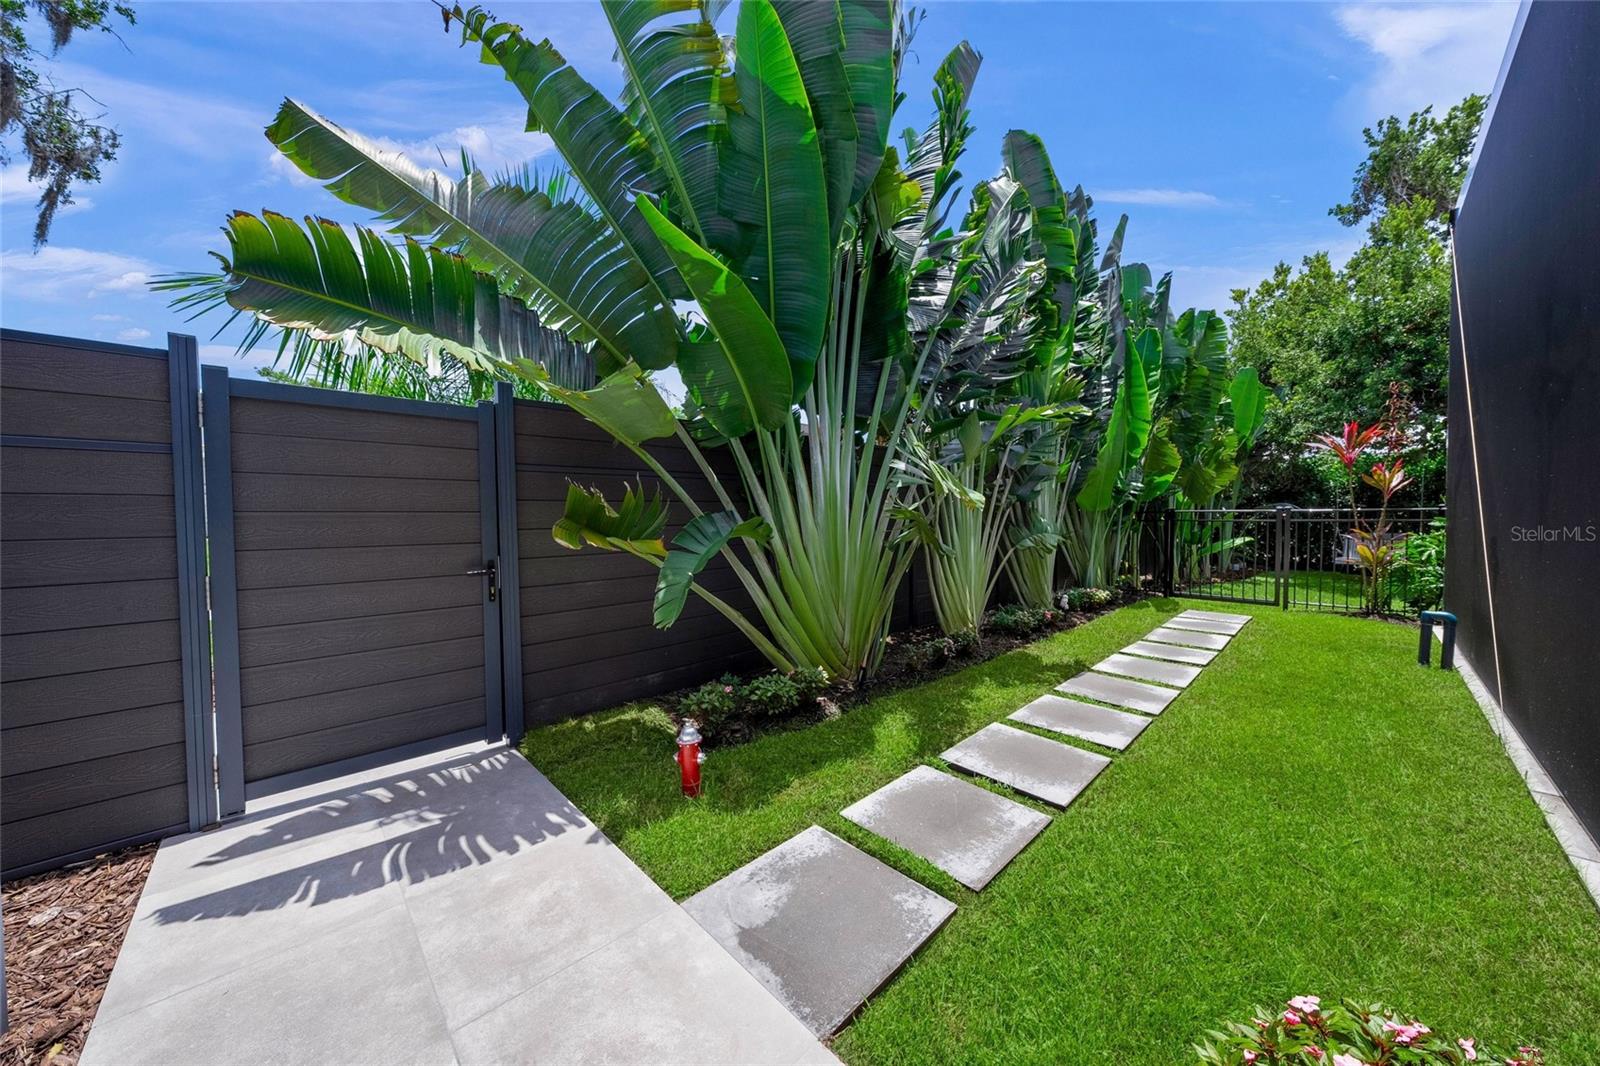
    Landscaped, Paved

  • Lot Size(acres)

    0.45

  • Lot Size(square feet)

    19,499

  • Property Type

    Residential

  • Property Sub Type

    Single Family Residence

Price

  • Sales Price

    $4,250,000

  • Tax Amount

    $8,376.1

  • Sq. Footage

    3,967

  • Price/SqFt

    $1,071

HOA

  • Association

    YES

  • Association Fee Includes

    N/A

School District

  • Elementary School

    Phillippi Shores Elementary

  • Middle School

    Brookside Middle

  • High School

    Riverview High

Property Features

  • New Construction

    YES

  • Foundation Details

    Block, Slab

  • Ownership

    Fee Simple

  • Senior Community YN

    NO

  • Sewer

    Public Sewer

  • Tax Lot

    36

  • Water Source

    Public

Schedule a Showing

Showing scheduled successfully.

<
>
IN PERSON
VIA CHAT

What is 3 + 4 ?


Change time

Mortgage calculator
Estimate your monthly mortgage payment, including the principal and interest, property taxes, and HOA. Adjust the values to generate a more accurate rate.

Your payment

Principal and Interest:

$

Property taxes:

$

HOA fees:

$

Total loan payment:

$

Total interest amount:

$

Location

County

Sarasota

Elementary School

Phillippi Shores Elementary

Middle School

Brookside Middle

High School

Riverview High

Listing Courtesy of Adnan Dedic , COMPASS FLORIDA LLC

RealHub Information is provided exclusively for consumers' personal, non-commercial use, and it may not be used for any purpose other than to identify prospective properties consumers may be interested in purchasing. All information deemed reliable but not guaranteed and should be independently verified. All properties are subject to prior sale, change or withdrawal. RealHub website owner shall not be responsible for any typographical errors, misinformation, misprints and shall be held totally harmless.

Agent Michael Graf

Business Coach | Executive Sales Associate | Realtor®

Michael Graf

Call Michael today to schedule a private showing.


* Listings on this website come from the FMLS IDX Compilation and may be held by brokerage firms other than the owner of this website. The listing brokerage is identified in any listing details. Information is deemed reliable but is not guaranteed. If you believe any FMLS listing contains material that infringes your copyrighted work please click here to review our DMCA policy and learn how to submit a takedown request.© 2024 FMLS.
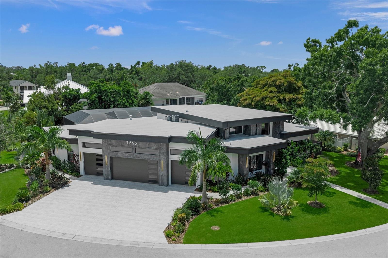
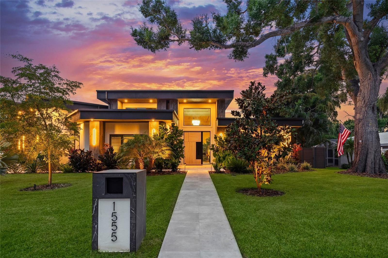
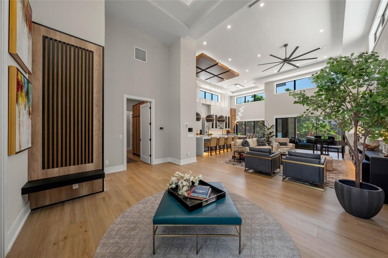
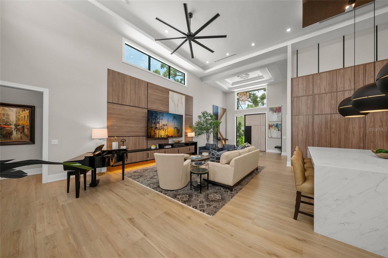
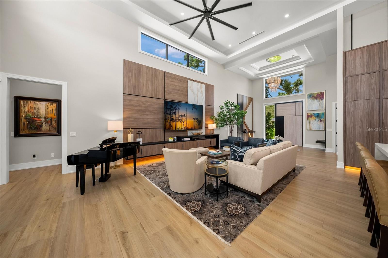
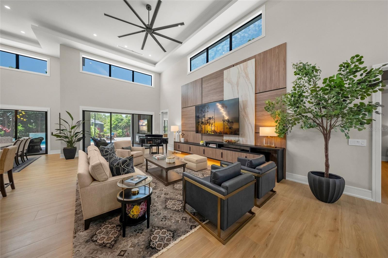
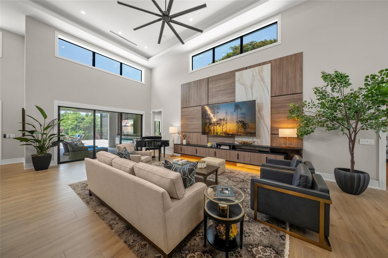
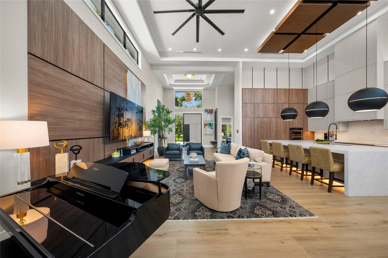
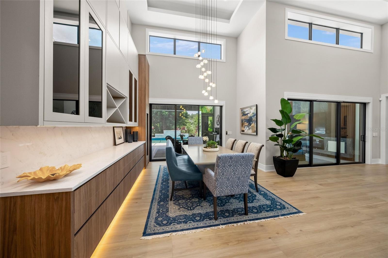
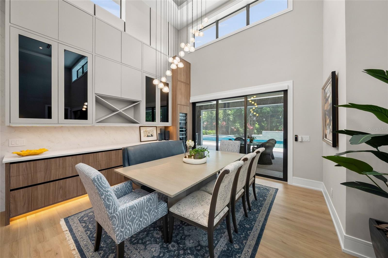
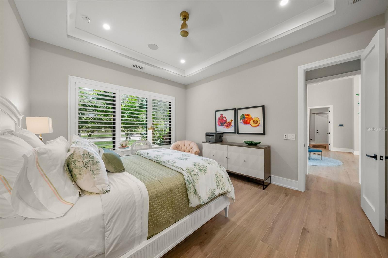
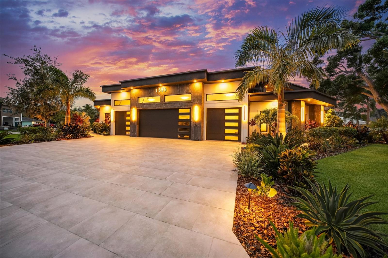
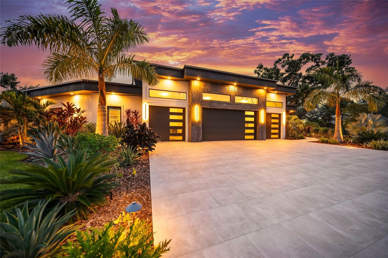
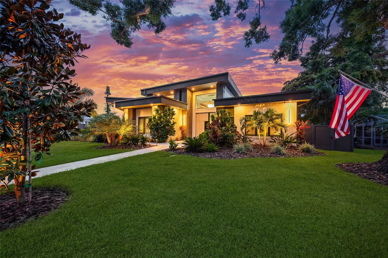
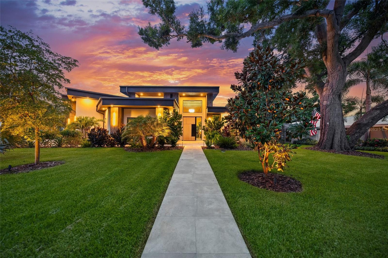
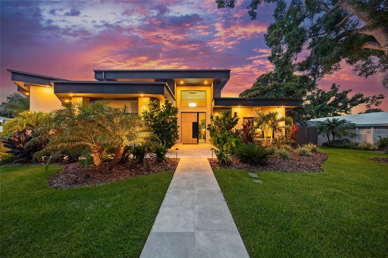
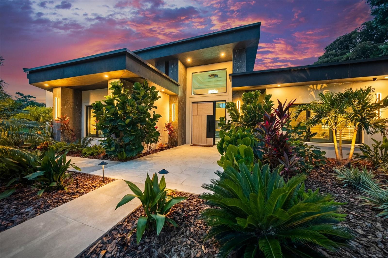
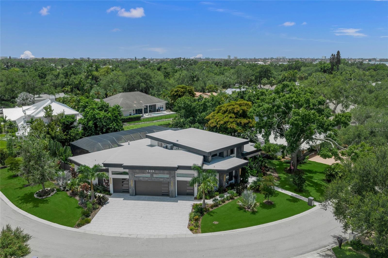
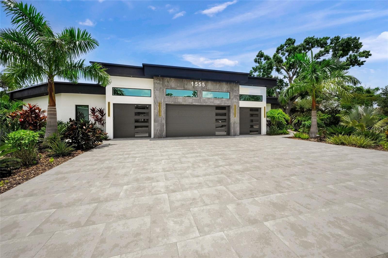
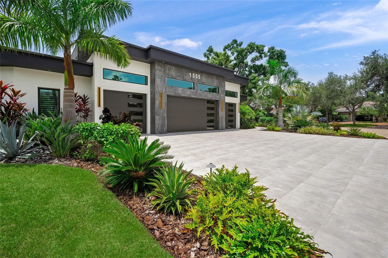
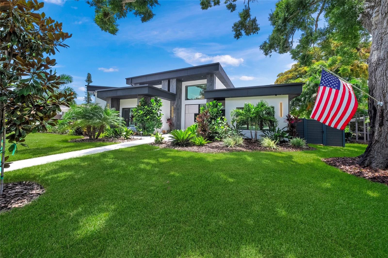
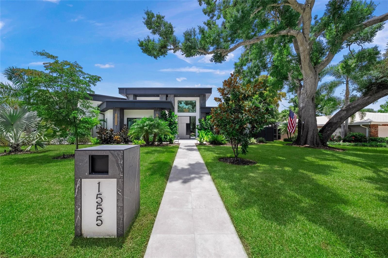
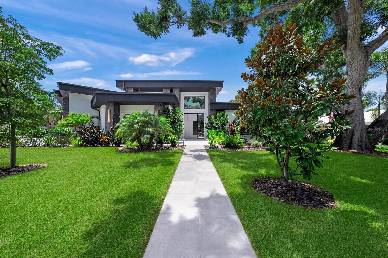
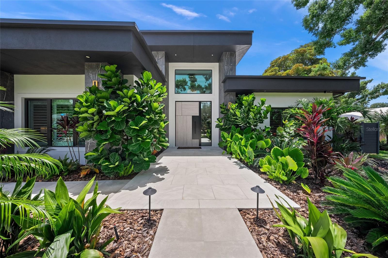
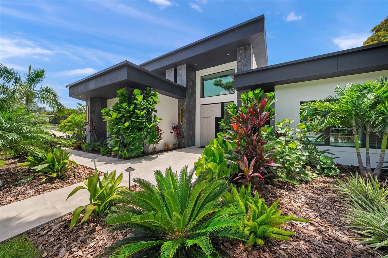
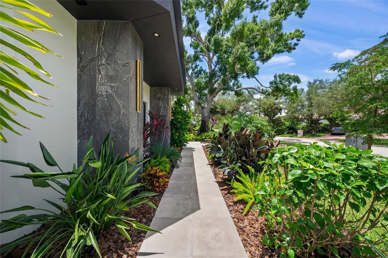
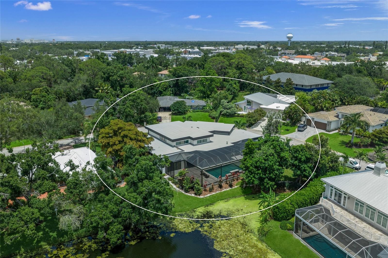
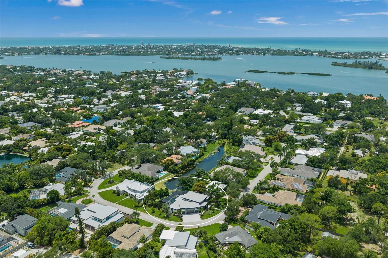
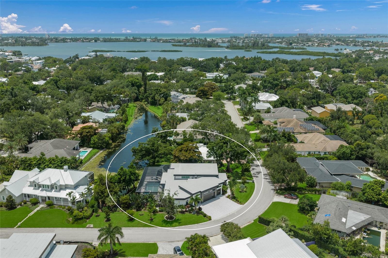
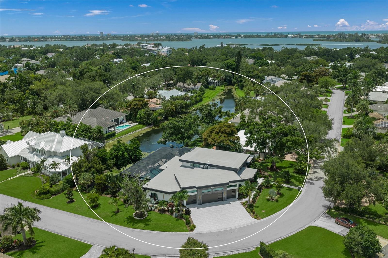
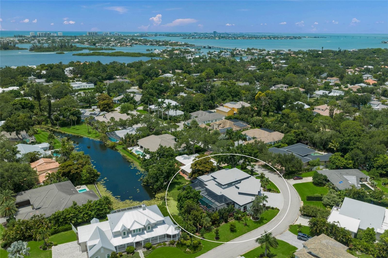
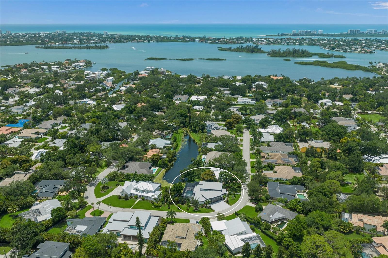
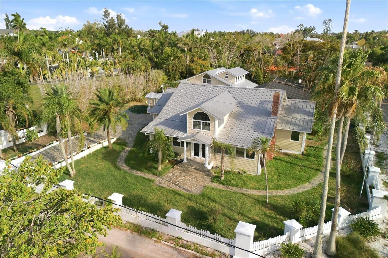
Modern architecture reaches an extraordinary new level at 1555 Eastbrook Drive, a newly completed 2025 estate offering nearly 4,000 square feet of sophisticated single-level living in one of Sarasota’s most coveted residential corridors. Positioned on an expansive 0.45-acre homesite near Oyster Bay and the sought-after West of Trail area, this five-bedroom, five-and-one-half-bath residence was created for the discerning buyer who values distinctive design, advanced technology, privacy, and effortless entertaining.

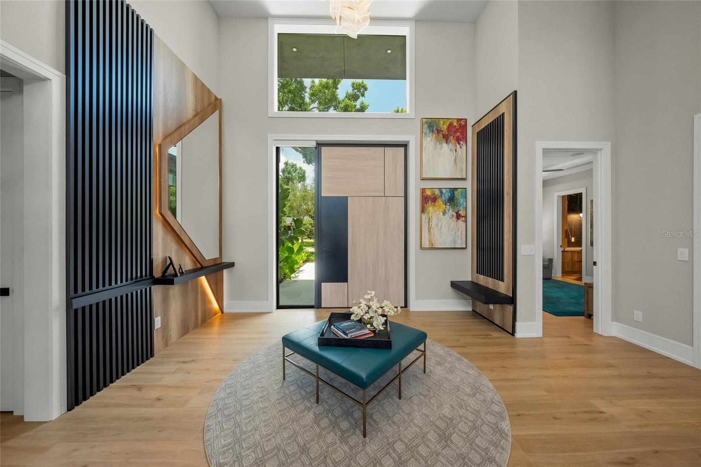
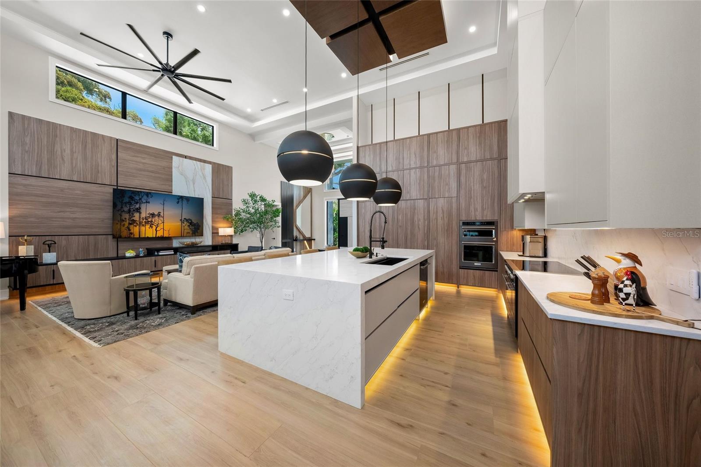
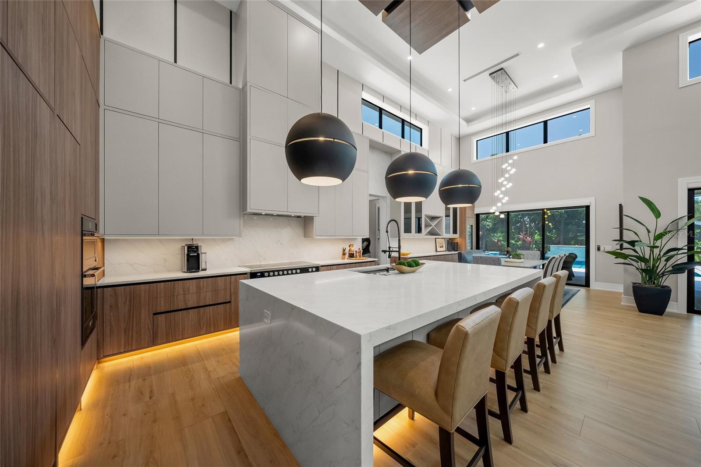
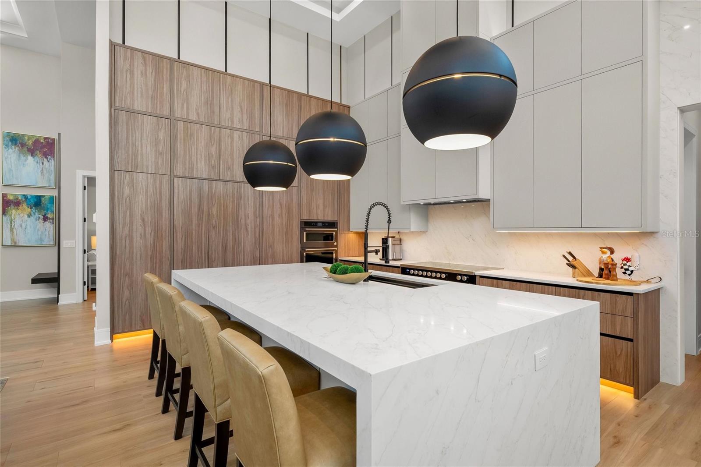
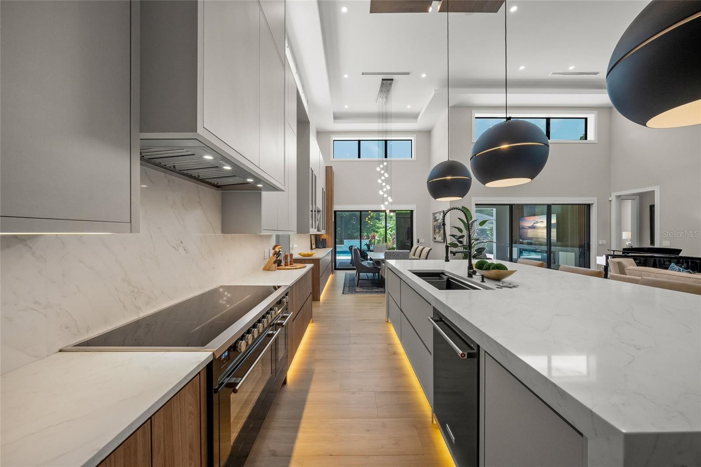
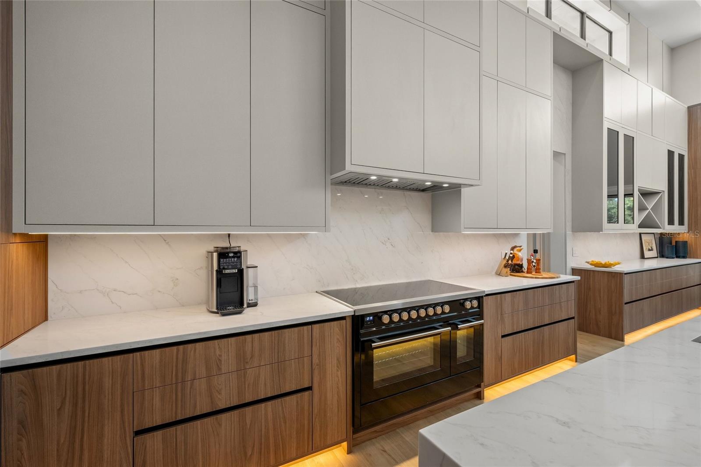
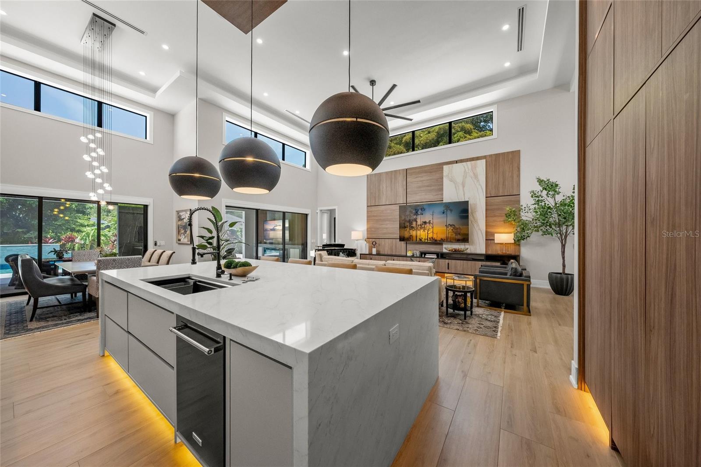
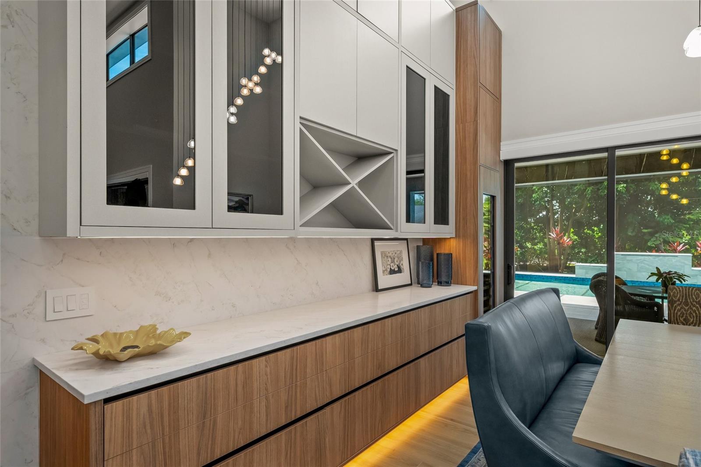
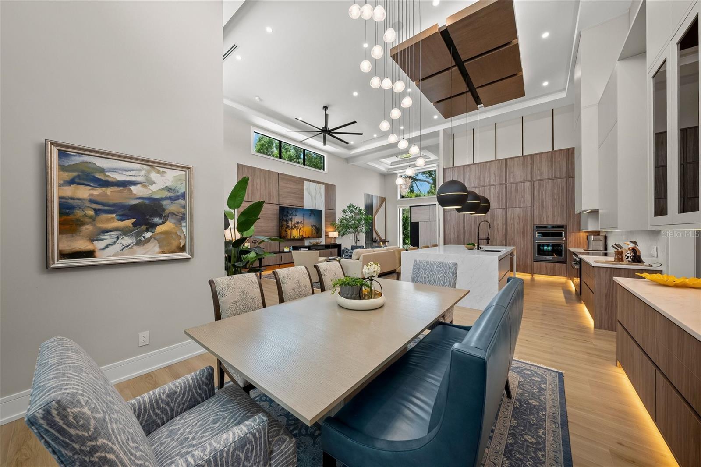
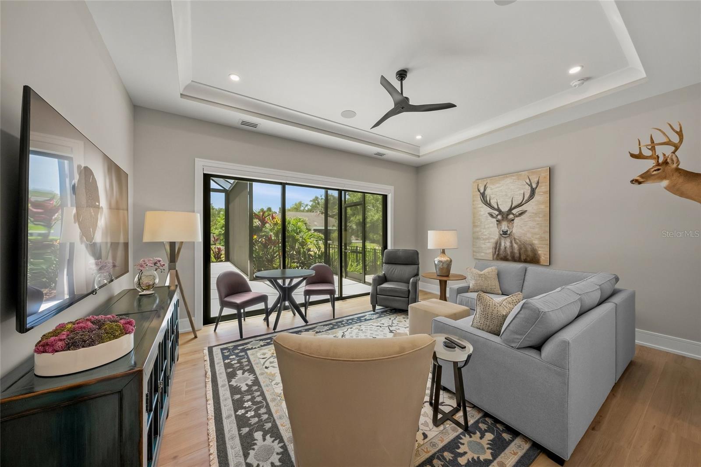
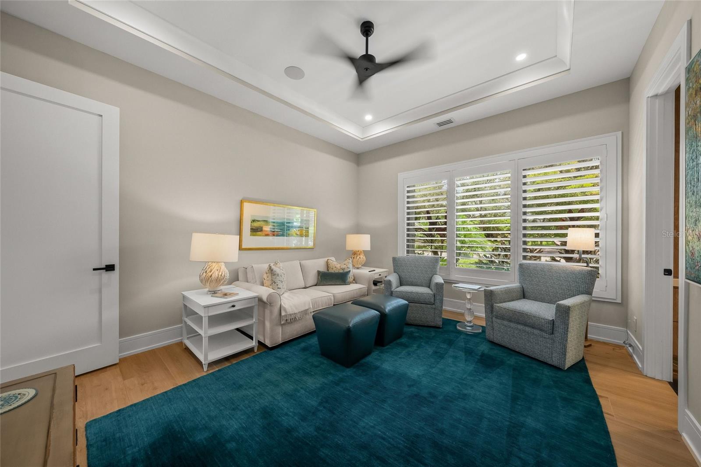
Beyond its dramatic contemporary façade, soaring ceilings, expansive glass, warm architectural woodwork, and statement lighting create an atmosphere that is both impressive and inviting. The designer kitchen commands attention with custom flat-panel cabinetry, premium appliances, elegant stone surfaces, and an oversized waterfall island that opens seamlessly to the grand living and dining spaces. Integrated smart-home automation, generator, whole-home audio, surveillance, and dedicated controls place lighting, sound, and security at your fingertips.

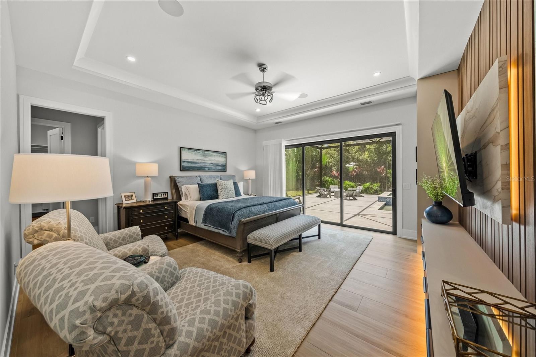
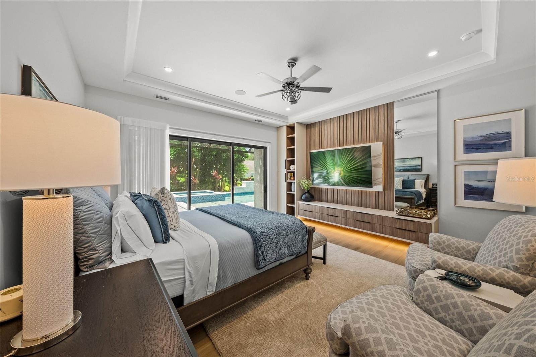
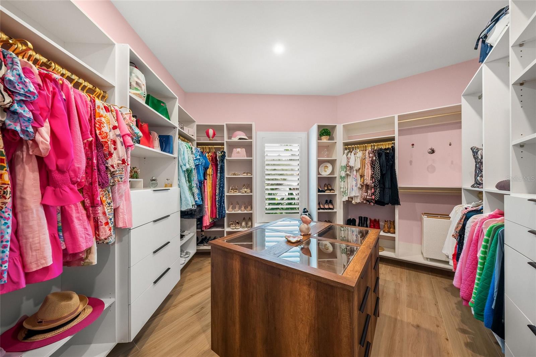
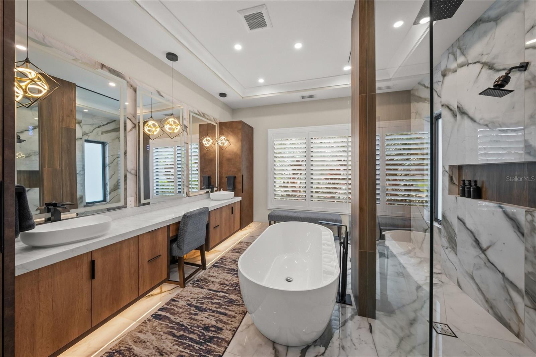
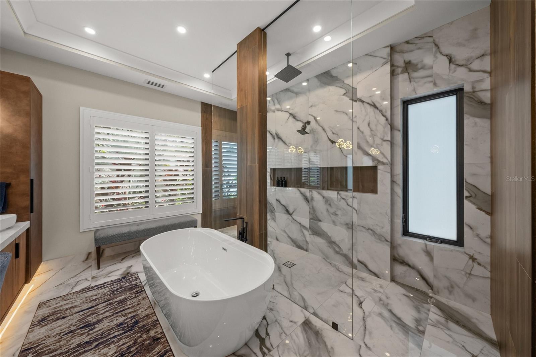
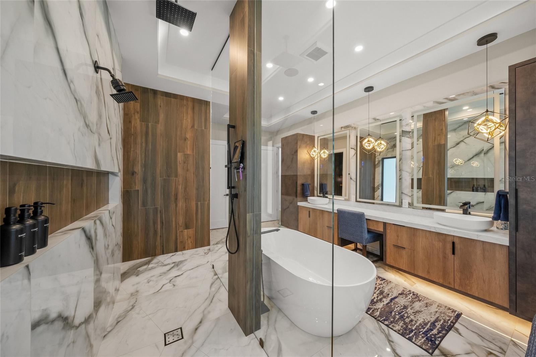
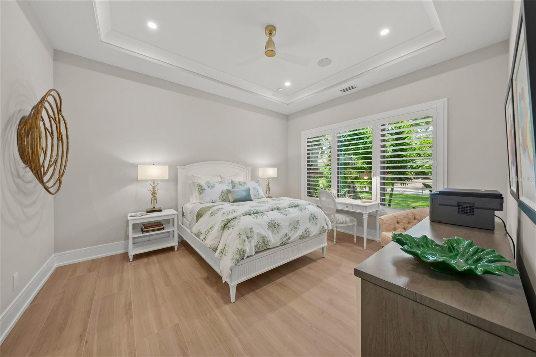
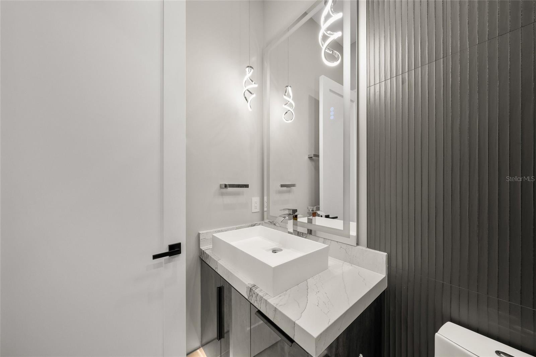
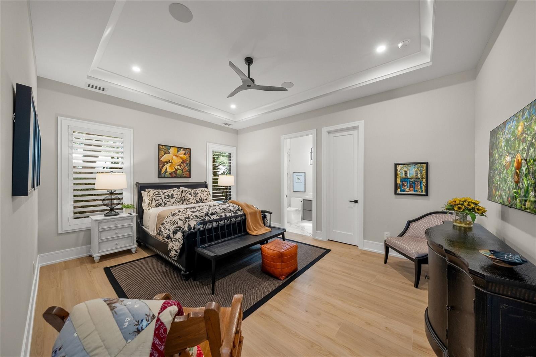
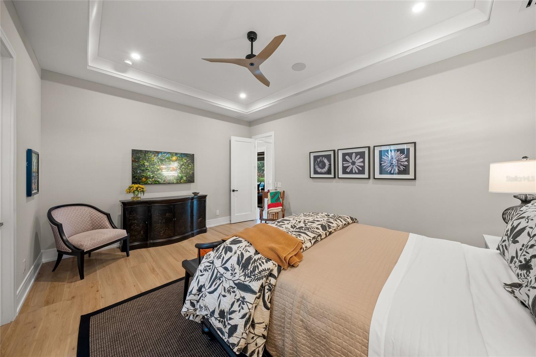
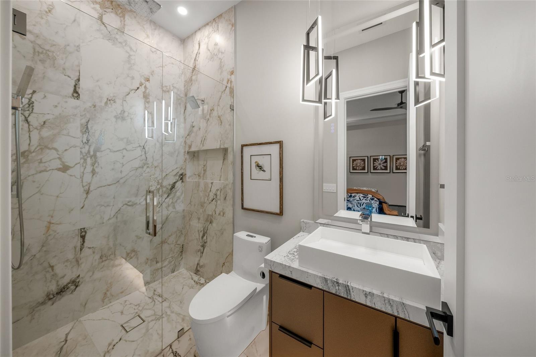
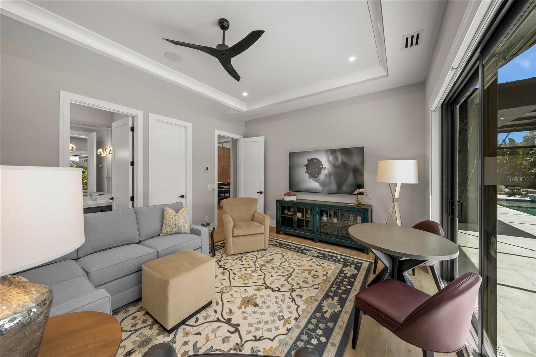
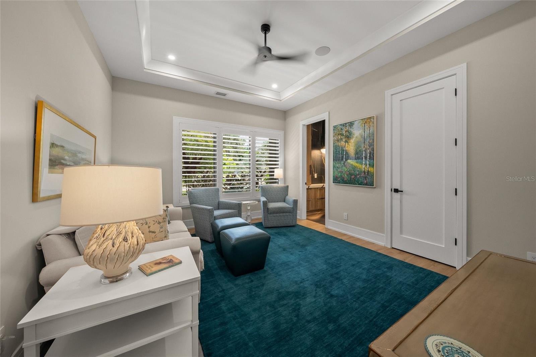
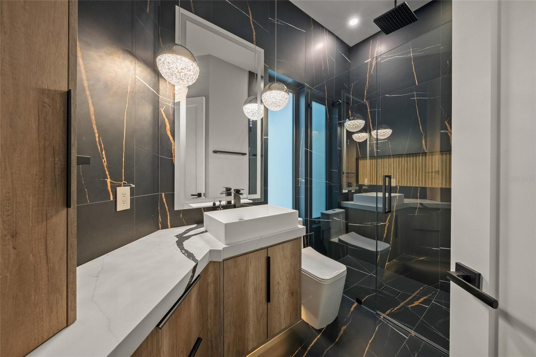
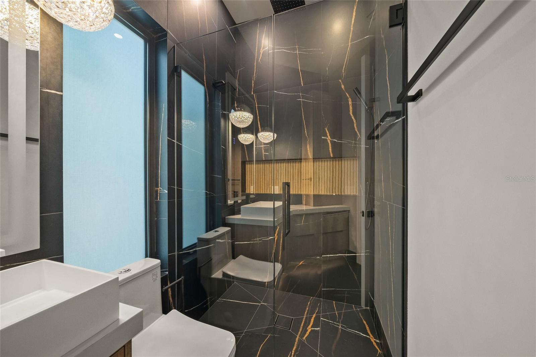
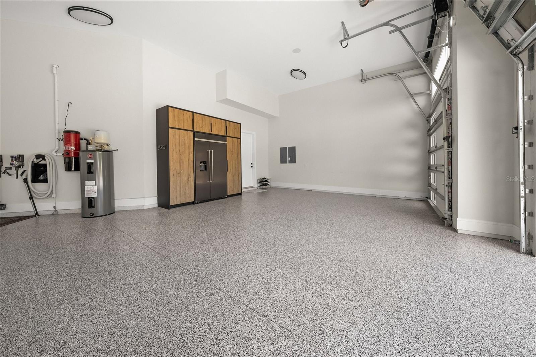
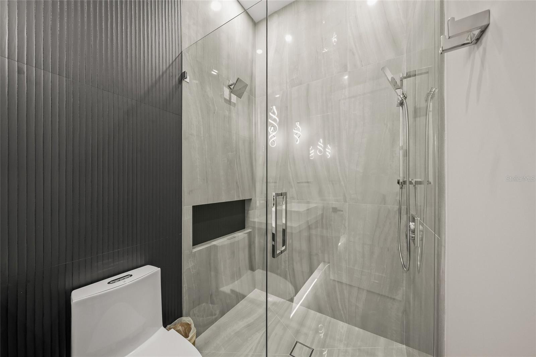
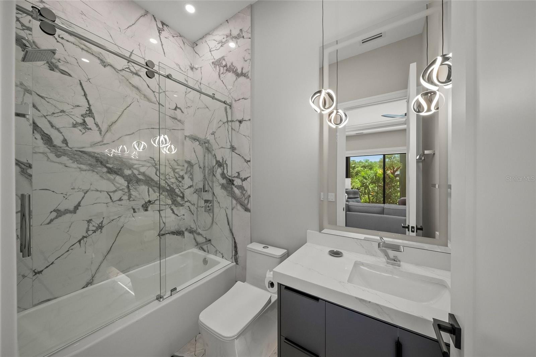
The primary suite is a private sanctuary with direct access to the pool, dual custom walk-in closets, and a spa-inspired bath featuring a sculptural soaking tub, dramatic stonework, dual vanities, and an oversized glass-enclosed shower. Four additional bedroom suites offer beautifully appointed private baths, creating exceptional accommodations for family and guests. A rare four-car garage with soaring ceilings provides space for an impressive automobile collection, with the potential for lift systems and additional storage.

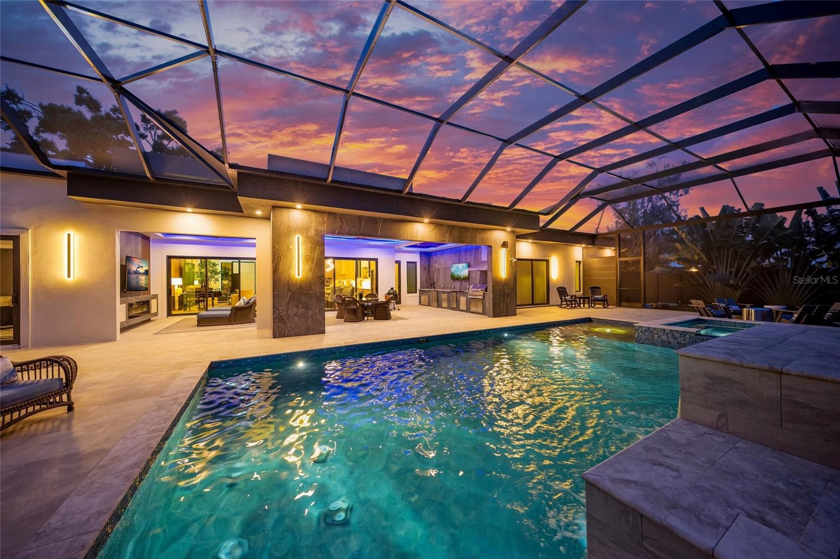
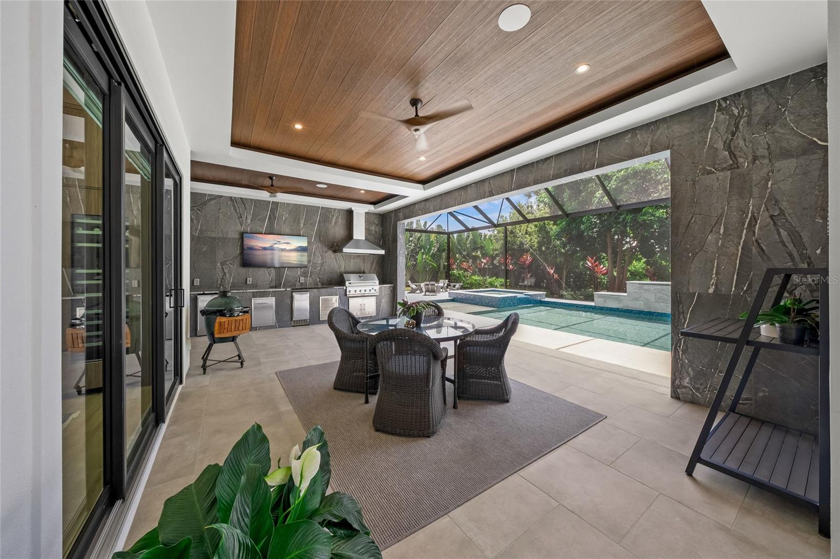
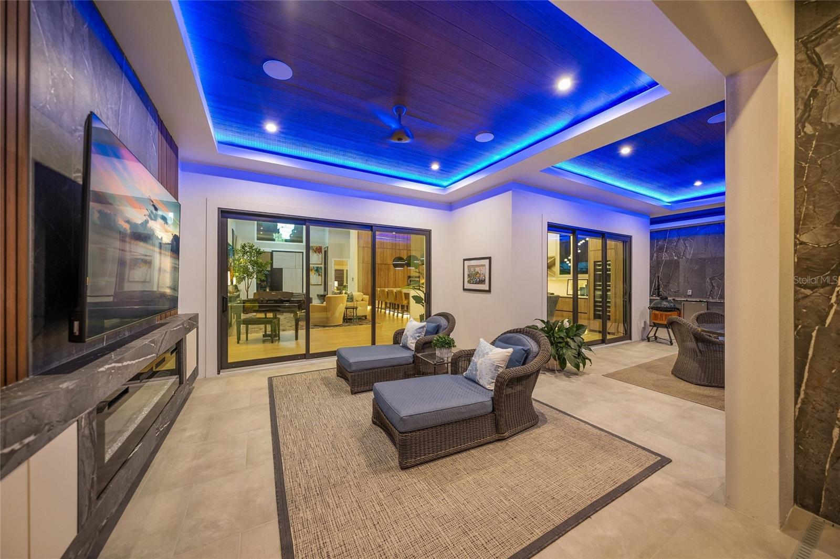
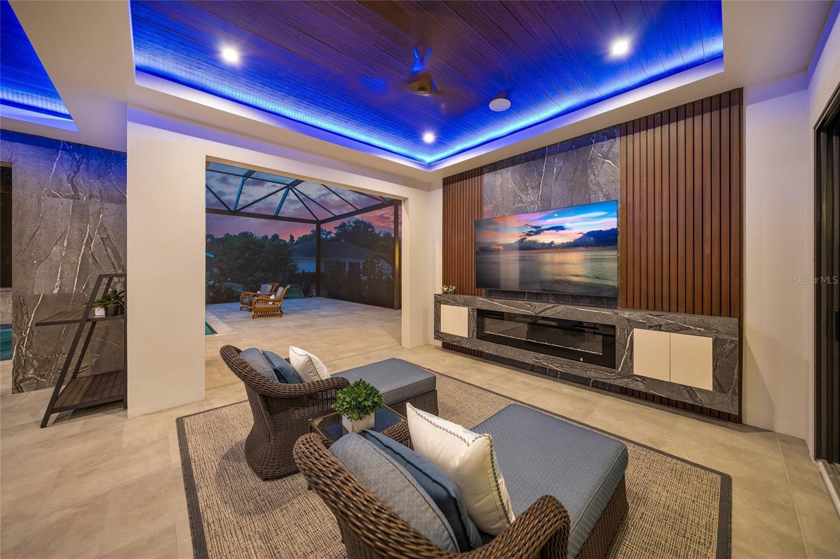
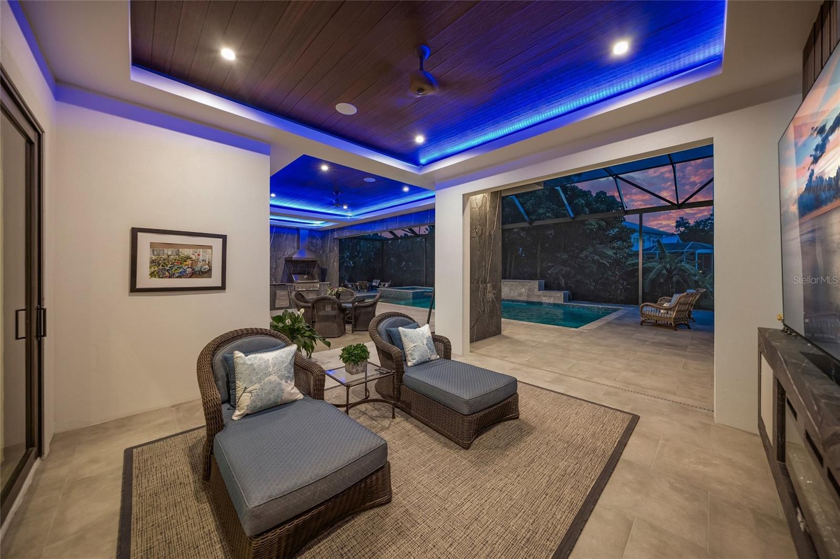
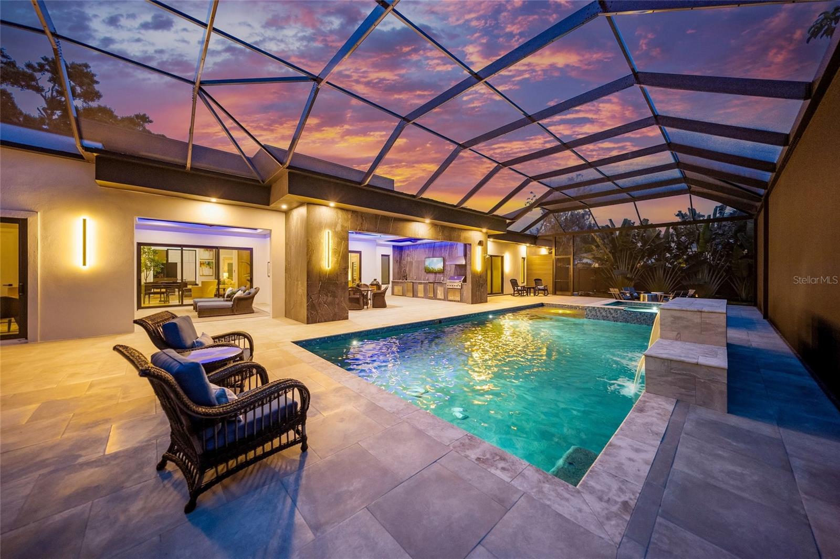
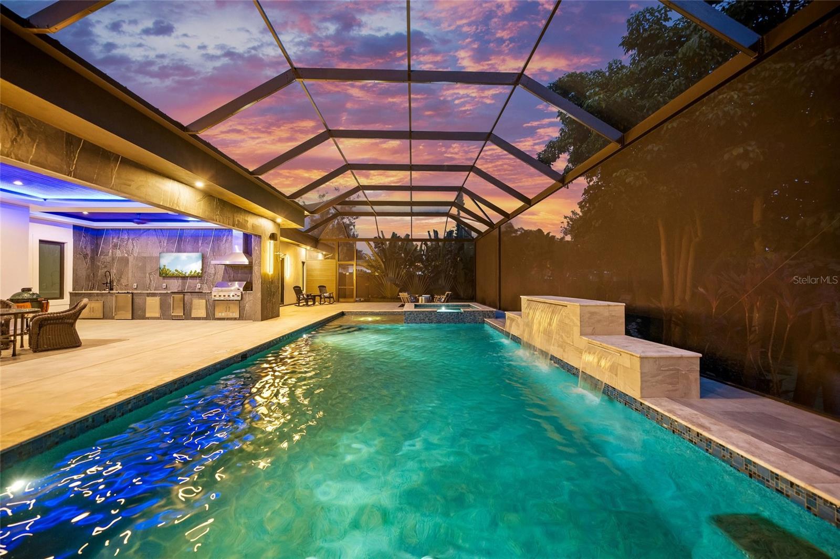
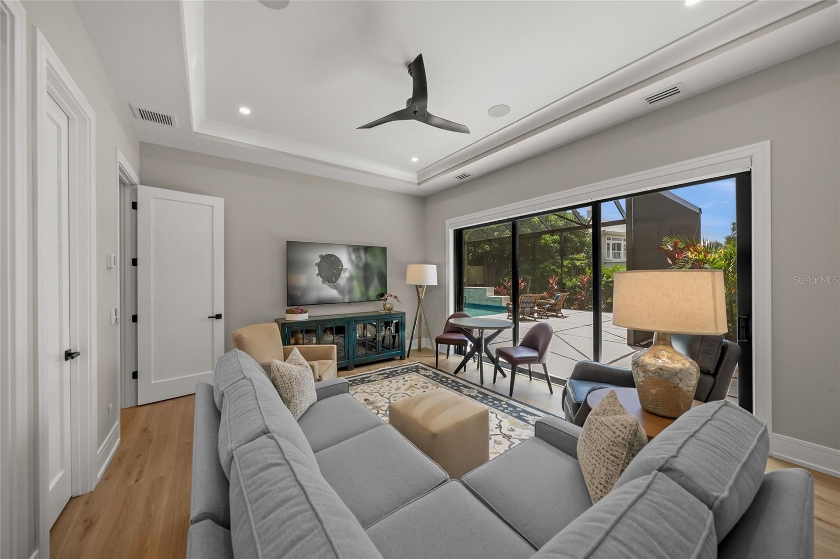
Designed to rival a private resort, the expansive outdoor retreat features a heated saltwater pool, elevated spa, illuminated water features, panoramic screen enclosure, and lush tropical surroundings. The covered lanai is finished with wood-accented ceilings and dramatic stone surfaces, while the fully equipped outdoor kitchen, wet bar, and generous gathering areas make year-round entertaining effortless.

This exceptional Sarasota luxury home places Siesta Key’s celebrated quartz-sand beaches and vibrant village atmosphere within easy reach. Enjoy convenient access to the historic Field Club, Southside Village, Sarasota Bay, downtown Sarasota, St. Armands Circle, Marie Selby Botanical Gardens, fine dining, designer shopping, boating, golf, and the city’s renowned arts and cultural venues. More than a residence, 1555 Eastbrook Drive is a statement of modern luxury in an irreplaceable Sarasota setting.

1555 EASTBROOK DRIVE

Message successfully sent.

What would you like to know?

What is 3 + 4 ?

I agree to receive email communication and understand I can unsubscribe at any time.

I agree to be contacted by The Graf Group of Coldwell Banker via call, email, and text for real estate services. To opt out, you can reply 'stop' at any time or reply 'help' for assistance. You can also click the unsubscribe link in the emails. Message and data rates may apply. Message frequency may vary. Privacy Policy

Related Properties

New on site 1 day ago
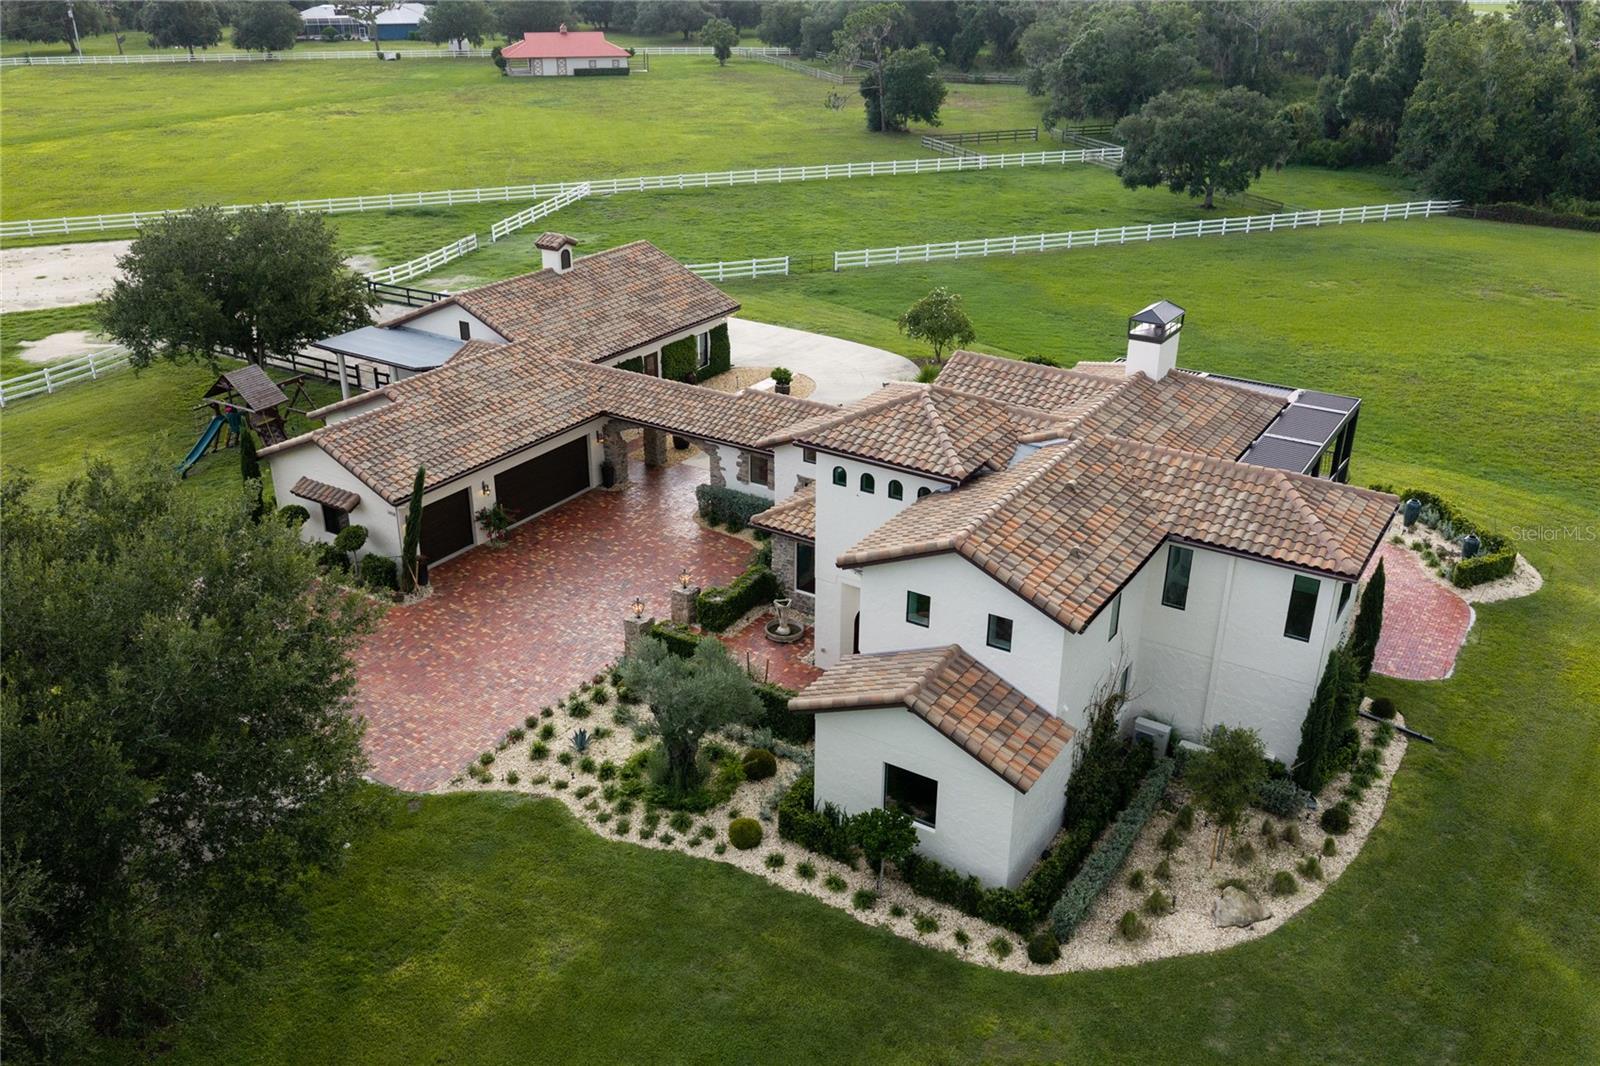
Virtually Staged. Welcome to an extraordinary Tuscan-inspired equestrian estate, gallantly positioned on 10.3 acres within the gated section of Sarasota Ranch Club. Meticulously designed and renovated to balance the artistic beauty of Italian architecture with sophisticated equestrian functionality, this remarkable property offers privacy, refinement and an exceptional connection to the surrounding landscape.

A long, oak-lined private drive winds through majestic old-Florida trees, natural wildlife and a picturesque pond before arriving at the grand porte-cochère. Brick pavers, stone detailing, barrel-tile roofing, Italian countryside-inspired landscaping and an arched wood entry establish an unforgettable sense of arrival.

The 4,158-square-foot residence features exposed wood beams, graceful arched openings, Spanish-style flooring, custom built-ins and expansive indoor-outdoor living spaces. The recently refreshed chef’s kitchen offers custom cabinetry, stone countertops, a substantial center island, high-end appliances, Thermador refrigeration and distinctive copper and Waterstone accents. The upper level is devoted to the private primary retreat, with pasture views, a sprawling outdoor terrace, fireplace, renovated bath, custom closet and second laundry area. Two additional bedrooms, a Jack-and-Jill bath, office or bonus room, powder room and main laundry complete the interior.

The attached concrete equestrian center reflects the same uncompromising attention to design. Two oversized English London stalls, custom crafted in Wellington, feature hot and cold water, automatic water fills and direct access to private runs with engineered drainage and rubber matting. The barn is further enhanced by rubber-paved flooring, motorized MagnaTrack hurricane screens, an oversized premium fan and a conveniently located wash rack. An attached a 450sqft 1 bedroom in-law suite that will suite everyone's taste and standards.

Two expansive pastures lead to a standard-size dressage arena constructed with specialized GGT footing, an Equitan base and professionally engineered drainage for year-round use. Additional estate improvements include a 2024 tile roof, 2024 hurricane-impact windows, whole-house generator, extensive Lutron home automation, perimeter white panel fencing, irrigation, landscape lighting and mosquito misting surrounds every structure.

Secluded yet conveniently located near Lakewood Ranch, Downtown Sarasota, SRQ International Airport, UTC, St. Armands Circle, Soleta Golf Club and Gulf Coast beaches and lets not forget TerraNova Equestrian Center. This distinguished estate presents a rare opportunity to experience luxury ranch living at its finest. Don't forget to click on the provided video links to capture the full feel of the property.
#A4699405

SARASOTA

1670 RANCH CLUB BOULEVARD

3 Beds

2 Baths

4,611 Sq.Ft.

$4,000,000

MLS#: A4699405

New on site 2 days ago
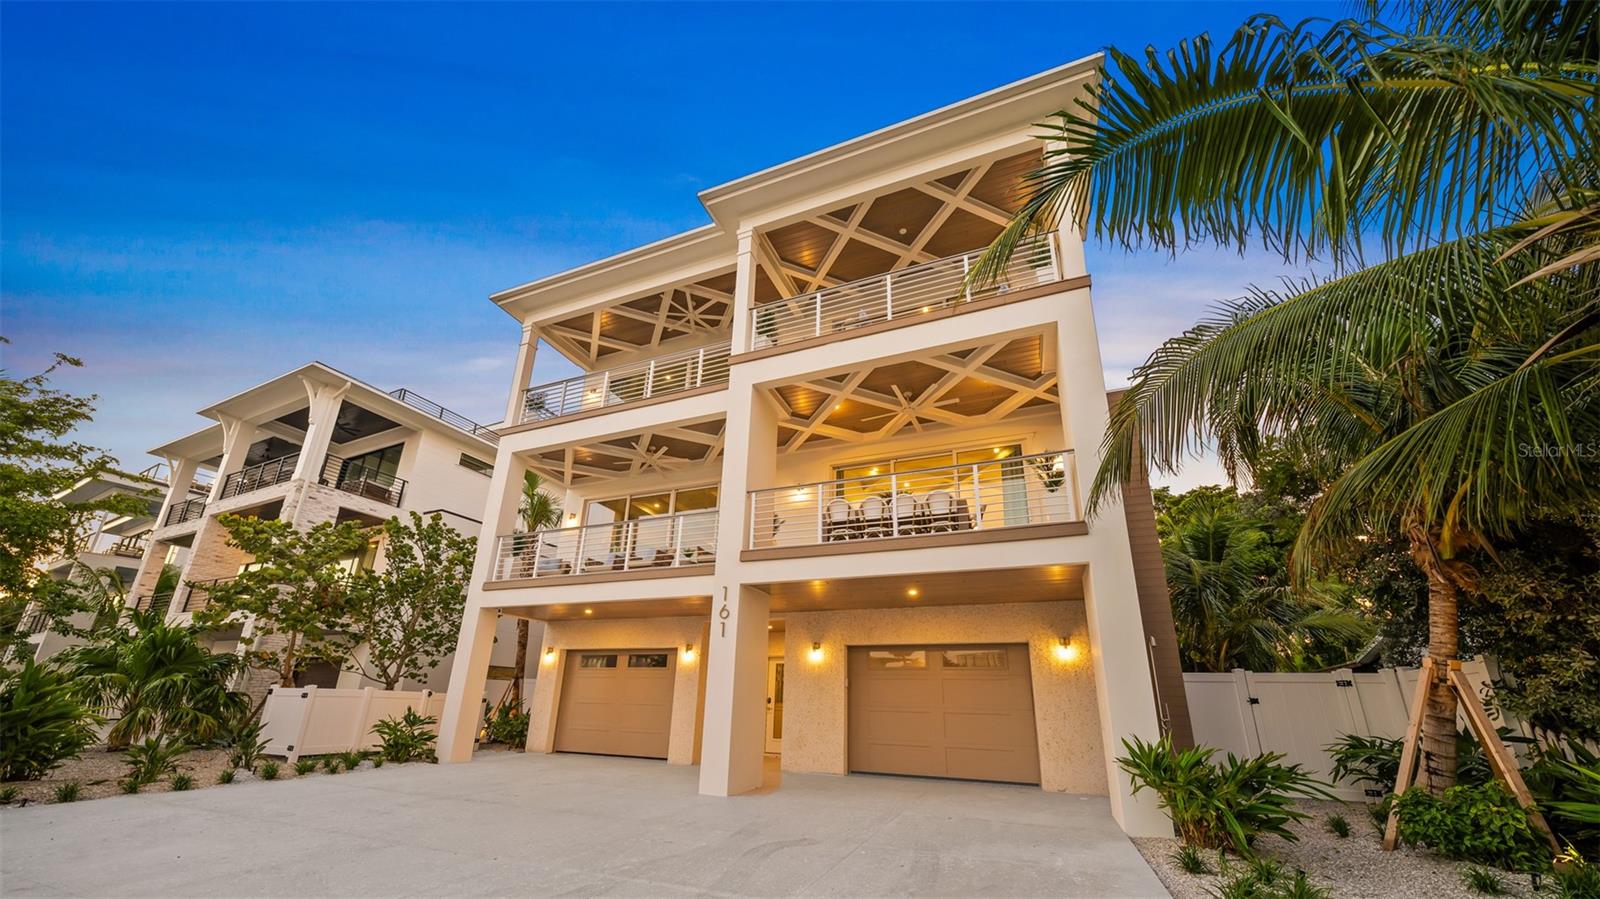
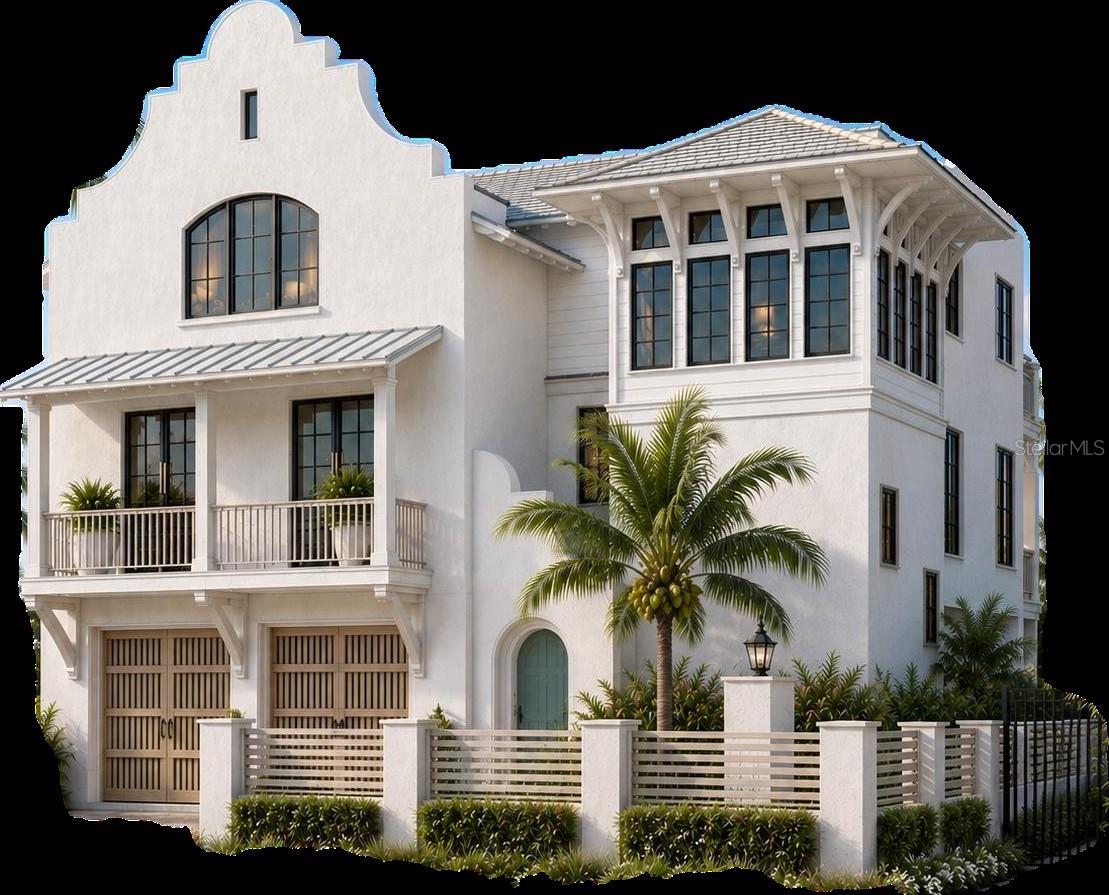
There is only one – Seascape. An architectural statement set against the white sands of Lido Key. Here, every moment feels curated, whether you maximize the luxury investment income, or never rent it all. Every moment feels curated, the morning light spilling across the bay, the laughter echoing from the pool terrace, the quiet ritual of sunset viewed from your private rooftop terrace. This is not a residence built for everyone. It’s designed for the few who understand that true luxury lies in rarity and time. Steps from the world-renowned Lido Beach and the cosmopolitan energy of St. Armand’s Circle, Seascape embodies the effortless rhythm of coastal sophistication. The design merges the intimacy of boutique hospitality with the privacy of home — spaces framed by soft arches, natural materials and coastal hues reminiscent of the Gulf just outside your window. Inside, over 4,000 square feet of refined, turnkey furnished living offers five private bedroom suites, expansive great room living, and a chef’s kitchen framed by glass and sky. Thoughtful craftsmanship defines every detail, from the butler’s pantry to the seamless transitions to the balconies beyond. Outdoors, the art of leisure unfolds, the oversized resort-style, heated saltwater pool and spa feature a sun shelf, waterslide, and ambient lighting. The covered patio offers multiple smart TVs, a bar, dining areas, and a natural gas grill. Putt-putt and ping pong enhance the backyard fun, all framed by lush native landscaping for privacy and security. The rooftop terrace, a place to engage on the most enchanting level of the house, provides sweeping views of the Gulf of Mexico, Lido Key Beach, St. Armand’s Circle, and downtown Sarasota. More than a home, Seascape is part of an exclusive Vunique collection with a proven history of strong rental performance — each residence one-of-one, purpose-built to balance bold design and bespoke experience. Here, ownership transcends address; it becomes a mark of belonging to something beautifully uncommon.
#A4700328

SARASOTA

161 TYLER DRIVE

5 Beds

5 Baths

4,265 Sq.Ft.

$4,600,000

MLS#: A4700328

Luxury Waterfront Pool Home with Private Dock on Siesta Key

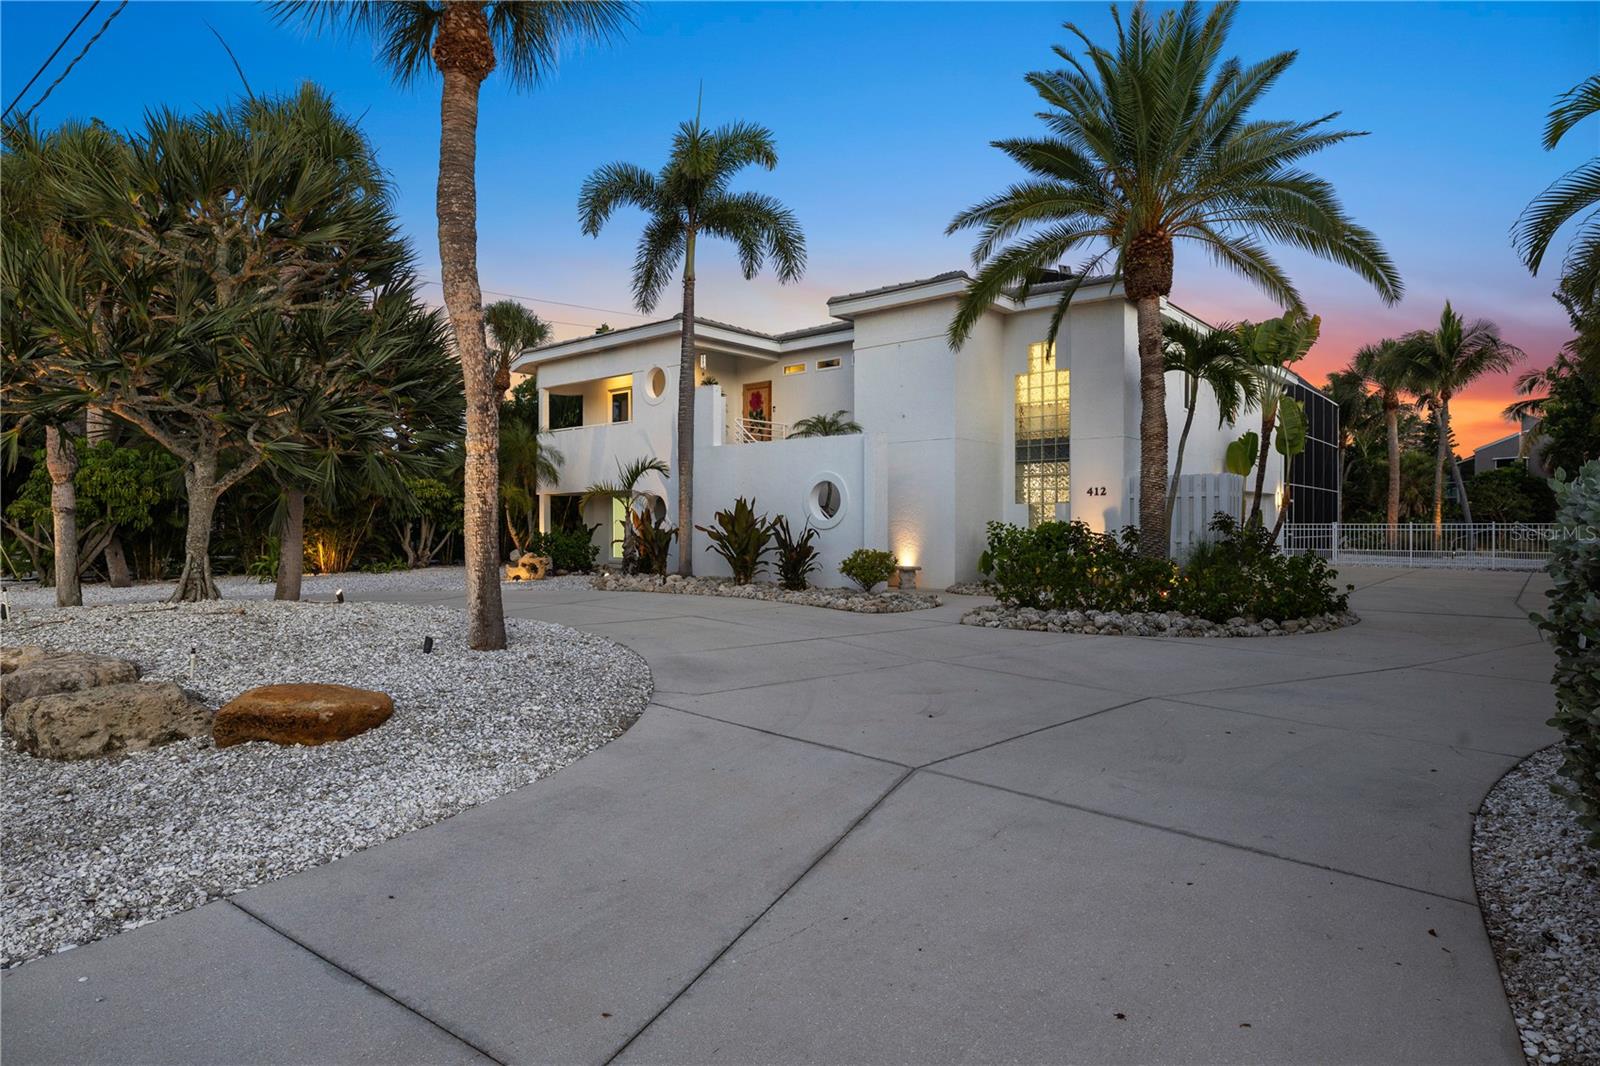
Welcome to 412 Treasure Boat Way, an exceptional luxury waterfront residence that captures the very essence of Siesta Key living. Perfectly positioned along one of the island's desirable boating canals, this private waterfront home offers a seamless blend of timeless coastal architecture, sophisticated design, and the relaxed elegance that defines Florida's Gulf Coast lifestyle.

Offering approximately 2,341± square feet, this beautifully designed 4-bedroom, 4-bathroom residence is thoughtfully crafted to maximize natural light, indoor-outdoor living, and tranquil water views. Expansive gathering spaces flow effortlessly to the resort-style outdoor living areas, creating an inviting atmosphere for entertaining, relaxing, and enjoying the beauty of the waterfront.

The heart of the home is a well-appointed kitchen that opens to spacious living and dining areas, while large windows and sliding glass doors embrace the surrounding tropical landscape and peaceful canal setting. Every room has been designed to celebrate the home's exceptional waterfront location while providing comfort, privacy, and effortless everyday living.

Step outside to your own private coastal retreat featuring a screen-enclosed resort-style pool, expansive lanai, lush tropical landscaping, and a private dock with convenient boating access to Sarasota Bay and the Gulf of Mexico. Spend your mornings kayaking or paddleboarding, enjoy afternoons on the water, and end each evening poolside as spectacular Florida sunsets reflect across the canal.

Located just minutes from the world-renowned white quartz sands of Siesta Key Beach, Siesta Village's award-winning restaurants, boutiques, marinas, and entertainment, as well as the acclaimed arts, shopping, dining, and cultural attractions of downtown Sarasota, this residence offers an exceptional combination of luxury, privacy, convenience, and the coveted waterfront lifestyle.

Whether you are searching for a Siesta Key waterfront home, luxury waterfront real estate in Sarasota, a private dock home, Florida Gulf Coast boating property, or an elegant seasonal retreat, 412 Treasure Boat Way presents an exceptional opportunity to own in one of the nation's most desirable coastal communities.

More than a residence, this is a lifestyle defined by boating, sunshine, waterfront living, and unforgettable sunsets. Welcome home.

Property Highlights

• Luxury waterfront residence on Siesta Key
• Approximately 2,341± square feet
• 4 Bedrooms | 4 Bathrooms
• Private dock with boating access to Sarasota Bay and the Gulf of Mexico*
• Screen-enclosed resort-style pool
• Open-concept living and entertaining spaces
• Tropical landscaping
• Minutes to Siesta Key Beach, Siesta Village, and downtown Sarasota
• Ideal for boating, fishing, paddleboarding, kayaking, and year-round coastal living

Buyer should independently verify all measurements, water access, boating capabilities, dock specifications, and any restrictions to their satisfaction.
#A4698813

SARASOTA

412 TREASURE BOAT WAY

4 Beds

3 Baths

2,341 Sq.Ft.

$3,699,000

MLS#: A4698813

There is only one — Golden Set. 
Some residences embrace their surroundings. Others become an extension of them. 
Golden Set invites the island in—rich woods, woven textures, botanical motifs, and warm metallic accents establish a residence that feels both worldly and deeply rooted in Siesta Key.  
Your legacy, engineered for a lifetime of stories at a scale only you could imagine. This private resort centers around a breathtaking saltwater pool within its fully fenced backyard. Cross the sun shelf to the swim-up bar or unwind beneath the custom rock waterfall and built-in slide. Host championship matchups of pool volleyball or basketball, perfect your short game on the putting green, or dine alfresco beneath covered seating with multiple televisions and a state-of-the-art outdoor kitchen. 
Inside, nearly 3,600 square feet unfold across multiple levels connected by a private elevator. The great room serves as the social heart of the home – an exceptional setting for gatherings while the chef’s kitchen supports your culinary imagination. Festivities transition effortlessly from the expansive living and dining areas onto the terrace, blending the boundary between indoor elegance and outdoor paradise. 
The upper levels are devoted to privacy in four en-suite guest rooms and multiple viewing balconies. At the pinnacle of the residence lies its most exclusive destination. A well-appointed club room, complete with a half bath, creates an elevated entertainment hub, while the rooftop terrace, perched 50 feet above the island, is the final expression - sunrise over Siesta Key, long afternoons beneath the island sun, and evenings illuminated by the fading glow of the Gulf horizon.  
The secluded primary suite occupies the home's most private position, delivering breathtaking Gulf views, a spa-inspired bath, and the rare luxury of complete retreat. Here, your final view of the day is nothing short of spectacular. 
More than a home, Golden Set is part of an exclusive Vunique collection with a proven history of strong rental performance — each residence one-of-one, purpose-built to balance bold design and bespoke experience. Here, ownership transcends address; it becomes a mark of belonging to something beautifully uncommon.
#A4696657

SARASOTA

1142 WINDSONG LANE B

5 Beds

5 Baths

3,891 Sq.Ft.

$4,500,000

MLS#: A4696657

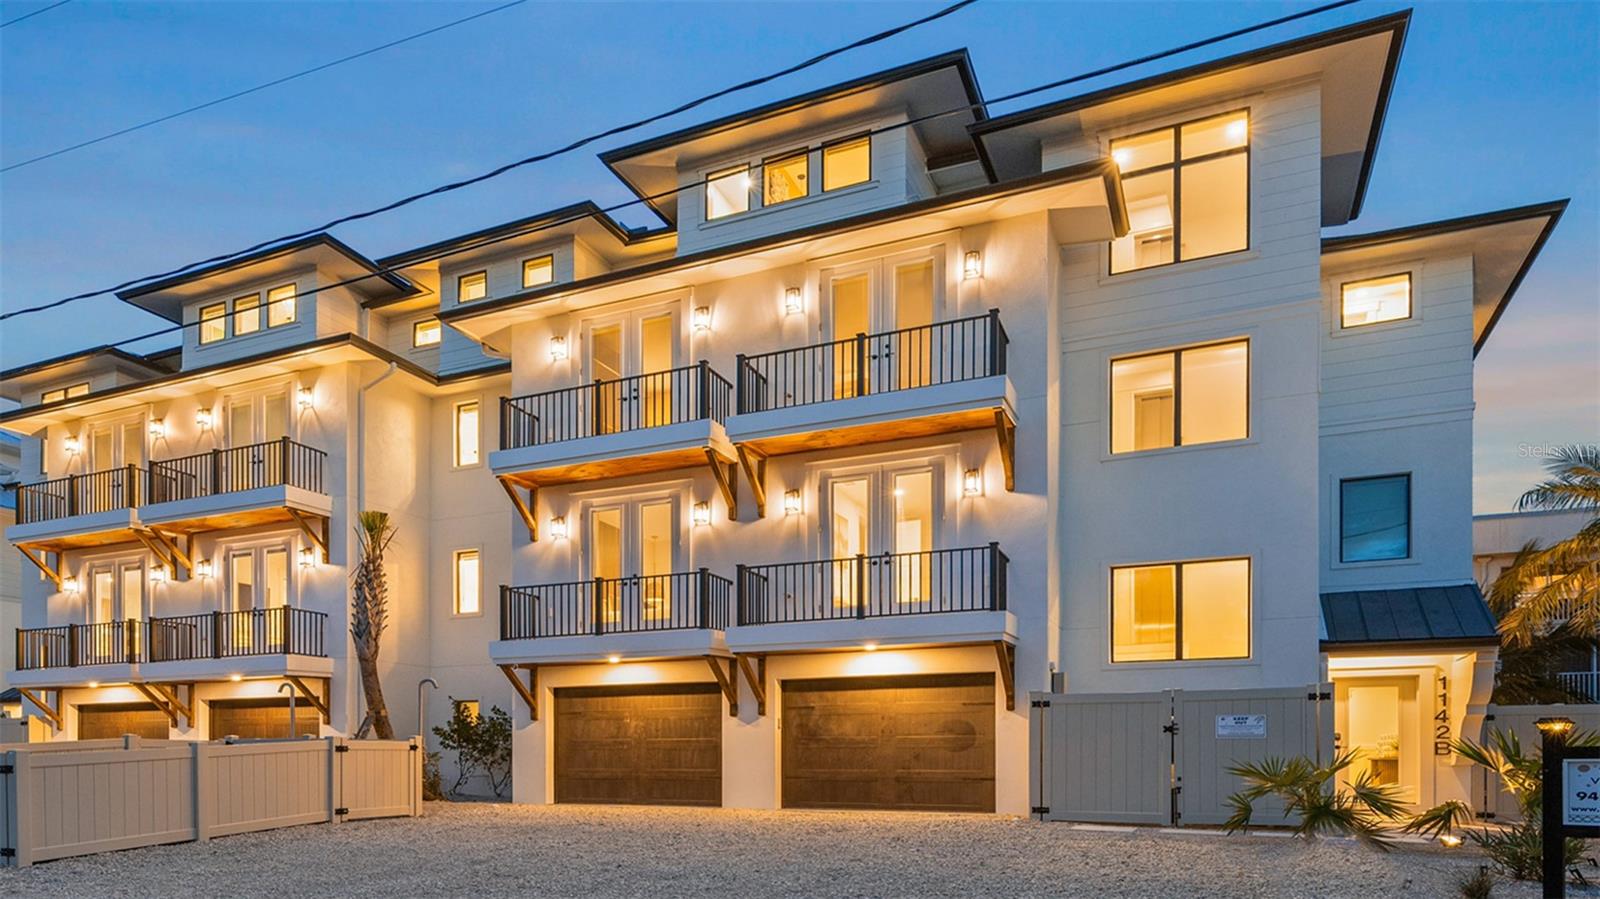
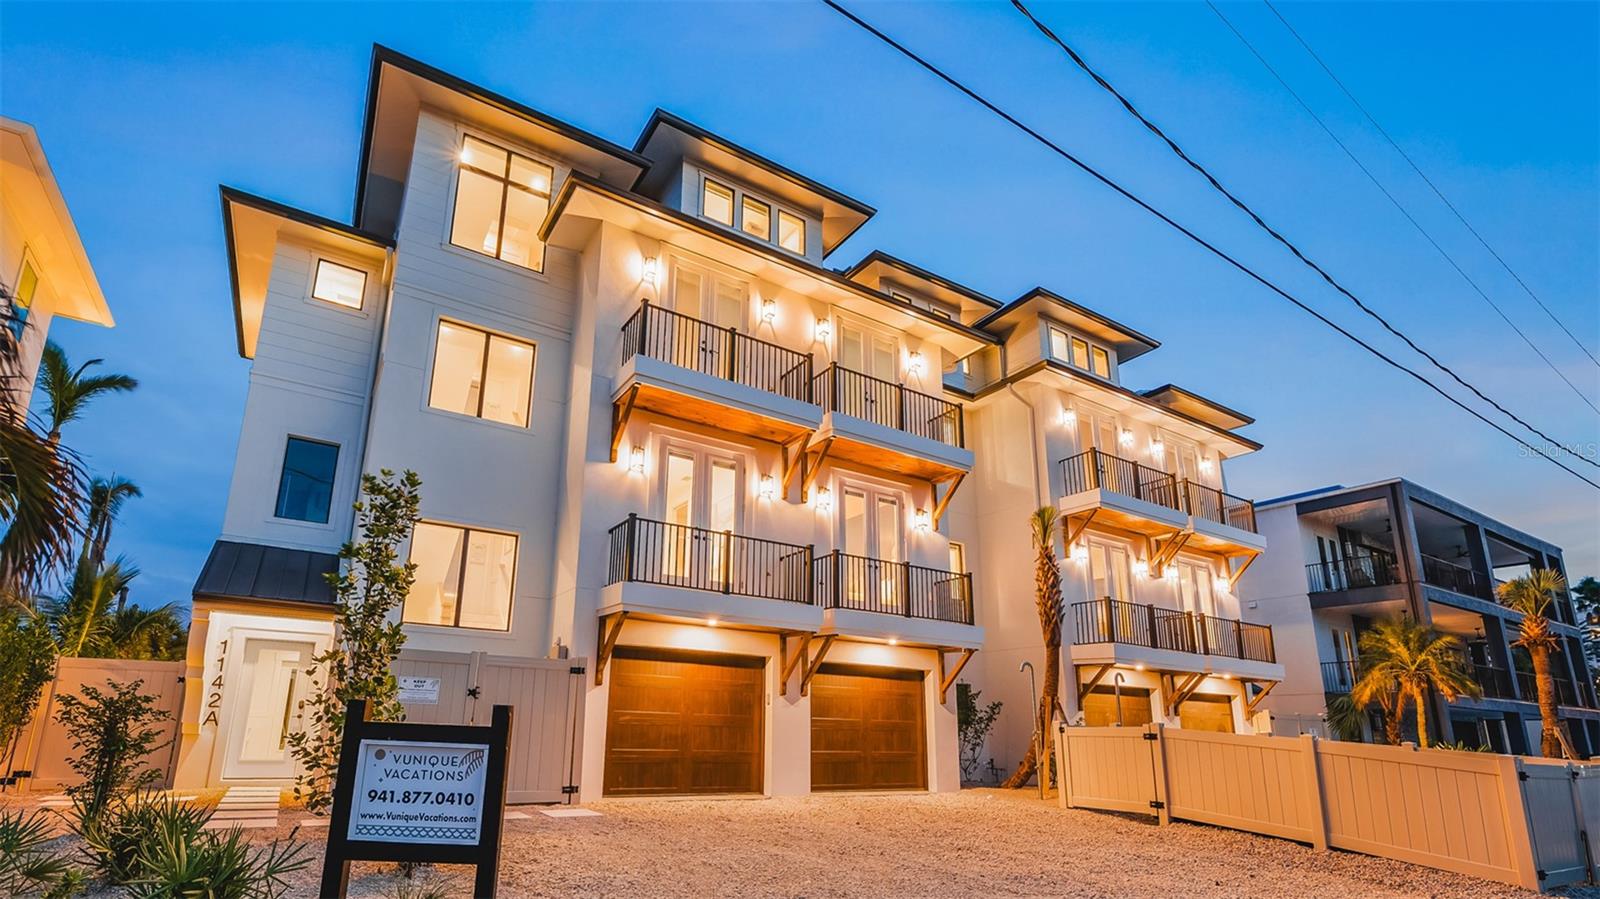
There is only one — Siesta Springs.
Some homes provide an escape. Others invite renewal.
Inspired by the restorative rhythm of island living, Siesta Springs is a residence where every detail feels fresh, intentional, and connected to its surroundings. Driftwood-inspired finishes, layered coastal hues, and natural textures create a home that feels both contemporary and timeless—capturing the effortless spirit of Siesta Key without relying on convention.
Designed to unfold naturally from one experience to the next, the residence balances vibrant gathering spaces with moments of quiet retreat. From private beach access and a lagoon-style pool to elevated terraces overlooking the Gulf, each level offers a new perspective while remaining connected to the whole.
Across nearly 3,600 square feet and five levels connected by elevator access, the home encourages a lifestyle defined by movement, connection, and ease. The experience begins outdoors, where a resort-inspired backyard retreat features a cascading rock waterfall, custom slide, rope swing, sun shelf, ample covered patio seating with an outdoor kitchen, and lush landscaping. Here, recreation and relaxation exist in perfect balance.
Inside, natural materials and modern finishes establish a sense of effortless sophistication. Driftwood-inspired flooring extends overhead, creating warmth and continuity throughout the residence, while shades of blue and gray evoke the colors of the shore beyond. A chef's kitchen supported by a dedicated scullery anchors the great room, where gatherings flow seamlessly onto expansive terraces and outdoor living spaces.
Five en-suite bedrooms provide private retreats throughout the home, including a playful bunk room complete with a climbing wall—an unexpected detail that reinforces the home's spirit of energy and discovery.
At the highest level, a club room designed for games, conversation, and connection opens to a rooftop terrace where sunrise and sunset become part of the daily rhythm. Nearby, the primary suite occupies the home's most private position, offering Gulf views, exceptional privacy, and a spa-inspired bath designed for restoration.
More than a home, Siesta Springs is part of an exclusive Vunique collection with a proven history of strong rental performance — each residence one-of-one, purpose-built to balance bold design and bespoke experience. Here, ownership transcends address; it becomes a mark of belonging to something beautifully uncommon.
#A4696648

SARASOTA

1142 WINDSONG LANE A

5 Beds

5 Baths

3,891 Sq.Ft.

$4,500,000

MLS#: A4696648

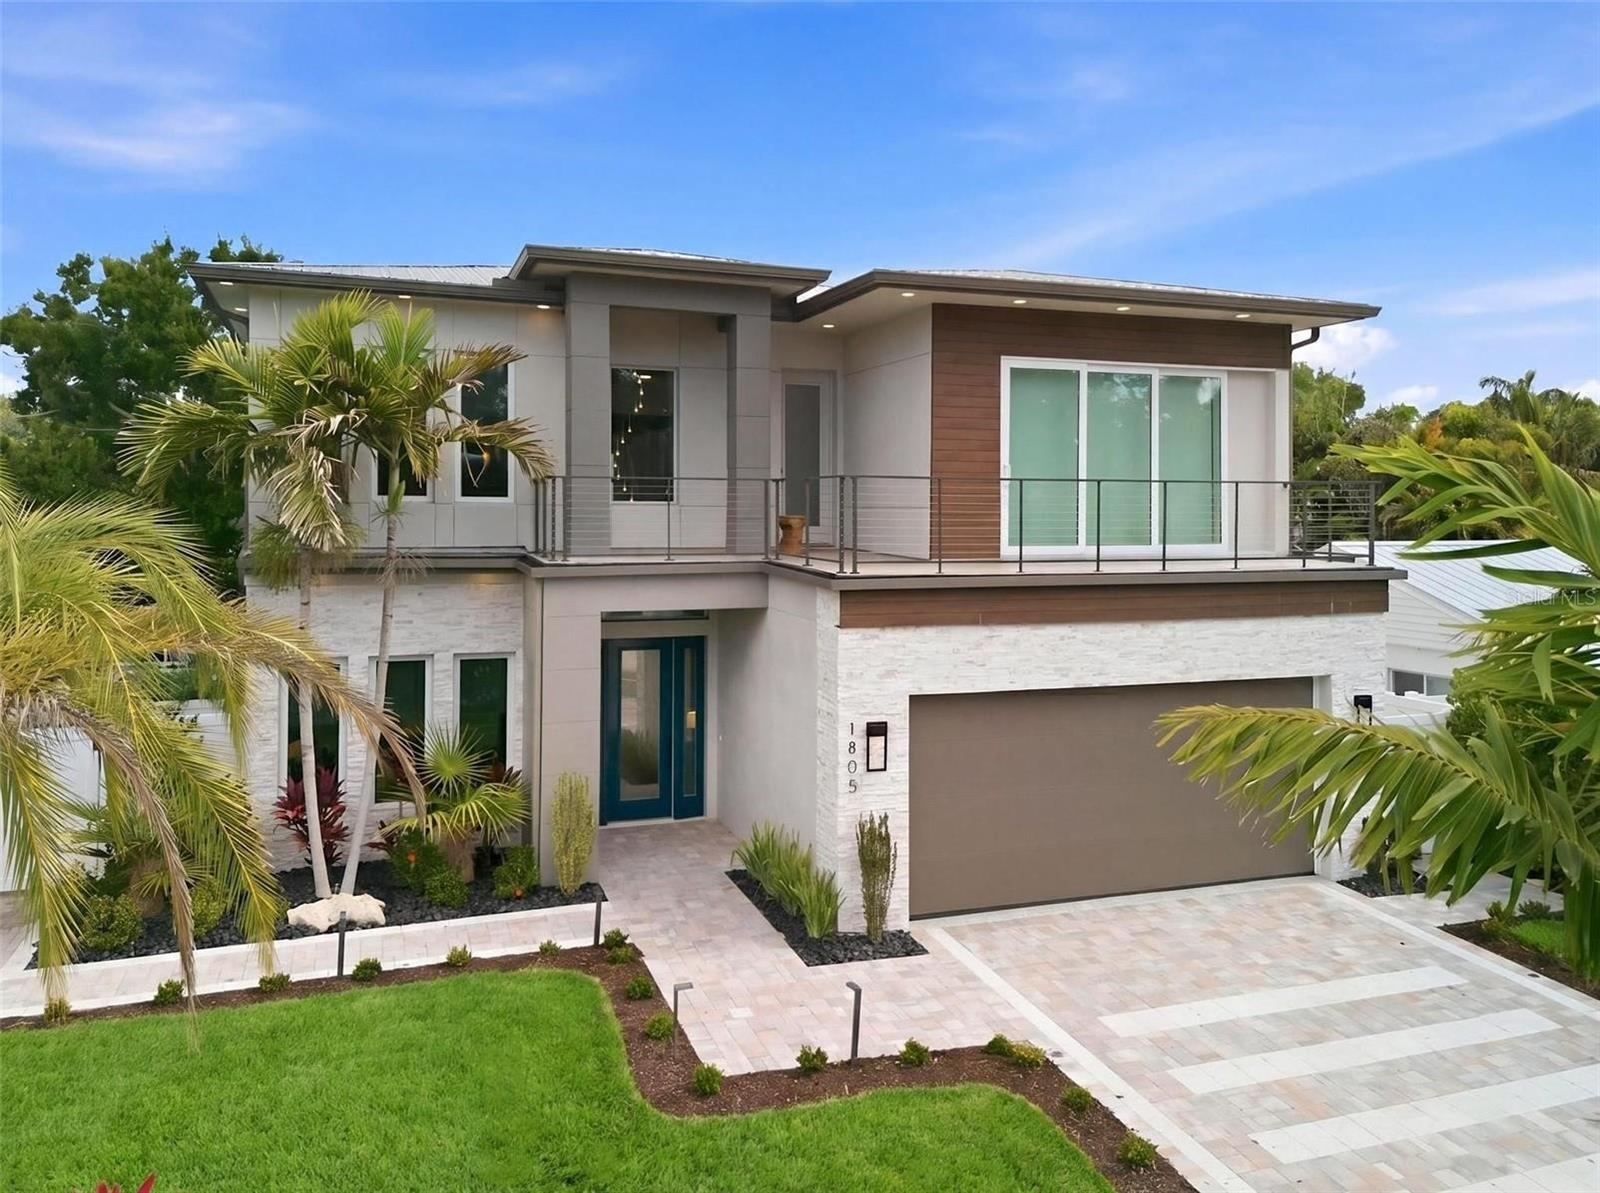
Welcome to this exceptional new construction, upgraded residence located West of Trail, featuring 5 bedrooms, 5 full bathrooms, and 3,640 square feet of thoughtfully curated living space. Designed with a refined modern aesthetic, the home blends clean architectural lines with elevated finishes and seamless indoor-outdoor living. Upon entry, soaring 20-foot ceilings, warm designer lighting, and an expansive open-concept floor plan create an immediate sense of scale and refinement. The chef’s kitchen is appointed with premium GE Café appliances, quartz countertops, and custom cabinetry, flowing effortlessly into the main living and entertaining spaces. The residence also includes a spacious two-car garage equipped with an installed electric vehicle charger for added convenience and modern functionality.

Walls of sliding glass doors open to a beautifully enhanced outdoor retreat featuring lush upgraded landscaping, a resort-style pool with a newly added waterfall feature, a fully equipped outdoor kitchen, and a covered dining area complete with remote-controlled mosquito and sun screens for year-round comfort and effortless entertaining. The primary suite serves as a private sanctuary, filled with natural light and designed for both comfort and elegance. The space features a generous walk-in closet, direct access to the outdoor living area, and a spa-inspired bath with a soaking tub and separate glass-enclosed shower. A newly installed stainless steel Bosch built-in coffee system adds an additional layer of luxury, while designer wallpaper and remote-controlled screens throughout the home provide a refined finish and enhanced comfort.

Upstairs, three spacious guest suites each feature their own en-suite bathroom, creating ideal accommodations for family and visitors alike, in addition to a spacious media room designed for relaxed living and entertaining. A large rooftop terrace overlooking the pool provides an exceptional setting for relaxing or entertaining. Perfectly positioned between Siesta Key and Downtown Sarasota, this residence offers convenient access to world-class beaches, dining, shopping, and cultural attractions. Thoughtfully designed with timeless architecture, elevated finishes, and exceptional attention to detail throughout, this home delivers an elevated yet comfortable living experience for modern luxury living.
#A4698419

SARASOTA

1805 GOLDENROD STREET

5 Beds

5 Baths

3,640 Sq.Ft.

$3,790,000

MLS#: A4698419

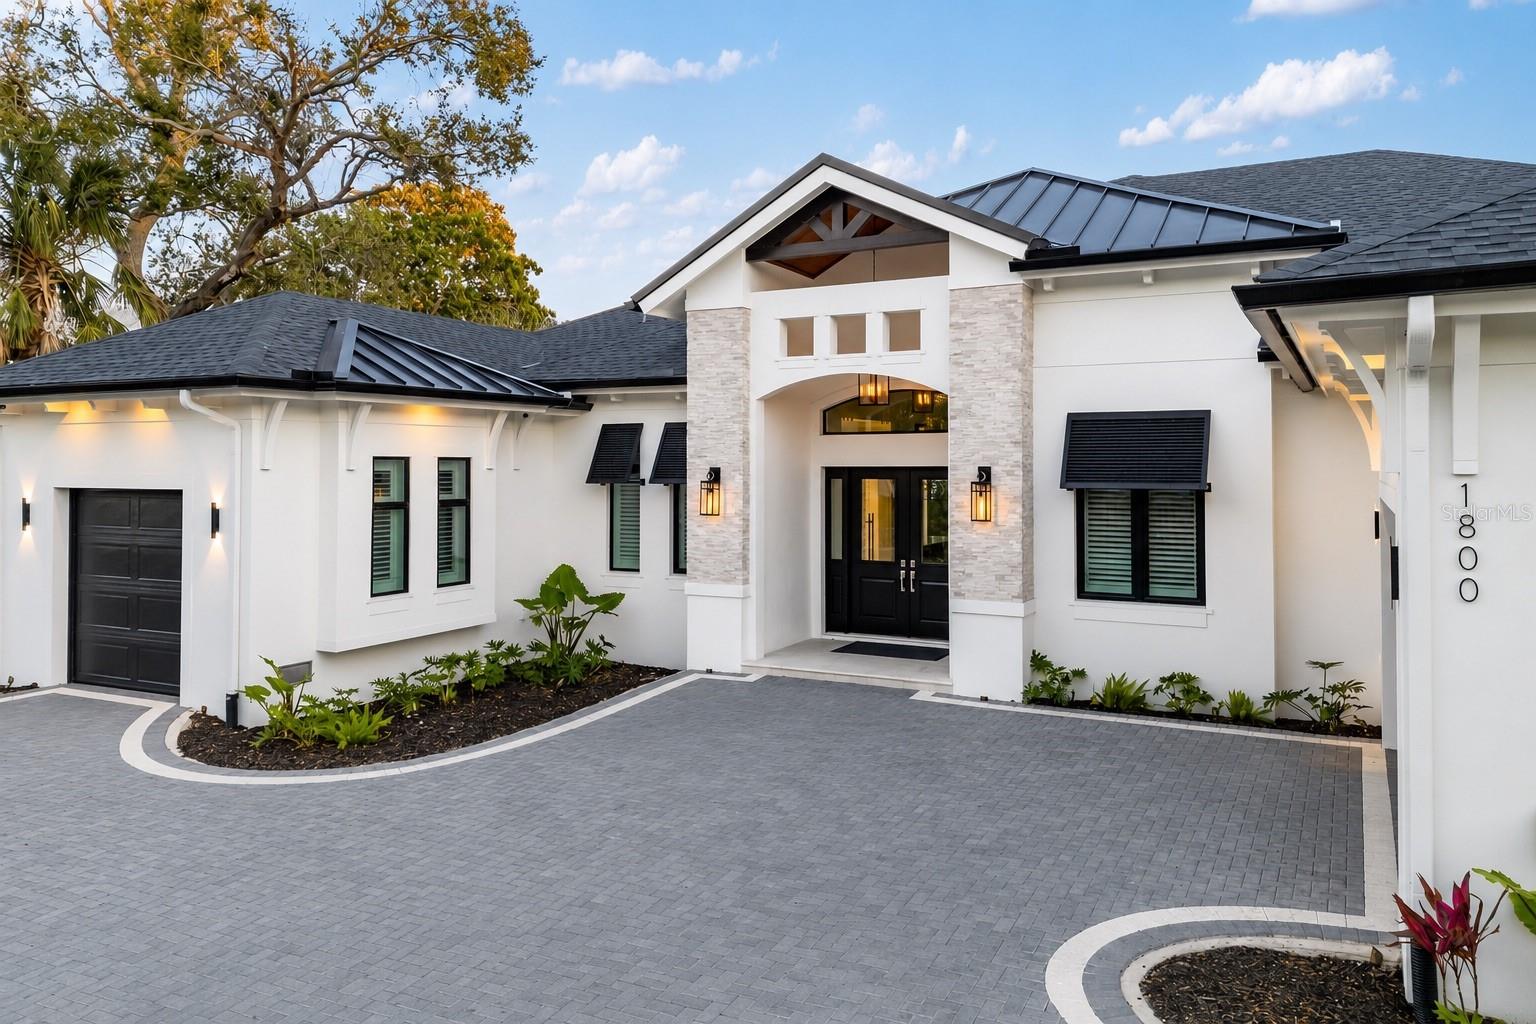
Nestled in the heart of West of the Trail, this luxury single-story estate represents the pinnacle of modern living. Encompassing 3,262 square feet, the home features 4 bedrooms, 4 full bathrooms, and 2 half baths, all thoughtfully designed for both comfort and functionality. Set on an expansive 15,930-square-foot lot, the residence offers tranquility just moments from the shops and dining of Southside Village. Enjoy the convenience of a circular driveway with a custom paver design and garage space for three cars. With striking architecture, impeccable craftsmanship, and beautiful, thoughtfully curated finishings—showcasing detailed trim work and refined design throughout—this residence delivers sophistication and all-inclusive resort-style living in one of the area’s most desirable locations.

Inside, soaring 18-foot vaulted ceilings and custom tray ceilings enhance the open-concept layout, while 12-foot full pocket sliders seamlessly connect indoor and outdoor living spaces. The living room is anchored by a sleek fireplace, creating a warm yet modern focal point. The chef’s kitchen is equipped with professional-grade gas appliances, a waterfall-edge quartz island, custom cabinetry, and an expansive butler’s pantry for effortless entertaining. A glass-enclosed wine display and tray ceiling details add dramatic appeal. The primary suite features 14-foot ceilings and a spa-inspired bath with a freestanding soaking tub, dual vanities, and a luxurious walk-in shower. All bedrooms include custom California Closets. A designated large office, spacious laundry room, and private gym complete the interior amenities. The home also has a full security system installed.

Outdoors, the resort-style backyard showcases a heated saltwater pool and hot tub spa with elegant water features. The back patio, finished with a Brazilian hardwood ceiling, is enhanced with remote-controlled mosquito blinds with sun protection for year-round comfort, as well as a full sound system that can be app controlled. A fully equipped outdoor kitchen, fire pit, and outdoor SunBrite TV create the ultimate entertaining space, while a private putt-putt golf course adds a one-of-a-kind touch to this exceptional property.

Please let us know how we can help and give us a call to set up a tour of this beautiful home. Thank you.
#A4698305

SARASOTA

1800 WEBBER STREET

4 Beds

4 Baths

3,262 Sq.Ft.

$4,490,000

MLS#: A4698305

Pre-Construction. To be built. Stop searching for the perfect home and build it. This premium vacant lot is offered with a spectacular proposed luxury estate, featuring high-end architectural concepts, an expansive open-concept layout, and top-tier finishes designed for modern sophistication.

Why this property stands out:

The Canvas: A beautiful, ready-to-develop lot in a coveted enclave. There is a permit in place obtained by Eason Builders Group, projected cost of a complete build including pool , pavers landscaping is $2,900,000.00 with top of the line finsihes . 

The Vision: Seamless indoor-outdoor integration, gourmet chef’s kitchen concept, and a lavish primary retreat.

The Location: Exceptional privacy without sacrificing proximity to top-tier dining, shopping, and entertainment and just 2 blocks to the Lido public beach.

Survey, site plans, and proposed renderings are available upon request. Secure the land, finalize the details, and claim your piece of luxury.

Ideally suited for weekly vacation rentals with annual income projected between $350,000.00 and $425,000.00
#A4697579

SARASOTA

514 S BLVD OF THE PRESIDENTS

5 Beds

5 Baths

3,700 Sq.Ft.

$4,380,000

MLS#: A4697579

Currently under renovation. Welcome to an exceptional newly updated residence on he highly coveted Bay Island neighborhood on north Siesta Key, where timeless coastal architecture and modern luxury come together in one of Siesta Key’s most desirable locations. Situated on an expansive 0.48-acre homesite, this beautifully designed home offers 4,536 square feet of refined living space with a total of 5 bedrooms, 5 full bathrooms, and 1 half bath. Thoughtfully enhanced with new finishes, designer upgrades, and premium appliances throughout, the home also enjoys glimpses of the ocean water that complement its tranquil coastal setting. A private gated driveway leads to a detached 4-car garage, and guest suite with 2 bedrooms and 2 bathrooms, providing both privacy and convenience.

At the center of the residence is a stunning chef’s kitchen designed for both everyday living and entertaining, complete with premium Sub-Zero refrigeration, professional-grade gas appliances, custom cabinetry, elegant stone surfaces, and a spacious center island. The adjoining great room and dining area seamlessly connect to the outdoor living spaces, while the luxurious primary suite provides a private retreat with a spa-inspired bathroom, generous walk-in closets, and peaceful views of the surrounding tropical landscape.

Step outside to your own private coastal oasis, where a screened pool and expansive pool deck create the perfect setting for relaxation and entertaining year-round. Beautifully landscaped grounds and thoughtfully designed outdoor living areas enhance the home's resort-style atmosphere. Located just moments from Siesta Key’s world-renowned beaches, waterfront dining, boutique shopping, and Sarasota’s vibrant cultural amenities, this exceptional residence offers an unparalleled blend of privacy, sophistication, and convenience. A rare opportunity to own a luxury home on Norsota Way, where exceptional craftsmanship and the coveted island lifestyle come together. Photos and renderings may include virtual staging and virtual enhancements intended to illustrate the property's anticipated completion and design.
#A4698055

SARASOTA

604 NORSOTA WAY

5 Beds

5 Baths

4,536 Sq.Ft.

$4,490,000

MLS#: A4698055

 - property

Send a message

Message successfully sent.

Your message

What is 3 + 4 ?

Reason for contacting?

I agree to receive email communication and understand I can unsubscribe at any time.

I agree to be contacted by The Graf Group of Coldwell Banker via call, email, and text for real estate services. To opt out, you can reply 'stop' at any time or reply 'help' for assistance. You can also click the unsubscribe link in the emails. Message and data rates may apply. Message frequency may vary. Privacy Policy

Sign Out

Virtual Assistant

Would you like to take the next step with this property? We can help you schedule a showing or virtual tour, or send you more details.

Yes, I would like more information.

Thank You for Your Reply, One of Our Agents will contact you as soon as possible

No, maybe later.

Thank you, you can always contact me via email, phone number or through the contact form.

Realhub AI

Lucy - Your AI-Powered Realtor
Update Your Temporary Password

Personalize your search

Enter your email and we'll notify you immediately when new listings match what you're looking for.

or enter email address
Already have an account ? Login here

Continue your home search

I agree to receive communications and understand I can unsubscribe at any time.

I agree to be contacted by The Graf Group of Coldwell Banker via call, email, and text for real estate services. To opt out, you can reply 'stop' at any time or reply 'help' for assistance. You can also click the unsubscribe link in the emails. Message and data rates may apply. Message frequency may vary. Privacy Policy

Already have an account ? Login here

We use cookies

We use cookies primarily for analytics to enhance your experience. By accepting, you agree to our use of these cookies. You can manage your preferences or learn more about our cookies policy.