.webp?size=346x80)
- Properties
- Meet our agents
- Communities
- Market Report
- Home Value
- Calculator
15613 ORANGE HARVEST LOOP
WINTER GARDEN, FL 34787
MLS#: O6424836
$3,000
Property
Beds
3
Full Baths
2
1/2 Baths
1
Year Built
2016
Sq.Footage
1,844
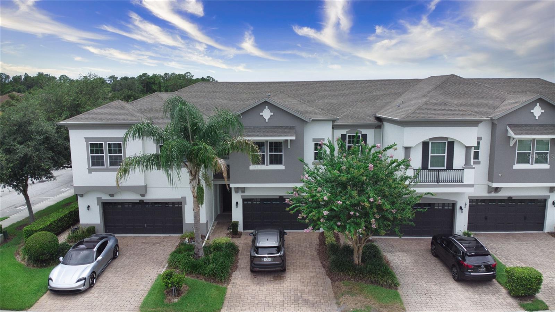
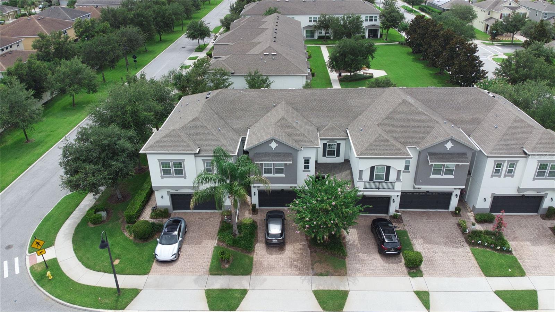
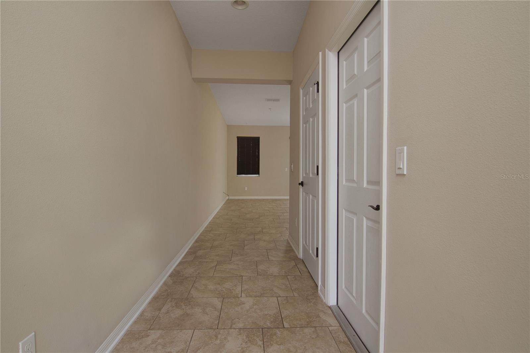
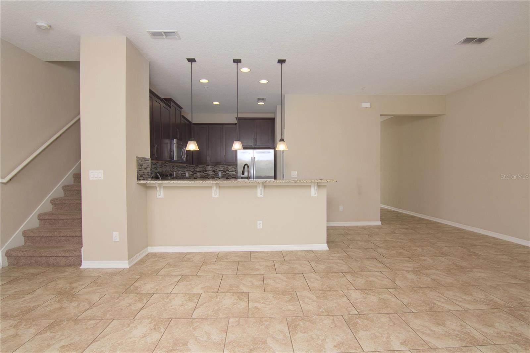
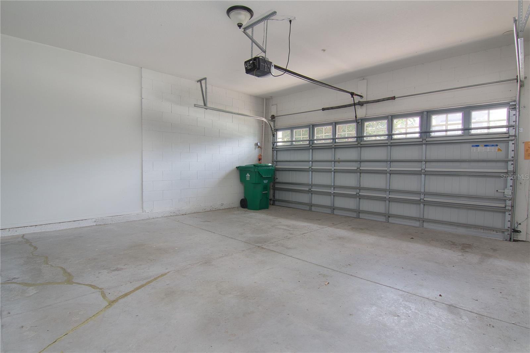
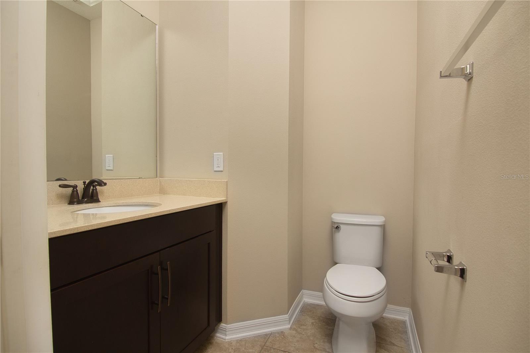
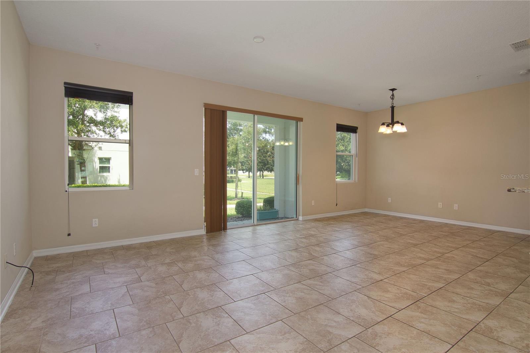
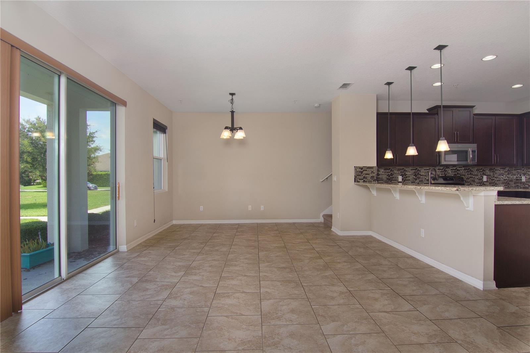
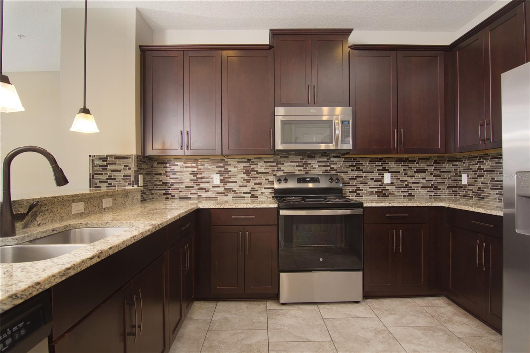
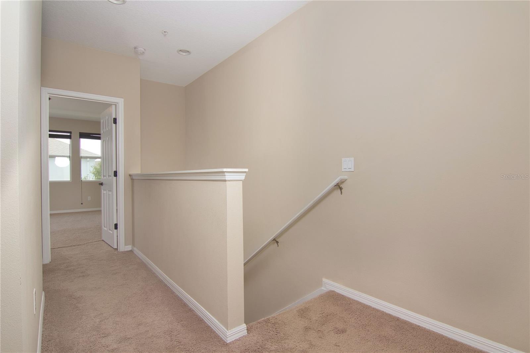
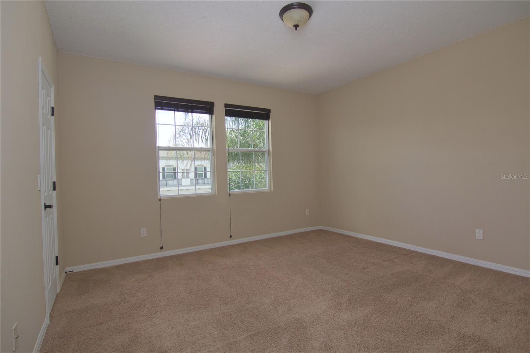
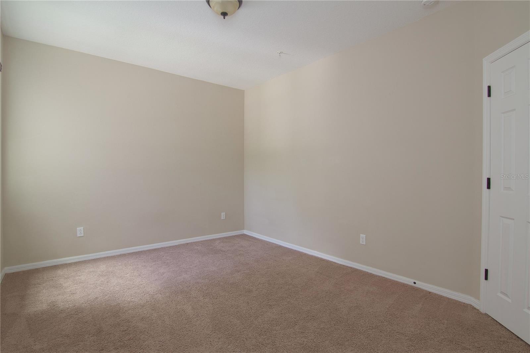
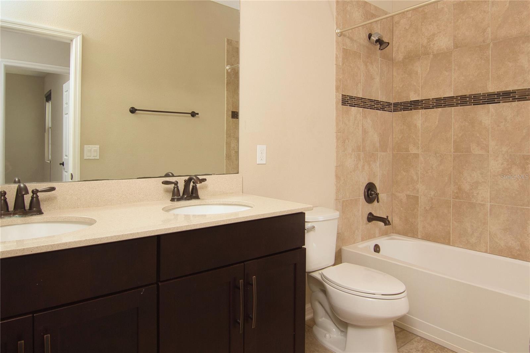
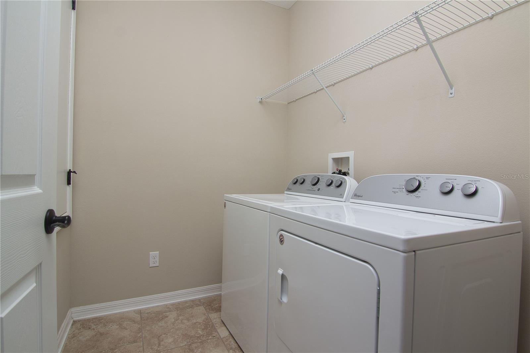
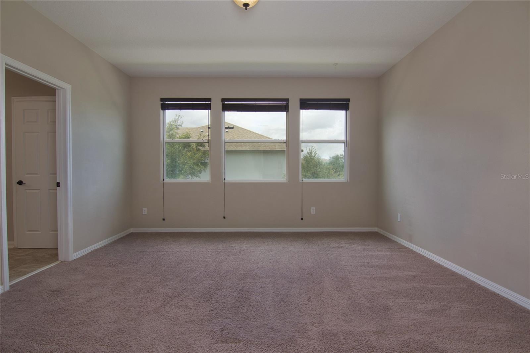
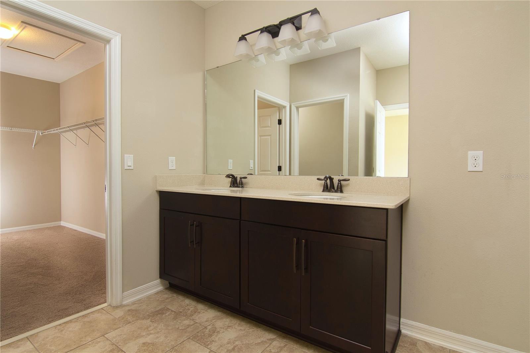
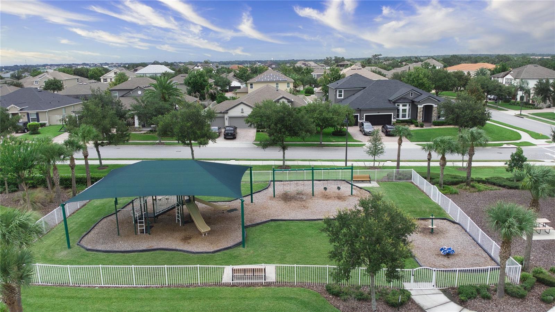
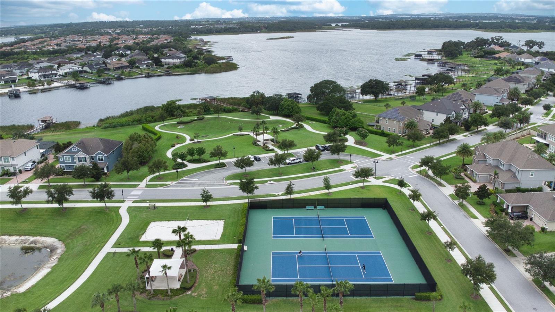
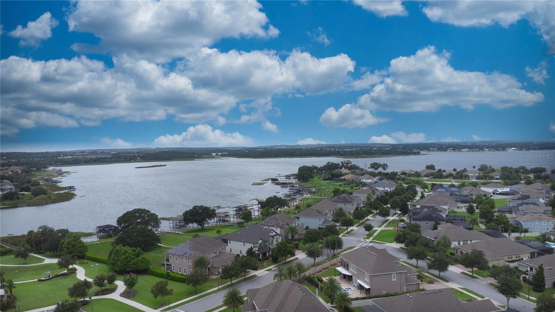
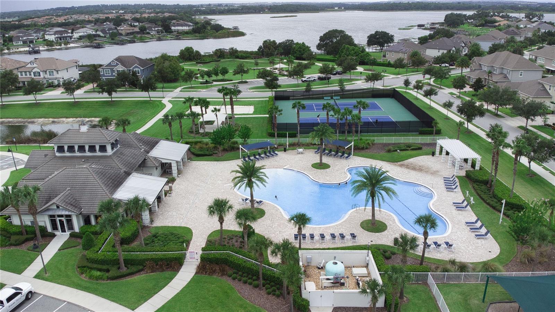
Welcome to this stunning townhome located in the highly sought after gated community of Hickory Hammock in Winter Garden. This beautifully maintained 3-bedroom, 2.5 bath residence with a 2-car garage offers a spacious and functional layout with designer finishes throughout. Step inside to find tile flooring that flows through the entire first floor. The entry level features an open great room with a ceiling fan and sliding glass doors leading to the patio. The kitchen is a chef’s dream, complete shaker-style design with light beige granite countertops , dark cherry stained wood cabinets , stainless steel appliances, tile backsplash, a walk-in pantry, and an inviting eat-in dining area. Upstairs, a spacious loft offers flexible living space, perfect for a media area or playroom. Two guest bedrooms, each with ceiling fans and ample closet space, share a full bathroom featuring tile floors, double sinks with quartz counters, and a tiled shower/tub combination. The primary suite is a true retreat ceiling fan, and a spa like ensuite bath featuring tile floors, dual quartz vanities, a glass-enclosed tile shower, garden tub, and a large walk-in closet. The laundry room, complete with washer and dryer, adds convenience. In addition to the 2-car garage, the townhome enjoys an ideal location bordered by extra parallel parking and a spacious green area with mature trees, perfect for playtime or walking your dog. Residents of Hickory Hammock enjoy resort-style amenities including a zero entry community pool, clubhouse, fitness center, tennis and volleyball courts, fishing pier, playgrounds, parks, walking trails, and a dog park. With top rated schools, close proximity to downtown Winter Garden, Winter Garden Village, and just 20 minutes to Disney and 30 minutes to the airport, this home combines luxury, comfort, and convenience offering the best of Central Florida living.
Features & Amenities
Interior
-
Other Interior Features
Open Floorplan, Stone Counters
-
Total Bedrooms
3
-
Bathrooms
2
-
1/2 Bathrooms
1
-
Cooling YN
YES
-
Cooling
Central Air
-
Heating YN
YES
-
Heating
Central
-
Pet friendly
Yes
Exterior
-
Garage
Yes
-
Garage spaces
2
-
Parking
Attached
-
Pool
No
-
Waterfront YN
NO
Area & Lot
-
Lot Size(acres)
0.05
-
Lot Size(square feet)
2,249
-
Property Type
Residential Lease
-
Property Sub Type
Townhouse
Price
-
Sales Price
$3,000
-
Sq. Footage
1,844
-
Price/SqFt
$1
HOA
-
Association
YES
-
Association Fee Includes
N/A
School District
-
Elementary School
Whispering Oak Elem
-
Middle School
Hamlin Middle
-
High School
West Orange High
Property Features
-
New Construction
NO
-
Senior Community YN
NO
Schedule a Showing
Showing scheduled successfully.
Mortgage calculator
Estimate your monthly mortgage payment, including the principal and interest, property taxes, and HOA. Adjust the values to generate a more accurate rate.
Your payment
Principal and Interest:
$
Property taxes:
$
HOA fees:
$
Total loan payment:
$
Total interest amount:
$
Location
County
Orange
Elementary School
Whispering Oak Elem
Middle School
Hamlin Middle
High School
West Orange High
Listing Courtesy of Ricardo Diaz , WEST ORLANDO PROPERTY MANAGEMENT REALTY, LLC
RealHub Information is provided exclusively for consumers' personal, non-commercial use, and it may not be used for any purpose other than to identify prospective properties consumers may be interested in purchasing. All information deemed reliable but not guaranteed and should be independently verified. All properties are subject to prior sale, change or withdrawal. RealHub website owner shall not be responsible for any typographical errors, misinformation, misprints and shall be held totally harmless.

Executive Assistant
Emil Garinga
Call Emil today to schedule a private showing.

* Listings on this website come from the FMLS IDX Compilation and may be held by brokerage firms other than the owner of this website. The listing brokerage is identified in any listing details. Information is deemed reliable but is not guaranteed. If you believe any FMLS listing contains material that infringes your copyrighted work please click here to review our DMCA policy and learn how to submit a takedown request.© 2024 FMLS.
